


Property
Beds
3
Full Baths
3
1/2 Baths
None
Year Built
1963
Sq.Footage
1,967
This cozy residence invites you to get away from the world. Spanning a generous 0.45-acre lot, the property is enveloped in privacy and offers a secluded retreat, perfect for those seeking tranquility. The fully finished basement adds significant living space, ideal for entertaining or relaxation. Step inside to discover an open floor plan that invites natural light to dance across the beautiful tile floors. The heart of the home features a microwave, seamlessly flowing into the dining area and family room. A striking gas fireplace with elegant mantel serves as a focal point, creating a warm ambiance for gatherings. The residence boasts three bedrooms, including a primary suite with an en-suite bath, ensuring comfort and privacy. The combination kitchen/dining space fosters a sense of togetherness. Outside, indulge in your personal oasis with an in-ground, fenced pool, perfect for summer relaxation. The expansive patio provides ample space for outdoor dining and lounging, surrounded by partly wooded areas that enhance the serene atmosphere. With a circular asphalt driveway and an attached garage accommodating two vehicles, convenience meets seclusion. This property is not just a home; it's a lifestyle, offering a perfect blend of privacy, comfort, and enjoyment.
Features & Amenities
Interior
-
Other Interior Features
Bar, Open Floorplan
-
Total Bedrooms
3
-
Bathrooms
3
-
Above Grade Finished Area
1242.0
-
Basement YN
YES
-
Cooling YN
YES
-
Cooling
Central Air, Electric
-
Fireplace YN
YES
-
Heating YN
YES
-
Heating
Natural Gas, Baseboard
-
Main Level Bedrooms
1
-
Pet friendly
Yes
Exterior
-
Garage
Yes
-
Garage spaces
2
-
Construction Materials
Aluminum Siding, Stone
-
Parking
Garage Door Opener, Asphalt, Off Street, Circular Driveway, Garage, Attached
-
Patio and Porch Features
Patio
-
Pool
Yes
-
Pool Features
Fenced, In Ground, Vinyl, Private
-
Waterfront YN
NO
Area & Lot
-
Lot Features
Secluded, Few Trees
-
Lot Size(acres)
0.45
-
Lot Size(square feet)
19,602
-
Property Type
Residential
-
Property Sub Type
Single Family Residence
-
Architectural Style
Traditional
Price
-
Sales Price
$425,000
-
Tax Amount
$4,147
-
Zoning
Residential
-
Sq. Footage
1,967
-
Price/SqFt
$216
HOA
-
Association
No
School District
-
Elementary School
CENTERVILLE
-
Middle School
CENTERVILLE
-
High School
HEMPFIELD
Property Features
-
New Construction
NO
-
Foundation Details
Block
-
Senior Community YN
NO
-
Sewer
Public Sewer
-
Water Source
Public
Schedule a Showing
Showing scheduled successfully.
Mortgage calculator
Estimate your monthly mortgage payment, including the principal and interest, property taxes, and HOA. Adjust the values to generate a more accurate rate.
Your payment
Principal and Interest:
$
Property taxes:
$
HOA fees:
$
Total loan payment:
$
Total interest amount:
$
Location
County
LANCASTER
Elementary School
CENTERVILLE
Middle School
CENTERVILLE
High School
HEMPFIELD
Listing Courtesy of Gregory J Berta , Contigo Real Estate
RealHub Information is provided exclusively for consumers' personal, non-commercial use, and it may not be used for any purpose other than to identify prospective properties consumers may be interested in purchasing. All information deemed reliable but not guaranteed and should be independently verified. All properties are subject to prior sale, change or withdrawal. RealHub website owner shall not be responsible for any typographical errors, misinformation, misprints and shall be held totally harmless.


* Listings on this website come from the FMLS IDX Compilation and may be held by brokerage firms other than the owner of this website. The listing brokerage is identified in any listing details. Information is deemed reliable but is not guaranteed. If you believe any FMLS listing contains material that infringes your copyrighted work please click here to review our DMCA policy and learn how to submit a takedown request.© 2024 FMLS.
Related Properties
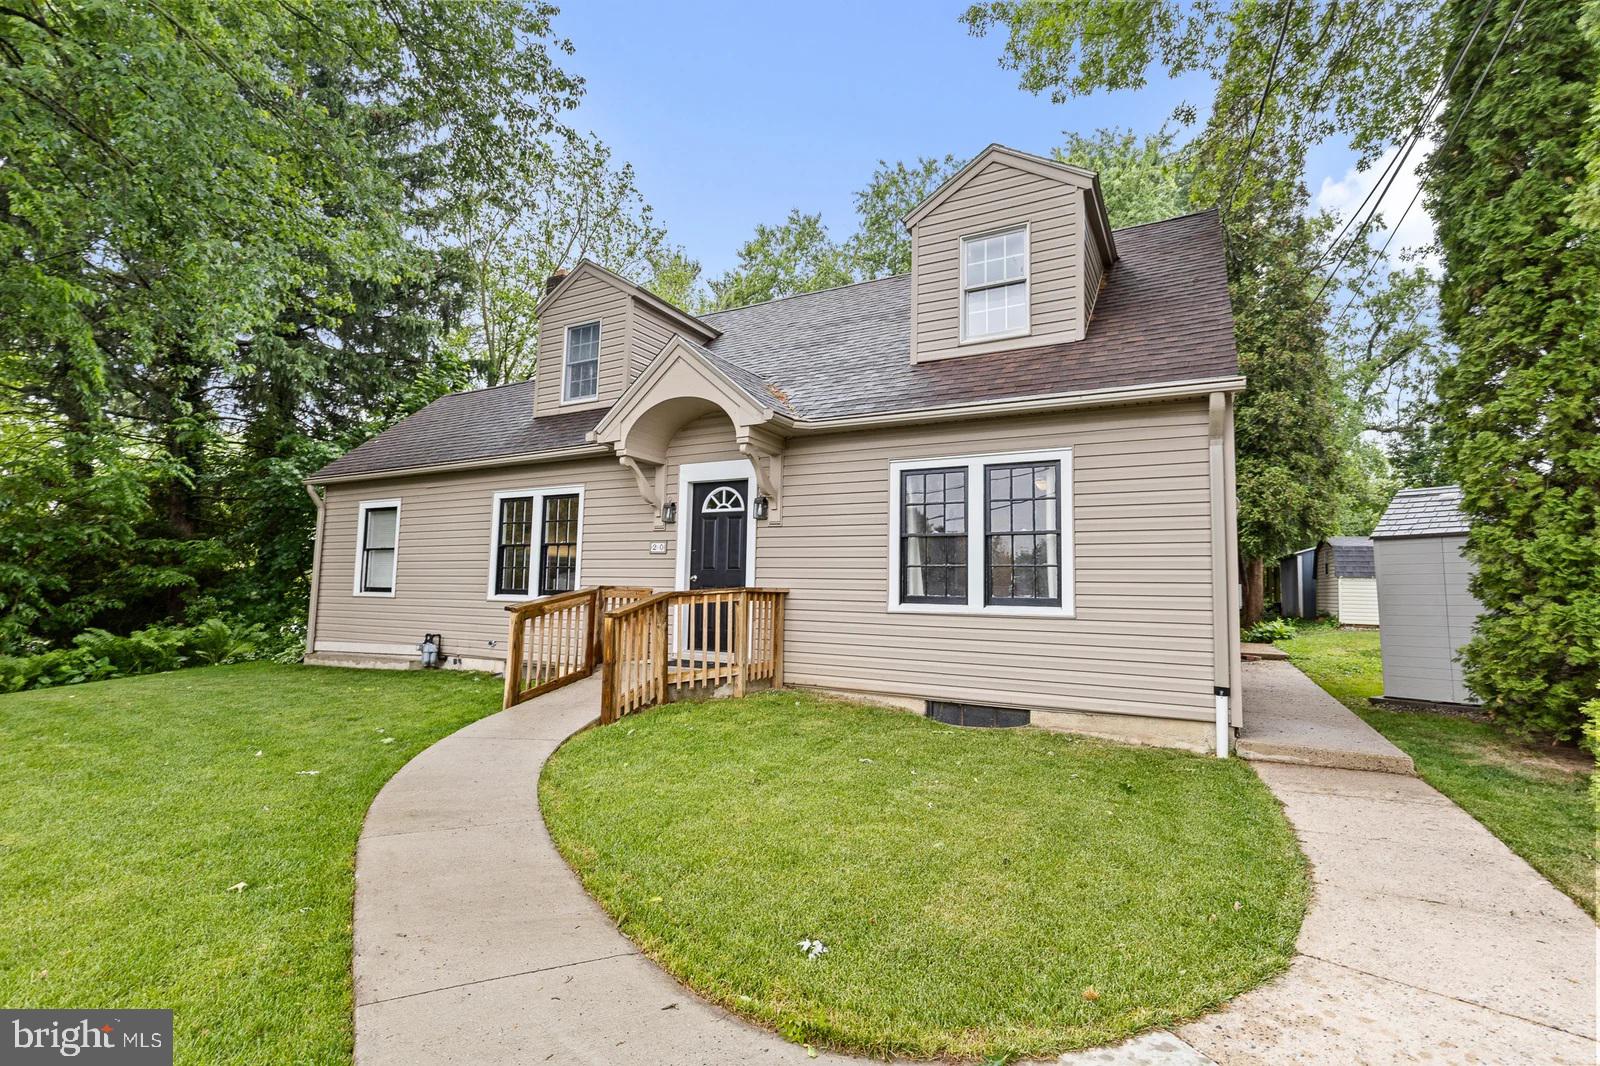
LANCASTER
20 CLAYTON AVENUE
3 Beds
2 Baths
2,438 Sq.Ft.
$429,900
MLS#: PALA2091504
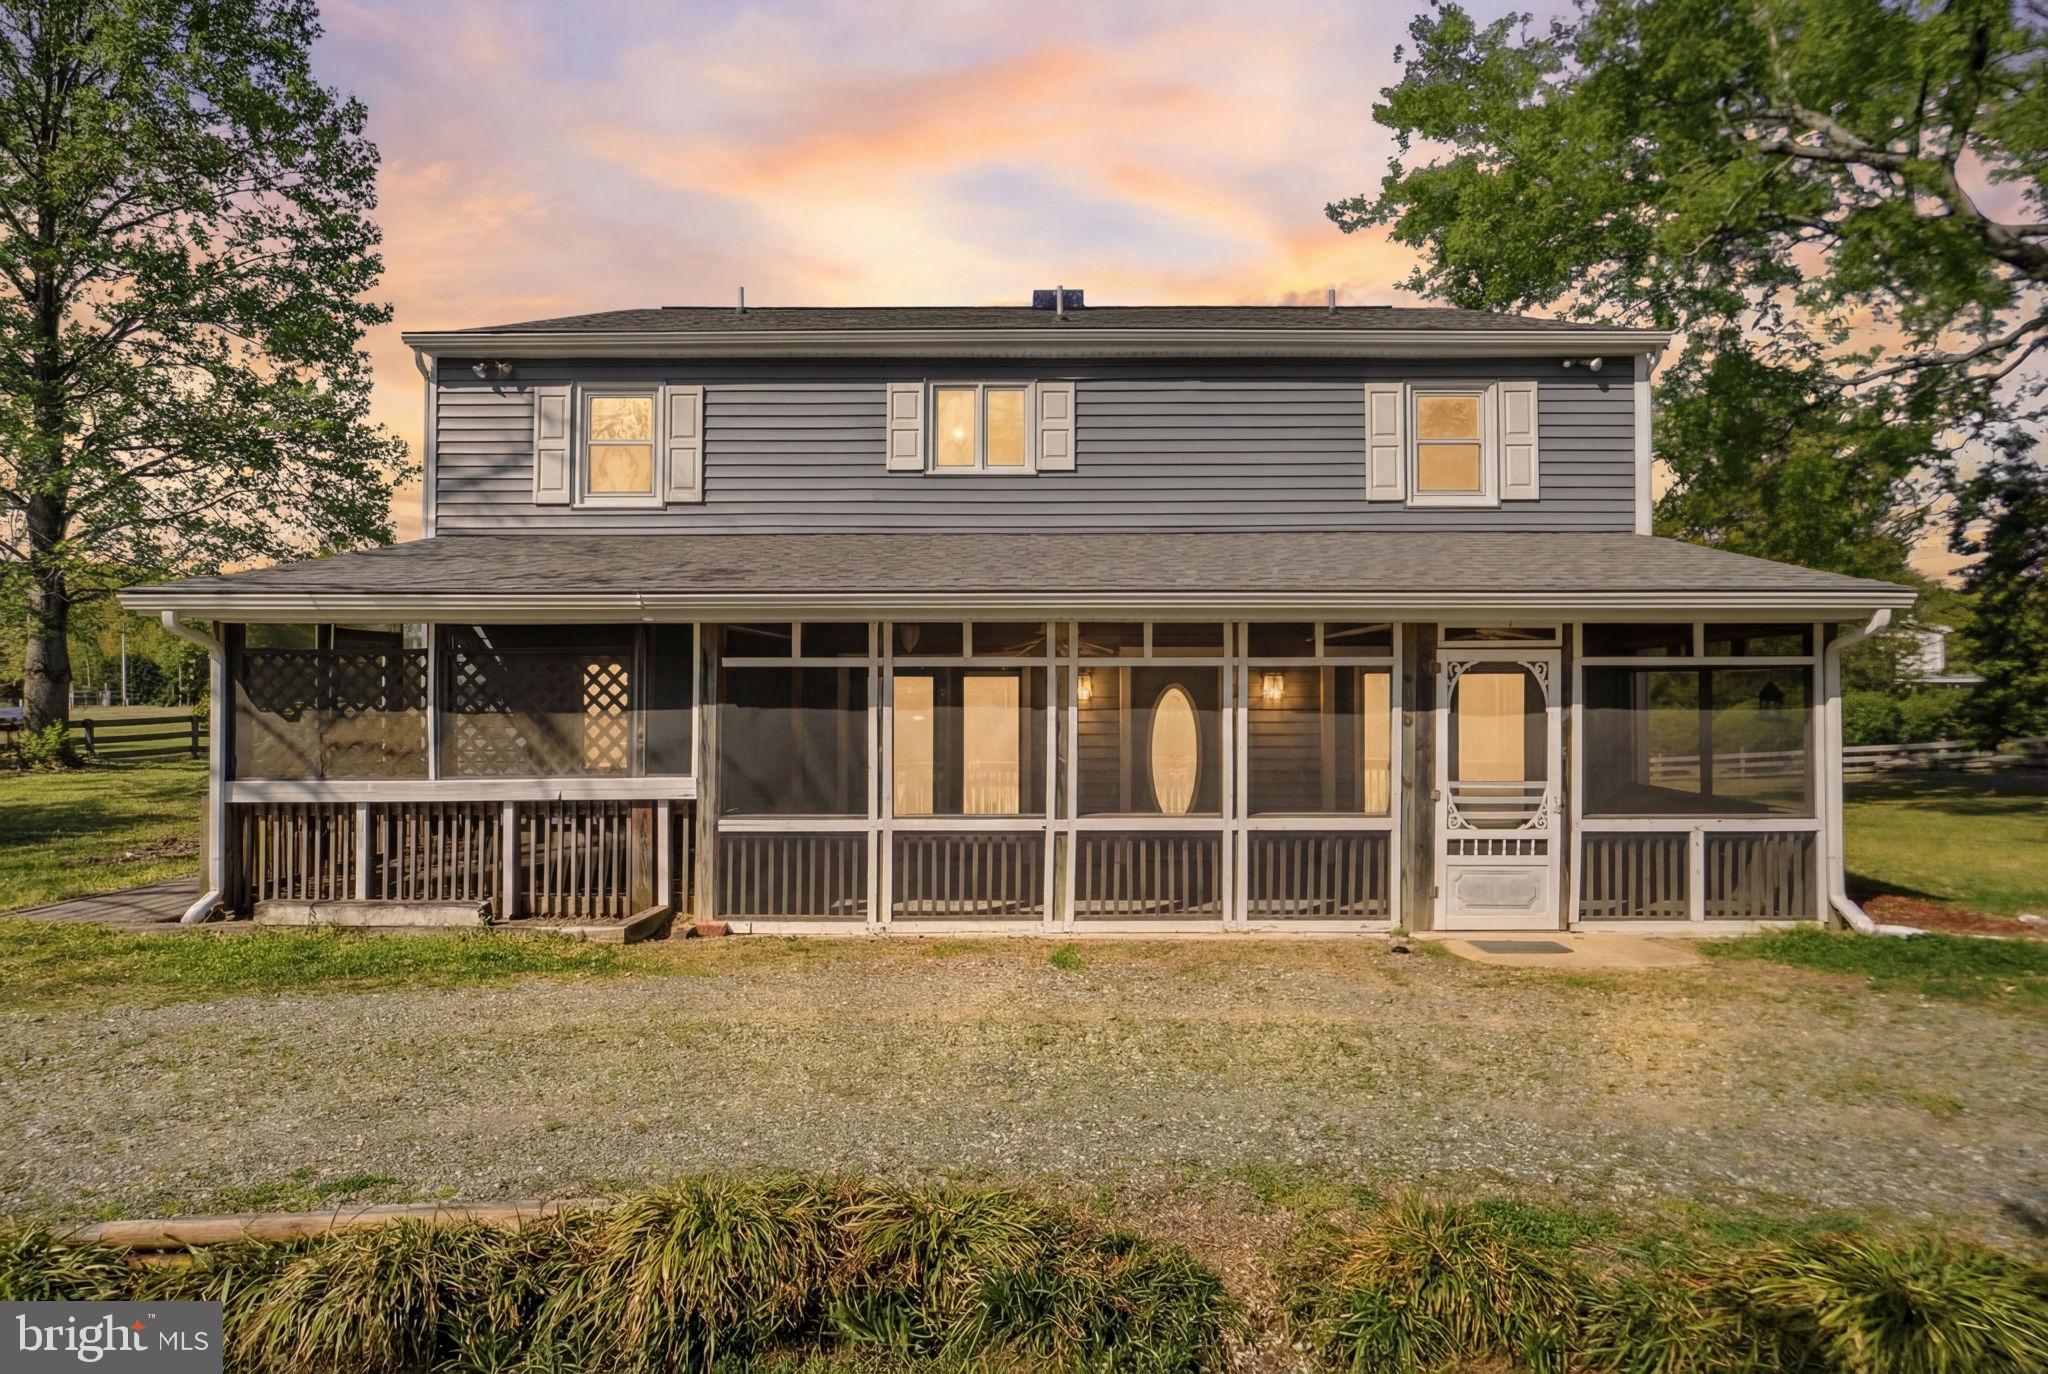
LANCASTER
419 BULL CREEK DRIVE
5 Beds
3 Baths
2,720 Sq.Ft.
$380,000
MLS#: VALV2001024
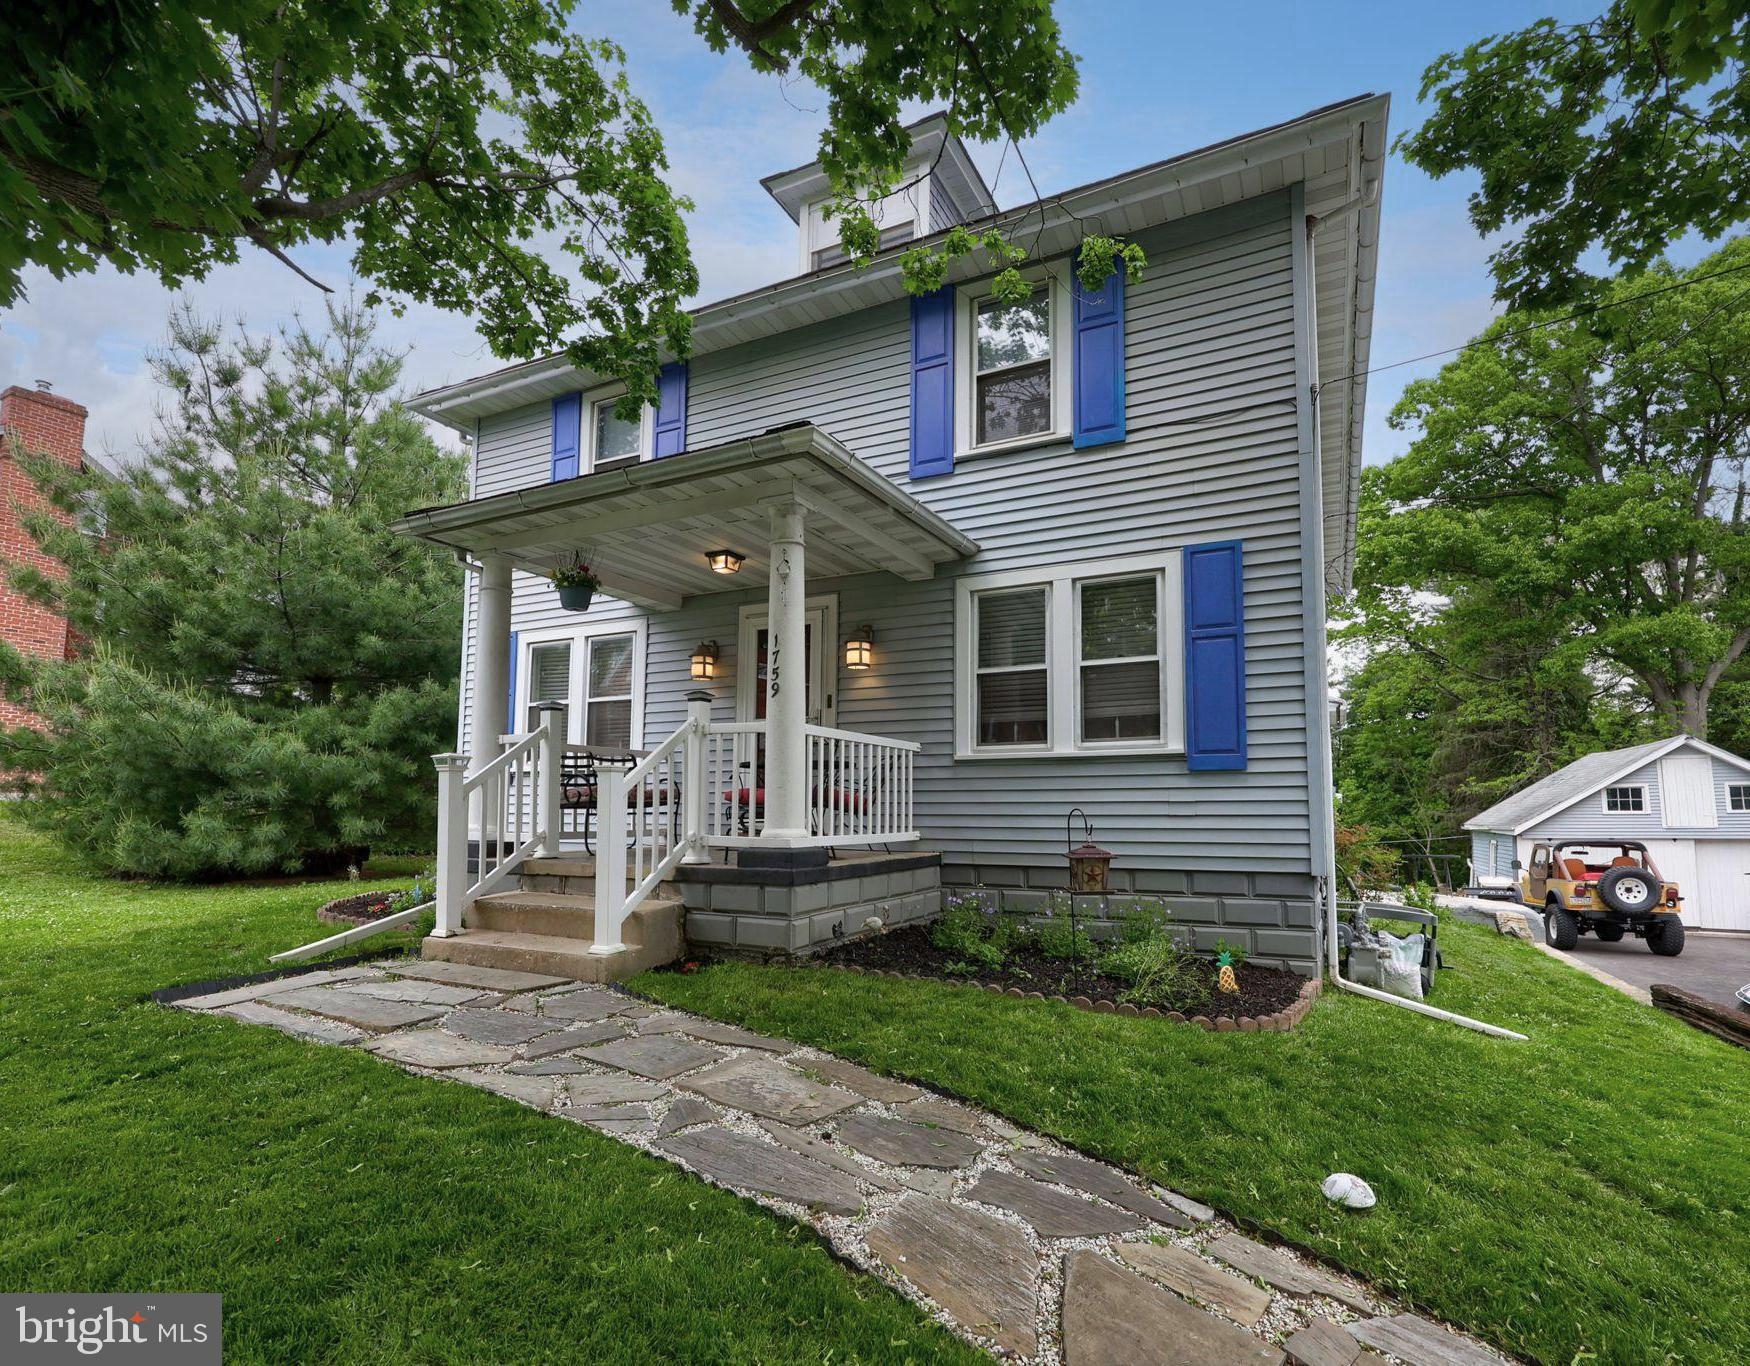
LANCASTER
1759 EDEN ROAD
4 Beds
2 Baths
2,883 Sq.Ft.
$499,900
MLS#: PALA2087386

LANCASTER
128 E JAMES STREET
4 Beds
2 Baths
2,321 Sq.Ft.
$340,000
MLS#: PALA2093060

LANCASTER
2474 ARTESIAN WAY
3 Beds
2 Baths
1,536 Sq.Ft.
$390,000
MLS#: PALA2093030
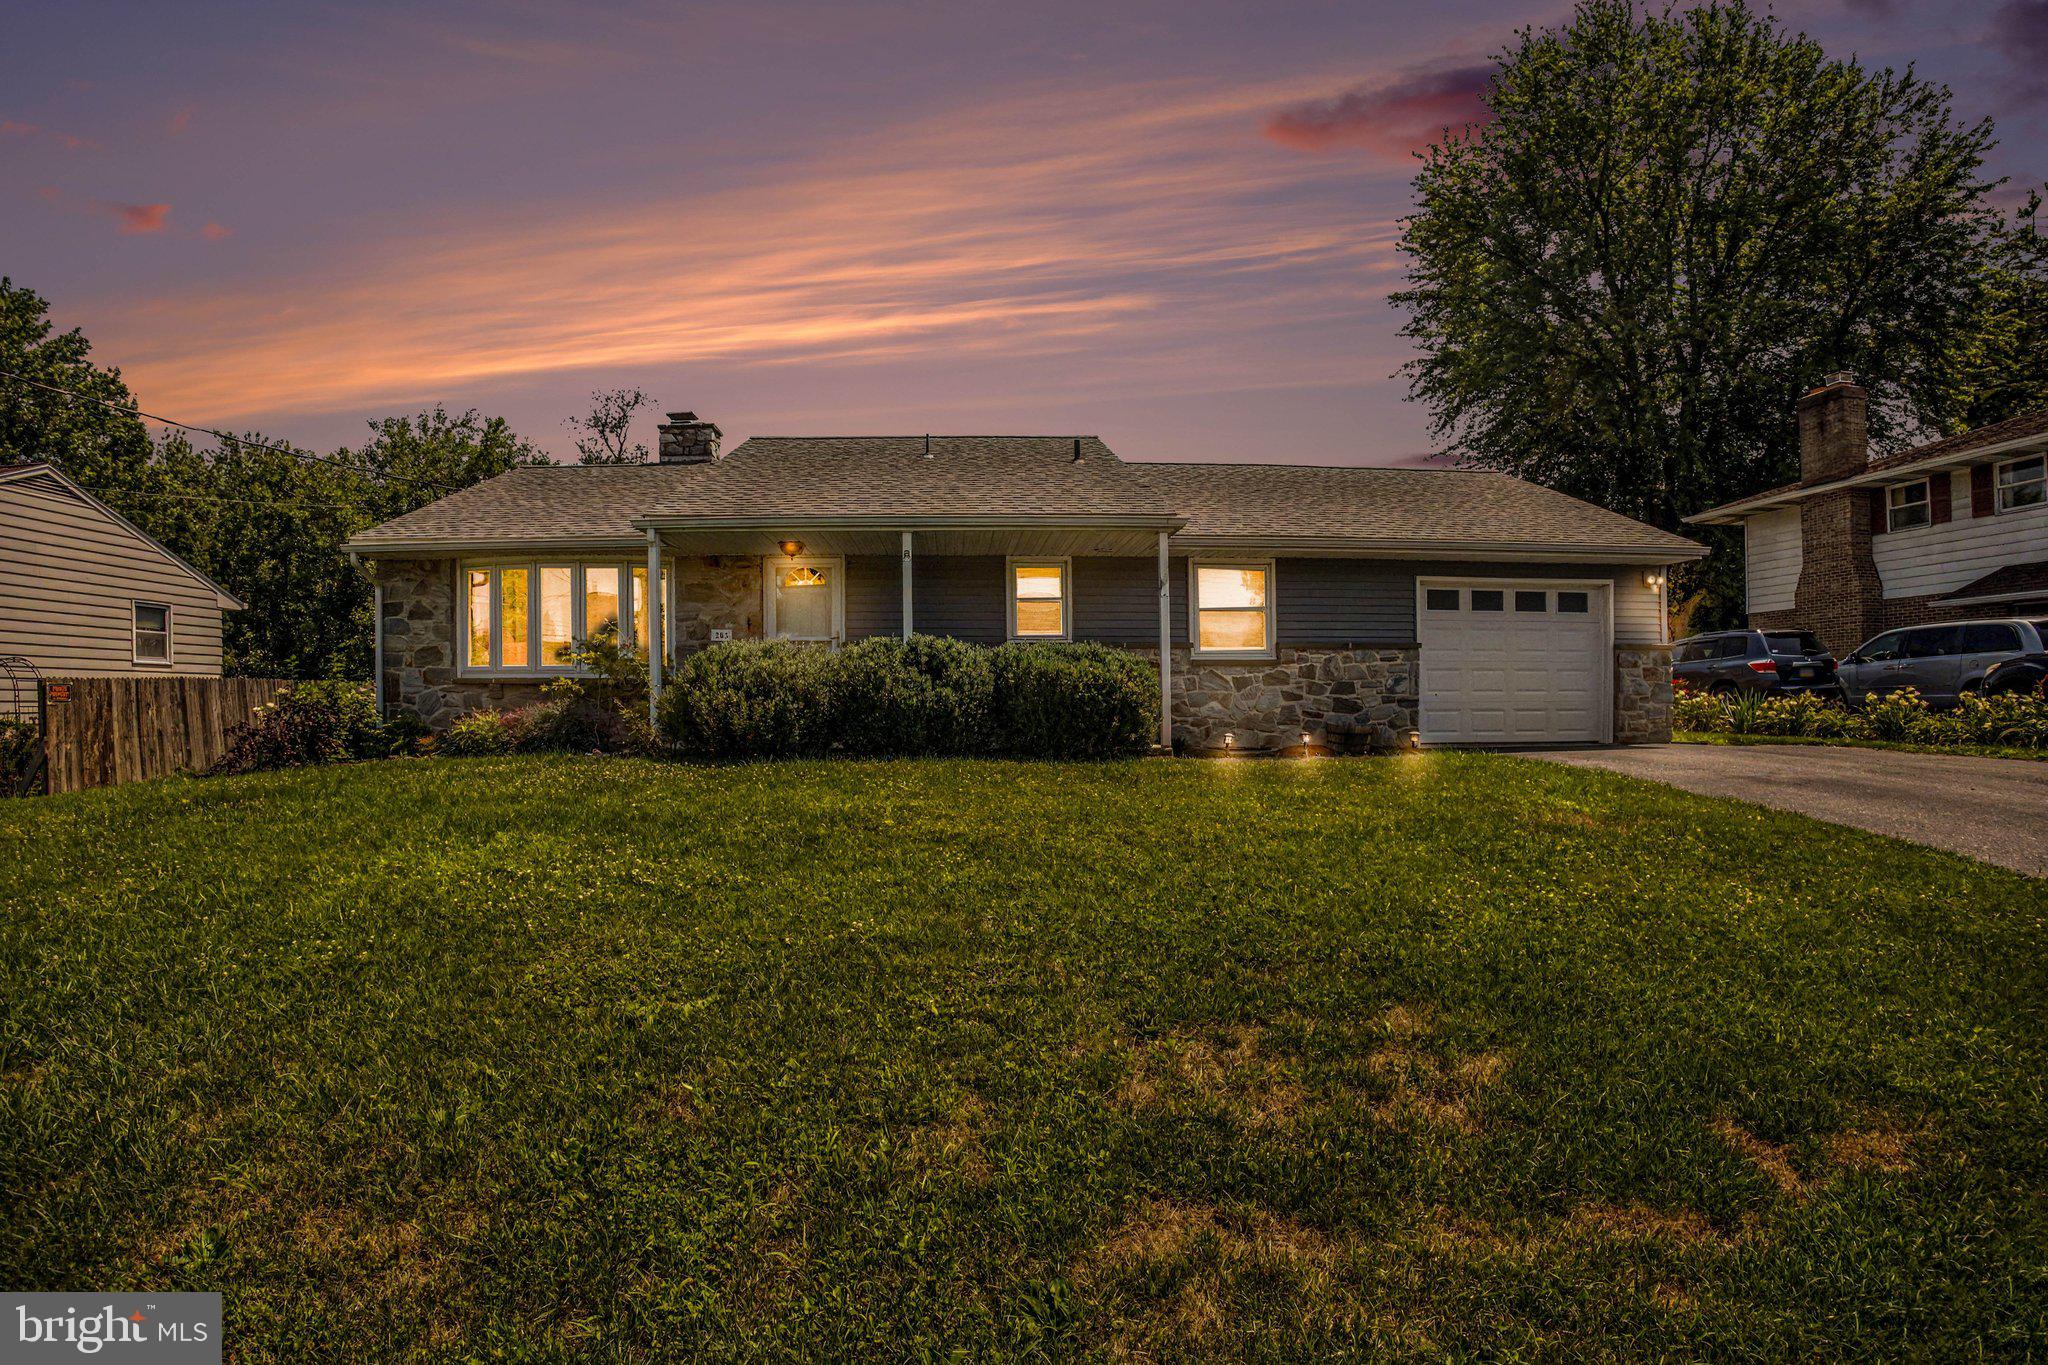
LANCASTER
203 WHITTIER LANE
3 Beds
1 Baths
1,526 Sq.Ft.
$379,900
MLS#: PALA2090776

LANCASTER
534 SPRUCE STREET
2 Beds
1 Baths
1,211 Sq.Ft.
$340,000
MLS#: PALA2092566
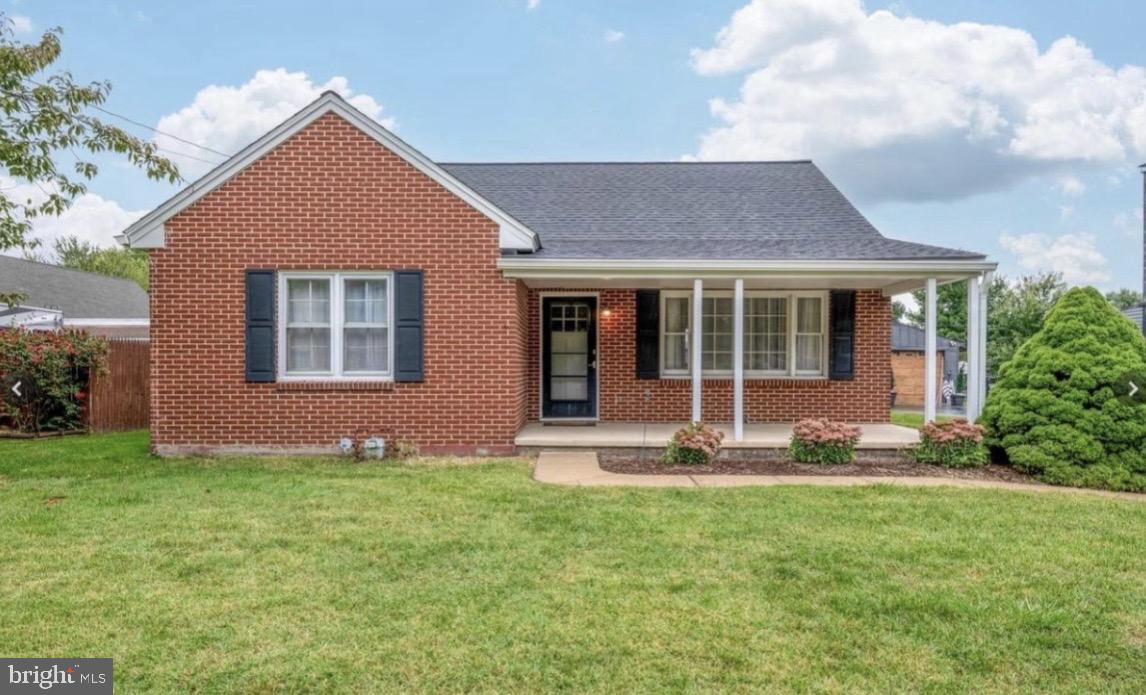
LANCASTER
923 ROHRERSTOWN ROAD
3 Beds
1 Baths
1,064 Sq.Ft.
$368,999
MLS#: PALA2089900
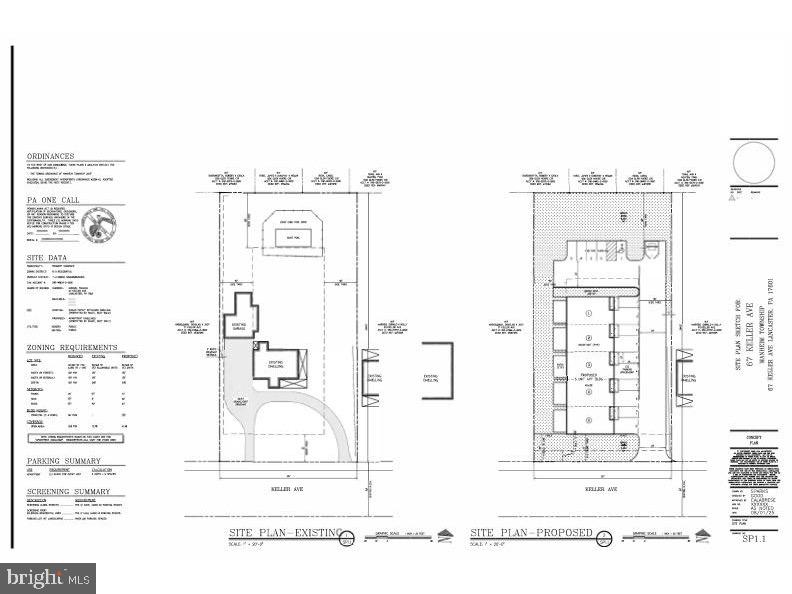
LANCASTER
67 KELLER AVENUE
None Beds
None Baths
2,898 Sq.Ft.
$359,000
MLS#: PALA2087522
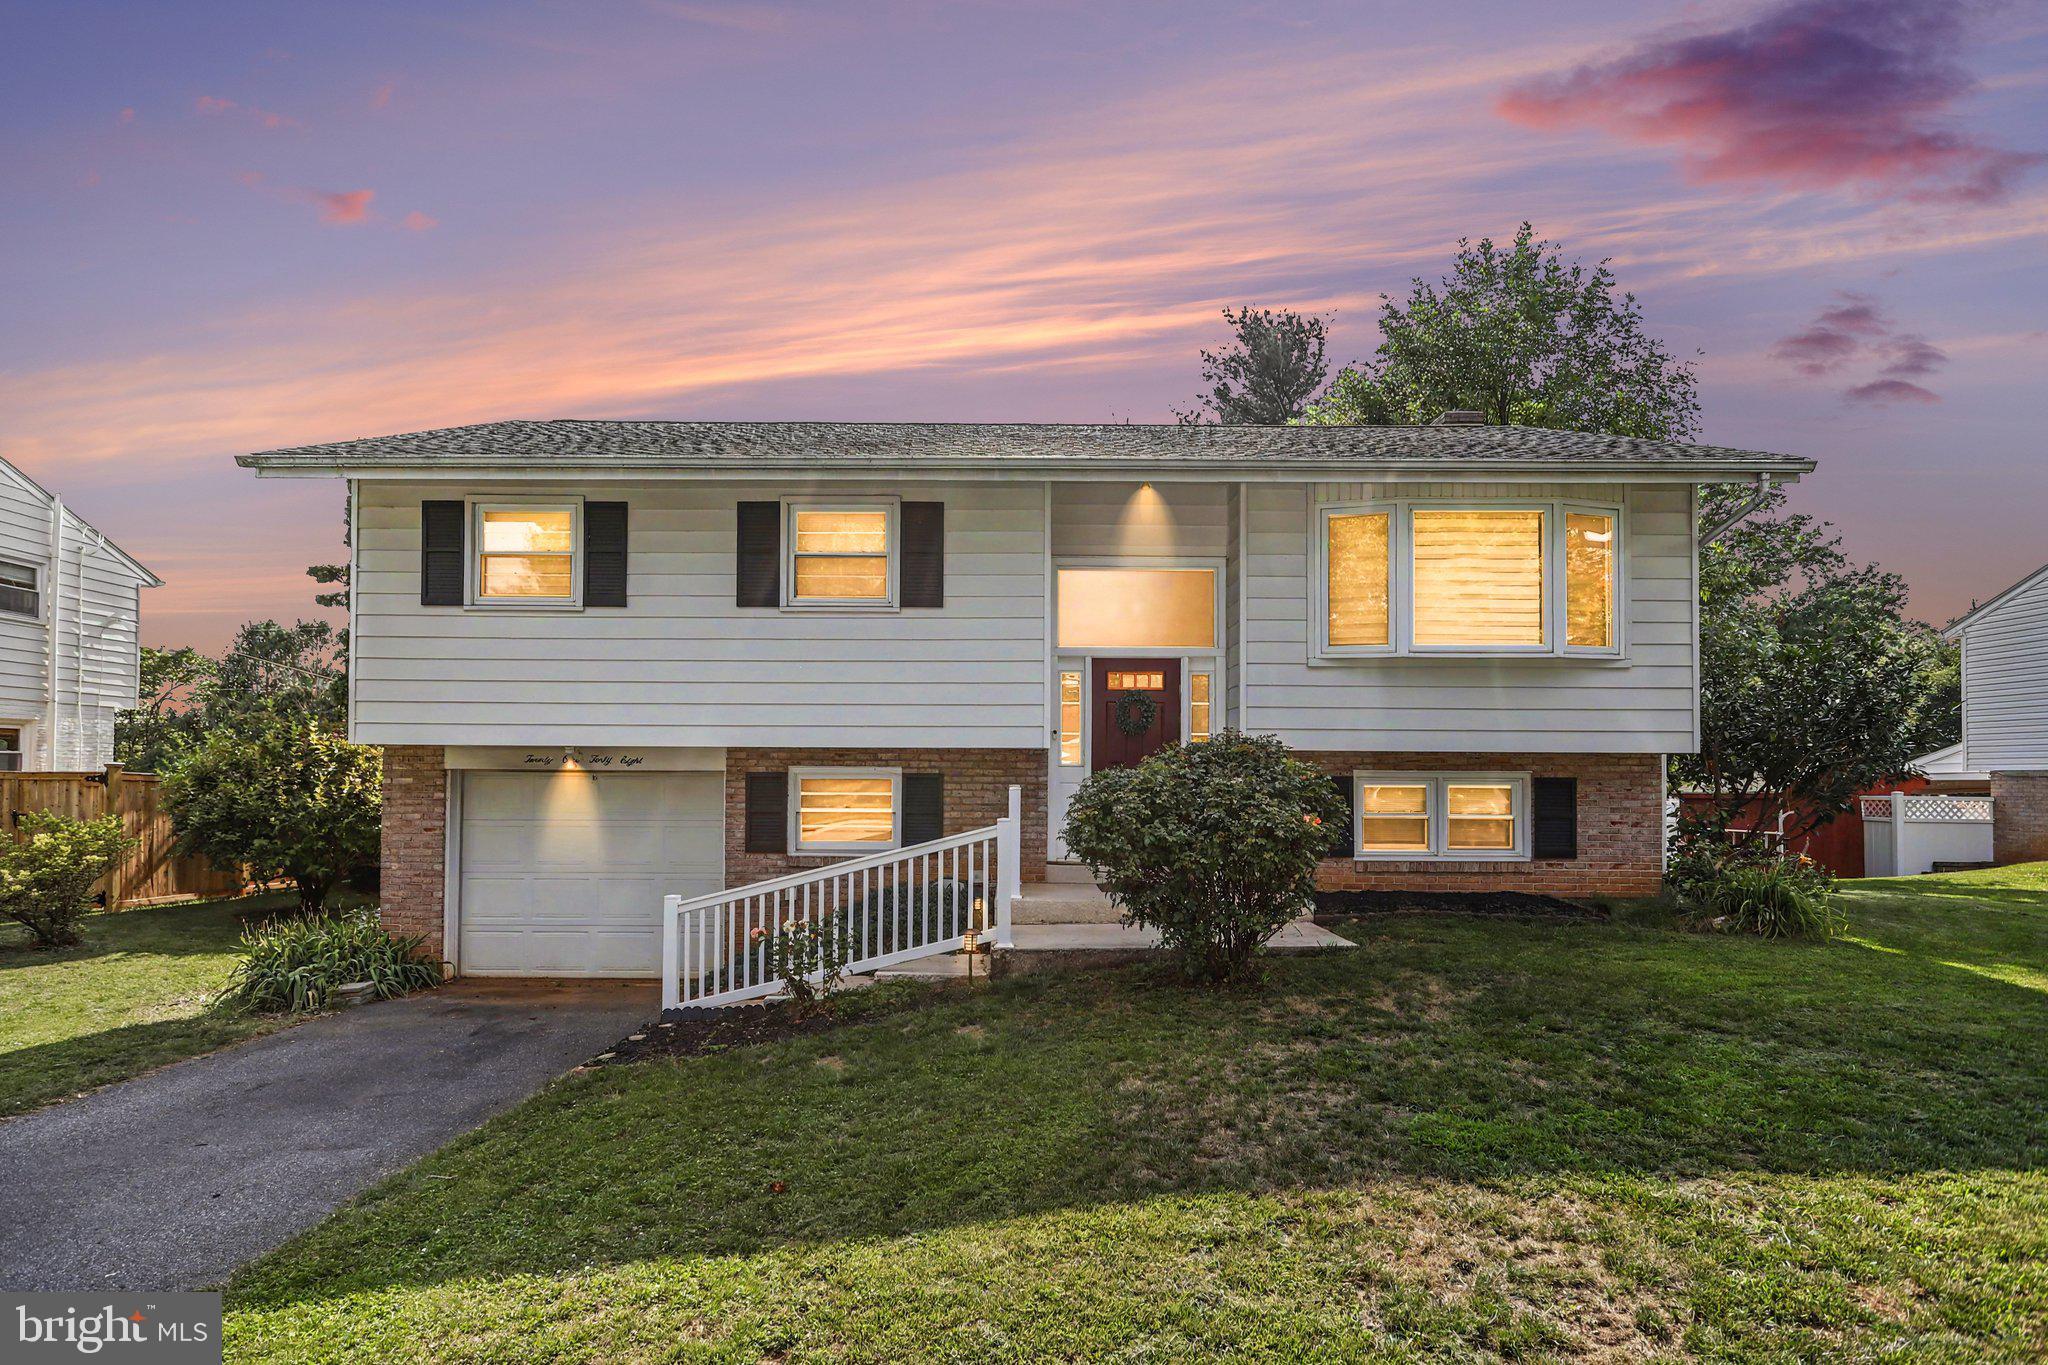
LANCASTER
2148 SHERWAL AVENUE
4 Beds
2 Baths
2,194 Sq.Ft.
$419,900
MLS#: PALA2091816
.png)