Features & Amenities

Interior

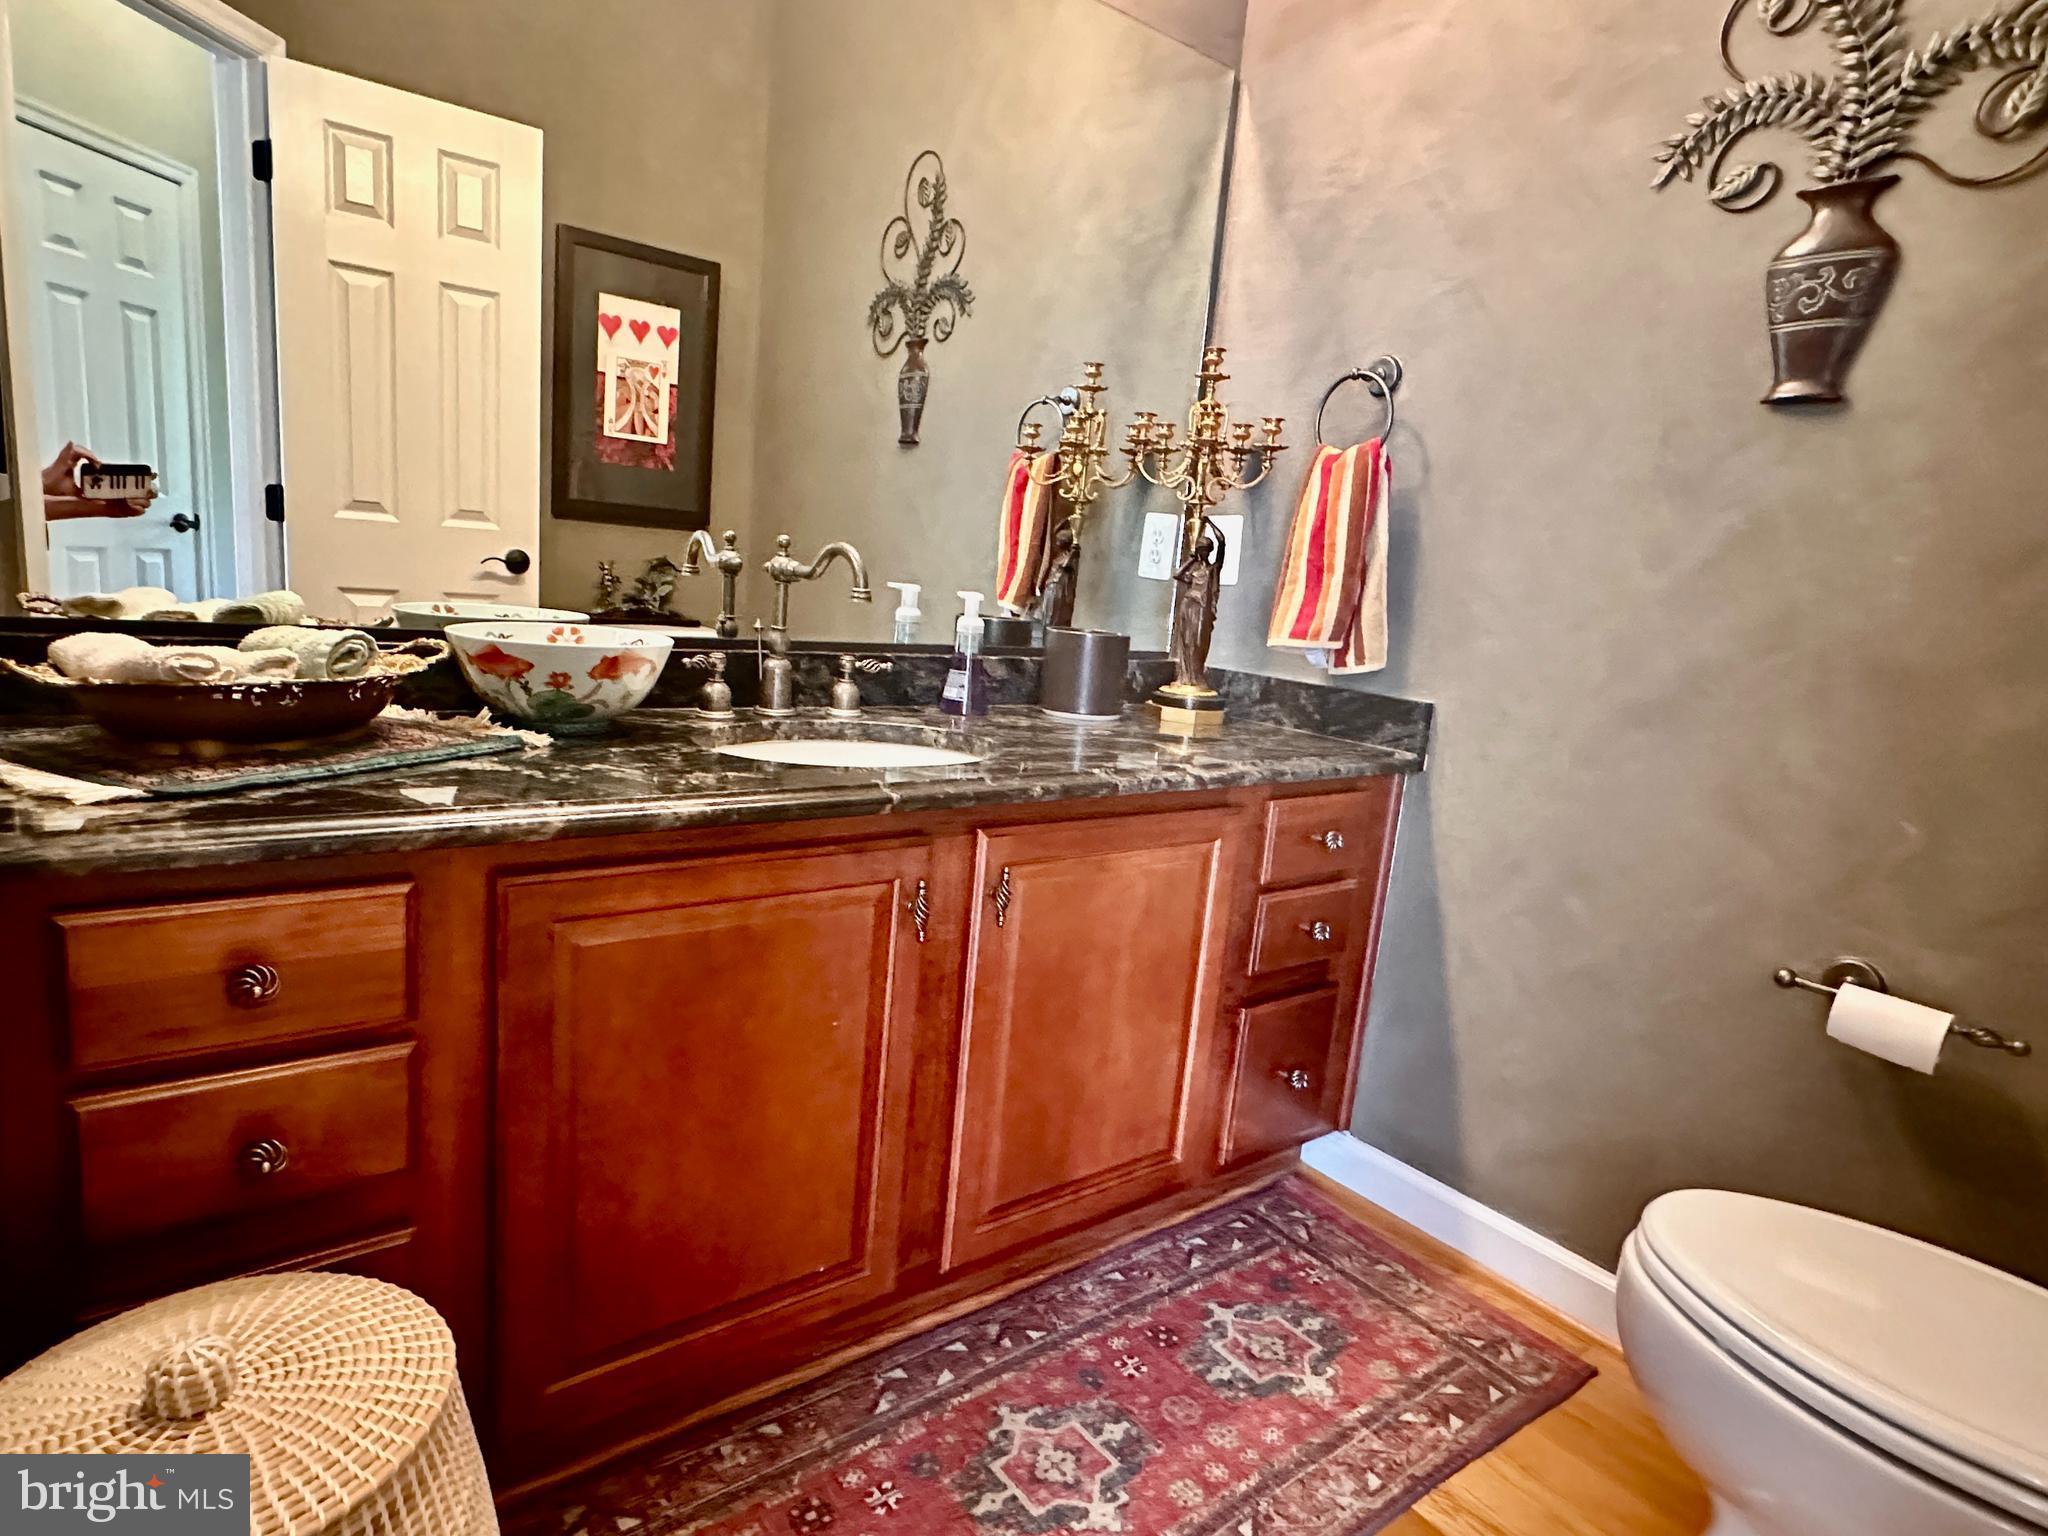
  • Other Interior Features

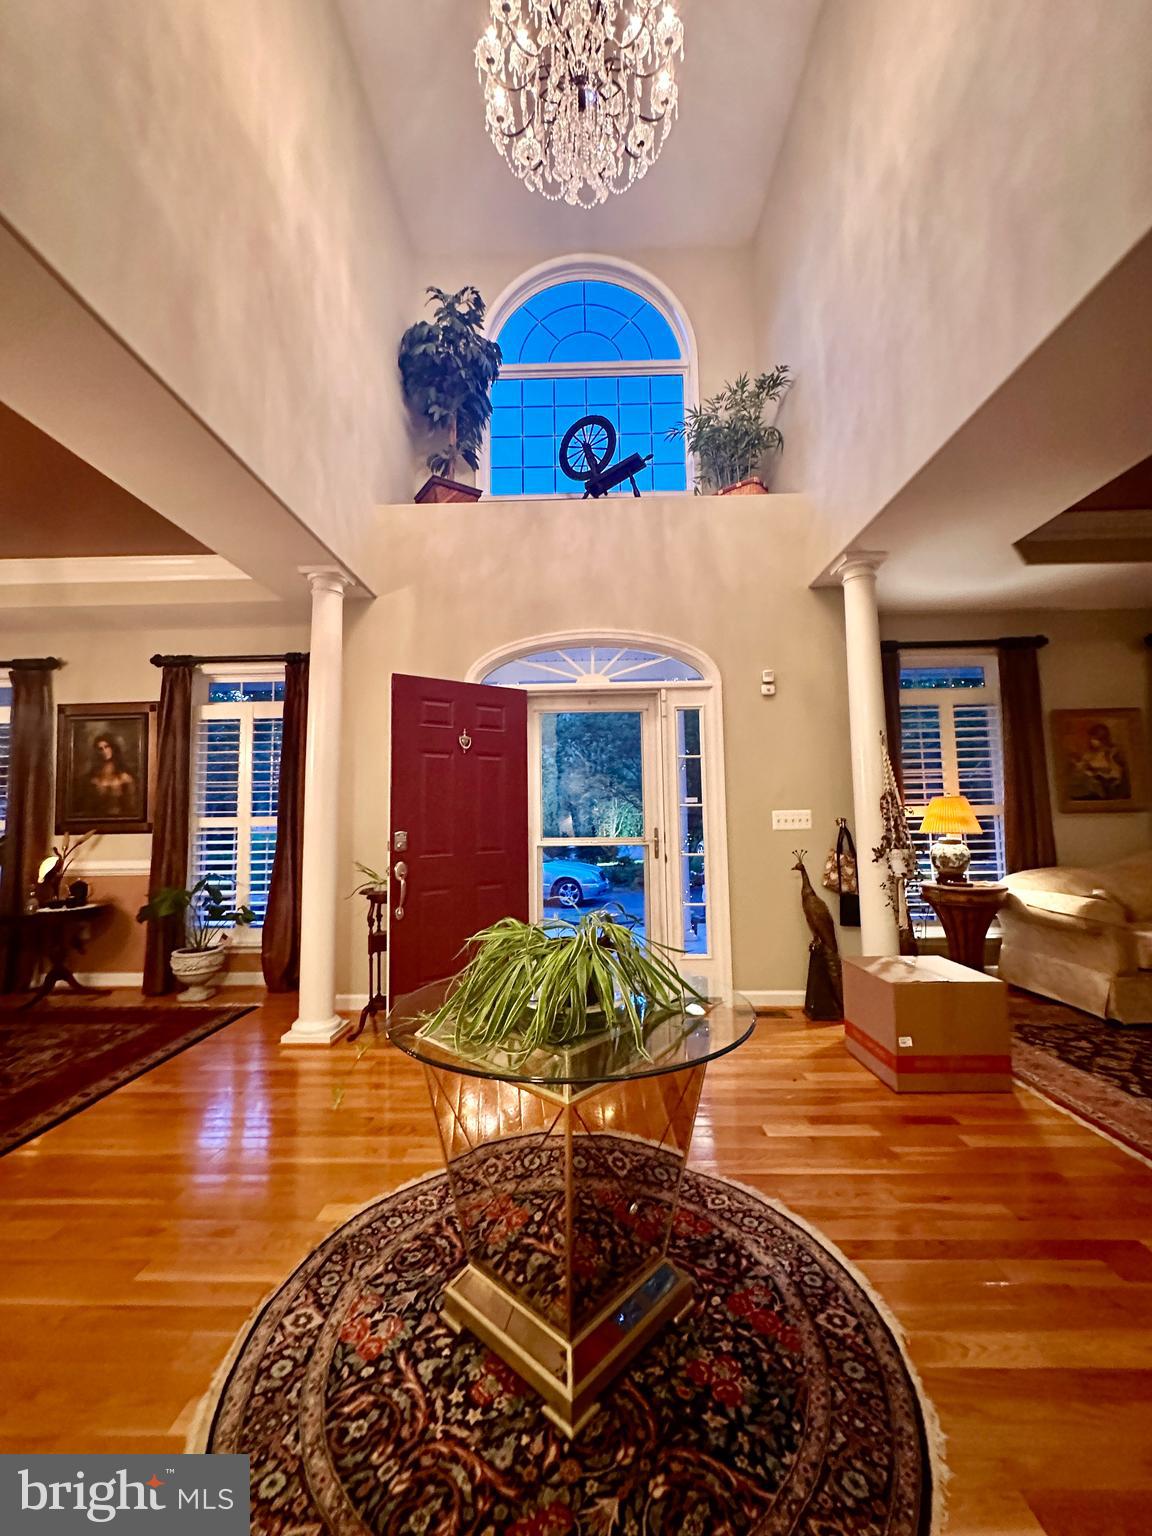
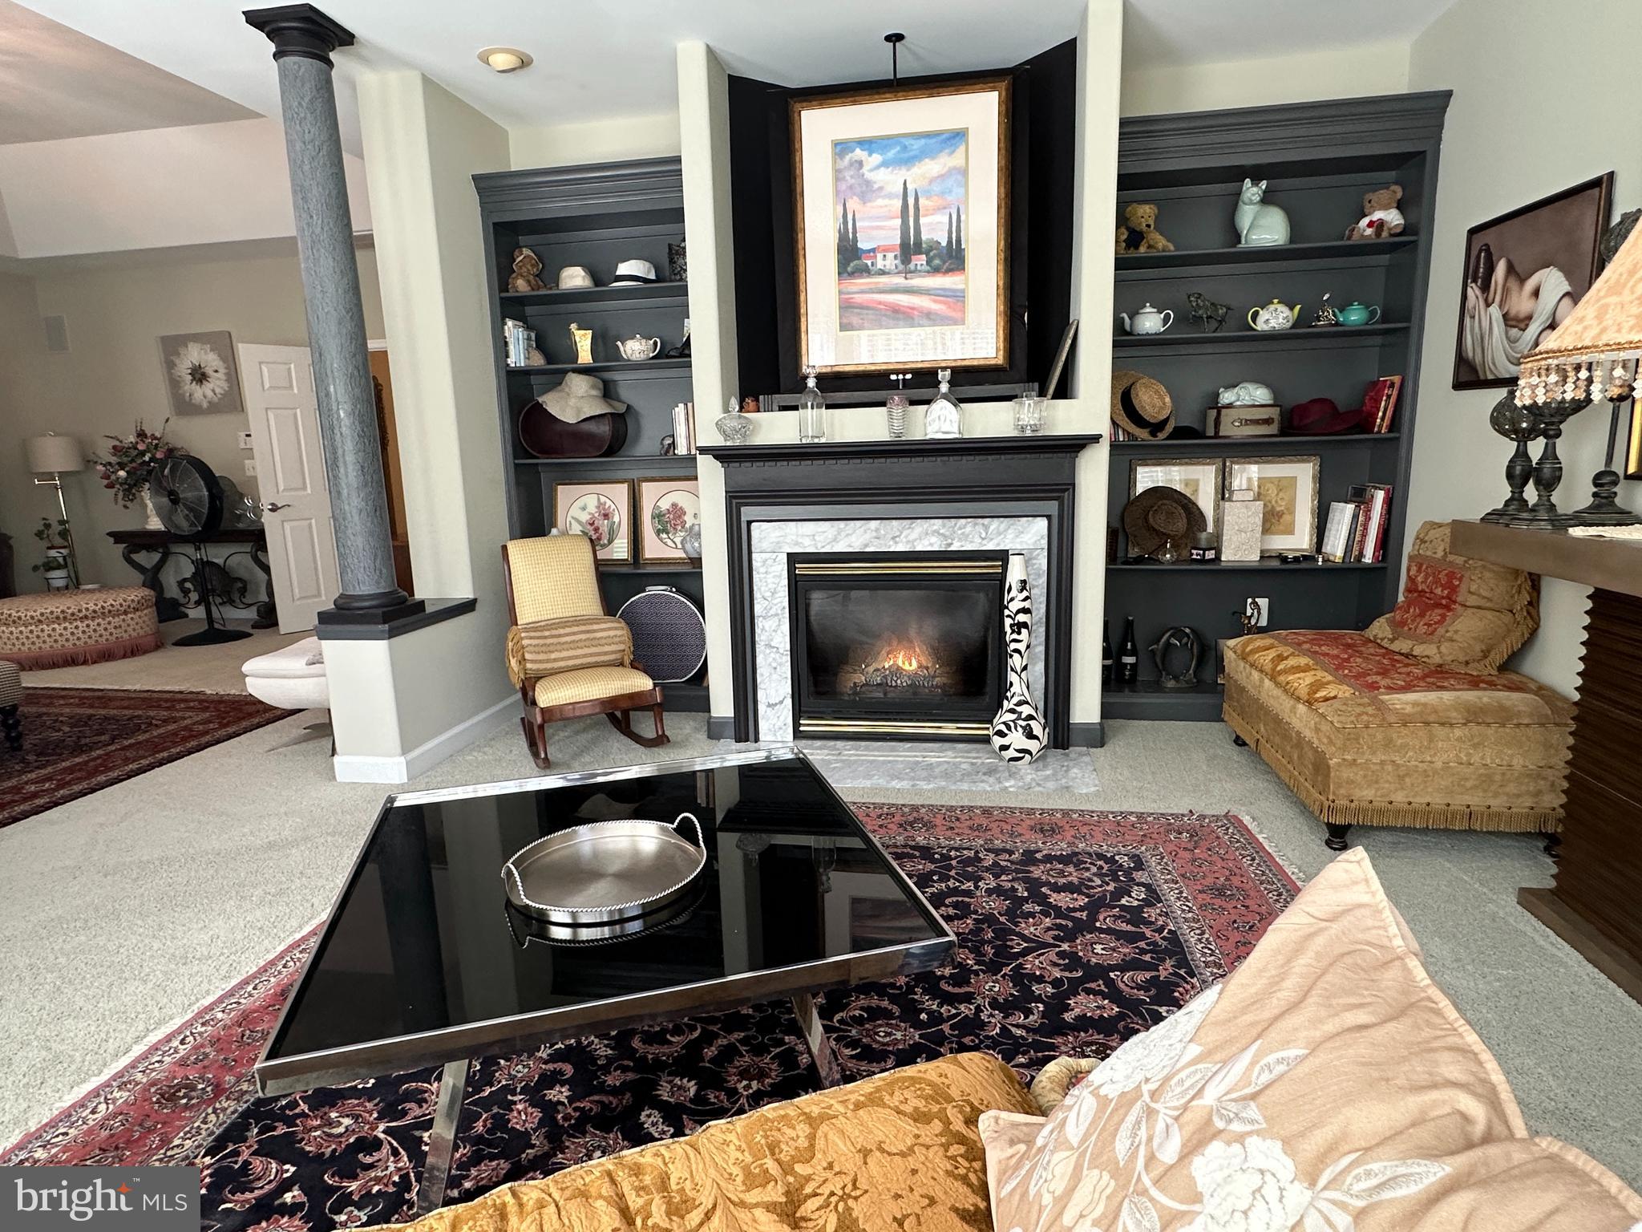
    Ceiling Fan(s), Kitchen Island, Pantry, Recessed Lighting, Walk-In Closet(s), Other, High Ceilings, Tray Ceiling(s), Built-in Features, Bar, Crown Molding, Open Floorplan

  • Total Bedrooms

    5

  • Bathrooms

    5

  • 1/2 Bathrooms

    1

  • Above Grade Finished Area

    4625.0

  • Basement YN

    YES

  • Cooling YN

    YES

  • Cooling

    Central Air, Heat Pump, Ceiling Fan(s), Zoned, ENERGY STAR Qualified Equipment, Electric

  • Fireplace YN

    YES

  • Heating YN

    YES

  • Heating

    Exhaust Fan, Electric, Propane, Forced Air, Heat Pump

  • Main Level Bedrooms

    1

  • Pet friendly

    N/A

Exterior

  • Garage

    No

  • Construction Materials

    Vinyl Siding

  • Other Exterior Features

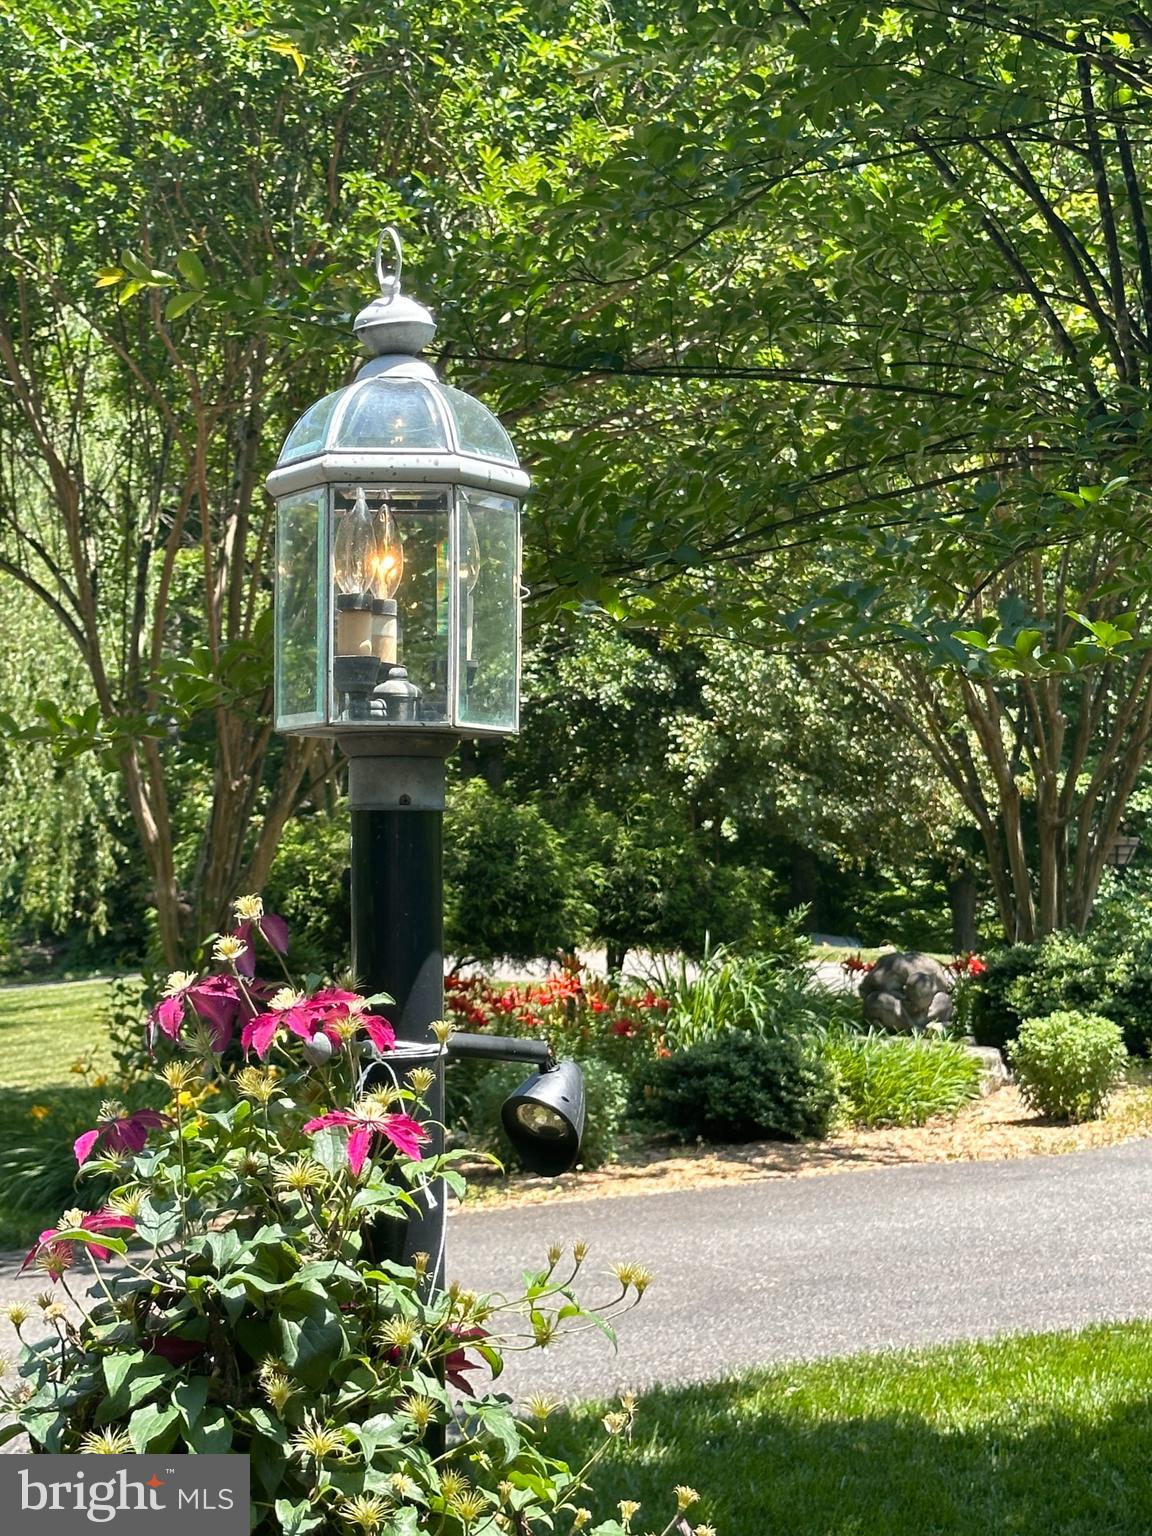
    Lighting, Rain Gutters, Storage

  • Parking

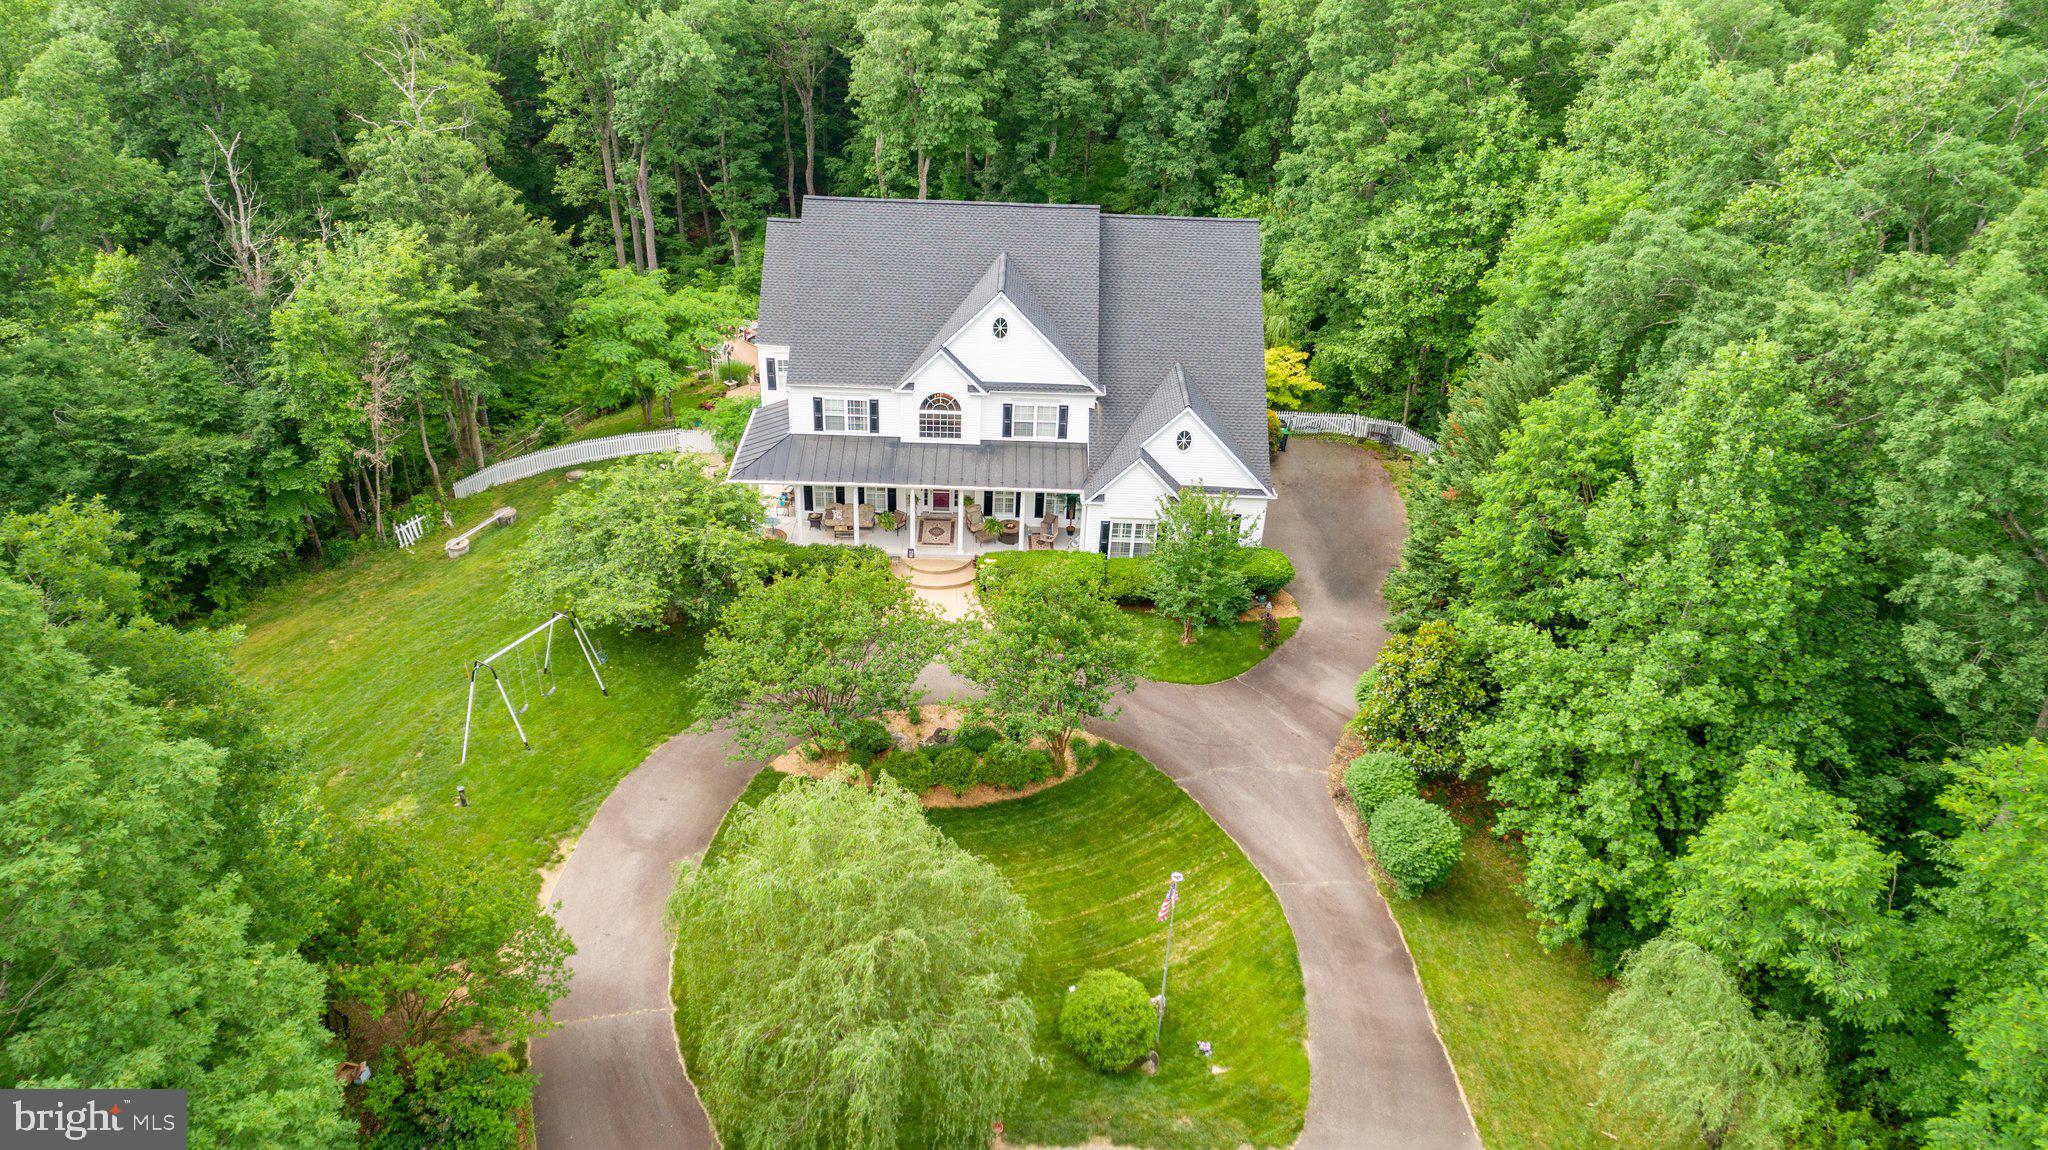
    Asphalt, Circular Driveway, Private, Lighted, Paved, Driveway

  • Patio and Porch Features

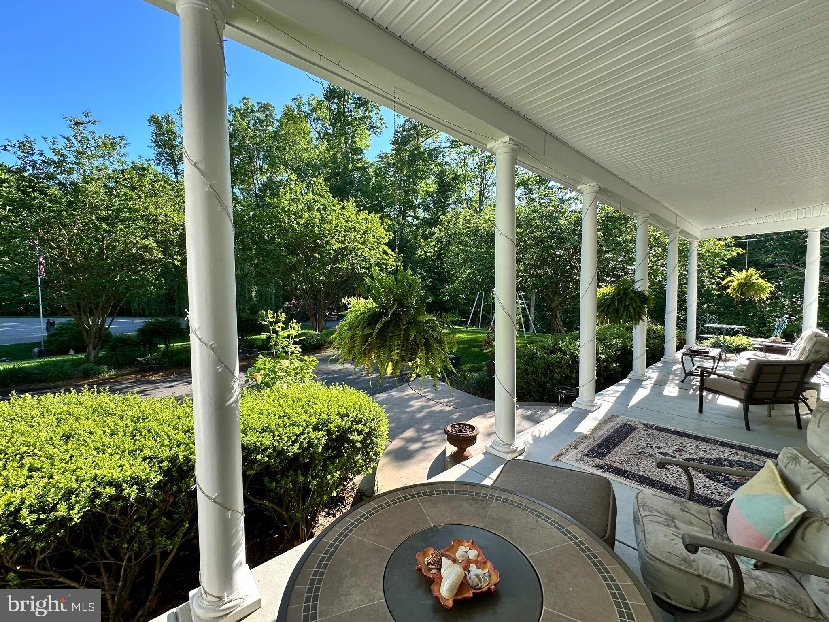
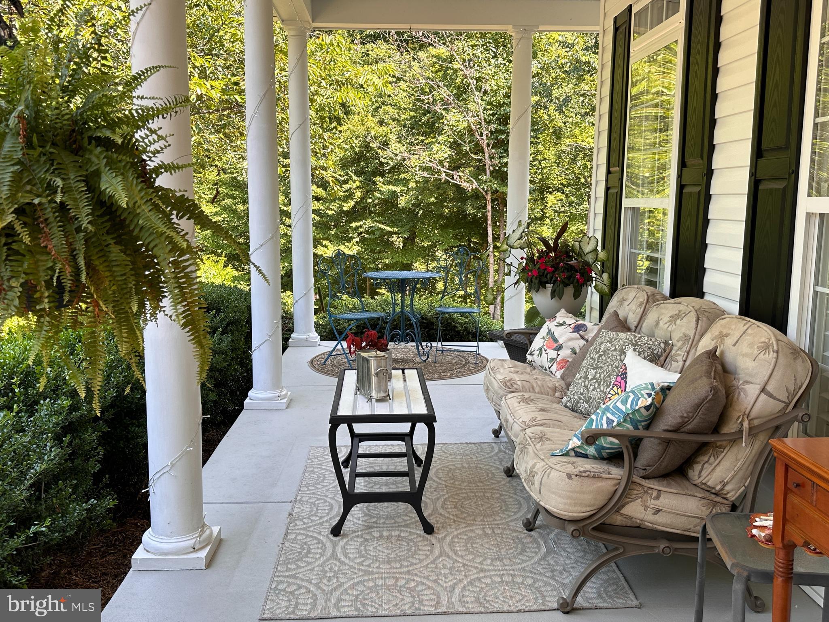
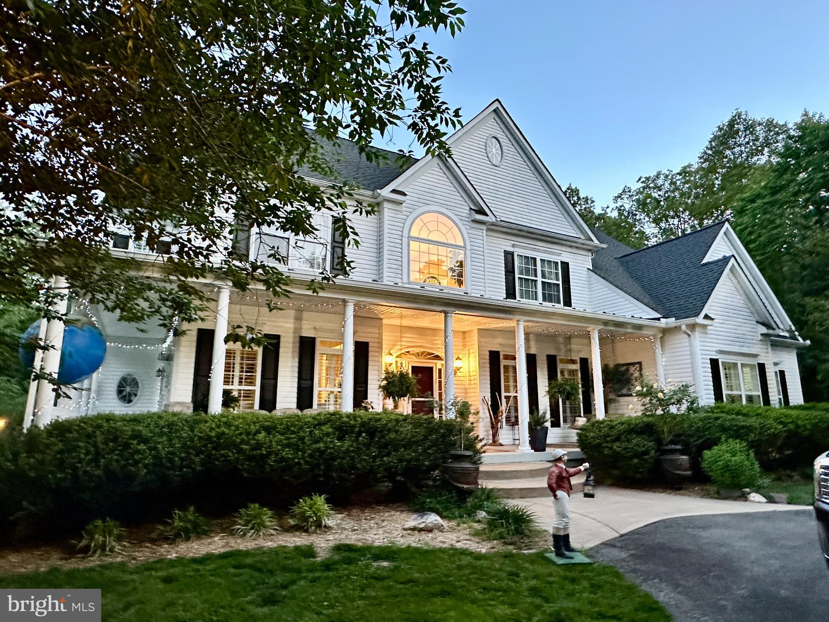
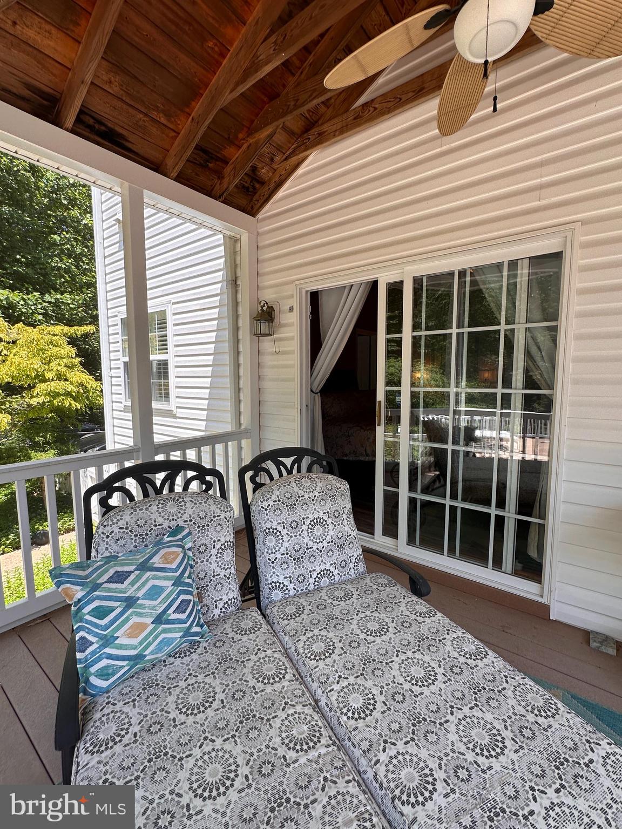
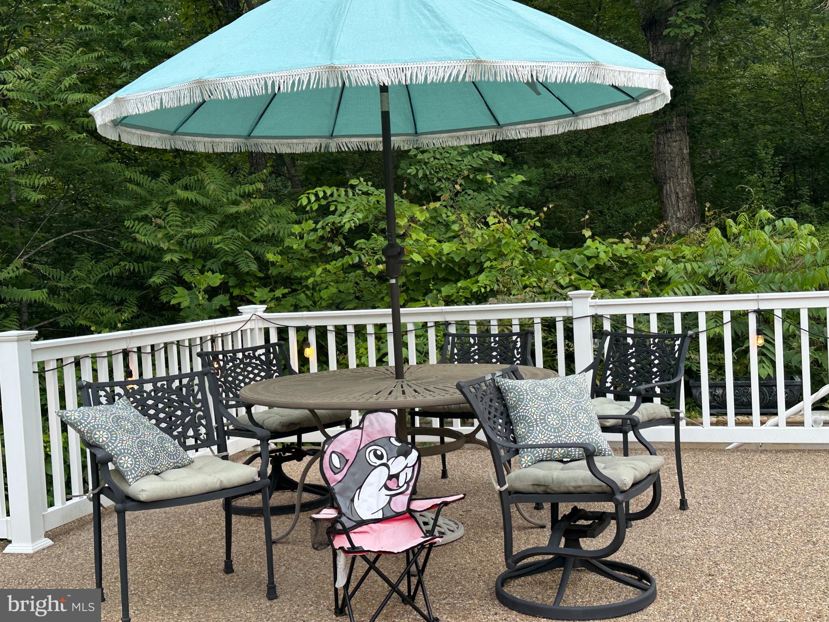
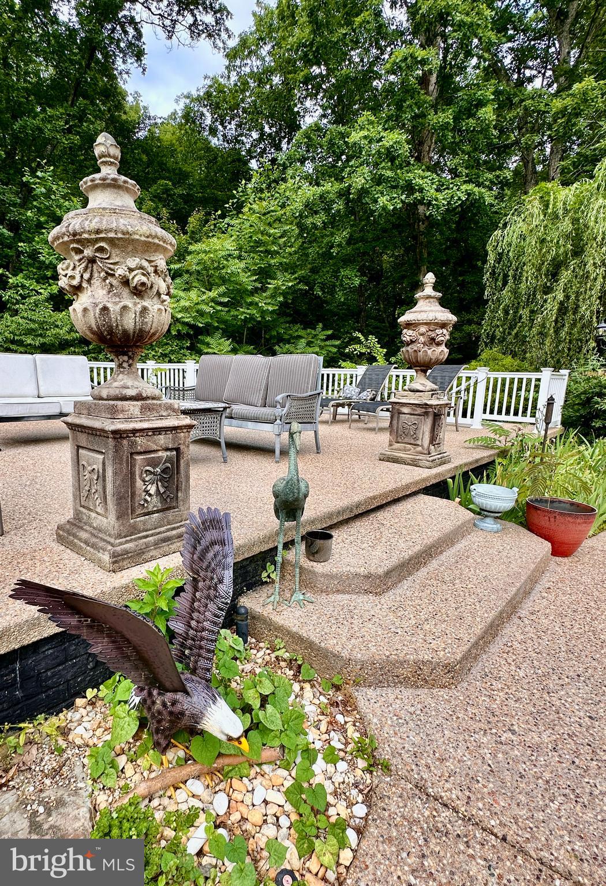
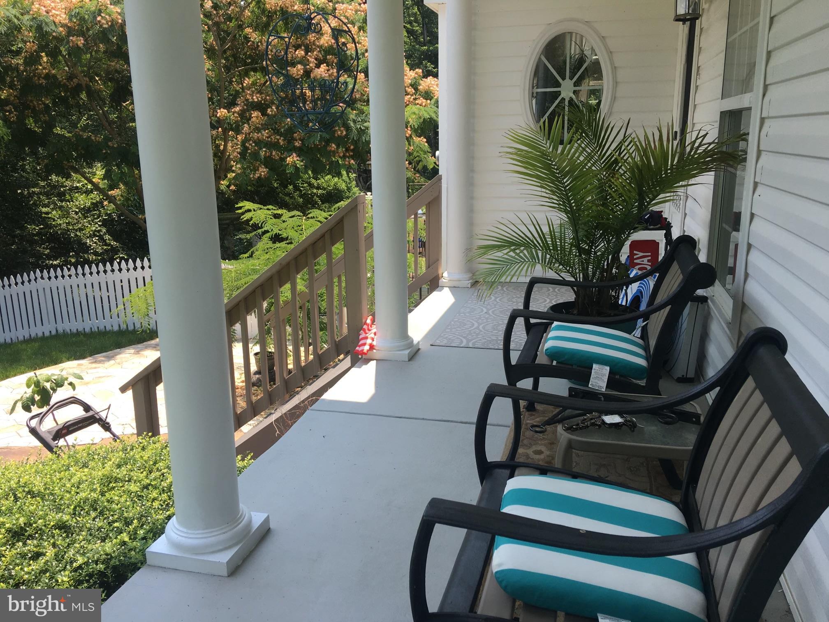
    Patio, Porch, Deck, Enclosed, Terrace, Wrap Around

  • Pool

    Yes

  • Pool Features

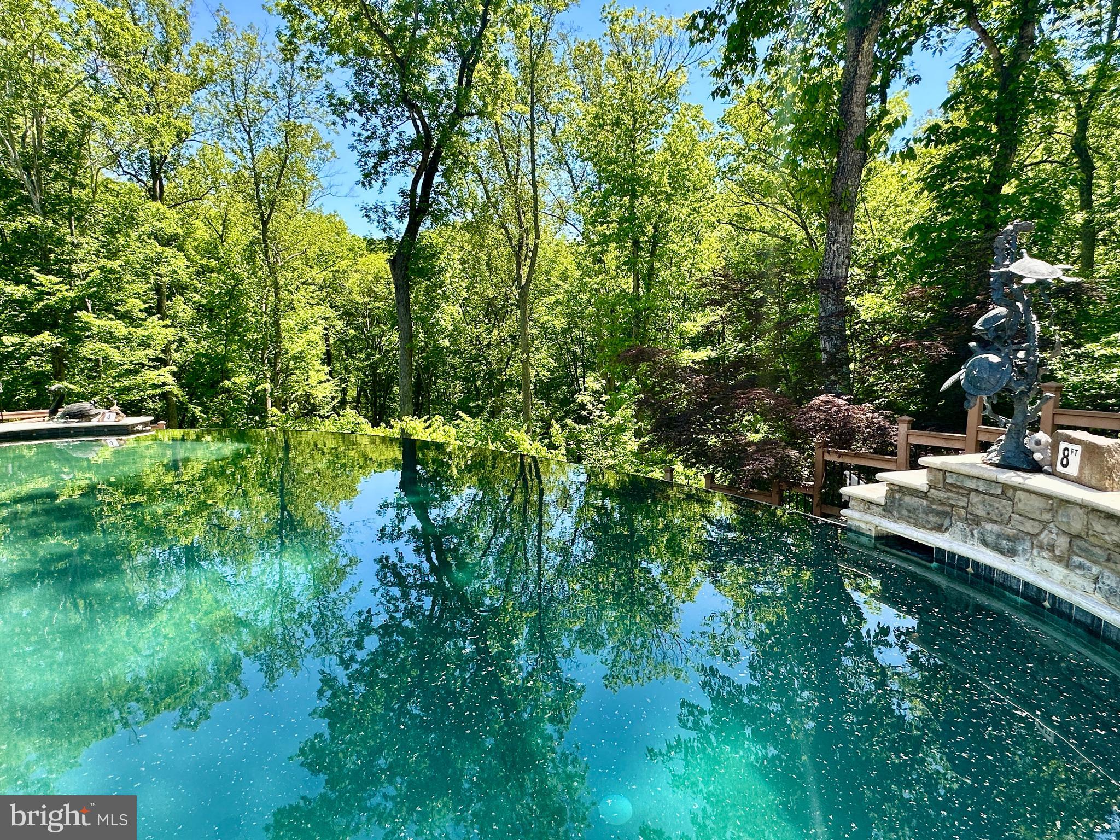
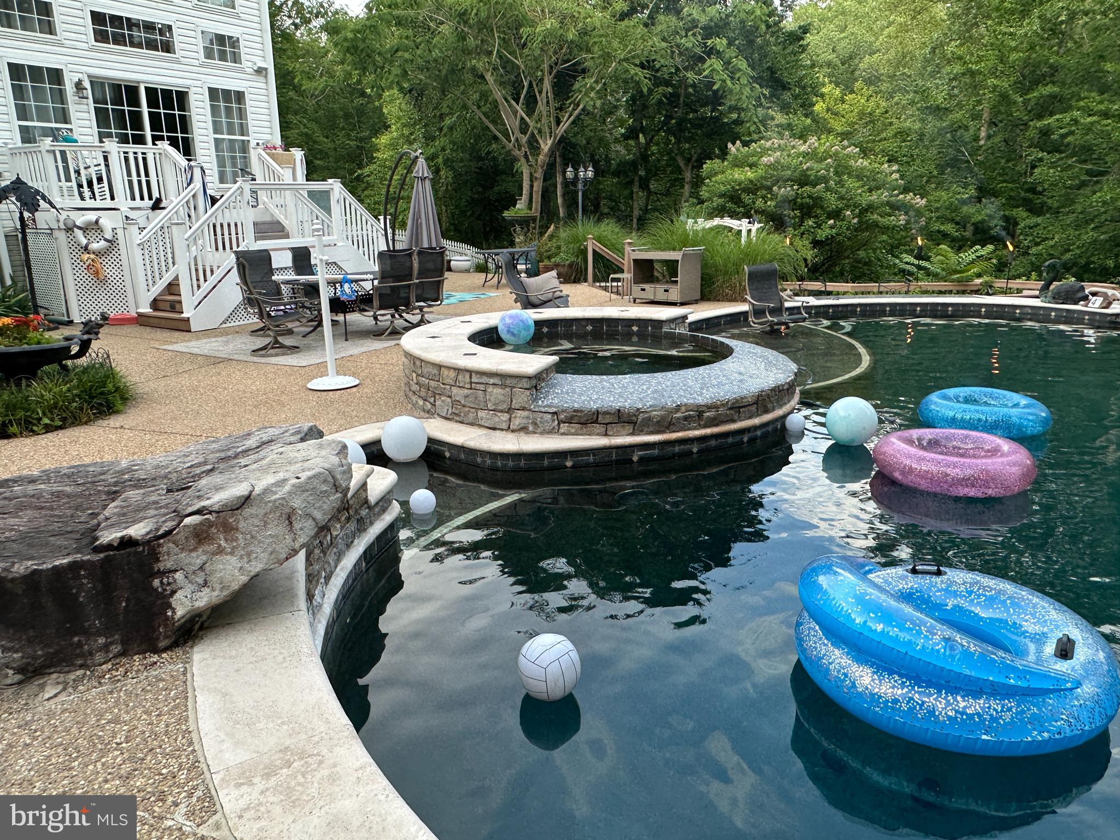
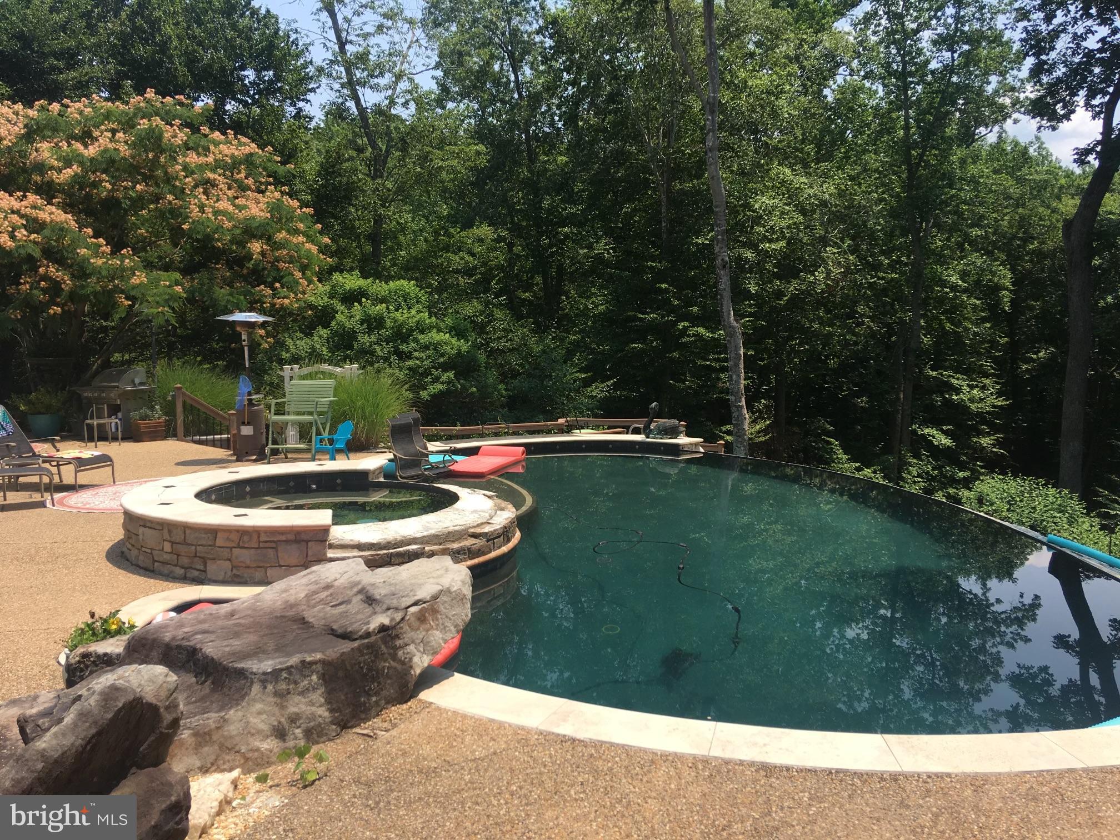
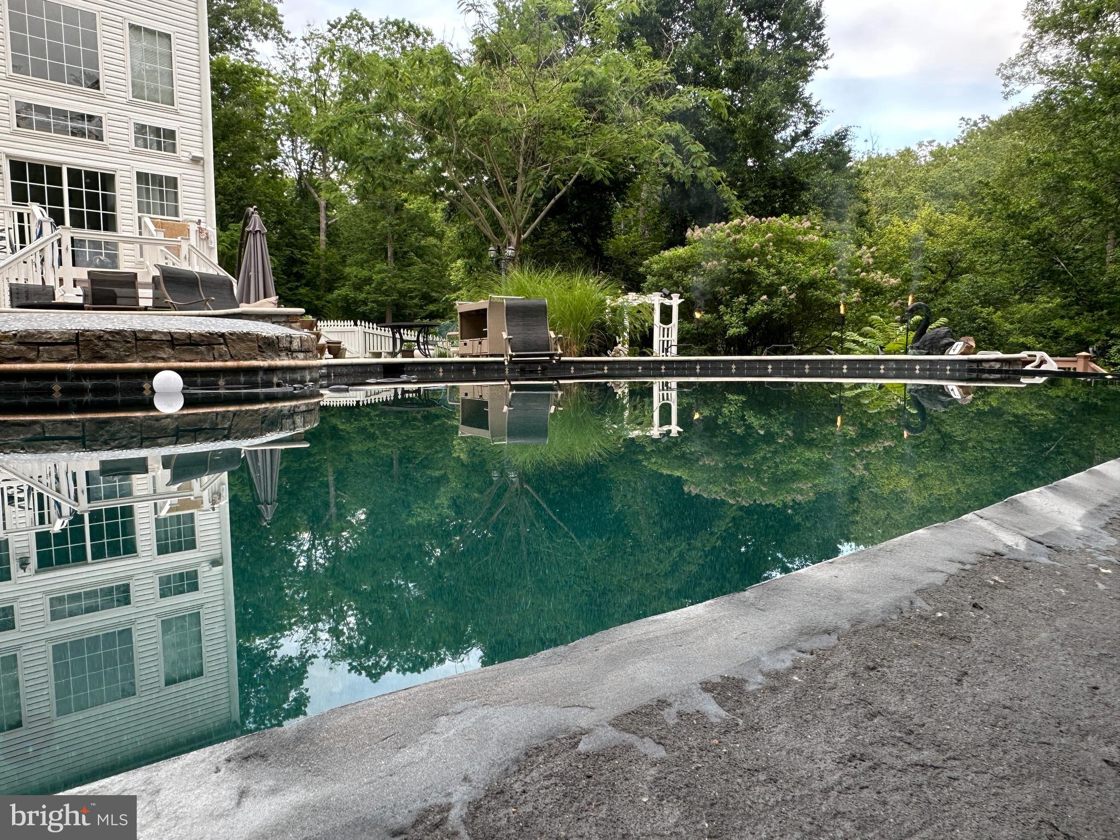
    Black Bottom, Fenced, Filtered, Gunite, Heated, In Ground, Pool/Spa Combo, Private, Infinity

  • Waterfront YN

    NO

  • View

    Water, Creek/Stream, River, Street, Trees/Woods, Other, Garden, Scenic

Area & Lot

  • Lot Features

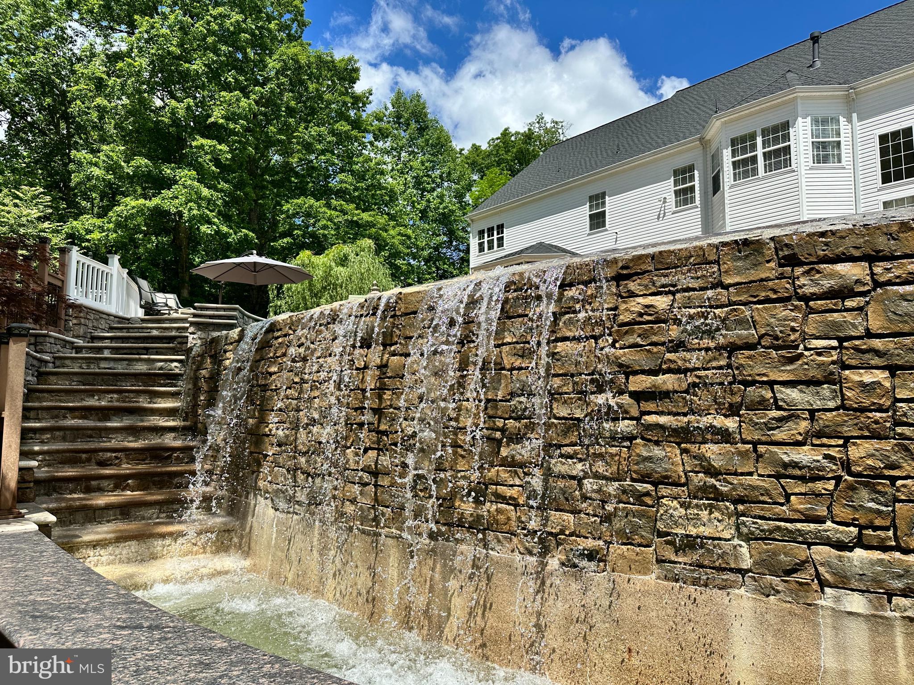
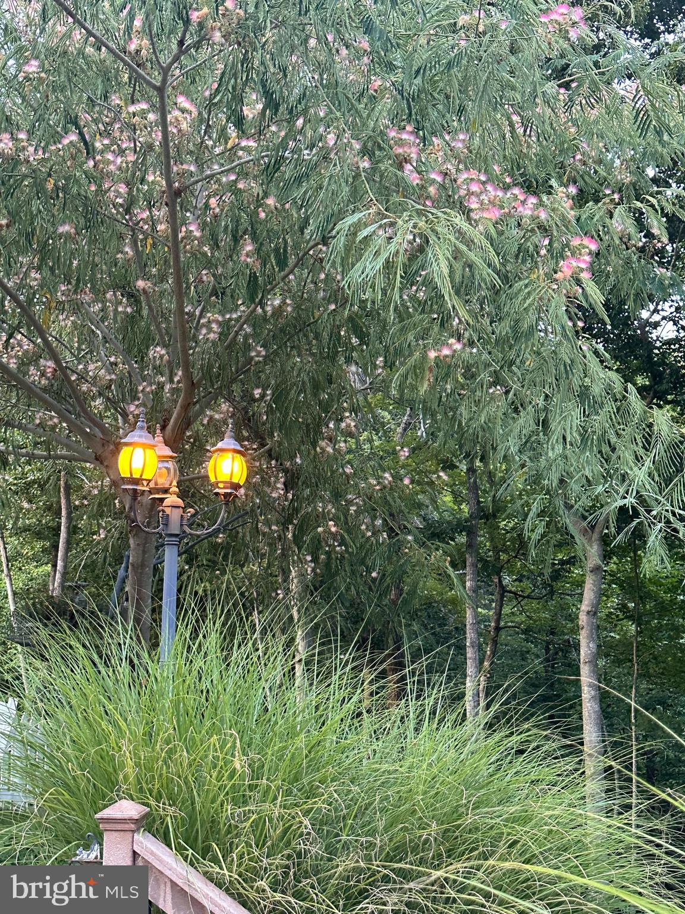
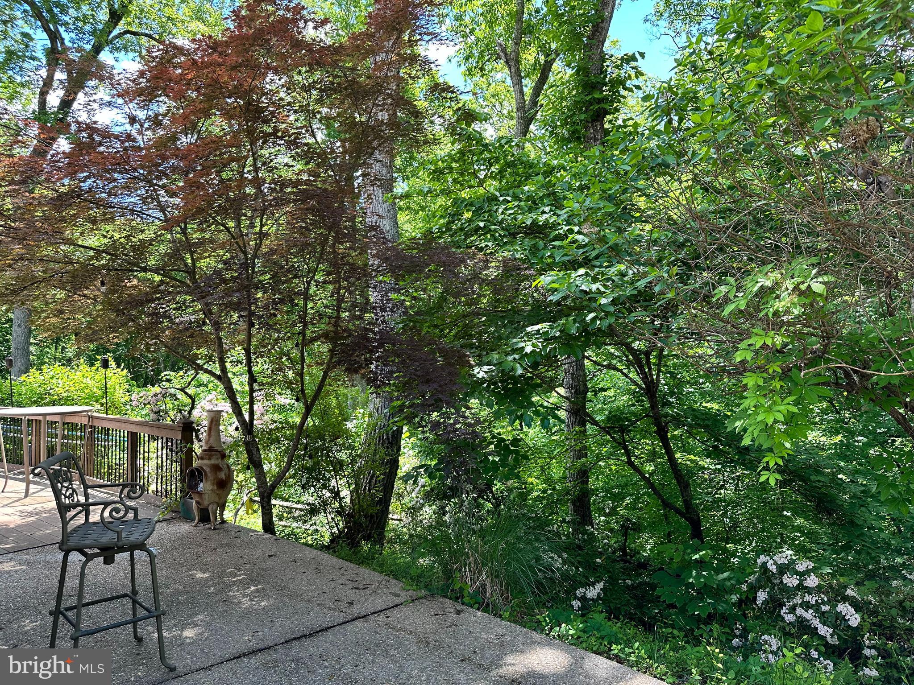
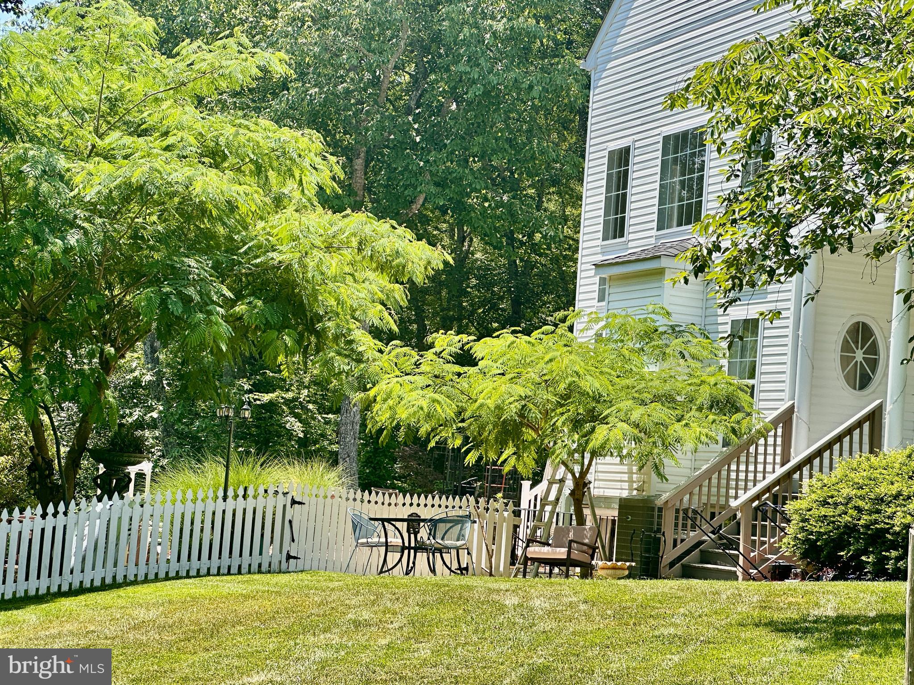
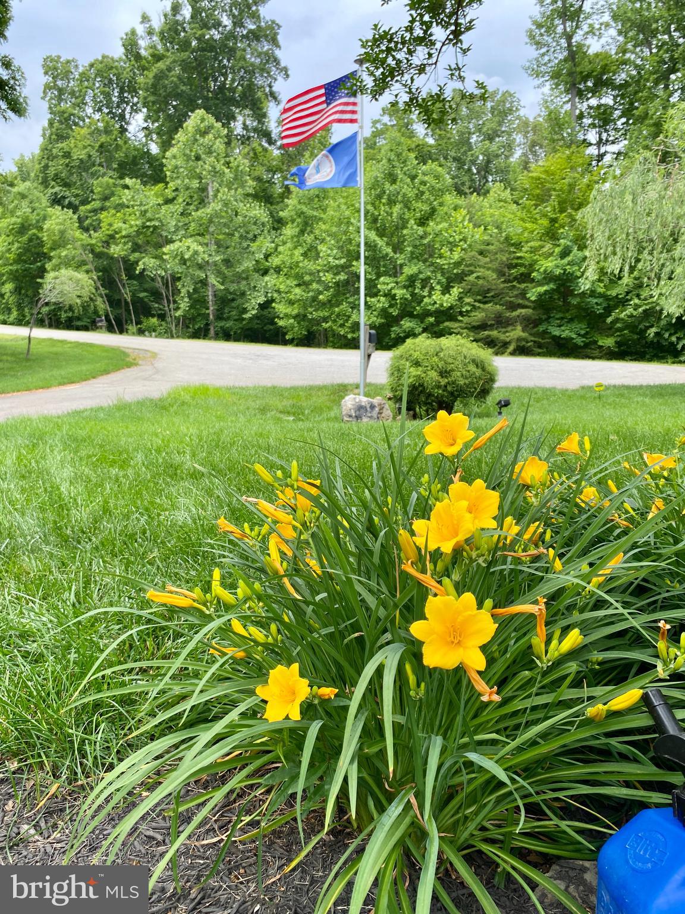
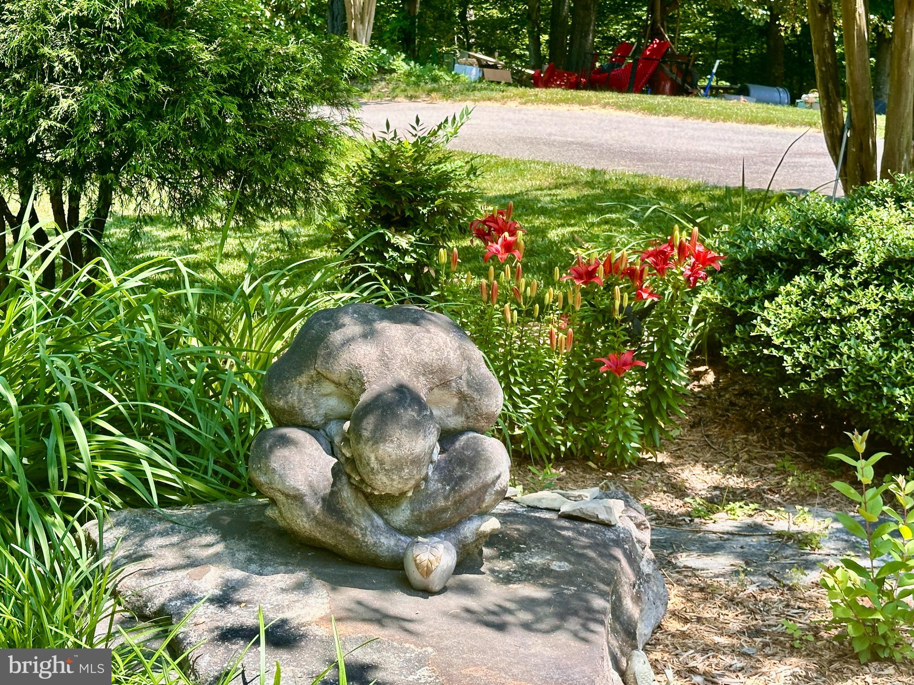
    Wooded, Cul-De-Sac, Front Yard, Private, Secluded, Cleared, Few Trees, Back Yard, Waterfall

  • Lot Size(acres)

    5.74

  • Lot Size(square feet)

    249,942

  • Property Type

    Residential

  • Property Sub Type

    Single Family Residence

  • Architectural Style

    Traditional

Price

  • Sales Price

    $1,610,000

  • Tax Amount

    $9,387

  • Financing Options

    Conventional, FHA, Private

  • Sq. Footage

    6,766

  • Price/SqFt

    $237

HOA

  • Association

    No

Property Resources

  • Horse Property

    NO

School District

  • Elementary School

    HARTWOOD

  • Middle School

    T. BENTON GAYLE

  • High School

    COLONIAL FORGE

Property Features

  • New Construction

    NO

  • Accessibility Features

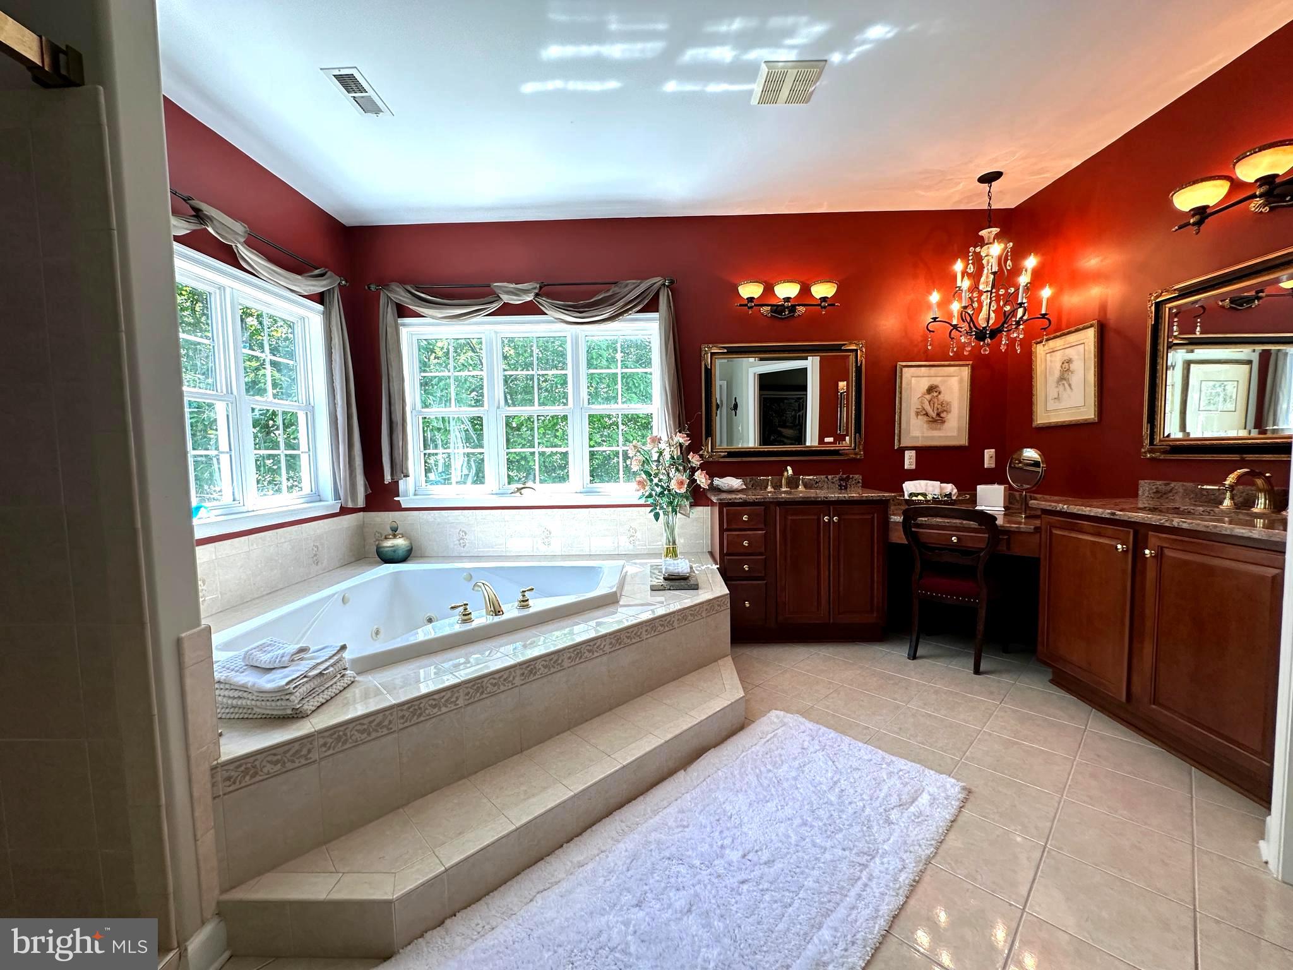
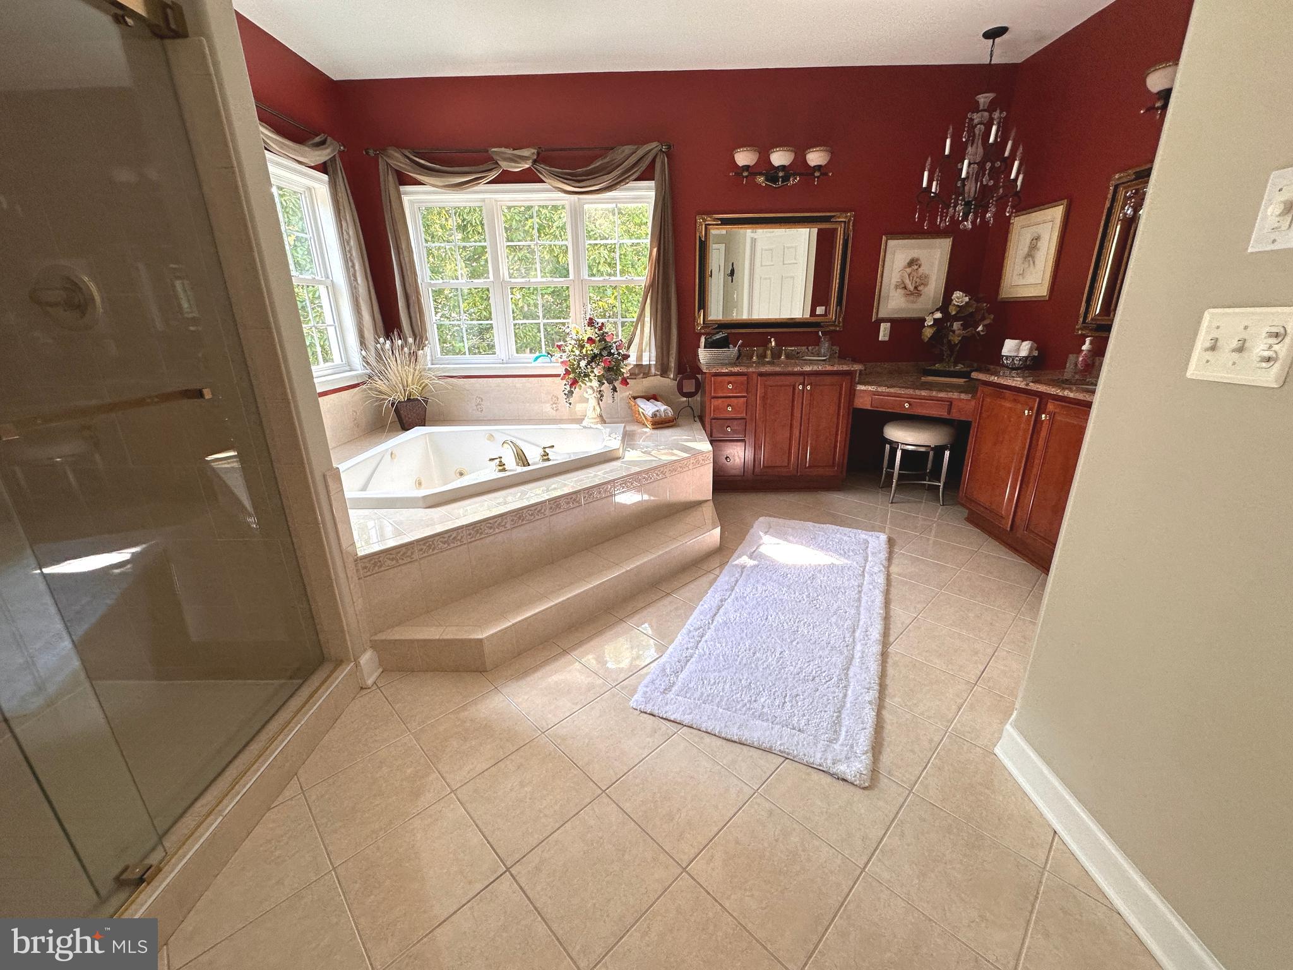
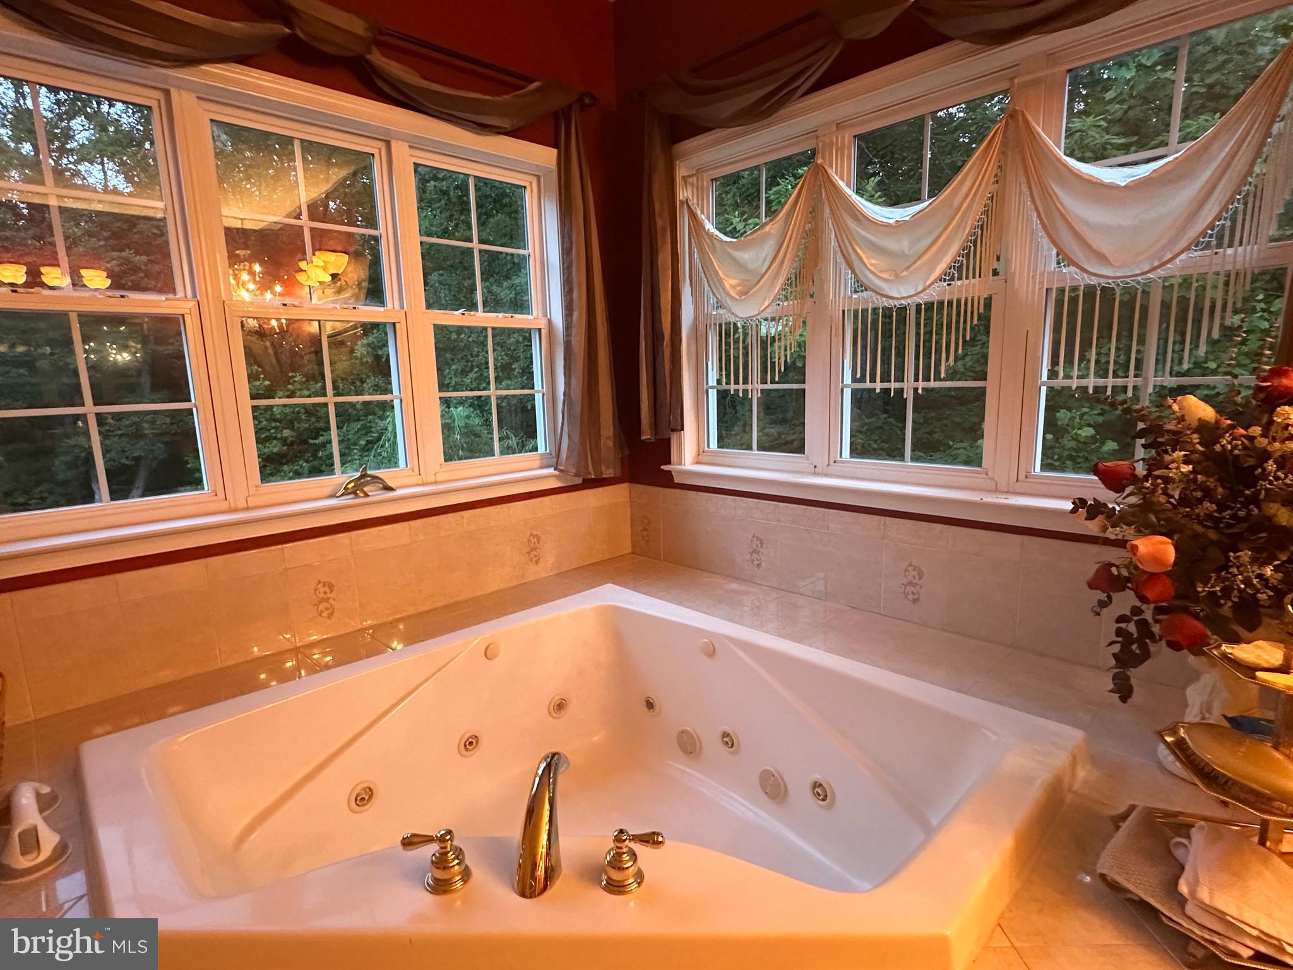
    Therapeutic Whirlpool

  • Association Amenities

    Playground

  • Foundation Details

    Concrete Perimeter

  • Senior Community YN

    NO

  • Sewer

    Septic Tank

  • Water Source

    Well

Schedule a Showing

Showing scheduled successfully.

<
>
IN PERSON
VIA CHAT

What is 3 + 4 ?


Change time

Mortgage calculator

Estimate your monthly mortgage payment, including the principal and interest, property taxes, and HOA. Adjust the values to generate a more accurate rate.

Your payment

Principal and Interest:

$

Property taxes:

$

HOA fees:

$

Total loan payment:

$

Total interest amount:

$

Location

County

STAFFORD

Elementary School

HARTWOOD

Middle School

T. BENTON GAYLE

High School

COLONIAL FORGE

Listing Courtesy of Michael G Straley , Samson Properties

RealHub Information is provided exclusively for consumers' personal, non-commercial use, and it may not be used for any purpose other than to identify prospective properties consumers may be interested in purchasing. All information deemed reliable but not guaranteed and should be independently verified. All properties are subject to prior sale, change or withdrawal. RealHub website owner shall not be responsible for any typographical errors, misinformation, misprints and shall be held totally harmless.


Agent Mike Mathis

AGENT

Mike Mathis

Call Mike today to schedule a private showing.


* Listings on this website come from the FMLS IDX Compilation and may be held by brokerage firms other than the owner of this website. The listing brokerage is identified in any listing details. Information is deemed reliable but is not guaranteed. If you believe any FMLS listing contains material that infringes your copyrighted work please click here to review our DMCA policy and learn how to submit a takedown request.© 2024 FMLS.
RARE ESTATE OPPORTUNITY | 5.74 PRIVATE ACRES | PROTECTED RIVER CORRIDOR

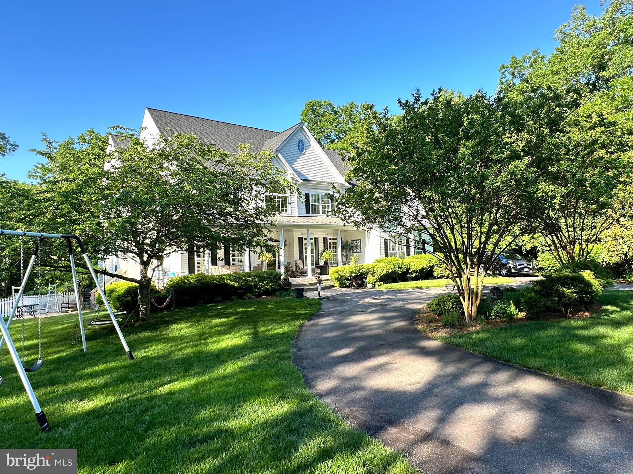
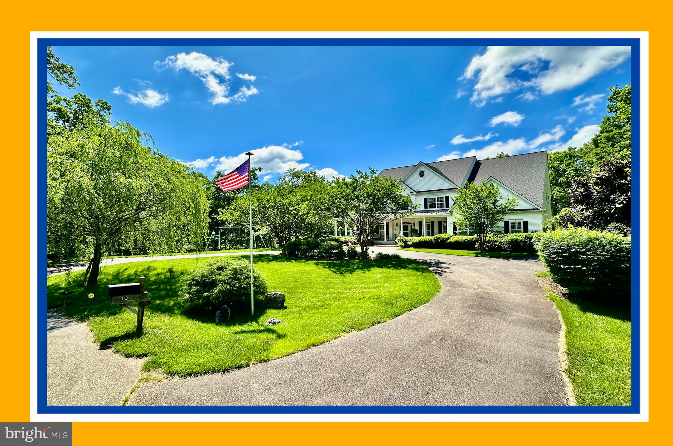
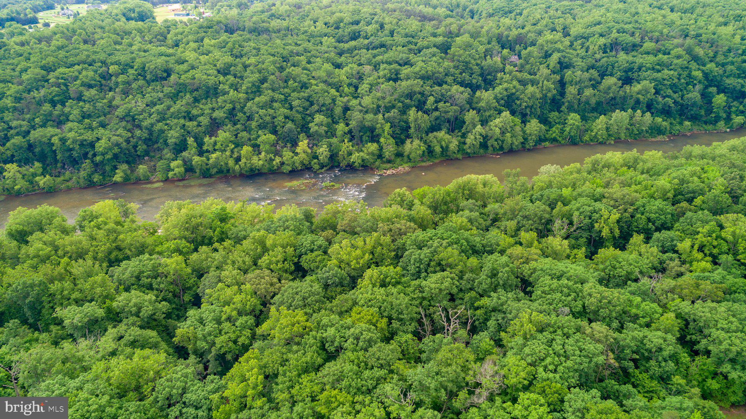
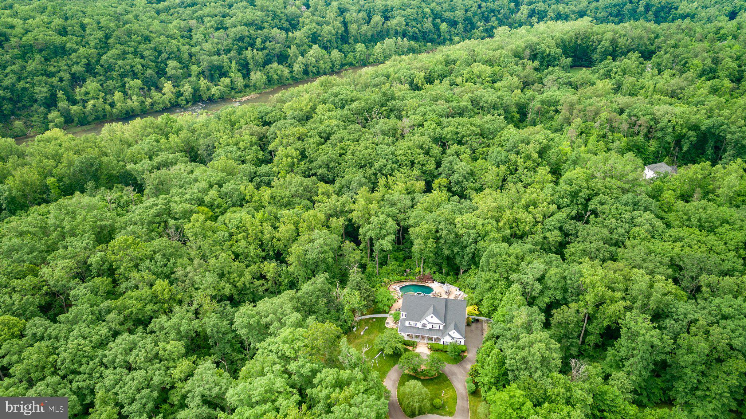
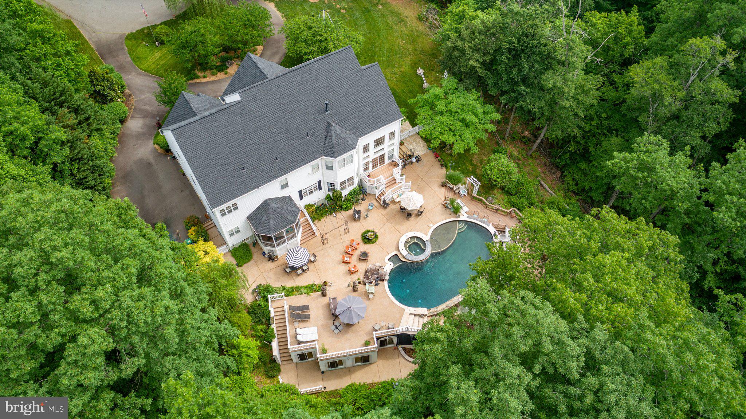
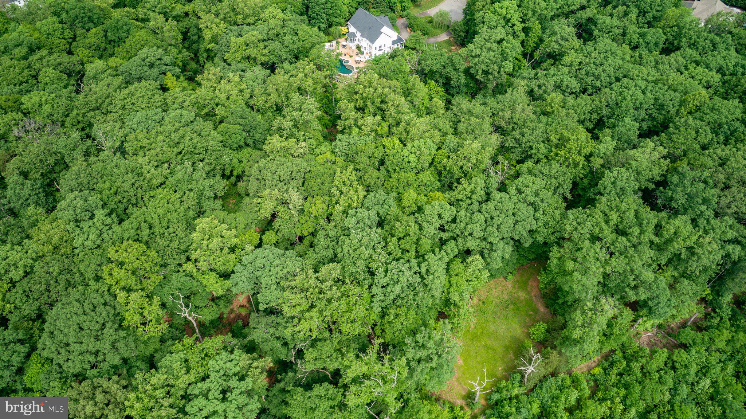
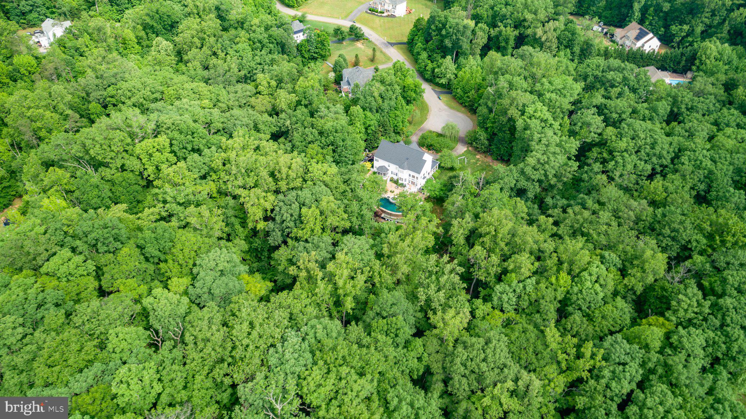
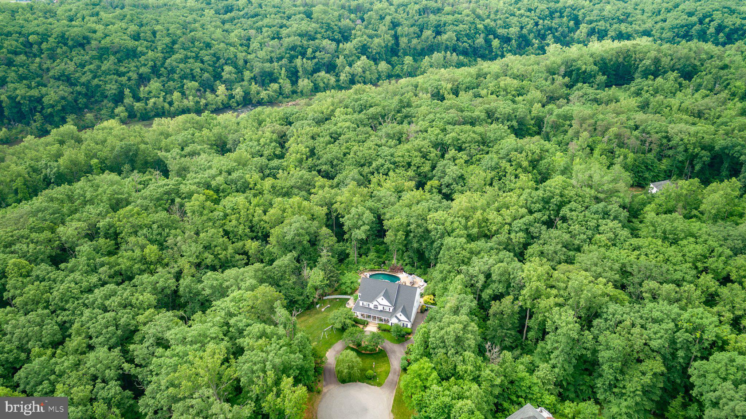
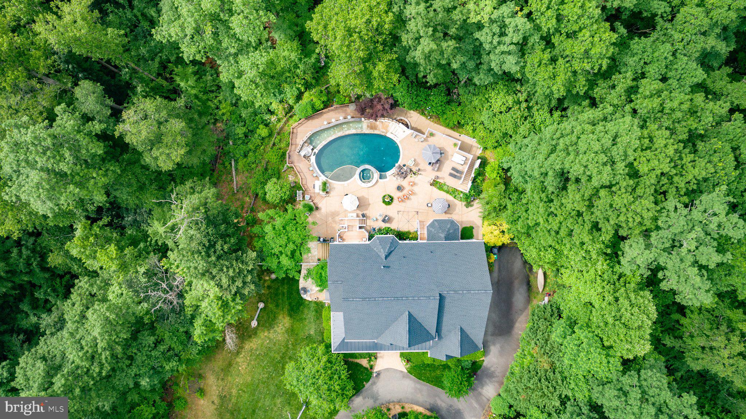
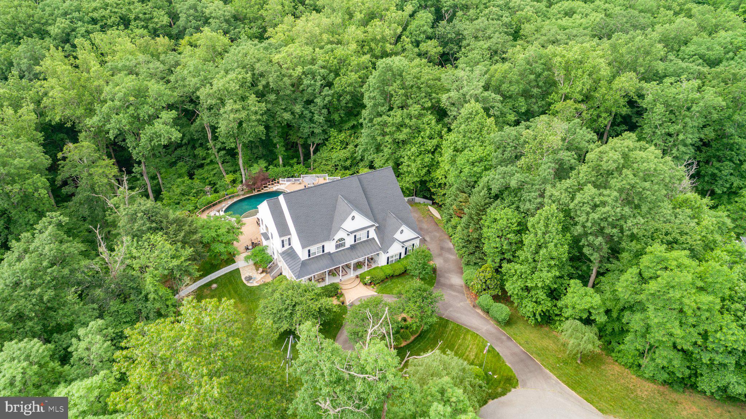
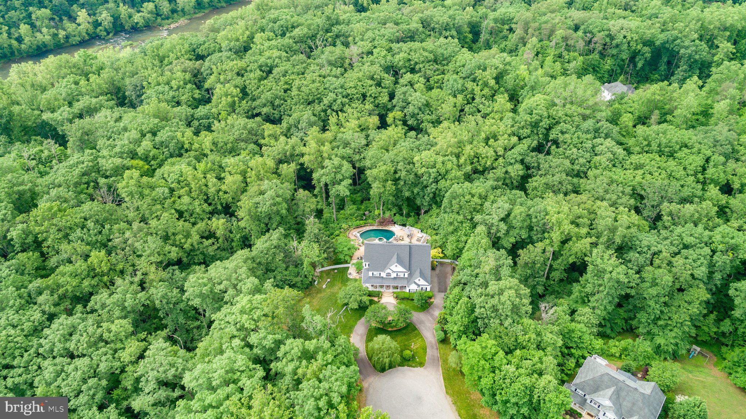
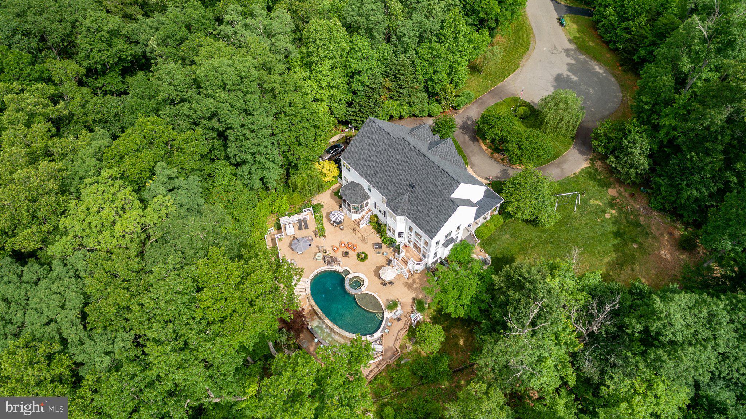
Positioned atop a scenic hill on 5.74 private acres, River Rock Villa is a private estate where enduring design, exceptional masonry, and remarkable amenities come together. From the moment you arrive, the setting establishes a rare sense of privacy while remaining just minutes from Fredericksburg, commuter routes, and everyday conveniences.

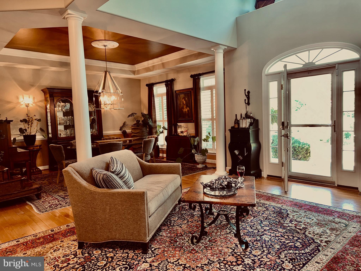
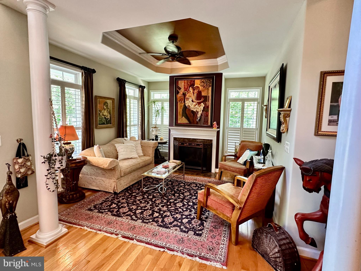
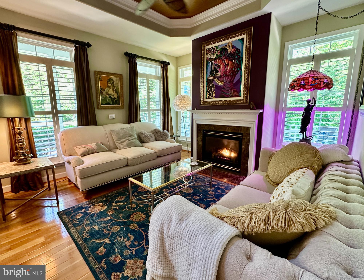
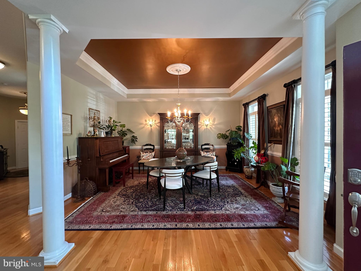
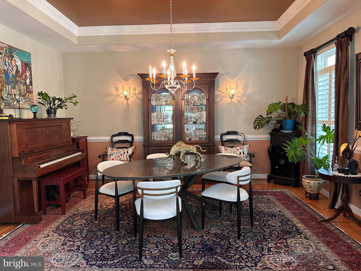
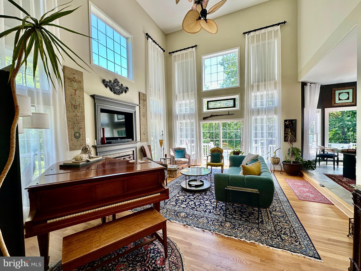
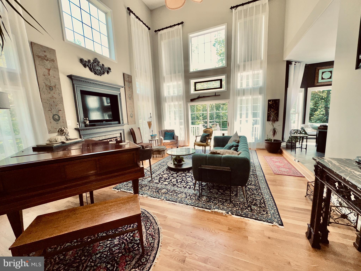
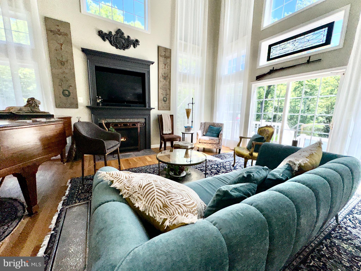
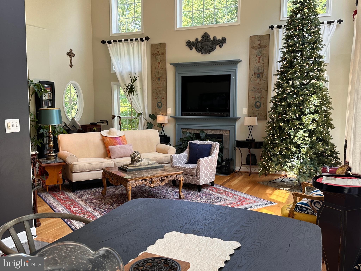
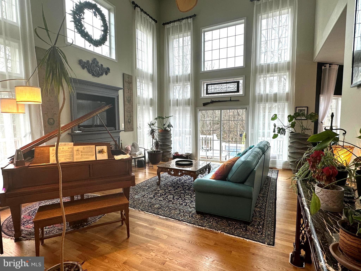
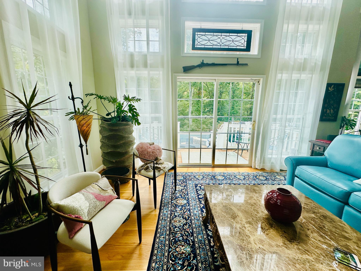
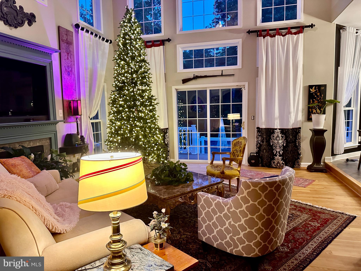
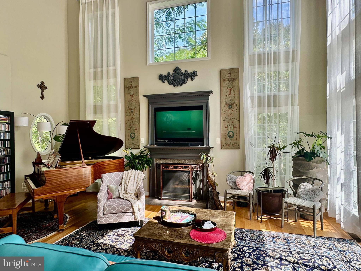
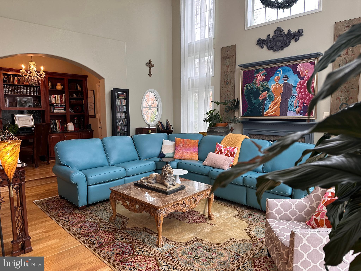
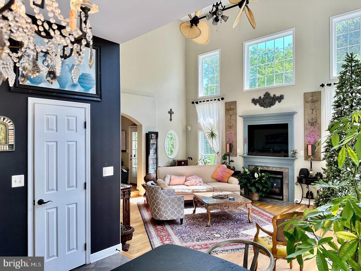
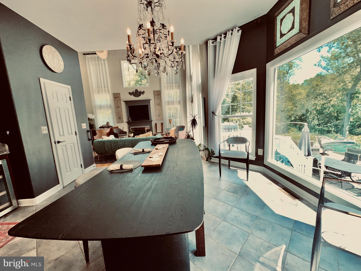
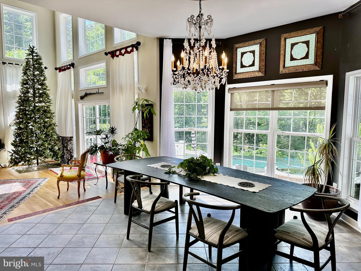
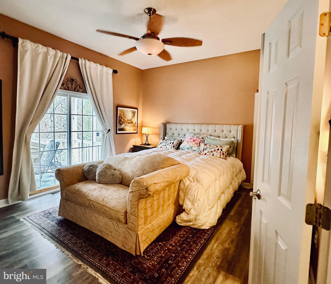
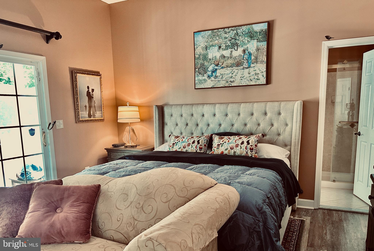
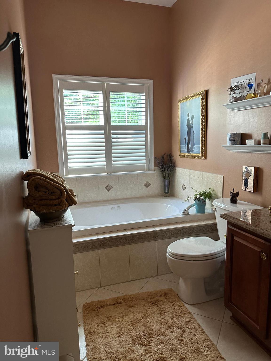
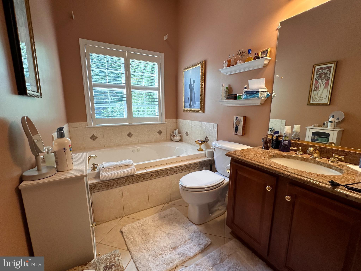
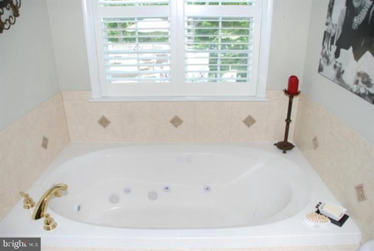
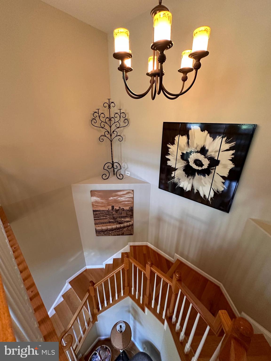
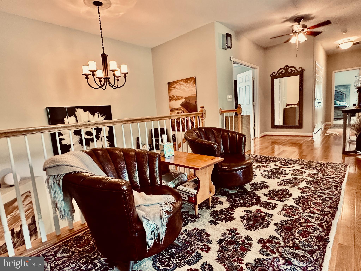
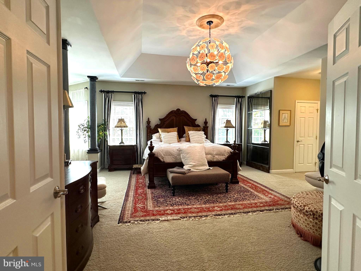
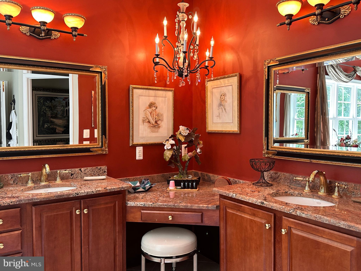
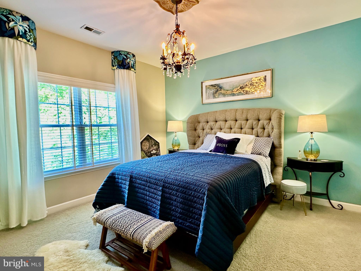
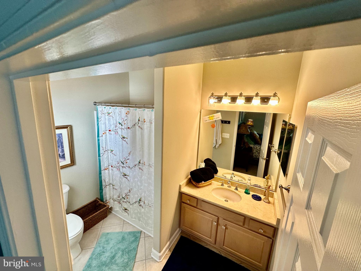
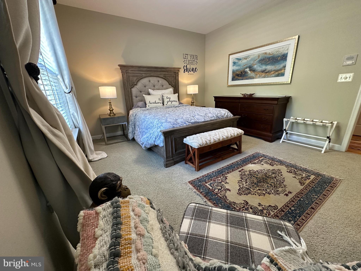
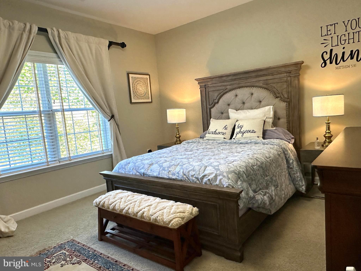
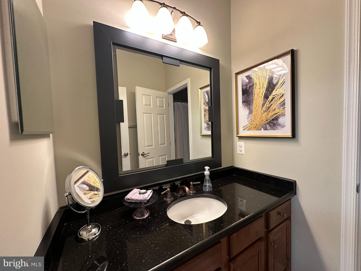
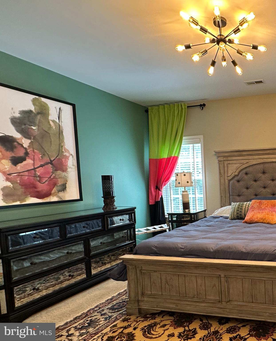
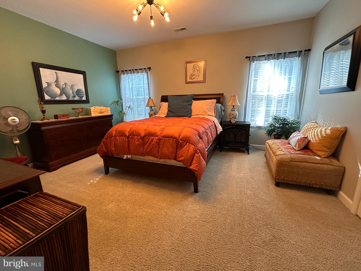
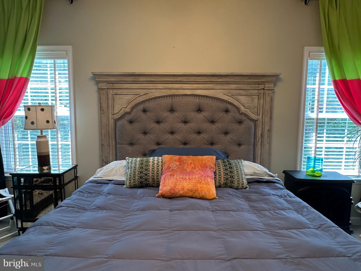
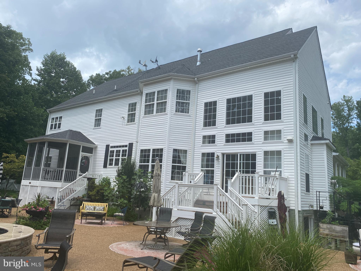
Designed for both everyday living and grand entertaining, the residence offers soaring ceilings, extensive natural stone finishes, gathering spaces, and a floor plan that balances openness with privacy. The main-level luxury suite features a Jacuzzi bath, screened porch access, and direct access to the pool terrace, offering the convenience of first-floor living. Upstairs, a gracious foyer connects four spacious bedroom suites, each with direct bath access, along with one of two laundry rooms. The 1,000-square-foot owner's suite overlooks the pool, surrounding acreage, and wooded landscape.

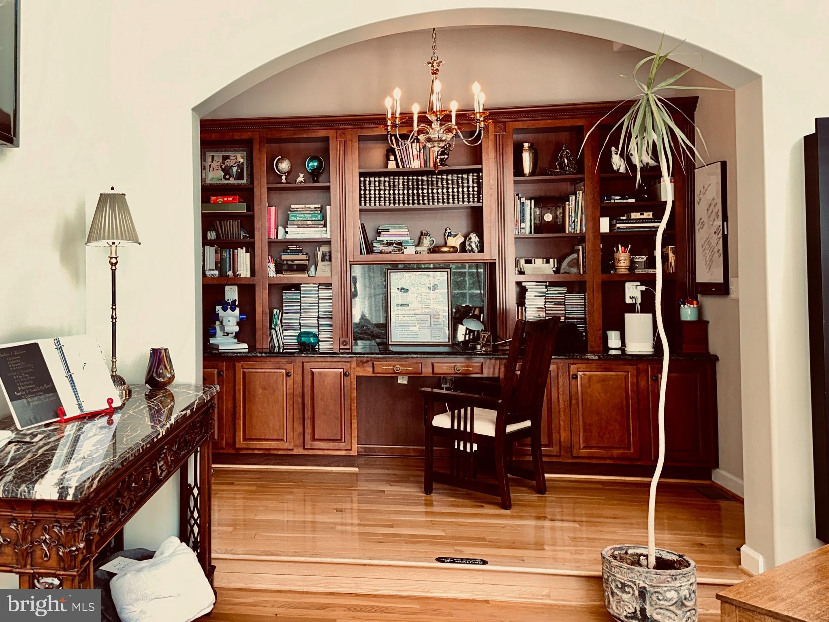
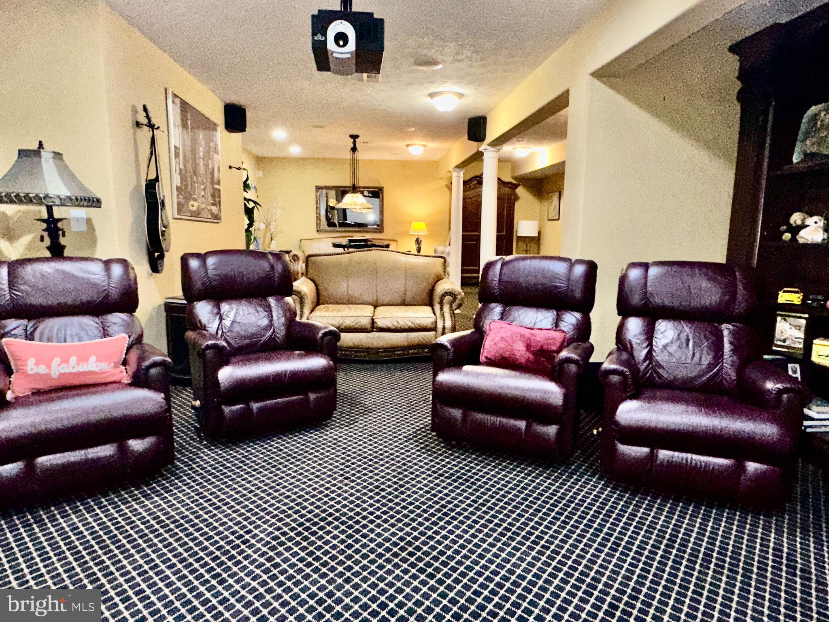
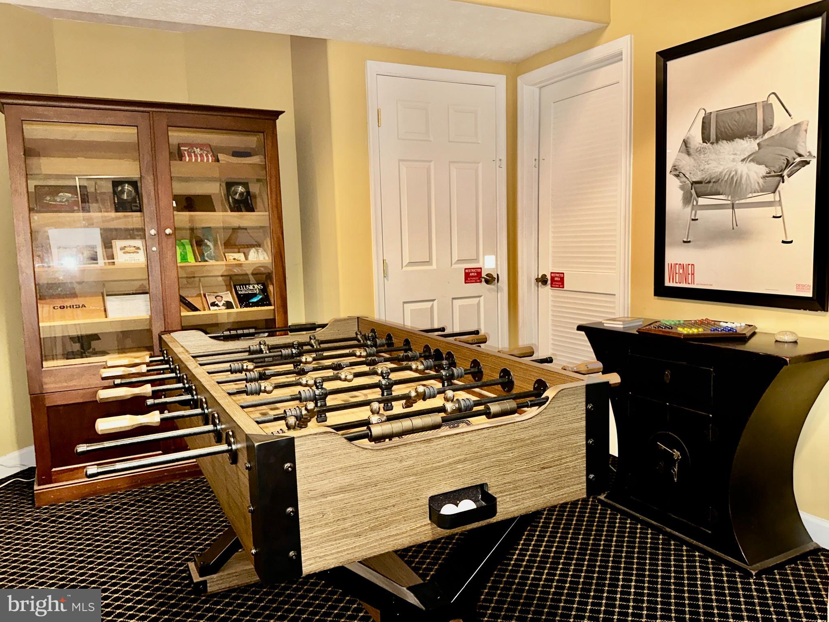
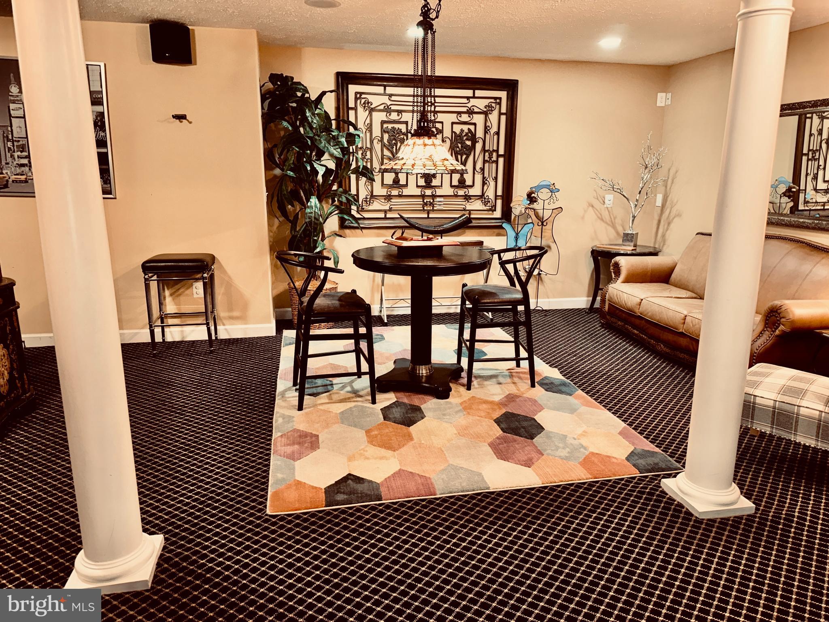
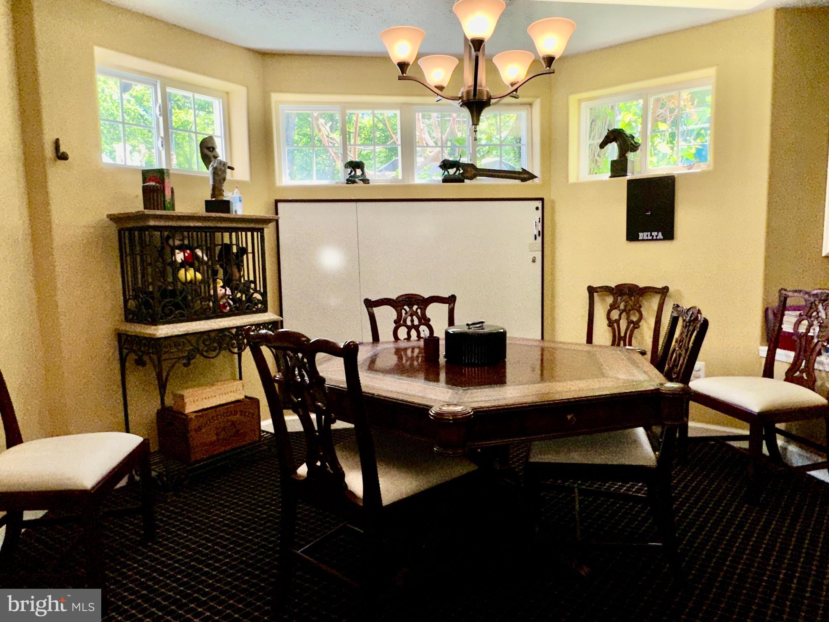
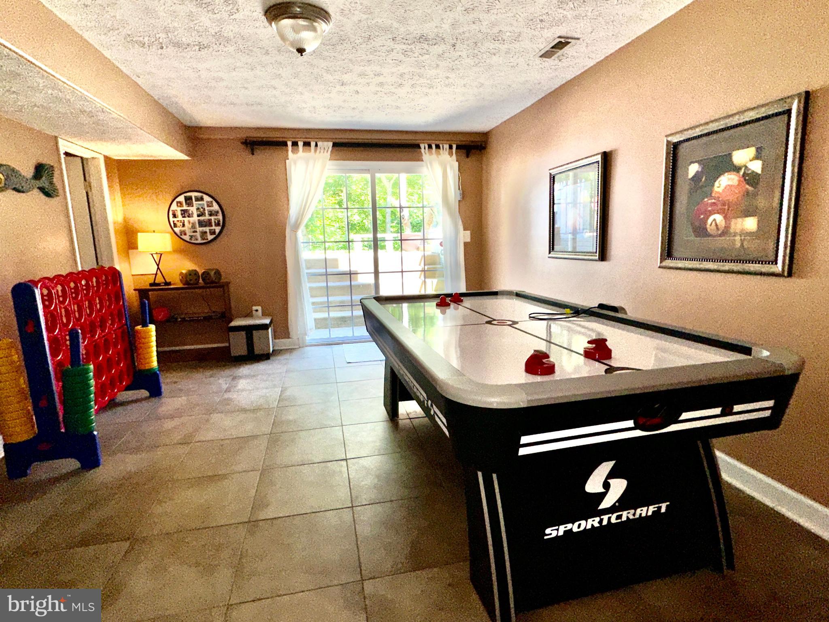
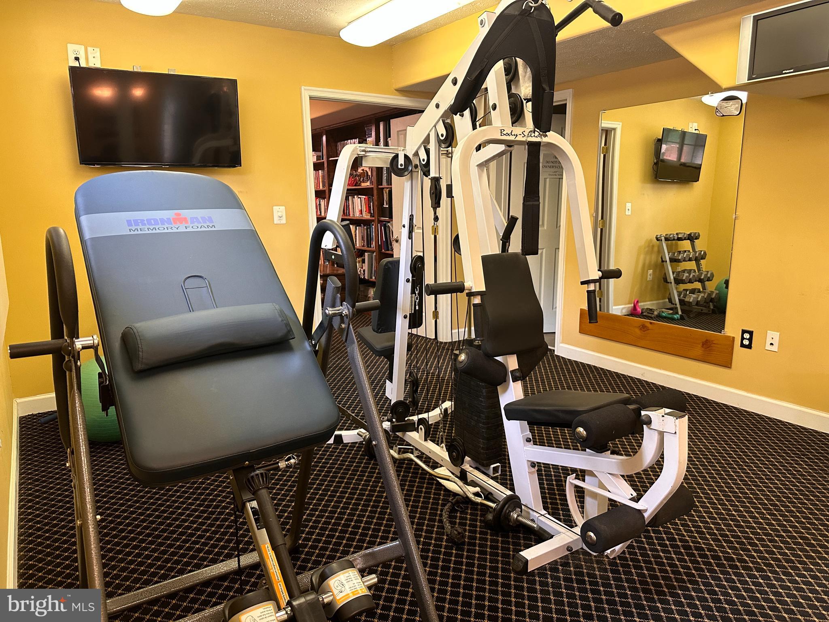
The walk-out lower level is designed for recreation, work, and relaxation, featuring a home theater, pool room, fitness room, private office, full bath, and an impressive library with hundreds of linear feet of built-in oak shelving.

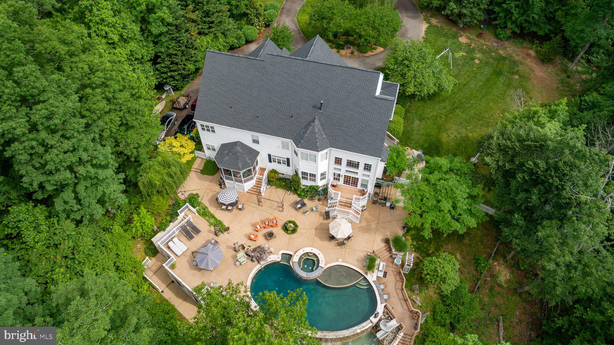
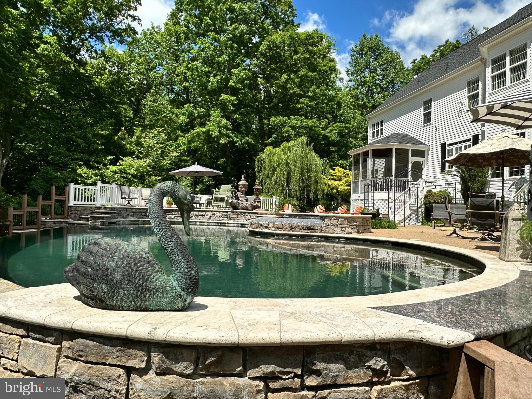
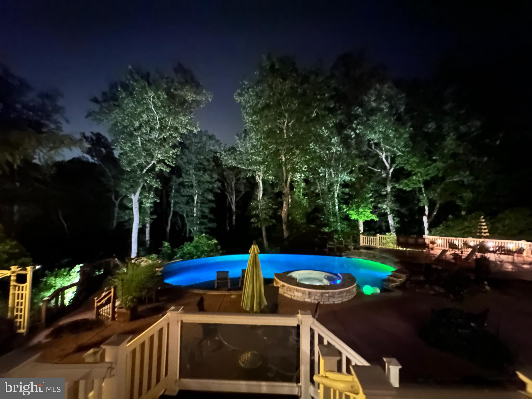
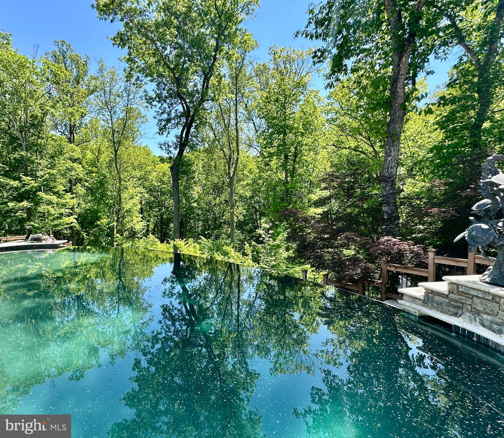
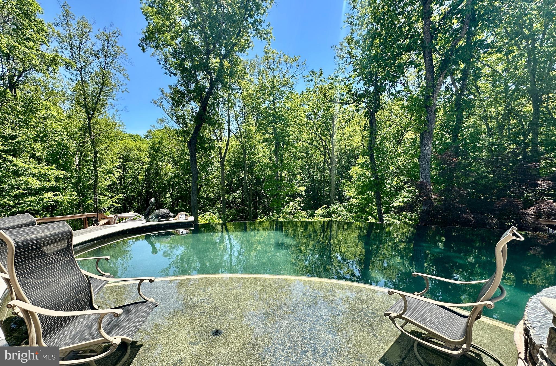
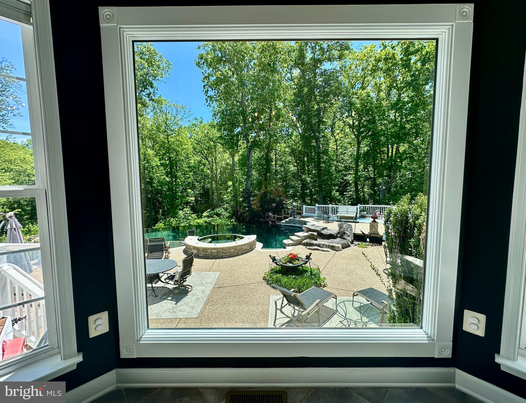
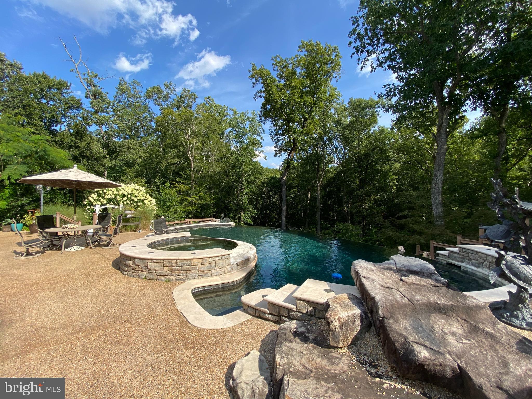
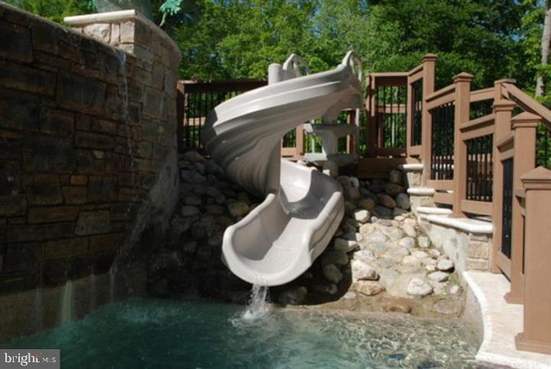
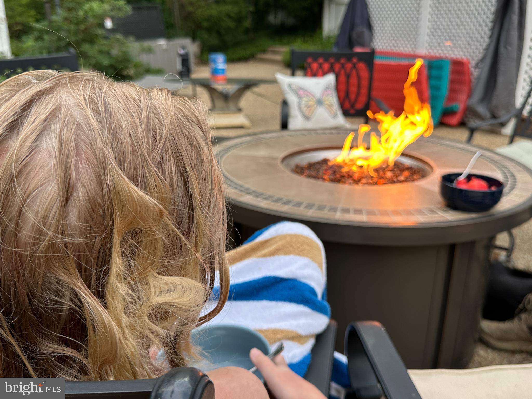
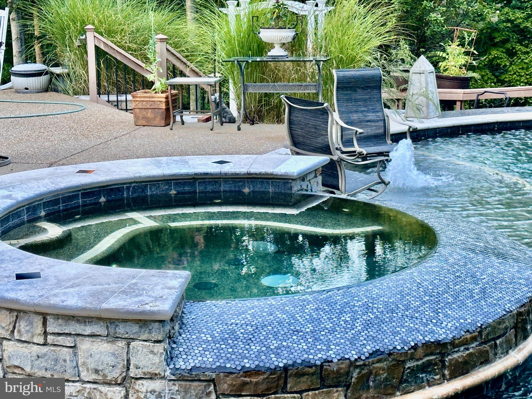
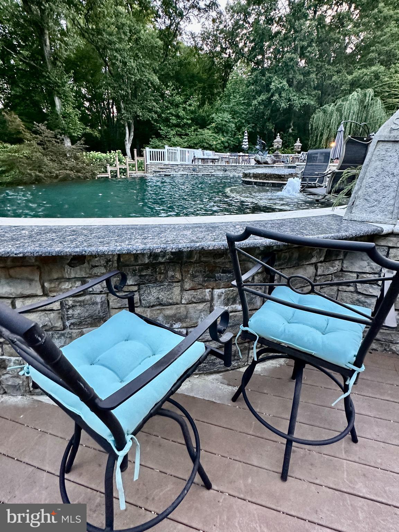
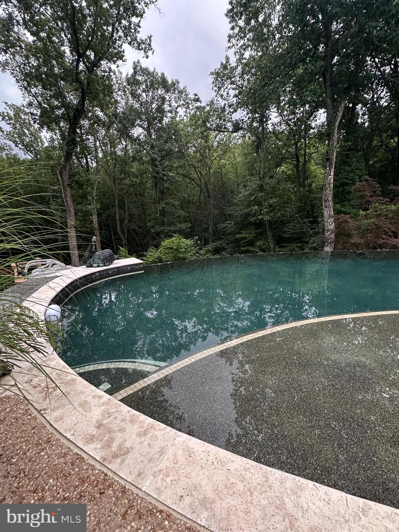
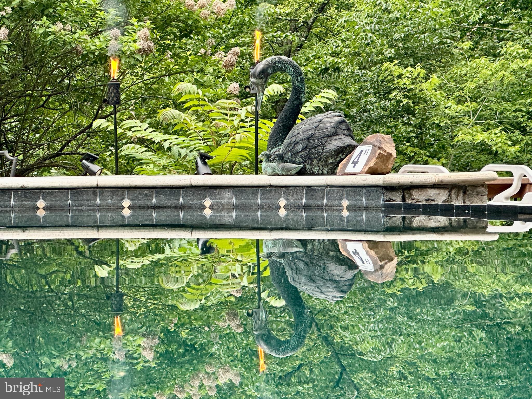
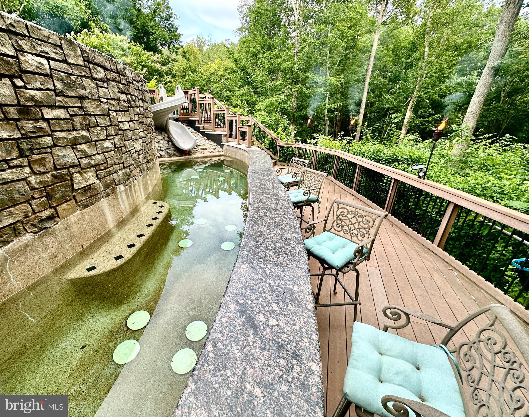
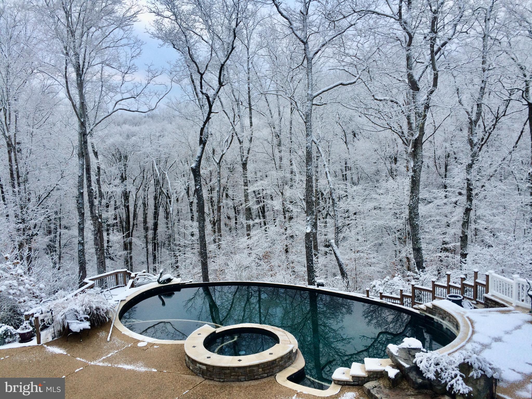
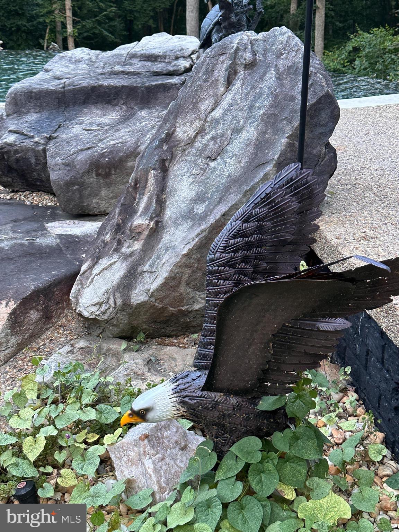
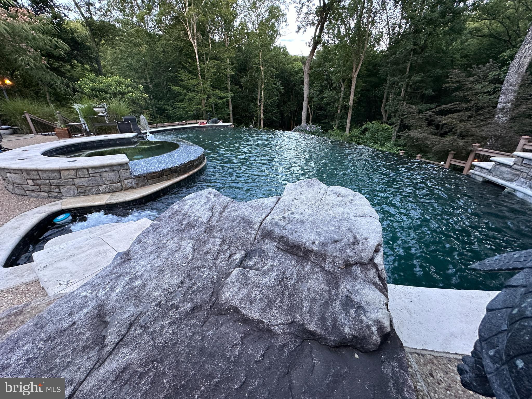
Outdoor living is integral to the estate's design. At its center is a custom three-tier aquatic retreat anchored by a 20' x 40' resort-style infinity pool finished in Black Pearl PebbleTec. An elevated spa gently cascades into the main pool, while the dramatic 40-foot vanishing edge spills over handcrafted masonry into a lower 3.5-foot recreation basin, creating a striking multi-level water feature that is as beautiful as it is inviting. The lower basin also serves as the splashdown for the circular waterslide, adding another dimension of recreation while preserving the elegance of the overall design.

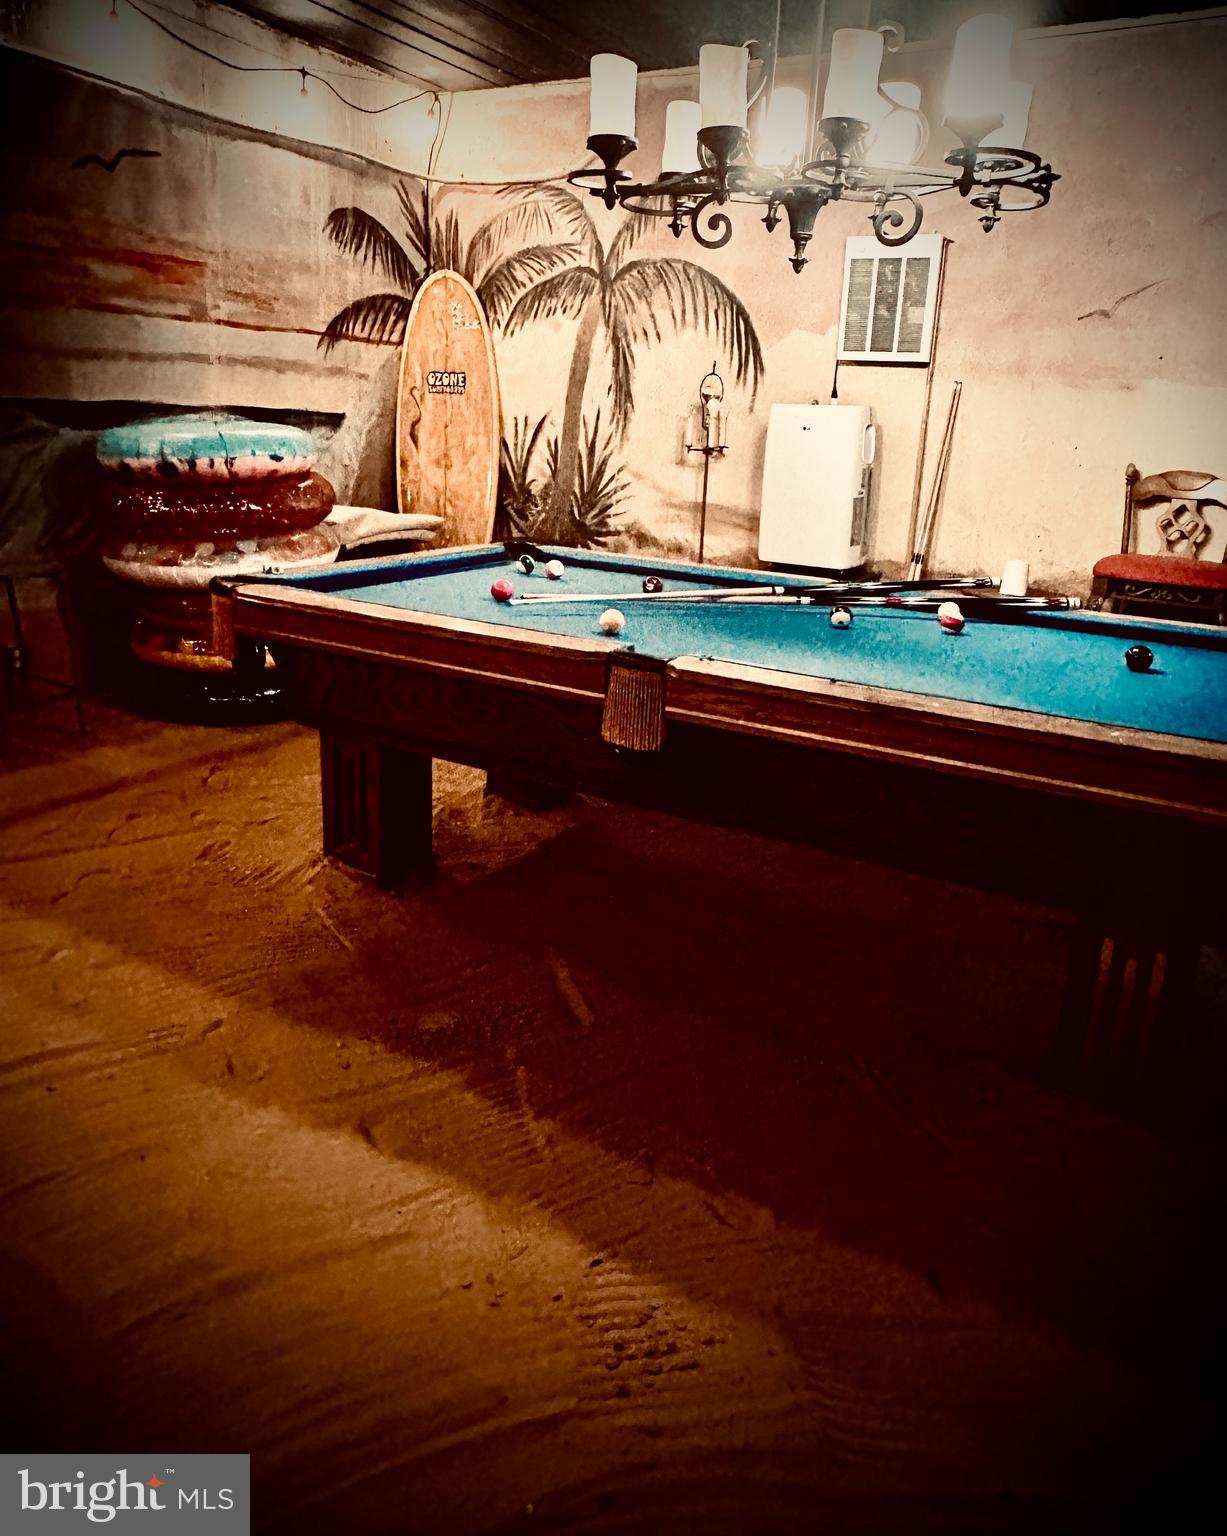
Tucked into the natural hillside, a thoughtfully designed pavilion provides a distinctive space for gathering and entertaining. Framed by three arched double sliding glass door openings, the sand-finished interior features a pool table and picnic table, offering a comfortable retreat that feels both sheltered and connected to the surrounding landscape.

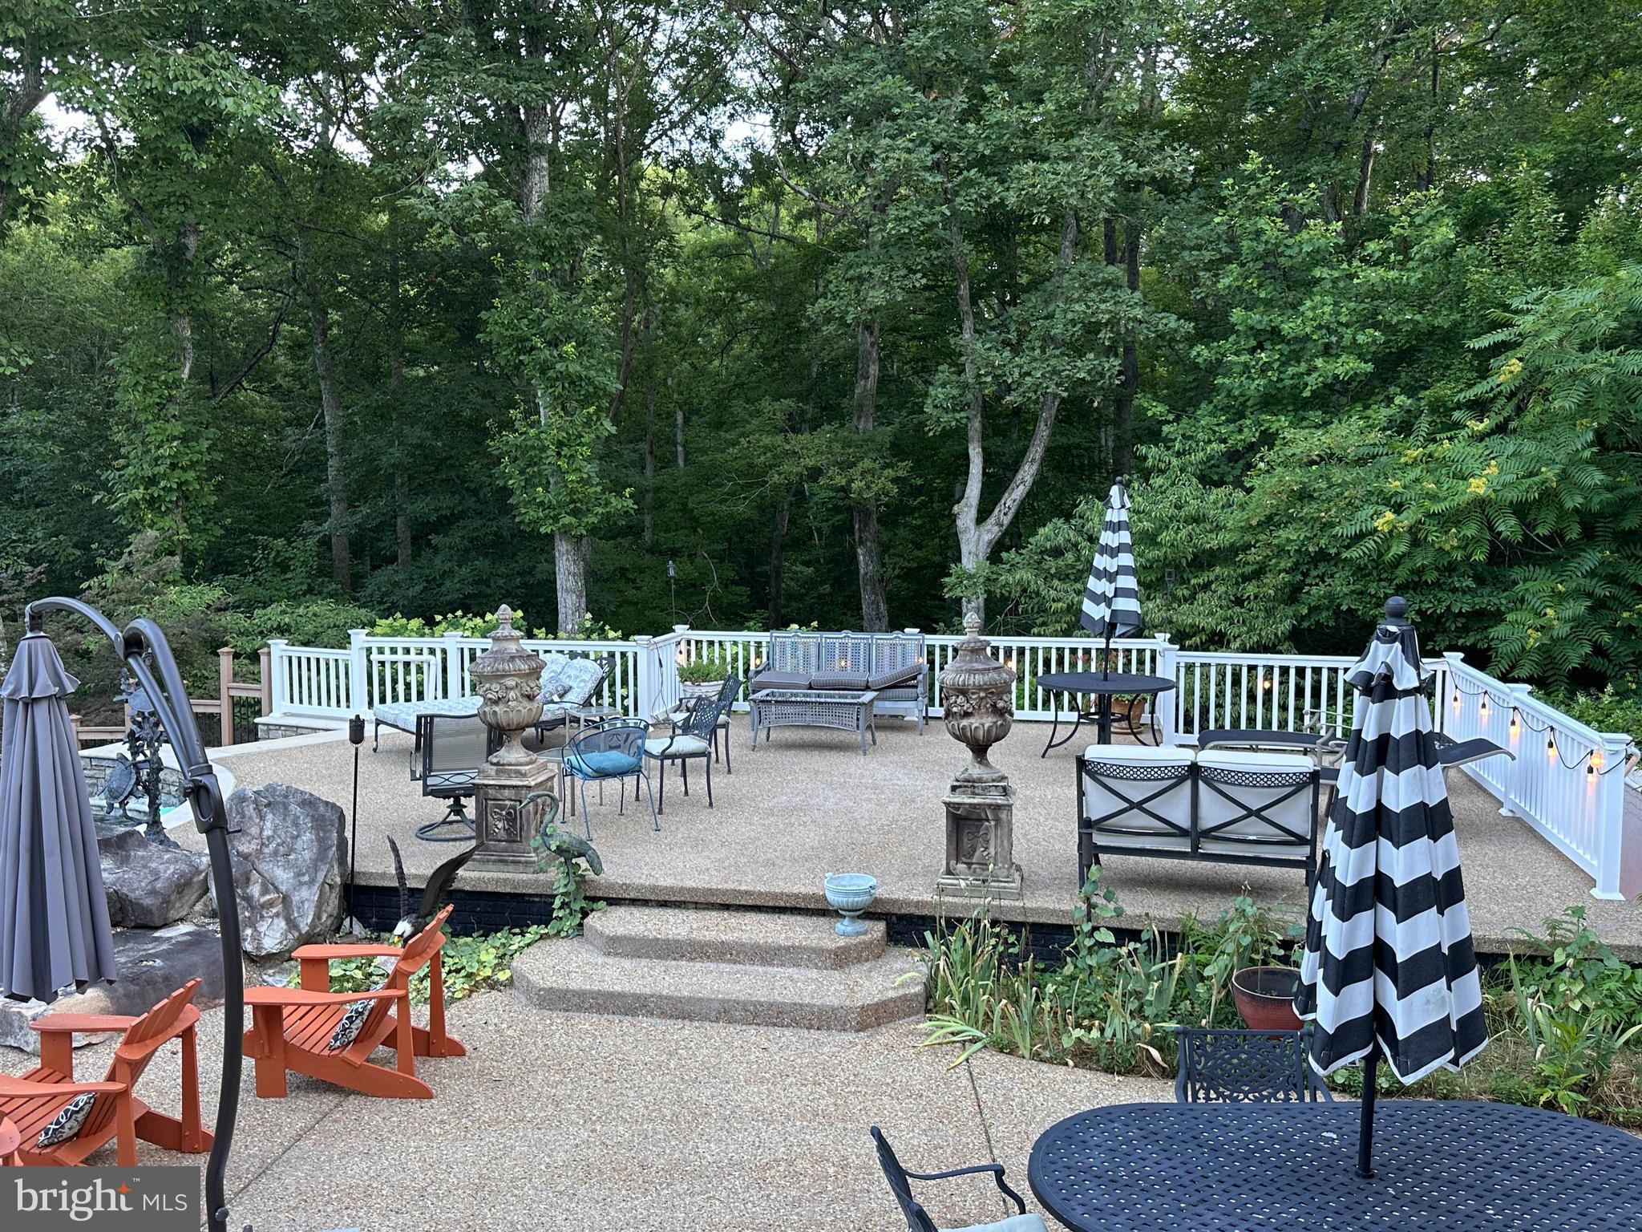
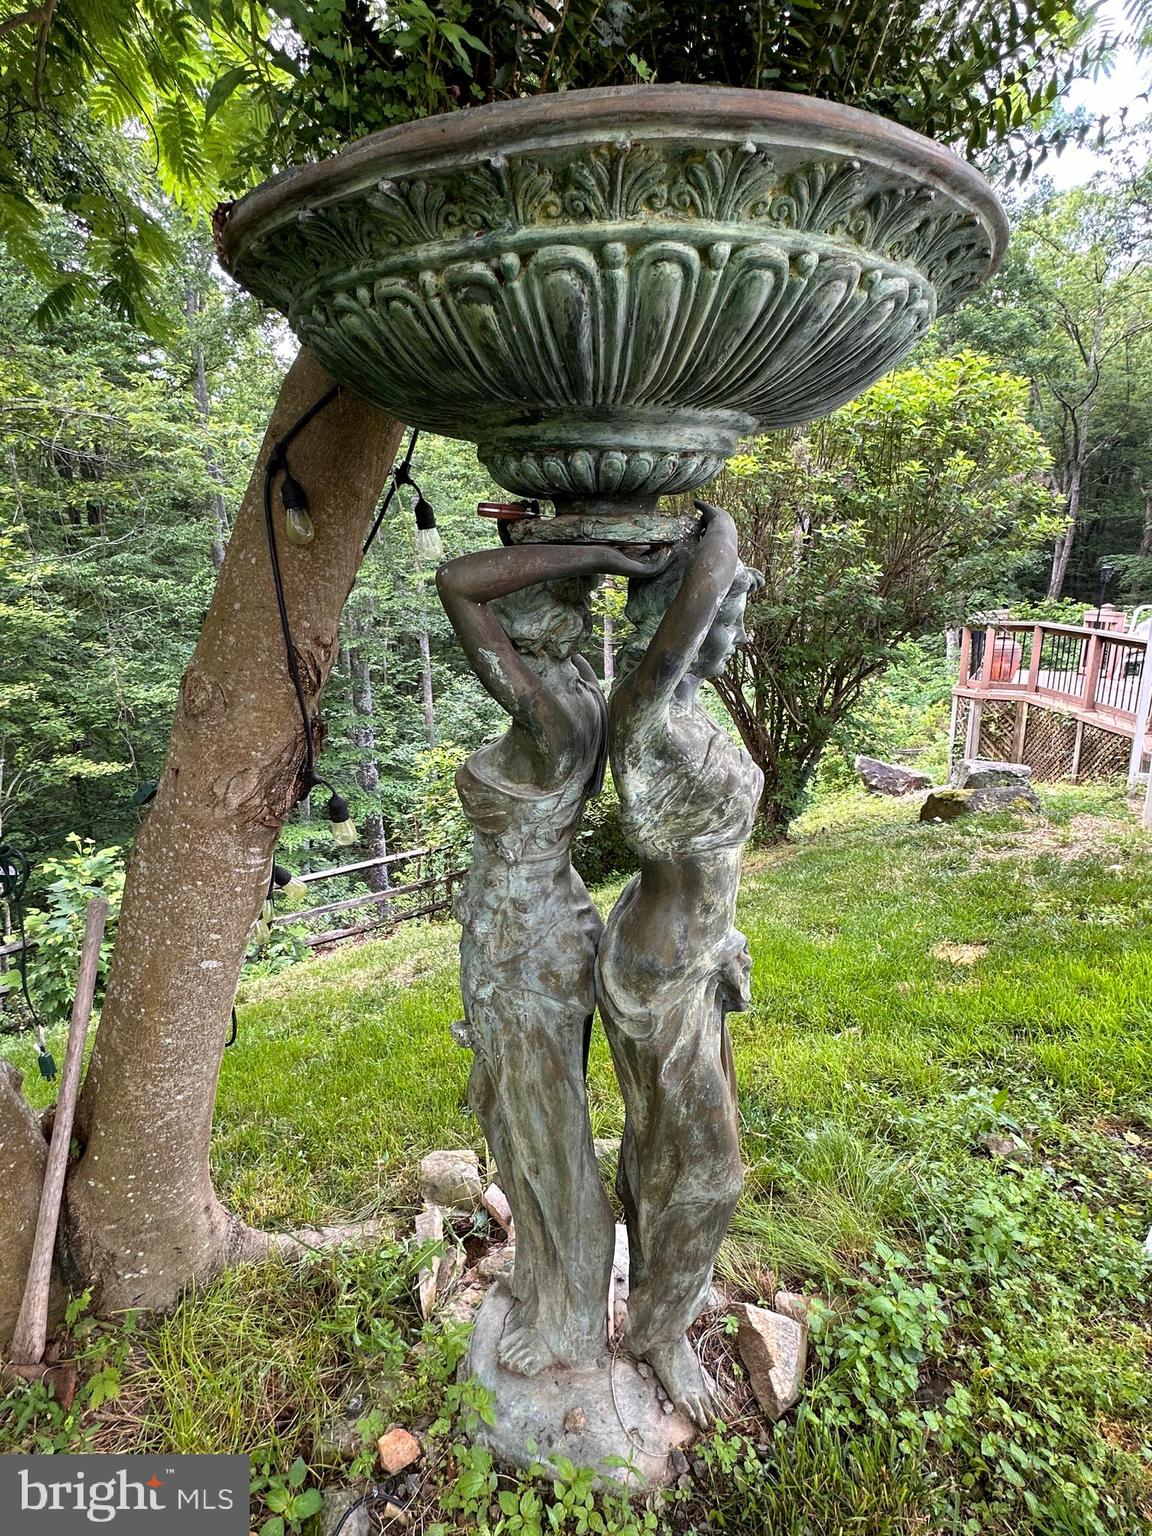
Surrounded by thousands of square feet of terraces, patios, and decking, the architecture, landscape, and outdoor amenities are thoughtfully integrated to create one seamless outdoor living experience.

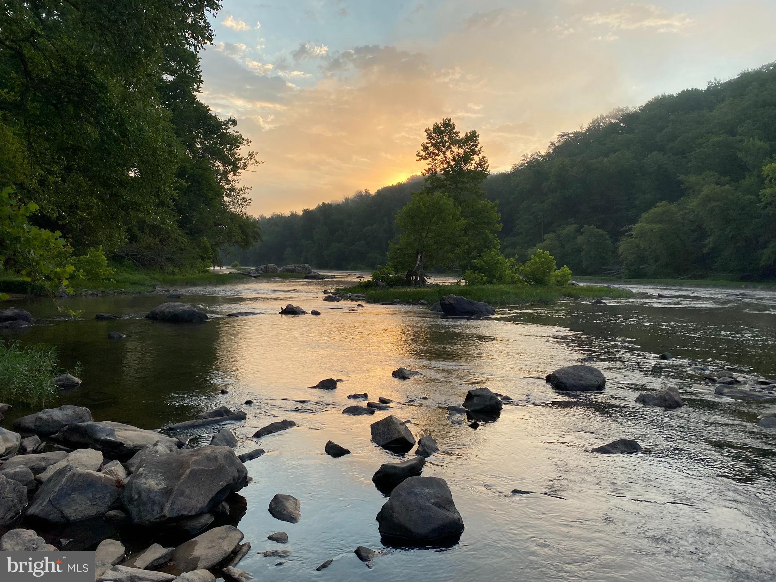
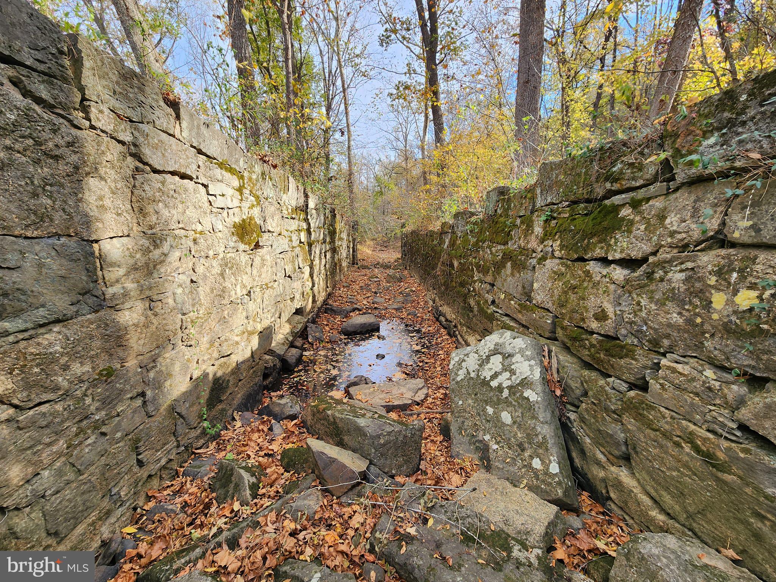
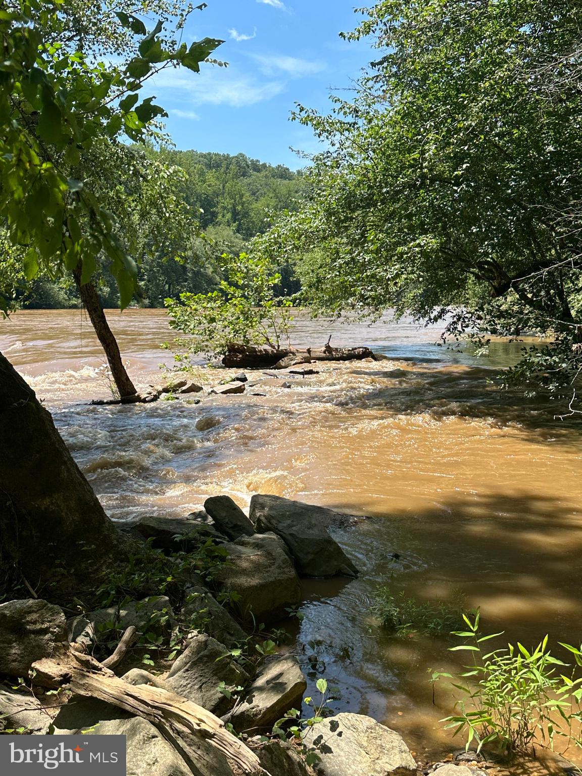
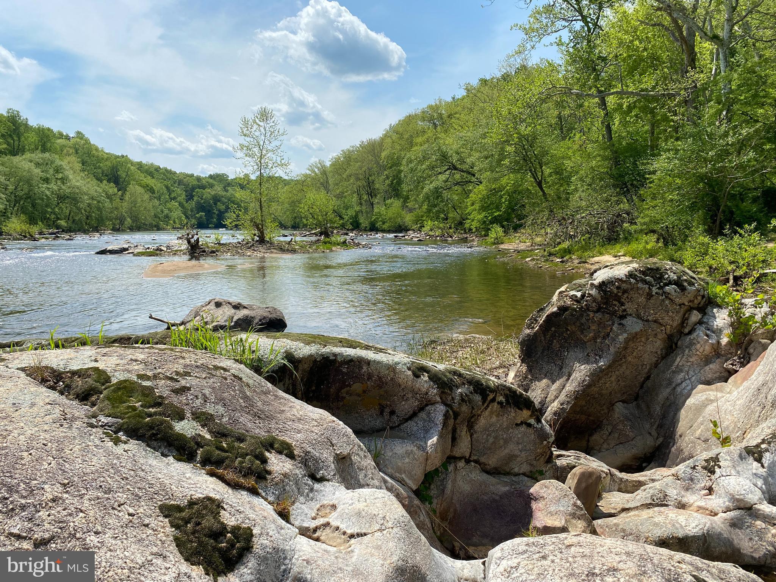
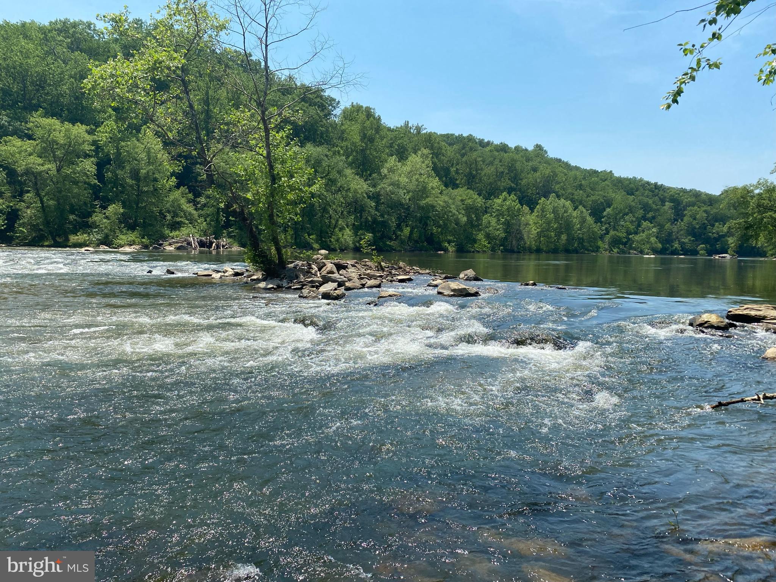
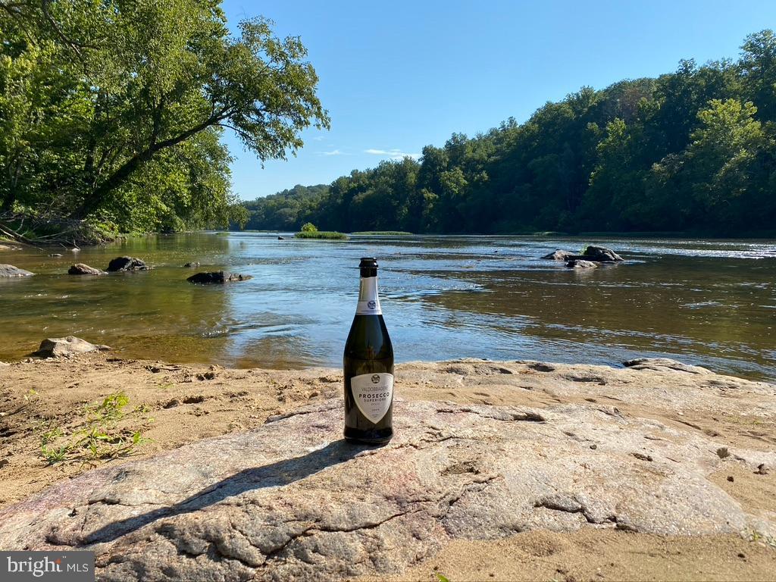
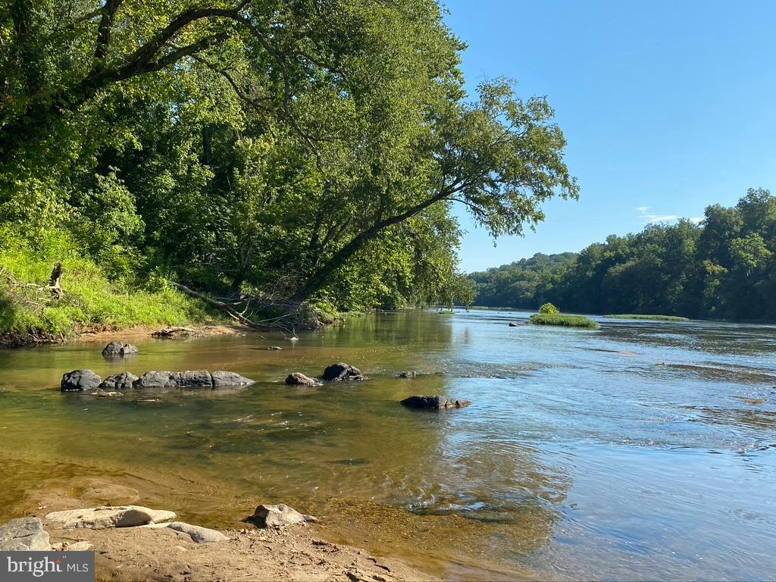
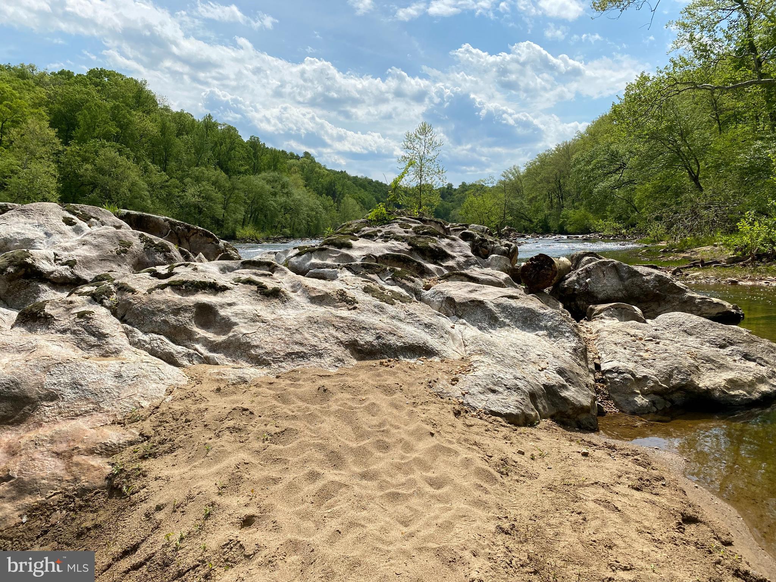
Adding to its appeal, the estate borders the protected Rappahannock River Easement, where nearly 4,000 acres of permanently preserved landscape extend along one of Virginia's most scenic river corridors. A well-established path from the property provides convenient access to this natural setting, where historic canal walls, secluded rock and sandy river islands, and miles of unspoiled shoreline invite canoeing, kayaking, hiking, fishing, swimming, picnicking, and exploration. This protected landscape will remain preserved for generations.

River Rock Villa also offers exceptional flexibility for ownership. The estate has demonstrated strong potential as a luxury short-term rental, offering supplemental income while remaining ideal to enjoy it as a private residence, multigenerational retreat, or executive getaway.

Thoughtful stewardship is evident throughout the estate. Quality construction, upgraded mechanical systems, modern appliances, and carefully planned improvements reflect an ongoing commitment to preserving both the home's character and its long-term value. 

Significant investments include:
* GAF roofing system with transferable warranty
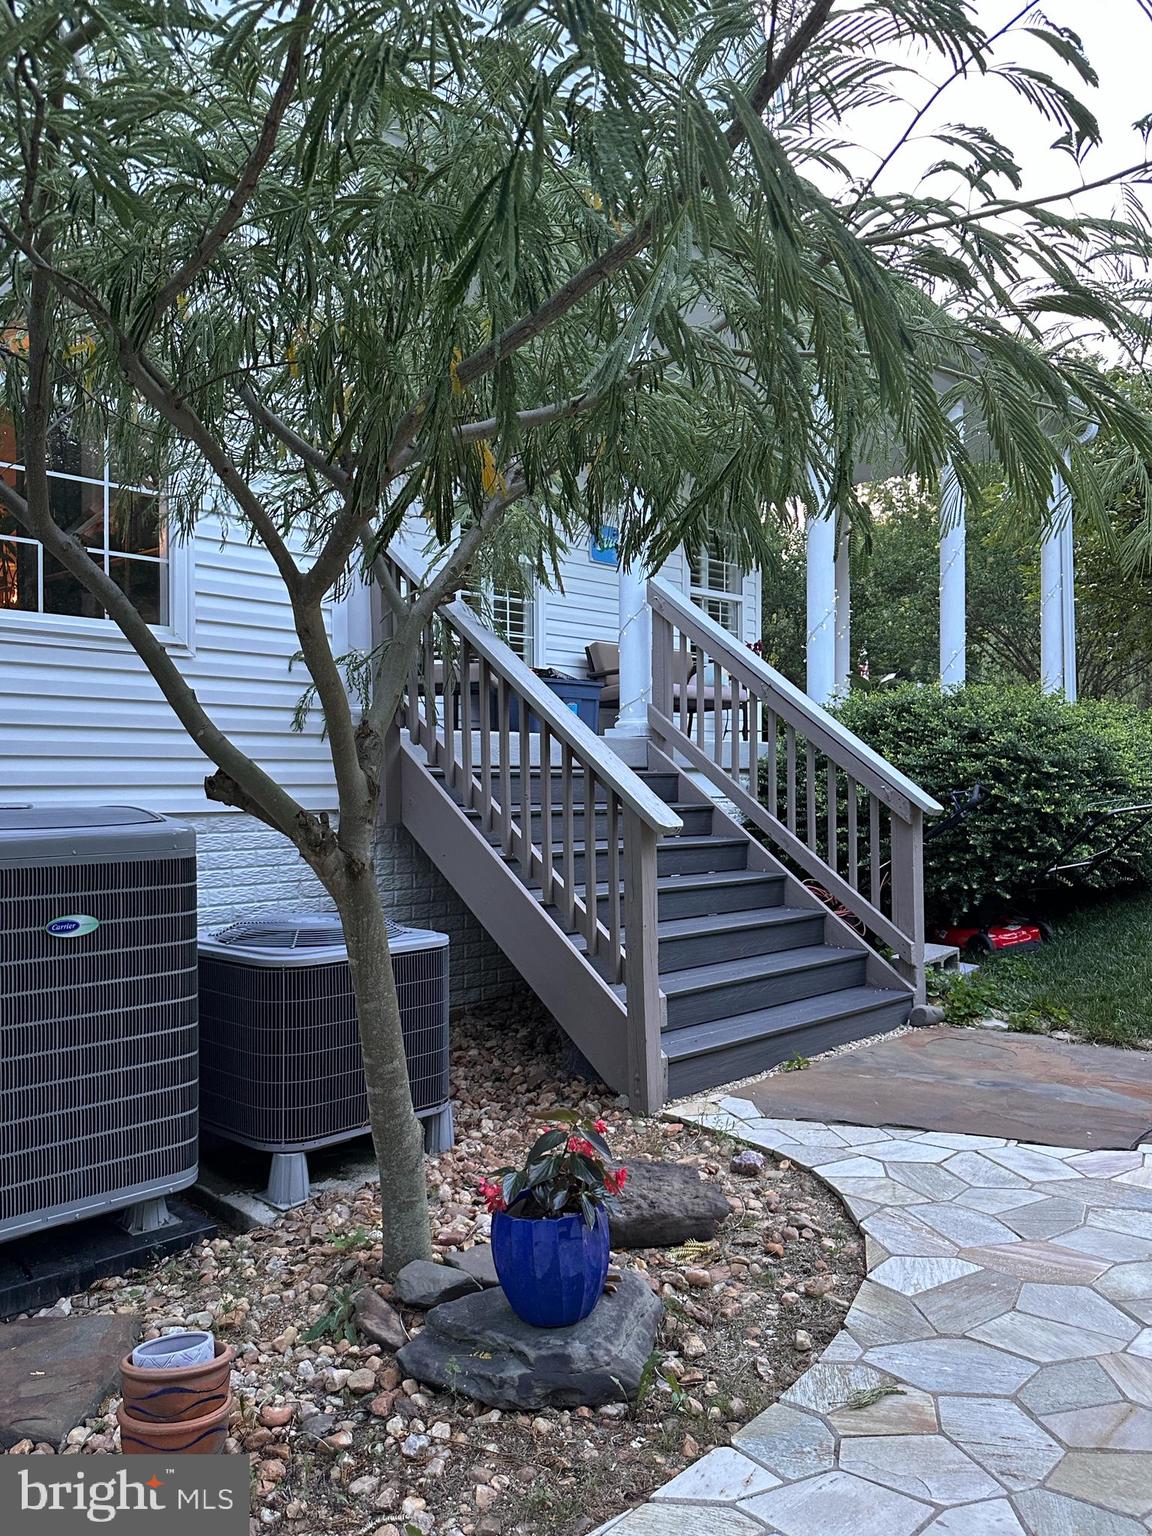
* Top-of-the-line Carrier HVAC systems with transferable warranty
* Navien tankless water heater
* 400-amp electrical service
* Separate electrical service to pool equipment and waterscape
* Three gas log fireplaces
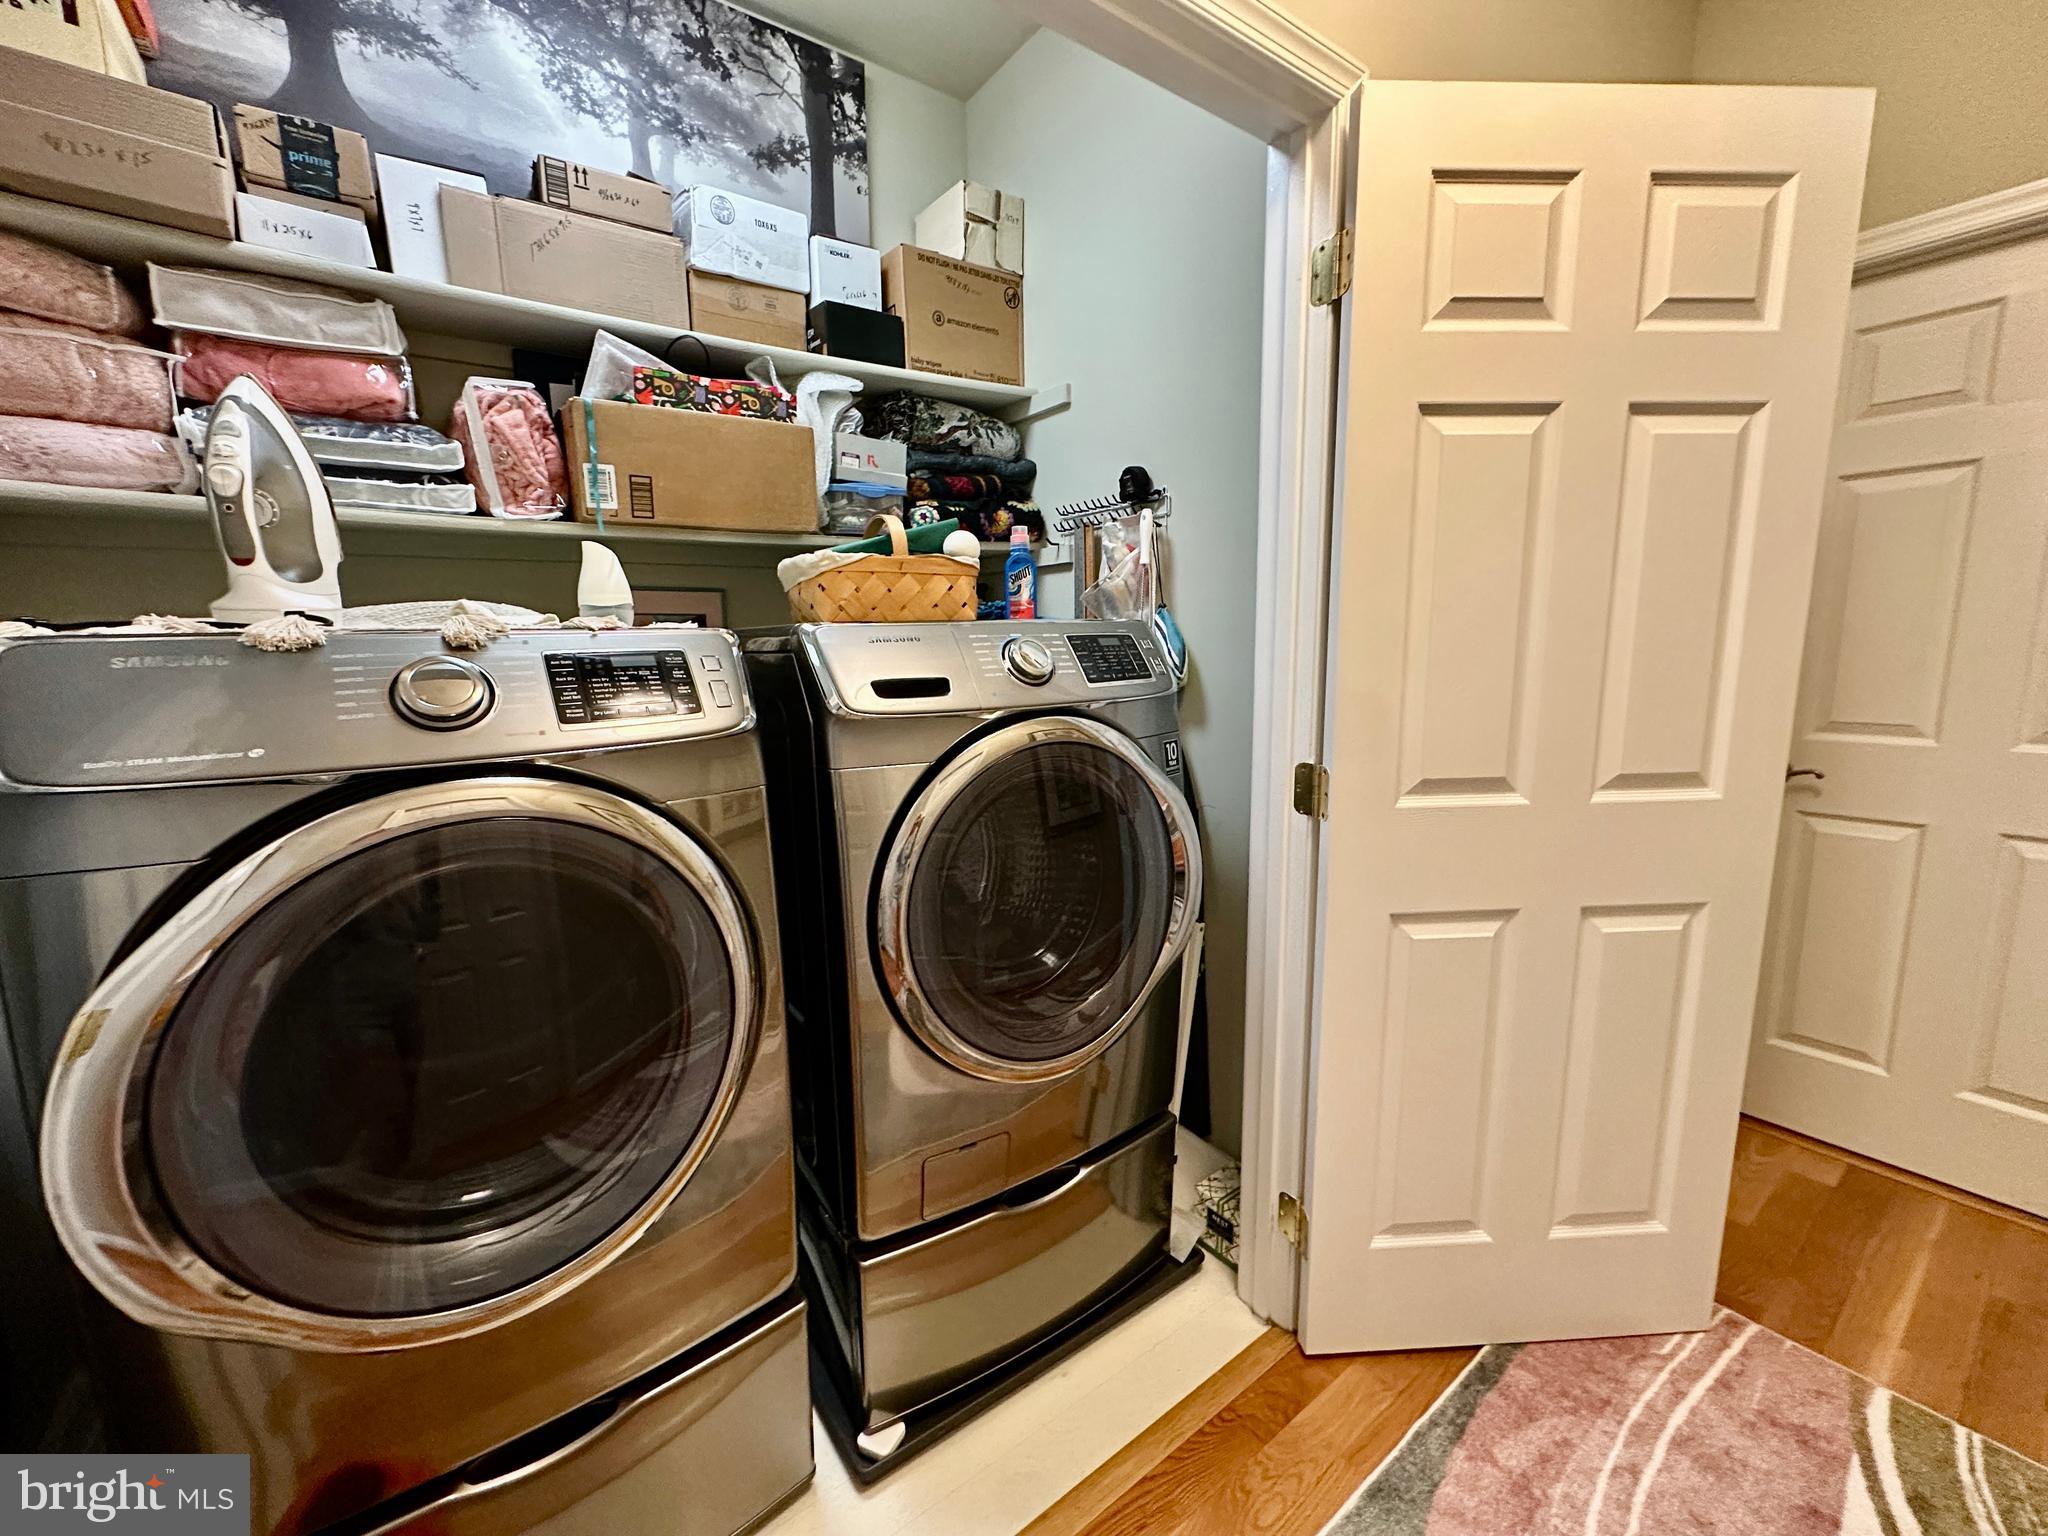
* Two laundry rooms
* Approximately 1,000-square-foot owner suite
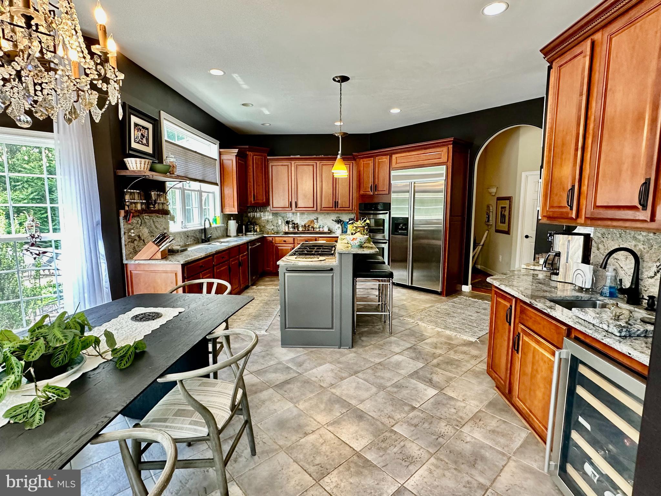
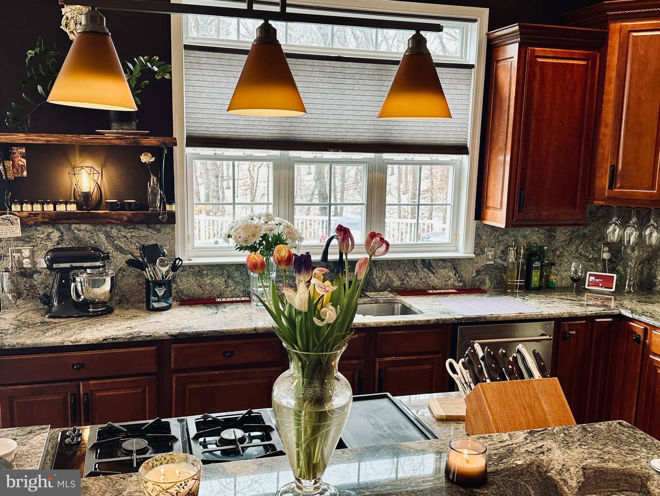
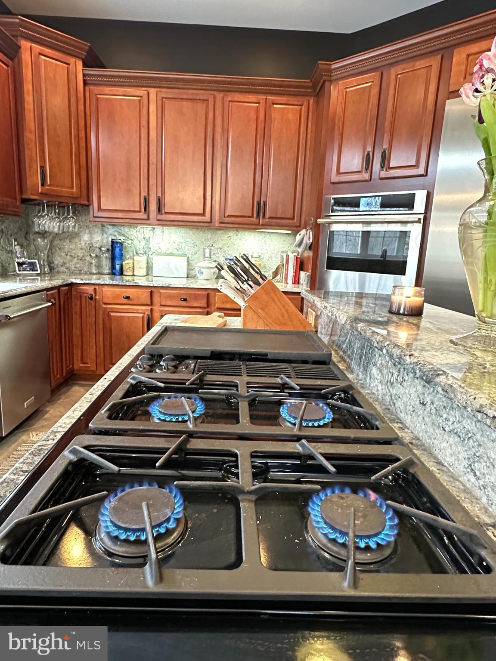
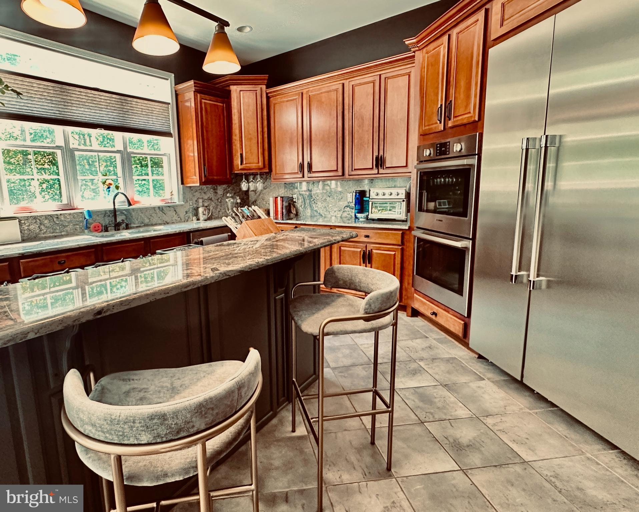
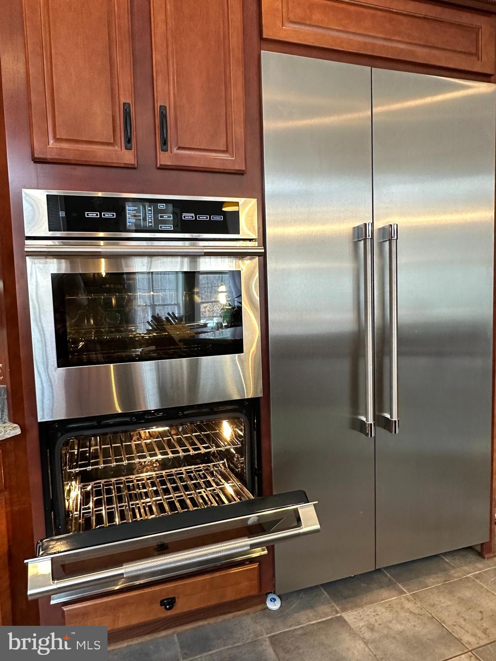
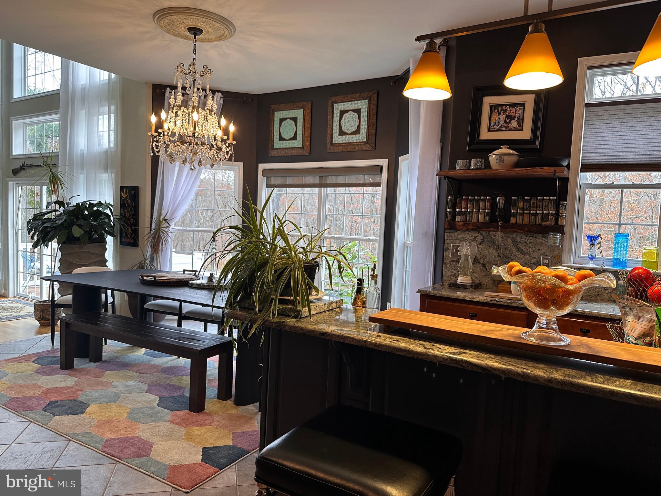
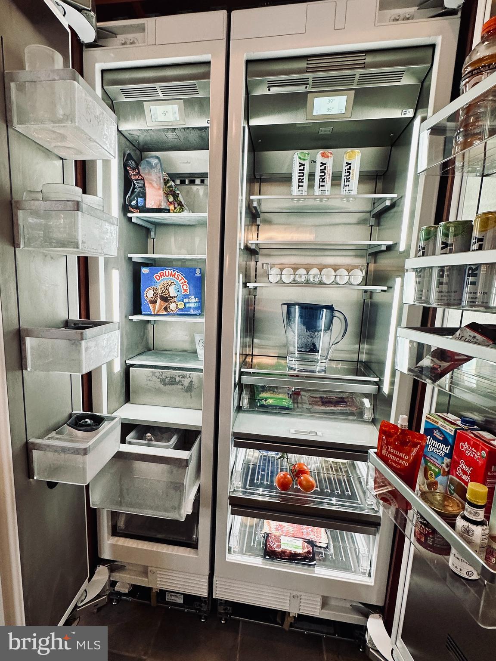
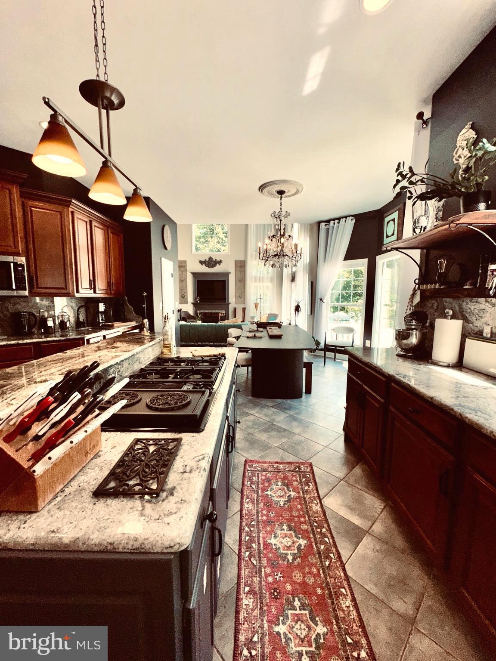
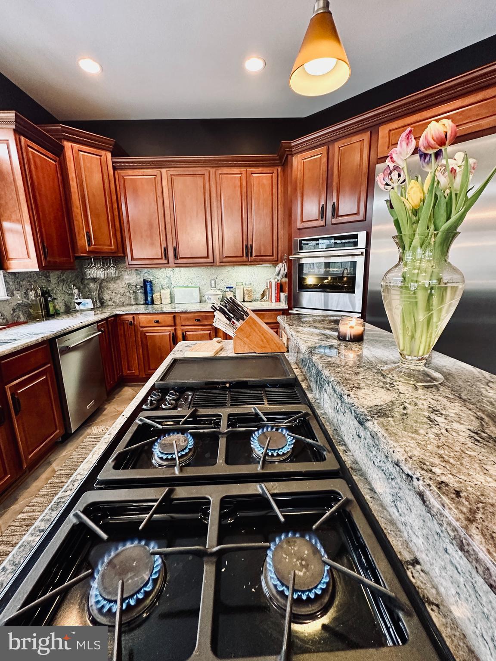
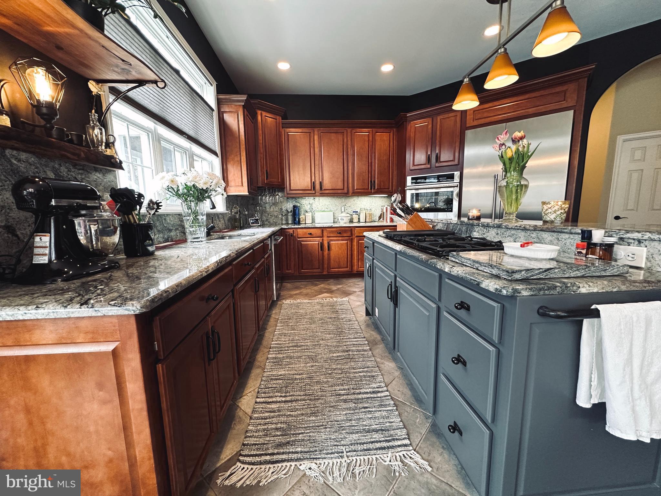
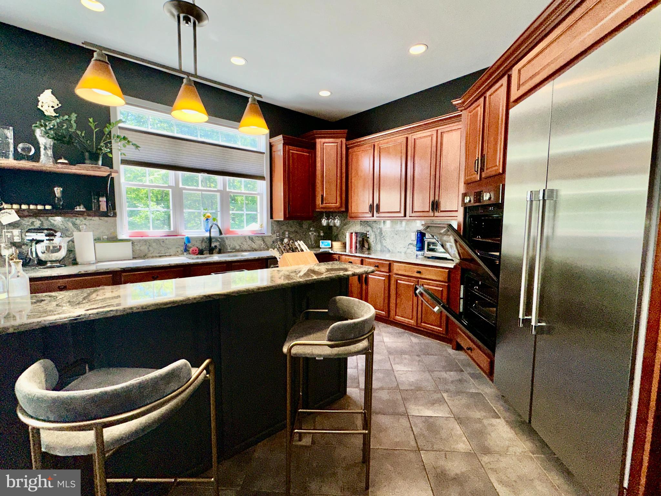
* Chef's kitchen featuring Thermador refrigerator and freezer columns, Bosch double ovens, and a 45-inch JennAir gas cooktop with

30 WENTWORTH DRIVE

Message successfully sent.

What would you like to know?

What is 3 + 4 ?

I agree to receive email communication and understand I can unsubscribe at any time.

I agree to be contacted by Charis Realty Group via call, email, and text for real estate services. To opt out, you can reply 'stop' at any time or reply 'help' for assistance. You can also click the unsubscribe link in the emails. Message and data rates may apply. Message frequency may vary. Privacy Policy

Related Properties

Introducing a rare “To Be Built” opportunity in the heart of Downtown Fredericksburg! This custom-designed home blends timeless architecture with modern luxury just steps from restaurants, shops, coffee, the VRE, riverfront trails, and everything that makes downtown living so special.

Planned features include approximately 3,900  finished sq ft, 4 bedrooms, 4.5 baths, finished basement, dedicated off-street parking, and thoughtfully designed indoor/outdoor living spaces. Prime Commercial Downtown zoning offers incredible flexibility and long-term value.

Classic curb appeal paired with high-end finishes and walkable city living create a truly unique opportunity in one of Fredericksburg’s most sought-after locations.

Renderings/photos are for inspiration purposes only. Final plans, specifications, finishes, pricing, and construction timelines subject to builder approval and change. Buyer expected to obtain construction-to-permanent financing. Contact LA for details.
#VAFB2010370

FREDERICKSBURG

1104 CAROLINE ST

4 Beds

4 Baths

3,850 Sq.Ft.

$1,800,000

MLS#: VAFB2010370
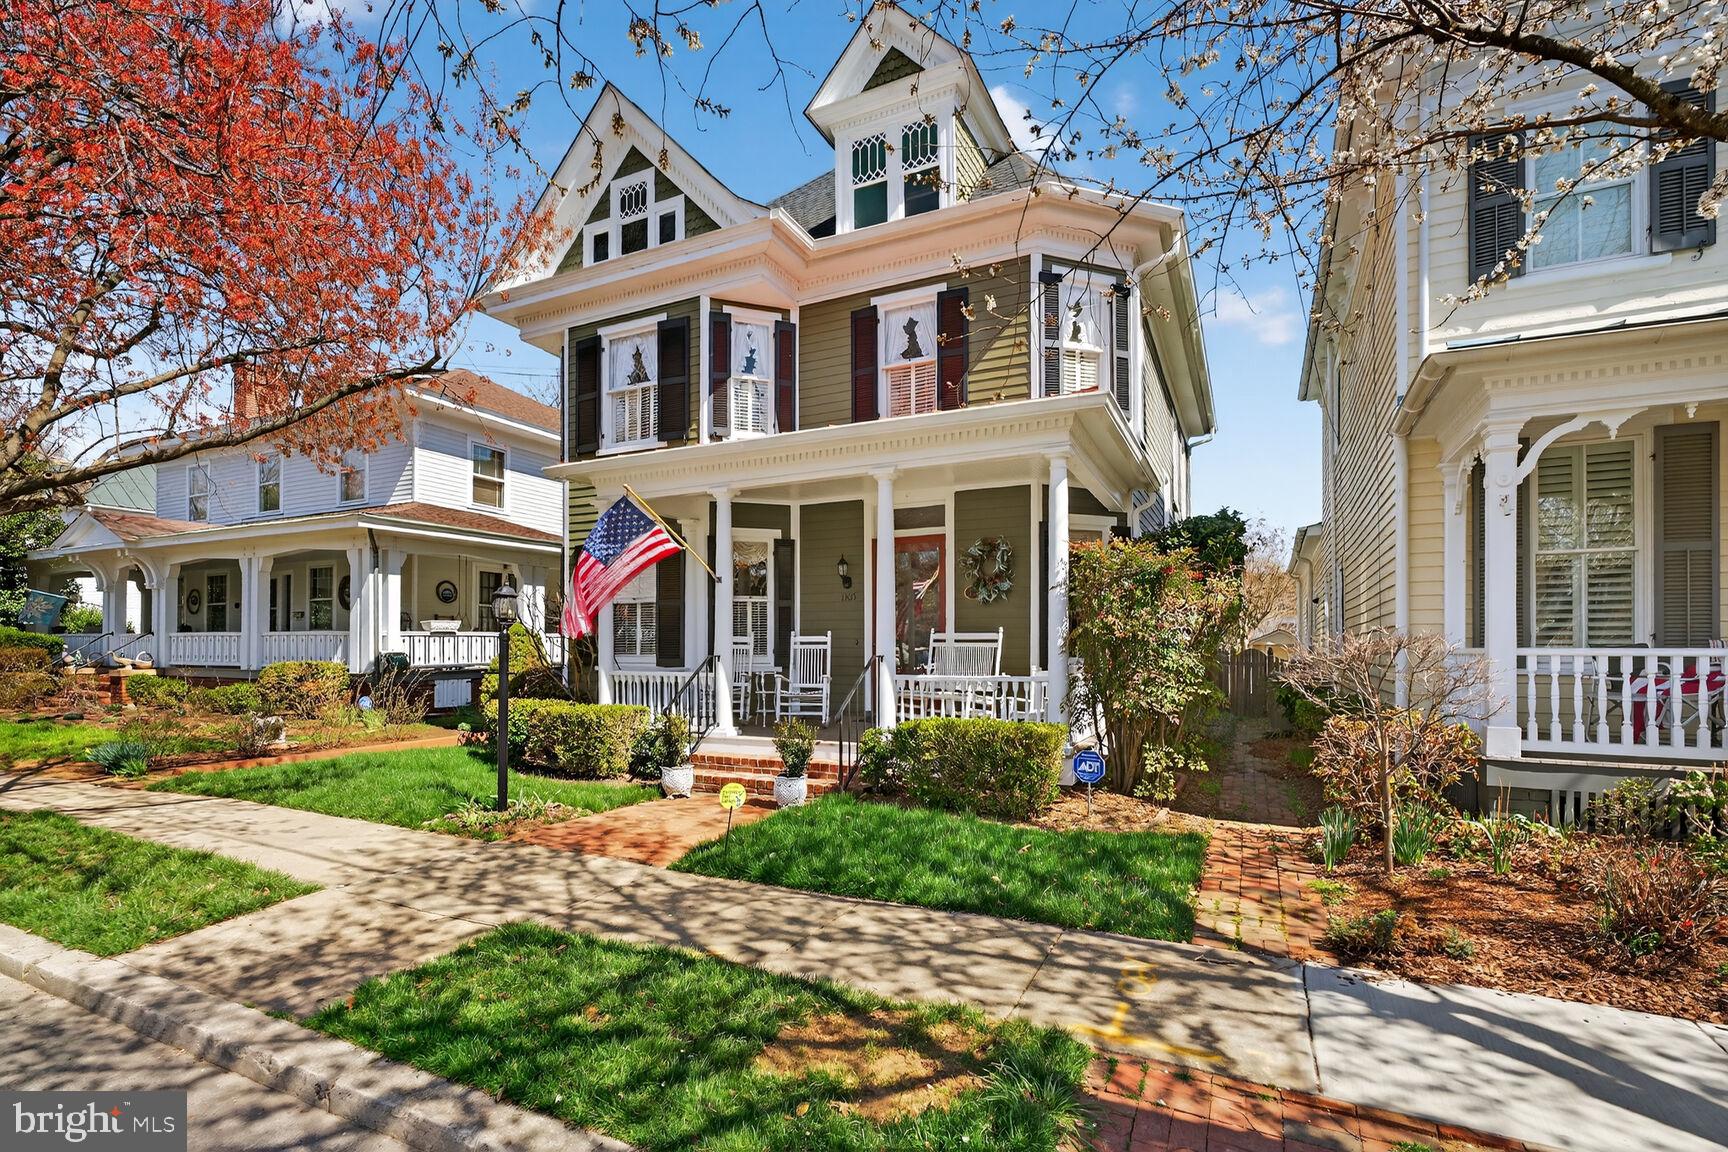
Some houses are built; 1305 Washington Avenue was composed.   Located on THE premier street in Historic Downtown Fredericksburg midway between the "Kenmore" Mansion built by Patriot Colonel Fielding and his wife, Betty Lewis Washington (sister of President George Washington) and the Monument to the President's Mother, Mary Washington.   Right outside the front door is the Monument celebrating General  Hugh Mercer, Hero in the American Revolution's Battle of Princeton.  
This lovely residence is indeed a monument of its own with all the timeless amenities we love from the Victorian era -- Welcoming Front Porch, Gleaming Hardwood Floors, 10-foot Ceilings, Pocket Doors, Bay Windows, Exquisite Woodwork, Second Staircase, Transoms, and Four Fireplaces.  Multi-purpose rooms allow for a flexible floor plan that provides for comfortable everyday living or grand entertaining.  Updates have added seamlessly and quietly.  Note:  The two main floors have 2,554 square feet of living space.  Additionally, there are walk-up  attic spaces and lower level spaces.  The gross square footage is 4,979.  This property is walking distance to Downtown restaurants, cultural spaces,  parks, and entertainment. .  It is just minutes to Mary Washington Hospital, the university, recreational facilities, and Amtrak/VRE commuter rail.  Best of all is the lifestyle -- neighbors become friends, block parties become traditions, and holidays are shared.  Welcome to the neighborhood.
#VAFB2009816

FREDERICKSBURG

1305 WASHINGTON AVENUE

3 Beds

2 Baths

2,554 Sq.Ft.

$1,395,000

MLS#: VAFB2009816
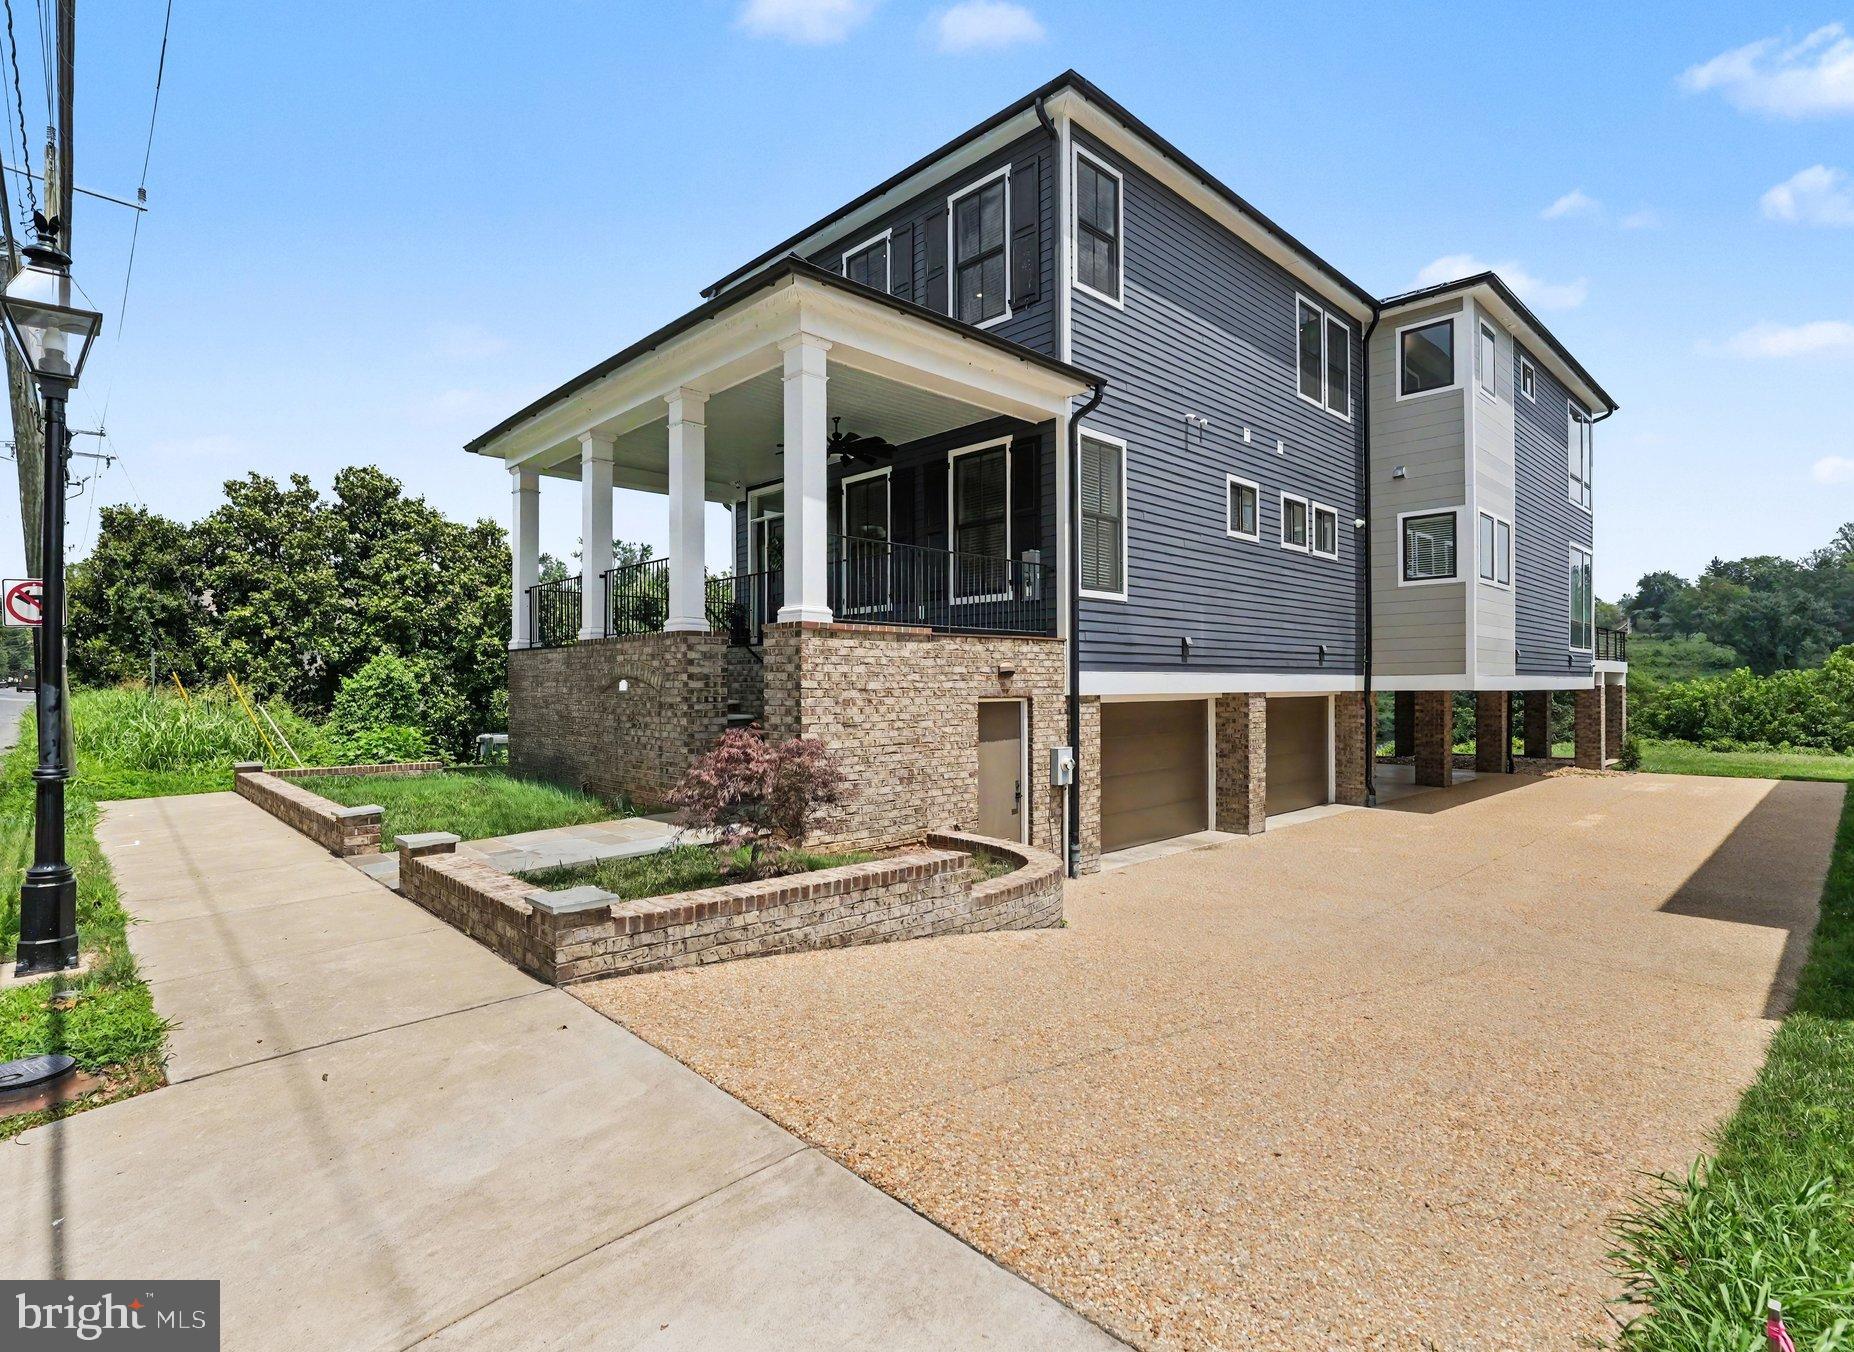
Experience uncompromising luxury in one of Downtown Fredericksburg's most extraordinary riverfront residences. Perfectly positioned along the scenic banks of the Rappahannock River, this exceptional custom home offers the rare combination of timeless craftsmanship, modern luxury, and an unbeatable walkable location just moments from Historic Downtown Fredericksburg's renowned restaurants, boutiques, galleries, and waterfront trails.

Only five years old and impeccably maintained, this residence presents like new while showcasing a level of quality and attention to detail that is seldom found. Rich Brazilian IPE hardwood flooring flows throughout the entire home, complemented by exquisite Craftsman-style trim, extensive custom millwork, elegant coffered ceilings, and thoughtfully designed living spaces filled with natural light and breathtaking river views.

Designed for both everyday living and effortless entertaining, the spectacular gourmet kitchen is truly the heart of the home. Premium quartz countertops, custom cabinetry, a designer backsplash, pot filler, oversized center island, and top-of-the-line Miele appliances create a chef's dream that is as functional as it is beautiful. The open-concept design seamlessly connects the kitchen, dining, and living areas, allowing the stunning waterfront setting to become part of every gathering.

The luxurious primary suite is a private retreat unlike any other, featuring panoramic views of the Rappahannock River and historic Chatham Manor perched majestically on the hillside across the water. Step onto your private balcony to enjoy peaceful mornings, or retreat to the spa-inspired ensuite complete with heated floors, dual quartz vanities, an oversized walk-in shower, an expansive walk-in closet, and a convenient beverage center—creating a true five-star experience.

Luxury extends throughout every level with heated bathroom floors, premium finishes, generous bedroom suites, elevator access for effortless convenience, and exceptional attention to detail in every space.

Outdoor living is equally impressive. Enjoy spectacular sunrises over the Rappahannock from the expansive rear deck while taking in unobstructed waterfront views that stretch across to historic Chatham Manor, one of the region's most iconic landmarks. The adjacent open green space provides an added sense of privacy rarely found in downtown living.

Car enthusiasts and guests alike will appreciate the incredible parking accommodations, including a secure four-car garage, two additional covered parking spaces, and a private paver driveway—an exceptional amenity in the heart of the city.

This is more than a home—it's a lifestyle defined by luxury, convenience, and unforgettable waterfront living. Opportunities to own a nearly new, custom-built riverfront residence with this level of craftsmanship, premium finishes, expansive parking, elevator access, and walkability to Historic Downtown Fredericksburg are exceedingly rare. Discover one of the city's finest luxury offerings and experience waterfront living at its absolute best.
#VAFB2010690

FREDERICKSBURG

1119 SOPHIA STREET

4 Beds

3 Baths

3,400 Sq.Ft.

$1,600,000

MLS#: VAFB2010690
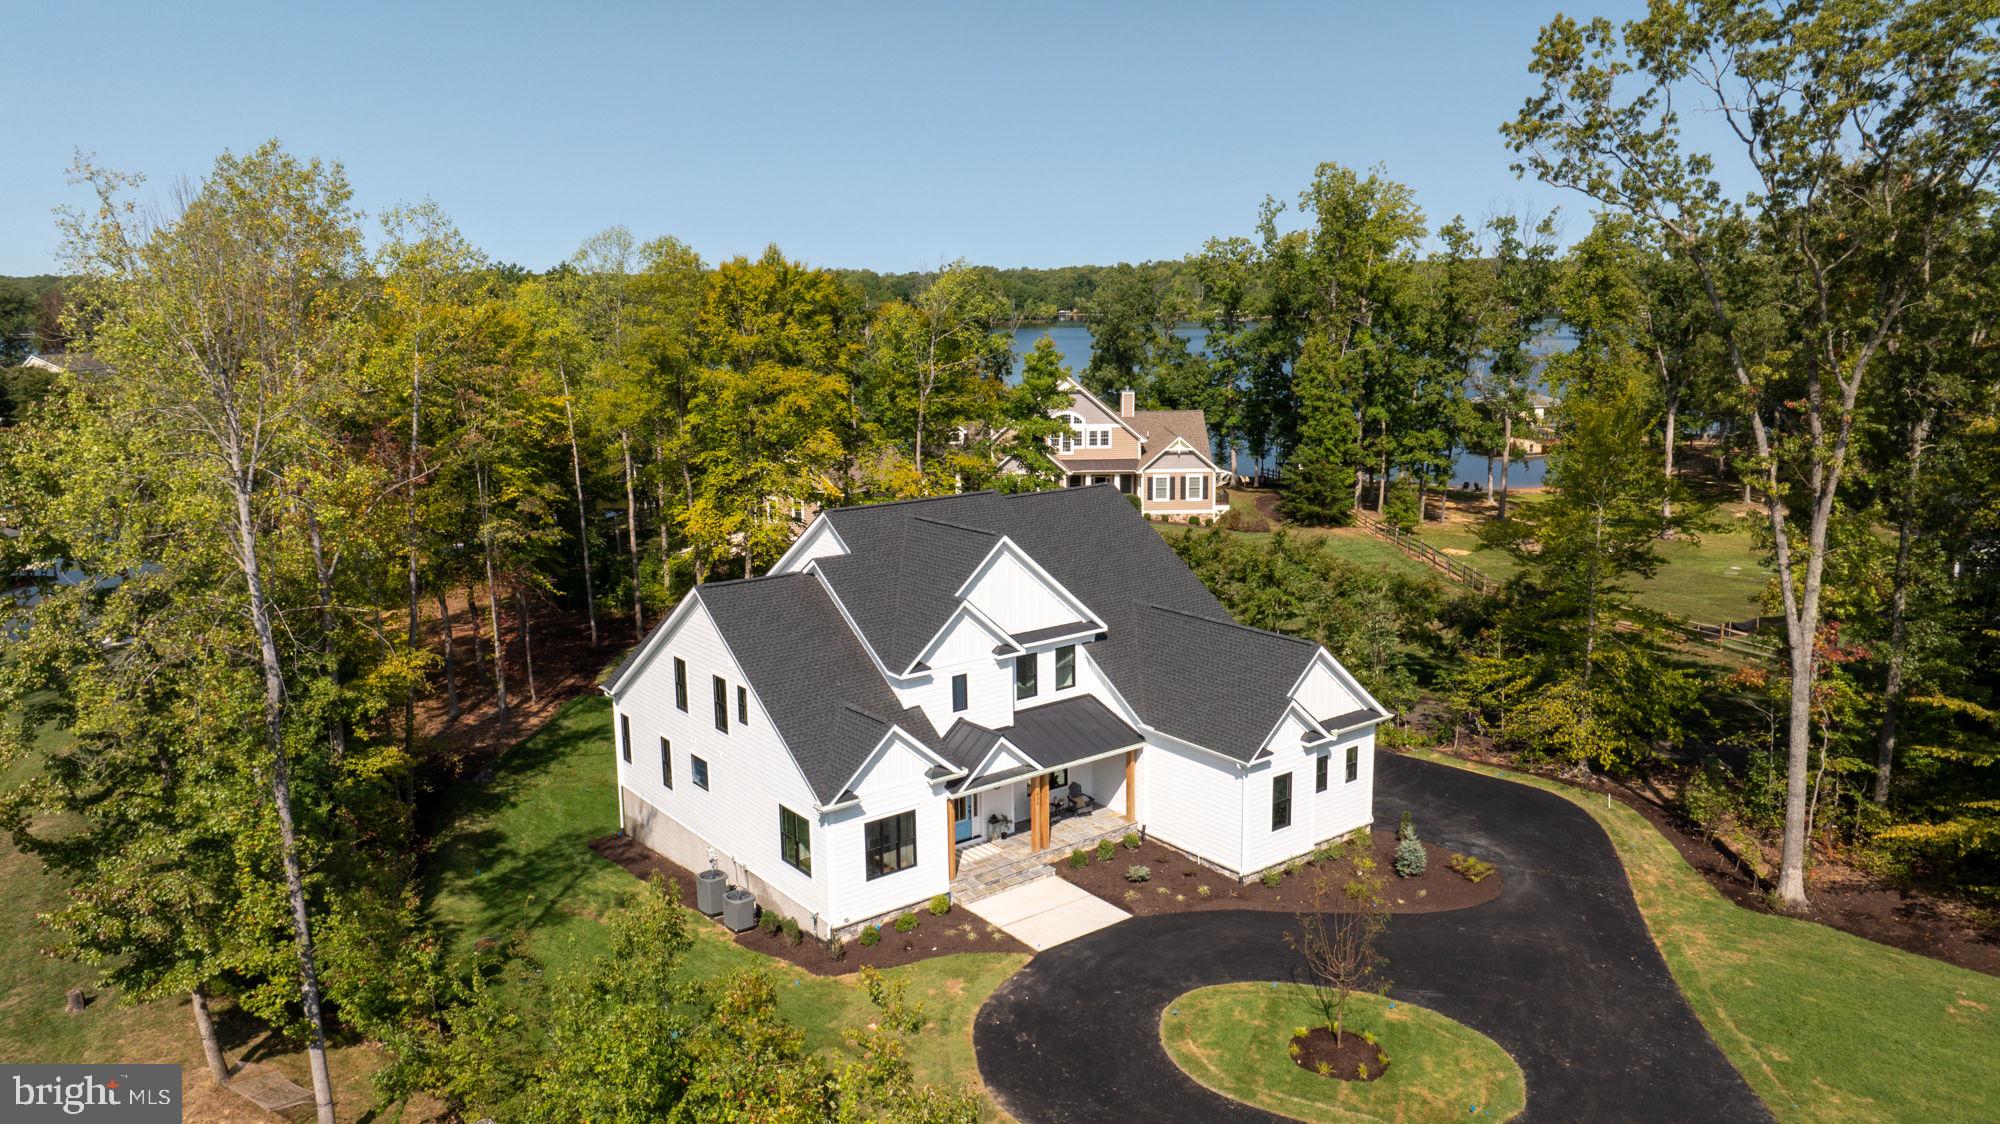
To Be Built/New Construction.  

Discover refined living in The Walnut Grove, a signature residence by Simply Home, beautifully positioned on 3.9 private acres with an impressive 211-foot setback from the road. Offering 5,332 finished square feet, this thoughtfully designed 5-bedroom, 5-bath home with a 3 car garage blends timeless architecture with modern comfort.

From the moment you arrive, the home’s presence is undeniable. Timeless Hardie Plank siding, refined architectural lines, and thoughtfully designed exterior detailing create a striking yet elegant façade. Step inside to experience a seamless blend of sophistication, openness, and purposeful design that defines luxury living at its finest.

The heart of the home begins with a dramatic two-story foyer that makes an unforgettable first impression, leading into the soaring two-story living room filled with natural light. Designed for both elegance and comfort, this stunning space flows effortlessly into the gourmet kitchen and breakfast area. The kitchen is thoughtfully crafted for entertaining and everyday living, featuring premium finishes, a generous center island, and direct access to the screened porch and deck, perfect for seamless indoor-outdoor living

The main-level Owner’s Suite is a private retreat, complete with a spacious walk-in closet and a spa-inspired bath featuring a freestanding soaking tub, dual vanities, and an oversized shower. A private library offers the ideal space for a home office or quiet reading room, while the formal dining area and well-appointed laundry room complete the main level.

Upstairs, 4 generously sized bedrooms and 3 beautifully designed bathrooms provide comfort, privacy, and flexibility for family and guests.

The walkout lower level will feature a finished recreation room, creating additional living and entertaining space, with options available to add a bedroom, full bathroom, media room/home gym, allowing you to tailor the home to your lifestyle needs.

Set on over 3.9 acres of privacy with Simply Home’s signature craftsmanship and attention to detail throughout, The Walnut Grove offers an exceptional opportunity to build a home that truly stands apart.

Prices and options are subject to change without notice. Photos are for illustrative purposes. (Walnut Grove Model)
#VAST2046398

FREDERICKSBURG

103 WATEREDGE LANE

5 Beds

4 Baths

5,322 Sq.Ft.

$1,290,000

MLS#: VAST2046398
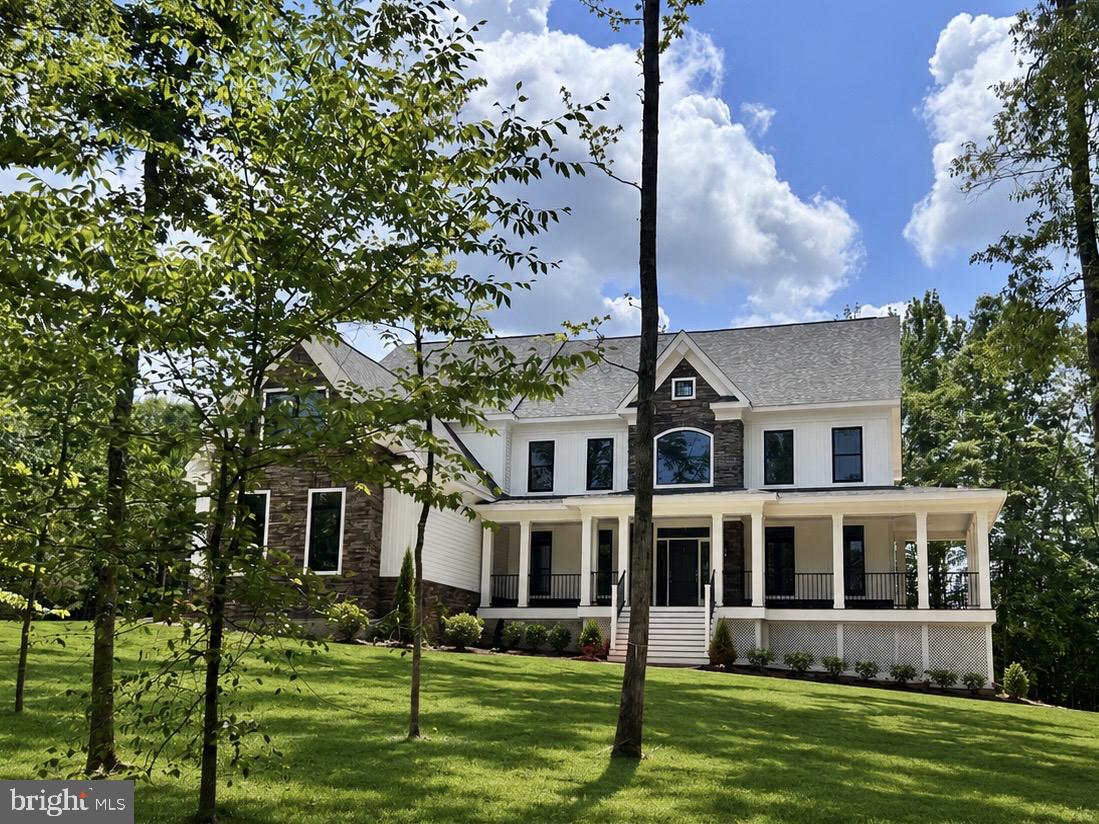
Experience the pinnacle of luxury living with this exquisite MOVE IN READYnew construction masterpiece on 2 acres . Nestled in a prime location near I-95, shopping, world-class restaurants, and beautiful parks, this residence promises a lifestyle of unrivaled convenience and comfort. As you embark on a journey through this magnificent property, you'll be greeted by a host of amenities that define luxury living. Your culinary aspirations will thrive in the gourmet kitchen, adorned with top-of-the-line appliances, elegant cabinetry, and pristine countertops. It's the perfect space for creating culinary masterpieces or simply enjoying everyday meals in style. The spacious 2-story family room is the heart of the home, featuring a gas fireplace that adds warmth and charm to the open living space. Large windows flood the room with natural light, creating a welcoming and inviting atmosphere. Whether you work from home or simply crave a quiet retreat for reading and reflection, the dedicated study offers the ideal setting. The formal living and dining rooms provide an elegant backdrop for hosting special occasions, dinner parties, and sophisticated gatherings. The primary bedroom is your private sanctuary, featuring a luxurious en-suite bath that includes a spa-like experience, walk-in closets for ample storage, and a serene atmosphere for unwinding after a long day. Each bedroom boasts an attached bathroom, ensuring privacy and convenience for every member of your household or any visiting guests. As if the home itself weren't enough, the location is truly unbeatable. Fredericksburg's charm, combined with its proximity to major transportation routes, shopping districts, delectable dining options, and stunning parks, ensures that every aspect of your lifestyle is catered to. Don't miss the opportunity to make this luxurious dream home your own. Don't miss your opportunity to learn more about this upcoming masterpiece and secure your place in the lap of luxury. Your new life of opulence awaits!
#VASP2020322

FREDERICKSBURG

5906 COPPER MILL DRIVE

4 Beds

4 Baths

6,280 Sq.Ft.

$1,600,000

MLS#: VASP2020322
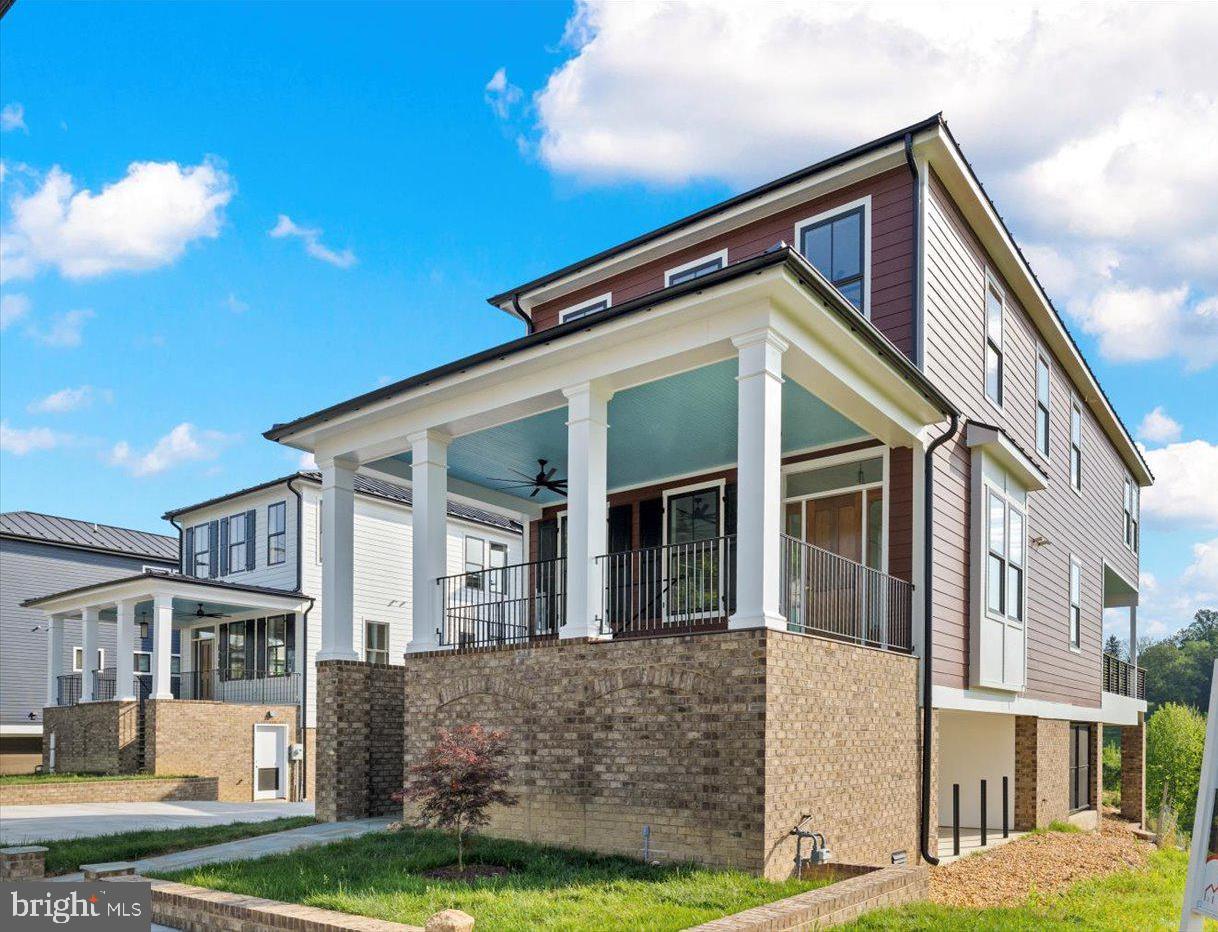
****$350,000 LESS THAN WHEN ORIGINALLY LISTED.  NOW IS THE TIME TO BUY Waterfront luxury home w/ 3,400+ finished sqft of beauty from end to end! Situated on the banks of the Rappahannock on Sophia Street, a short walk to historic downtown Fredericksburg's plethora of shopping & dining amenities! Enter the massive driveway, multi-car garage & a huge covered patio w/ recessed lighting/optional additional off-street parking! The exterior boasts tremendous character w/ a beautiful standing seam metal roof, hardiplank siding, & custom brickwork on the front & rear! Enjoy an upgraded outdoor relaxation experience w/ a large covered front porch, a massive rear deck & private balcony off the upper-level owner's suite, unobstructed views of the river & historic Chatham Manor perched on the hill! Inside the garage, you will have access to an interior elevator that goes to the upper level! Through the door, you are greeted with/ an abundance of natural lighting from nearly 70 windows providing splendid views virtually anywhere in the home! Off the foyer through a set of French doors sits a large main-level bedroom/optional study w/ a tray ceiling, ceiling fan & recessed lighting, walk-in closet & full bath w/ a frameless shower w/ custom tiling & quartz vanity! Down the hall to the main living area, elegant crown moulding & trim are carried throughout, arriving to the main level elevator access as well as a convenient half bath! On the rear of the home, the extraordinary open floor plan opens up to the breathtaking river views, making indoor entertaining something to look forward to year-round! Magnificent gourmet kitchen is a true chef's delight w/ exquisite quartz countertops & a large center island & breakfast bar, high-end KitchenAid appliances, a double bowl farmhouse sink w/ gourmet faucet, upgraded cabinetry w/ black modern pulls, white subway tile backsplash, w/ a combination of recessed & pendant lighting! Large dining rm w/ plenty of space for dinner parties to come! A fantastic living room completes the main living space w/ a delightful coffered ceiling, recessed lighting & an oversized ceiling fan, in addition to the sliding glass doors to the rear deck & multitude of windows throughout, letting that spring & fall breeze flow through on a sunny day! The crown moulding & custom trim continue from the main-level entry to the upper-level hall, where you will also find the upper-level elevator access & laundry room! Start your day off w/ a view from the owner's suite, stepping out of bed & onto your private balcony looking out over the Rappahannock or from inside w/ the panoramic window views, recessed lighting, dual ceiling fans & a huge walk-in closet with custom, built-in storage! Moving into the luxury ensuite, quartz double vanities, massive walk-in shower w/ frameless glass door, rain shower & separate modern soaking tub, recessed lighting & custom tiling, private water closet & beautiful ceramic tile flooring! Finishing off the upper level, a spacious bonus area & the remaining bedrooms w/ walk-in closets & both w/ attached full baths that boast custom tiling in the shower & ceramic tile flooring! Do not miss this incredibly rare opportunity in downtown Fredericksburg!
#VAFB2010386

FREDERICKSBURG

1111 SOPHIA STREET

4 Beds

4 Baths

3,460 Sq.Ft.

$1,500,000

MLS#: VAFB2010386
***Seller offering a financing incentive up to 25,000 to facilitate a permanent or temporary interest rate buy-down with an acceptable offer.***

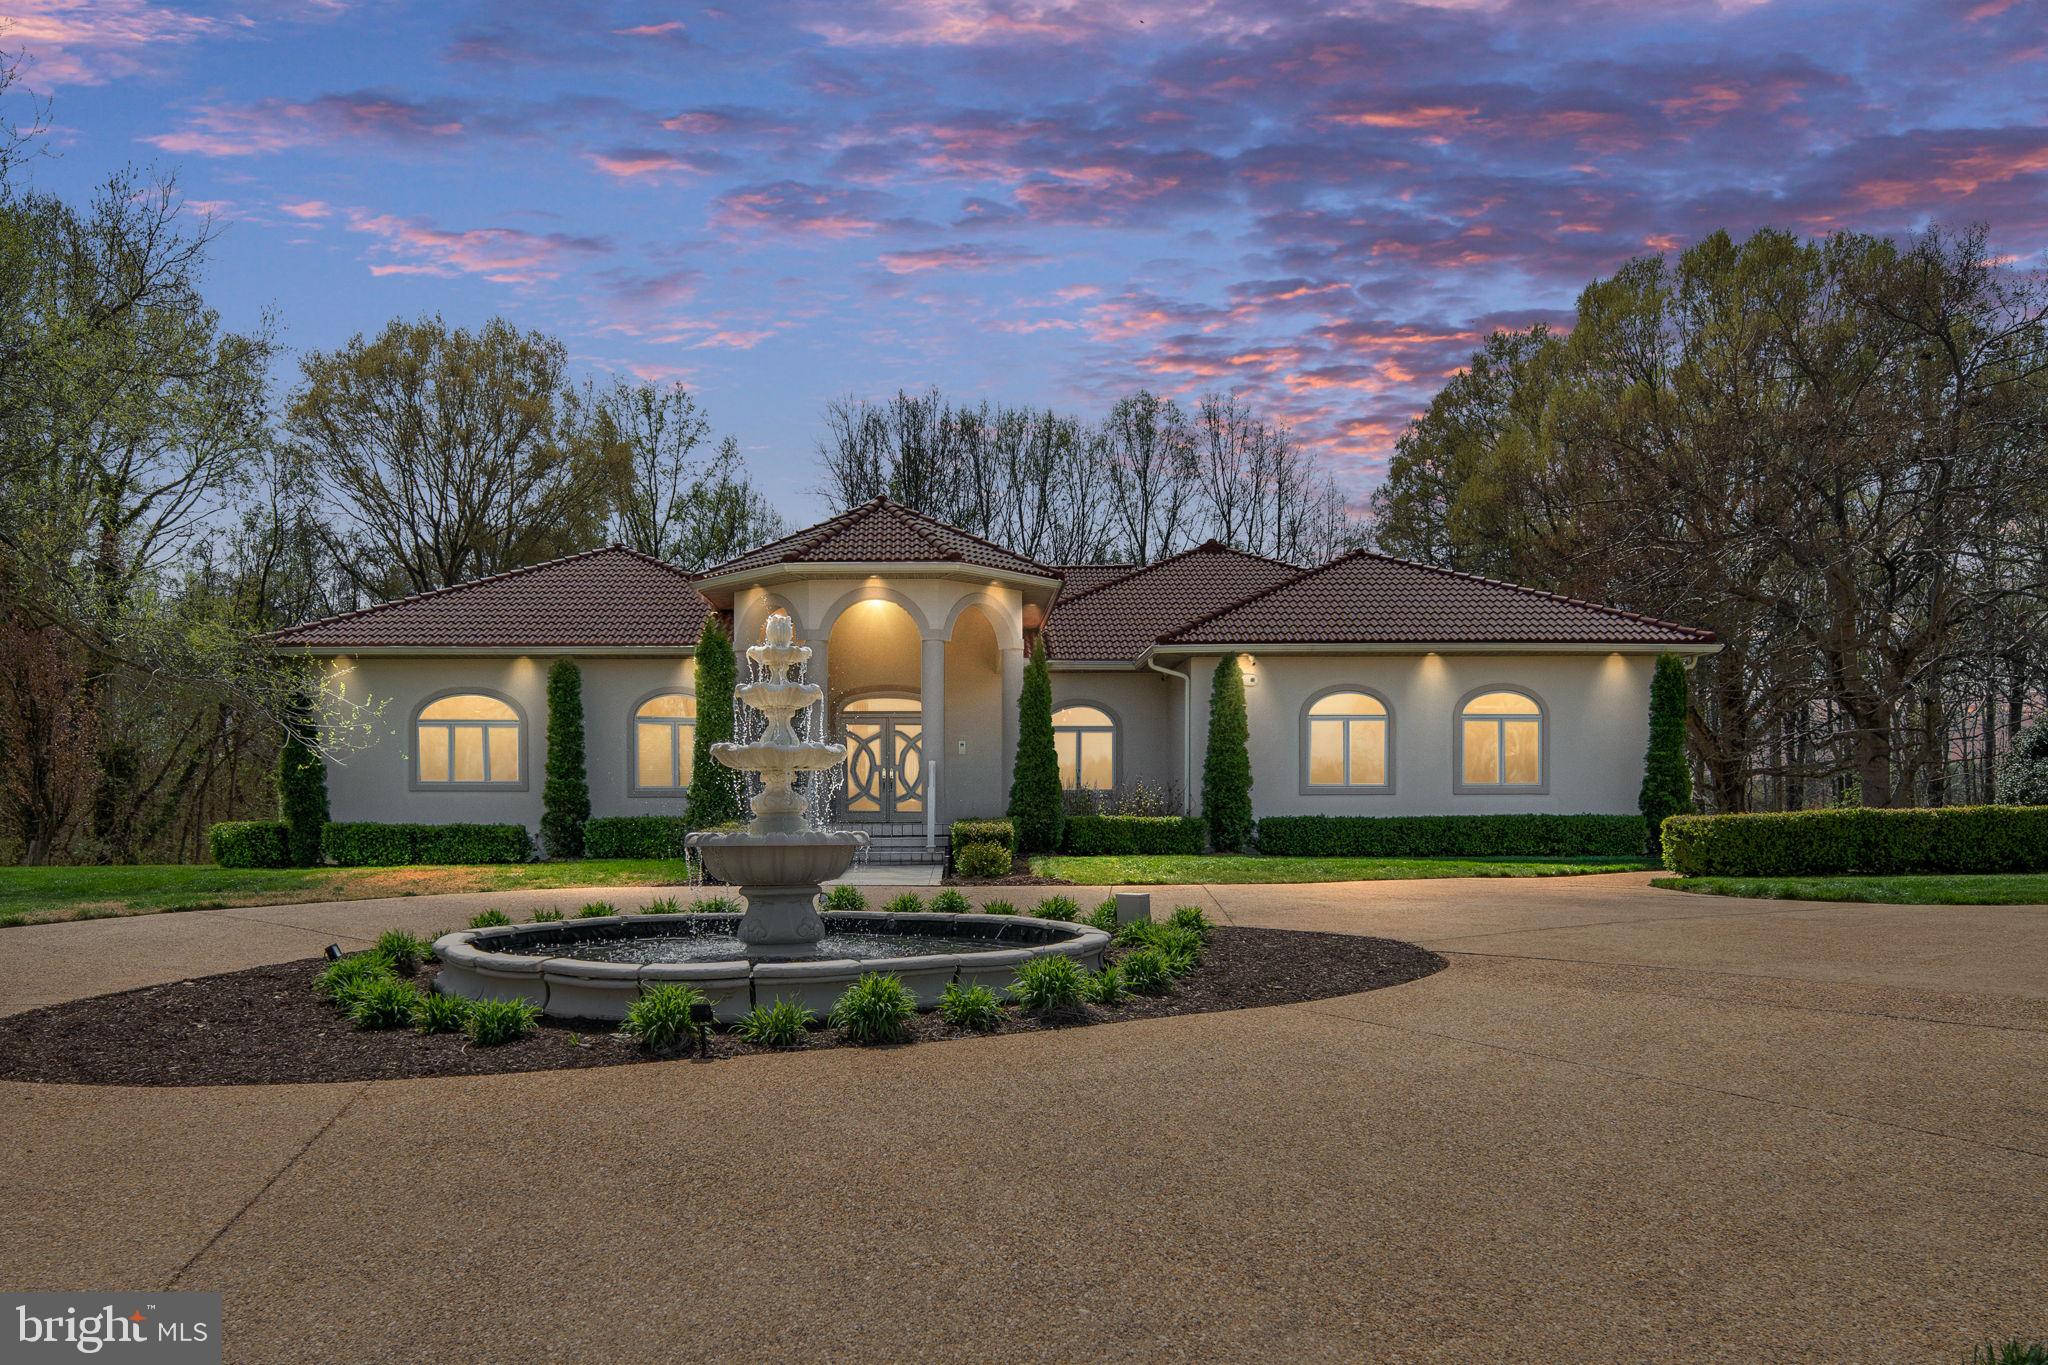
Country club living, acreage, and only 3 miles from Downtown Fredericksburg! This Mediterranean-style estate makes an unforgettable first impression with a grand circular drive, tiered fountain, columned portico, and a signature Brava tile roof. Inside you’ll find soaring ceilings with Level 5 drywall, engineered hardwood floors, and a light-filled layout. 

The chef’s kitchen is built around a Thermador 48” double-oven gas range, Sub-Zero refrigeration, quartz countertops, and custom cabinetry, all finished with designer tile and statement pendant lighting. A sunroom opens to a glass-lined patio perfect for morning coffee or sunset drinks. Two primary suites anchor the main level, including an owner’s retreat featuring an 11×5 ft rainfall shower, dual vanities, and dual closets.

Take the private elevator to a lower level that rivals the finest private clubs complete with a tiered leather cinema, glass-enclosed wine room, 18-seat curved bar, billiards, private gym, and a third full primary suite. Outside, the resort-style saltwater pool features a zero-entry design, mosaic spa, 5-seat swim-up bar, in-water lounge chairs, cascading water features, and 7 Pentair IntelliBrite LED lights. Every room flows with sound through a Control4 whole-home audio system. This is elevated living, inside and out. Schedule your tour today!

**UPGRADES TO INCLUDE**: (Front Landscaping, Removal and installation of hydrangeas, spiral arborvitaes, and 70 boxwoods, 3-Tier Italian Fountain) ***2020*** (Basement Finishing (4,100 sq ft),  Basement Marble Bathroom, Floor-to-ceiling marble, rain shower, Control4 Home Automation, Touchscreens, intercoms, amplifiers, wiring, new speakers throughout home) ***2021*** (18-Seat Basement Bar, Includes refrigeration equipment, Wine Room, Framing, tile, racks, cooler, Glass Walls (Wine Room/Gym), Generac Backup Generator) ****2022**** (60' Custom Saltwater Pool & Spa, 3 VSF pumps, 9' depth, 7 Pentair lights, Pentair EasyTouch system, 400,000 BTU gas heater, Porcelain Exterior Patio), Brava Tile Roof Replacement, Ice and water shield membrane covering entire roof, 50-year transferable warranty, Basement Black Bathroom, Floating Kohler toilet system, floating vanity, Pool Fence 
****2023****: (Kitchen Remodel; Quartz countertops, 48" Thermador gas range, Sub-Zero under-counter refrigerator, 48" stainless hood, hardware, New Engineered Hardwood Flooring, Carpet, Security System, Window/door sensors, 7 exterior cameras, 24/7 recording, 1TB hard drive, Pool Waterfall Wall — 
2024: Rear Balcony (Stucco / Glass / Tile), Garage Epoxy Coating, Exterior Soffit Lighting)
****2025****: (1st Floor Light Fixtures)
****2026****:  (Movie Theater, Rockwool soundproofing, Klipsch 9.1 surround sound system, Laundry Room Quartz & Hardware, Carpet)
#VASP2042296

FREDERICKSBURG

11227 N CLUB DRIVE

6 Beds

5 Baths

8,200 Sq.Ft.

$1,899,000

MLS#: VASP2042296
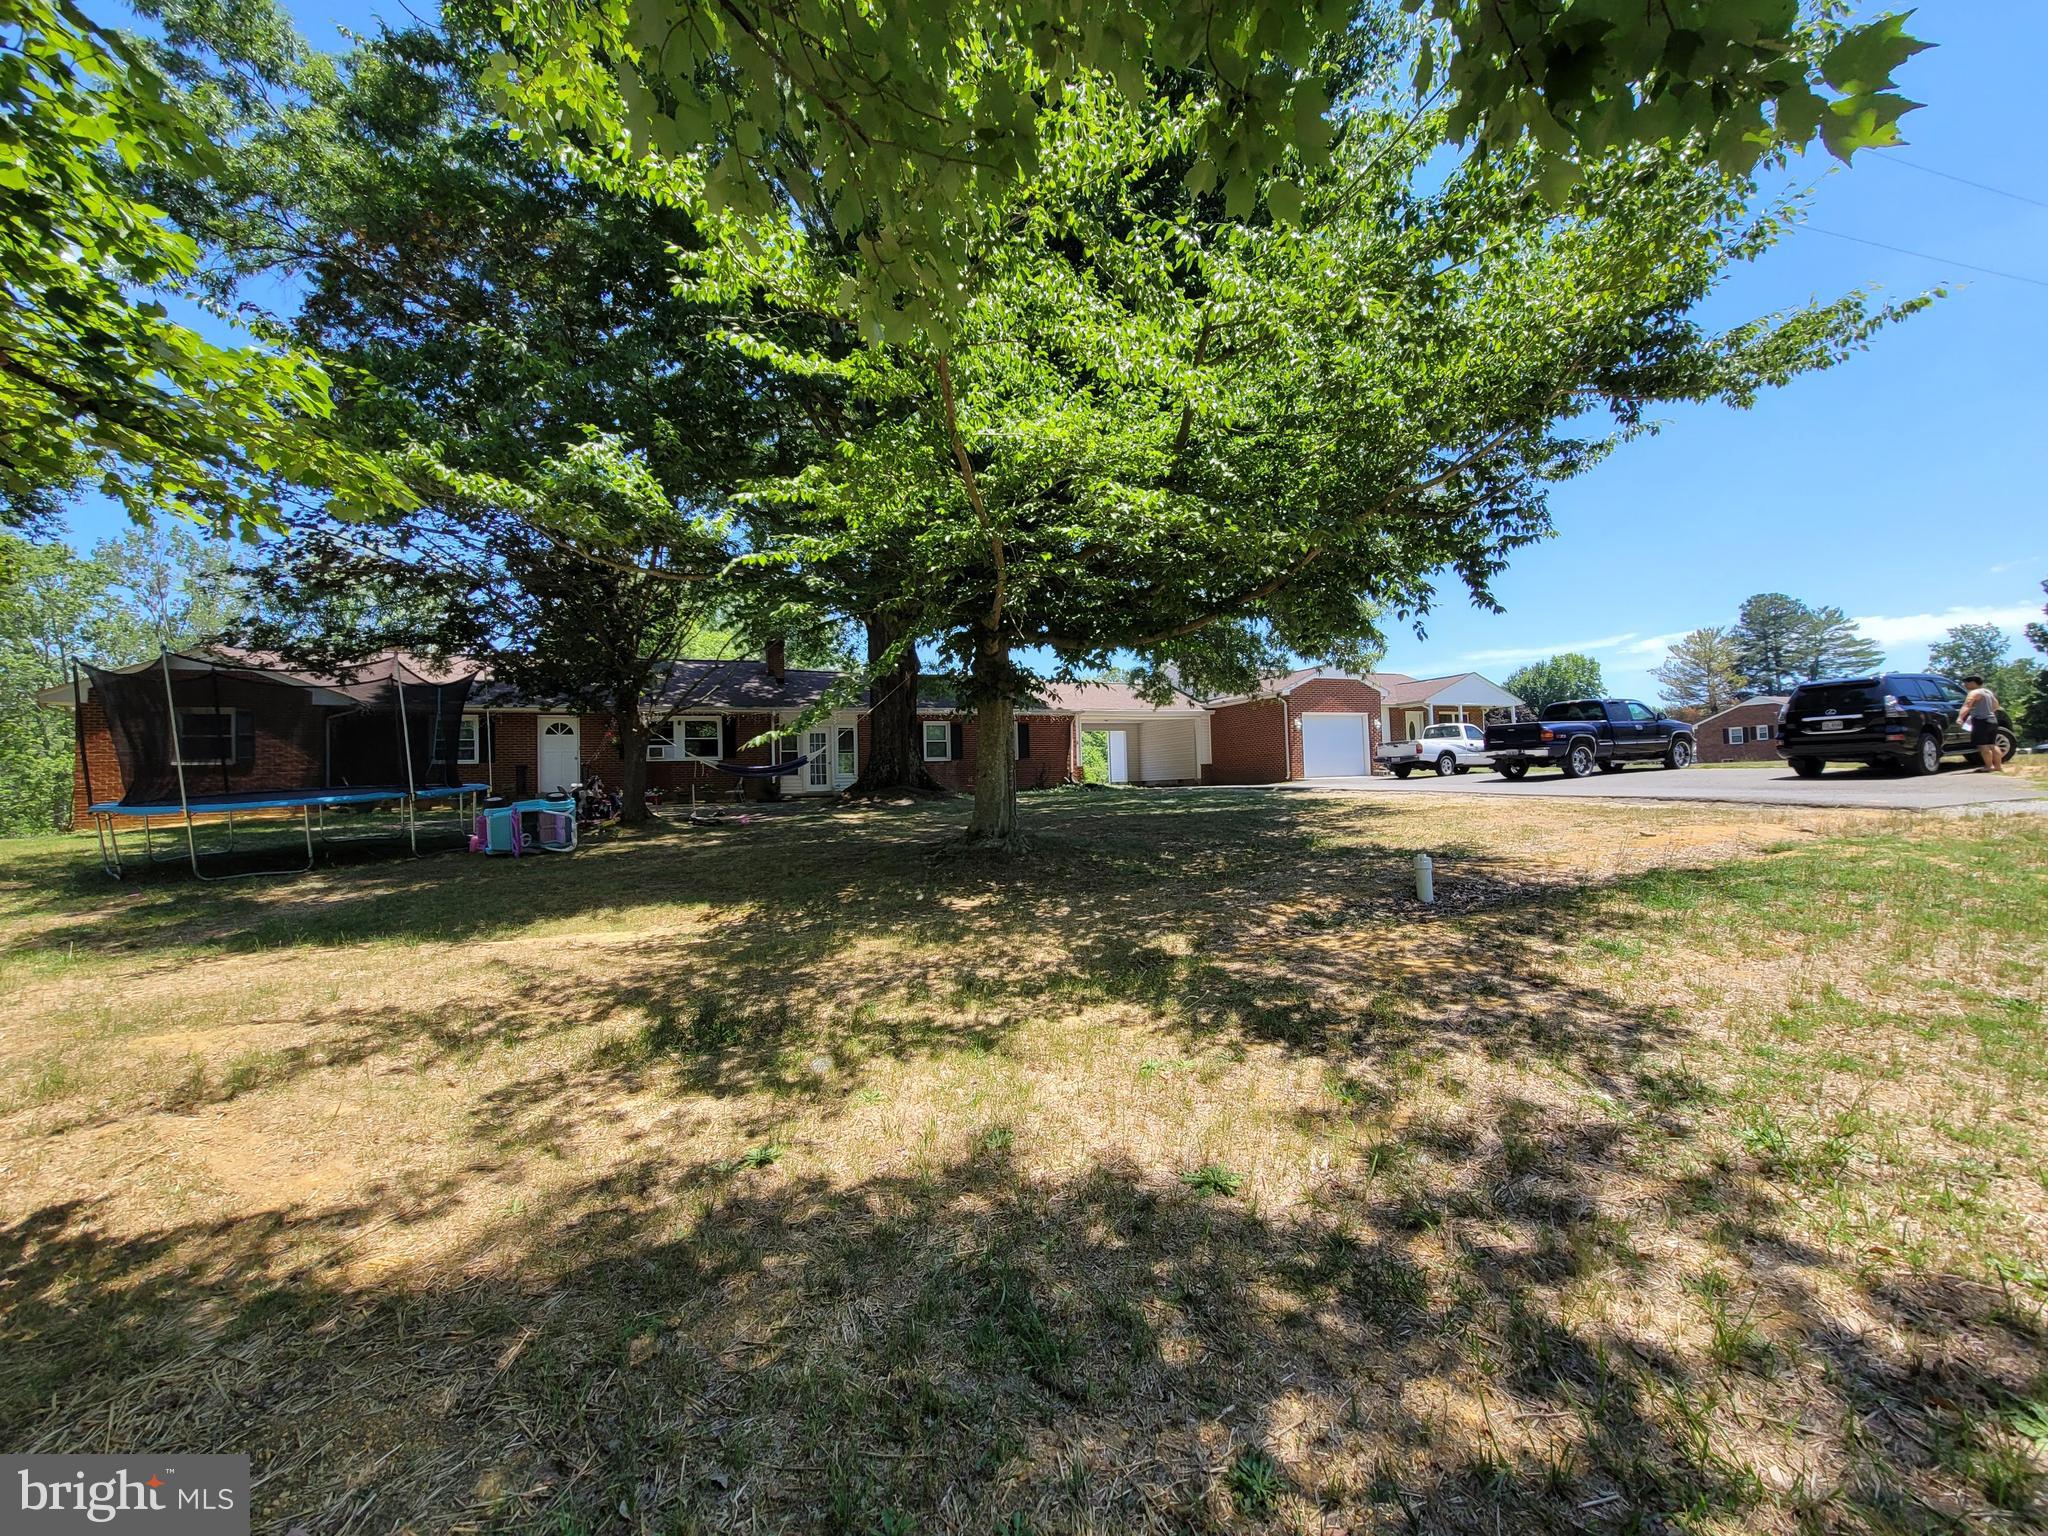
Sold As-Is. Pond on the property plus wood lot totaled approximately 22.58 Acres. Value is the land. Great opportunity for a developer. Two rental properties and a four-bay garage in the rear.
#VASP2037772

FREDERICKSBURG

3736 MASSAPONAX CHURCH ROAD

5 Beds

3 Baths

3,335 Sq.Ft.

$1,450,000

MLS#: VASP2037772
New on site 4 days ago
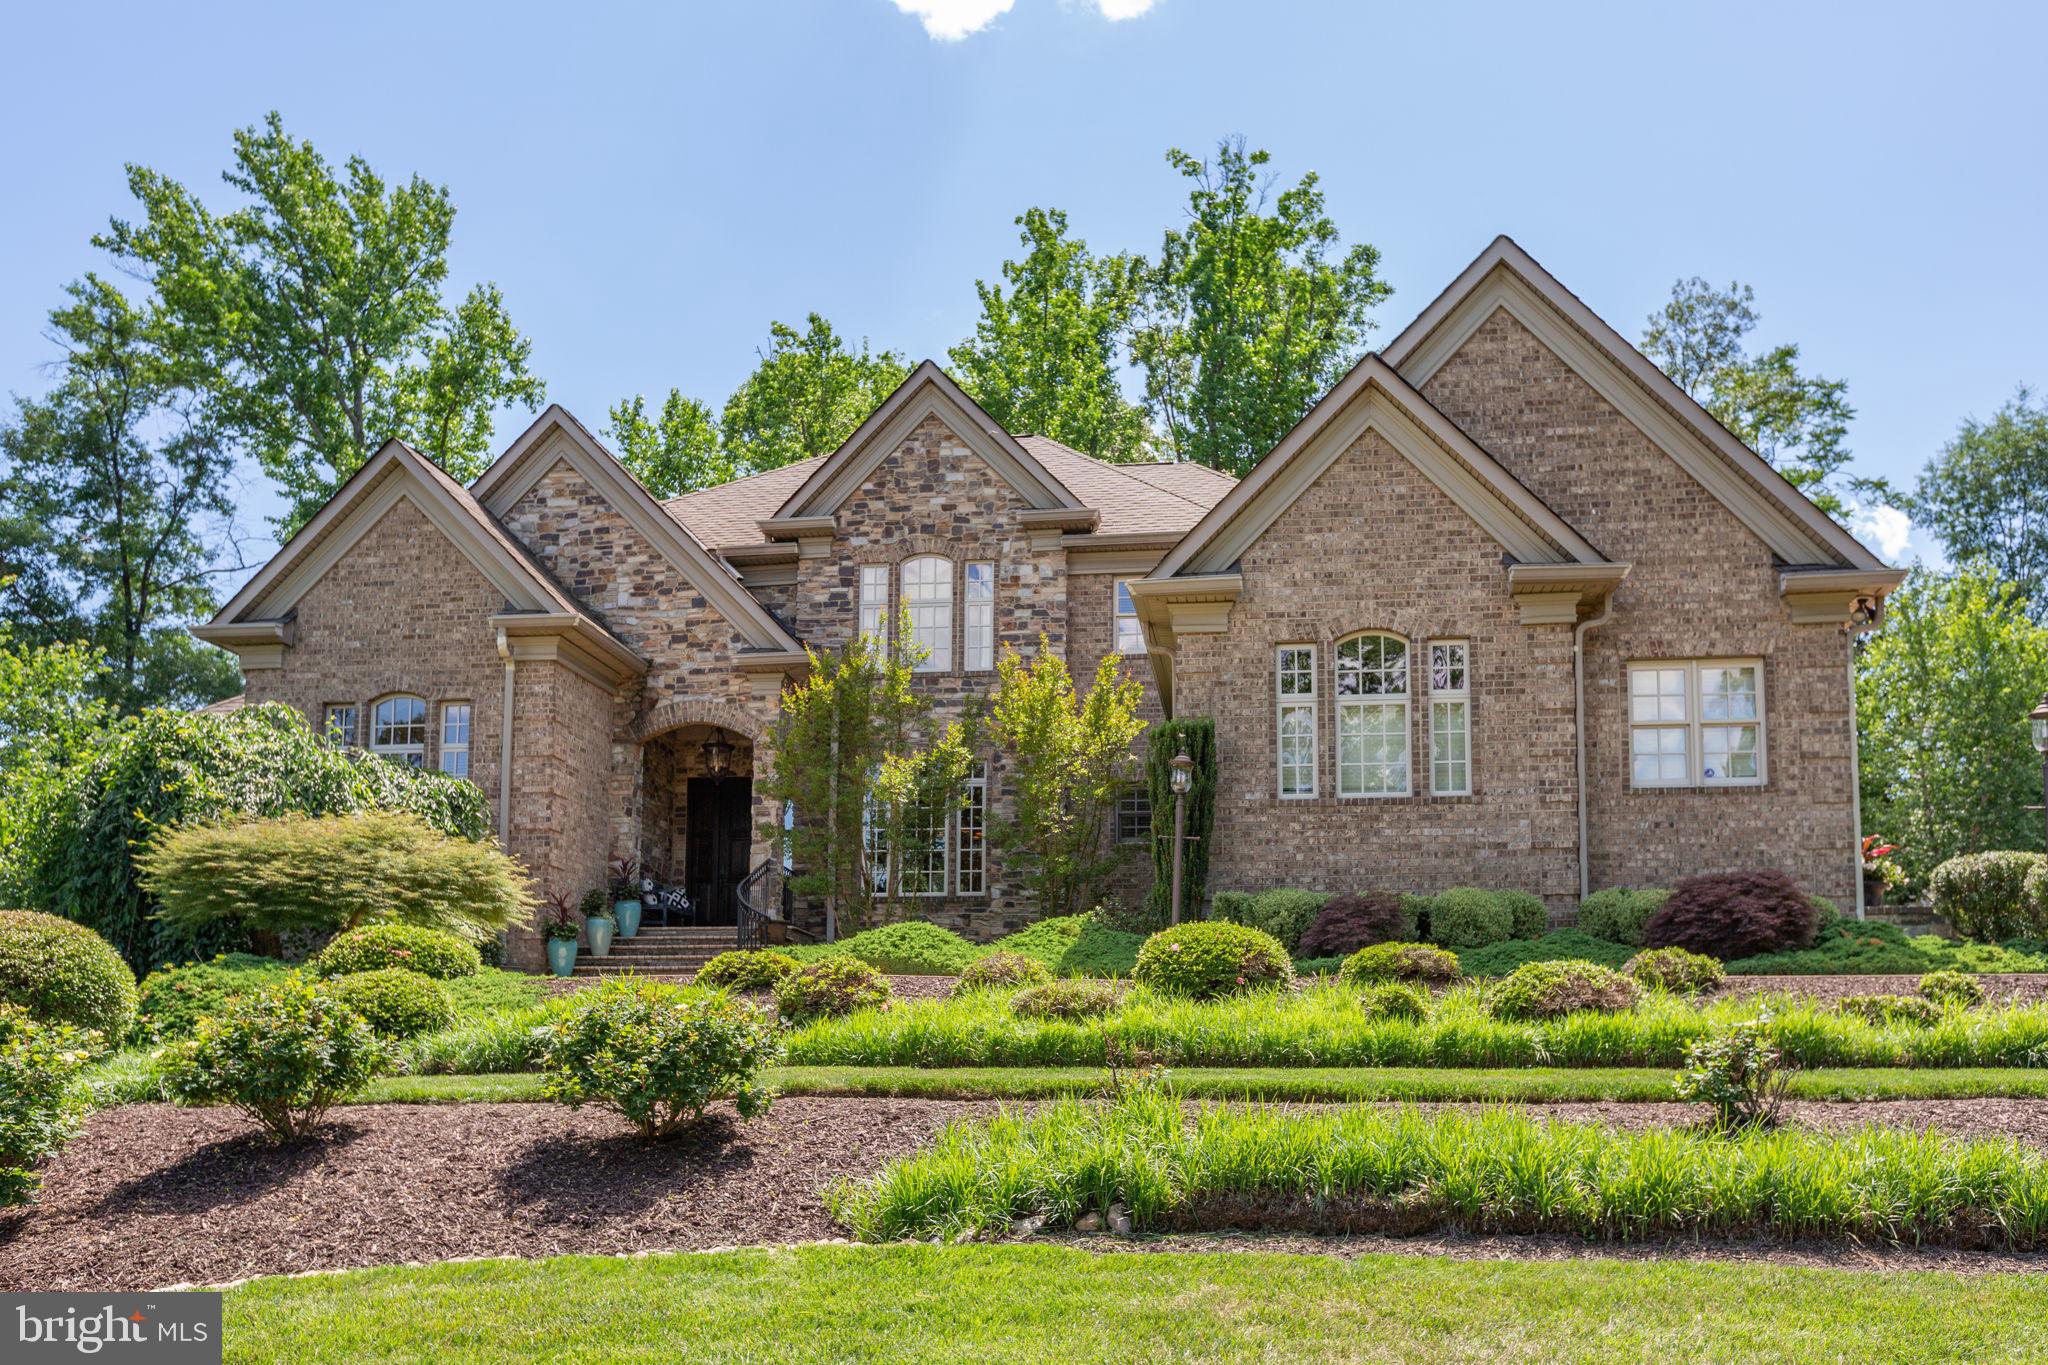
Welcome to 6 Delahay Drive, an extraordinary custom estate built in 2007 by renowned builder Dallas Barnes of Stonehaven Homes. The stately brick exterior with stone entryway creates an unforgettable first impression.  Step inside the dramatic two-story foyer featuring a spectacular curved walnut staircase, an extraordinary chandelier, and rich walnut hardwood flooring. The foyer opens to an elegant formal dining room and a private office with French doors and a coffered ceiling. Beyond, the breathtaking two-story living room showcases coffered ceilings, built-in bookcases flanking a marble gas-burning fireplace, and a wall of oversized Palladian windows overlooking the private backyard. This impressive room can also be viewed from the second-story overlook above. Designed for entertaining, the gourmet kitchen is a chef's dream and includes built-in speakers, featuring a granite island with a secondary copper prep sink, ice maker, warming drawer, custom glass backsplash, professional-grade Wolf six-burner gas range with professional hood, double wall ovens, Sub-Zero refrigerator, abundant custom cabinetry, and expansive workspace. The adjoining family room offers a cozy wood-burning fireplace and quaint cantilevered balcony, while the adjoining sunroom showcases beautiful natural wood and stone accents and offers direct access to the slate patio. The luxurious main-level primary suite offers a spacious sitting room, tray ceiling with custom uplighting, built-in speakers, and an incredible spa bath featuring heated natural travertine flooring, double vanity, and a custom glass steam shower with rain head, multiple shower heads, and body sprayers. A powder room and main-level laundry complete the first floor. Upstairs offers three spacious bedrooms, each with a private ensuite bath and granite countertops. One features a tub/shower combination, while the other two feature tiled walk-in showers with built-in benches and frameless glass doors. The custom finishes were chosen with a decorator's eye. The walk-out lower level includes a spacious recreation and game room, fitness room with commercial rubber flooring and built-in speakers. More gathering space includes a kitchenette with cherry cabinetry, granite countertops, sink, refrigerator, and dishwasher, plus an additional full bath for a post-workout hot shower . This level offers the perfect escape! Outdoor living is equally impressive with a slate patio, fire pit, and an outdoor kitchen featuring granite countertops, a premium Lynx grill with rotisserie, two-burner cooktop, built-in counters, and stainless counter-mounted drink chest. The professionally designed grounds feature mature landscaping and beautiful slate and limestone retaining walls. These have been relocated from a historic property, creating a truly distinctive setting. The custom details inside and out are truly remarkable. Additional highlights include two fireplaces, three-zone HVAC with separate systems for each level, tankless water heater, and exceptional craftsmanship throughout. This residence offers over 6,190 finished sq. ft. plus 1,183 unfinished sqft on a beautifully landscaped .5-acre cul-de-sac lot. The stamped concrete driveway provides ample guest parking and leads to a spacious four-car side-load garage with two double doors. Every detail has been thoughtfully designed to create a home of timeless elegance, luxury, and comfort that is truly one of the area's finest custom residences. This location is perfectly situated to be convenient to shopping, downtown restaurants, riverfront park, Mary Washington Hospital, and the commuter train. Come visit and start imagining your life on Delahay Drive.
#VAFB2010672

FREDERICKSBURG

6 DELAHAY DRIVE

4 Beds

5 Baths

6,191 Sq.Ft.

$1,550,000

MLS#: VAFB2010672
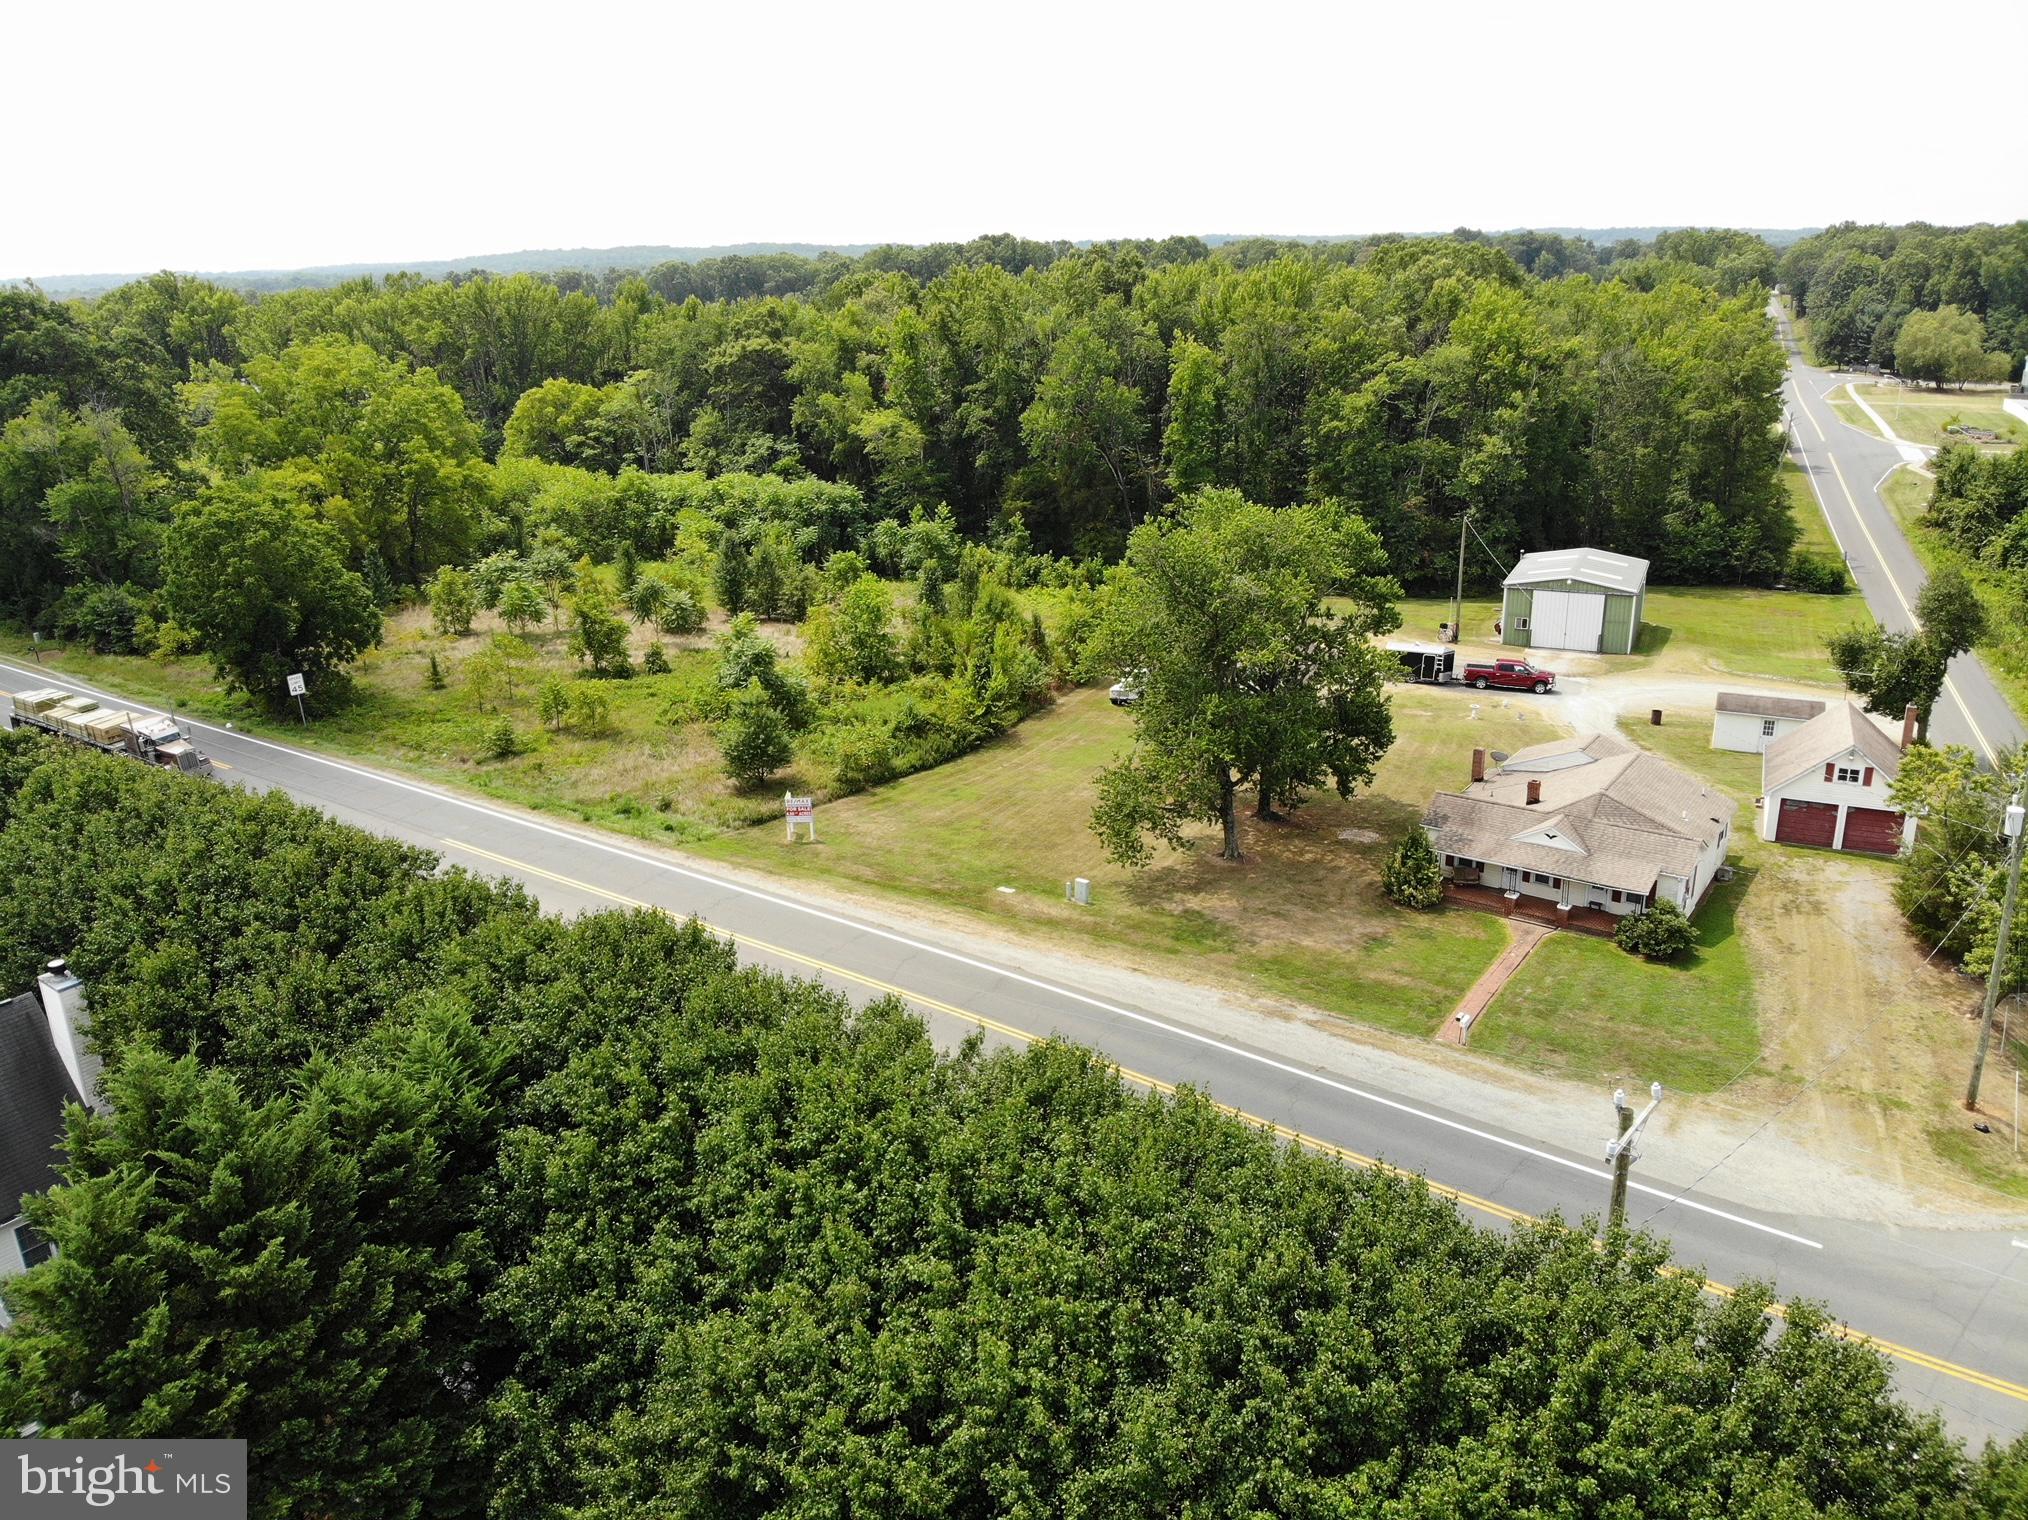
Sale includes two parcels totaling   6.6 acres  +/-   open land, 700 feet of road frontage,  potential commercial 
Hard corner at Route 2/17 and Jim Morris Rd.
All utilities available to site. 21,000 VPD   Food Lion, New STARBUCKS, CVS and dense retail nearby.

Property location Highlights: 
New Post, River Club, CC Estates and other residential developments underway.  Great location for c-store, fast food, storage and other retail uses.
LAST DEVELOPING CORRIDOR in the Fredericksburg market.
#VASP2019206

FREDERICKSBURG

10332 TIDEWATER TRAIL

1 Beds

1 Baths

N/A

$1,490,000

MLS#: VASP2019206

 - property

Send a message

Message successfully sent.

Your message

What is 3 + 4 ?

Reason for contacting?

I agree to receive email communication and understand I can unsubscribe at any time.

I agree to be contacted by Charis Realty Group via call, email, and text for real estate services. To opt out, you can reply 'stop' at any time or reply 'help' for assistance. You can also click the unsubscribe link in the emails. Message and data rates may apply. Message frequency may vary. Privacy Policy

Sign Out

Virtual Assistant

Would you like to take the next step with this property? We can help you schedule a showing or virtual tour, or send you more details.

Yes, I would like more information.

Thank You for Your Reply, One of Our Agents will contact you as soon as possible

No, maybe later.

Thank you, you can always contact me via email, phone number or through the contact form.

Realhub AI

Lucy - Your AI-Powered Realtor

Update Your Temporary Password

Personalize your search

Enter your email and we'll notify you immediately when new listings match what you're looking for.

or enter email address

Already have an account ? Login here

Continue your home search

I agree to receive communications and understand I can unsubscribe at any time.

I agree to be contacted by Charis Realty Group via call, email, and text for real estate services. To opt out, you can reply 'stop' at any time or reply 'help' for assistance. You can also click the unsubscribe link in the emails. Message and data rates may apply. Message frequency may vary. Privacy Policy

Already have an account ? Login here

We use cookies

We use cookies primarily for analytics to enhance your experience. By accepting, you agree to our use of these cookies. You can manage your preferences or learn more about our cookies policy.