


Property
Beds
3
Full Baths
3
1/2 Baths
1
Year Built
2027
Sq.Footage
1,844
Brand New Community - Summit at Walnut Hill Nestled near the established and desirable Village of Falcon Crossing, Summit at Walnut Hill provides a peaceful, residential setting with all the benefits of easy access to local amenities. Its location ensures residents benefit from a strong community feel while being just minutes away from dining, shopping, and major employment hubs. Summit at Walnut Hill is proud to debut our latest floor plan: The Walker. This beautifully designed townhome is 22 feet wide and offers a one car garage, with 2 car parking pad, 3 finished levels, 3 bedrooms 3.5 baths, and open and expansive design. Full appliance package and window blinds. A rear deck is also included. We are about to break ground. Be one of the first to take advantage of our Pre-Construction prices. Temporary sales center is on site on Katie Lane
Features & Amenities
Interior
-
Other Interior Features
High Ceilings
-
Total Bedrooms
3
-
Bathrooms
3
-
1/2 Bathrooms
1
-
Above Grade Finished Area
1844.0
-
Basement YN
NO
-
Cooling YN
YES
-
Cooling
Central Air, Geothermal
-
Fireplace YN
NO
-
Heating YN
YES
-
Heating
Natural Gas, Forced Air
-
Pet friendly
Cats OK, Dogs OK, Yes
Exterior
-
Garage
Yes
-
Garage spaces
1
-
Construction Materials
Stone, Vinyl Siding
-
Parking
Garage Door Opener, Garage, Driveway, Inside Entrance, Attached
-
Pool
No
-
Waterfront YN
NO
Area & Lot
-
Lot Size(acres)
0.05
-
Lot Size(square feet)
2,200
-
Property Type
Residential
-
Property Sub Type
Townhouse
-
Architectural Style
Craftsman
Price
-
Sales Price
$377,555
-
Financing Options
Cash, Conventional, FHA, VA
-
Sq. Footage
1,844
-
Price/SqFt
$204
HOA
-
Association
YES
-
Association Fee
$260
-
Association Fee Frequency
Annually
-
Association Fee Includes
N/A
Property Resources
-
Horse Property
NO
School District
-
Elementary School
GILPIN MANOR
-
Middle School
ELKTON
-
High School
ELKTON
Property Features
-
New Construction
YES
-
Foundation Details
Slab
-
Senior Community YN
NO
-
Sewer
Public Sewer
-
Water Source
Public
Schedule a Showing
Showing scheduled successfully.
Mortgage calculator
Estimate your monthly mortgage payment, including the principal and interest, property taxes, and HOA. Adjust the values to generate a more accurate rate.
Your payment
Principal and Interest:
$
Property taxes:
$
HOA fees:
$
Total loan payment:
$
Total interest amount:
$
Location
County
CECIL
Elementary School
GILPIN MANOR
Middle School
ELKTON
High School
ELKTON
Listing Courtesy of Terri E Hill , Builder Solutions Realty
RealHub Information is provided exclusively for consumers' personal, non-commercial use, and it may not be used for any purpose other than to identify prospective properties consumers may be interested in purchasing. All information deemed reliable but not guaranteed and should be independently verified. All properties are subject to prior sale, change or withdrawal. RealHub website owner shall not be responsible for any typographical errors, misinformation, misprints and shall be held totally harmless.


* Listings on this website come from the FMLS IDX Compilation and may be held by brokerage firms other than the owner of this website. The listing brokerage is identified in any listing details. Information is deemed reliable but is not guaranteed. If you believe any FMLS listing contains material that infringes your copyrighted work please click here to review our DMCA policy and learn how to submit a takedown request.© 2024 FMLS.
Related Properties
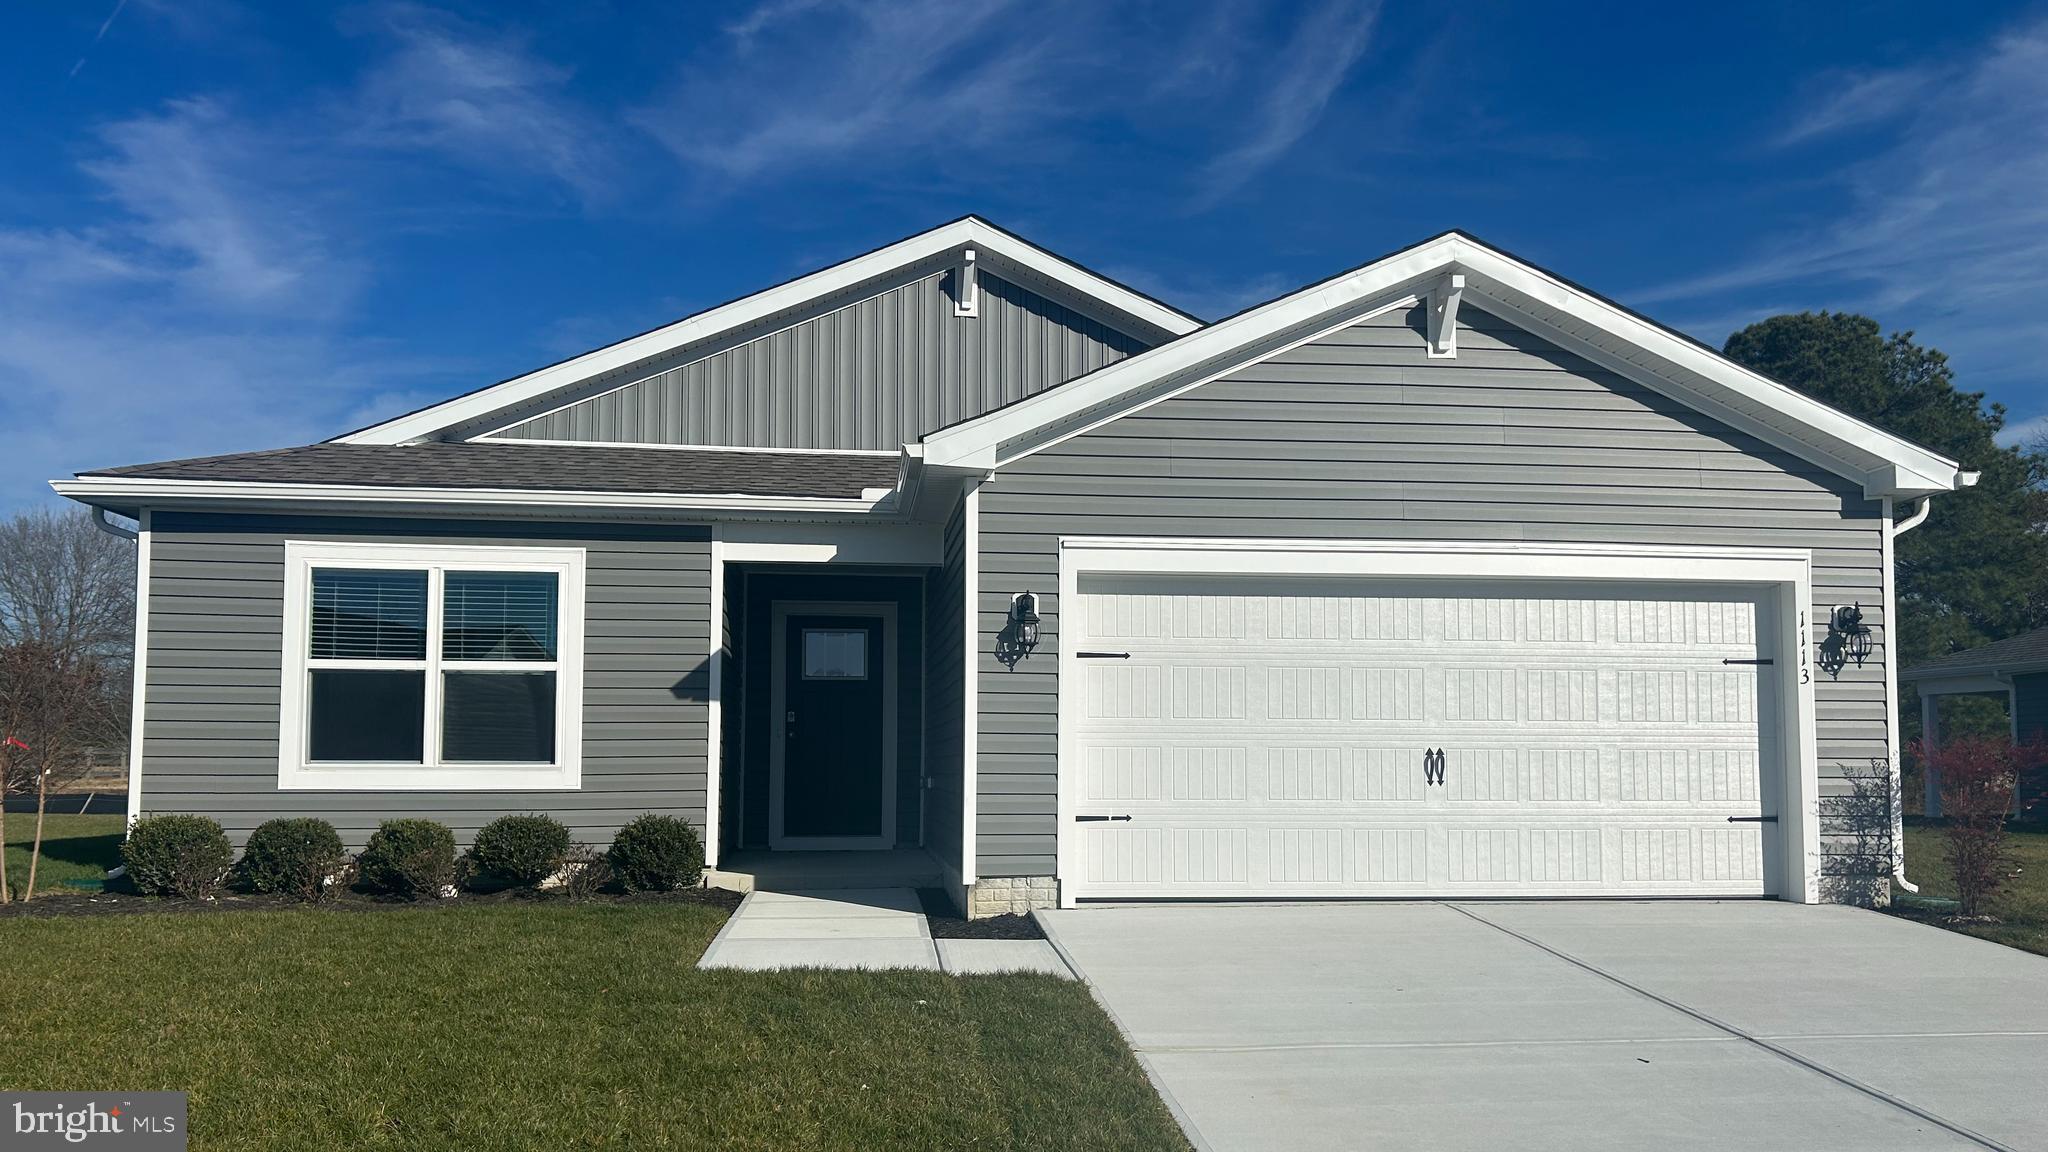
ELKTON
703 QUEENSBURY COURT
3 Beds
2 Baths
1,558 Sq.Ft.
$382,990
MLS#: MDCC2022448
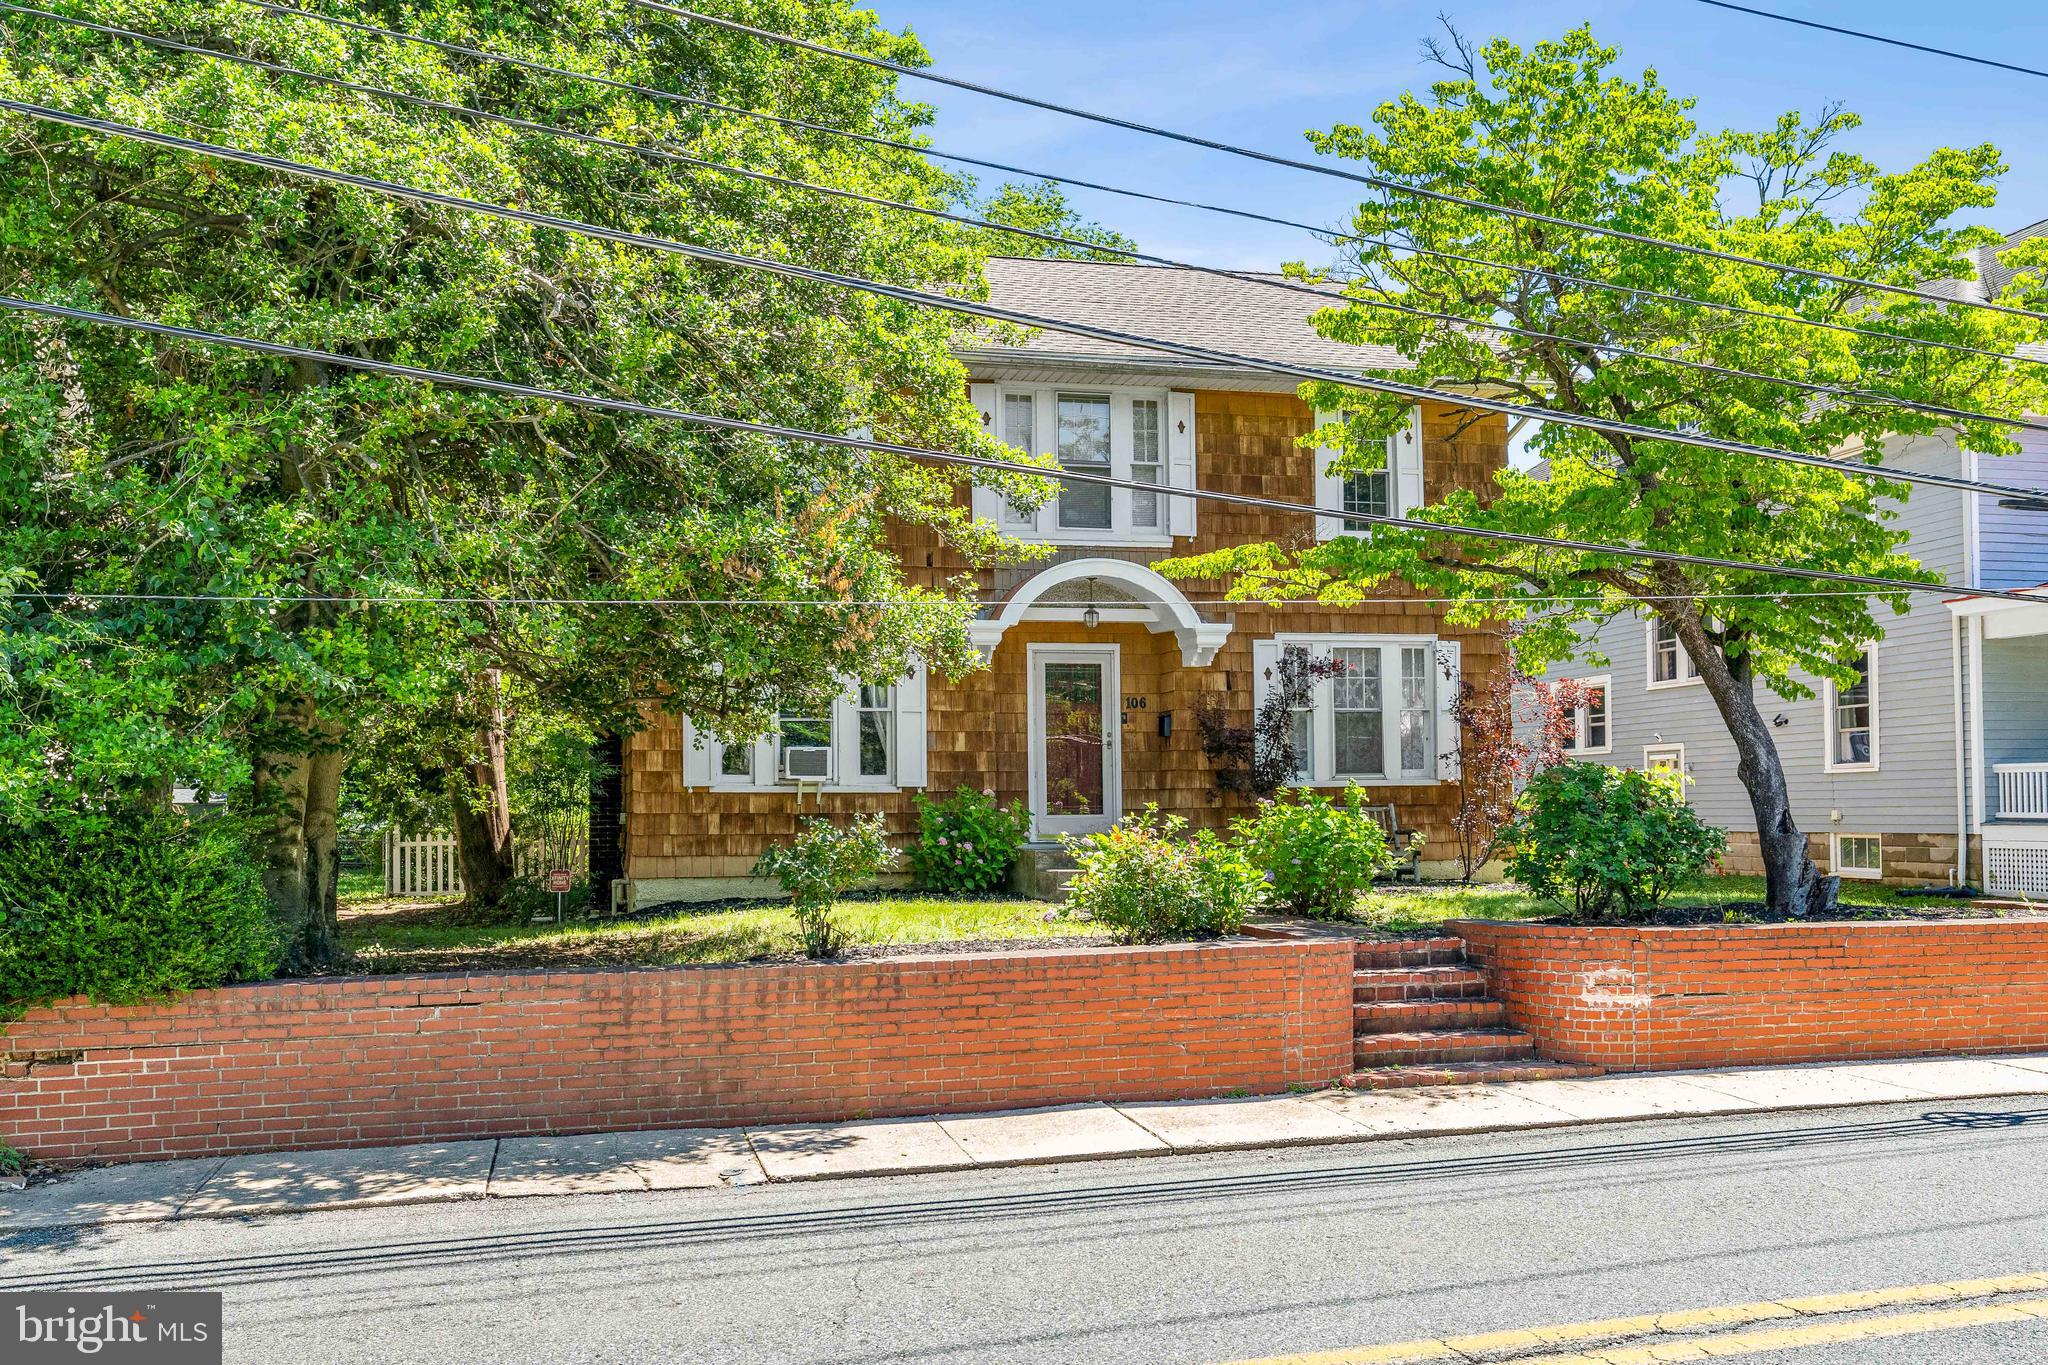
ELKTON
106 LOCUST LANE
3 Beds
1 Baths
1,830 Sq.Ft.
$339,900
MLS#: MDCC2022020
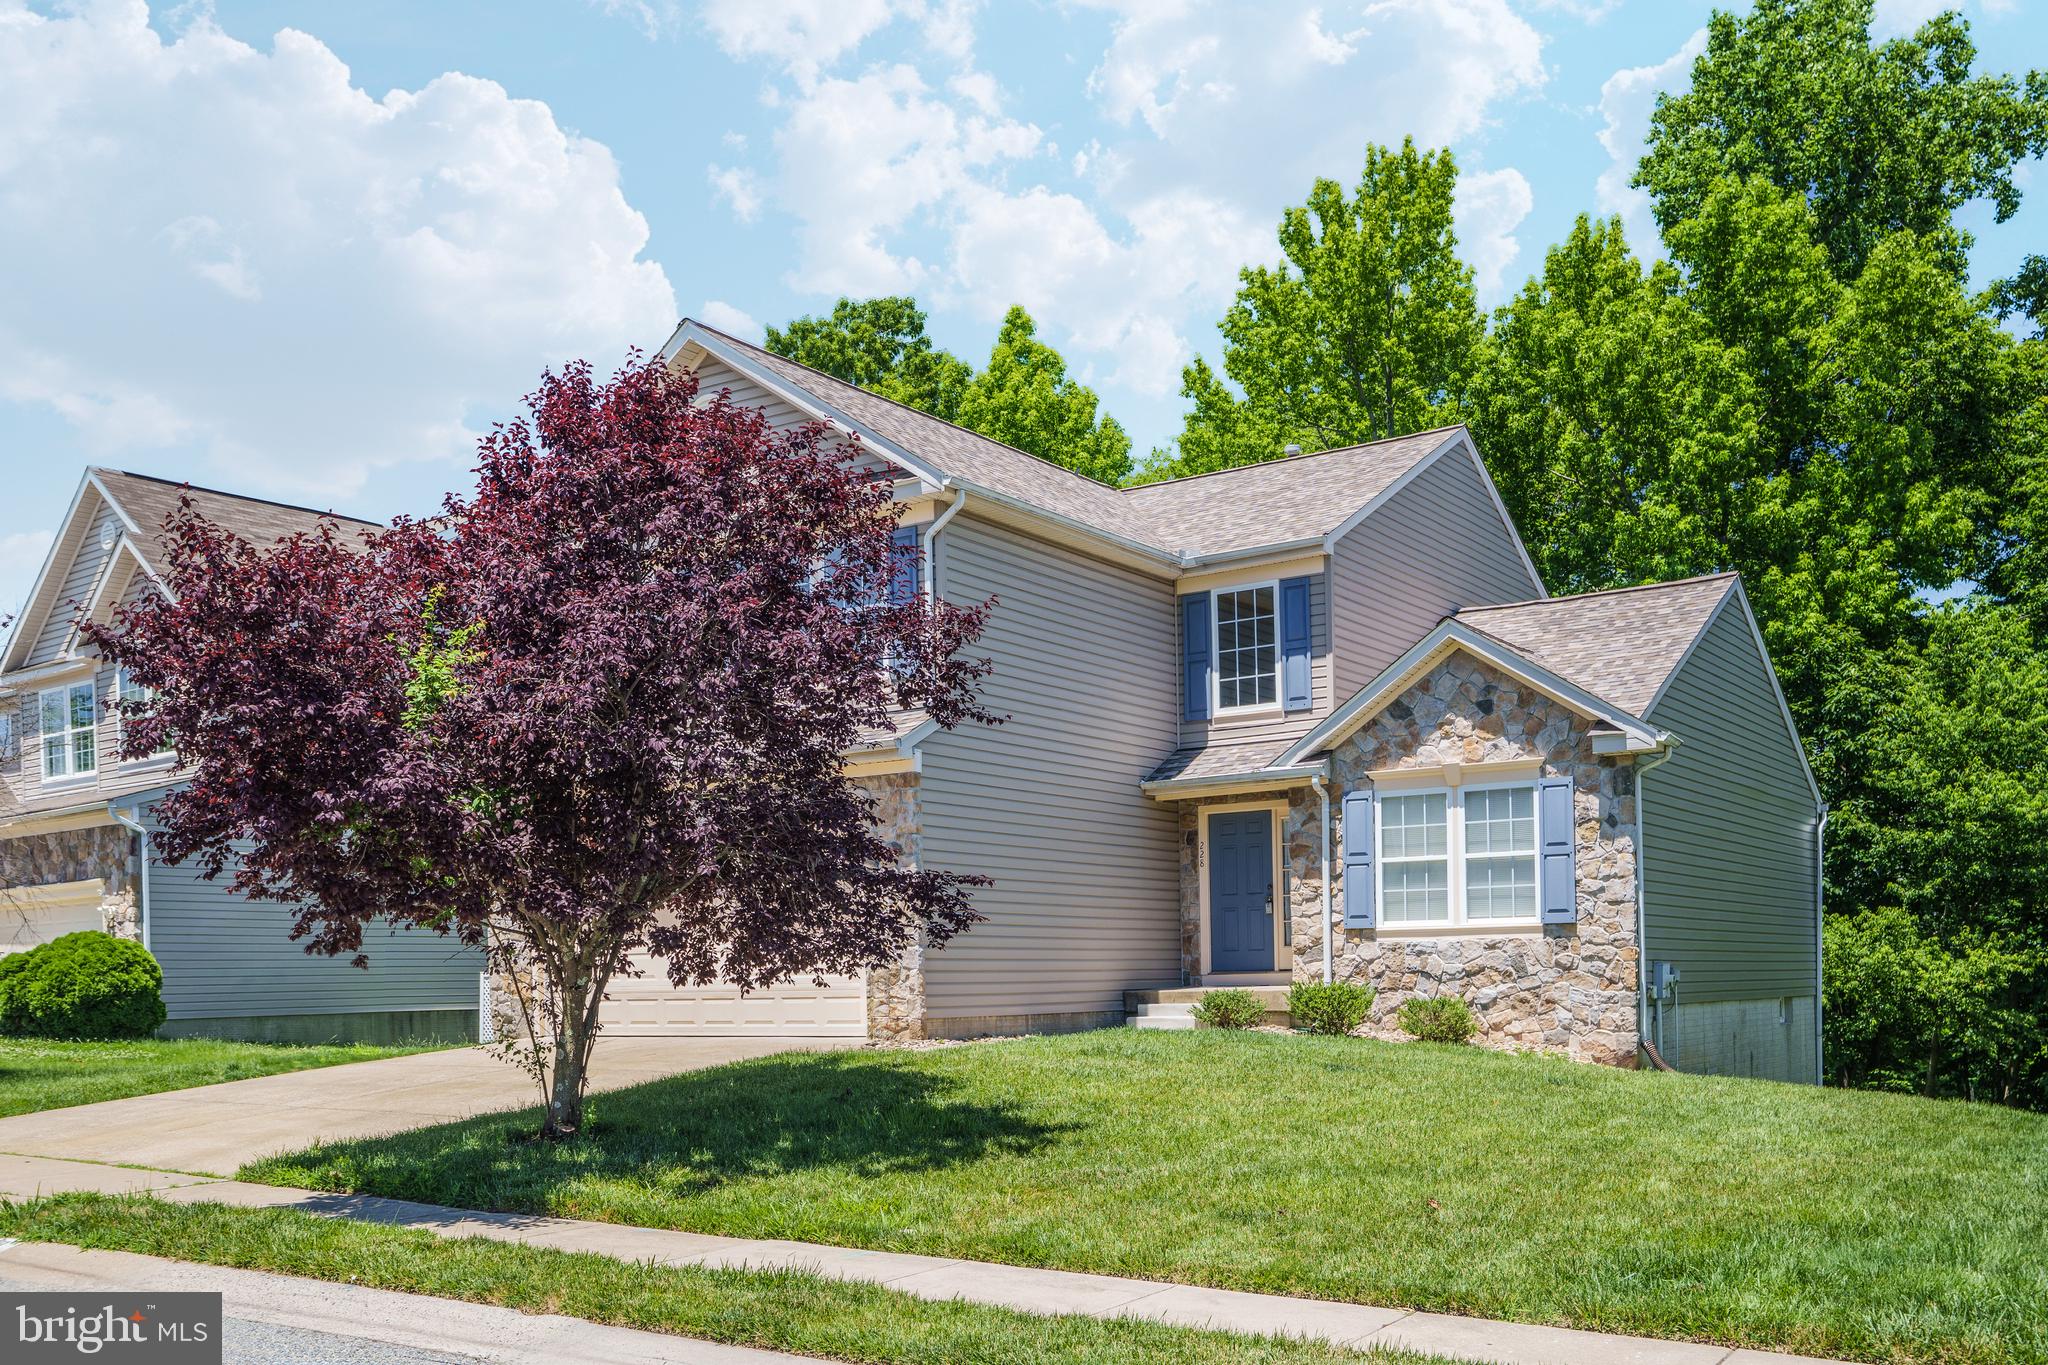
ELKTON
228 THOMAS JEFFERSON TERRACE
5 Beds
3 Baths
3,232 Sq.Ft.
$449,900
MLS#: MDCC2021716
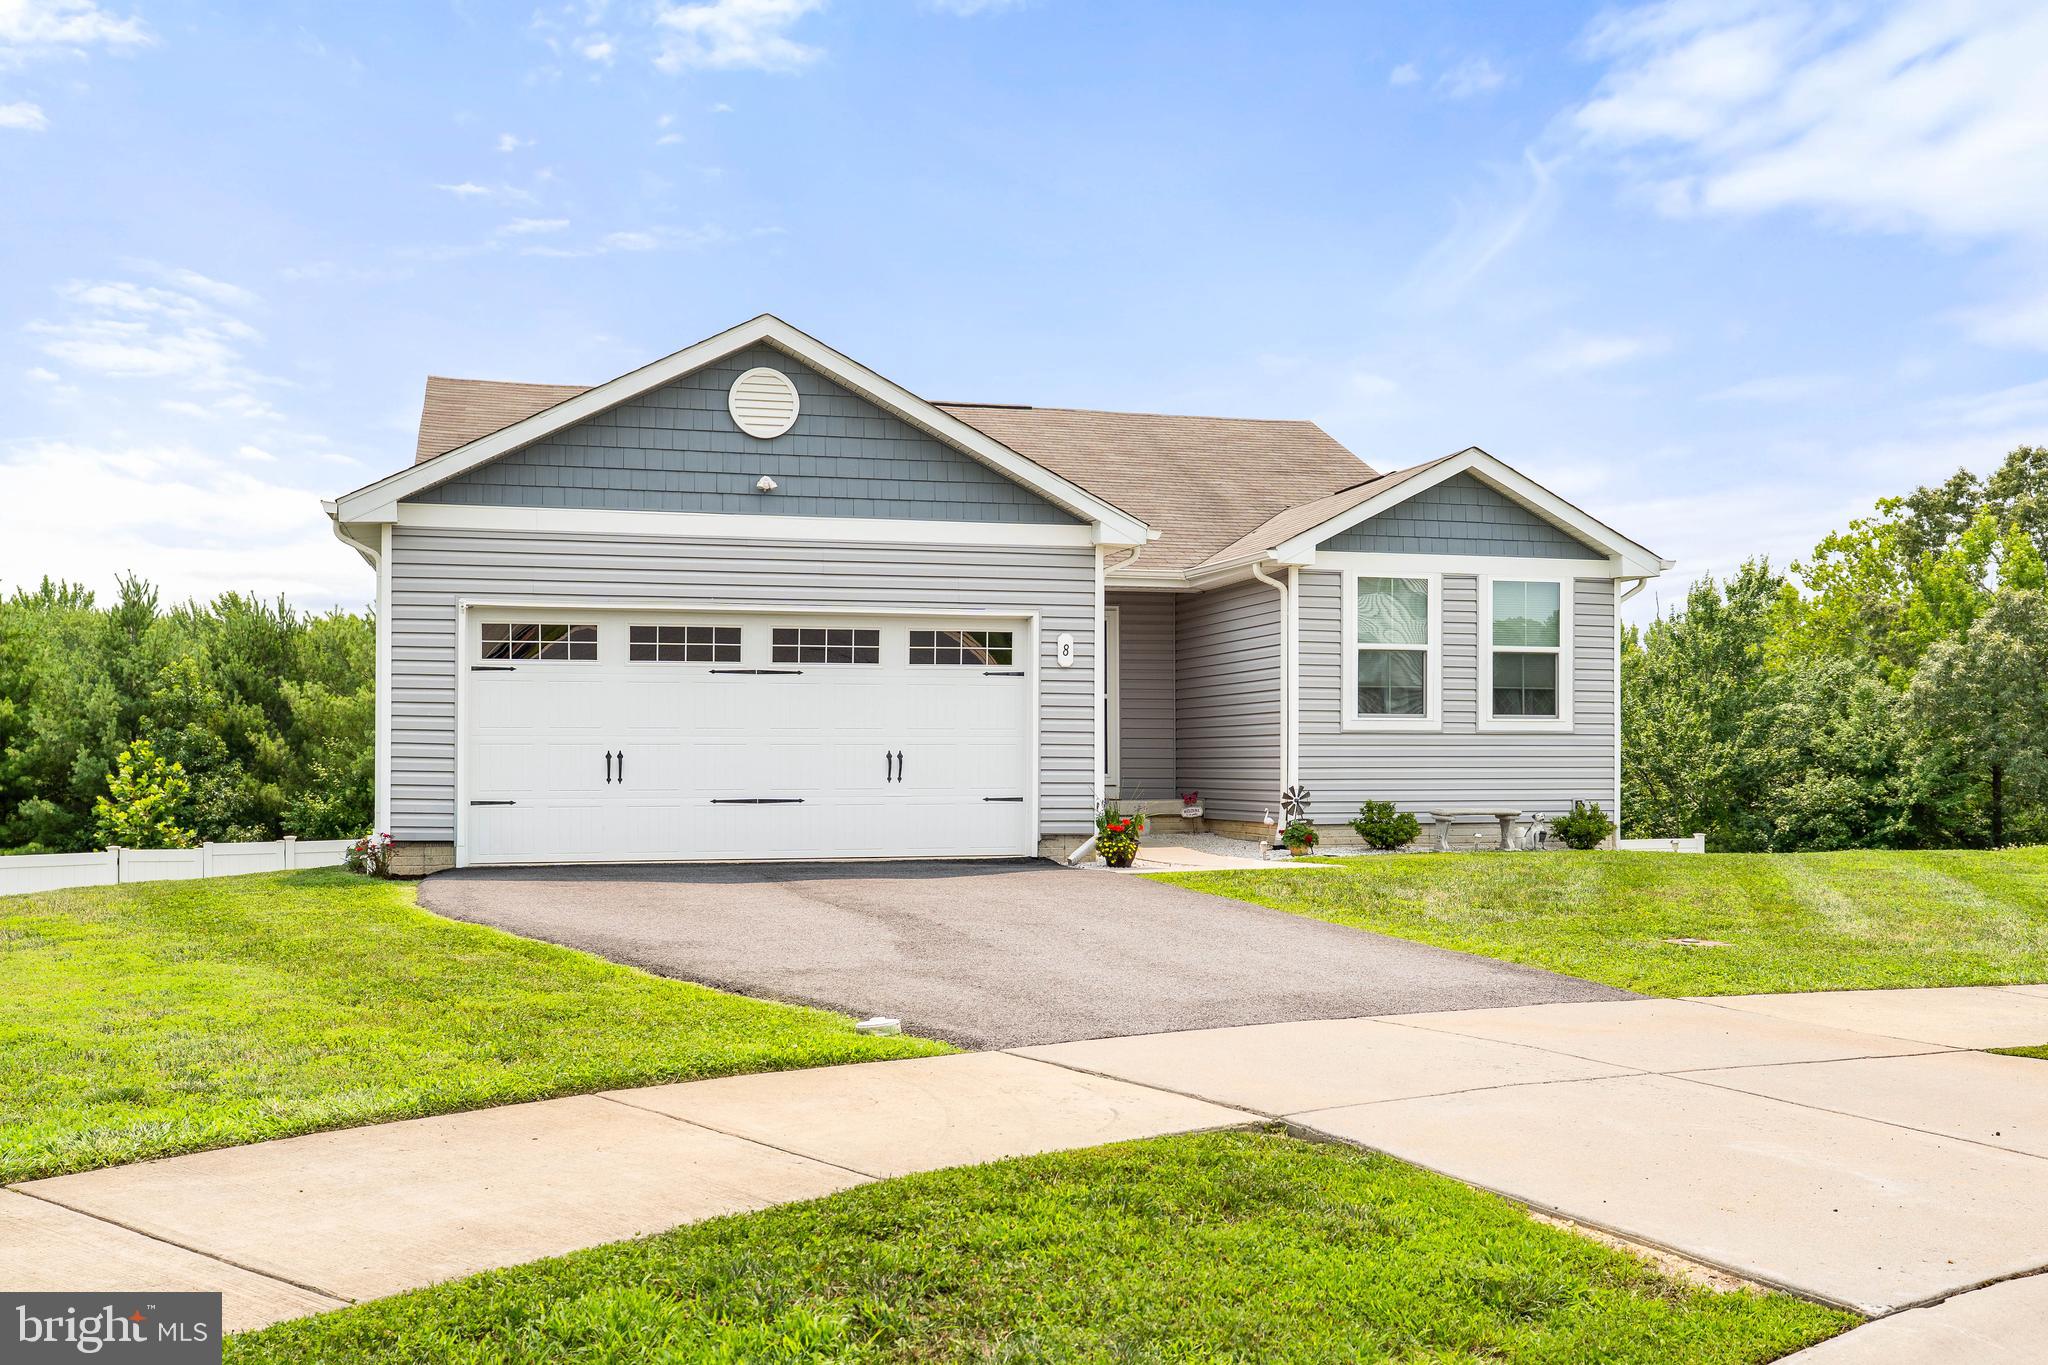
ELKTON
8 CRABAPPLE COURT
3 Beds
2 Baths
1,372 Sq.Ft.
$399,900
MLS#: MDCC2022342
ELKTON
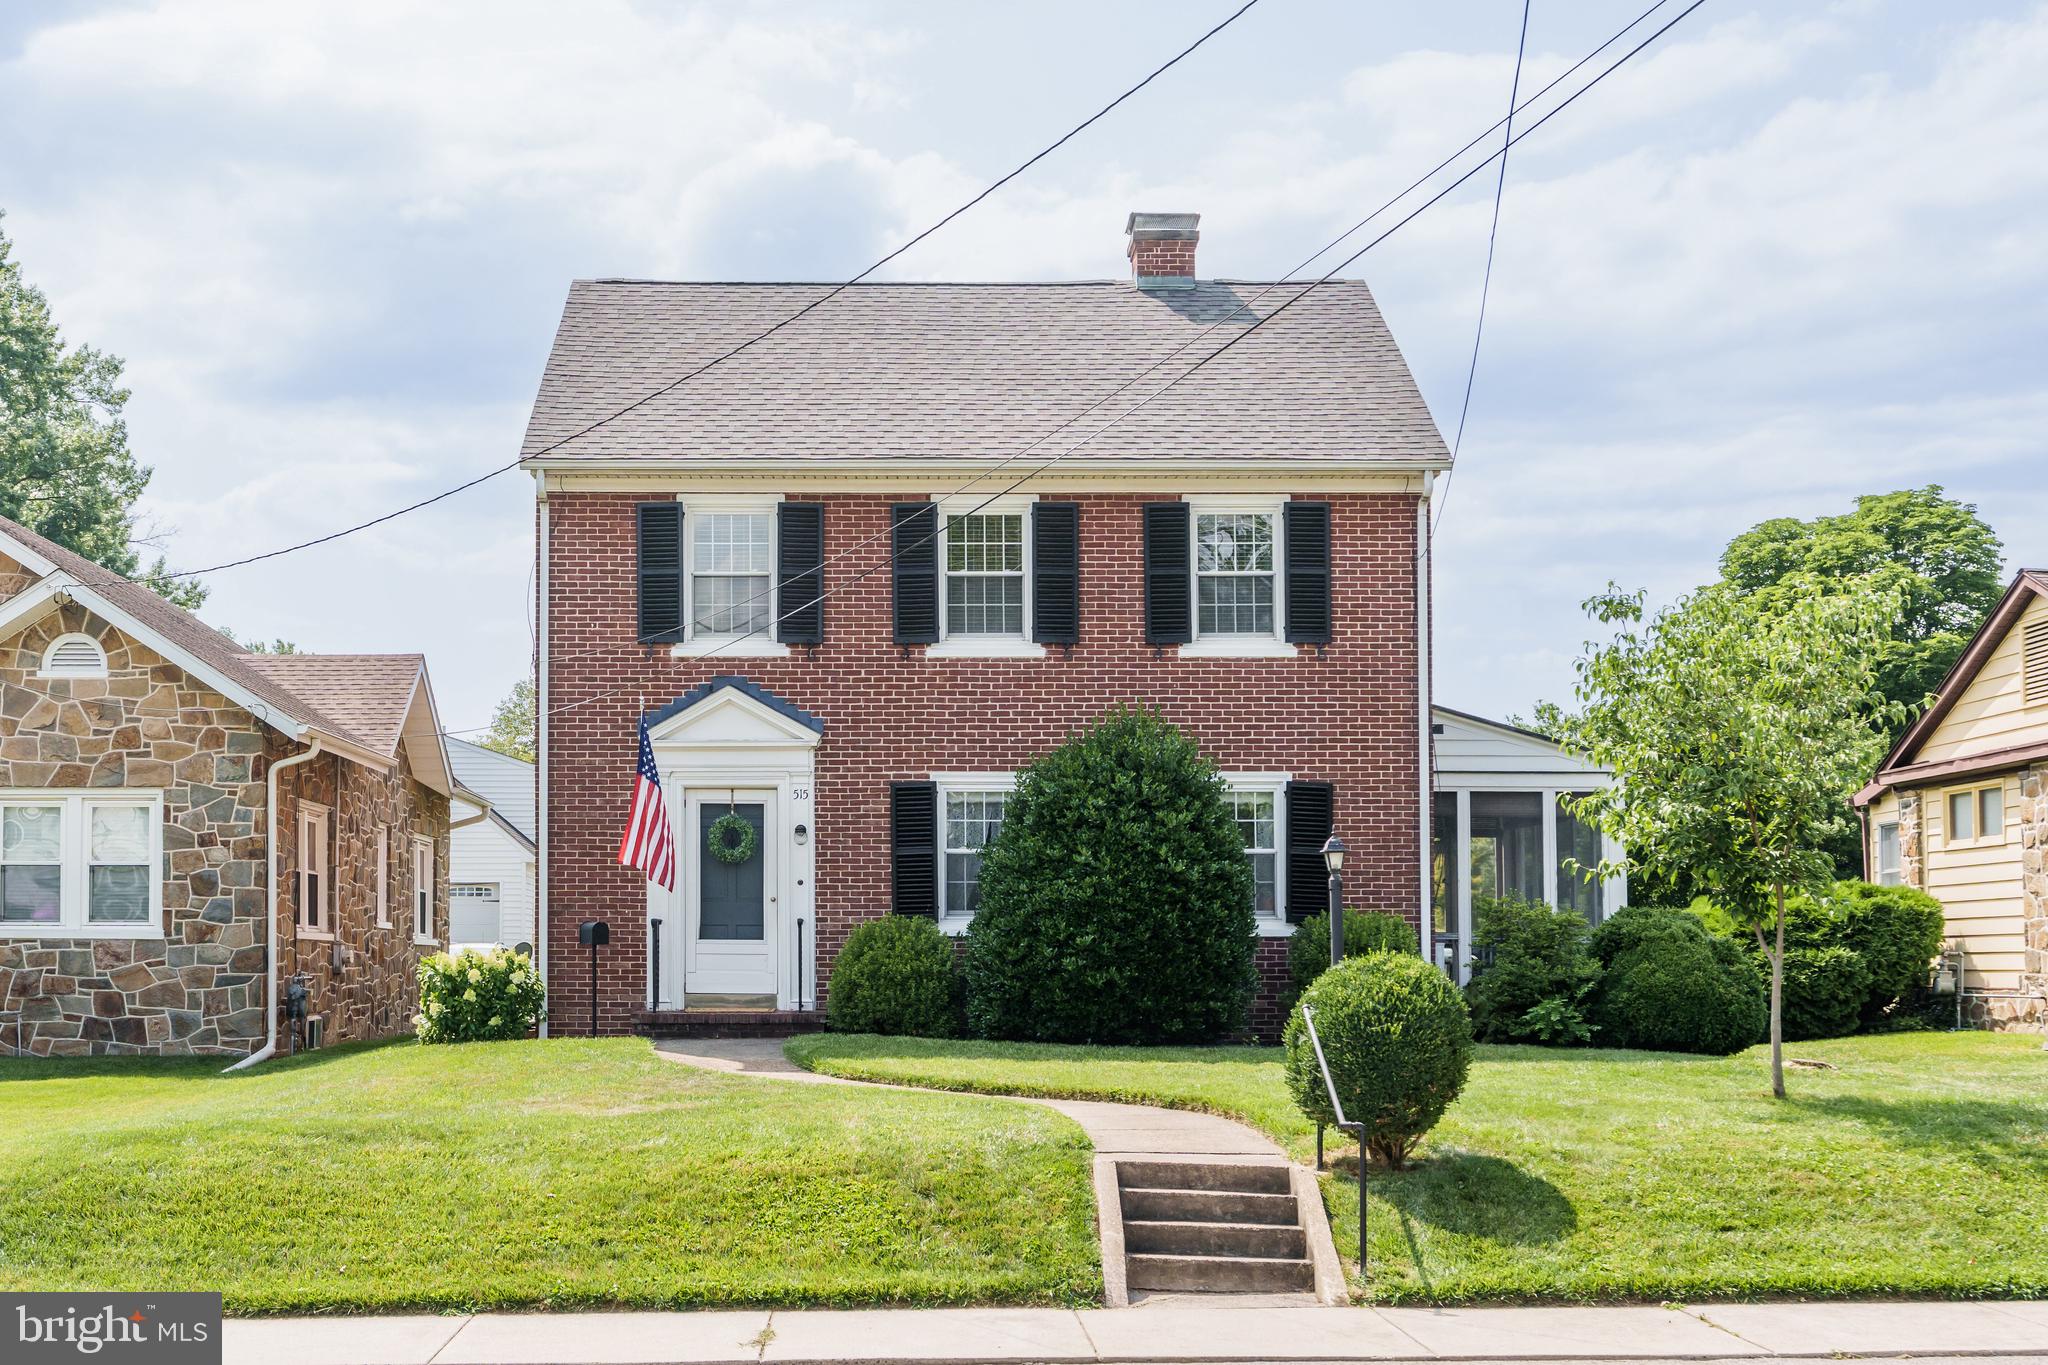
515 NORTH STREET
3 Beds
1 Baths
1,900 Sq.Ft.
$325,000
MLS#: MDCC2022414

ELKTON
704 QUEENSBURY COURT
5 Beds
3 Baths
2,415 Sq.Ft.
$433,290
MLS#: MDCC2022624

ELKTON
240 ELKMORE ROAD
2 Beds
2 Baths
1,554 Sq.Ft.
$410,000
MLS#: MDCC2018074

ELKTON
17 VIBURNUM AVENUE
4 Beds
2 Baths
1,920 Sq.Ft.
$416,000
MLS#: MDCC2021622

ELKTON
64 FARAH DRIVE
3 Beds
2 Baths
1,386 Sq.Ft.
$349,000
MLS#: MDCC2022600
ELKTON
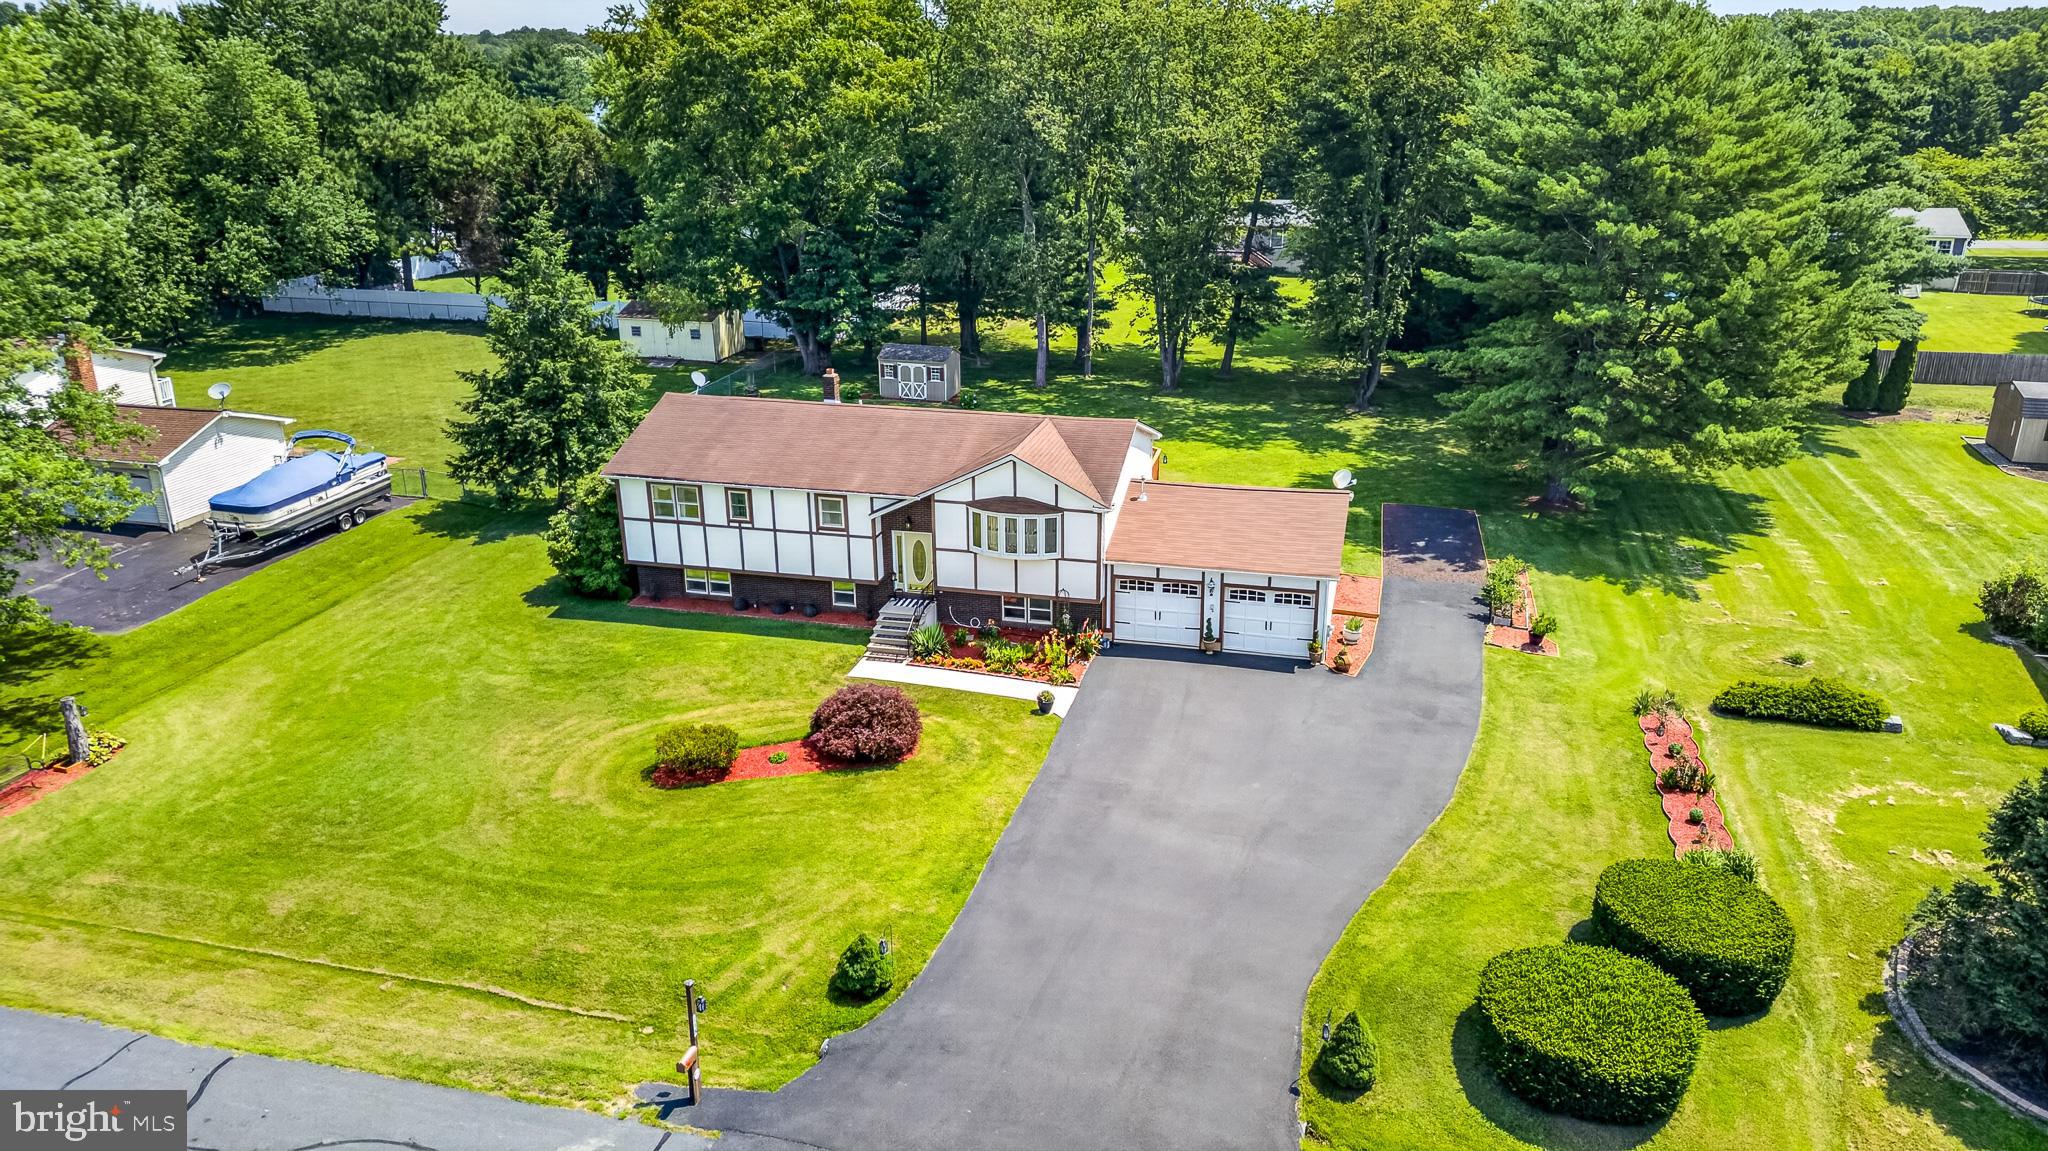
115 BRANTWOOD DRIVE
4 Beds
3 Baths
2,848 Sq.Ft.
$439,900
MLS#: MDCC2022402
.png)