
Colonial, Georgian
2920 CENTER STREET
BETHLEHEM, PA 18017
MLS#: PANH2002986
$2,300,000
Property
Beds
6
Full Baths
6
1/2 Baths
1
Year Built
1937
Sq.Footage
6,900
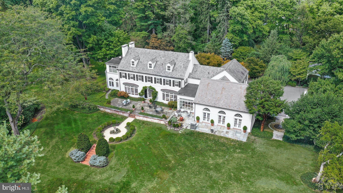
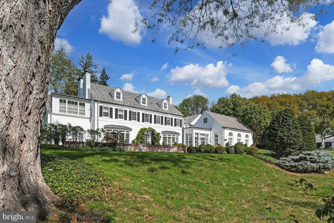
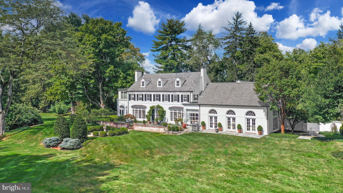
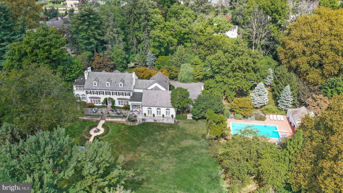
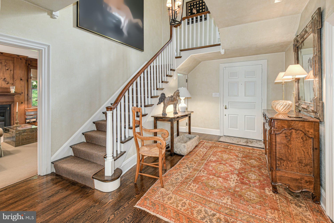
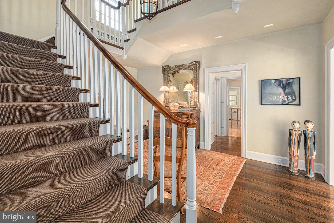
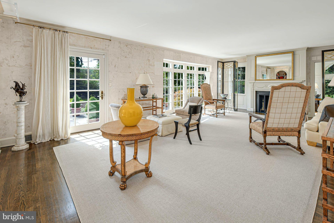
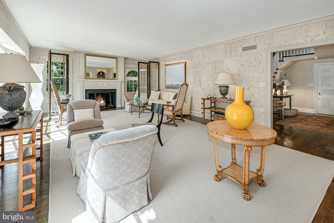
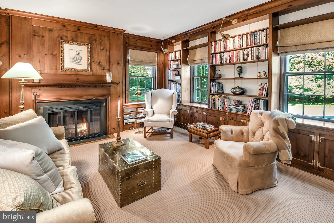
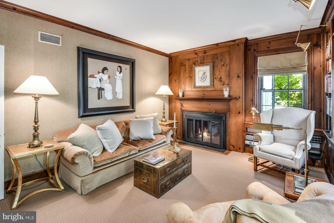
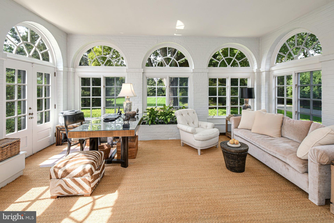
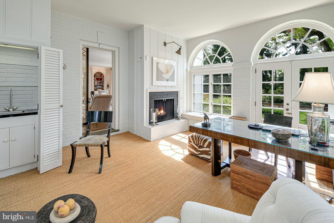
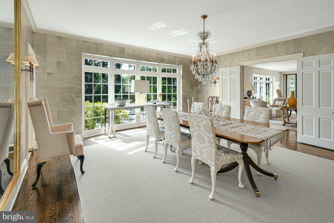
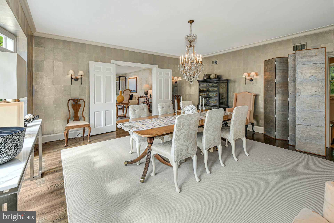
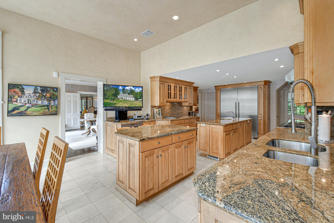
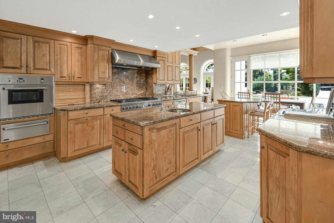
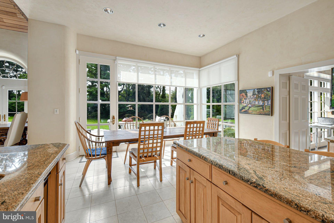
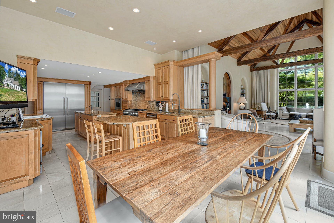
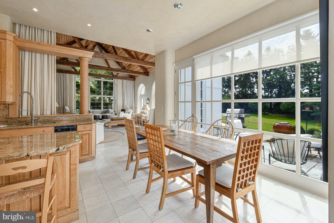
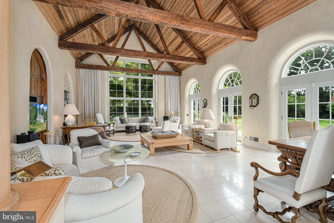
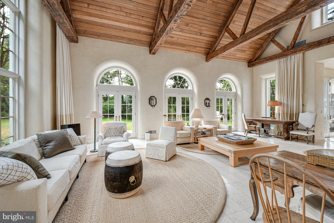
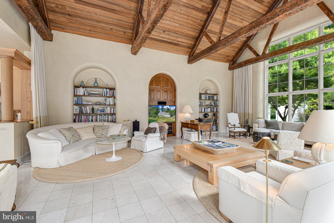
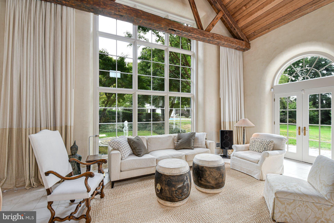
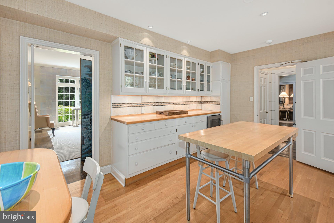
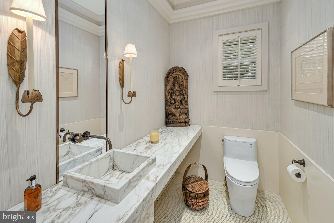
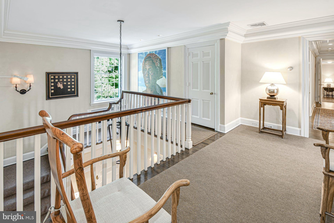
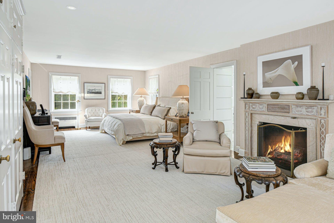
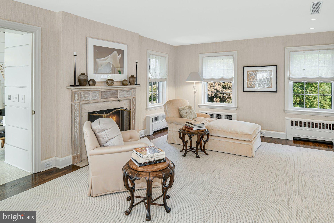
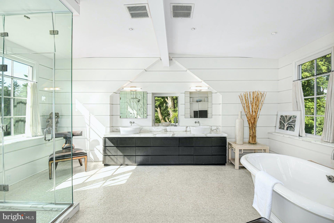
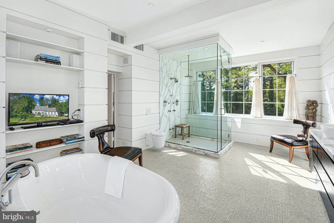
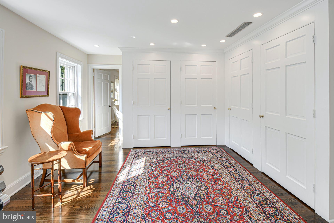
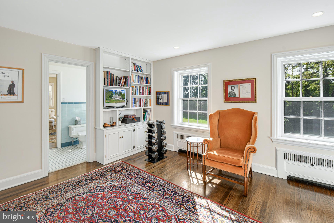
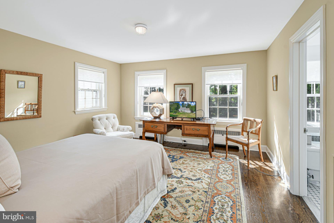
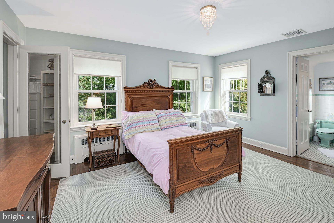
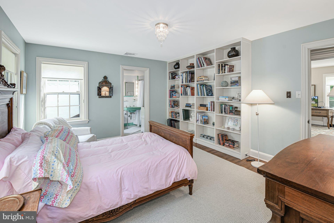
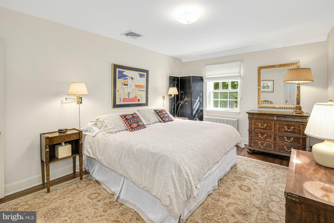
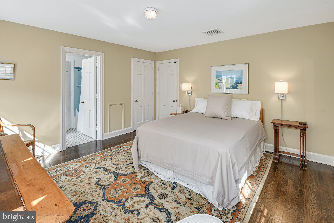
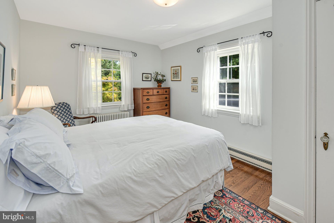
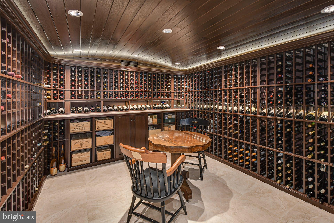
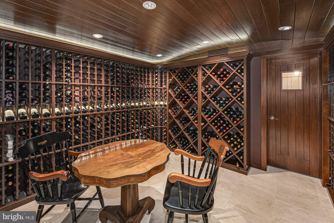
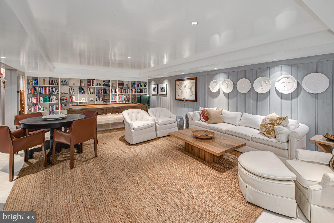
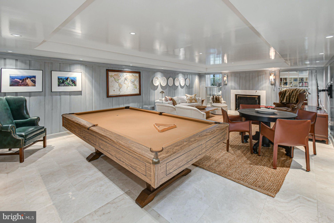
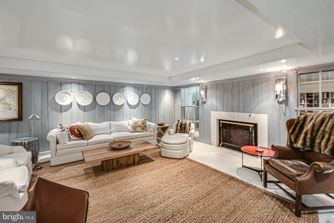
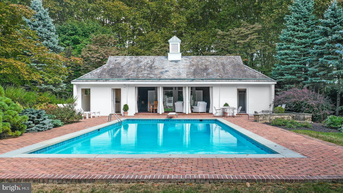
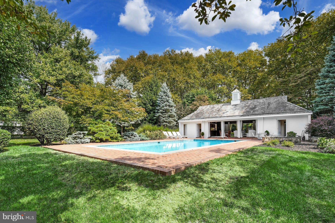
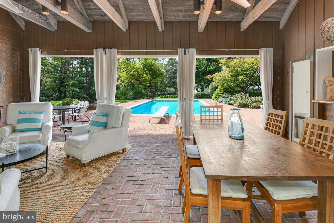
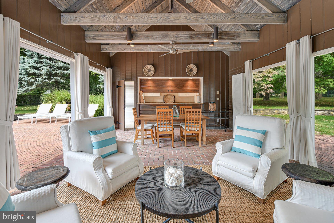
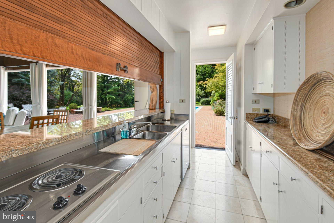
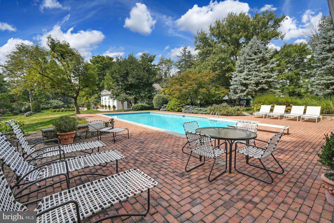
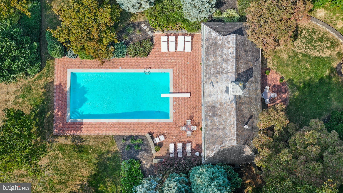
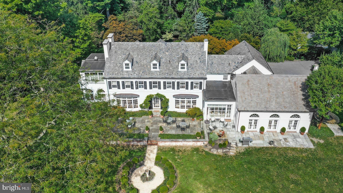
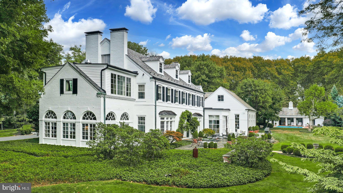
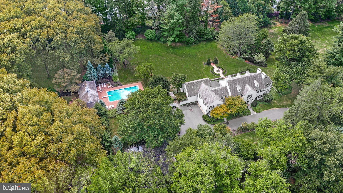
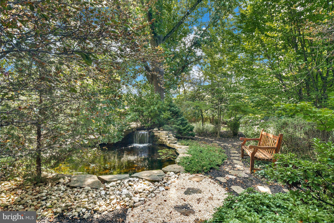
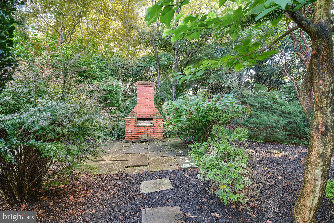
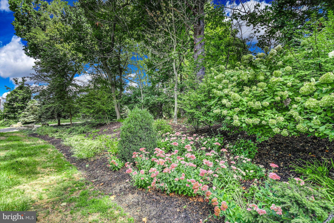
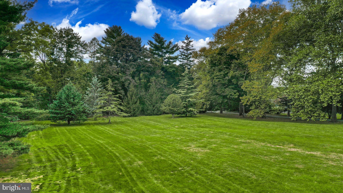
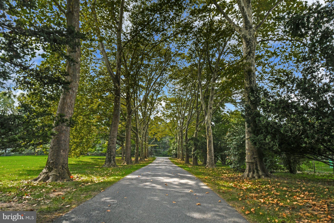
It is a rare pleasure to encounter such a property, renowned for its enduring beauty and its unexpected location with the home tucked away on nearly eight pristine acres in the heart of the Christmas City. The very essence of elegance is evidenced at first approach along a picturesque driveway lined with stately sycamores. The home is prominently positioned far from the road and is enveloped by mature trees and shrubs, manicured lawn and perennial gardens. The sophisticated and timeless design of this distinctive 1930’s estate home has transitioned over decades to a stunning, modern-day treasure. Painted brick, black shutters and a slate roof enhance the distinguished exterior. A bucolic setting of nature at its best is visible from most every room, and frames the main house, which is filled with natural light. A handsome entry foyer has Venetian stucco walls and leads to a floor plan incorporating grand rooms for entertaining and quiet and comfortable rooms for everyday living. The formal living room is highlighted with oak floors, crown molding, built in bookshelves and a wood burning fireplace … one of five throughout the home. Tall windows showcase the flagstone patio and the outdoor living spaces beyond. The gourmet kitchen and adjacent caterer’s kitchen blend beauty and efficiency with 2020 stainless appliances, custom cabinetry, a Travertine marble floor and breakfast area with a wall of windows. Steps away, the sun-filled great room is an architectural masterpiece which features three sets of French doors providing patio access, and a soaring ceiling supported by antique chestnut beams. Gracious and elegant, the primary suite pampers with a fireplace, dressing room, and a stunning and luxurious bath, befitting the pages of a designer magazine, appointed with a steam shower and soaking tub. Front and back stairways provide access to five additional bedrooms, two with en suite baths, great storage, and built-ins. The second floor laundry is particularly convenient. In the lower level are an incredible 2,000 plus capacity temperature-controlled wine cellar and a recreation room with billiard area, fireplace, and paneled wood walls. The outdoor surroundings are a joy. Colorful songbirds and hummingbirds visit feeders and three water features complement the serene space. Dogwoods, beeches, magnolias and maples thread the acreage and a grove of sycamores, planted in classic linear array pattern, rests behind a heated, in ground swimming pool. The smartly equipped pool house is an inviting gathering area with a herringbone brick floor, kitchen and wet bar, media closet, and two changing rooms with showers. A shaded tennis court stands ready for a set or two. Two parking courtyards, a three-car attached garage, one bay equipment garage, and six home heating and three home cooling zones are important features for a property of this scale.
Features & Amenities
Interior
-
Other Interior Features
Cedar Closet(s), Kitchen Island, Recessed Lighting, Walk-In Closet(s), Cathedral Ceiling(s), Tray Ceiling(s), Built-in Features, Beamed Ceilings, Crown Molding, Soaking Tub
-
Total Bedrooms
6
-
Bathrooms
6
-
1/2 Bathrooms
1
-
Above Grade Finished Area
6118.0
-
Basement YN
YES
-
Cooling YN
YES
-
Cooling
Central Air, Zoned, Electric
-
Fireplace YN
YES
-
Heating YN
YES
-
Heating
Natural Gas, Forced Air, Radiant, Zoned, Baseboard
-
Pet friendly
N/A
Exterior
-
Garage
Yes
-
Garage spaces
4
-
Construction Materials
Brick
-
Other Exterior Features
Tennis Court(s), Lighting
-
Parking
Garage Door Opener, Asphalt, Off Street, Garage, Driveway, Inside Entrance, Attached, Detached
-
Patio and Porch Features
Patio
-
Pool
Yes
-
Pool Features
Heated, In Ground, Private
-
Waterfront YN
NO
-
View
Panoramic
Area & Lot
-
Lot Features
Front Yard, Back Yard, Waterfall
-
Lot Size(acres)
7.78
-
Lot Size(square feet)
338,897
-
Property Type
Residential
-
Property Sub Type
Single Family Residence
-
Architectural Style
Colonial, Georgian
Price
-
Sales Price
$2,300,000
-
Tax Amount
$19,914
-
Financing Options
Cash
-
Sq. Footage
6,900
-
Price/SqFt
$333
HOA
-
Association
No
School District
-
Elementary School
N/A
-
Middle School
N/A
-
High School
N/A
Property Features
-
New Construction
NO
-
Foundation Details
Concrete Perimeter
-
Senior Community YN
NO
-
Sewer
Septic Tank
-
Tax Lot
N6
-
Water Source
Public
Schedule a Showing
Showing scheduled successfully.
Mortgage calculator
Estimate your monthly mortgage payment, including the principal and interest, property taxes, and HOA. Adjust the values to generate a more accurate rate.
Your payment
Principal and Interest:
$
Property taxes:
$
HOA fees:
$
Total loan payment:
$
Total interest amount:
$
Location
County
NORTHAMPTON
Elementary School
Middle School
High School
Listing Courtesy of Nancy W Ahlum, Carol C Dorey Real Estate
RealHub Information is provided exclusively for consumers' personal, non-commercial use, and it may not be used for any purpose other than to identify prospective properties consumers may be interested in purchasing. All information deemed reliable but not guaranteed and should be independently verified. All properties are subject to prior sale, change or withdrawal. RealHub website owner shall not be responsible for any typographical errors, misinformation, misprints and shall be held totally harmless.

Salesperson, Realtor
Mike Mathis
Call Mike today to schedule a private showing.

* Listings on this website come from the FMLS IDX Compilation and may be held by brokerage firms other than the owner of this website. The listing brokerage is identified in any listing details. Information is deemed reliable but is not guaranteed. If you believe any FMLS listing contains material that infringes your copyrighted work please click here to review our DMCA policy and learn how to submit a takedown request.© 2024 FMLS.
Related Properties

BETHLEHEM
1807 APPLE TREE LANE
5 Beds
4 Baths
3,018 Sq.Ft.
$2,250,000
MLS#: PANH2010762
.png)