Features & Amenities

Interior

  • Other Interior Features

    Pantry

  • Total Bedrooms

    3

  • Bathrooms

    1

  • 1/2 Bathrooms

    1

  • Above Grade Finished Area

    1280.0

  • Basement YN

    NO

  • Cooling YN

    YES

  • Cooling

    Central Air, Ceiling Fan(s), Electric

  • Fireplace YN

    NO

  • Heating YN

    YES

  • Heating

    Electric, Central

  • Pet friendly

    N/A

Exterior

  • Garage

    No

  • Parking

    Parking Lot

  • Pool

    No

  • Waterfront YN

    NO

Area & Lot

  • Lot Size(acres)

    0.05

  • Lot Size(square feet)

    2,000

  • Property Type

    Residential

  • Property Sub Type

    Townhouse

  • Architectural Style

    Traditional

Price

  • Sales Price

    $265,000

  • Tax Amount

    $2,220

  • Sq. Footage

    1,280

  • Price/SqFt

    $207

HOA

  • Association

    No

School District

  • Elementary School

    N/A

  • Middle School

    N/A

  • High School

    N/A

Property Features

  • New Construction

    NO

  • Foundation Details

    Slab

  • Senior Community YN

    NO

  • Sewer

    Public Sewer

  • Tax Lot

    4

  • Water Source

    Public

Schedule a Showing

Showing scheduled successfully.

<
>
IN PERSON
VIA CHAT

What is 3 + 4 ?


Mortgage calculator

Estimate your monthly mortgage payment, including the principal and interest, property taxes, and HOA. Adjust the values to generate a more accurate rate.

Your payment

Principal and Interest:

$

Property taxes:

$

HOA fees:

$

Total loan payment:

$

Total interest amount:

$

Location

County

BALTIMORE

Elementary School

Middle School

High School

Listing Courtesy of Andrew Undem, Berkshire Hathaway HomeServices Homesale Realty

RealHub Information is provided exclusively for consumers' personal, non-commercial use, and it may not be used for any purpose other than to identify prospective properties consumers may be interested in purchasing. All information deemed reliable but not guaranteed and should be independently verified. All properties are subject to prior sale, change or withdrawal. RealHub website owner shall not be responsible for any typographical errors, misinformation, misprints and shall be held totally harmless.

Agent Mike Mathis

Salesperson, Realtor

Mike Mathis

Call Mike today to schedule a private showing.


* Listings on this website come from the FMLS IDX Compilation and may be held by brokerage firms other than the owner of this website. The listing brokerage is identified in any listing details. Information is deemed reliable but is not guaranteed. If you believe any FMLS listing contains material that infringes your copyrighted work please review our DMCA policy and learn how to submit a takedown request.© 2024 FMLS.
Welcome to 2638 Pearwood Road in Parkville! This well-maintained 3-bedroom, 1.5-bath townhome offers nearly 1,300 square feet of living space and a host of updates throughout. Features include an eat-in kitchen with a spacious pantry, updated fixtures, and new sliding and front entry doors. A recently replaced roof adds value and peace of mind.

The fenced backyard provides outdoor space for recreation or relaxation.  Additional highlights include off-street parking, efficient layout, and no HOA fees. Conveniently located near shopping, dining, parks, and commuter routes.

Key Features:

3 Bedrooms / 1.5 Bathrooms

Eat-In Kitchen with Pantry

New Roof, Front Door & Sliding Door

Updated Fixtures Throughout

Fenced Backyard

Backs to Open Green Space

No HOA

Don’t miss this move-in ready opportunity in a desirable Parkville location!

2638 PEARWOOD ROAD

Message successfully sent.

What would you like to know?

What is 3 + 4 ?

I agree to receive email communication and understand I can unsubscribe at any time.

I agree to be contacted by Charis Realty Group - Christine Issler, Broker via call, email, and text for real estate services. To opt out, you can reply 'stop' at any time or reply 'help' for assistance. You can also click the unsubscribe link in the emails. Message and data rates may apply. Message frequency may vary. Privacy Policy

Related Properties

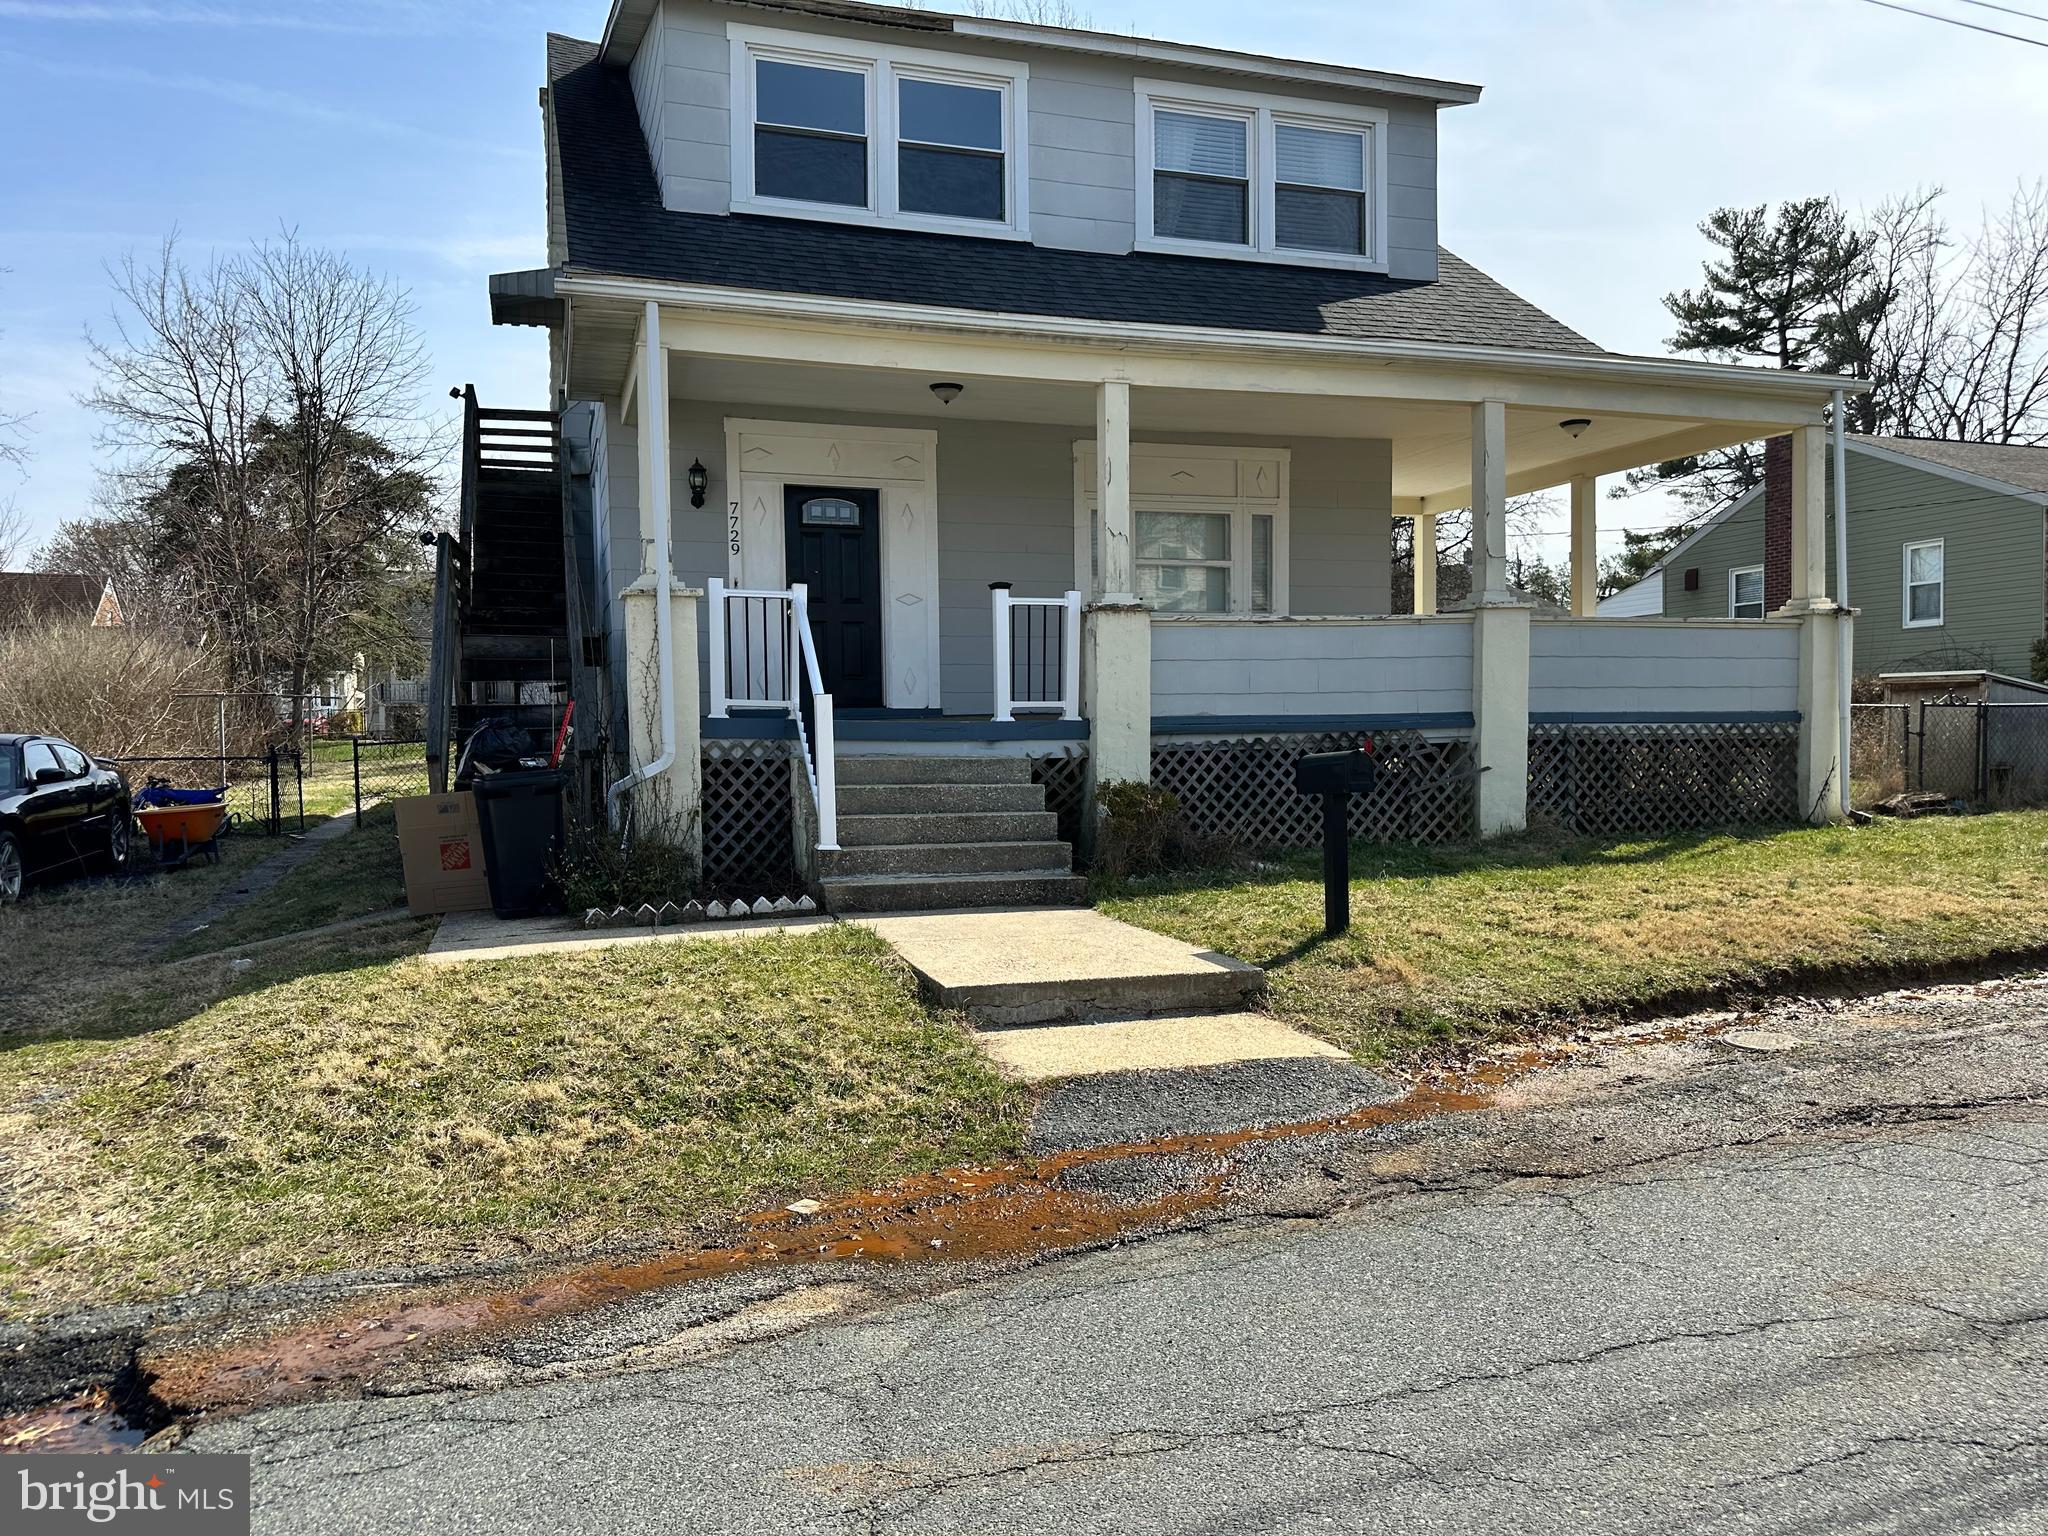
Spacious Parkville colonial offering 3 bedrooms, 2 full baths, and 1 half bath with a flexible layout and great outdoor space. The home features hardwood floors, recessed lighting, stainless steel appliances, and carpeted bedrooms. A main-level full bath adds convenience, while the upper level includes three generously sized bedrooms, a full bath, laundry area, and an open foyer. A spiral staircase adds character and charm. Enjoy a huge, fully fenced backyard—flat and ideal for entertaining or relaxing. The stone driveway provides off-street parking, with additional street parking available. The unfinished basement includes an exterior entrance and offers ample storage or workshop potential. This home is located primarily in Baltimore County (approximately 75%) with a portion in Baltimore City (approximately 25%). Property is a Short Sale and is being sold As-Is. Conveniently located near shopping, dining, and major commuter routes. More details and photos coming soon. No Showings or Tours allowed until listing is active. Some pics are virtually staged by Broker Bot
#MDBC2150246

PARKVILLE

7729 BAGLEY AVENUE

3 Beds

2 Baths

1,860 Sq.Ft.

$308,000

MLS#: MDBC2150246

Charming Cape Cod home in Hillendale Park offering fantastic potential! Featuring classic hardwood floors throughout, 3 bedrooms, and 2 full bathrooms. The main level offers a functional layout with easy walkout access to a spacious, fully fenced backyard—perfect for outdoor living and relaxation. Previously tenant-occupied, this property presents a solid opportunity for investors looking to expand their portfolio or buyers looking for a great starter home to make their own. Conveniently located near local amenities and commuter routes.
#MDBC2178036

PARKVILLE

7906 HILLENDALE ROAD

3 Beds

2 Baths

1,201 Sq.Ft.

$250,000

MLS#: MDBC2178036

Welcome Home! Beautiful townhome in the highly sought-after Loch Raven Heights has been fully updated top to bottom. The front entrance features a lovely screened-in porch prior to entering the home. Living/dining room boasts an attractive arched entryway which leads to the kitchen. The kitchen features brand-new stainless-steel appliances, granite countertops, contemporary flooring, and a center island. The entire home has new paint throughout and new fixtures throughout all rooms and fully renovated bathrooms. The home boasts a modern aesthetic. Schedule a showing today, this one won't last long!
#MDBC2177366

PARKVILLE

8306 BON AIR ROAD

3 Beds

2 Baths

1,344 Sq.Ft.

$224,900

MLS#: MDBC2177366
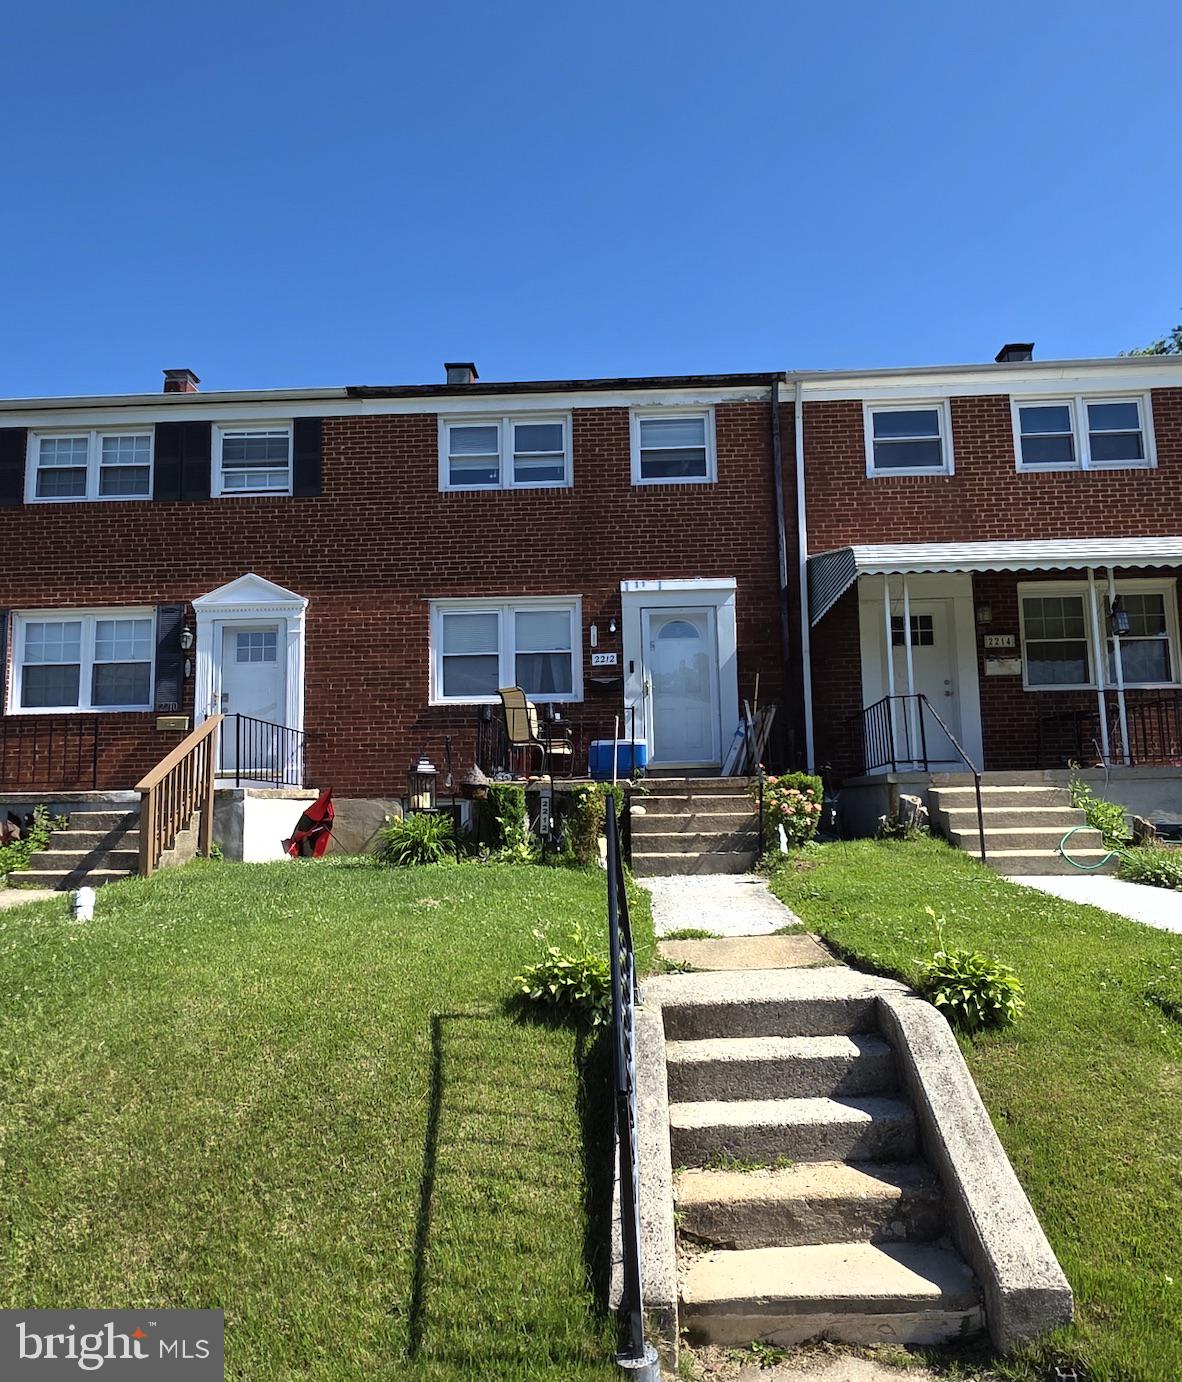
Welcome to 2212 Ellen Ave! This solid all-brick interior townhome offers 3 bedrooms, 1.5 baths, and hardwood floors throughout. The home is ready for updates and personal touches, offering plenty of potential to build equity. Partially finished lower level. Enjoy a fenced-in rear yard with a convenient parking pad for off-street parking. Previously a successful rental property, this vacant home presents an excellent opportunity for investors looking to add to their portfolio or buyers looking to make it their own. Bring your vision and unlock the potential!
#MDBC2164528

PARKVILLE

2212 ELLEN AVENUE

3 Beds

1 Baths

1,152 Sq.Ft.

$219,900

MLS#: MDBC2164528

Make this house your home! This well-maintained 3-bedroom, 2.5-bath home offers plenty of natural light, beautiful original hardwood floors in the living and dining rooms, and a lovely kitchen perfect for everyday living and entertaining. Enjoy the finished basement featuring a wet/dry bar and luxury vinyl plank flooring, along with a deck for relaxing or entertaining outdoors. Recent updates include a brand-new HVAC system installed in July 2026 and a roof approximately 3 years old. Additional features include central air conditioning, an attic fan, a dehumidifier, and off-street parking. The home also includes a transferable home warranty and an alarm system. Conveniently located in Parkville with public water and sewer, this home is ready for its next owner to make it their own!
#MDBC2178736

PARKVILLE

24 NEVES COURT

3 Beds

2 Baths

1,800 Sq.Ft.

$310,000

MLS#: MDBC2178736

This charming Cape Cod home in the desirable Oakcrest neighborhood offers a blend of classic design and modern convenience. Built in 1928, the residence features 1,696 sq. ft. of well-appointed living space, including three spacious bedrooms and a full bathroom with a tub shower. The traditional floor plan boasts hardwood floors throughout, a cozy family room off the eat-in kitchen, and a breakfast area perfect for casual dining. Key appliances include a dishwasher, dryer, refrigerator, and stove, ensuring a functional kitchen experience. Enjoy the comfort of double-pane windows and ceiling fans for year-round climate control. The property also includes a detached garage and ample off-street parking. Situated on a 0.14-acre lot, this home is conveniently located near local amenities, parks, and schools, making it an ideal choice for those seeking a vibrant community atmosphere. Experience the charm and convenience of Oakcrest living today!
#MDBC2176978

PARKVILLE

2911 HILLCREST AVENUE

3 Beds

1 Baths

1,336 Sq.Ft.

$259,900

MLS#: MDBC2176978

Nestled in a charming neighborhood, this delightful Cape Cod-style home offers a perfect blend of comfort and community spirit. Built in 1954, this residence boasts a timeless appeal with its classic architecture and inviting atmosphere. With 1,160 square feet of thoughtfully designed living space, this home features four spacious bedrooms and one and a half bathrooms, making it an ideal retreat for those seeking both space and warmth. The heart of this home is its cozy layout, perfect for gatherings and quiet evenings alike. The living areas are bathed in natural light, creating a welcoming ambiance that invites you to unwind. The well-appointed kitchen is ready for your culinary adventures, while the adjoining dining area is perfect for sharing meals and memories with loved ones. Step outside to discover a generous 0.27-acre lot, providing ample space for outdoor activities, gardening, or simply enjoying the fresh air. The driveway offers convenient parking, ensuring that you and your guests feel right at home. Located in a vibrant community, this property is surrounded by an array of local amenities that enhance the quality of life. Enjoy leisurely strolls through nearby parks, where you can take in the beauty of nature or engage in recreational activities. The neighborhood is known for its friendly atmosphere, making it easy to connect with neighbors and participate in community events. The community is also served by reliable public services, ensuring that residents have access to essential resources and support. With its blend of comfort, community, and convenience, this home is more than just a place to live; it's a place to thrive. Whether you're looking to create lasting memories or simply enjoy the tranquility of suburban life, this property offers the perfect backdrop for your next chapter. Don't miss the chance to make this charming Cape Cod your own and experience all the warmth and joy this neighborhood has to offer.
#MDBC2175224

PARKVILLE

8722 OLD HARFORD ROAD

4 Beds

1 Baths

1,160 Sq.Ft.

$285,000

MLS#: MDBC2175224

Motivated Seller! Seller is open to offering a buyer credit!

Welcome to 9238 Bellbeck Road! This well-maintained 3-bedroom, 2-full-bath townhome offers three levels of living space and several recent updates. The main level features a spacious living room, dedicated dining area, and updated kitchen with stainless steel appliances. Sliding glass doors lead to a fully fenced backyard with a patio. The property extends beyond the rear fence and continues up the hill, providing additional yard space with no easement.

Upstairs, you'll find three bedrooms and two full bathrooms. The lower level offers additional living space with a family room featuring a fireplace, along with a large storage area.

Recent improvements include a newly installed HVAC system. Conveniently located near shopping, dining, parks, and major commuter routes in Parkville.

Seller is motivated and willing to consider a buyer credit with an acceptable offer. Schedule your showing today!
#MDBC2176734

PARKVILLE

9238 BELLBECK ROAD

3 Beds

2 Baths

1,860 Sq.Ft.

$295,000

MLS#: MDBC2176734

Open house
Welcome to 2504 Putty Hill Avenue! This beautifully updated 3-bedroom, 2-bathroom rancher in Parkville offers 1,640 square feet of stylish, single-level living. Step inside to discover vaulted ceilings, recessed lighting, luxury vinyl plank flooring, and a bright, open layout designed for both comfortable living and effortless entertaining. The inviting kitchen features upgraded countertops, a center island, and an eat-in area. The spacious primary suite offers a private full bath and walk-in closet, while two additional bedrooms provide versatility for guests, work, or hobbies. Outside, enjoy a fully fenced backyard and storage shed. Owned solar panels that convey add another valuable feature. Conveniently located near shopping, dining, and major commuter routes, this move-in-ready home blends modern updates, functional space, and everyday convenience. Schedule your private tour today!
#MDBC2179542

PARKVILLE

2504 PUTTY HILL AVENUE

3 Beds

2 Baths

1,640 Sq.Ft.

$299,000

MLS#: MDBC2179542

New on site 4 days ago
Open house
Welcome to 3114 Chesley Ave, a spacious 3 bedroom, 2-full-bath home in Baltimore’s Parkville neighborhood. This turnkey Craftsman gem offers exceptional value, historic charm, and peace of mind! Upgrades include a newer roof and gutters, a newly converted spa-inspired full bath (2025), fresh paint throughout(2026), upgraded windows, a beautiful grand entry door, and a fully waterproofed basement (2018) with  flooring (2025).

Inside you’ll find hardwood floors, eat in kitchen, dinning room, a welcoming covered and spacious front porch, plus a flexible finished basement space with private entry; perfect for a rec room, home gym or office. Outside, enjoy a secured rear yard and open green space, plus a dedicated garden area, detached garage, and ample off street parking. Low maintenance, high character, and truly move-in ready—schedule your showing today before it’s gone!
#MDBA2236200

PARKVILLE

3114 CHESLEY AVENUE

3 Beds

2 Baths

1,364 Sq.Ft.

$314,900

MLS#: MDBA2236200

Send a message

Message successfully sent.

Your message

What is 3 + 4 ?

Reason for contacting?

I agree to receive email communication and understand I can unsubscribe at any time.

I agree to be contacted by Charis Realty Group - Christine Issler, Broker via call, email, and text for real estate services. To opt out, you can reply 'stop' at any time or reply 'help' for assistance. You can also click the unsubscribe link in the emails. Message and data rates may apply. Message frequency may vary. Privacy Policy

Sign Out

Virtual Assistant

Would you like to take the next step with this property? We can help you schedule a showing or virtual tour, or send you more details.

Yes, I would like more information.

Thank You for Your Reply, One of Our Agents will contact you as soon as possible

No, maybe later.

Thank you, you can always contact me via email, phone number or through the contact form.

Realhub AI

Lucy - Your AI-Powered Realtor

Update Your Temporary Password

Personalize your search

Enter your email and we'll notify you immediately when new listings match what you're looking for.

or enter email address

Already have an account ? Login here

Continue your home search

I agree to receive communications and understand I can unsubscribe at any time.

I agree to be contacted by Charis Realty Group - Christine Issler, Broker via call, email, and text for real estate services. To opt out, you can reply 'stop' at any time or reply 'help' for assistance. You can also click the unsubscribe link in the emails. Message and data rates may apply. Message frequency may vary. Privacy Policy

Already have an account ? Login here

We use cookies

We use cookies primarily for analytics to enhance your experience. By accepting, you agree to our use of these cookies. You can manage your preferences or learn more about our cookies policy.