Features & Amenities

Interior

  • Other Interior Features

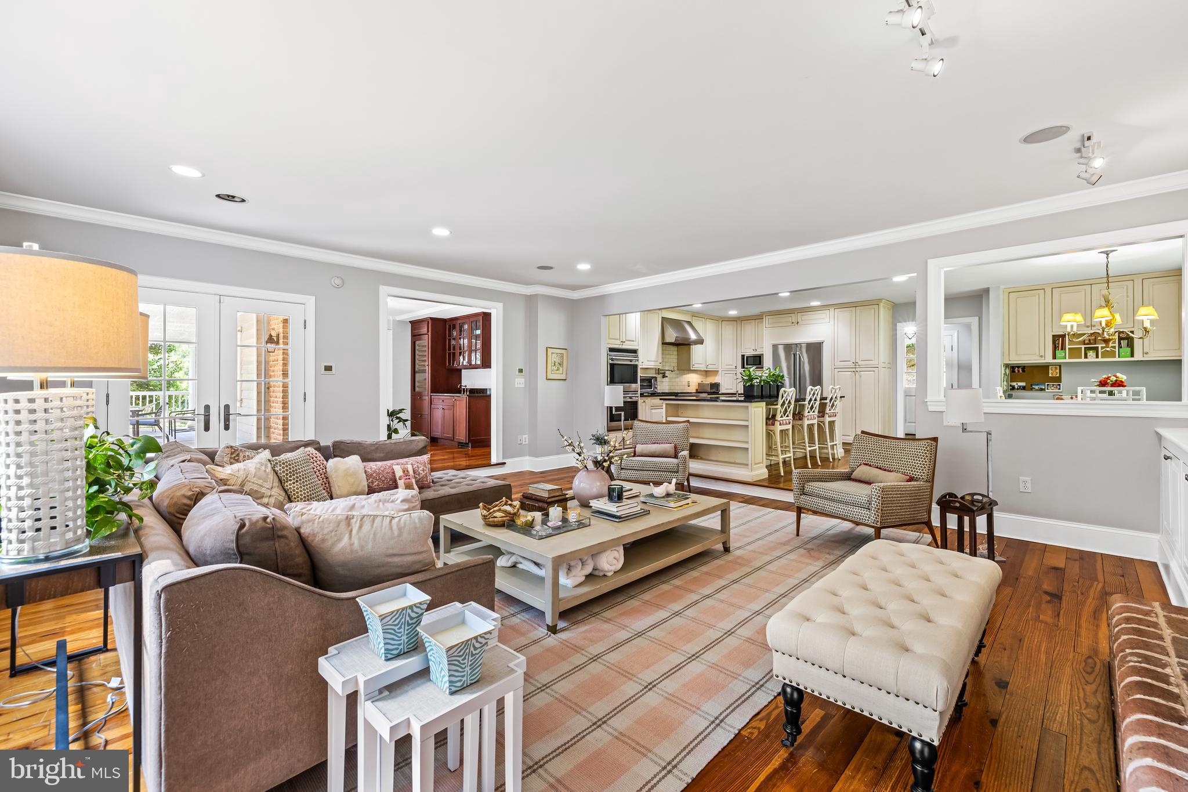
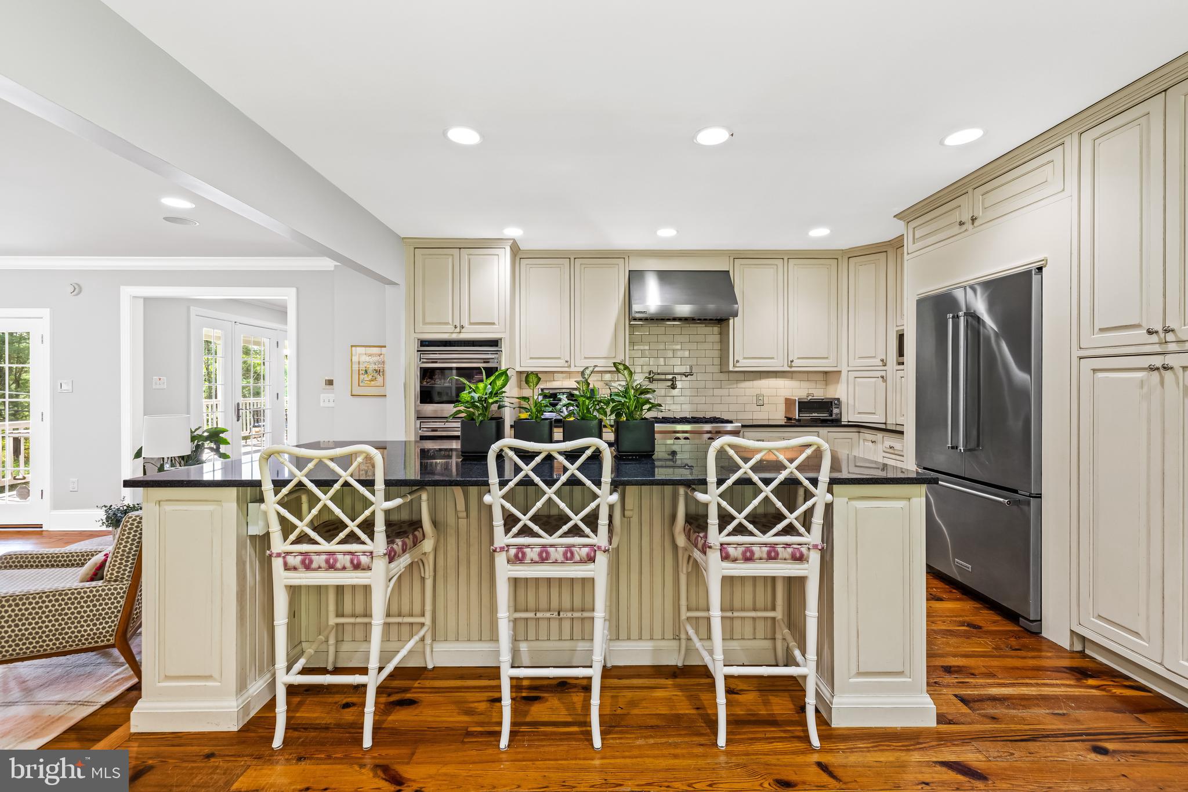
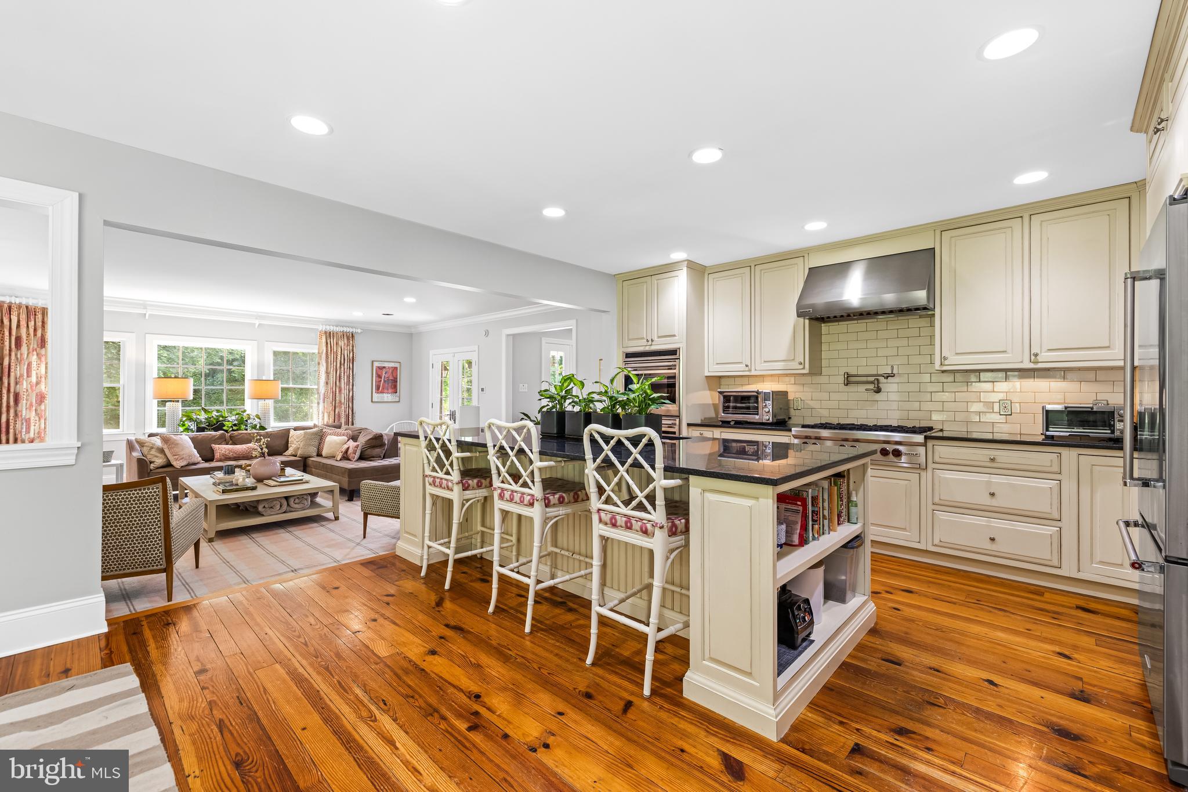
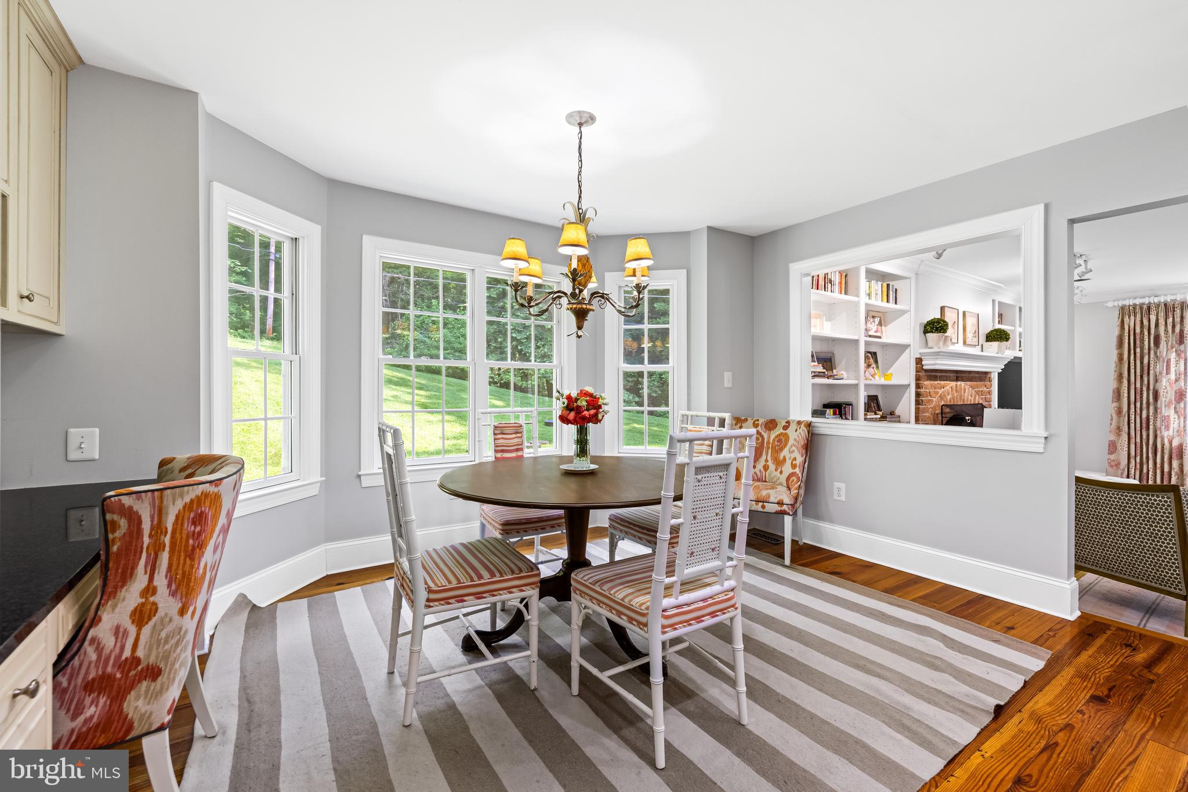
    Eat-in Kitchen, Kitchen Island, Walk-In Closet(s), Recessed Lighting, Built-in Features, Bar, Open Floorplan

  • Total Bedrooms

    4

  • Bathrooms

    3

  • 1/2 Bathrooms

    1

  • Above Grade Finished Area

    3556.0

  • Basement YN

    YES

  • Cooling YN

    YES

  • Cooling

    Central Air, Ceiling Fan(s), Electric

  • Fireplace YN

    YES

  • Heating YN

    YES

  • Heating

    Exhaust Fan, Oil, Propane, Forced Air

  • Pet friendly

    N/A

Exterior

  • Garage

    No

  • Construction Materials

    Brick, Wood Siding

  • Parking

    Off Street

  • Patio and Porch Features

    Patio, Porch

  • Pool

    No

  • Waterfront YN

    NO

  • View

    Trees/Woods, Garden

Area & Lot

  • Lot Size(acres)

    0.6

  • Lot Size(square feet)

    26,136

  • Property Type

    Residential

  • Property Sub Type

    Single Family Residence

  • Architectural Style

    Colonial

Price

  • Sales Price

    $1,049,000
  • Tax Amount

    $8,015

  • Sq. Footage

    3,556

  • Price/SqFt

    $294

HOA

  • Association

    No

Property Resources

  • Horse Property

    NO

School District

  • Elementary School

    N/A

  • Middle School

    N/A

  • High School

    N/A

Property Features

  • New Construction

    NO

  • Foundation Details

    Slab

  • Senior Community YN

    NO

  • Sewer

    Septic Tank

  • Water Source

    Well

Schedule a Showing

Showing scheduled successfully.

<
>
IN PERSON
VIA CHAT

What is 3 + 4 ?


Change time

Mortgage calculator

Estimate your monthly mortgage payment, including the principal and interest, property taxes, and HOA. Adjust the values to generate a more accurate rate.

Your payment

Principal and Interest:

$

Property taxes:

$

HOA fees:

$

Total loan payment:

$

Total interest amount:

$

Location

County

BALTIMORE

Elementary School

Middle School

High School

Listing Courtesy of Claudia O'Hara , Monument Sotheby's International Realty

RealHub Information is provided exclusively for consumers' personal, non-commercial use, and it may not be used for any purpose other than to identify prospective properties consumers may be interested in purchasing. All information deemed reliable but not guaranteed and should be independently verified. All properties are subject to prior sale, change or withdrawal. RealHub website owner shall not be responsible for any typographical errors, misinformation, misprints and shall be held totally harmless.

Agent Mike Mathis

AGENT

Mike Mathis

Call Mike today to schedule a private showing.


* Listings on this website come from the FMLS IDX Compilation and may be held by brokerage firms other than the owner of this website. The listing brokerage is identified in any listing details. Information is deemed reliable but is not guaranteed. If you believe any FMLS listing contains material that infringes your copyrighted work please click here to review our DMCA policy and learn how to submit a takedown request.© 2024 FMLS.
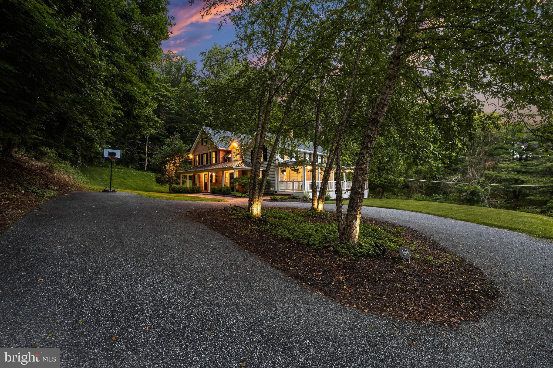
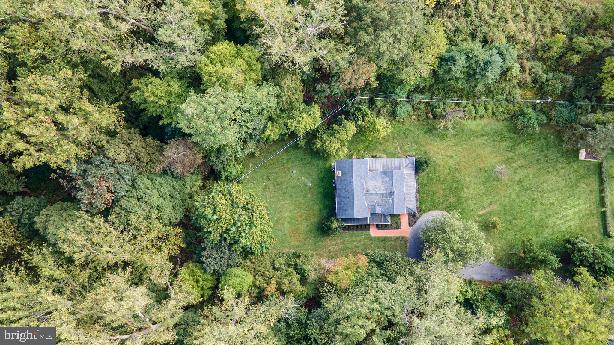
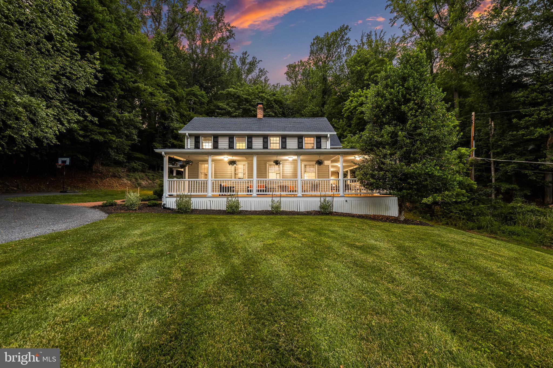
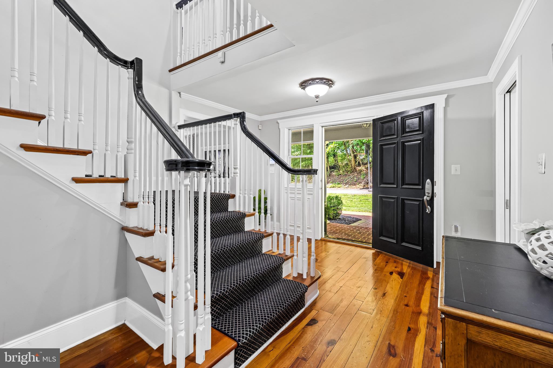
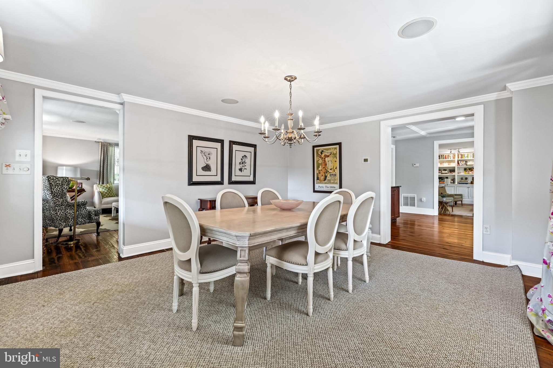
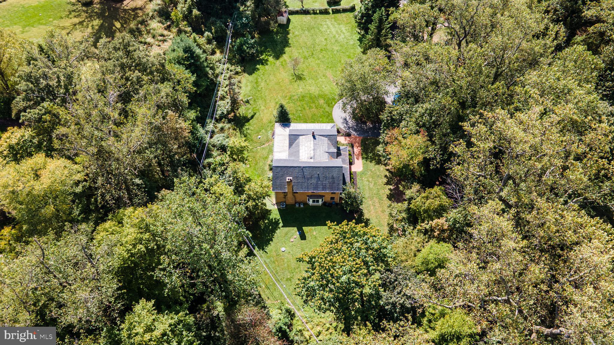
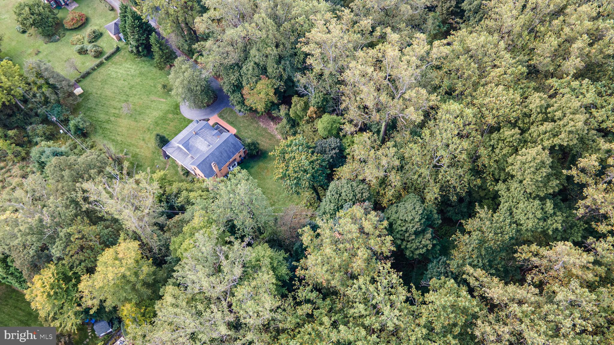
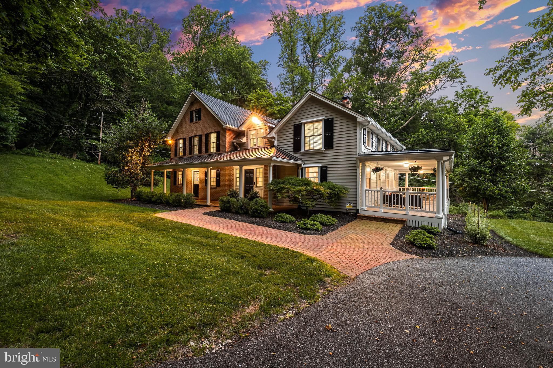
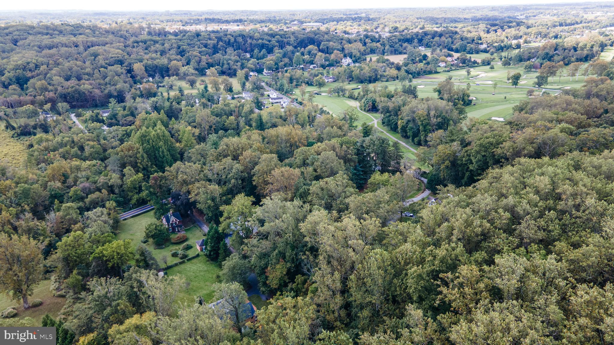
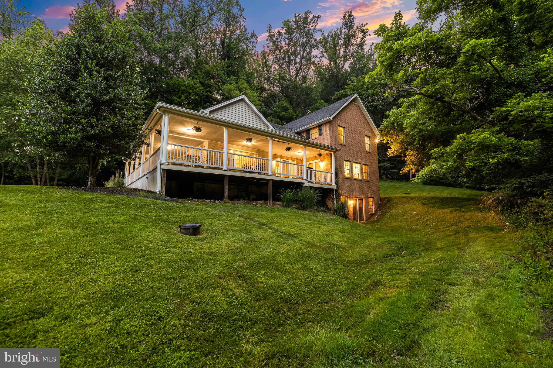
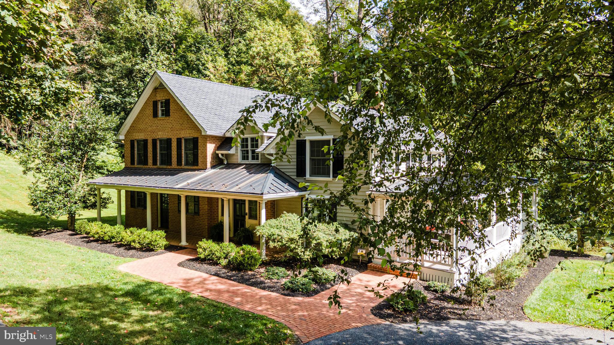
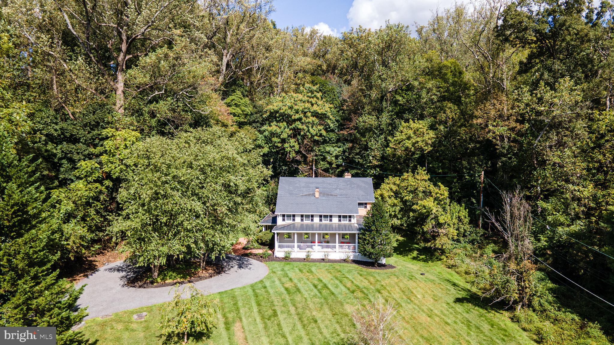
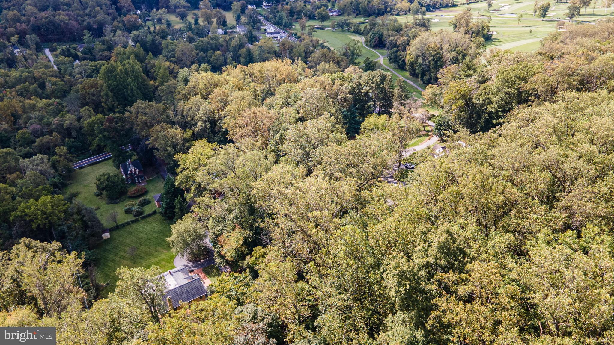
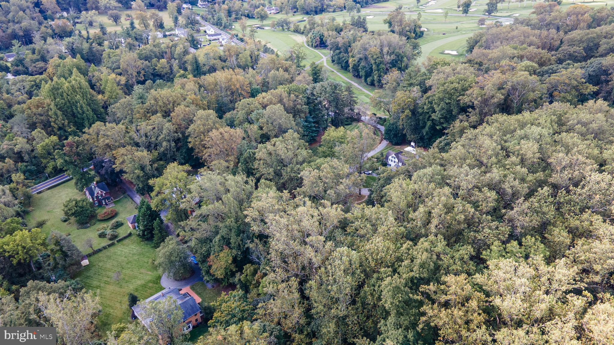
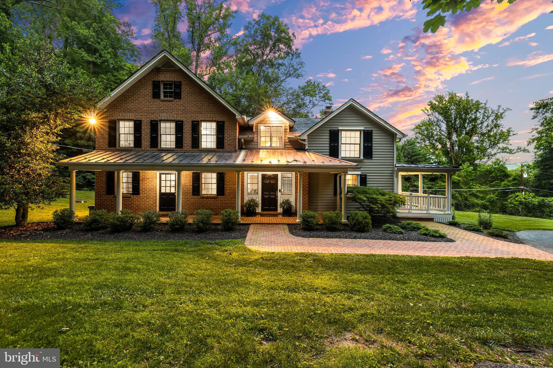
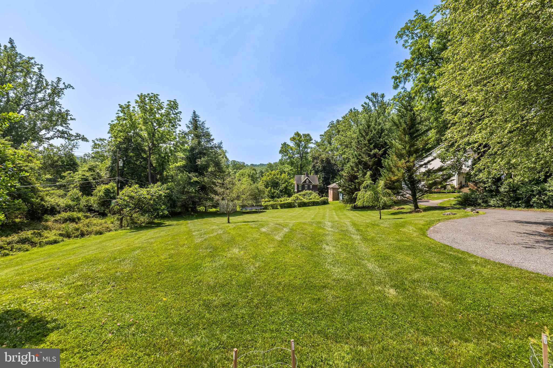
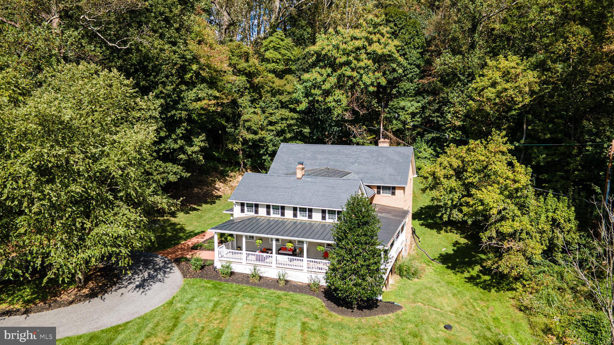
There are homes in Greenspring Valley, and then there is this one. Originally established in 1921 and substantially rebuilt as a custom home in the early 2000s, 2628 Greenspring Valley Road offers the character and setting of a historic property with the bones, systems, and layout of modern construction. Set well back from the road on a private drive behind a canopy of mature trees, it offers something increasingly rare at this price point: genuine seclusion with a prestigious address, adjacent to Greenspring Valley Country Club and minutes from everything Baltimore has to offer.
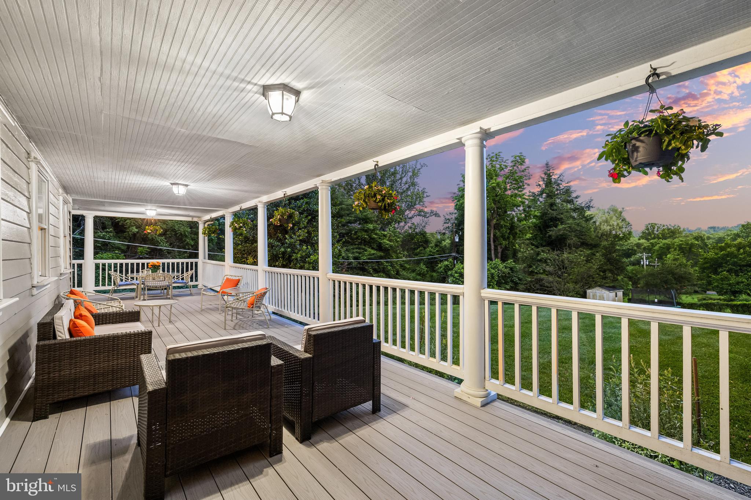
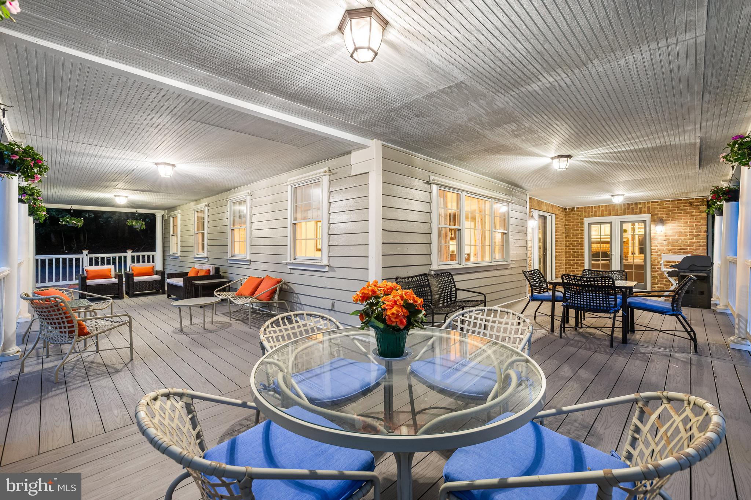
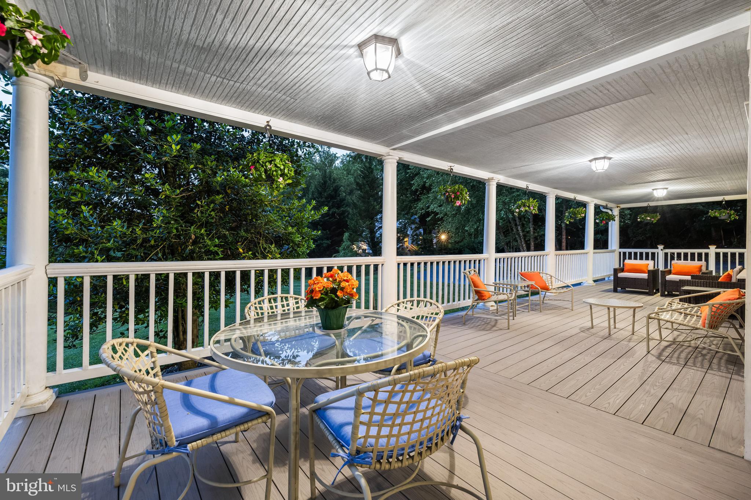
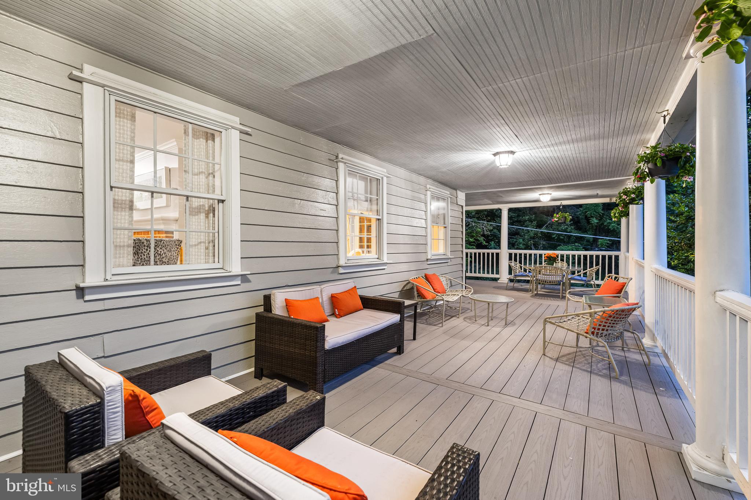
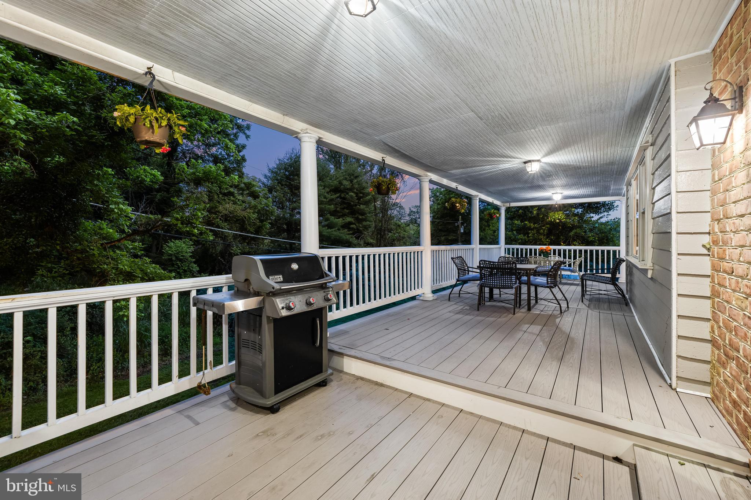
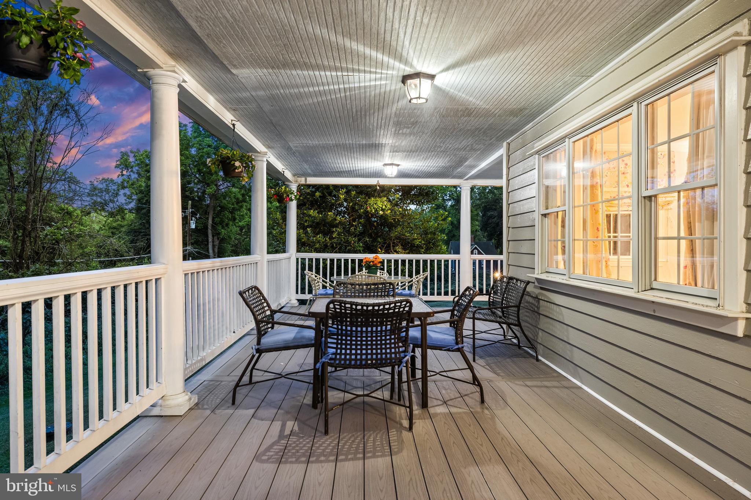
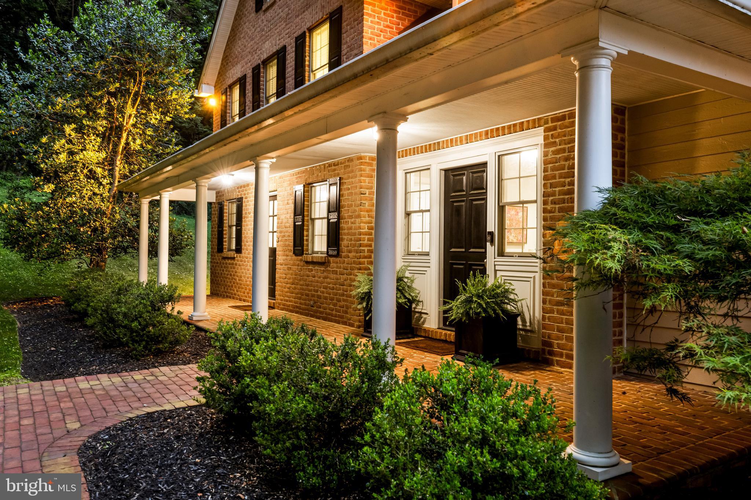
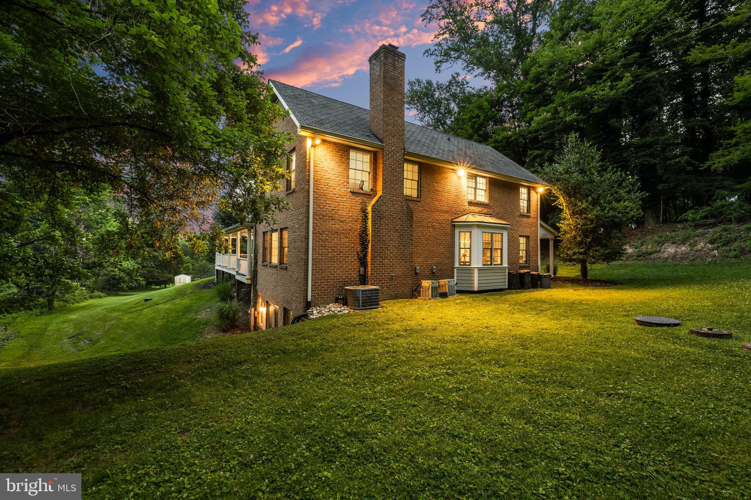
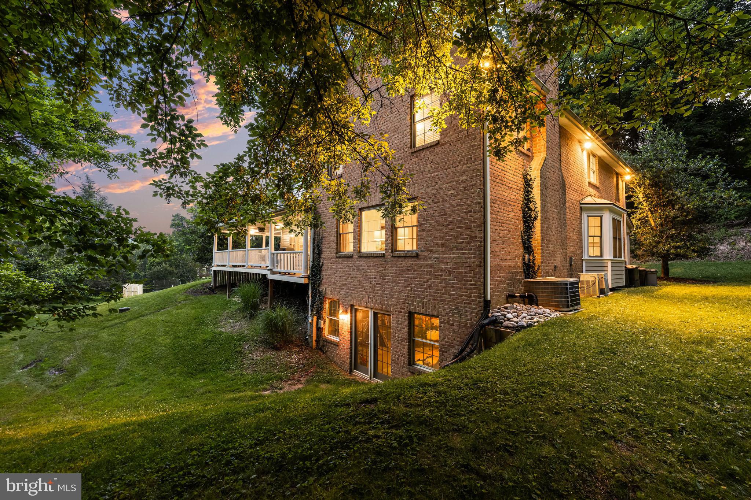
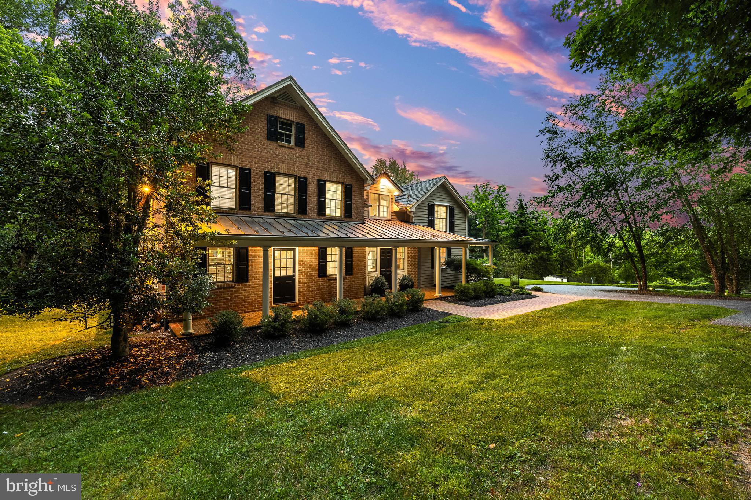
The home's signature feature is a wraparound porch measuring an impressive 40 by 38 feet, meticulously rebuilt in 2019 with new flooring. At this scale, it is not an amenity. It is a room. Morning coffee, evening entertaining, quiet afternoons with a book. This porch becomes the heart of the home from the first warm day of spring through the last of fall.
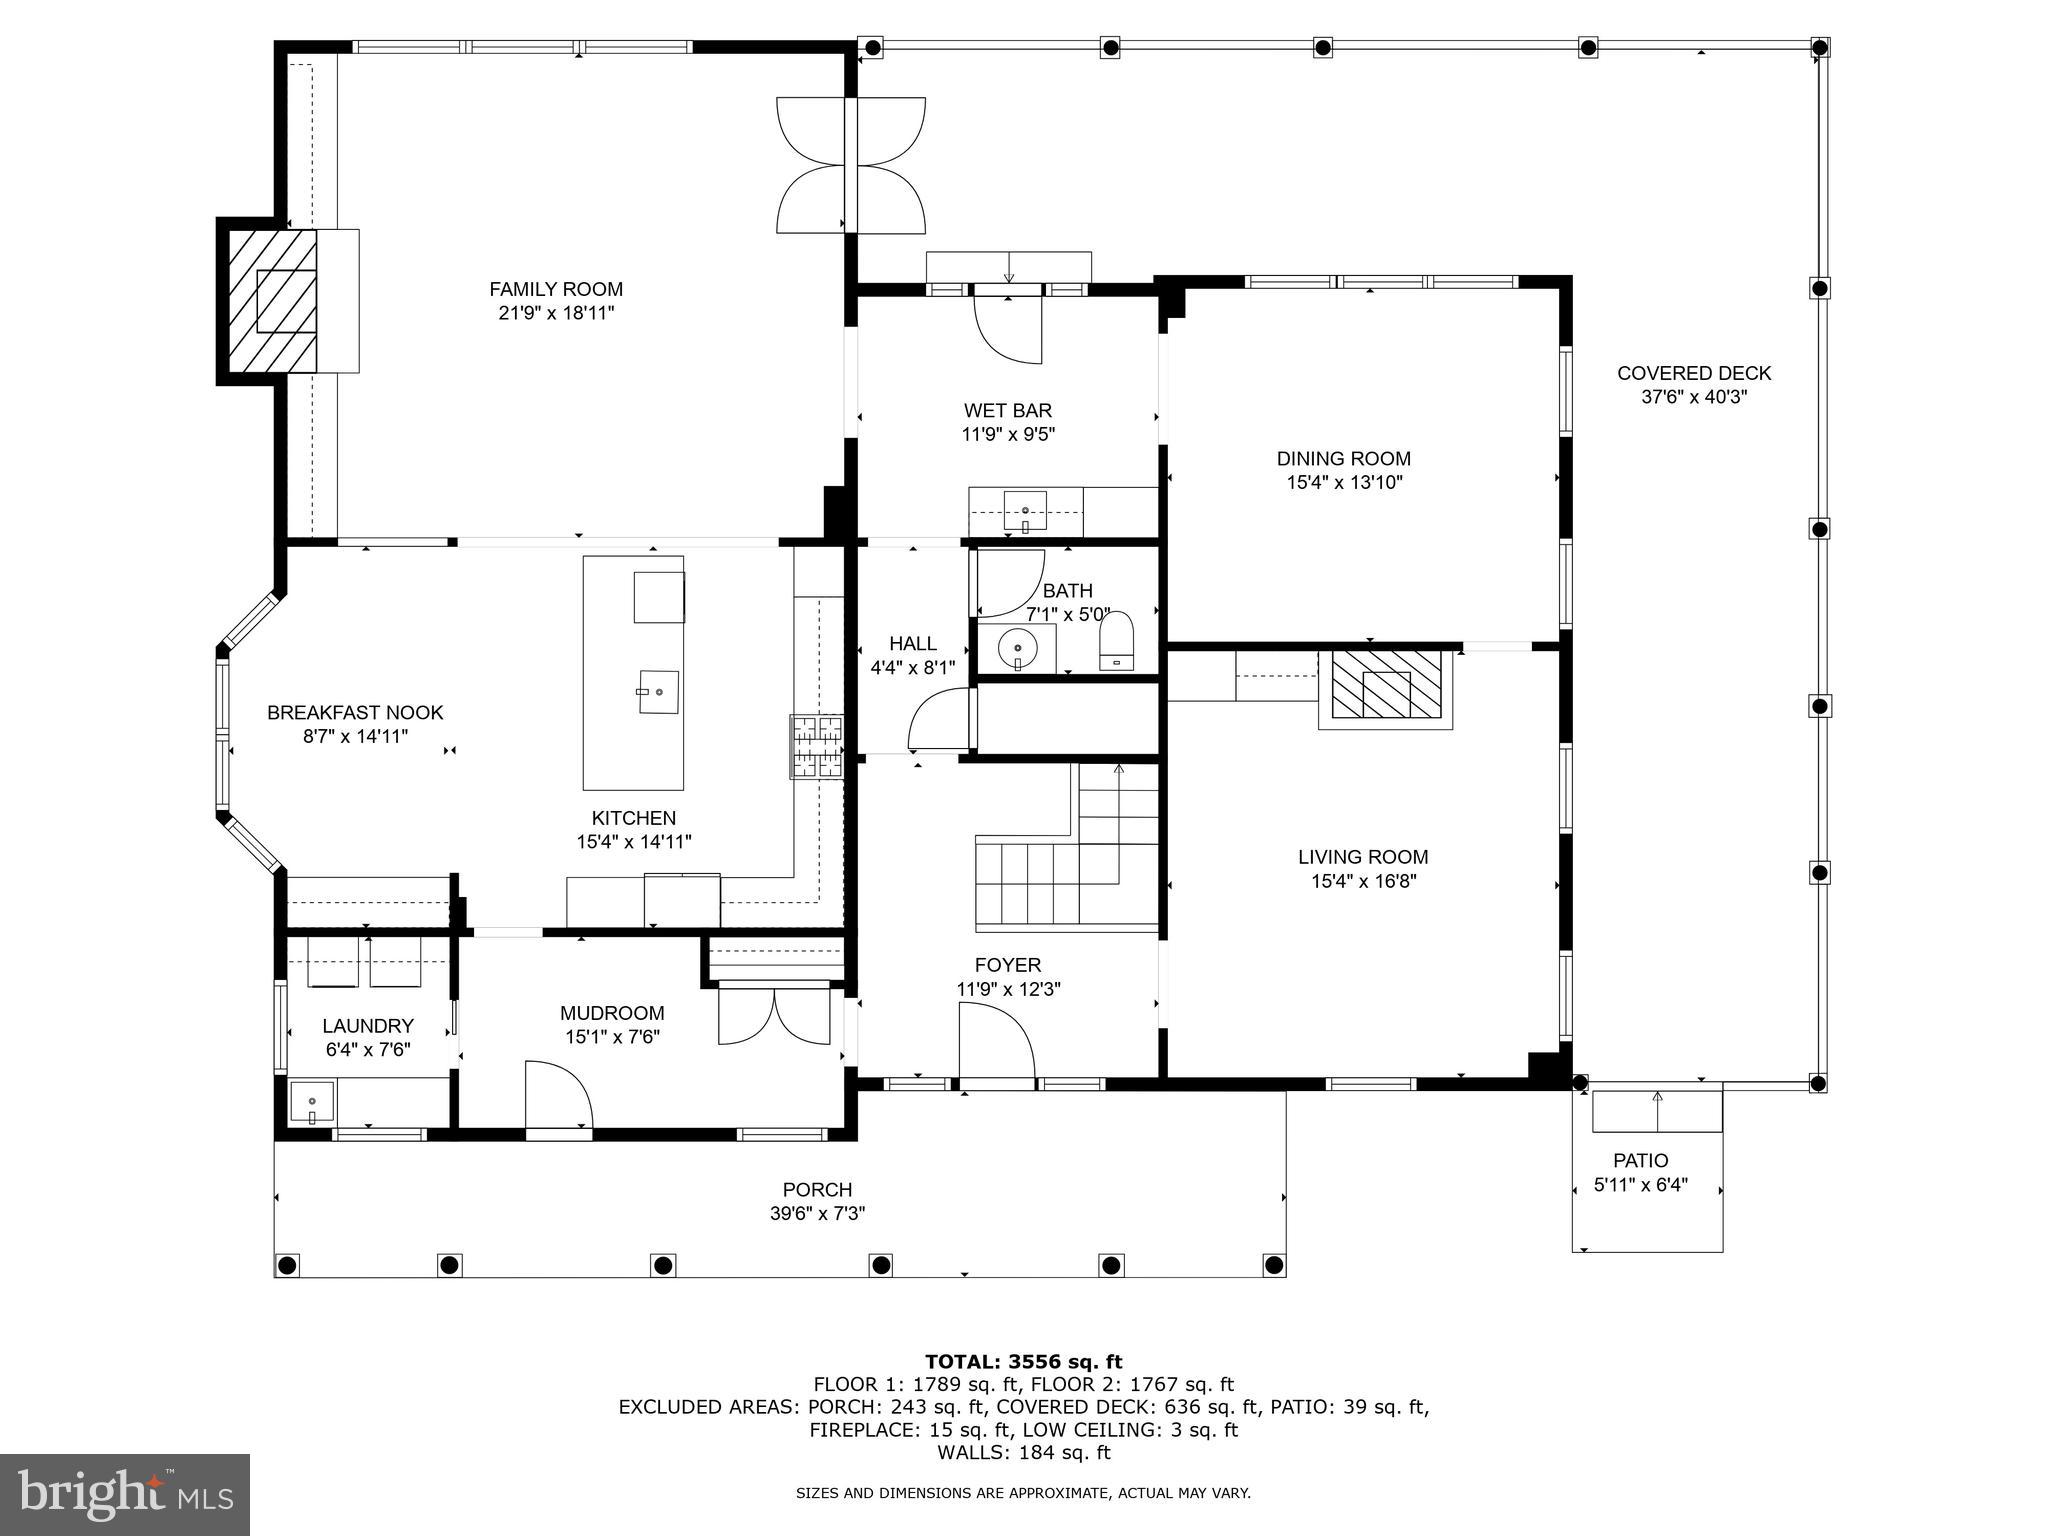
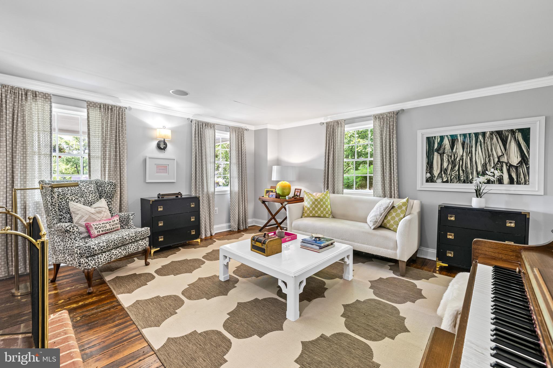
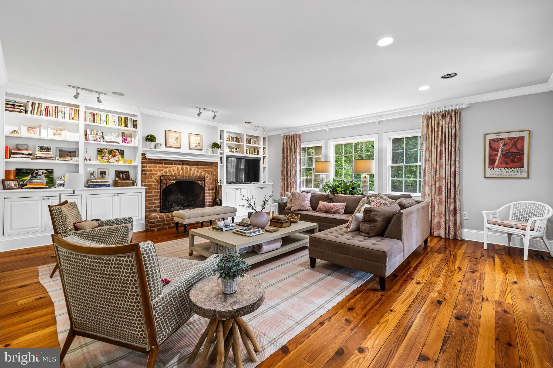
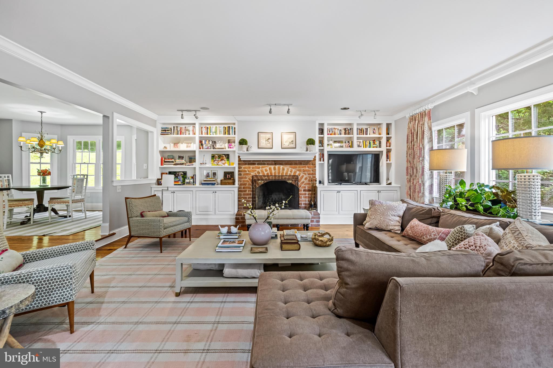
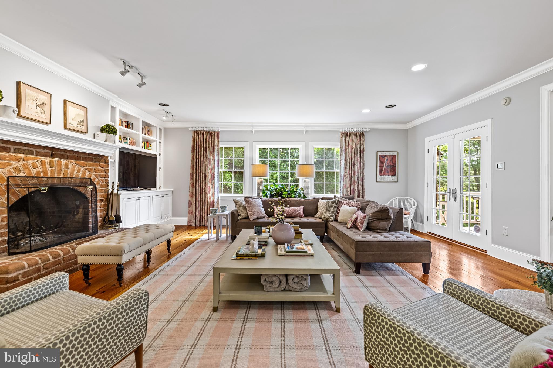
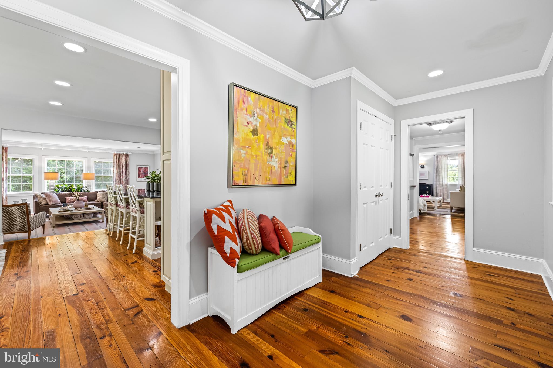
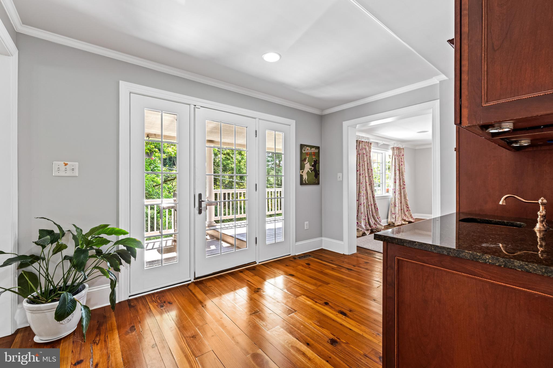
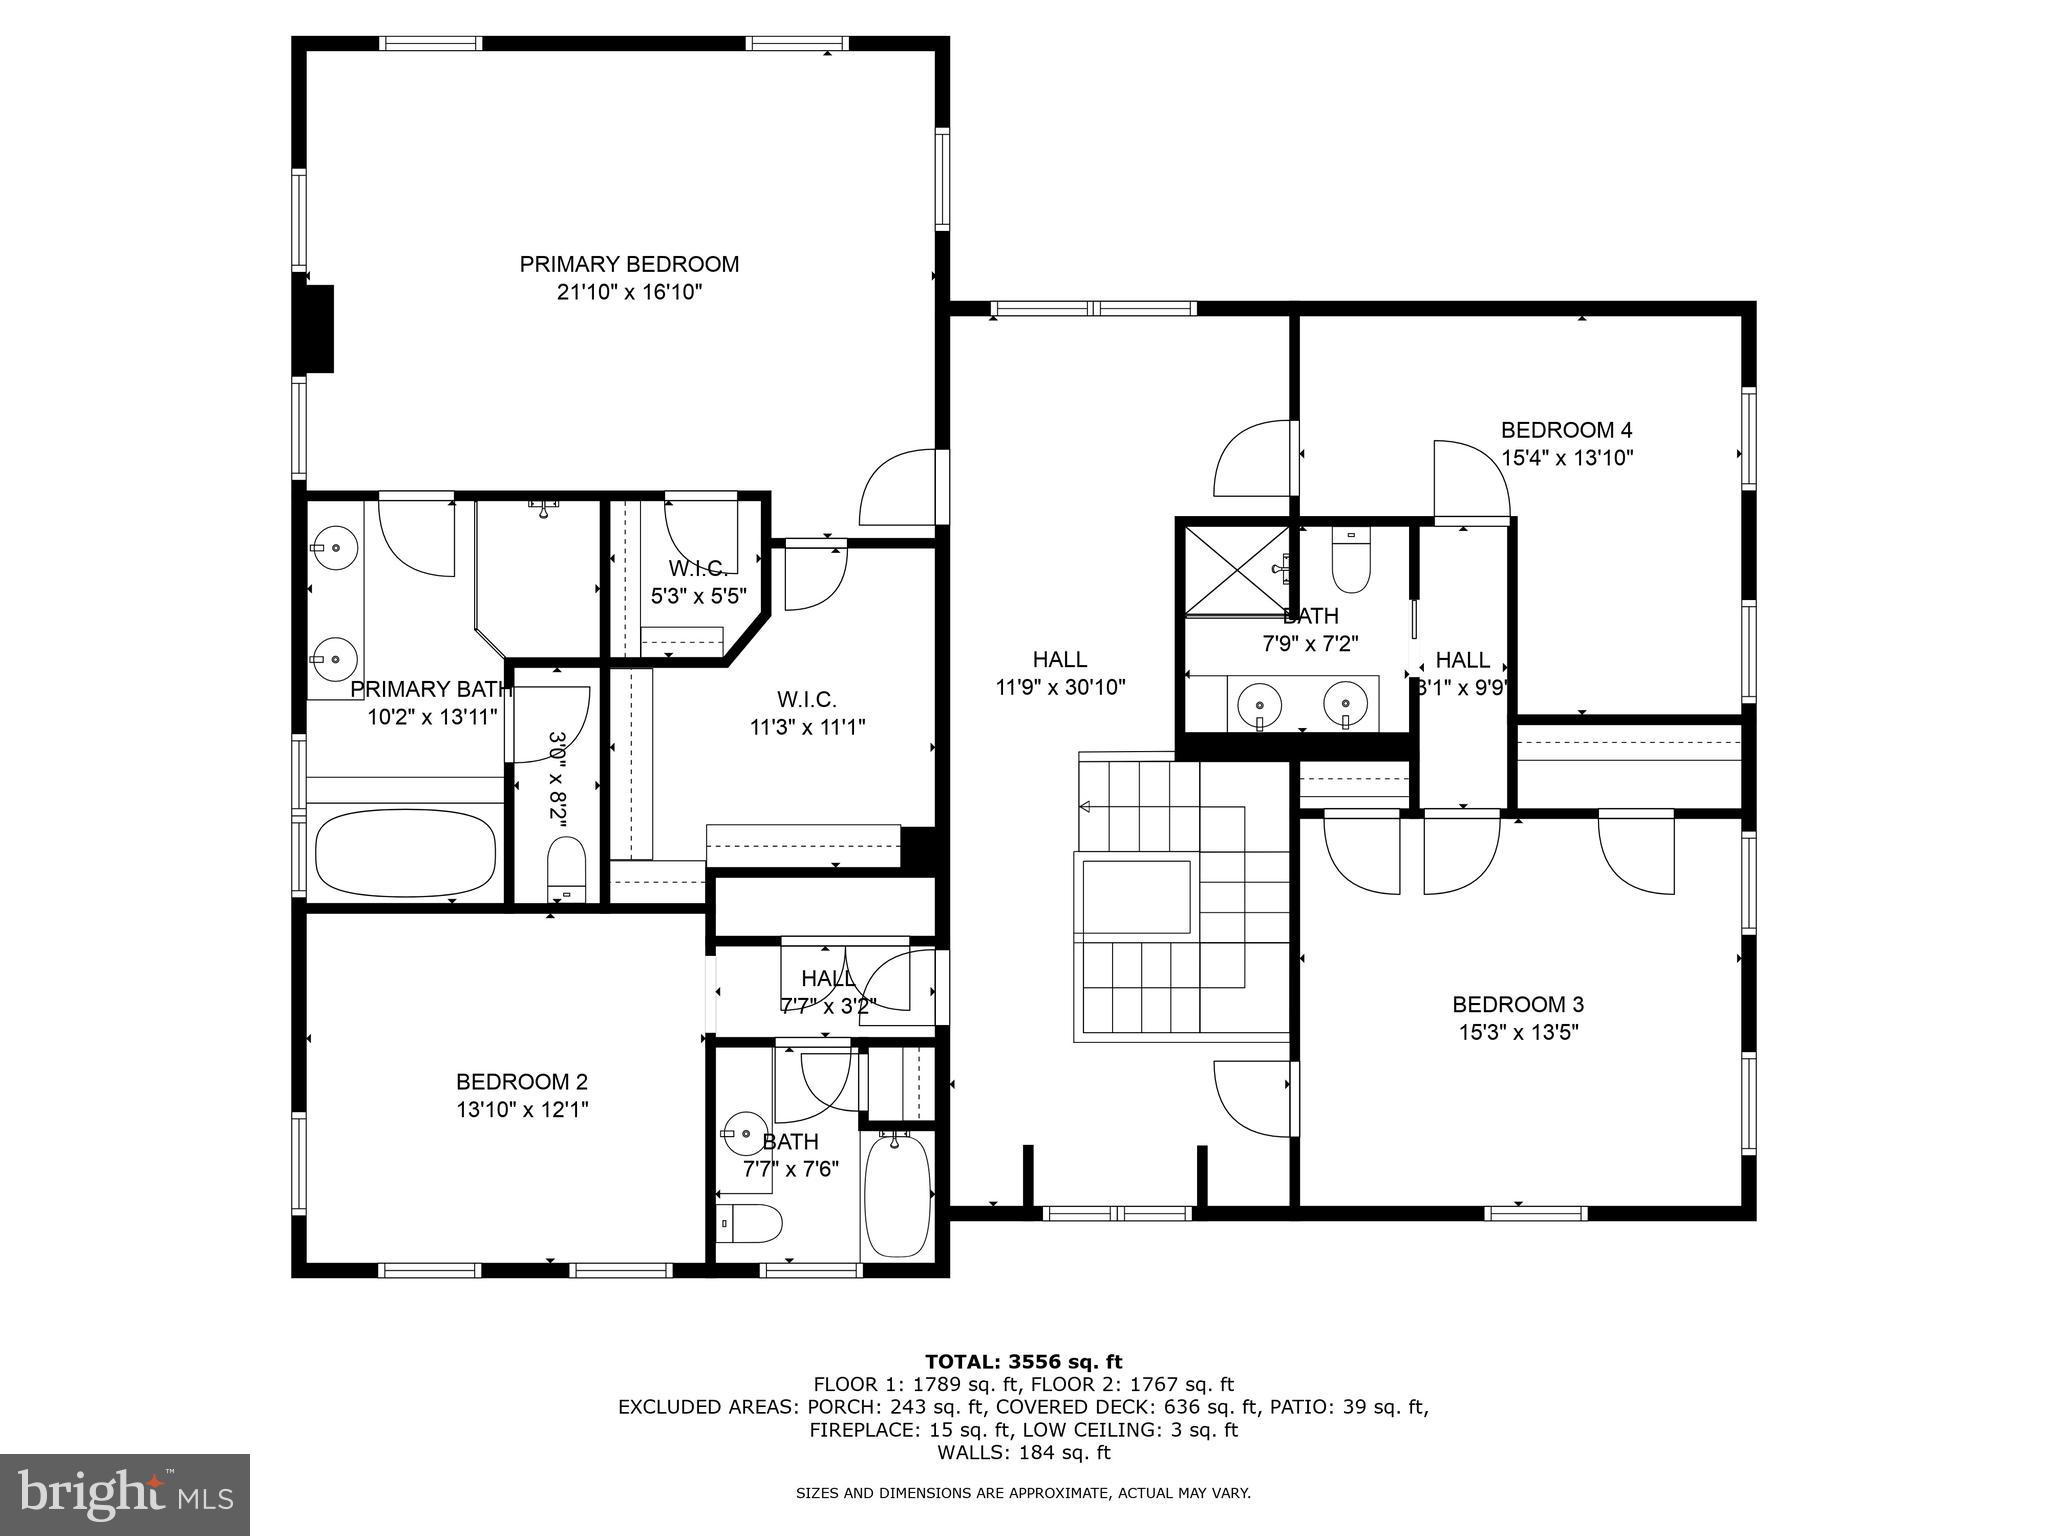
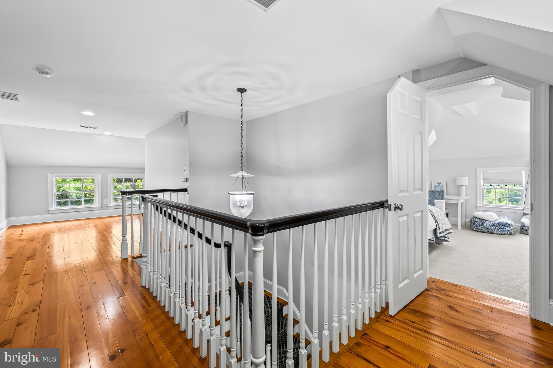
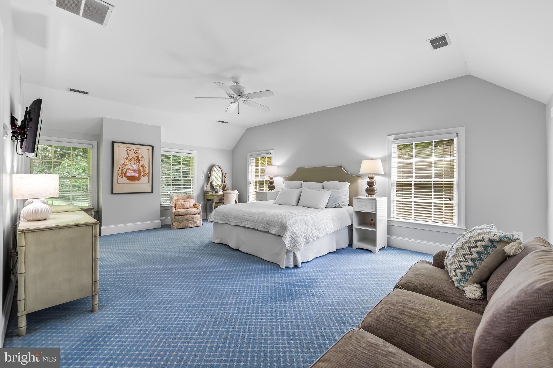
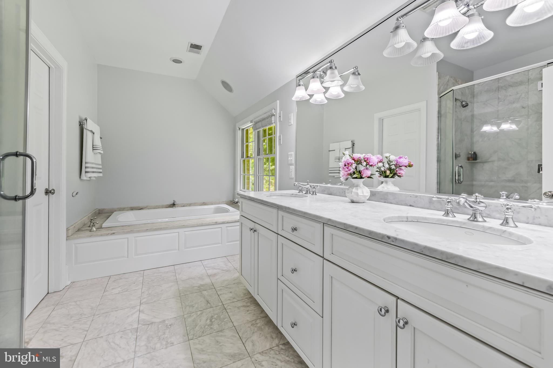
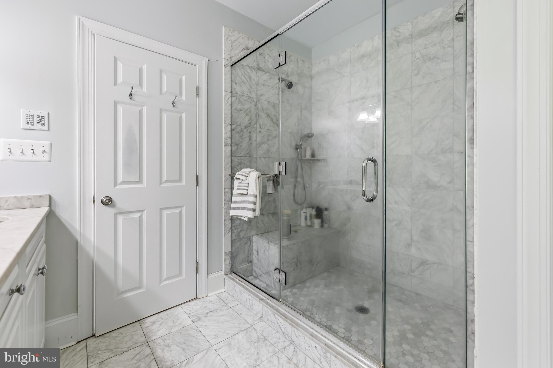
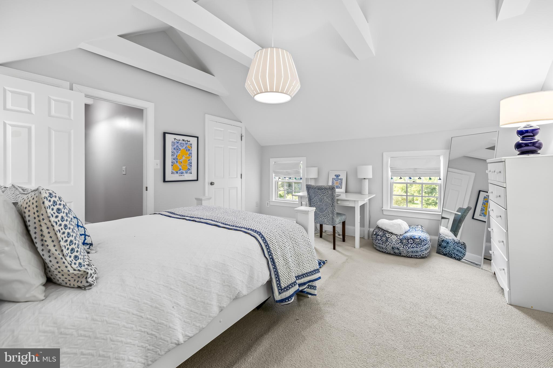
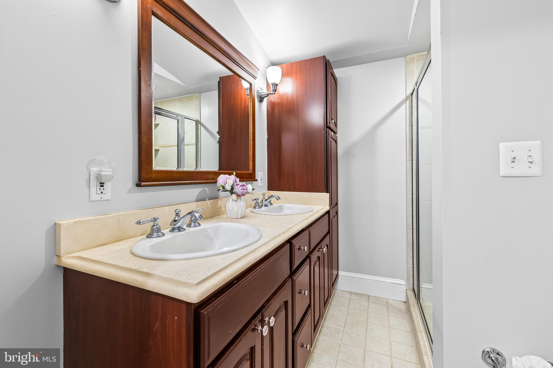
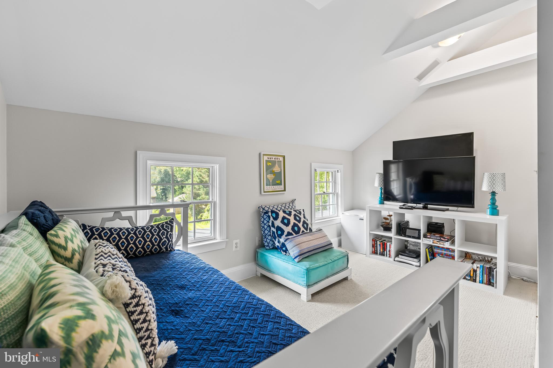
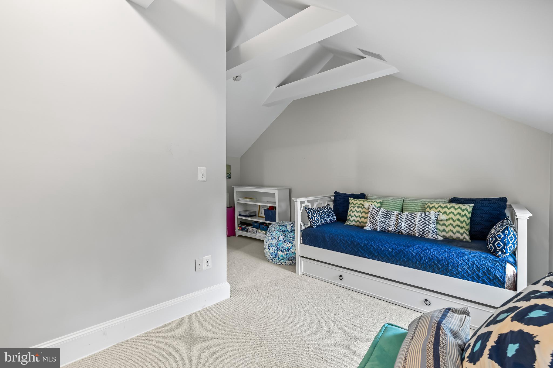
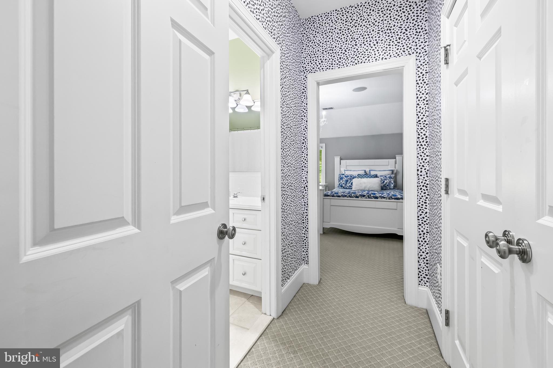
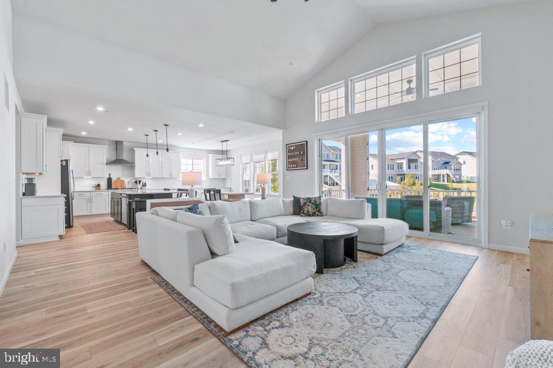
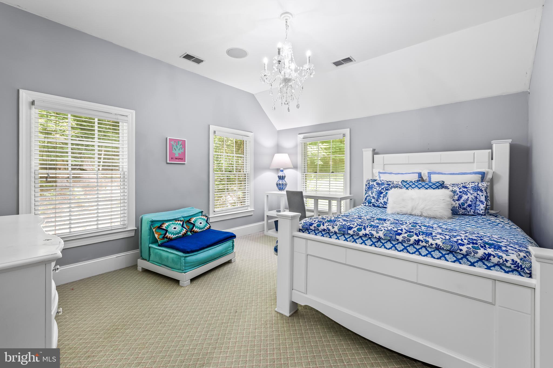
Step inside to a main level with exceptional flow and versatility, where sun-drenched rooms transition naturally between everyday living and gracious entertaining. Two fireplaces anchor the main level, generous windows flood every room with natural light, and updated kitchen appliances (2024) and a water softening system (2022) deliver the modern comfort the bones of this home deserve. Upstairs, four generously proportioned bedrooms include a primary suite with a spa-like bath.
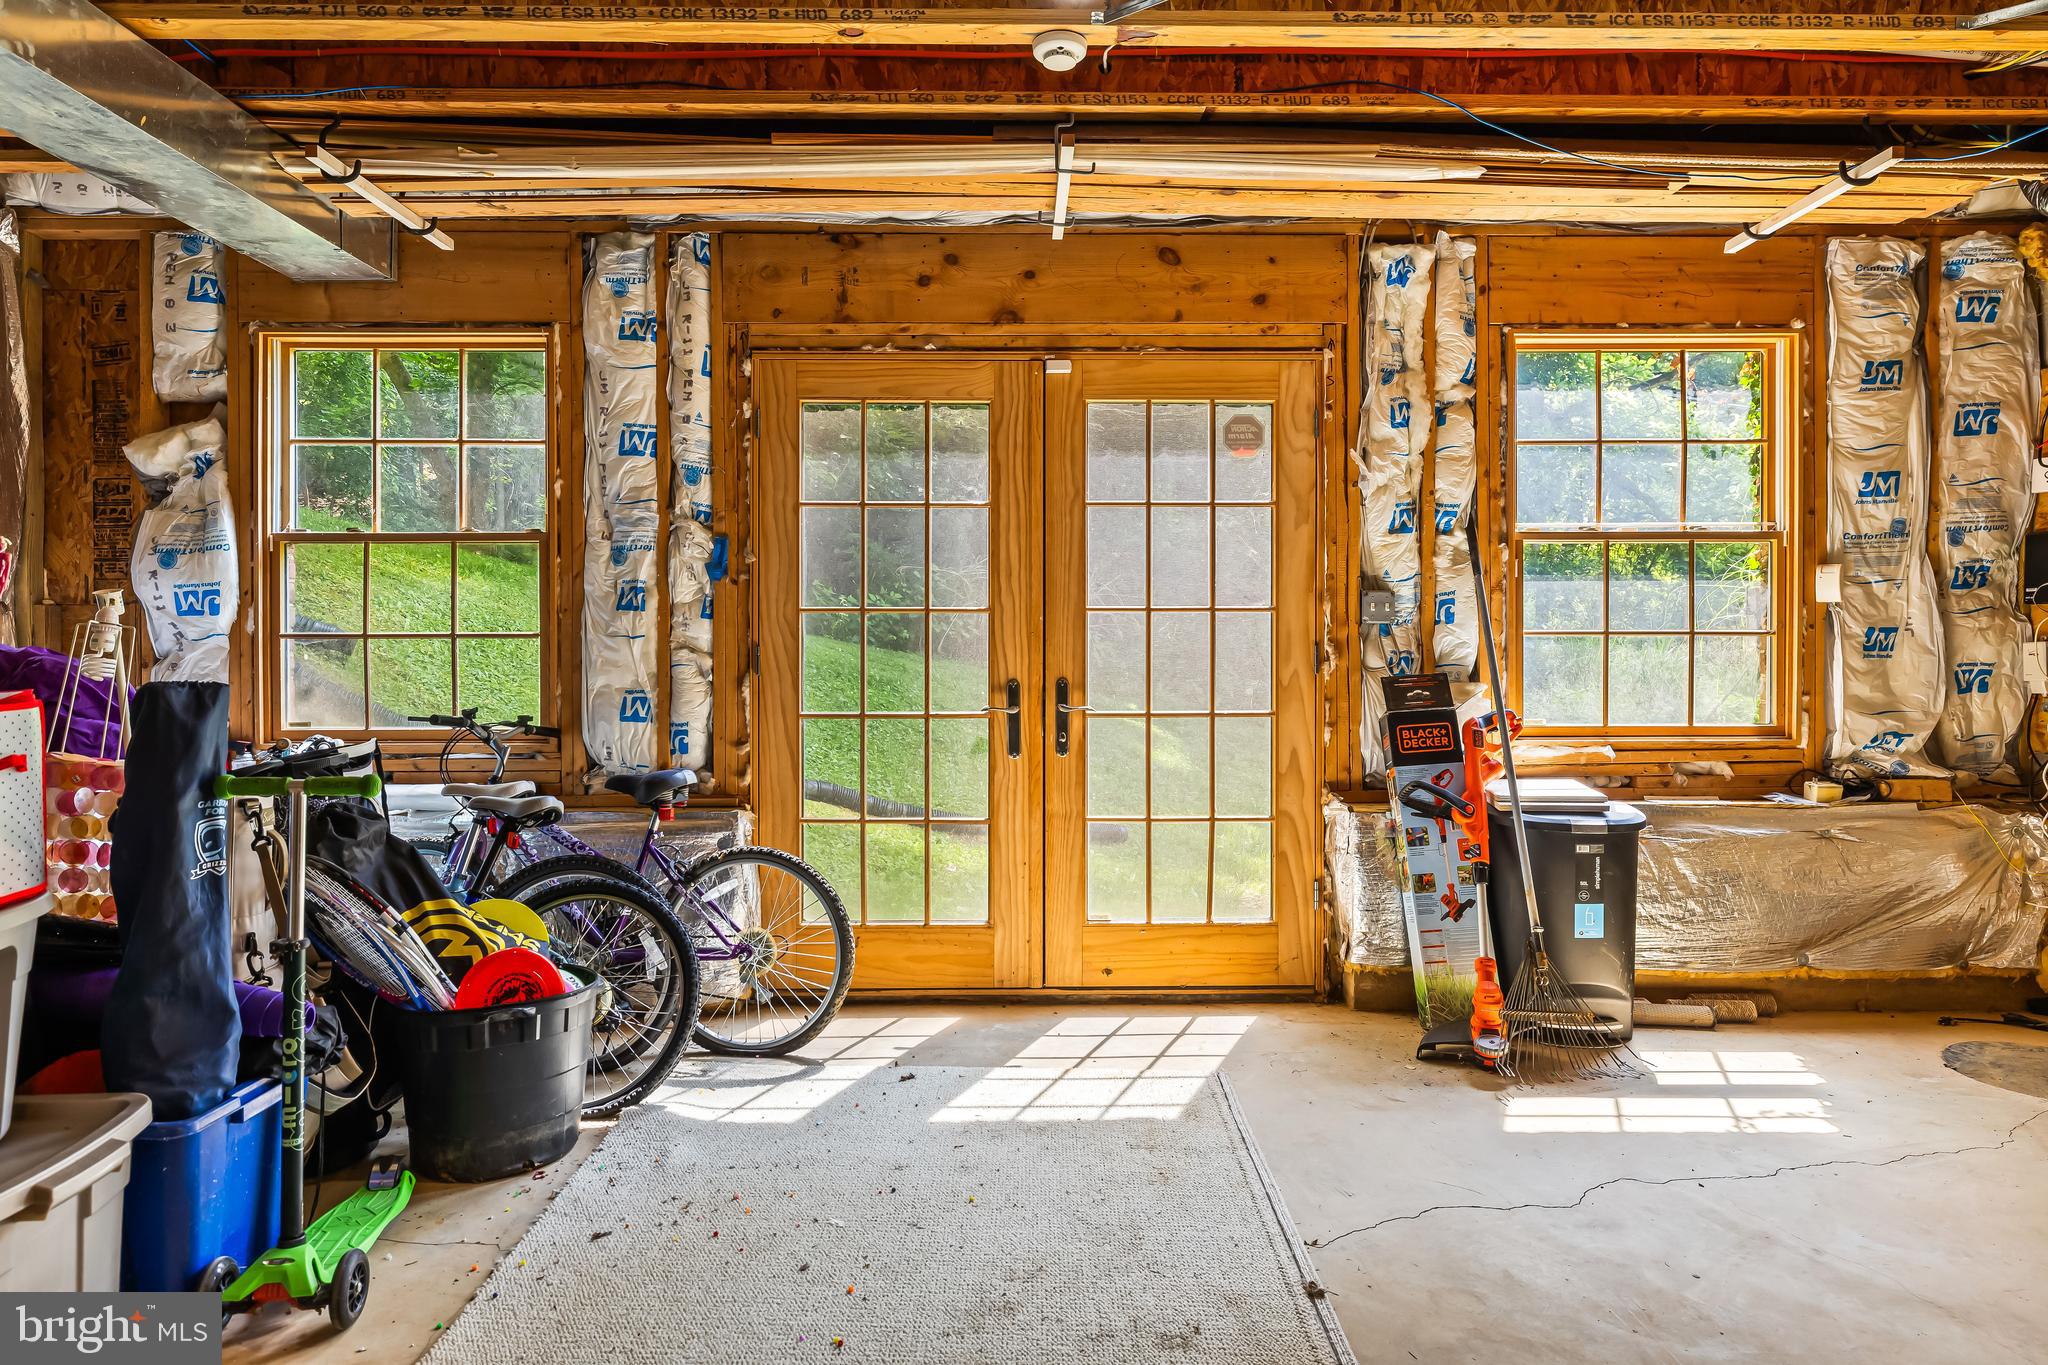
For the buyer who wants to build equity from day one, the nearly 1,500-square-foot unfinished walkout lower level is where it happens. Finished, this space brings total square footage to approximately 5,000 feet. The vision is yours. The value is already here.

2628 GREENSPRING VALLEY ROAD

Message successfully sent.

What would you like to know?

What is 3 + 4 ?

I agree to receive email communication and understand I can unsubscribe at any time.

I agree to be contacted by Charis Realty Group via call, email, and text for real estate services. To opt out, you can reply 'stop' at any time or reply 'help' for assistance. You can also click the unsubscribe link in the emails. Message and data rates may apply. Message frequency may vary. Privacy Policy

Related Properties

Rare opportunity in sought-after Walnut Reserve - over 4000 square foot rancher style with 5 bedrooms!  This new construction development is sold out. This model features over 4000 square feet  which showcases extensive builder upgrades paired with thoughtful custom enhancements throughout. Meticulously maintained and truly move-in ready, the spacious ranch-style Melody floor plan is designed for effortless living and entertaining.

The main level features an expansive great room that flows seamlessly into a chef’s kitchen, complete with high-end finishes and access to an oversized sun deck—perfect for indoor-outdoor gatherings. The luxurious primary suite offers a generous walk-in closet and a private, spa-inspired bath. A separate wing provides two additional large bedrooms and a beautifully customized full bath, ideal for guests or family.

An extra-wide oak staircase leads to a fully finished, expansive lower level designed for entertaining, featuring a stunning custom bar and wet bar. This level also includes two additional bedrooms and a dedicated gym or flex space, offering versatility for any lifestyle.

Set within a dog-friendly community, residents enjoy convenient access to shopping, dining, and entertainment, along with easy commuting via I-795, I-695, and I-95. Walnut Reserve is also within walking distance of a resort-style community center offering family-friendly recreational amenities, a performing arts venue, and more.
#MDBC2159222

OWINGS MILLS

7 LEGACY DRIVE

6 Beds

3 Baths

4,086 Sq.Ft.

$979,000
MLS#: MDBC2159222

Welcome to 2318 Shaded Brook Drive, where timeless architecture meets sophisticated modern living. 

Completely reimagined and meticulously renovated, this exceptional contemporary residence is privately sited on 1.04 beautifully landscaped acres in the highly sought-after Valley Heights community. Offering nearly 5,000 square feet of thoughtfully designed living space, every detail has been carefully curated to deliver both striking style and everyday comfort.
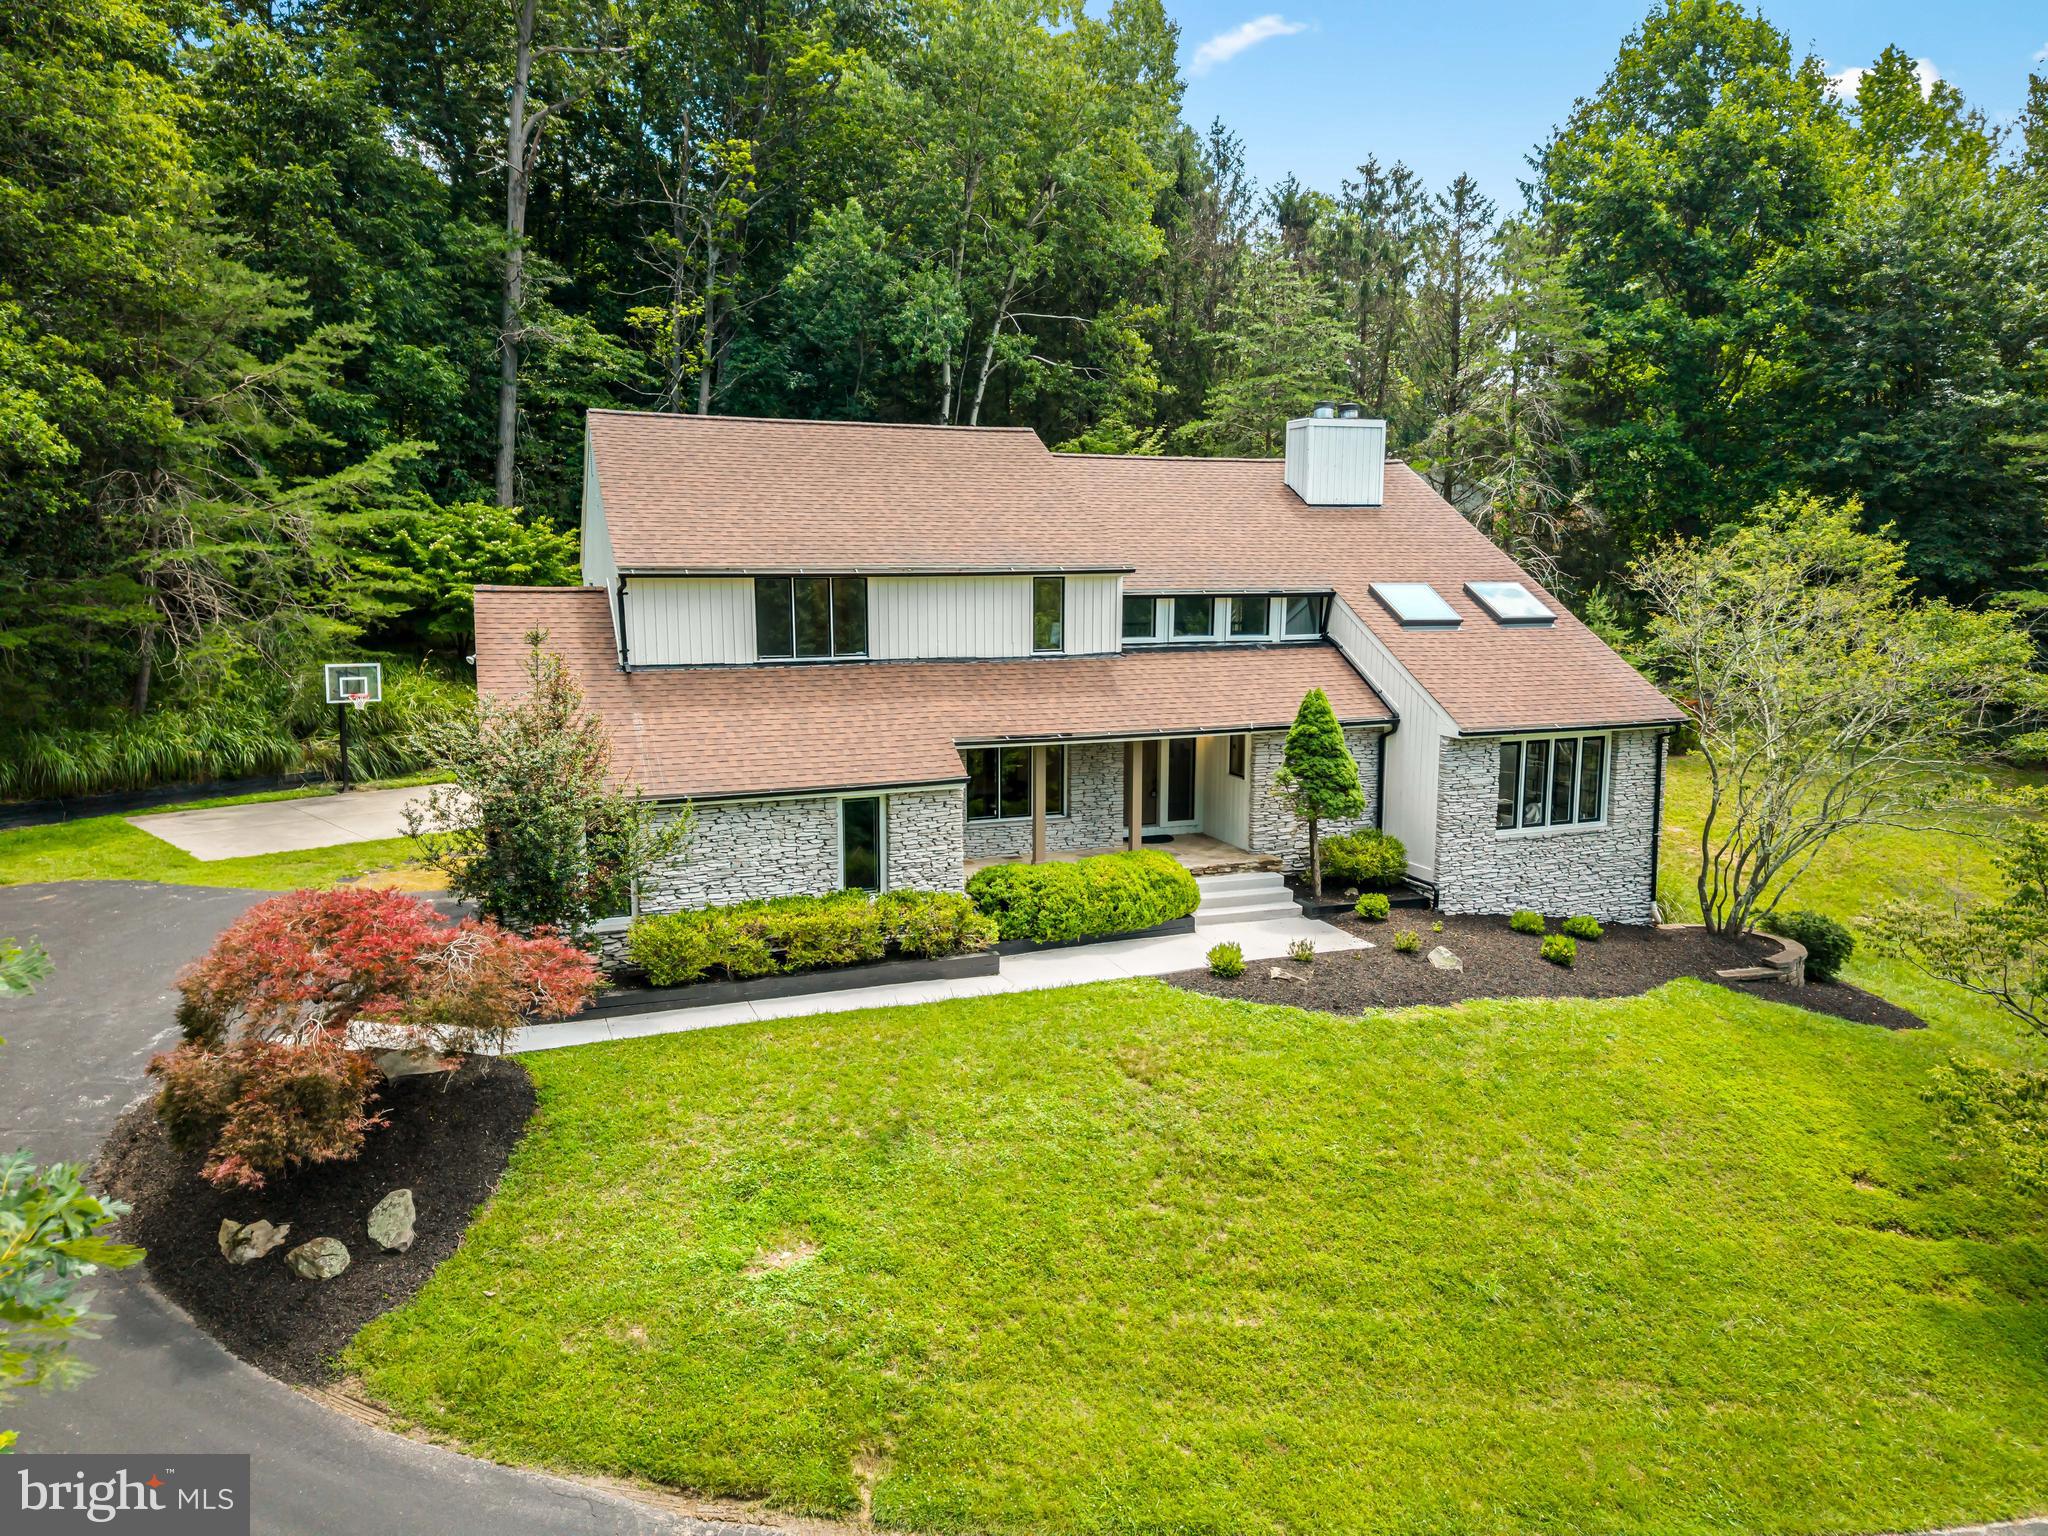
From the moment you arrive, the home's impressive stone and board-and-batten exterior, expansive black framed windows, and mature landscaping create unforgettable curb appeal while providing exceptional privacy. Inside, soaring ceilings, abundant natural light, and an open, flowing floor plan create an atmosphere that is both elegant and welcoming.

Designed with entertaining in mind, the heart of the home is the stunning gourmet kitchen featuring quartz countertops, an oversized center island, and premium appliances.  A dramatic double-sided fireplace serves as the focal point between the beautifully appointed living spaces, adding warmth and architectural character throughout the main level.  The luxurious primary suite offers a true retreat with a generous walk-in closet and a spa-inspired bath designed for relaxation. Upstairs, spacious secondary bedrooms provide comfort for family and guests alike.

The finished walkout lower level offers exceptional versatility with expansive recreation space, a fifth bedroom or private office, a full bath, and a dedicated fitness room, perfect for today's work-from-home lifestyle, multi-generational living, or extended guest accommodations.  Outdoor living is equally impressive, featuring a spacious maintenance free deck overlooking the private rear yard, a concrete sport court, and beautifully landscaped grounds that invite both relaxation and entertaining.

Extensive updates include a new roof and skylights, updated HVAC systems, designer lighting, and comprehensive renovations throughout, offering the confidence and convenience of truly turnkey living.
Perfectly positioned on a private homesite central to, dining, parks, and major commuter routes, this one-of-a-kind residence seamlessly blends architectural distinction, luxury finishes, and modern functionality. Rarely does a home of this caliber become available in Valley Heights.
#MDBC2165380

OWINGS MILLS

2318 SHADED BROOK DRIVE

5 Beds

4 Baths

3,892 Sq.Ft.

$1,085,000
MLS#: MDBC2165380

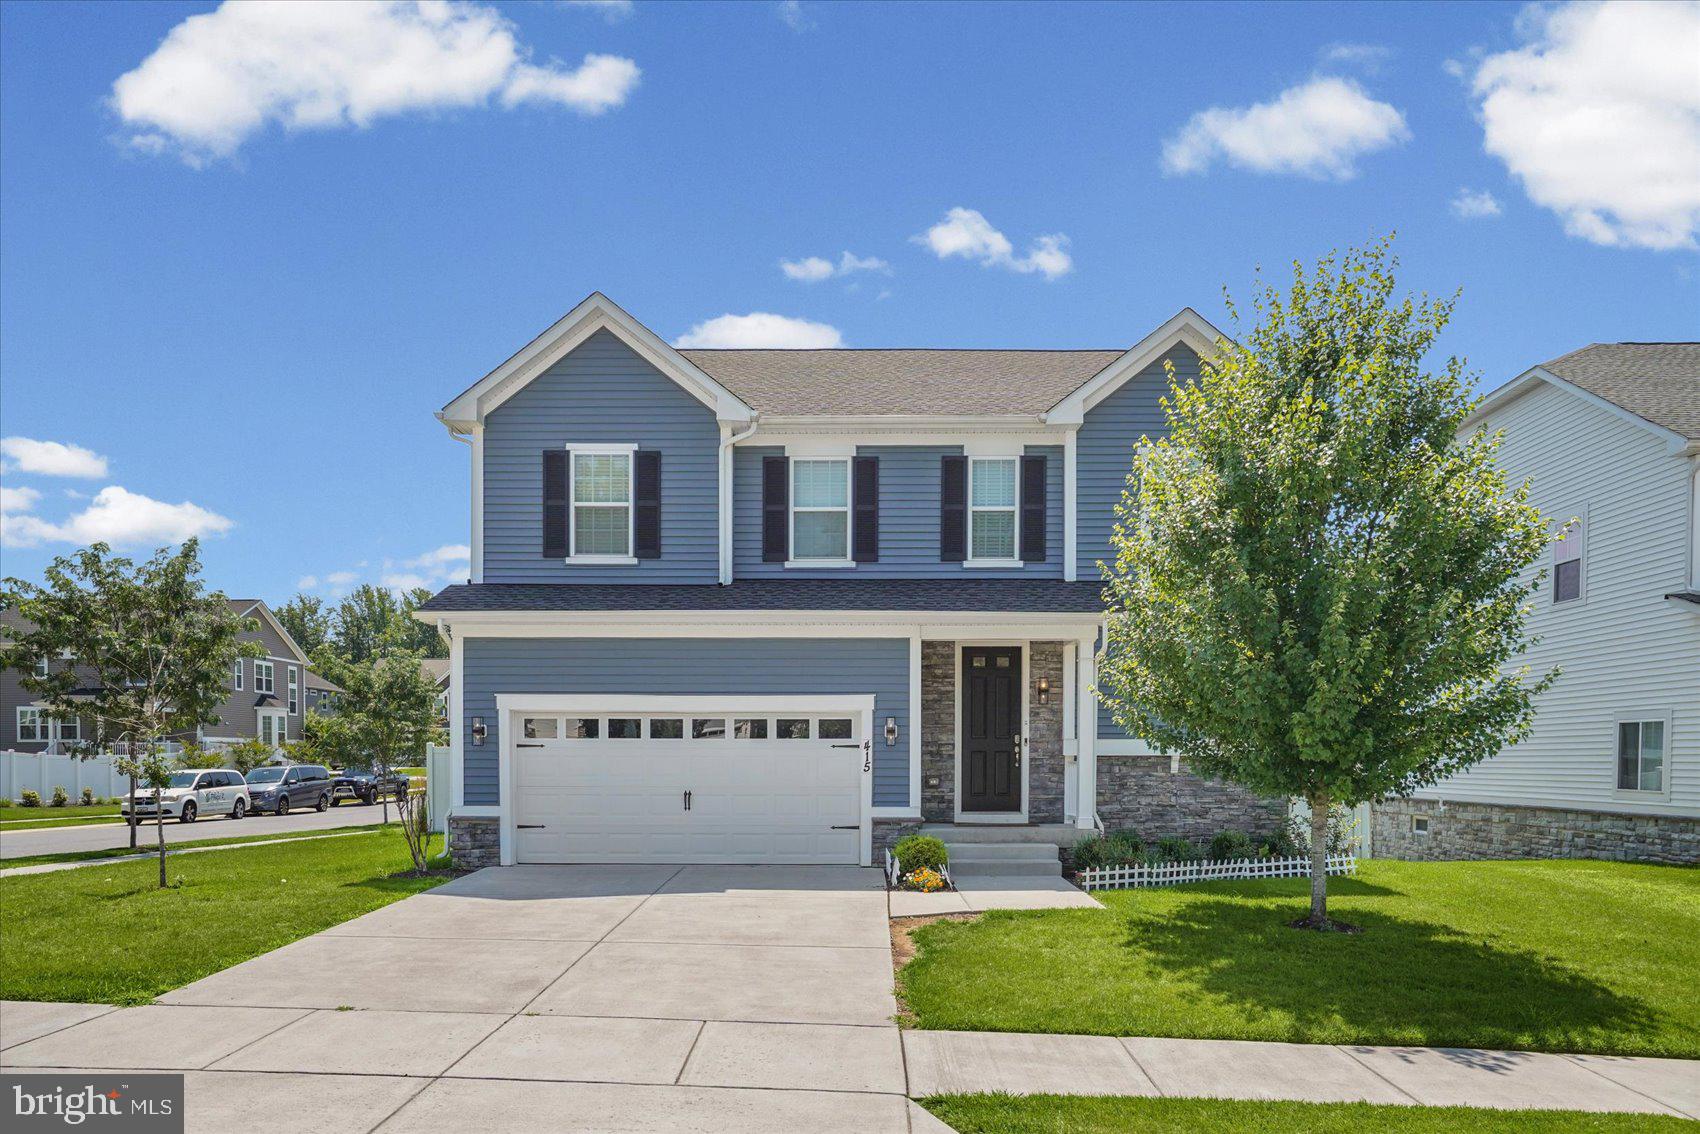
Better than new and loaded with upgrades, this stunning 5-year-young home offers the perfect blend of modern luxury, thoughtful design, and exceptional entertaining space. From the moment you arrive, you'll appreciate the inviting curb appeal and beautifully maintained condition. Inside, the open-concept floor plan features sun-filled living spaces, a gourmet kitchen with an oversized island, granite countertops, stainless steel appliances, and seamless flow for everyday living and entertaining. Upstairs, you'll find spacious bedrooms, a luxurious owner's suite with a spa-like bath and expansive walk-in closet, plus the convenience of upper-level laundry. The true highlight of the home is the spectacular professionally finished lower level, where the owners invested over $100,000 to create an incredible custom entertainment retreat complete with a home theater, full wet bar, and expansive recreation area—offering a level of luxury rarely found in today's market. Step outside to enjoy the covered rear porch overlooking the fully fenced backyard, perfect for relaxing or hosting guests. Located in a sought-after community just minutes from shopping, dining, parks, and major commuter routes, this move-in ready home offers the space, upgrades, and lifestyle today's buyers have been waiting for.
#MDBC2169904

OWINGS MILLS

415 CRYSTAL DOWNS COURT

4 Beds

3 Baths

3,885 Sq.Ft.

$885,000
MLS#: MDBC2169904
New on site 4 days ago
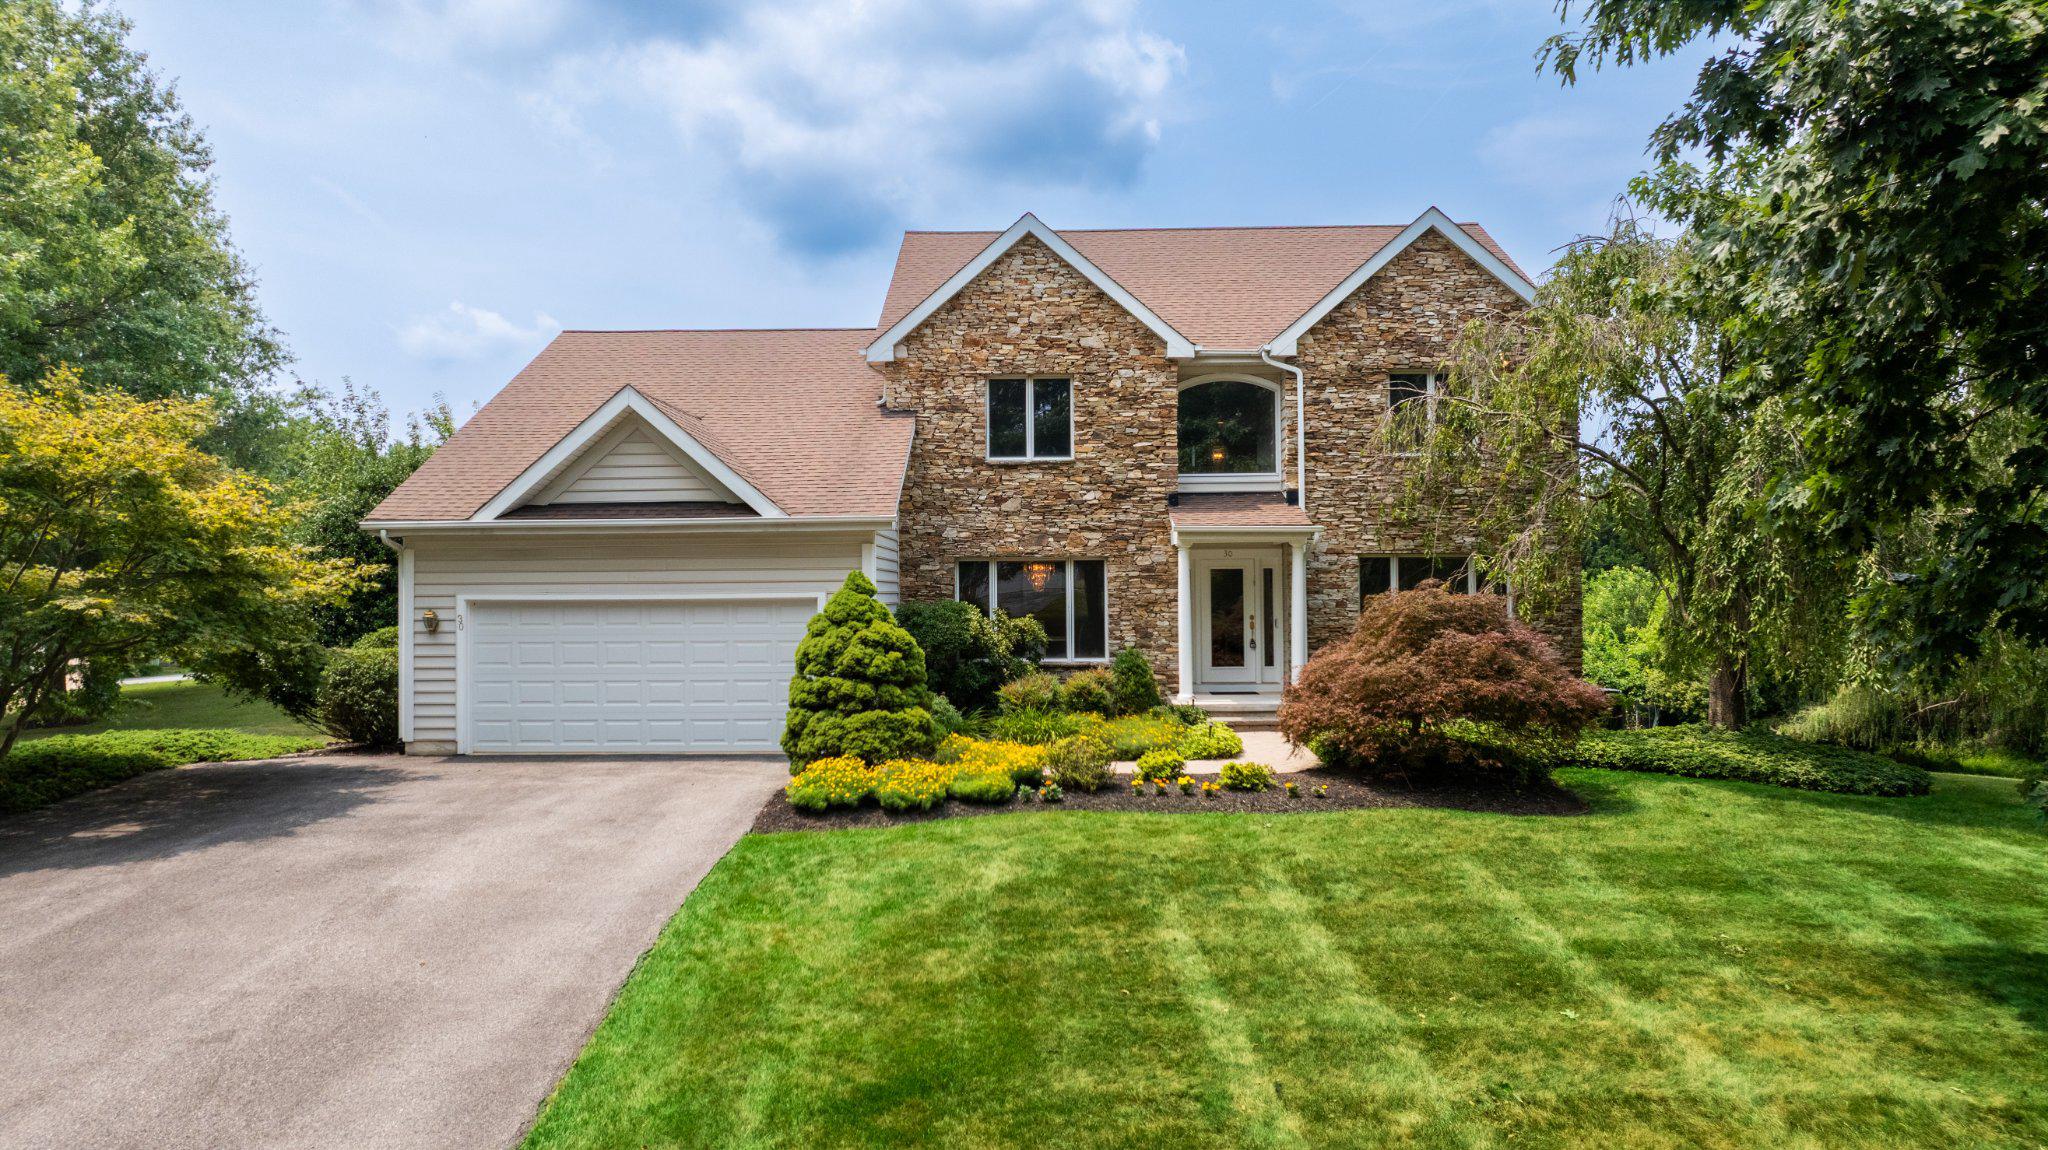
Welcome to this exceptional stacked stone-front home, gracefully sited on a beautifully landscaped three-quarter-acre corner lot in the highly sought-after Worthington Park community. A lighted brick paver walkway leads to the inviting entrance, where soaring ceilings, abundant natural light, timeless neutral décor, and impeccable maintenance create an immediate sense of elegance. Meticulously cared for and truly move-in ready, this home offers an exceptional blend of luxury, comfort, and thoughtful design.

The flowing circular floor plan begins with a dramatic two-story foyer showcasing beautiful hardwood floors that extend throughout the living room, dining room, and center hall. At the heart of the home is the impressive two-story family room, highlighted by a marble fireplace and seamlessly connected to the beautifully appointed gourmet kitchen. Designed for both everyday living and entertaining, the kitchen features custom Brookhaven solid maple cabinetry, granite countertops with a tumbled marble backsplash, stainless steel appliances, a warming drawer, a center island with cooktop, and a spacious breakfast area. Just beyond, the stunning sunroom addition is surrounded by floor-to-ceiling windows on three sides, offering panoramic views of the picturesque backyard.

The expansive main-level primary suite is a private retreat, featuring a vaulted ceiling, two walk-in closets, and a dedicated study—a desirable builder upgrade ideal for a home office or sitting room. The luxurious spa-inspired bath is beautifully finished with travertine, offering a Kohler soaking tub, custom Brookhaven dual-sink vanity with granite countertop, and an oversized walk-in shower with multiple shower heads for a true spa experience.

Upstairs, three generously sized bedrooms share a well-appointed full bath. The expansive walkout lower level provides exceptional flexibility with abundant space for recreation, games, fitness, and storage, along with a true fifth bedroom and full bath—perfect for guests, extended family, or an au pair suite.

Outdoor living is equally impressive, with a spacious brick paver patio and composite deck with retractable awning overlooking beautifully landscaped grounds. Professionally designed and meticulously maintained, the lush backyard features a vibrant mix of mature trees, flowering shrubs, and colorful perennial gardens, creating a private, park-like setting that offers beauty and tranquility throughout the seasons.
#MDBC2169888

OWINGS MILLS

30 LATIMORE WAY

5 Beds

3 Baths

4,570 Sq.Ft.

$850,000

MLS#: MDBC2169888

 - property

Send a message

Message successfully sent.

Your message

What is 3 + 4 ?

Reason for contacting?

I agree to receive email communication and understand I can unsubscribe at any time.

I agree to be contacted by Charis Realty Group via call, email, and text for real estate services. To opt out, you can reply 'stop' at any time or reply 'help' for assistance. You can also click the unsubscribe link in the emails. Message and data rates may apply. Message frequency may vary. Privacy Policy

Sign Out

Virtual Assistant

Would you like to take the next step with this property? We can help you schedule a showing or virtual tour, or send you more details.

Yes, I would like more information.

Thank You for Your Reply, One of Our Agents will contact you as soon as possible

No, maybe later.

Thank you, you can always contact me via email, phone number or through the contact form.

Realhub AI

Lucy - Your AI-Powered Realtor

Update Your Temporary Password

Personalize your search

Enter your email and we'll notify you immediately when new listings match what you're looking for.

or enter email address

Already have an account ? Login here

Continue your home search

I agree to receive communications and understand I can unsubscribe at any time.

I agree to be contacted by Charis Realty Group via call, email, and text for real estate services. To opt out, you can reply 'stop' at any time or reply 'help' for assistance. You can also click the unsubscribe link in the emails. Message and data rates may apply. Message frequency may vary. Privacy Policy

Already have an account ? Login here

We use cookies

We use cookies primarily for analytics to enhance your experience. By accepting, you agree to our use of these cookies. You can manage your preferences or learn more about our cookies policy.