
Property
Beds
4
Full Baths
2
1/2 Baths
1
Year Built
2006
Sq.Footage
5,212
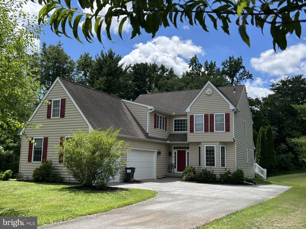
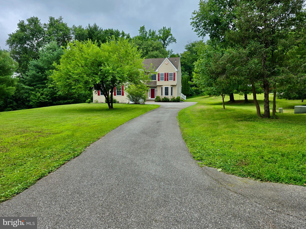
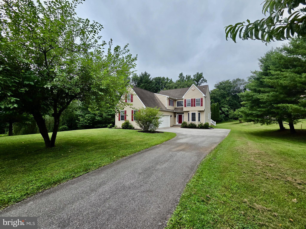
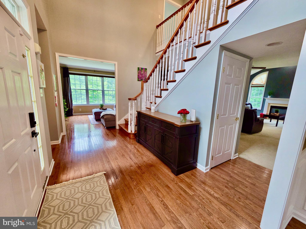
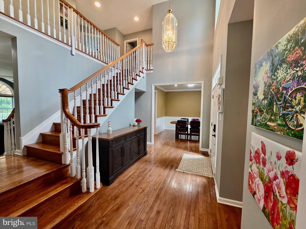
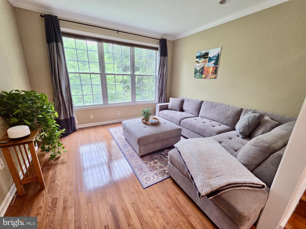
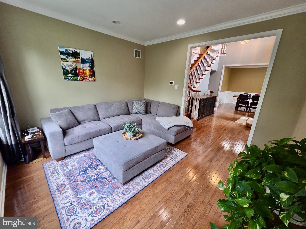
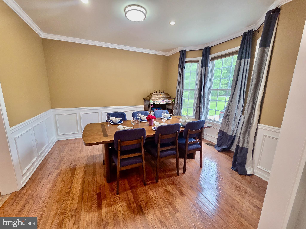
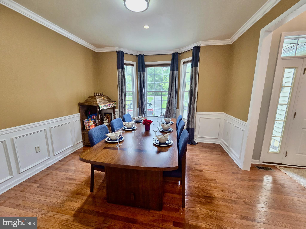
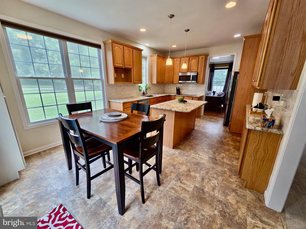
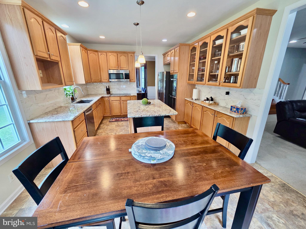
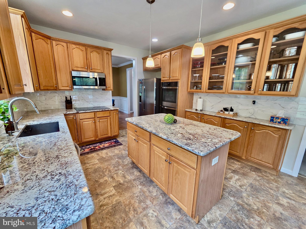
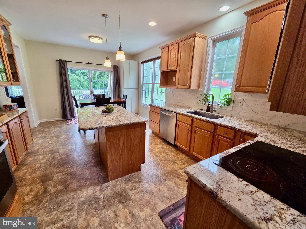
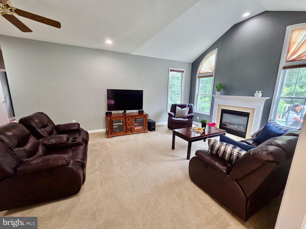
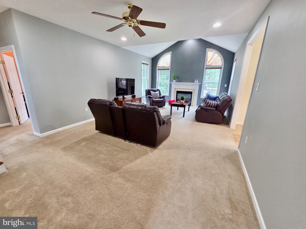
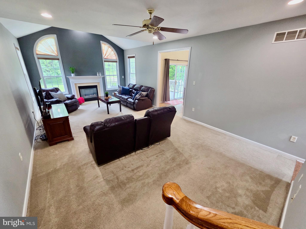
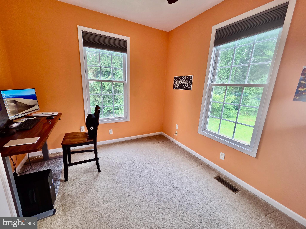
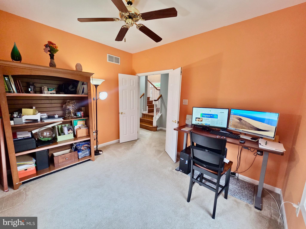
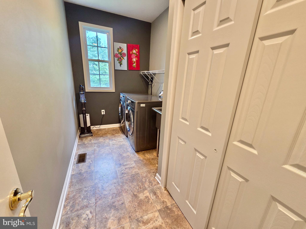
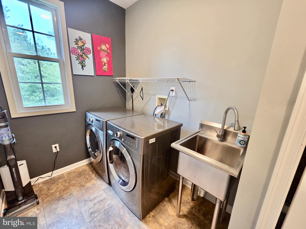
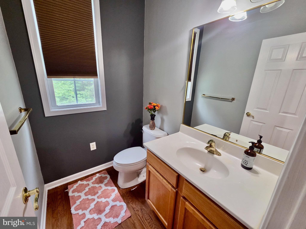
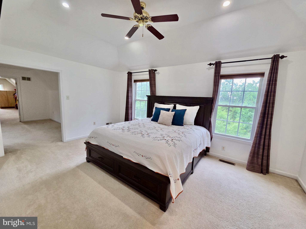
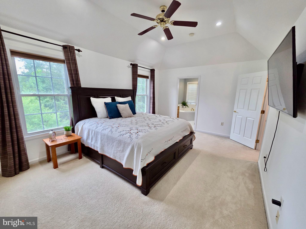
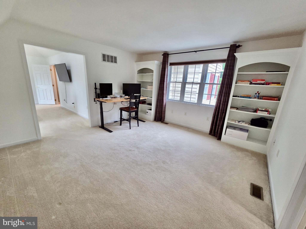
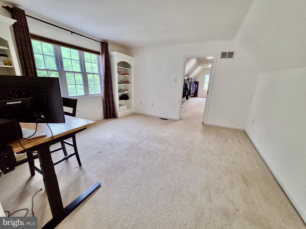
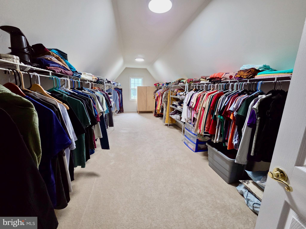
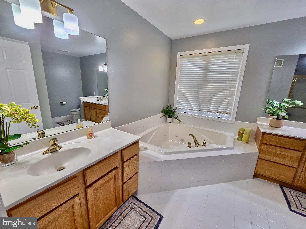
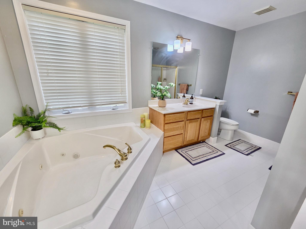
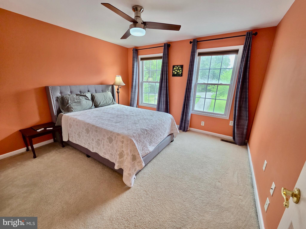
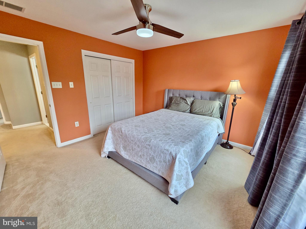
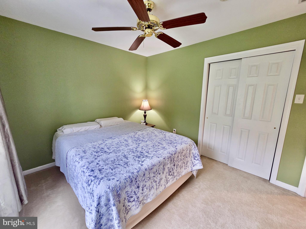
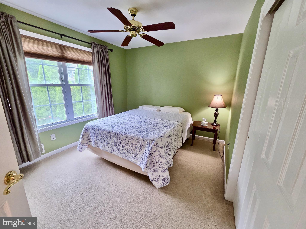
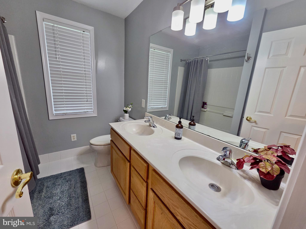
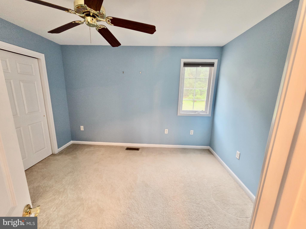
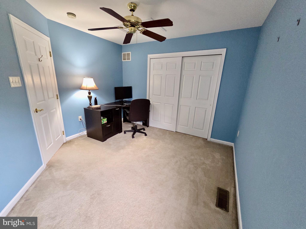
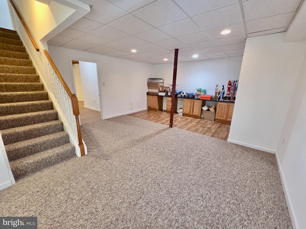
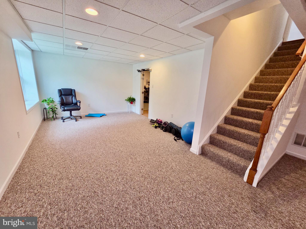
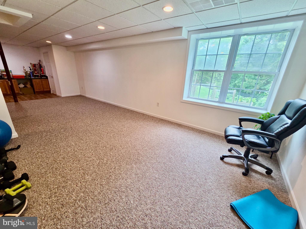
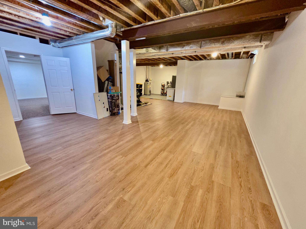
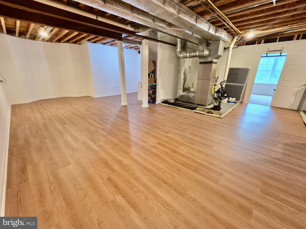
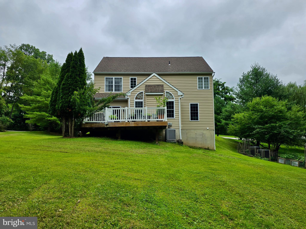
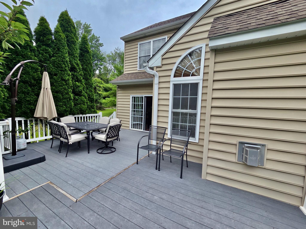
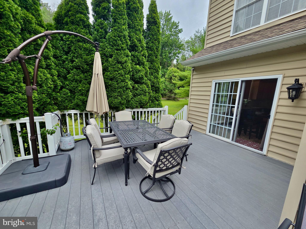
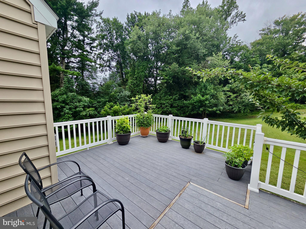
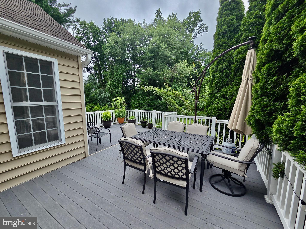
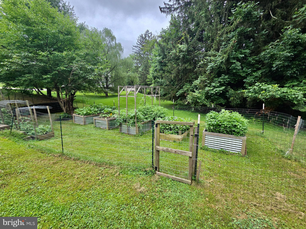
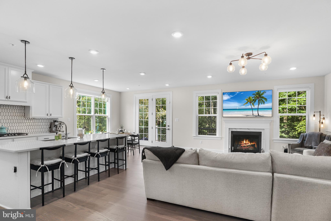
Welcome to 261 Lenni Road, tucked away on a quiet private extended drive of four homes in the highly desirable Rose Tree Media School District. This home offers the perfect balance of elegance, functionality and every day living. From the moment you arrive you are greeted by the thoughtfully designed home with a 3 car attached garage. Step through the front door and you'll immediately notice this bright home with soaring ceilings, and high end finishes which makes this home welcoming. This spacious 4 bedroom, 2 and 1/2 bath floor plan is designed with modern living in mind. The formal living room is located quietly off to the front left of the home, allowing for intimate conversations. The formal dining room flows seamlessly into the gourmet kitchen, flowing into the main living area creating the ideal space for entertaining friends or enjoying a cozy night at home. You may also step outside onto the deck to relax and enjoy the nature around you. The large windows throughout the house fill each room with natural light, creating a warm and inviting atmosphere. Additionally, the first floor boasts a home office as well as the laundry room and powder room. Upstairs, the generously sized bedrooms provide a comfortable retreat. The amazing oversized primary suite, complete with private bath, large sitting room and very spacious walk-in closet, allows you to get away from the daily stress. Every detail reflects a thoughtful design. Outside, the peaceful private drive offers privacy and a sense of community while still being just minutes from downtown Media's restaurants, shops and parks. Whether you are entertaining or quietly relaxing, enjoy everything this home has to offer. Schedule your showing today.
Features & Amenities
Interior
-
Other Interior Features
Kitchen Island, Recessed Lighting, Walk-In Closet(s), Cathedral Ceiling(s), High Ceilings, Crown Molding
-
Total Bedrooms
4
-
Bathrooms
2
-
1/2 Bathrooms
1
-
Above Grade Finished Area
3912.0
-
Basement YN
YES
-
Cooling YN
YES
-
Cooling
Central Air, Gas
-
Fireplace YN
YES
-
Heating YN
YES
-
Heating
Natural Gas, Forced Air
-
Pet friendly
N/A
Exterior
-
Garage
Yes
-
Garage spaces
3
-
Construction Materials
Vinyl Siding
-
Parking
Garage Door Opener, Garage, Driveway, Inside Entrance, Attached
-
Patio and Porch Features
Deck
-
Pool
No
-
Waterfront YN
NO
Area & Lot
-
Lot Features
Level
-
Lot Size(acres)
1.16
-
Lot Size(square feet)
50,529
-
Property Type
Residential
-
Property Sub Type
Single Family Residence
-
Architectural Style
Colonial
Price
-
Sales Price
$949,000
-
Tax Amount
$10,865
-
Financing Options
Conventional, VA, FHA 203(b)
-
Zoning
res
-
Sq. Footage
5,212
-
Price/SqFt
$182
HOA
-
Association
No
School District
-
Elementary School
N/A
-
Middle School
N/A
-
High School
PENNCREST
Property Features
-
New Construction
NO
-
Foundation Details
Concrete Perimeter
-
Senior Community YN
NO
-
Sewer
Public Sewer
-
Tax Lot
018-001
-
Water Source
Public
Schedule a Showing
Showing scheduled successfully.
Mortgage calculator
Estimate your monthly mortgage payment, including the principal and interest, property taxes, and HOA. Adjust the values to generate a more accurate rate.
Your payment
Principal and Interest:
$
Property taxes:
$
HOA fees:
$
Total loan payment:
$
Total interest amount:
$
Location
County
DELAWARE
Elementary School
Middle School
High School
PENNCREST
Listing Courtesy of Patricia Gildea , Keller Williams Real Estate - Media
RealHub Information is provided exclusively for consumers' personal, non-commercial use, and it may not be used for any purpose other than to identify prospective properties consumers may be interested in purchasing. All information deemed reliable but not guaranteed and should be independently verified. All properties are subject to prior sale, change or withdrawal. RealHub website owner shall not be responsible for any typographical errors, misinformation, misprints and shall be held totally harmless.


* Listings on this website come from the FMLS IDX Compilation and may be held by brokerage firms other than the owner of this website. The listing brokerage is identified in any listing details. Information is deemed reliable but is not guaranteed. If you believe any FMLS listing contains material that infringes your copyrighted work please click here to review our DMCA policy and learn how to submit a takedown request.© 2024 FMLS.
Related Properties
MEDIA
69 E OLD BALTIMORE PIKE
2 Beds
2 Baths
1,531 Sq.Ft.
$899,000
MLS#: PADE2040100
MEDIA
2993 N PROVIDENCE ROAD
5 Beds
3 Baths
4,283 Sq.Ft.
$1,050,000
MLS#: PADE2116850
MEDIA
504 GLENWOOD AVENUE
4 Beds
3 Baths
2,928 Sq.Ft.
$989,000
MLS#: PADE2117524
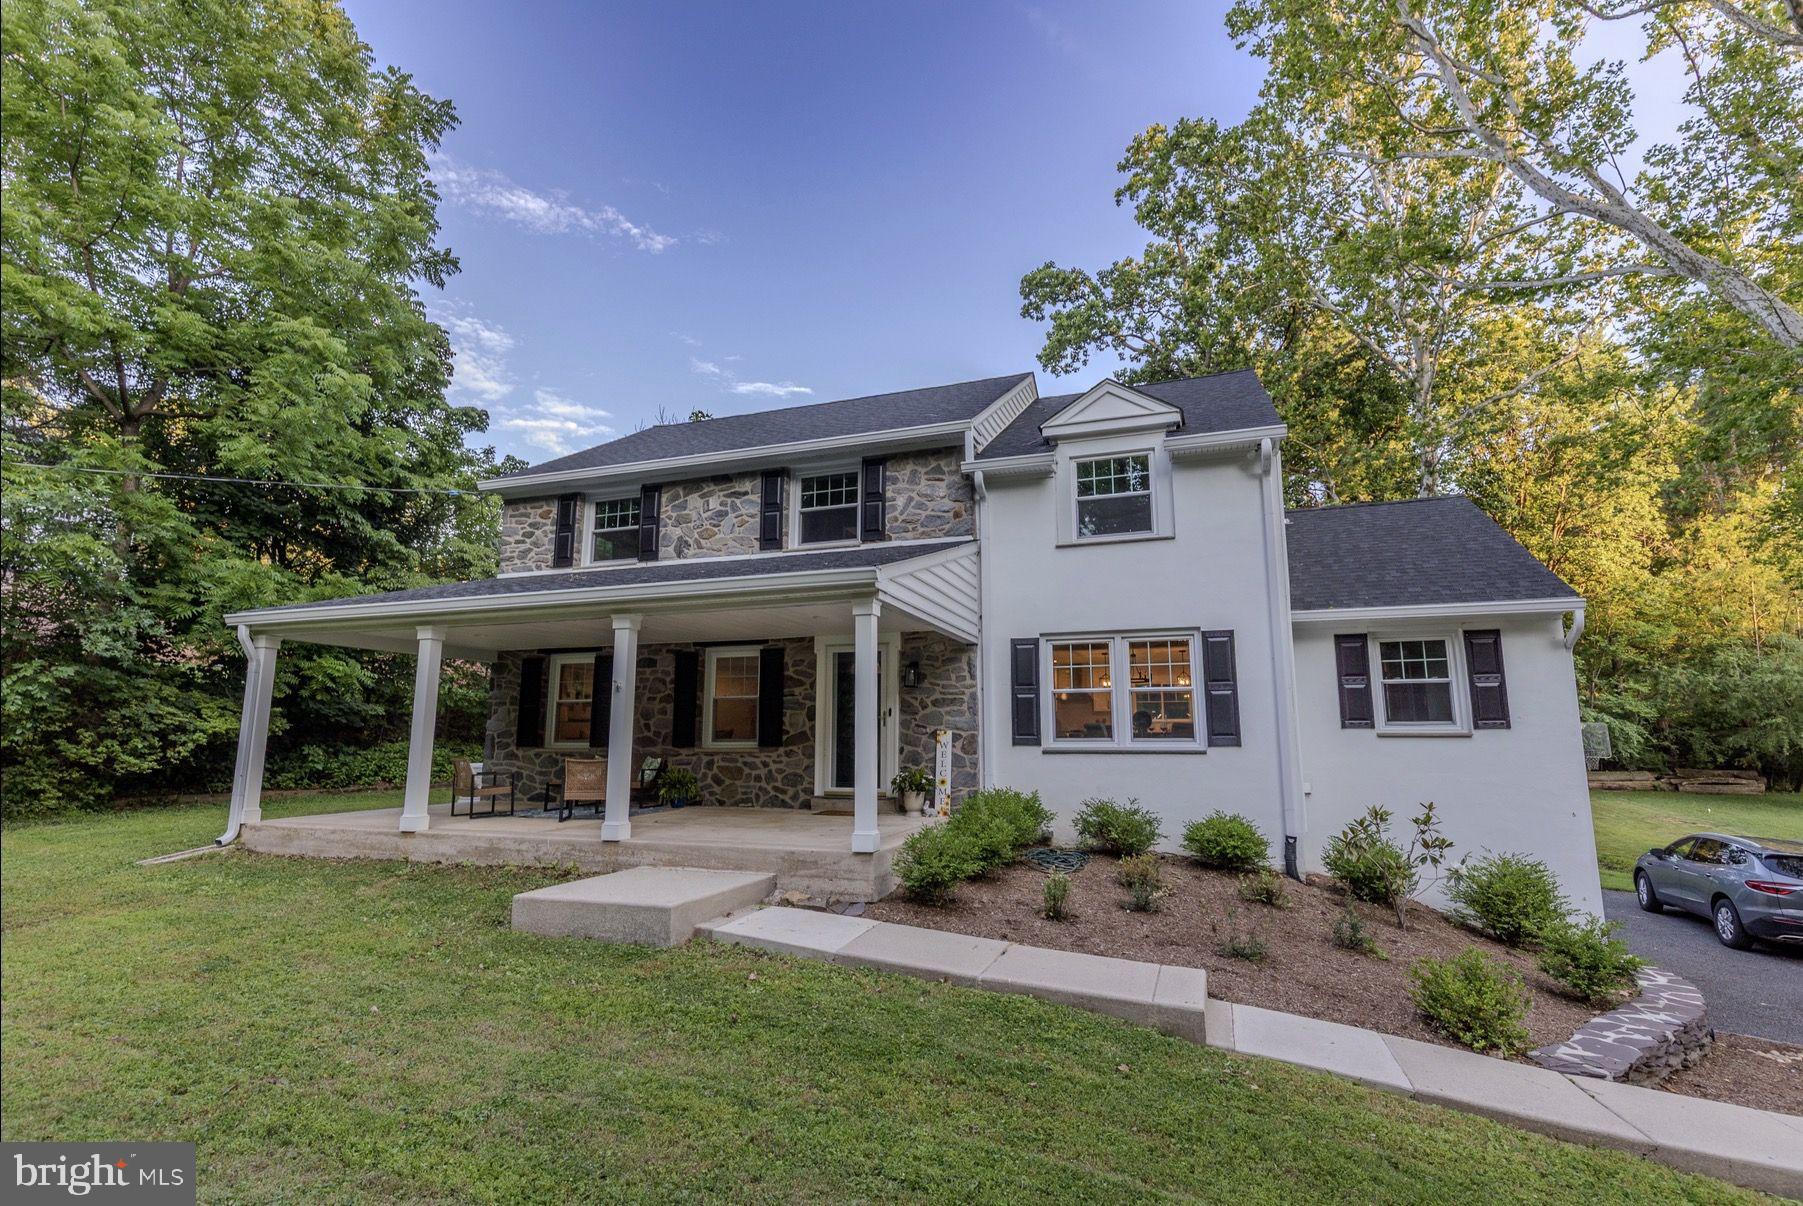
MEDIA
61 CHAPEL HILL ROAD
4 Beds
3 Baths
3,000 Sq.Ft.
$1,079,000
MLS#: PADE2118512

MEDIA
1288 CEDAR GROVE ROAD
3 Beds
2 Baths
2,632 Sq.Ft.
$839,500
MLS#: PADE2114796
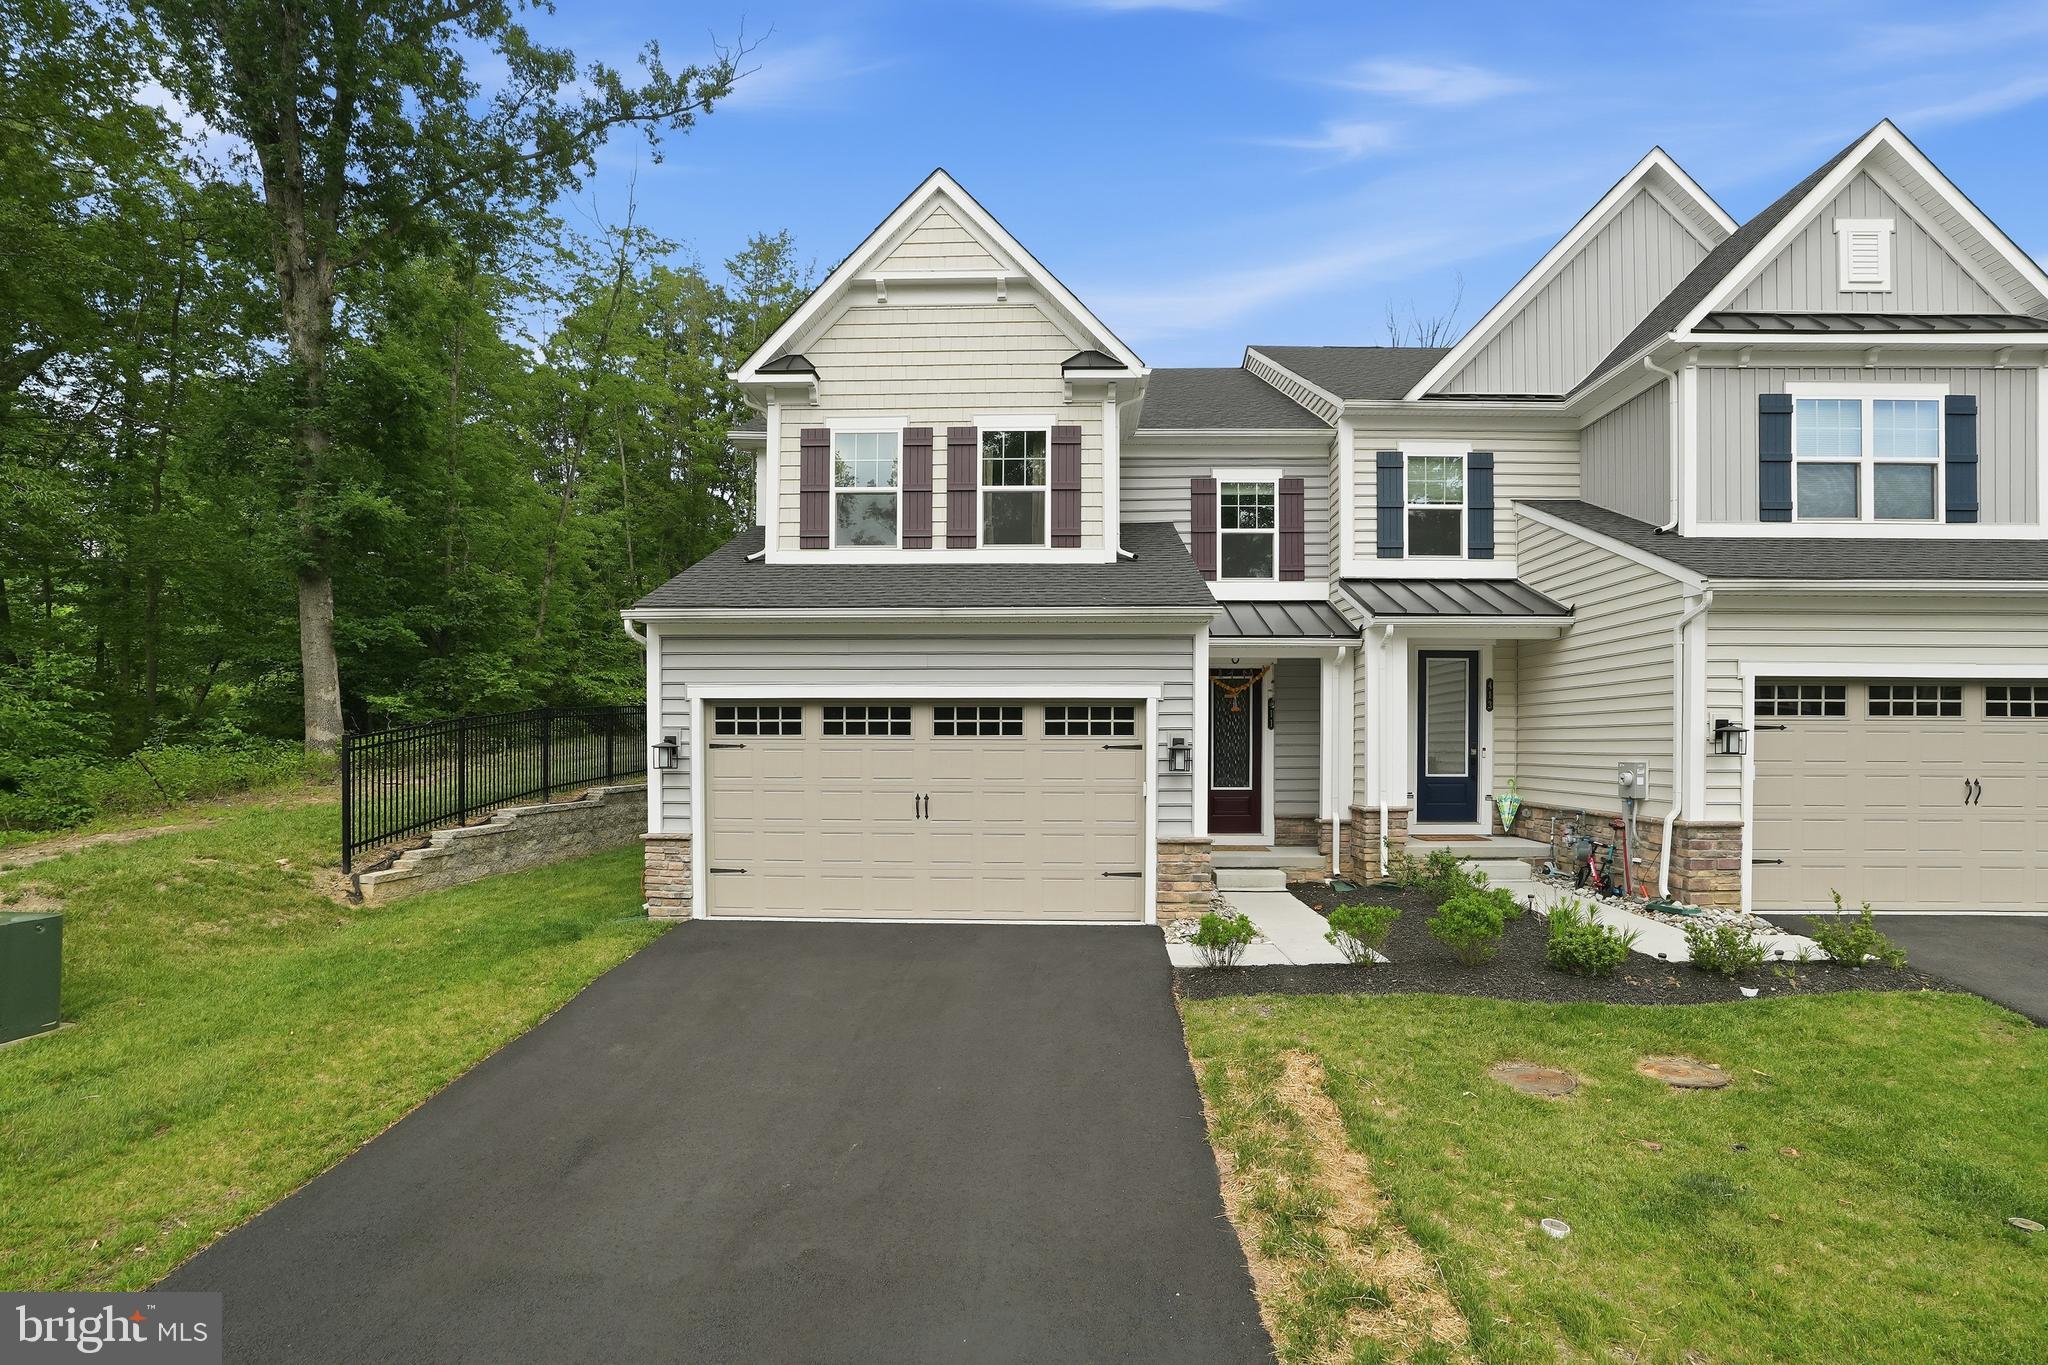
MEDIA
411 W PONDS EDGE DRIVE
3 Beds
3 Baths
3,640 Sq.Ft.
$845,000
MLS#: PADE2117026
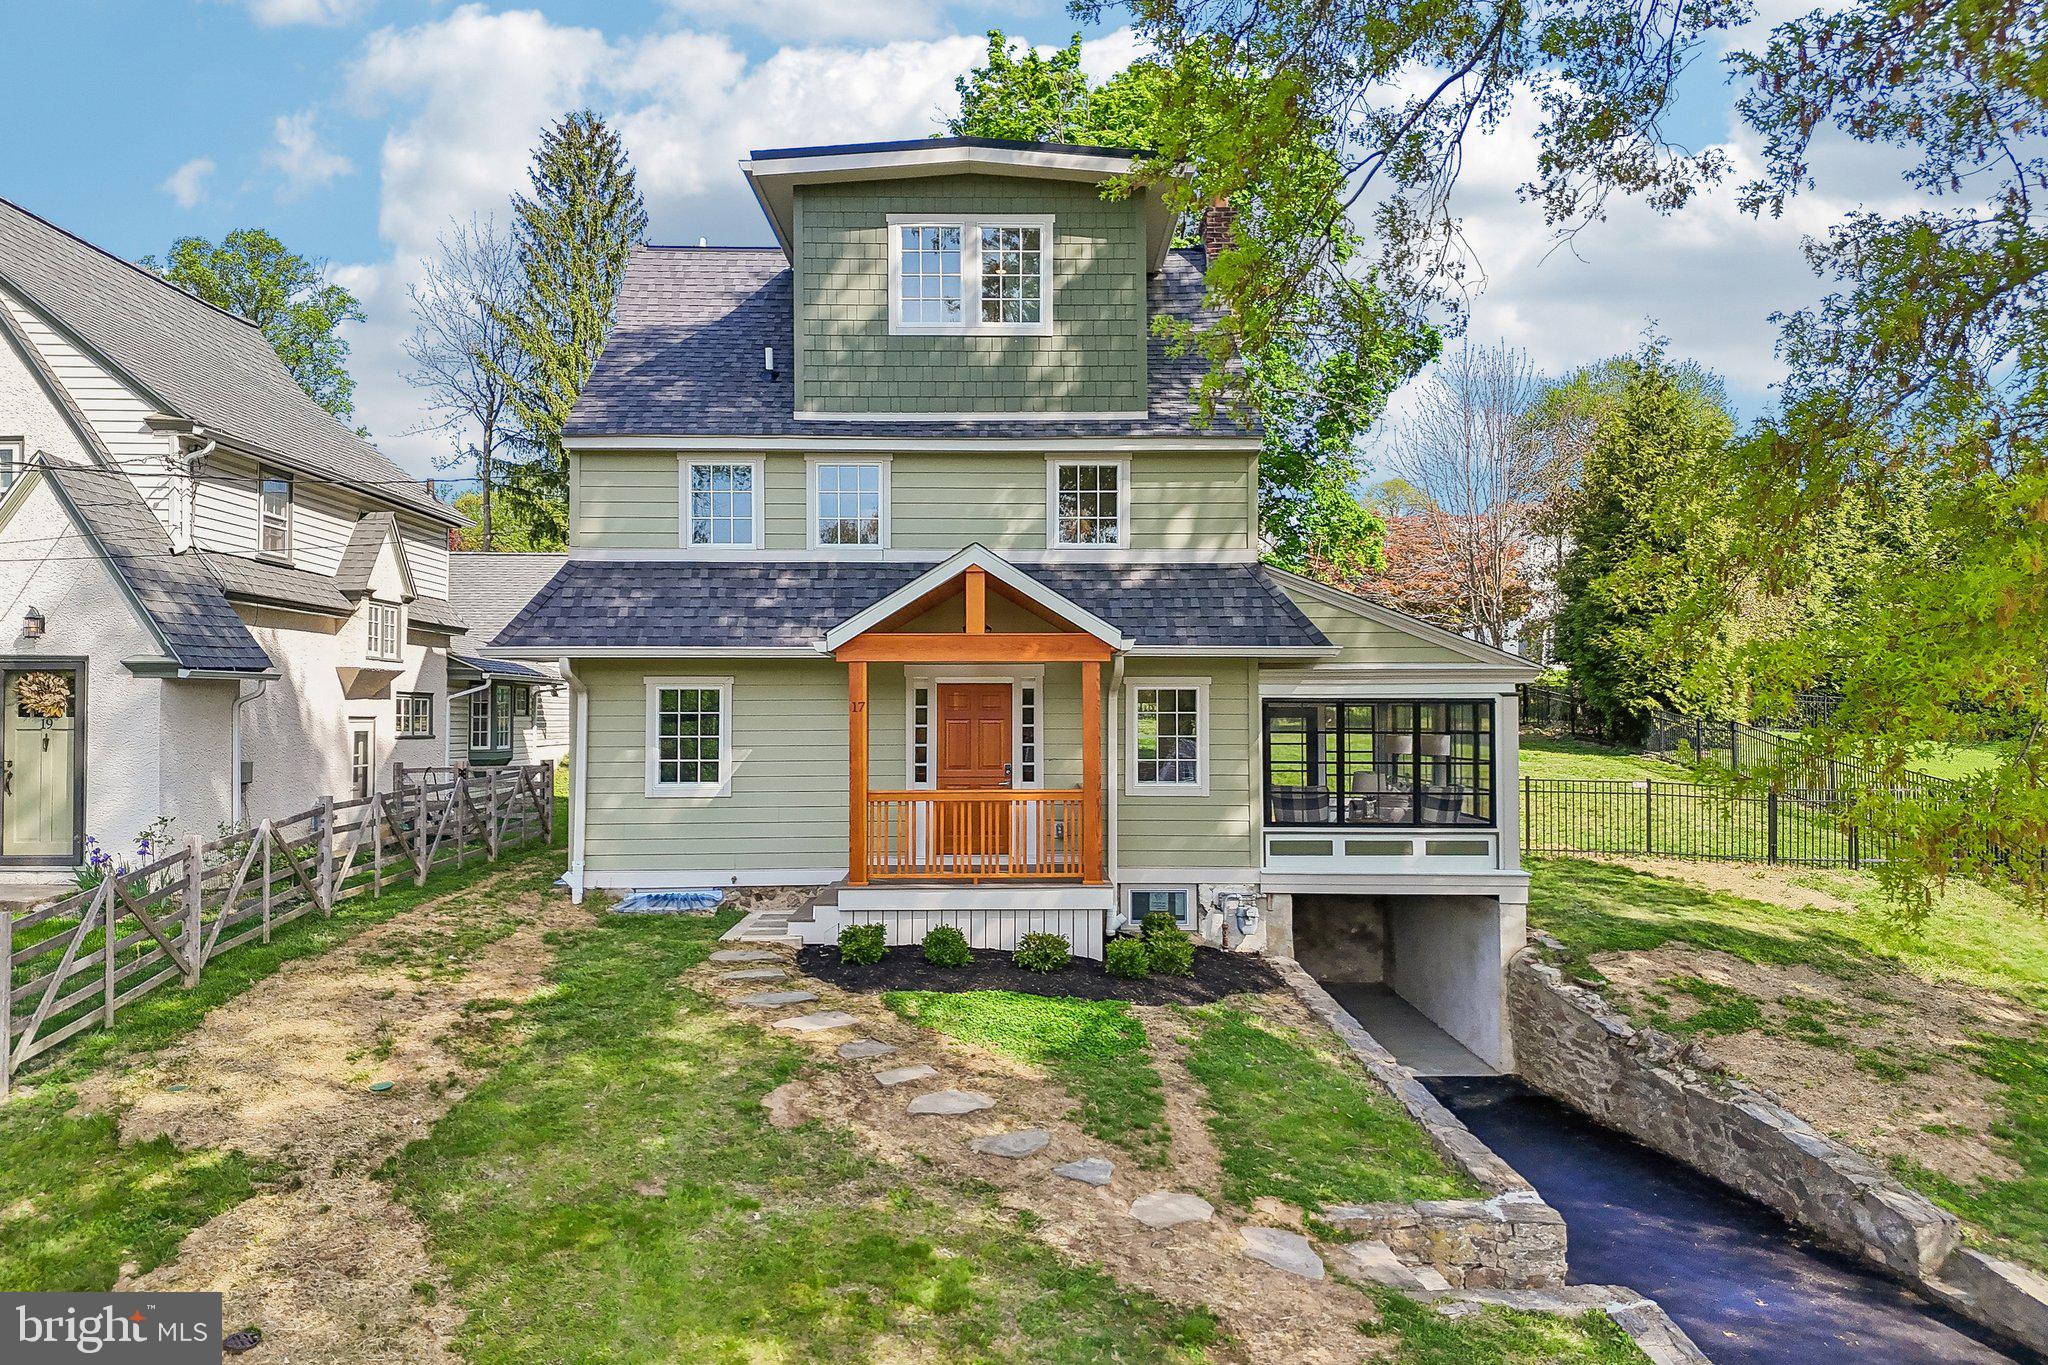
MEDIA
17 W RIDGE ROAD
4 Beds
2 Baths
1,500 Sq.Ft.
$899,900
MLS#: PADE2118064
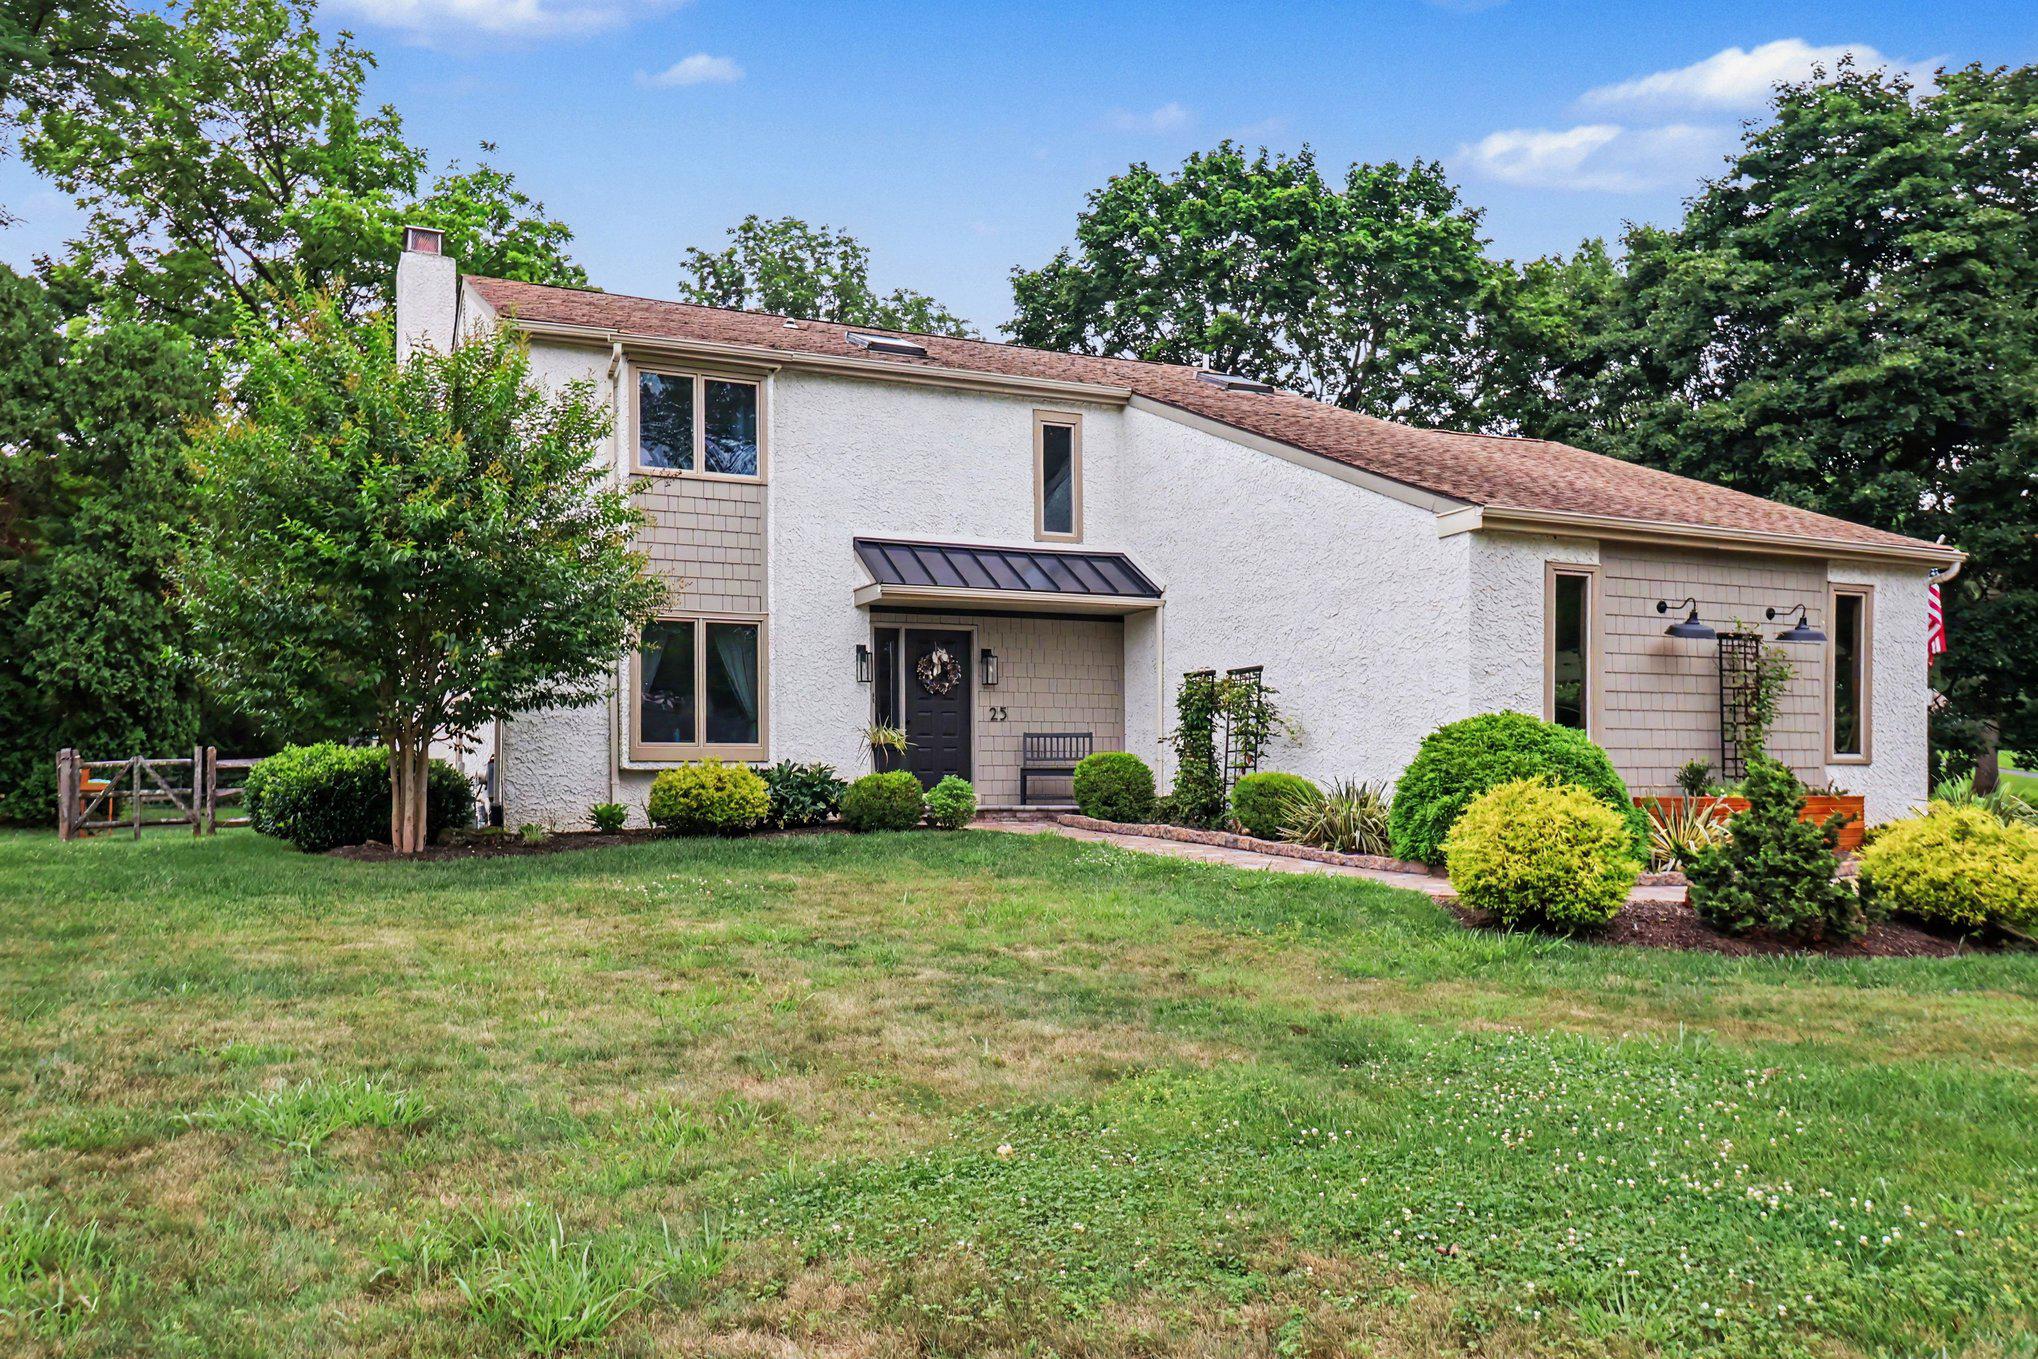
MEDIA
25 E KNOWLTON ROAD
4 Beds
2 Baths
3,721 Sq.Ft.
$849,000
MLS#: PADE2119196
MEDIA
233 PONDS EDGE DRIVE
4 Beds
3 Baths
3,640 Sq.Ft.
$875,000
MLS#: PADE2108464
.png)