Features & Amenities

Interior

  • Total Bedrooms

    4

  • Bathrooms

    3

  • 1/2 Bathrooms

    1

  • Above Grade Finished Area

    2148.0

  • Basement YN

    YES

  • Cooling YN

    YES

  • Cooling

    Central Air, Electric

  • Heating YN

    YES

  • Heating

    Natural Gas, Forced Air

  • Pet friendly

    Dogs OK, Cats OK, Yes

Exterior

  • Garage

    Yes

  • Garage spaces

    2

  • Construction Materials

    Brick, Asphalt

  • Parking

    Garage, Attached

  • Pool

    Yes

  • Pool Features

    Community

  • Waterfront YN

    NO

Area & Lot

  • Lot Size(acres)

    0.14

  • Lot Size(square feet)

    6098.0

  • Property Type

    Residential

  • Property Sub Type

    Single Family Residence

  • Architectural Style

    Colonial

Price

  • Sales Price

    $899,999

  • Tax Amount

    $6,297

  • Sq. Footage

    3, 248

  • Price/SqFt

    $277

HOA

  • Association

    YES

  • Association Fee

    $124

  • Association Fee Frequency

    Monthly

  • Association Fee Includes

    N/A

School District

  • Elementary School

    N/A

  • Middle School

    N/A

  • High School

    JOHN CHAMPE

Property Features

  • New Construction

    NO

  • Association Amenities

    Tennis Court(s), Basketball Court, Jogging Path, Playground

  • Foundation Details

    Other

  • Senior Community YN

    NO

  • Sewer

    Public Sewer

  • Tax Lot

    33

  • Water Source

    Public

Schedule a Showing

Showing scheduled successfully.

<
>
IN PERSON
VIA CHAT

What is 3 + 4 ?


Change time

Mortgage calculator

Estimate your monthly mortgage payment, including the principal and interest, property taxes, and HOA. Adjust the values to generate a more accurate rate.

Your payment

Principal and Interest:

$

Property taxes:

$

HOA fees:

$

Total loan payment:

$

Total interest amount:

$

Location

County

LOUDOUN

Elementary School

Middle School

High School

JOHN CHAMPE

Listing Courtesy of Bishuddha Dahal , Samson Properties

RealHub Information is provided exclusively for consumers' personal, non-commercial use, and it may not be used for any purpose other than to identify prospective properties consumers may be interested in purchasing. All information deemed reliable but not guaranteed and should be independently verified. All properties are subject to prior sale, change or withdrawal. RealHub website owner shall not be responsible for any typographical errors, misinformation, misprints and shall be held totally harmless.


Agent Mike Mathis

AGENT

Mike Mathis

Call Mike today to schedule a private showing.


* Listings on this website come from the FMLS IDX Compilation and may be held by brokerage firms other than the owner of this website. The listing brokerage is identified in any listing details. Information is deemed reliable but is not guaranteed. If you believe any FMLS listing contains material that infringes your copyrighted work please click here to review our DMCA policy and learn how to submit a takedown request.© 2024 FMLS.
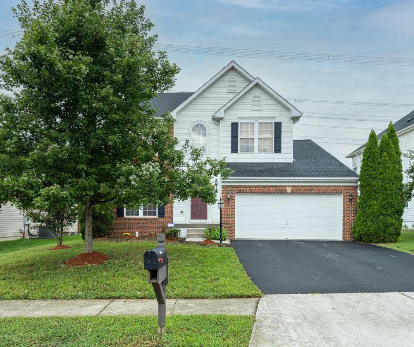
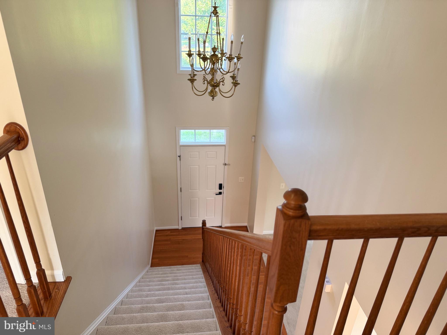
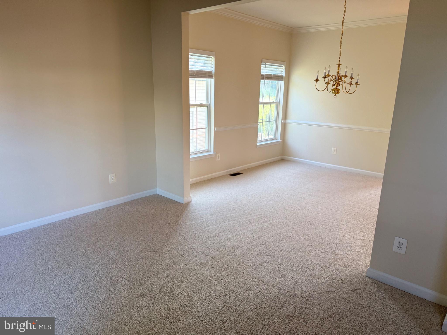
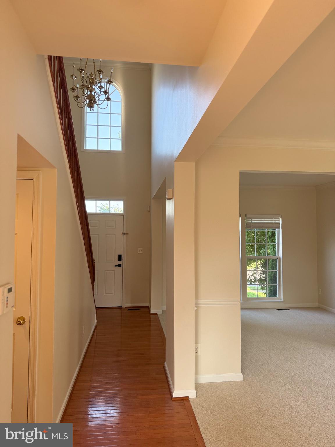
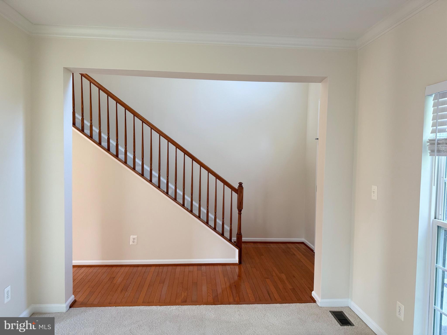
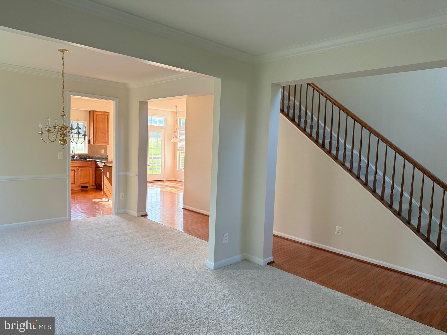
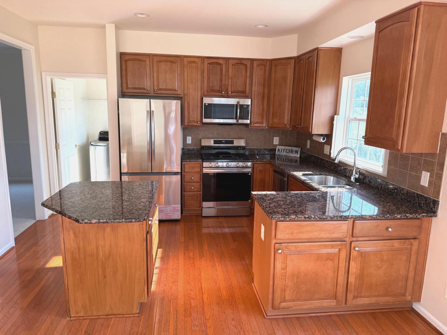
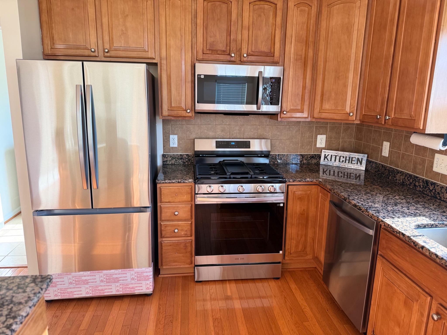
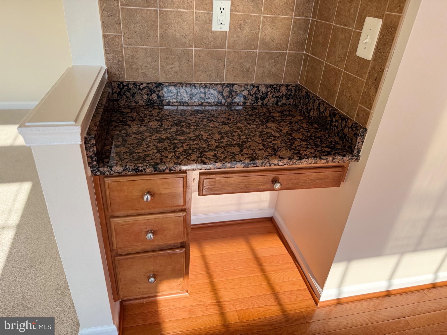
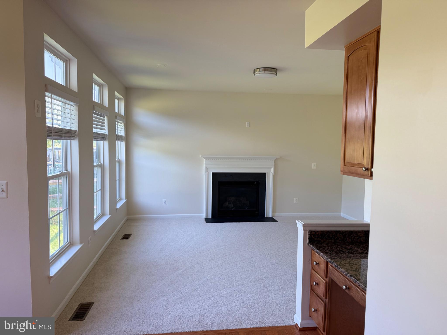
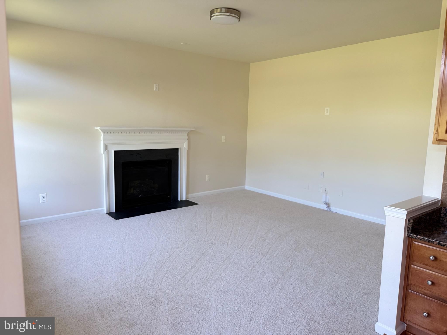
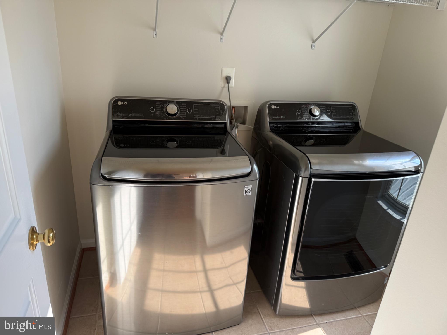
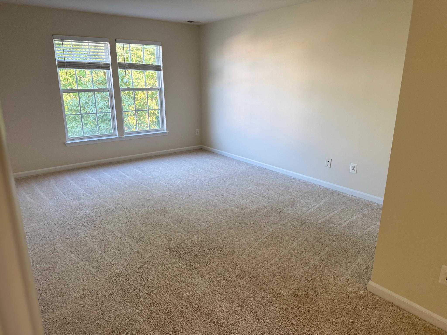
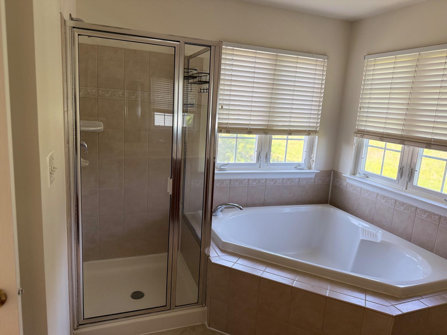
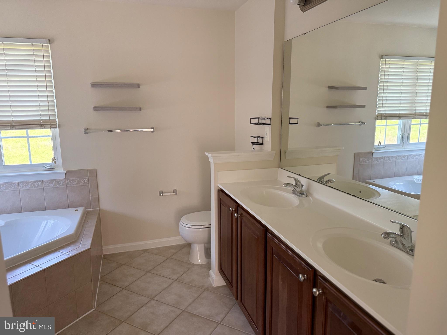
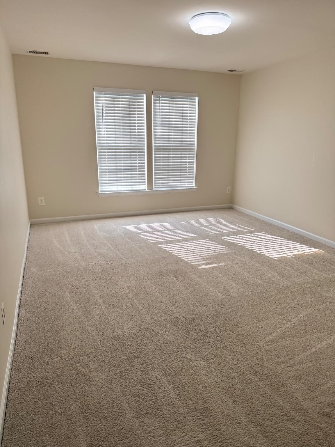
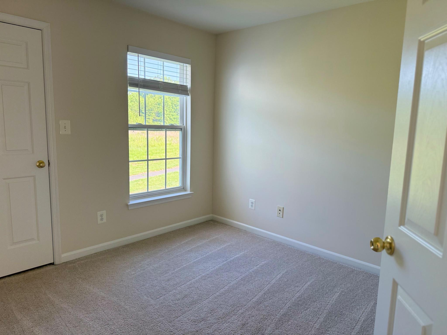
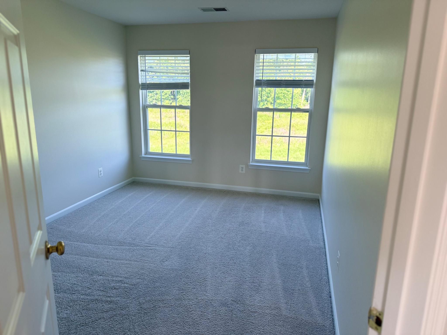
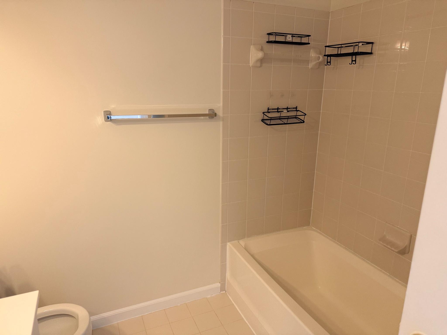
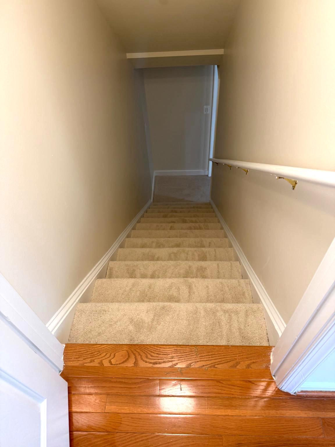
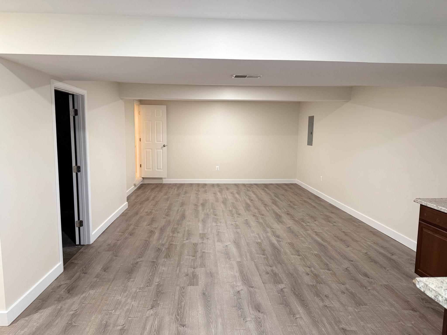
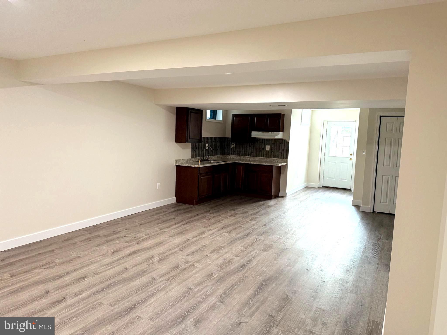
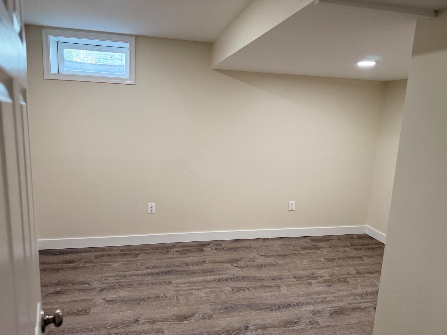
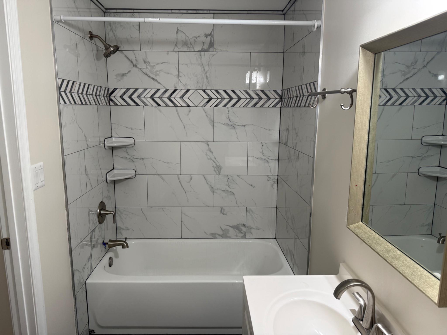
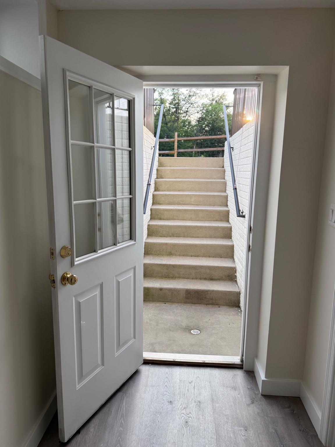
Nestled in the coveted Kirkpatrick Farms community, this exquisite Colonial-style residence offers a harmonious blend of luxury and comfort, perfect for those seeking an elevated lifestyle. Built in 2007, this stunning detached home boasts timeless brick and combination construction, exuding elegance from the moment you arrive. Step inside to discover a thoughtfully designed layout that seamlessly integrates spaciousness with warmth. With four generously sized bedrooms and three and a half bathrooms, this home provides ample space for relaxation and entertainment. The full basement, complete with walkout stairs, presents endless possibilities for customization-imagine a home theater, gym, or playroom tailored to your desires. The heart of the home is undoubtedly the inviting living area, where natural light pours in through large windows, creating a bright and airy atmosphere. The open-concept design flows effortlessly into the gourmet kitchen, equipped with modern appliances and ample counter space, making it a chef's dream. Gather around the dining area for intimate meals or host lavish dinner parties, all while enjoying the comfort of your luxurious surroundings. Step outside to your private oasis, where the community amenities await. Enjoy sunny afternoons at the outdoor pool, or engage in friendly matches at the basketball and tennis courts. The community center serves as a hub for social gatherings, while the scenic jog/walk paths invite you to explore the beautiful surroundings. With an attached front-entry garage accommodating two vehicles, convenience is at your fingertips. The low-maintenance lot, spanning 0.14 acres, allows you to spend more time enjoying the lifestyle you deserve and less time on upkeep. Kirkpatrick Farms is not just a neighborhood; it's a community that fosters connection and camaraderie. With amenities that cater to an active lifestyle and a welcoming atmosphere, this home is more than just a place to live-it's a place to thrive. Experience the perfect blend of luxury, comfort, and community in this remarkable residence. Your dream home awaits! Upgrades: Roof, HVAC , washer and dryer was replaced in 2019. Water Heater- July 2026. Brand new Kitchen appliances-Refrigerator- July 2026, Dishwasher- July 2026, Microwave- July 2026, Gas Range (stove)- July 2026. Air Duct cleaning, exterior power wash and full interior deep cleaning- July 2026. Paint throughout the house- July 2026 and more updates!

25505 BALAGAT PLACE

Message successfully sent.

What would you like to know?

What is 3 + 4 ?

I agree to receive email communication and understand I can unsubscribe at any time.

I agree to be contacted by Charis Realty Group via call, email, and text for real estate services. To opt out, you can reply 'stop' at any time or reply 'help' for assistance. You can also click the unsubscribe link in the emails. Message and data rates may apply. Message frequency may vary. Privacy Policy

Related Properties

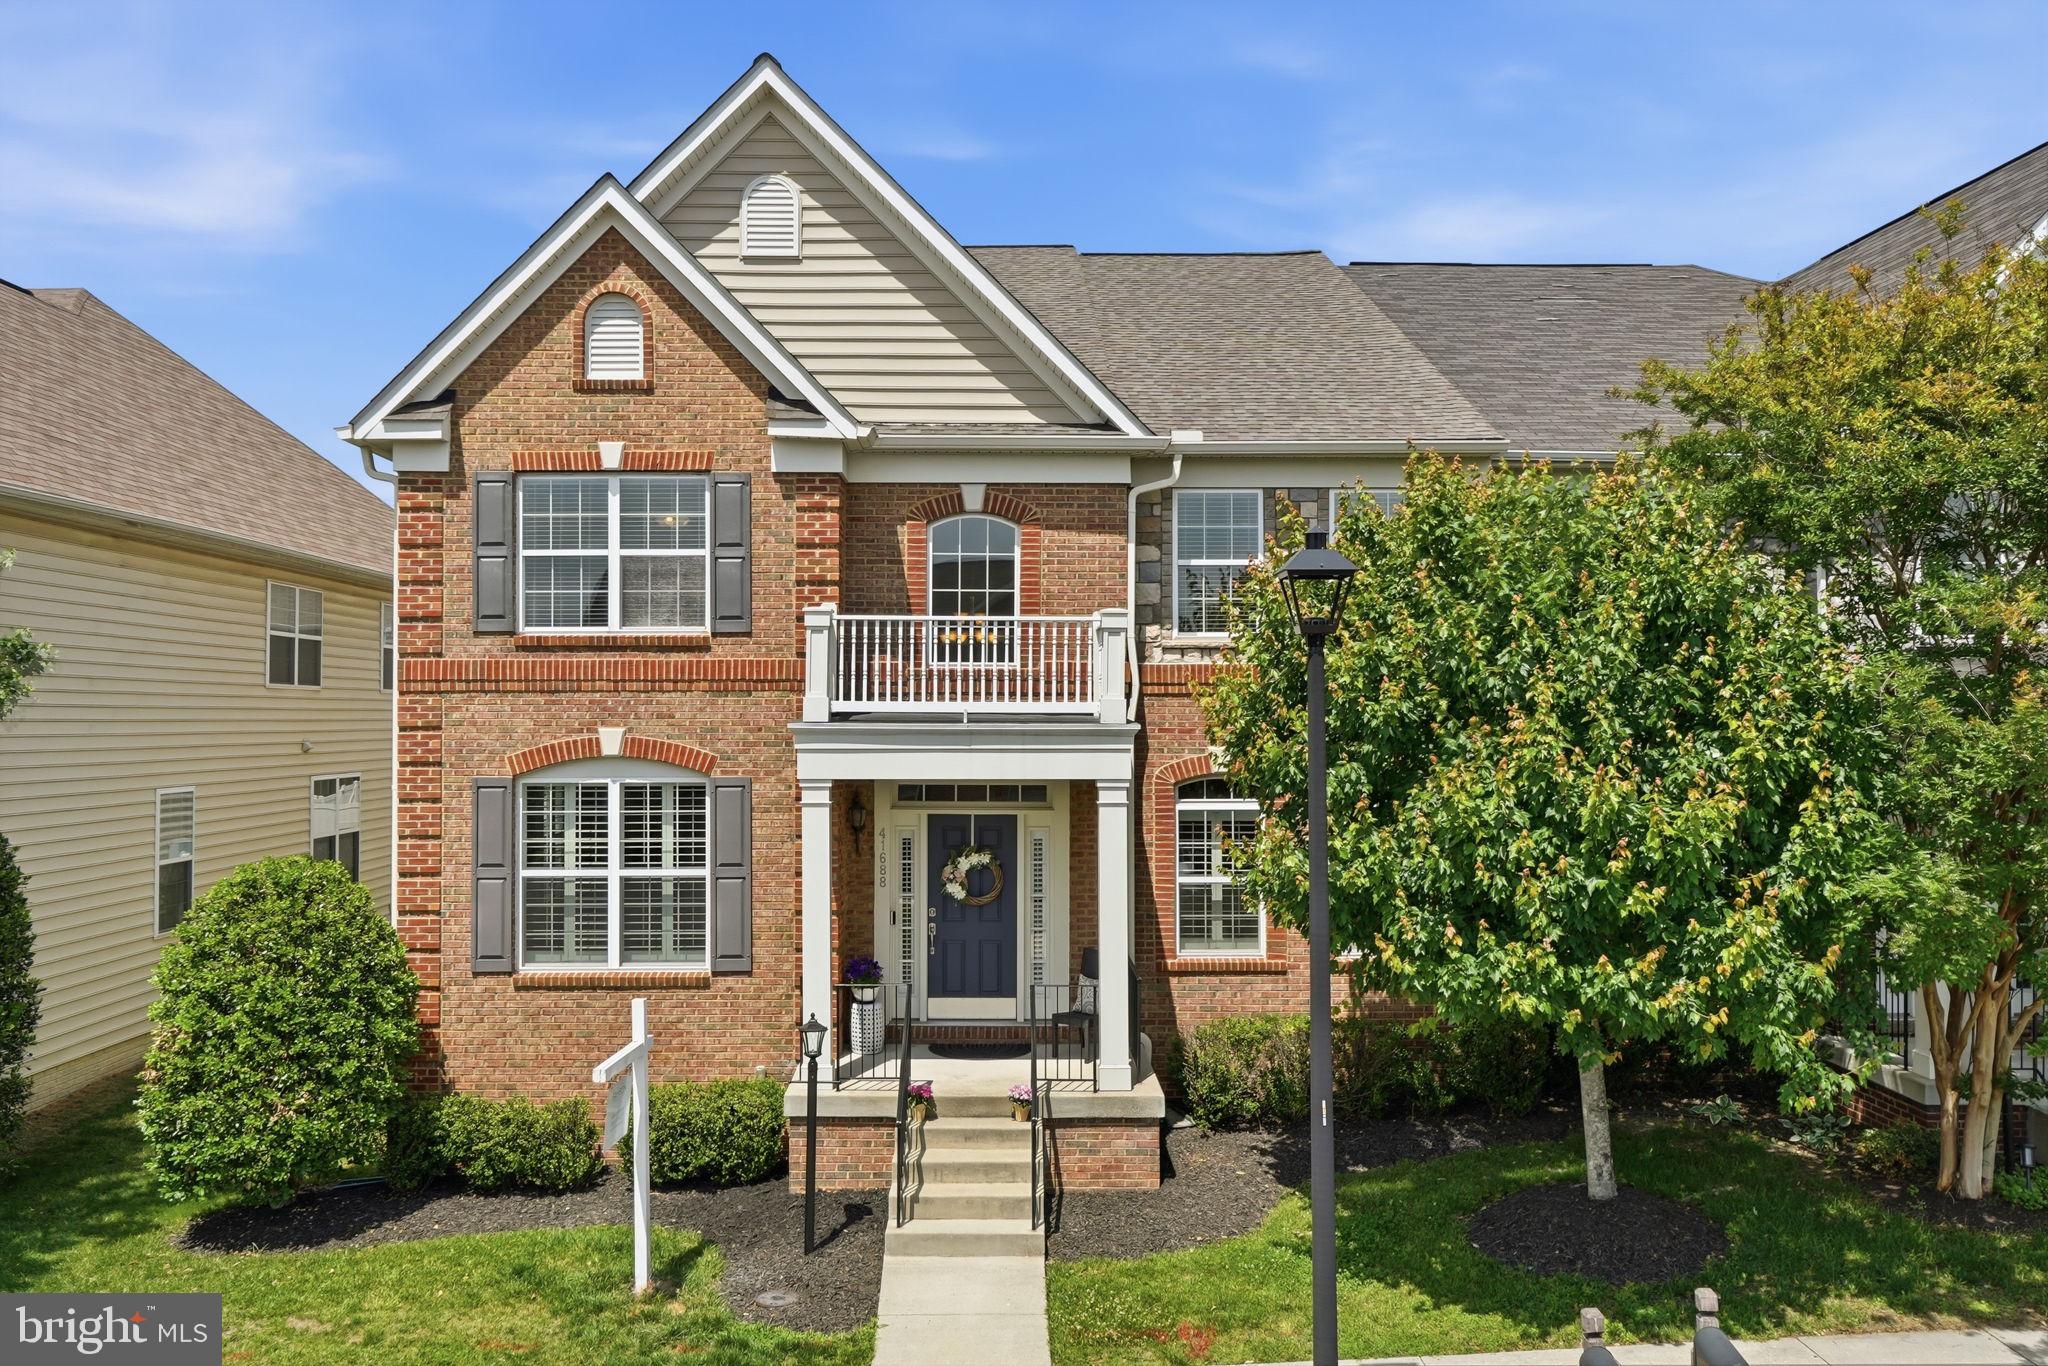
Welcome to this beautifully maintained 5 bedroom, 4.5 bath, 2 car garage villa home on three finished levels in the Greenfield Crossing neighborhood of Aldie, VA. Upon entering this immaculate, 4,500+ sf home visitors will be greeted by a delightful two-story foyer featuring refinished wood floors (2026), and gorgeous upgraded wood staircase (2026). The main level also features a large, light-filled office enabling work from home convenience, a huge eat in kitchen, dining room and sitting room, and half bath. Visitors will also notice freshly painted walls (2026) and new carpet throughout all three levels (2026). Gorgeous plantation shutters are featured on all main level windows. The kitchen features granite counter tops, stainless steel appliances, a double oven, and wood cabinetry in rich mocha. 

The second level features a great hang out open loft space, four generous sized bedrooms, laundry room, and three full bathrooms.

Step downstairs to the 1200 SF fully finished lower level featuring the 5th bedroom, a full bathroom, a spacious recreation area, storage room, as well as a large wet bar, an entertainer’s delight! This home is conveniently located near many shopping, dining, grocery options, and mere minutes from major commuter routes such as Routes 50, 15, 606, the Dulles toll road, and only 20 minutes from Dulles Airport. John Champe HS pyramid. Paul VI HS, 2 miles.
#VALO2122042

ALDIE

41688 BLUE GRAMA CIRCLE

5 Beds

4 Baths

4,548 Sq.Ft.

$925,000

MLS#: VALO2122042
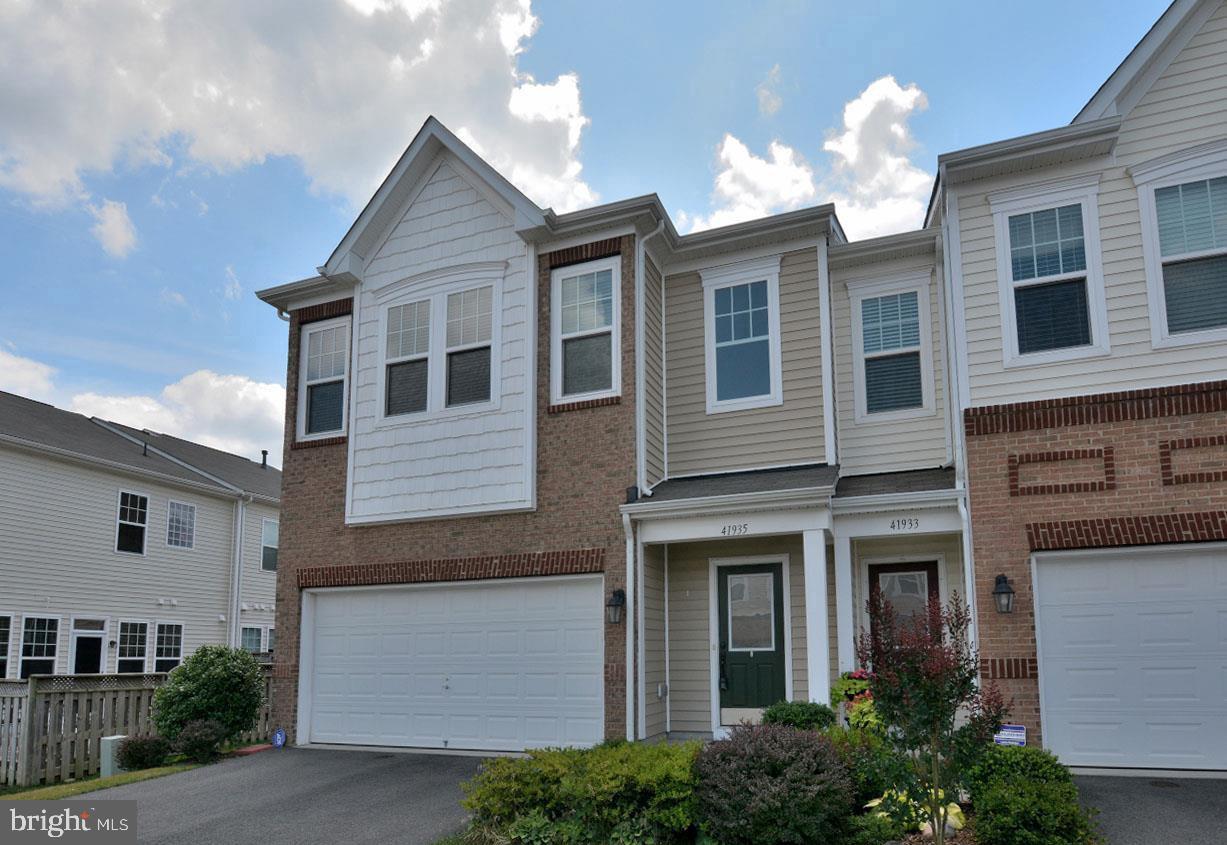
**Welcome to this stunning Northeast-facing End Unit Villa in the highly sought-after Stone Ridge community, offering over 2,531 square feet of beautifully designed living space with 4 spacious bedrooms and 3 full bathrooms. **

Thoughtfully designed for comfort and flexibility, this exceptional home features a **rare main-level oversized bedroom with an adjacent JACK-N-JILL full bath**, ideal for guests, multigenerational living, or a private home office.

A charming, highly private front porch creates the perfect space to relax and enjoy every season. Inside, you'll be greeted by an open and airy floor plan enhanced by **engineered hardwood flooring throughout the entire main level**. The gourmet kitchen is a chef's delight, showcasing granite countertops, upgraded latest stainless steel appliances, contemporary cabinetry, and a spacious walk-in pantry.

The inviting family room opens to a private patio and fenced outdoor space, perfect for entertaining or unwinding. The elegant living and dining areas provide ample room for gatherings and everyday living.

Upstairs, the luxurious owner's suite offers a generous bedroom, an expansive walk-in closet, and a spa-inspired bath featuring dual vanities, and a large walk-in shower. Two additional spacious bedrooms share a convenient Jack-and-Jill bathroom, creating an ideal layout for family and guests.

The location is truly exceptional:

* Less than 0.2 miles from a clubhouse and swimming pool
* Access to **3 clubhouses, 3 community pools, a fitness center, scenic trails, and playgrounds**
* Approximately 1 minute to Park & Ride
* About 10 minutes to the Metro and airport
* Minutes to shopping, restaurants, hospitals, banks, and everyday conveniences
* Close proximity to the vibrant Brambleton Town Center

Enjoy resort-style amenities, outstanding convenience, and low-maintenance living in one of the area's most desirable communities. This exceptional home truly offers the perfect blend of luxury, comfort, and location.
#VALO2129108

ALDIE

41935 STONEYFORD TERRACE

4 Beds

3 Baths

2,531 Sq.Ft.

$779,900

MLS#: VALO2129108
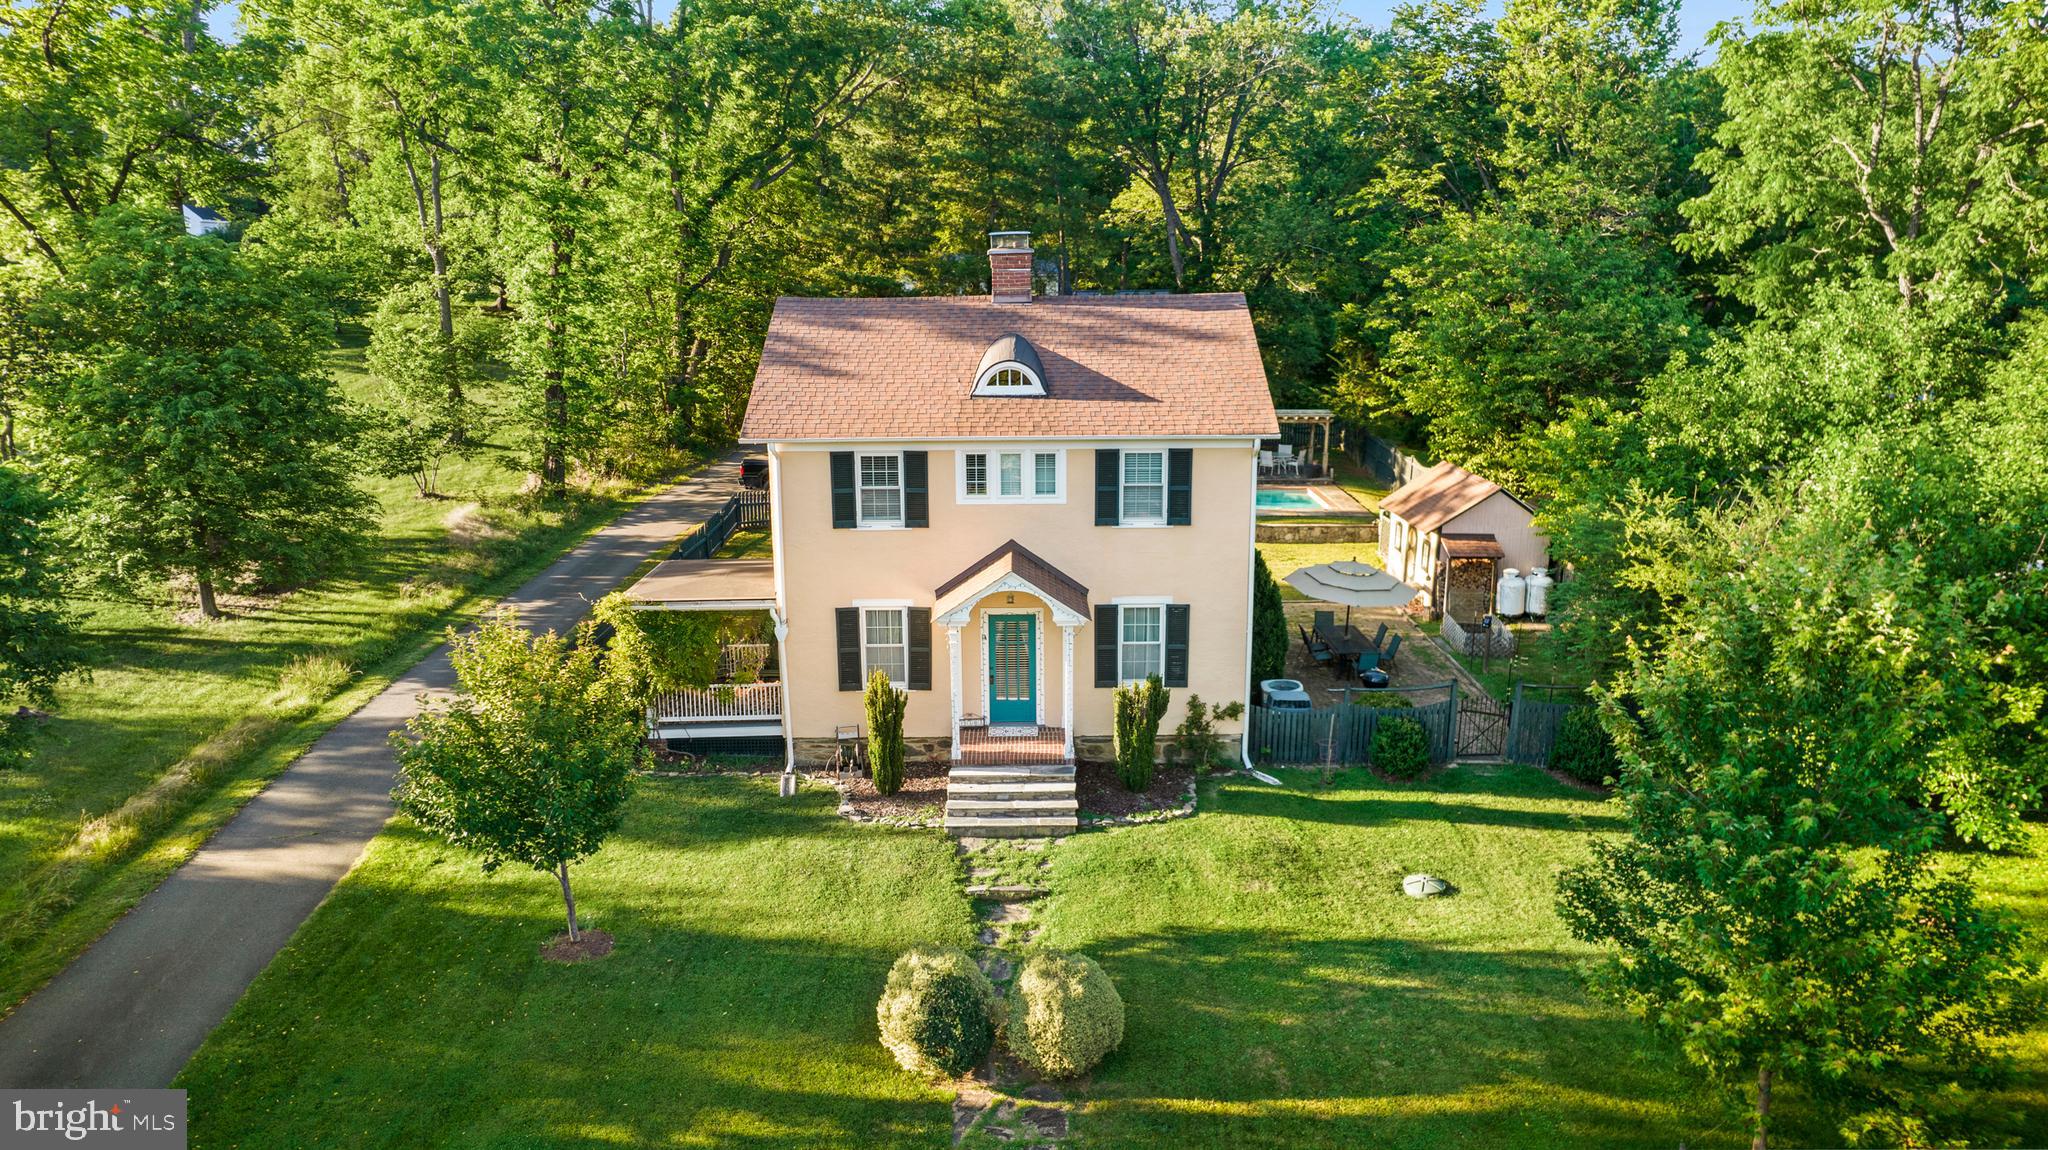
Timeless Charm Meets Modern Comfort in the Heart of Aldie

Welcome to this beautifully renovated circa-1935 home, perfectly situated on a premium half-acre lot in the heart of the charming Village of Aldie. Rich in character and thoughtfully updated, this distinctive yellow stucco home seamlessly blends timeless architectural details with today's modern comforts.

From the inviting side porch—perfect for morning coffee, an afternoon with a good book, or gathering with friends—to the expansive front lawn, ideal for outdoor entertaining and lawn games, every inch of this property exudes warmth, charm, and exceptional curb appeal.

Inside, you'll find original millwork, gleaming hardwood floors, elegant 6-inch baseboards, graceful arched doorways, elevated ceilings, abundant natural light, and craftsmanship that is increasingly rare to find. The welcoming living room is centered around a cozy wood burning fireplace and flows into a formal dining room, creating inviting spaces for everyday living and entertaining. The beautifully renovated farmhouse kitchen features custom shelving, timeless finishes, and plenty of character while offering the conveniences of modern living.

Upstairs, three spacious bedrooms provide a peaceful retreat, complemented by a charming full bath featuring a classic clawfoot soaking tub that perfectly reflects the home's vintage appeal.

Step outside to your own private backyard oasis. Designed for relaxation and entertaining, the expansive outdoor living space features an impressive 18' x 32' in ground pool , outdoor lighting  creating an outdoor living area , rear porch, patio, pergola, mature landscaping, and plenty of room for gardening, recreation, or simply enjoying the peaceful surroundings.

Extensive updates provide peace of mind while preserving the home's timeless charm, including newer windows and doors, HVAC system, roof with a striking copper dormer, gutters, hot water heater, driveway, and fresh interior and exterior paint.

Enjoy the unique lifestyle that makes Aldie so special. Stroll to the Village of Aldie and enjoy the local favorites. Spend weekends exploring nearby wineries, scenic countryside, and the boutiques and restaurants of Middleburg, all while enjoying convenient access to major commuter routes and being just 20 minutes from Dulles International Airport.

This is more than just a home—it's a rare opportunity to own a beautifully updated property where timeless character, modern comfort, and small-town charm come together in one unforgettable setting.
#VALO2129266

ALDIE

39308 LITTLE RIVER TURNPIKE

3 Beds

1 Baths

1,492 Sq.Ft.

$800,000

MLS#: VALO2129266
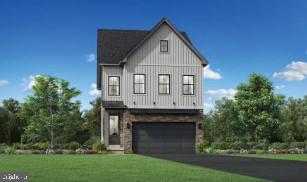
The Gifford home design blends comfort and luxury across three levels with a partially finished daylight basement that adds extra living and entertaining space. The main floor features an open-concept layout with a spacious great room, casual dining area, and a gourmet kitchen with a center island, breakfast bar, and walk-in pantry. Upstairs, the primary suite offers a relaxing retreat with a large walk-in closet and a spa-like bath with dual vanities and a premium shower. Additional bedrooms, a two-car garage, and multiple entertaining zones throughout the home provide both functionality and versatility.
#VALO2120424

ALDIE

41705 CAREFREE COURT

6 Beds

5 Baths

3,362 Sq.Ft.

$1,037,000

MLS#: VALO2120424
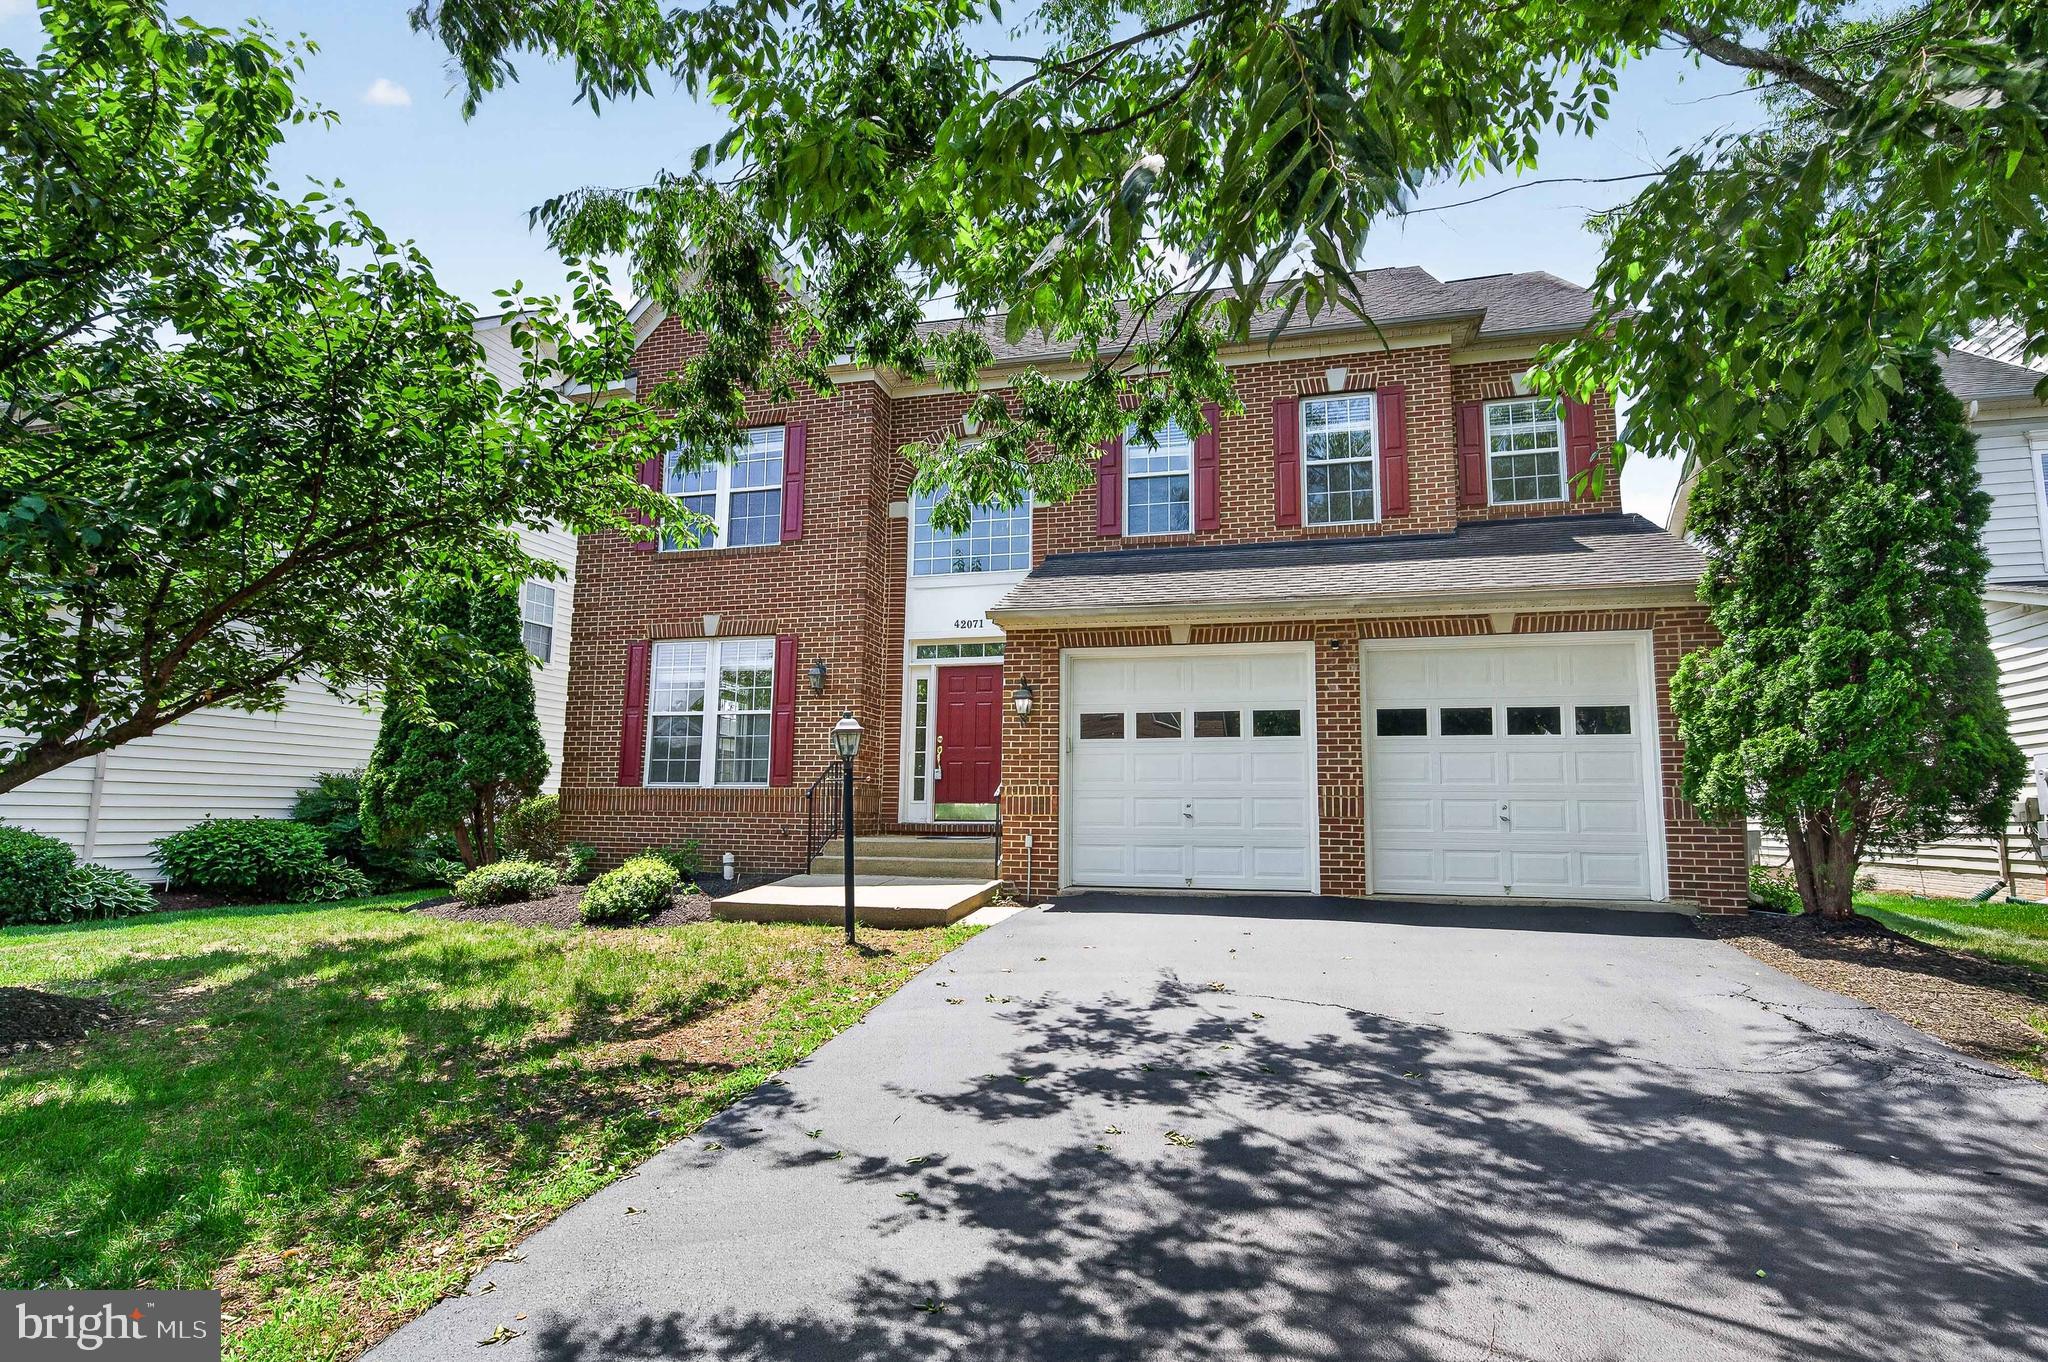
Welcome to 42071 Pepperbush Place, a beautifully newly renovated brick-front single-family home in the sought-after Stone Ridge North community of Aldie. Offering 4 bedrooms, 3.5 baths, a 2-car garage, and three finished levels, this spacious home blends comfort, function, and convenience. The entire home features brand new LVP flooring, generous living and dining spaces, a private office/den, and a well-equipped kitchen with granite countertops, backsplash, and ample cabinetry. A cozy fireplace anchors the main living area, creating a warm and inviting space for everyday living and entertaining.

Upstairs, the bedroom level offers spacious accommodations, including a comfortable primary suite with an en-suite bath and generous closet space. The fully finished lower level expands the home’s versatility with a large recreation room, full-size wet bar with refrigerator, full bath, and additional space ideal for entertaining, guests, hobbies, or a home gym. Enjoy the convenience of an attached 2-car garage and a desirable Aldie location close to major commuter routes, Dulles Airport, Reston, Herndon, shopping, dining, and community amenities. A wonderful opportunity in one of Loudoun County’s established residential communities.
#VALO2126896

ALDIE

42071 PEPPERBUSH PLACE

4 Beds

3 Baths

3,662 Sq.Ft.

$999,900

MLS#: VALO2126896
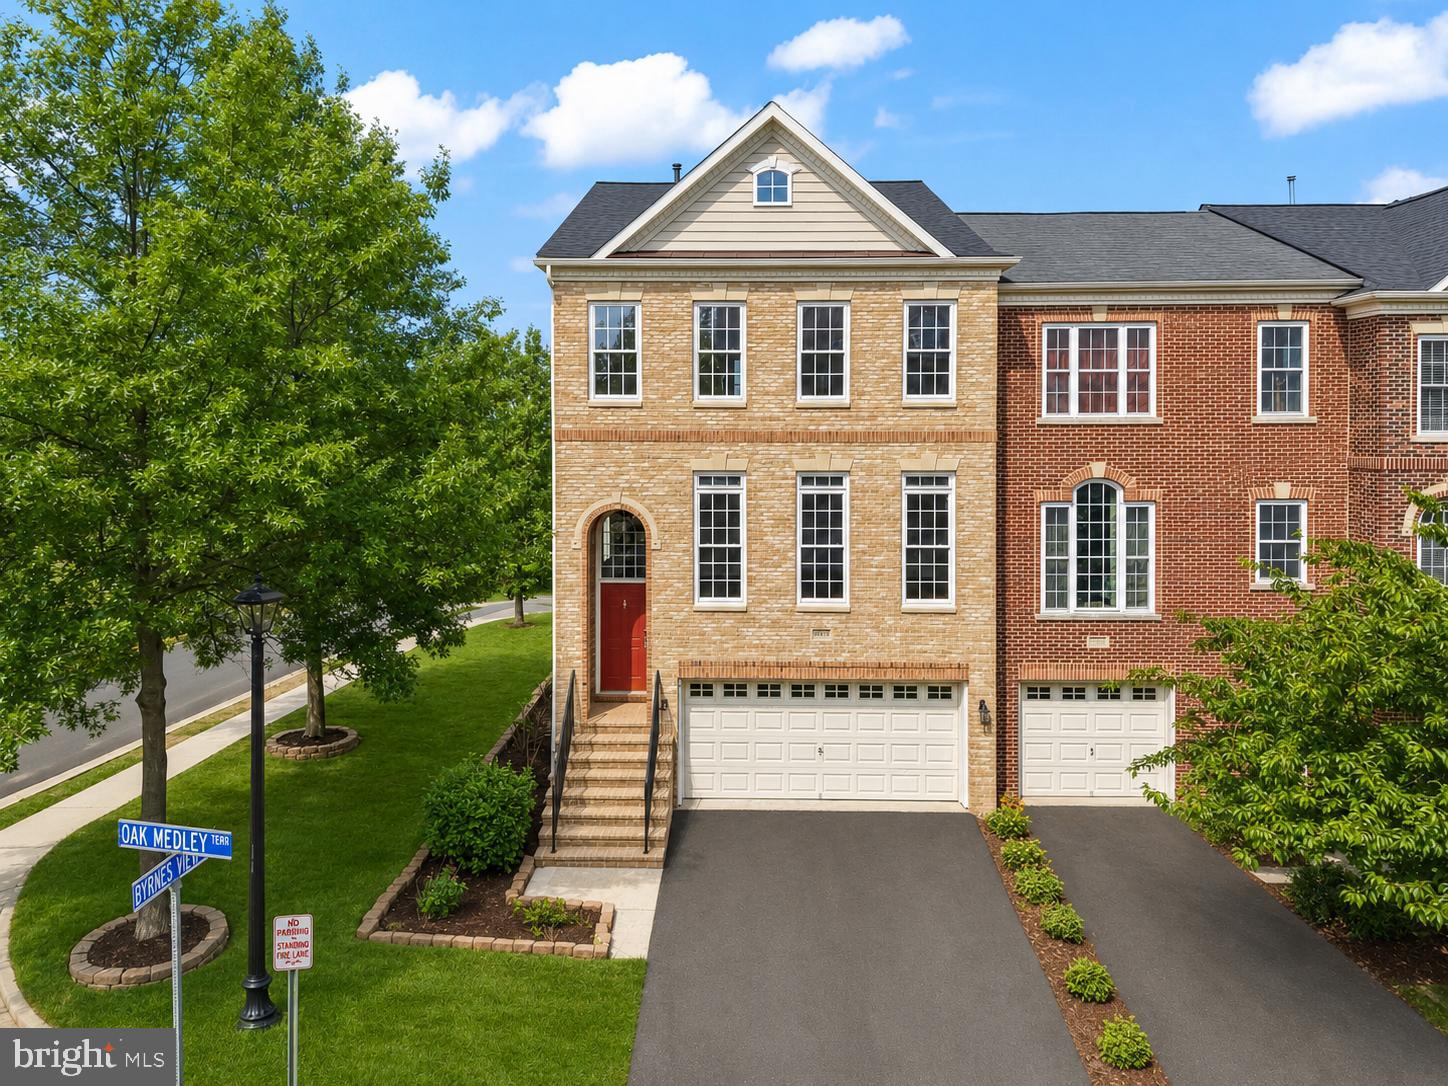
New roof 2023. This striking brick end-unit townhouse sits on a spacious corner lot with windows on three sides, offering abundant natural light and privacy in the sought-after Braddock Corner community. Newly refinished hardwood floors (June 2026) flow throughout the main and upper levels, complemented by fresh interior paint. The gourmet kitchen features rich cherry cabinetry, stainless steel appliances, and scenic mountain views, making it the heart of the home. Two gas fireplaces add warmth—one on the main level and another in the fully finished lower level with a recreation room, bedroom, full bath, and walkout access. Upstairs, the expansive primary suite offers an oversized closet and a luxurious ensuite bath. Additional highlights include a two-car garage, ample storage, and thoughtful upgrades throughout. Outside, enjoy an expansive custom deck with a built-in pergola and mountain views, plus a lower patio with custom shades and a fully fenced backyard—perfect for relaxation or entertaining. This lovingly maintained Winchester-built home feels move-in ready. Conveniently located near pools, recreation areas, tot lots, Route 50 shopping and dining, and Dulles Airport. Move in ready!
#VALO2128260

ALDIE

25519 OAK MEDLEY TERRACE

3 Beds

3 Baths

2,664 Sq.Ft.

$779,500

MLS#: VALO2128260
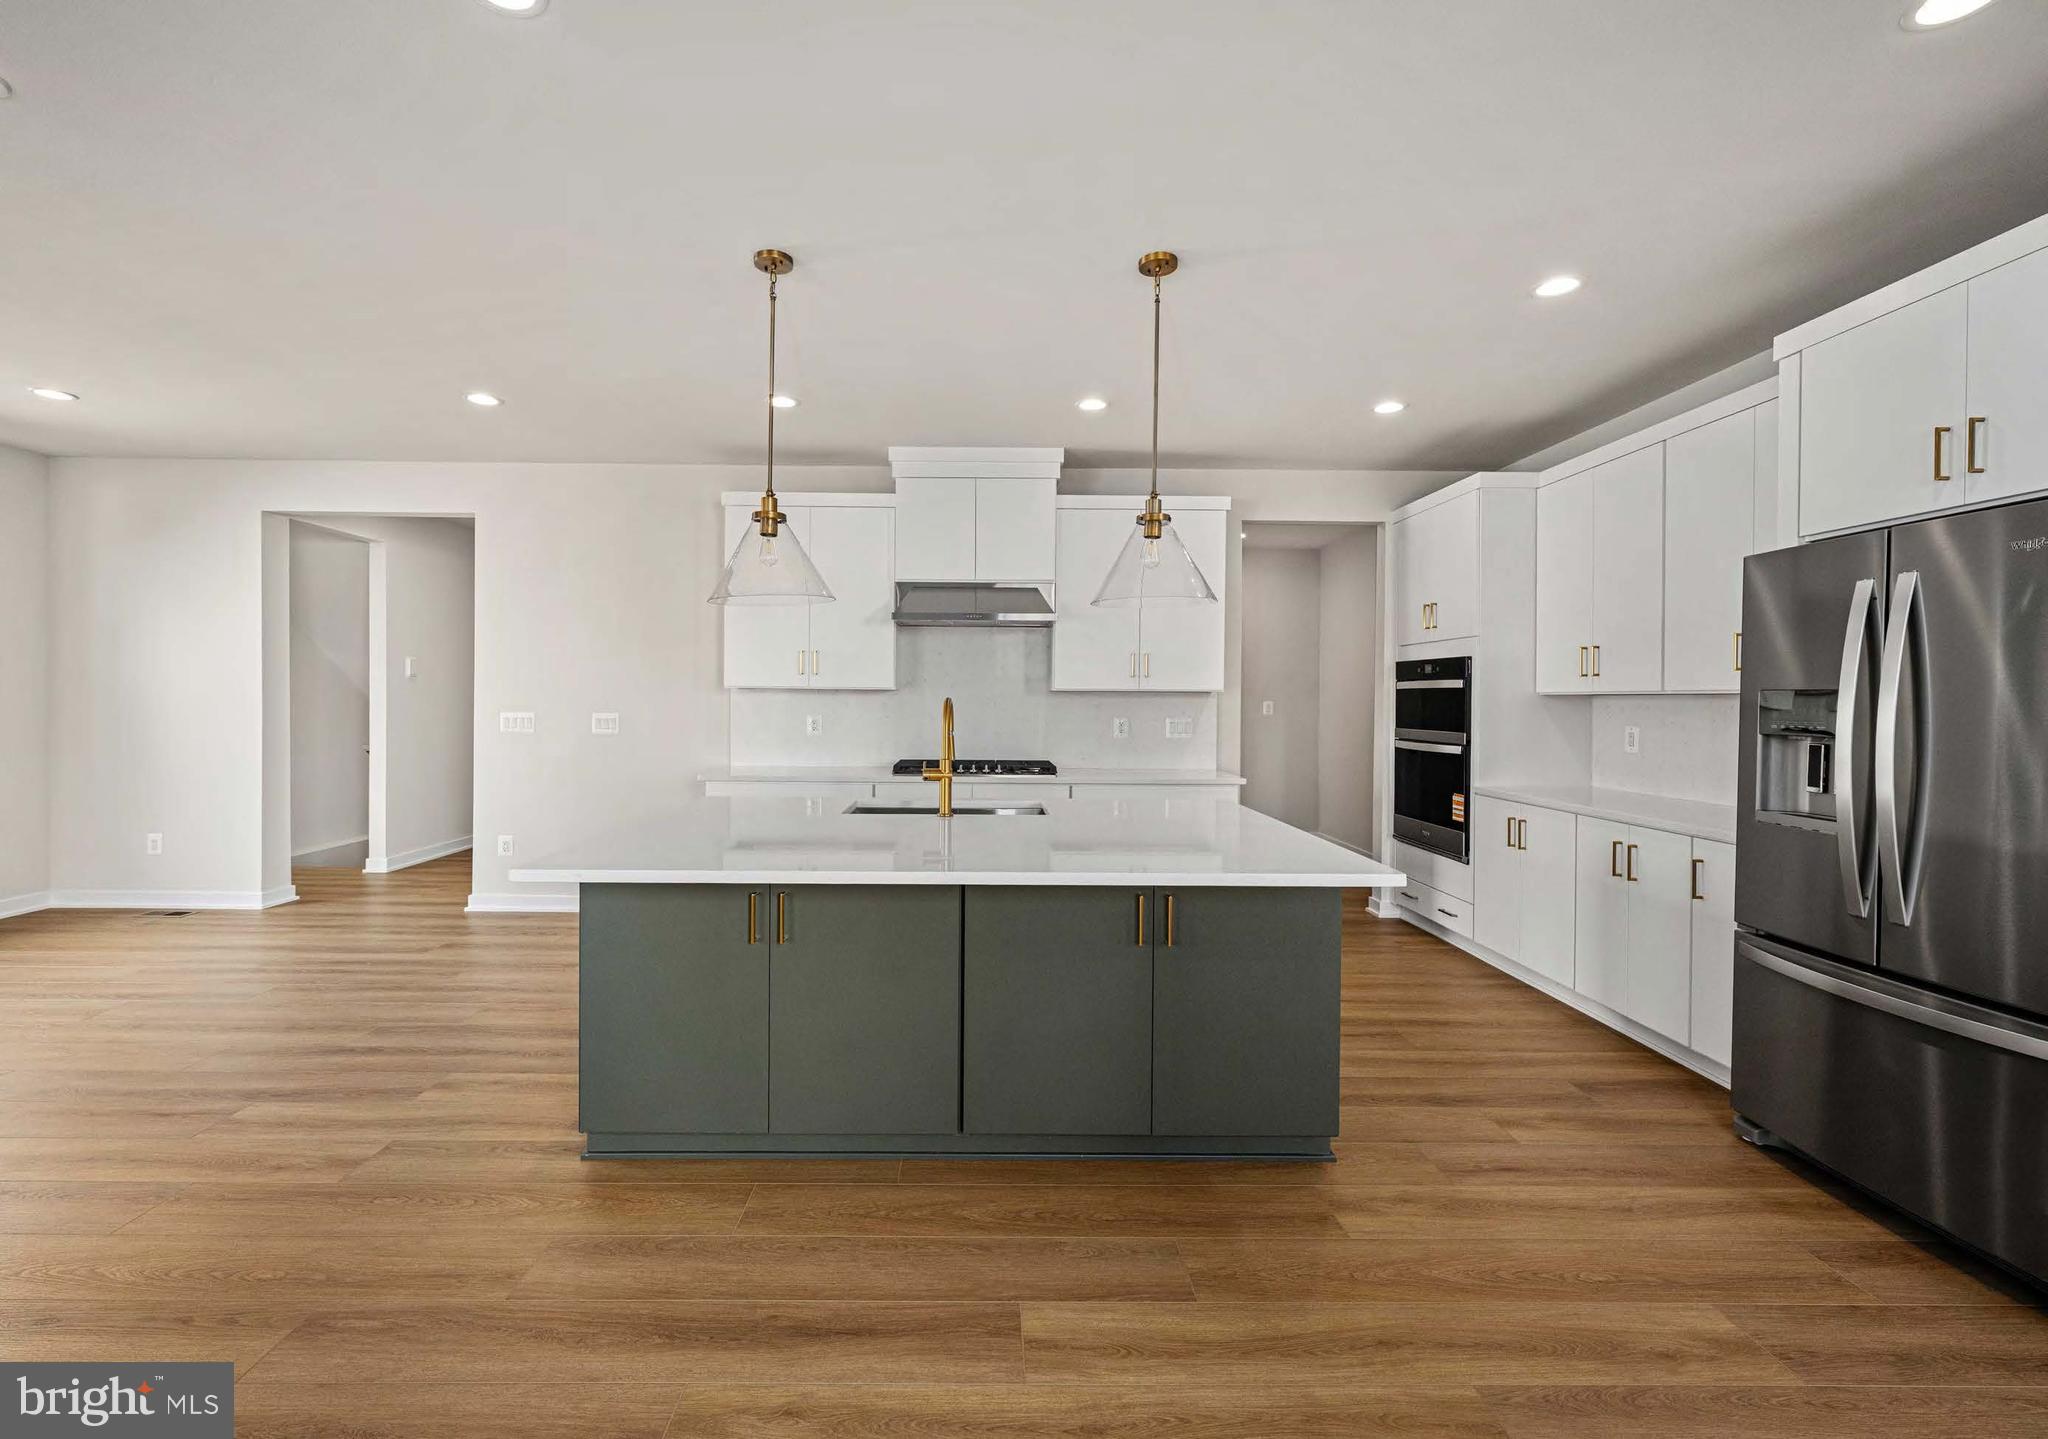
The Gifford home design blends comfort and luxury across three beautifully designed levels plus a daylight, partially finished basement. The main level features a sophisticated open-concept layout with a welcoming foyer that flows into a spacious great room, casual dining area, and a gourmet kitchen complete with a center island, breakfast bar, and walk-in pantry.
Upstairs, the primary suite offers a peaceful retreat with a spacious walk-in closet and a spa-inspired bath featuring a dual-sink vanity, a luxurious shower, and a private water closet. Three additional bedrooms provide ample space, including one with its own private bath and two that share a full hall bath. Multiple walk-in closets are found throughout the home, offering abundant storage.
The daylight basement adds valuable living space, including an additional bedroom suite and a wet bar rough-in perfect for entertaining or extended stays along with plenty of storage. Additional highlights include a two-car garage, convenient everyday entry, and a powder room for guests.
#VALO2121246

ALDIE

41709 CAREFREE COURT

6 Beds

5 Baths

3,362 Sq.Ft.

$1,045,000

MLS#: VALO2121246
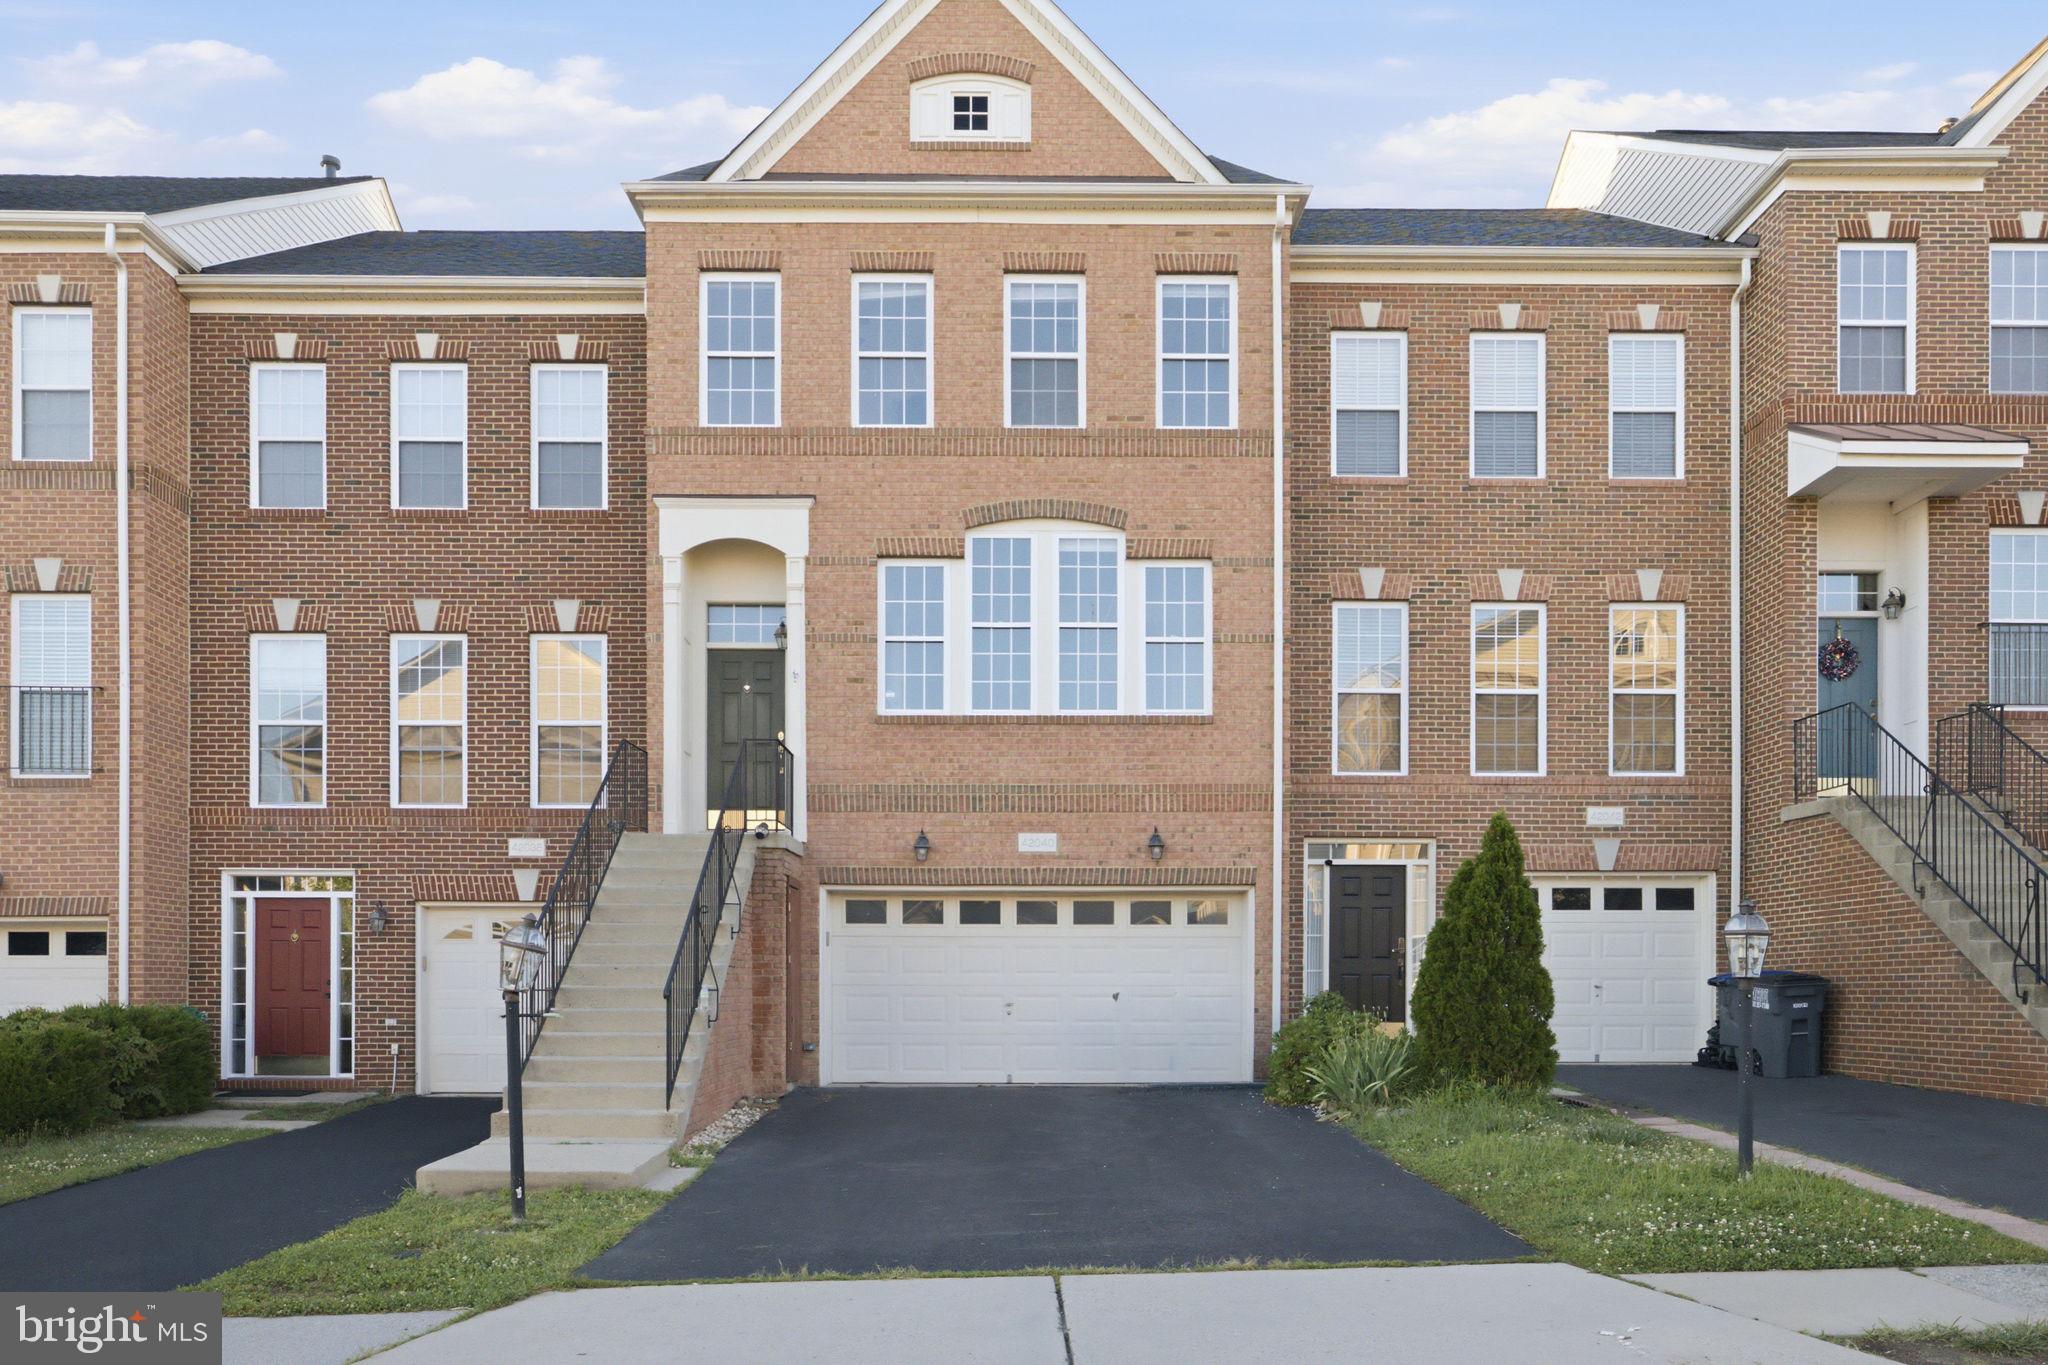
Welcome to 42040 Angel Arch Terrace, a beautifully maintained brick-front townhome in the highly sought,  Stone Ridge community of Aldie. 
Offering over 2,500 square feet of thoughtfully designed living space, this exceptional home features three finished levels with spacious bump-outs on every floor, creating an open and inviting layout perfect for modern living.
The main level showcases gleaming hardwood floors and a gourmet kitchen complete with granite countertops, stylish backsplash, ample cabinetry, and a functional layout ideal for both everyday living and entertaining. Step outside onto the private deck and enjoy peaceful views overlooking open green space and grassy fields.
Upstairs, you'll find generously sized bedrooms and comfortable living areas, while the fully finished lower level offers a valuable fourth bedroom, providing flexibility for guests, a home office, or multi-generational living.
Additional highlights include a spacious two-car garage, abundant natural light throughout, and a floor plan designed to maximize both comfort and functionality.
Located within the award-winning Stone Ridge community, residents enjoy exceptional amenities, beautiful walking trails, pools, playgrounds, fitness facilities, and a vibrant neighborhood atmosphere. Conveniently situated near shopping, dining, commuter routes, and top-rated schools, this home offers the perfect blend of comfort, convenience, and community.

Don't miss this incredible opportunity to own a stunning townhome in one of Aldie's most desirable neighborhoods!
#VALO2129070

ALDIE

42040 ANGEL ARCH TERRACE

4 Beds

3 Baths

2,510 Sq.Ft.

$745,000

MLS#: VALO2129070
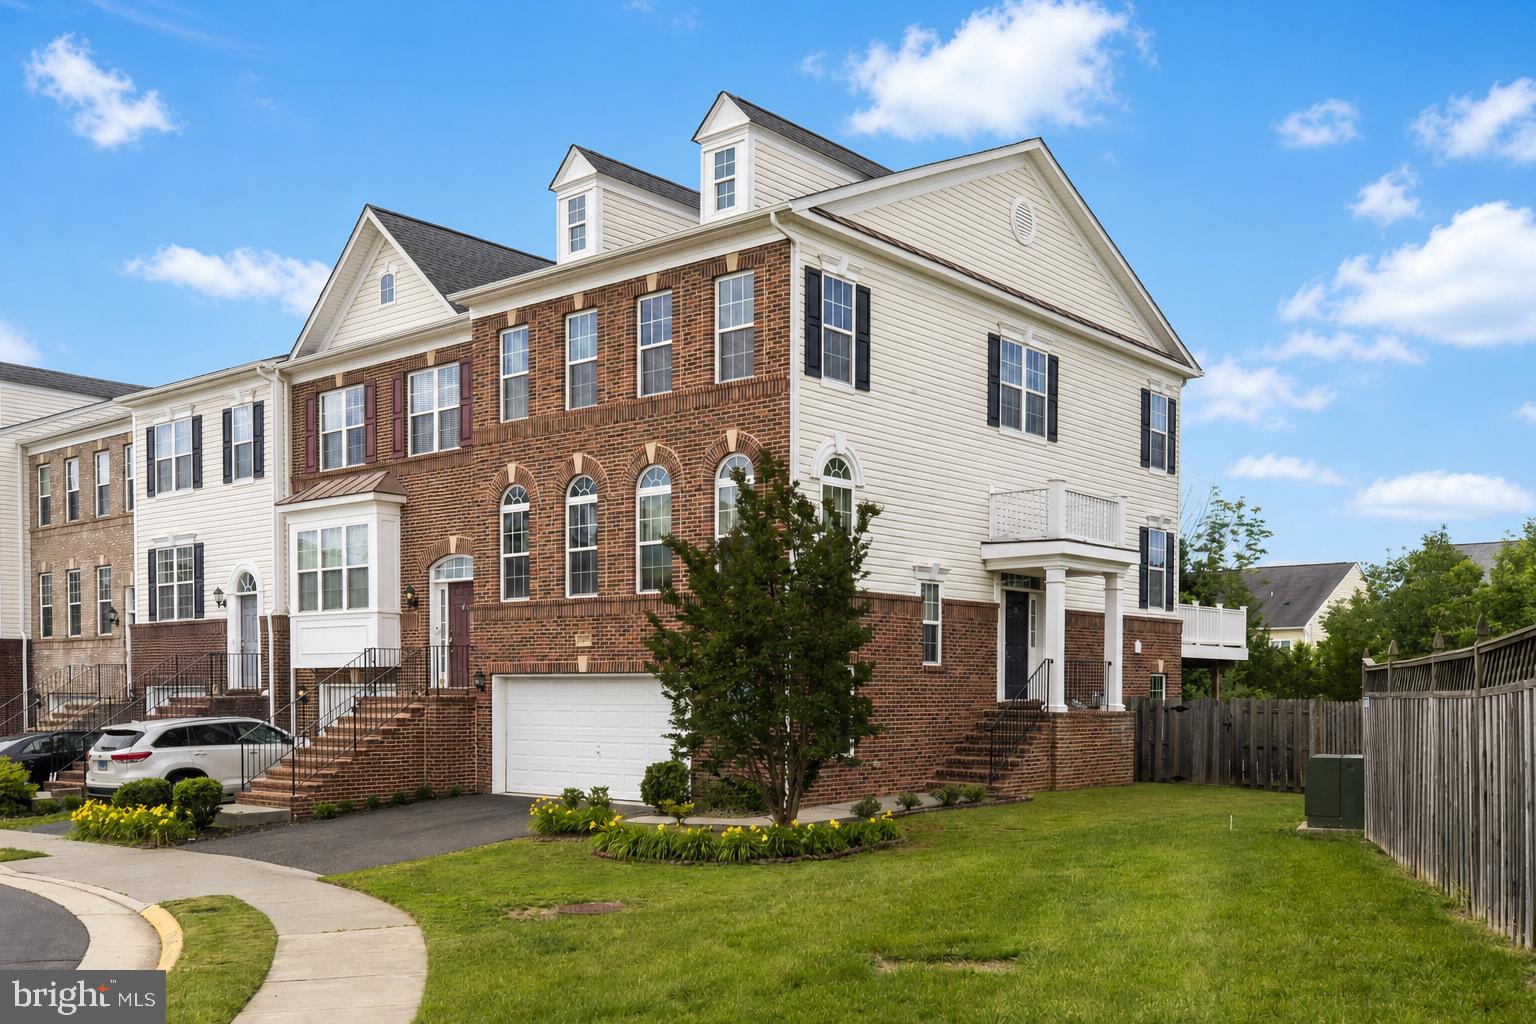
Exquisite End-Unit Townhome in the Highly Sought-After Stratshire Crossing Community!

This beautifully maintained and spacious end-unit townhome offers 3 bedrooms, a private den/home office, 3 full baths, 1 half bath, and a 2-car garage. As one of the largest models in the community, this exceptional residence provides an ideal blend of elegance, comfort, and functionality.

A grand foyer welcomes you into a thoughtfully designed floor plan featuring two spacious living areas, a private office with double doors, a formal dining room, and an upgraded gourmet kitchen with a bright breakfast nook. Large windows throughout fill the home with natural light, creating a warm and inviting atmosphere.

Step outside to the expansive composite deck overlooking a fully fenced backyard, perfect for outdoor entertaining and everyday enjoyment. The finished walk-out lower level offers a generous recreation room with a cozy gas fireplace, a full bathroom, and direct access to a premium lot backing to tranquil wooded views, providing privacy and a peaceful setting rarely found in townhome living.

Residents enjoy outstanding community amenities, including swimming pool, dog park, gazebos, playgrounds, walking paths, and expansive green spaces. Ideally located near major commuter routes, shopping, dining, highly rated schools, and Stone Springs Hospital Center, this home offers both convenience and an exceptional lifestyle.

Recent Updates Include:

New Refrigerator (2023)
Composite Deck & Patio (2020)
Architectural Shingle Roof (2018)
Washer & Dryer (2018)

Don't miss this rare opportunity to own one of the largest and most desirable end-unit townhomes in Stratshire Crossing, offering premium wooded views, exceptional living space, and an unbeatable location.
#VALO2128878

ALDIE

25099 PRAIRIE FIRE SQUARE

3 Beds

3 Baths

3,048 Sq.Ft.

$799,900

MLS#: VALO2128878

 - property

Send a message

Message successfully sent.

Your message

What is 3 + 4 ?

Reason for contacting?

I agree to receive email communication and understand I can unsubscribe at any time.

I agree to be contacted by Charis Realty Group via call, email, and text for real estate services. To opt out, you can reply 'stop' at any time or reply 'help' for assistance. You can also click the unsubscribe link in the emails. Message and data rates may apply. Message frequency may vary. Privacy Policy

Sign Out

Virtual Assistant

Would you like to take the next step with this property? We can help you schedule a showing or virtual tour, or send you more details.

Yes, I would like more information.

Thank You for Your Reply, One of Our Agents will contact you as soon as possible

No, maybe later.

Thank you, you can always contact me via email, phone number or through the contact form.

Realhub AI

Lucy - Your AI-Powered Realtor

Update Your Temporary Password

Personalize your search

Enter your email and we'll notify you immediately when new listings match what you're looking for.

or enter email address

Already have an account ? Login here

Continue your home search

I agree to receive communications and understand I can unsubscribe at any time.

I agree to be contacted by Charis Realty Group via call, email, and text for real estate services. To opt out, you can reply 'stop' at any time or reply 'help' for assistance. You can also click the unsubscribe link in the emails. Message and data rates may apply. Message frequency may vary. Privacy Policy

Already have an account ? Login here

We use cookies

We use cookies primarily for analytics to enhance your experience. By accepting, you agree to our use of these cookies. You can manage your preferences or learn more about our cookies policy.