


Property
Beds
6
Full Baths
5
1/2 Baths
None
Year Built
2024
Sq.Footage
4,489
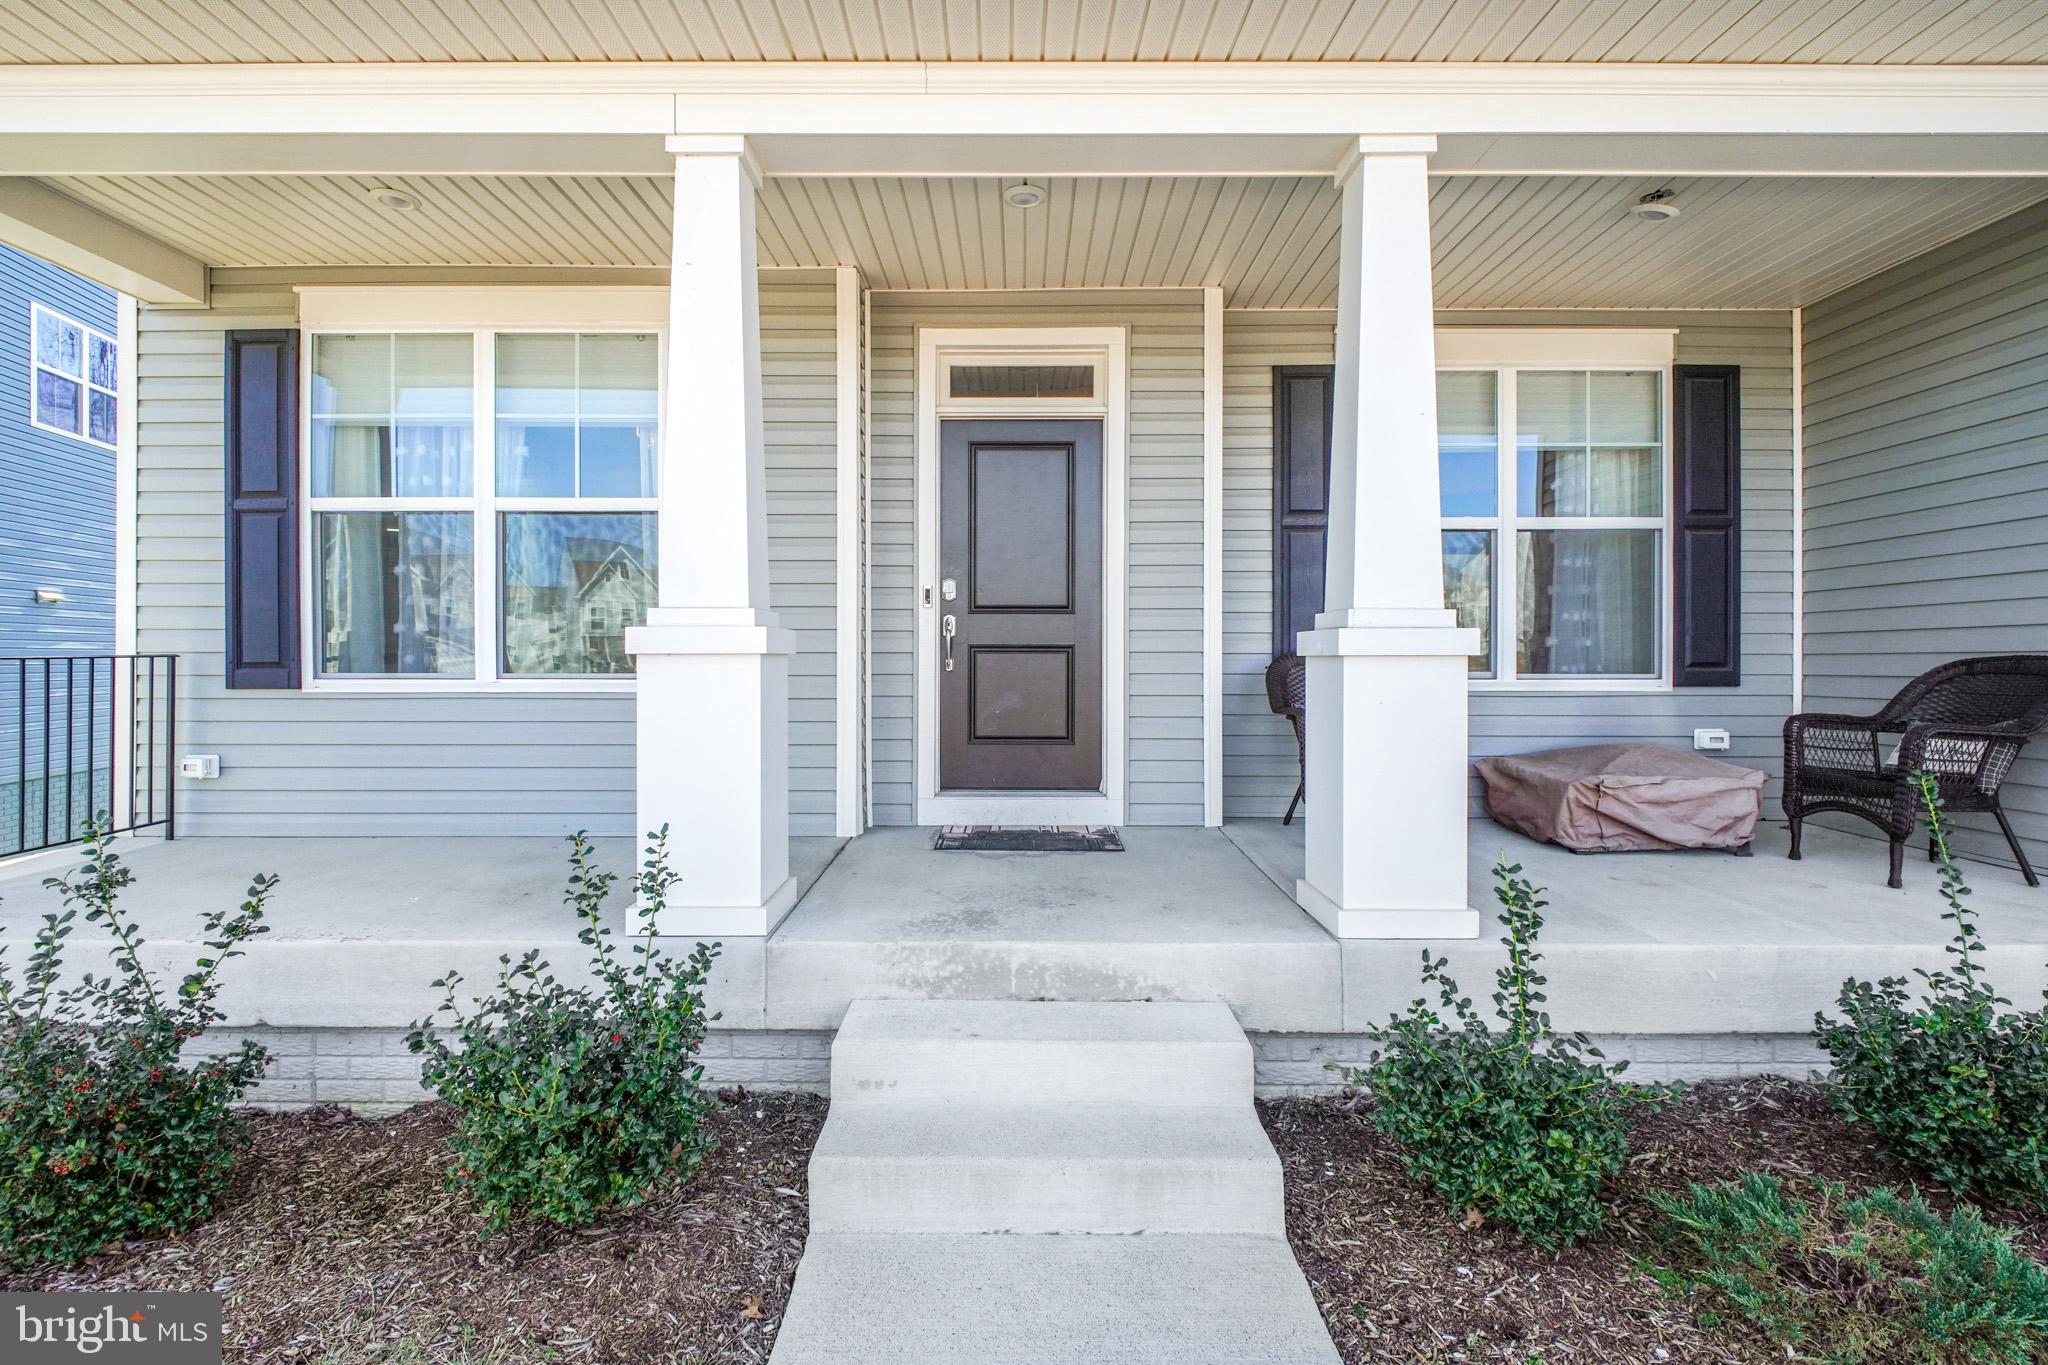
ASSUMABLE VA LOAN AT 5.49%.... A RARE OPPORTUNITY FOR QUALIFIED BUYERS! Don’t miss the opportunity to assume the seller’s existing VA loan at an attractive 5.49% interest rate, subject to VA and lender qualification and approval. Welcome to Stonehaven, located just minutes from Historic Old Town Warrenton and conveniently situated between the Towns of Warrenton and Culpeper, Stonehaven offers easy access to charming local shopping, wineries and breweries, fine dining, medical facilities, and all that beautiful Fauquier and Culpeper Counties have to offer. Come tour The Azalea, a stunning three-story estate home that truly has it all! With its charming Cottage Exterior, white picket fence, beautiful curb appeal, spacious cul-de-sac setting, and picturesque views, this is the kind of home that feels special from the moment you arrive. Situated on a beautiful and scenic lot overlooking trees, rolling terrain, and South Wales Golf Course and Clubhouse, this property offers a peaceful and private setting that is hard to find. The spacious cul-de-sac lot creates your own little oasis, while a large deck and beautiful stamped-concrete patio provide the perfect spaces for outdoor entertaining, relaxing, and enjoying the scenery. Inside, The Azalea exudes elegance from the moment you step through the front door. The first floor features an impressive two-story Great Room that opens beautifully to the luxurious gourmet kitchen, complete with white ornamental granite countertops, Benton Birch cabinetry in an elegant Umber finish, and a GE appliance package, tiled back splash and upgraded lighting. A formal dining room is situated just off the foyer, while a comfortable living room provides additional space for gathering. A main-level fifth bedroom and full bathroom are tucked away in a private corner of the home, making this space ideal for guests, an in-law suite, home office, or multigenerational living. Upstairs, the spacious owner's suite provides a luxurious retreat with a large walk-in closet and en-suite bathroom. Three additional bedrooms and three full bathrooms provide plenty of room for family and guests, including a unique Jack-and-Jill-style bathroom. A conveniently located upstairs laundry room with laundry tub adds everyday functionality and convenience. The finished basement expands the living space even further, featuring a sixth bedroom, fifth full bathroom, and finished recreation room, along with an areaway providing access to the backyard. A wet-bar rough-in offers the opportunity to create an incredible entertainment space tailored to your lifestyle. And the list of included features goes on! The Standard Features package includes 9-foot ceilings, luxury vinyl plank flooring, designer lighting, 42-inch cabinetry, granite countertops, undermount sinks, GE appliance package, cultured-marble countertops in full bathrooms, Ring doorbell, smart thermostat, and so much more. With six bedrooms, five full bathrooms, three finished levels, exceptional outdoor living spaces, scenic views, a spacious cul-de-sac lot, and the charm of a white picket fence, this beautiful Azalea model offers an exceptional opportunity to enjoy the best of new construction while already having the character, upgrades, and outdoor spaces that make a house truly feel like home. This home has it all with an assumable 5.49% VA loan, space, style, privacy, beautiful views, a fantastic location, and the charm you've been looking for! Come see for yourself why The Azalea at Stonehaven is a place you'll be proud to call home. The playground and security system with cameras also convey! Future neighborhood amenities include a pool, clubhouse, tennis courts, baseball fields and more! Shopping center is also part of a developer plan, though listing agent cannot make any guarantees.
Features & Amenities
Interior
-
Other Interior Features
Ceiling Fan(s), Kitchen Island, Recessed Lighting, Open Floorplan
-
Total Bedrooms
6
-
Bathrooms
5
-
Above Grade Finished Area
3368.0
-
Basement YN
YES
-
Cooling YN
YES
-
Cooling
Central Air, Ceiling Fan(s), Electric
-
Heating YN
YES
-
Heating
Exhaust Fan, Propane, Heat Pump
-
Main Level Bedrooms
1
-
Pet friendly
N/A
Exterior
-
Garage
Yes
-
Garage spaces
2
-
Construction Materials
Vinyl Siding
-
Parking
Concrete, Garage, Attached
-
Patio and Porch Features
Deck, Patio, Porch
-
Pool
No
-
Waterfront YN
NO
Area & Lot
-
Lot Size(acres)
0.34
-
Lot Size(square feet)
14,810
-
Property Type
Residential
-
Property Sub Type
Single Family Residence
-
Architectural Style
Colonial
Price
-
Sales Price
$769,900
-
Tax Amount
$3,435
-
Sq. Footage
4,489
-
Price/SqFt
$171
HOA
-
Association
YES
-
Association Fee
$75
-
Association Fee Frequency
Monthly
-
Association Fee Includes
N/A
-
Total Monthly Fees
true
School District
-
Elementary School
N/A
-
Middle School
N/A
-
High School
N/A
Property Features
-
New Construction
NO
-
Foundation Details
Concrete Perimeter
-
Senior Community YN
NO
-
Sewer
Public Sewer
-
Water Source
Public
Schedule a Showing
Showing scheduled successfully.
Mortgage calculator
Estimate your monthly mortgage payment, including the principal and interest, property taxes, and HOA. Adjust the values to generate a more accurate rate.
Your payment
Principal and Interest:
$
Property taxes:
$
HOA fees:
$
Total loan payment:
$
Total interest amount:
$
Location
County
CULPEPER
Elementary School
Middle School
High School
Listing Courtesy of Julia Foard-Lynch, Samson Properties
RealHub Information is provided exclusively for consumers' personal, non-commercial use, and it may not be used for any purpose other than to identify prospective properties consumers may be interested in purchasing. All information deemed reliable but not guaranteed and should be independently verified. All properties are subject to prior sale, change or withdrawal. RealHub website owner shall not be responsible for any typographical errors, misinformation, misprints and shall be held totally harmless.

Salesperson, Realtor
Mike Mathis
Call Mike today to schedule a private showing.

* Listings on this website come from the FMLS IDX Compilation and may be held by brokerage firms other than the owner of this website. The listing brokerage is identified in any listing details. Information is deemed reliable but is not guaranteed. If you believe any FMLS listing contains material that infringes your copyrighted work please review our DMCA policy and learn how to submit a takedown request.© 2024 FMLS.
Related Properties

JEFFERSONTON
0005 WINTER WREN LANE
4 Beds
2 Baths
4,208 Sq.Ft.
$699,990
MLS#: VACU2015040

JEFFERSONTON
040 BOLLING DRIVE
5 Beds
3 Baths
4,030 Sq.Ft.
$769,790
MLS#: VACU2015000

JEFFERSONTON
18611 SPRINGS ROAD
5 Beds
3 Baths
2,798 Sq.Ft.
$650,000
MLS#: VACU2014486

JEFFERSONTON
0039 BOLLING DRIVE
5 Beds
3 Baths
3,733 Sq.Ft.
$742,290
MLS#: VACU2015038

JEFFERSONTON
18286 SPRINGS ROAD
3 Beds
2 Baths
2,356 Sq.Ft.
$659,000
MLS#: VACU2015376

JEFFERSONTON
4008 STRATFORD DRIVE
4 Beds
2 Baths
3,702 Sq.Ft.
$725,000
MLS#: VACU2015482

JEFFERSONTON
2083 ARMSTRONG TERRACE
5 Beds
3 Baths
4,084 Sq.Ft.
$659,900
MLS#: VACU2015412

JEFFERSONTON
0003 WINTER WREN LANE
5 Beds
3 Baths
3,078 Sq.Ft.
$719,790
MLS#: VACU2014984
JEFFERSONTON
2094 WHITHORN HILL
5 Beds
4 Baths
5,127 Sq.Ft.
$729,999
MLS#: VACU2012518
