Features & Amenities

Interior

  • Other Interior Features

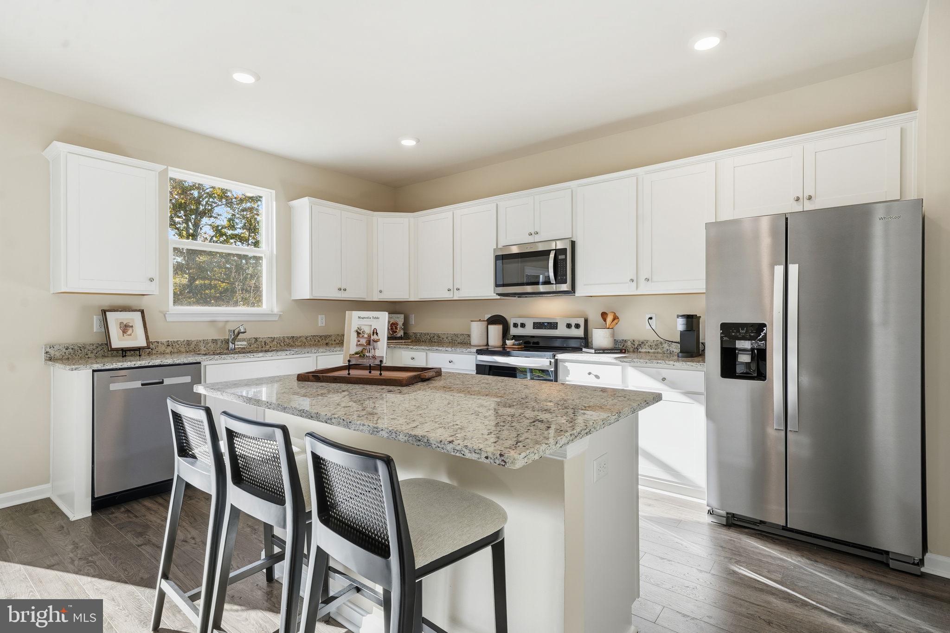
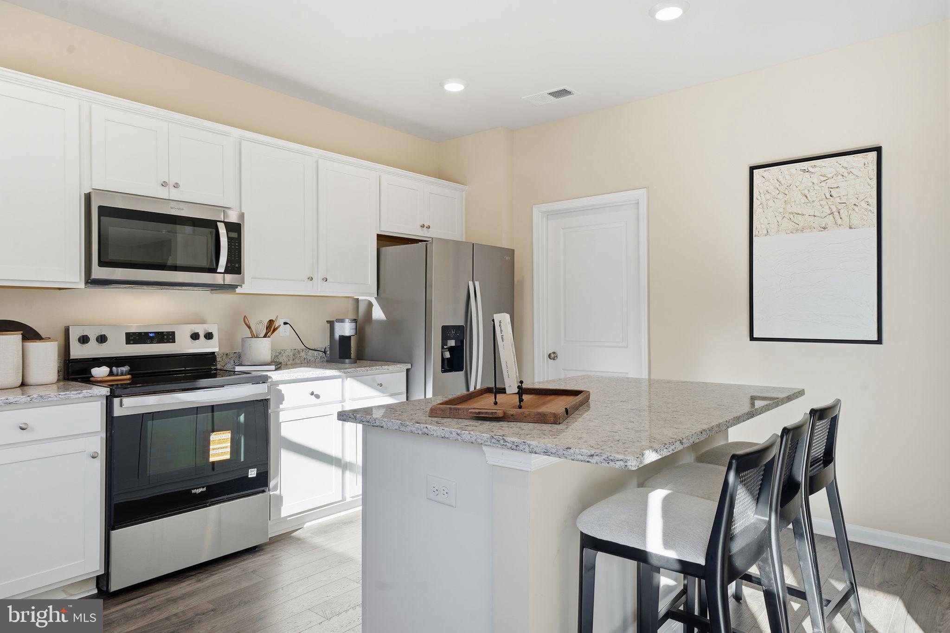
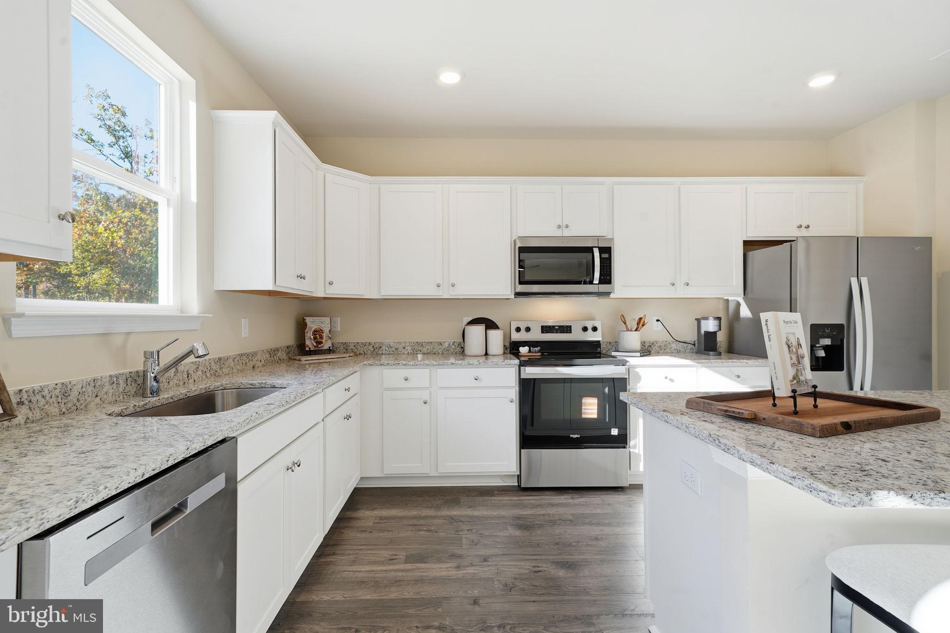
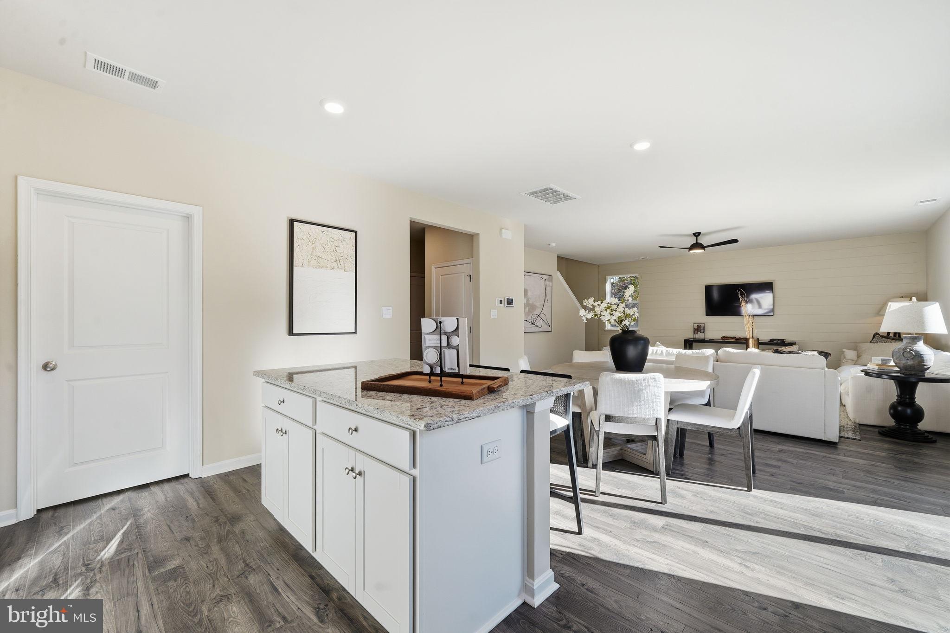
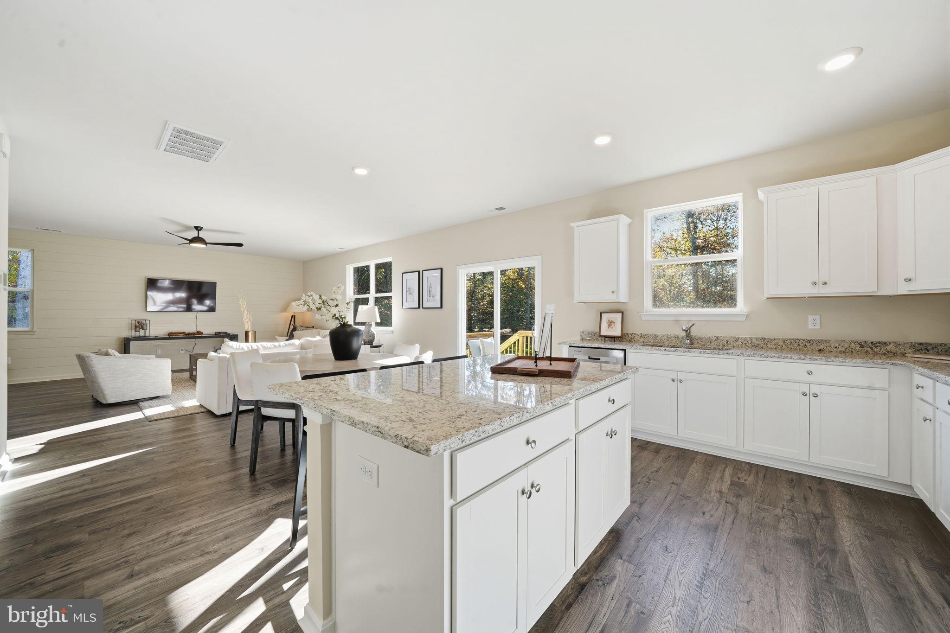
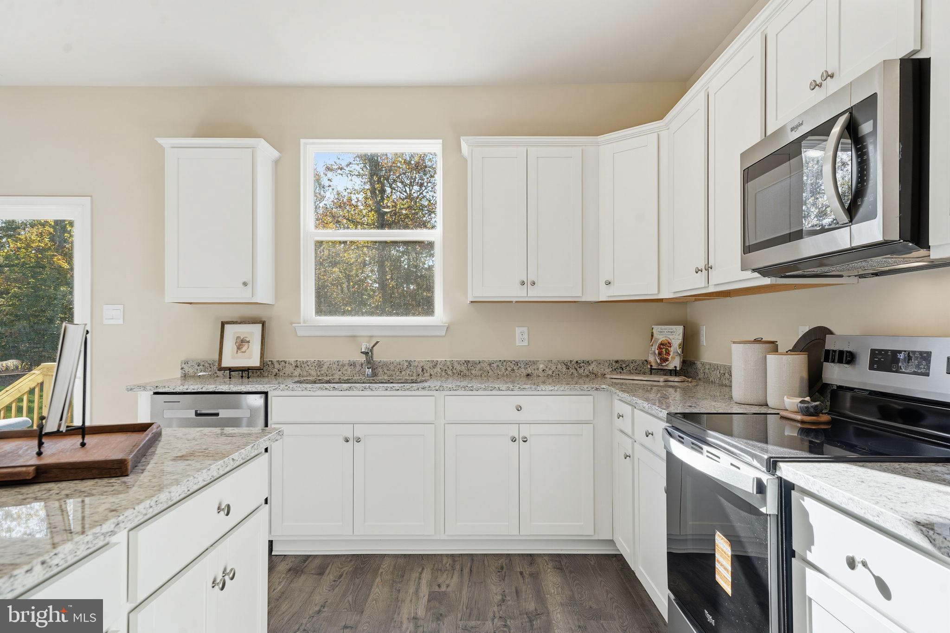
    Eat-in Kitchen, Kitchen Island, Pantry, Walk-In Closet(s)

  • Total Bedrooms

    4

  • Bathrooms

    2

  • 1/2 Bathrooms

    1

  • Above Grade Finished Area

    2818.0

  • Basement YN

    NO

  • Cooling YN

    YES

  • Cooling

    Central Air, Electric

  • Heating YN

    YES

  • Heating

    Electric, Heat Pump

  • Pet friendly

    N/A

Exterior

  • Garage

    Yes

  • Garage spaces

    2

  • Construction Materials

    Frame, Vinyl Siding

  • Parking

    Garage, Attached

  • Patio and Porch Features

    Porch

  • Pool

    No

  • Waterfront YN

    NO

Area & Lot

  • Lot Size(acres)

    1.5

  • Lot Size(square feet)

    65,340

  • Property Type

    Residential

  • Property Sub Type

    Single Family Residence

  • Architectural Style

    Loft

Price

  • Sales Price

    $574,990

  • Sq. Footage

    2,818

  • Price/SqFt

    $204

HOA

  • Association

    YES

  • Association Fee

    $200

  • Association Fee Frequency

    Annually

  • Association Fee Includes

    N/A

School District

  • Elementary School

    MOSS-NUCKOLS

  • Middle School

    LOUISA

  • High School

    LOUISA

Property Features

  • Stories

    2

  • New Construction

    YES

  • Association Amenities

    Jogging Path

  • Senior Community YN

    NO

  • Sewer

    Septic Tank

  • Tax Lot

    38

  • Water Source

    Well

Schedule a Showing

Showing scheduled successfully.

<
>
IN PERSON
VIA CHAT

What is 3 + 4 ?


Change time

Mortgage calculator

Estimate your monthly mortgage payment, including the principal and interest, property taxes, and HOA. Adjust the values to generate a more accurate rate.

Your payment

Principal and Interest:

$

Property taxes:

$

HOA fees:

$

Total loan payment:

$

Total interest amount:

$

Location

County

LOUISA

Elementary School

MOSS-NUCKOLS

Middle School

LOUISA

High School

LOUISA

Listing Courtesy of Victoria Jane Clark , D R Horton Realty of Virginia LLC

RealHub Information is provided exclusively for consumers' personal, non-commercial use, and it may not be used for any purpose other than to identify prospective properties consumers may be interested in purchasing. All information deemed reliable but not guaranteed and should be independently verified. All properties are subject to prior sale, change or withdrawal. RealHub website owner shall not be responsible for any typographical errors, misinformation, misprints and shall be held totally harmless.


Agent Mike Mathis

AGENT

Mike Mathis

Call Mike today to schedule a private showing.


* Listings on this website come from the FMLS IDX Compilation and may be held by brokerage firms other than the owner of this website. The listing brokerage is identified in any listing details. Information is deemed reliable but is not guaranteed. If you believe any FMLS listing contains material that infringes your copyrighted work please click here to review our DMCA policy and learn how to submit a takedown request.© 2024 FMLS.
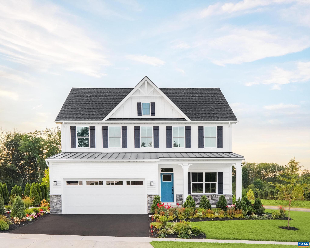
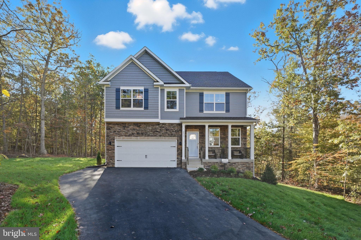
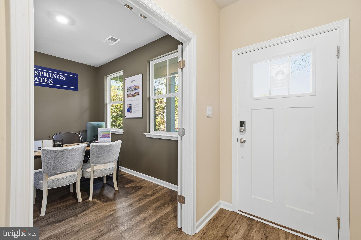
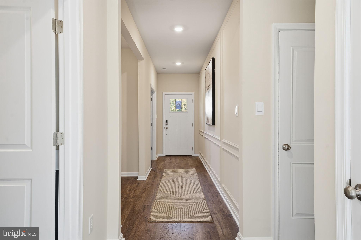
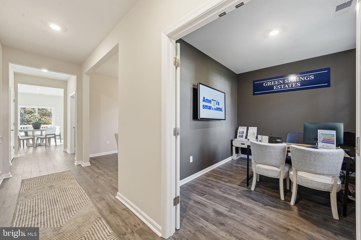
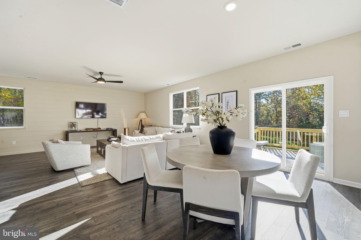
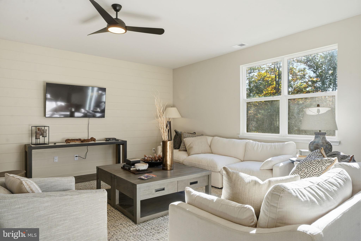
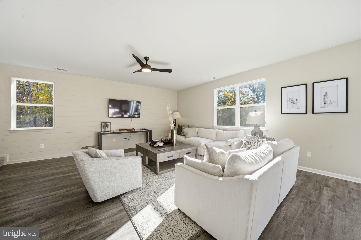
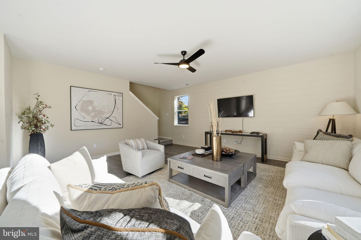
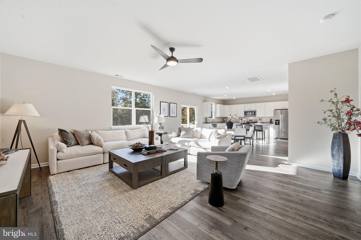
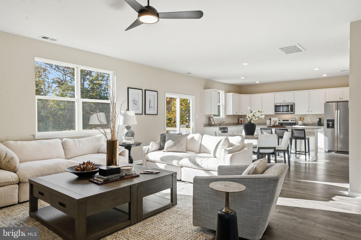
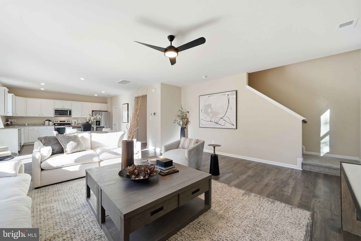
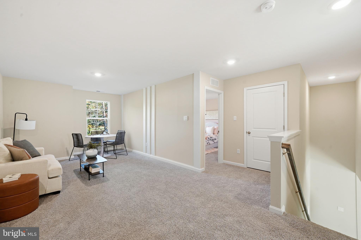
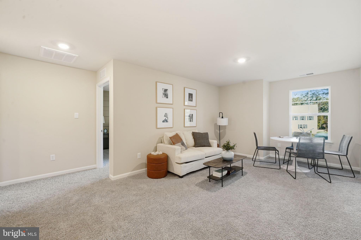
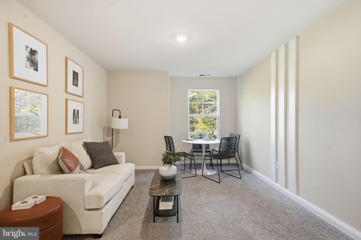
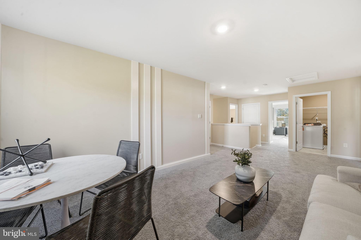
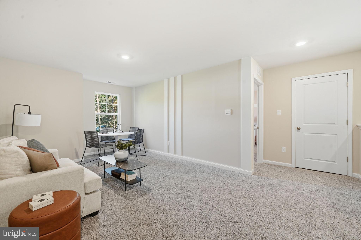
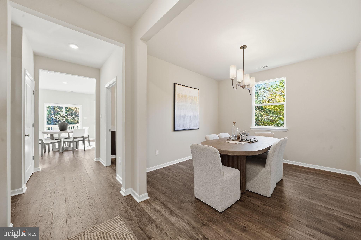
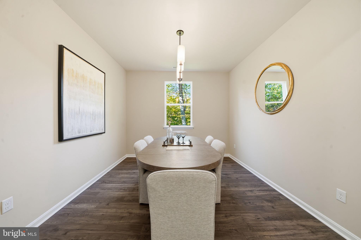
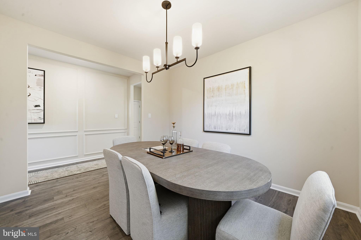
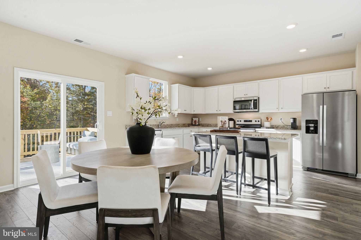
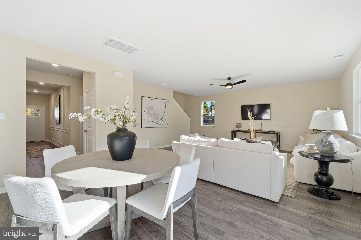
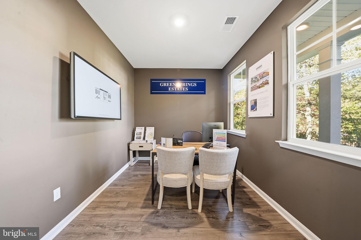
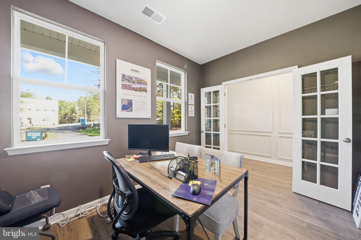
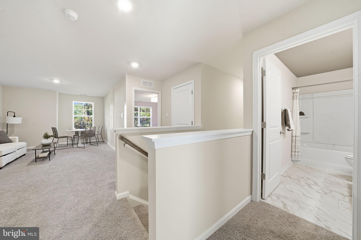
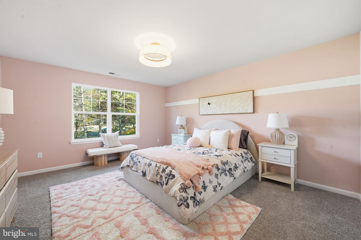
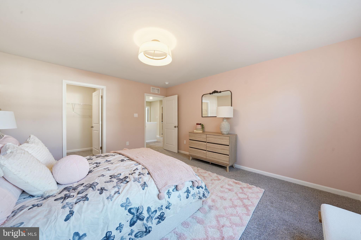
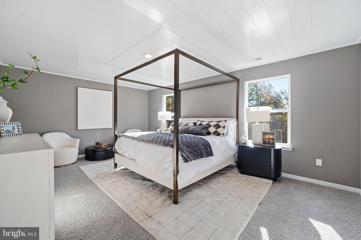
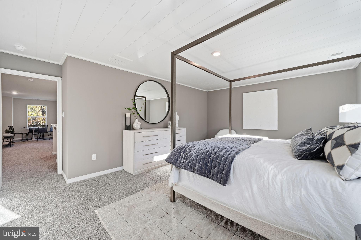
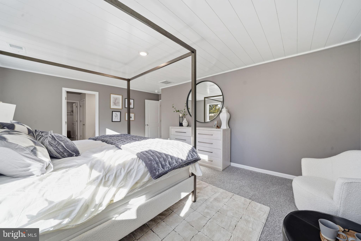
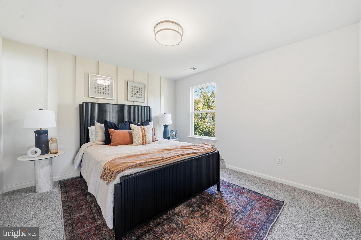
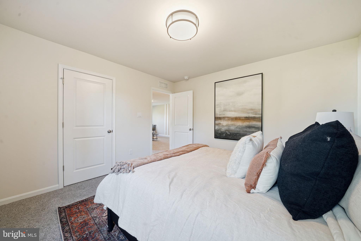
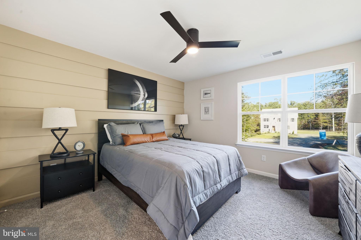
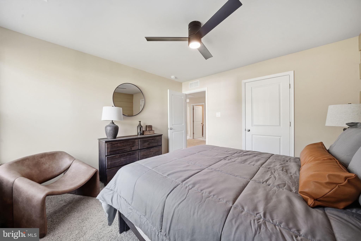
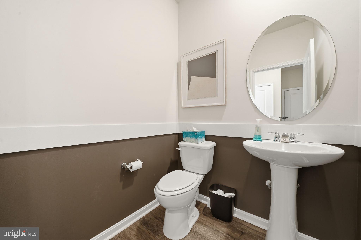
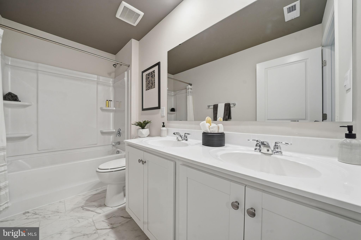
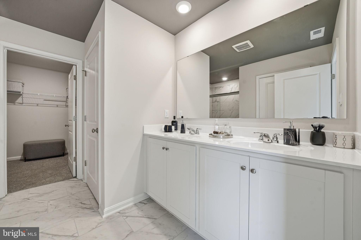
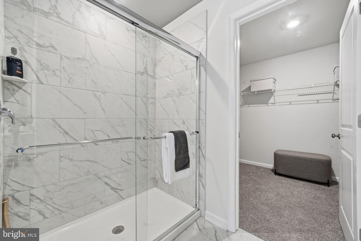
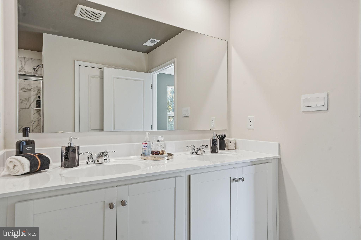
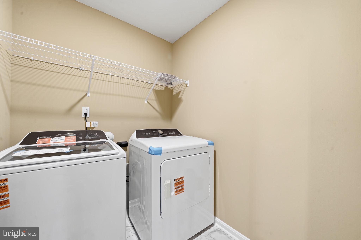
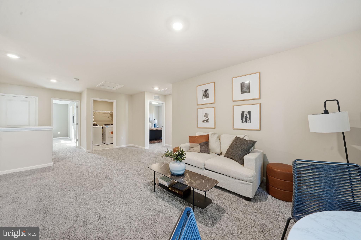
QUICK MOVE-IN! Welcome to your dream home! Set on 1.5 private acres, this Hanover model is designed with modern living in mind. The open-concept layout showcases a gourmet kitchen with a large center island, walk-in pantry, and plenty of counter space, all overlooking the bright family room and casual dining area-perfect for everyday living and entertaining. A formal dining room and private office add flexibility and elegance to the main floor. Upstairs, a versatile loft offers space for a second family room, play area, or home office. The luxurious primary suite features a spa-inspired bath with dual vanities, a private water closet, and a walk-in closet that feels like its own room. Three additional spacious bedrooms and a convenient second-floor laundry complete the upper level. Photos are from builder's library, actual finishes and features may vary.

234 GLENMORE LANE

Message successfully sent.

What would you like to know?

What is 3 + 4 ?

I agree to receive email communication and understand I can unsubscribe at any time.

I agree to be contacted by Charis Realty Group via call, email, and text for real estate services. To opt out, you can reply 'stop' at any time or reply 'help' for assistance. You can also click the unsubscribe link in the emails. Message and data rates may apply. Message frequency may vary. Privacy Policy

Related Properties

Welcome to refined living in one of Keswick?s most desirable communities, where thoughtful design meets the convenience of new construction. The Columbia offers a beautifully crafted open-concept layout, perfect for both everyday living and effortless entertaining. At the heart of the home is a stunning designer kitchen featuring an expansive island, quartz countertops, abundant prep space, and elegant cabinetry. The spacious great room creates a warm, inviting atmosphere that is ideal for gathering, and improved by the optional gas fireplace for additional charm. A main level flex space provides versatility for a home office or formal dining room. Upstairs, retreat to the serene owner?s suite, complemented by three generously sized secondary bedrooms designed for comfort and convenience. A welcoming front porch enhances curb appeal, while durable James Hardie siding with stone accents delivers lasting quality and low-maintenance living.  Set in a community that offers a sense of privacy while remaining just minutes from Charlottesville?s shopping, dining, and cultural attractions. Estimated delivery November/December 2026. For a limited time, receive an additional $20,000 toward closing.,Painted Cabinets,Quartz Counter,Wood Cabinets,Fireplace in Family Room
#678553

KESWICK

11 BUTTERFIELD LN

4 Beds

2 Baths

2,423 Sq.Ft.

$584,990

MLS#: 678553
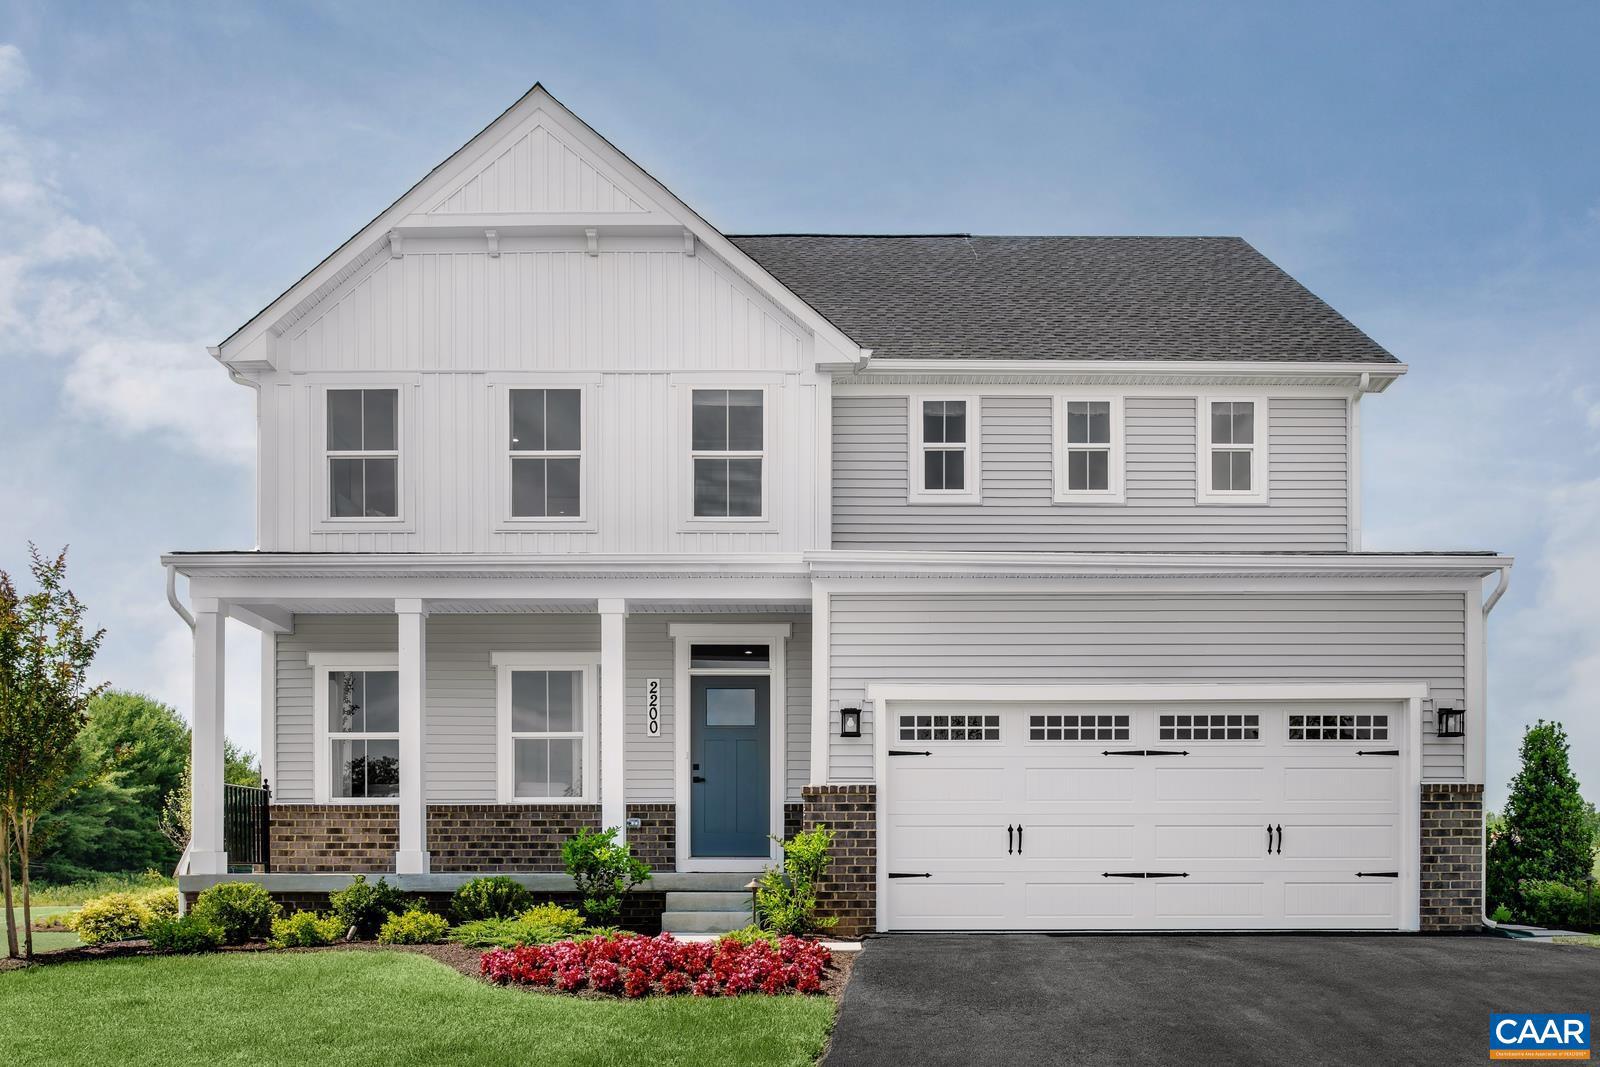
Welcome to refined living in one of Keswick?s most desirable communities, where spacious design and contemporary comfort create an exceptional place to call home. The Lehigh layout offers a seamless blend of versatility and modern elegance, thoughtfully crafted for today?s lifestyle. The open-concept main level centers around a designer kitchen featuring quartz countertops, abundant cabinetry and an oversized island, and perfect gathering space that flows seamlessly into the family room. A flex room provides the perfect setting for a main level home office, den or formal dining room while the optional covered porch and gas fireplace create inviting spaces for year-round enjoyment. Upstairs, a generous loft offers additional room to unwind, complimented by four spacious bedrooms, including a luxurious primary suite designed as a private retreat. A welcoming front porch enhances curb appeal, while durable James Hardie siding with stone accents delivers lasting quality and low-maintenance living. Ideally situated just minutes from Charlottesville?s shopping, dining, and cultural attractions, as well as scenic trails, a future 18-acre park, and community green spaces. Estimated delivery November/December 2026.,Painted Cabinets,Quartz Counter,Wood Cabinets,Fireplace in Family Room
#678812

KESWICK

1 LAZY BRANCH LN

5 Beds

3 Baths

3,010 Sq.Ft.

$634,990

MLS#: 678812
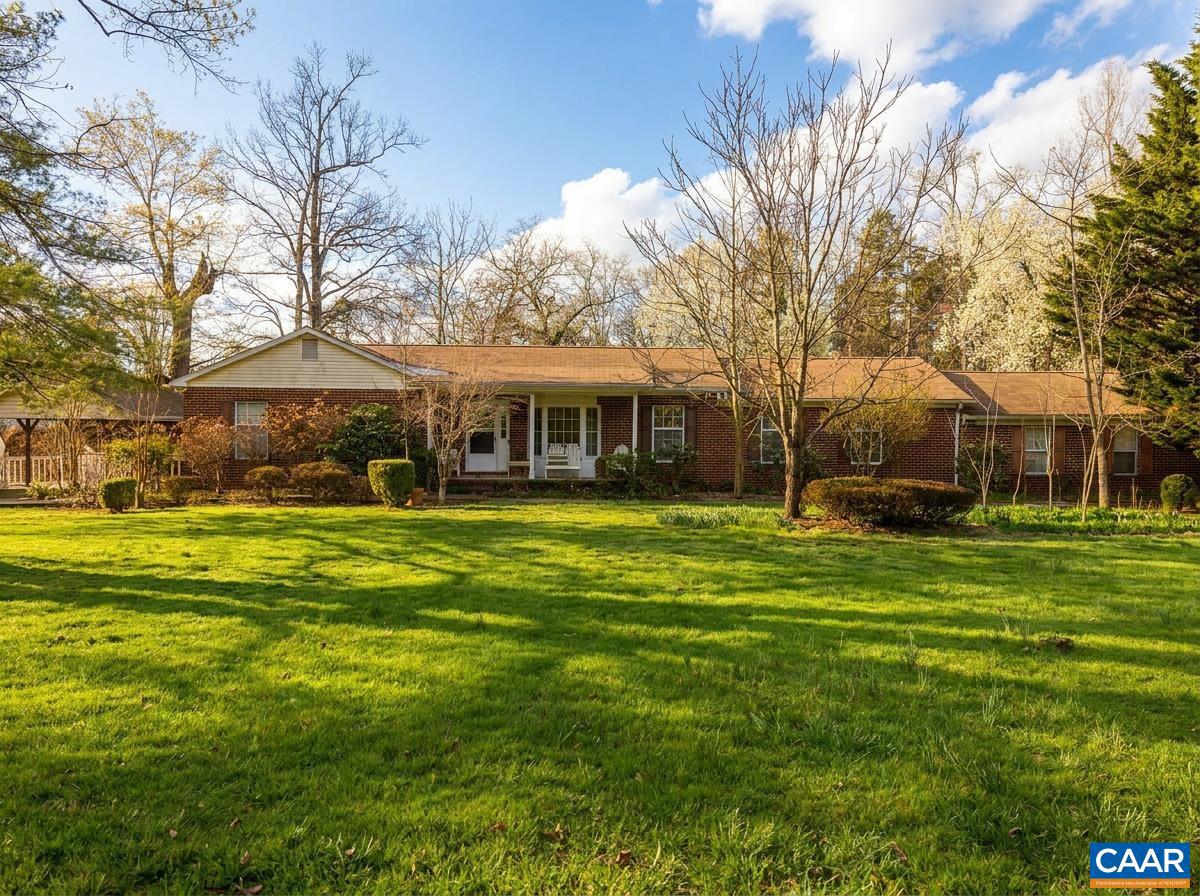
Back on The Market! Below assessed value. One-level brick ranch features 4 bedrooms, 3.5 baths sits on a spacious 1.33-acre lot, offers privacy and convenience just minutes from Charlottesville. Inside, you?ll find a warm, inviting layout filled with natural light and flexible living spaces perfect for everyday living and entertaining. Designed with functionality in mind, this home is ideal for multigenerational living, offering space and separation for extended family while maintaining a connected feel. What truly sets this property apart are two bonus rooms designed for a home-based business, ideal for an office, studio, or client space. Previously used as a licensed childcare operation, it?s a great opportunity for entrepreneurs to continue or launch a business from home. Outdoor pavilion for entertaining & 2 workshops w/electric & Heat.  Spacious and comfortable retreat, while the expansive yard offers room to relax, garden, or entertain. Don?t miss this rare opportunity to live, work, and grow in one versatile property!
#675198

KESWICK

5705 LOUISA RD

4 Beds

3 Baths

3,140 Sq.Ft.

$495,000

MLS#: 675198
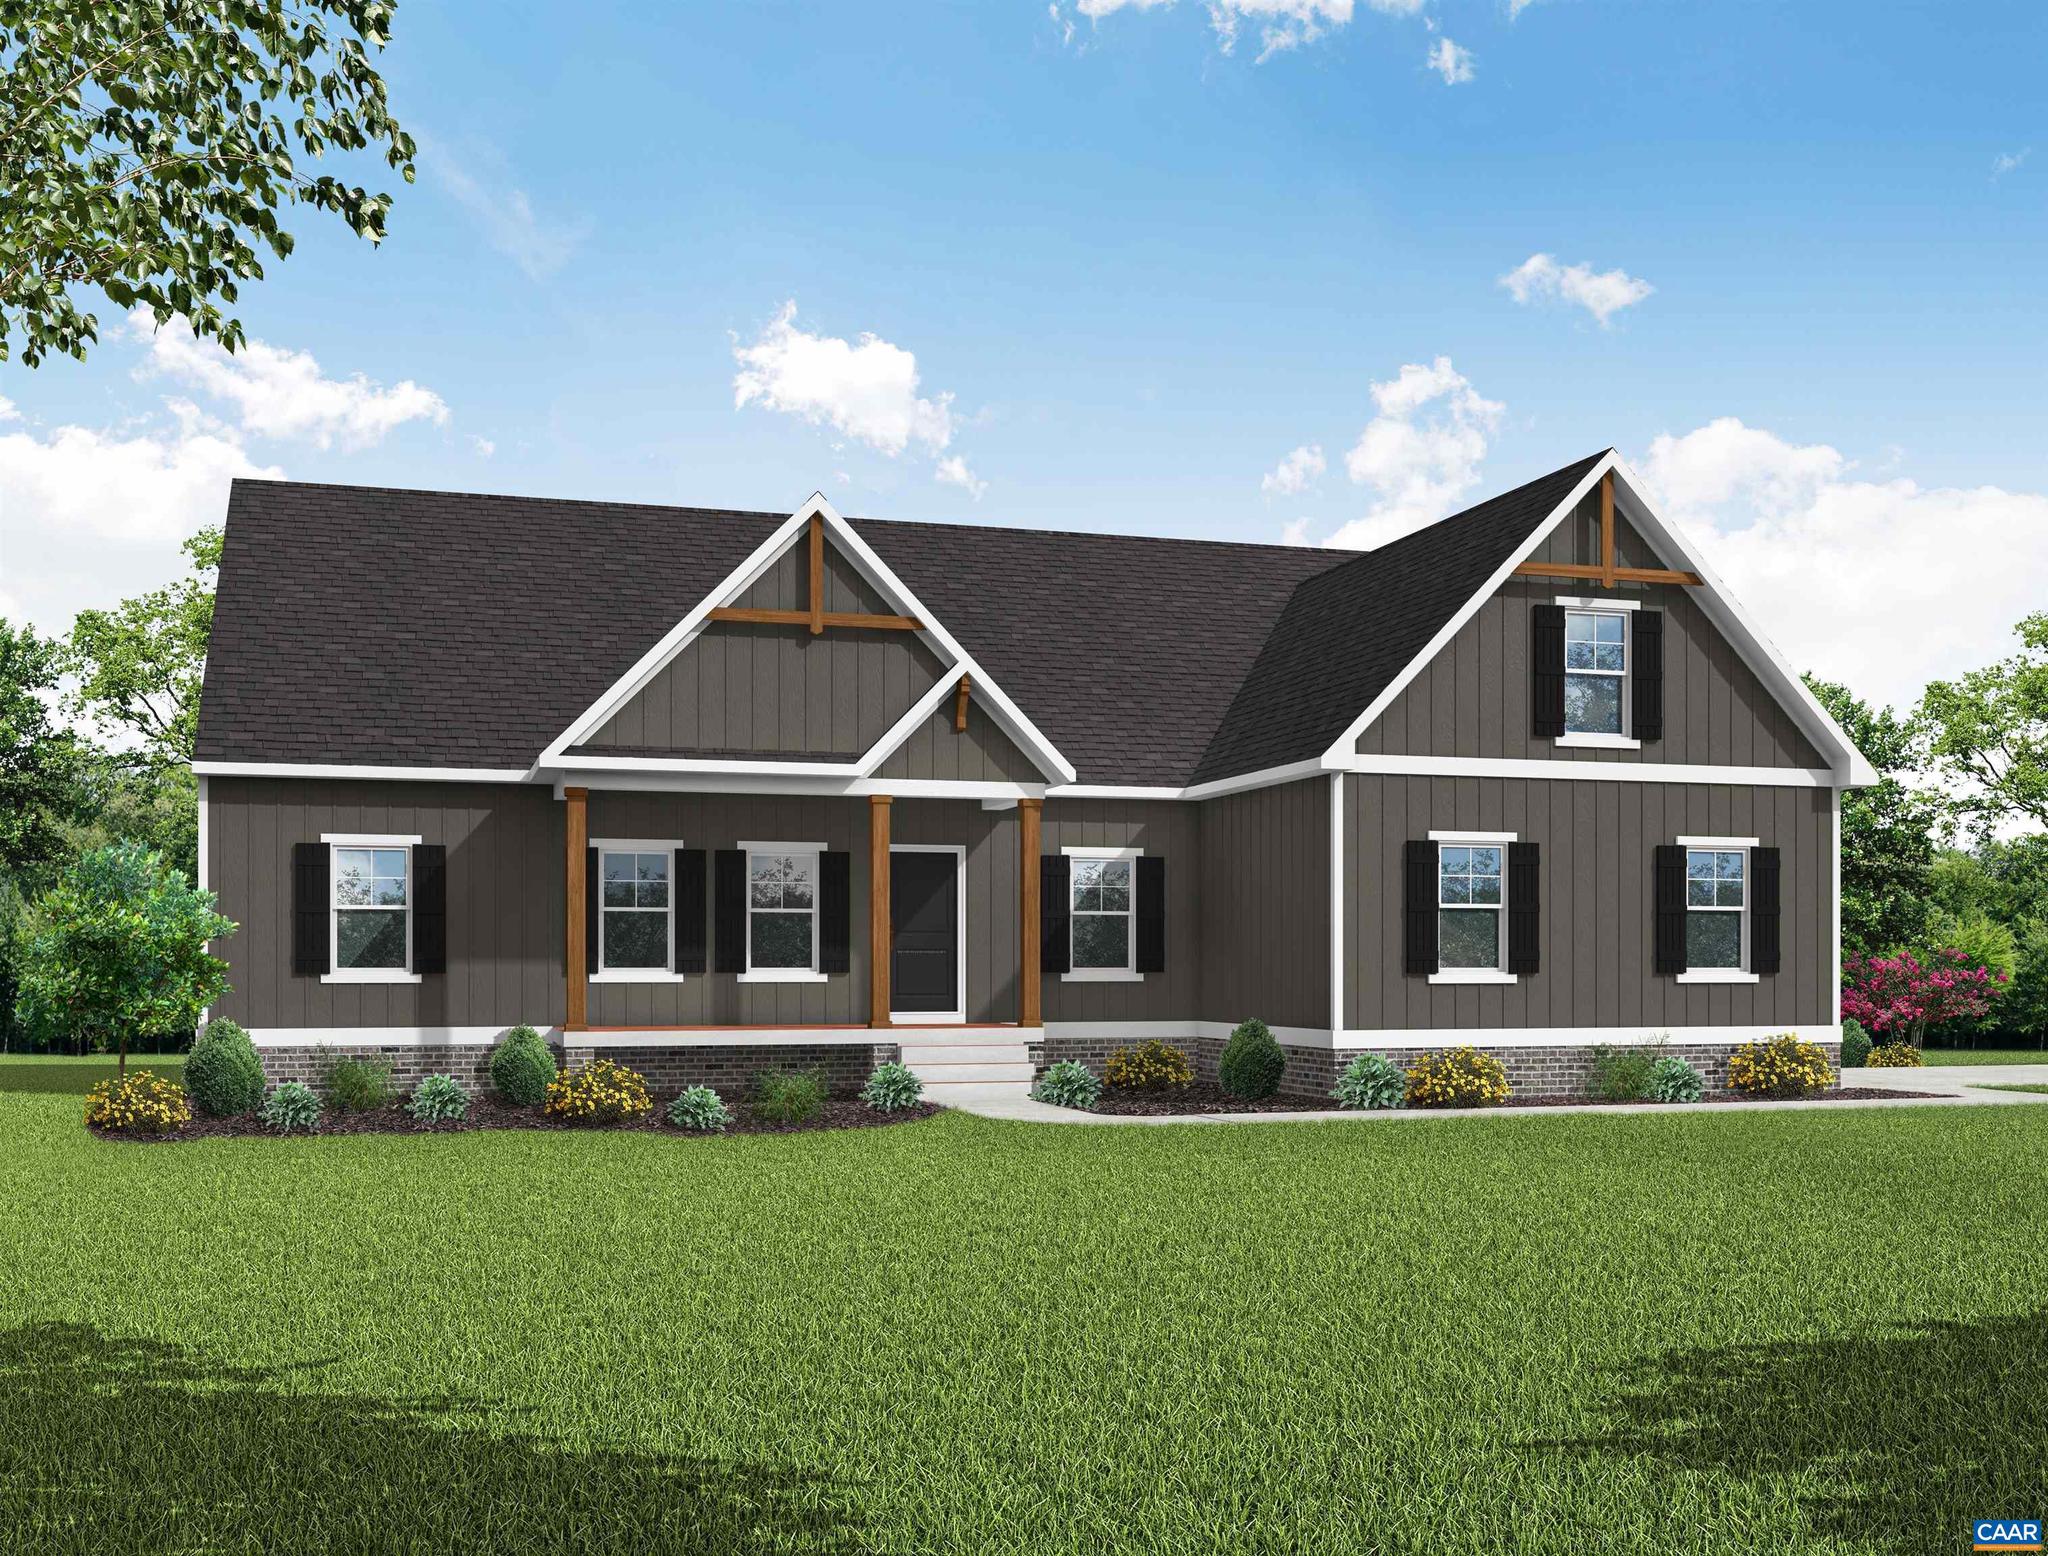
THIS IS A PERMITTED HOME, once purchased, delivery is quicker. YOU, CAN CHOOSE YOUR DESIGN, speak with Sales Agent for more information.  Welcome to the MALLORY, a charming home offering 1826 sqft INCLUDING AN UNFINISHED BASEMENT with rough in full bath, 2-CAR GARAGE on 1.52 acres. Internal stairs to the basement located near entrance to garage.    Inside, the home opens up to an open living area where the family room, dinette, and kitchen flow together seamlessly. The kitchen offers ample counter space, island, SS appliances and a pantry for your storage needs. The dinette features sliding glass doors leading to the deck. Off the family room, you?ll find the second and third bedrooms, both spacious and inviting and separated by a full bathroom. On the opposite side of the home, the primary suite offers a generously sized bedroom, tray ceiling, large walk in closet and en-suite bath, including walk-in shower, dual vanity, and private water closet. Nearby is laundry room.   This home will be built in Green Spring Estates, near parks, unique hiking trails, and just a 20-minute drive from Charlottesville.   Pictures used for advertising purposes and are not of the house, they may include upgrades, not part of the advertised price.,Granite Counter,Wood Cabinets
#667850

KESWICK

354 GLENMORE LN LOT 37

3 Beds

2 Baths

1,826 Sq.Ft.

$632,744

MLS#: 667850
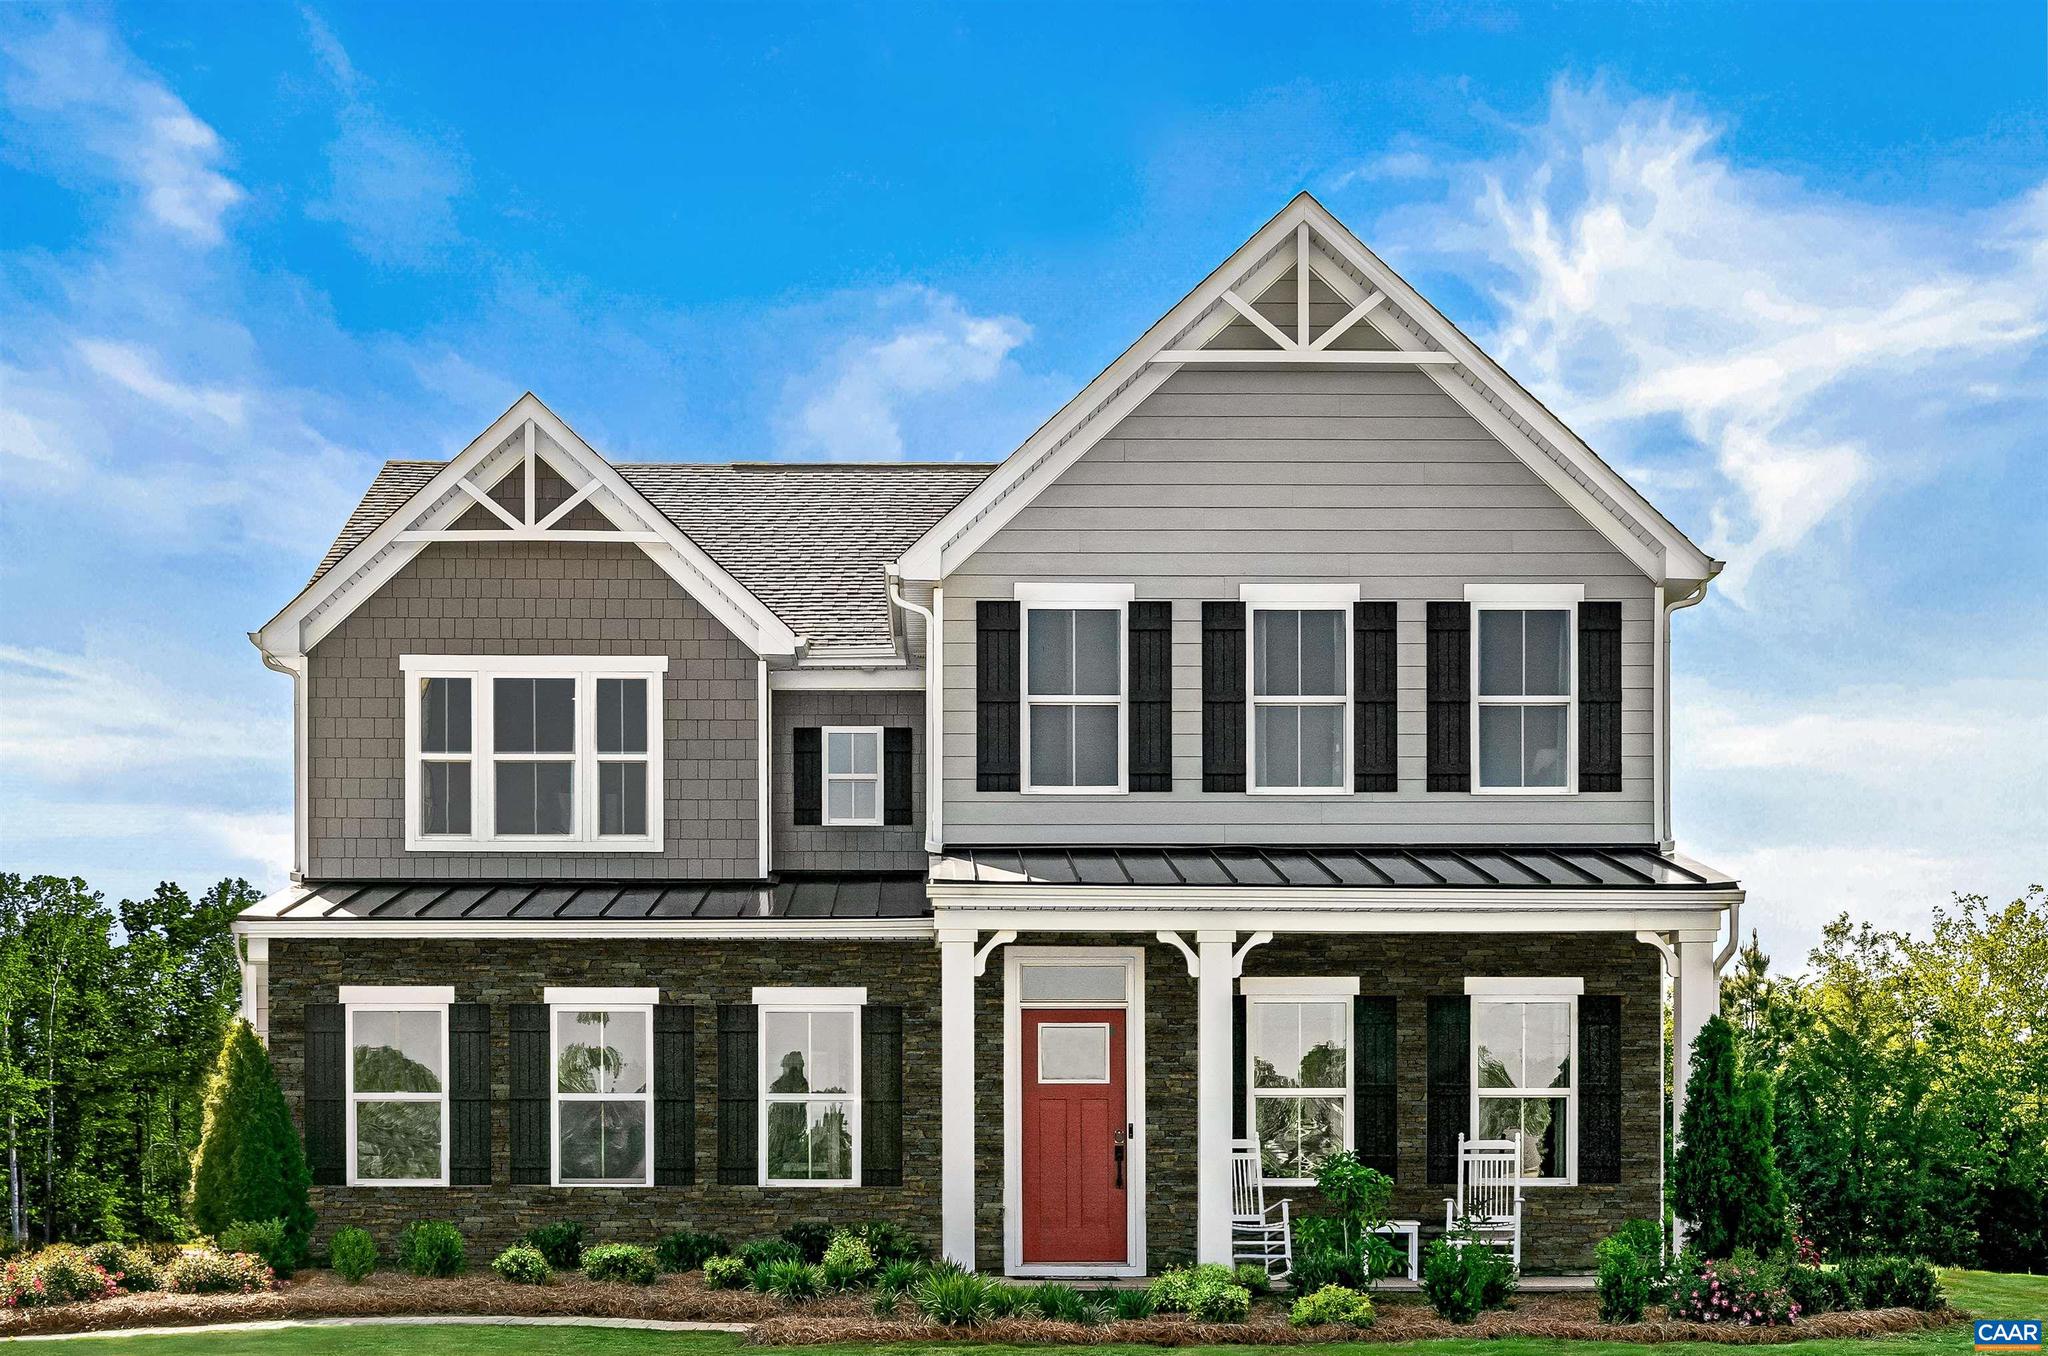
Offering one of the most expansive floorplans in the community, the Seneca is designed for scale, flexibility, and elevated everyday living, positioned in one of Keswick?s most sought-after communities in Rivanna Village. The central gathering space is defined by a chef-inspired kitchen with quartz countertops, elegant cabinetry, a large island, and extensive prep space, opening seamlessly to an oversized family room and dining area designed for both entertaining and everyday connection. A private study or flex room adds versatility for work or quiet retreat, while the optional covered porch and gas fireplace extend living outdoors through every season. Upstairs, a generous loft anchors the second level, providing additional space to relax or gather. Four secondary bedrooms offer comfort and privacy for family and guests, complemented by a luxurious owner?s suite that serves as a private retreat, complete with a spa-inspired bath and expansive walk-in closet. A welcoming front porch enhances curb appeal, while durable James Hardie siding with stone accents delivers timeless durability and architectural character. Estimated delivery November/December 2026.,Painted Cabinets,Quartz Counter,Wood Cabinets,Fireplace in Family Room
#678811

KESWICK

4 BUTTERFIELD LN

6 Beds

4 Baths

3,306 Sq.Ft.

$659,990

MLS#: 678811
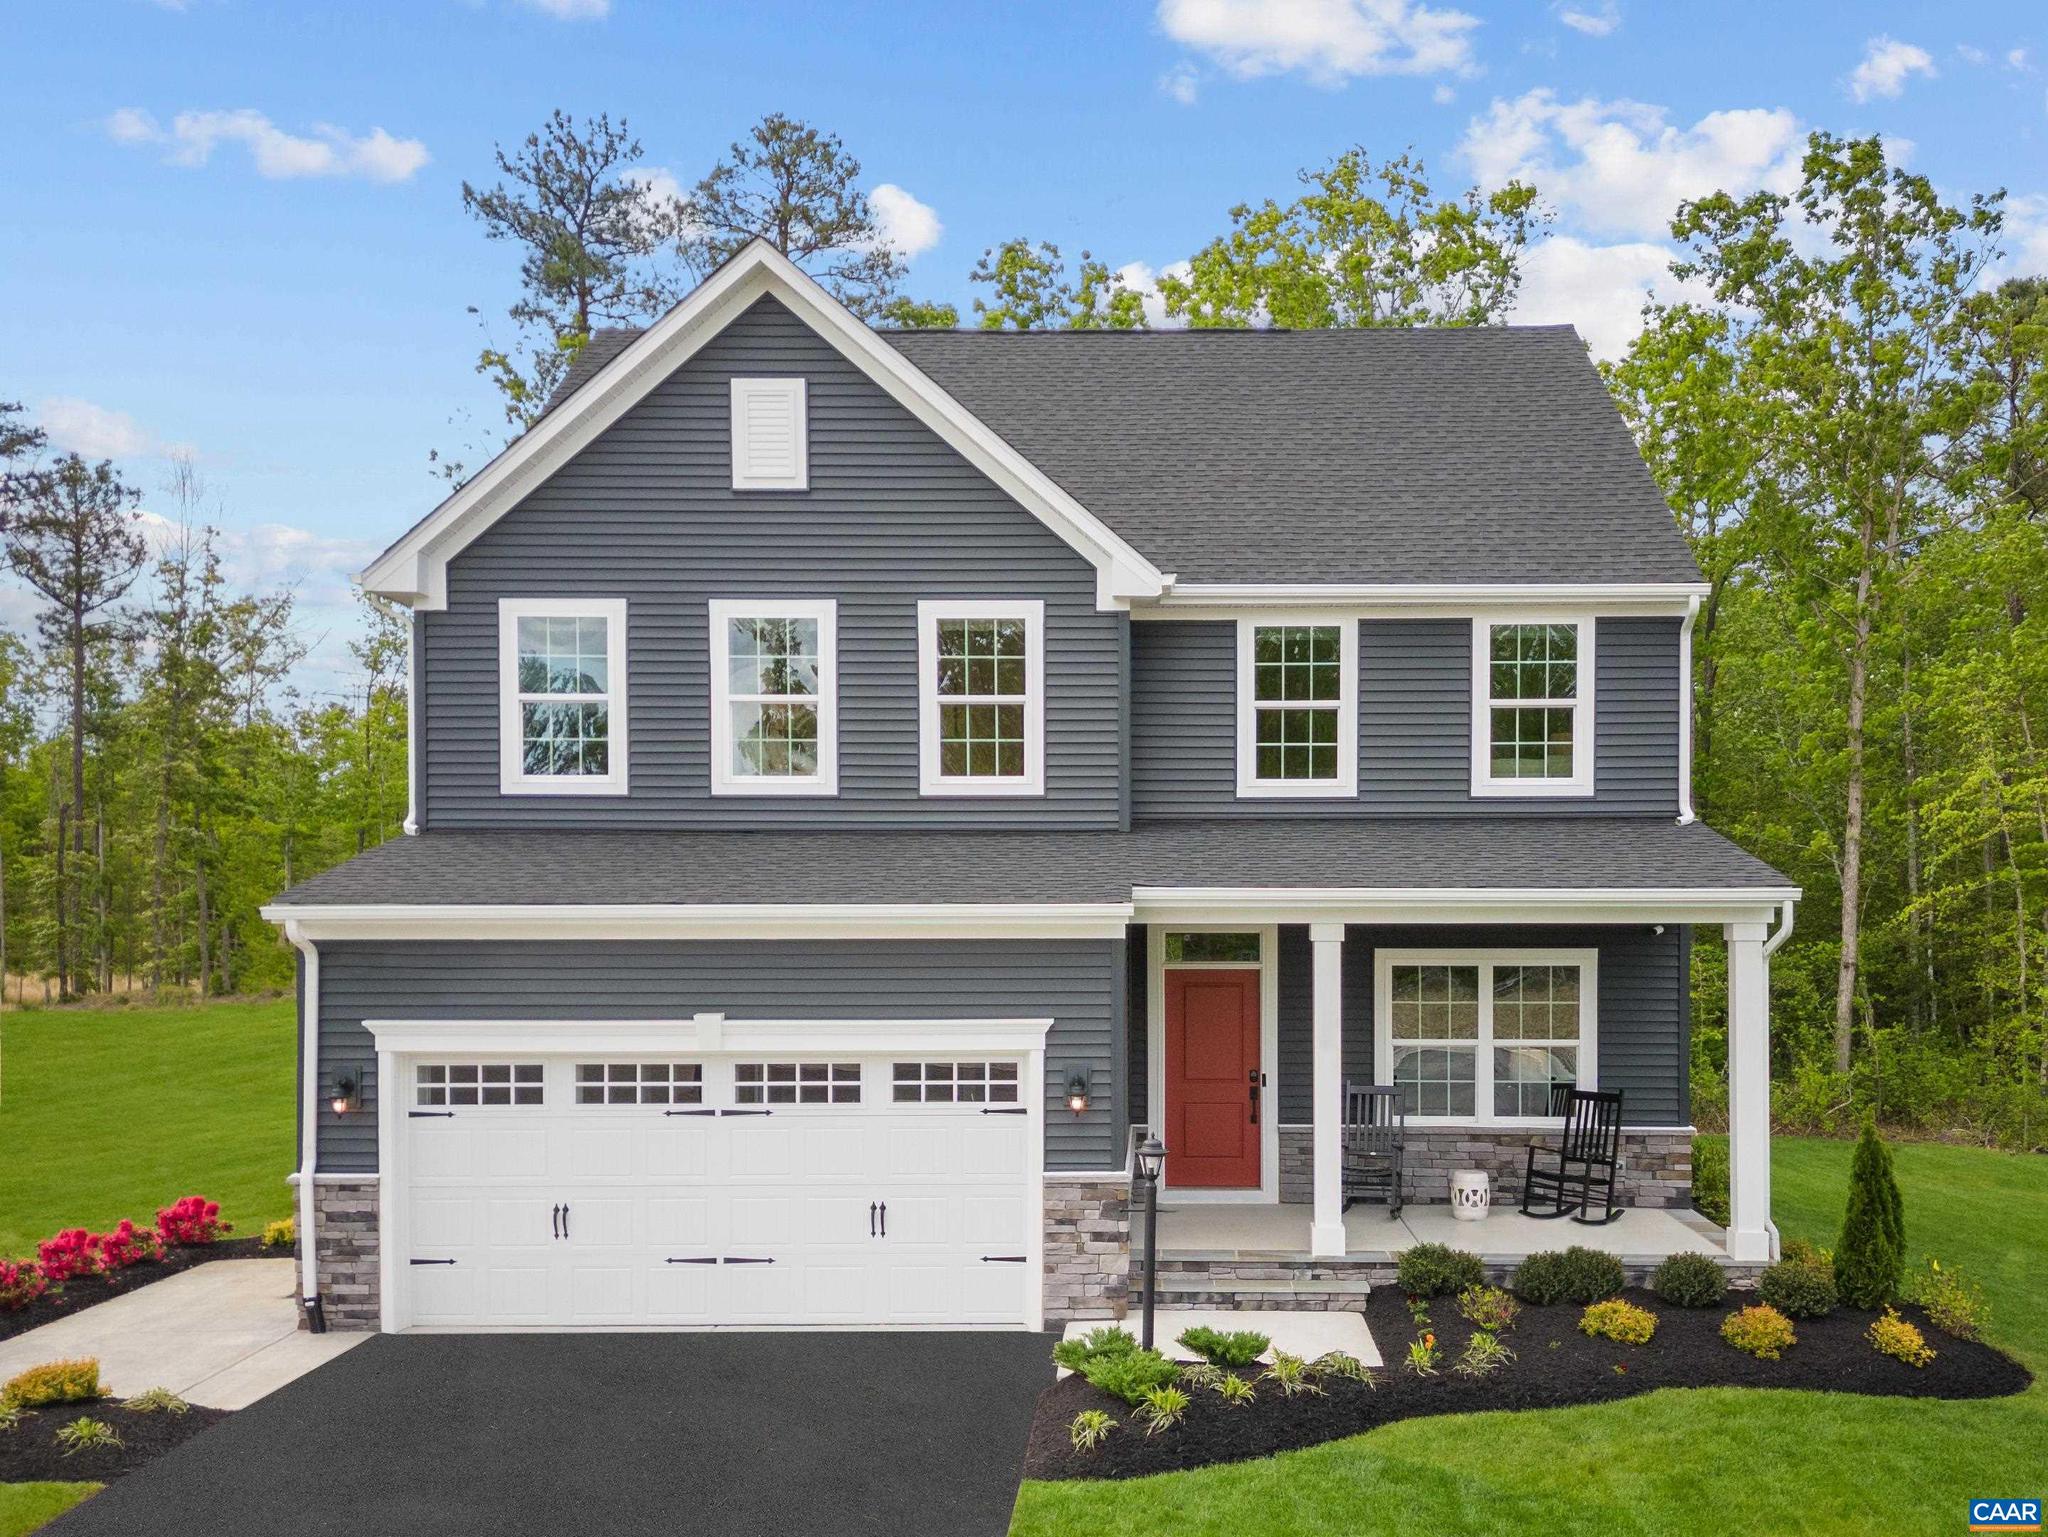
Welcome to refined living in one of Keswick?s most desirable communities, where thoughtful design meets the convenience of new construction. The Columbia offers a beautifully crafted open-concept layout, perfect for both everyday living and effortless entertaining. At the heart of the home is a stunning designer kitchen featuring an expansive island, quartz countertops, abundant prep space, and elegant cabinetry. The spacious great room creates an ideal for gathering and improved by the optional gas fireplace for additional charm. A main level flex space provides versatility for a home office or formal dining room. Upstairs, retreat to the serene owner?s suite, complemented by three generously sized secondary bedrooms designed for comfort and convenience. The finished walkout basement with a full bathroom expands your living space with the option for a recreation area or optional guest suite, while additional unfinished space provides ample storage. A welcoming front porch enhances curb appeal, while durable James Hardie siding with stone accents delivers lasting quality and low-maintenance living. Estimated delivery November/December 2026. For a limited time, receive an additional $20,000 toward closing.,Painted Cabinets,Quartz Counter,Wood Cabinets,Fireplace in Family Room
#678479

KESWICK

13 BUTTERFIELD LN

5 Beds

3 Baths

3,186 Sq.Ft.

$649,990

MLS#: 678479
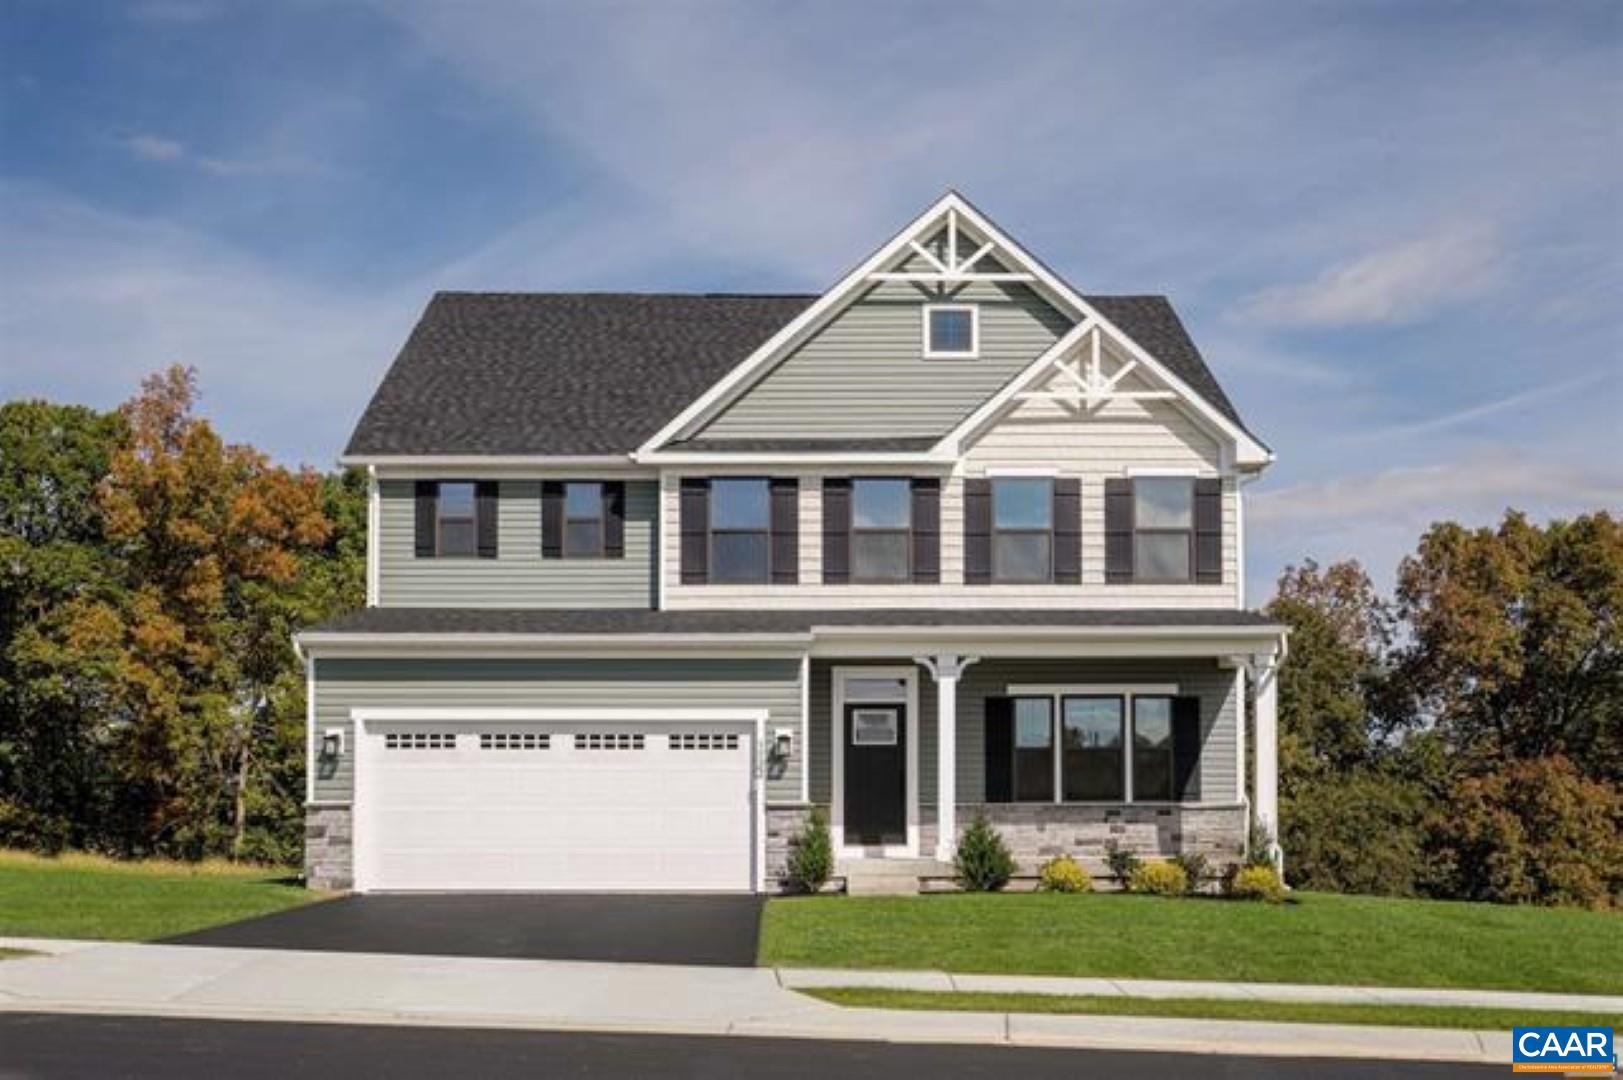
New on site today
Homesite special in Rivanna Village, with a waived homesite premium for a private, treelined lot, and all closing costs paid! The Lehigh offers a seamless blend of versatility and modern elegance, thoughtfully crafted for today?s lifestyle. The open-concept main level centers around a designer kitchen featuring quartz countertops, abundant cabinetry and an oversized island, and perfect gathering space that flows seamlessly into the family room. A flex room provides the perfect setting for a main level home office, den or formal dining room while the optional covered porch and gas fireplace create inviting spaces for year-round enjoyment. Upstairs, a generous loft offers additional room to unwind, complimented by four spacious bedrooms, including a luxurious primary suite designed as a private retreat. A welcoming front porch enhances curb appeal, while durable James Hardie siding with stone accents delivers lasting quality and low-maintenance living. Ideally situated just minutes from Charlottesville?s shopping, dining, and cultural attractions, as well as scenic trails, a future 18-acre park, and community green spaces. Estimated delivery November/December 2026.,Painted Cabinets,Quartz Counter,Wood Cabinets,Fireplace in Family Room
#679320

KESWICK

I26 TERRAPIN TRCE

5 Beds

3 Baths

3,010 Sq.Ft.

$634,990

MLS#: 679320
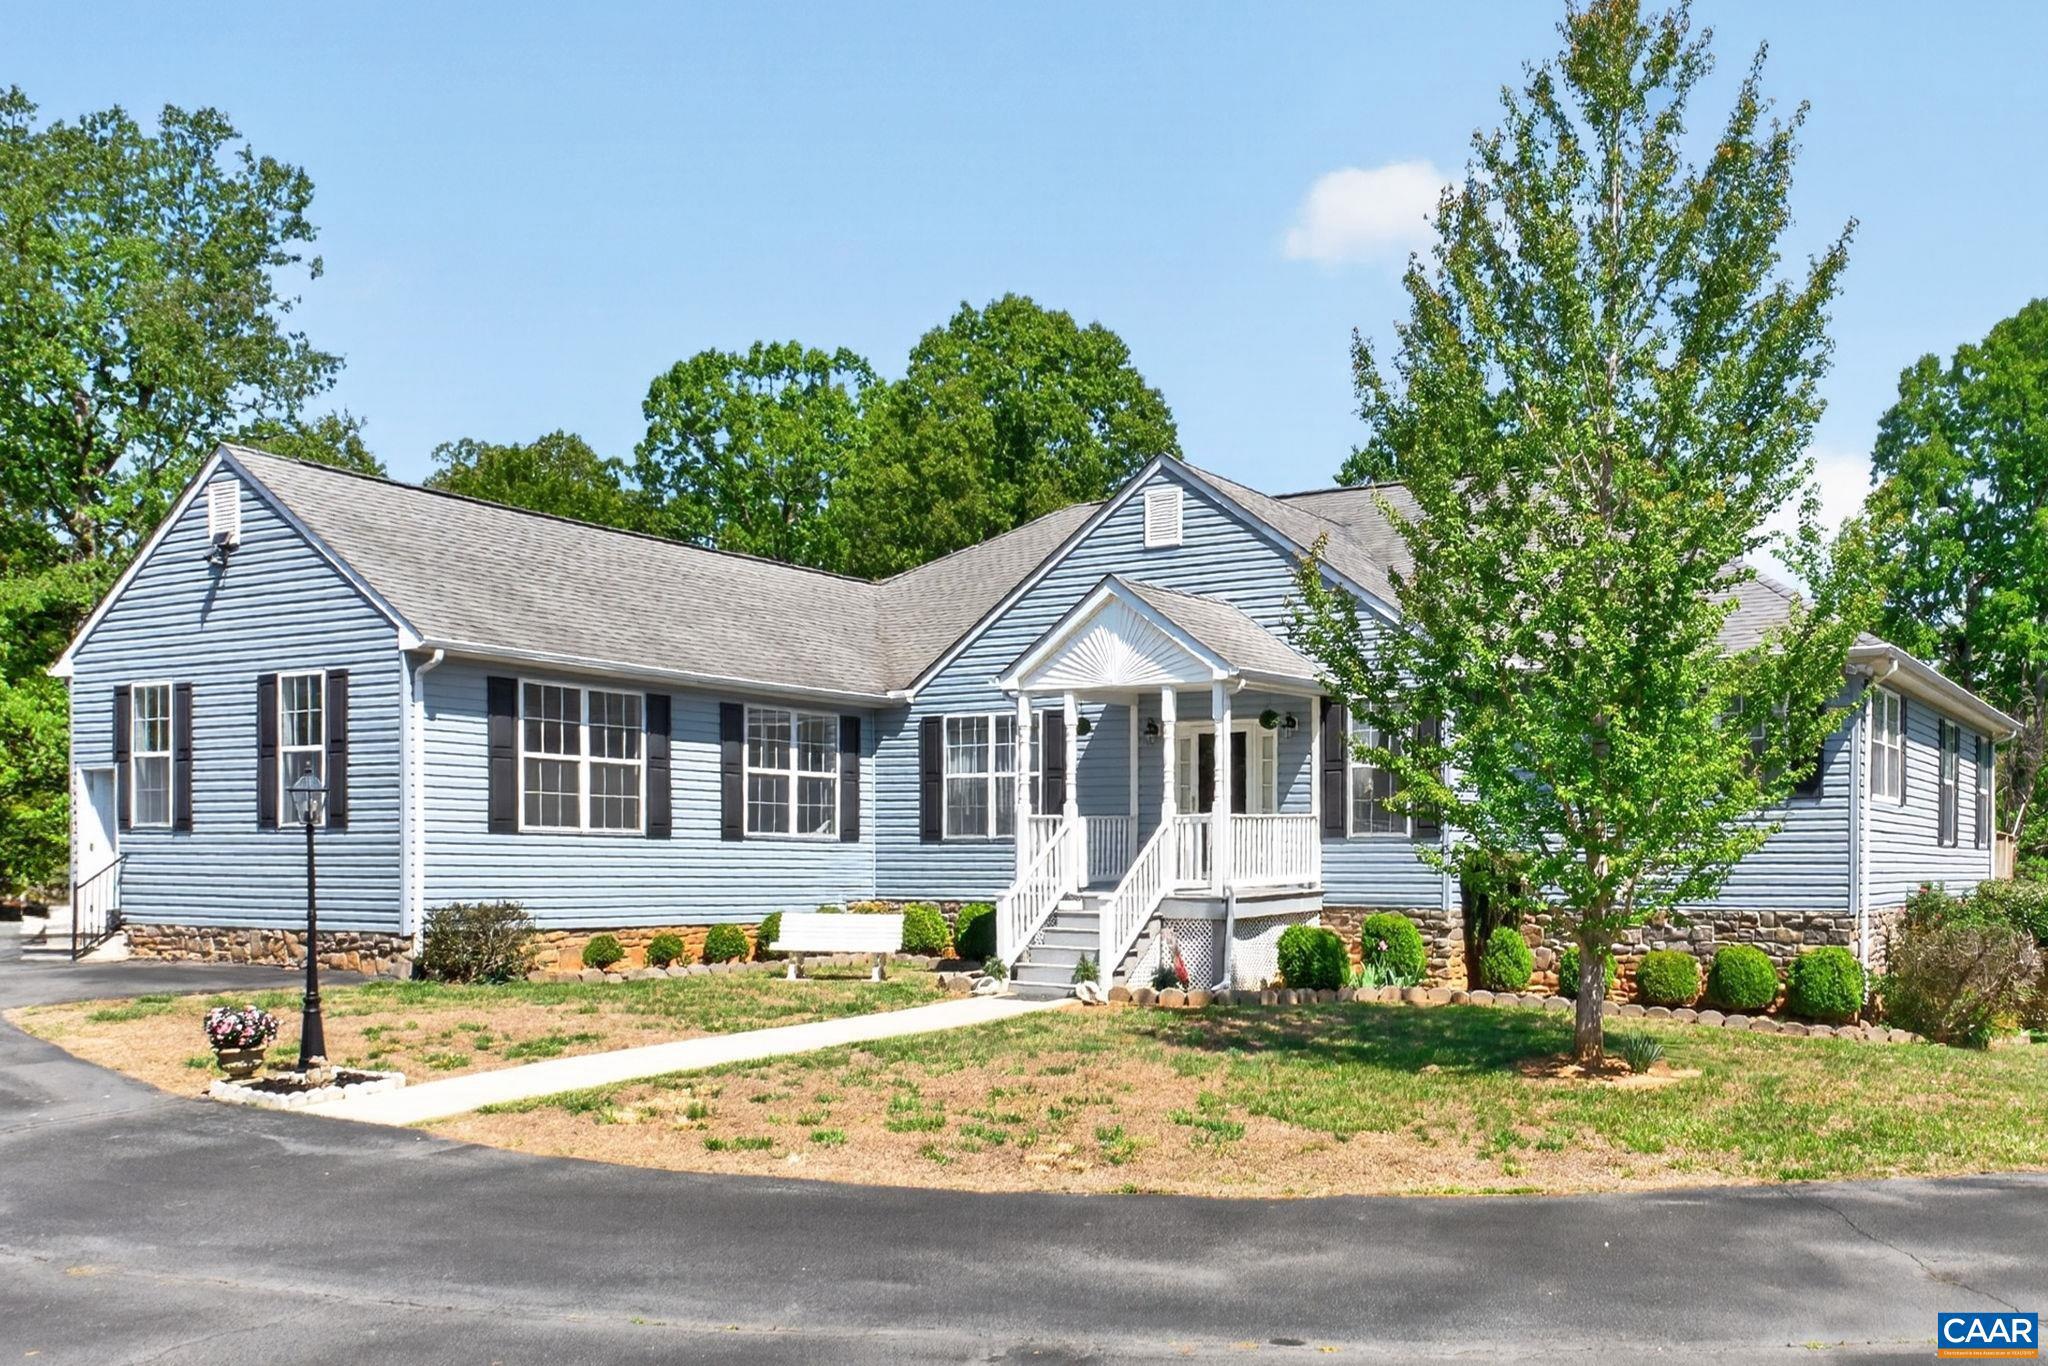
OPEN HOUSE 7/5/26. This custom home by Heartland Construction, situated on a 1.5 ac. corner lot, with a paved circular driveway, is move-in ready and features one-level living, 9' ceilings, 2 Zone HVAC, a 2-car attached garage off of the laundry room, a kitchen with NEW GE Profile appliances, new farmhouse style deep sink & new marble counters & backsplash, breakfast nook with a bay window, all with new tile flooring throughout this area. The grand foyer leads to a formal living room & dining room with columns, hardwood flooring, and an open family room with a stone surround propane gas log fireplace. Split bedroom design, all 3 have new carpet with upgraded padding and an ensuite bathroom. The primary bedroom leads to the rear deck. The in-law suite leads to a glassed-in rear sun porch with blinds, perfect for starting the day overlooking the private yard while birdwatching. The full unfin. basement, with windows, is roughed-in and has 2 entry patios. There is an on-site built 10' x 24' storage shed with electricity, lighting, and workbench. Keswick Glen is located near Zion Crossroads with shopping, dining & medical services, and convenient to I-64 and Charlottesville / UVA / Sentara MJH, with state maintained paved road access.,Marble Counter,White Cabinets,Fireplace in Family Room
#679035

KESWICK

102 HAPPY VALLEY RD

3 Beds

3 Baths

2,710 Sq.Ft.

$659,500

MLS#: 679035
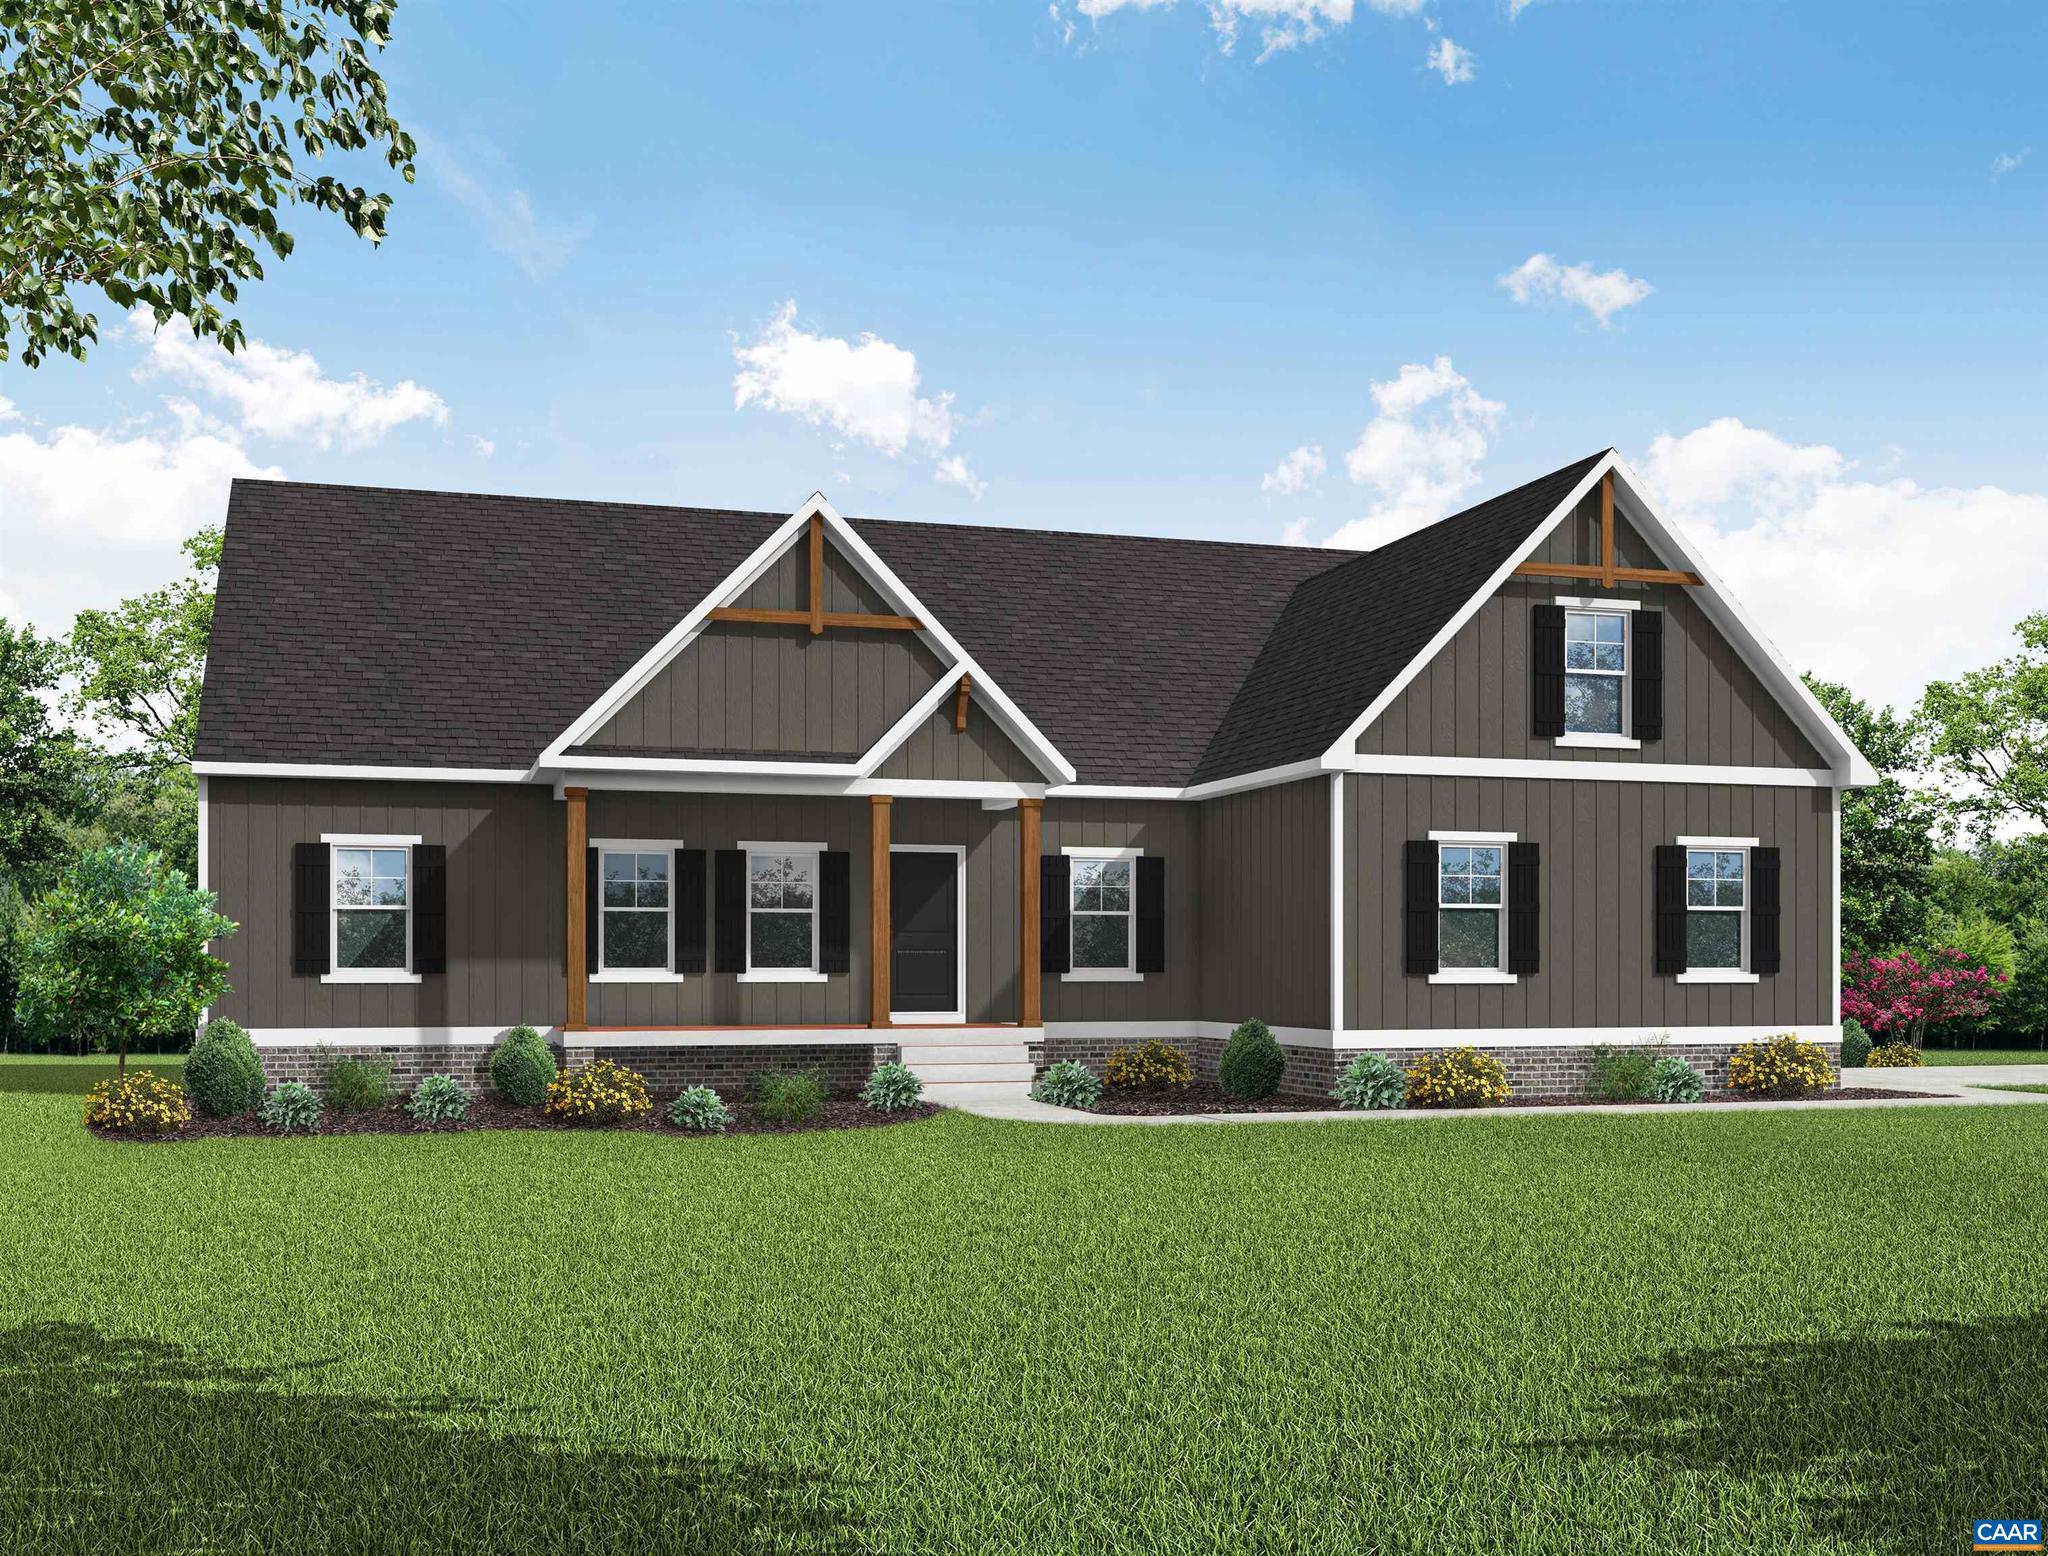
THIS IS A QUICK MOVE HOME. Expected Delivery June 2026.SEE PHOTOS FOR INCL. DESIGN Welcome to the Mallory, a charming home that has been thoughtfully designed. The front porch, an idyllic platform perfect for morning coffee. Inside, the home opens up to an open living area where the family room, dinette, and kitchen flow together seamlessly.  The kitchen is both functional and stylish, offering ample counter space, island, SS appliances and a pantry for your storage needs. The dinette features sliding glass doors to the rear 12X12 deck. From the family room, the second and third bedrooms, both spacious and inviting are separated by a full bathroom.  On the opposite side of the home, the primary suite offers a private retreat with a generous bedroom, large walk in closet and ensuite bath, including walk-in shower, dual vanity, and private WC. Nearby hall has stairs to UNFINISHED ROOM OVER GARAGE, a Laundry Room, and access to the 2-car garage.   Green Spring Estates is just a 20 minute drive from Charlottesville. Structural selections for the home have already been made, but there's still time to personalize finishes.  Pictures for advertising purposes and are not of the house, may include upgrades not part of the advertised price.,Granite Counter,Wood Cabinets
#667923

KESWICK

371 GLENMORE LN LOT 52A

3 Beds

2 Baths

1,826 Sq.Ft.

$582,732

MLS#: 667923

 - property

Send a message

Message successfully sent.

Your message

What is 3 + 4 ?

Reason for contacting?

I agree to receive email communication and understand I can unsubscribe at any time.

I agree to be contacted by Charis Realty Group via call, email, and text for real estate services. To opt out, you can reply 'stop' at any time or reply 'help' for assistance. You can also click the unsubscribe link in the emails. Message and data rates may apply. Message frequency may vary. Privacy Policy

Sign Out

Virtual Assistant

Would you like to take the next step with this property? We can help you schedule a showing or virtual tour, or send you more details.

Yes, I would like more information.

Thank You for Your Reply, One of Our Agents will contact you as soon as possible

No, maybe later.

Thank you, you can always contact me via email, phone number or through the contact form.

Realhub AI

Lucy - Your AI-Powered Realtor

Update Your Temporary Password

Personalize your search

Enter your email and we'll notify you immediately when new listings match what you're looking for.

or enter email address

Already have an account ? Login here

Continue your home search

I agree to receive communications and understand I can unsubscribe at any time.

I agree to be contacted by Charis Realty Group via call, email, and text for real estate services. To opt out, you can reply 'stop' at any time or reply 'help' for assistance. You can also click the unsubscribe link in the emails. Message and data rates may apply. Message frequency may vary. Privacy Policy

Already have an account ? Login here

We use cookies

We use cookies primarily for analytics to enhance your experience. By accepting, you agree to our use of these cookies. You can manage your preferences or learn more about our cookies policy.