Features & Amenities

Interior

  • Other Interior Features

    High Ceilings

  • Total Bedrooms

    1

  • Bathrooms

    1

  • Above Grade Finished Area

    862.0

  • Basement YN

    NO

  • Cooling YN

    YES

  • Cooling

    Central Air, Electric

  • Fireplace YN

    NO

  • Heating YN

    YES

  • Heating

    Exhaust Fan, Natural Gas, Forced Air

  • Main Level Bedrooms

    1

  • Pet friendly

    Cats OK, Dogs OK, Breed Restrictions, Number Limit, Yes

Exterior

  • Garage

    No

  • Construction Materials

    Brick, Stone

  • Other Exterior Features

    Lighting

  • Parking

    Unassigned, Lighted, Common, Permit Required, Parking Lot

  • Pool

    Yes

  • Pool Features

    Community, Lap

  • Waterfront YN

    NO

  • View

    Trees/Woods, Garden

Area & Lot

  • Lot Features

    Wooded

  • Property Type

    Residential

  • Property Sub Type

    Condominium

  • Architectural Style

    Unit/Flat

Price

  • Sales Price

    $285,000

  • Tax Amount

    $2,694

  • Sq. Footage

    862

  • Price/SqFt

    $330

HOA

  • Association

    No

Property Resources

  • Horse Property

    NO

School District

  • Elementary School

    SHREVEWOOD

  • Middle School

    KILMER

  • High School

    MARSHALL

Property Features

  • New Construction

    NO

  • Accessibility Features

    Accessible Elevator Installed

  • Association Amenities

    Concierge, Party Room, Picnic Area, Tennis Court(s), Elevator(s), Fitness Center, Playground

  • Senior Community YN

    NO

  • Sewer

    Public Sewer

  • Water Source

    Public

Schedule a Showing

Showing scheduled successfully.

<
>
IN PERSON
VIA CHAT

What is 3 + 4 ?


Change time

Mortgage calculator

Estimate your monthly mortgage payment, including the principal and interest, property taxes, and HOA. Adjust the values to generate a more accurate rate.

Your payment

Principal and Interest:

$

Property taxes:

$

HOA fees:

$

Total loan payment:

$

Total interest amount:

$

Location

County

FAIRFAX

Elementary School

SHREVEWOOD

Middle School

KILMER

High School

MARSHALL

Listing Courtesy of Susan C Good, RE/MAX Allegiance

RealHub Information is provided exclusively for consumers' personal, non-commercial use, and it may not be used for any purpose other than to identify prospective properties consumers may be interested in purchasing. All information deemed reliable but not guaranteed and should be independently verified. All properties are subject to prior sale, change or withdrawal. RealHub website owner shall not be responsible for any typographical errors, misinformation, misprints and shall be held totally harmless.

Agent Mike Mathis

Salesperson, Realtor

Mike Mathis

Call Mike today to schedule a private showing.


* Listings on this website come from the FMLS IDX Compilation and may be held by brokerage firms other than the owner of this website. The listing brokerage is identified in any listing details. Information is deemed reliable but is not guaranteed. If you believe any FMLS listing contains material that infringes your copyrighted work please click here to review our DMCA policy and learn how to submit a takedown request.© 2024 FMLS.
Desirable floorplan plus spacious balcony & expansive views. Renovations throughout include new HVAC, energy efficient floor-to-ceiling windows & sliding door, luxury vinyl flooring, freshly painted walls & ceiling, complete kitchen makeover & more.
- CONDO FEE INCLUDES ALL UTILITIES.  Residents are responsible only for phone, internet, cable & streaming service.
- Residents often speak of  Idylwood Towers location  inside the beltway with access to major routes, Metros, bus stops, shopping centers, restaurants of multiple cuisines, everyday services & the new Ruckstuhl Park across the street.
- Idylwood Towers East is situated on expansive acreage with trees and landscaped grounds.  Residents enjoy an array of amenities including abundant free parking, 24-hour front desk, FOB entry, 24-hour front desk, security cameras, spacious storage unit, exercise room, large outdoor pool & children's pool, patio seating & tables, gas grill area, and children's playground.  
* Packages held onsite for resident pick-up.
- Pet friendly community with requirements:  2-pet maximum,  height & weight limits, yearly registration with management and $10 annual fee.
-  One time $300 move-in fee.  $250 elevator deposit is refundable provided no damage to common areas & elevators.  Residents responsible for phone, internet & cable/streaming services.
- NOTE:  the building has seasonal changeover between heating & air conditioning.

2311 PIMMIT DRIVE 706

Message successfully sent.

What would you like to know?

What is 3 + 4 ?

I agree to receive email communication and understand I can unsubscribe at any time.

I agree to be contacted by Charis Realty Group - Christine Issler, Broker via call, email, and text for real estate services. To opt out, you can reply 'stop' at any time or reply 'help' for assistance. You can also click the unsubscribe link in the emails. Message and data rates may apply. Message frequency may vary. Privacy Policy

Related Properties

Move right into this beautifully renovated 2-bedroom, 1-bath condo offering 856 square feet of stylish, low-maintenance living. Located on the first level, this home features a custom-designed kitchen with brand-new stainless steel appliances, ceramic tile flooring, and updated finishes throughout. Fresh paint, new flooring, modern light fixtures, and a renovated bathroom complete the turnkey interior.

The condo fee includes all utilities, providing exceptional value and predictable monthly expenses. Enjoy the convenience of easy access to parking directly behind the building, making daily living and unloading groceries a breeze. Residents also have access to community amenities including a swimming pool, tennis courts, and a playground. Ideally located just one block from Metrobus service and minutes from I-395, I-66, Route 50, shopping, dining, and more, this home offers the perfect blend of comfort, convenience, and accessibility.
#VAFX2328258

FALLS CHURCH

6141 LEESBURG PIKE 101

2 Beds

1 Baths

820 Sq.Ft.

$254,999

MLS#: VAFX2328258
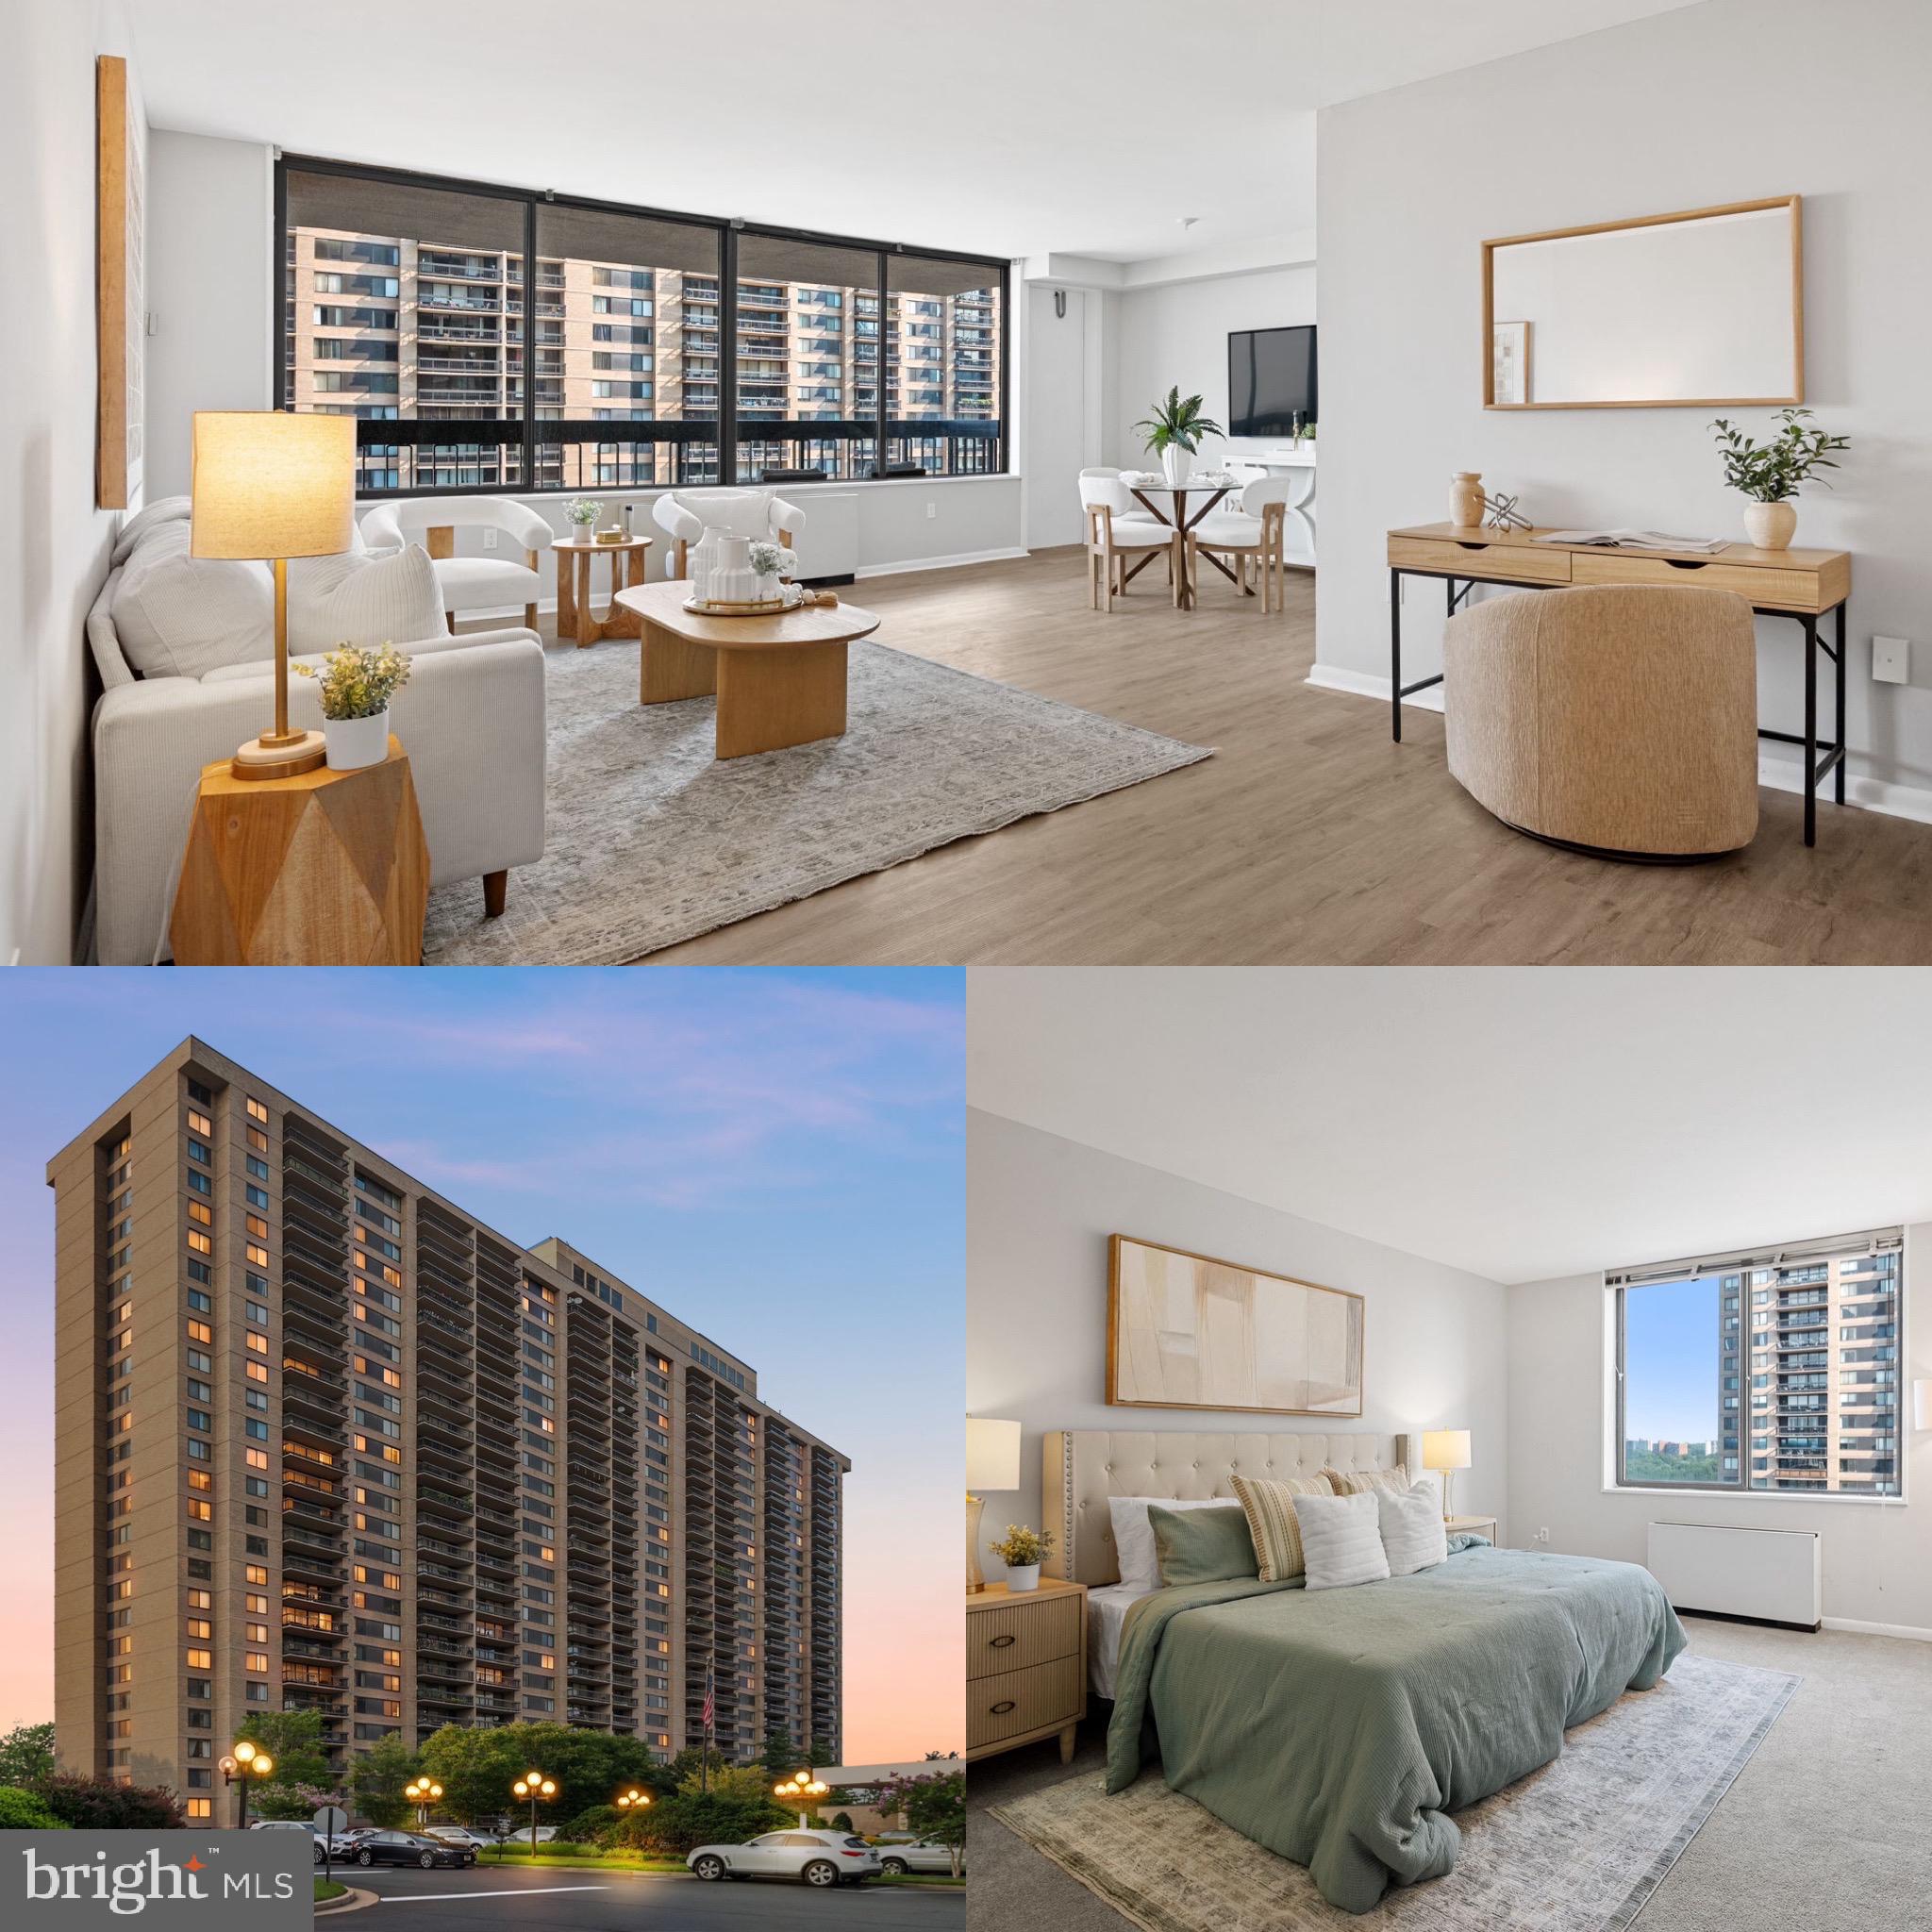
Welcome to Unit 916N at Skyline Plaza, a beautifully updated 1-bedroom, 1-bath condo offering modern finishes, generous living space, and impressive views from the 9th floor overlooking the community’s pool area.

Filled with natural light, the bright and open floor plan features spacious living and dining areas that flow effortlessly together, creating an inviting setting for both everyday living and entertaining. Brand-new luxury vinyl plank flooring enhances the living room and complements the home’s fresh, contemporary style.

The updated kitchen offers modern appliances, abundant cabinetry, and ample counter space. The generously sized bedroom provides a peaceful retreat and includes a large walk-in closet, while the renovated bathroom features stylish finishes and contemporary fixtures.

An assigned garage parking space and a private storage unit also convey, adding valuable convenience and functionality.

Skyline Plaza residents enjoy full-service living with a 24-hour concierge, fitness center, sauna, outdoor swimming pool, party room, and beautifully maintained common areas. The condo fee includes all utilities, making monthly expenses simple and predictable.

Ideally located near Washington, D.C., Arlington, Alexandria, the Pentagon, I-395, Metrobus routes, shopping, dining, and entertainment, this move-in-ready condo offers the perfect combination of comfort, convenience, and city living.
#VAFX2328884

FALLS CHURCH

3701 S GEORGE MASON DRIVE 916N

1 Beds

1 Baths

951 Sq.Ft.

$279,999

MLS#: VAFX2328884

Experience refined style and panoramic views in this light-filled condo featuring iconic sights of Washington DC, including the US Capitol, the Washington Monument, and the Air Force Memorial. Expansive windows flood the spacious interior with natural light, creating an inviting atmosphere throughout. The kitchen is tastefully updated with classic cabinetry, a delightful backsplash, and reliable stainless steel Kenmore appliances, alongside an in-unit Kenmore washer and dryer for everyday convenience, while the well-appointed bath offers a dual vanity, updated tilework, and quality finishes. Located in historic Bailey’s Crossroads within the vibrant Skyline Plaza community—conceived by developer Charles E. Smith to offer an all-in-one lifestyle—you'll enjoy exceptional on-site amenities including a convenience store, dry cleaners, hair salon, doctor’s office, party room, tot lot, secure bike storage, and direct Metrobus/shuttle service to the Pentagon and Metro stations. Minutes from Shirlington, Pentagon City, Amazon HQ2, Ballston Quarter, Old Town Alexandria, downtown DC, I-395, I-495, Reagan National Airport, and Alexandria Gateway's Harris Teeter and Silver Diner, this well-maintained residence delivers unmatched convenience, scenic views, and unbeatable value in the heart of Northern Virginia.
#VAFX2341116

FALLS CHURCH

3705 S GEORGE MASON DRIVE 2002S

1 Beds

1 Baths

956 Sq.Ft.

$279,999

MLS#: VAFX2341116

This stunning condominium has been completely reimagined by Renowned Northern Virginia builder, blending luxurious French-inspired accents with top-tier modern upgrades. From the moment you step inside, you'll notice the impeccable attention to detail: brand-new 7-inch luxury vinyl plank flooring throughout, fresh paint, new molding, new doors, new air vents, and a sleek new thermostat. The spacious living area opens to a large SOUTH-FACING balcony—ideal for soaking up natural light and perfect for feng shui design enthusiasts. Floor-to-ceiling windows and a sliding door flood the home with sunshine, creating a warm and inviting atmosphere.

The chef’s dream kitchen is a showstopper, featuring a stunning quartz island with waterfall edges and a chestnut wood acoustic panel that doubles as a desk or extra seating space for gatherings. You'll find all-new LG ® appliances, including a stove, microwave, refrigerator with water filter, dishwasher, and wine rack. The new cabinets, hardware, light fixtures, and sink with a modern faucet and soap dispenser complete this culinary haven.

Down the hallway, you'll find a brand-new washer and dryer, leading to a fully renovated spa-like bathroom that offers a true retreat. The generously sized bedroom is designed for comfort and can easily accommodate a king-sized bed.

This move-in-ready condominium also comes with an impressive list of amenities: a swimming pool, fitness center, tennis courts, party room, and much more. The $829.10 monthly condo fee includes water, electricity, and gas, and residents enjoy the convenience of a parking decal, additional storage (A- 531), and a secured FOB entry system with 24/7 concierge service for peace of mind.

Centrally located, this property offers unbeatable access to the best of Northern Virginia and the D.C. metro area. It's just 10 minutes from the West Falls Church Metro Station, 5 minutes to Trader Joe’s, and 4 minutes to Starbucks, with nearby EV charging stations and countless dining and shopping options, including Tysons, Mosaic District, and Arlington.

This condominium isn't just a home—it’s a lifestyle upgrade waiting for you!
#VAFX2330128

FALLS CHURCH

2311 PIMMIT DRIVE 603

1 Beds

1 Baths

862 Sq.Ft.

$329,900

MLS#: VAFX2330128

Live where convenience meets lifestyle! This move-in-ready, courtyard-facing 3-bedroom condo in Yorktowne Square puts you right in the center of it all.

This light-filled home features recessed lighting that enhances its bright, inviting feel. The updated kitchen has granite countertops and newer appliances, while the living space flows effortlessly to a private balcony overlooking the courtyard and pool—perfect for morning coffee or evening unwinding.

All utilities are included in the condo fee, and the community offers a full suite of amenities including a pool, basketball courts, playgrounds, and walking paths. The unit also includes a private storage closet, with convenient laundry facilities located in the basement of the building.

Bring Fido! Yorktowne Square is pet-friendly, allowing up to three pets per unit.

Enjoy convenient parking with two unassigned spaces and ample visitor parking.

Ideally located within walking distance of the Mosaic District, featuring shopping, dining, Target, MOM’s Organic Market, and the Angelika Film Center, and just minutes from Inova Fairfax Hospital and Tysons Corner. Commuters will appreciate easy access to I-495, I-66, Route 50, Route 29, and Gallows Road, plus approximately one mile to the Dunn Loring-Merrifield Metro and a nearby bus stop.
#VAFX2309872

FALLS CHURCH

2901 CHARING CROSS ROAD 12/11

3 Beds

1 Baths

1,040 Sq.Ft.

$260,000

MLS#: VAFX2309872

None
#VAFX2333852

FALLS CHURCH

2845 WINDSOR DRIVE 103

2 Beds

1 Baths

1,002 Sq.Ft.

$299,000

MLS#: VAFX2333852
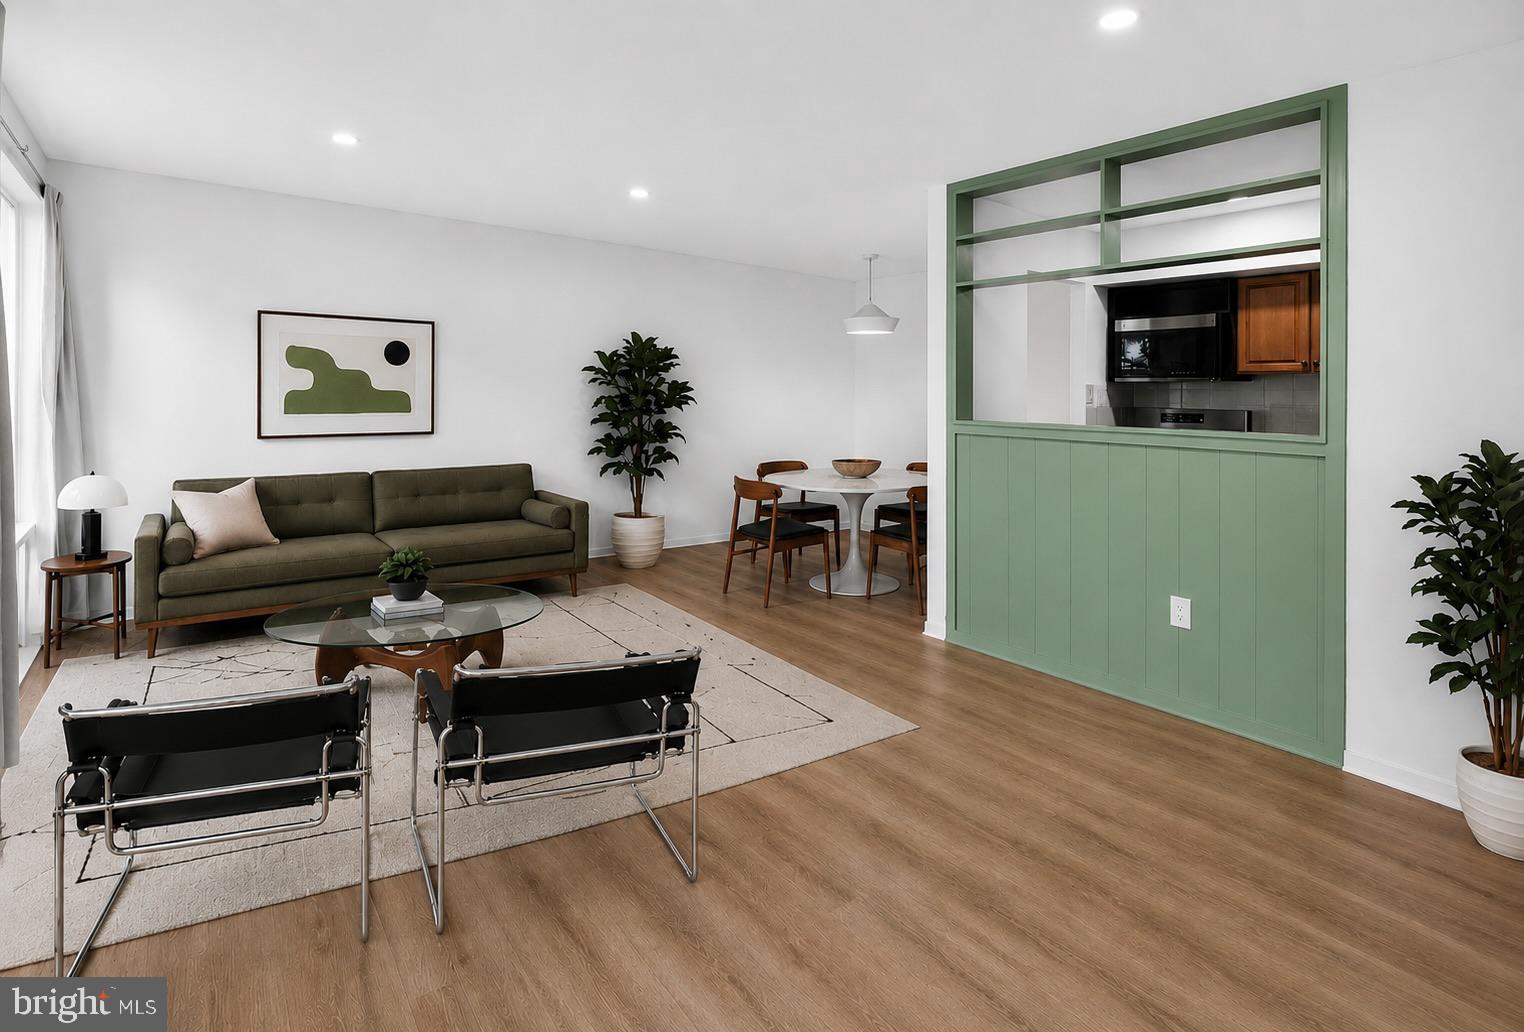
Welcome home to this beautifully updated one-bedroom Falls Plaza condo. This Falls Church City gem is on the coveted ground level, allowing for a private, fenced in patio entry and parking directly outside. Brand new appliances, recently replaced windows, and recessed lighting upgrades give this home a fresh, move-in ready feel throughout! 
Step outside to your own private patio, perfect for morning coffee or unwinding after a long day, with dedicated parking right outside your door. All of this in the heart of Falls Church City, moments from Giant, shops, restaurants, including the brand new West Falls. Under 1 mile to West Falls Church Metro, short distance to I-66. Easy Access to Tysons, Mosaic, McLean, Arlington and more!
Main-level units this well-appointed don't last long — come see it for yourself. *furniture in select photos is virtual.

Windows replaced in 2019. Electrical Panel replaced in 2020. Gas & Water included!! Other unit owners have successfully installed washer/dryer with board approval.
#VAFA2003834

FALLS CHURCH

104 BIRCH STREET A-3

1 Beds

1 Baths

729 Sq.Ft.

$295,000

MLS#: VAFA2003834

Enjoy updated interiors, your own patio, and everyday convenience in this inviting two-bedroom, one-bathroom condo in Falls Church with ALL UTILTIES INCLUDED! Offering approximately 989 square feet of living space, this home pairs comfortable living with a location close to shopping, dining, and everyday essentials. 
 
The kitchen features stainless steel appliances and granite countertops, flowing into a welcoming dining area with a window overlooking the surrounding greenery. Start your day with coffee and a view, or step outside to the patio to relax and enjoy the fresh air. First-floor access also makes bringing in groceries and shopping bags easy. 
 
An in-unit washer and dryer, assigned off-street parking, and a separate storage unit for bikes or seasonal belongings add to the home’s convenience. The building features a secured front entrance, and the condo is wired for Verizon Fios. All utilities are included in the monthly condo fee, offering added value and predictable utility costs. 
 
Discover a welcoming place to call home in the Regency at Baileys community—schedule your tour today!
#VAFX2345040

FALLS CHURCH

3330 SPRING LANE D-10

2 Beds

1 Baths

989 Sq.Ft.

$275,000

MLS#: VAFX2345040

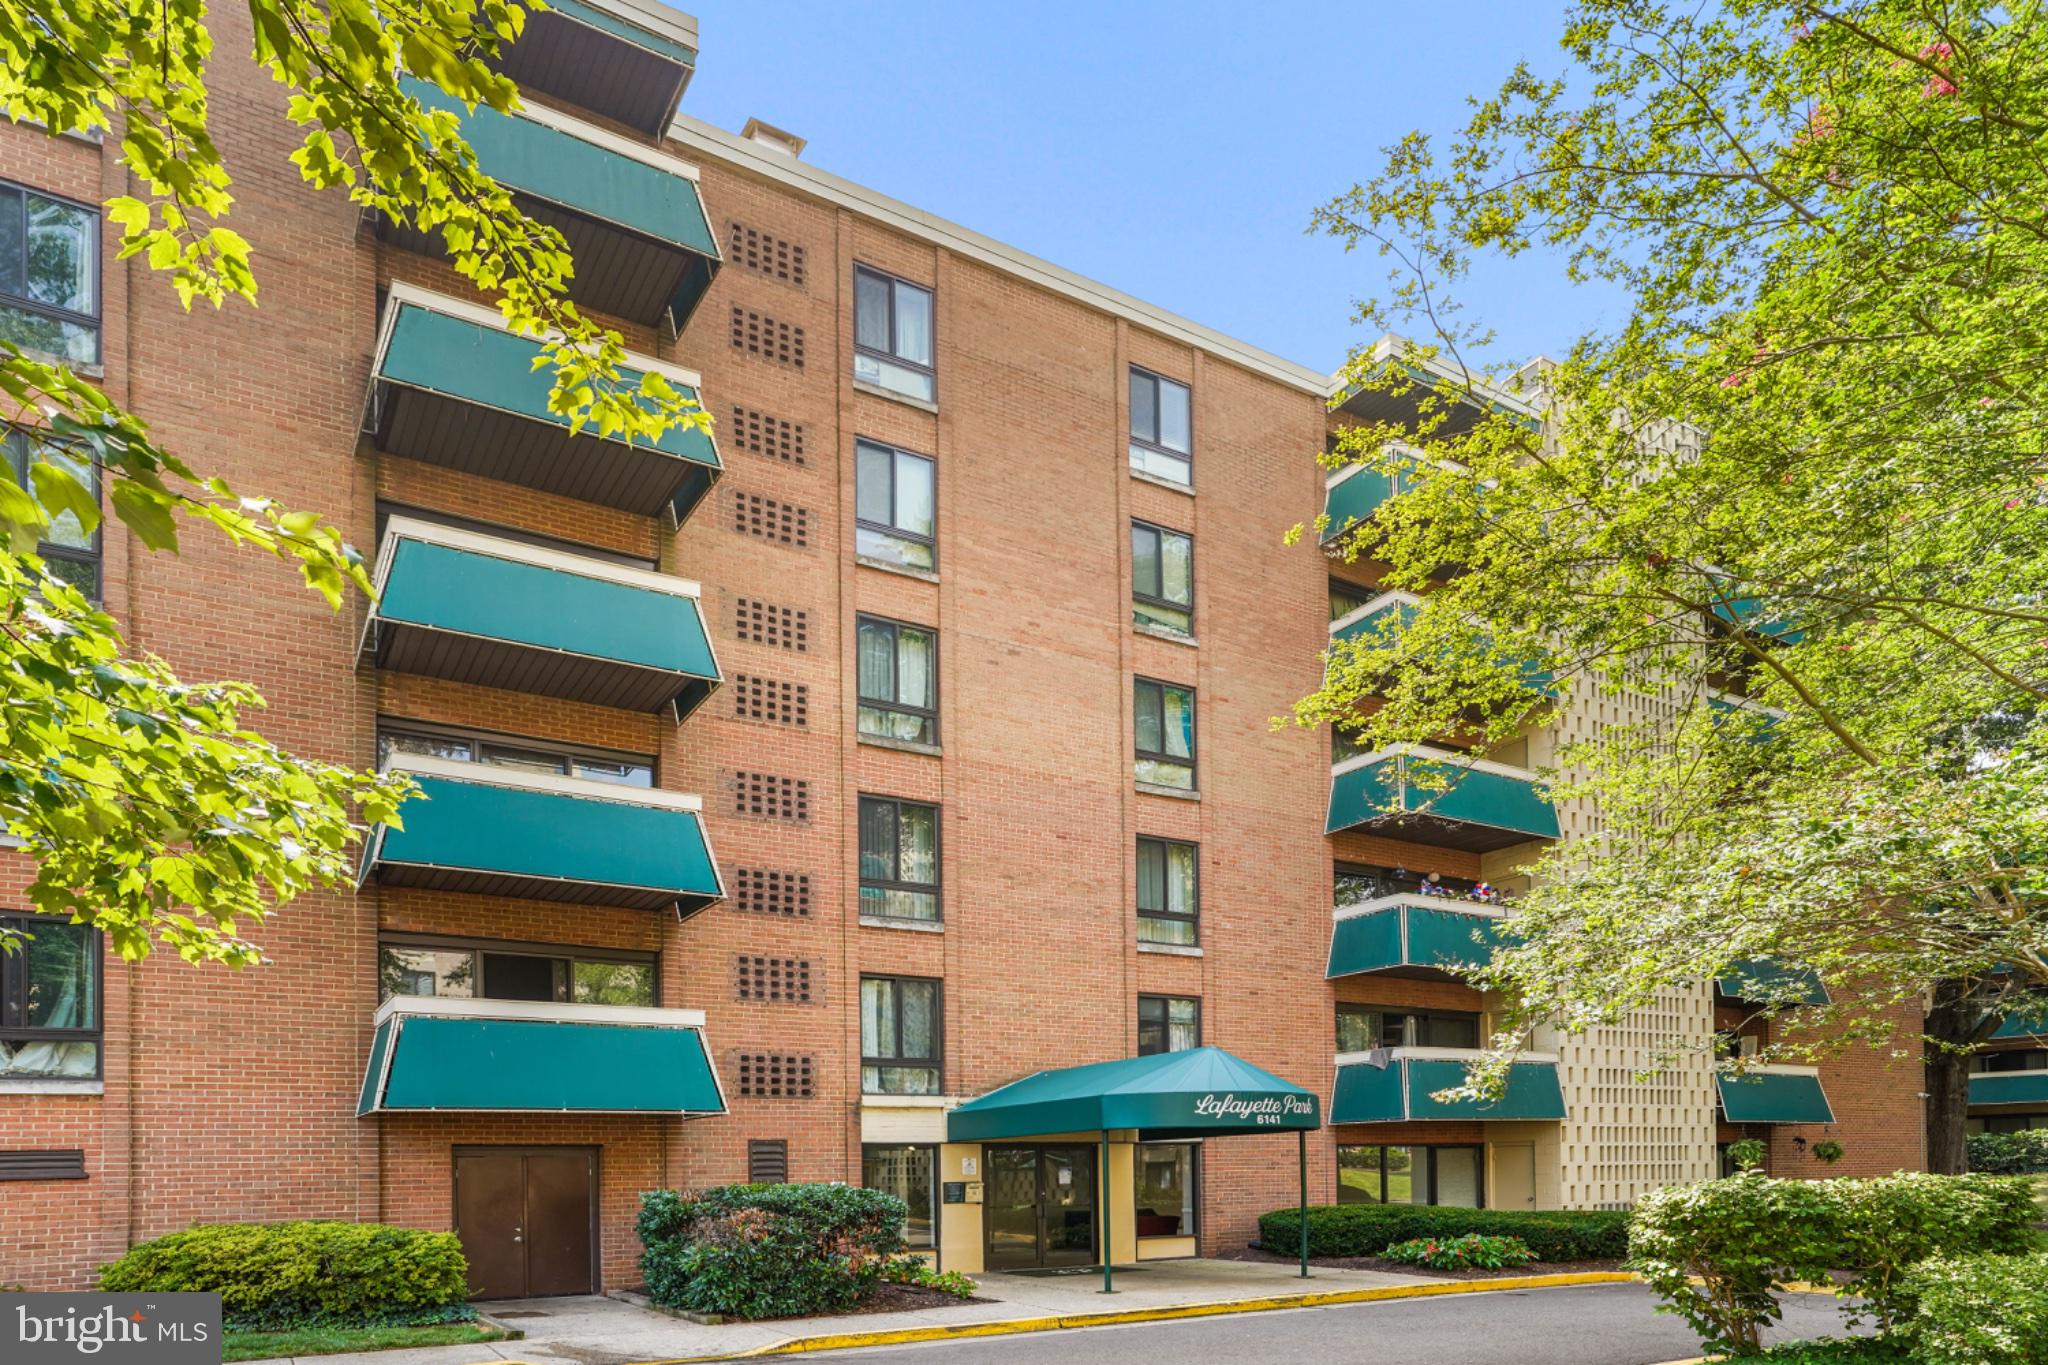
Nestled in the heart of Lafayette Park, this charming penthouse unit offers a unique blend of comfort and community living. With its traditional architectural style and mid-rise design, this residence is not just a home; it's a lifestyle choice that embraces the vibrancy of its surroundings. As you step into this inviting 2-bedroom, 1-bathroom apartment, you'll immediately appreciate the spacious layout and the warmth of carpeted flooring that flows throughout. The living area is perfect for relaxation or entertaining, while the well-appointed kitchen provides a canvas for culinary creativity. The unit's design maximizes natural light, creating a bright and airy atmosphere that enhances the overall appeal. Lafayette Park Condominium is more than just a place to live; it's a community that thrives on connection and convenience. Residents enjoy a wealth of amenities, including a sparkling outdoor pool, perfect for those warm summer days, and well-maintained tennis and basketball courts for the sports enthusiasts. The picnic area and tot lots provide ideal spaces for gatherings and play, fostering a sense of camaraderie among neighbors. The location is unbeatable, with easy access to public transportation options, including a bus stop less than a mile away and a metro station within three miles, making commuting a breeze. For those who travel frequently, the airport is conveniently located less than ten miles from your doorstep. The surrounding neighborhood is dotted with parks, offering lush green spaces for outdoor activities, leisurely strolls, or simply unwinding in nature. The association fee covers a multitude of conveniences, including air conditioning, electricity, gas, and water, allowing you to enjoy a hassle-free lifestyle. Additional perks include shared laundry facilities and ample parking options, ensuring that your daily needs are met with ease.
#VAFX2342112

FALLS CHURCH

6143 LEESBURG 301

2 Beds

1 Baths

840 Sq.Ft.

$260,000

MLS#: VAFX2342112

Brand New HAVC & Water Heater- Welcome to 3021 Nicosh Circle #1103! This well-maintained 1-bedroom, 1-bath condo offers comfortable, low-maintenance living in the sought-after High Pointe at Jefferson Park community.

The open floor plan features a spacious living and dining area, a generously sized bedroom with a walk-in closet, a private balcony, Brand new full-size in-unit washer and dryer, and the added peace of mind of secure building access.

Enjoy community amenities including an outdoor pool, clubhouse, dog park, walking trails, and picnic areas. Ideally located just minutes from the Mosaic District, Dunn Loring–Merrifield Metro, Tysons, Inova Fairfax Hospital, and major commuter routes including I-495, I-66, and US-50, this home offers exceptional convenience for commuting, shopping, dining, and entertainment.

Don't miss this opportunity to own in one of Falls Church's most convenient locations—schedule your showing today!
#VAFX2325244

FALLS CHURCH

3021 NICOSH CIRCLE 1103

1 Beds

1 Baths

737 Sq.Ft.

$320,000

MLS#: VAFX2325244

Send a message

Message successfully sent.

Your message

What is 3 + 4 ?

Reason for contacting?

I agree to receive email communication and understand I can unsubscribe at any time.

I agree to be contacted by Charis Realty Group - Christine Issler, Broker via call, email, and text for real estate services. To opt out, you can reply 'stop' at any time or reply 'help' for assistance. You can also click the unsubscribe link in the emails. Message and data rates may apply. Message frequency may vary. Privacy Policy

Sign Out

Virtual Assistant

Would you like to take the next step with this property? We can help you schedule a showing or virtual tour, or send you more details.

Yes, I would like more information.

Thank You for Your Reply, One of Our Agents will contact you as soon as possible

No, maybe later.

Thank you, you can always contact me via email, phone number or through the contact form.

Realhub AI

Lucy - Your AI-Powered Realtor

Update Your Temporary Password

Personalize your search

Enter your email and we'll notify you immediately when new listings match what you're looking for.

or enter email address

Already have an account ? Login here

Continue your home search

I agree to receive communications and understand I can unsubscribe at any time.

I agree to be contacted by Charis Realty Group - Christine Issler, Broker via call, email, and text for real estate services. To opt out, you can reply 'stop' at any time or reply 'help' for assistance. You can also click the unsubscribe link in the emails. Message and data rates may apply. Message frequency may vary. Privacy Policy

Already have an account ? Login here

We use cookies

We use cookies primarily for analytics to enhance your experience. By accepting, you agree to our use of these cookies. You can manage your preferences or learn more about our cookies policy.