


Property
Beds
4
Full Baths
3
1/2 Baths
1
Year Built
1974
Sq.Footage
1,817
Welcome to 2224 Wheelwright Ct., a fully renovated townhome in Reston offering four bedrooms and three and a half bathrooms. The main level opens with a renovated kitchen featuring newer appliances, flowing into an open dining space with a built-in beverage bar and beverage fridge. The spacious living area is anchored by two large sliding glass doors that lead out to the deck, while skylights bring natural light throughout this level and beyond. Upstairs, two bedrooms each feature renovated ensuite bathrooms, offering privacy and comfort for family members or guests alike. The lower level includes a two bedrooms and a full bathroom, adding flexible living and bedroom space to accommodate a variety of needs. Outside, the home backs to woods, and a cozy deck plus a newly sodded back patio create inviting spaces for relaxation or entertaining. The property has been freshly painted inside and out, with an HVAC system installed in 2019 and a new water heater installed in February 2026, backed by an active one-year labor warranty. One assigned parking space is included, with ample unassigned visitor parking available throughout the community and on the street. This home also includes membership to the Reston Association, which provides access to 15 outdoor pools, 52 tennis courts, 1,350 acres of open space, and 55 miles of community pathways. Situated in a well-established Reston neighborhood, this home offers the kind of turnkey living and community access that make it a rare find.
Features & Amenities
Interior
-
Other Interior Features
Ceiling Fan(s), Walk-In Closet(s), Bar
-
Total Bedrooms
4
-
Bathrooms
3
-
1/2 Bathrooms
1
-
Above Grade Finished Area
1322.0
-
Basement YN
YES
-
Cooling YN
YES
-
Cooling
Central Air, Heat Pump, Ceiling Fan(s), Electric
-
Fireplace YN
NO
-
Heating YN
YES
-
Heating
Exhaust Fan, Electric, Central, Forced Air, Heat Pump
-
Pet friendly
N/A
Exterior
-
Garage
No
-
Construction Materials
Stucco
-
Parking
Assigned, Parking Lot
-
Patio and Porch Features
Deck
-
Pool
Yes
-
Pool Features
Community
-
Waterfront YN
NO
-
View
Trees/Woods
Area & Lot
-
Lot Size(acres)
0.03
-
Lot Size(square feet)
1,419
-
Property Type
Residential
-
Property Sub Type
Townhouse
-
Architectural Style
Traditional
Price
-
Sales Price
$619,000
-
Tax Amount
$6,995
-
Sq. Footage
1,817
-
Price/SqFt
$340
HOA
-
Association
YES
-
Association Fee
$890
-
Association Fee Frequency
Annually
-
Association Fee Includes
N/A
School District
-
Elementary School
N/A
-
Middle School
N/A
-
High School
N/A
Property Features
-
New Construction
NO
-
Association Amenities
Tennis Court(s), Basketball Court, Jogging Path
-
Foundation Details
Other
-
Senior Community YN
NO
-
Sewer
Public Sewer
-
Tax Lot
6
-
Water Source
Public
Schedule a Showing
Showing scheduled successfully.
Mortgage calculator
Estimate your monthly mortgage payment, including the principal and interest, property taxes, and HOA. Adjust the values to generate a more accurate rate.
Your payment
Principal and Interest:
$
Property taxes:
$
HOA fees:
$
Total loan payment:
$
Total interest amount:
$
Location
County
FAIRFAX
Elementary School
Middle School
High School
Listing Courtesy of Alexa Rogers Sachs , Compass
RealHub Information is provided exclusively for consumers' personal, non-commercial use, and it may not be used for any purpose other than to identify prospective properties consumers may be interested in purchasing. All information deemed reliable but not guaranteed and should be independently verified. All properties are subject to prior sale, change or withdrawal. RealHub website owner shall not be responsible for any typographical errors, misinformation, misprints and shall be held totally harmless.


* Listings on this website come from the FMLS IDX Compilation and may be held by brokerage firms other than the owner of this website. The listing brokerage is identified in any listing details. Information is deemed reliable but is not guaranteed. If you believe any FMLS listing contains material that infringes your copyrighted work please click here to review our DMCA policy and learn how to submit a takedown request.© 2024 FMLS.
Related Properties
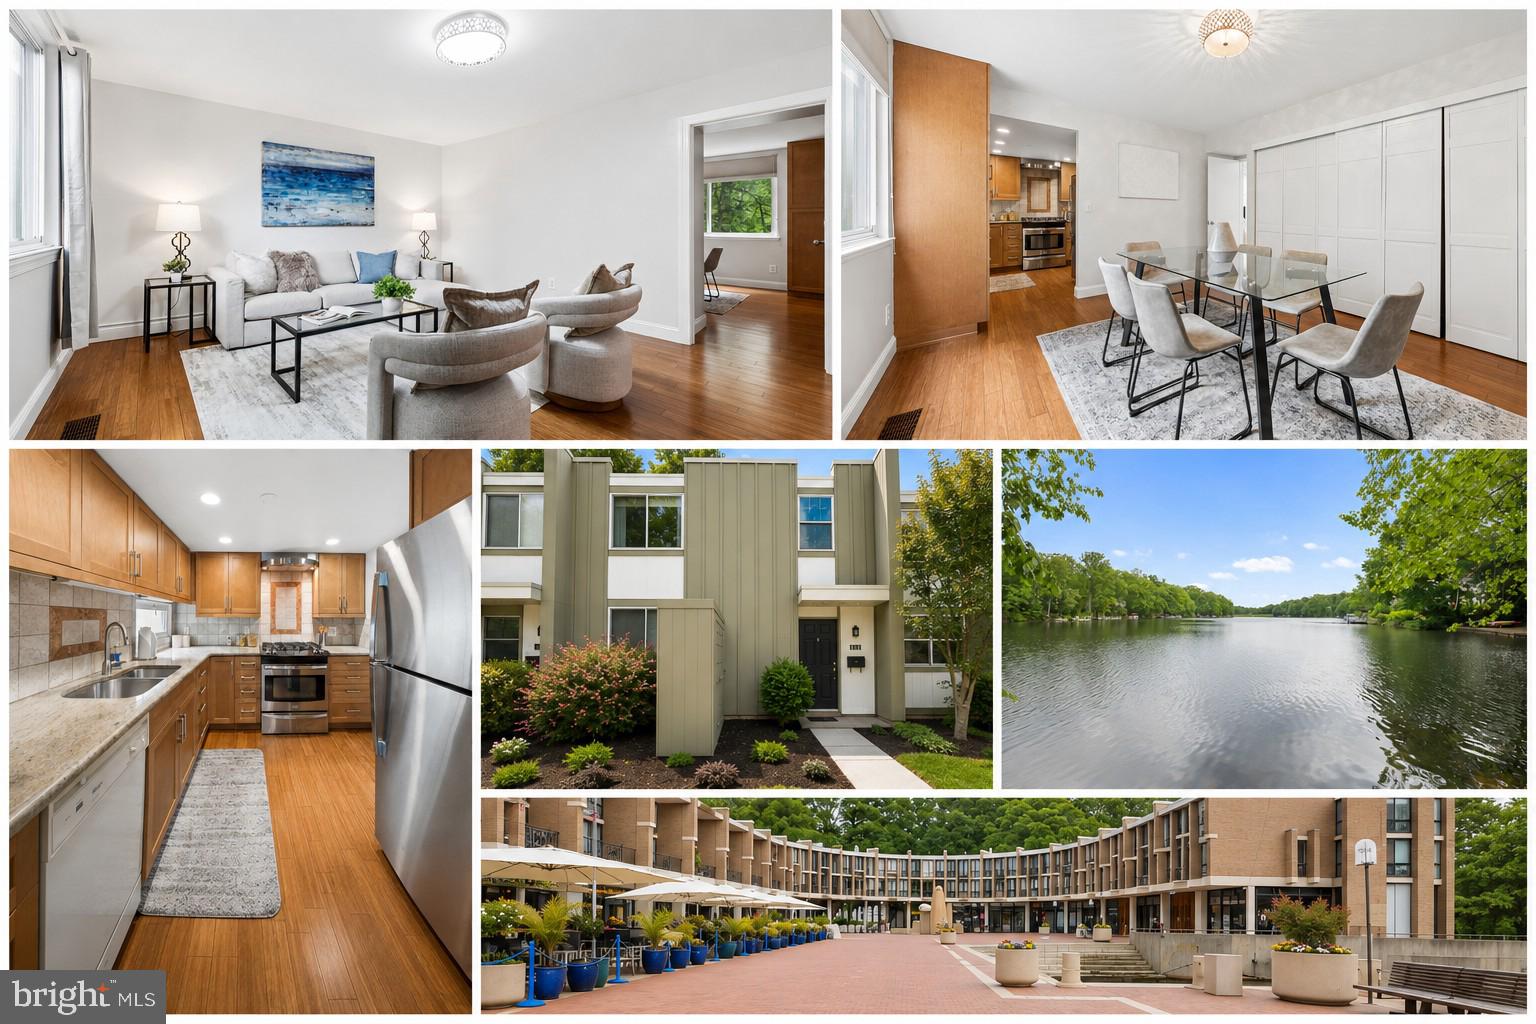
RESTON
11172 FOREST EDGE DRIVE
3 Beds
3 Baths
2,200 Sq.Ft.
$624,900
MLS#: VAFX2291106
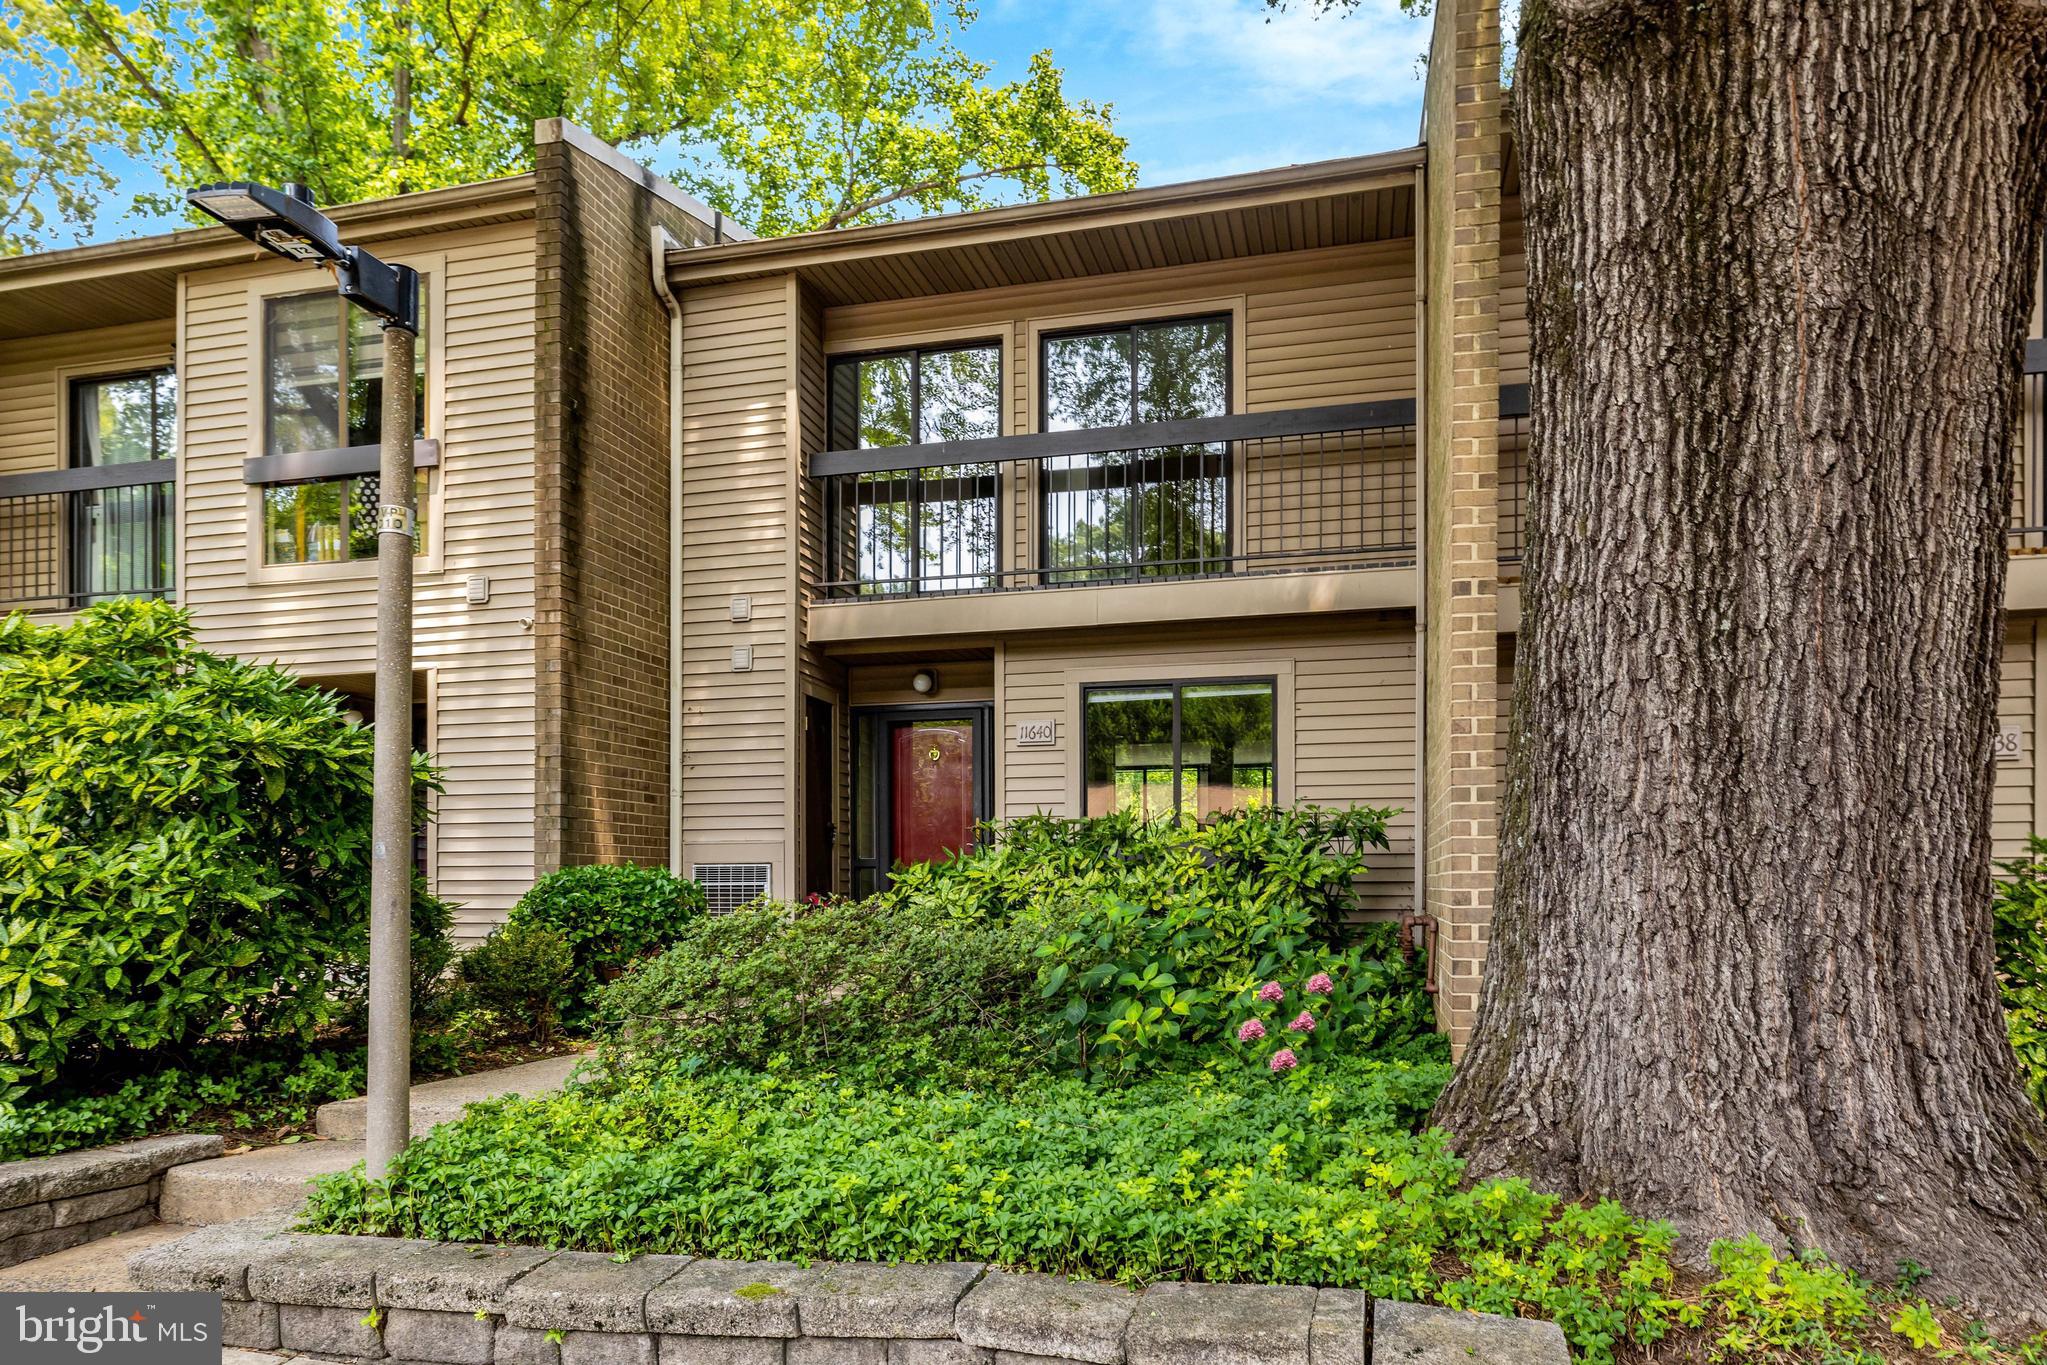
RESTON
11640 IVYSTONE COURT 2A2
3 Beds
2 Baths
1,636 Sq.Ft.
$510,000
MLS#: VAFX2329002
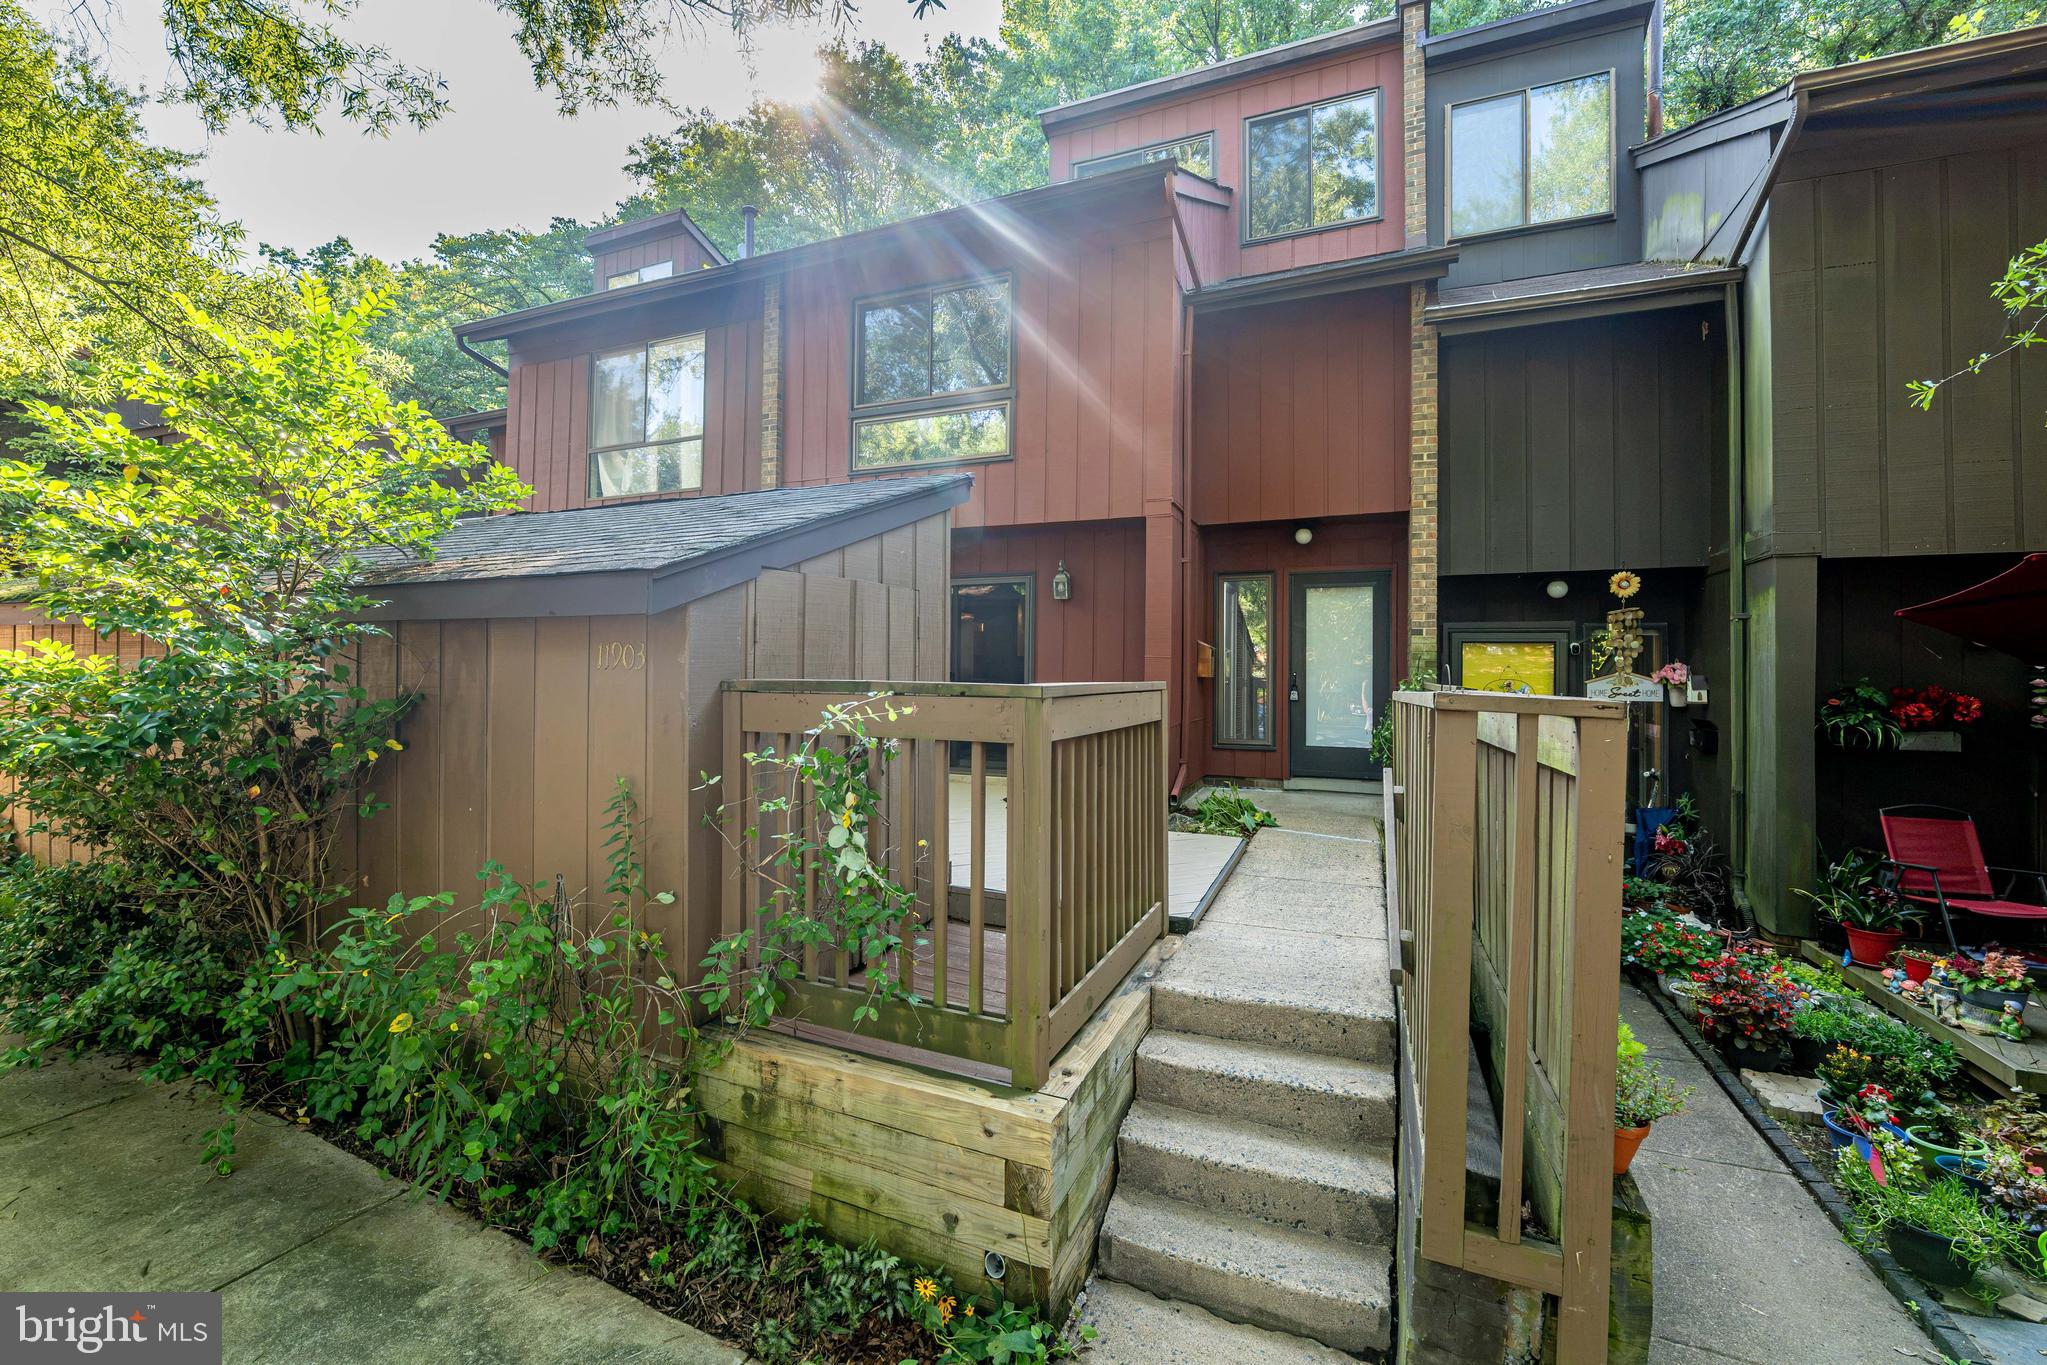
RESTON
11903 ESCALANTE COURT
3 Beds
2 Baths
1,729 Sq.Ft.
$629,900
MLS#: VAFX2330620
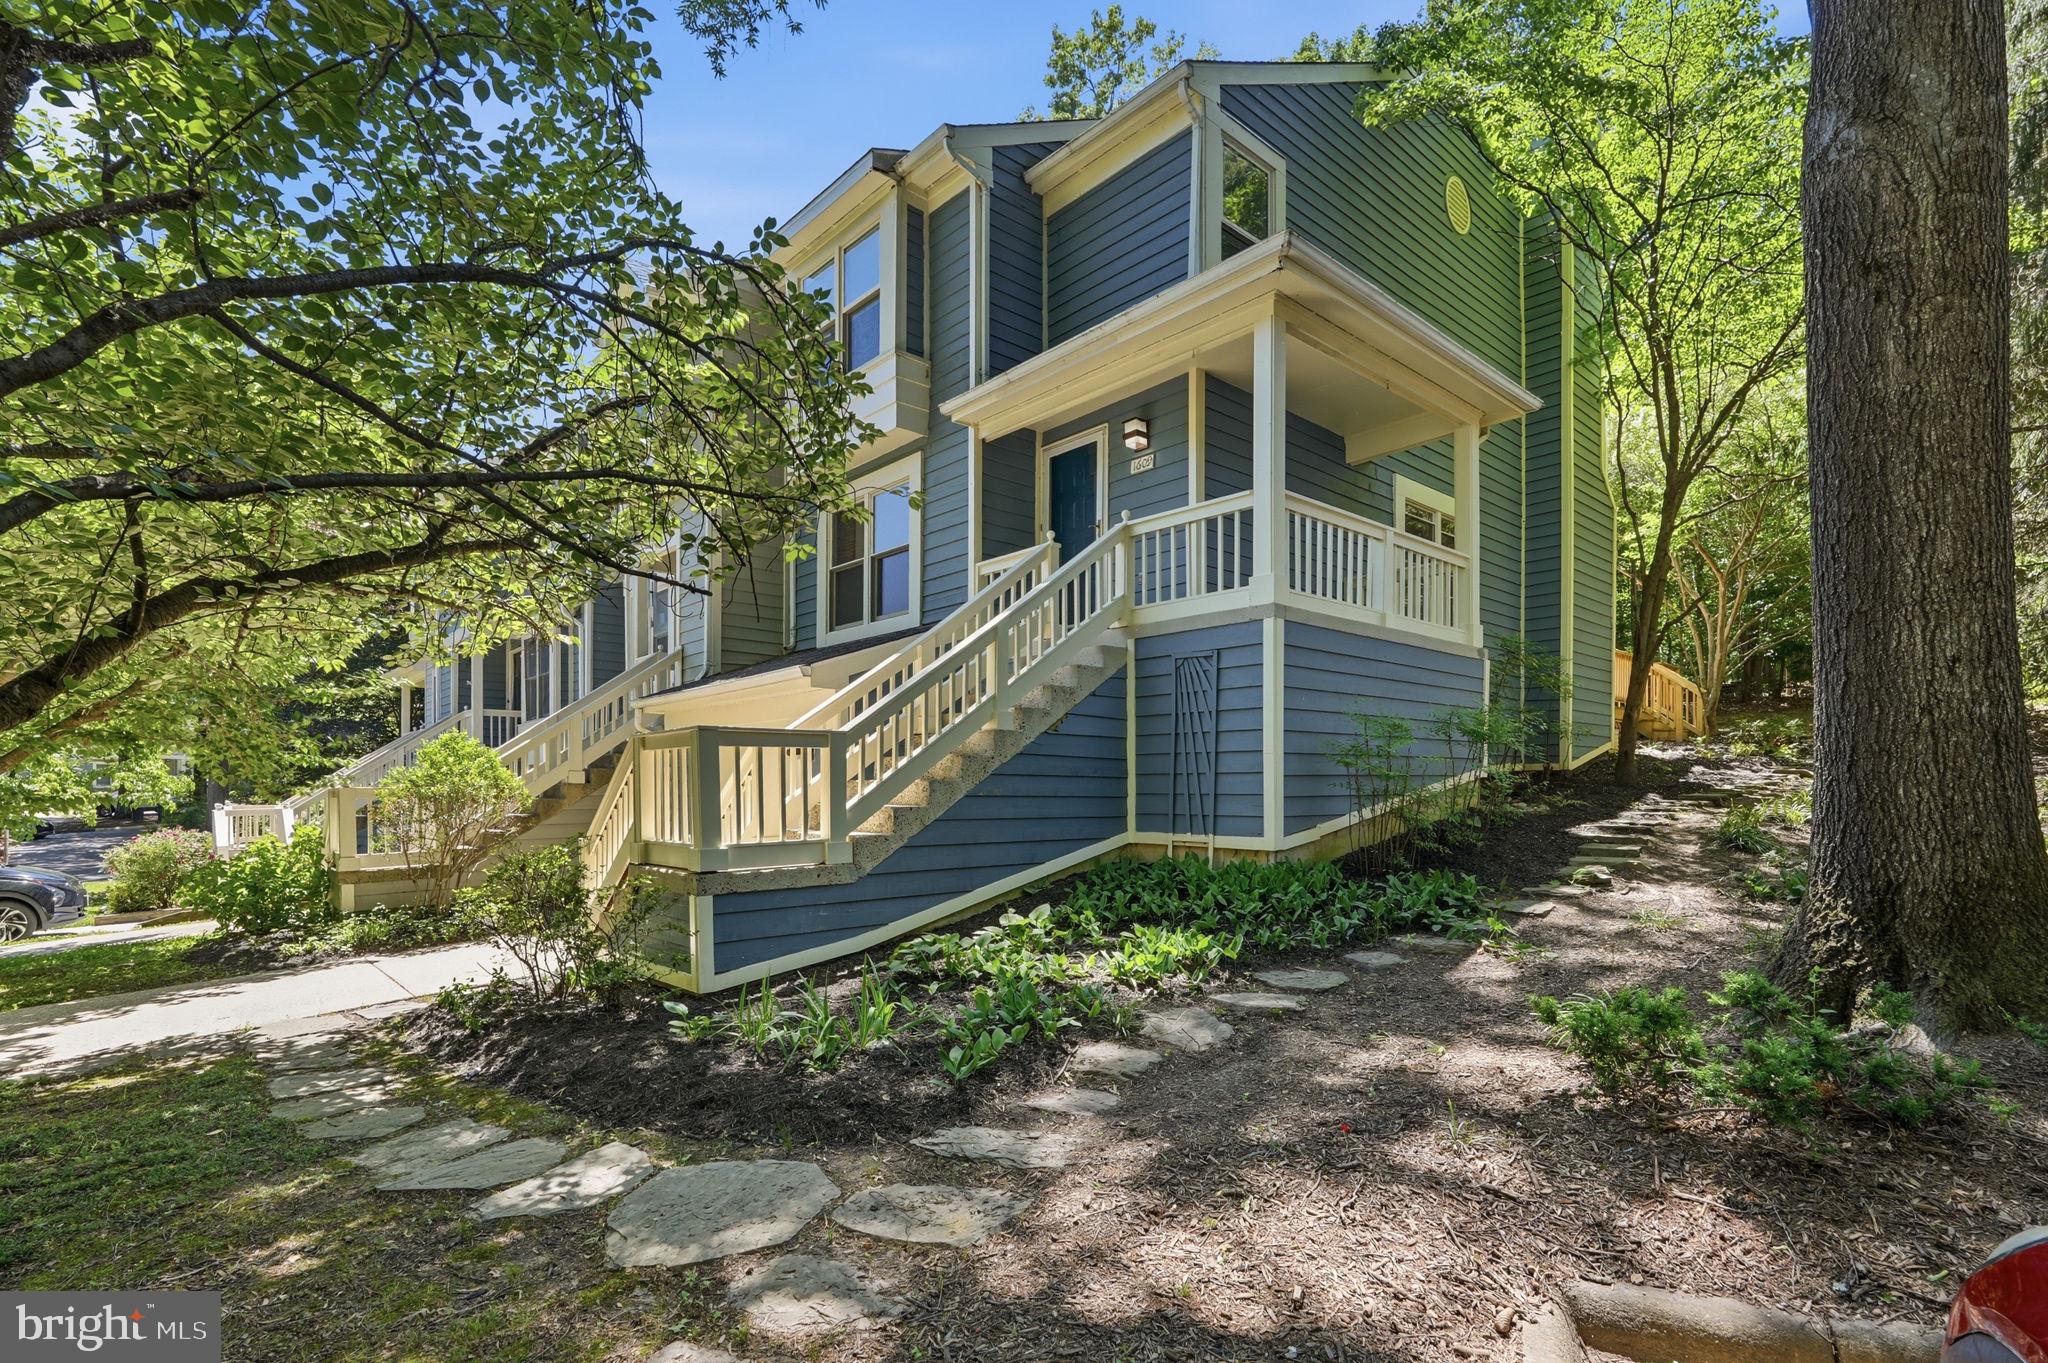
RESTON
1609 OAK SPRING WAY
3 Beds
2 Baths
1,462 Sq.Ft.
$630,000
MLS#: VAFX2315262

RESTON
12001 MARKET STREET 443
2 Beds
2 Baths
1,372 Sq.Ft.
$639,000
MLS#: VAFX2305928
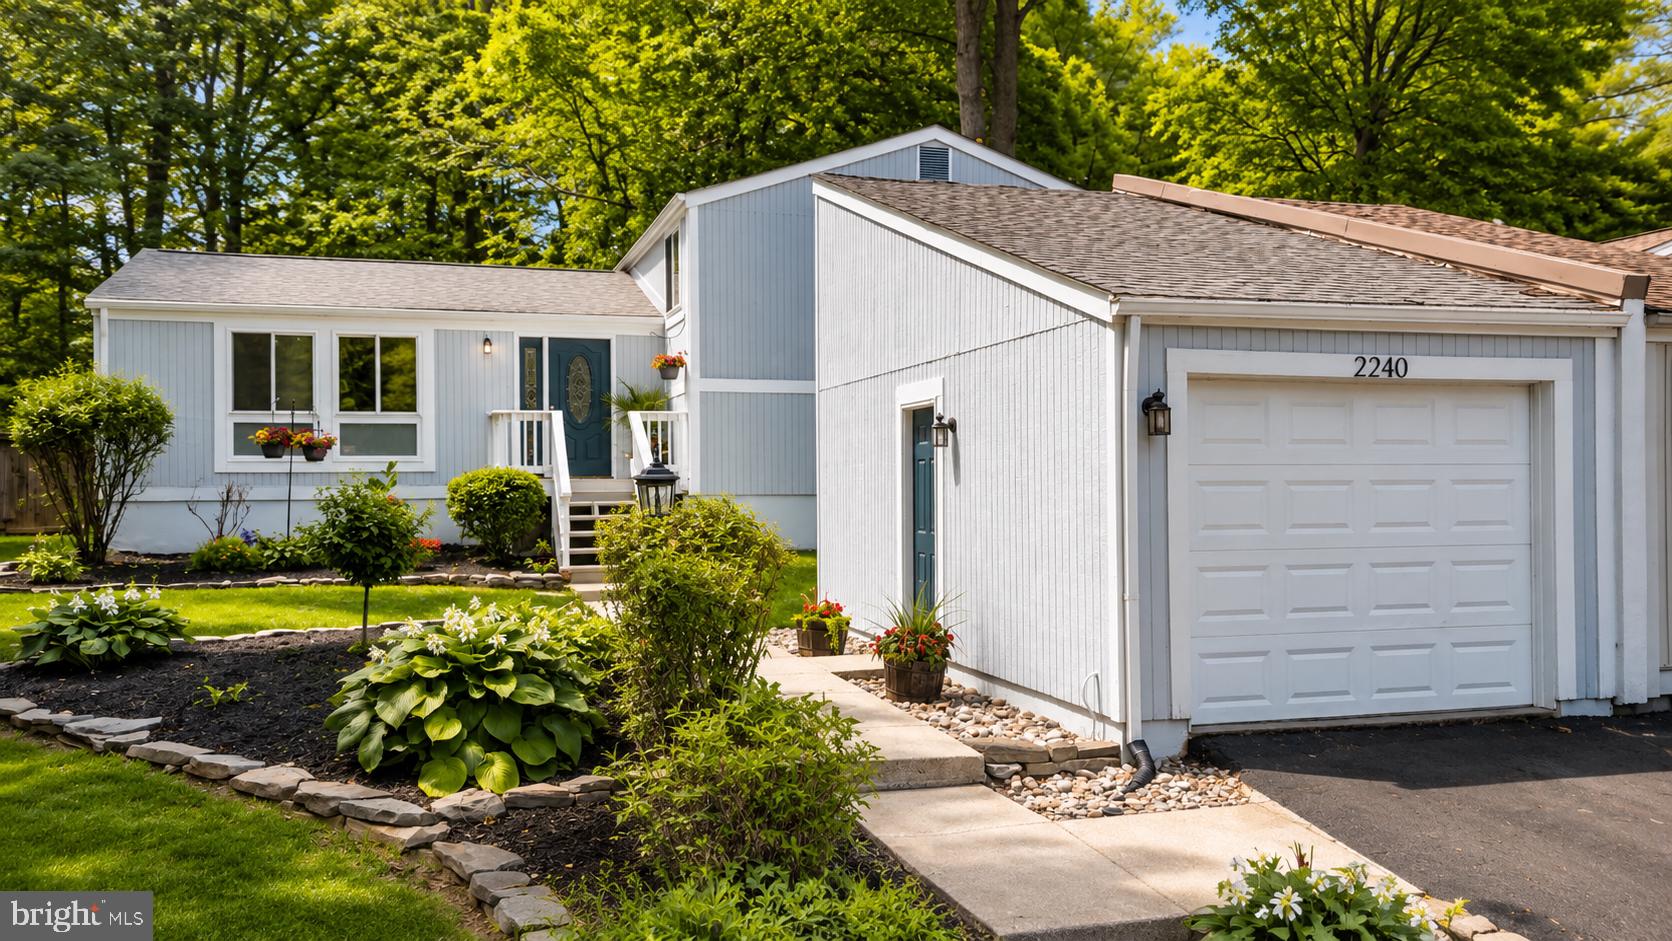
RESTON
2240 SANIBEL DRIVE
4 Beds
3 Baths
2,496 Sq.Ft.
$694,999
MLS#: VAFX2321894
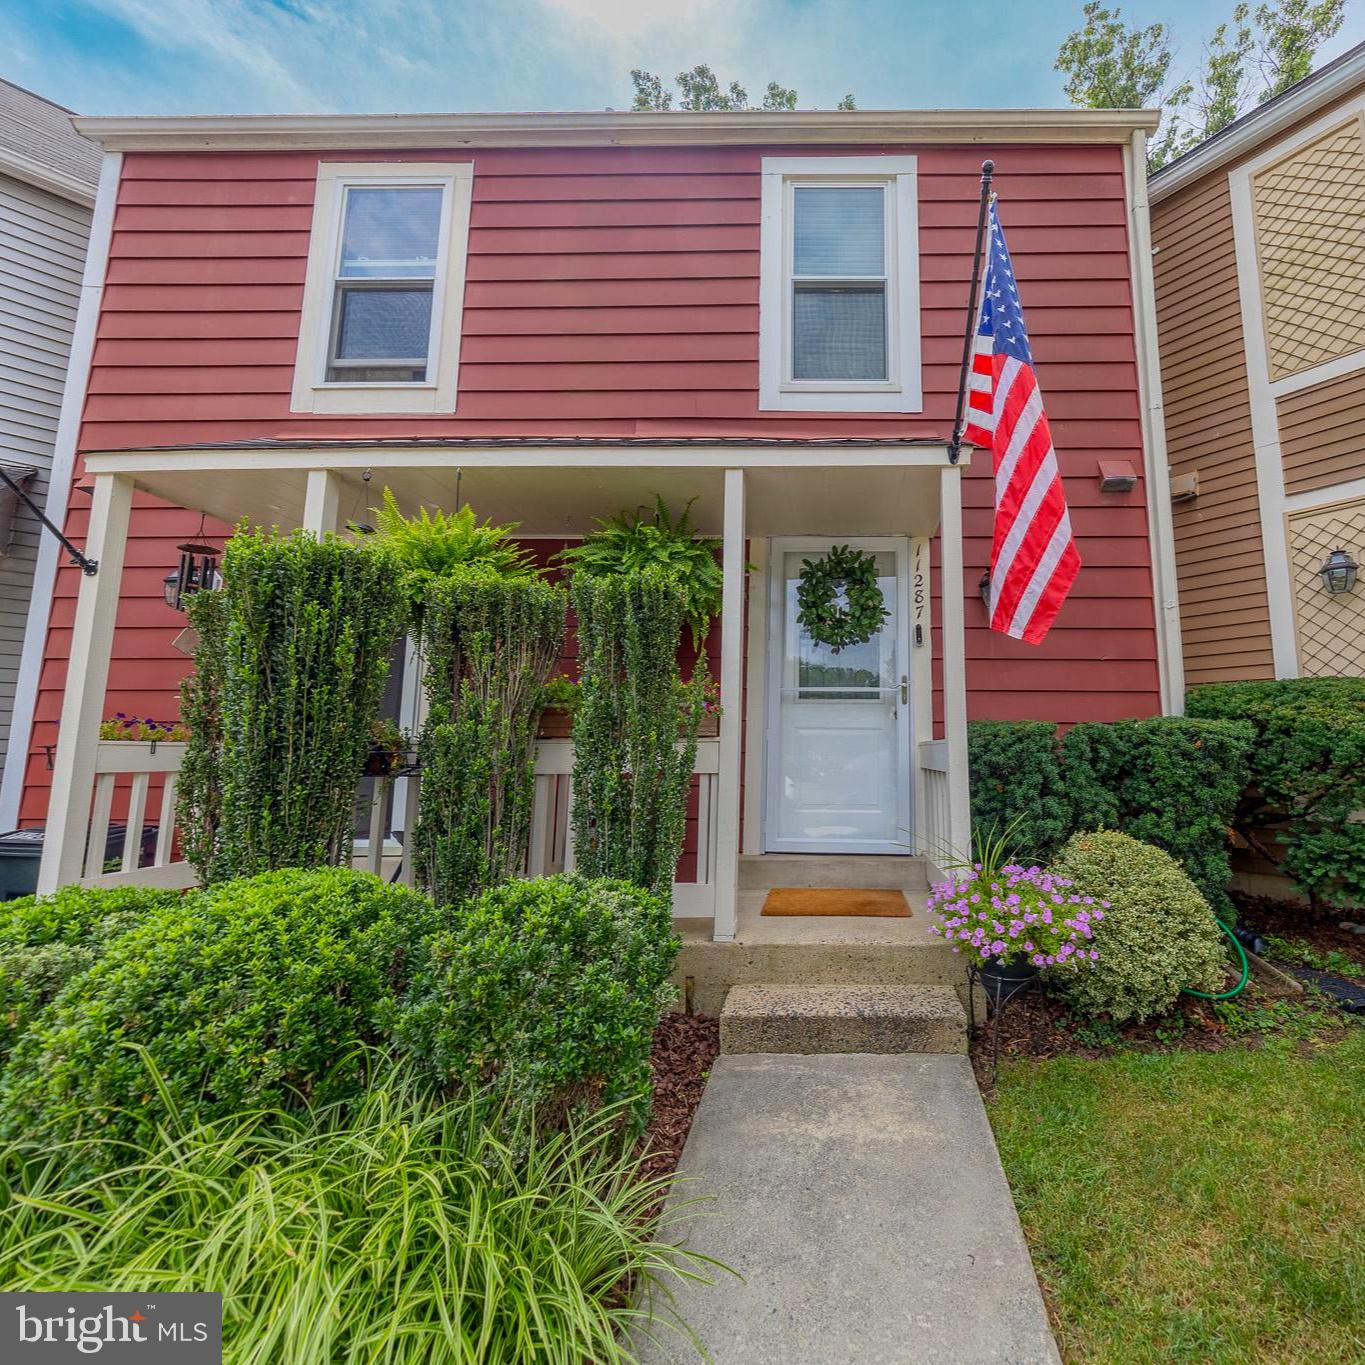
RESTON
11287 SILENTWOOD LANE
2 Beds
2 Baths
1,224 Sq.Ft.
$540,000
MLS#: VAFX2327904
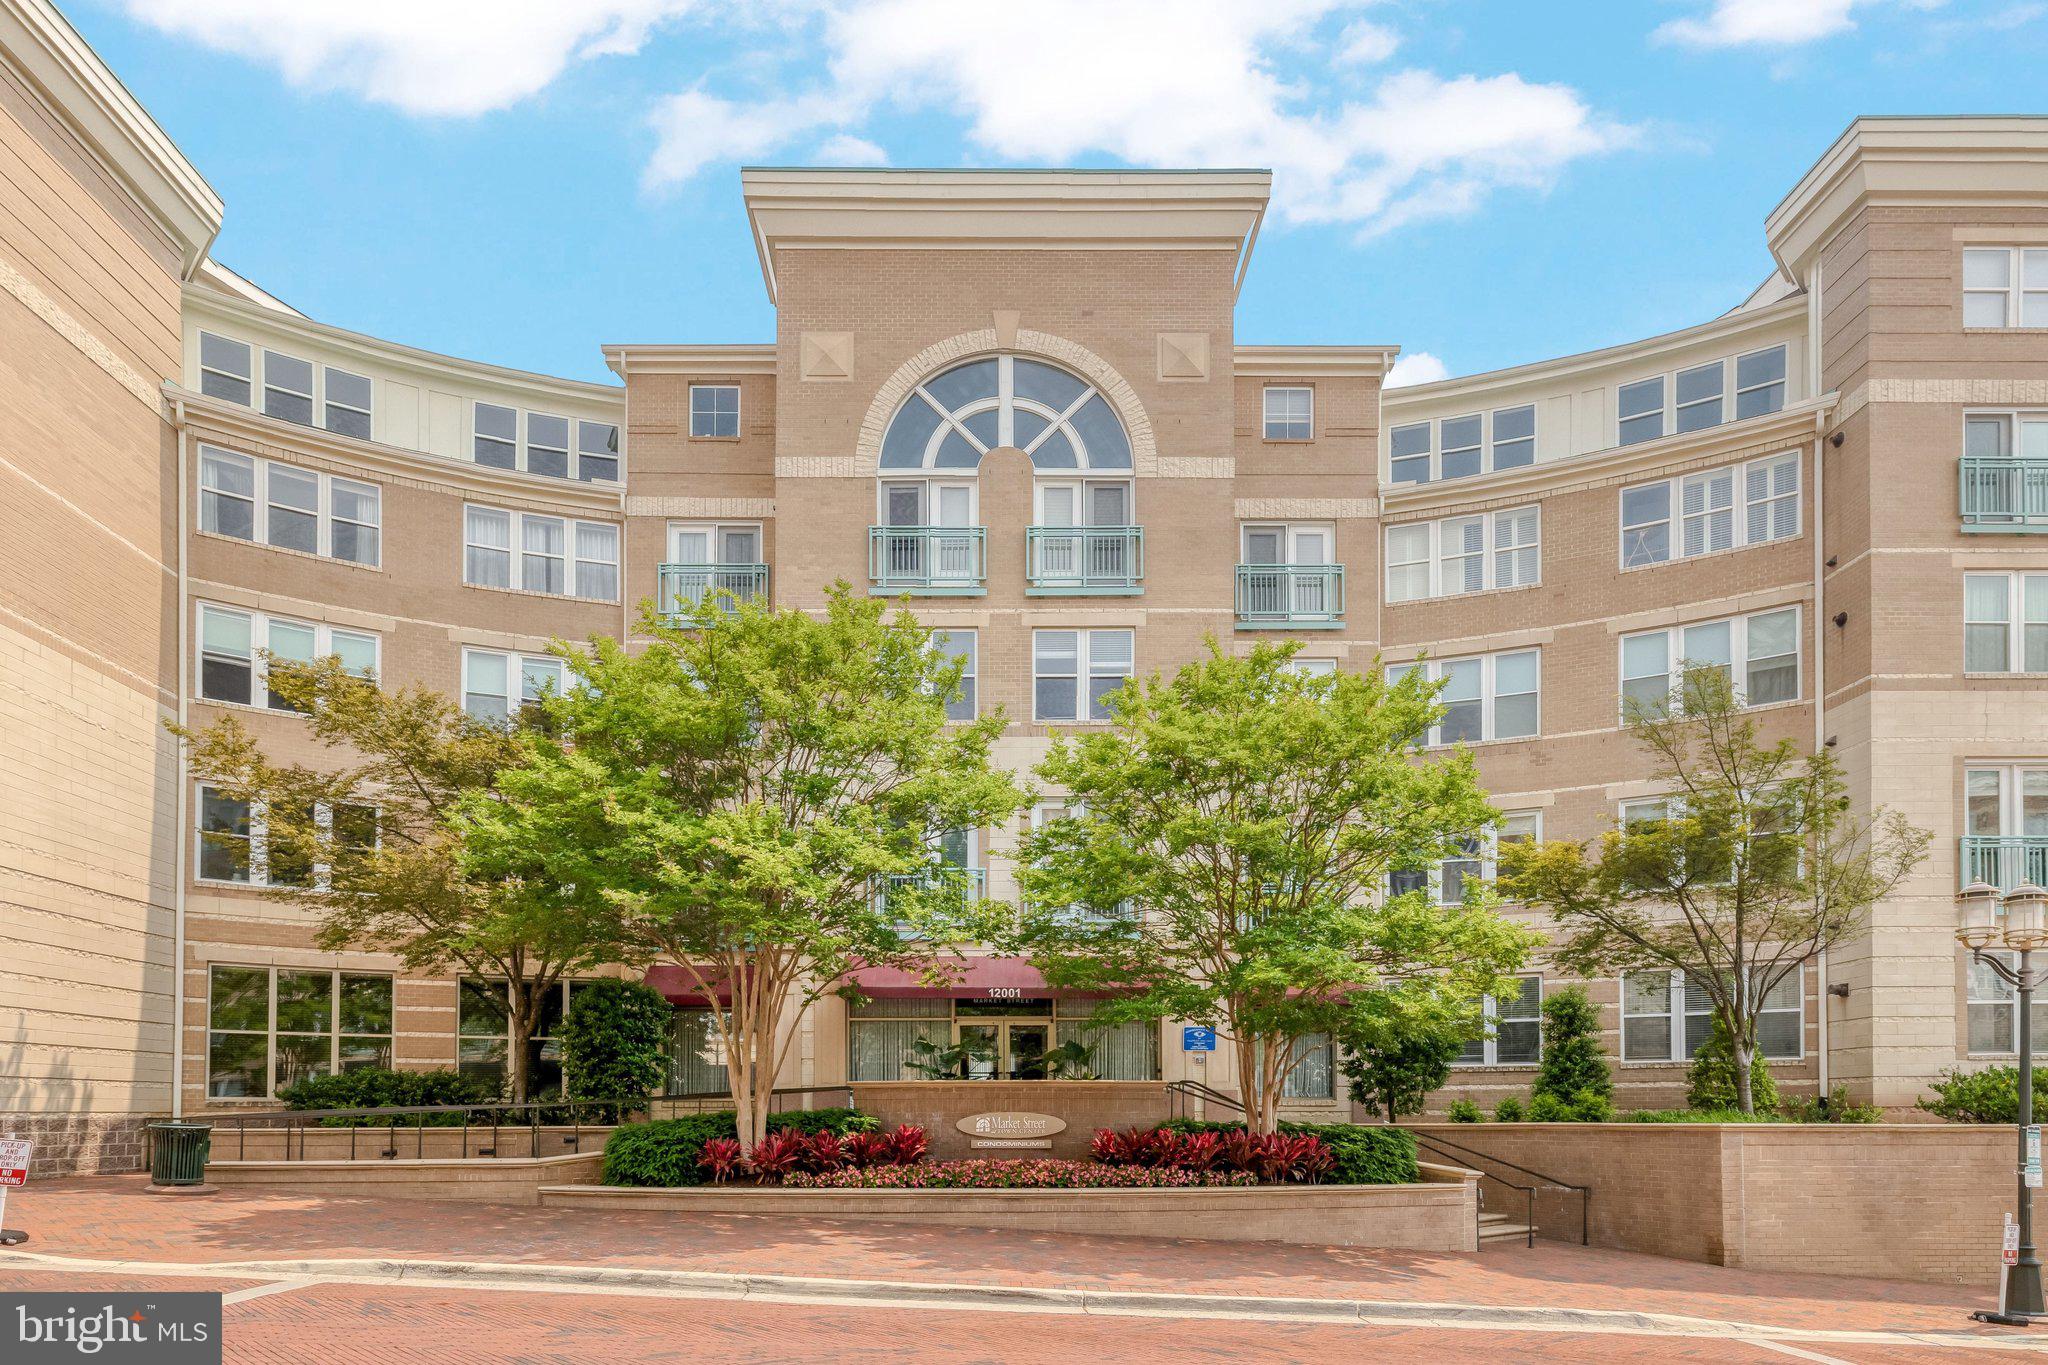
RESTON
12001 MARKET STREET 434
3 Beds
2 Baths
1,258 Sq.Ft.
$610,000
MLS#: VAFX2300936
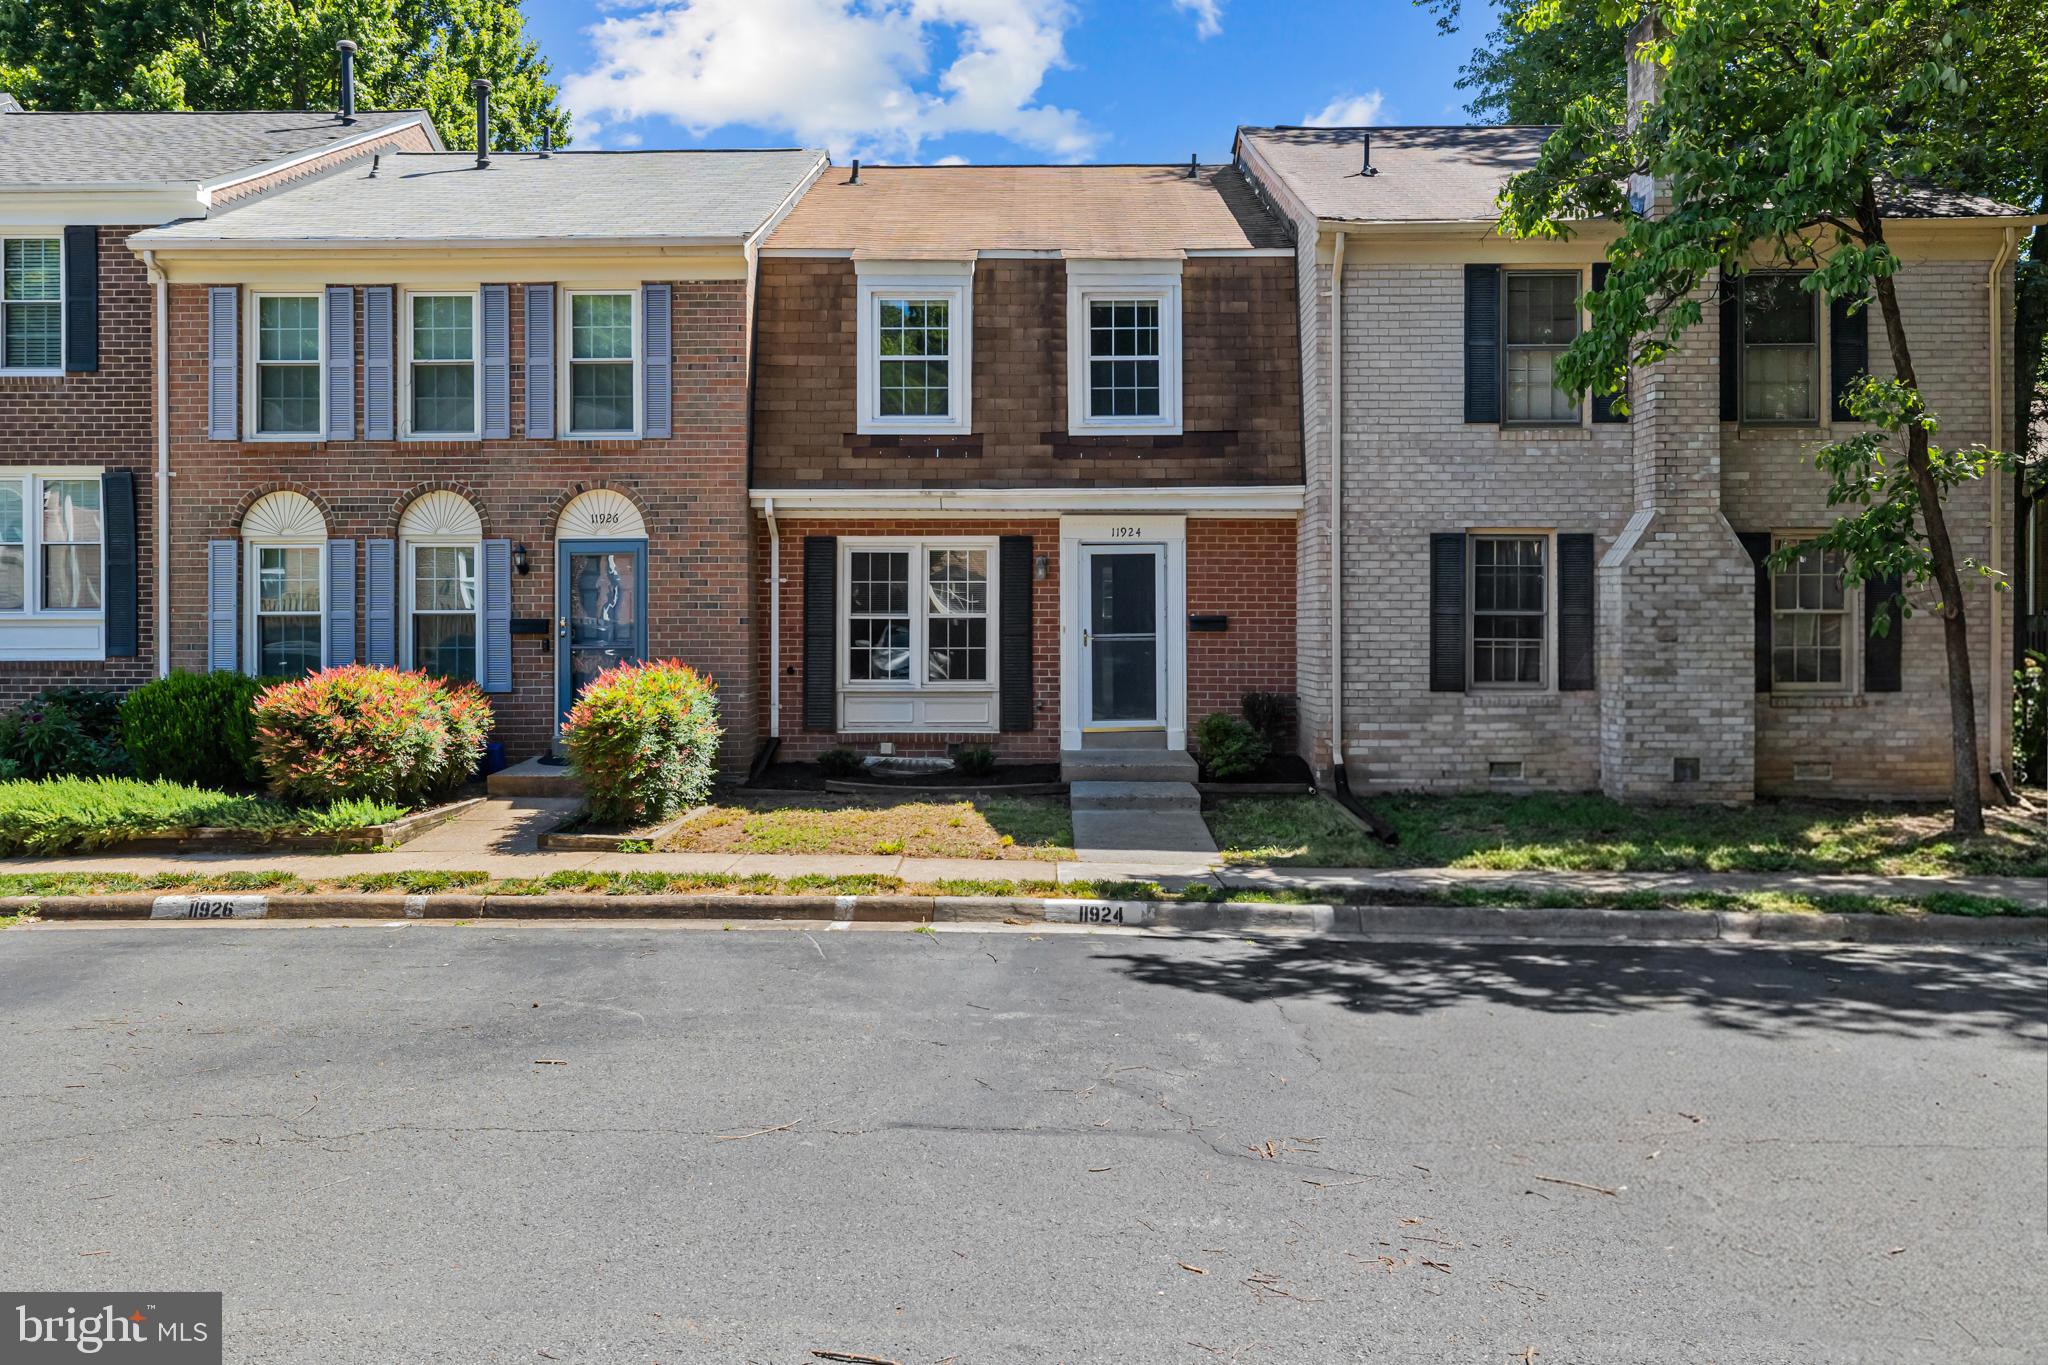
RESTON
11924 TRAVISTOCK COURT
3 Beds
2 Baths
1,320 Sq.Ft.
$595,000
MLS#: VAFX2320412
.png)