Features & Amenities

Interior

  • Other Interior Features

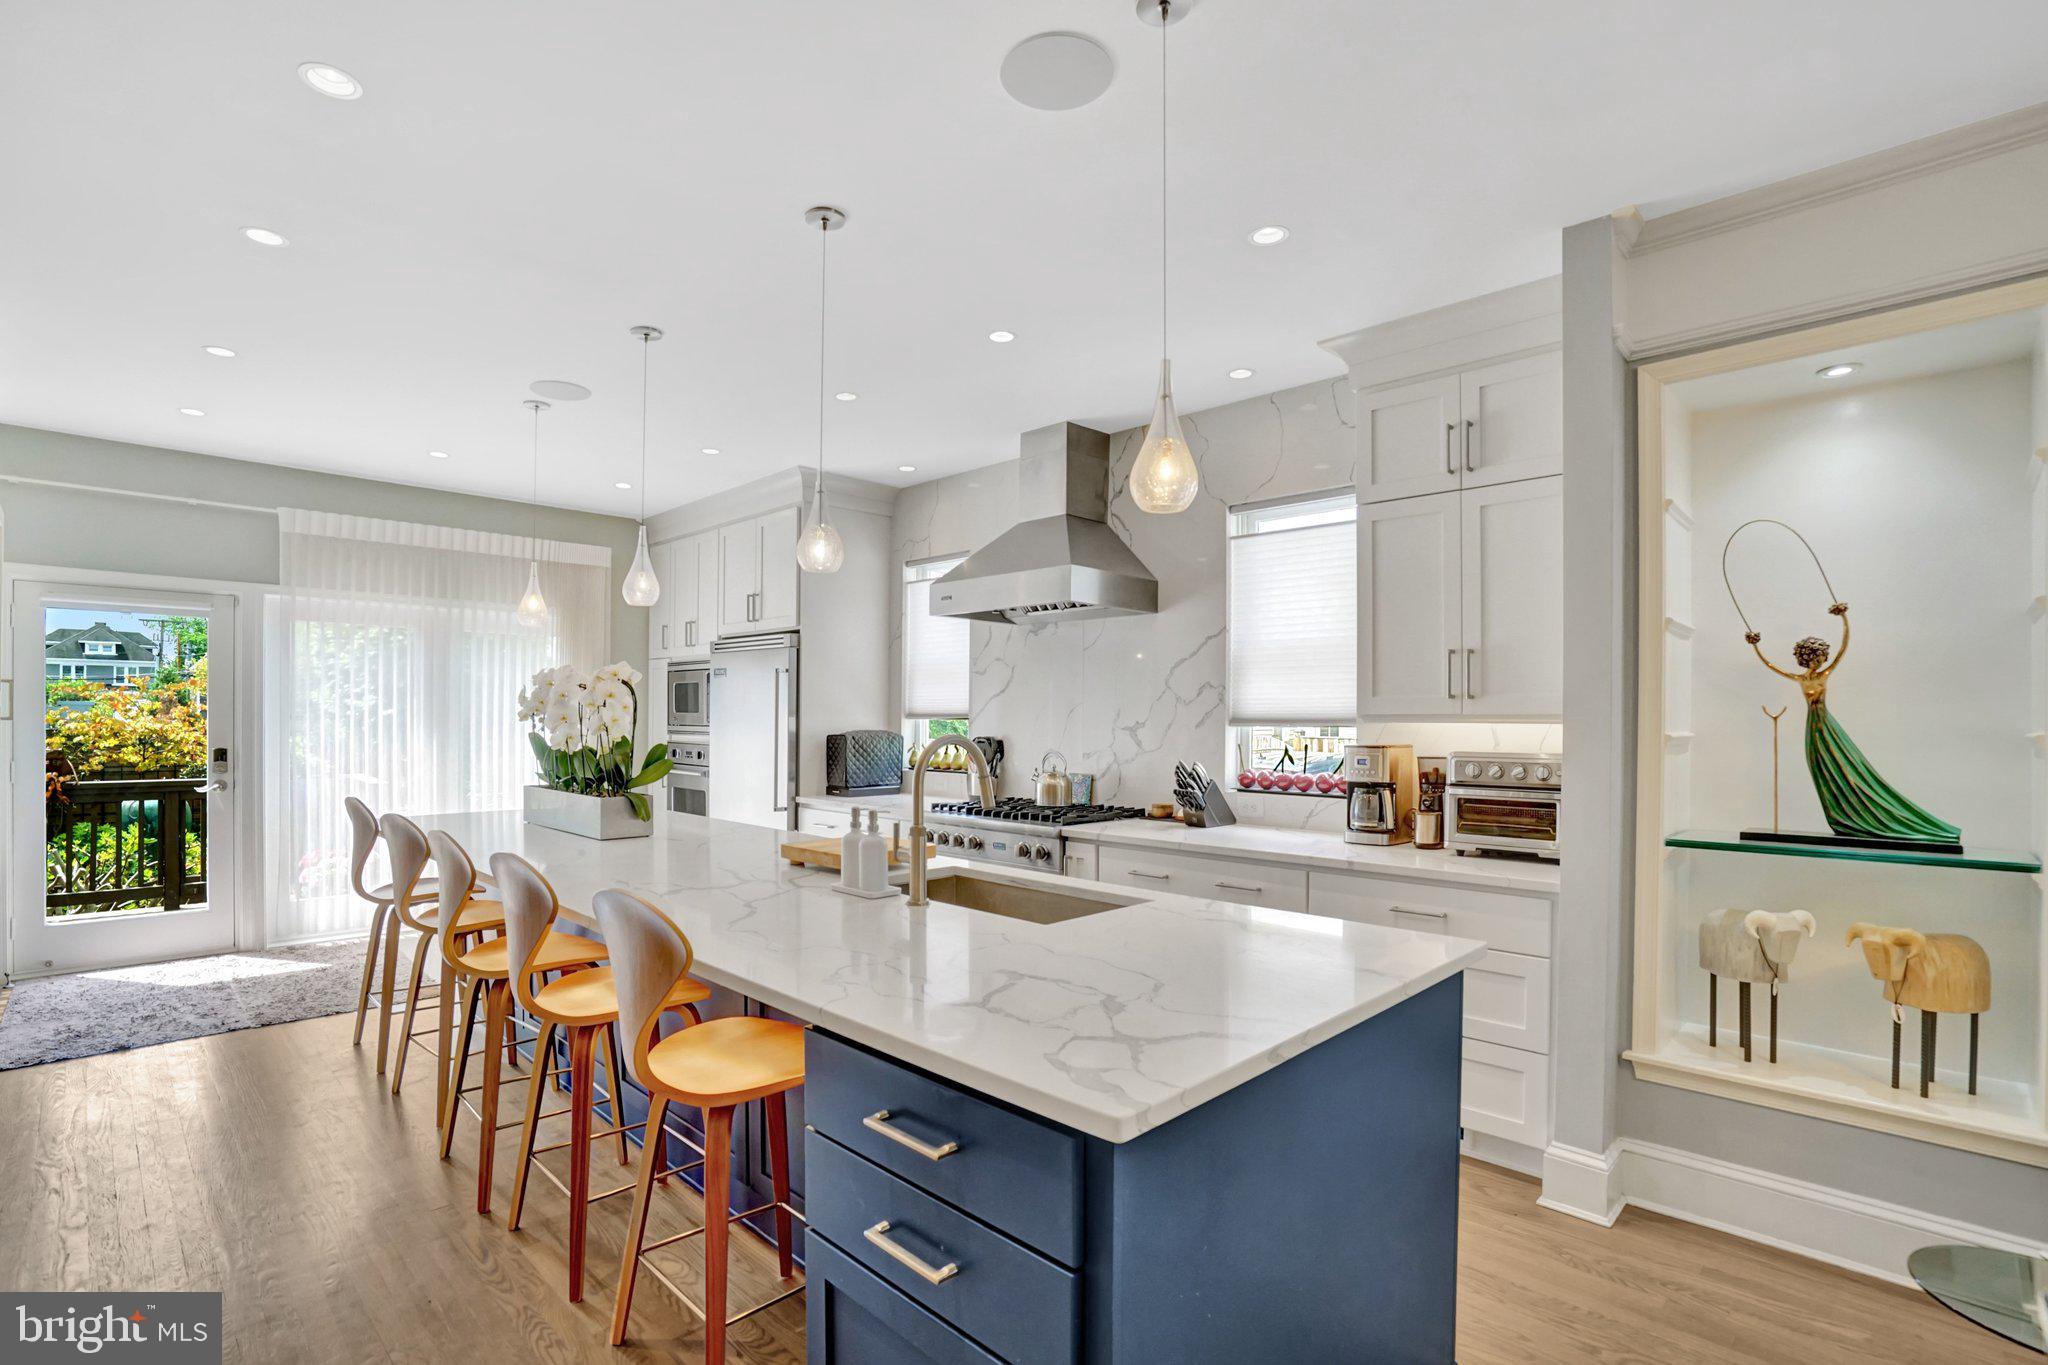
    Kitchen Island, Recessed Lighting, Walk-In Closet(s), High Ceilings, Built-in Features, Bar, Open Floorplan, Soaking Tub

  • Total Bedrooms

    5

  • Bathrooms

    4

  • 1/2 Bathrooms

    1

  • Above Grade Finished Area

    3260.0

  • Basement YN

    YES

  • Cooling YN

    YES

  • Cooling

    Central Air, Electric

  • Fireplace YN

    YES

  • Heating YN

    YES

  • Heating

    Exhaust Fan, Natural Gas, Central

  • Pet friendly

    N/A

Exterior

  • Garage

    No

  • Construction Materials

    HardiPlank Type

  • Parking

    Concrete, Off Street, On Street, Driveway

  • Patio and Porch Features

    Screened, Porch, Patio

  • Pool

    No

  • Waterfront YN

    NO

Area & Lot

  • Lot Size(acres)

    0.11

  • Lot Size(square feet)

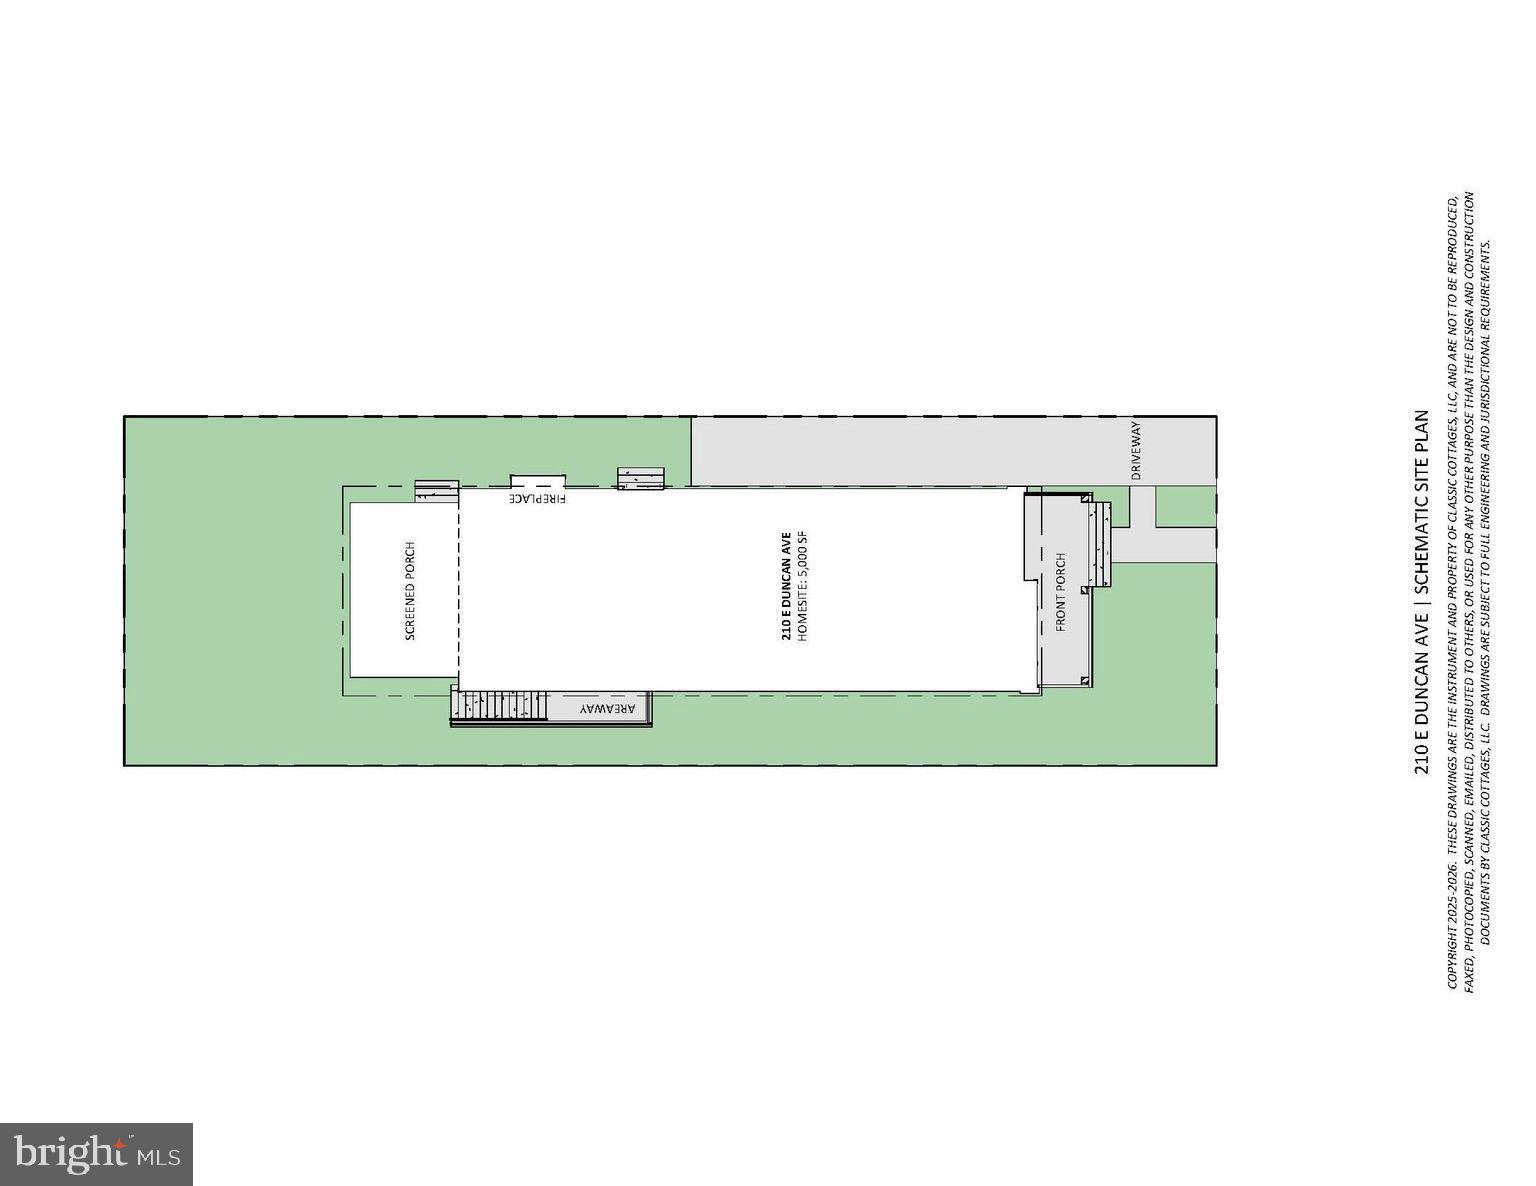
    5,000

  • Property Type

    Residential

  • Property Sub Type

    Single Family Residence

  • Architectural Style

    Bungalow, Craftsman, Colonial

Price

  • Sales Price

    $2,475,000

  • Tax Amount

    $4,128.11

  • Financing Options

    Conventional

  • Sq. Footage

    4,754

  • Price/SqFt

    $520

HOA

  • Association

    No

School District

  • Elementary School

    N/A

  • Middle School

    GEORGE WASHINGTON

  • High School

    ALEXANDRIA CITY

Property Features

  • New Construction

    YES

  • Foundation Details

    Block

  • Senior Community YN

    NO

  • Sewer

    Public Sewer

  • Tax Lot

    78

  • Water Source

    Public

Schedule a Showing

Showing scheduled successfully.

<
>
IN PERSON
VIA CHAT

What is 3 + 4 ?


Change time

Mortgage calculator

Estimate your monthly mortgage payment, including the principal and interest, property taxes, and HOA. Adjust the values to generate a more accurate rate.

Your payment

Principal and Interest:

$

Property taxes:

$

HOA fees:

$

Total loan payment:

$

Total interest amount:

$

Location

County

ALEXANDRIA CITY

Elementary School

Middle School

GEORGE WASHINGTON

High School

ALEXANDRIA CITY

Listing Courtesy of Brittany A Patterson, TTR Sotheby's International Realty

RealHub Information is provided exclusively for consumers' personal, non-commercial use, and it may not be used for any purpose other than to identify prospective properties consumers may be interested in purchasing. All information deemed reliable but not guaranteed and should be independently verified. All properties are subject to prior sale, change or withdrawal. RealHub website owner shall not be responsible for any typographical errors, misinformation, misprints and shall be held totally harmless.

Agent Mike Mathis

Salesperson, Realtor

Mike Mathis

Call Mike today to schedule a private showing.


* Listings on this website come from the FMLS IDX Compilation and may be held by brokerage firms other than the owner of this website. The listing brokerage is identified in any listing details. Information is deemed reliable but is not guaranteed. If you believe any FMLS listing contains material that infringes your copyrighted work please click here to review our DMCA policy and learn how to submit a takedown request.© 2024 FMLS.
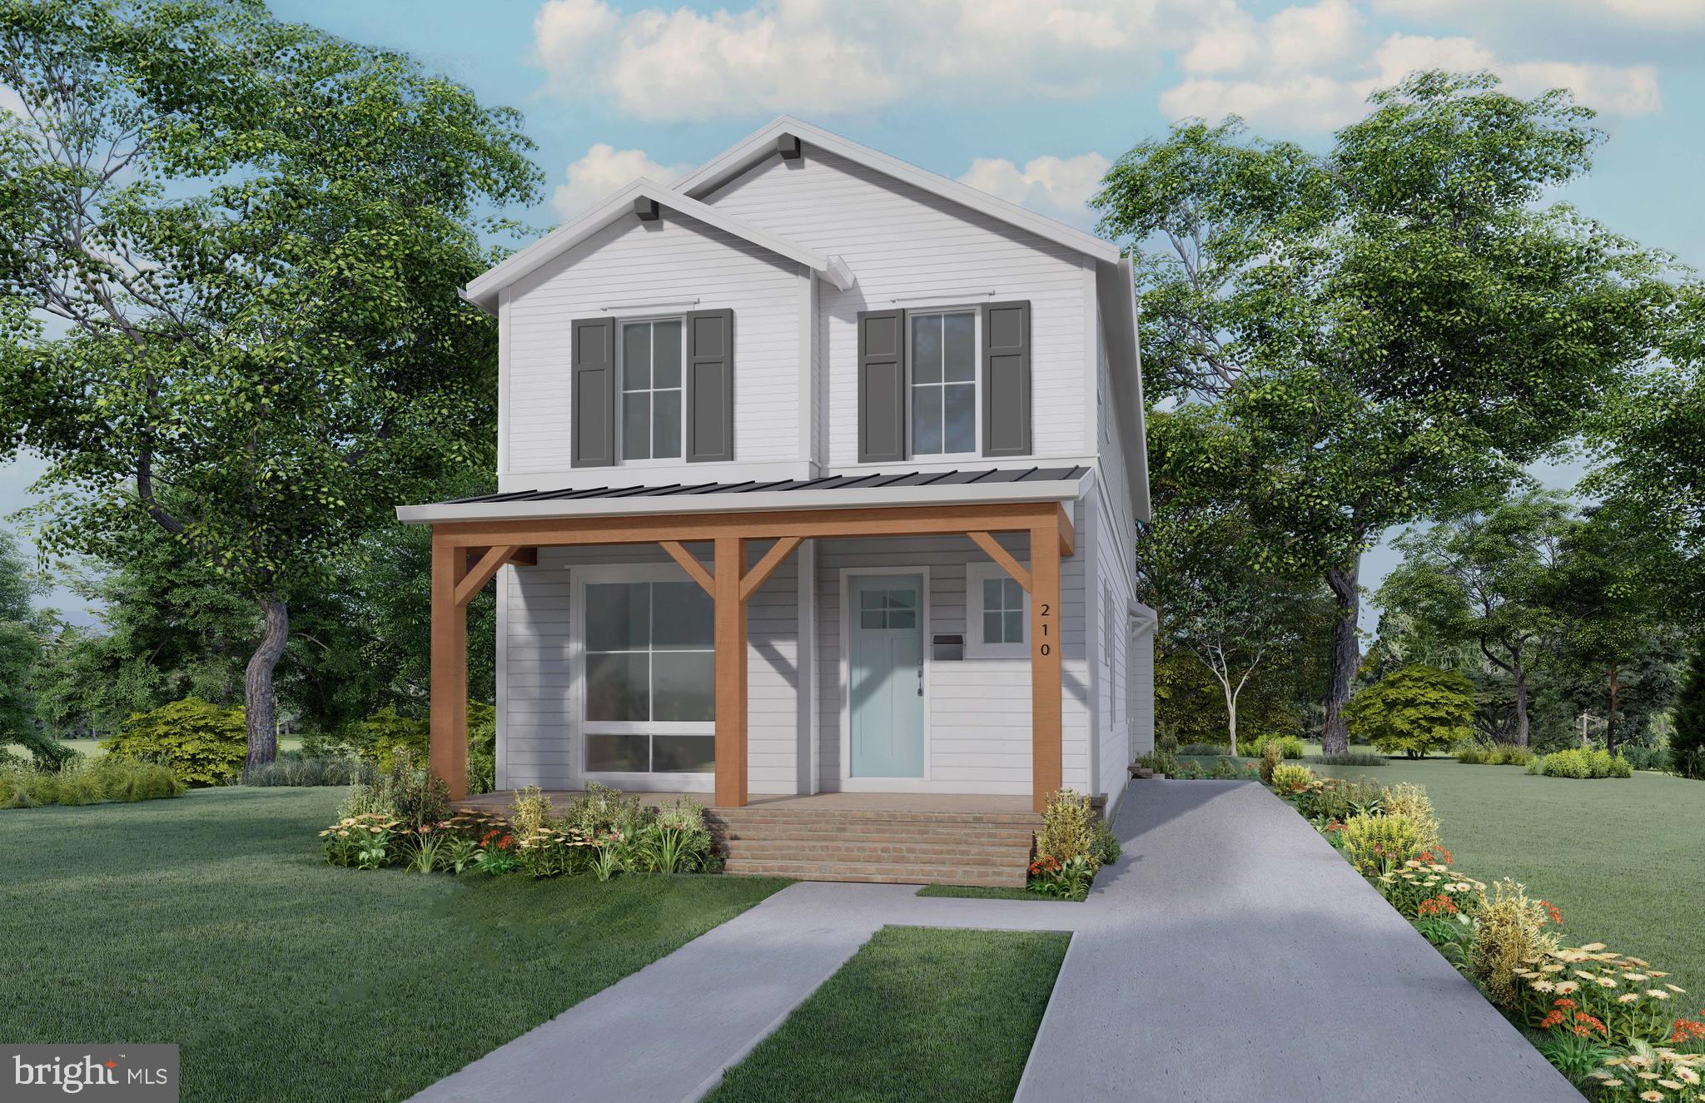
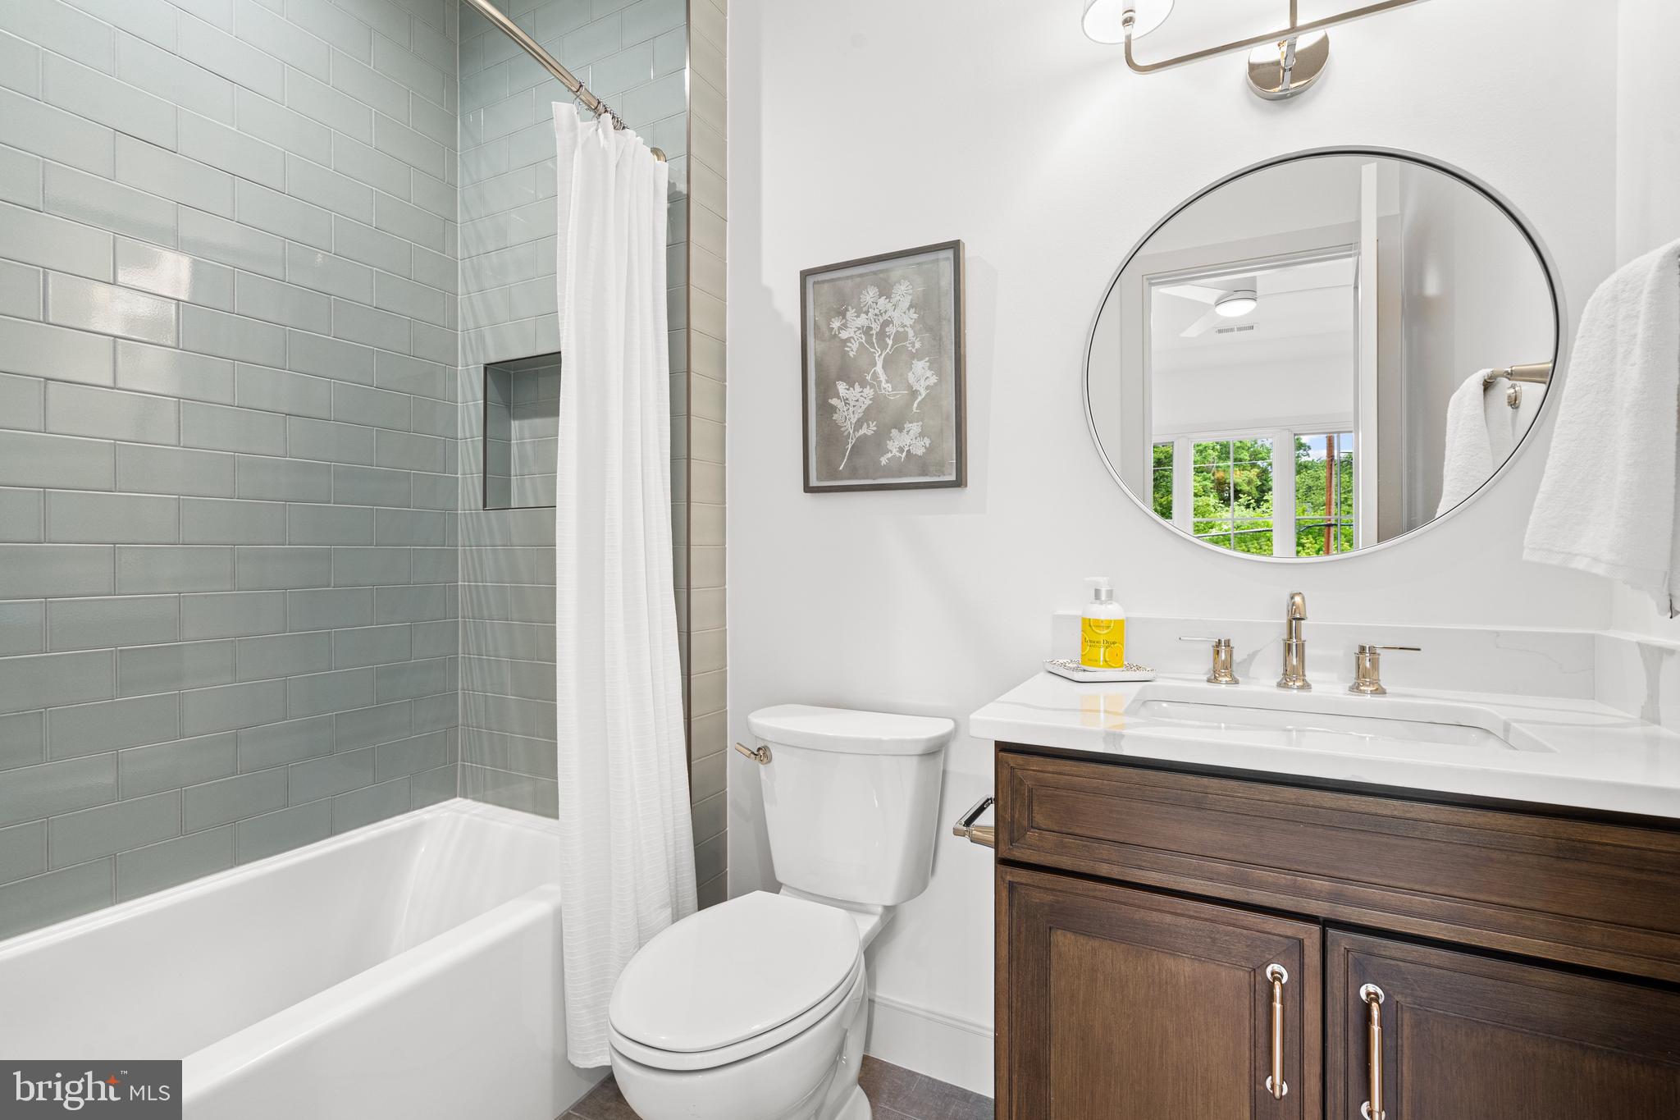
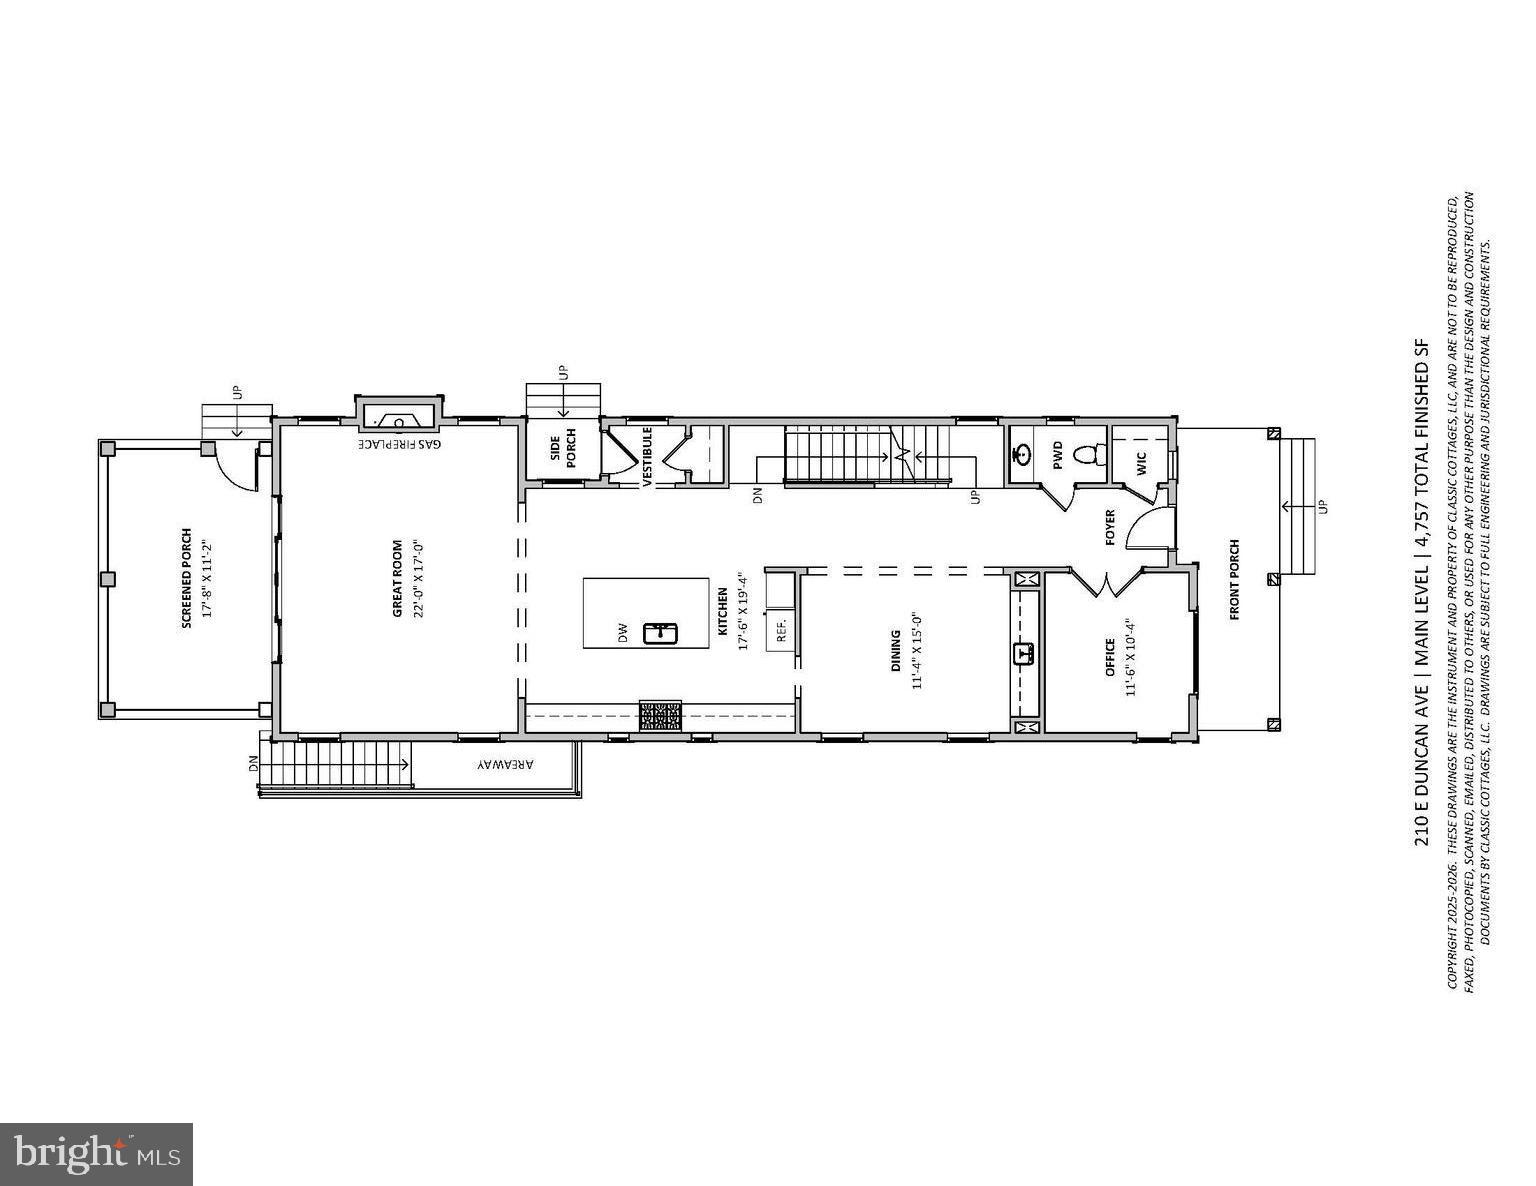
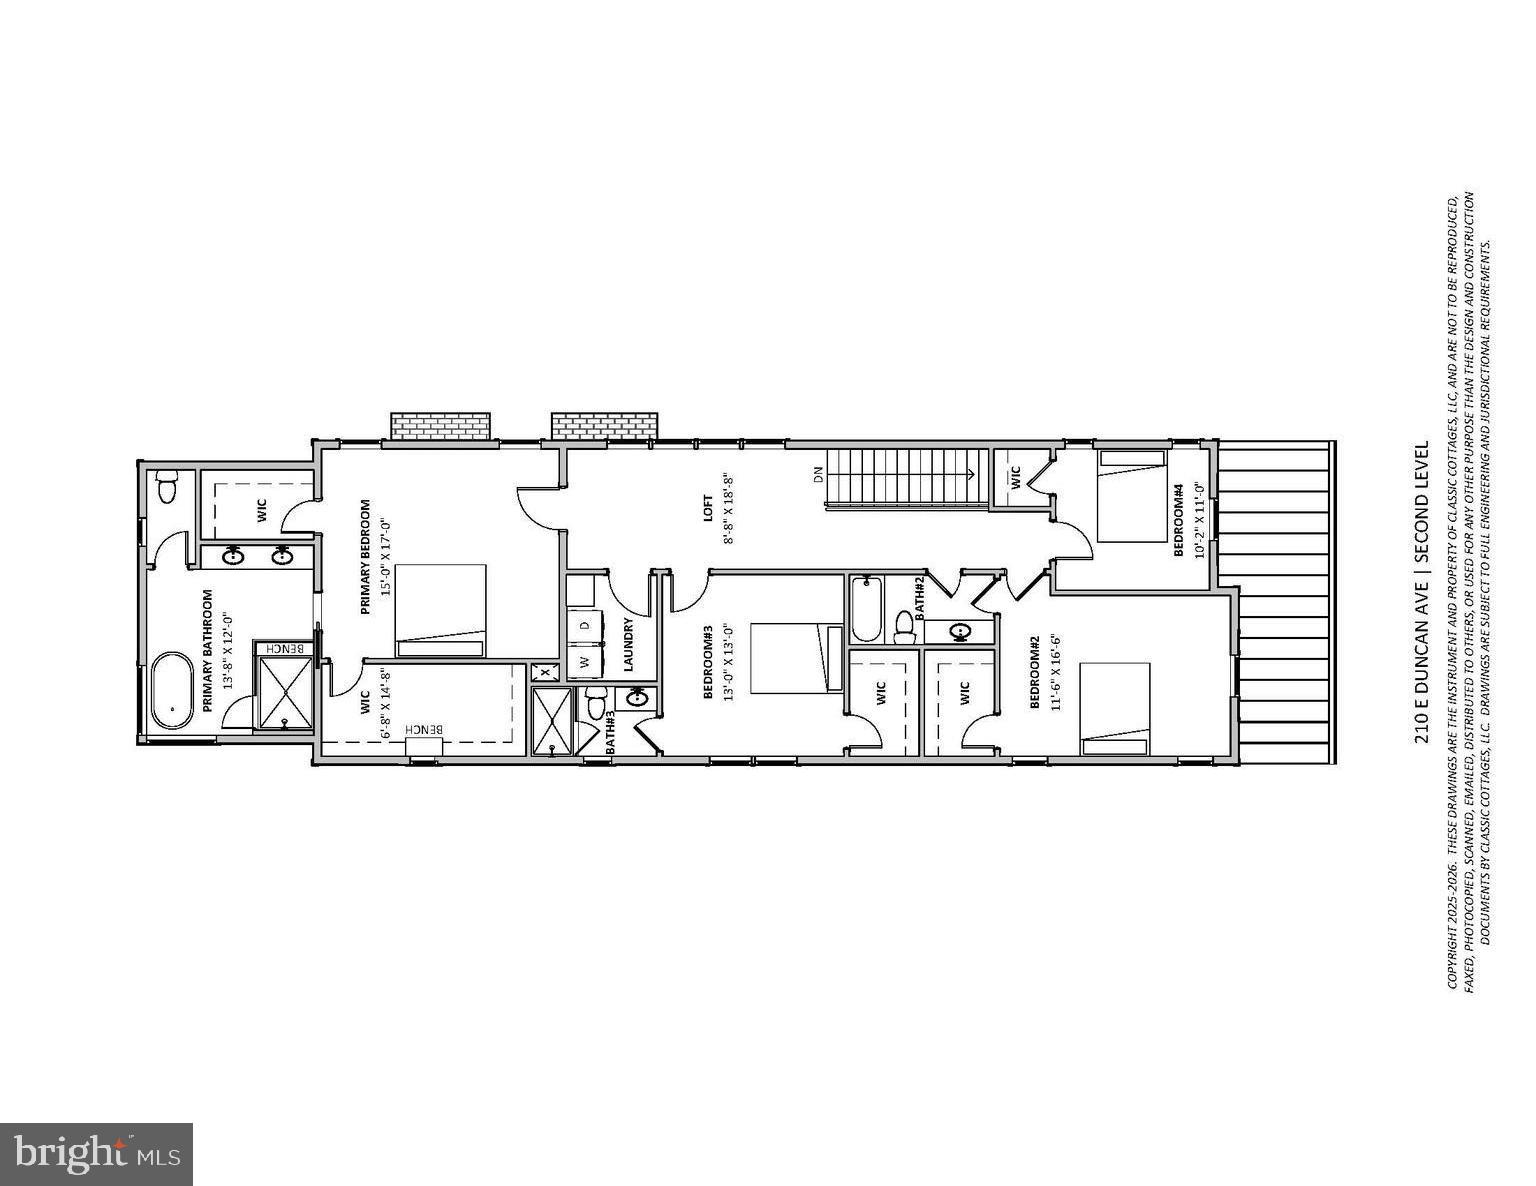
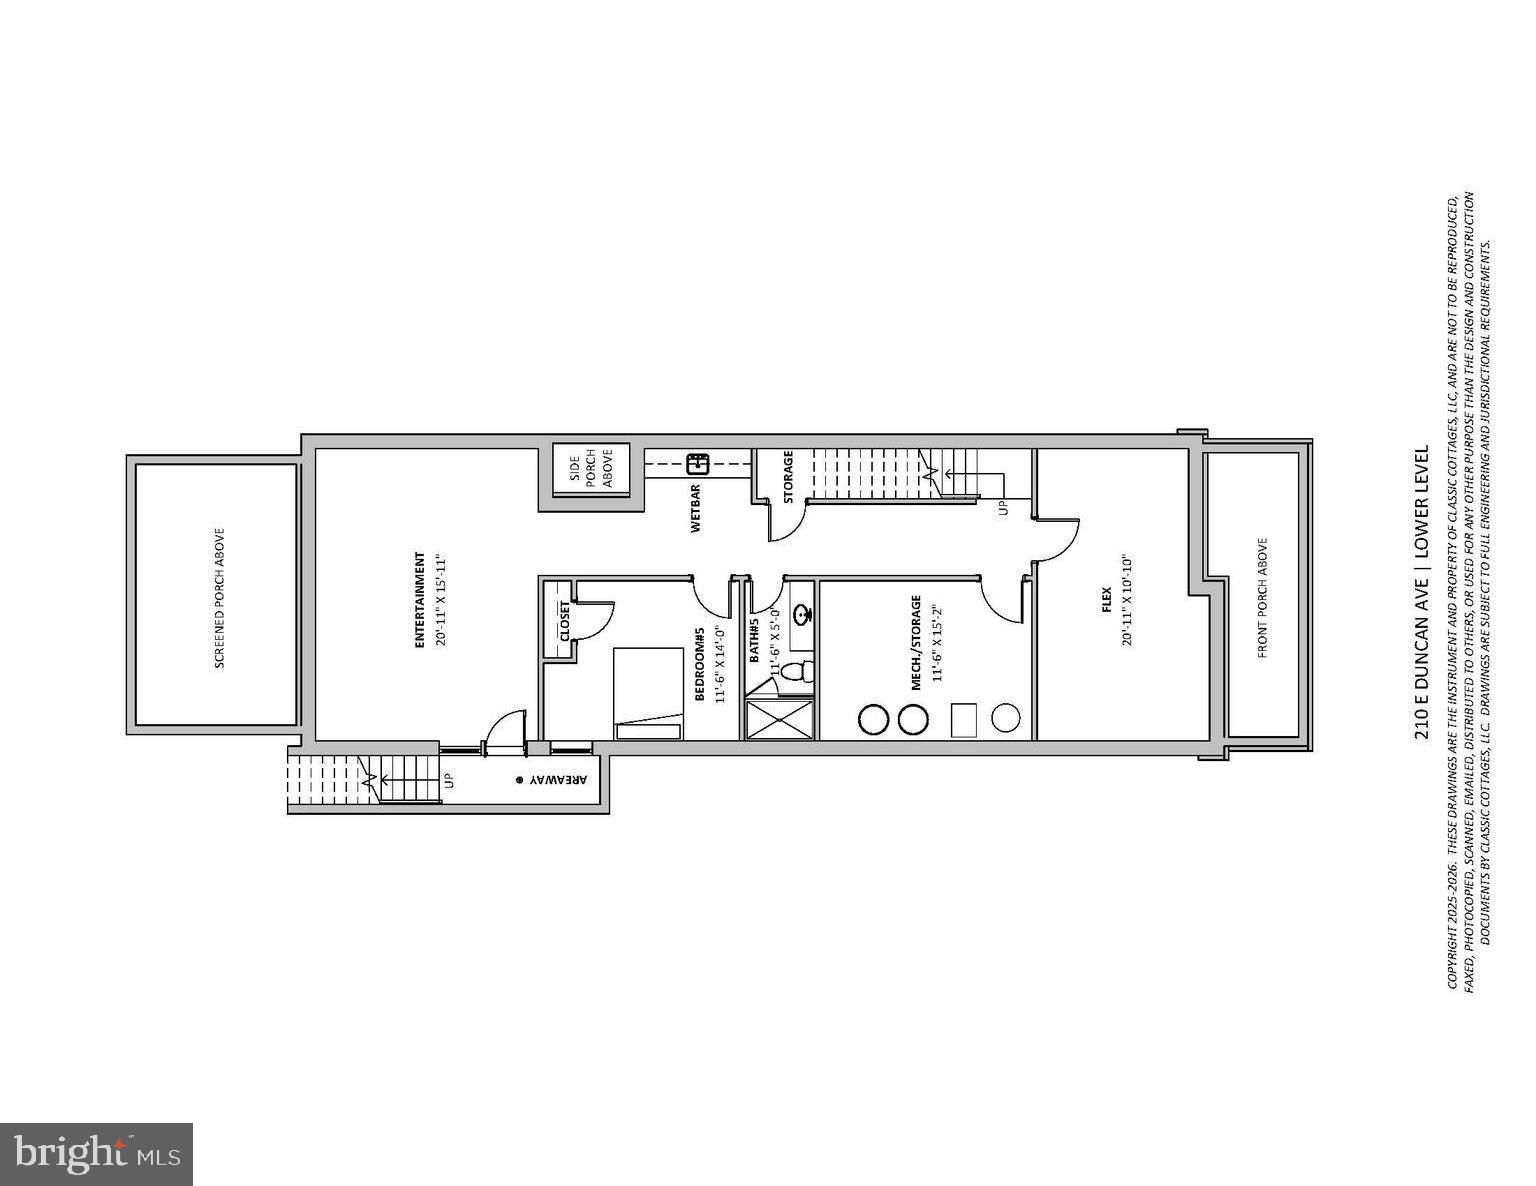
NEW CONSTRUCTION in Del Ray, coming early 2026! Built by local builder Classic Cottages, this 4,757 sqft home spans three levels of thoughtfully designed living space with 5 bedrooms, 4.5 bathrooms, open kitchen, flagstone front porch & screened-in porch off the living room, main-level office, a fully finished basement, and 9ft-ceilings throughout — all just one block from Mount Vernon Avenue’s shops and restaurants!
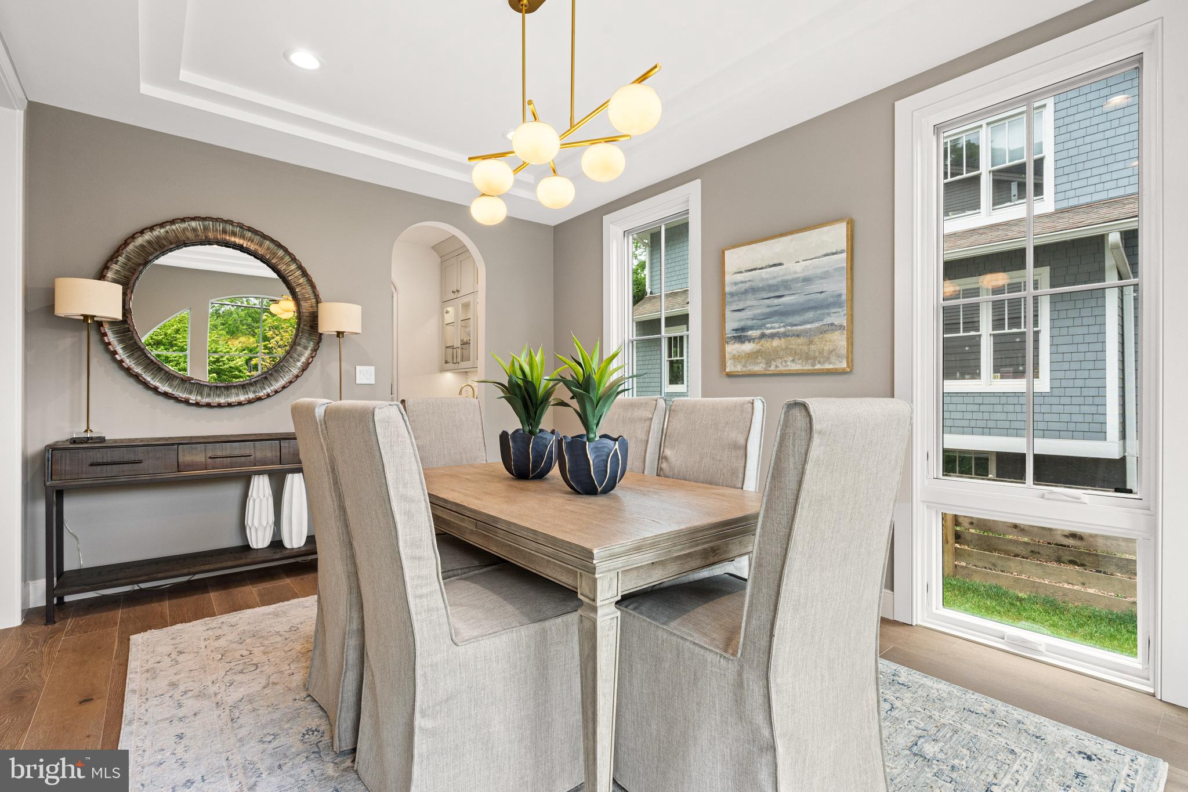
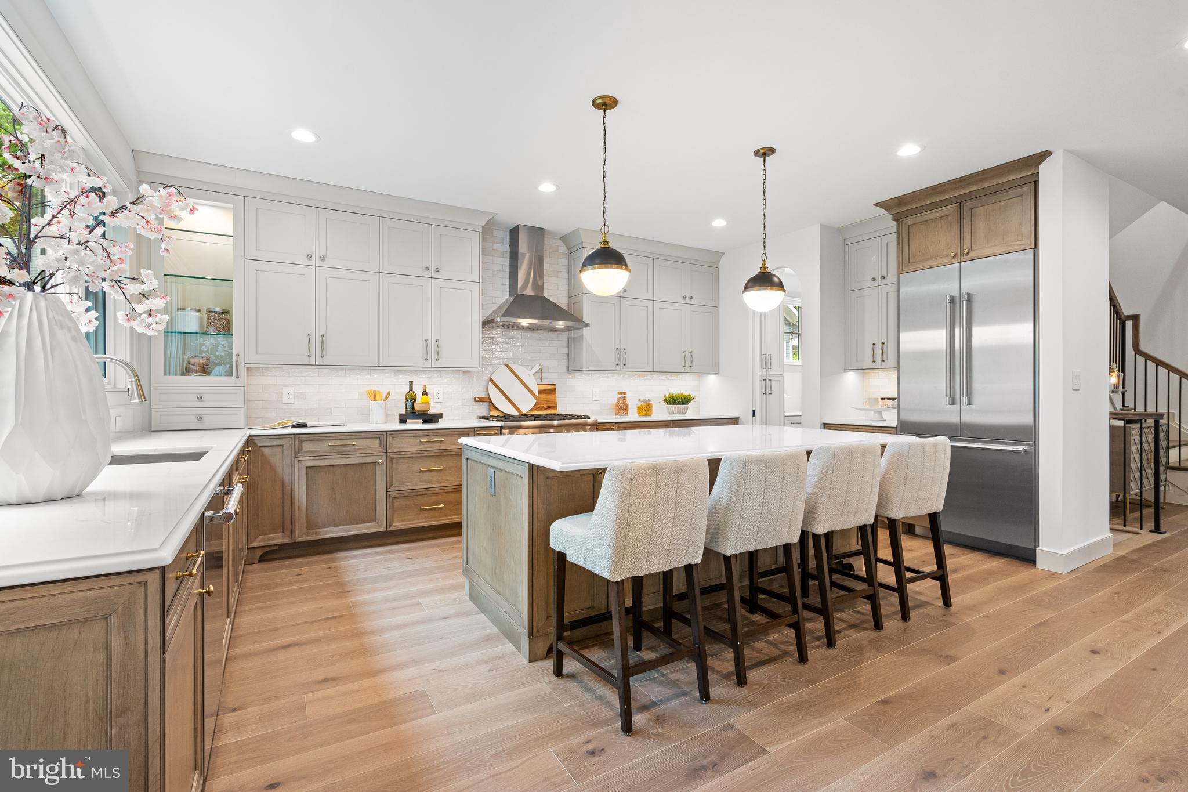
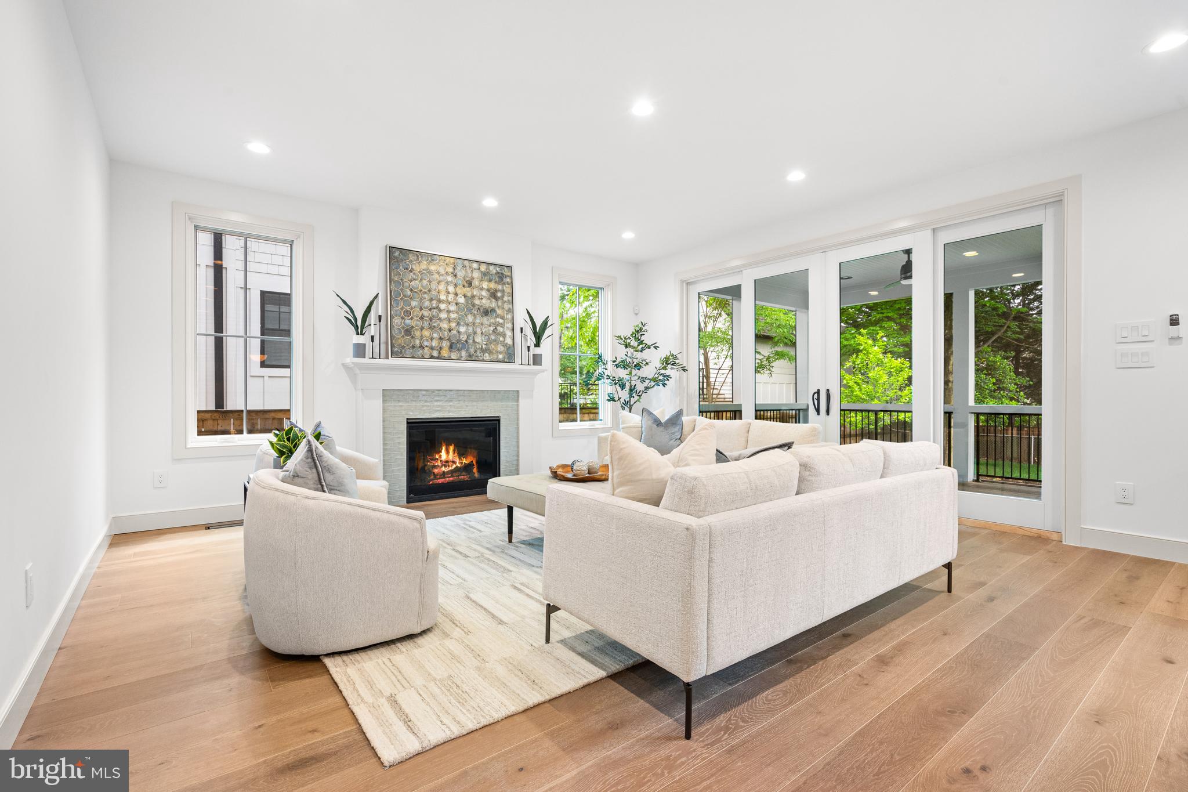
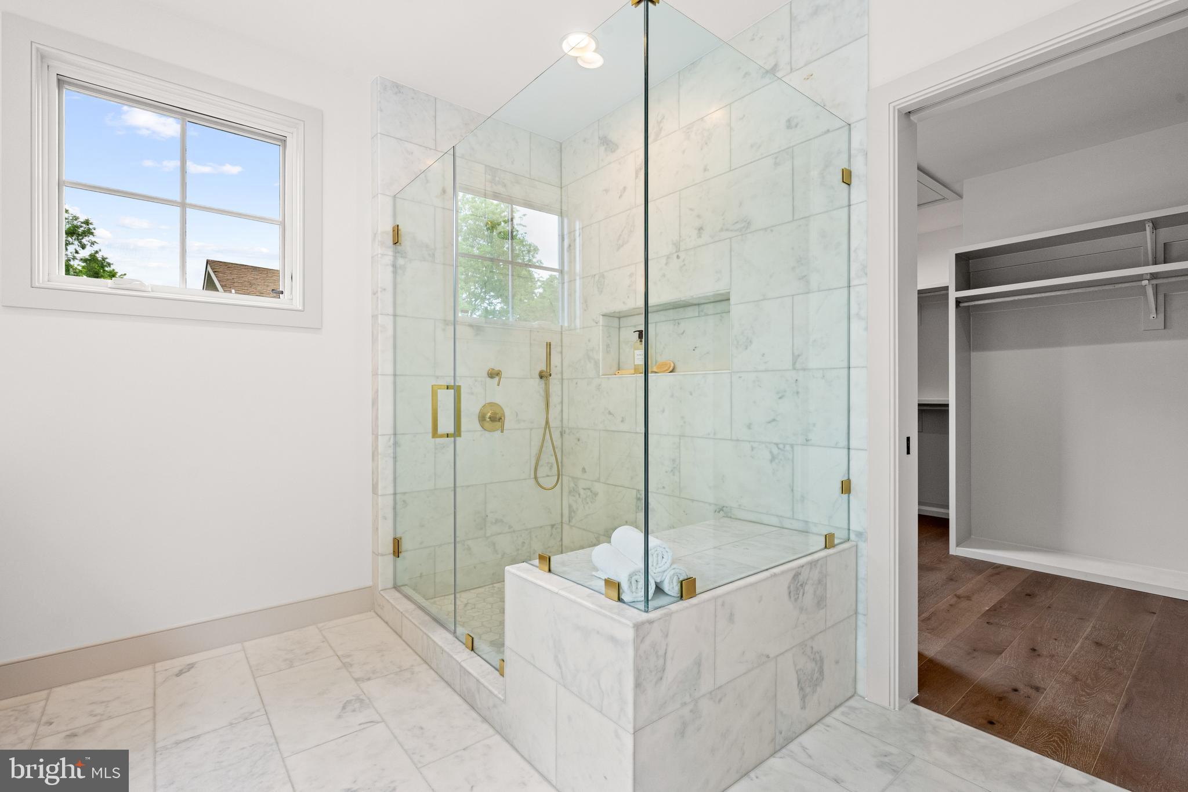
Fit for entertaining, the main level features an open kitchen with a large center island, a welcoming great room with a gas fireplace, formal dining room with a wet bar, an office/study, and a screened-in porch with access to the backyard. Upstairs, the primary suite includes two walk-in closets and a spa-like bathroom with a soaking tub, glass-enclosed shower, dual vanity, and private toilet room. 3 additional bedrooms each have walk-in closets, with 2 featuring en-suite bathrooms. The lower level offers a 5th bedroom with a full bathroom, a recreation room with a wet bar, and a large flex/bonus room—perfect for a home gym or media room. This home will also include a 30-year architectural shingle roof with metal roof on the front porch, HardiPlank siding, aluminum clad windows with wood interior, 2-zone HVAC, 400amp electrical service, motion security and keypads with wiring available or wireless access. Don't miss this opportunity to own a brand-new home in the heart of Del Ray!

210 E DUNCAN AVENUE

Message successfully sent.

What would you like to know?

What is 3 + 4 ?

I agree to receive email communication and understand I can unsubscribe at any time.

I agree to be contacted by Charis Realty Group - Christine Issler, Broker via call, email, and text for real estate services. To opt out, you can reply 'stop' at any time or reply 'help' for assistance. You can also click the unsubscribe link in the emails. Message and data rates may apply. Message frequency may vary. Privacy Policy

Related Properties

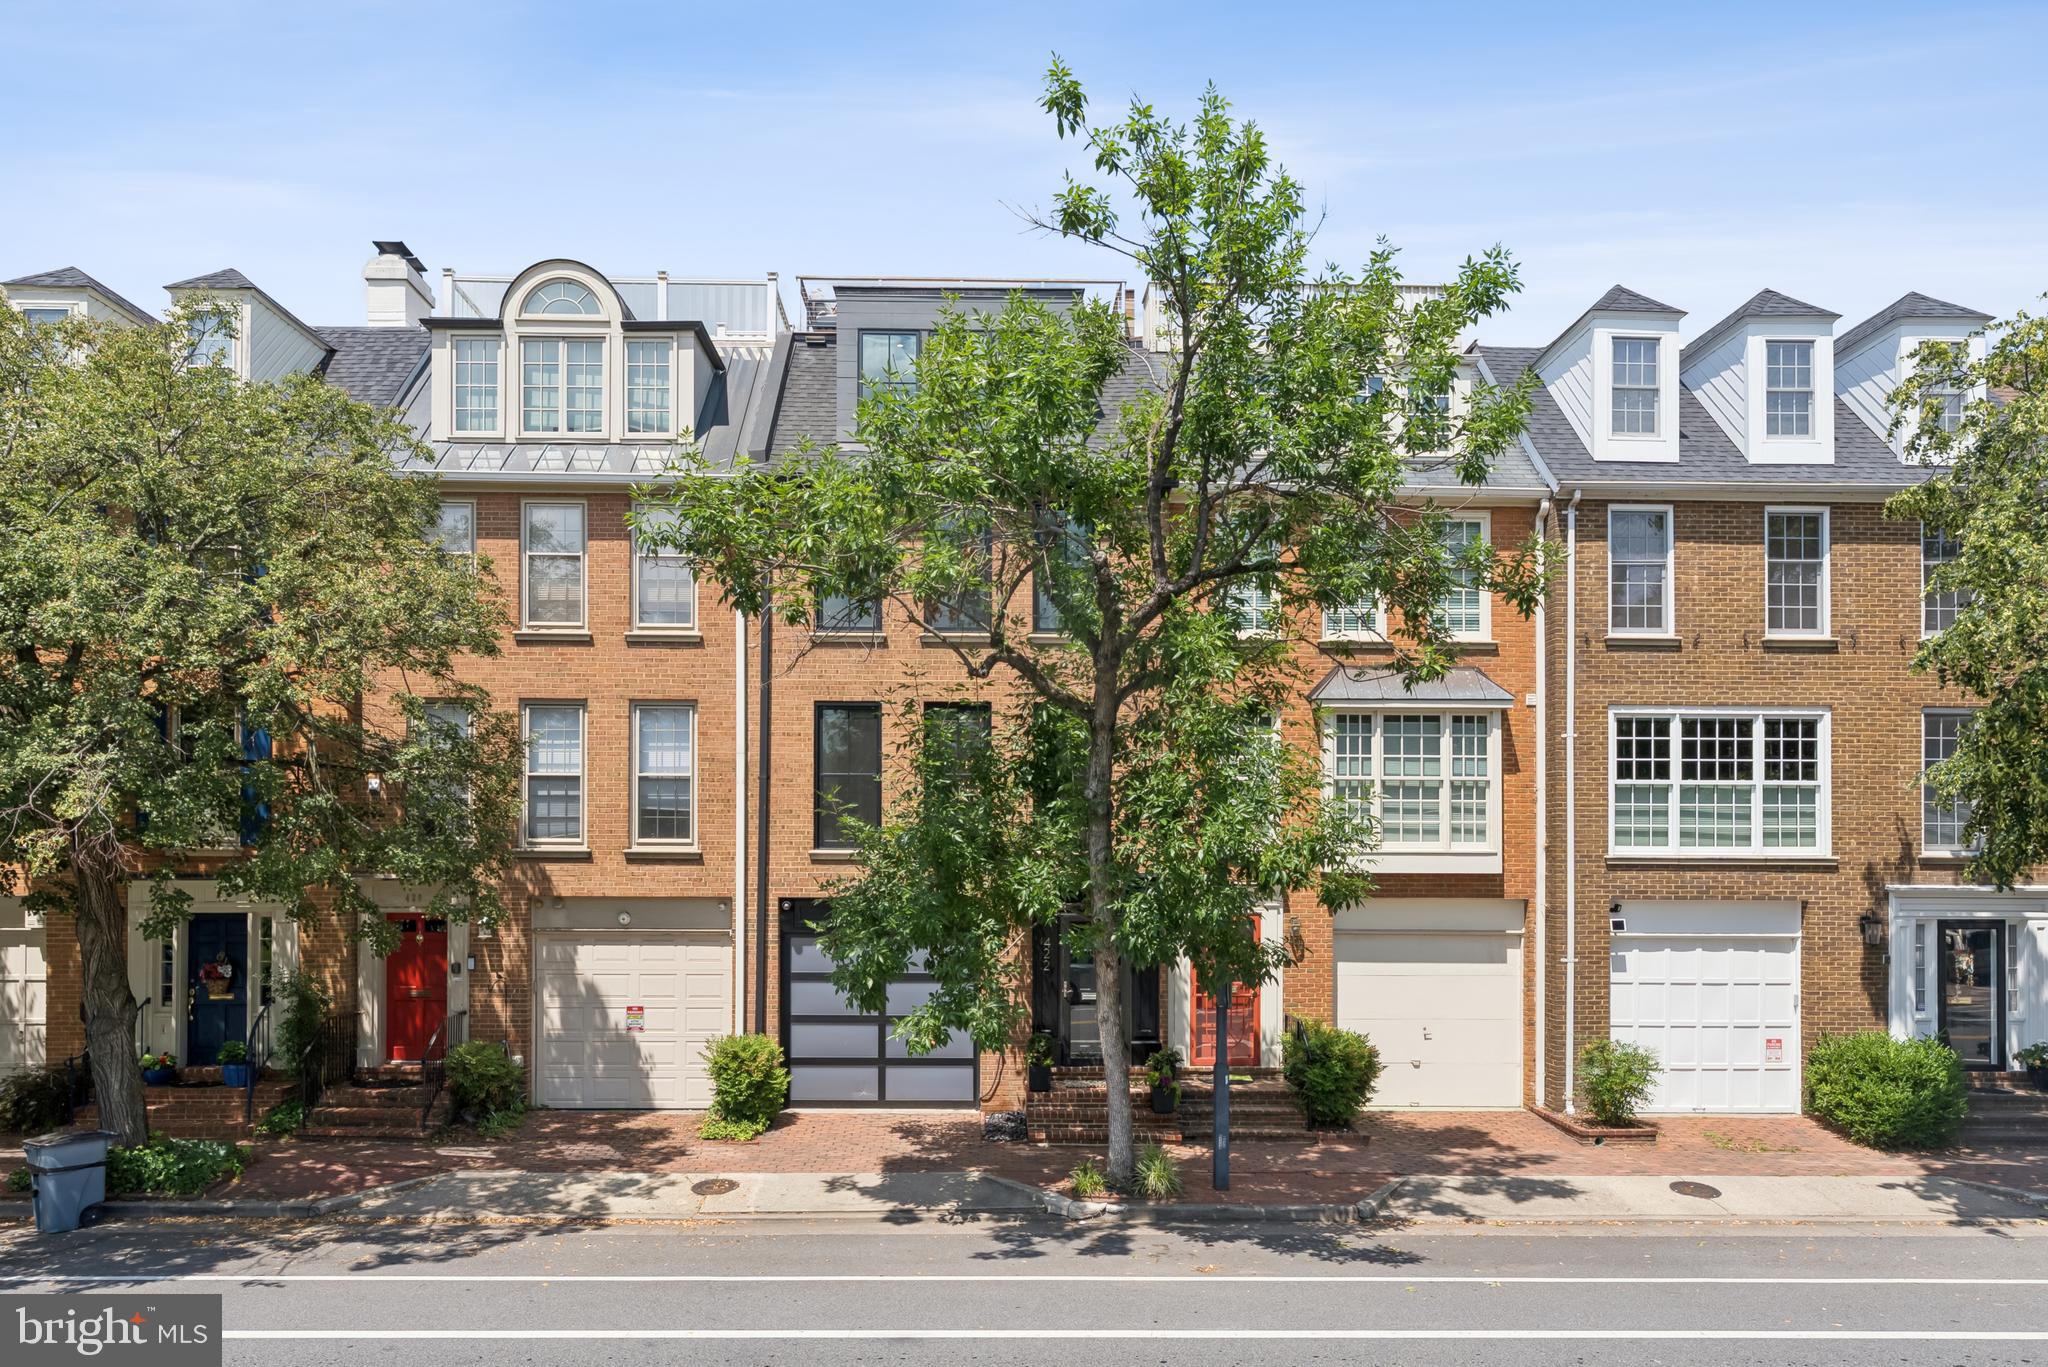
Stunning Fully Renovated Townhouse with Panoramic Rooftop Views

This colonial-style townhouse has been completely reimagined through a meticulous two-year, full stud-out renovation, blending timeless architecture with today’s modern luxury. From the herringbone floors and silver-leaf ceiling in the entry to the breathtaking 500 sq. ft. rooftop deck, no detail has been overlooked.

The main level showcases a thoughtfully expanded kitchen, featuring a quartz waterfall island, custom cabinetry with integrated Sub-Zero panels, hidden outlets, and a Wolf range. The open floor plan continues into the living room with custom paneled walls, a gas fireplace framed by a seamless 5x12 ft Calcutta ultra quartz slab, and bespoke seating with embossed leather accents. French doors lead to a blue stone patio, perfect for indoor-outdoor living.

The lower level offers a private guest suite with egress window, full bath, custom closet, and laundry. Upstairs, the primary bedroom suite features a spa-like marble bath with heated floors, floating European fixtures, and mirrored custom closets. An additional renovated full bath and bedroom complete the third floor.

The top level is an entertainer’s dream with a built-in bar, half bath, washer/dryer, and expanded waterfront views through oversized custom Pella windows. French doors open to a Brazilian Ipe hardwood landing with outdoor sauna, leading up to the reconceptualized roof deck. The roof deck provides unobstructed 365-degree views of the Potomac River, Old Town Alexandria, Woodrow Wilson Bridge, and even the U.S. Capitol.

Additional highlights include a garage and additional deeded parking space, all new 36x80 Pella windows and doors, a modern glass-paneled garage door, new HVAC system, and custom wire fencing. Every inch of this home has been crafted to create a one-of-a-kind residence that combines sophistication, comfort, and unparalleled views.
#VAAX2049230

ALEXANDRIA

422 N UNION STREET

3 Beds

3 Baths

2,556 Sq.Ft.

$2,950,000

MLS#: VAAX2049230

Public Open House Saturday, 9/19, 2-4PM. With more than 7,400 square feet of beautifully designed living space, seven bedrooms, multiple recreation and flex spaces and a nearly half-acre level lot, this extraordinary custom residence offers a combination of scale, versatility and possibility rarely found in Alexandria City. Set on a quiet non-thru street and substantially expanded in 2011 with an emphasis on quality, proportion and timeless design, the home has space to gather, entertain, work, exercise, host extended family, pursue hobbies and still have room to grow and evolve. Outside, the possibilities are equally compelling, with an expansive level backyard offering abundant space for a pool, outdoor kitchen, gardens, play areas, a sport court or additional outdoor living spaces while retaining plenty of open lawn. A circular driveway, stately columned entrance, two-car garage and beautifully maintained grounds create an impressive arrival, while reclaimed hardwood floors, extensive custom millwork, oversized windows, French doors and thoughtfully selected finishes establish a sense of understated luxury throughout. The gracious foyer is flanked by formal living and dining rooms, providing elegant settings for intimate dinners or large celebrations. At the center of the home is an exceptional chef’s kitchen designed on a scale that makes both everyday living and entertaining effortless, with custom wood cabinetry, expansive granite countertops, multiple sinks, dual dishwashers, wall ovens, oversized islands, remarkable storage, an extra-large pantry and generous preparation space, along with island seating and a spacious dining area capable of accommodating a crowd. The kitchen opens to a spectacular family room with soaring vaulted ceilings, custom built-ins, a dramatic stone fireplace and a wall of French doors overlooking the backyard, seamlessly connecting indoor and outdoor living. The main level continues with a private office, powder room, mudroom with custom built-ins and slate flooring, spacious laundry room, secondary entry and a sun-filled windowed breezeway elegantly connecting the home’s two wings. Upstairs, dual staircases lead to distinct bedroom wings that provide an unusual degree of privacy and flexibility. The primary suite is a true retreat with an oversized walk-in closet and spa-inspired bath featuring a soaking tub, dual vanities, walk-in shower and private water closet. Five additional bedrooms and a large open loft create even more options for guest rooms, home offices, study areas, a playroom, fitness space, studio or whatever life requires next. The lower level adds another dimension entirely, with a dedicated theater room, expansive recreation room with wet bar, additional bedroom and full bath, flexible bonus space, substantial storage and a walk-in cedar closet—room for movie nights, games, a home gym, hobbies, visiting guests or multiple activities at once. With seven bedrooms, five full baths, one half bath, two wood-burning fireplaces and two separate wings, the home provides the rare luxury of having a place for everything without sacrificing generous gathering spaces. Outdoors, expansive stone patios are already in place for dining and entertaining, while the broad, level lawn offers a remarkable canvas for creating the backyard you have imagined. A newer 8’ x 12’ storage building keeps gardening equipment, recreational gear and seasonal items conveniently out of sight. And for all the space and privacy found at home, the location keeps everything else within easy reach, with convenient access to Old Town Alexandria, Del Ray, Shirlington and Washington, D.C., nearby parks, shopping and dining, Metro stations, Reagan National and Dulles International airports and major commuter routes. Few properties in Alexandria offer this much space inside, this much opportunity outside and this many ways to make a home truly fit the life you want to live. Some photos virtually enhanced.
#VAAX2062878

ALEXANDRIA

1337 KINGSTON AVENUE

7 Beds

5 Baths

7,424 Sq.Ft.

$2,950,000

MLS#: VAAX2062878

Last Elevator Unit!!**4 Stop ELEVATOR!  121 N West St is the fully upgraded PATRICK MODEL available for immediate move in!! * ***Fully complete and ready to tour MODEL HOME now OPEN and  available to walk thru by Appointment at 107 N West ST ( Also now available for purchase) ----Brooks Estate is over 60% Sold Out, but some of the best units are still available-- Final Elevator Unit **The Patrick Model completely upgraded with an ELEVATOR

PREMIUM FEATURES & SMART UPGRADES:
- PARKING: Attached large true 2-car garage, EV-charging ready with high-clearance garage door. ( 10 Foot Ceilings in garage) WIFI controlled ( App based too!) Smart Home- Pre Wired for Solar too!

- 10 Foot Ceilings on Main Level!

- KITCHEN: Professional chef's kitchen, custom quartz countertops, solid wood cabinetry, premium stainless steel appliances.
- FINISHES: Wide-plank Sand in Place European white oak hardwood flooring, modern recessed LED lighting, iron railings, solid-core 8ft tall  interior doors.
- SMART HOME: Smart thermostat, Ring video doorbell, Wi-Fi enabled garage door opener, pre-wired for high-speed data. Lutron Casetta throughout!
- EFFICIENCY: Dual-zone high-efficiency HVAC, tankless water heater, Energy Star certified appliances, insulated low-E windows.
- OUTDOOR LIVING: Expansive Roof Top Terrace AND REAR YARD!

Brooks Estate – Old Town’s Newest Luxury Address at the corner of historic Cameron St & N West just blocks from the King Street Metro

Introducing Brooks Estate  with IMMEDEATE OCCUPANCY–Visit the completed model showcase -  a collection of 13 brand-new, luxuriously appointed 3/4-bedroom  2 car garage townhomes, each featuring 4.5 baths and a private 2-car garage and large outdoor Roof top Terrace & some with ELEVATORS. Perfectly positioned at the corner of N West and Cameron Streets, these homes place you in the heart of Old Town Alexandria—just half a block from the famed King Street shopping and dining scene, and only a short walk to both King Street and Braddock Road Metro stations.

Park your car and simply live. Designed for today’s active lifestyle, each residence spans three stories plus a sunlit finished loft and an expansive rooftop terrace. Inside, you’ll discover details and finishes that set a new standard for luxury living in Old Town. From European white oak “sand-in-place” wide-plank hardwood floors to a magnificent chef’s kitchen and a spacious, spa-inspired primary suite, every feature has been thoughtfully considered.

Step outside to your private rooftop terrace ( with the ELEVATOR to the ROOF TOP TERRACE in the Patrick Model) )  and take in sweeping views of the Masonic Temple and the city skyline. Whether you’re dining, relaxing, or entertaining, these remarkable homes blend modern craftsmanship with timeless elegance—offering a lifestyle that is truly beyond comparison.

Choose your new home at Brooks Estate and experience the best of Old Town living—where style, convenience, comfort and superior craftmanship meet.*** Call or Email for a Private Showing Today!
#VAAX2065476

ALEXANDRIA

121 N WEST STREET

4 Beds

4 Baths

2,750 Sq.Ft.

$2,742,500

MLS#: VAAX2065476

*Stunning brand-new luxury *MODEL HOME now OPEN and FOR SALE*** 107 N West St is the fully upgraded MODEL HOME ** Google Maps or Waze***Fully complete and ready to tour MODEL HOME now OPEN and  available to walk thru by Appointment and for purchase----Brooks Estate is over 60% Sold Out, but some of the best units are still available--Some Models available with an ELEVATOR

PREMIUM FEATURES & SMART UPGRADES:
- PARKING: Attached 2-car garage, EV-charging ready with high-clearance garage door.
- KITCHEN: Professional chef's kitchen, custom quartz countertops, solid wood cabinetry, premium stainless steel appliances.
- FINISHES: Wide-plank white oak hardwood flooring, modern recessed LED lighting, iron railings, solid-core interior doors.
- SMART HOME: Smart thermostat, Ring video doorbell, Wi-Fi enabled garage door opener, pre-wired for high-speed data.
- EFFICIENCY: Dual-zone high-efficiency HVAC, tankless water heater, Energy Star certified appliances, insulated low-E windows.
- OUTDOOR LIVING: Expansive 

Brooks Estate – Old Town’s Newest Luxury Address at the corner of historic Cameron St & N West just blocks from the King Street Metro

Introducing Brooks Estate  Open for public touring–Visit the conpleted model showcase -  a collection of 13 brand-new, luxuriously appointed 3/4-bedroom  2 car garage townhomes, each featuring 4.5 baths and a private 2-car garage and large outdoor Roof top Terrace. Perfectly positioned at the corner of N West and Cameron Streets, these homes place you in the heart of Old Town Alexandria—just half a block from the famed King Street shopping and dining scene, and only a short walk to both King Street and Braddock Road Metro stations.

Park your car and simply live. Designed for today’s active lifestyle, each residence spans three stories plus a sunlit finished loft and an expansive rooftop terrace. Inside, you’ll discover details and finishes that set a new standard for luxury living in Old Town. From European white oak “sand-in-place” wide-plank hardwood floors to a magnificent chef’s kitchen and a spacious, spa-inspired primary suite, every feature has been thoughtfully considered.

Step outside to your private rooftop terrace and take in sweeping views of the Masonic Temple and the city skyline. Whether you’re dining, relaxing, or entertaining, these remarkable homes blend modern craftsmanship with timeless elegance—offering a lifestyle that is truly beyond comparison.

Choose your new home at Brooks Estate and experience the best of Old Town living—where style, convenience, comfort and superior craftmanship meet.*** Call or Email for a Private Showing Today!
#VAAX2059318

ALEXANDRIA

107 N WEST STREET

4 Beds

4 Baths

2,580 Sq.Ft.

$2,435,000

MLS#: VAAX2059318

New on site 1 day ago
Perfectly situated at the Venue in the heart of vibrant Old Town North, near King Street, Mt Vernon biking & walking trail, and Oronoco Park, this sophisticated, nearly new, light lived-in -  3-bedroom, 3.5-bath residence offers beautifully appointed interiors, flexible living spaces, and a spectacular rooftop retreat with stunning Potomac River views.

Thoughtfully designed across four levels, the home welcomes you on the first floor with a versatile flex space that can serve as a home office, study, or additional sitting area. A private two-car garage is located at the rear of this level and includes an EV charger for secure, convenient parking.

The main living level features an open-concept layout with spacious living and dining areas flowing seamlessly into an extensive kitchen. Equipped with a Bosch dishwasher, stove, refrigerator, and wall oven, as well as a Zephyr beverage cooler, the kitchen is equally suited to everyday living and entertaining. At the end of the main level, a spacious living room provides an inviting space for creating memories with friends and family. Hunter Douglas remote shades are found throughout the residence and a half bath completes this level.

The upper levels offer three en-suite bedrooms and additional living space. The primary suite features a large walk-in closet and a luxurious marble bath with dual vanity, waterfall shower, illuminated mirror, and private water closet. The additional bedrooms feature outfitted closets and beautifully finished marble baths with lighted mirrors. 
The top floor features a family room providing an inviting retreat for movie nights and entertainment with direct access to the rooftop deck. The rooftop deck is a true showpiece, offering stunning Potomac River views and an exceptional setting for morning coffee or sunset drinks beneath the open sky. A convenient laundry closet with GE washer and dryer is situated on the 3rd floor.
A refined Alexandria residence with a setting that is truly its own.
#VAAX2065936

ALEXANDRIA

213 MONTGOMERY STREET

3 Beds

3 Baths

2,687 Sq.Ft.

$1,999,999

MLS#: VAAX2065936

New on site 1 day ago
Nestled in the charming Beverley Hills neighborhood, this delightful Cape Cod home exudes warmth and character. Built in 1945, it seamlessly blends classic architecture with modern comforts, making it a perfect retreat for those seeking a cozy yet spacious living environment. Step inside to discover a thoughtfully designed layout featuring four inviting bedrooms and three and a half bathrooms with a 1000 square foot fully finished walk-out basement. The heart of the home boasts not one, but three fireplaces, creating a welcoming ambiance for gatherings or quiet evenings by the fire. The fully finished basement, complete with a connecting stairway and outside entrance, offers endless possibilities-whether it's a playroom, home office, or entertainment space. The exterior, adorned with durable vinyl siding, complements the lush 0.21-acre lot, providing ample space for outdoor activities or gardening. With a driveway accommodating two vehicles, convenience is at your fingertips. Beverley Hills is not just a location; it's a lifestyle. Enjoy leisurely strolls through tree-lined streets, where friendly neighbors greet you with a smile. Local parks and recreational areas are just a stone's throw away, perfect for weekend picnics or morning jogs. The community is rich with amenities, including shops, cafes, and dining options that cater to every palate. This home is more than just a property; it's a place where memories are made and cherished. Experience the perfect blend of comfort, community, and convenience in this enchanting Beverley Hills gem.
#VAAX2066590

ALEXANDRIA

3207 CAMERON MILLS ROAD

4 Beds

3 Baths

2,107 Sq.Ft.

$2,275,000

MLS#: VAAX2066590

Welcome to 810 Queen Street, in Old Towne Alexandria, an attractive multi-unit home.  With four one-bedroom units all currently rented.  This property is in great condition.  The home is in the heart of Old Towne just two blocks to King Street. 
Year Built 1810, 2 stories, Site Size: 2,856 sq ft.
 Central Air, 4 Carrier HVAC Furnaces, manufactured 1997, each unit is separate.
(4) AO Smith Water heaters, Natural Gas, 2015.
Electric Circuit Breakers, Cutter Hammer, 1998.
Windows Installed 2019.
Roof Installed 2014.
2 Paved (concrete) off street parking spaces 2026.
Floors:  Hardwood Plank, Tile & Ceramic.
Construction Type:  Joisted Masonry; Exterior Wall Construction: Brick.
Outdoor Living:  Private courtyard with shed for unit 1.  Rear common courtyard with seating & storage units.
Each unit has its own stacked washer/dryer, hot water heater, Central HVAC,
Public utilities (water, sewage, gas & electric),
Non-working gas fireplaces in each unit, decorative only.
Unit 1, $2,750.00, parking & private courtyard included, lease expires 3/31/2027.
Unit 2, $2,500.00, parking included, shared courtyard included, lease expires 7/31/2027.
Unit 3, $2,500.00, shared courtyard included, lease expires 5/31/2027.
Unit 4, $2,500.00, shared courtyard included, lease expires 6/30/2027.
#VAAX2065696

ALEXANDRIA

810 QUEEN STREET

4 Beds

4 Baths

2,856 Sq.Ft.

$1,995,000

MLS#: VAAX2065696
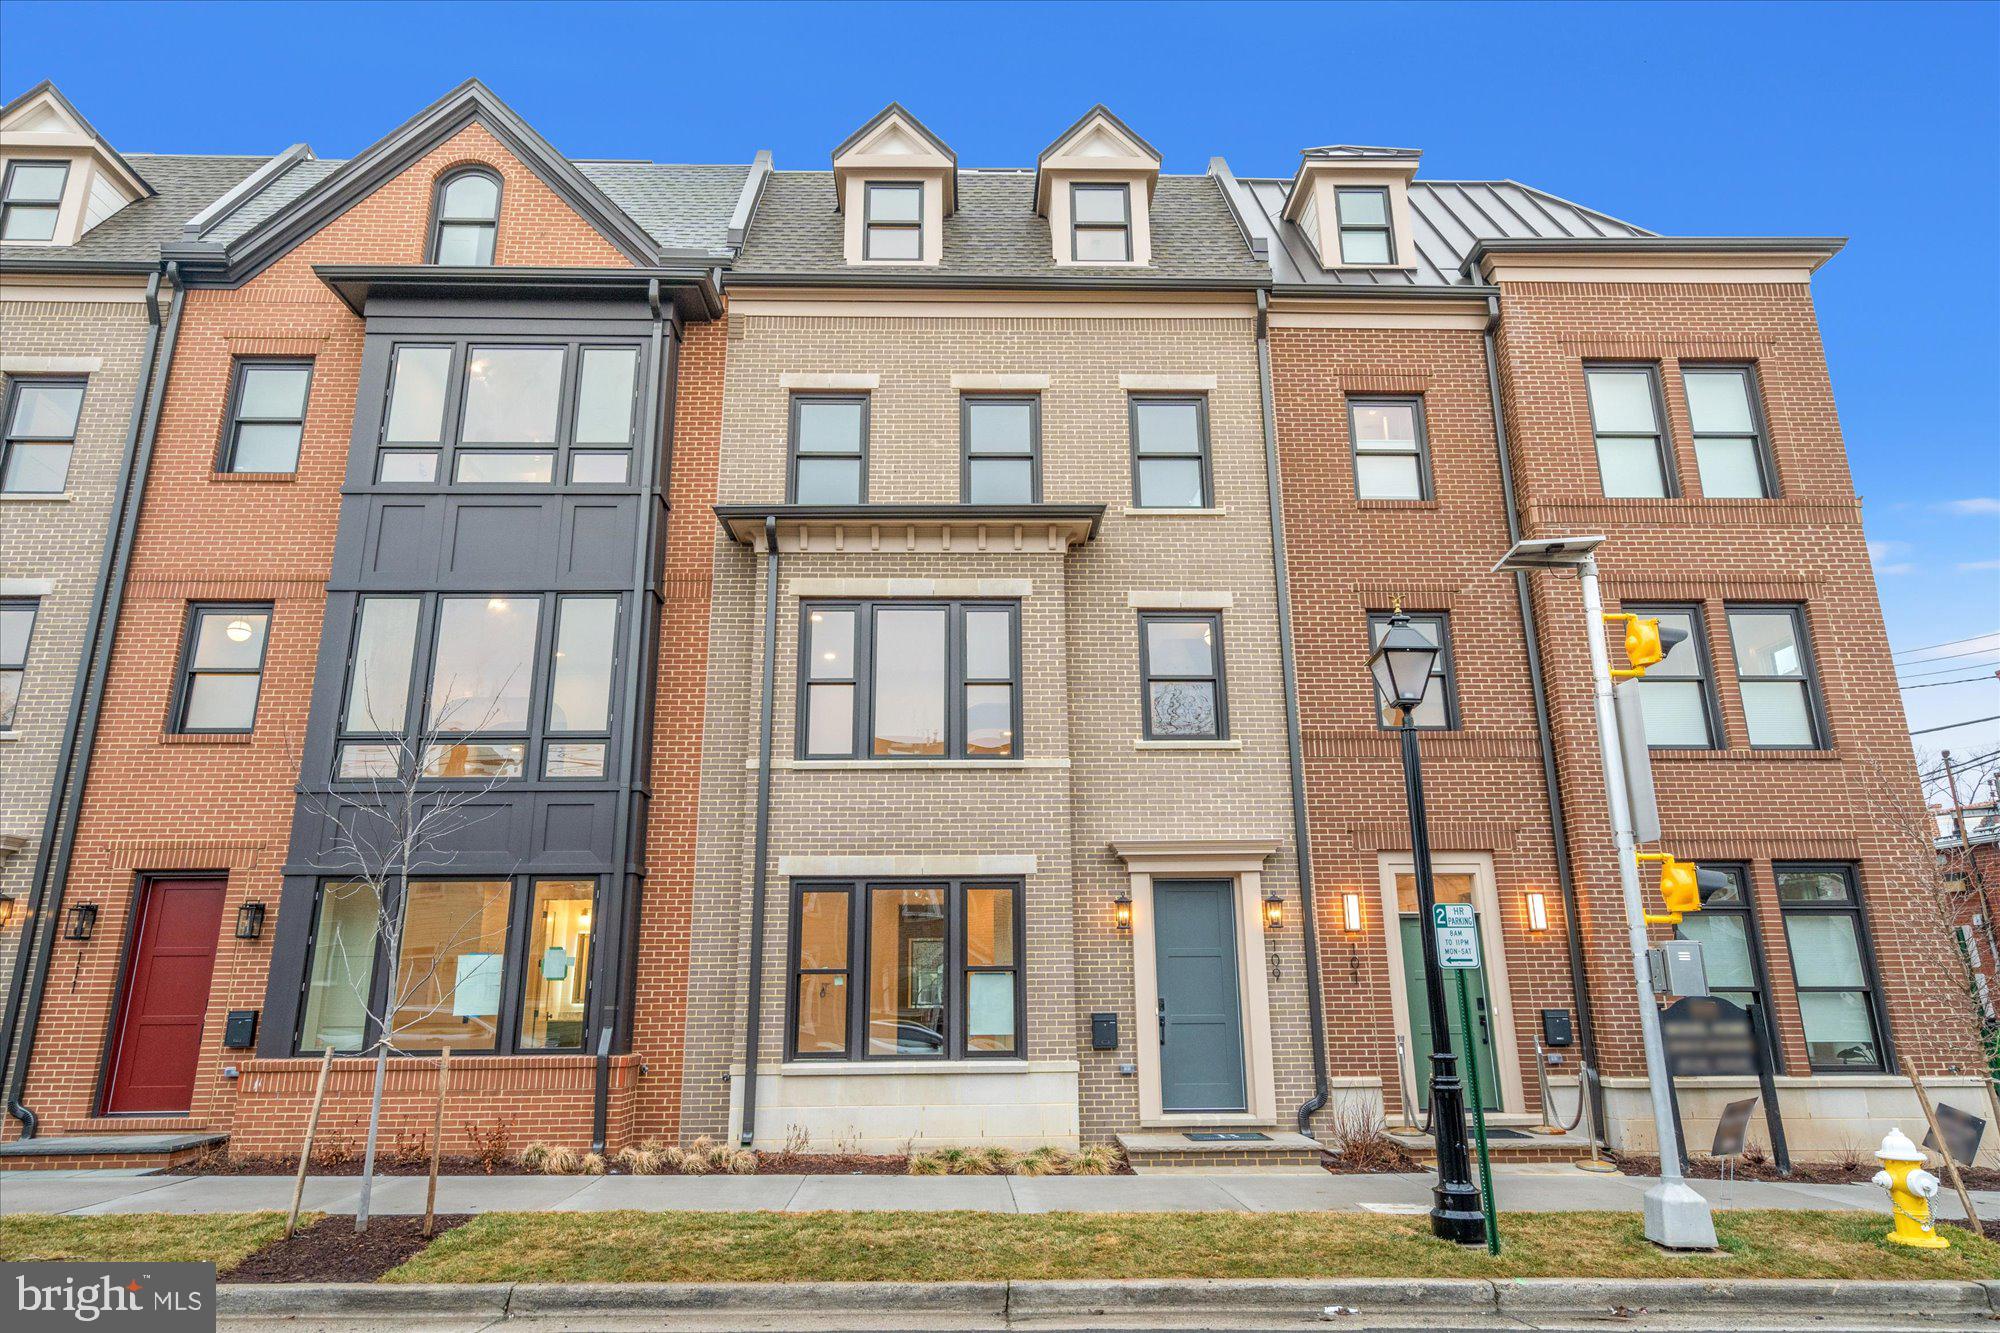
*Stunning brand-new luxury *MODEL HOME now OPEN***Model Home is at 107 N West St Address ** Google Maps or Waze***Fully complete and ready to tour MODEL HOME now OPEN and  available to walk thru by Appointment----Brooks Estate is over 60% Sold Out, but some of the best units are still available--Some Models available with an ELEVATOR

Brooks Estate – Old Town’s Newest Luxury Address at the corner of historic Cameron St & N West just blocks from the King Street Metro

Introducing Brooks Estate  Open for public touring–Visit the conpleted model showcase -  a collection of 13 brand-new, luxuriously appointed 3/4-bedroom  2 car garage townhomes, each featuring 4.5 baths and a private 2-car garage and large outdoor Roof top Terrace. Perfectly positioned at the corner of N West and Cameron Streets, these homes place you in the heart of Old Town Alexandria—just half a block from the famed King Street shopping and dining scene, and only a short walk to both King Street and Braddock Road Metro stations.

Park your car and simply live. Designed for today’s active lifestyle, each residence spans three stories plus a sunlit finished loft and an expansive rooftop terrace. Inside, you’ll discover details and finishes that set a new standard for luxury living in Old Town. From European white oak “sand-in-place” wide-plank hardwood floors to a magnificent chef’s kitchen and a spacious, spa-inspired primary suite, every feature has been thoughtfully considered.

Step outside to your private rooftop terrace and take in sweeping views of the Masonic Temple and the city skyline. Whether you’re dining, relaxing, or entertaining, these remarkable homes blend modern craftsmanship with timeless elegance—offering a lifestyle that is truly beyond comparison.

Choose your new home at Brooks Estate and experience the best of Old Town living—where style, convenience, comfort and superior craftmanship meet.*** Call or Email for a Private Showing Today!
#VAAX2061018

ALEXANDRIA

109 N WEST STREET

4 Beds

4 Baths

2,610 Sq.Ft.

$2,297,500

MLS#: VAAX2061018
Tastefully remodeled and exceptionally upgraded, this stunning 5-bedroom, 4.5-bathroom townhome in highly sought-after Old Town Alexandria offers over 3,900 square feet of living space.

The main level features a bright, open floor plan with hardwood flooring, custom dimmable lighting, built-in shelving, and Sonos in-ceiling speakers. The remote-controlled gas fireplace features a custom floor-to-ceiling stone surround and smart temperature control. The remodeled kitchen is equipped with Viking appliances, new custom cabinetry, a 14’ x 4’ quartz island countertop, and a wine refrigerator. A conveniently located half bath sits on the stairway.

The entire second level is a self-contained primary suite. Highlights include hardwood flooring, custom lighting, Sonos in-ceiling speakers in both the bedroom and bathroom, and a remote-controlled electric fireplace with customizable color and temperature settings. The oversized walk-in closet leads to the remodeled primary bathroom, featuring premium tile, heated floors, dual vanities, a standing shower with dual shower heads, and a custom soaking tub. A laundry room is also located on this level for added convenience.

The third level offers three additional bedrooms with hardwood flooring, two of which include en-suite bathrooms.

Enjoy breathtaking panoramic views from the rooftop deck, complete with composite decking and railing, a water spigot, and electrical outlets. Take in unobstructed sunsets and direct views of Oronoco Bay—perfect for watching Alexandria’s annual fireworks.

The lower level is ideal for an in-law suite or rental opportunity, featuring new luxury vinyl flooring, a sound-dampening ceiling, a private bedroom, a full bathroom, a kitchenette, and a private entrance with a doggy door providing easy access to the backyard.

The fully fenced-in backyard is thoughtfully designed with a composite deck, remote-controlled electric awning with LED lighting, and professionally installed landscaping both inside and outside the fence.  A custom Corten Steel planter with a water feature enhances the space, while providing a clear path for dogs to run around without damaging plants. The Rain Bird Irrigation System and SMRTscape Landscape Lighting can both be controlled via smartphone apps. A custom fence gap was created for dogs to look out, also providing convenient package delivery. Landscaping highlights include European hornbeams, weeping Japanese snowbells, weeping Colorado blue spruce, Flamethrower redbud, southern magnolia, fig tree, strawberry plants, and 3-season perennials.

Additional features include: Two-zone HVAC systems with regular professional maintenance, an air scrubber, and a dynamic electronic air filter. New gas package system (Sept 2025). New heat pump system (May 2021).  Google Nest Pro Thermostats. New sump pump (May 2025). Commercial-grade 50-gallon electric water heater with expansion tank and auto shut-off (April 2020).

The property includes two dedicated and off-street parking spaces adjacent to the home, with additional owned space between the fence and the parking area.

Ability for elevator installation!

This exceptional home seamlessly blends luxury, functionality, and modern convenience in one of Alexandria’s most desirable locations. The current owners have put a lot of time and money into renovating/upgrading this property. In addition to the cosmetic transformations shown in the photos, the roof, water heater, and all of the HVAC systems have been replaced and upgraded. You will not find a more thoughtfully remodeled and meticulously cared-for home on the market. Don’t miss this rare opportunity! NO HOA!!! And for devotees of Trader Joe's, this home is literally across the street.
#VAAX2058552

ALEXANDRIA

714 WYTHE STREET

5 Beds

4 Baths

3,952 Sq.Ft.

$2,225,000

MLS#: VAAX2058552

New on site 2 days ago
Experience luxury living in this brand-new construction architectural showcase in Belle Haven. Conveniently located just four turns from historic Old Town Alexandria, this address offers an effortless commute to Washington, D.C., along with immediate access to nearby parks, trails, and local shops.

Exterior & Grounds

Striking curb appeal defined by natural wood accents on the facade and classic gas lanterns.
Extensive hardscaping featuring a large paver patio, integrated fire pit, and mature trees providing privacy, while designed with ample space for a future swimming pool.

Main Level & Primary Suite
Light-filled, open-concept floor plan curated for both grand entertaining and everyday living.
Main Level Master Bedroom with en suite full bathroom, perfect for multi generational living.
Plus a dedicated main-level home office.

Upper Level primary suite featuring a private balcony overlooking the tree-lined yard.
Spa-inspired en-suite bath finished in custom designer marble.
Primary walk-in closet complete with custom cabinetry and a center island.

Gourmet Kitchen

 Professional Thermador appliance package, including dual dishwashers.
 Custom range hood and solid wood cabinetry with dovetail joinery and soft-close hardware.   
 Seamless flow into the open dining and family living spaces.

Lower Level Entertainment
Expansive basement layout featuring a wet bar and dedicated wine cellar. PLUS
a Versatile bonus room ideal for a high-tech golf simulator, fitness studio, or home theater.

7000 sq ft of luxury living, plus 1000 sq ft of outdoor living already done for you. This is truly a unique opportunity,  you don't want to miss.
#VAFX2341406

ALEXANDRIA

6405 OLMI LANDRITH DRIVE

7 Beds

5 Baths

7,001 Sq.Ft.

$2,799,000

MLS#: VAFX2341406

 - property

Send a message

Message successfully sent.

Your message

What is 3 + 4 ?

Reason for contacting?

I agree to receive email communication and understand I can unsubscribe at any time.

I agree to be contacted by Charis Realty Group - Christine Issler, Broker via call, email, and text for real estate services. To opt out, you can reply 'stop' at any time or reply 'help' for assistance. You can also click the unsubscribe link in the emails. Message and data rates may apply. Message frequency may vary. Privacy Policy

Sign Out

Virtual Assistant

Would you like to take the next step with this property? We can help you schedule a showing or virtual tour, or send you more details.

Yes, I would like more information.

Thank You for Your Reply, One of Our Agents will contact you as soon as possible

No, maybe later.

Thank you, you can always contact me via email, phone number or through the contact form.

Realhub AI

Lucy - Your AI-Powered Realtor

Update Your Temporary Password

Personalize your search

Enter your email and we'll notify you immediately when new listings match what you're looking for.

or enter email address

Already have an account ? Login here

Continue your home search

I agree to receive communications and understand I can unsubscribe at any time.

I agree to be contacted by Charis Realty Group - Christine Issler, Broker via call, email, and text for real estate services. To opt out, you can reply 'stop' at any time or reply 'help' for assistance. You can also click the unsubscribe link in the emails. Message and data rates may apply. Message frequency may vary. Privacy Policy

Already have an account ? Login here

We use cookies

We use cookies primarily for analytics to enhance your experience. By accepting, you agree to our use of these cookies. You can manage your preferences or learn more about our cookies policy.