
Property
Beds
7
Full Baths
4
1/2 Baths
None
Year Built
2026
Sq.Footage
3,367
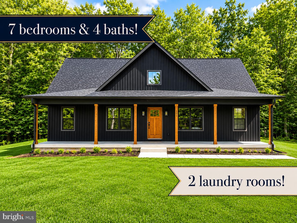
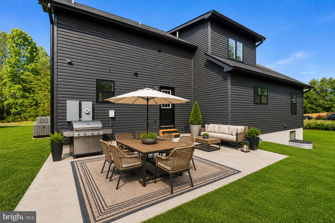
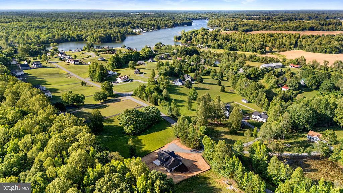
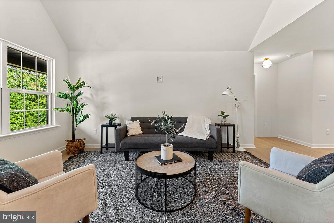
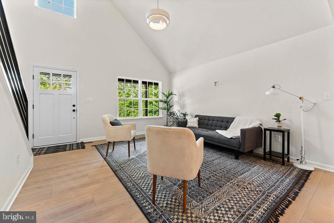
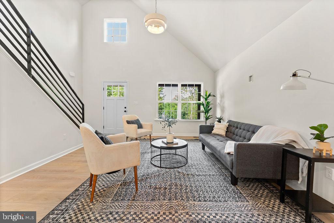
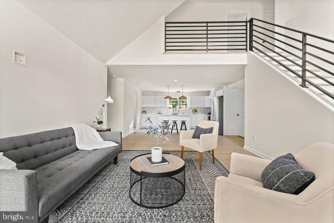
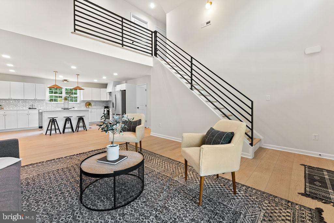
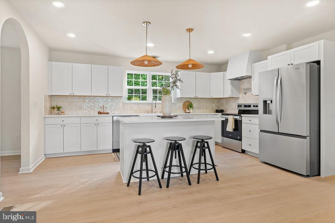
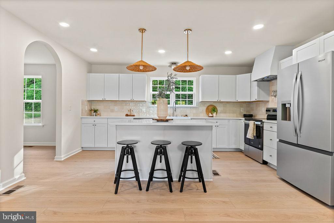
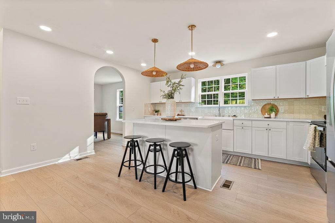
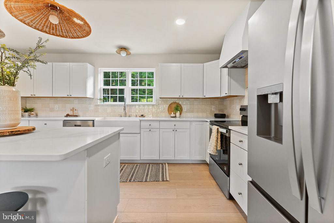
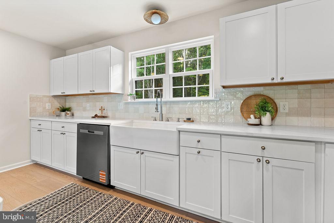
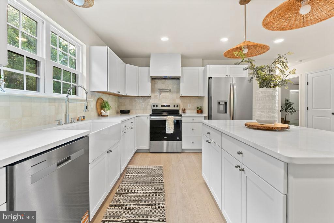
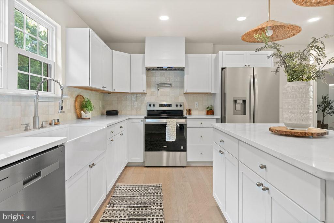
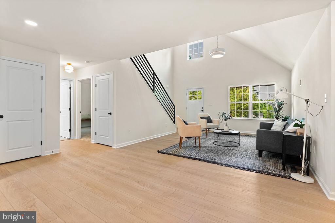
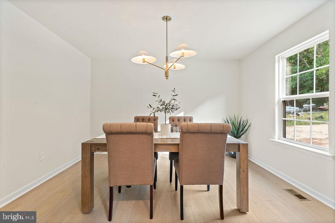
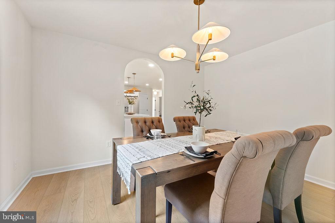
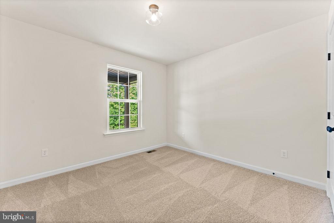
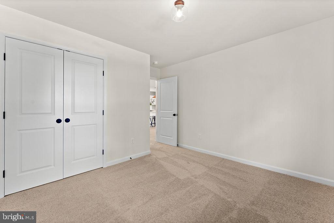
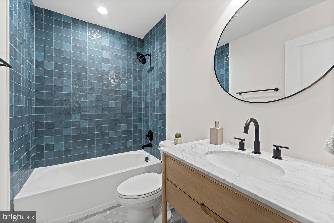
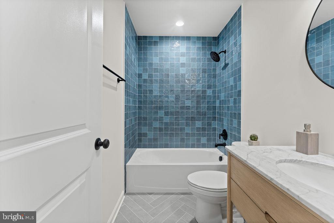
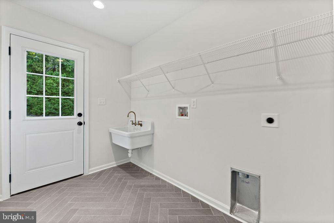
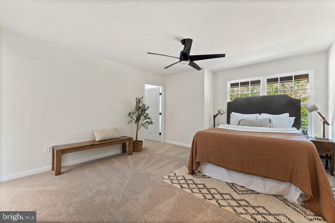
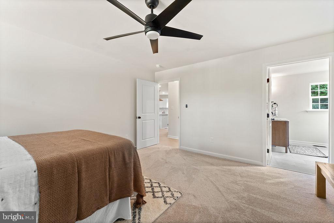
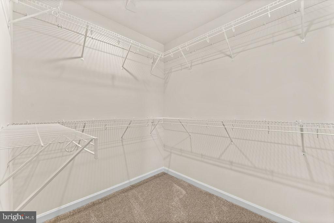
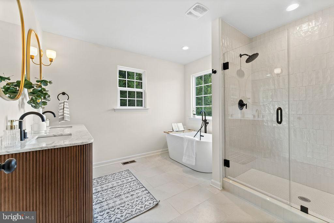
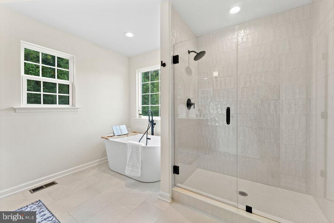
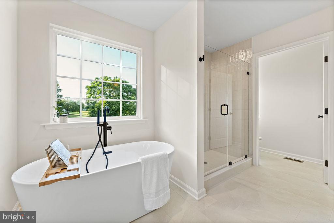
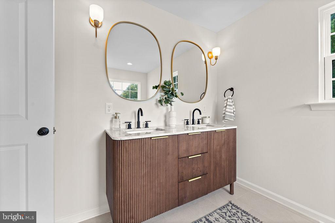
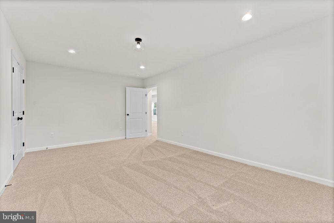
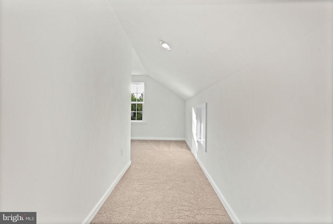
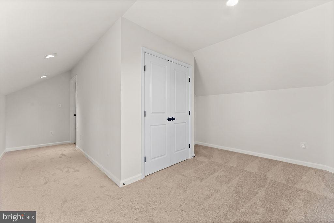
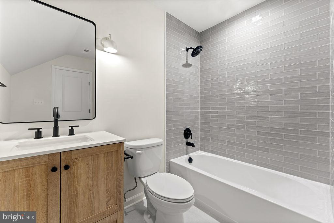
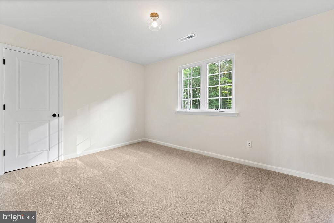
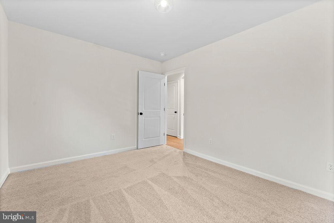
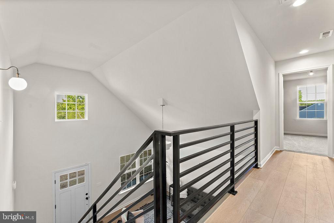
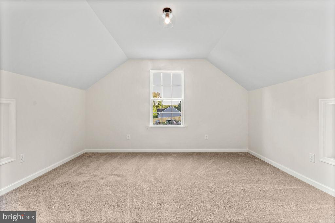
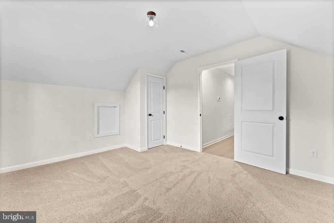
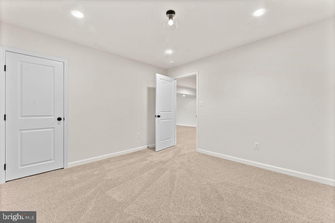
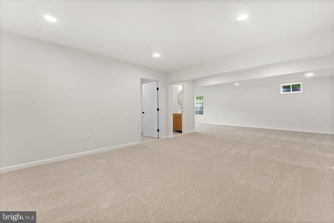
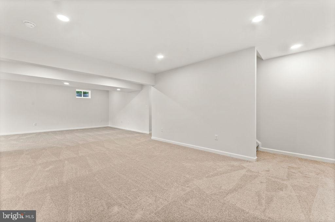
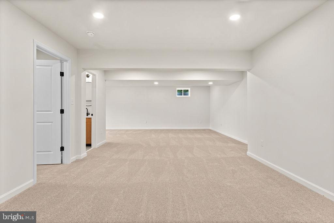
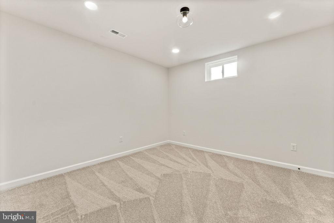
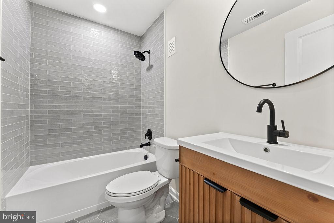
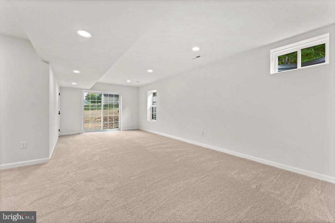
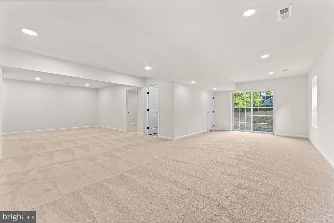
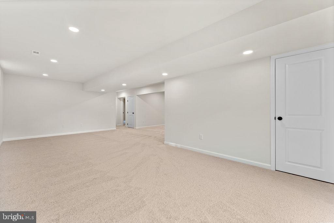
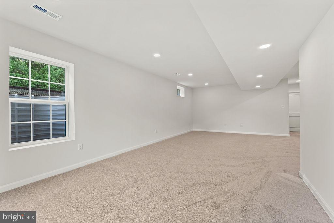
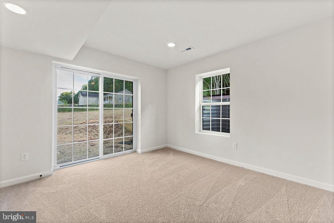
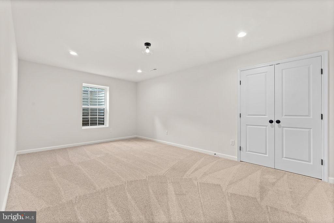
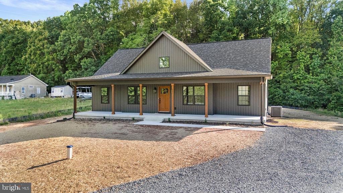
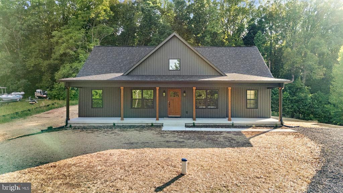
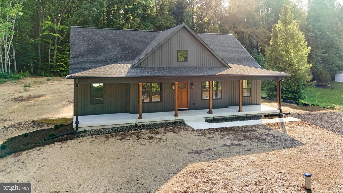
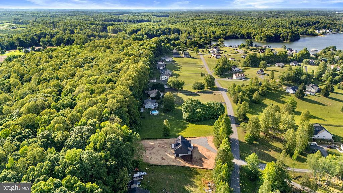
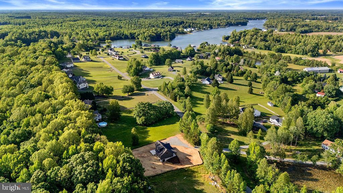
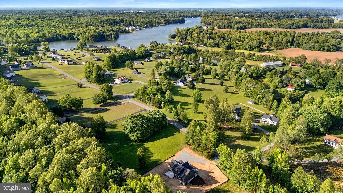
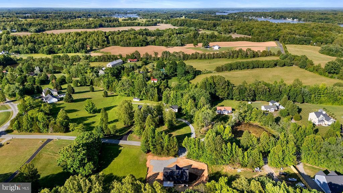
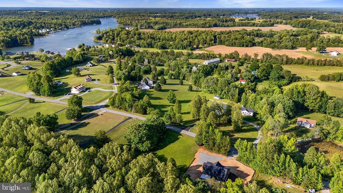
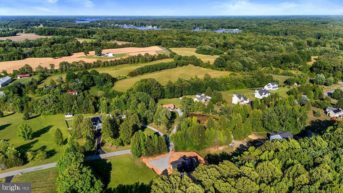
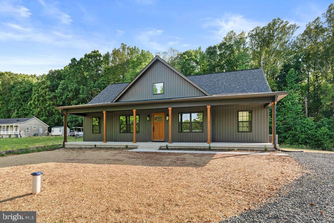
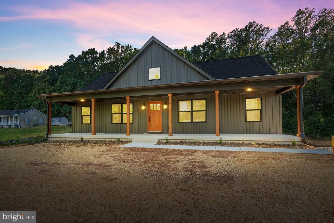
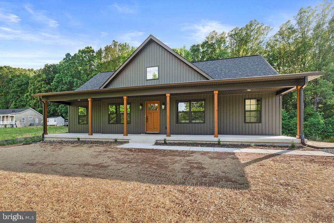
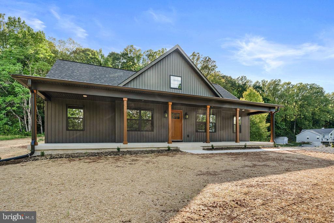
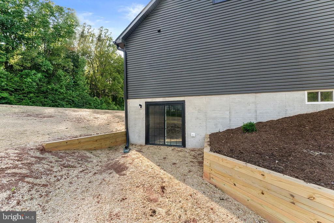
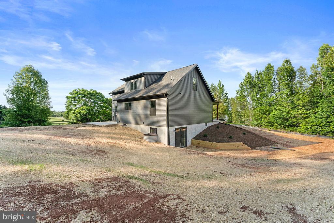
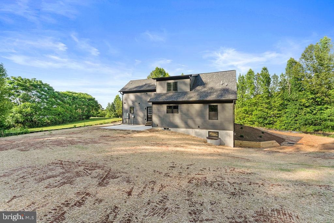
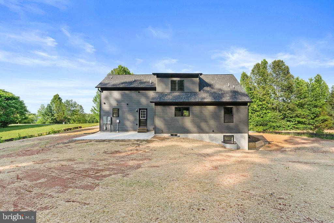
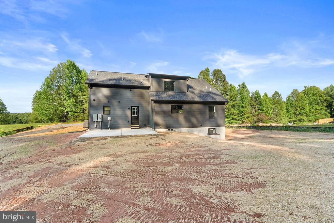
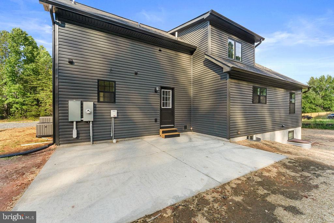
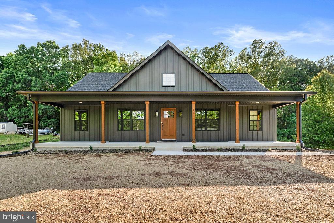
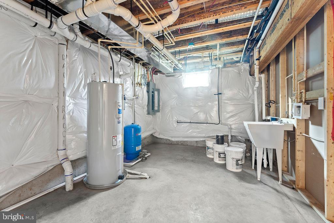
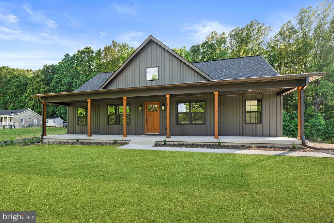
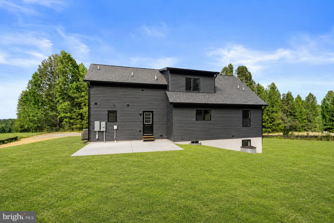
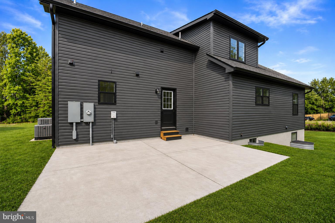
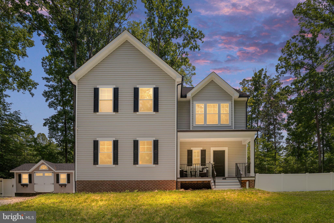
Introducing The Willow by Ironwood Homes in Seclusion Shores. This beautifully designed Cape Cod-style home offers over 3,600 finished square feet of thoughtfully crafted living space, blending timeless charm with modern convenience. Featuring 7 bedrooms and 4 full bathrooms, this versatile floor plan is ideal as a primary residence, vacation retreat, or income-producing short-term rental. The main level features a spacious primary suite, an additional bedroom, two full bathrooms, a separate dining room, and an open-concept living area perfect for entertaining. The mudroom includes a convenient utility sink, adding functionality to everyday living. Upstairs, you'll find three additional bedrooms and a full bathroom, providing plenty of room for family and guests. The fully finished basement expands the home's versatility with two more bedrooms, a full bathroom, a spacious recreation room, and a second laundry room—perfect for extended stays or maximizing rental potential. Designed for year-round comfort, The Willow features dual-zone HVAC, quality craftsmanship, and stylish finishes throughout. Located in the sought-after Seclusion Shores community near Lake Anna, this home offers the perfect blend of peaceful lake-area living and modern convenience. Whether you're searching for your forever home, a weekend escape, or an exceptional Airbnb opportunity, The Willow is ready to exceed your expectations. Landscaping has been virtually enhanced.
Features & Amenities
Interior
-
Other Interior Features
Kitchen Island, Walk-In Closet(s), Soaking Tub
-
Total Bedrooms
7
-
Bathrooms
4
-
Above Grade Finished Area
2184.0
-
Basement YN
YES
-
Cooling YN
YES
-
Cooling
Central Air, Electric
-
Heating YN
YES
-
Heating
Electric, Heat Pump
-
Main Level Bedrooms
2
-
Pet friendly
N/A
Exterior
-
Garage
No
-
Parking
Driveway
-
Patio and Porch Features
Patio
-
Pool
No
-
Waterfront YN
NO
Area & Lot
-
Lot Features
Cleared
-
Lot Size(acres)
0.93
-
Lot Size(square feet)
40510.8
-
Property Type
Residential
-
Property Sub Type
Single Family Residence
-
Architectural Style
Ranch/Rambler
Price
-
Sales Price
$639,800
-
Tax Amount
$433
-
Sq. Footage
3, 367
-
Price/SqFt
$190
HOA
-
Association
YES
-
Association Fee
$500
-
Association Fee Frequency
Annually
-
Association Fee Includes
N/A
School District
-
Elementary School
N/A
-
Middle School
N/A
-
High School
N/A
Property Features
-
New Construction
YES
-
Association Amenities
Picnic Area, Beach Access, Boat Dock, Boating
-
Foundation Details
Concrete Perimeter
-
Senior Community YN
NO
-
Sewer
Septic Tank
-
Tax Lot
39
-
Water Source
Well
Schedule a Showing
Showing scheduled successfully.
Mortgage calculator
Estimate your monthly mortgage payment, including the principal and interest, property taxes, and HOA. Adjust the values to generate a more accurate rate.
Your payment
Principal and Interest:
$
Property taxes:
$
HOA fees:
$
Total loan payment:
$
Total interest amount:
$
Location
County
LOUISA
Elementary School
Middle School
High School
Listing Courtesy of Micah Susanne Dianda , Samson Properties
RealHub Information is provided exclusively for consumers' personal, non-commercial use, and it may not be used for any purpose other than to identify prospective properties consumers may be interested in purchasing. All information deemed reliable but not guaranteed and should be independently verified. All properties are subject to prior sale, change or withdrawal. RealHub website owner shall not be responsible for any typographical errors, misinformation, misprints and shall be held totally harmless.


* Listings on this website come from the FMLS IDX Compilation and may be held by brokerage firms other than the owner of this website. The listing brokerage is identified in any listing details. Information is deemed reliable but is not guaranteed. If you believe any FMLS listing contains material that infringes your copyrighted work please click here to review our DMCA policy and learn how to submit a takedown request.© 2024 FMLS.
Related Properties
MINERAL
TBD BUCKNERS LN LOT 16
4 Beds
4 Baths
3,020 Sq.Ft.
$699,995
MLS#: 673073
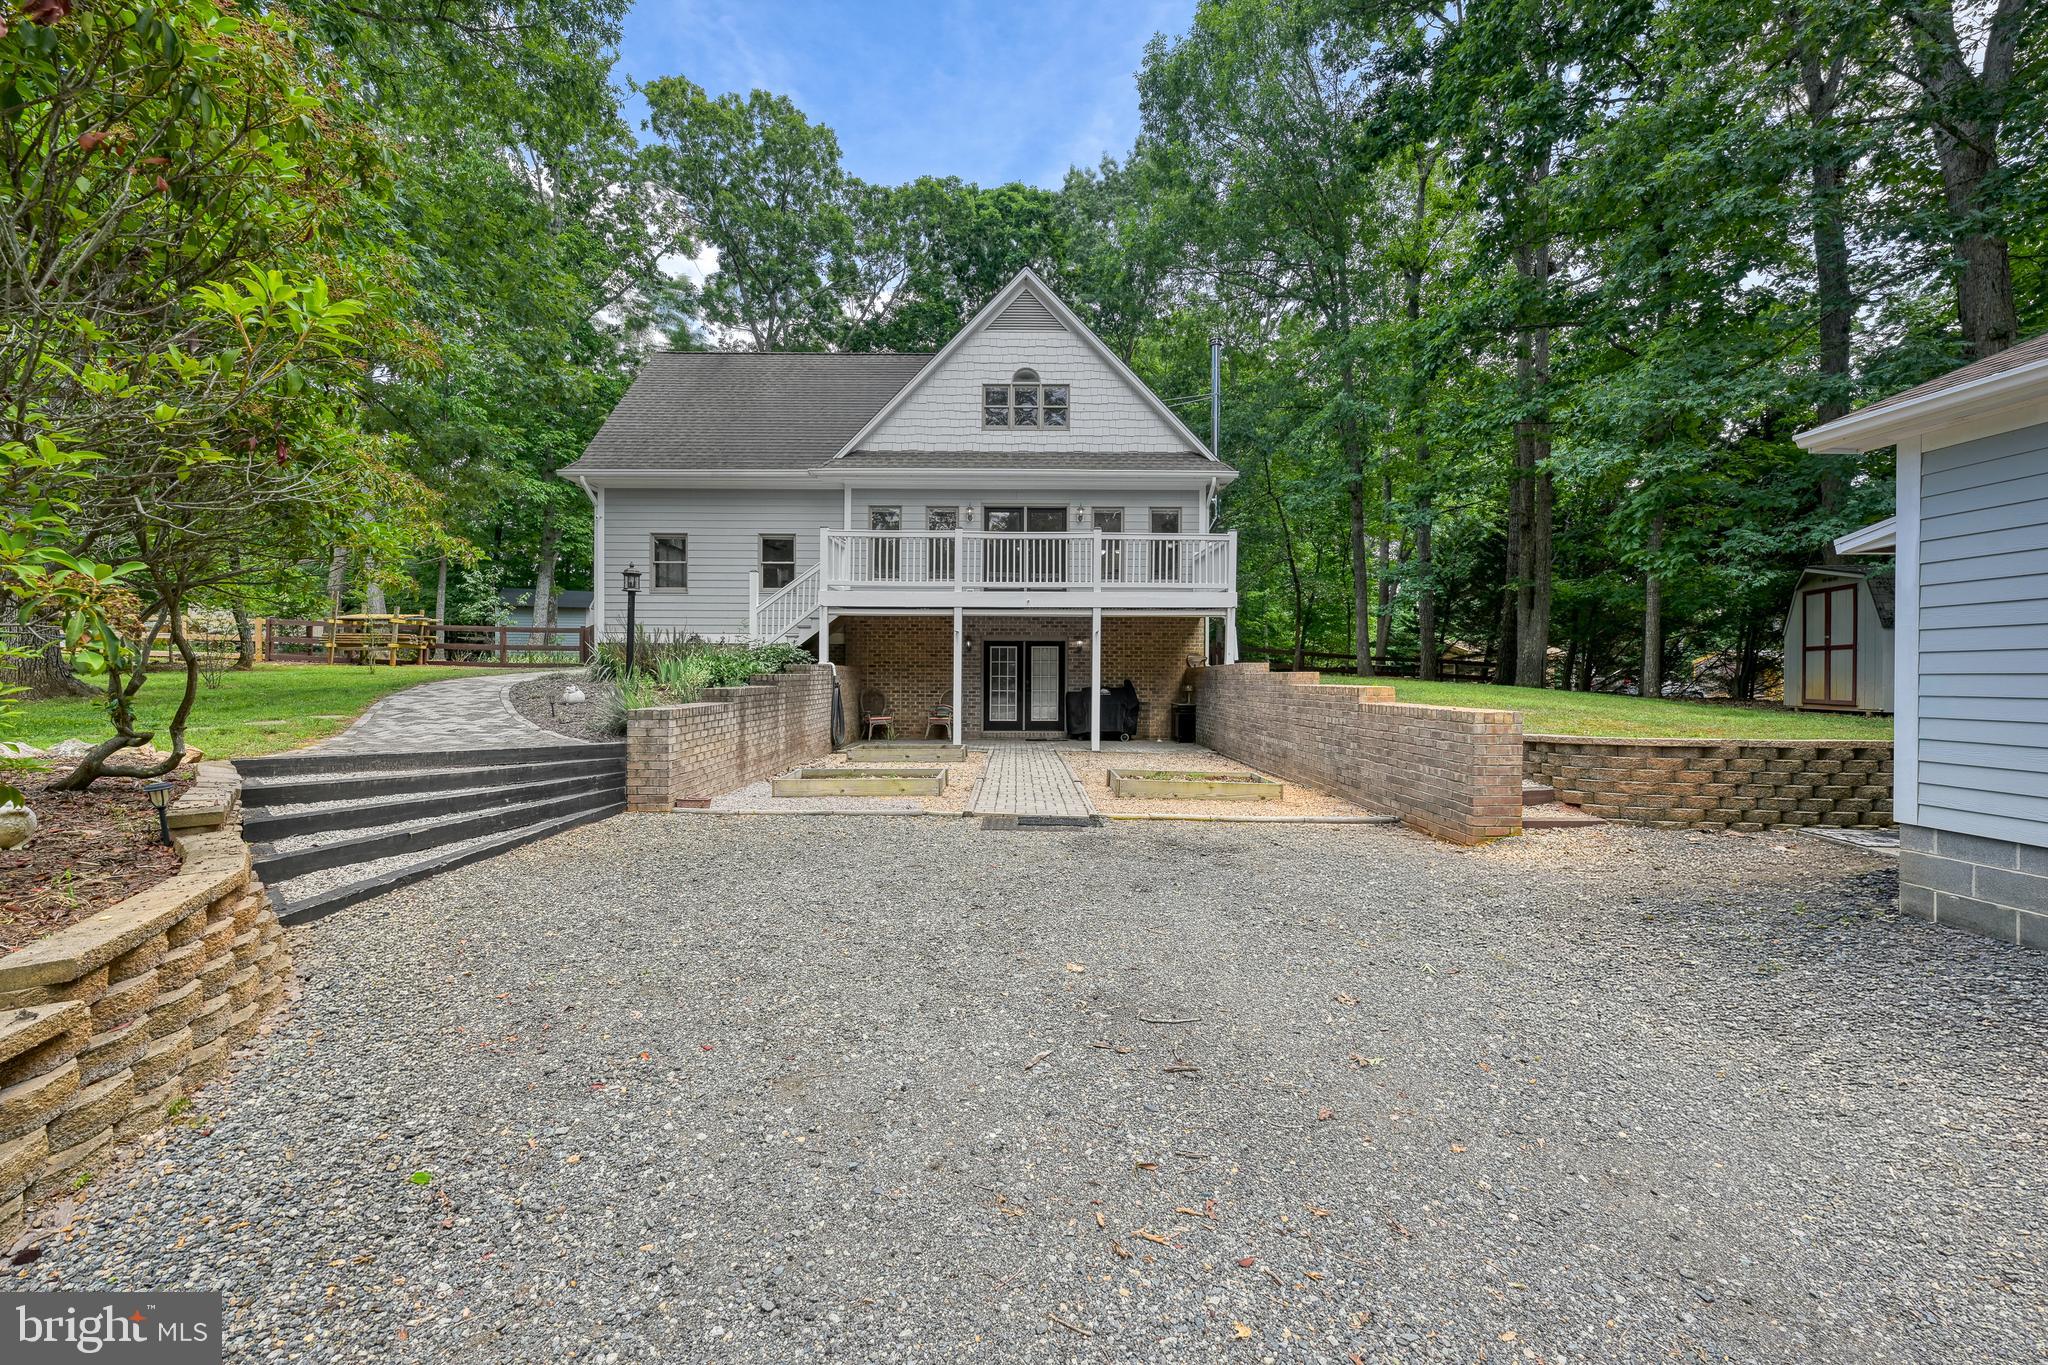
MINERAL
15112 ROSE VALLEY DRIVE
3 Beds
2 Baths
3,152 Sq.Ft.
$549,900
MLS#: VASP2043208
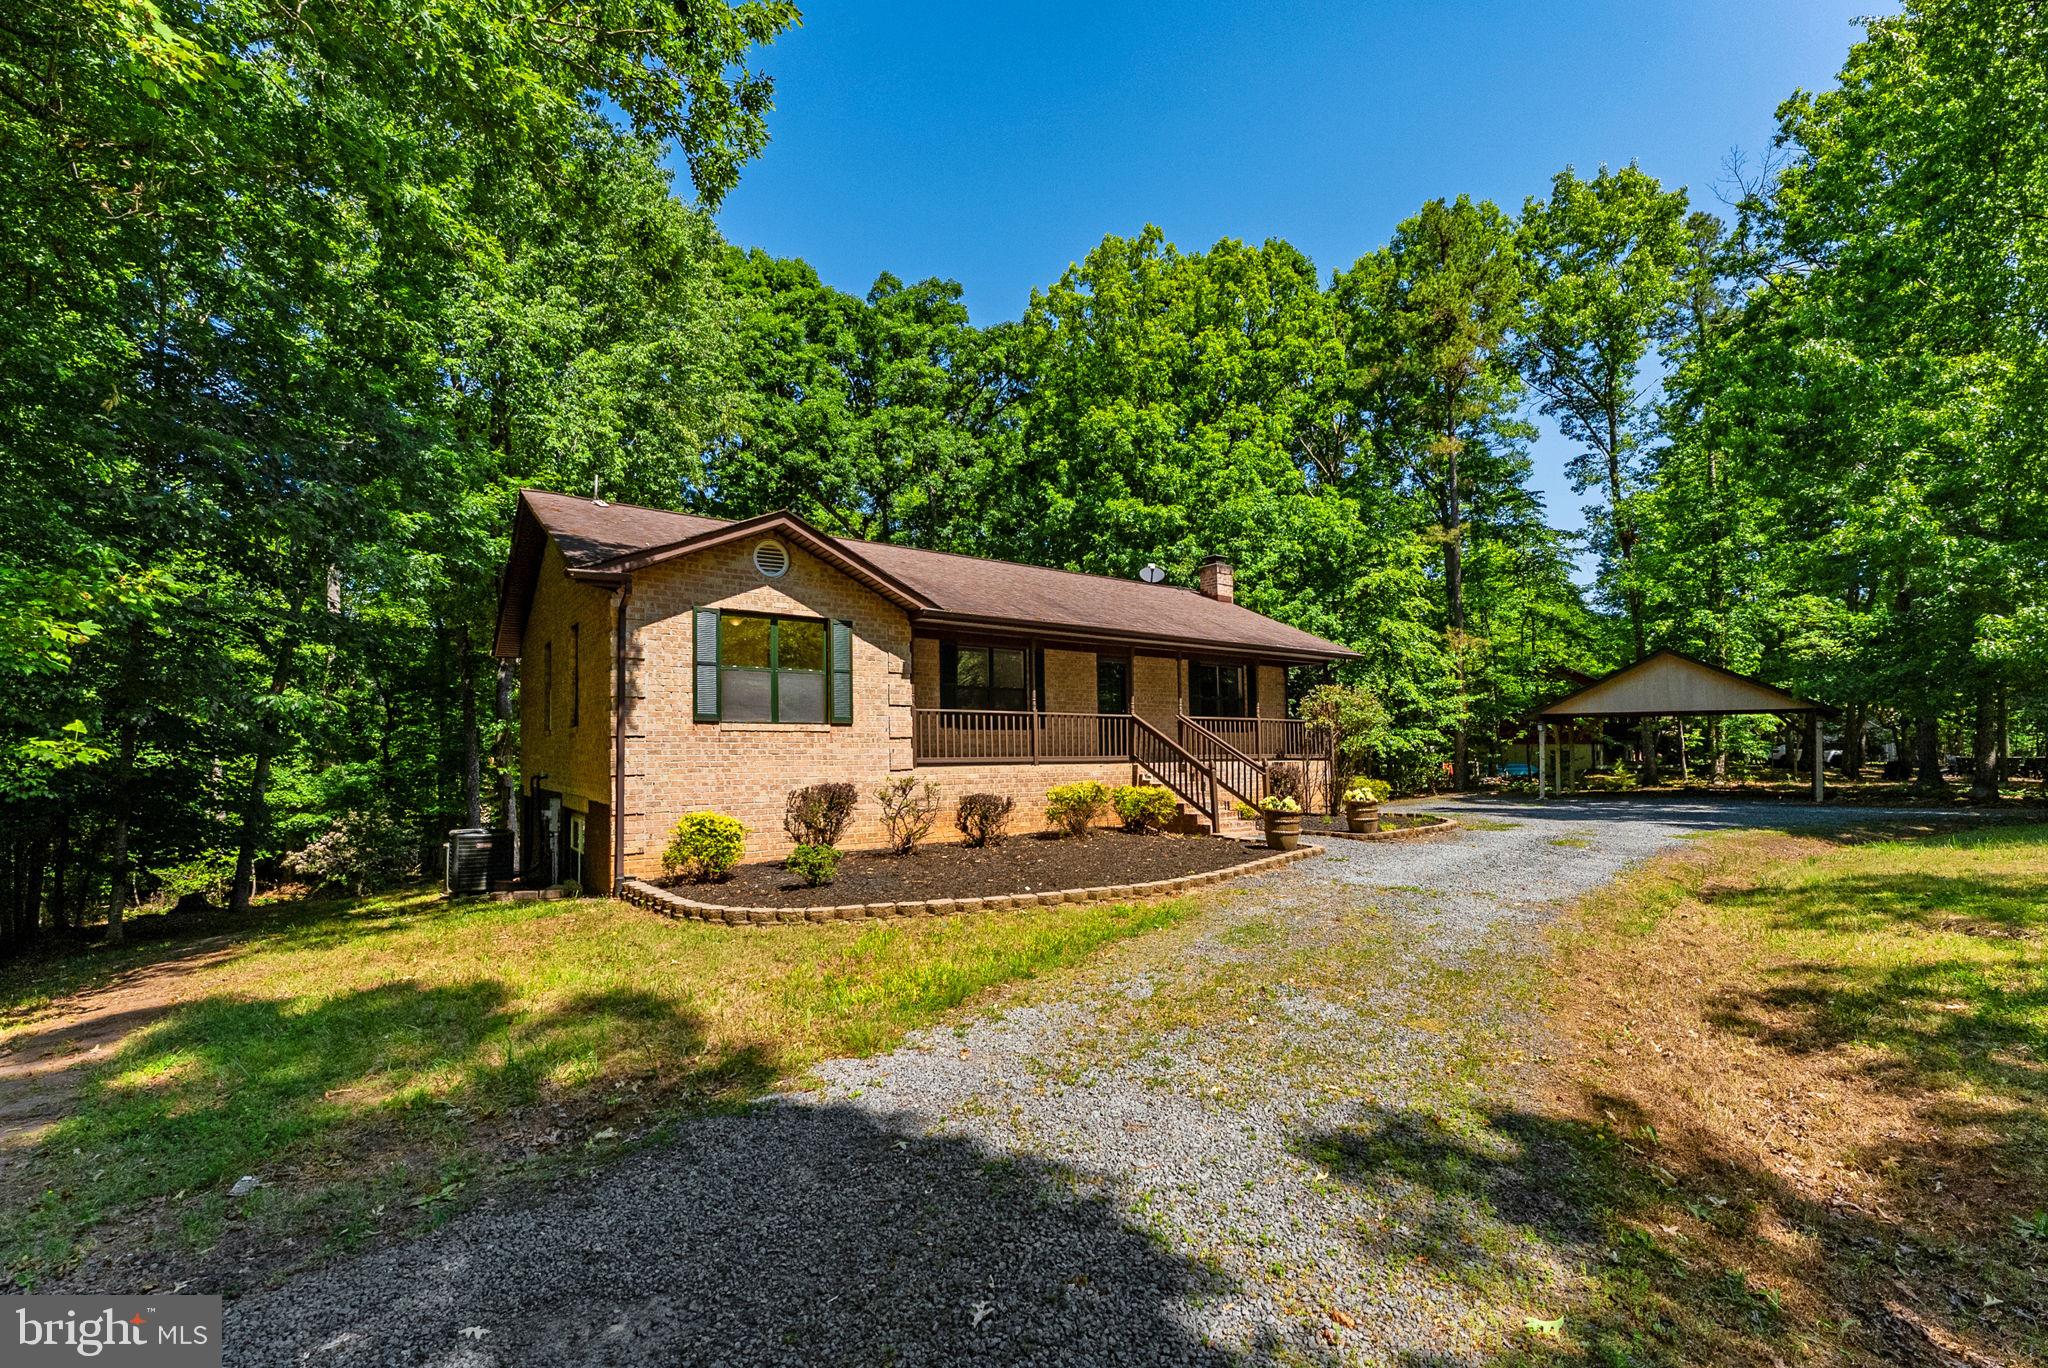
MINERAL
483 WINDWOOD COVES BOULEVARD
4 Beds
3 Baths
3,666 Sq.Ft.
$565,000
MLS#: VALA2009712
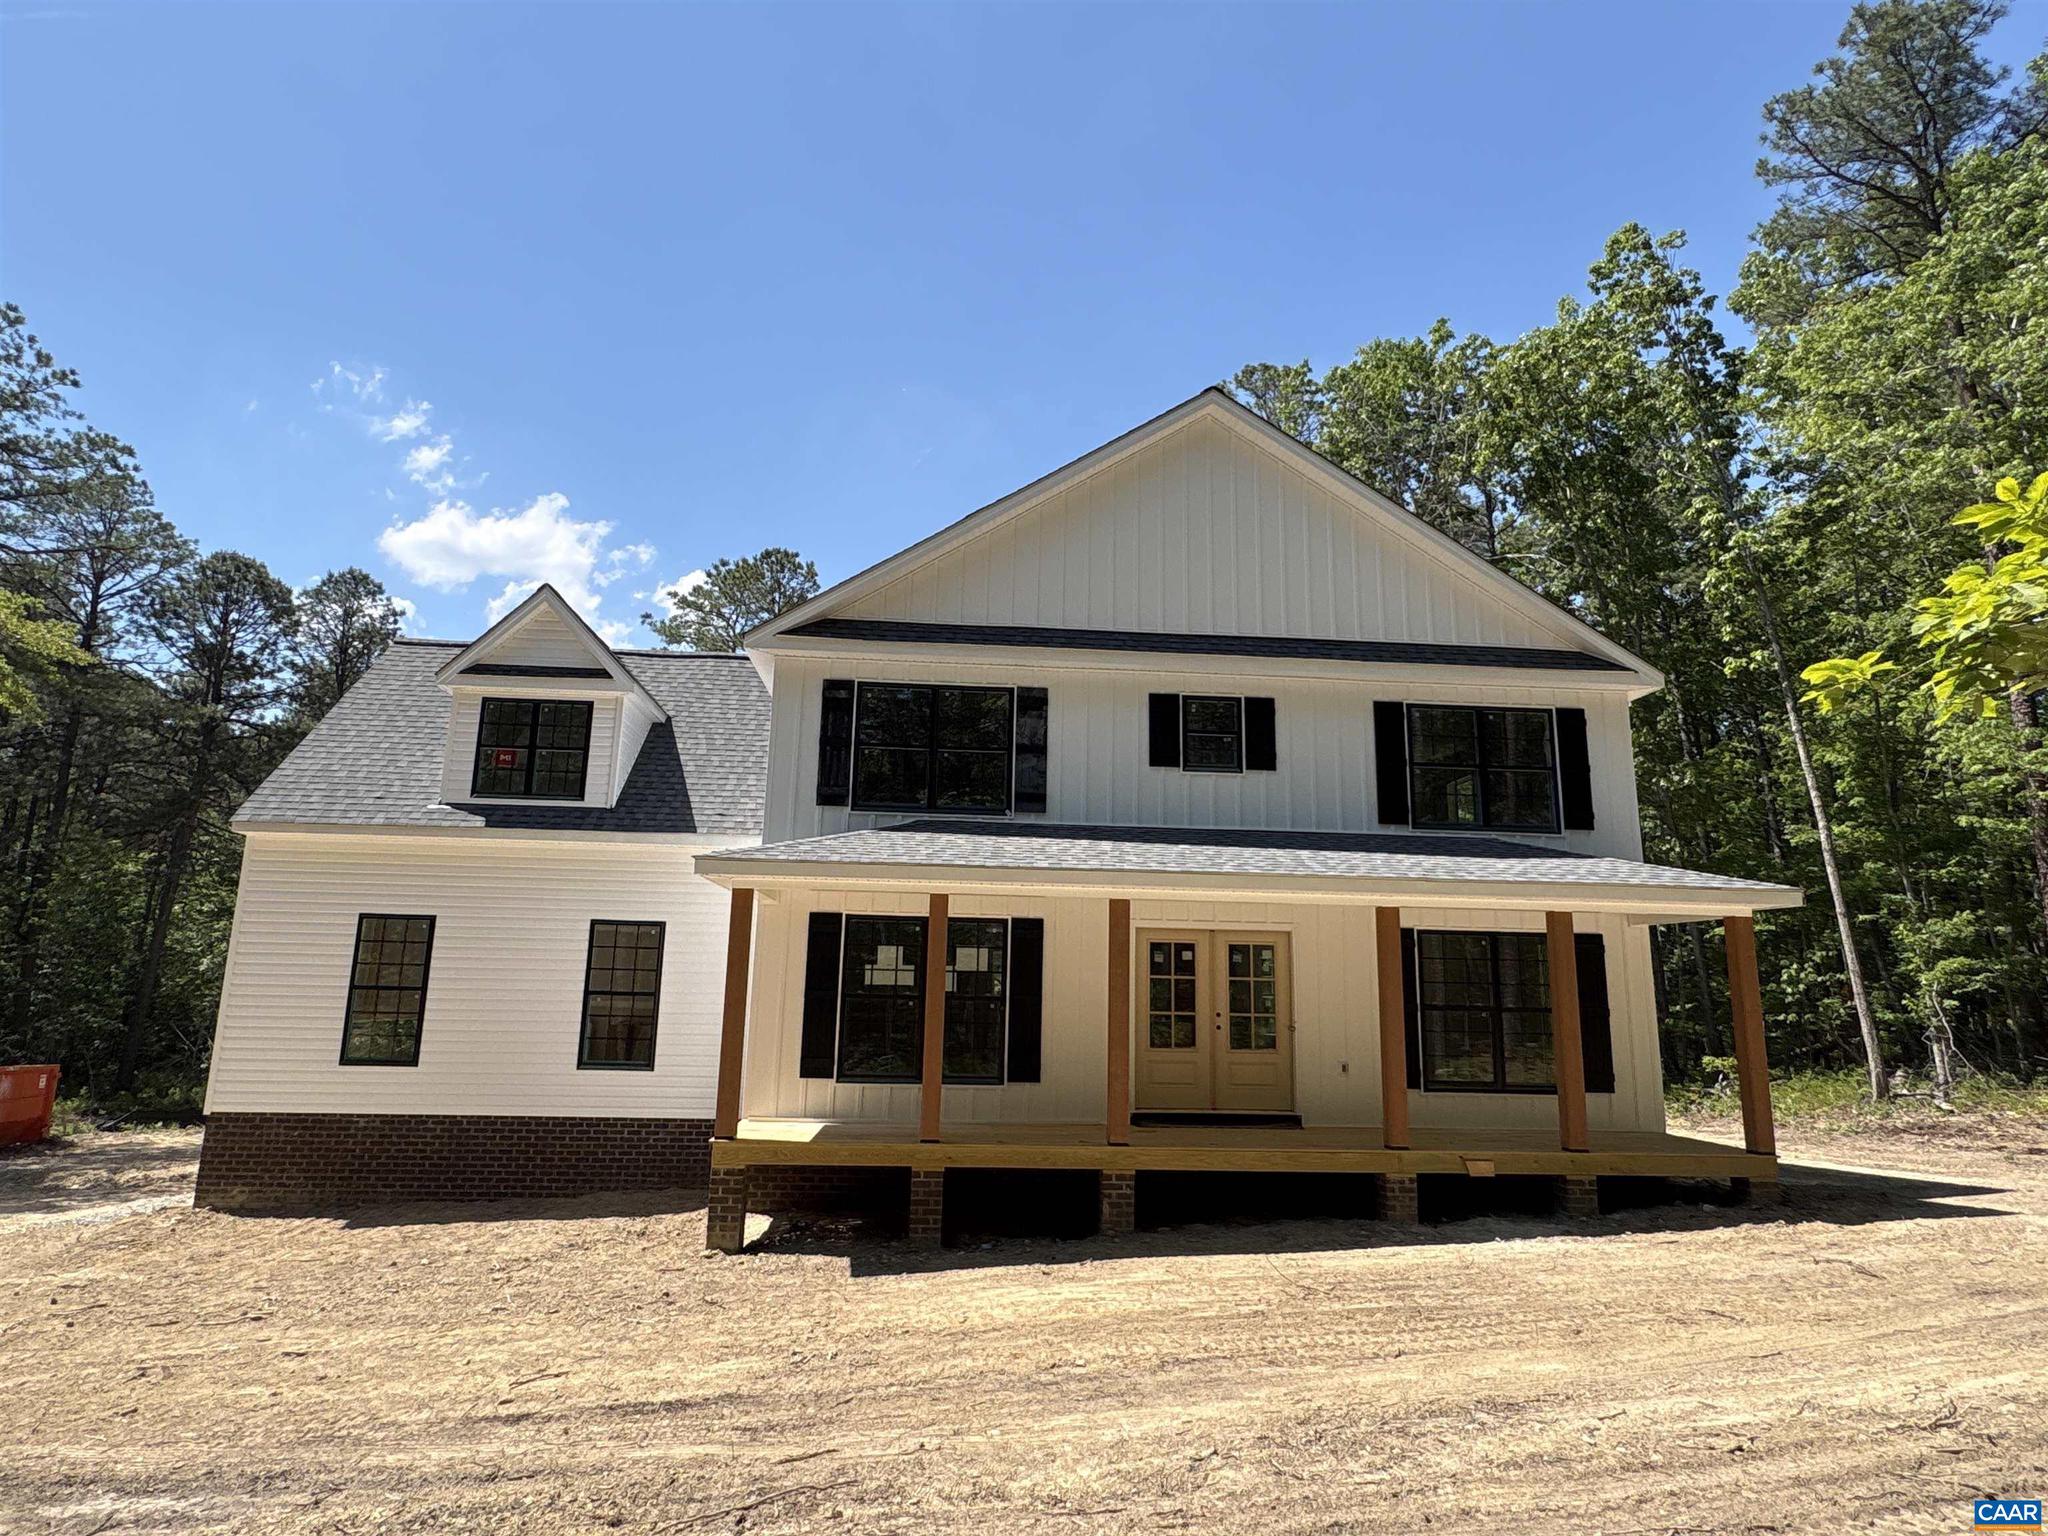
MINERAL
1045 CHOPPING RD CP 1
4 Beds
2 Baths
2,364 Sq.Ft.
$594,999
MLS#: 663982
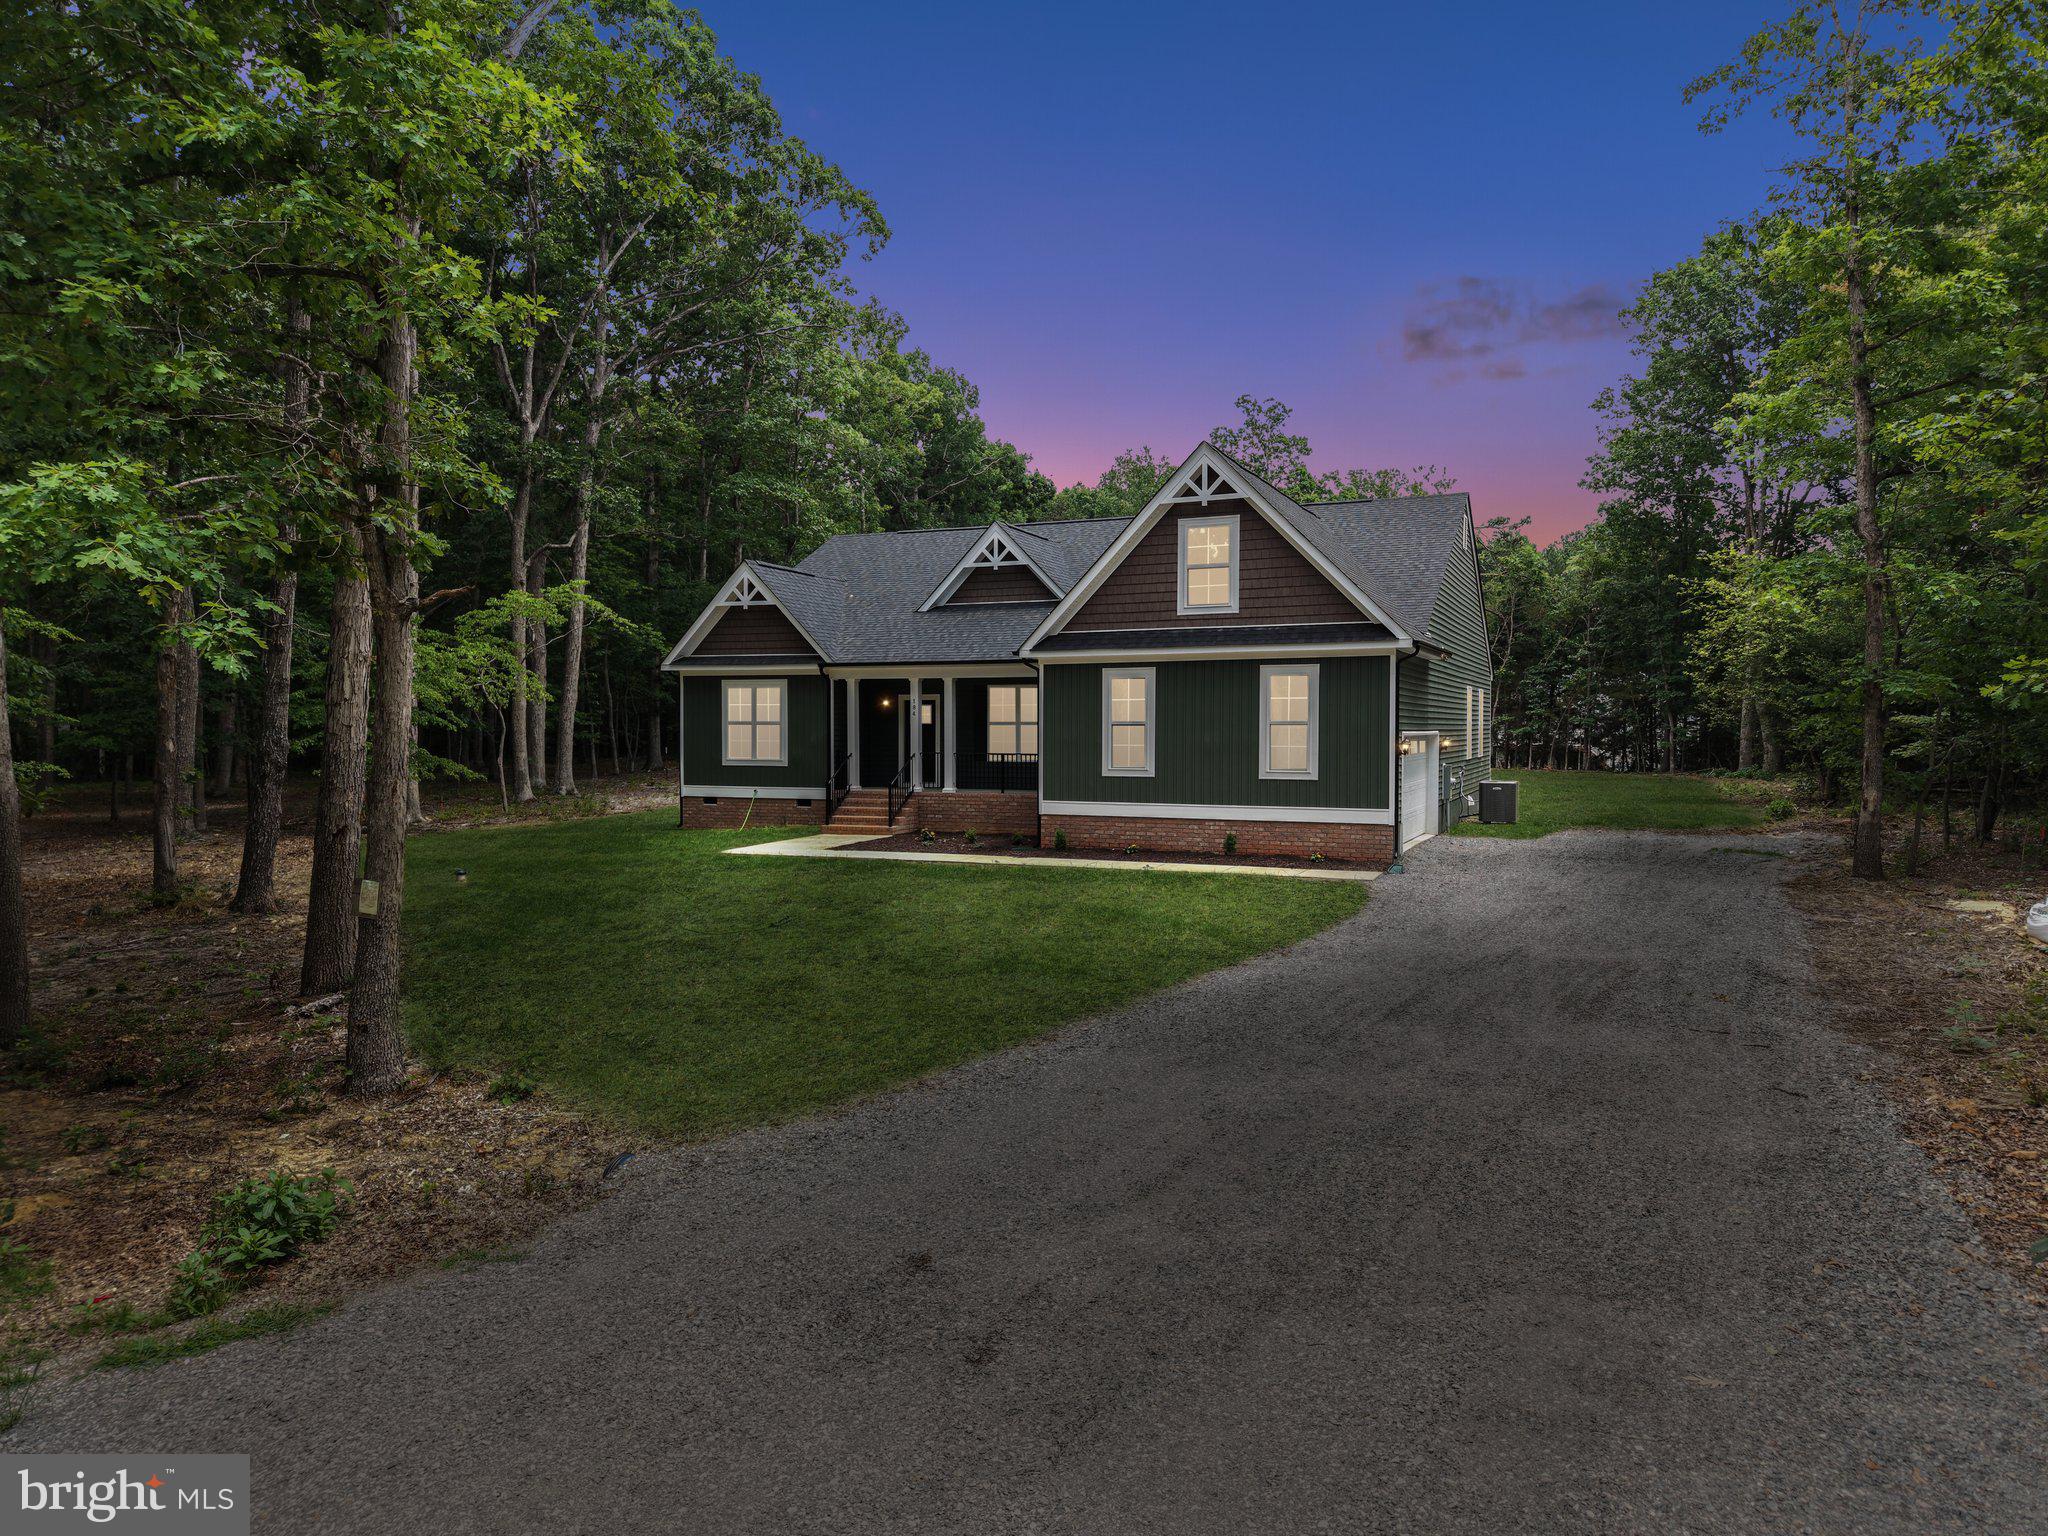
MINERAL
184 ANNA COVES COURT
3 Beds
2 Baths
2,691 Sq.Ft.
$599,990
MLS#: VALA2010158
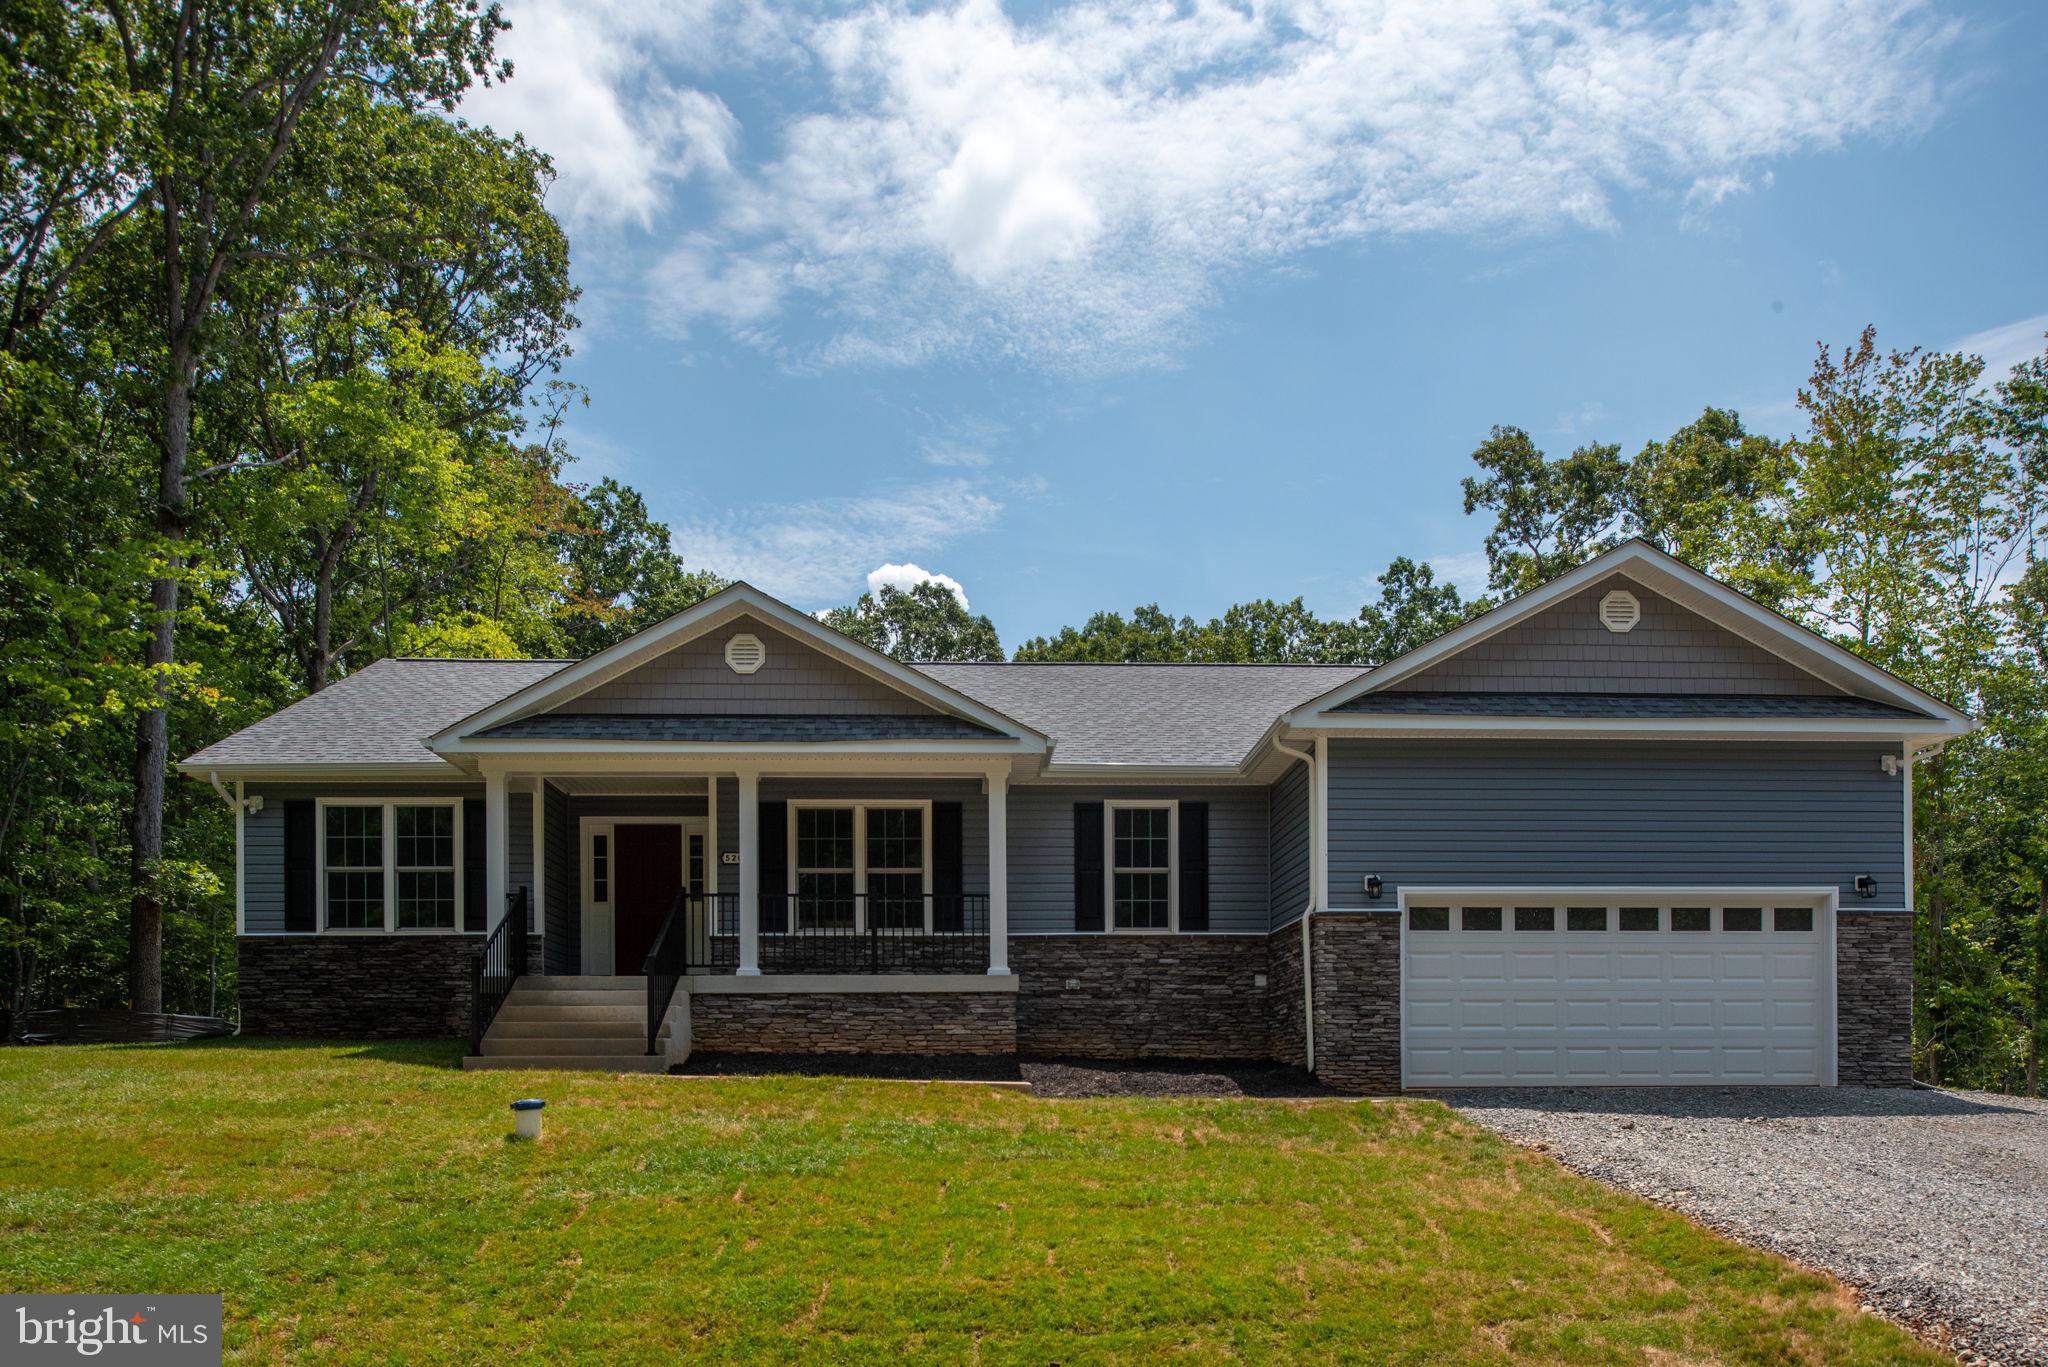
MINERAL
16014 CARRINGTON COURT
3 Beds
2 Baths
2,059 Sq.Ft.
$625,000
MLS#: VASP2039250
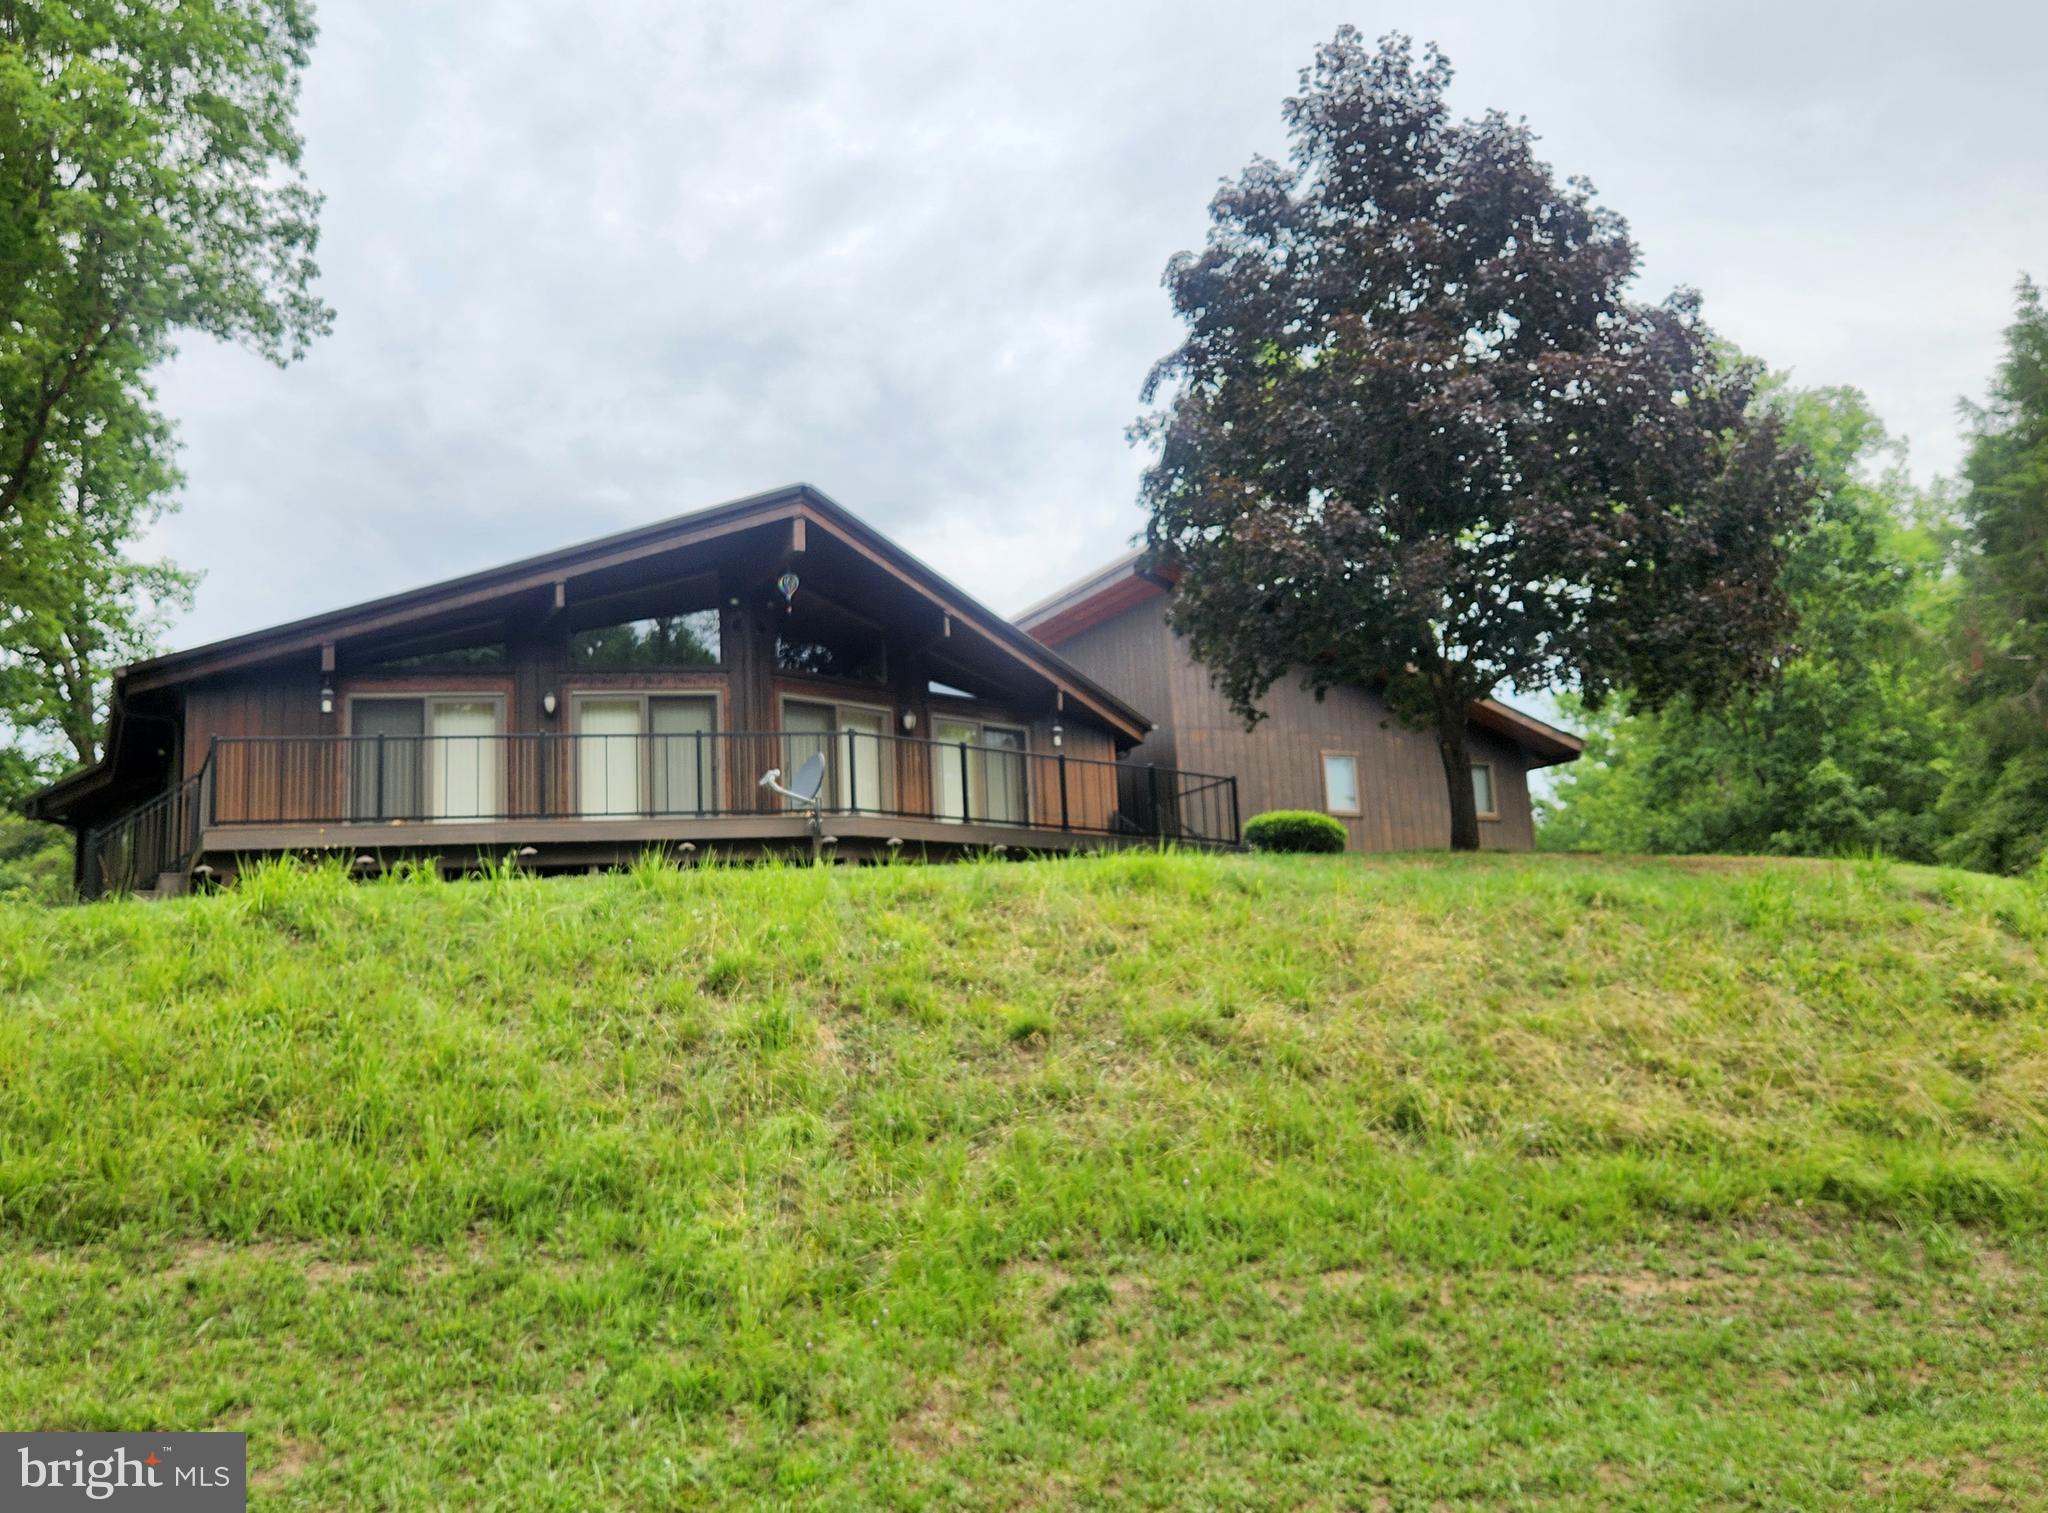
MINERAL
109 WHITE OAK DRIVE
4 Beds
2 Baths
1,943 Sq.Ft.
$649,900
MLS#: VALA2009626
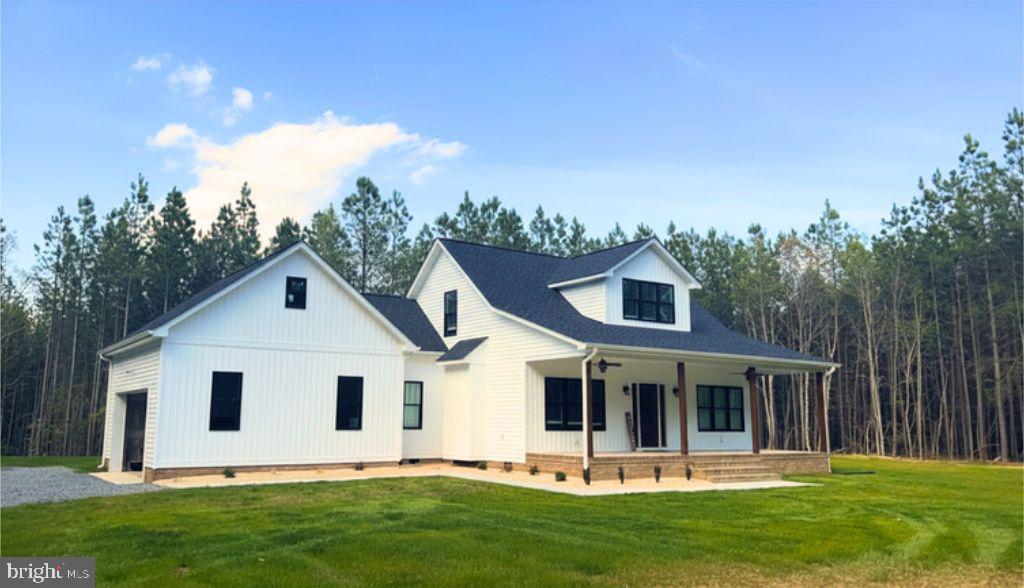
MINERAL
Lot 63 TALL PINES DRIVE
3 Beds
2 Baths
1,751 Sq.Ft.
$575,000
MLS#: VALA2010078
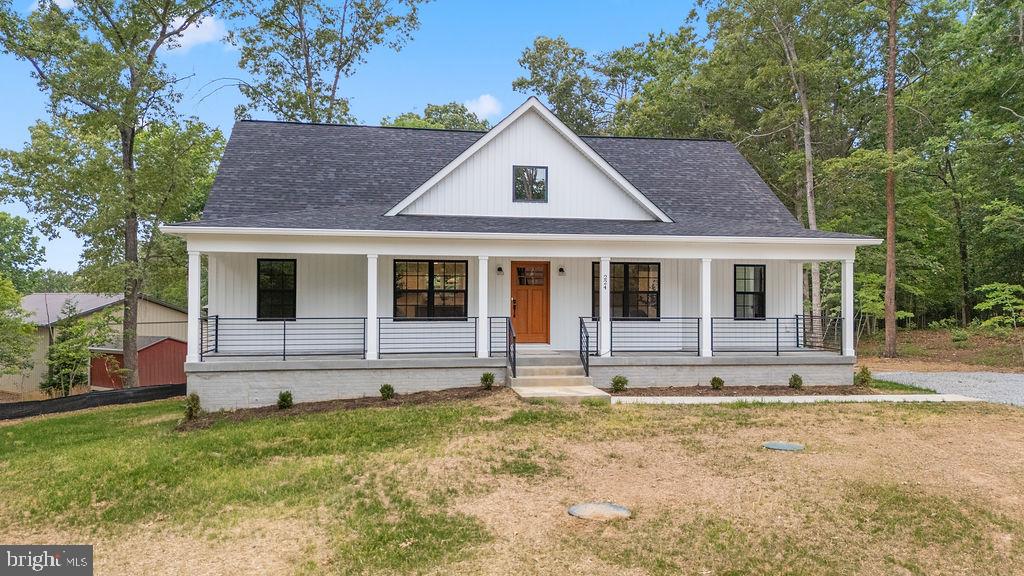
MINERAL
224 EDGEWOOD DRIVE
4 Beds
4 Baths
2,991 Sq.Ft.
$614,800
MLS#: VALA2009954
MINERAL
349 OAK HAVEN DRIVE
3 Beds
2 Baths
2,058 Sq.Ft.
$565,000
MLS#: VALA2010050
.png)