Features & Amenities

Interior

  • Other Interior Features

    Eat-in Kitchen, Ceiling Fan(s), Open Floorplan

  • Total Bedrooms

    3

  • Bathrooms

    1

  • Above Grade Finished Area

    1380.0

  • Basement YN

    NO

  • Cooling YN

    YES

  • Cooling

    Ceiling Fan(s), None

  • Fireplace YN

    NO

  • Heating YN

    YES

  • Heating

    Electric, Baseboard

  • Main Level Bedrooms

    2

  • Pet friendly

    N/A

Exterior

  • Garage

    No

  • Construction Materials

    Stucco

  • Parking

    Parking Lot

  • Pool

    Yes

  • Pool Features

    Community

  • Waterfront YN

    NO

  • View

    Trees/Woods

Area & Lot

  • Lot Features

    Corner Lot, Level, Cleared

  • Lot Size(acres)

    0.06

  • Lot Size(square feet)

    2,500

  • Property Type

    Residential

  • Property Sub Type

    Townhouse

  • Architectural Style

    Colonial

Price

  • Sales Price

    $339,900

  • Tax Amount

    $2,384

  • Sq. Footage

    1,380

  • Price/SqFt

    $246

HOA

  • Association

    YES

  • Association Fee

    $181

  • Association Fee Frequency

    Monthly

  • Association Fee Includes

    N/A

School District

  • Elementary School

    EXTON ELEM

  • Middle School

    FUGGETT

  • High School

    EAST HIGH

Property Features

  • New Construction

    NO

  • Association Amenities

    None

  • Foundation Details

    Other

  • Senior Community YN

    NO

  • Sewer

    Public Sewer

  • Tax Lot

    0191

  • Water Source

    Public

Schedule a Showing

Showing scheduled successfully.

<
>
IN PERSON
VIA CHAT

What is 3 + 4 ?


Change time

Mortgage calculator

Estimate your monthly mortgage payment, including the principal and interest, property taxes, and HOA. Adjust the values to generate a more accurate rate.

Your payment

Principal and Interest:

$

Property taxes:

$

HOA fees:

$

Total loan payment:

$

Total interest amount:

$

Location

County

CHESTER

Elementary School

EXTON ELEM

Middle School

FUGGETT

High School

EAST HIGH

Listing Courtesy of Matthew Boyle, Help-U-Sell Direct Homes-Exton

RealHub Information is provided exclusively for consumers' personal, non-commercial use, and it may not be used for any purpose other than to identify prospective properties consumers may be interested in purchasing. All information deemed reliable but not guaranteed and should be independently verified. All properties are subject to prior sale, change or withdrawal. RealHub website owner shall not be responsible for any typographical errors, misinformation, misprints and shall be held totally harmless.

Agent Mike Mathis

Salesperson, Realtor

Mike Mathis

Call Mike today to schedule a private showing.


* Listings on this website come from the FMLS IDX Compilation and may be held by brokerage firms other than the owner of this website. The listing brokerage is identified in any listing details. Information is deemed reliable but is not guaranteed. If you believe any FMLS listing contains material that infringes your copyrighted work please click here to review our DMCA policy and learn how to submit a takedown request.© 2024 FMLS.
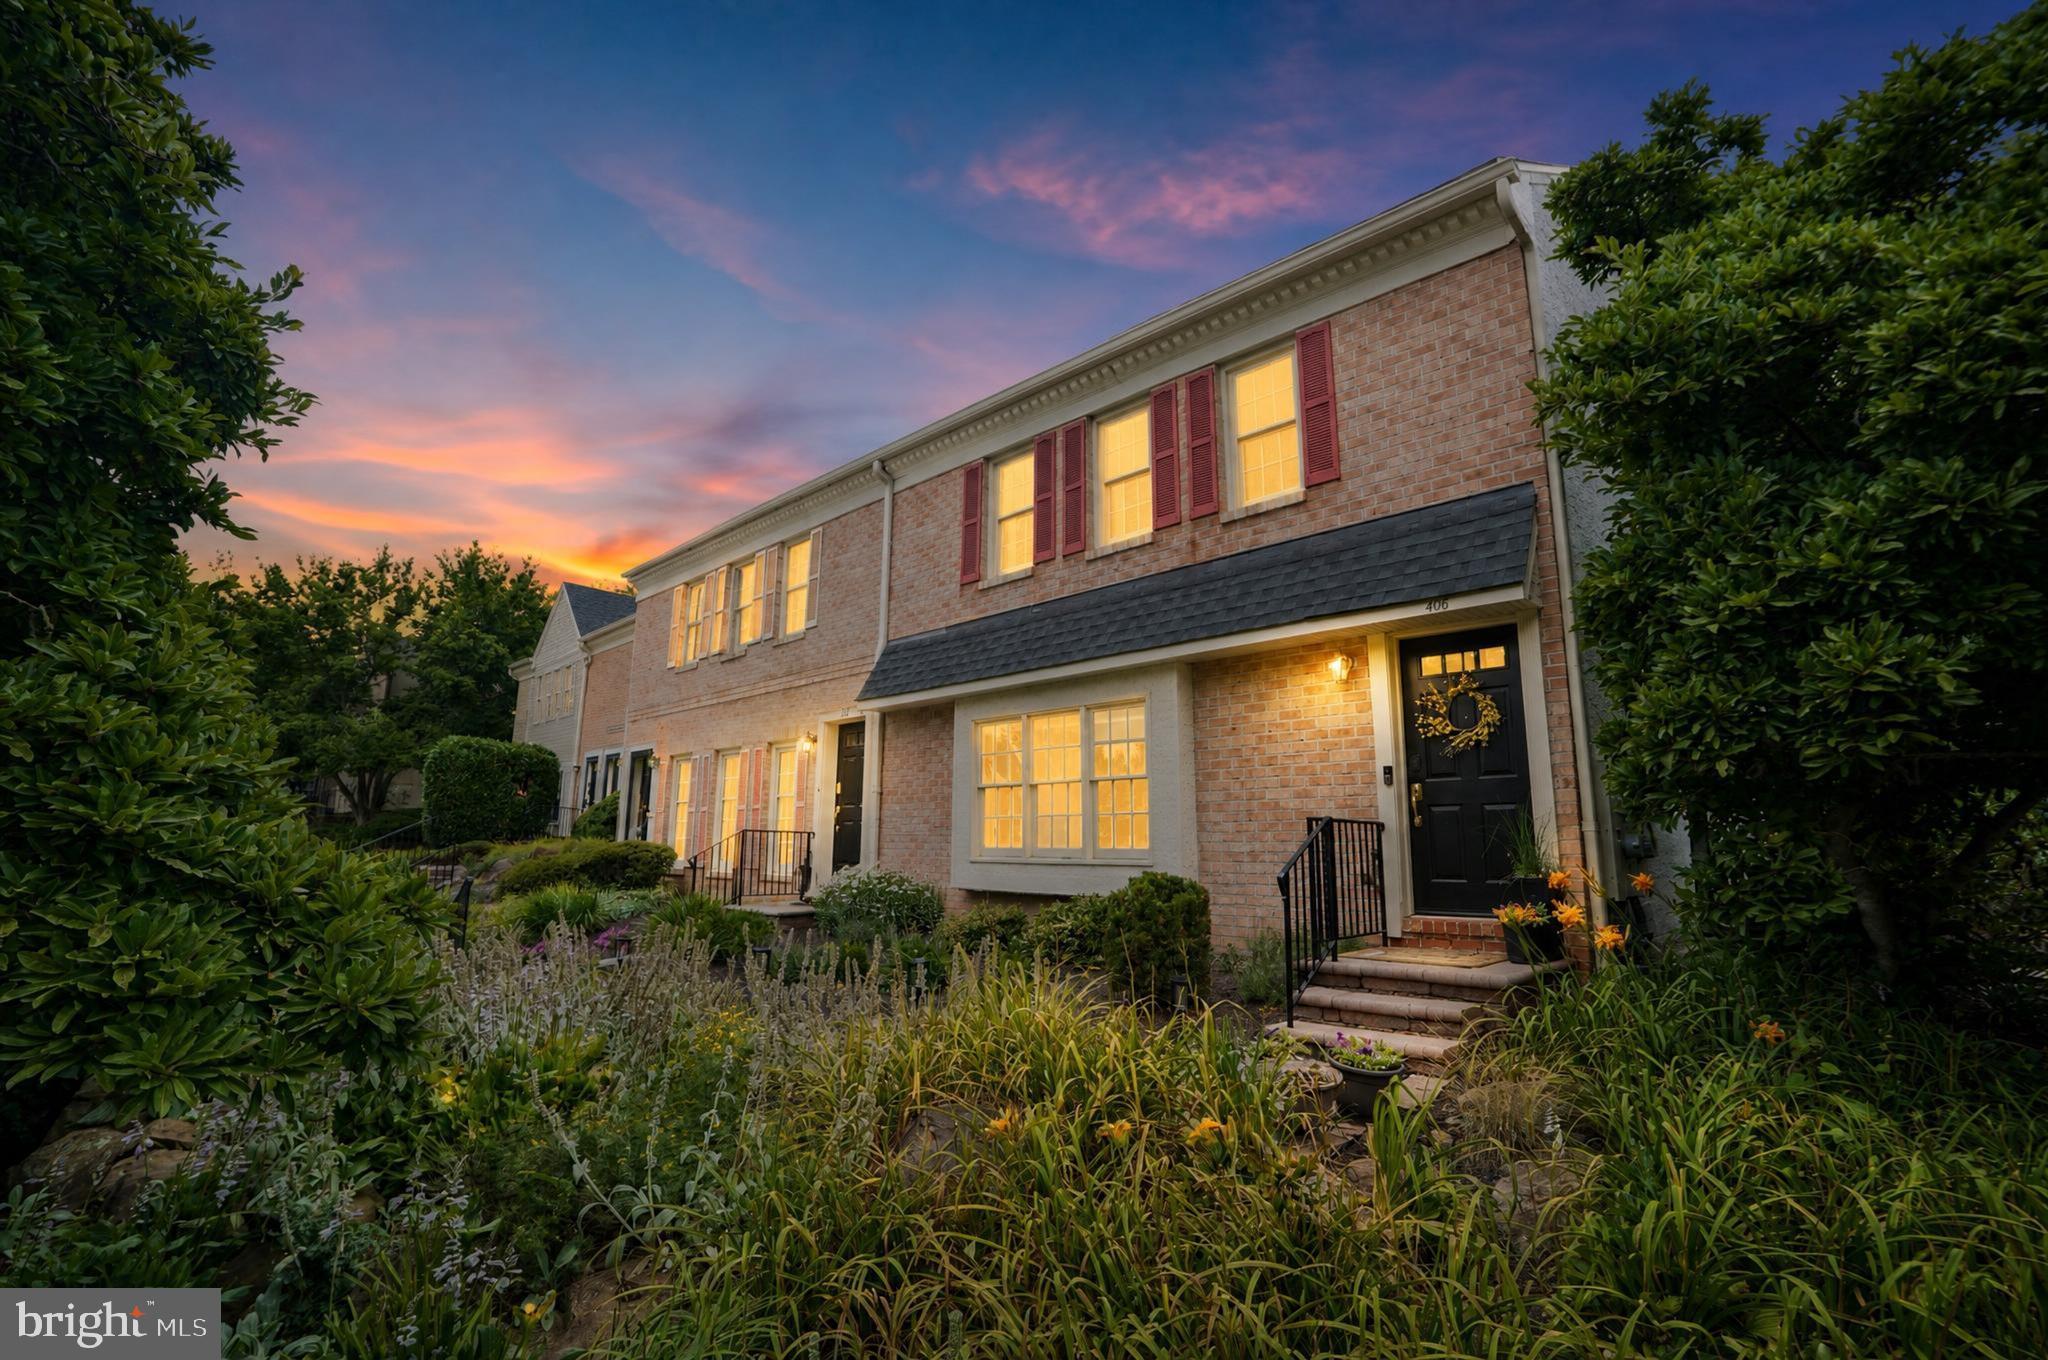
Only an owner relocation allows this home to be available in the desirable Exton Station community.  Roof replaced 2 years ago. Freshly painted and new carpeting throughout. End Unit. Low HOA Fee that offer playgrounds, tennis and basketball court, outdoor swimming pool, clubhouse, walking paths.  Great Location. Easy access to West Chester, Downingtown, Exton Train Station and 202. Come see for yourself.

191 STIRLING COURT 191

Message successfully sent.

What would you like to know?

What is 3 + 4 ?

I agree to receive email communication and understand I can unsubscribe at any time.

I agree to be contacted by Charis Realty Group - Christine Issler, Broker via call, email, and text for real estate services. To opt out, you can reply 'stop' at any time or reply 'help' for assistance. You can also click the unsubscribe link in the emails. Message and data rates may apply. Message frequency may vary. Privacy Policy

Related Properties

JUST WHAT YOU’VE BEEN WAITING FOR! Welcome to 1100 Brinton Place in sought-after Brinton Woods! This bright and airy 3-bedroom townhome is freshly updated with brand-new carpet throughout, updated baths, a wood-burning fireplace and private outdoor space. The spacious living room opens to a large private rear patio and backyard, perfect for relaxing or entertaining. Enjoy a flexible floor plan with a dining area, kitchen, family room and convenient first-floor powder room. Upstairs offers three spacious bedrooms and updated baths. Enjoy maintenance-free living, low taxes and a low HOA fee in a quiet, convenient community close to major routes, West Goshen Community Park, shopping and dining. Best of all, downtown West Chester is just 2 miles away! Excellent West Chester schools and an unbeatable location make this one you won't want to miss!
#PACT2133936

WEST CHESTER

1100 BRINTON PLACE ROAD #6

3 Beds

2 Baths

1,805 Sq.Ft.

$399,900

MLS#: PACT2133936
Welcome to your bright, low-maintenance oasis at 407 Everest Circle! This sunlit first-floor end unit in East Goshen’s desirable Highspire community offers effortless, move-in-ready living. You will love the open, light-filled living area, sleek kitchen with a cozy breakfast bar, and a private primary suite with slider doors opening to a peaceful outdoor patio. The hallway features a cubby that is  plumbed for a stackable washer/dryer, however a separate modern full size washer and dryer are included in the basement. Downstairs, is a massive unfinished basement that offers endless potential to add a home gym, office, or extra bedroom. Walls are ready for drywall and paint. Perfectly situated in the award-winning West Chester School District, you are just minutes from downtown West Chester’s premier dining and shopping, with an easy commute to Paoli and King of Prussia. Come see it today before it is gone!
#PACT2128936

WEST CHESTER

407 EVEREST CIRCLE 407

1 Beds

1 Baths

1,152 Sq.Ft.

$280,000

MLS#: PACT2128936

Discover a prime investment opportunity with this Fixer Upper! This charming 1935 bungalow features 2 bedrooms (plus bonus room) and 1 bathroom, offering a cozy yet functional layout with 1,162 sq. ft. of finished space. The property sits on a generous 0.44-acre lot, providing ample outdoor space for potential expansion or landscaping enhancements. With hardwood flooring throughout and a main floor laundry, this home is ready for modern updates that can significantly increase its value. The interior access to a partial basement offers additional storage or renovation potential. A detached carport accommodates two vehicles. Nice deck to watch all the seasons from.This property is strategically positioned for rental income, with the potential for strong returns. Whether you're looking to flip, rent, or hold, this bungalow presents a solid foundation for your investment portfolio. Don't miss out on this opportunity to capitalize on a property with both charm and potential!
#PACT2136456

WEST CHESTER

830 HILLSIDE AVENUE

2 Beds

1 Baths

1,162 Sq.Ft.

$310,000

MLS#: PACT2136456

Welcome to 454 E Cardigan Terrace in the Indian King community of West Whiteland Township. This two-story townhome offers approximately 1,346 square feet of above-grade living space with 3 bedrooms, 2 full baths, central air, electric heat pump, and a fireplace. The home was built in 1981 and is served by public water and sewer.  The main level features a spacious living area with wood-style flooring, along with a kitchen featuring wood cabinetry, tile backsplash, solid-surface countertops, stainless steel appliances, and an electric cooktop. A rear patio and fenced outdoor area provide additional space for outdoor use. Upstairs are three bedrooms and two full baths, along with access to a partly finished attic that provides additional flexible space and storage. The property is in need of cosmetic improvements, including flooring, paint, and other general updating, giving buyers an opportunity to make improvements to their own specifications. This is a Department of Housing and Urban Development (HUD) property (Case#  441-925940). This property is being sold as-is, with no guarantees or warranties provided. Utilities are off, so please exercise caution when viewing the property. Daylight showings are recommended. All property details, including disclosures, the Property Condition Report (PCR), sale contract, and sale process, are available on HUDHomestore. Buyers are responsible for any costs associated with activating utilities for inspections, if permitted. If the plumbing system fails the pressure test, water cannot be activated for inspections. Additionally, any required Use & Occupancy (U&O) inspections are the buyer’s responsibility and expense. For financing and closing, FHA and conventional loans must close within 45 days, FHA 203(k) financing within 60 days, and cash offers within 30 days. The buyer is responsible for all closing costs, including transfer tax.    The final escrow amount is subject to lender determination. This is an Equal Housing Opportunity property.
#PACT2135444

WEST CHESTER

454 E CARDIGAN TERRACE 454

3 Beds

1 Baths

1,346 Sq.Ft.

$350,000

MLS#: PACT2135444

New on site 4 days ago
Welcome to 439 Eaton Way in Hershey's Mill, in the premiere 55+ Community in Chester County. This 2-bedroom, 2-bath Donegal Model home offers comfortable living space! The main level features an open floorplan throughout the living room, dining room, and hallway. The bright eat-in kitchen offers a charming window seat, creating the perfect spot to enjoy your morning coffee or a casual meal. The spacious primary suite includes an updated en-suite bathroom, a walk-in closet, and a cozy window seat. A second full hall bathroom serves guests and the secondary bedroom, while a convenient linen closet provides additional storage. Step outside from the living room to a private deck with awning, perfect for relaxing, gardening, or entertaining, complete with a convenient garden shed for additional outdoor storage. The unfinished lower level/basement adds for additional storage, offers a cedar closet with a workbench.  Enjoy all the amenities and lifestyle that Hershey's Mill has to offer in this spacious, move-in-ready home. ***Hershey's Mill Capital Contribution - $2,613.84 + Eaton Village Capital Contribution - $4.200 = Total due at closing $6,813.84 Eaton Village Quarterly HOA is $2,000
#PACT2137498

WEST CHESTER

439 EATON WAY 435

2 Beds

2 Baths

1,315 Sq.Ft.

$400,000

MLS#: PACT2137498

Welcome to 1518 Manley Road, Unit A-27! This spacious three-bedroom, two-full-bath townhome-style condominium offers an open first-floor layout, generous living space, and thoughtful updates throughout. The main level features a bright, open layout with a large family room and a slider providing access to the patio, creating an inviting space for both everyday living and entertaining. The updated kitchen offers a designated dining area and flows nicely into the main living space. Two large first-floor closets provide excellent additional storage. Upstairs, you'll find three generously sized bedrooms with newer carpeting and ample closet space, along with a generous hallway closet for additional storage. The primary bedroom features a separate laundry area and a newly renovated private bathroom with a beautiful tile shower. The updated hall bathroom offers a tub/shower combination for added convenience. Additional improvements include updated windows and a new gorgeous exterior brick walkway. Enjoy the benefits of a well-maintained community with a playground and dog park. The condo fee includes common-area maintenance, trash service, and water, providing added convenience and value. The townhome-style layout provides a wonderful sense of space while offering the low-maintenance benefits of condominium living. Conveniently located near West Chester Borough, shopping, dining, parks, major roadways, and local amenities, with access to the award-winning West Chester Area School District. A wonderful opportunity to own a spacious three-bedroom condominium with an open layout, patio access, updated bathrooms, generous storage, community amenities, and a convenient West Chester-area location. Don't miss your opportunity, reach out today to schedule your appointment!
#PACT2134936

WEST CHESTER

1518 MANLEY ROAD A-27

3 Beds

2 Baths

1,280 Sq.Ft.

$290,000

MLS#: PACT2134936

Discover this charming 2-bedroom, 2-bathroom unit in the desirable Rose Hill Estates community. Built in 2004, this traditional-style condominium features an open floor plan, perfect for modern living. Enjoy the spacious family room that flows seamlessly into the dining area and kitchen, enhanced by natural light from the skylight and 9 foot ceilings. The private balcony offers a serene space to enjoy your morning coffee with peaceful wooded views. Residents benefit from community living ensuring a hassle-free lifestyle. The neighborhood is known for its proximity to parks, providing ample outdoor space for recreation and relaxation. Highly-rated schools are within reach, making this location ideal for those seeking quality education options. With convenient parking and in-unit laundry, this property combines comfort and convenience in a vibrant community setting. Don't miss the chance to make this lovely condominium your new home!
#PACT2137256

WEST CHESTER

1324 W CHESTER PIKE 112

2 Beds

2 Baths

1,293 Sq.Ft.

$369,000

MLS#: PACT2137256

New on site 1 day ago
Welcome to 301 Corrine Rd in West Chester! This 3-bedroom, 1.5-bath property presents a great opportunity for investors, contractors, or buyers looking for their next renovation project. Being sold strictly as-is, the home offers plenty of potential to update, customize, and add value. Whether you're looking to renovate for resale, add to a rental portfolio, or create a space of your own, this property is ready for your vision. Conveniently located near local shopping, dining, major roadways, and all that the West Chester area has to offer. Bring your ideas and take advantage of this investment opportunity! Please note : Buyer is responsible for all certifications. Seller never occupied. Neither the seller or listing agent make any representation as to the accuracy of any information contained herein. Buyer must conduct their own due diligence, verification, research and inspections and are relying solely on the results thereof. Buyer to pay all closing costs and transfer tax.
#PACT2137768

WEST CHESTER

301 CORRINE ROAD

3 Beds

1 Baths

1,300 Sq.Ft.

$279,900

MLS#: PACT2137768

Welcome to 75 E Harrison Road in West Chester! This 2-bedroom, 2.1-bath home offers a spacious layout with great potential for a buyer looking to make it their own, the savy investor or the flipper looking for that Fall project. The first floor features a welcoming foyer with coat closet, a living room with fireplace and sliding doors leading to the deck, a dining room, eat-in kitchen, convenient first-floor laundry, and powder room. Upstairs, a versatile loft area provides additional living or flex space. The primary bedroom features a walk-in closet and private full bathroom, while the second bedroom is serviced by a hall bathroom. The finished basement provides additional living, recreation, or storage space and adds valuable flexibility to the home. The property does require work and is being offered strictly in As-Is condition. Any personal property and/or contents remaining in the property at the time of closing shall be included in the sale. Bring your vision and explore the possibilities this West Chester property has to offer!
#PACT2136560

WEST CHESTER

75 HARRISON ROAD E

2 Beds

2 Baths

1,656 Sq.Ft.

$275,000

MLS#: PACT2136560

Send a message

Message successfully sent.

Your message

What is 3 + 4 ?

Reason for contacting?

I agree to receive email communication and understand I can unsubscribe at any time.

I agree to be contacted by Charis Realty Group - Christine Issler, Broker via call, email, and text for real estate services. To opt out, you can reply 'stop' at any time or reply 'help' for assistance. You can also click the unsubscribe link in the emails. Message and data rates may apply. Message frequency may vary. Privacy Policy

Sign Out

Virtual Assistant

Would you like to take the next step with this property? We can help you schedule a showing or virtual tour, or send you more details.

Yes, I would like more information.

Thank You for Your Reply, One of Our Agents will contact you as soon as possible

No, maybe later.

Thank you, you can always contact me via email, phone number or through the contact form.

Realhub AI

Lucy - Your AI-Powered Realtor

Update Your Temporary Password

Personalize your search

Enter your email and we'll notify you immediately when new listings match what you're looking for.

or enter email address

Already have an account ? Login here

Continue your home search

I agree to receive communications and understand I can unsubscribe at any time.

I agree to be contacted by Charis Realty Group - Christine Issler, Broker via call, email, and text for real estate services. To opt out, you can reply 'stop' at any time or reply 'help' for assistance. You can also click the unsubscribe link in the emails. Message and data rates may apply. Message frequency may vary. Privacy Policy

Already have an account ? Login here

We use cookies

We use cookies primarily for analytics to enhance your experience. By accepting, you agree to our use of these cookies. You can manage your preferences or learn more about our cookies policy.