











Property
Beds
4
Full Baths
3
1/2 Baths
1
Year Built
2022
Sq.Footage
2,016
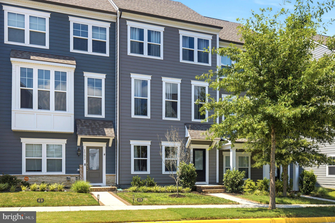
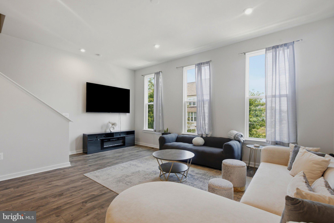
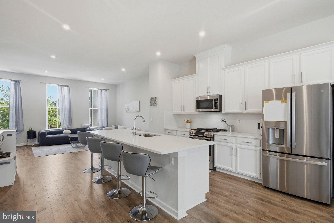
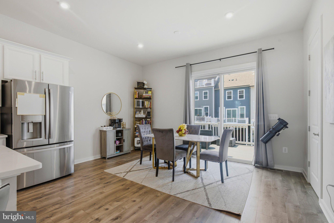
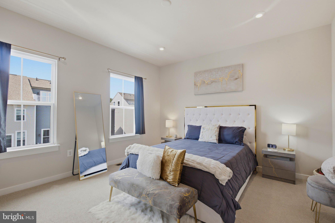
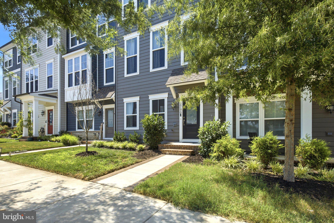
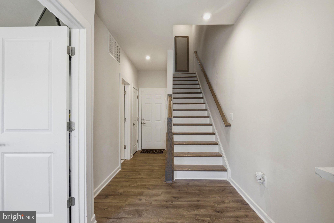
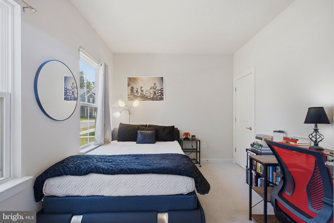
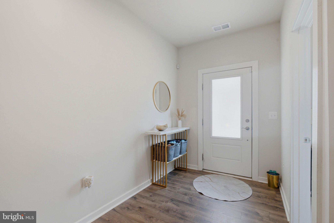
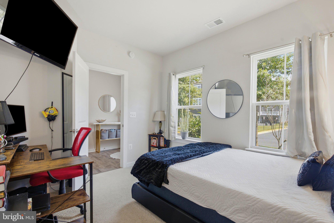
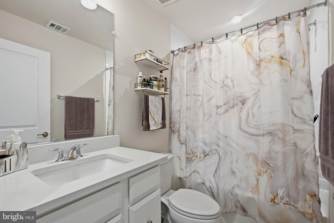
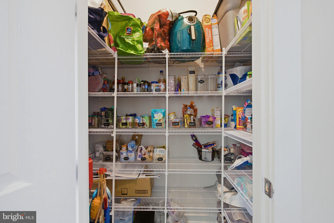
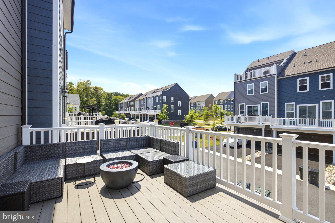
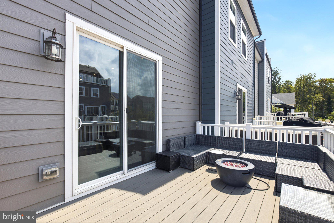
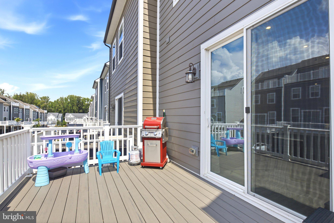
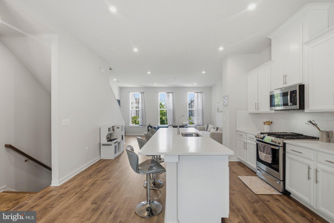
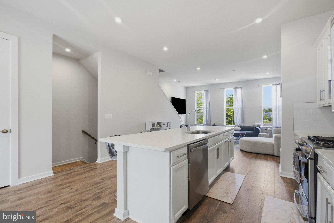
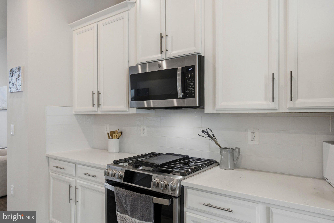
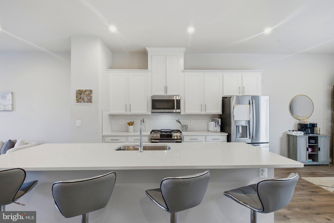
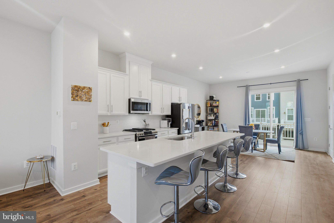
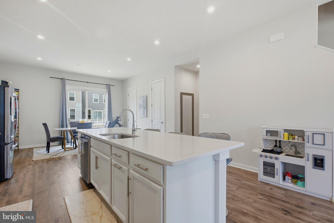
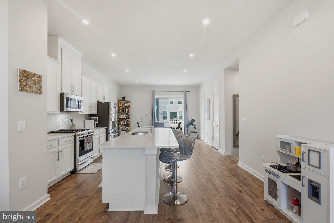
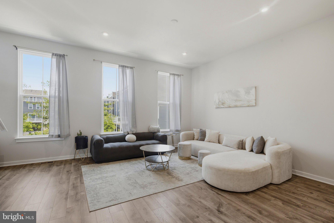
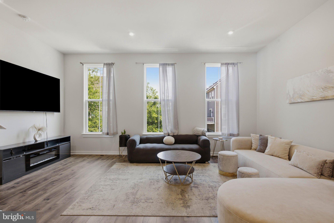
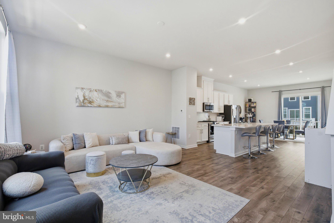
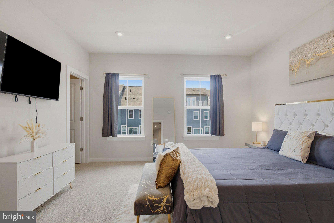
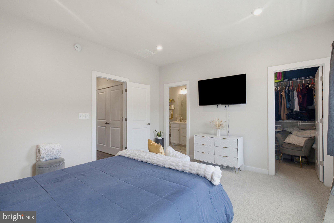
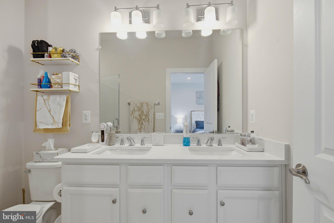
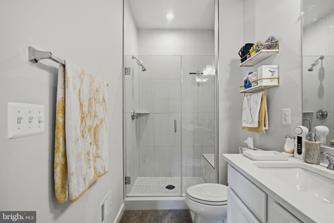
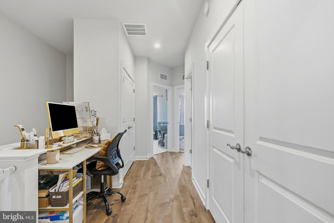
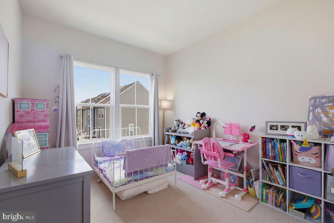
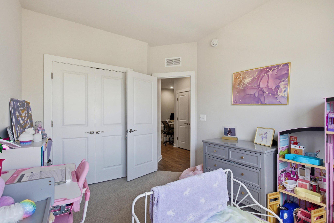
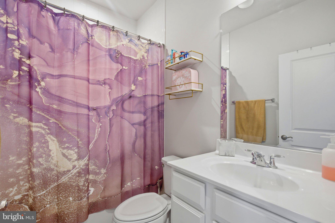
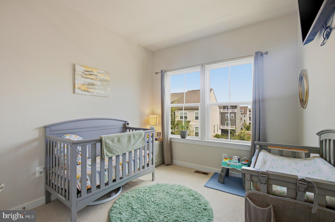
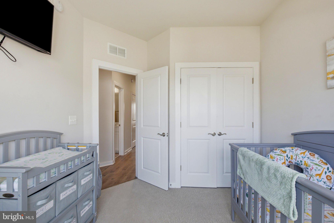
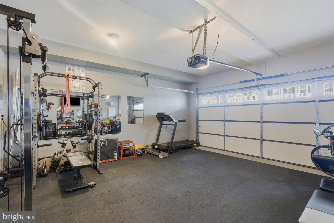
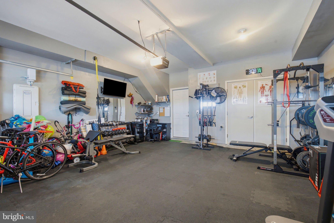
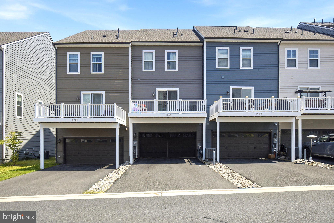
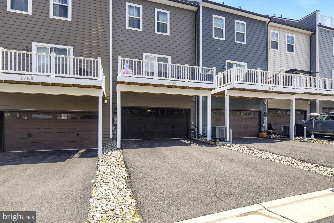
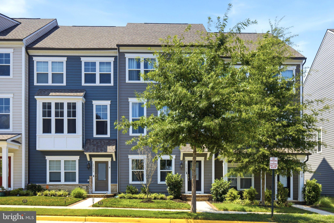
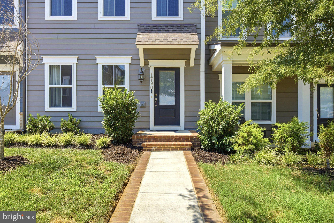
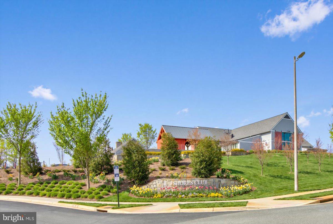
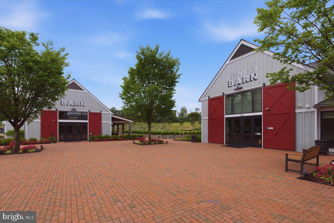
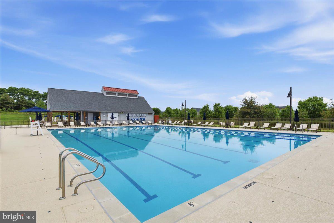
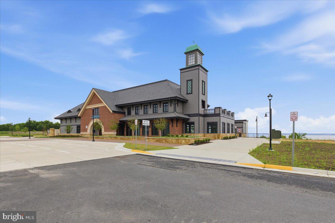
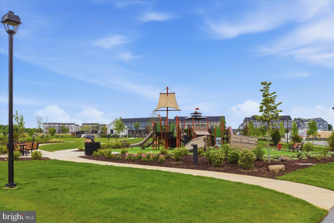
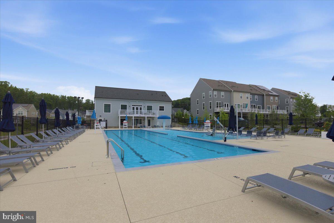
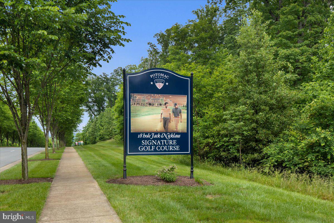
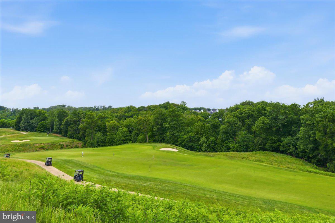
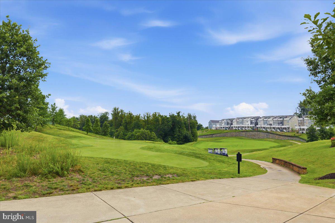
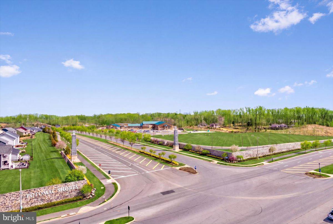
MAJOR PRICE REDUCTION!!! FREE 1% Rate Buy Down also available. 4-BEDROOM POTOMAC SHORES TOWNHOME WITH FLEXIBLE LOWER-LEVEL SUITE & 2-CAR GARAGE Welcome to 1790 Hickory Woods Rd — a beautifully maintained 2022 townhome offering 4 bedrooms, 3.5 bathrooms, and flexible living space in the sought-after Potomac Shores community. The entry level features a private bedroom and full bathroom, creating an ideal space for guests, a home office, multigenerational living, or extra storage. Upstairs, enjoy an open-concept main level designed for everyday living and entertaining. The spacious living area flows into the gourmet kitchen and dining space, with access to the generous sized deck for enjoying the outdoors. The upper level offers three additional bedrooms, including a comfortable primary suite with a walk-in closet and private en-suite bathroom as well as an additional full bathroom and flex space. Additional highlights include a 2-car garage with a gym, modern finishes, ample storage, and the convenience of newer construction without the wait of building from scratch. Enjoy everything Potomac Shores has to offer, including community amenities, pools, walking trails, golf, recreation, social spaces, and high-speed internet included through the HOA. Conveniently located near Quantico, major commuter routes, and the future VRE station and town center. Four bedrooms. Flexible space. A 2-car garage. Potomac Shores living — all under $600,000. Schedule your private showing today and come see how this home can fit the way you live. **Some of the listings photos include virtual staging**
Features & Amenities
Interior
-
Total Bedrooms
4
-
Bathrooms
3
-
1/2 Bathrooms
1
-
Above Grade Finished Area
1616.0
-
Basement YN
NO
-
Cooling YN
YES
-
Cooling
Central Air, Electric
-
Fireplace YN
NO
-
Heating YN
YES
-
Heating
Electric, Forced Air
-
Pet friendly
N/A
Exterior
-
Garage
Yes
-
Garage spaces
2
-
Construction Materials
Vinyl Siding
-
Parking
Garage Door Opener, Garage, Driveway, Attached
-
Patio and Porch Features
Deck
-
Pool
Yes
-
Pool Features
Community
-
Waterfront YN
NO
Area & Lot
-
Property Type
Residential
-
Property Sub Type
Townhouse
-
Architectural Style
Colonial
Price
-
Sales Price
$569,990
-
Tax Amount
$5,364
-
Sq. Footage
2,016
-
Price/SqFt
$282
HOA
-
Association
YES
-
Association Fee
$200
-
Association Fee Frequency
Monthly
-
Association Fee Includes
N/A
School District
-
Elementary School
COVINGTON-HARPER
-
Middle School
POTOMAC SHORES
-
High School
POTOMAC
Property Features
-
New Construction
NO
-
Association Amenities
Clubhouse, Fitness Center, Golf Course, Security, Basketball Court, Jogging Path, Playground
-
Foundation Details
Slab
-
Senior Community YN
NO
-
Sewer
Public Sewer
-
Tax Lot
327A
-
Water Source
Public
Schedule a Showing
Showing scheduled successfully.
Mortgage calculator
Estimate your monthly mortgage payment, including the principal and interest, property taxes, and HOA. Adjust the values to generate a more accurate rate.
Your payment
Principal and Interest:
$
Property taxes:
$
HOA fees:
$
Total loan payment:
$
Total interest amount:
$
Location
County
PRINCE WILLIAM
Elementary School
COVINGTON-HARPER
Middle School
POTOMAC SHORES
High School
POTOMAC
Listing Courtesy of Sofia Matilde Edwards, Realty ONE Group Capital
RealHub Information is provided exclusively for consumers' personal, non-commercial use, and it may not be used for any purpose other than to identify prospective properties consumers may be interested in purchasing. All information deemed reliable but not guaranteed and should be independently verified. All properties are subject to prior sale, change or withdrawal. RealHub website owner shall not be responsible for any typographical errors, misinformation, misprints and shall be held totally harmless.

Salesperson, Realtor
Mike Mathis
Call Mike today to schedule a private showing.

* Listings on this website come from the FMLS IDX Compilation and may be held by brokerage firms other than the owner of this website. The listing brokerage is identified in any listing details. Information is deemed reliable but is not guaranteed. If you believe any FMLS listing contains material that infringes your copyrighted work please click here to review our DMCA policy and learn how to submit a takedown request.© 2024 FMLS.
Related Properties

DUMFRIES
15324 WATERS EDGE COURT
3 Beds
2 Baths
2,168 Sq.Ft.
$475,000
MLS#: VAPW2128136

DUMFRIES
16584 TELESCOPE LANE
4 Beds
3 Baths
2,851 Sq.Ft.
$629,900
MLS#: VAPW2119066
DUMFRIES
17646 HAWKINS LANE
3 Beds
2 Baths
2,370 Sq.Ft.
$587,990
MLS#: VAPW2123634
DUMFRIES
17379 WALNUT GROVE WAY
3 Beds
2 Baths
2,550 Sq.Ft.
$639,990
MLS#: VAPW2126174
DUMFRIES
17638 HAWKINS LANE
3 Beds
2 Baths
2,348 Sq.Ft.
$574,990
MLS#: VAPW2123624
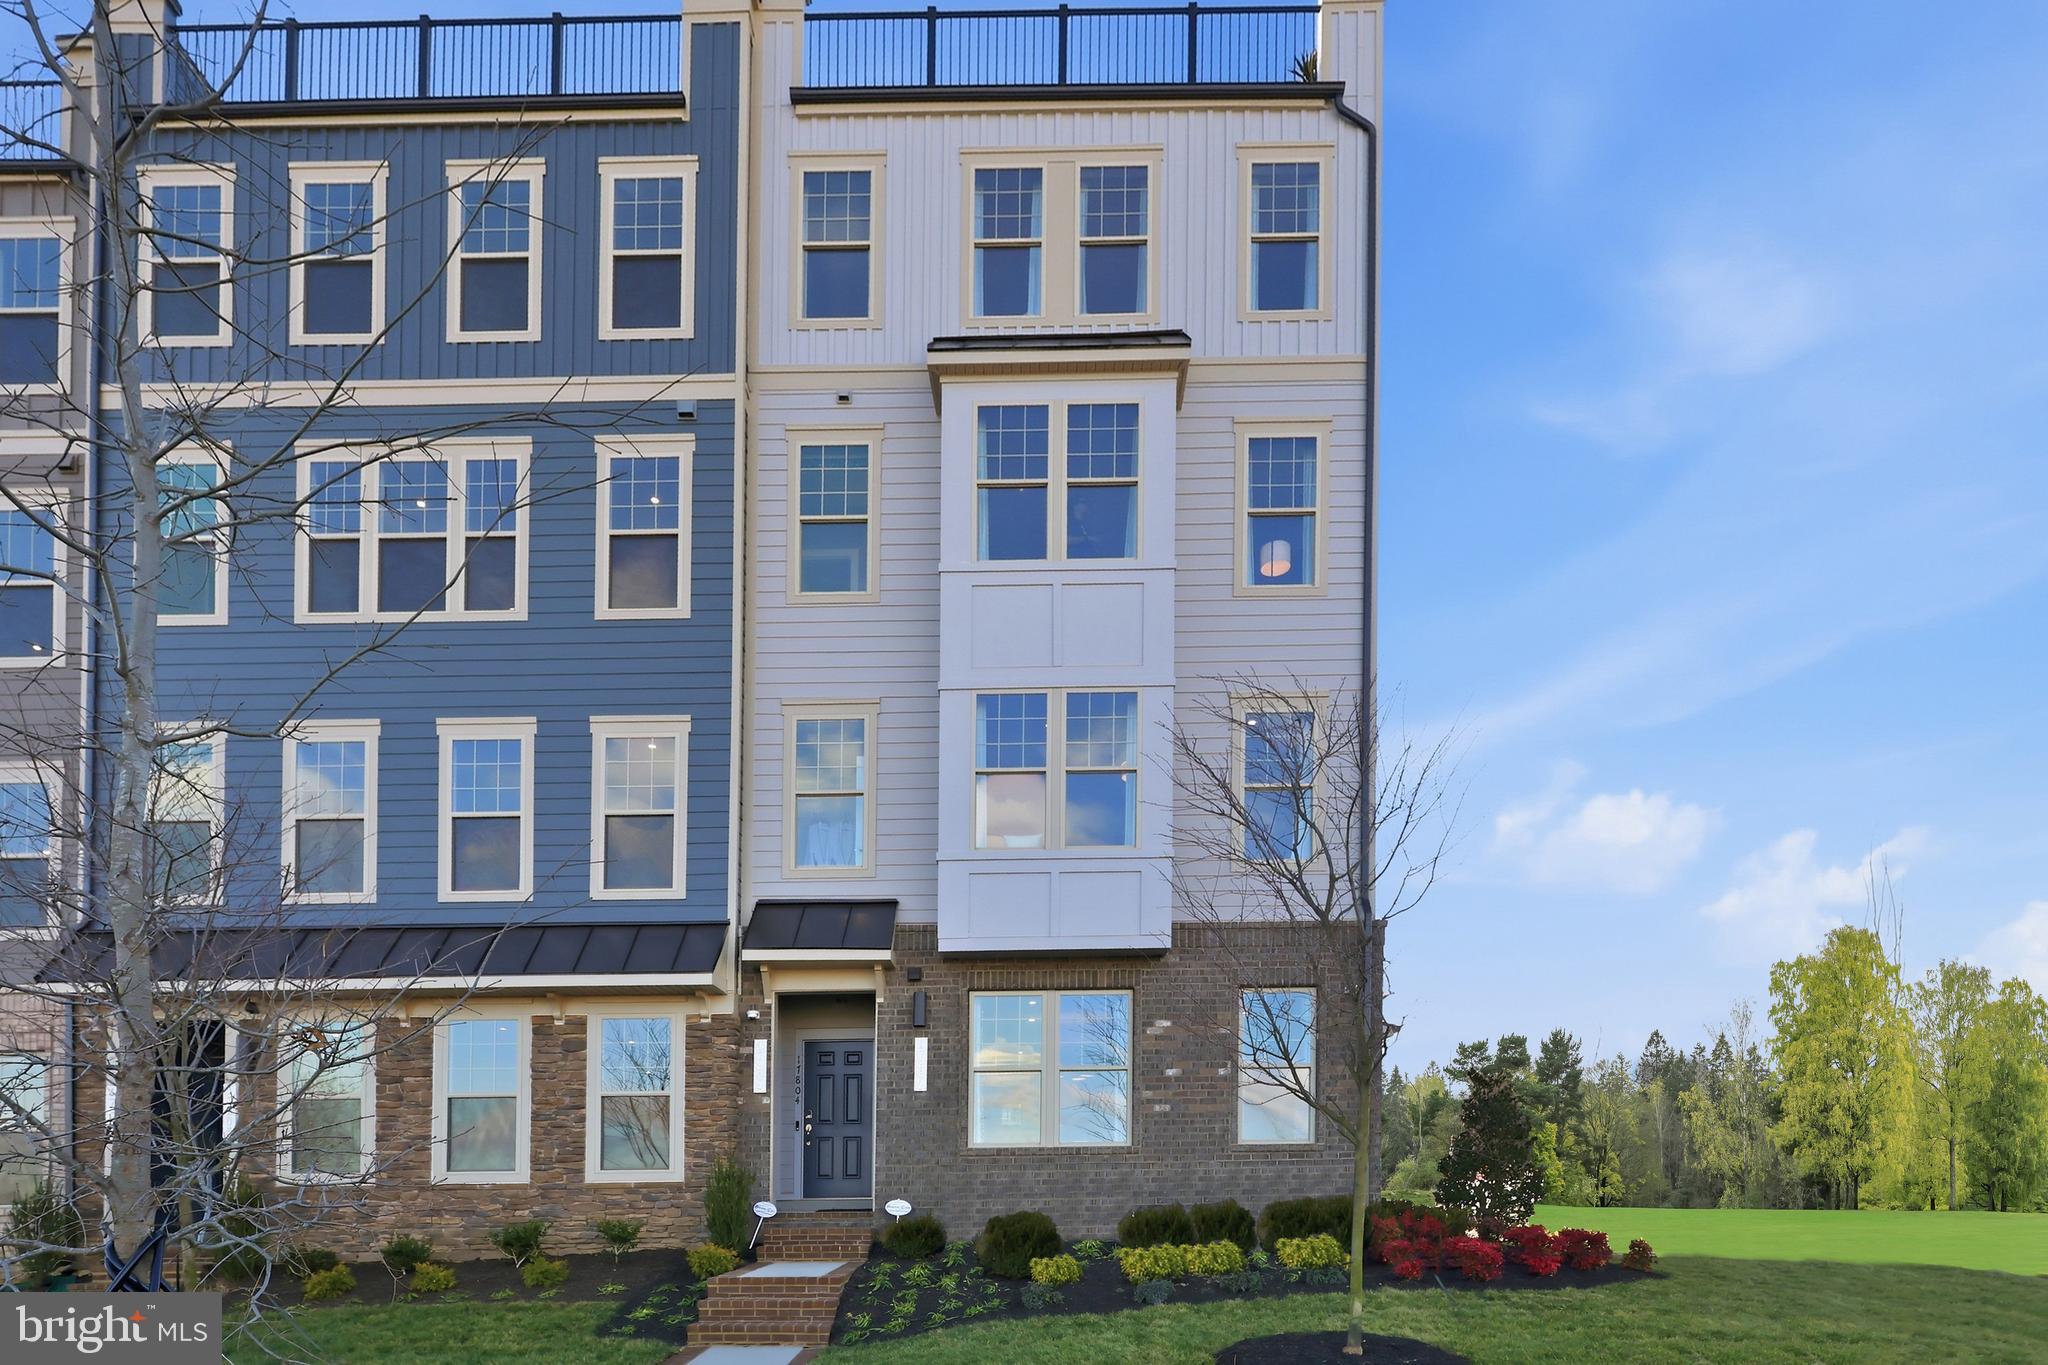
DUMFRIES
17650 HAWKINS LANE
3 Beds
2 Baths
2,364 Sq.Ft.
$580,990
MLS#: VAPW2123620

DUMFRIES
17419 WALNUT GROVE WAY
3 Beds
2 Baths
2,550 Sq.Ft.
$654,990
MLS#: VAPW2128532

DUMFRIES
15177 HOLLEYSIDE DRIVE
5 Beds
2 Baths
2,420 Sq.Ft.
$629,900
MLS#: VAPW2122566

DUMFRIES
1713 AUTUMN MAPLE LEAF DRIVE
4 Beds
3 Baths
2,315 Sq.Ft.
$639,900
MLS#: VAPW2127238

DUMFRIES
15272 MIMOSA TRL
5 Beds
3 Baths
2,745 Sq.Ft.
$659,900
MLS#: VAPW2129302
.png)