Features & Amenities

Interior

  • Other Interior Features

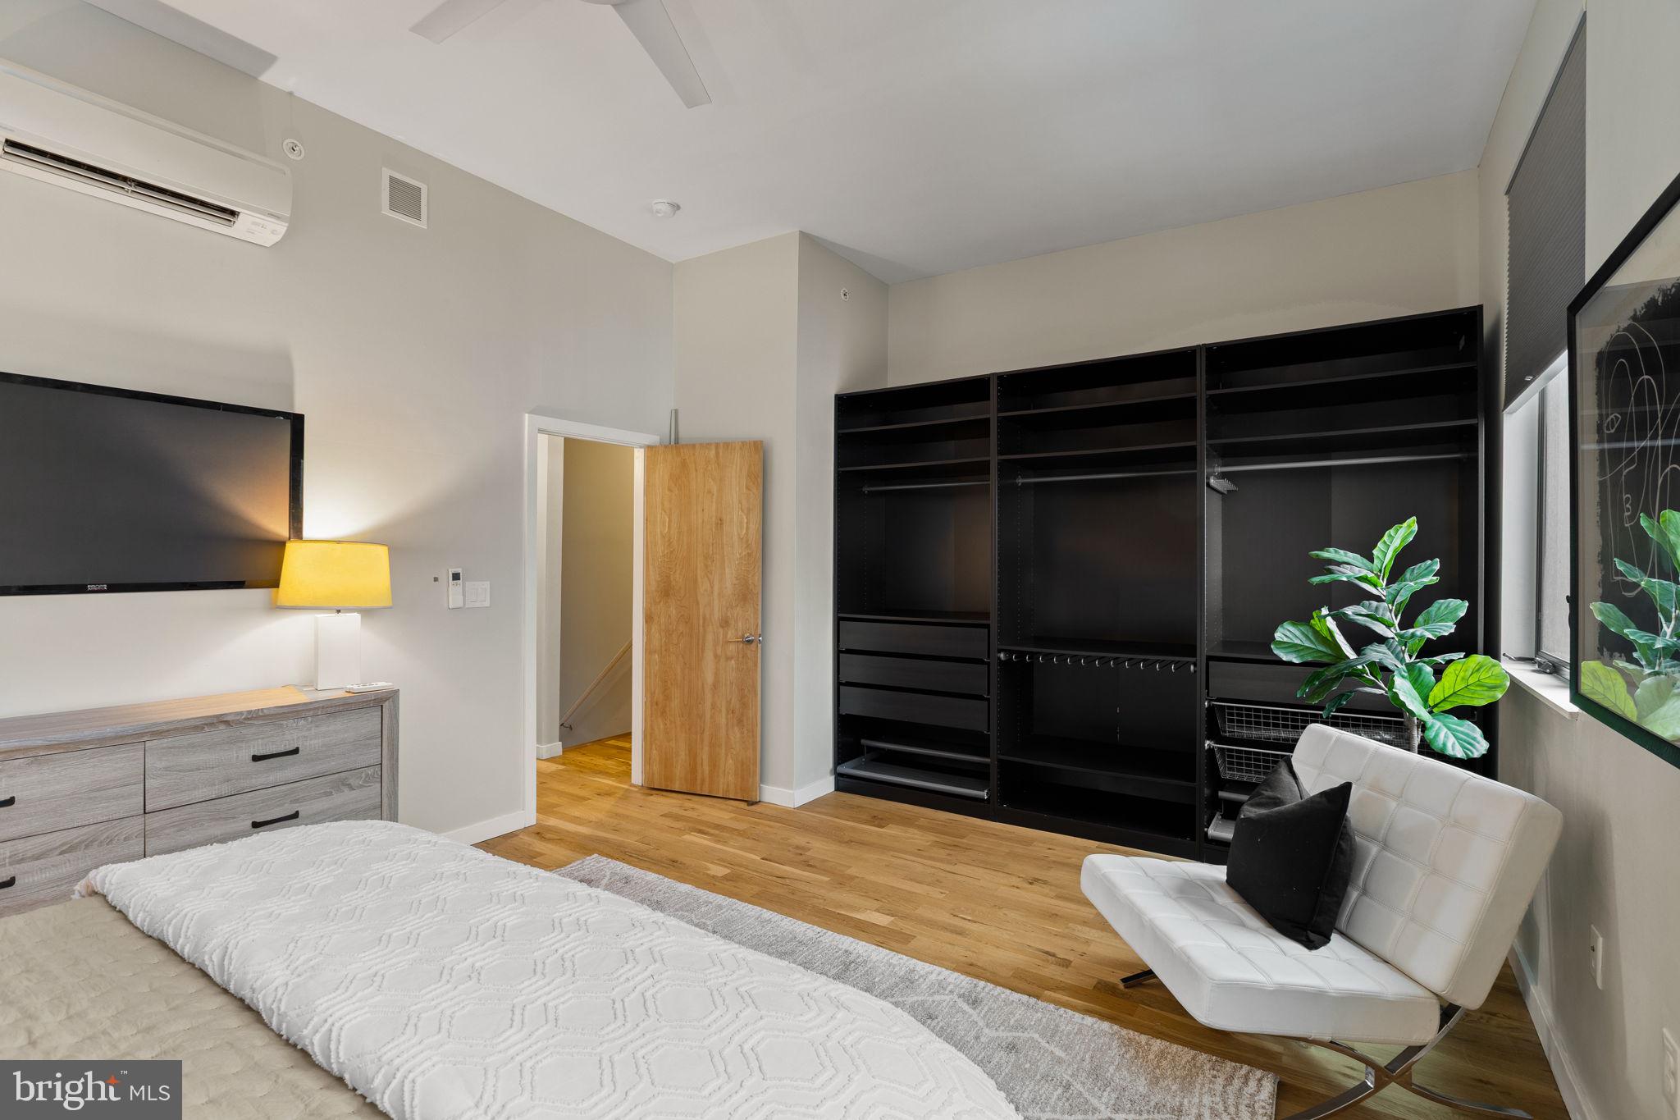
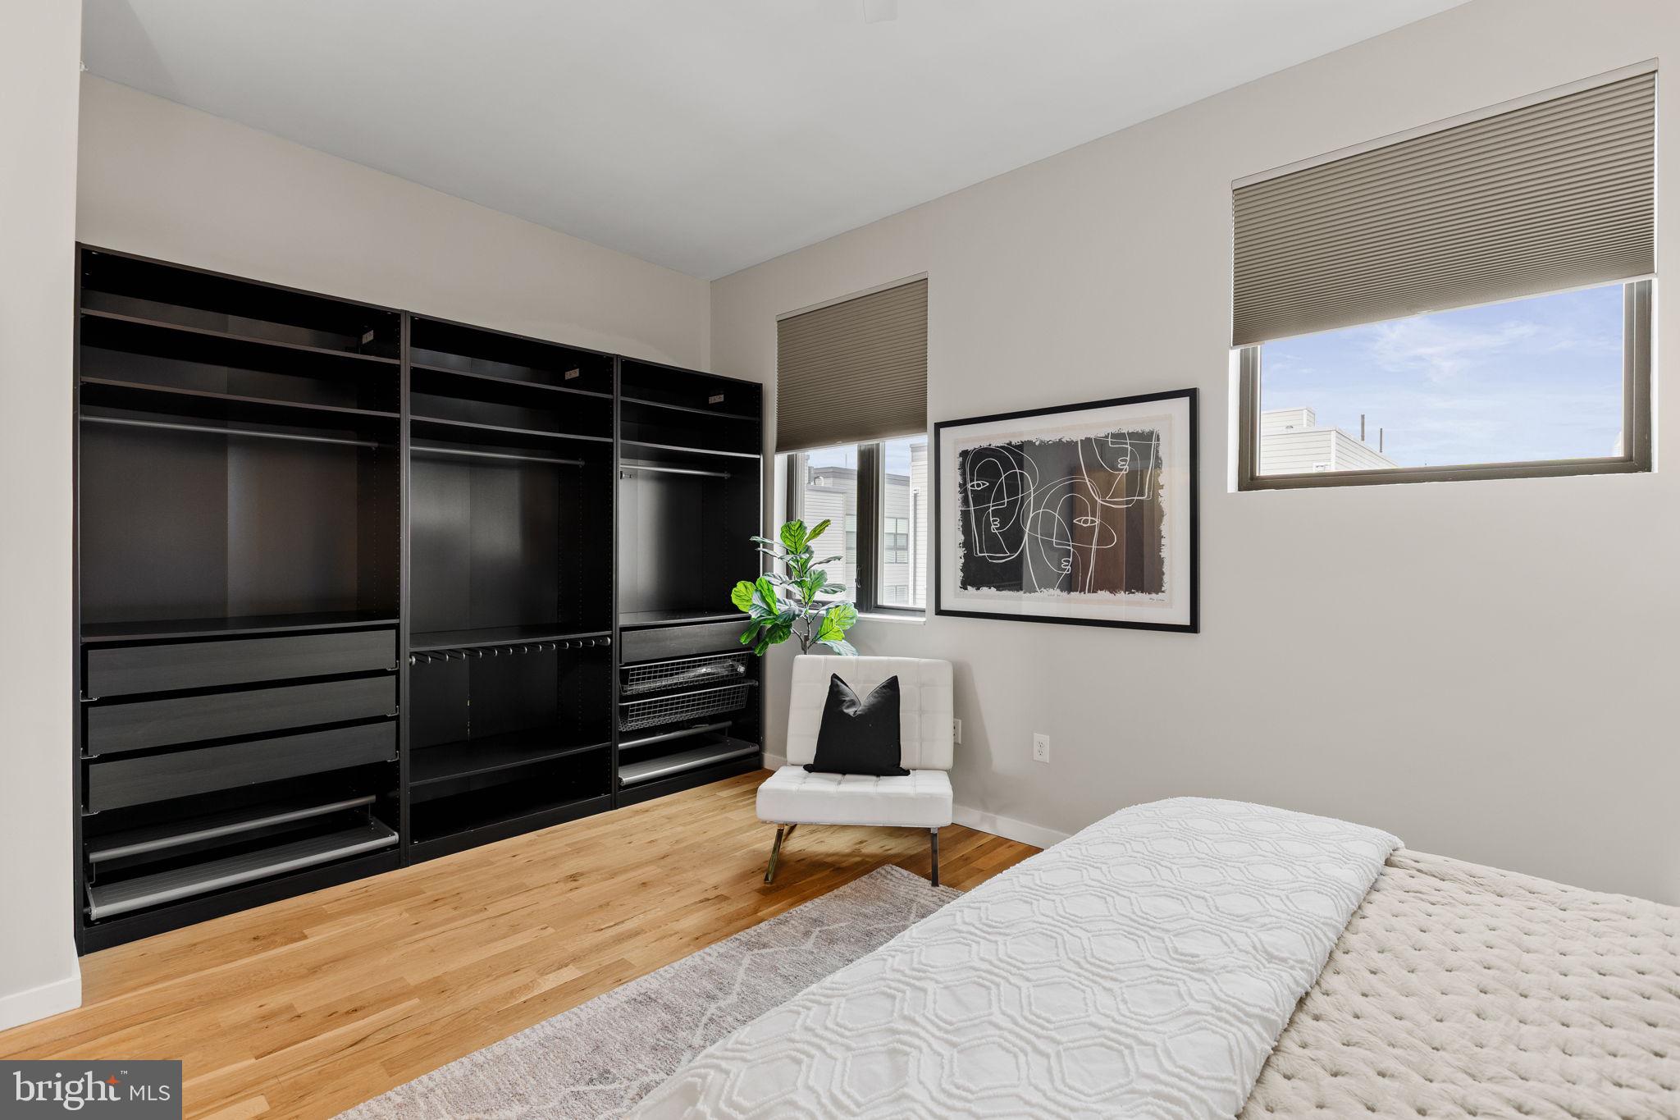
    Eat-in Kitchen, Kitchen Island, Recessed Lighting, Other, High Ceilings, Built-in Features

  • Total Bedrooms

    2

  • Bathrooms

    1

  • 1/2 Bathrooms

    1

  • Above Grade Finished Area

    1737.0

  • Basement YN

    NO

  • Cooling YN

    YES

  • Cooling

    Ductless, Electric

  • Fireplace YN

    NO

  • Heating YN

    YES

  • Heating

    Electric, Forced Air

  • Pet friendly

    Dogs OK, Cats OK, Yes

Exterior

  • Garage

    No

  • Construction Materials

    Vinyl Siding

  • Parking

    On Street

  • Pool

    No

  • Waterfront YN

    NO

  • View

    City

Area & Lot

  • Property Type

    Residential

  • Property Sub Type

    Townhouse

  • Architectural Style

    Contemporary

Price

  • Sales Price

    $519,000

  • Tax Amount

    $3,728

  • Sq. Footage

    1,737

  • Price/SqFt

    $298

HOA

  • Association

    No

School District

  • Elementary School

    N/A

  • Middle School

    N/A

  • High School

    N/A

Property Features

  • New Construction

    NO

  • Foundation Details

    Concrete Perimeter

  • Senior Community YN

    NO

  • Sewer

    Public Sewer

  • Tax Lot

    397

  • Water Source

    Public

Schedule a Showing

Showing scheduled successfully.

<
>
IN PERSON
VIA CHAT

What is 3 + 4 ?


Change time

Mortgage calculator

Estimate your monthly mortgage payment, including the principal and interest, property taxes, and HOA. Adjust the values to generate a more accurate rate.

Your payment

Principal and Interest:

$

Property taxes:

$

HOA fees:

$

Total loan payment:

$

Total interest amount:

$

Location

County

PHILADELPHIA

Elementary School

Middle School

High School

Listing Courtesy of Stephanie L Ellis , Compass Pennsylvania, LLC

RealHub Information is provided exclusively for consumers' personal, non-commercial use, and it may not be used for any purpose other than to identify prospective properties consumers may be interested in purchasing. All information deemed reliable but not guaranteed and should be independently verified. All properties are subject to prior sale, change or withdrawal. RealHub website owner shall not be responsible for any typographical errors, misinformation, misprints and shall be held totally harmless.


Agent Mike Mathis

AGENT

Mike Mathis

Call Mike today to schedule a private showing.


* Listings on this website come from the FMLS IDX Compilation and may be held by brokerage firms other than the owner of this website. The listing brokerage is identified in any listing details. Information is deemed reliable but is not guaranteed. If you believe any FMLS listing contains material that infringes your copyrighted work please click here to review our DMCA policy and learn how to submit a takedown request.© 2024 FMLS.
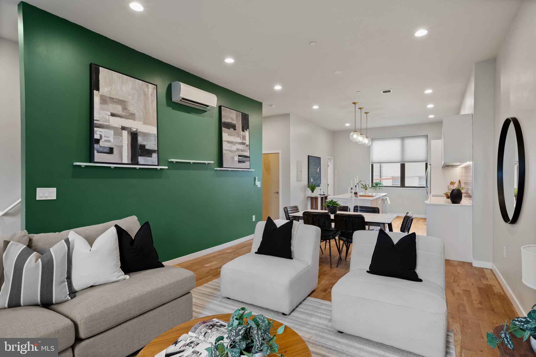
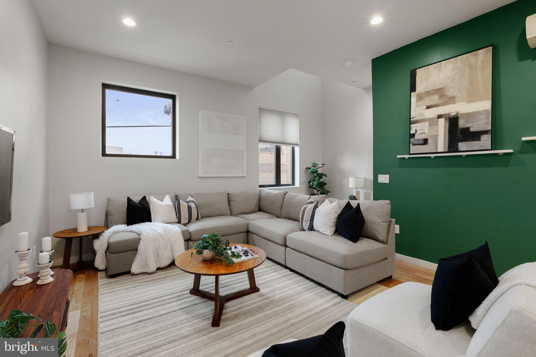
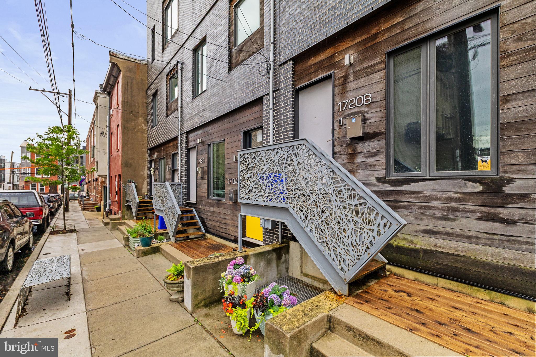
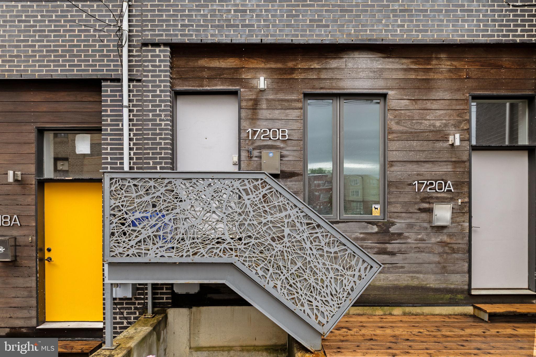
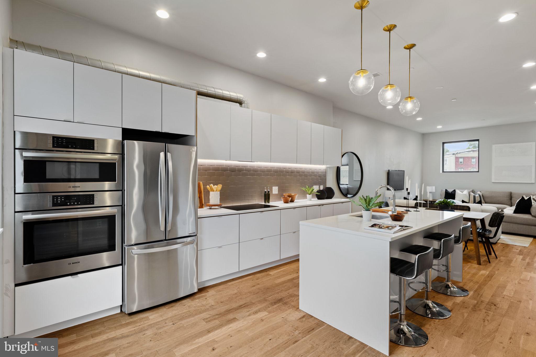
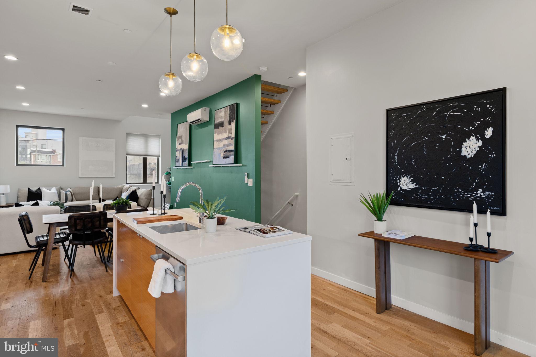
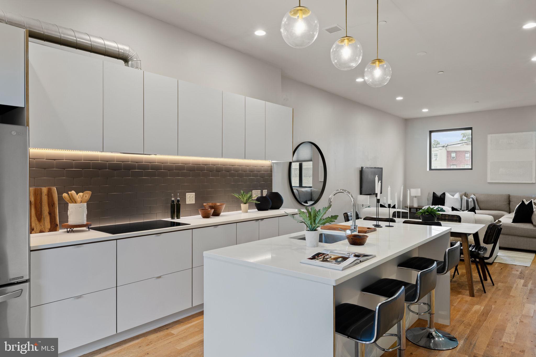
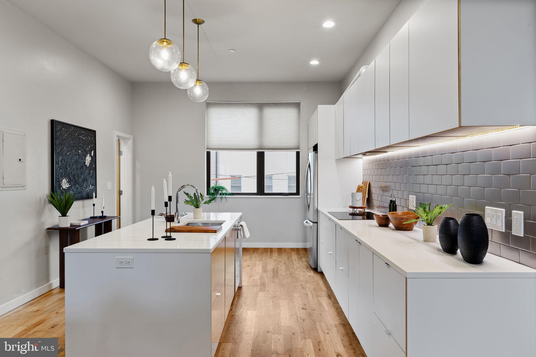
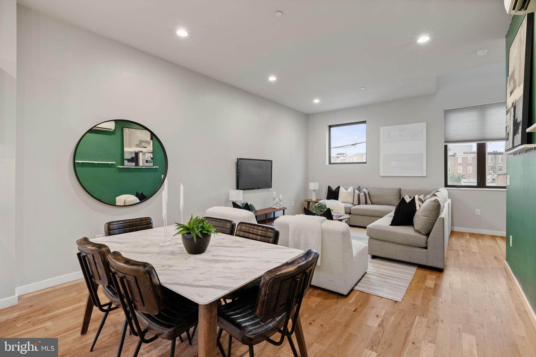
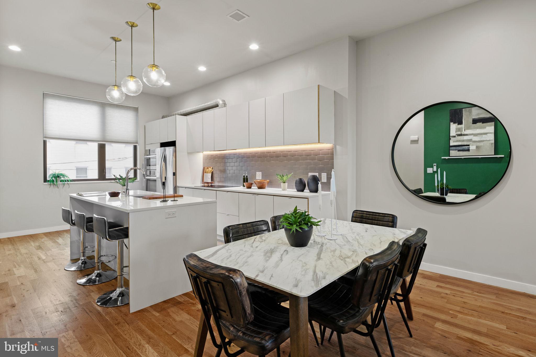
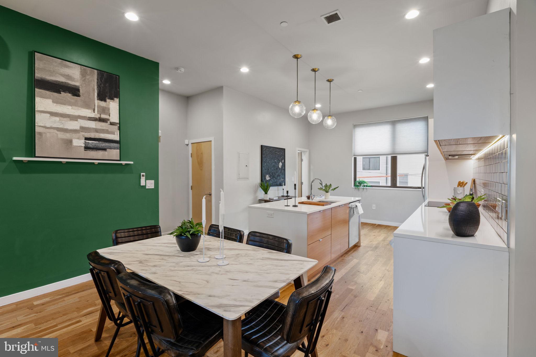
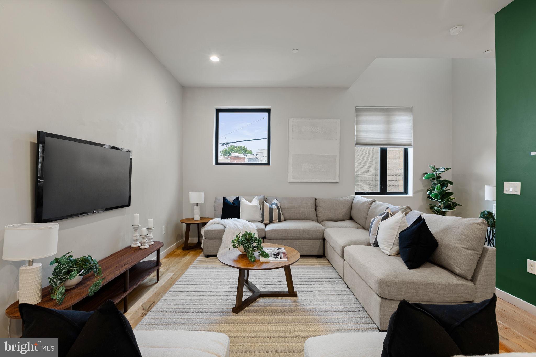
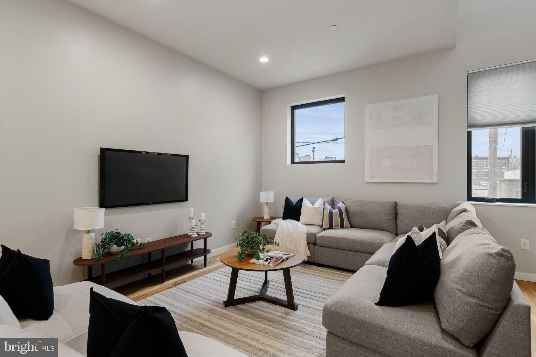
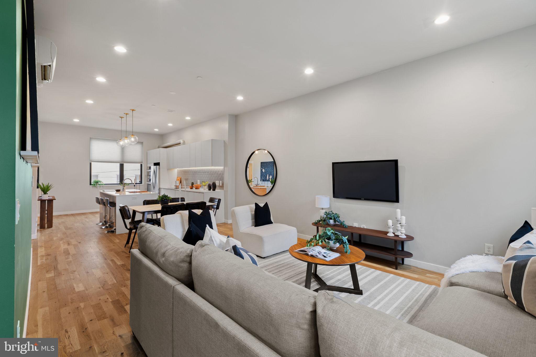
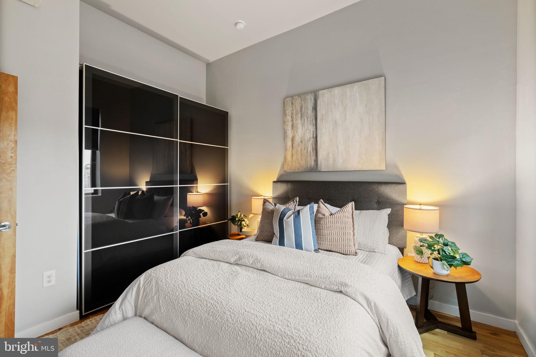
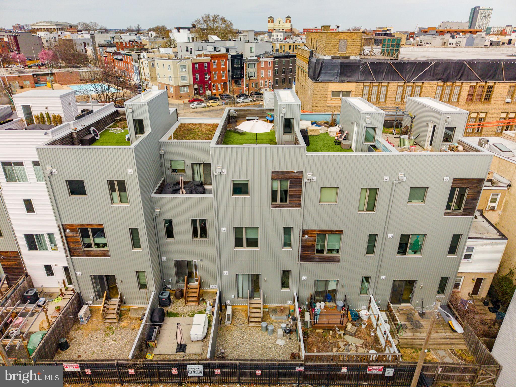
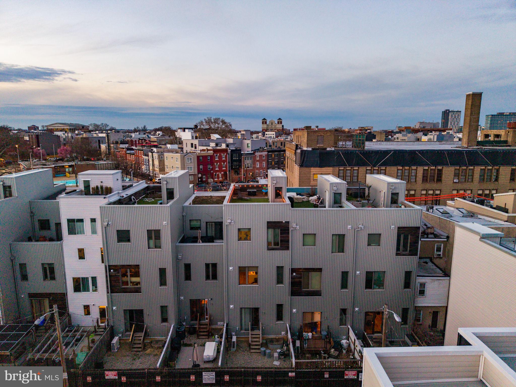
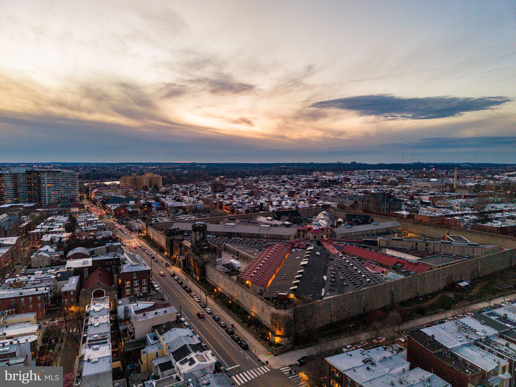
Discover modern living at its finest in this 2-bedroom, 1.5-bathroom condo located at 1720 Folsom Street, Unit B, Philly's favorite Fairmount neighborhood. With a thoughtfully designed open-concept layout, this home offers a seamless blend of comfort and functionality.

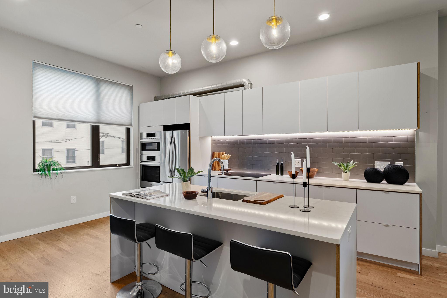
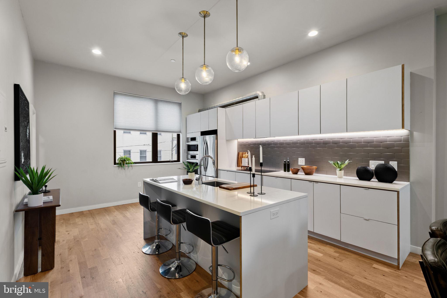
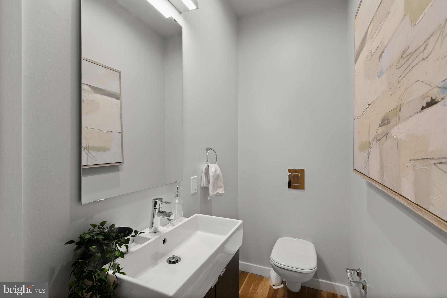
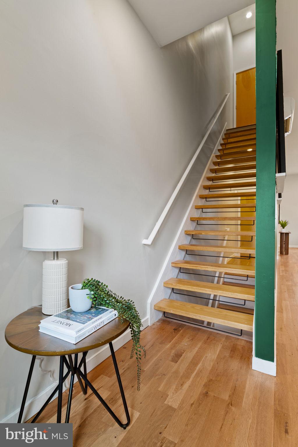
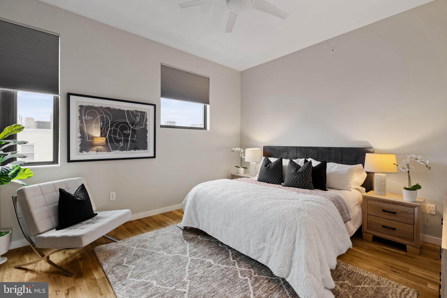
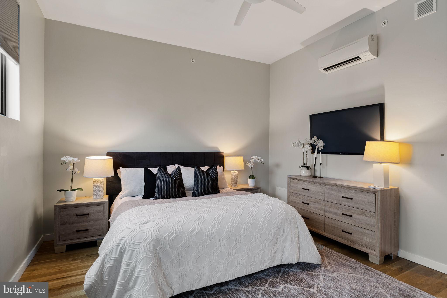
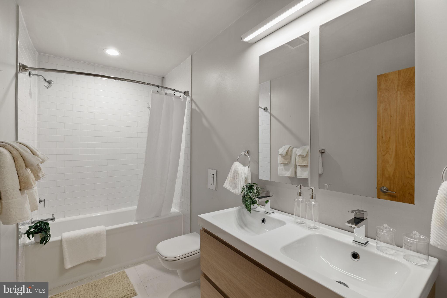
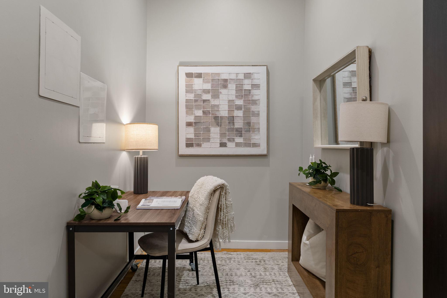
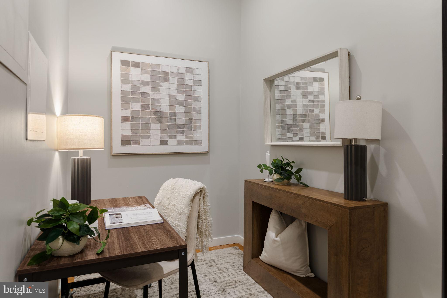
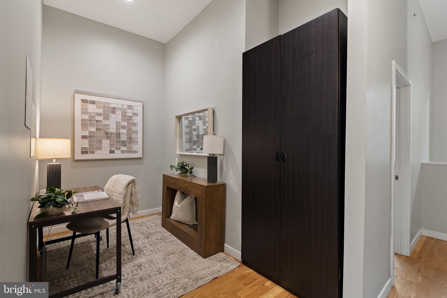
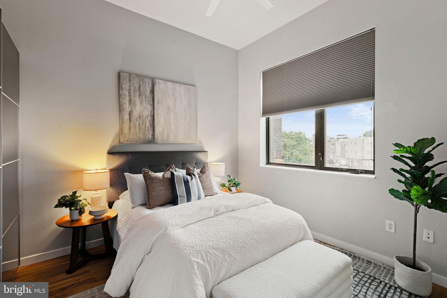
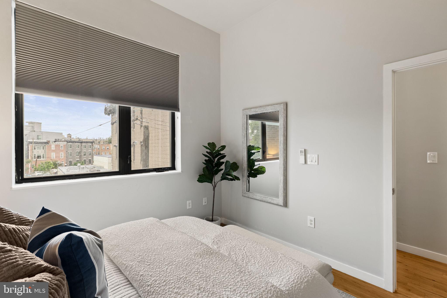
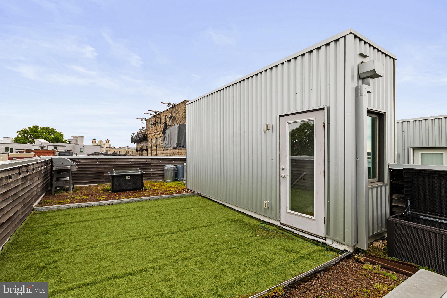
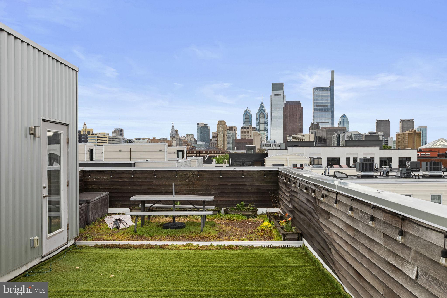
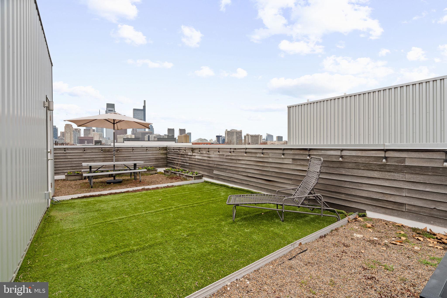
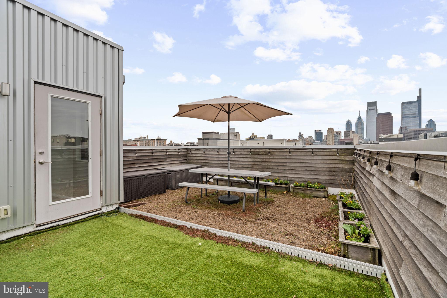
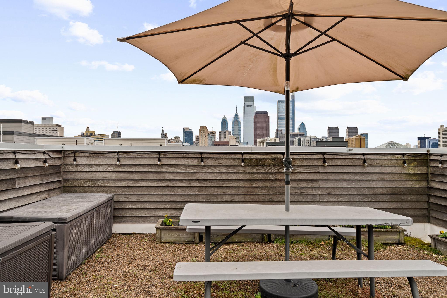
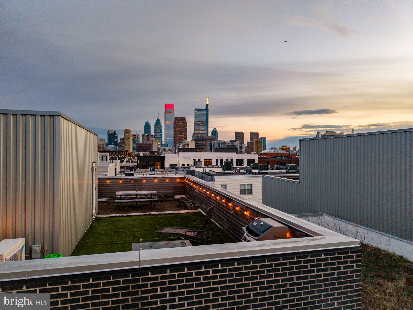
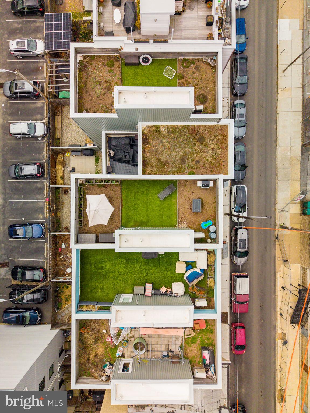
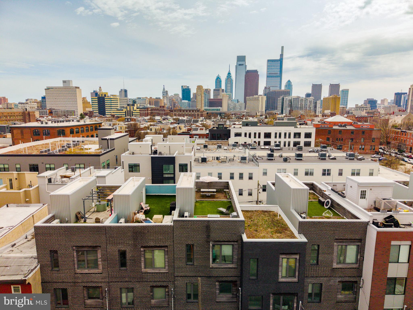
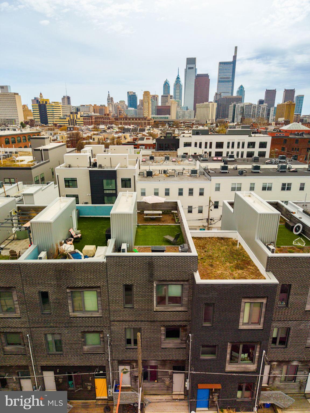
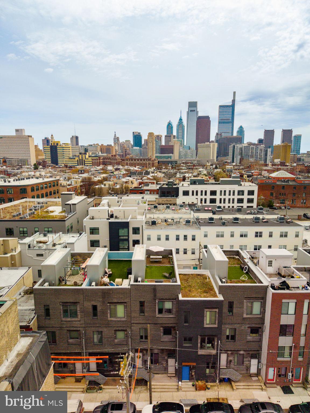
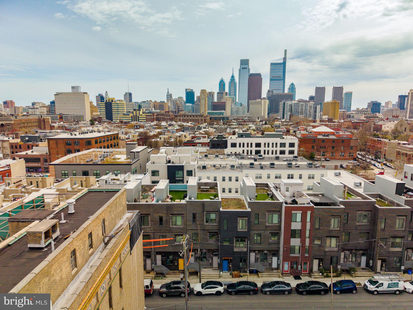
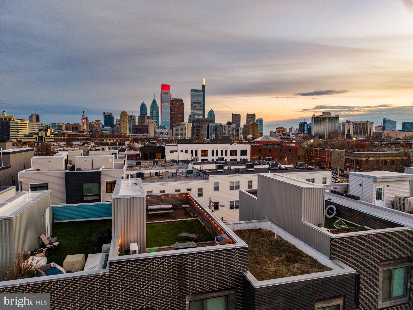
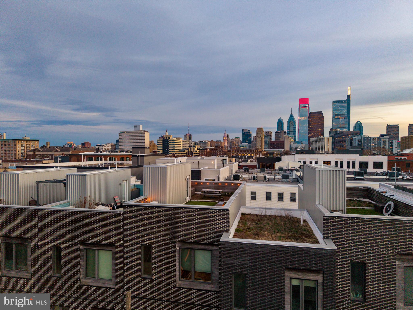
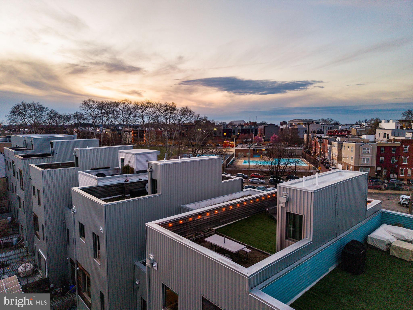
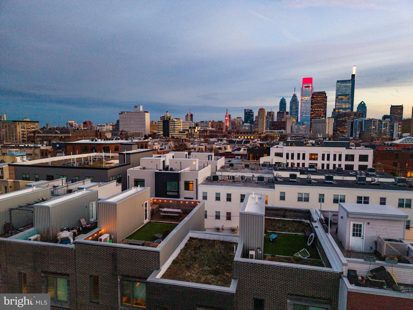
As a desirable second-floor unit, this condo offers elevated privacy and quiet, while also featuring a stunning rooftop deck. The living area is bright and inviting, thanks to oversized windows and hardwood floors. The kitchen is equipped with quartz countertops, stainless steel appliances, and a spacious island, making it both stylish and practical for cooking and entertaining. A convenient half bath on the first floor adds extra functionality for guests or everyday living. The primary bedroom is spacious and features ample closet space, with the full bathroom conveniently located just steps away in the hallway. The second bedroom provides ample space and storage. The bonus space upstairs adds versatility—ideal for a home office, workout area, or creative retreat.

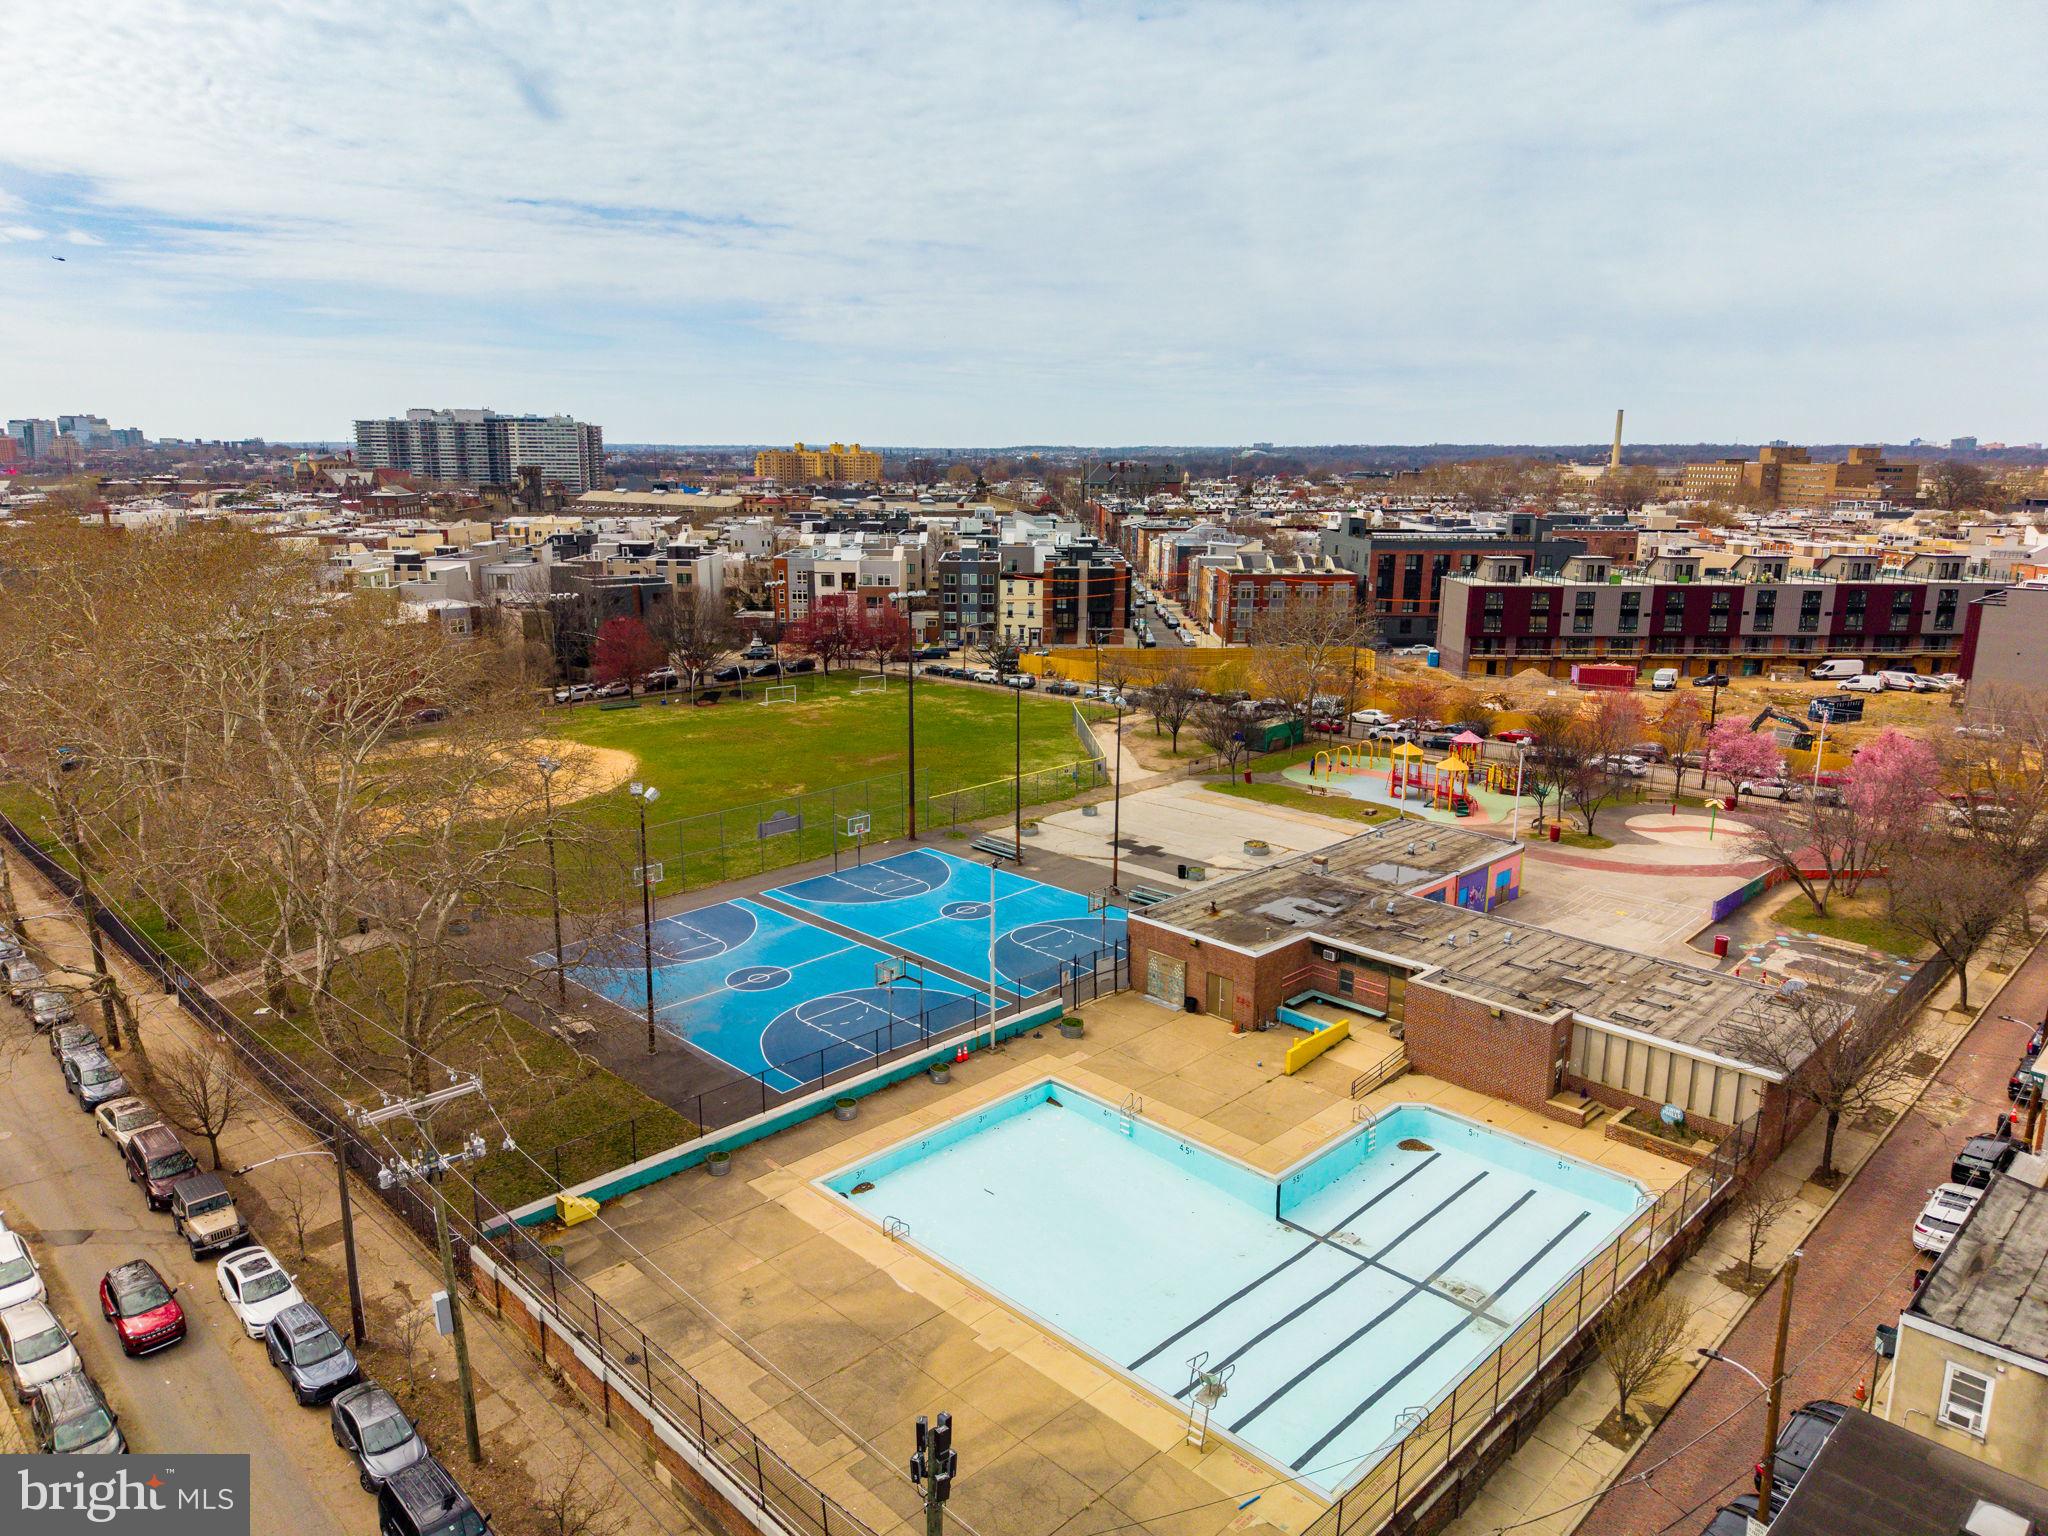
Step outside to your private roof top deck with stellar city views. Located close to Fairmount’s cafes, restaurants, and parks, this condo offers the perfect mix of city living and neighborhood charm. Schedule your tour today!

1720 FOLSOM STREET B

Message successfully sent.

What would you like to know?

What is 3 + 4 ?

I agree to receive email communication and understand I can unsubscribe at any time.

I agree to be contacted by Charis Realty Group via call, email, and text for real estate services. To opt out, you can reply 'stop' at any time or reply 'help' for assistance. You can also click the unsubscribe link in the emails. Message and data rates may apply. Message frequency may vary. Privacy Policy

Related Properties

+++ Under construction with completion in July 2026! +++ Introducing 1411 S. Napa Street, a new construction home with rear-entry garage parking and a full, 10-year tax abatement. Enter via the rear alley into a one-car garage, conveniently oversized for additional storage. Once inside the garage, step into the finished basement highlighted by a half-bath with floating vanity, additional storage closet, and separate mechanical room. Upstairs is the main living space with kitchen, rear deck, and a dining and living area that wraps around the central staircase. Modern, upgraded kitchen. Oversized windows. Upgraded, covered entry at the front door. Further upstairs you'll find two, well-apportioned bedrooms with ample closet space, even larger windows, and separated by a laundry room and full bathroom for privacy. This secondary bathroom features a shower/tub and a floating double vanity. Ascend the stairs again to the primary bedroom suite with convenient wet bar at the landing (perfect for morning coffee or evening entertaining). Oversized bathroom with walk-in shower, soaking tub, and floating double vanity. Impressive primary bedroom with ample room for a king sized bed and walk-in closet. Amazing roof deck with center city views. One year builder's warranty. Convenient to I-76, Center City, and CHOP/UPENN. Schedule your hard-hat tour today! +++ Photos from neighboring, sold home. Same interior finishes planned for this home. +++
#PAPH2590708

PHILADELPHIA

1411 S NAPA STREET

3 Beds

2 Baths

2,020 Sq.Ft.

$499,900

MLS#: PAPH2590708

This Large 3 story ZONED SINGLE FAMILY / Variances are applied for to the zoning board. Three Floors each floor boasts all new 2 Full Baths and 2 Bedrooms units, with new kitchens and baths, windows flooring, hvac, roof, fencing and many more updates.  Owner is selling the property AS-IS, WHERE IS, will assist and share all zoning docs and permits with the buyer.  Look at the photos to see attention to detail.  Inspections are welcomed.
#PAPH2587402

PHILADELPHIA

2921 CECIL B MOORE AVENUE

6 Beds

6 Baths

1,841 Sq.Ft.

$525,000

MLS#: PAPH2587402

Located in a highly sought-after development, this is a rare opportunity to own one of only four models of its kind in the entire community. This stunning 4-bedroom, 3-bath home has been completely remodeled from top to bottom with luxury finishes and modern design throughout.
Step inside to discover an open and inviting layout featuring high-end upgrades, designer details, and premium craftsmanship in every room. The extraordinary oversized master suite offers a true private retreat with spacious living, elegant finishes, and a spa-like atmosphere.
The home also features spacious bedrooms with walk-in closets, providing exceptional comfort and storage throughout. A large attic offers even more added storage space, perfect for keeping seasonal items and extra belongings organized.
Additional highlights include a double driveway, beautifully updated living spaces, and a perfect blend of style, comfort, and functionality for today’s lifestyle. 
This is luxury living with exclusivity built in — homes like this rarely become available. 
Schedule your private showing today. Gems like this won't be around for long.
#PAPH2625752

PHILADELPHIA

10215 MURTY LANE

4 Beds

2 Baths

2,440 Sq.Ft.

$519,900

MLS#: PAPH2625752
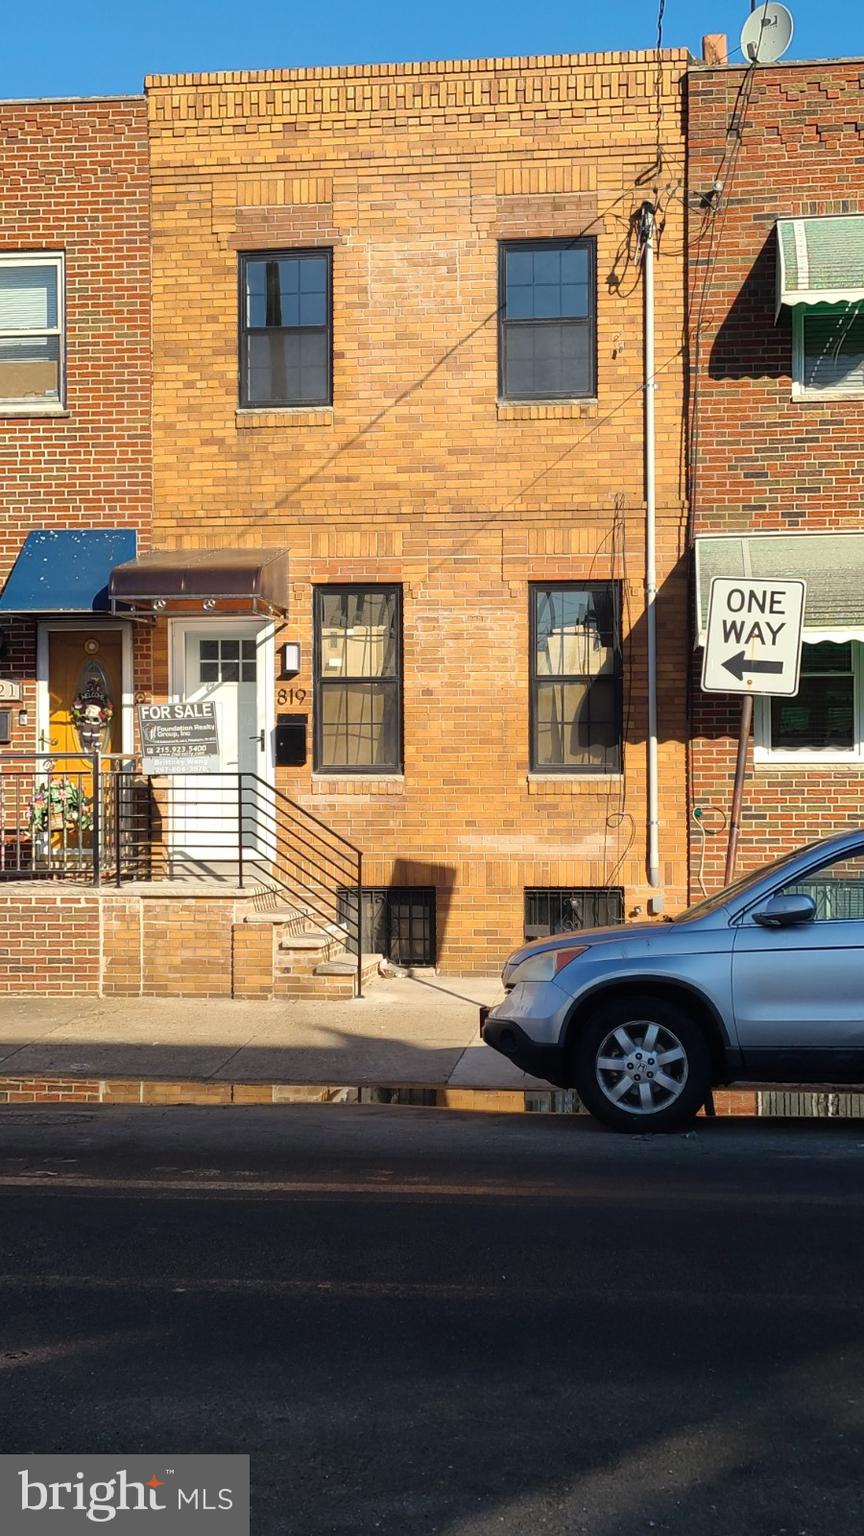
Brand new renovated 3-bedroom, 1.5 bath rowhouse in South Philly!!! Easy to show on lock box!!!
#PAPH2568512

PHILADELPHIA

819 JACKSON STREET

3 Beds

1 Baths

1,070 Sq.Ft.

$429,900

MLS#: PAPH2568512

Welcome to 2612 E Albert Street #3, a stunning residence in the heart of Olde Richmond where city-chic design meets modern functionality. Offering dramatic open spaces, abundant natural light, multiple outdoor areas, and garage parking, this home delivers the perfect blend of style, comfort, and convenience.
Step inside to an expansive main living area featuring soaring ceilings, oversized windows, and striking floating stairs that create a bright and sophisticated atmosphere throughout. The open-concept layout is designed for both everyday living and entertaining, seamlessly connecting the living, dining, and kitchen spaces.

This thoughtfully designed home offers two spacious bedrooms along with a king-sized primary suite complete with its own private balcony, creating the perfect retreat in the city. The rustic-inspired primary bathroom adds warmth and character with spa-like appeal.

Outdoor living truly sets this home apart with two private decks plus a rooftop space showcasing sweeping city views — ideal for weekend barbecues, relaxing evenings, or entertaining guests. Wide garage parking adds an extra level of convenience rarely found in the city.

Located just moments from neighborhood cafes, restaurants, shops, and everyday conveniences, this home also offers quick access to I-95 for an easy commute in and out of the city. Added bonus: remaining tax abatement provides valuable long-term savings.

Modern design, functional living spaces, incredible outdoor areas, and an unbeatable location — 2612 E Albert Street #3 is city living at its finest.
#PAPH2619474

PHILADELPHIA

2612 E ALBERT STREET 3

3 Beds

2 Baths

2,574 Sq.Ft.

$594,900

MLS#: PAPH2619474
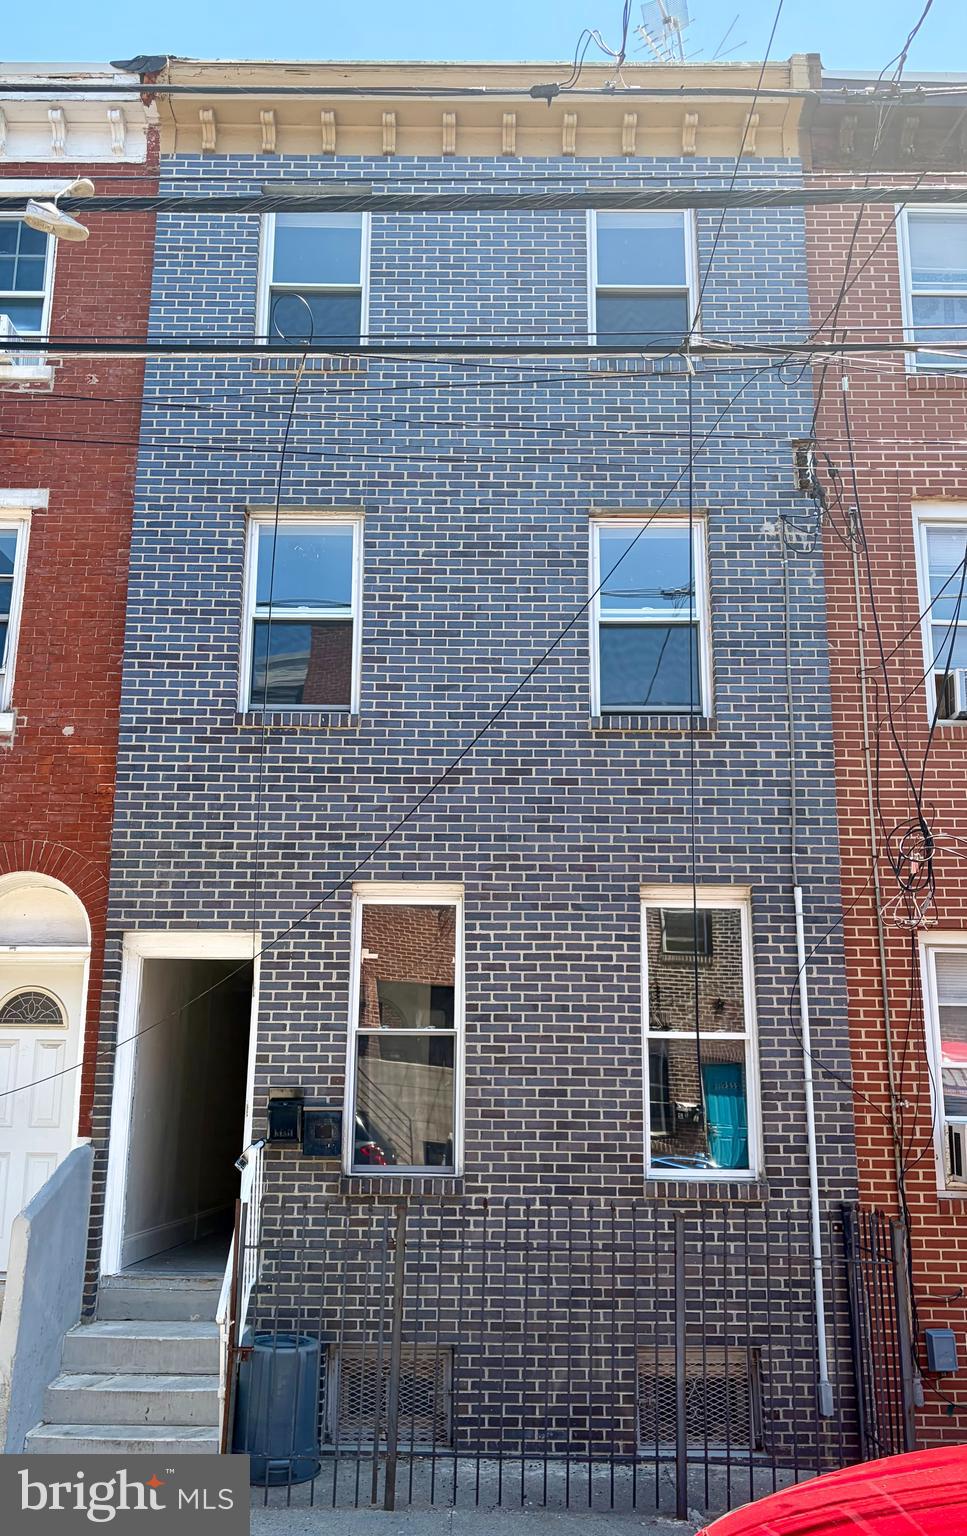
3 story row-home in Norris Square. Brand New brick front facade. Property is currently setup as 3 apartments. Zoning allows for apartments by right please consult with your zoning attorney. The current legal use however is residential single family. Seller is open to a zoning contingency if needed. Property is much larger than square footage in public records. Property was expanded to the total lot footprint. Therefore, there is no backyard. Schedule your tour today.
#PAPH2617390

PHILADELPHIA

2223 N HOWARD STREET

5 Beds

3 Baths

1,296 Sq.Ft.

$475,000

MLS#: PAPH2617390
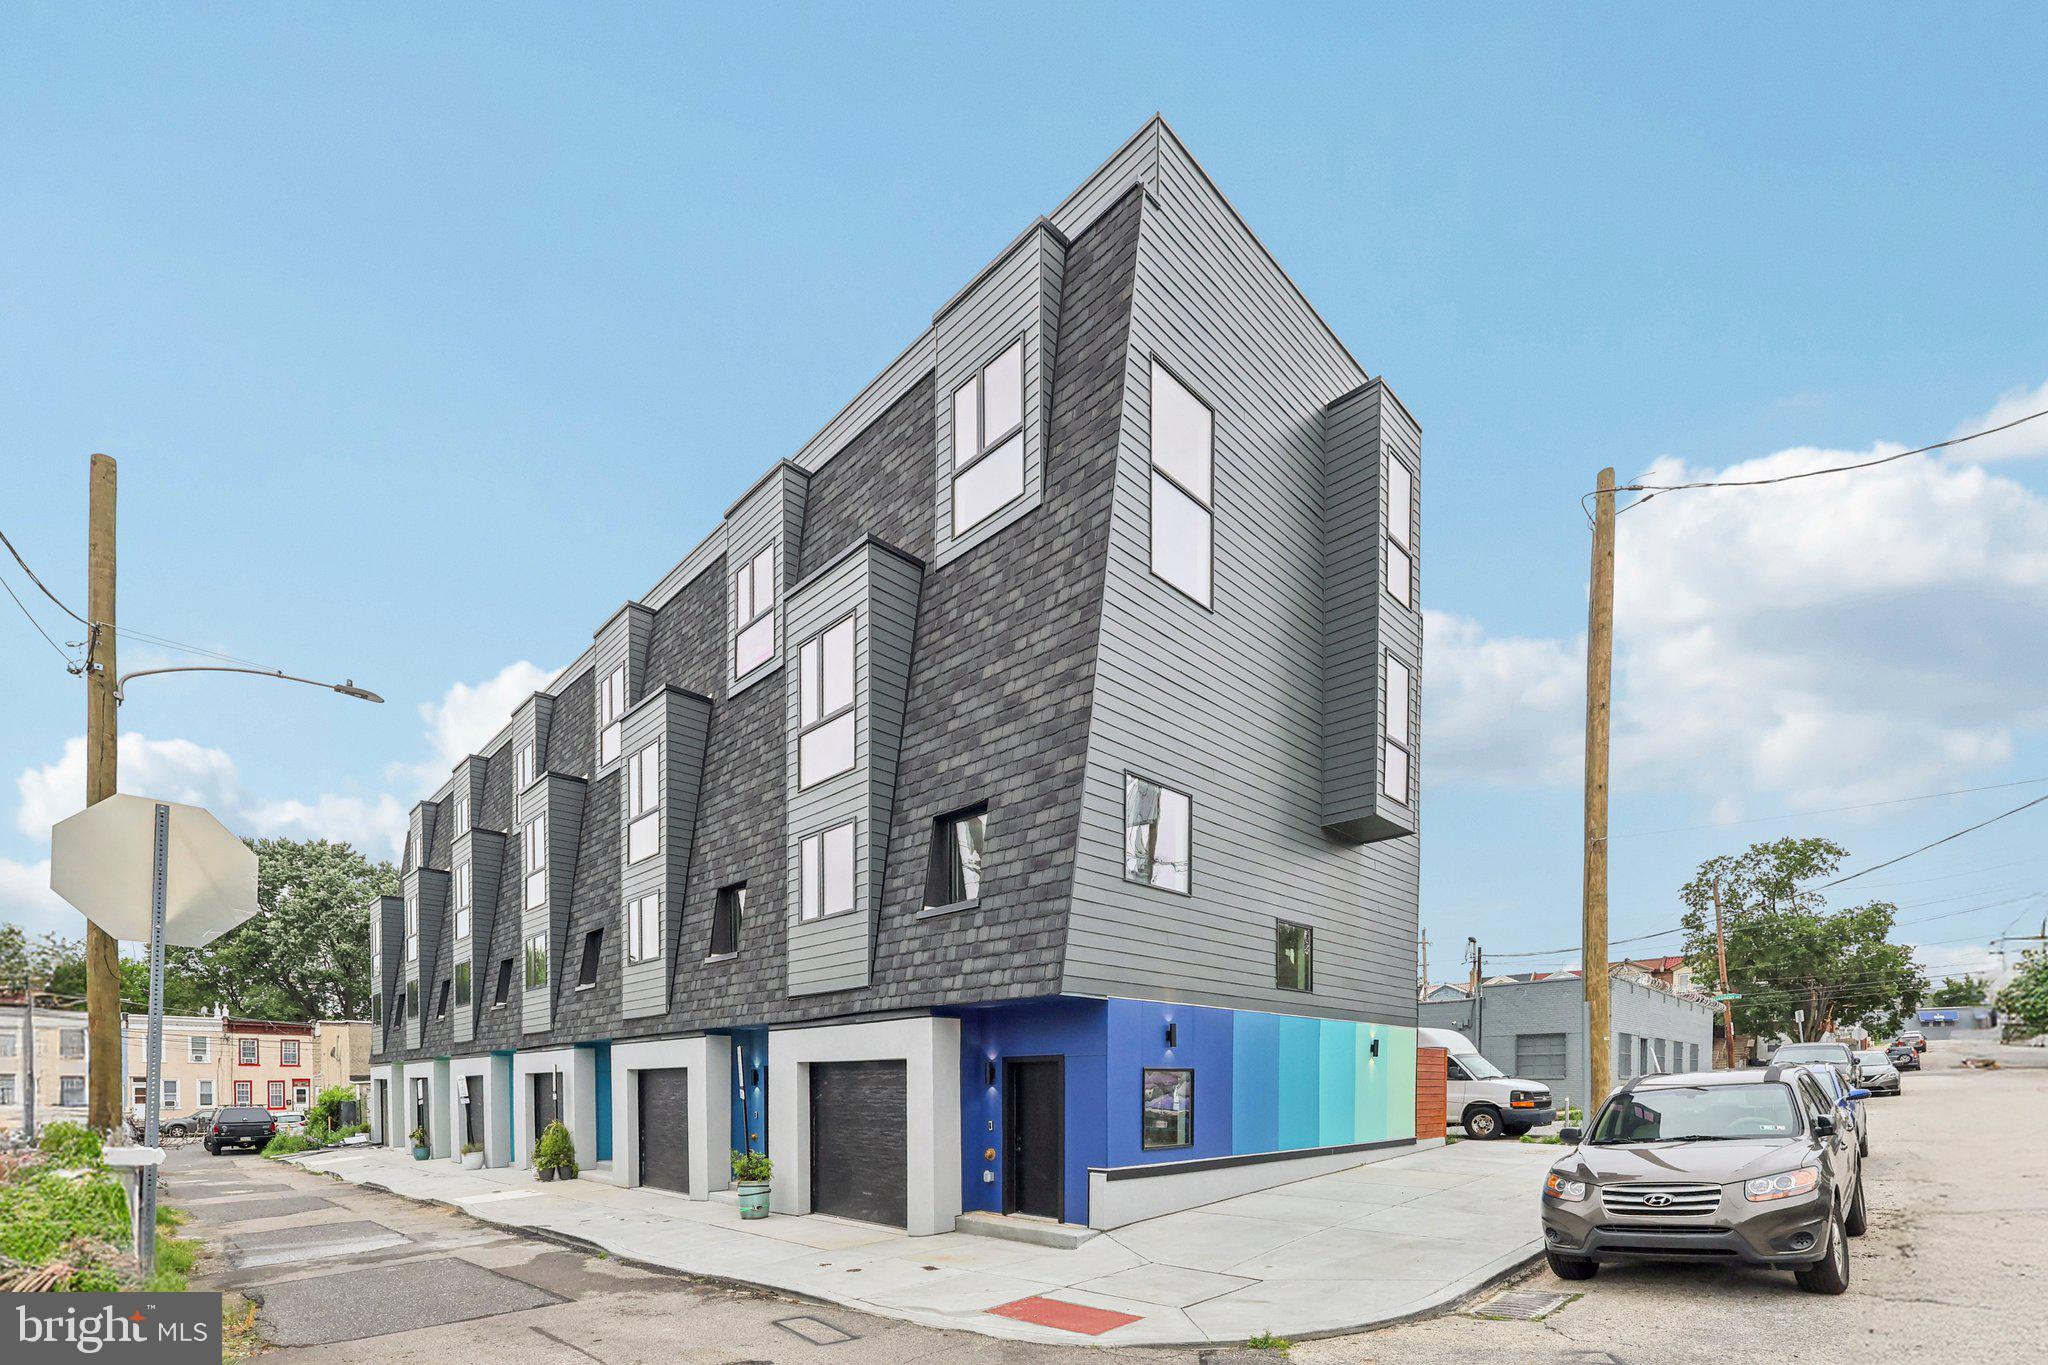
**ONLY THREE UNITS LEFT!!!** Introducing West Alley Row - Fully finished, ready to occupy, design-forward, modern and sleek townhomes with private TWO CAR garages and roof decks. Every home comes with the FULL 10 year TAX ABATEMENT and 1 year builder warranty, giving you incredible peace of mind. Step inside and discover over 2,000 SF of modern living on a 20’ wide floor plan with 3 bedrooms and 3.5 baths layouts spread across four living levels. Each home features a large thoughtfully designed kitchen with stainless steel appliances, an inviting living space made for entertaining, oversized windows throughout that flood the space with natural light, and warm engineered wood floors underfoot. All details were considered including, recessed LED lighting throughout, high efficiency HVAC and hot water + a full washer/dryer set up. Located in the desirable Paradise Neighborhood, bordering the Schuylkill River and adjacent to Fairmount Park, West Alley Row offers a unique blend of city convenience and natural beauty. Enjoy over 2,000 acres of rolling hills, trails, waterfront, and woodlands right at your doorstep, providing a refuge from the city. Walk to East Falls to enjoy dinner and drinks riverside at In Riva, meet up with neighbors at Thundermug Cafe, or take in a performance by the local community theatre Old Academy Players. You can even walk to the East Falls train station for a speedy 24 minute commute to Center City. Bustling Manayunk is a quick drive or bike ride away, and highway access is a breeze with nearby on-ramps to Route 1, I-76, the Pennsylvania Turnpike, and I-95.   Cyclists, joggers, and dog walkers will appreciate the convenient access to Kelly and MLK Drives and nearby trails.  Whether you're looking for a vibrant community, easy commutes or a serene space to recharge, West Alley Row offers it all. Come find your perfect place to call home!
#PAPH2613098

PHILADELPHIA

3411 W LIPPINCOTT STREET

3 Beds

3 Baths

2,360 Sq.Ft.

$524,990

MLS#: PAPH2613098

WELCOME TO 636 SHEDWICK ST – A TOP-NOTCH BRAND-NEW CONSTRUCTION IN THE HEART OF HOT UNIVERSITY CITY
THIS BEAUTIFULLY DESIGNED HOME OFFERS ALL THE LUXURY AMENITIES YOU COULD WANT — AT A MUCH MORE AFFORDABLE PRICE THAN MANY OTHER AREAS OF PHILADELPHIA. “ACTION SPEAKS LOUDER THAN WORDS” — ONCE YOU TOUR THIS PROPERTY, YOU’LL SEE THE SPECIAL ATTENTION GIVEN TO EVERY DETAIL OF THIS HOME.
THIS METICULOUSLY BUILT 3-STORY HOME FEATURES OVER 2,500 SQFT OF LIVING SPACE WITH 4 BEDROOMS, 3 CUSTOM BATHROOMS, A FULL BASEMENT, PRIVATE ROOF DECK, AND MORE!
ENTER THROUGH THE FRONT DOOR INTO A CONTEMPORARY OPEN-CONCEPT FLOOR PLAN FEATURING QUALITY HARDWOOD FLOORS, IMPECCABLE CROWN MOLDING, AND CUSTOM MILLWORK THROUGHOUT. THE STATE-OF-THE-ART KITCHEN IS A CHEF’S DREAM, COMPLETE WITH A LARGE ISLAND, HIGH-END STAINLESS-STEEL APPLIANCES, SOFT-CLOSE SHAKER-STYLE CABINETRY, AND BEAUTIFUL QUARTZ COUNTERTOPS.
THE LUXURIOUS BATHROOMS ARE APPOINTED WITH IMPORTED TILE AND RAINFALL SHOWERHEADS. THE PRIMARY SUITE PROVIDES A PEACEFUL RETREAT WITH AN EXTRA-LARGE BEDROOM, BEAUTIFUL BAY WINDOW, AND A GENEROUS WALK-IN CLOSET. DIRECTLY ABOVE, ENJOY YOUR OWN PRIVATE ROOF DECK WITH STUNNING 360-DEGREE VIEWS OF THE PHILADELPHIA SKYLINE — PERFECT FOR ENTERTAINING FAMILY AND FRIENDS.
RING VIDEO DOORBELLS ALLOW YOU TO SEE AND SPEAK TO GUESTS FROM THE COMFORT OF YOUR ROOF DECK — OR FROM ANYWHERE IN THE WORLD! THE HOME ALSO FEATURES A HUGE BACKYARD PERFECT FOR GRILLING, RELAXING, OR GATHERINGS.
A 10-YEAR TAX ABATEMENT IN PROCESS AND 1-YEAR BUILDER WARRANTY ARE INCLUDED FOR ADDITIONAL PEACE OF MIND.
LOCATION, LOCATION, LOCATION! THIS GORGEOUS HOME IS LOCATED IN ONE OF PHILADELPHIA’S HOTTEST GROWING AREAS — JUST MINUTES FROM DREXEL UNIVERSITY AND UPENN, AND AROUND THE CORNER FROM POPULAR RESTAURANTS AND SHOPPING INCLUDING SABRINA’S CAFÉ, ZAVINO, SHAKE SHACK, PARKS, THE SCHUYLKILL TRAIL, AND PLENTY OF PUBLIC TRANSPORTATION OPTIONS.
SCHEDULE YOUR PRIVATE SHOWING TODAY TO SEE THIS AMAZING HOME! THE LISTING AGENT HAS A FINANCIAL INTEREST
#PAPH2623910

PHILADELPHIA

636 N SHEDWICK STREET

4 Beds

3 Baths

N/A

$475,000

MLS#: PAPH2623910
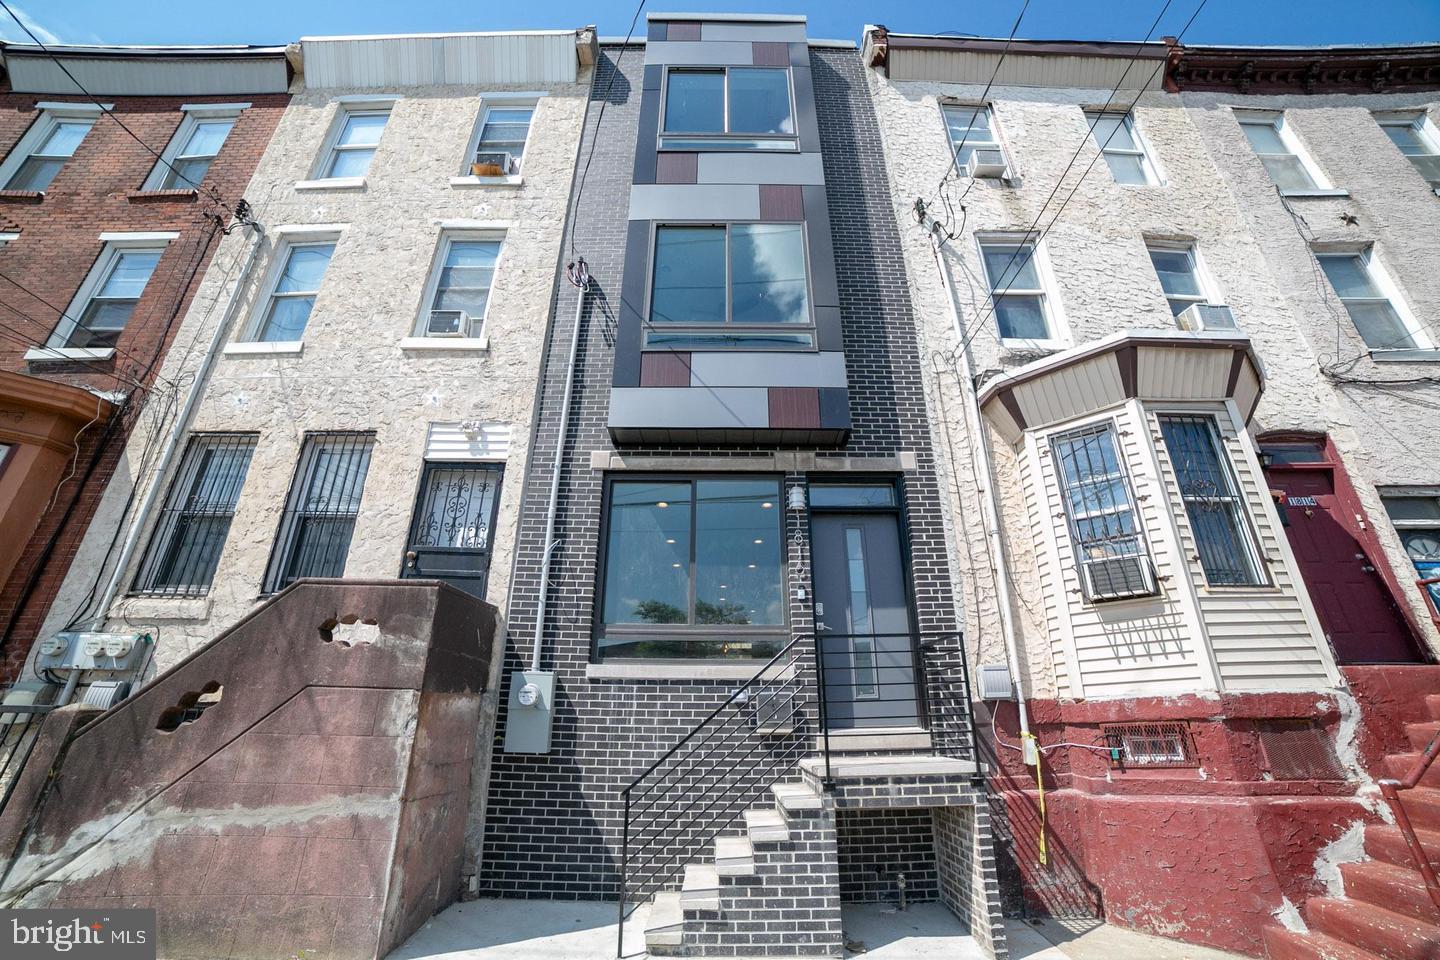
​Built by Philadelphia Builder of the Year and quality production V2 Properties in 2019. This brick and contemporary metal panel three story structure touts a roof deck announcing extraordinary city views. Built in speakers for surround sound, a NEST thermostat, a hard wired alarm system, soft rounded wall corners, ambient lighting, trey ceilings, and always exquisite fixtures. An open floor plan concept entrance introduces the expansive living and dining rooms which open onto the spacious kitchen area. Grey toned wood flooring throughout. The kitchen features soft-close cabinetry, stainless steel appliances, and a center island with space for stool seating. Granite counters and attractive tile backsplashes add an elegant finishing touch. A generous patio sits off the back, bordered with an area for planting and fence. Contemporary metal banisters lead the way to the upper levels. The second floor holds two substantial bedrooms, on opposite sides of the house, each boasting high ceilings, recessed lighting, remote controlled ceiling fans, and large closets. The laundry room is conveniently placed on this level as well. A full bath boasts a shower with handsome tile surround, a vanity and mirror with industrial chic lighting. The master suite level is truly magnificent. A stately bedroom sits to the front of the house, crowned by stunning trey ceilings harboring soft ambient lighting and a remote controlled ceiling fan. A hallway, also adorned with trey ceilings and soft lighting, leads to not one but TWO walk in closets. The exquisite master bath stretches along the back, featuring an attractive double sink vanity accented with an elegant stone counter, two framed mirrors and unique lighting. A wide barn-door sliding glass shower encases a soft colored tile surround. A wine fridge and sink sit on the landing leading to the roof deck--a convenient perk for roof top entertaining. Here, nestled above the rooftops, you can relax to the music piped through the built-in speakers, and enjoy the city views, a comfortable respite from the urban fanfare below. The finished basement offers an additional bonus room with a full bath and closets for extra storage. This house checks all the boxes!
#PAPH2445710

PHILADELPHIA

1816 E LEHIGH AVENUE

4 Beds

3 Baths

2,420 Sq.Ft.

$425,000

MLS#: PAPH2445710

 - property

Send a message

Message successfully sent.

Your message

What is 3 + 4 ?

Reason for contacting?

I agree to receive email communication and understand I can unsubscribe at any time.

I agree to be contacted by Charis Realty Group via call, email, and text for real estate services. To opt out, you can reply 'stop' at any time or reply 'help' for assistance. You can also click the unsubscribe link in the emails. Message and data rates may apply. Message frequency may vary. Privacy Policy

Sign Out

Virtual Assistant

Would you like to take the next step with this property? We can help you schedule a showing or virtual tour, or send you more details.

Yes, I would like more information.

Thank You for Your Reply, One of Our Agents will contact you as soon as possible

No, maybe later.

Thank you, you can always contact me via email, phone number or through the contact form.

Realhub AI

Lucy - Your AI-Powered Realtor

Update Your Temporary Password

Personalize your search

Enter your email and we'll notify you immediately when new listings match what you're looking for.

or enter email address

Already have an account ? Login here

Continue your home search

I agree to receive communications and understand I can unsubscribe at any time.

I agree to be contacted by Charis Realty Group via call, email, and text for real estate services. To opt out, you can reply 'stop' at any time or reply 'help' for assistance. You can also click the unsubscribe link in the emails. Message and data rates may apply. Message frequency may vary. Privacy Policy

Already have an account ? Login here

We use cookies

We use cookies primarily for analytics to enhance your experience. By accepting, you agree to our use of these cookies. You can manage your preferences or learn more about our cookies policy.
