Features & Amenities

Interior

  • Other Interior Features

    Walk-In Closet(s), Crown Molding, Open Floorplan

  • Total Bedrooms

    3

  • Bathrooms

    2

  • 1/2 Bathrooms

    1

  • Above Grade Finished Area

    1571.0

  • Basement YN

    NO

  • Cooling YN

    YES

  • Cooling

    Central Air, Ceiling Fan(s), Electric

  • Heating YN

    YES

  • Heating

    Natural Gas, Central, Forced Air

  • Main Level Bedrooms

    3

  • Pet friendly

    Cats OK, Dogs OK, Yes

Exterior

  • Garage

    Yes

  • Garage spaces

    1

  • Construction Materials

    Brick Veneer, Vinyl Siding

  • Parking

    Garage Door Opener, Asphalt, Private, Garage, Driveway, Inside Entrance, Attached

  • Pool

    Yes

  • Pool Features

    Community

  • Waterfront YN

    NO

Area & Lot

  • Property Type

    Residential

  • Property Sub Type

    Condominium

  • Architectural Style

    Colonial

Price

  • Sales Price

    $410,000

  • Tax Amount

    $3,712

  • Financing Options

    Cash, Conventional, FHA

  • Sq. Footage

    1,571

  • Price/SqFt

    $260

HOA

  • Association

    YES

  • Association Fee 2

    $240

  • Association Fee

    $140

  • Association Fee Frequency

    Monthly

  • Association Fee 2 Frequency

    Monthly

  • Association Fee Includes

    N/A

School District

  • Elementary School

    N/A

  • Middle School

    N/A

  • High School

    N/A

Property Features

  • New Construction

    NO

  • Accessibility Features

    Therapeutic Whirlpool

  • Association Amenities

    Fitness Center, Meeting Room, Party Room, Playground

  • Foundation Details

    Concrete Perimeter

  • Senior Community YN

    NO

  • Sewer

    Public Sewer

  • Water Source

    Public

Schedule a Showing

Showing scheduled successfully.

<
>
IN PERSON
VIA CHAT

What is 3 + 4 ?


Change time

Mortgage calculator

Estimate your monthly mortgage payment, including the principal and interest, property taxes, and HOA. Adjust the values to generate a more accurate rate.

Your payment

Principal and Interest:

$

Property taxes:

$

HOA fees:

$

Total loan payment:

$

Total interest amount:

$

Location

County

PRINCE WILLIAM

Elementary School

Middle School

High School

Listing Courtesy of Roberto Garcia Jr. , Serhant

RealHub Information is provided exclusively for consumers' personal, non-commercial use, and it may not be used for any purpose other than to identify prospective properties consumers may be interested in purchasing. All information deemed reliable but not guaranteed and should be independently verified. All properties are subject to prior sale, change or withdrawal. RealHub website owner shall not be responsible for any typographical errors, misinformation, misprints and shall be held totally harmless.

Agent Mike Mathis

AGENT

Mike Mathis

Call Mike today to schedule a private showing.


* Listings on this website come from the FMLS IDX Compilation and may be held by brokerage firms other than the owner of this website. The listing brokerage is identified in any listing details. Information is deemed reliable but is not guaranteed. If you believe any FMLS listing contains material that infringes your copyrighted work please click here to review our DMCA policy and learn how to submit a takedown request.© 2024 FMLS.
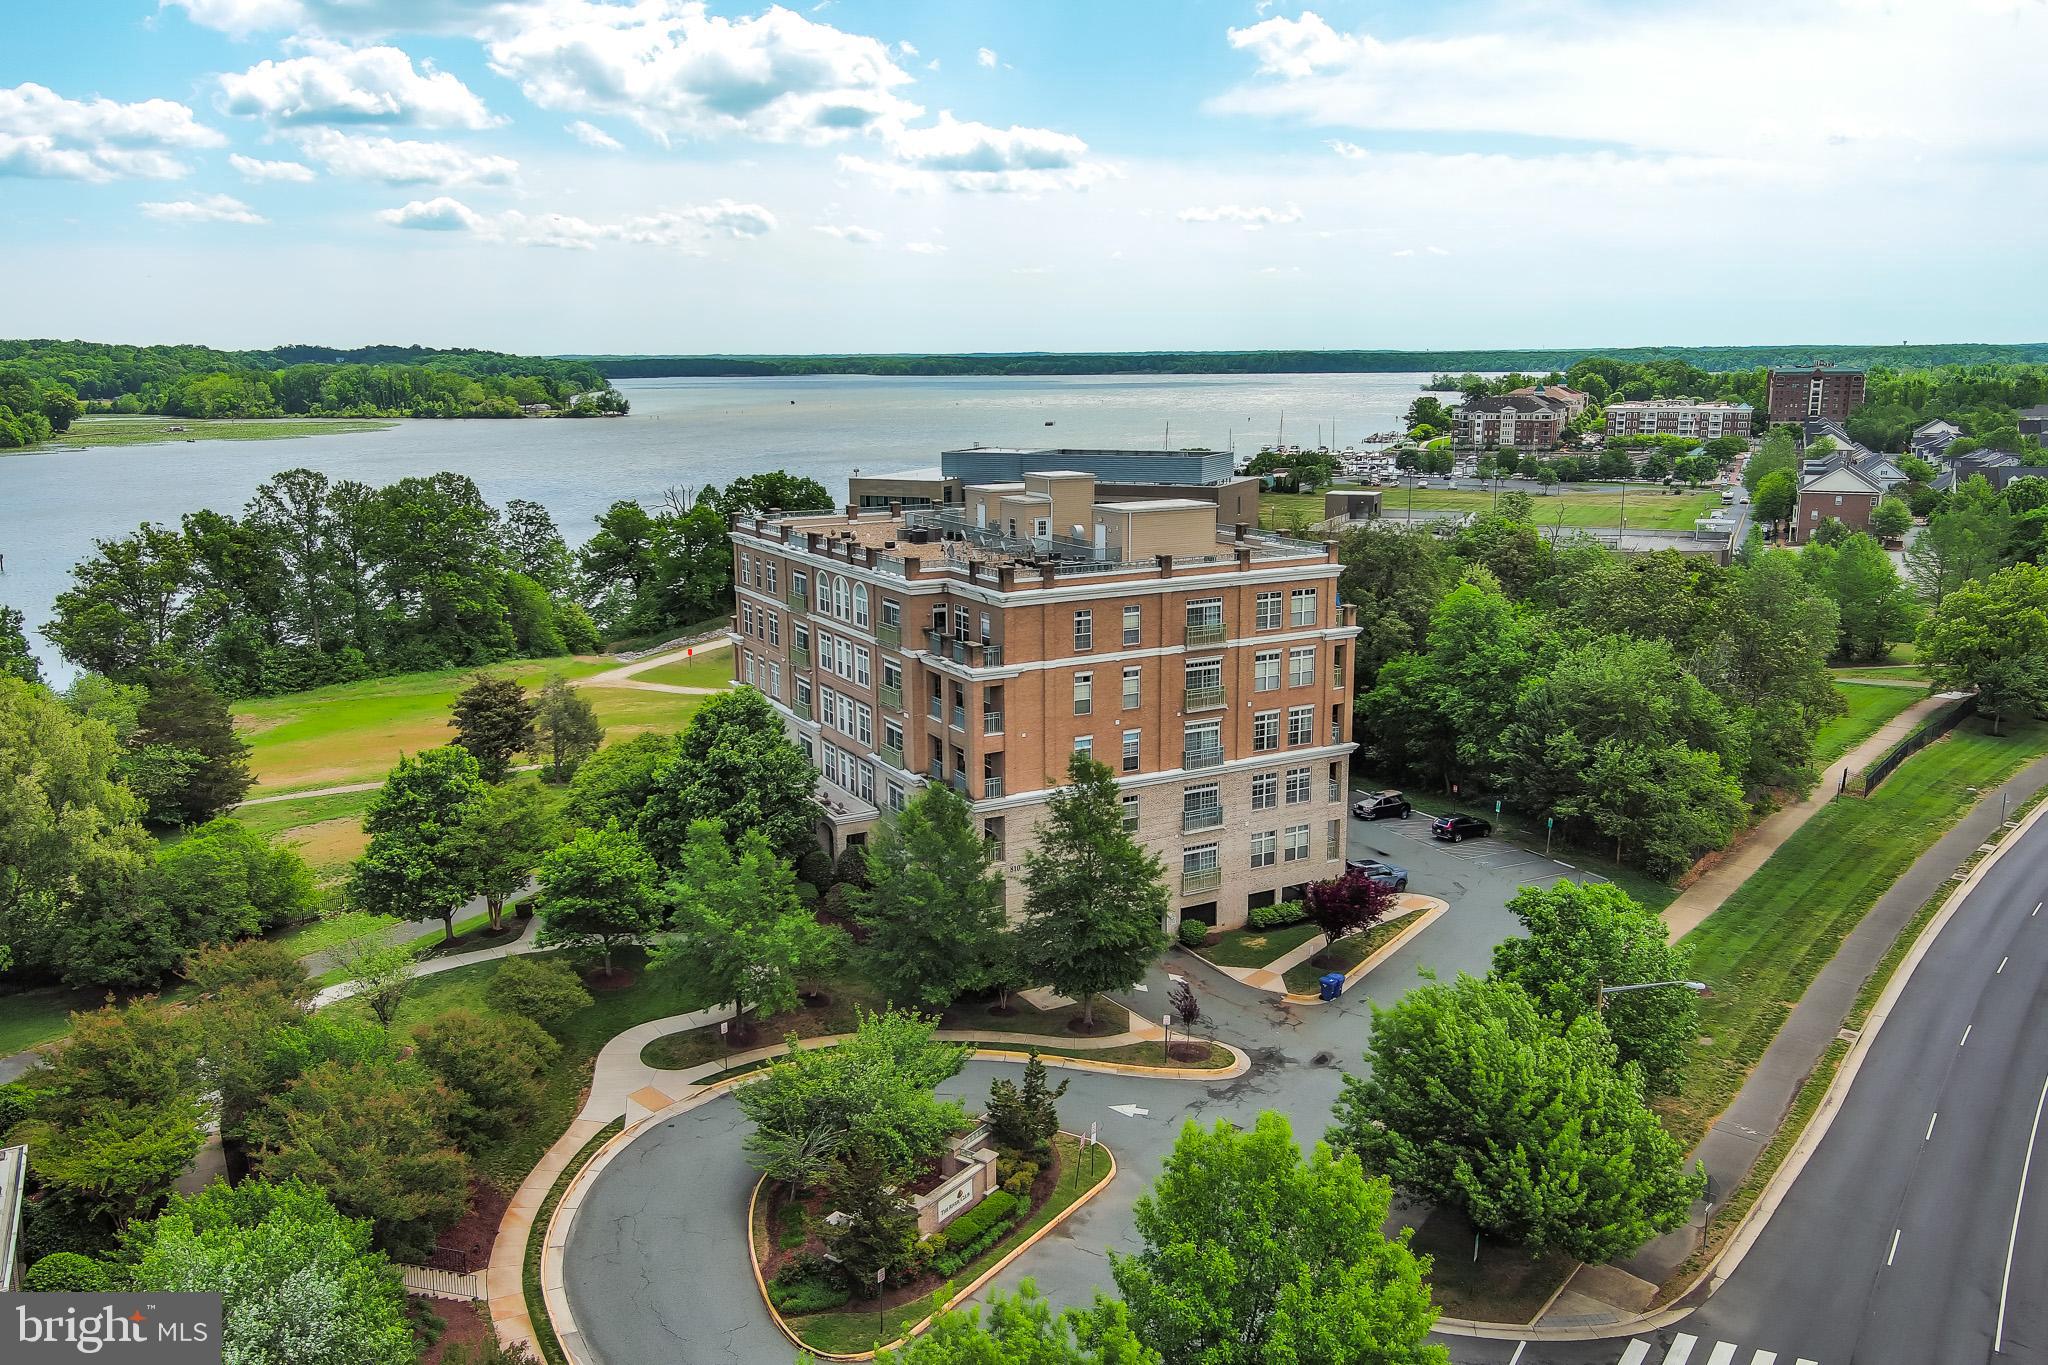
Welcome to 16821 Nuttal Oak Place in the sought-after River Oaks community! This beautifully maintained 3-bedroom, 2.5-bath offers the perfect blend of comfort, convenience, and low-maintenance living. The open-concept layout features spacious living areas, a bright kitchen with breakfast bar, and a generous primary suite with dual vanities, a soaking tub, separate shower, and walk-in closet. Major updates include a new HVAC system and Furnace (2022), giving the next owner added peace of mind.
Perfectly positioned for commuters, you're just minutes from I-95, approximately 10–15 minutes to Marine Corps Base Quantico, and about 30 minutes to Washington, D.C. (traffic dependent). You'll also enjoy easy access to VRE, commuter lots, shopping, dining, and everyday conveniences. If you're looking for a move-in-ready home with modern updates and easy, low-maintenance living, this one checks all the boxes

16821 NUTTAL OAK PLACE 4

Message successfully sent.

What would you like to know?

What is 3 + 4 ?

I agree to receive email communication and understand I can unsubscribe at any time.

I agree to be contacted by Charis Realty Group via call, email, and text for real estate services. To opt out, you can reply 'stop' at any time or reply 'help' for assistance. You can also click the unsubscribe link in the emails. Message and data rates may apply. Message frequency may vary. Privacy Policy

Related Properties

Nestled in the highly desirable gated community of Potomac Club, this beautifully maintained townhouse-style condo combines modern comfort, resort-style amenities, and exceptional convenience in the heart of Woodbridge. Enjoy gated living with indoor and outdoor pools, a fitness center, clubhouse, playgrounds, sauna, snow removal, and exterior maintenance-all included! This home features an open and airy layout with abundant natural light, stylish finishes, and comfortable living spaces throughout. The gourmet kitchen features granite countertops, upgraded cabinetry, stainless steel appliances, recessed lighting, and a spacious breakfast area/sunroom that flows seamlessly into the living and dining areas—perfect for everyday living and entertaining. The expansive primary suite offers a spa-inspired bath with dual vanities, an oversized tiled shower, and generous walk-in closets with custom organizers. Additional highlights include  new carpet, soaring ceilings, versatile office space, a covered balcony ideal for relaxing, a full-size laundry room, and an attached garage with driveway parking. New HVAC and water heater installed in 2022. New refrigerator in 2026 and dishwasher in 2023. Residents enjoy exceptional community amenities including indoor and outdoor pools, a fitness center, a clubhouse, a rock climbing wall, playgrounds, a sauna, and beautifully maintained common grounds. Conveniently located just steps to Stonebridge at Potomac Town Center with shopping, dining, and entertainment, and minutes to Potomac Mills, I-95, commuter lots, VRE, Quantico, and Fort Belvoir.

CLICK THE VIRTUAL TOUR BUTTON OR ASK YOUR AGENT TO GIVE YOU THE LINK TO THE TOUR IN THE AGENT REMARKS FOR THIS LISTING.
#VAPW2120264

WOODBRIDGE

2254 MARGRAF CIRCLE

3 Beds

2 Baths

2,159 Sq.Ft.

$449,900

MLS#: VAPW2120264

*** LARGE PRIVATE BALCONY *** River views, spacious living areas, and a walkable marina community. It’s a waterfront living at its finest.
This 2-bedroom, 2-bath condo offers a bright, open layout with large windows that pull in natural light and create an easy flow between the living, dining, and kitchen areas. The front living space and layout give you room to relax or set up a work-from-home spot.
The kitchen features ample cabinet storage, generous counter space, and stainless steel appliances.
Both bedrooms are spacious with large windows and great natural light. The primary suite includes its own private bath, while the second bedroom and full bath offer flexibility for guests or additional use.
Your large private balcony gives you peaceful views of the Occoquan River. You also have access to a rooftop terrace with a spectacular panoramic view overlooking Belmont Bay , plus waterfront walking paths and a nearby community marina.
Additional highlights include an HVAC system replaced in 2021.
Located in Belmont Bay, you’re just minutes to the Woodbridge VRE for commuting, with easy access to Route 1 and I-95. Close to the marina, Fort Belvoir, Quantico, Occoquan Bay National Wildlife Refuge, and the shops and restaurants in historic Occoquan.
Low-maintenance living with water views, outdoor space, and a connected location. Come see it in person and picture your lifestyle here.
#VAPW2117878

WOODBRIDGE

810 BELMONT BAY DRIVE 302

2 Beds

2 Baths

1,477 Sq.Ft.

$400,000

MLS#: VAPW2117878

Welcome to Unit 303, where comfort meets charm in the heart of Woodbridge. This inviting 1,219 sq ft home offers an open layout with a spacious primary suite, a flexible den, and an additional half bedroom, perfect for guests or a home office. Enjoy an updated kitchen and baths, stainless steel appliances, this retreat like home makes every day feel a little more peaceful. 
Nestled near the scenic Occoquan River, River Club 1 offers a warm, connected community with parks, walking trails, pool, and easy access to shopping, dining, and major commuter routes to D.C. It’s the perfect blend of relaxed living and everyday convenience. The decorative mirrors in the entryway, den, and primary bedroom do not convey and will be removed by the Seller prior to settlement. The fireplace, chimney, and flue will convey in their current condition and are offered strictly “as is".
#VAPW2117940

WOODBRIDGE

820 BELMONT BAY DRIVE 303

1 Beds

1 Baths

1,219 Sq.Ft.

$350,000

MLS#: VAPW2117940

This meticulously maintained townhouse reflects exceptional pride of ownership and attention to detail. Step inside to a bright and spacious open floor plan featuring gleaming hardwood floors, elegant crown molding, and 9-foot ceilings. The expansive living and dining areas flow seamlessly into the beautifully upgraded kitchen, complete with stainless steel appliances, premium countertops, a large center island, and ample cabinet space—perfect for both everyday living and entertaining.​ The spacious primary suite serves as a private retreat, featuring a luxurious en-suite bathroom with a soaking tub, separate shower, dual vanities, and a generous walk-in closet. Two additional well-sized bedrooms and a hallway bathroom with a double vanity provide comfortable accommodations for family and guests.​ The lower-level recreation room, complete with a cozy fireplace, offers exceptional flexibility and can easily serve as a media room, game room, home office, or personal retreat. The attached garage includes a built-in EV charger, adding convenience for electric vehicle owners.​ Step outside to a fully fenced backyard, offering a private outdoor retreat that's perfect for summer barbecues, entertaining family and friends, or unwinding with a quiet evening after work.​ Enjoy life in a peaceful, amenity-rich community featuring scenic walking and jogging trails, beautifully landscaped common areas, a clubhouse, tennis courts, and a community pool. Commuters will appreciate the convenient access to I-95, the VRE, and public transportation, making travel throughout Northern Virginia and the Washington, D.C. metro area effortless.
#VAPW2127382

WOODBRIDGE

16808 CAPON TREE LANE

3 Beds

2 Baths

1,806 Sq.Ft.

$489,999

MLS#: VAPW2127382

Townhouse-style space and condominium convenience come together in this end-unit home in the gated Potomac Club community. Offering 1,564 square feet across two levels, the home features three bedrooms, two-and-a-half bathrooms, an attached rear-entry garage, and abundant natural light from its end-unit location.

The open main level features hardwood flooring, crown molding, recessed lighting, and flexible living and dining areas with plenty of room to gather or entertain. The kitchen offers granite countertops, generous cabinetry, a breakfast bar, and pendant lighting. The refrigerator and gas range were purchased in 2024, and the seller is installing a brand new dishwasher before closing. A powder room completes this level.

Upstairs, the spacious primary bedroom includes a tray ceiling, a bright bay-window area, and two walk-in closets. The private en-suite bathroom features a dual-sink vanity and a large tiled shower with dual showerheads. Two additional bedrooms share a second full bathroom with a tub and shower, and one bedroom opens directly onto its own small balcony. The bedroom-level laundry room includes additional storage shelving. Additional updates include a Rheem Gladiator electric water heater installed in 2022.

Potomac Club residents enjoy access to indoor and outdoor pools, a fitness center, sauna, basketball court, playgrounds, a clubhouse event room, and a business center. Stonebridge at Potomac Town Center is just across the road, placing shopping, dining, entertainment, and everyday conveniences nearby. The location also provides easy access to I-95 and the Rippon VRE station.

With its bright end-unit setting, open main level, spacious primary suite, attached garage, updated kitchen appliances, and extensive community amenities, this home offers comfortable and convenient living in Woodbridge.
#VAPW2128006

WOODBRIDGE

2584 EASTBOURNE DRIVE

3 Beds

2 Baths

1,564 Sq.Ft.

$425,000

MLS#: VAPW2128006

*                                                          Affordability       Returns !     Tens  Of Thousands  Below  Comps  !                                    *

Priced  way below comps for a fast sale.    *      Check out  the  other  units  in Belmont Bay and then take a look here.      Is there something wrong with it?       Noooo.     In fact the opposite is true.   All new flooring   *  Freshly painted  *    Lovingly maintained    *    You really should see it.      * Located on the south facing  , sunny side of the building.       Walk 5 minutes to the river ,  shops,   restaurants,  the marina ,  and more *     

Sunset happy hour?    Be sure to take a look at the roof top patio !   Gorgeous  views  of the river and beyond  *  Spectacular!

You get reserved garage parking  plus it's a secure building .   

All of this AND it's located 1.5 miles the the train station  **    

If you're looking for :  Affordability  -   comfort  -  walkability   -   charm  -  security   -   convenient  commute  -  and views  -    then this  is the home  for you.          Schedule your visit today,  with the the price so far below the other options  this opportunity won't last.
#VAPW2127714

WOODBRIDGE

680 WATERMANS DRIVE 105

2 Beds

2 Baths

1,457 Sq.Ft.

$349,900

MLS#: VAPW2127714

THIS IS IT – LOCATION, LOCATION, LOCATION!
Recently renovated,  move-in-ready end-unit townhome is one you won't want to miss! Featuring 3 bedrooms, 1.5 bathrooms, this charming home in the  Rollingwood Village community has been thoughtfully updated with a renovated kitchen, updated bathrooms, new flooring, an upgraded HVAC system, and so much more.

Perfectly situated just minutes from Potomac Mills Mall, major commuter routes, shopping centers, grocery stores, restaurants, and countless retail and entertainment options, this home offers both comfort and convenience.

 Don't miss this fantastic opportunity—schedule your showing today!
#VAPW2126256

WOODBRIDGE

3505 BELFRY LANE

3 Beds

1 Baths

1,220 Sq.Ft.

$399,900

MLS#: VAPW2126256

Welcome to this classic 3-level Colonial home situated on a quiet cul-de-sac backing to private trees in Dale City! Hardwood floors flow across the main and upper levels, complemented by crown molding and chair rail accents. The main level offers comfortable living and dining areas, a main-level half bath, and a kitchen complete with a breakfast bar and stainless steel appliances. The upper level hosts three nice-sized bedrooms and a full bath, while the full finished walk-out basement features a spacious rec room. Enjoy outdoor living on the large deck overlooking the fenced yard. Located in a sidewalk-lined community with easy access to public transit, I-95, Route 1, commuter options, shopping, and dining!
#VAPW2126922

WOODBRIDGE

14403 FONTAINE COURT

3 Beds

1 Baths

1,638 Sq.Ft.

$395,000

MLS#: VAPW2126922

Welcome to 4722 Dane Ridge Circle where there is an assumable VA loan at 5.625%.  This beautifully maintained 3 bedroom, 3.5 bath home built in 2015, offers comfort, style, and convenience all in one. Step inside to discover an inviting kitchen perfect for entertaining, a private 1 dar garage, and spacious bedrooms - ideal for guests.  Located just minutes from the Dale City Rec Center, Potomac Mills, and Potomac Town Center; enjoy access to shopping, dining, and recreation.  Don't miss this chance to make a fantastic home your own - schedule a tour today.
#VAPW2126010

WOODBRIDGE

4722 DANE RIDGE CIRCLE 4722

3 Beds

3 Baths

2,194 Sq.Ft.

$460,000

MLS#: VAPW2126010

***PRICE IMPROVEMENT*** Discover this beautifully maintained, move-in ready three-level townhome in the highly desirable Lake Ridge community, offering over 1,400 square feet of updated living space with 3 bedrooms, 3 full bathrooms, and two assigned parking spaces.

Recent improvements include luxury vinyl plank flooring on all levels and stairs, updated interior paint, and renovated bathrooms, creating a fresh, modern feel from the moment you enter.

The kitchen delivers both style and functionality with the following stainless steel appliances: refrigerator, range, and built-in microwave replaced in 2019, a decorative tile backsplash, and under-cabinet lighting, making meal preparation and entertaining effortless. The white cabinetry creates a warm and inviting kitchen that feels bright, fresh, and far from ordinary.

Upon entry, you'll find the main staircase leading to the upper levels, along with one of the home's standout features — the walk-out lower level. This versatile space includes a third bedroom, a full bathroom with a stand-up shower, and a convenient laundry area with new washer and dryer. The recreation room with a wood-burning fireplace; sliding doors lead to the private fenced patio, providing the perfect outdoor space for relaxing, gardening, or entertaining

The main level offers an open-concept living and dining area filled with natural light, creating an ideal layout for everyday living and hosting family and friends. Step outside to the spacious rear deck with a privacy wall, an ideal retreat for morning coffee, outdoor dining, or evening relaxation.

Upstairs, the generous primary suite features a private en-suite bathroom with a soaking tub, while the additional bedroom offers comfortable living space for family, guests, or a home office.

Residents of Sherbrooke at Lake Ridge enjoy outstanding amenities including an outdoor swimming pool and tennis courts. Water, trash, and snow removal are included. Beautifully maintained common areas and convenient access to shopping, restaurants, parks, commuter routes, and major highways.
#VAPW2124500

WOODBRIDGE

3646 CROSSWATER COURT 11

3 Beds

3 Baths

1,480 Sq.Ft.

$428,900

MLS#: VAPW2124500

 - property

Send a message

Message successfully sent.

Your message

What is 3 + 4 ?

Reason for contacting?

I agree to receive email communication and understand I can unsubscribe at any time.

I agree to be contacted by Charis Realty Group via call, email, and text for real estate services. To opt out, you can reply 'stop' at any time or reply 'help' for assistance. You can also click the unsubscribe link in the emails. Message and data rates may apply. Message frequency may vary. Privacy Policy

Sign Out

Virtual Assistant

Would you like to take the next step with this property? We can help you schedule a showing or virtual tour, or send you more details.

Yes, I would like more information.

Thank You for Your Reply, One of Our Agents will contact you as soon as possible

No, maybe later.

Thank you, you can always contact me via email, phone number or through the contact form.

Realhub AI

Lucy - Your AI-Powered Realtor

Update Your Temporary Password

Personalize your search

Enter your email and we'll notify you immediately when new listings match what you're looking for.

or enter email address

Already have an account ? Login here

Continue your home search

I agree to receive communications and understand I can unsubscribe at any time.

I agree to be contacted by Charis Realty Group via call, email, and text for real estate services. To opt out, you can reply 'stop' at any time or reply 'help' for assistance. You can also click the unsubscribe link in the emails. Message and data rates may apply. Message frequency may vary. Privacy Policy

Already have an account ? Login here

We use cookies

We use cookies primarily for analytics to enhance your experience. By accepting, you agree to our use of these cookies. You can manage your preferences or learn more about our cookies policy.