Features & Amenities

Interior

  • Total Bedrooms

    3

  • Bathrooms

    2

  • 1/2 Bathrooms

    1

  • Above Grade Finished Area

    2548.0

  • Basement YN

    NO

  • Cooling YN

    YES

  • Cooling

    Central Air, Electric

  • Heating YN

    YES

  • Heating

    Natural Gas, Forced Air

  • Pet friendly

    Yes

Exterior

  • Garage

    Yes

  • Garage spaces

    1

  • Construction Materials

    Asphalt, Brick, Frame, Vinyl Siding

  • Parking

    Garage, Attached

  • Pool

    Yes

  • Pool Features

    Community

  • Waterfront YN

    NO

Area & Lot

  • Property Type

    Residential

  • Property Sub Type

    Condominium

  • Architectural Style

    Other

Price

  • Sales Price

    $669,900

  • Tax Amount

    $8,901

  • Zoning

    n/a

  • Sq. Footage

    2,548

  • Price/SqFt

    $262

HOA

  • Association

    YES

  • Association Fee 2

    $179

  • Association Fee

    $145

  • Association Fee Frequency

    Monthly

  • Association Fee 2 Frequency

    Monthly

  • Association Fee Includes

    N/A

  • Total Monthly Fees

    true

School District

  • Elementary School

    N/A

  • Middle School

    N/A

  • High School

    N/A

Property Features

  • New Construction

    NO

  • Association Amenities

    Clubhouse, Fitness Center, Dog Park, Picnic Area

  • Foundation Details

    Concrete Perimeter

  • Senior Community YN

    NO

  • Sewer

    Public Sewer

  • Water Source

    Public

Schedule a Showing

Showing scheduled successfully.

<
>
IN PERSON
VIA CHAT

What is 3 + 4 ?


Mortgage calculator

Estimate your monthly mortgage payment, including the principal and interest, property taxes, and HOA. Adjust the values to generate a more accurate rate.

Your payment

Principal and Interest:

$

Property taxes:

$

HOA fees:

$

Total loan payment:

$

Total interest amount:

$

Location

County

MONTGOMERY

Elementary School

Middle School

High School

Listing Courtesy of Hsuan-Hao Wang, Howard Wang Realty

RealHub Information is provided exclusively for consumers' personal, non-commercial use, and it may not be used for any purpose other than to identify prospective properties consumers may be interested in purchasing. All information deemed reliable but not guaranteed and should be independently verified. All properties are subject to prior sale, change or withdrawal. RealHub website owner shall not be responsible for any typographical errors, misinformation, misprints and shall be held totally harmless.

Agent Mike Mathis

Salesperson, Realtor

Mike Mathis

Call Mike today to schedule a private showing.


* Listings on this website come from the FMLS IDX Compilation and may be held by brokerage firms other than the owner of this website. The listing brokerage is identified in any listing details. Information is deemed reliable but is not guaranteed. If you believe any FMLS listing contains material that infringes your copyrighted work please review our DMCA policy and learn how to submit a takedown request.© 2024 FMLS.
Welcome to 16122 Frederick Rd, a beautifully maintained and move-in ready townhome in the Farmstead District, immediately adjacent to King Farm. This bright and spacious home features a modern open floor plan, wide-plank flooring, recessed lighting, and a striking linear fireplace with floor-to-ceiling tile surround.
The kitchen offers white shaker-style cabinetry, quartz countertops, stainless steel appliances, gas cooking, wall oven, tile backsplash, and an oversized center island. A large walk-in pantry and separate glass-door office/flex room add function and convenience.
Upstairs, the spacious primary suite features large windows, a double-sink vanity, and an oversized walk-in shower with frameless glass enclosure. Additional bedrooms are well sized, and the upper-level laundry room includes built-in cabinetry.
Enjoy a covered balcony and attached rear-entry garage. The home is just minutes from King Farm’s parks, green spaces, walking and biking trails, restaurants, grocery shopping, cafés, and everyday services. Convenient access to Shady Grove Metro, Route 355, and I-270 makes commuting throughout Rockville, Bethesda, and the greater Washington, DC area easy.

16122 FREDERICK ROAD 34

Message successfully sent.

What would you like to know?

What is 3 + 4 ?

I agree to receive email communication and understand I can unsubscribe at any time.

I agree to be contacted by Charis Realty Group - Christine Issler, Broker via call, email, and text for real estate services. To opt out, you can reply 'stop' at any time or reply 'help' for assistance. You can also click the unsubscribe link in the emails. Message and data rates may apply. Message frequency may vary. Privacy Policy

Related Properties

Rare opportunity to own a first-floor corner condo in the highly sought-after Condominium Residences II of Fallsgrove. This beautifully renovated unit offers two large bedrooms, a den, two full bathrooms, and two balconies — all bathed in natural light with beautiful views.
The open-concept floor plan flows from an elegant grand entry foyer into a generous living space featuring a dining area and a chef's kitchen with upgraded stainless appliances. Crown moulding and Hunter Douglas custom shades add refined finishing touches throughout.
The owner's suite includes sliding glass doors to a private balcony and a spacious walk-in closet. The fully renovated en-suite bathroom features a soaking tub, large shower, and custom double-sink vanity. On the opposite side of the unit, the second bedroom offers its own walk-in closet and an adjacent renovated full bathroom. The den is a versatile bonus space — ideal as a home office, hobby room, or whatever suits your lifestyle. A laundry closet and ample storage complete the package.
Beyond the unit, the Fallsgrove Community Center delivers resort-style amenities: an outdoor pool, fitness center with separate exercise rooms, a card room, and a great room available for private rental. Just across the street, the 30-acre Fallsgrove Park features a community garden, nature trail, walking paths, tennis courts, playgrounds, outdoor fitness equipment, pavilions, and more. And the Fallsgrove Village Center puts a grocery store, shops, restaurants, and sweet treats right around the corner.
#MDMC2233794

ROCKVILLE

701 FALLSGROVE DRIVE 102

2 Beds

2 Baths

1,653 Sq.Ft.

$550,000

MLS#: MDMC2233794

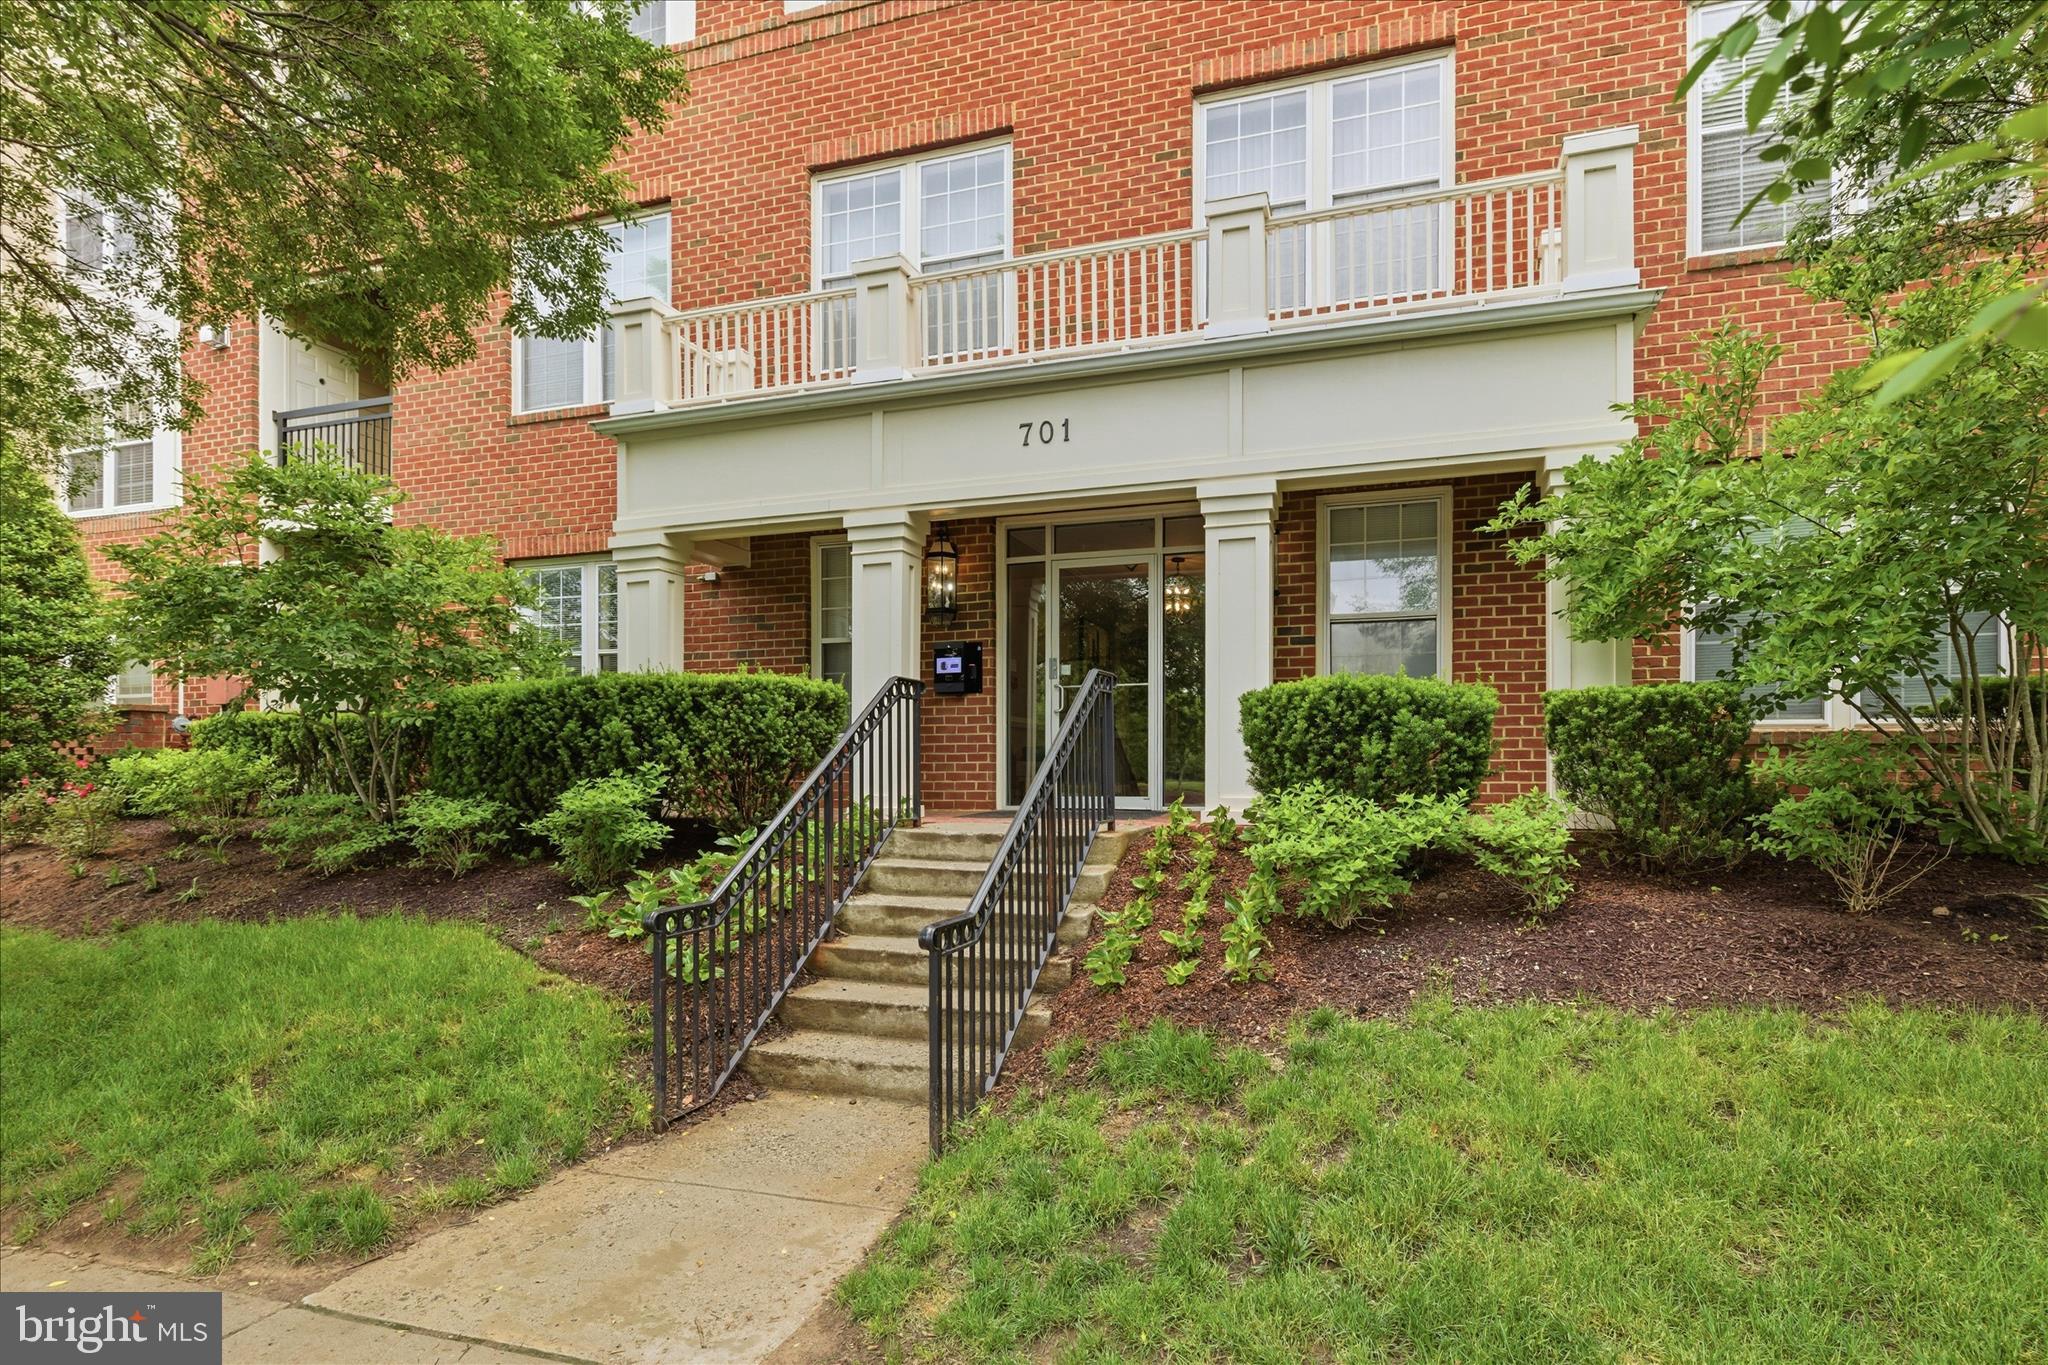
Welcome to the Farmstead District! Built in 2025, this beautifully crafted home offers modern comfort, stylish finishes, and a welcoming community lifestyle. Featuring 3 spacious bedrooms and 2.5 bathrooms, the thoughtfully designed layout provides an ideal balance of comfort, functionality, and space for everyday living and entertaining.

Enjoy an impressive array of community amenities, including an outdoor swimming pool, clubhouse, picnic area, fitness center, and dog park. The attractive exterior combines brick, vinyl siding, and frame construction, while the attached garage offers convenient parking and additional storage.

Enjoy low-maintenance living with HOA-covered lawn maintenance, water, and trash services. Water and sewer are included in the HOA fee, adding extra value and convenience.

Additional highlights include a brand-new Samsung washer and dryer, cordless window blinds, and Whirlpool stainless steel appliances.

Whether you're relaxing at home or enjoying the neighborhood amenities, this nearly new residence offers a wonderful opportunity to experience modern living in the desirable Farmstead District. Don't miss the opportunity to make this beautiful home your own!
#MDMC2261690

ROCKVILLE

16142 FREDERICK ROAD 24

3 Beds

2 Baths

2,800 Sq.Ft.

$790,000

MLS#: MDMC2261690

Luxury Living at The Wisconsin Condominium

Meticulously maintained and ideally located in the heart of North Bethesda, this exceptional 1,347-square-foot residence at The Wisconsin offers Two spacious en-suite Bedrooms, 2.5 Baths, a beautifully updated kitchen, private balcony, one deeded garage parking space, and a separate storage room within the building—all in an exceptionally well-managed, partially gated luxury condominium community.

From the moment you enter, the pride of ownership is evident. Meticulously cared for by its owner, the residence is beautifully presented, filled with natural light, and enhanced by elegant plantation shutters on every window, adding timeless style, sophistication, and privacy. Gleaming hardwood floors span the length of the living and dining rooms, while the entry foyer is covered with rich marble tile.

The attractive white and tan themed kitchen is a standout feature, offering handsome white cabinetry, generous storage, quality appliances, gorgeous updated countertops, and carefully selected finishes. The spacious kitchen features a delightful eat in kitchen area surrounded by sunny windows and additional plantation shutters for natural light all year long. A private balcony extends the living space outdoors—perfect for morning coffee, evening relaxation, or simply enjoying the fresh air.

One of the home’s most desirable features is its exceptional dual en-suite bedroom floor plan. The two generously sized bedrooms are positioned on opposite sides of the residence for maximum privacy, and each features its own attached full bathroom. The primary suite offers generous closet space and a well-appointed private bath with a renovated walk in Shower with glass doors, while the second en-suite bedroom provides an ideal retreat for guests, family, or a private home office. A separate powder room in the entry foyer offers additional convenience for guests.

Additional features include an in-unit washer and dryer, plentiful closet space, a separate extra storage room within the building, and one deeded garage parking space, T3-54.

The Wisconsin is an exceptionally well-managed, partially gated community offering an impressive array of resort-style amenities, including 24-hour security and concierge service, indoor and outdoor pools, fitness center, tennis, pickleball and racquetball courts, sauna, community and party rooms, beautifully landscaped grounds, and secure elevator access.

The location is outstanding—just one block to the Red Line Metro, approximately 1½ blocks to Whole Foods, two to three blocks to Pike & Rose, and directly across the street from the Kennedy Shriver Aquatic Center. Shopping, dining, entertainment, recreation, and convenient commuter routes are all close at hand.
Meticulously cared for, exceptionally private, and remarkably convenient, this residence combines an ideal dual-suite floor plan, private outdoor space, deeded garage parking, valuable additional storage, outstanding amenities, and one of North Bethesda’s most convenient locations.
#MDMC2256690

ROCKVILLE

5809 NICHOLSON LANE 307

2 Beds

2 Baths

1,347 Sq.Ft.

$575,000

MLS#: MDMC2256690

Nestled in a vibrant community, this charming end-of-row townhouse offers a perfect blend of comfort and convenience. Built in 1972, this contemporary gem features 2 spacious bedrooms and 2.5 baths, making it an ideal retreat for those seeking a peaceful lifestyle. The inviting living space is enhanced by a warm fireplace, perfect for cozy evenings spent with loved ones. The daylight basement provides additional space for storage or a creative workshop, while the in-unit laundry adds to the ease of daily living. With off-street parking for two vehicles, you'll never have to worry about finding a spot after a long day. Step outside to enjoy the community pool, a refreshing oasis during warm summer days, where neighbors become friends and memories are made. The surrounding neighborhood is rich with local amenities, including parks, shops, and dining options, all within a short stroll. Enjoy weekend farmers' markets, scenic walking trails, and community events that foster a true sense of belonging. This home is not just a place to live; it's a lifestyle waiting to be embraced. With its blend of comfort, community, and convenience, this townhouse is ready to welcome you home. Don't miss the opportunity to make this delightful property your own!
#MDMC2260806

ROCKVILLE

6 KIRKFIELD COURT

2 Beds

2 Baths

1,100 Sq.Ft.

$539,500

MLS#: MDMC2260806

Light-filled brick end-unit townhome in King Farm's Baileys Common, privately set back in a courtyard off Gaither Rd. Four bedrooms and 3.5 baths across three finished levels. The main level offers open living and dining rooms separated by a double-sided fireplace, plus a gourmet eat-in kitchen with island, white cabinetry, quartz counters, backsplash, under-cabinet lighting and stainless steel appliances (side-by-side refrigerator, double wall oven, cooktop), a sunny breakfast area and bonus sunroom opening to a private deck. Upstairs, the primary suite features a box ceiling, large walk-in closet and renovated bath with frameless glass shower, tiled tub surround and new vanity, along with two more bedrooms, a hall bath and bedroom-level laundry. The entry level includes a fourth bedroom/rec room with full bath, foyer, storage, and access to the oversized rear-entry 2-car garage, plus 2 driveway spaces. 2020 updates include a GAF Timberline roof, Benjamin Moore paint throughout, CoreTec wide-plank LVT flooring, recessed lighting, and new carpet in the primary and front bedrooms. Enjoy King Farm's community pool, shopping and dining, and the free shuttle to Metro.
#MDMC2260176

ROCKVILLE

1117 GAITHER ROAD

4 Beds

3 Baths

3,280 Sq.Ft.

$799,000

MLS#: MDMC2260176

Welcome to 950 Paulsboro Drive, a spacious end-unit townhome in the sought-after Rockshire community! This three-level home offers 3 bedrooms, 2 full baths and 2 half baths, along with beautiful wood flooring, an inviting living and dining area, and an updated kitchen with granite countertops, stainless steel appliances, abundant cabinetry, and generous counter space. The upper level offers three bedrooms, including a spacious primary suite with walk-in closet and private bath. The fully finished lower level provides additional living space, a half bath, laundry, and storage. Step outside to the fenced rear yard and patio, offering a great space for outdoor entertaining, gardening, or relaxing. The property also includes two assigned parking spaces (#464 and #536). Enjoy Rockshire's community pool, parks, playgrounds, and walking paths, all in a convenient location near I-270, Wootton Parkway, shopping, dining and everyday conveniences. Located in the Fallsmead Elementary, Robert Frost Middle, and Thomas S. Wootton High School cluster. Major updates in 2022 include windows, kitchen and HVAC system.
#MDMC2257184

ROCKVILLE

950 PAULSBORO DRIVE

3 Beds

2 Baths

1,188 Sq.Ft.

$549,000

MLS#: MDMC2257184

Welcome to 214 Pender Place, a beautifully maintained three-level townhome in the highly
desirable Rockshire community. Offering a perfect blend of modern elegance and timeless
comfort, this home features 3 spacious bedrooms, 2 full bathrooms, and 2 half bathrooms,
ideal for both family living and entertaining.
Step inside to a bright and inviting entry foyer leading to a spacious main level living room,
perfect for gatherings. The large, well-appointed kitchen opens to a separate dining room,
which flows seamlessly onto a custom deck overlooking a private, fenced backyard with patio
—ideal for outdoor entertaining. Thoughtful custom touches and built-in shelving throughout
enhance both style and functionality.
The walk-out basement adds flexible living space, while the three finished levels provide ample
room for all your needs. Additional highlights include freshly painted interiors, 2 assigned
parking spaces, and convenient access to major routes including I-95, the Baltimore-
Washington Parkway, Route 495, and Route 270.
This home combines a fabulous location with a warm, welcoming neighborhood atmosphere.
Don’t miss the opportunity to make this exceptional Rockshire townhome your own.
#MDMC2256850

ROCKVILLE

214 PENDER PLACE

3 Beds

2 Baths

1,888 Sq.Ft.

$570,000

MLS#: MDMC2256850

Priced to sell!!! Beautifully updated and maintained 4BR, 3BA home in Aspen Hill! Features include hardwood floors, granite countertops,  separate dining room, spacious living and family rooms, and renovated bathrooms. Flexible floor plan offers space for guests, a home office, or multigenerational living. Enjoy the large, level backyard with patio, private driveway, and additional storage. Ideally located close to shopping, restaurants, parks, schools, public transportation, and major commuter routes including I-495 and the ICC. Move in ready and a must see!
#MDMC2248956

ROCKVILLE

13620 GRENOBLE DRIVE

4 Beds

3 Baths

1,360 Sq.Ft.

$564,900

MLS#: MDMC2248956

Nestled within the prestigious gated community of The Wisconsin, this beautifully updated two-bedroom, two-and-a-half-bath residence offers 1,259 square feet of refined, comfortable living.  Freshly painted throughout and meticulously maintained, the home is move-in ready. The bright, open floor plan is enhanced by expansive bay windows and immaculate wood floors, creating a warm and inviting living and dining space. One of the home's most appealing features is its exceptional tree-level park view. The western exposure brings abundant afternoon light and beautiful sunset views, while the private balcony provides a peaceful outdoor setting surrounded by greenery. The contemporary kitchen features granite countertops, a comfortable breakfast area, and a complete appliance package including an electric range, microwave, dishwasher, and refrigerator with ice maker. A stacked washer and dryer adds everyday convenience.  The spacious primary suite features a recently and completely remodeled en-suite bath, highlighted by an oversized walk-in shower, new vanity area, cabinetry, and updated finishes. A second bedroom and full bath provide flexibility for guests, a home office, or additional living space. The residence also includes two dedicated parking spaces and a private storage space.
Living at The Wisconsin gives you access to an elite suite of resort-style amenities, including indoor and outdoor pools, tennis courts, a state-of-the-art exercise room, a relaxing sauna, and a party room for social gatherings. Peace of mind is guaranteed in this gated community backed by exterior security cameras and a comprehensive fire detection system, while an association covering custodial maintenance, snow removal, and water ensures a truly low-maintenance lifestyle in one of the area’s most desirable communities.erfectly situated in the heart of North Bethesda, the location offers effortless access to premier dining, shopping, and entertainment, as well as the Metro and major commuter routes. The home is also located within the highly sought-after High School cluster, combining everyday convenience with long-term value.
#MDMC2257482

ROCKVILLE

5809 NICHOLSON LANE 305

2 Beds

2 Baths

1,259 Sq.Ft.

$579,000

MLS#: MDMC2257482

Welcome to 15104 Red Clover Drive, a lovingly maintained split-level set in the heart of Flower Valley, close to Flower Valley Elementary and the Flower Valley Bath & Racquet Club (home of the Frogs!). Four levels of flexible living space, a two-car garage, and thoughtful updates make this one a must-see on your home tour.

Step into the entry foyer, with the living room and dining room just ahead. They flow together easily, making them ideal for everyday living or entertaining. Continue on to the light-filled sunroom, which opens to the slate patio and the spacious backyard, with its flowering trees and park-like feel.

On to the kitchen, the heart of the house. It’s bright and functional, with granite countertops, stainless steel appliances, ample white cabinets, and a pantry. The breakfast nook overlooks the front garden, a nice spot for morning coffee or a relaxed weekday meal.

Step down to the family room, anchored by the gas fireplace and perfect for cozy cool-weather evenings with a book or a movie. On this level you’ll also find an updated half bath, the laundry area, and a den that makes a great home office.
Head down to the finished, renovated basement, a versatile space ideal for a TV room, playroom, workout space, crafting, or whatever fits your lifestyle. The utilities and extra storage space round out this floor.
Last but not least, upstairs. You’ll find four bedrooms with Elfa closet systems throughout, and a recently renovated hall bath. The primary suite has a separate vanity area, a walk-in shower, and ample closets.
Now let’s talk about the neighborhood. Flower Valley is a peaceful, tucked-away community of tree-lined streets and beautifully maintained homes, with a full calendar of much-loved events: the Fourth of July Bicycle Parade, the Fall Festival, the Community Yard Sale, the Summer BBQ at the pool, and the Halloween Block Party. The Flower Valley Citizens Association keeps neighbors connected through a listserve and Facebook page, and you’ll find a community CSA, garden club, and walking club.

Nature lovers will appreciate the easy access to the Rock Creek Park trail system, Lake Frank, Lake Needwood, and Meadowside Nature Center. The Flower Valley Neighborhood Park has tennis and basketball courts, a playground, and a picnic area. Manor Country Club is about a mile away, with golf, dining, a fitness center, a pool, and a racquet program.
Despite its tucked-away feel, you’re close to shopping, restaurants, and groceries along Norbeck Road and Georgia Avenue, and a short drive to Downtown Rockville. For commuters, you’re just minutes from the ICC with easy access to I-270, I-95, and other major arteries. If you prefer public transit, the Rockville and Glenmont Metro stations are each a bus ride away or a short drive.

This charming home is ready for its next chapter. See all it has to offer.
#MDMC2262674

ROCKVILLE

15104 RED CLOVER DRIVE

4 Beds

2 Baths

3,082 Sq.Ft.

$799,900

MLS#: MDMC2262674

Send a message

Message successfully sent.

Your message

What is 3 + 4 ?

Reason for contacting?

I agree to receive email communication and understand I can unsubscribe at any time.

I agree to be contacted by Charis Realty Group - Christine Issler, Broker via call, email, and text for real estate services. To opt out, you can reply 'stop' at any time or reply 'help' for assistance. You can also click the unsubscribe link in the emails. Message and data rates may apply. Message frequency may vary. Privacy Policy

Sign Out

Virtual Assistant

Would you like to take the next step with this property? We can help you schedule a showing or virtual tour, or send you more details.

Yes, I would like more information.

Thank You for Your Reply, One of Our Agents will contact you as soon as possible

No, maybe later.

Thank you, you can always contact me via email, phone number or through the contact form.

Realhub AI

Lucy - Your AI-Powered Realtor

Update Your Temporary Password

Personalize your search

Enter your email and we'll notify you immediately when new listings match what you're looking for.

or enter email address

Already have an account ? Login here

Continue your home search

I agree to receive communications and understand I can unsubscribe at any time.

I agree to be contacted by Charis Realty Group - Christine Issler, Broker via call, email, and text for real estate services. To opt out, you can reply 'stop' at any time or reply 'help' for assistance. You can also click the unsubscribe link in the emails. Message and data rates may apply. Message frequency may vary. Privacy Policy

Already have an account ? Login here

We use cookies

We use cookies for analytics and to enhance your experience. By accepting, you agree to analytics and marketing cookies. Small functional cookies that count viewed properties and time on site are used regardless of your choice. You can manage your preferences or learn more about our cookies policy.