Features & Amenities

Interior

  • Other Interior Features

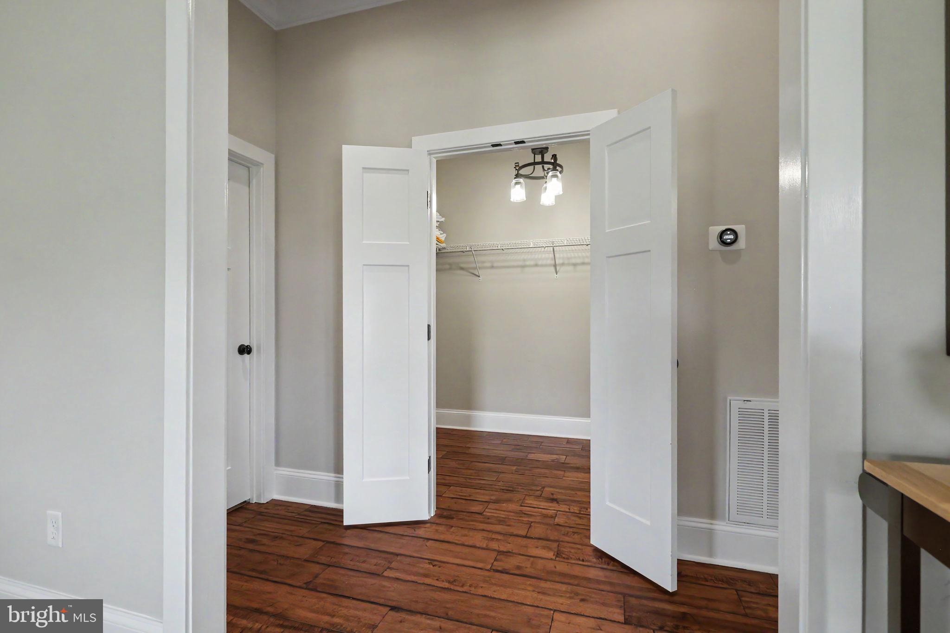
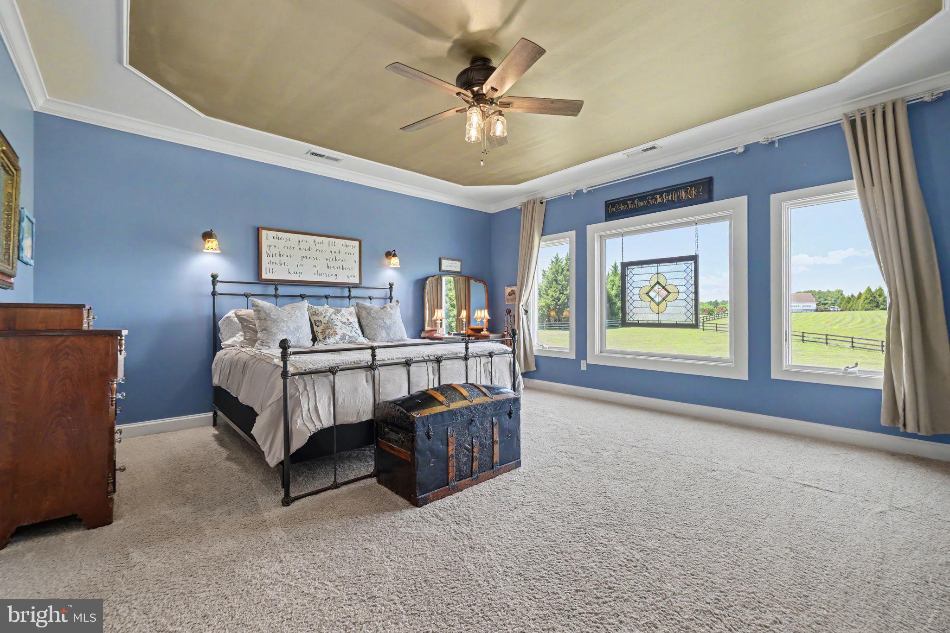
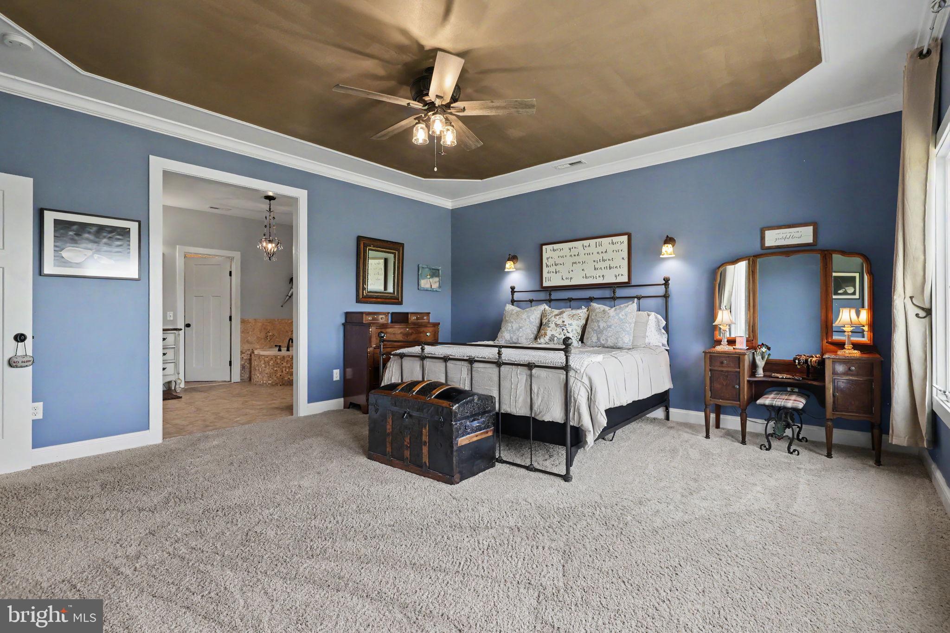
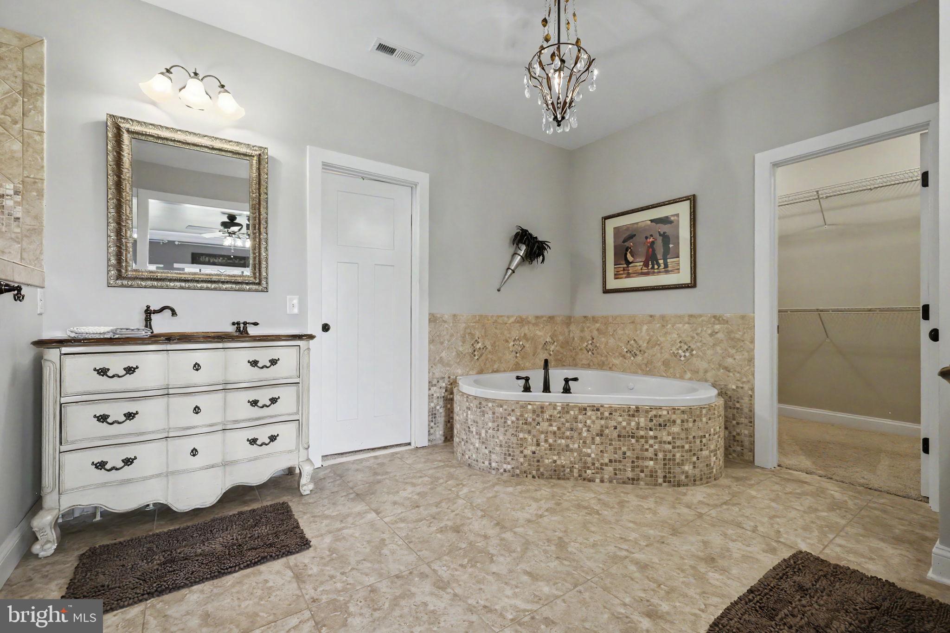
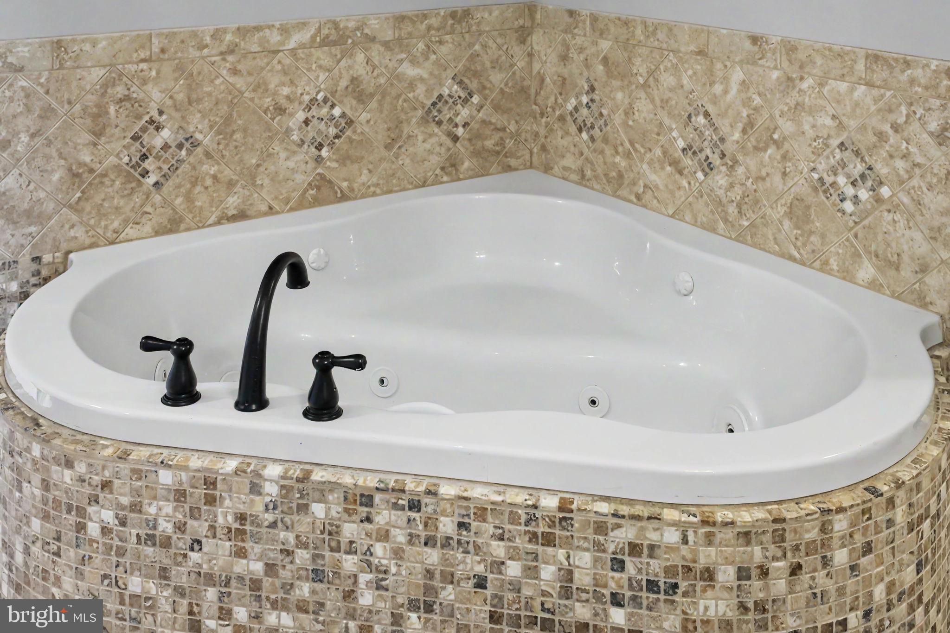
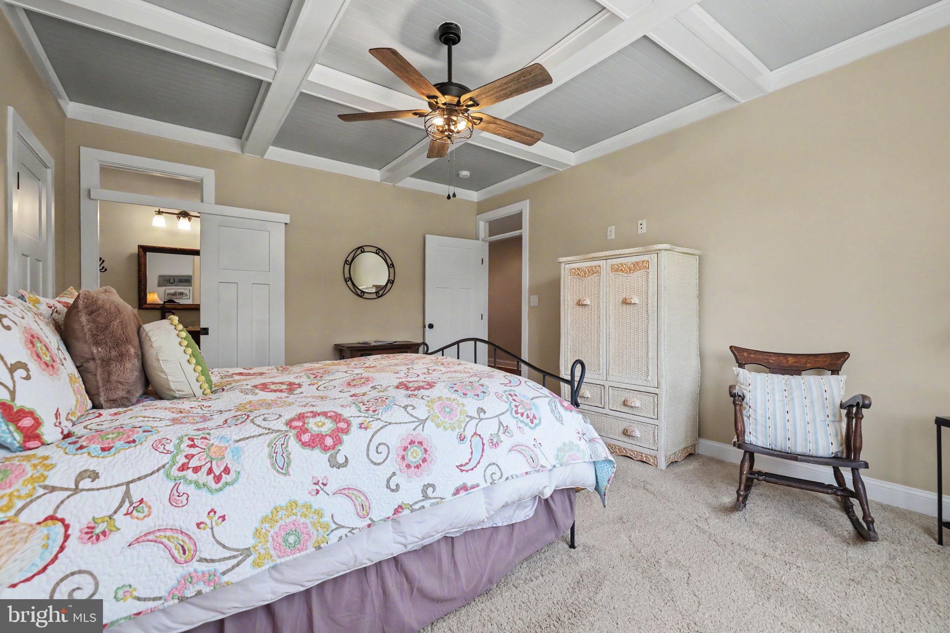
    Eat-in Kitchen, Ceiling Fan(s), Kitchen Island, Pantry, Recessed Lighting, Walk-In Closet(s), Vaulted Ceiling(s), High Ceilings, Tray Ceiling(s), Crown Molding, Open Floorplan, Soaking Tub

  • Total Bedrooms

    4

  • Bathrooms

    4

  • 1/2 Bathrooms

    1

  • Above Grade Finished Area

    4081.0

  • Basement YN

    NO

  • Cooling YN

    YES

  • Cooling

    Central Air, Heat Pump, Ceiling Fan(s), Whole House Fan, Zoned, Attic Fan, Electric

  • Fireplace YN

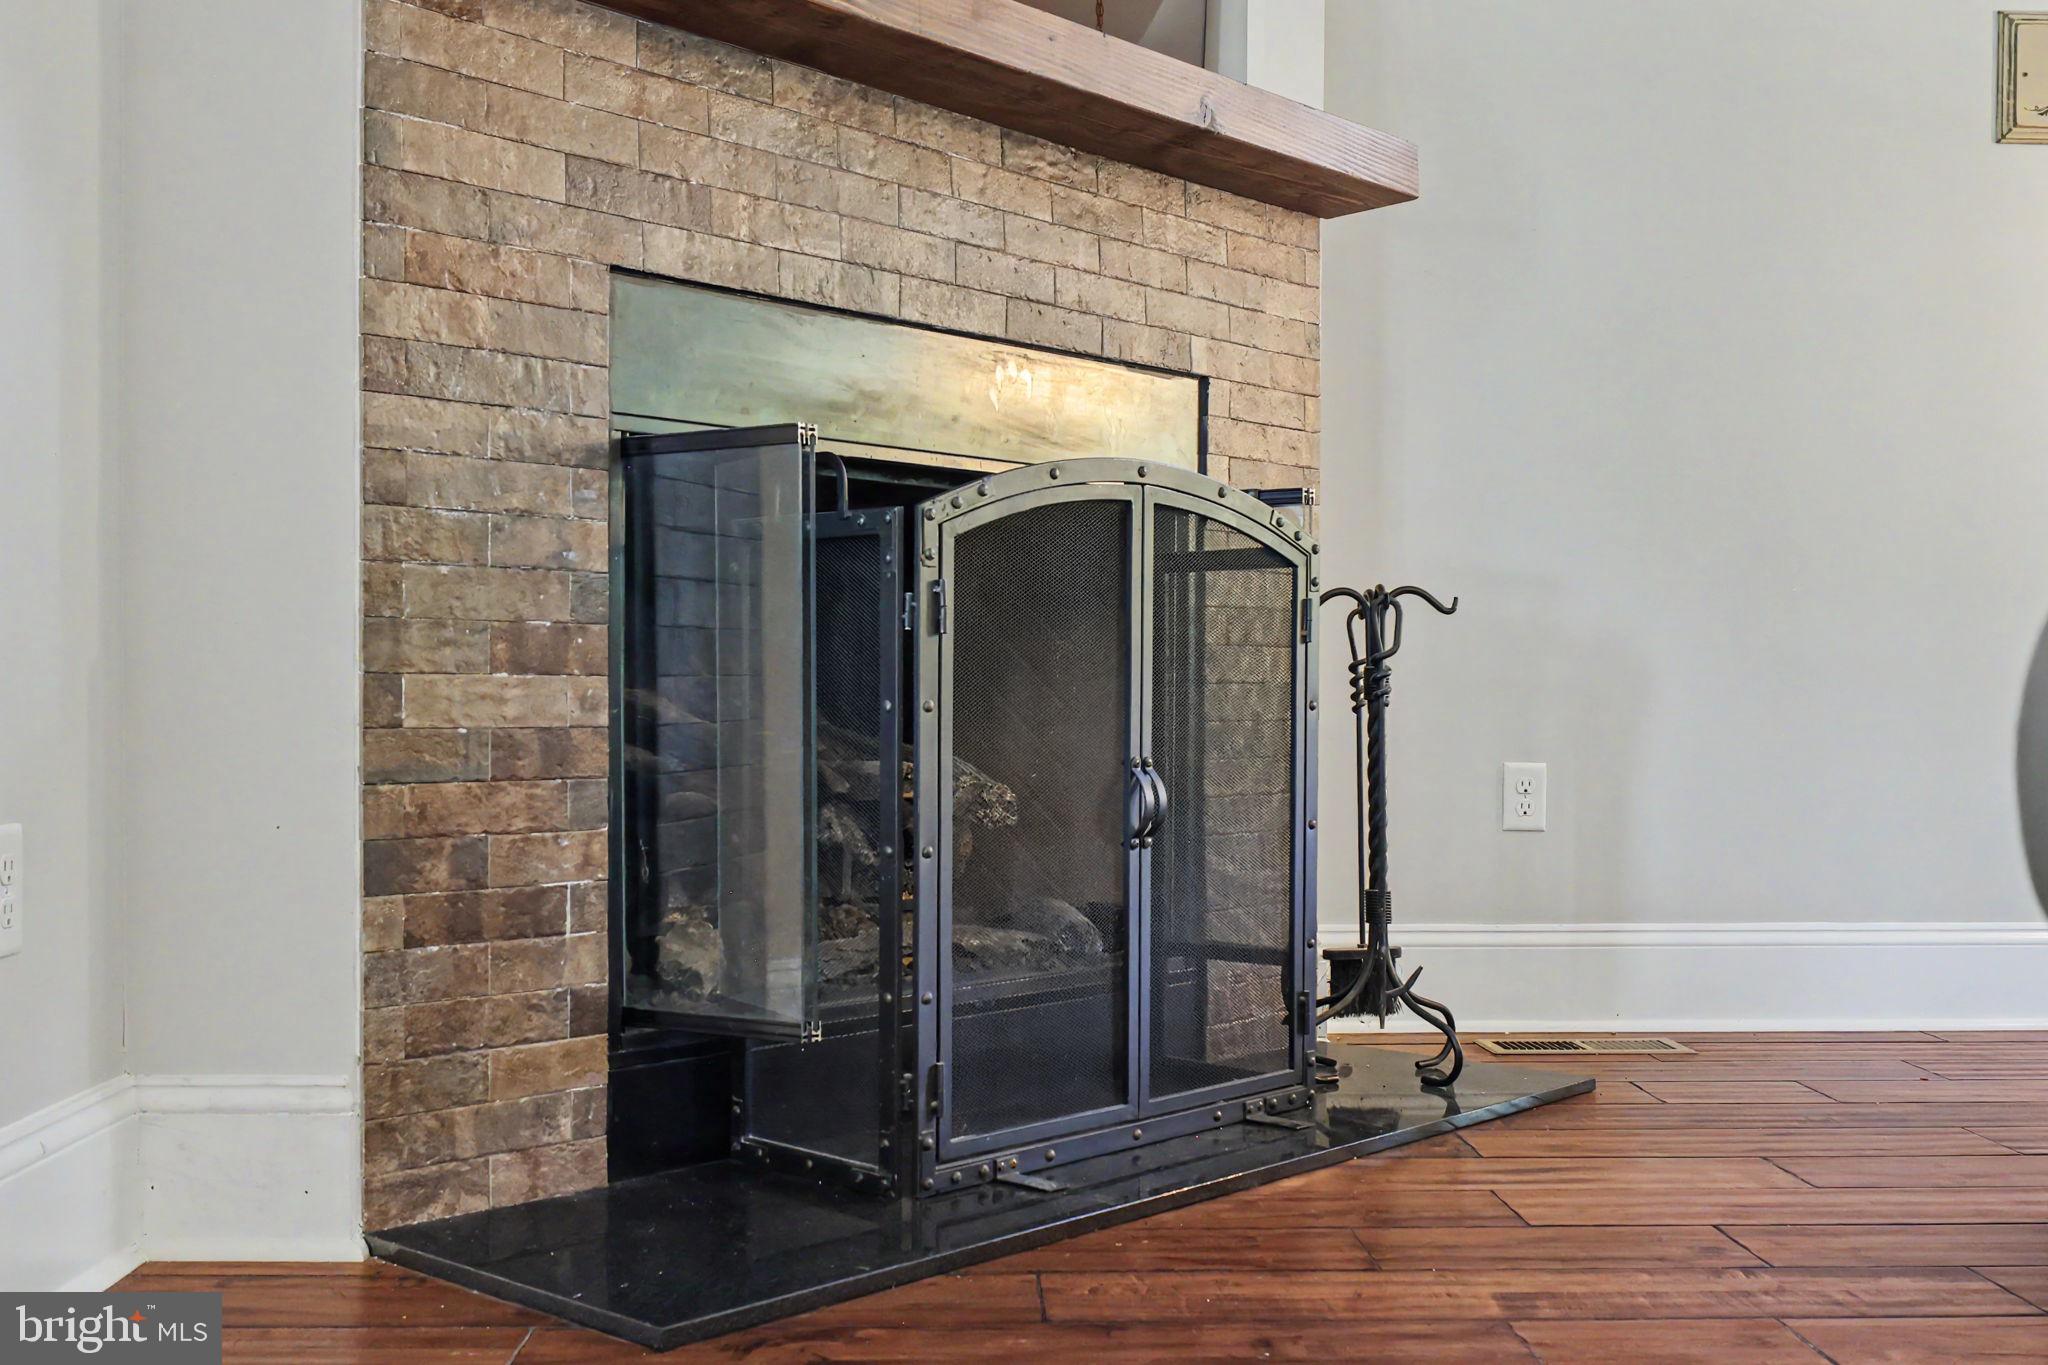
    YES

  • Heating YN

    YES

  • Heating

    Exhaust Fan, Central, Propane, Zoned, Forced Air, Heat Pump

  • Main Level Bedrooms

    1

  • Pet friendly

    N/A

Exterior

  • Garage

    Yes

  • Garage spaces

    11

  • Construction Materials

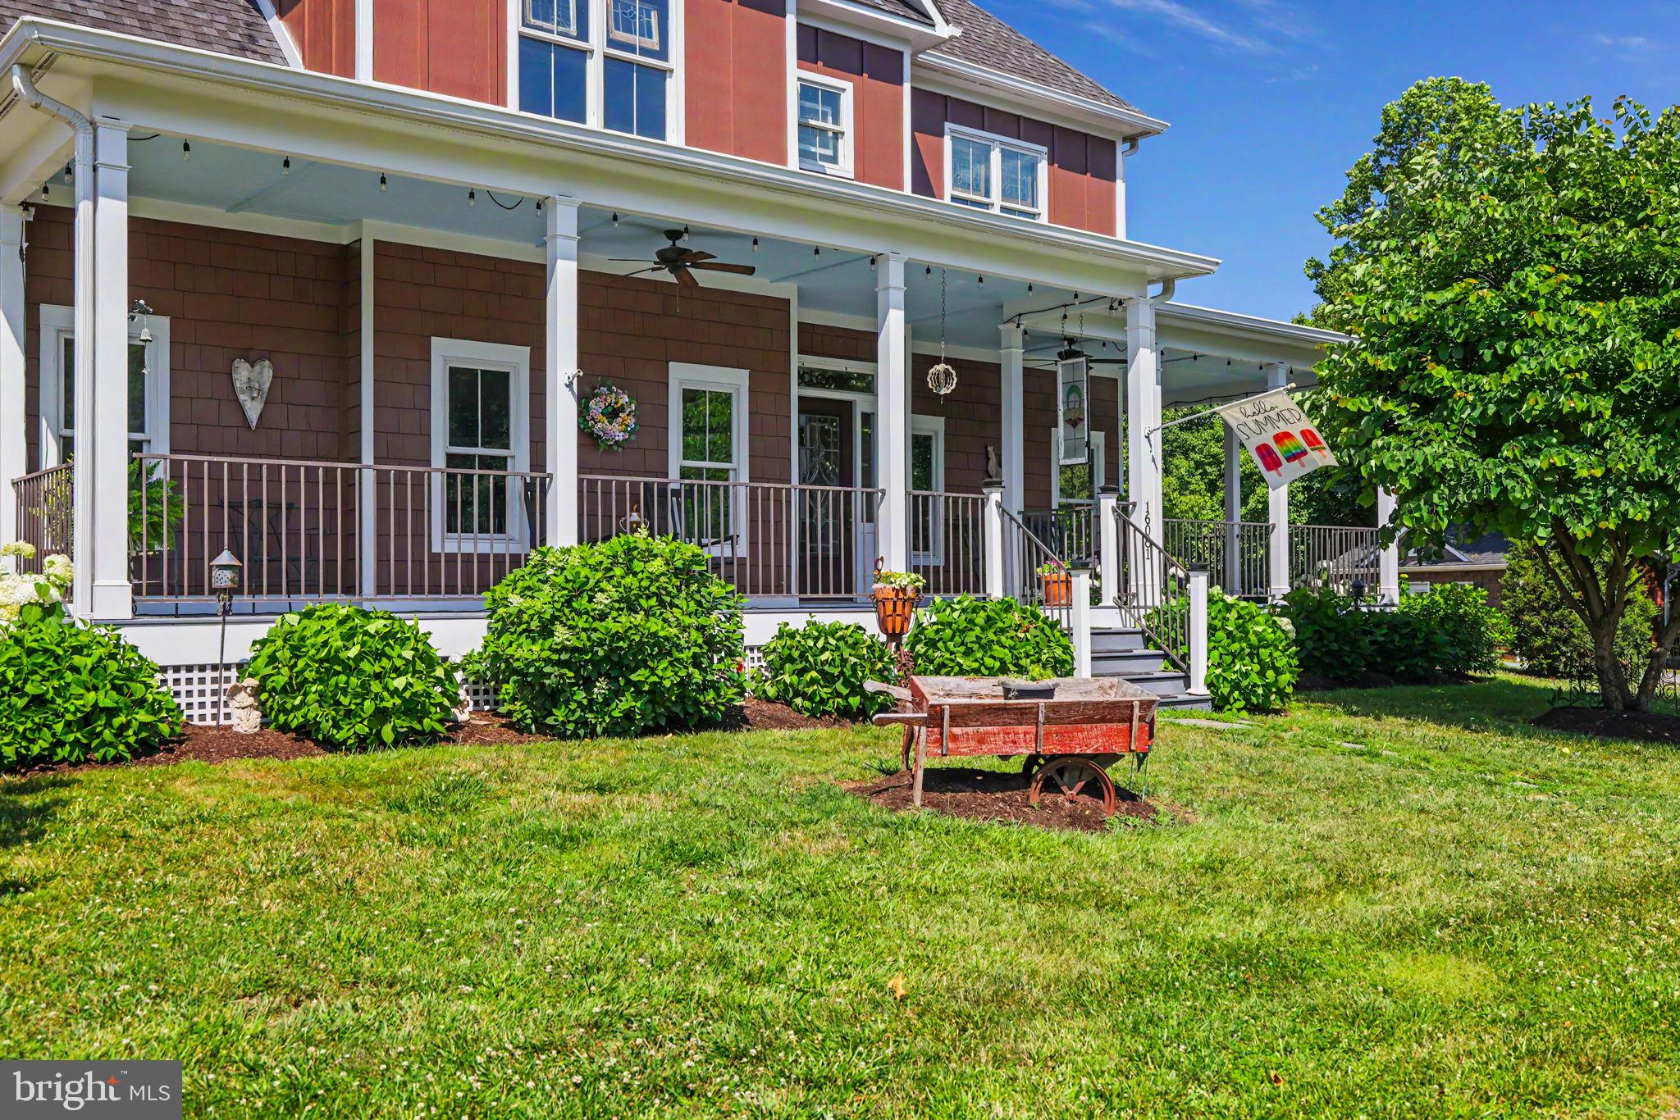
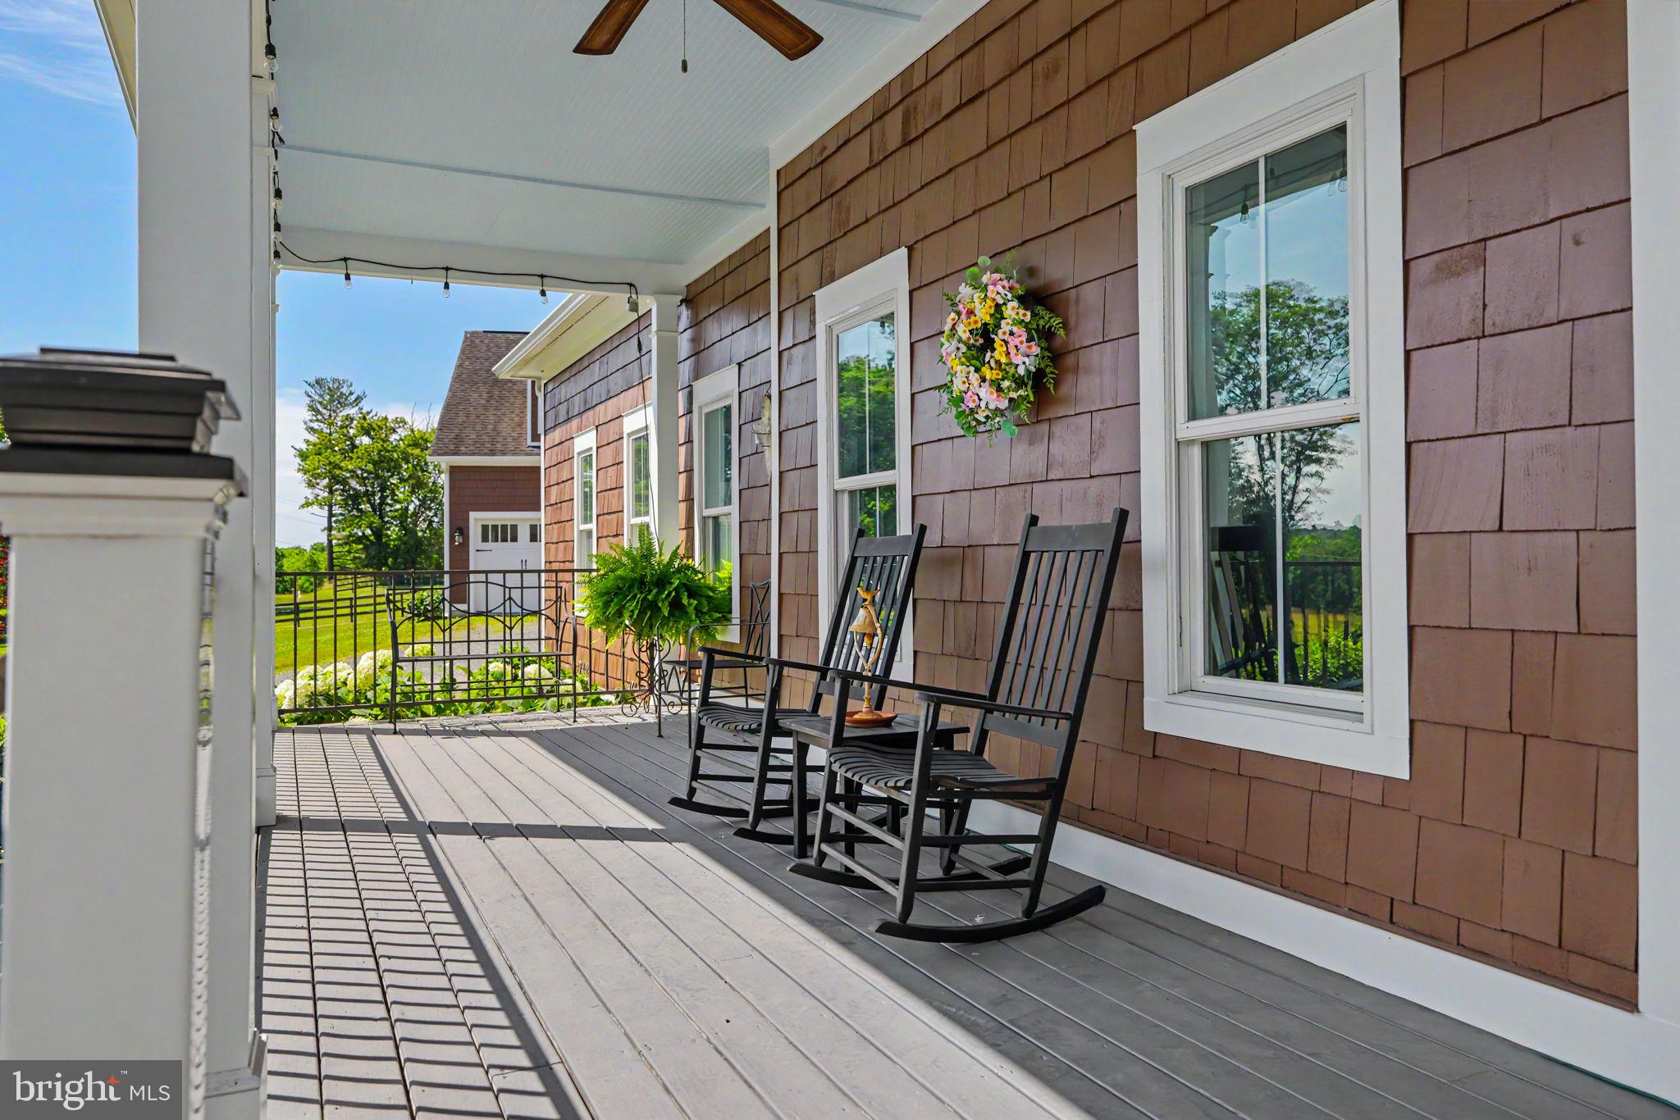
    Cedar, HardiPlank Type, Shake Siding

  • Other Exterior Features

    Lighting

  • Parking

    Oversized, Garage Door Opener, Gravel, Off Street, Heated Garage, Garage, Driveway, Inside Entrance, Attached, Detached

  • Patio and Porch Features

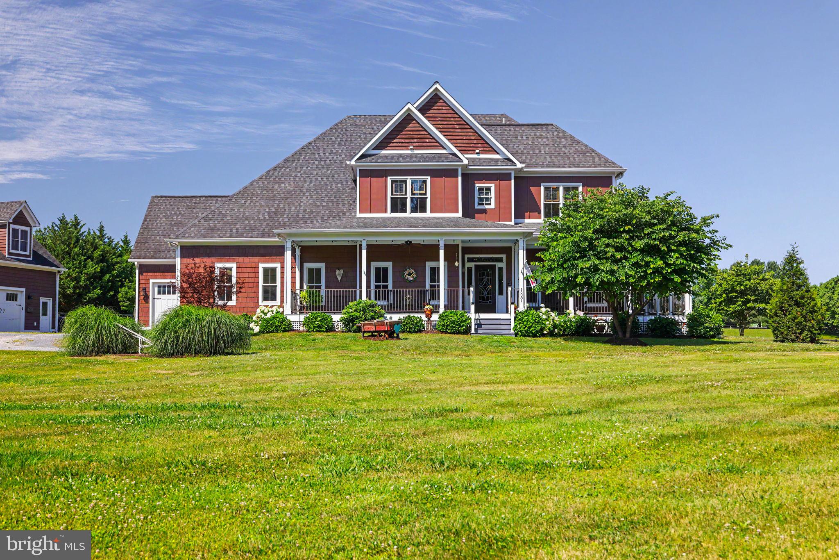
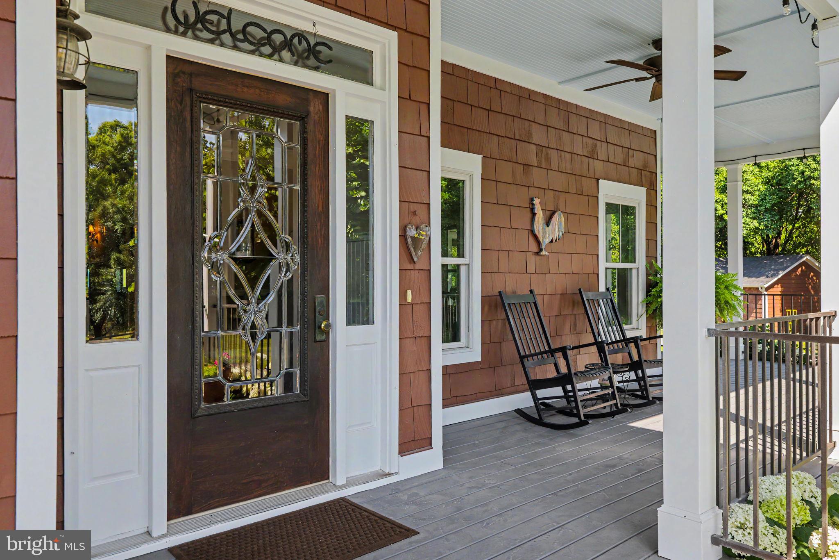
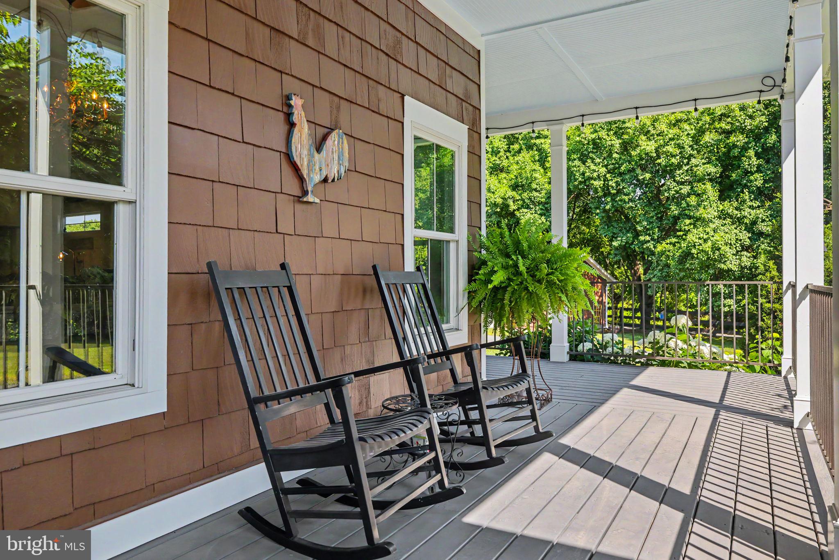
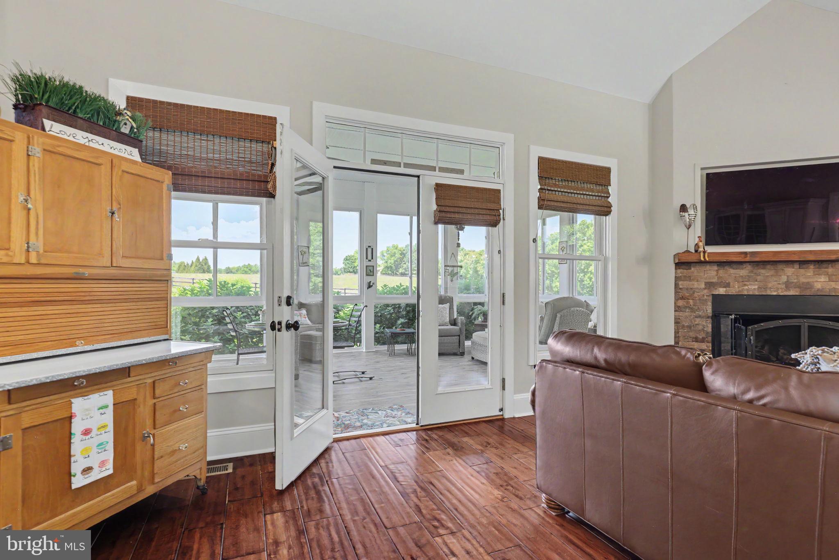
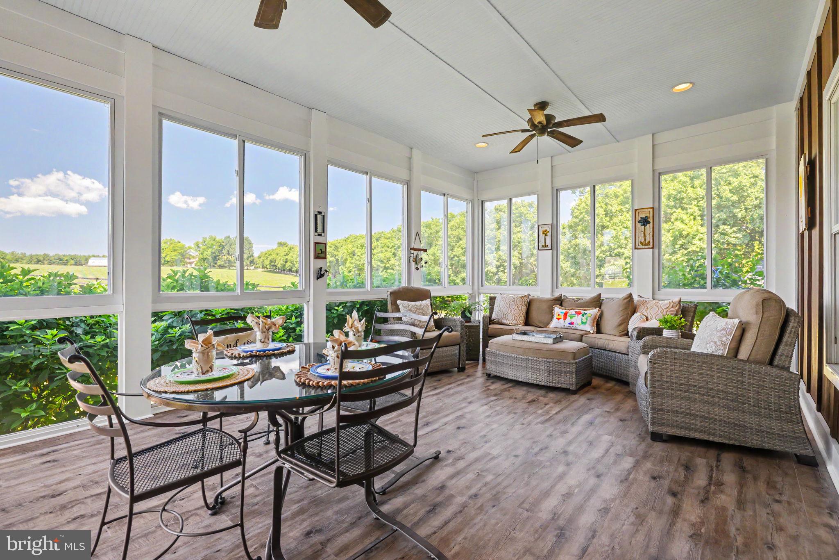
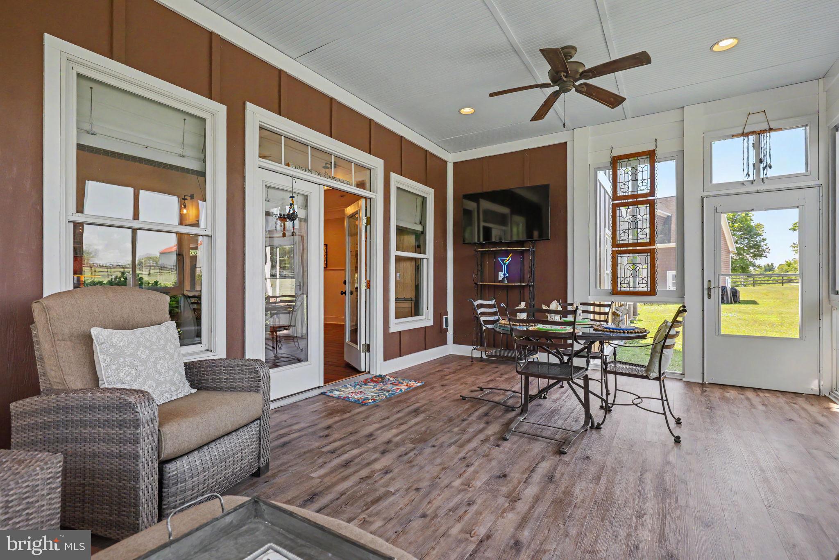
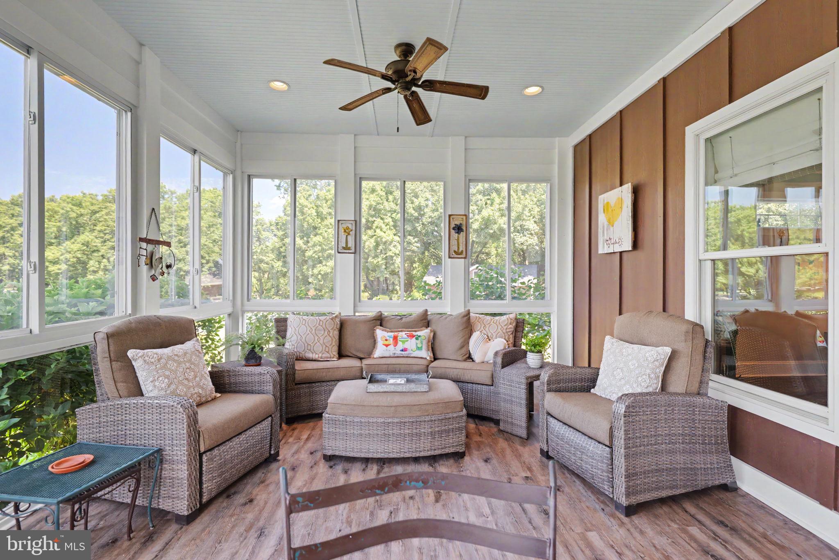
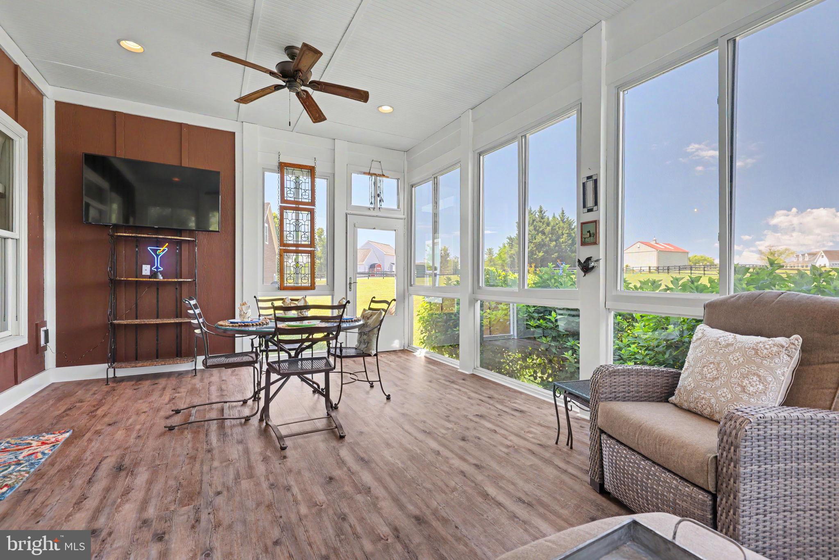
    Enclosed, Screened, Porch, Wrap Around

  • Pool

    No

  • Waterfront YN

    NO

  • View

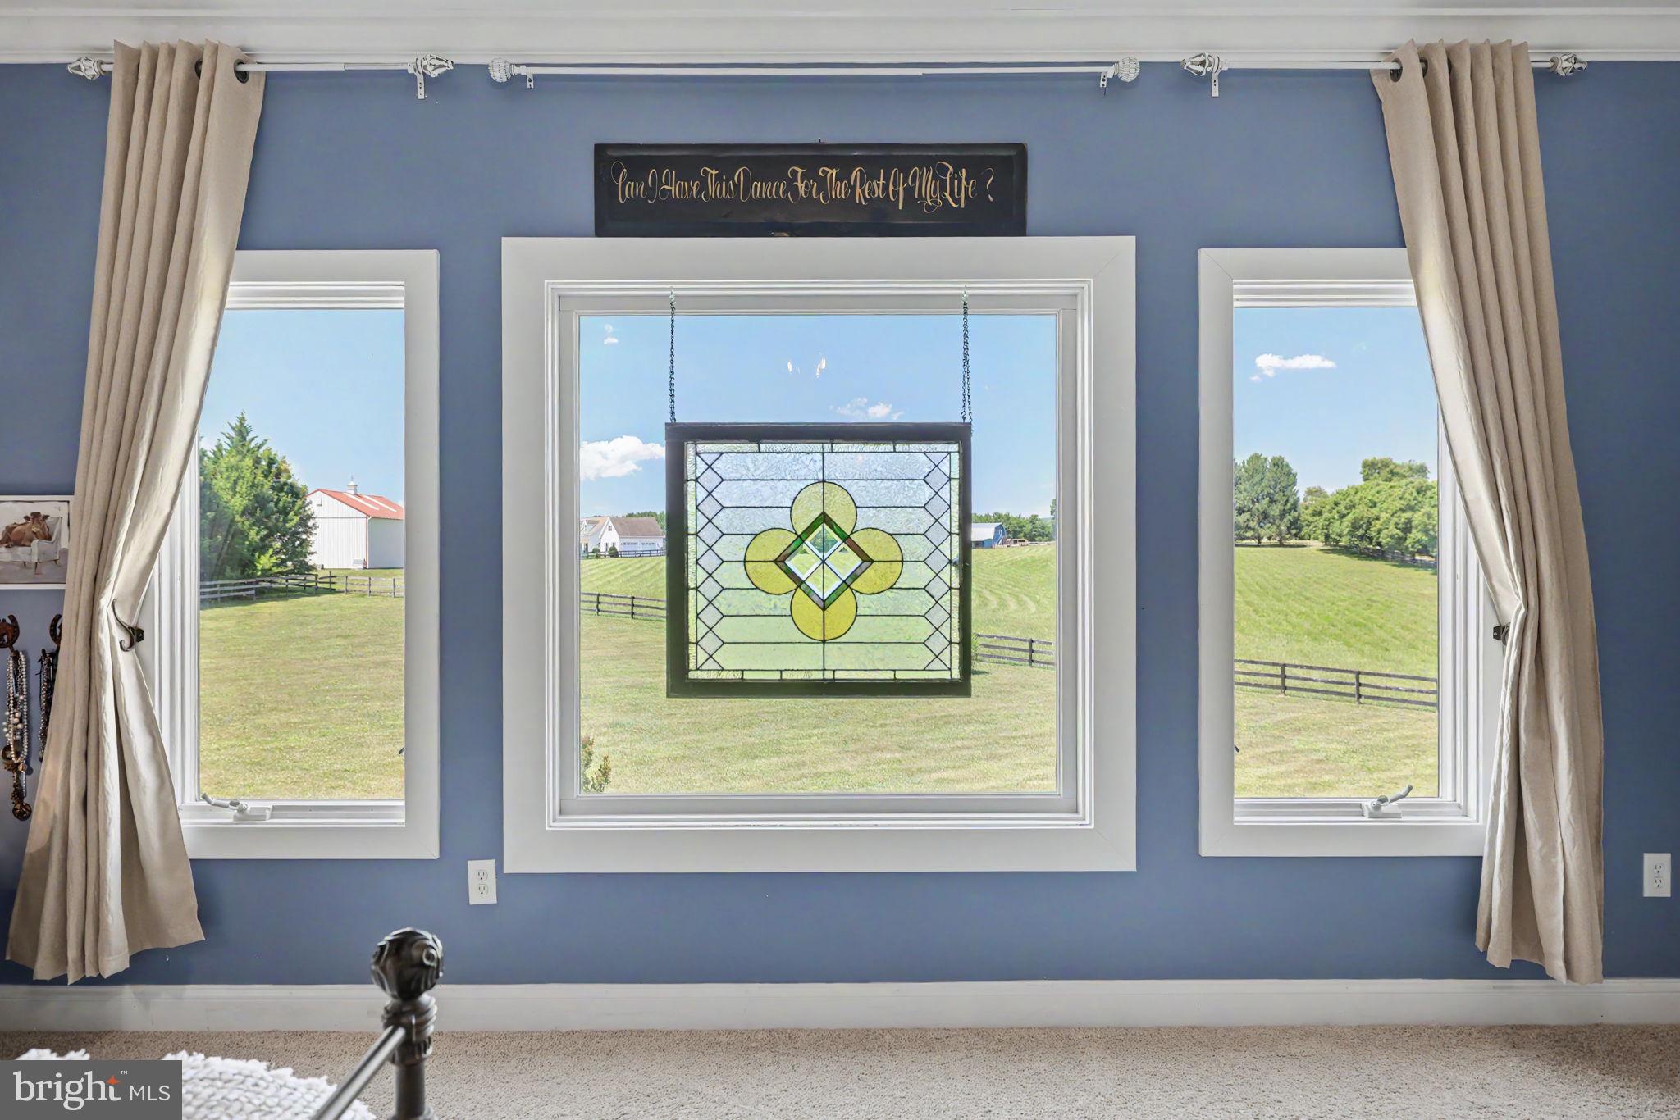
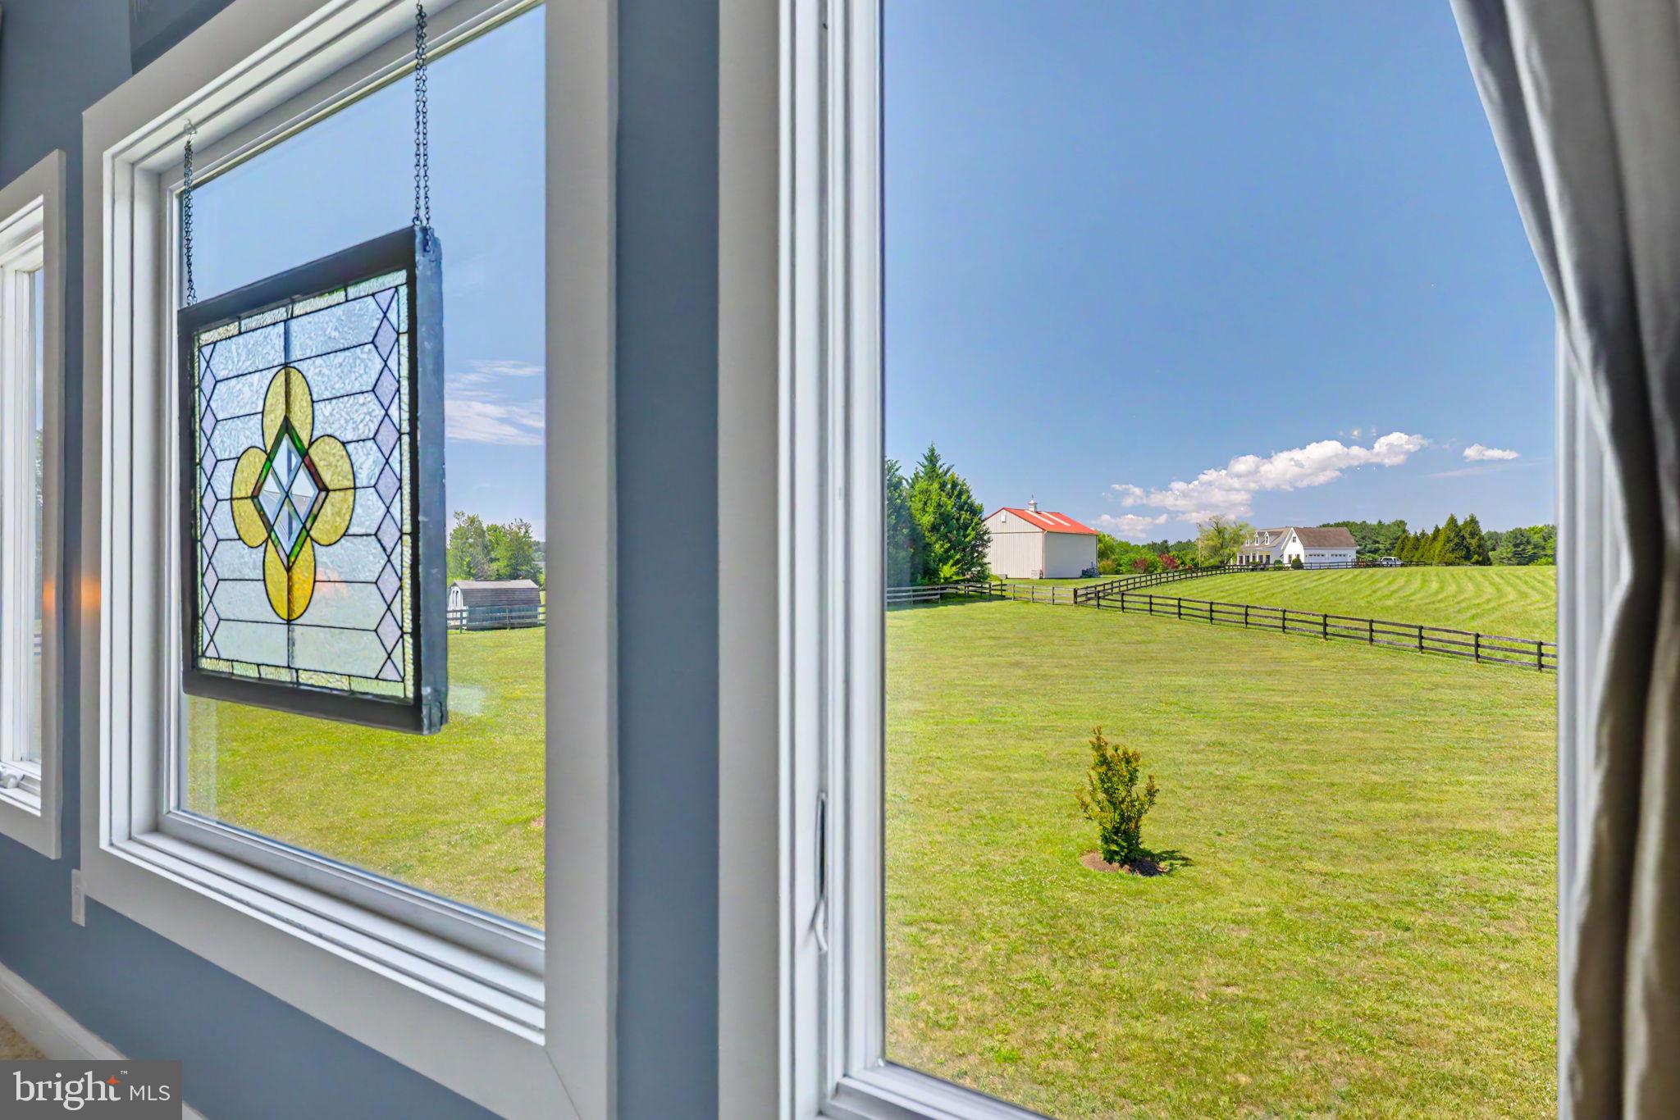
    Mountain(s), Water, Panoramic, Pasture, Creek/Stream, Garden, Scenic

Area & Lot

  • Lot Features

    Front Yard, Level, Cleared, Few Trees, Back Yard

  • Lot Size(acres)

    3.0

  • Lot Size(square feet)

    130,680

  • Property Type

    Residential

  • Property Sub Type

    Single Family Residence

  • Architectural Style

    Farmhouse/National Folk

Price

  • Sales Price

    $1,699,000
  • Tax Amount

    $12,040

  • Financing Options

    Cash, Conventional

  • Zoning

    Yes you can have chickens

  • Sq. Footage

    4,081

  • Price/SqFt

    $416

HOA

  • Association

    No

School District

  • Elementary School

    MOUNTAIN VIEW

  • Middle School

    HARMONY

  • High School

    WOODGROVE

Property Features

  • New Construction

    NO

  • Accessibility Features

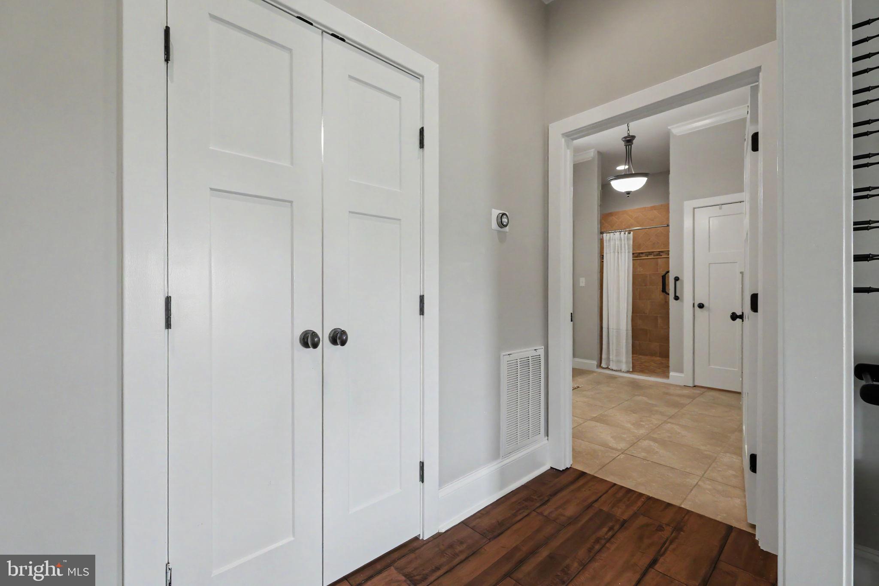
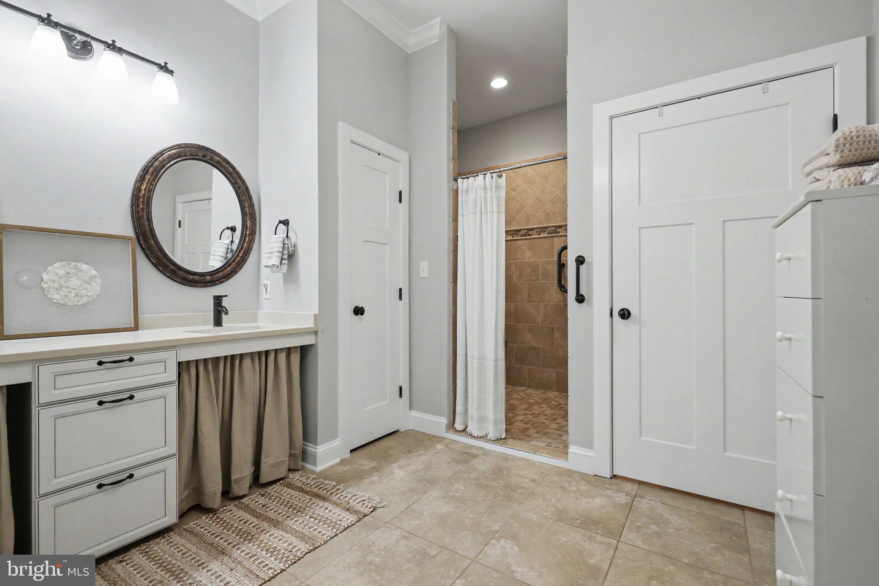
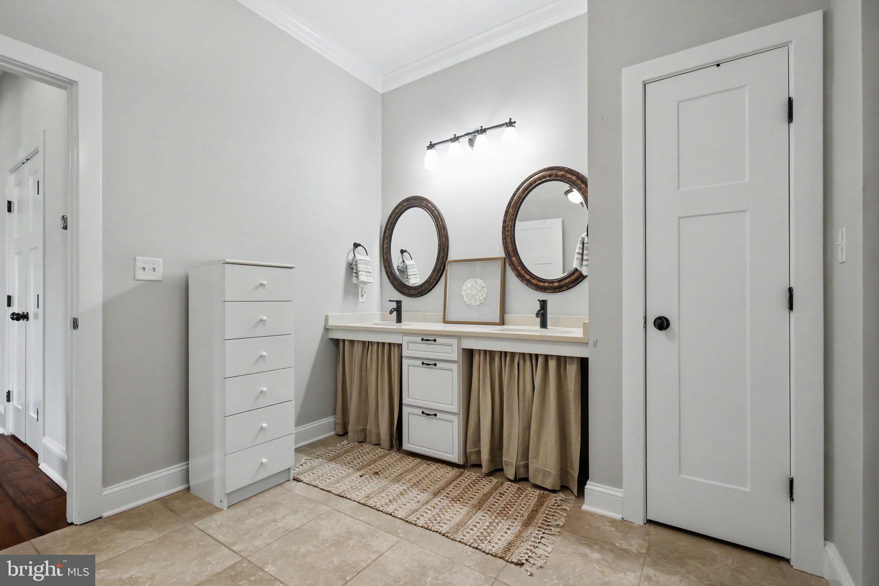
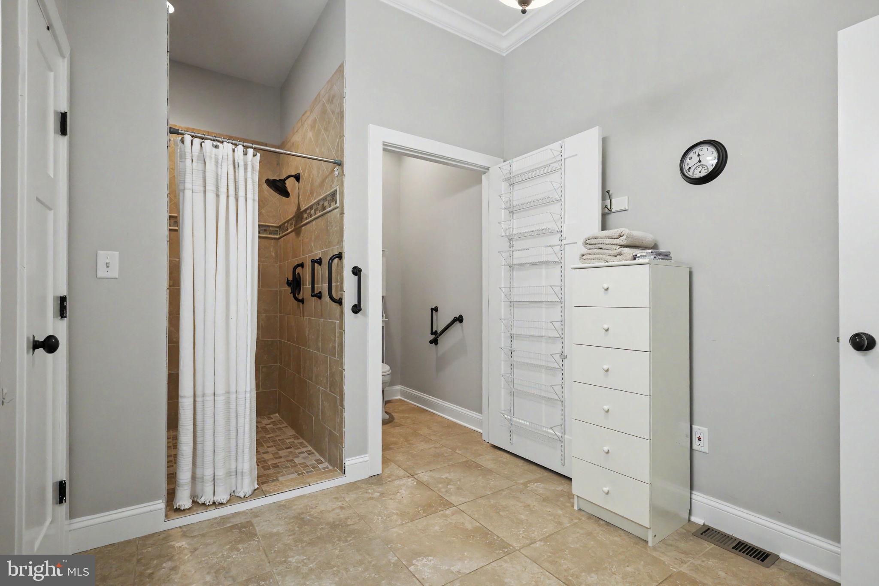
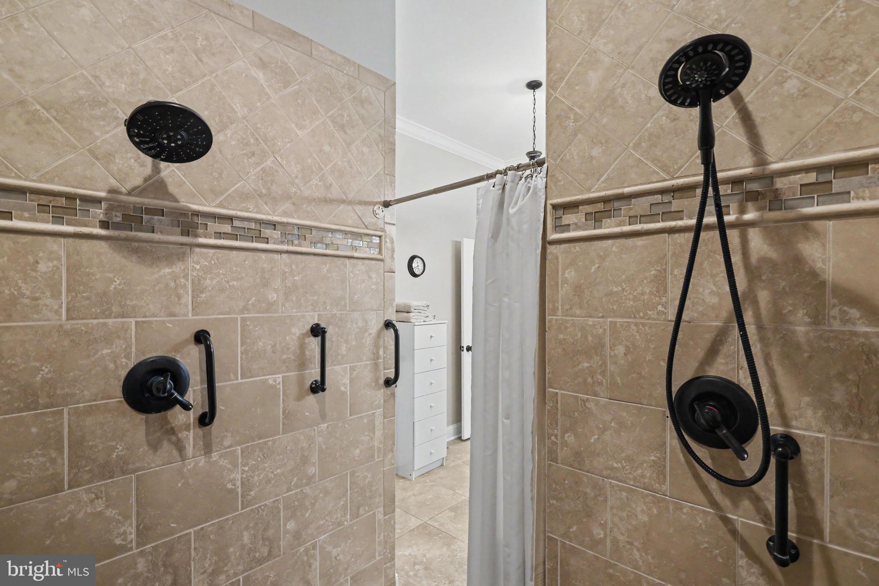
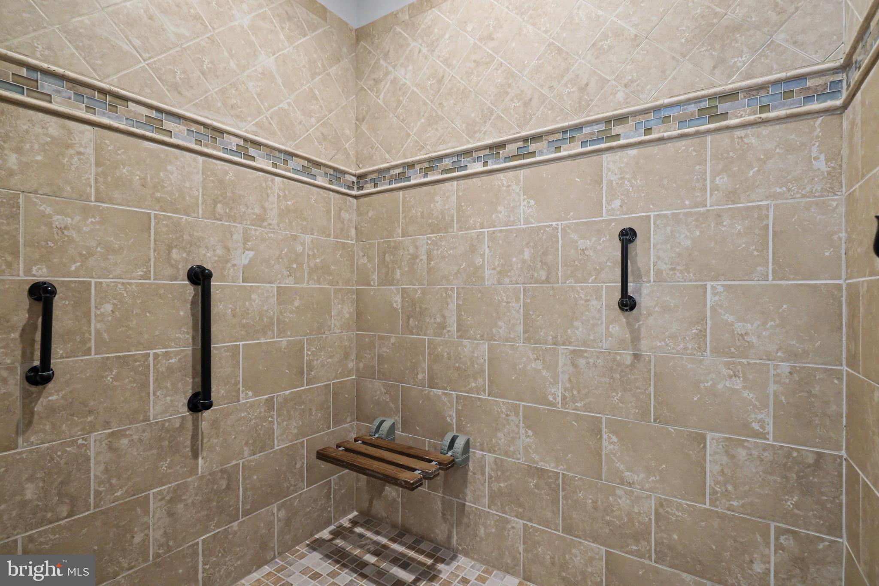
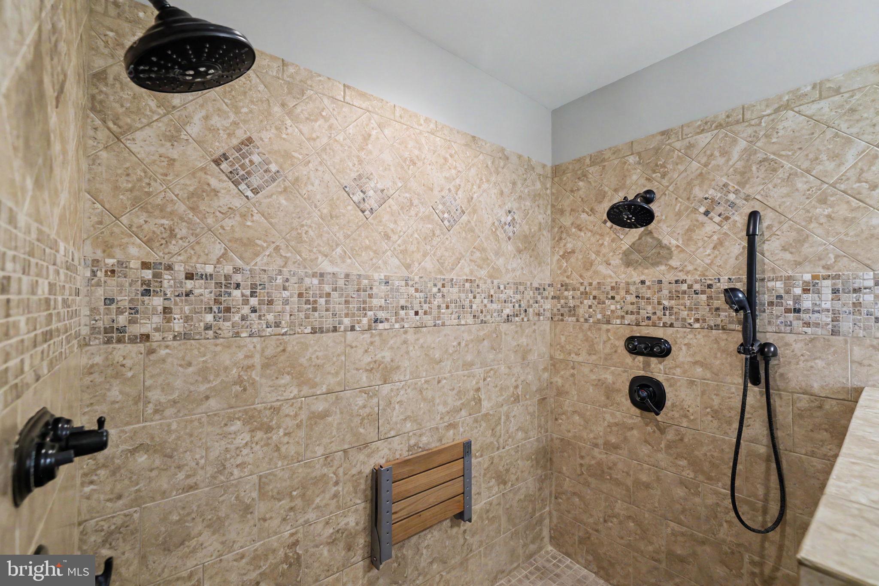
    Accessible Full Bath, Therapeutic Whirlpool, Accessible Doors, Accessible Hallway(s), Grip-Accessible Features

  • Senior Community YN

    NO

  • Tax Lot

    3

  • Water Source

    Well

Schedule a Showing

Showing scheduled successfully.

<
>
IN PERSON
VIA CHAT

What is 3 + 4 ?


Change time

Mortgage calculator

Estimate your monthly mortgage payment, including the principal and interest, property taxes, and HOA. Adjust the values to generate a more accurate rate.

Your payment

Principal and Interest:

$

Property taxes:

$

HOA fees:

$

Total loan payment:

$

Total interest amount:

$

Location

County

LOUDOUN

Elementary School

MOUNTAIN VIEW

Middle School

HARMONY

High School

WOODGROVE

Listing Courtesy of Geri L Deane, Hunt Country Sotheby's International Realty

RealHub Information is provided exclusively for consumers' personal, non-commercial use, and it may not be used for any purpose other than to identify prospective properties consumers may be interested in purchasing. All information deemed reliable but not guaranteed and should be independently verified. All properties are subject to prior sale, change or withdrawal. RealHub website owner shall not be responsible for any typographical errors, misinformation, misprints and shall be held totally harmless.

Agent Mike Mathis

Salesperson, Realtor

Mike Mathis

Call Mike today to schedule a private showing.


* Listings on this website come from the FMLS IDX Compilation and may be held by brokerage firms other than the owner of this website. The listing brokerage is identified in any listing details. Information is deemed reliable but is not guaranteed. If you believe any FMLS listing contains material that infringes your copyrighted work please click here to review our DMCA policy and learn how to submit a takedown request.© 2024 FMLS.
NEW PRICE—NOW OFFERED AT $1,699,000 Join us for an Open House on Sunday, September 27th, from 2:00–4:00 PM, and discover all that this exceptional custom estate has to offer.
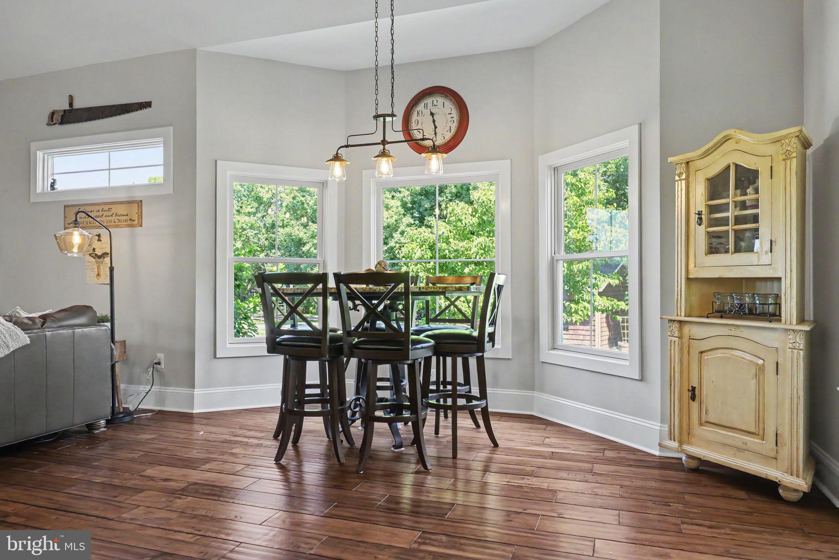
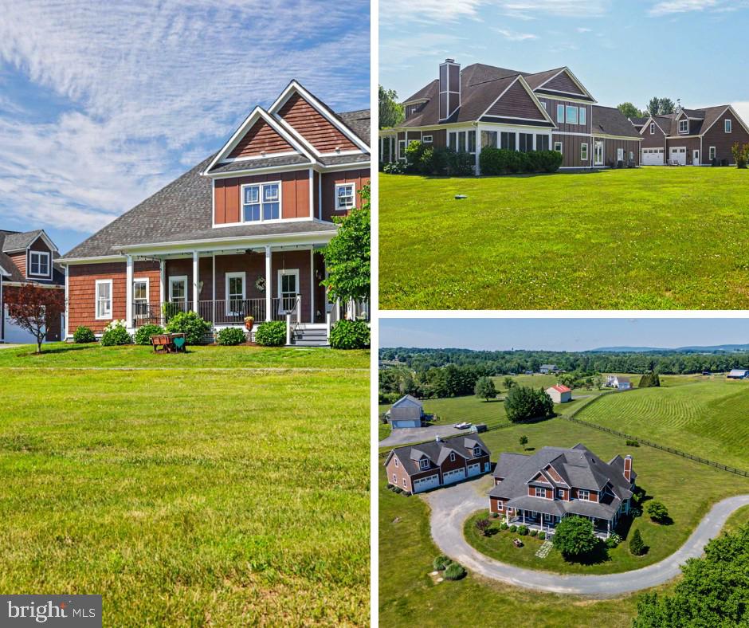
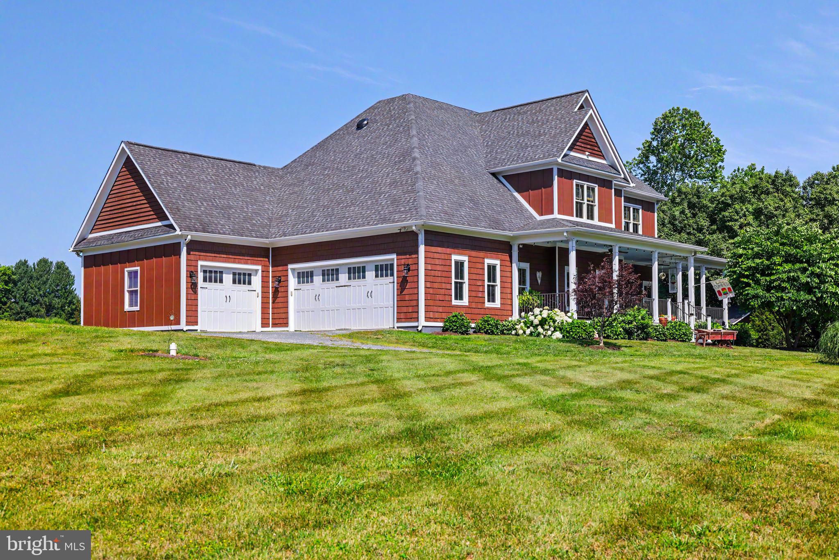
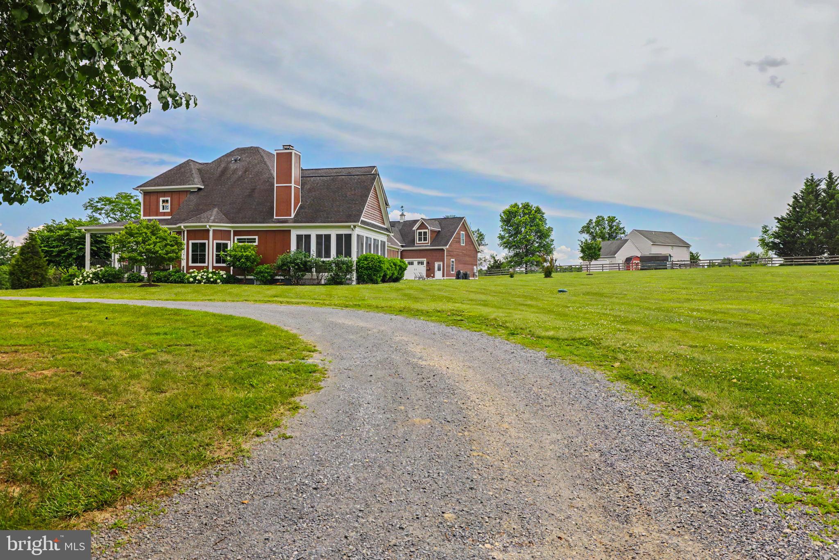
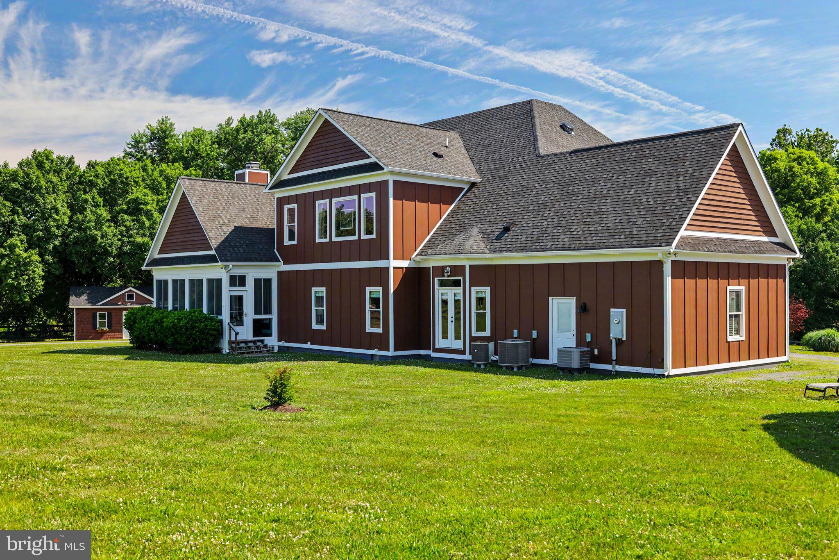
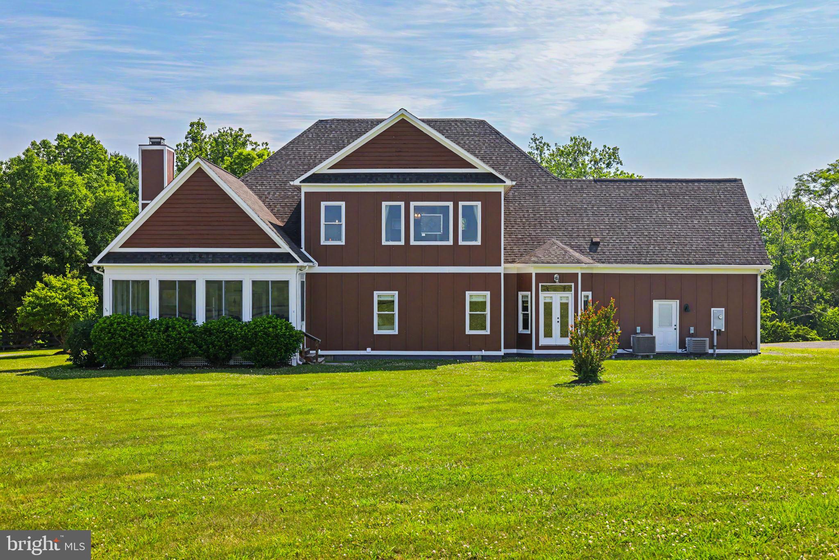
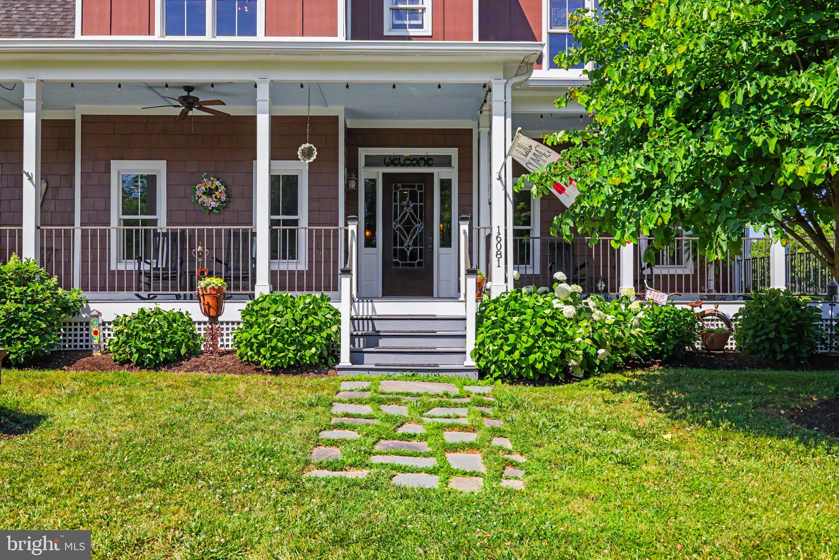
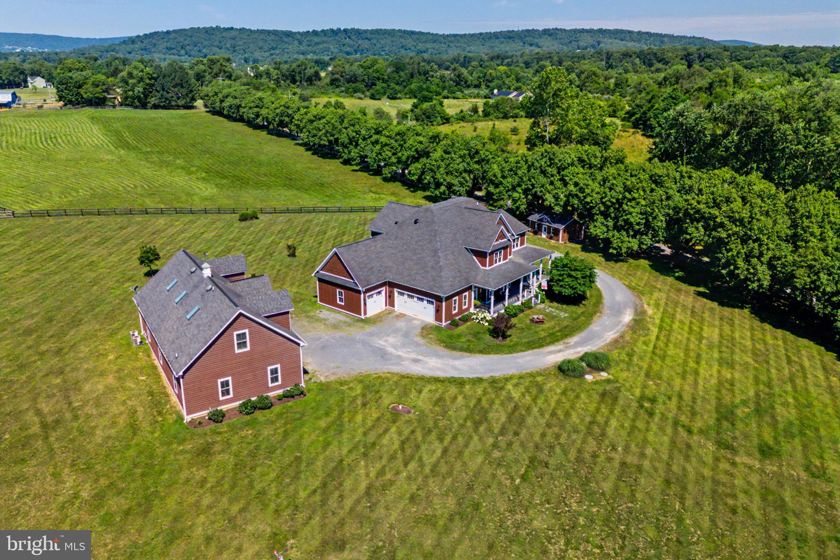
Welcome to a truly one-of-a-kind custom estate, thoughtfully designed by Homes of Atlanta and built in 2014 to combine timeless craftsmanship with exceptional flexibility for today’s lifestyle. Privately situated on 3 picturesque acres with no HOA, this remarkable property is ideal for multigenerational living, automotive enthusiasts, hobbyists, or anyone seeking space without compromise.

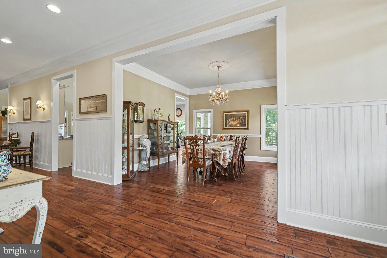
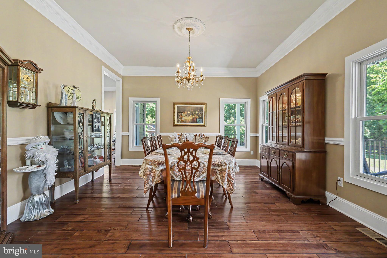
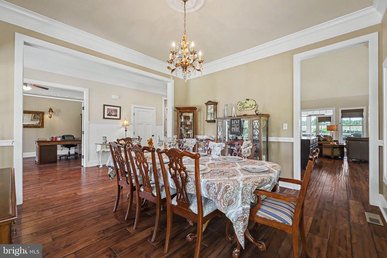
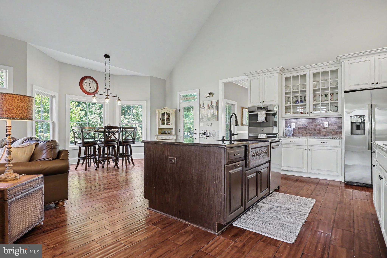
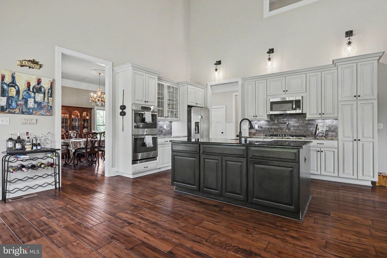
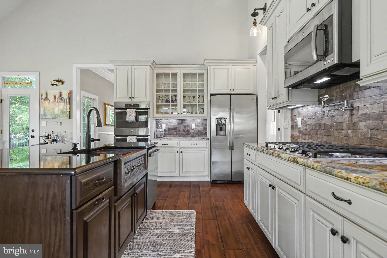
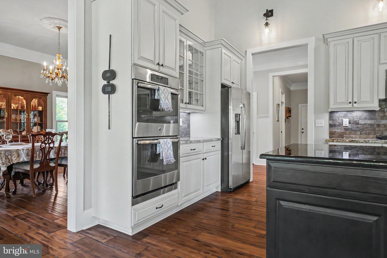
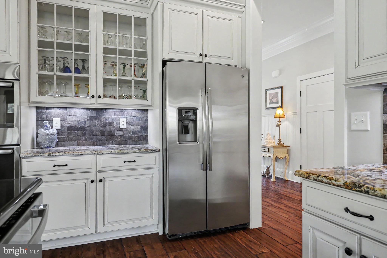
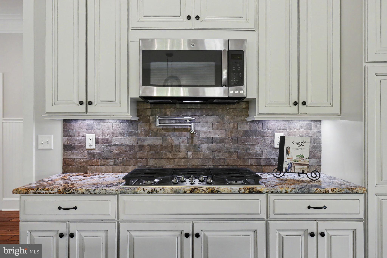
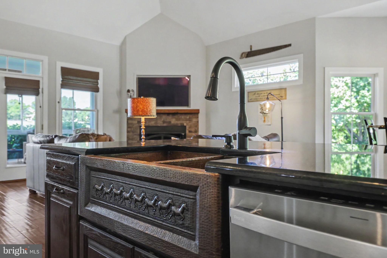
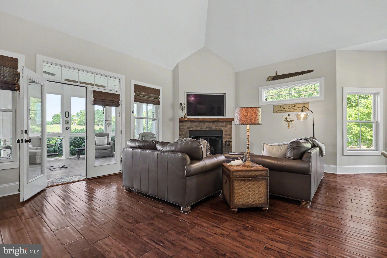
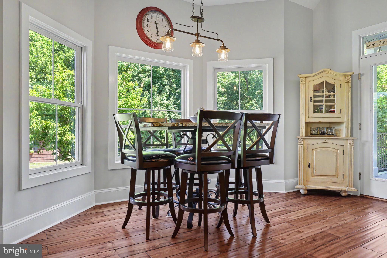
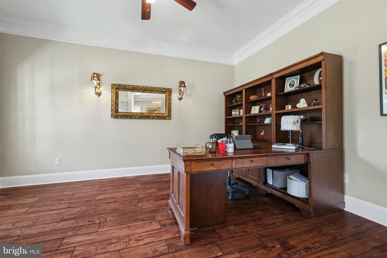
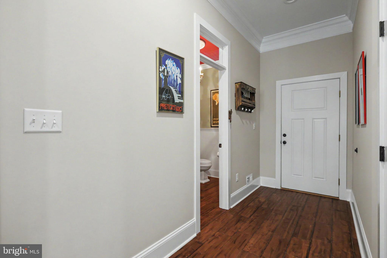
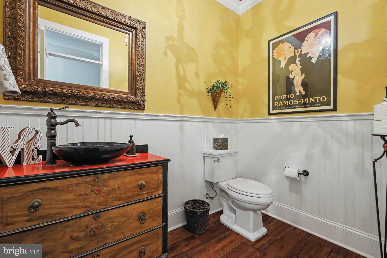
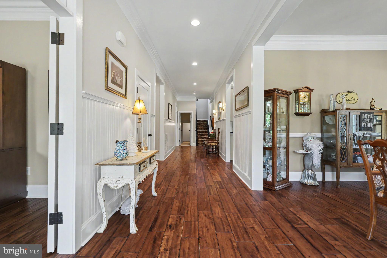
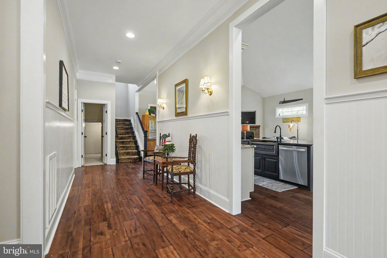
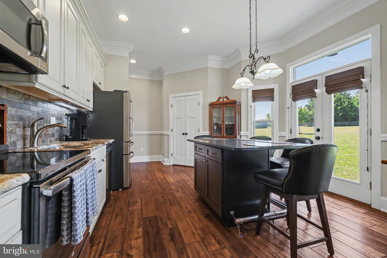
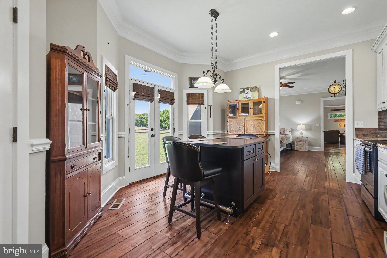
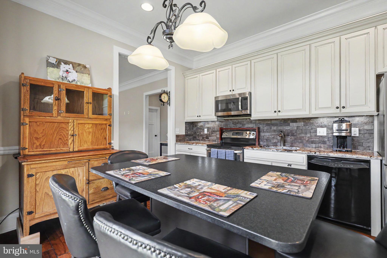
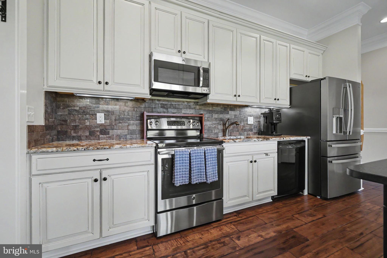
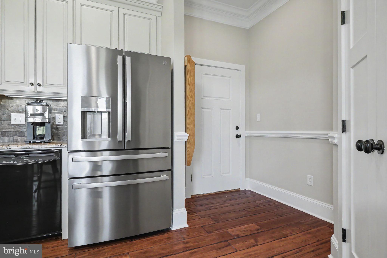
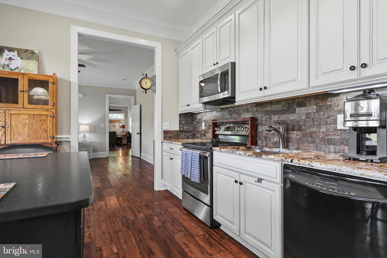
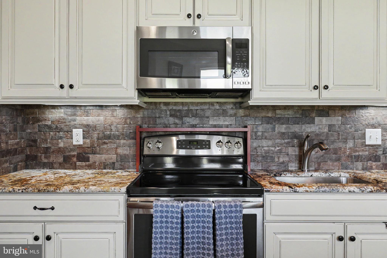
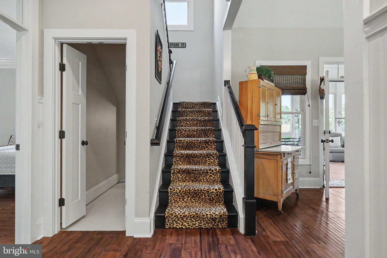
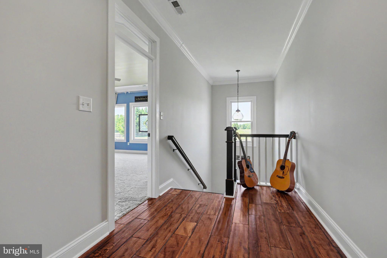
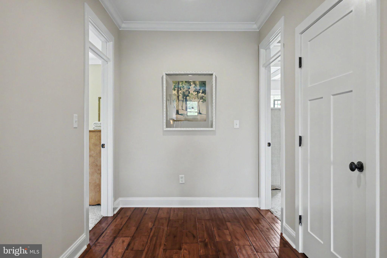
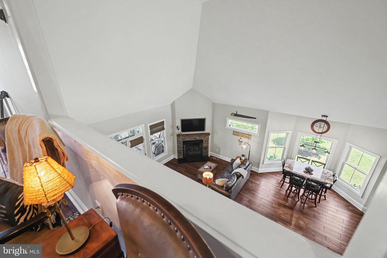
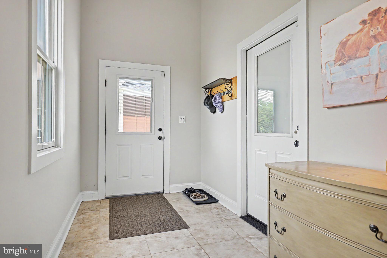
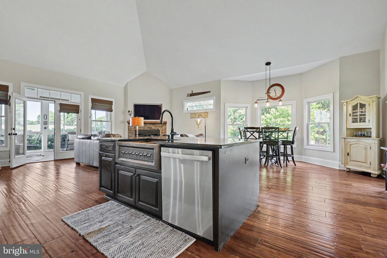
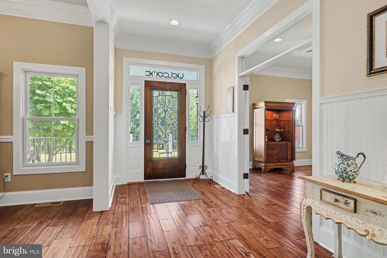
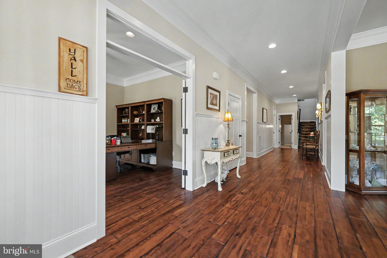
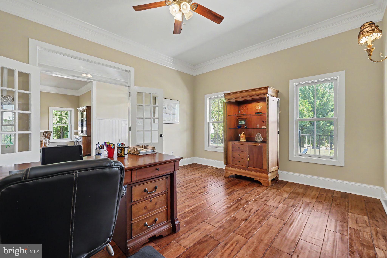
Rich hardwood flooring, quality finishes, and thoughtfully designed living spaces create an inviting atmosphere. The main level features formal living and dining rooms, a private office, and a spacious gathering area centered around a beautifully appointed kitchen with Thomasville cabinetry, granite countertops, and GE Profile stainless steel appliances.

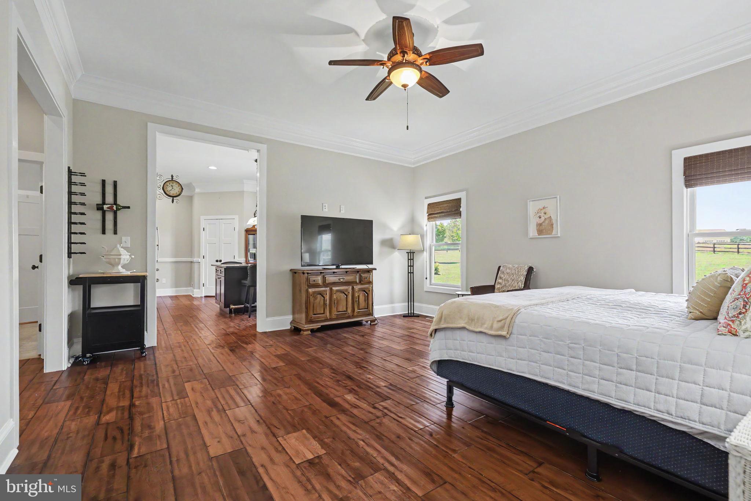
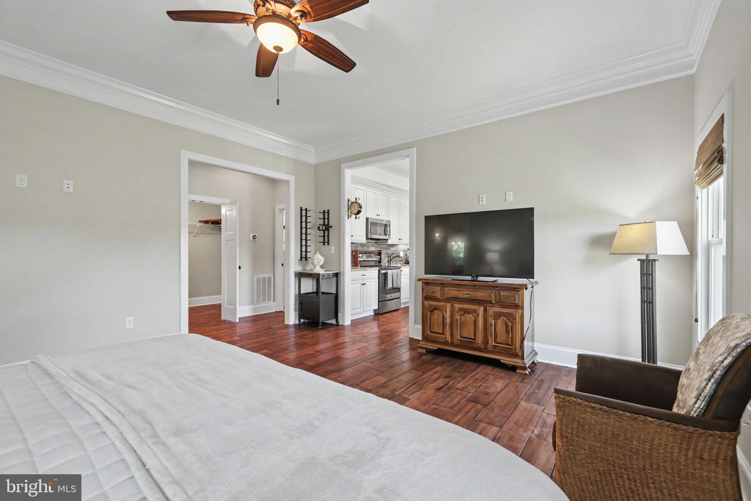
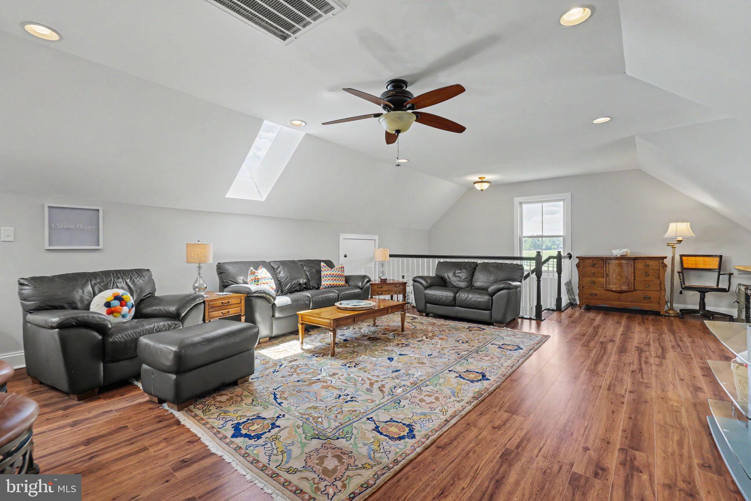
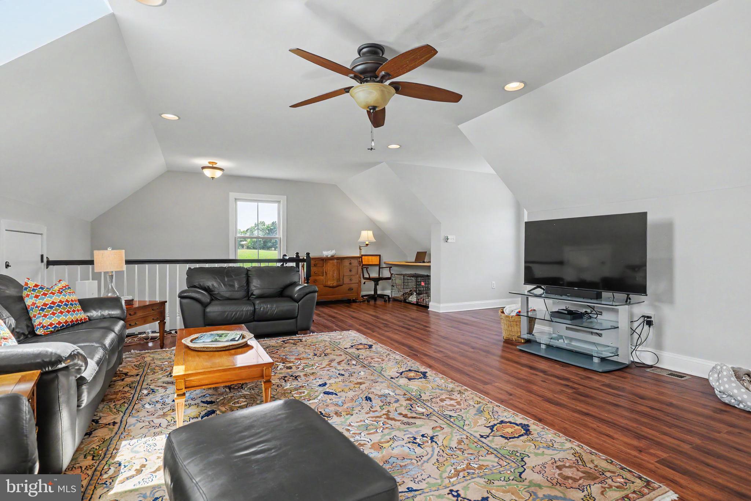
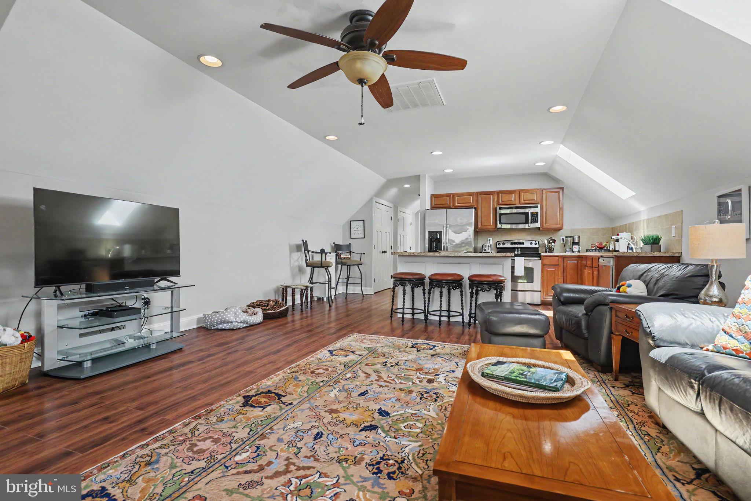
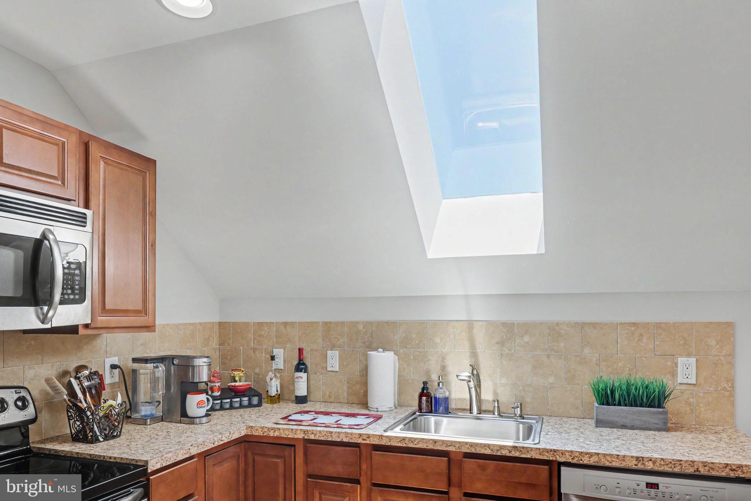
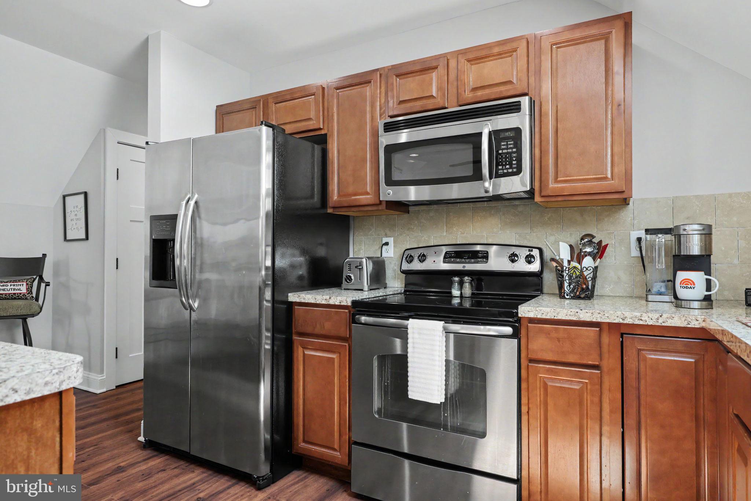
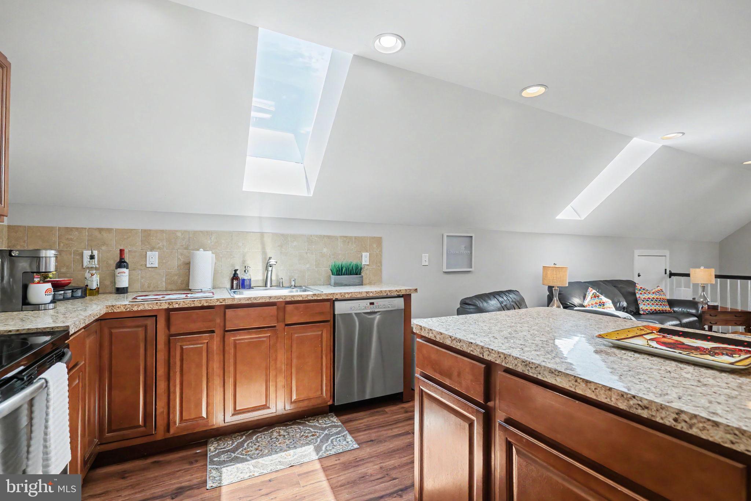
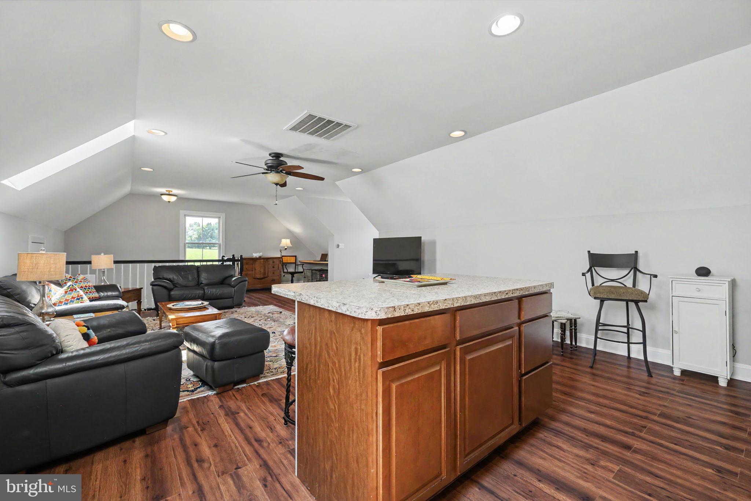
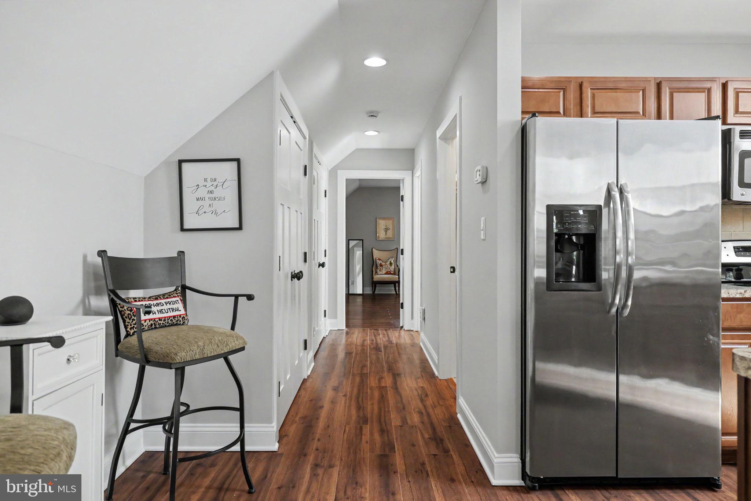
One of the home’s most distinctive features is the private main-level guest suite, complete with its own kitchen featuring matching Thomasville cabinetry and granite countertops, a full bath, bedroom, and additional living space. Use it as a comfortable suite for extended family, guests, or a live-in caregiver—or adapt the space to suit your current lifestyle as a media room, exercise room, family room, game room, or combination of uses.

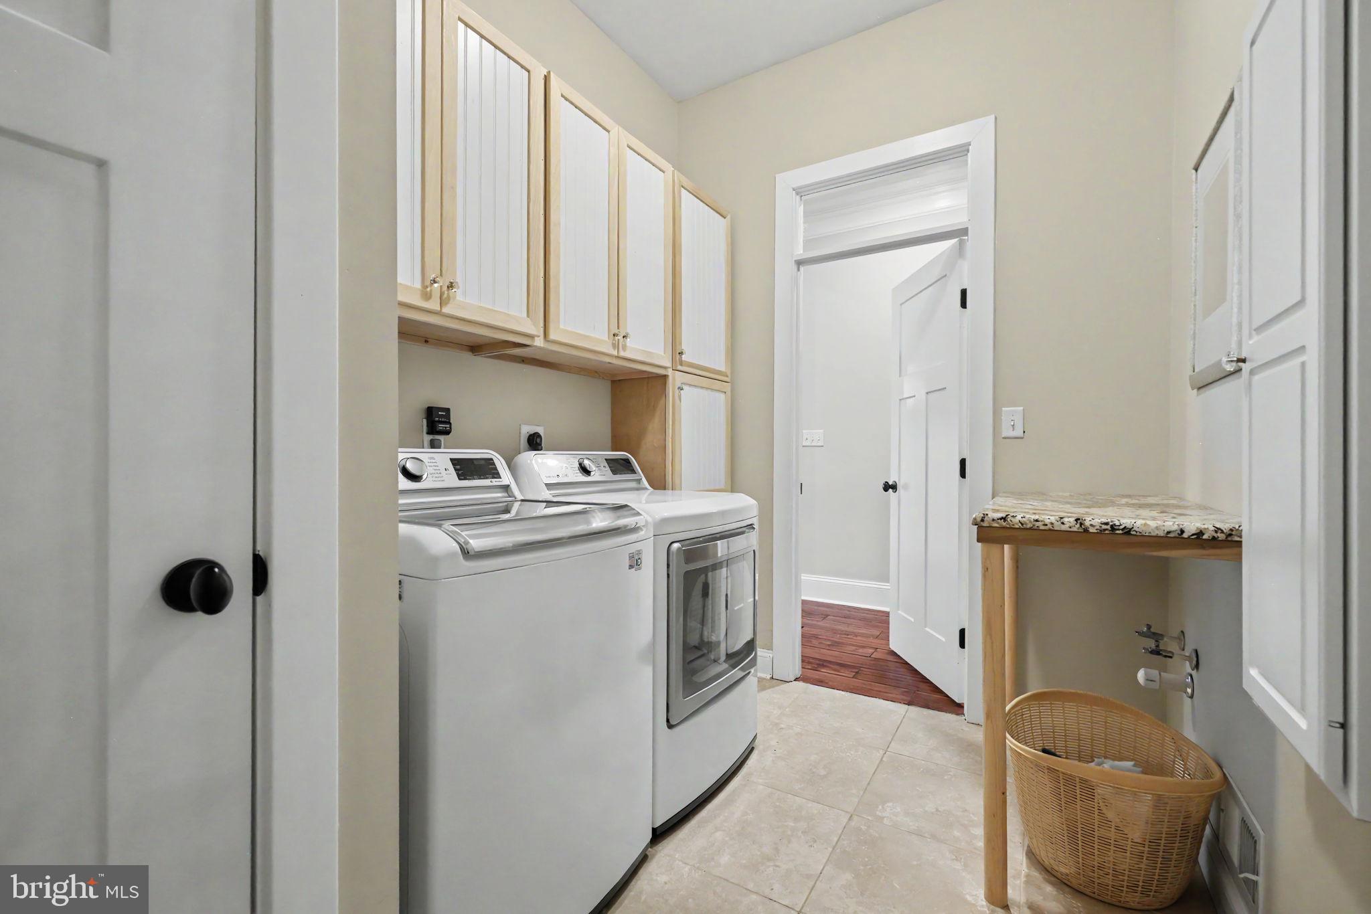
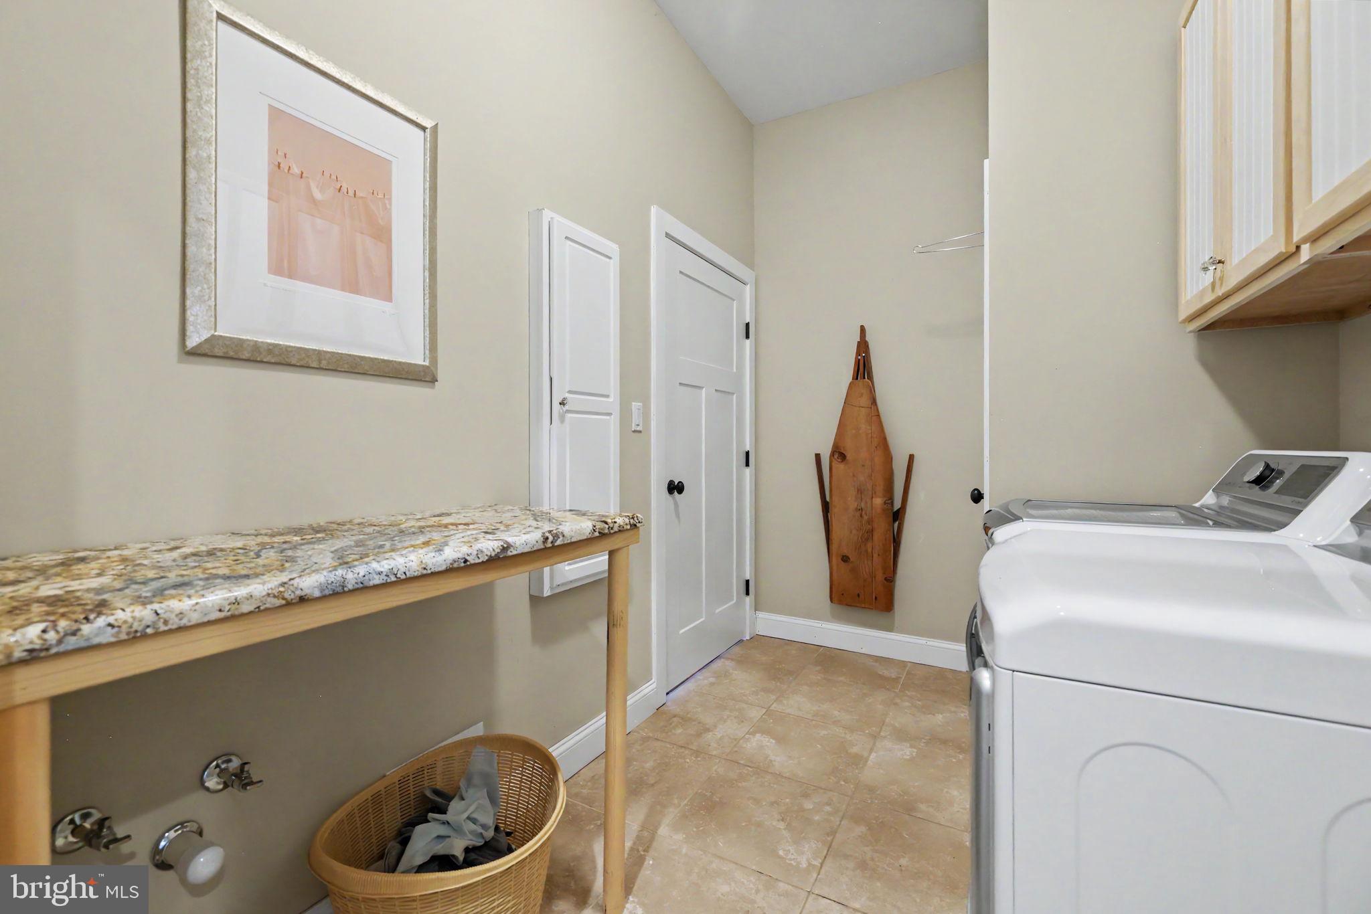
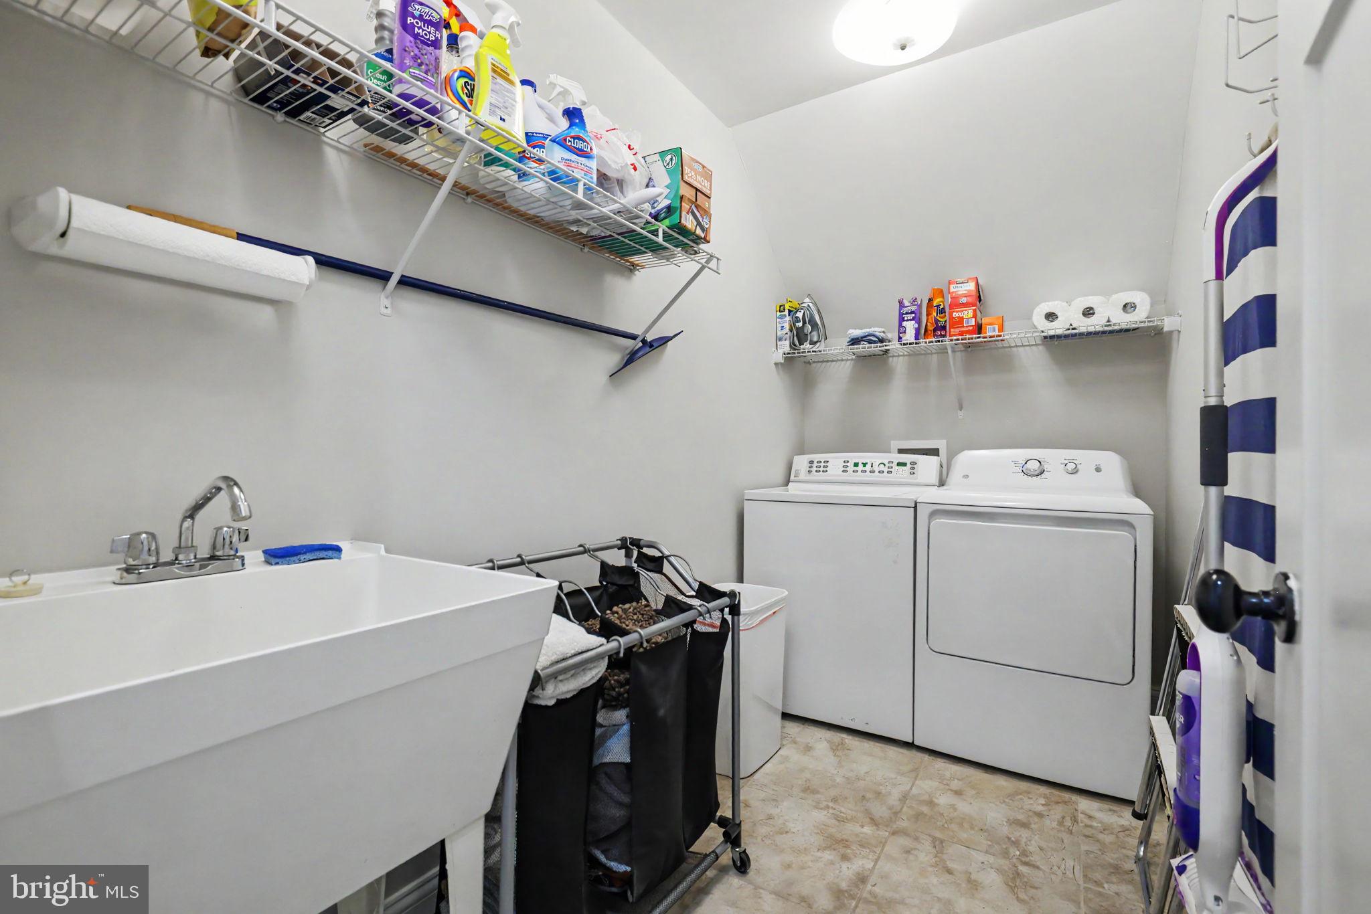
A conveniently located main-level laundry room includes an LG washer and dryer.

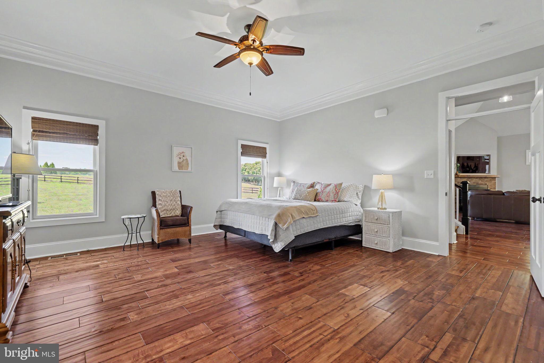
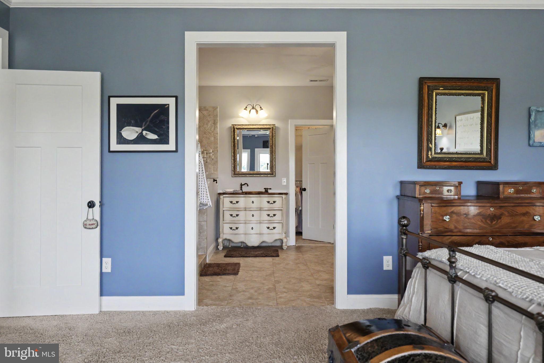
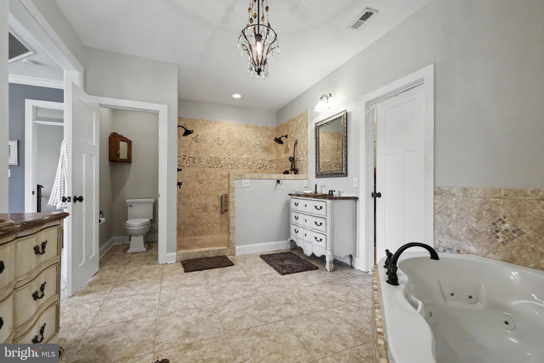
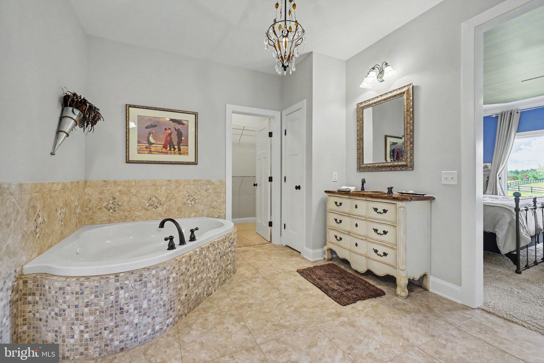
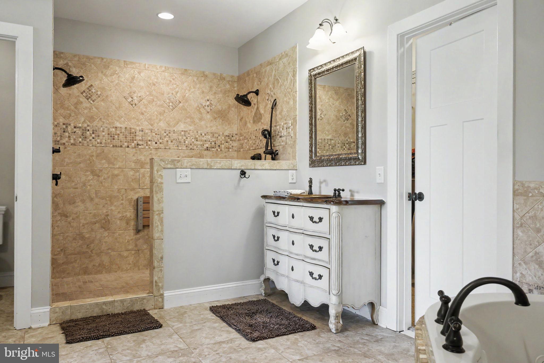
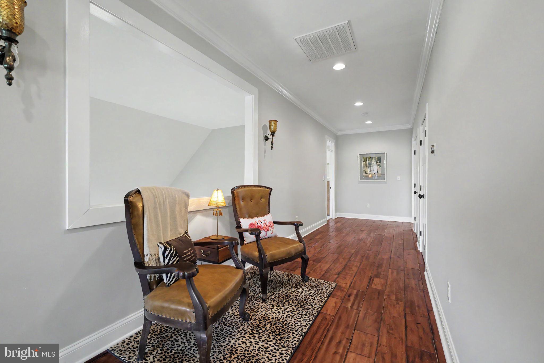
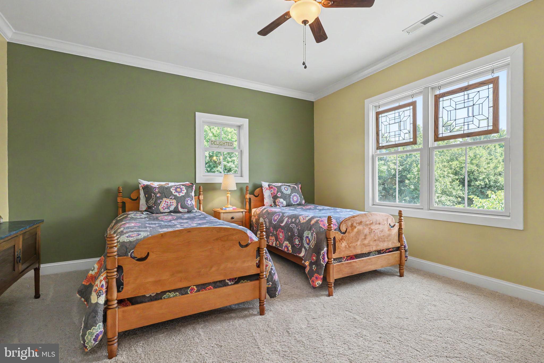
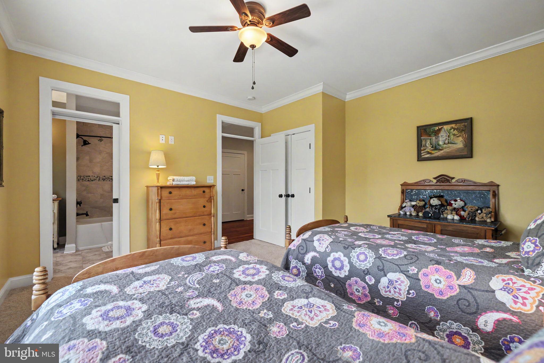
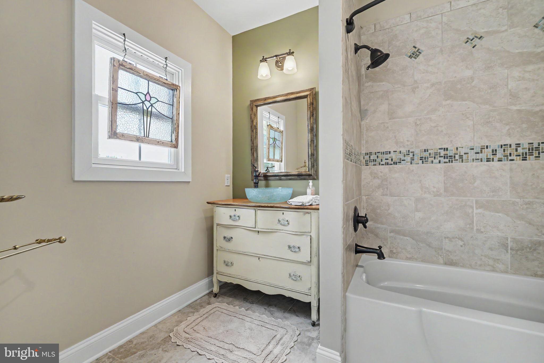
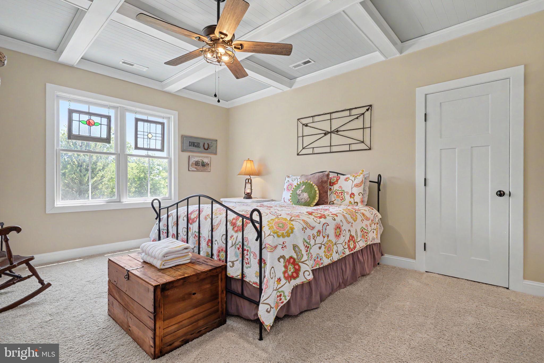
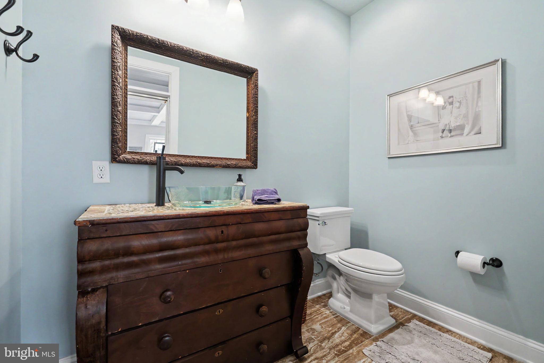
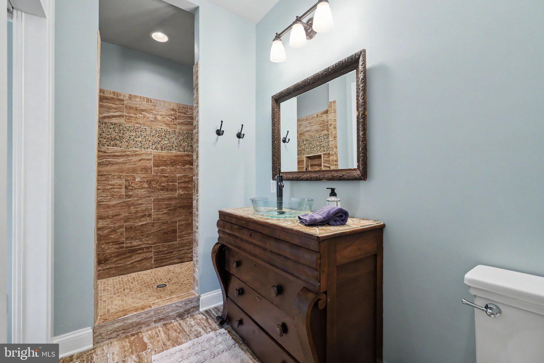
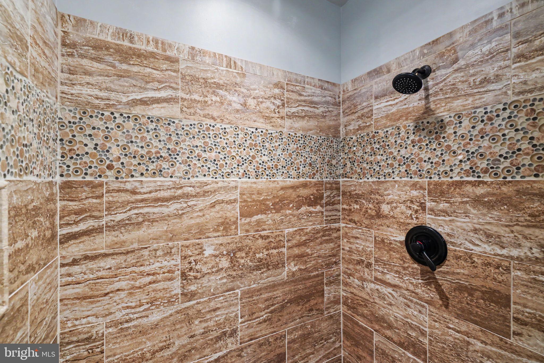
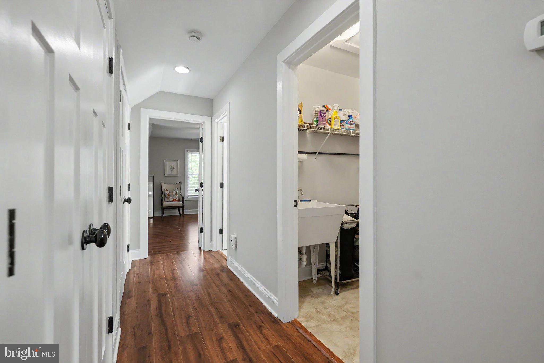
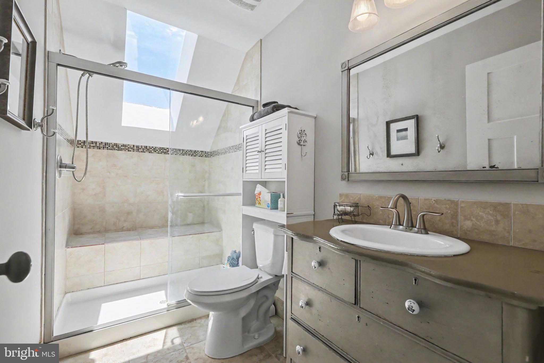
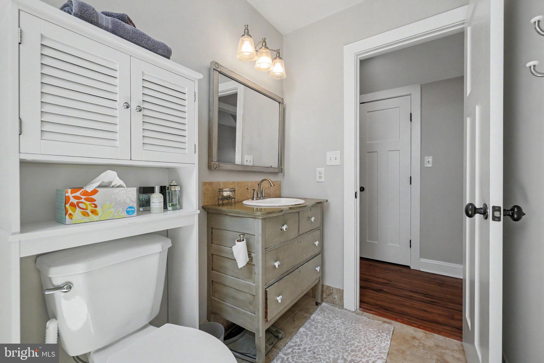
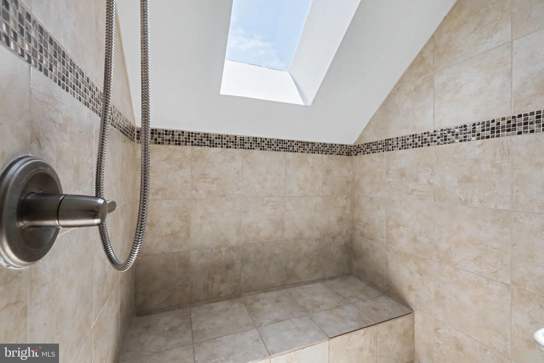
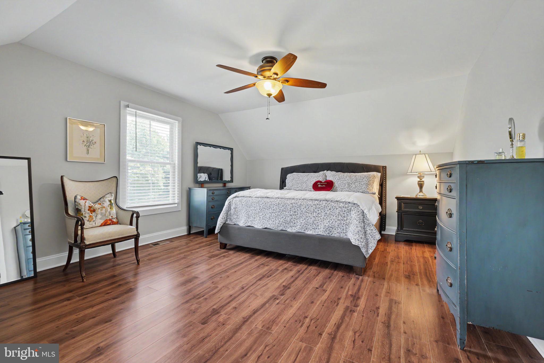
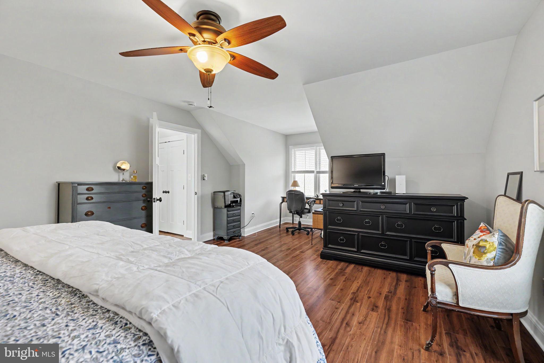
Upstairs, three generously sized bedrooms each feature a private ensuite bath, including an elegant primary suite designed as a peaceful retreat. An elevator shaft is already in place, providing the opportunity for future elevator installation and enhanced accessibility.

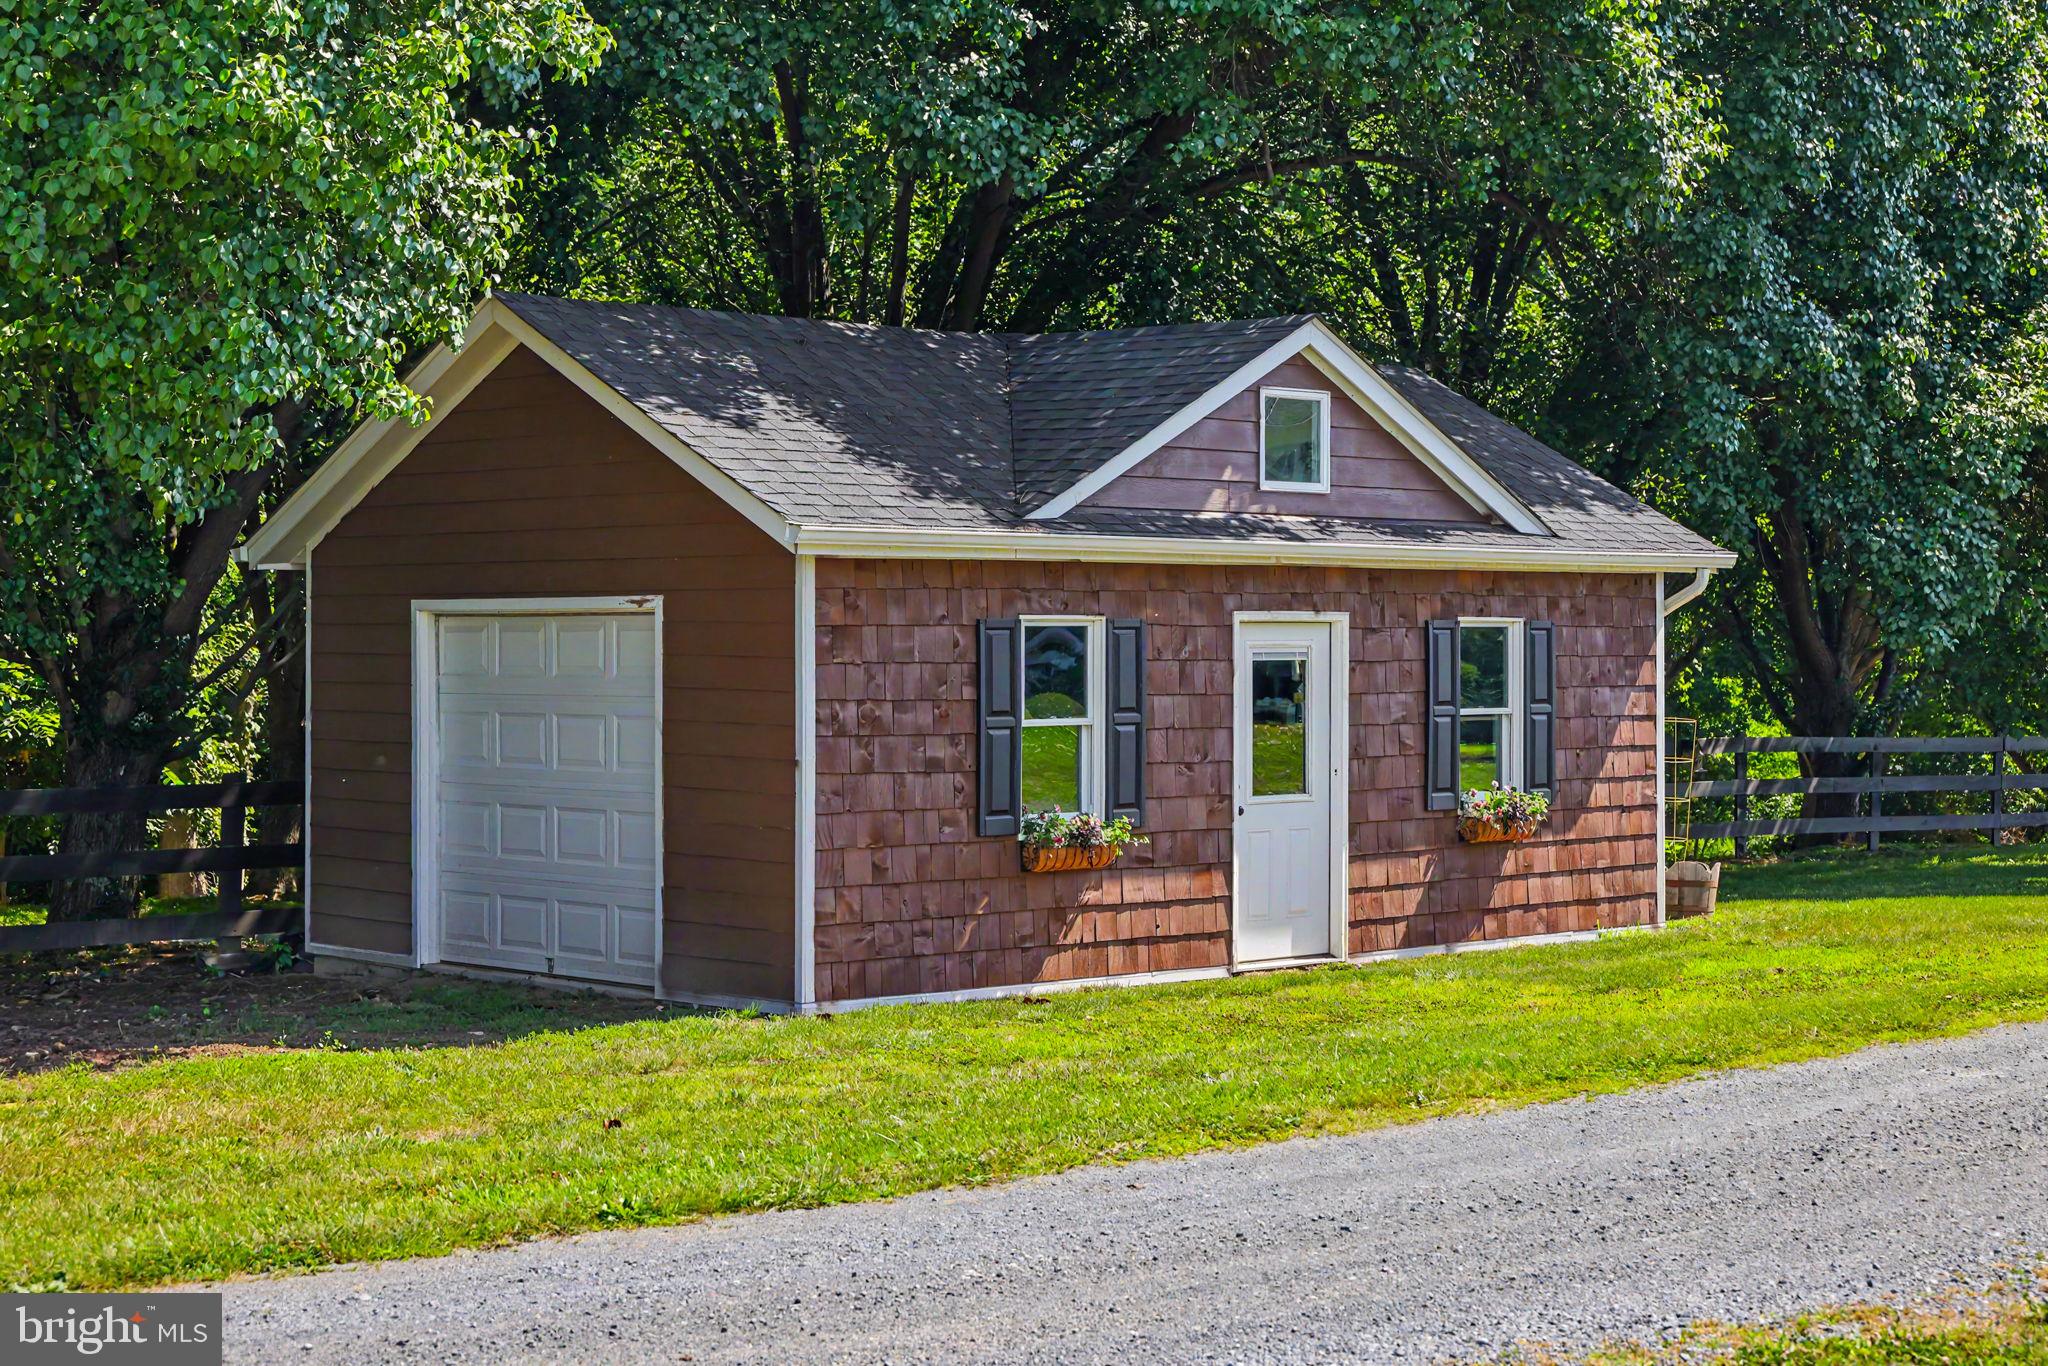
The level backyard offers endless possibilities for a future pool, outdoor entertaining, gardens, or simply enjoying the privacy of the surrounding acreage. A charming 16' x 24' outbuilding, designed to complement the detached garage, is currently used for storage but could be transformed into a home office, potting shed, creative studio, fitness space, or fun and relaxing she shed.

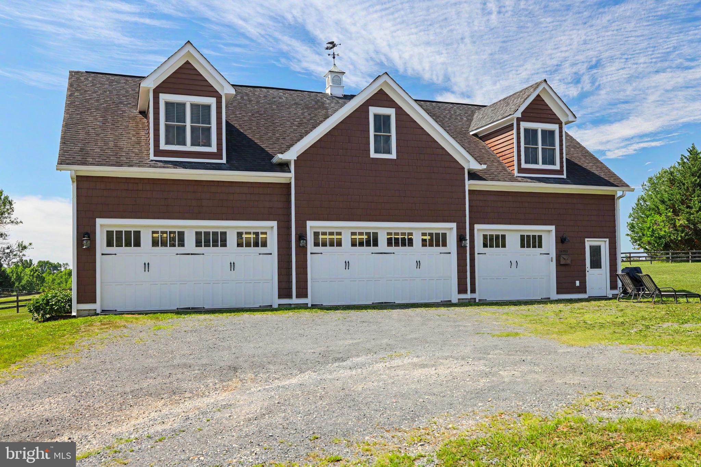
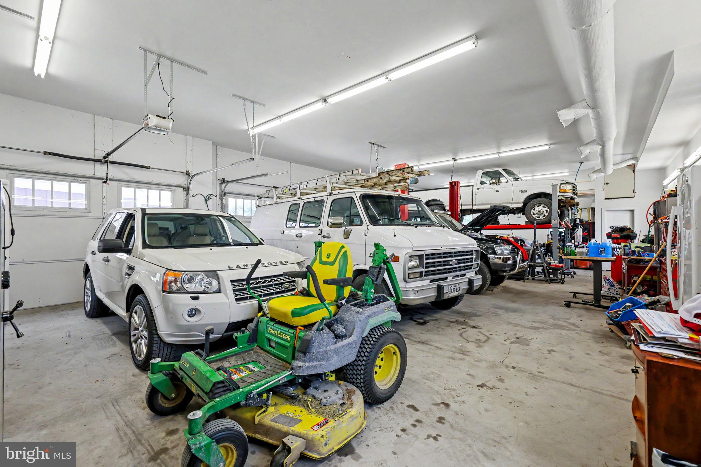
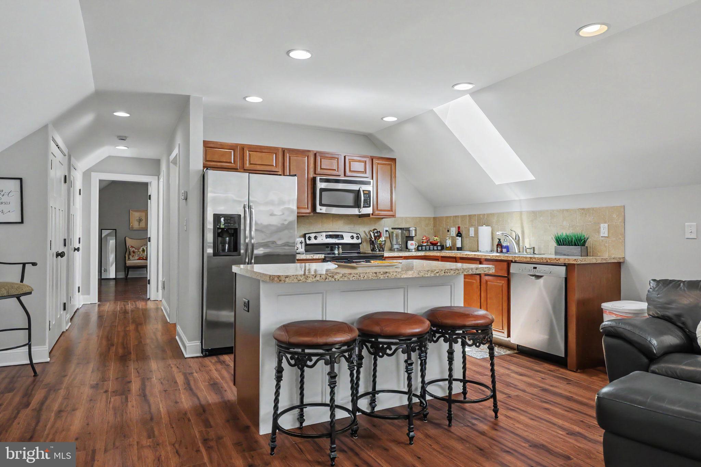
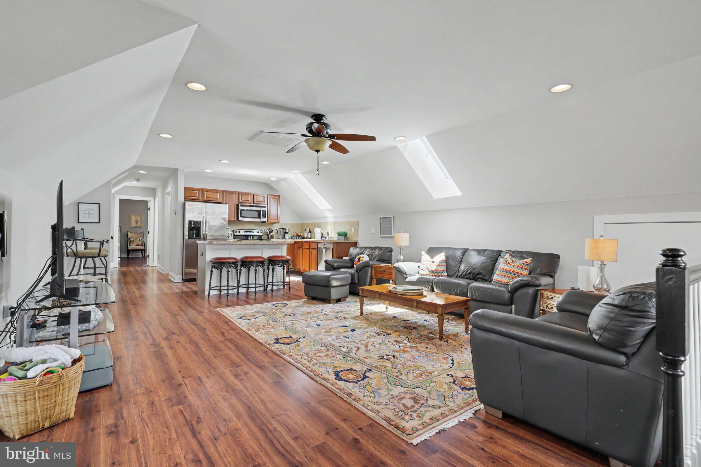
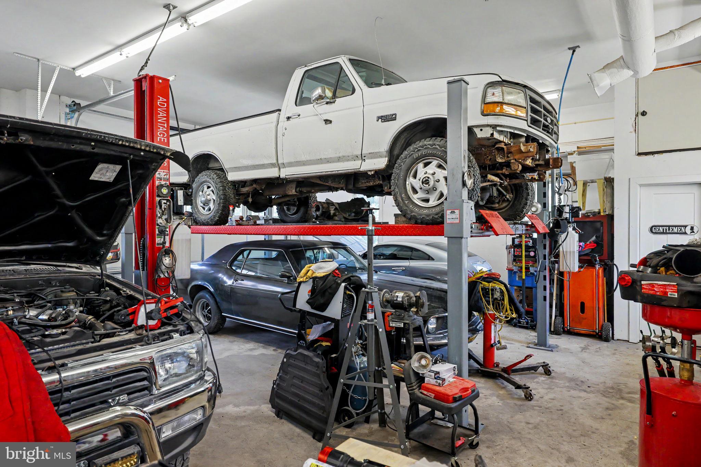
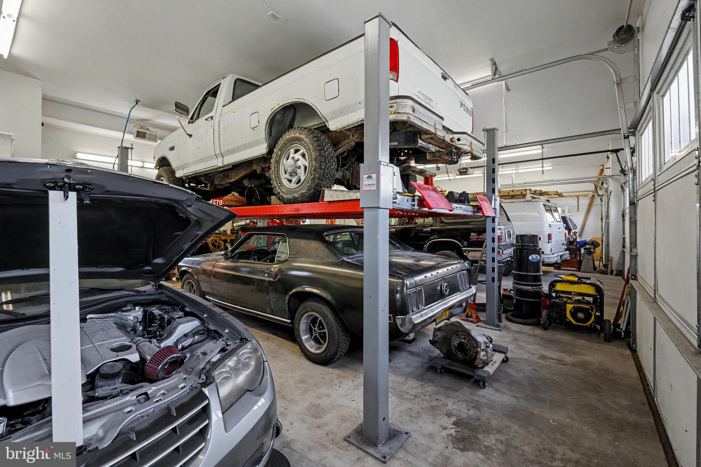
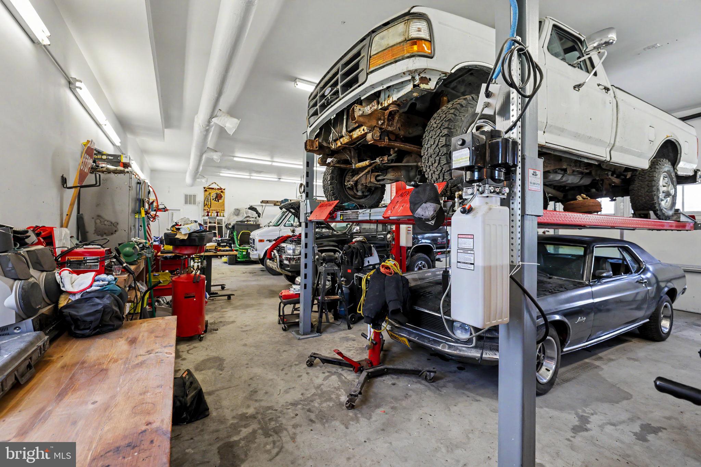
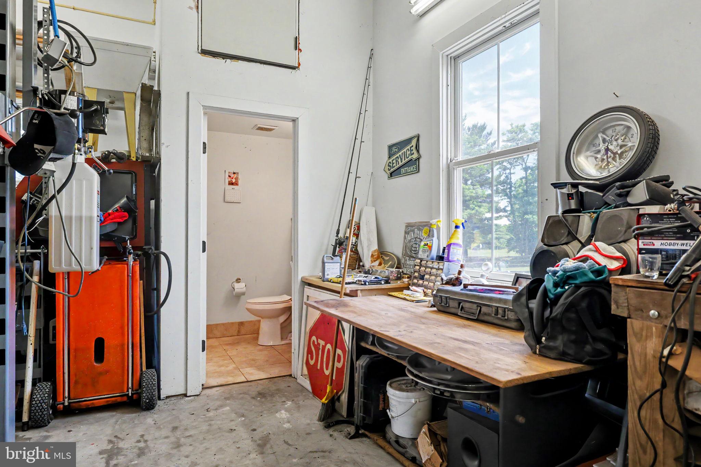
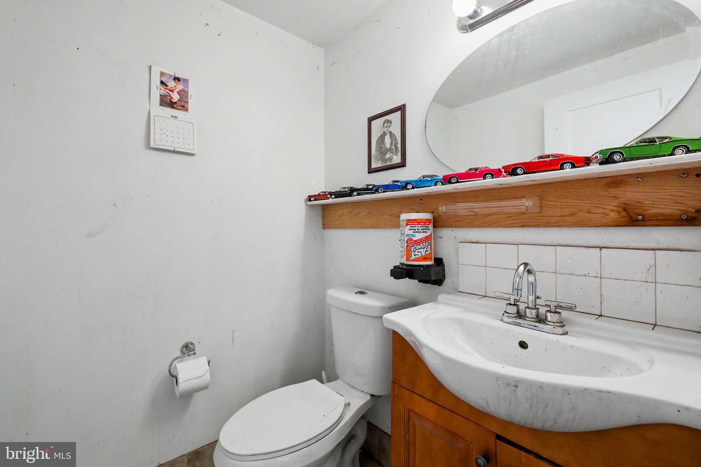
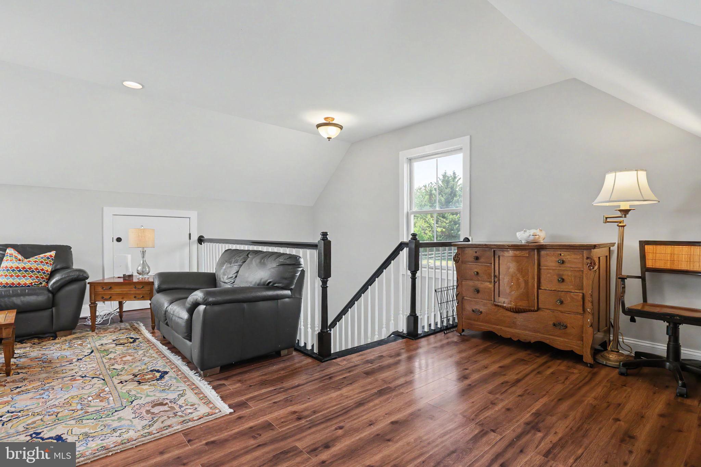
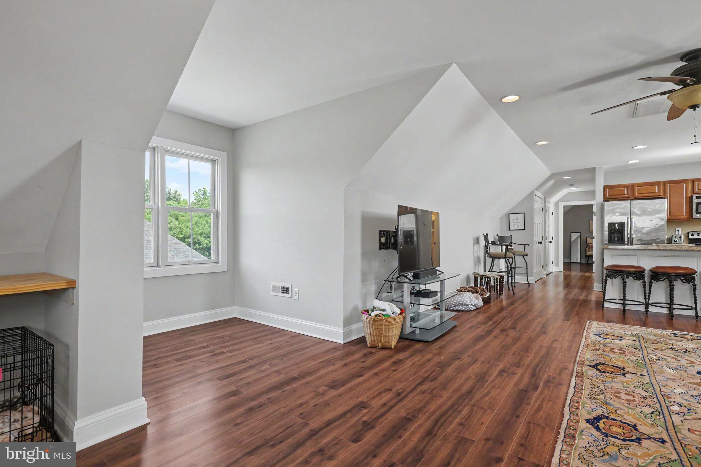
Car collectors and hobbyists will appreciate the extraordinary heated and cooled detached garage. Equipped with two removable automotive lifts, the building can accommodate up to eight vehicles and includes a convenient half bath. Above the garage is a beautifully finished one-bedroom apartment—ideal for guests, a private office, or independent living.

Additional features include:

Verizon Fios high-speed internet
Private well and conventional septic system
Chickens welcome
No HOA

Offering an exceptional combination of craftsmanship, versatility, and future-forward design, this custom estate presents a rare opportunity to enjoy luxury living with room to grow, gather, and create lasting memories.

16081 PURCELLVILLE ROAD

Message successfully sent.

What would you like to know?

What is 3 + 4 ?

I agree to receive email communication and understand I can unsubscribe at any time.

I agree to be contacted by Charis Realty Group - Christine Issler, Broker via call, email, and text for real estate services. To opt out, you can reply 'stop' at any time or reply 'help' for assistance. You can also click the unsubscribe link in the emails. Message and data rates may apply. Message frequency may vary. Privacy Policy

Related Properties

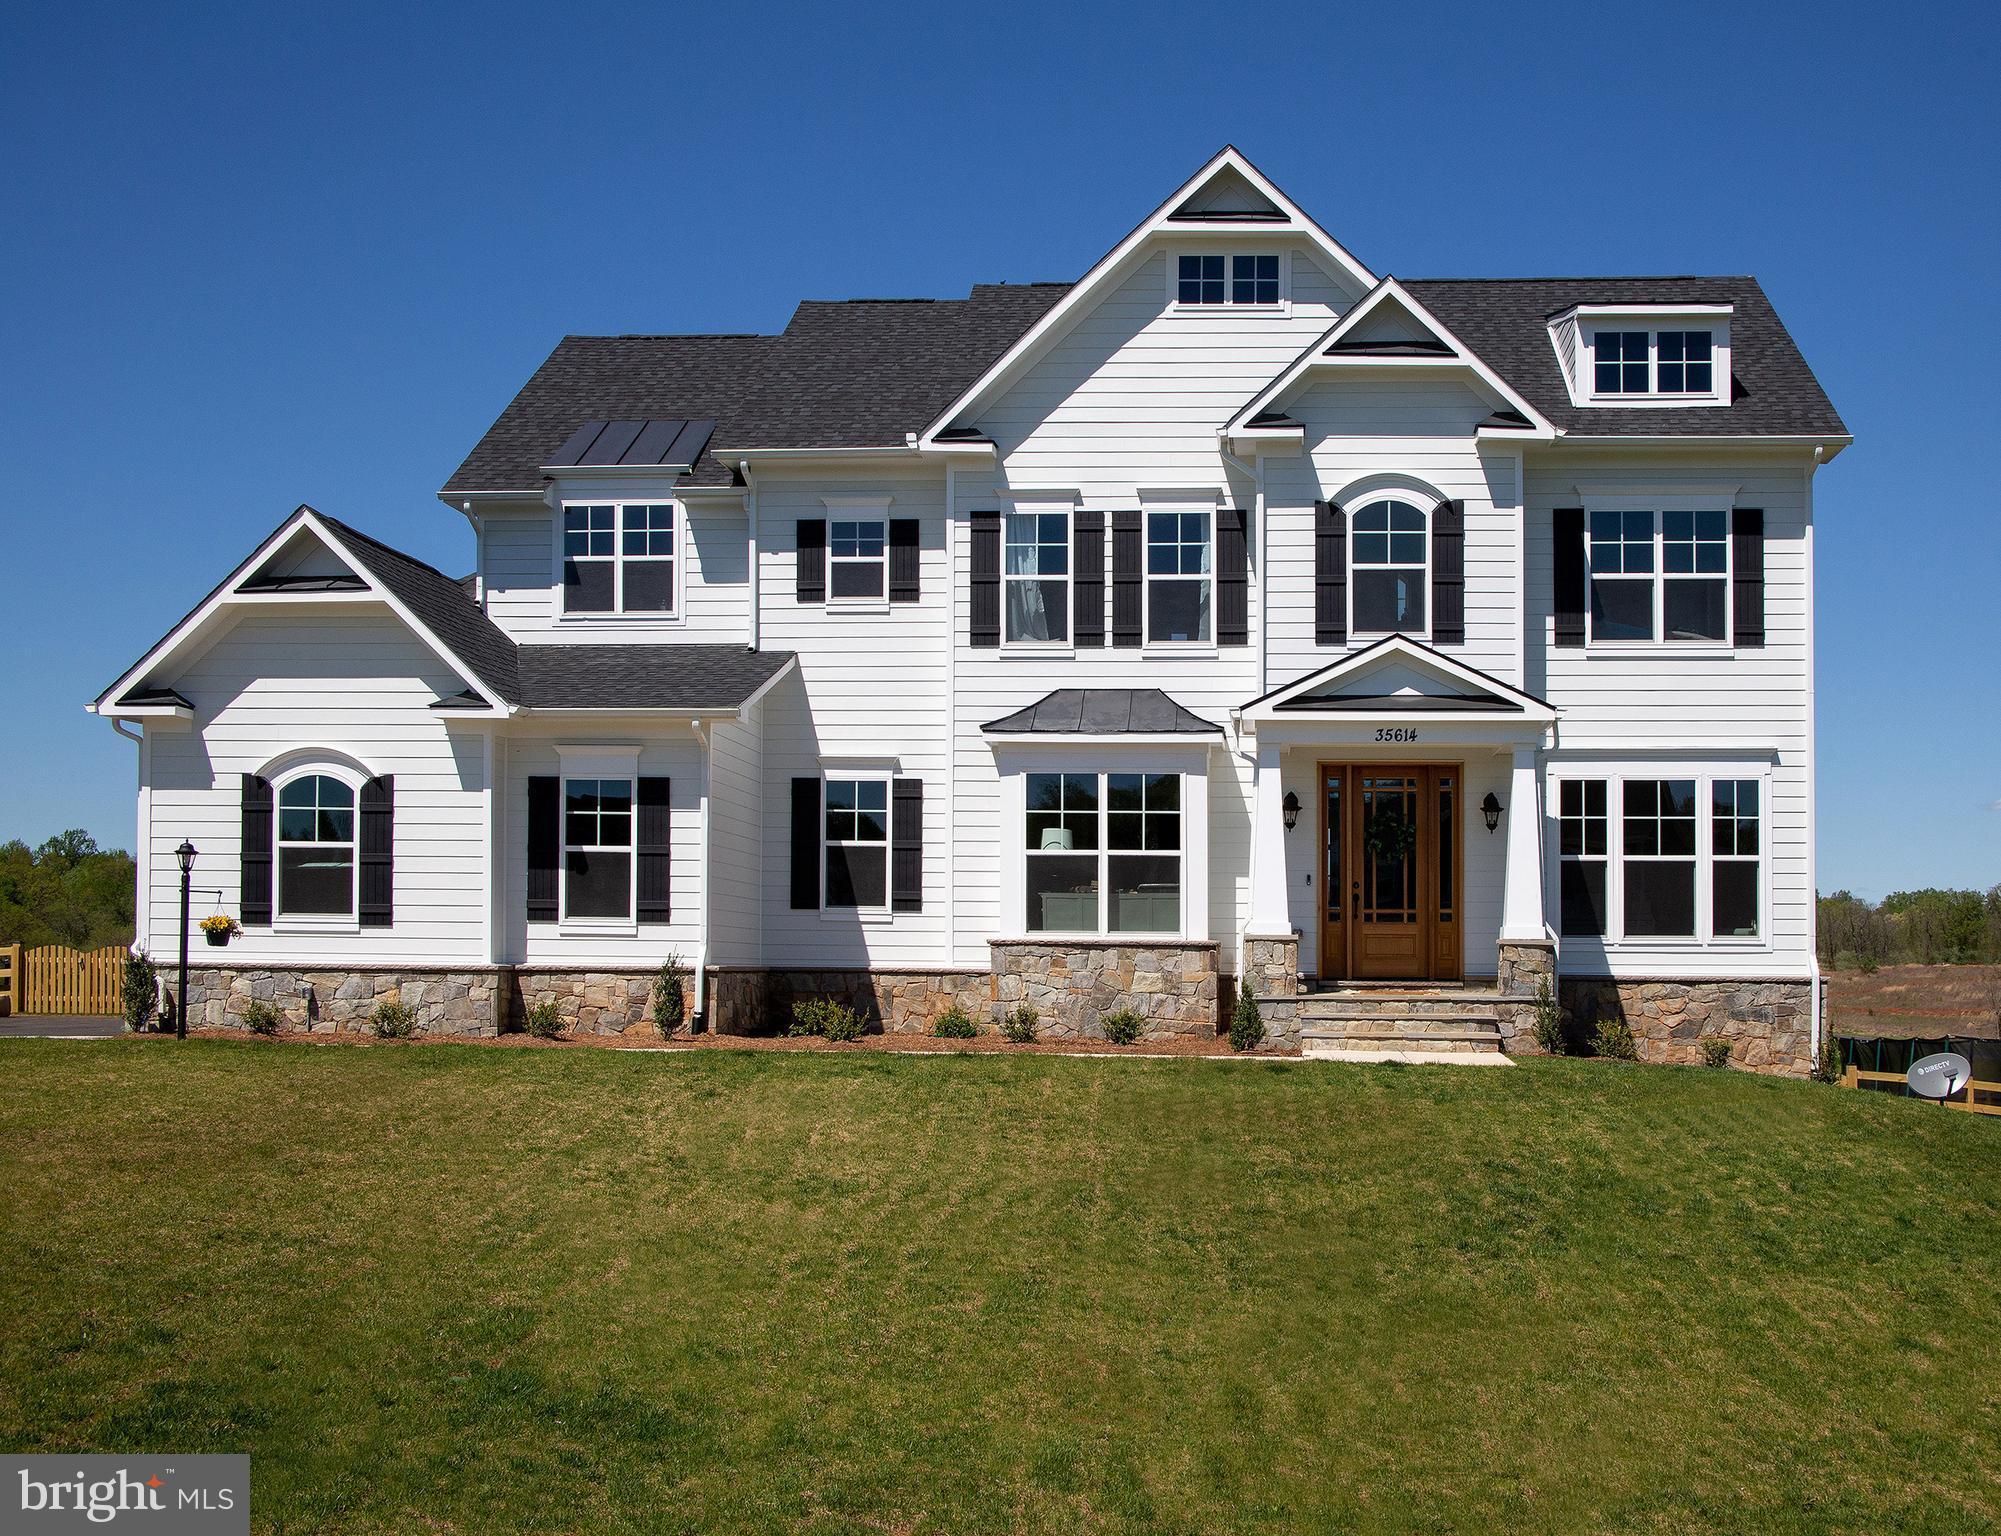
Gorgeous homes in an idyllic setting - Welcome to The Ridges! 1-2 acre Home sites in the Western Loudoun countryside in Hillsboro.

Base price shown is for the Glen Springs Floorplan and we have many other plans including those with first floor primary suites, farmhouse kitchens, multi-generational options and our new Transitional Collection.

All homes include exceptional standard features including  10' main level ceilings, hardwood floors, upgraded cabinetry and countertops, extensive trim package, and HardiePlank exterior. Plans are ready to be customized!

Visit our DECORATED MODEL HOMES AND SALES OFFICE-16670  & 16658 Huntwick Place, Hamilton , VA  20158. Directions from Leesburg: Route 7 west to Hamilton Station Rd exit. Turn right on Hamilton Station Rd. Right on Colonial Hwy. Right on Ivandale St. and proceed under Rte 7. Ivandale Farm is on the right near the intersection of Ivandale Rd. and Piggott Bottom Rd. Open Daily 11-5.

Ask about Closing Cost Credit!

HOA fees are estimates
Features, square footage, beds & baths are per base floor plans.
#VALO2090078

HILLSBORO

36660 HESKETT LANE

4 Beds

3 Baths

3,850 Sq.Ft.

$1,375,000

MLS#: VALO2090078

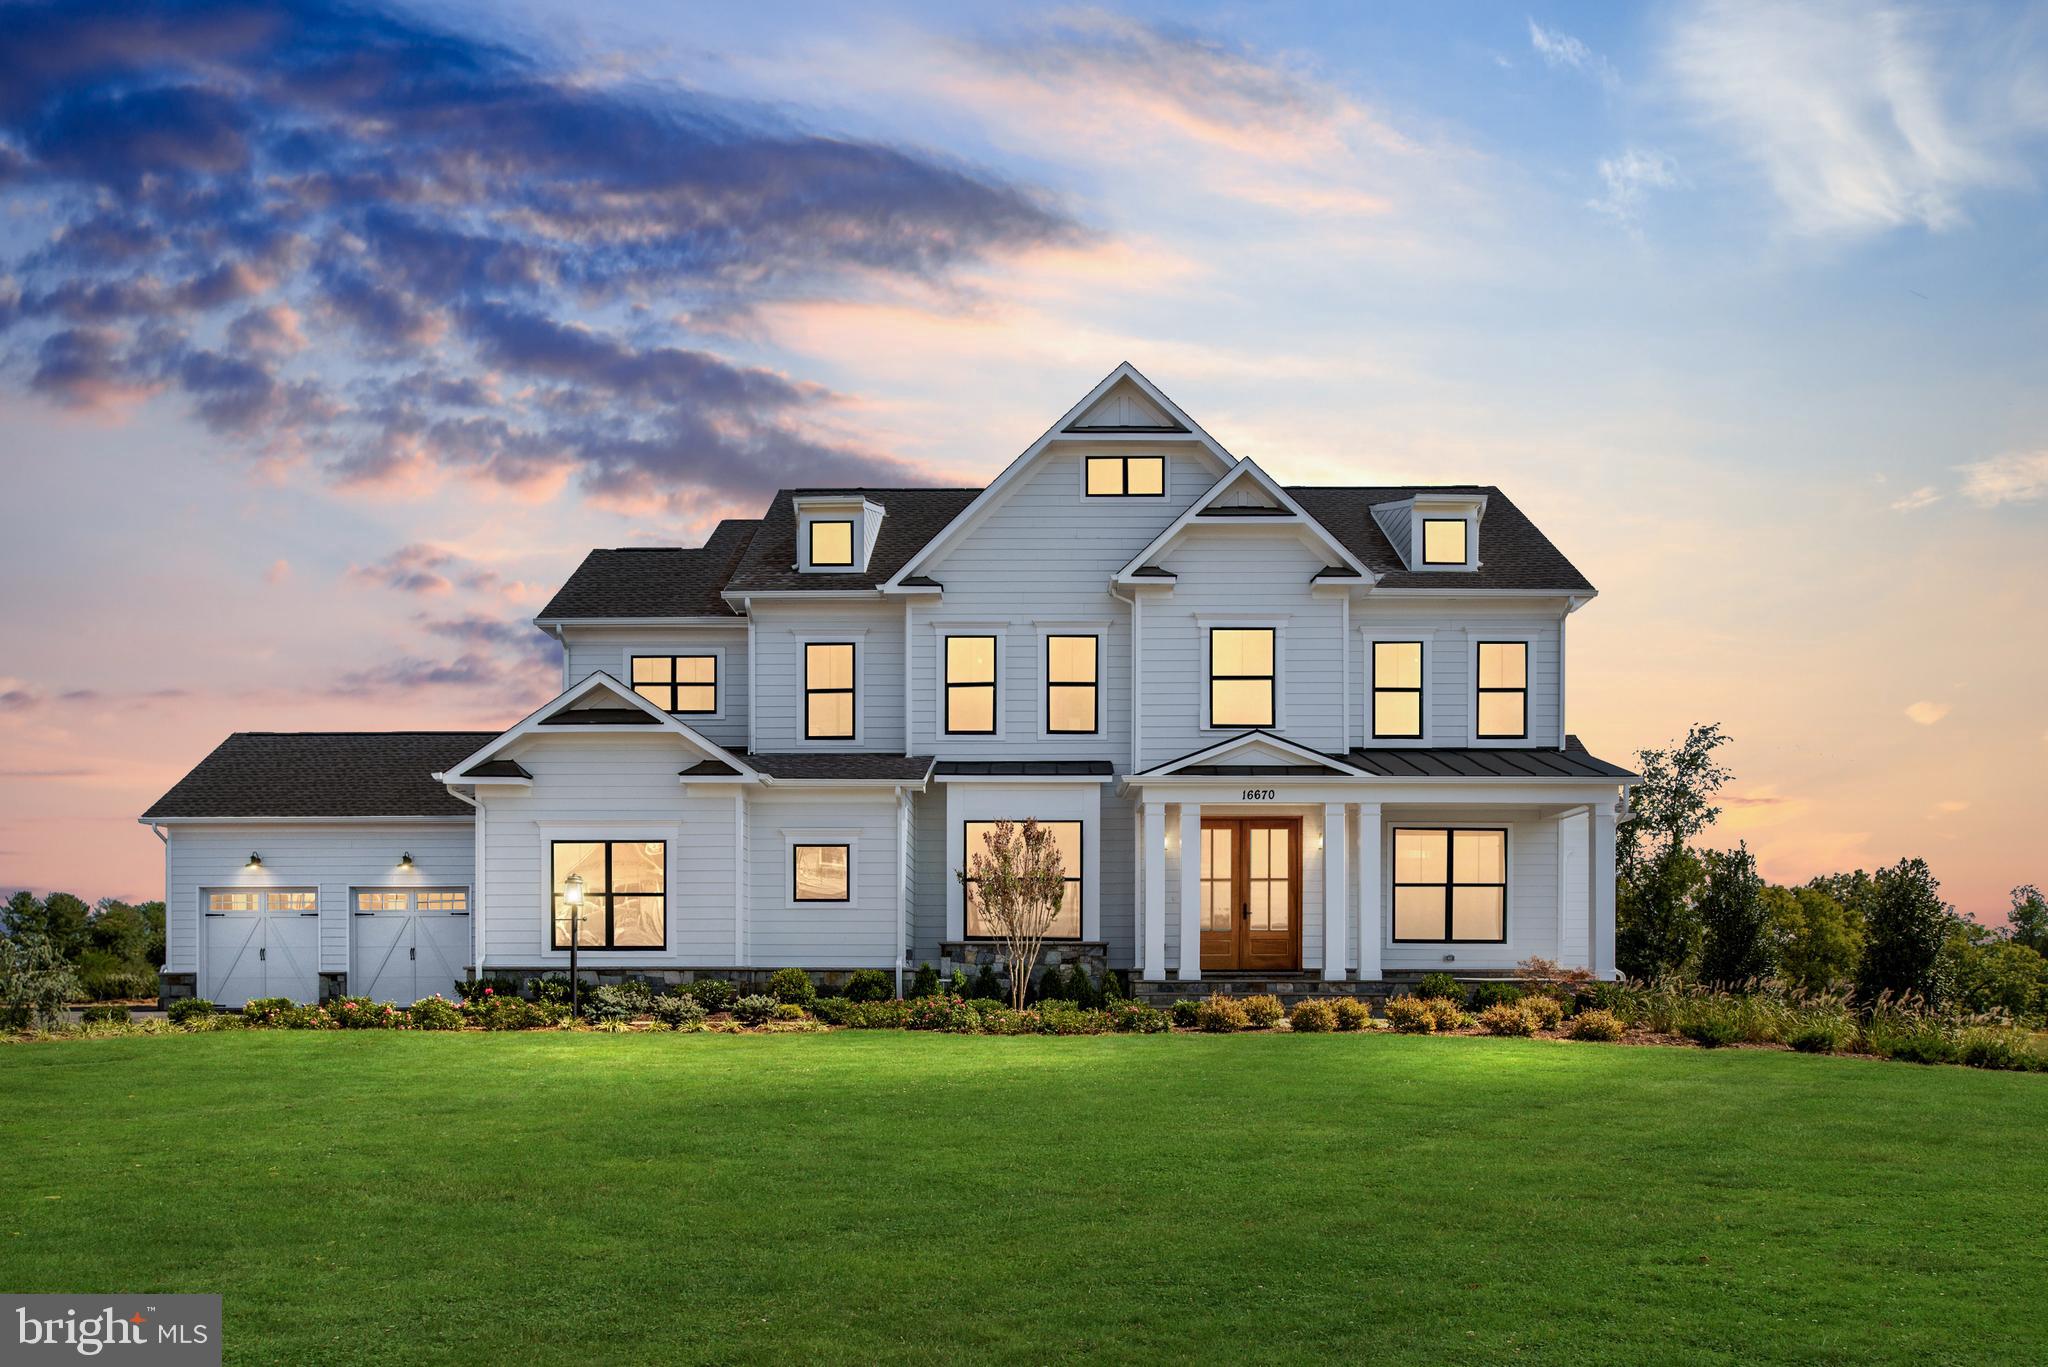
Gorgeous homes in an idyllic setting - Welcome to The Ridges! 1-2 acre Home sites in the Western Loudoun countryside in Hillsboro. 

Base price shown is for the Huntwick Farm Floorplan and we have many other plans including those with first floor primary suites, farmhouse kitchens and multi-generational options

All homes include exceptional standard features including  10' main level ceilings, hardwood floors, upgraded cabinetry and countertops, extensive trim package, and HardiePlank exterior. Plans are ready to be customized!

Visit our DECORATED MODEL HOMES AND SALES OFFICE-16670  & 16658 Huntwick Place, Hamilton , VA  20158. Directions from Leesburg: Route 7 west to Hamilton Station Rd exit. Turn right on Hamilton Station Rd. Right on Colonial Hwy. Right on Ivandale St. and proceed under Rte 7. Ivandale Farm is on the right near the intersection of Ivandale Rd. and Piggott Bottom Rd. Open Daily 11-5.

Ask about Closing Cost Credit!

HOA fees are estimates
Features, square footage, beds & baths are per base floor plans.
#VALO2124892

HILLSBORO

36660 HESKETT

4 Beds

3 Baths

4,100 Sq.Ft.

$1,405,000

MLS#: VALO2124892

Stunning new construction home situated on 15 private acres with no HOA. This exceptional property offers high-end finishes, open-concept living spaces, and premium craftsmanship throughout. The gourmet kitchen features GE Cafè appliances. Custom cabinetry, trim accents and an oversized island make this home perfect for entertaining.

The main-level primary suite includes a bathroom, walk-in closet, and beautiful views of the property. The bath is complete with double vanity, walk in shower with handheld, and tiled bench. 

Additional bedrooms are spacious with each having a dedicated bathroom. An upgraded second floor Primary Suite and Primary Office create a separate living area perfect for Multi- Generational living. The home also offers a dedicated office, formal dining area, and a large family room with a fireplace and custom built-ins.

Enjoy outdoor living while overlooking the expansive acreage—ideal for horses, a pool, or future outbuildings. With no HOA or restrictions, this property provides the freedom to create your private retreat.

Conveniently located near Rt 287 with access to major commuting routes, this estate combines modern luxury with peaceful country living. A rare opportunity to own a brand-new custom home on acreage with privacy and endless potential. 

Experience the new construction process with Battle Street Builders,  a distinguished local builder with over 35 years of experience in high-end residential construction across Northern Virginia. Known for attention to detail, enduring quality, and timeless design, this builder has earned a reputation for creating some of the area’s most desirable homes. 

For more information please contact the Agent for a Site Visit and also receive the Interior Selections brochure.
#VALO2134760

HILLSBORO

15042 CREEK POINT COURT

5 Beds

5 Baths

7,961 Sq.Ft.

$1,799,000

MLS#: VALO2134760

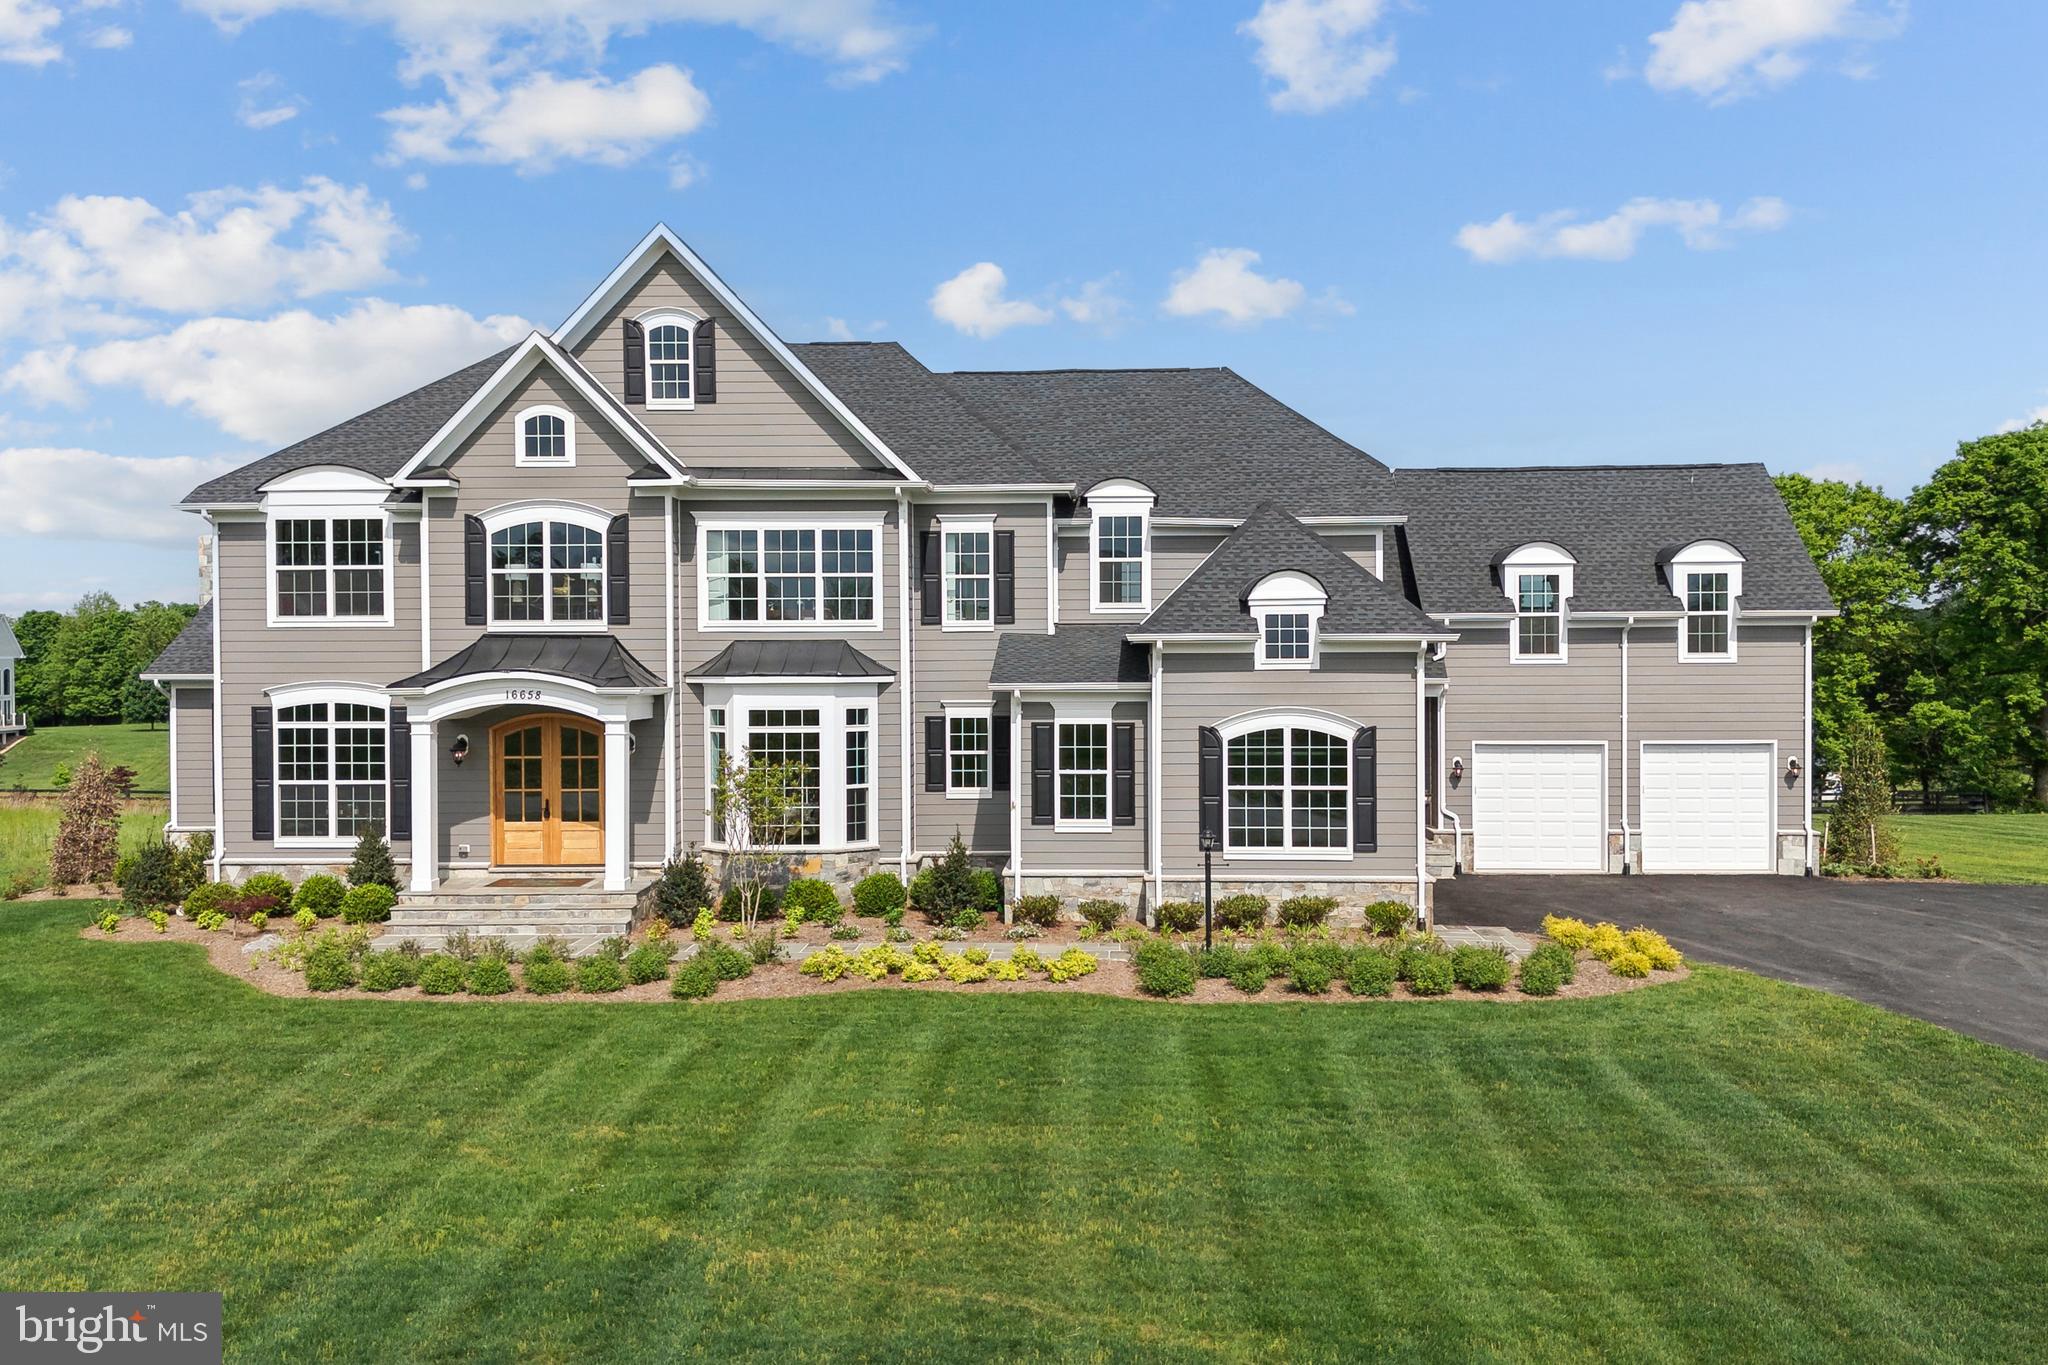
Gorgeous homes in an idyllic setting - Welcome to The Ridges! 1-2 acre Home sites in the Western Loudoun countryside in Hillsboro.

Base price shown is for the Magnolia Way Floorplan and we have many other plans including those with first floor primary suites, farmhouse kitchens, multi-generational options and our new Transitional Collection.

All homes include exceptional standard features including  10' main level ceilings, hardwood floors, upgraded cabinetry and countertops, extensive trim package, and HardiePlank exterior. Plans are ready to be customized!

Visit our DECORATED MODEL HOMES AND SALES OFFICE-16670  & 16658 Huntwick Place, Hamilton , VA  20158. Directions from Leesburg: Route 7 west to Hamilton Station Rd exit. Turn right on Hamilton Station Rd. Right on Colonial Hwy. Right on Ivandale St. and proceed under Rte 7. Ivandale Farm is on the right near the intersection of Ivandale Rd. and Piggott Bottom Rd. Open Daily 11-5.

Ask about Closing Cost Credit!

HOA fees are estimates
Features, square footage, beds & baths are per base floor plans.
#VALO2124894

HILLSBORO

36660 HESKETT LANE

4 Beds

4 Baths

5,200 Sq.Ft.

$1,595,000
MLS#: VALO2124894

Gorgeous, 3 private acres in Winding Creek and there is no HOA! This beautiful home offers five bedrooms, six full bathrooms, an in-ground pool, a detached two-bay garage, and a fully finished walk-out lower level. The entire home was recently painted, and all major inspections were completed in Spring 2026. Significant improvements include Hardie Plank and stone exterior, new windows and frames, HVAC systems and condensers, and attic insulation, all completed in 2024.  New roof in 2022.

Inside, the main level features the 5th bedroom in the house and full bathroom, office, laundry room, hardwood flooring, a two-story foyer, formal dining room and a family room with a wood-burning fireplace and open floorplan`. The kitchen includes granite countertops, stainless steel appliances less than two years old, gas cooking, double wall oven, a pantry with a second refrigerator, and a spacious breakfast area with direct access to the deck and pool. 

Upstairs, each of the four bedrooms includes a private en-suite bath. The primary suite features a sitting area, expansive walk-in closet, dual vanities, and a walk-in shower. The finished walk-out lower level also has a full bathroom, wet/dry bar, bonus room, daylight windows  and flexible space for recreation, entertaining, or working from home.

Outside, the property features an in-ground pool, established gardens, an electric- and water-equipped greenhouse added in 2022, and an electric-equipped shed. The heated and insulated 29' x 29' detached garage offers epoxy flooring, two bays, and 10' x 10' doors. Additional features include an attached garage with EV charging, whole-house water filtration, and smart garage systems. Located on a private corner lot, this extensively updated home offers exceptional flexibility, storage, and outdoor living space.
#VALO2135050

HILLSBORO

14254 BOOKCLIFF COURT

5 Beds

5 Baths

6,144 Sq.Ft.

$1,395,000
MLS#: VALO2135050
Send a message

Message successfully sent.

Your message

What is 3 + 4 ?

Reason for contacting?

I agree to receive email communication and understand I can unsubscribe at any time.

I agree to be contacted by Charis Realty Group - Christine Issler, Broker via call, email, and text for real estate services. To opt out, you can reply 'stop' at any time or reply 'help' for assistance. You can also click the unsubscribe link in the emails. Message and data rates may apply. Message frequency may vary. Privacy Policy

Sign Out

Virtual Assistant

Would you like to take the next step with this property? We can help you schedule a showing or virtual tour, or send you more details.

Yes, I would like more information.

Thank You for Your Reply, One of Our Agents will contact you as soon as possible

No, maybe later.

Thank you, you can always contact me via email, phone number or through the contact form.

Realhub AI

Lucy - Your AI-Powered Realtor

Update Your Temporary Password

Personalize your search

Enter your email and we'll notify you immediately when new listings match what you're looking for.

or enter email address

Already have an account ? Login here

Continue your home search

I agree to receive communications and understand I can unsubscribe at any time.

I agree to be contacted by Charis Realty Group - Christine Issler, Broker via call, email, and text for real estate services. To opt out, you can reply 'stop' at any time or reply 'help' for assistance. You can also click the unsubscribe link in the emails. Message and data rates may apply. Message frequency may vary. Privacy Policy

Already have an account ? Login here

We use cookies

We use cookies primarily for analytics to enhance your experience. By accepting, you agree to our use of these cookies. You can manage your preferences or learn more about our cookies policy.