Features & Amenities

Interior

  • Other Interior Features

    Kitchen Island, Recessed Lighting, Walk-In Closet(s), Pantry, Ceiling Fan(s), High Ceilings, Crown Molding, Open Floorplan, Soaking Tub

  • Total Bedrooms

    4

  • Bathrooms

    4

  • 1/2 Bathrooms

    1

  • Above Grade Finished Area

    2975.0

  • Basement YN

    YES

  • Cooling YN

    YES

  • Cooling

    Central Air, Ceiling Fan(s), Electric

  • Fireplace YN

    YES

  • Heating YN

    YES

  • Heating

    Exhaust Fan, Natural Gas, Central, Forced Air

  • Pet friendly

    N/A

Exterior

  • Garage

    Yes

  • Garage spaces

    2

  • Construction Materials

    Vinyl Siding

  • Other Exterior Features

    Rain Gutters

  • Parking

    Garage Door Opener, Asphalt, Garage, Attached

  • Patio and Porch Features

    Deck, Porch

  • Pool

    Yes

  • Pool Features

    Community

  • Waterfront YN

    NO

Area & Lot

  • Lot Features

    Level

  • Lot Size(acres)

    0.2

  • Lot Size(square feet)

    8,777

  • Property Type

    Residential

  • Property Sub Type

    Single Family Residence

  • Architectural Style

    Colonial

Price

  • Sales Price

    $999,999

  • Tax Amount

    $8,903

  • Sq. Footage

    4,094

  • Price/SqFt

    $244

HOA

  • Association

    YES

  • Association Fee

    $213

  • Association Fee Frequency

    Monthly

  • Association Fee Includes

    N/A

School District

  • Elementary School

    GRAVELY

  • Middle School

    RONALD WILSON REAGAN

  • High School

    BATTLEFIELD

Property Features

  • New Construction

    NO

  • Accessibility Features

    Accessible Hallway(s)

  • Association Amenities

    Clubhouse, Fitness Center, Golf Course, Meeting Room, Security, Tennis Court(s), Basketball Court, Gated, Jogging Path, Recreation Facilities, Playground

  • Foundation Details

    Concrete Perimeter

  • Senior Community YN

    NO

  • Sewer

    Public Sewer

  • Tax Lot

    26

  • Water Source

    Public

Schedule a Showing

Showing scheduled successfully.

<
>
IN PERSON
VIA CHAT

What is 3 + 4 ?


Change time

Mortgage calculator

Estimate your monthly mortgage payment, including the principal and interest, property taxes, and HOA. Adjust the values to generate a more accurate rate.

Your payment

Principal and Interest:

$

Property taxes:

$

HOA fees:

$

Total loan payment:

$

Total interest amount:

$

Location

County

PRINCE WILLIAM

Elementary School

GRAVELY

Middle School

RONALD WILSON REAGAN

High School

BATTLEFIELD

Listing Courtesy of Angela L Decint, Compass

RealHub Information is provided exclusively for consumers' personal, non-commercial use, and it may not be used for any purpose other than to identify prospective properties consumers may be interested in purchasing. All information deemed reliable but not guaranteed and should be independently verified. All properties are subject to prior sale, change or withdrawal. RealHub website owner shall not be responsible for any typographical errors, misinformation, misprints and shall be held totally harmless.

Agent Mike Mathis

Salesperson, Realtor

Mike Mathis

Call Mike today to schedule a private showing.


* Listings on this website come from the FMLS IDX Compilation and may be held by brokerage firms other than the owner of this website. The listing brokerage is identified in any listing details. Information is deemed reliable but is not guaranteed. If you believe any FMLS listing contains material that infringes your copyrighted work please click here to review our DMCA policy and learn how to submit a takedown request.© 2024 FMLS.
Some homes are updated. Others have clearly had someone obsess over the details—and this is one of them. Now available for showings, 15418 Admiral Baker Circle is an Irvine Extended by Toll Brothers, with approximately 4,333 square feet across three finished levels.

Join us for our launch weekend Open House Extravaganza—starting Friday with a Happy Hour Open House, followed by open houses Saturday and Sunday! Pick a day and come explore.

Set within the highly sought-after, gated Dominion Valley Country Club, this 4-bedroom, 4.5-bath home has been impeccably maintained, thoughtfully updated, and infused with interior designer touches and the kind of personality that may have you wondering if you just stepped into an episode of HGTV. The community’s staffed gated entrances add another layer to the distinctive country club setting.

The main level pairs style with function, featuring 9-foot ceilings, extensive millwork, window treatments, and a dedicated home office. The formal dining room has even been reimagined as a stylish lounge—a great reminder that rooms don’t always have to follow the label on the floor plan. New premium wide luxury vinyl plank flooring extends throughout the main and upper levels, complemented by refreshed black railings and crisp white risers.

At the heart of the home is the completely renovated eat-in kitchen, opening naturally to the light-filled family room with walls of windows, designer wallpaper, and a gas fireplace with stone surround. It’s the kind of space that works just as well for morning coffee at the island as it does when everyone somehow ends up in the kitchen anyway. Quartz countertops, premium cabinetry, an oversized island, six-burner gas range, double ovens, stainless steel appliances, wine refrigerator, and a custom Italian backsplash complete the kitchen. A breakfast area brings it all together, while the nearby custom mudroom and main-level laundry handle the practical side of life. Just outside, the newer composite deck, wrapped in vinyl, extends the living space outdoors.

Upstairs, the primary suite offers something you don’t see every day: two walk-in closets plus the original sitting room, now transformed into a custom dressing room/closet with built-ins. The refreshed primary bath features a newly painted dual vanity, new hardware, mirrors, and lighting. Three additional bedrooms and two full baths complete the upper level.

The finished walk-out lower level adds even more flexibility with an expansive recreation room, full bath, guest room/flex space with custom barn doors and its own exterior access, abundant storage, and a custom, lockable wine and spirits room with built-ins and distinctive finishes—because sometimes the best space in the house isn’t upstairs, especially when the grown-ups have the key. The recreation space is also set up for movie nights with a large screen and short-throw projection system.

Even the two-car garage gets some attention, with an epoxy floor adding a clean, finished touch that auto enthusiasts may especially appreciate.

Beyond the home, Dominion Valley Country Club delivers the resort-style experience the community is known for, with an Arnold Palmer Signature golf course, elegant and casual dining, fitness facilities, indoor and outdoor pools, tennis and pickleball courts, walking trails, tot lots, and more. Shopping, dining, medical facilities, and everyday conveniences are also just minutes away.

A little extra help for year one! A trusted local lender is offering a lender-paid 0.5 percentage-point temporary rate buydown for the first year, at no buyer cost for the buydown. Subject to approval and program terms. Reach out to the listing agent for details.

The details are even better in person. Schedule your private showing today!

*Video/audio recording devices present*
*Information deemed reliable but not guaranteed. Buyers should independently verify all property and financing details*

15418 ADMIRAL BAKER CIRCLE

Message successfully sent.

What would you like to know?

What is 3 + 4 ?

I agree to receive email communication and understand I can unsubscribe at any time.

I agree to be contacted by Charis Realty Group - Christine Issler, Broker via call, email, and text for real estate services. To opt out, you can reply 'stop' at any time or reply 'help' for assistance. You can also click the unsubscribe link in the emails. Message and data rates may apply. Message frequency may vary. Privacy Policy

Related Properties

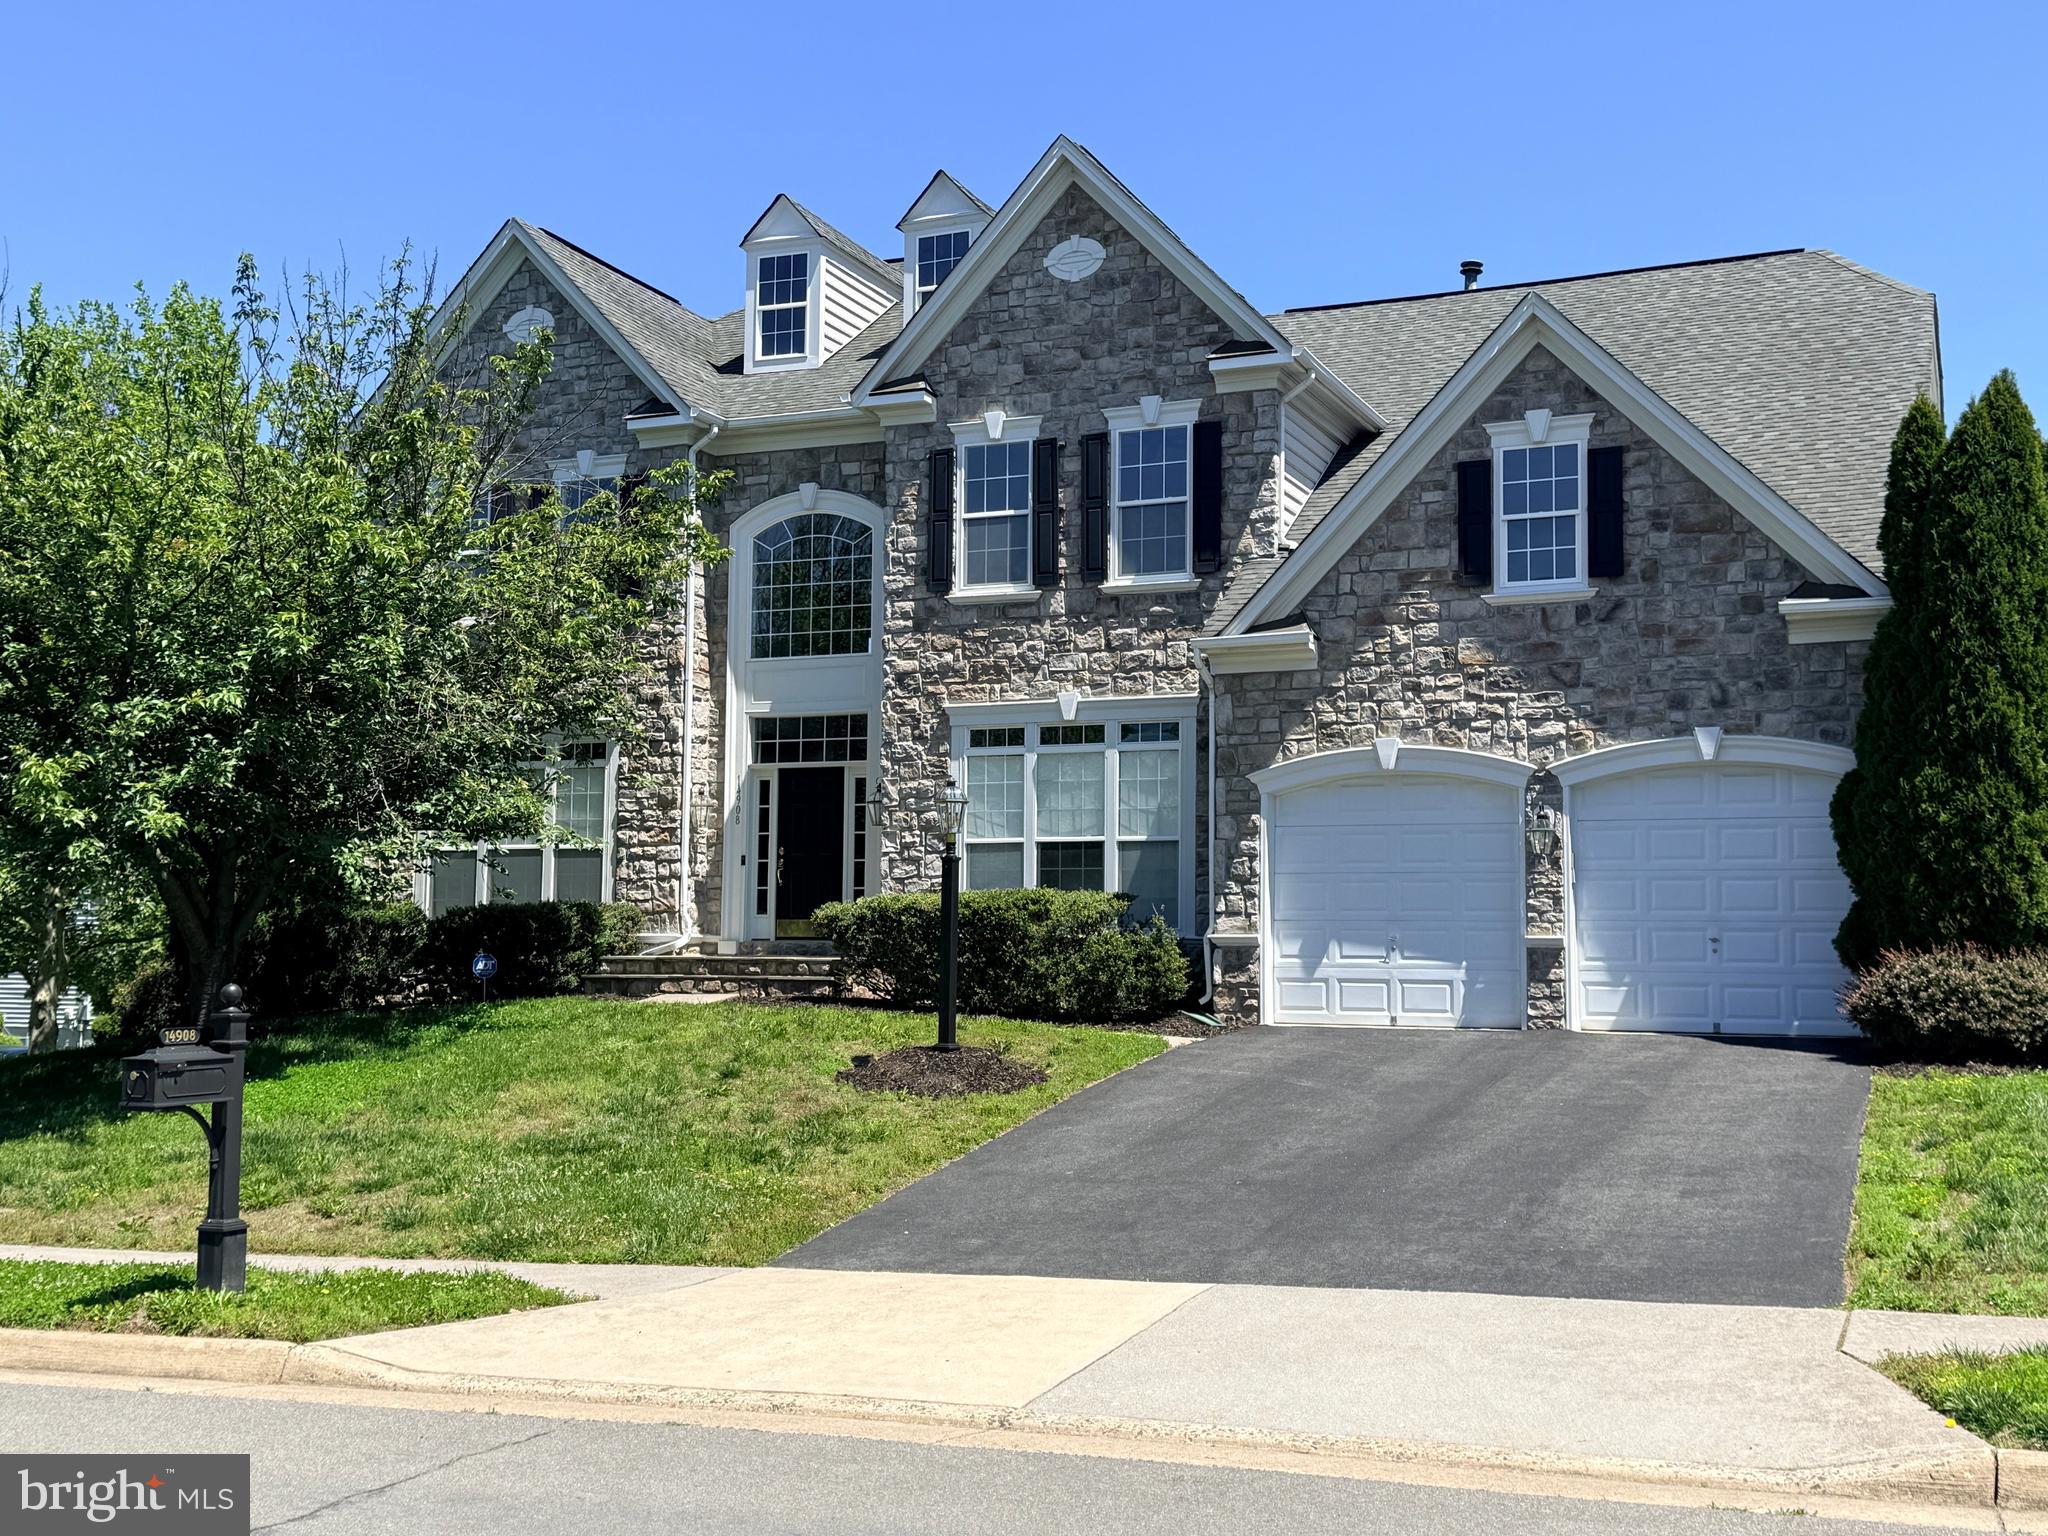
Welcome to this beautifully maintained rough-hewn stone-front colonial in the sought-after Gates Mill community of Haymarket. Offering over 5,100 square feet of finished living space, this spacious home features 4 bedrooms, 4 full baths, and 1 half bath designed for comfortable everyday living and effortless entertaining. It is a 15-minute walk or 5-minute bike rider to Battlefield High School.

The main level boasts formal living and dining rooms, a private home office/music room, and an expansive family room with abundant natural light and gas-lit stone fireplace. Tall floor-to-ceiling windows with transoms grace the main level. The well-appointed kitchen opens to the family room and breakfast area, creating a functional and inviting gathering space. A light-filled sunroom with a palladium window also opens into the kitchen. Upstairs, the generous primary suite includes a sitting area, two large walk-in closets, and a luxurious en-suite bath with dual vanities and soaking tub. Three additional upstairs bedrooms and two ensuite bath accommodations provide ample space for family and guests.

The finished lower level offers flexible living space ideal for recreation, fitness, media, or guest accommodations, complemented by a full bath. The unfinished basement area provides abundant indoor storage. Situated on a quiet residential street, the home is conveniently located near shopping, dining, commuter routes, community ball fields, wineries, golf courses, and the many amenities that make Haymarket one of Northern Virginia's most desirable communities.

Combining exceptional space, a highly functional floor plan, and an outstanding location, this Gates Mill residence presents a rare opportunity to enjoy refined living in the heart of Prince William County.
#VAPW2122070

HAYMARKET

14908 MARLBANK PLACE

4 Beds

4 Baths

5,143 Sq.Ft.

$1,075,000

MLS#: VAPW2122070

JUST LISTED!!  FIRST TIME ON MARKET!  EXCEPTIONAL SPACE & VALUE.  An extraordinary OPPORTUNITY to make your mark in Piedmont, Haymarket’s premier gated golf-course and amenity-rich community. With approximately 4,300 square feet on just the TOP TWO LEVELS plus another 2,200 square-feet in the walk-out lower level, this IMPRESSIVE estate-home has the desirable SIZE along with FANTASTIC views overlooking the 10th and 18th holes.  The attractive entry point makes the possibilities especially compelling.  Windows replaced in 2025 and a roof replaced in 2018 (100K+) allow the next owner to focus on the exciting part: choosing flooring, lighting, paint, and finishes that bring their personal vision to life. Rather than paying a premium for someone else’s renovation, this is your opportunity to create the home you want while adding value through thoughtful improvements.  Offering 4 bedrooms and 3.5 baths, this STATELY home delivers room to live comfortably today and flexibility to evolve over time. Additional improvements include updated zoned heating and cooling systems, a water heater replaced in 2024, a double oven replaced in 2025, and laundry appliances replaced in 2024. Upper-level laundry, an irrigation system, a walk-out lower level, and a no-thru-traffic setting just around the corner to community amenities further enhance its appeal.  For added Buyer Peace of Mind, the seller has completed a 6-point pre-listing inspection and has agreed to remedy any minor deficiencies noted.  

Beyond the home, Piedmont offers an exceptional lifestyle: 24-hour gated security, an 18-hole championship golf course with social and golf memberships available, a clubhouse, fitness center, indoor and outdoor pools, tennis and pickleball courts, basketball courts, walking trails, and playgrounds—all convenient to commuter routes, shopping, dining, and area schools.  

For buyers who recognize the lasting importance of space and location, this is a compelling opportunity to personalize this incredible property, build equity through cosmetic updates, and enjoy the Piedmont lifestyle for years to come.
#VAPW2130262

HAYMARKET

6032 ERINBLAIR LOOP

4 Beds

3 Baths

5,404 Sq.Ft.

$999,900

MLS#: VAPW2130262
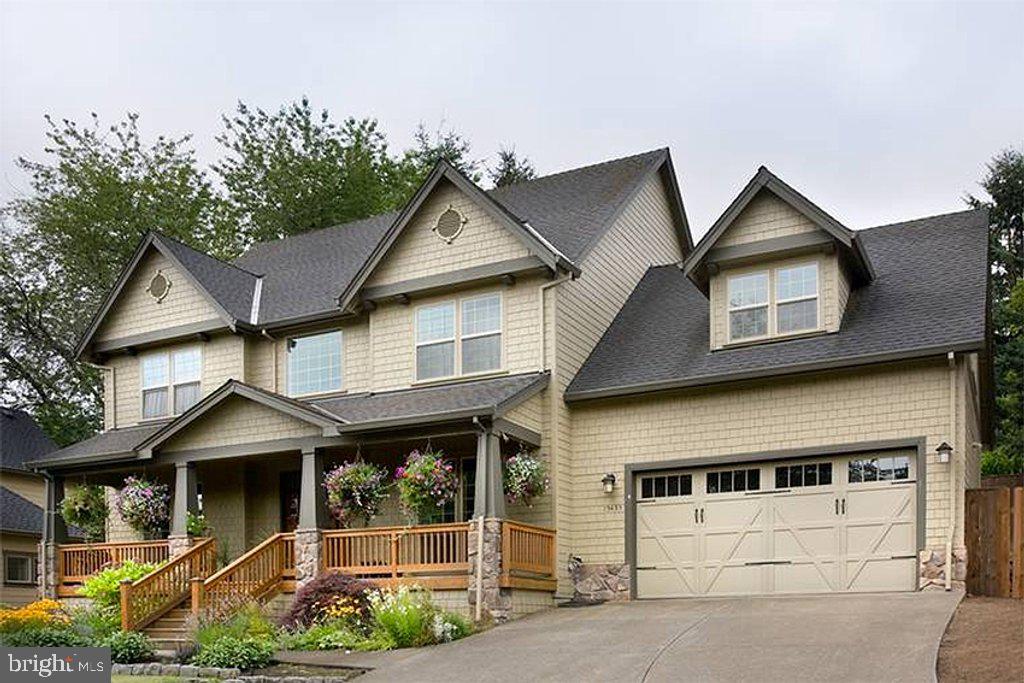
Enjoy Your Dream Home on a Stunning 1.21-Acre Corner Lot.  Exceptional opportunity to own a spacious Dream Home on a 1.21-acre corner lot with beautiful south-facing views overlooking the valley. This prime homesite offers approx 52,746 sqft of buildable land, created through the consolidation of two residential lots.  Property highlights include: 4BR, Living, Dining, Family & Bonus rooms plus 2 car garages.   Convenient location just 30 minutes from the Capital Beltway (I-495).  Builder/contractor options and floor plans available.  Flexible land and construction financing available for qualified owner-occupant buyers planning to use the property as their principal residence.  A rare chance to own and enjoy a custom home in a peaceful setting with easy access to the DC metro area.   Additional full walkout basement may be available at a different price.  Prices and options need to be confirmed at Sales Agreement time  depending on market condition and availability.  Different floor plans can also be built here or on your lot.  Existen properties in need to be sold by potential purchaser can also be part of this Dream Home project.
#VAPW2122824

HAYMARKET

16207 SUMNEY DRIVE

4 Beds

2 Baths

2,500 Sq.Ft.

$889,870

MLS#: VAPW2122824
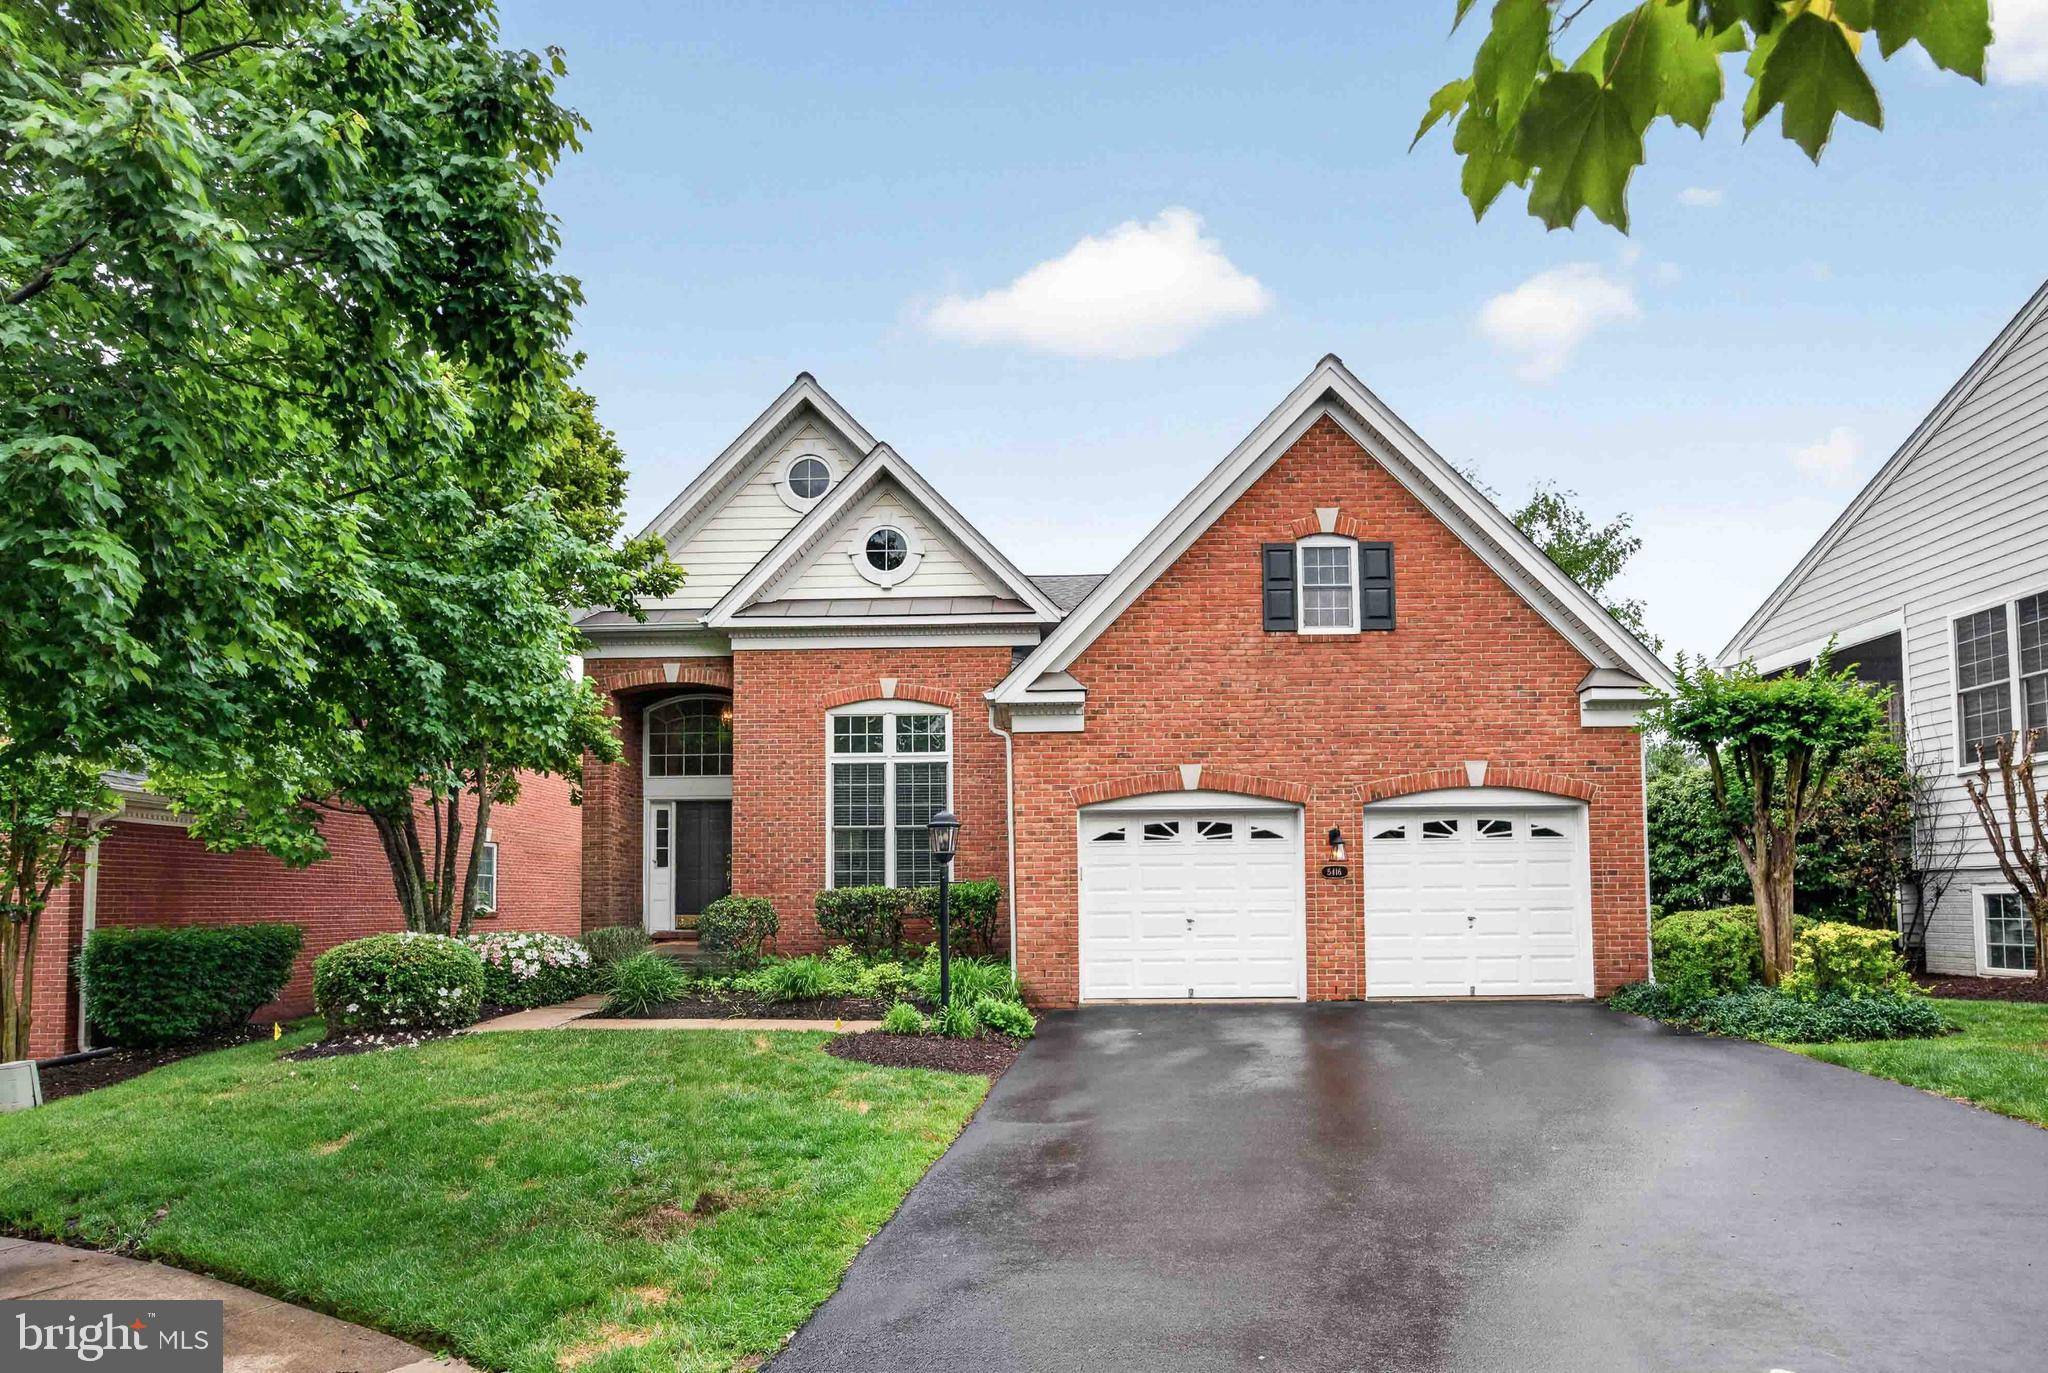
**** NEW PRICE, NOW $824,900 *** WELCOME TO ***REGENCY AT DOMINION VALLEY***  FEATURING THE ELEGANT TOLLBROS, ST TROPEZ    "POTOMAC COLLECTION"  MODEL HOME.  REGENCY IS A LUXURIOUS SANCTUARY, EXQUISITELY DESIGNED WITH MANY FINE AMENITIES AND GLAMOUR.  REGENCY AT DOMINION VALLEY IS THE PREMIER DESTINATION FOR ACTIVE ADULTS IN THE WASHINGTON, DC AREA.  THE REGENCY AT DOMINION VALLEY OFFERS YOU A WELCOME FEELING OF PRIVACY, LUXURY AND RELAXATION.  
AS YOU ENTER THE ST TROPEZ MODEL WITH A BRICK FACADE, DECORATIVE ARCH OPENINGS W/KEYSTONES & COVERED FRONT ENTRY W/ENTRY DOOR SIDELIGHTS & LARGE WINDOW, THE INTERIOR  FEATURES WILL NOT DISAPPOINT YOU!  MODEL FEATURES A LARGE (2) LEVEL ENTRANCE FOYER, ADJACENT STUDY/DEN, WITH DOUBLE ENTRANCE DOORS & A HIGH CROWN MOLDING CEILING, HUGE LIVING , FAMILY & DINING AREA/ROOMS, GOURMET KITCHEN, SUNROOM EXTENSION,  EATING AREA, OWNERS SUITE,  3/4 BEDROOMS AND 4 BATHS , HIGH CEILINGS,  CROWN MOLDING, CHAIR RAILING, HARDWOOD  FLOORS AND RECESSED LIGHTING.
THE SINGLE FAMILY HOMES  AT REGENCY AT DOMINION VALLEY, SHOWCASE THE FINEST LUXURY FEATURES AND ARE DESIGNED SPECIFICALLY FOR TODAY'S ACTIVE ADULTS.
THE UPPER LEVEL LOFT / BALCONY OFFERS VIEWS TO BELOW.  LOFT AMENITIES INCLUDE A SEPARATE BEDROOM, FULL BATH, LARGE GATHERING MEDIA AREA &  LIGHTED CEILING FAN.
THE LOWER LEVEL IS PARTIALLY CARPETED,  AND HAS A CERAMIC FLOOR  REC AREA, PRIVATE EXERCISE /BONUS ROOM, WET BAR, FULL BEDROOM & FULL BATH.  WALK UP TO THE BEAUTIFUL BACKYARD.  THIS MODEL OFFERS APPROX. 4,600 SQ. FEET ON THREE LEVELS & INCLUDES A LARGE UNFINISHED STORAGE SECTION W/BUILT-IN SHELVING.
ROOF REPLACED -(2024) W/LEAF FILTERS; KITCHEN REFRIGERATOR & DISPOSAL  -  (2025); MAIN DUAL SUMP PUMP - (2026), WATER HTR. - (2021), WHIRLPOOL WASHING MACHINE (2026).
THE CUL-DU-SAC LOT IS QUIET AND OFFERS PRIVACY.  LIKE A BLANK CANVAS, THIS HOME IS READY FOR YOU TO  MAKE IT YOUR OWN!  (NOTE ALL NEW CARPET IN THE MAIN 1ST FLOOR AREA TO INCLUDE THE STAIRWAY, LOFT SITTING AREA & BEDROOM WERE RECENTLY REPLACED). (ALSO, NEW CARPET IN THE BASEMENT  - EXCEPT A SMALL ROOM -  AND SOME FRESH PAINT.).  CHECKOUT THE NEW VIRTUAL SHOWCASE.
#VAPW2124720

HAYMARKET

5416 ZOYSIA COURT

4 Beds

4 Baths

3,962 Sq.Ft.

$824,900

MLS#: VAPW2124720

Luxury Living in Westmarket's Original Pulte Remington Model Home

Welcome to one of Westmarket's most distinguished residences, the original Remington model home by Pulte Homes. Cherished by its original owners and thoughtfully enhanced over the years, this exceptional property blends timeless elegance, modern luxury, and meticulous craftsmanship in one of Haymarket's most sought-after communities.
Ideally located just minutes from Route 15 and I-66, the home offers unparalleled convenience to shopping, dining, entertainment, and healthcare while maintaining the charm and tranquility of neighborhood living.
Inside, you'll find a home that has been extensively updated with both style and functionality in mind. The beautifully renovated kitchen serves as the heart of the home, featuring upgraded appliances and a custom handcrafted white oak island that anchors the space with warmth and character. Refinished hardwood floors, upgraded lighting, and carefully curated improvements throughout reflect a commitment to quality and exceptional attention to detail.
Outdoor living is equally impressive. A Trex deck overlooks a private backyard retreat complete with custom hardscaping, creating the perfect setting for entertaining guests or enjoying peaceful evenings at home. Equally impressive are the significant investments made behind the scenes, including a newer roof, replacement windows throughout, updated exterior trim, and numerous infrastructure enhancements that offer lasting value and peace of mind.
Rarely does a home combine model-home pedigree, extensive upgrades, and such evident pride of ownership. This is a unique opportunity to own one of Westmarket's signature properties, where luxury, comfort, and thoughtful design come together to create an extraordinary place to call home.
#VAPW2130626

HAYMARKET

5950 TUMBLE CREEK COURT

5 Beds

4 Baths

5,271 Sq.Ft.

$1,099,000

MLS#: VAPW2130626

Welcome to Regency at Dominion Valley, an award‑winning 55+ gated community offering resort‑style living and exceptional amenities. This beautifully maintained Toll Brothers St. Tropez model features 3 bedrooms, 3 full baths, and over 4,000 sq ft of finished living space across two levels, including a walkup lower level.

The main level showcases 9’+ ceilings, hardwood floors, crown moldings, and an open, light‑filled floor plan. A spacious living room flows seamlessly into the gourmet kitchen and breakfast room with deck access. The elegant sitting room shares a double‑sided gas fireplace with the living room — creating two distinct spaces with one beautifully designed focal point. A dedicated office with a ceiling fan and large windows offers ideal workspace. The main‑level laundry adds convenience.

The primary suite features a generous layout, walk‑in closet, and well‑appointed bath with large shower and jacuzzi tub. A second main‑level bedroom and full bath accommodate guests with ease.

The finished lower level includes a large recreation room with gas fireplace, a third bedroom, full bath, office/flex room, a HUGE walk-in closet and walkup access—perfect for hosting, hobbies, or extended‑stay guests.

Outside, enjoy sidewalks, and beautifully maintained grounds. The home includes a 2‑car front‑entry garage with ample storage and driveway parking.

Residents enjoy access to indoor and outdoor pools, fitness center, tennis and pickleball courts, community center, security, and all amenities within the broader Dominion Valley community. Optional enhanced memberships include Platinum Golf, Full Golf, and Fitness.

This home is truly move‑in ready and located in one of Northern Virginia’s most desirable active‑adult communities.
#VAPW2131846

HAYMARKET

15508 HAGEN WAY

3 Beds

3 Baths

4,050 Sq.Ft.

$849,000

MLS#: VAPW2131846

The charming Addley features a large Owner's Suite and flex room on the main level.  Entertain guests in your sunlit gathering room with an optional coffered ceiling & electric fireplace. Upstairs, you’ll find a large loft with 2 bedrooms for guests in addition to a large storage area, a convenient place to store holiday decor & more!  Enjoy an outdoor patio or add an optional sunroom or screened porch. Heathcote Village is an 55+ active-adult, amenity rich community featuring low maintenance homes in the heart of Haymarket. Enjoy a clubhouse, pool, bocce and pickleball courts, community gardens and more!
#VAPW2130258

HAYMARKET

15497 EMERALD WAY

3 Beds

3 Baths

2,775 Sq.Ft.

$804,847

MLS#: VAPW2130258

Welcome to **4632 Pilton Place**, a beautifully appointed home offering an exceptional combination of luxury, comfort, and effortless living in sought-after Dominion Valley. From the moment you enter, gleaming hardwood floors and an open, light-filled floor plan create a warm and sophisticated atmosphere throughout.
The **gourmet kitchen** is the heart of the home, featuring an expansive center island with abundant seating, crisp white cabinetry, beautiful stone countertops, stylish tile backsplash, and an abundance of storage. The kitchen opens seamlessly to the family room, creating an impressive gathering space filled with natural light and enhanced by soaring ceilings and an upper-level overlook.
The **main-level primary suite** is a true retreat, featuring gleaming hardwood floors, a tray ceiling, and elegant architectural trim. The beautifully renovated primary bath offers a spa-like experience with dual vanities, sophisticated cabinetry and countertops, custom tile, and an oversized frameless glass shower complete with multiple shower features and a built-in bench.
A **main-level guest bedroom and full bath** add tremendous flexibility, making this floor ideal for guests or comfortable one-level living.
But perhaps the true showstopper is the **spectacular screened-in porch**. With its dramatic vaulted wood-plank ceiling, exposed beams, ceiling fan, and expansive screened windows, this exceptional outdoor living space feels like an extension of the home. Whether enjoying morning coffee, dining al fresco, entertaining friends, or simply relaxing, this is a space you will want to use year-round.
Upstairs offers even more versatility with a spacious loft, **two oversized bedrooms, and a full bath**. The finished lower level is designed for entertaining, featuring a generous recreation area, flexible guest space, **temperature-controlled wine cellar**, and convenient half bath.
And then there’s **Dominion Valley Country Club**, where an extraordinary active lifestyle awaits. Enjoy an Arnold Palmer-designed 18-hole golf course, eight pools, 17 miles of trails, tennis, fitness, recreation, and a welcoming clubhouse—all surrounded by the convenience of nearby shopping, dining, and easy access to I-66.
**4632 Pilton Place is more than a beautiful home—it’s an opportunity to experience the very best of Dominion Valley living.** A truly standout property in one of Northern Virginia’s most desirable communities. **Don’t miss it!**
#VAPW2130192

HAYMARKET

4632 PILTON PLACE

4 Beds

3 Baths

4,393 Sq.Ft.

$1,095,000

MLS#: VAPW2130192

Amazing Sorensen Home!  Located in the sought-after Piedmont community! This beautifully maintained home offers over 5,500 square feet of finished living space across three levels, featuring 5 bedrooms, 4.5 bathrooms, and a spacious 3-car garage. Perfectly situated on a quiet pipe-stem lot backing to mature trees on just under one acre, this home offers both privacy and tranquility.   Step inside to discover a dramatic two-story family room with a soaring floor-to-ceiling stone fireplace, fresh interior paint, and refinished hardwood floors. The gourmet kitchen is designed for both everyday living and entertaining, beautiful granite countertops, a center island with a built-in hobby/workstation, and an adjoining sunroom filled with natural light. Plantation shutters and custom blinds add timeless elegance throughout.   Outdoor living is equally impressive with an expansive deck and screened porch overlooking the peaceful wooded backdrop, ideal for morning coffee, outdoor dining, or relaxing evenings.   The fully finished walk-out lower level offers a spacious recreation room with a wet bar, a private fifth bedroom, and a full bath, making it perfect for guests, multi-generational living, or entertaining.   This remarkable home combines generous living spaces, quality updates, and an unbeatable setting in one of Piedmont's most desirable neighborhoods. Additional upgrades and a detailed feature sheet are available.
#VAPW2123428

HAYMARKET

14093 BURNLEY GLEN COURT

5 Beds

4 Baths

5,409 Sq.Ft.

$1,099,900

MLS#: VAPW2123428

Send a message

Message successfully sent.

Your message

What is 3 + 4 ?

Reason for contacting?

I agree to receive email communication and understand I can unsubscribe at any time.

I agree to be contacted by Charis Realty Group - Christine Issler, Broker via call, email, and text for real estate services. To opt out, you can reply 'stop' at any time or reply 'help' for assistance. You can also click the unsubscribe link in the emails. Message and data rates may apply. Message frequency may vary. Privacy Policy

Sign Out

Virtual Assistant

Would you like to take the next step with this property? We can help you schedule a showing or virtual tour, or send you more details.

Yes, I would like more information.

Thank You for Your Reply, One of Our Agents will contact you as soon as possible

No, maybe later.

Thank you, you can always contact me via email, phone number or through the contact form.

Realhub AI

Lucy - Your AI-Powered Realtor

Update Your Temporary Password

Personalize your search

Enter your email and we'll notify you immediately when new listings match what you're looking for.

or enter email address

Already have an account ? Login here

Continue your home search

I agree to receive communications and understand I can unsubscribe at any time.

I agree to be contacted by Charis Realty Group - Christine Issler, Broker via call, email, and text for real estate services. To opt out, you can reply 'stop' at any time or reply 'help' for assistance. You can also click the unsubscribe link in the emails. Message and data rates may apply. Message frequency may vary. Privacy Policy

Already have an account ? Login here

We use cookies

We use cookies primarily for analytics to enhance your experience. By accepting, you agree to our use of these cookies. You can manage your preferences or learn more about our cookies policy.