

Features & Amenities

Interior

  • Other Interior Features

    Ceiling Fan(s), Kitchen Island, Pantry, Walk-In Closet(s), Built-in Features, Open Floorplan

  • Total Bedrooms

    3

  • Bathrooms

    2

  • Above Grade Finished Area

    1804.0

  • Basement YN

    NO

  • Cooling YN

    YES

  • Cooling

    Central Air, Ceiling Fan(s), Electric

  • Fireplace YN

    YES

  • Heating YN

    YES

  • Heating

    Natural Gas, Forced Air

  • Main Level Bedrooms

    3

  • Pet friendly

    Yes

Exterior

  • Garage

    Yes

  • Garage spaces

    2

  • Construction Materials

    HardiPlank Type

  • Parking

    Garage, Driveway, Attached

  • Patio and Porch Features

    Screened, Porch, Patio

  • Pool

    Yes

  • Pool Features

    Community, Lap

  • Waterfront YN

    NO

Area & Lot

  • Lot Size(acres)

    0.13

  • Lot Size(square feet)

    5663.0

  • Property Type

    Residential

  • Property Sub Type

    Single Family Residence

  • Architectural Style

    Craftsman

Price

  • Sales Price

    $475,000

  • Tax Amount

    $2,487

  • Sq. Footage

    1, 804

  • Price/SqFt

    $263

HOA

  • Association

    YES

  • Association Fee

    $405

  • Association Fee Frequency

    Monthly

  • Association Fee Includes

    N/A

School District

  • Elementary School

    ARMEL

  • Middle School

    ROBERT E. AYLOR

  • High School

    SHERANDO

Property Features

  • New Construction

    NO

  • Association Amenities

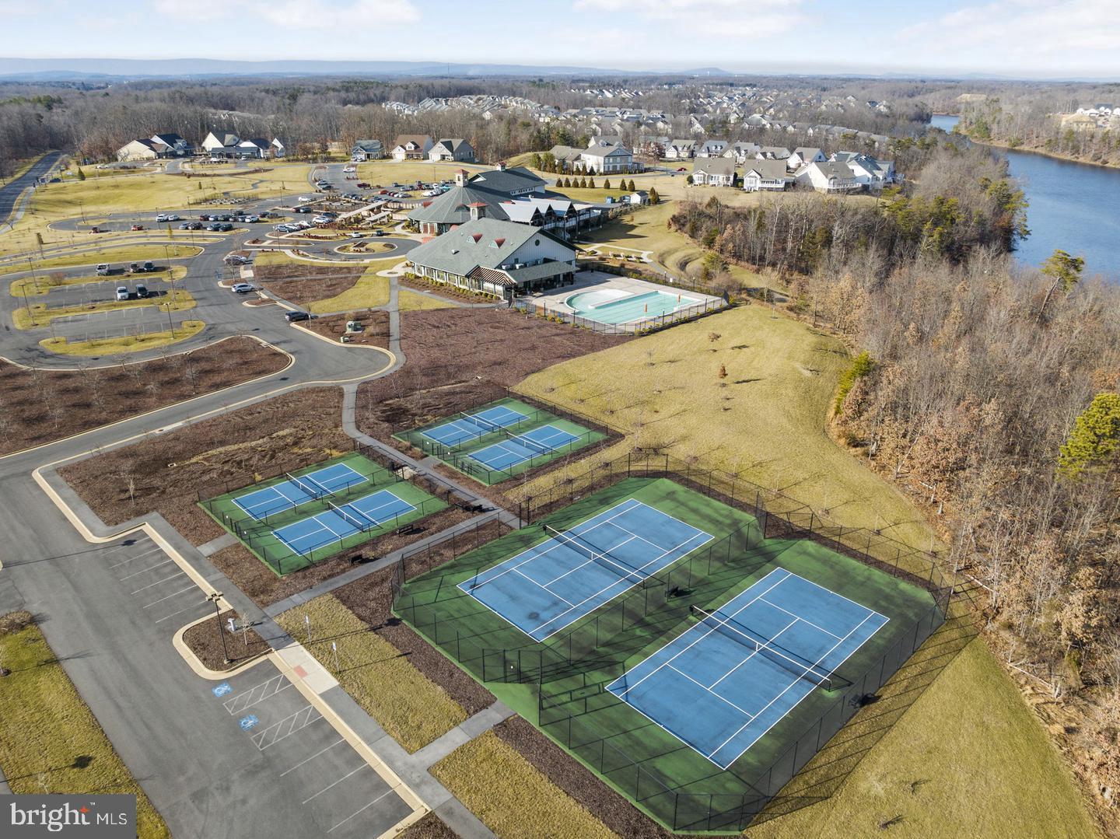
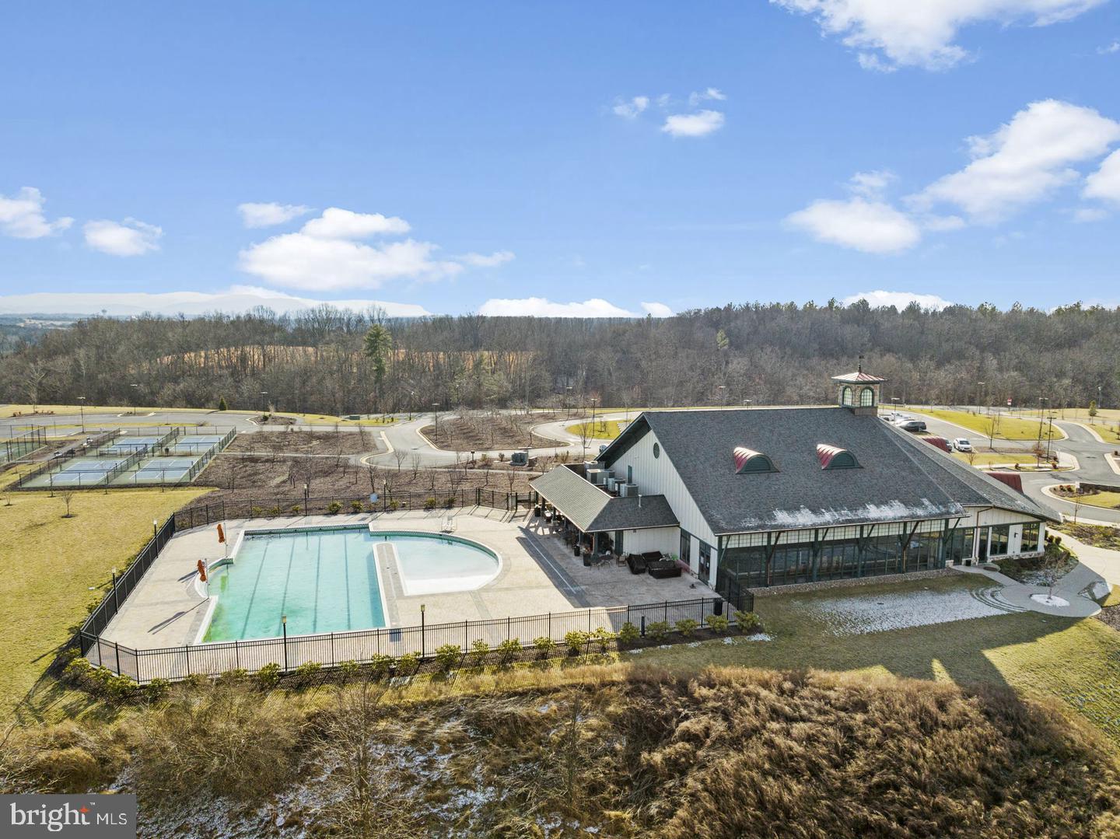
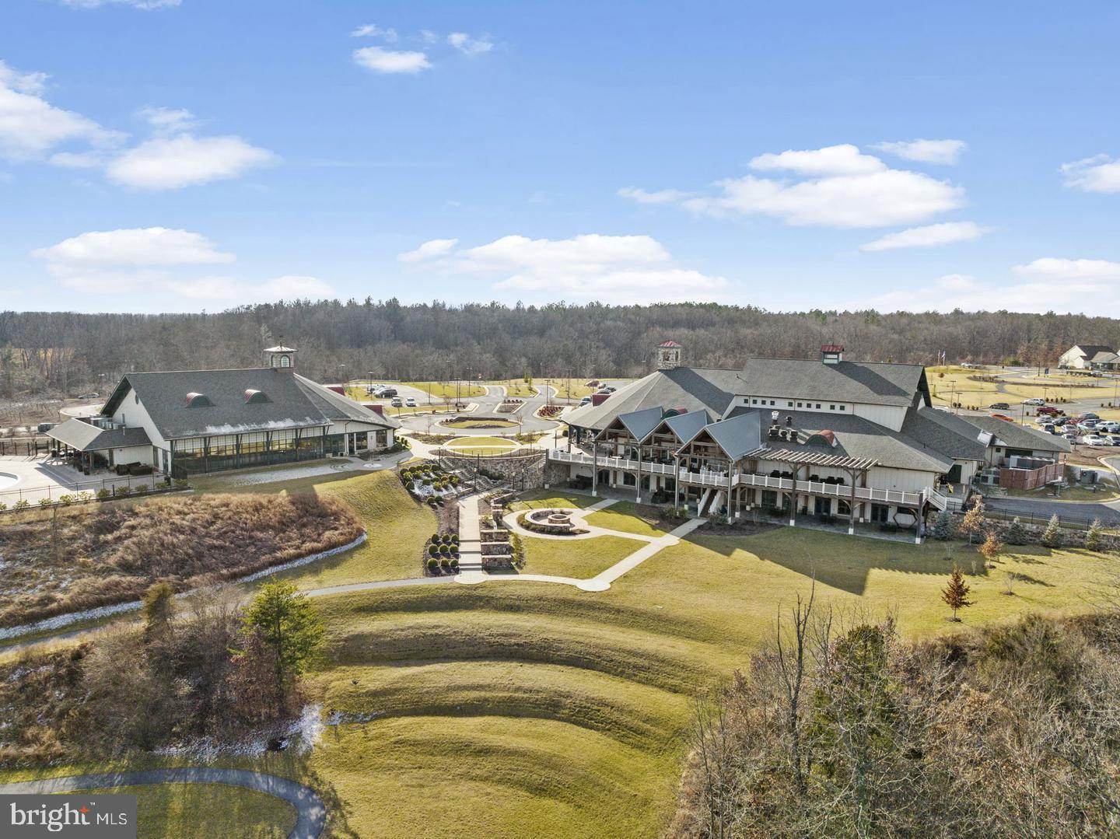
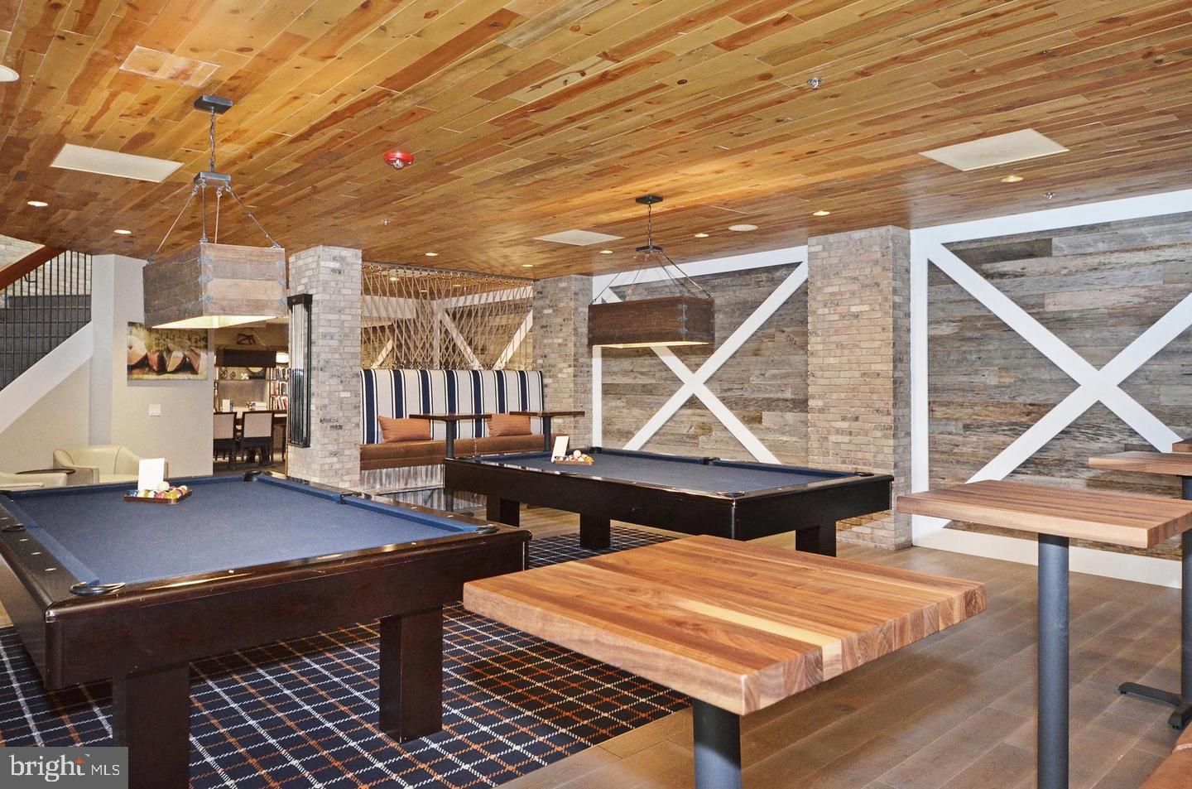
    Clubhouse, Fitness Center, Game Room, Tennis Court(s), Gated, Jogging Path, Recreation Facilities

  • Foundation Details

    Slab

  • Senior Community YN

    YES

  • Sewer

    Public Sewer

  • Tax Lot

    166

  • Water Source

    Public

Schedule a Showing

Showing scheduled successfully.

<
>
IN PERSON
VIA CHAT

What is 3 + 4 ?


Change time

Mortgage calculator

Estimate your monthly mortgage payment, including the principal and interest, property taxes, and HOA. Adjust the values to generate a more accurate rate.

Your payment

Principal and Interest:

$

Property taxes:

$

HOA fees:

$

Total loan payment:

$

Total interest amount:

$

Location

County

FREDERICK

Elementary School

ARMEL

Middle School

ROBERT E. AYLOR

High School

SHERANDO

Listing Courtesy of Matt Boyer , Keller Williams Realty

RealHub Information is provided exclusively for consumers' personal, non-commercial use, and it may not be used for any purpose other than to identify prospective properties consumers may be interested in purchasing. All information deemed reliable but not guaranteed and should be independently verified. All properties are subject to prior sale, change or withdrawal. RealHub website owner shall not be responsible for any typographical errors, misinformation, misprints and shall be held totally harmless.


Agent Mike Mathis

AGENT

Mike Mathis

Call Mike today to schedule a private showing.


* Listings on this website come from the FMLS IDX Compilation and may be held by brokerage firms other than the owner of this website. The listing brokerage is identified in any listing details. Information is deemed reliable but is not guaranteed. If you believe any FMLS listing contains material that infringes your copyrighted work please click here to review our DMCA policy and learn how to submit a takedown request.© 2024 FMLS.
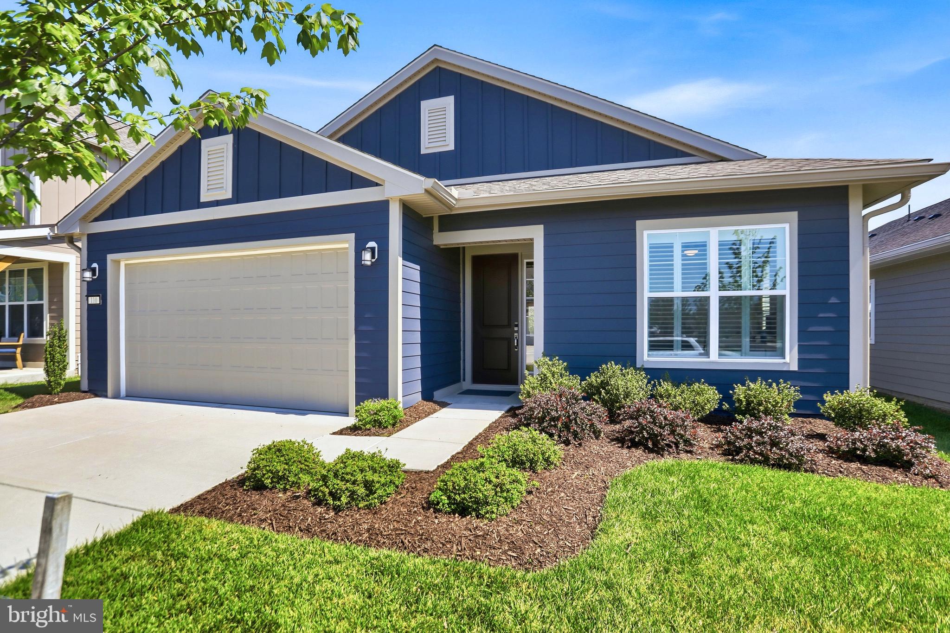
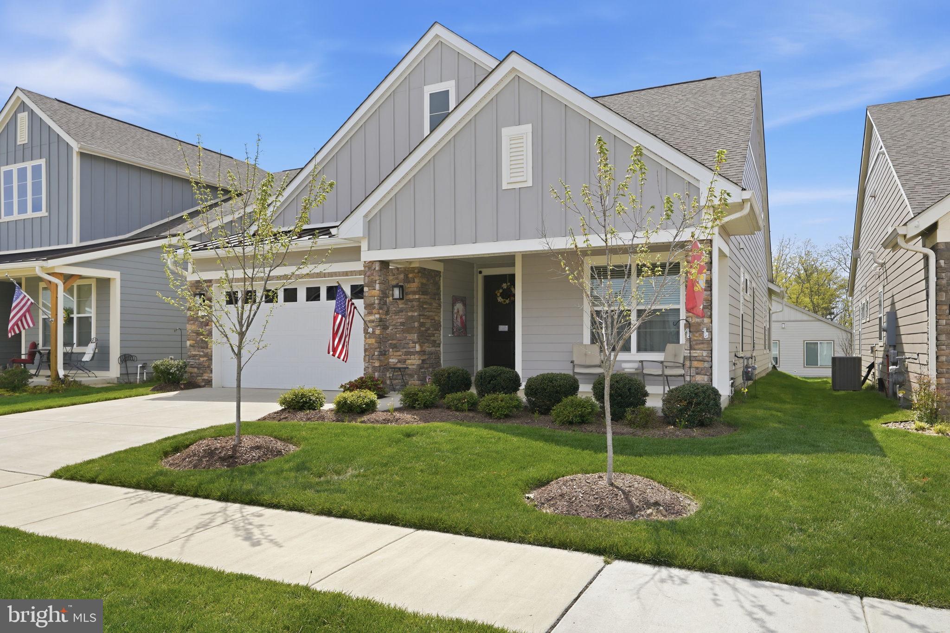
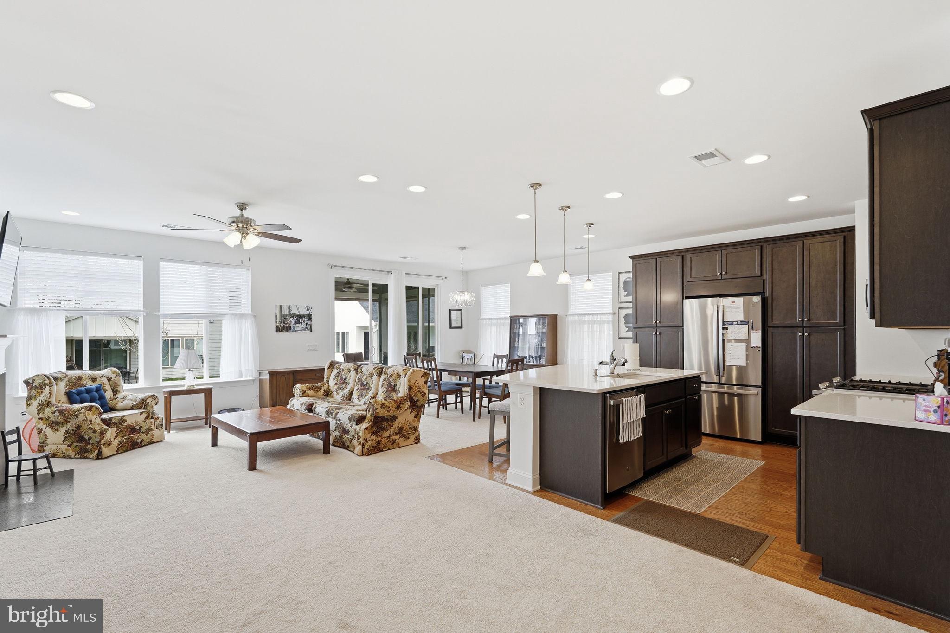
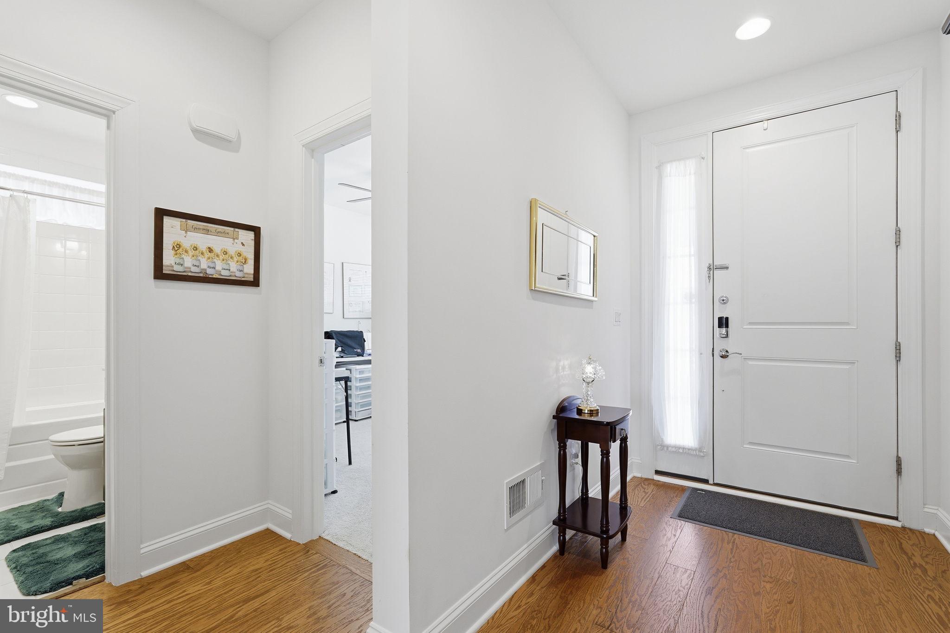
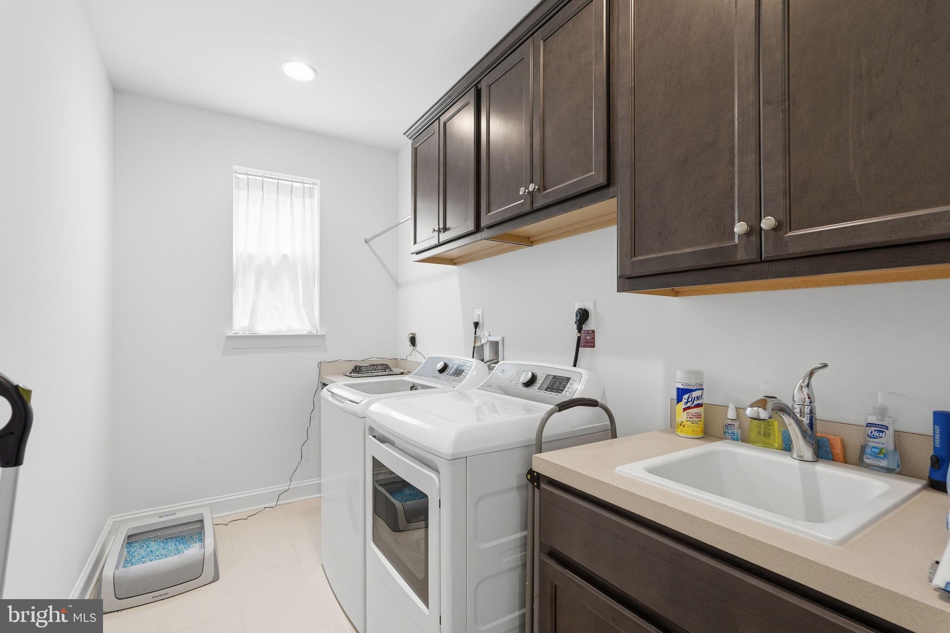
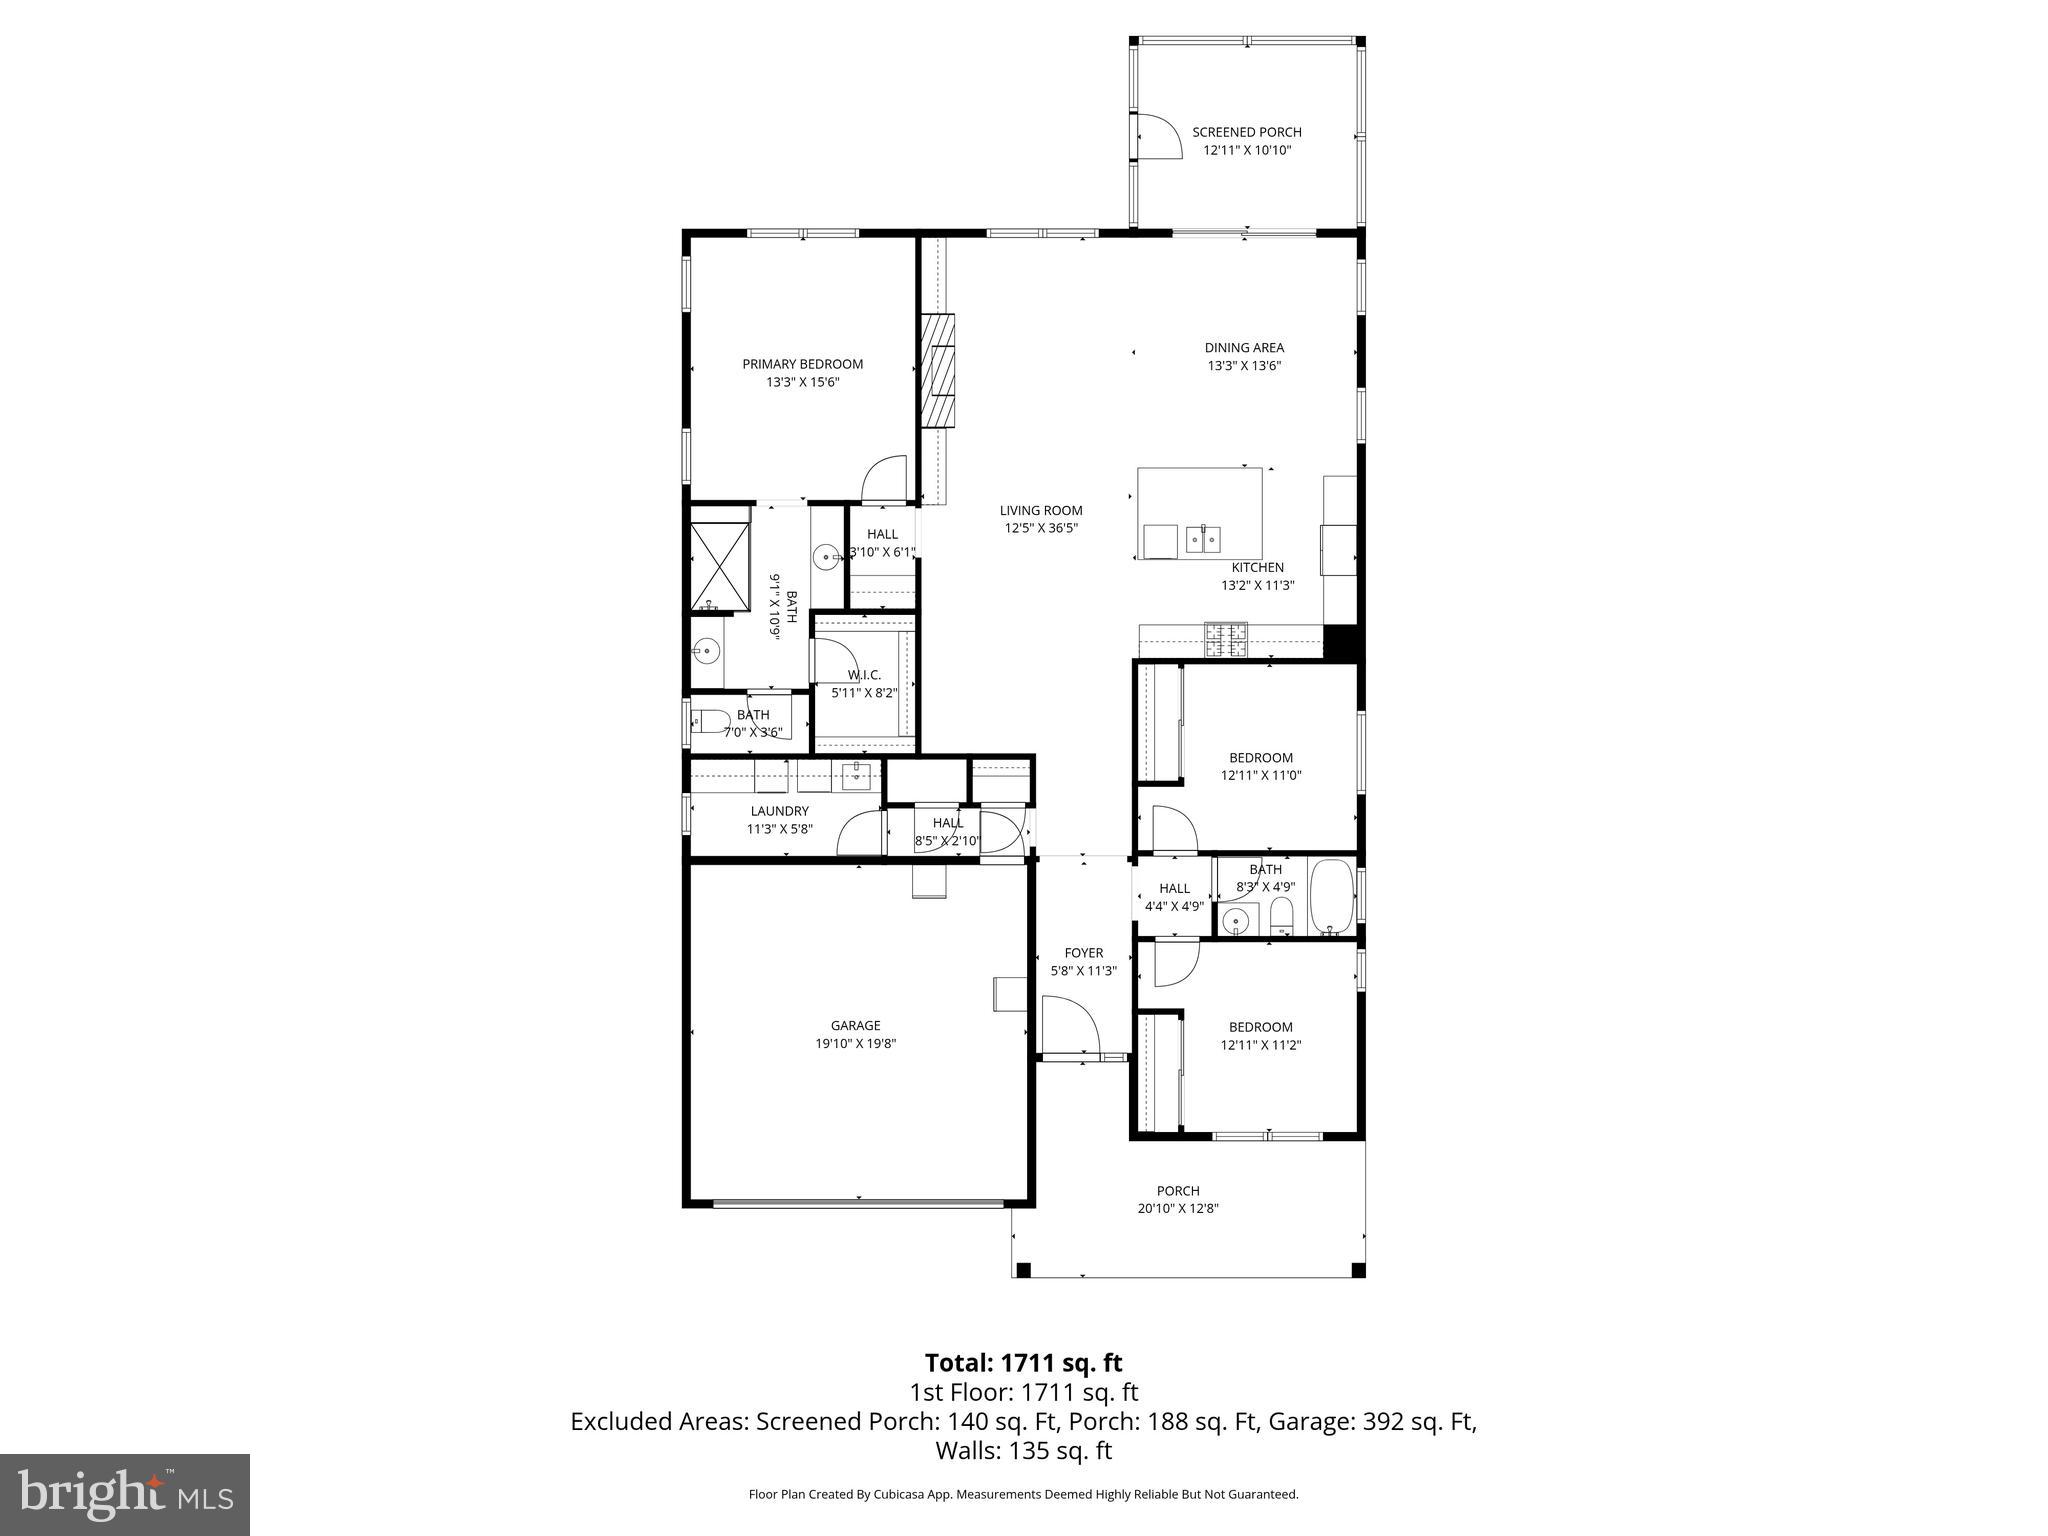
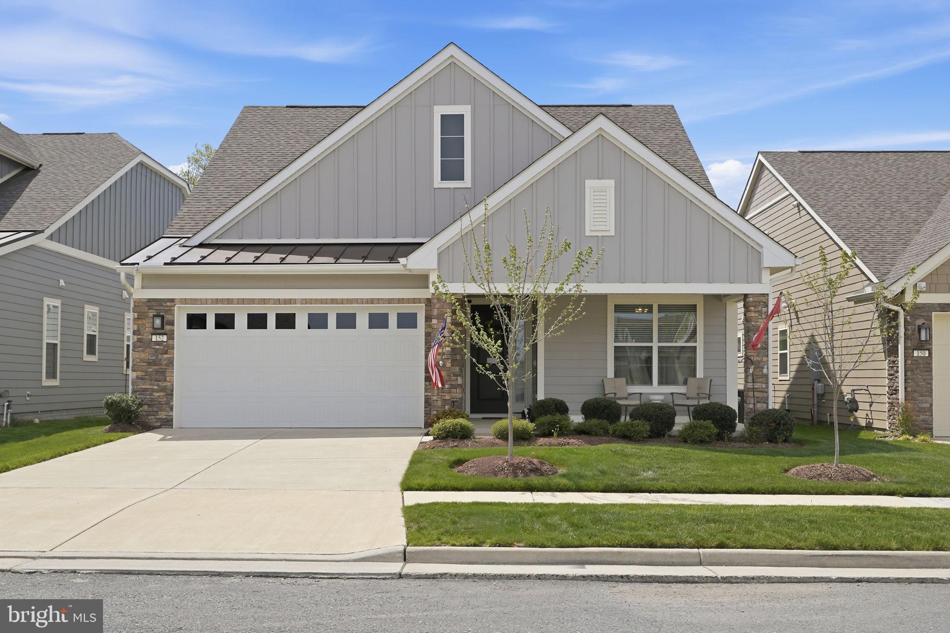
Built in 2021 by Shea Homes as part of the Trilogy at Lake Frederick 55+ community, this thoughtfully designed three-bedroom, two-bathroom Aspen model offers the ease and comfort of modern single-level living with an open and inviting layout.  The seamless flow between the kitchen, dining, living areas, and even the screened porch creates an ideal setting for everyday living and effortless entertaining.<br><br>

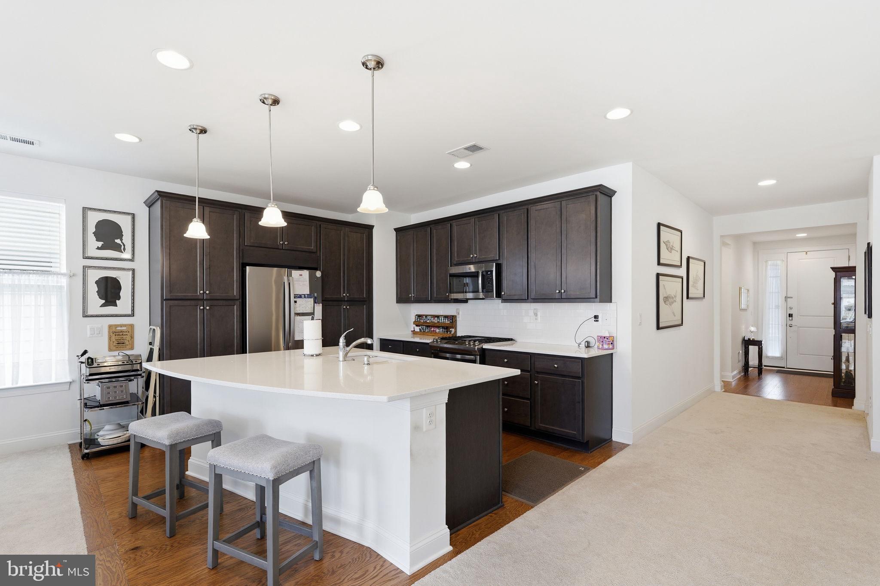
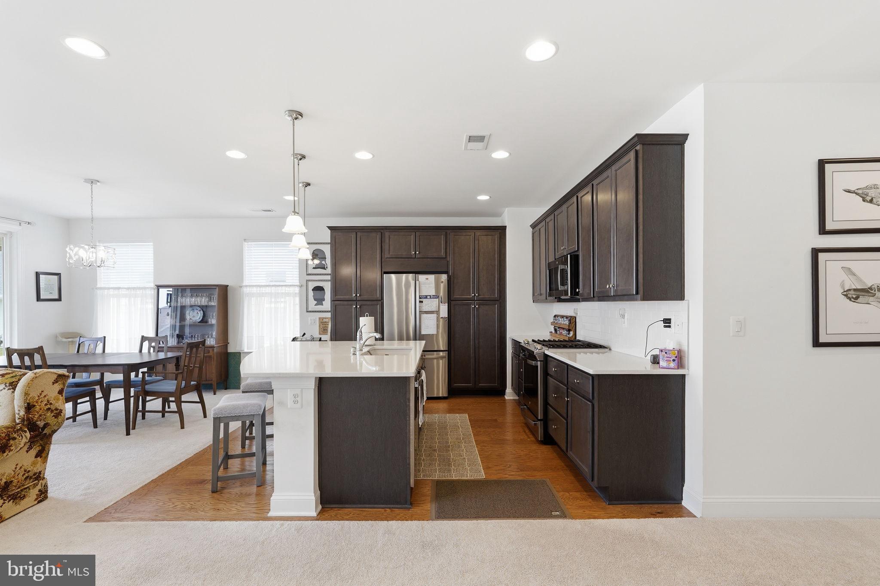
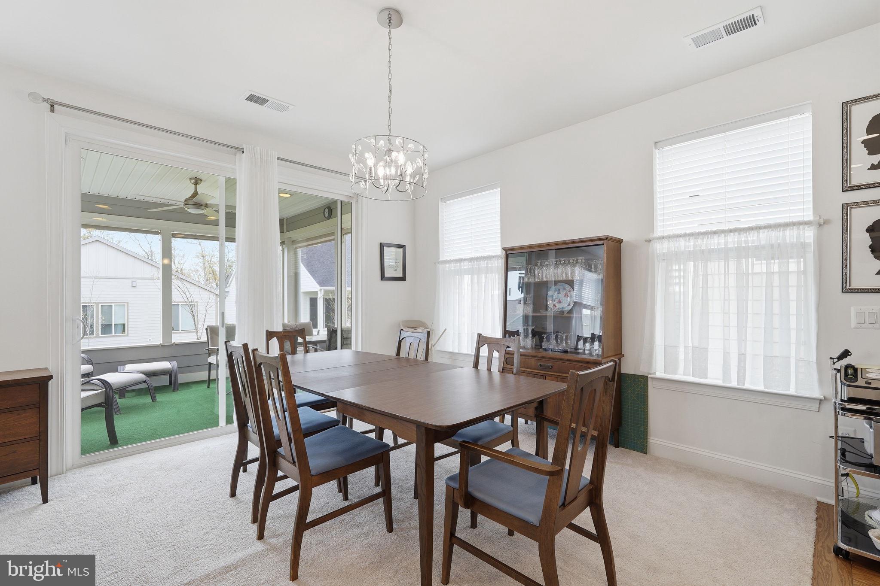
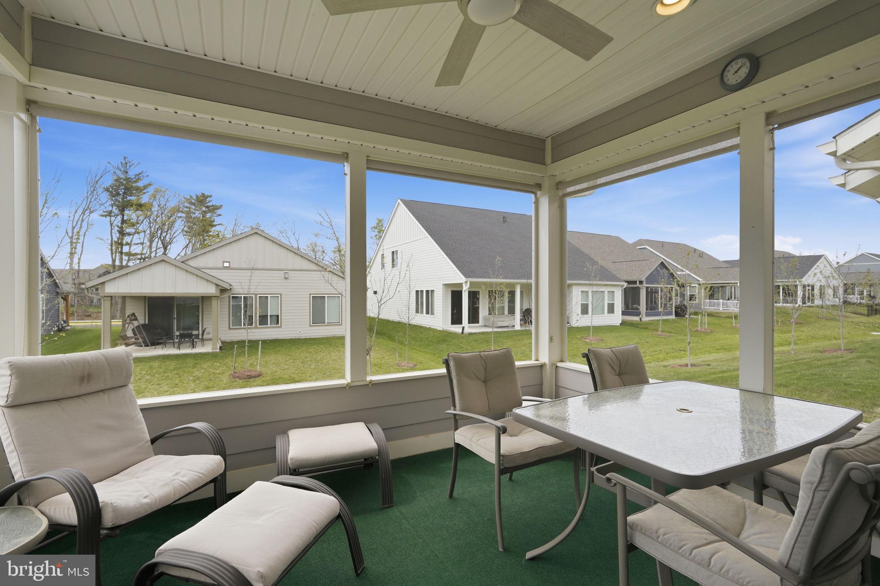
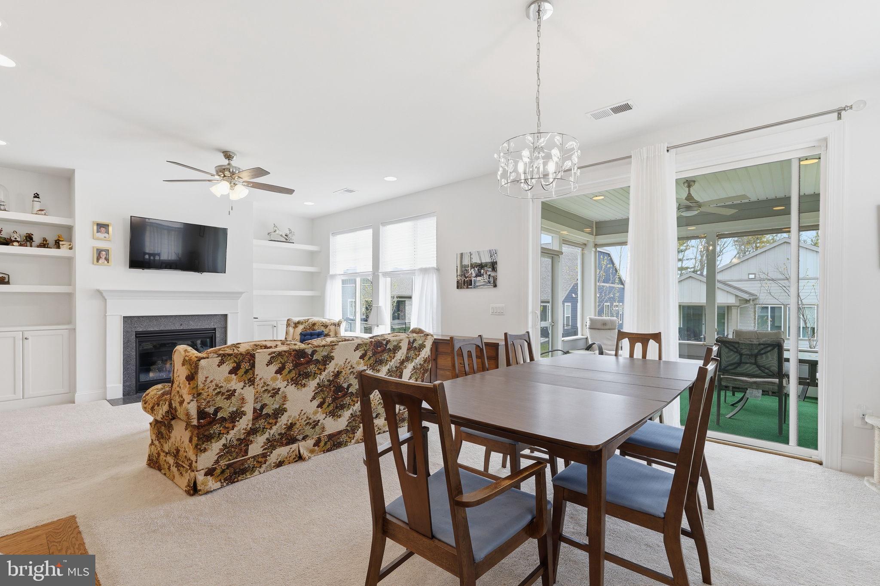
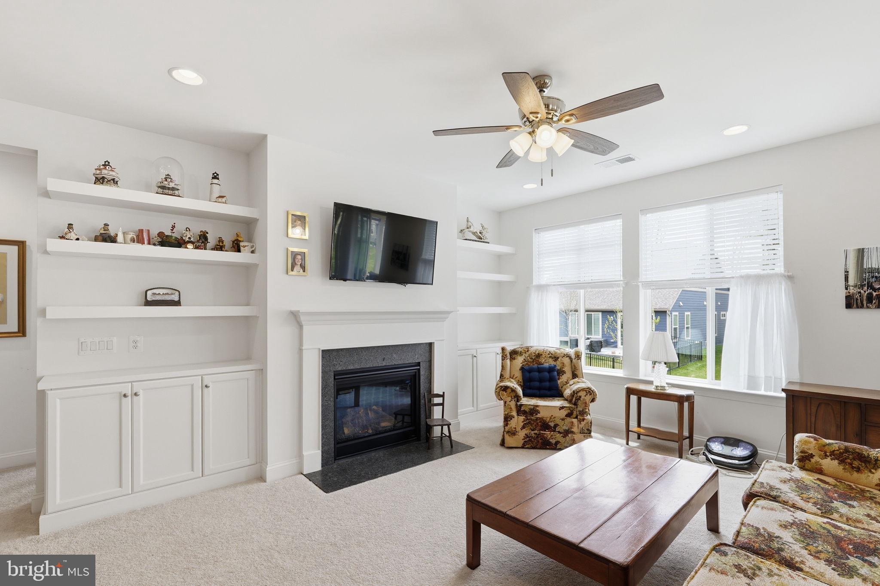
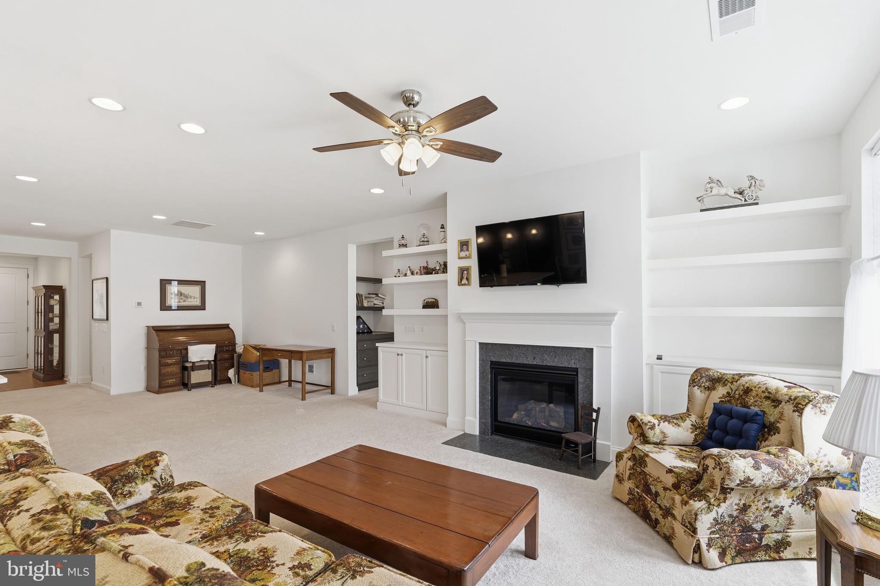
At the heart of the home, the stunning kitchen features an impressive center island, stainless steel appliances, upgraded countertops, abundant cabinetry, and generous prep space all overlooking the main living areas for a connected, functional feel. The warm and welcoming living room features a gas fireplace flanked by custom built-in bookcases, while the dining area provides easy access to the screened porch, perfect for indoor-outdoor living.<br><br>

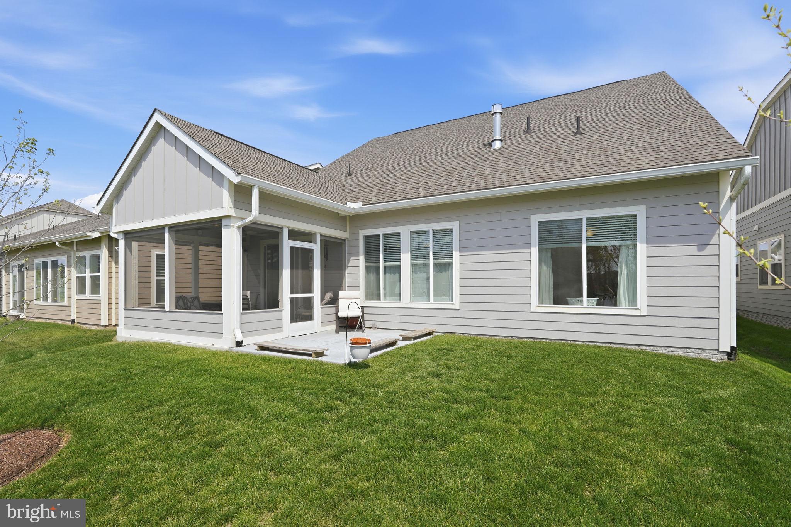
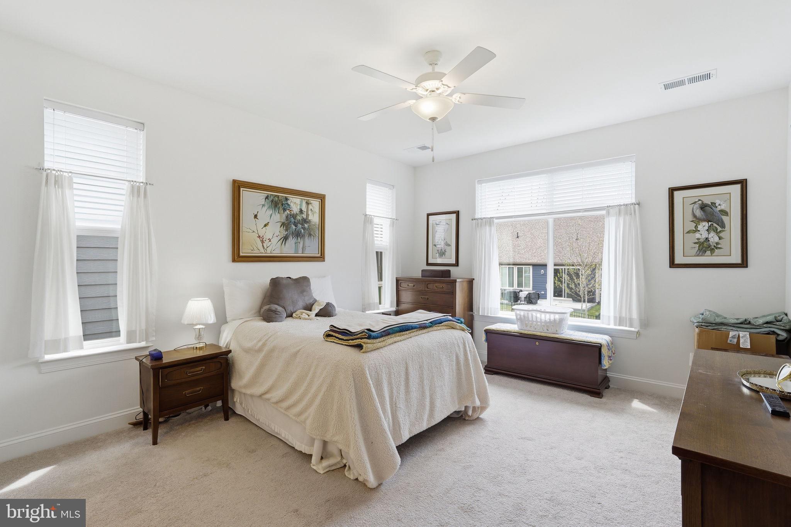
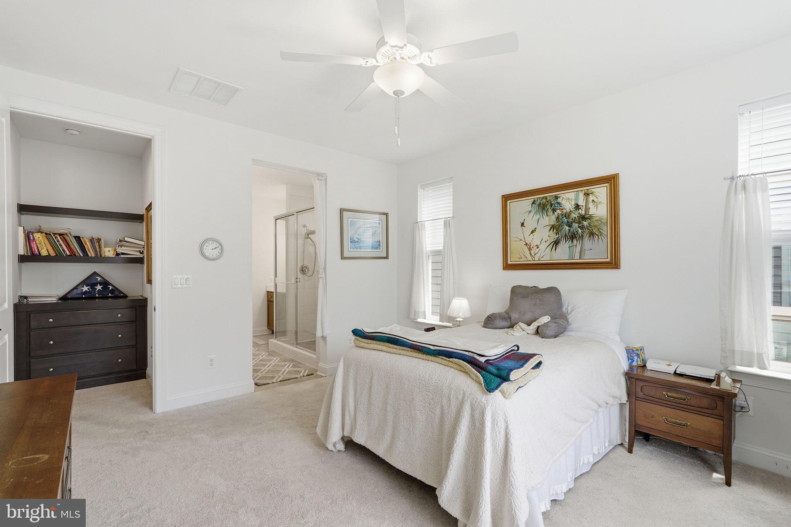
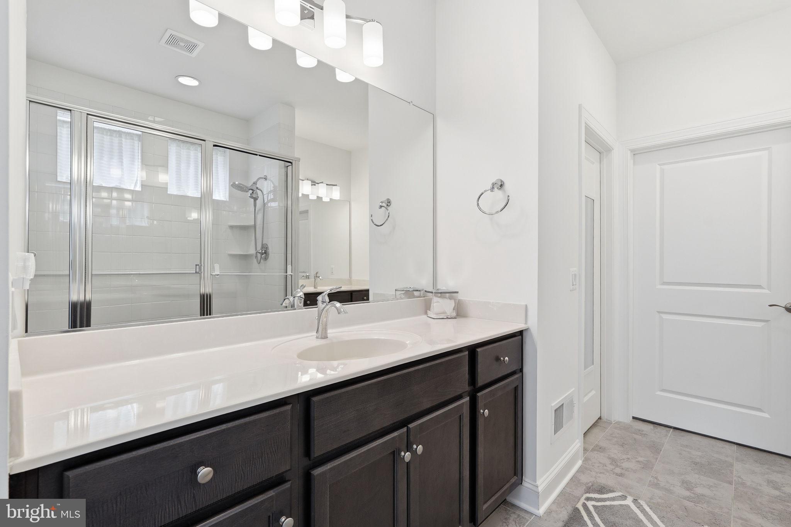
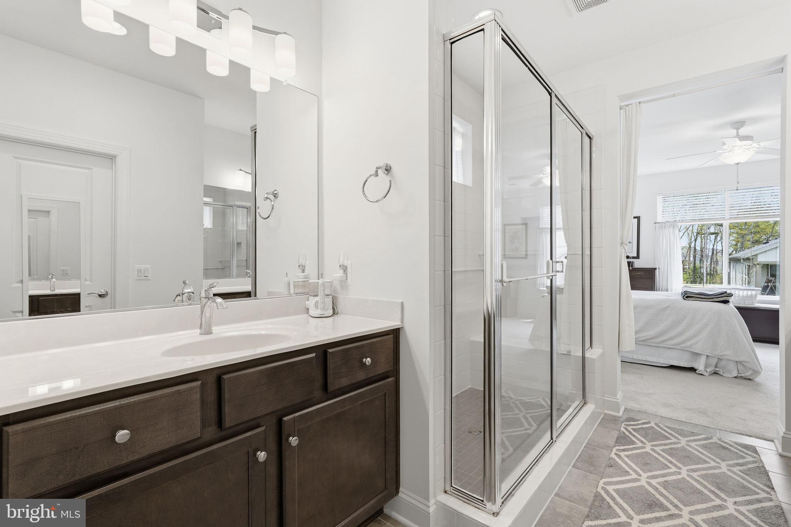
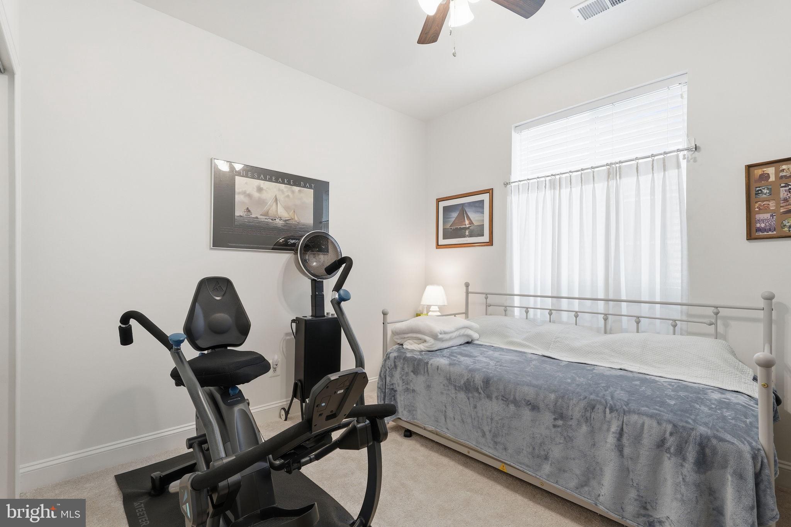
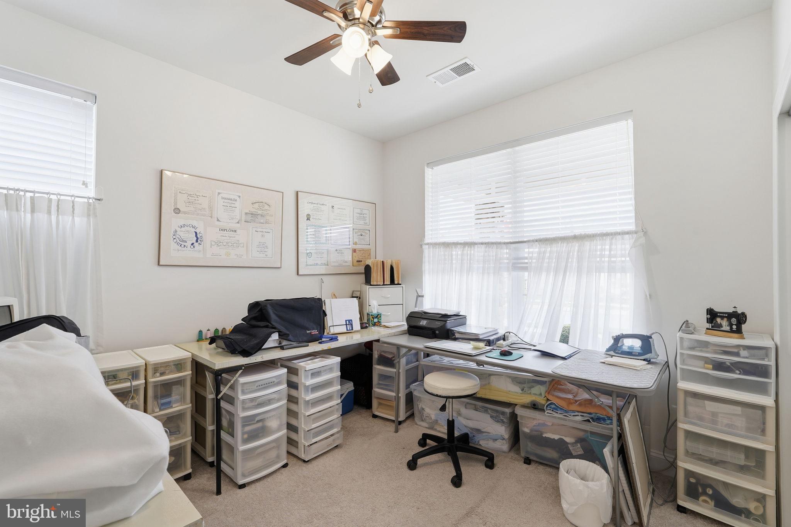
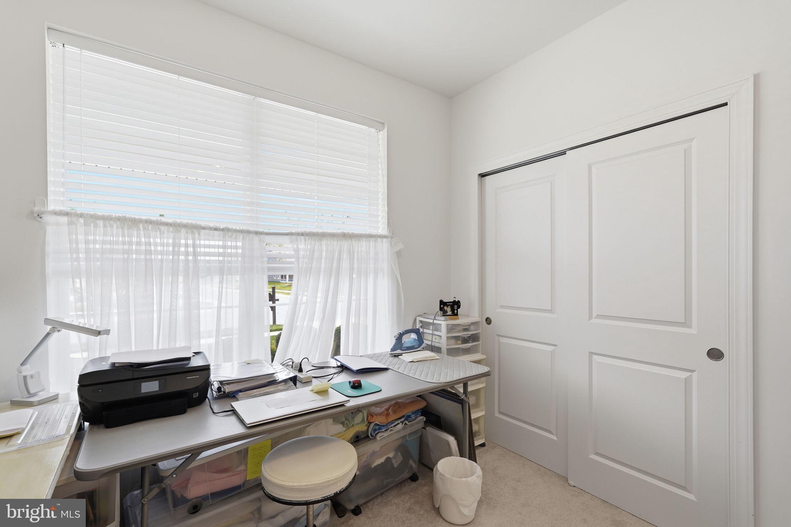
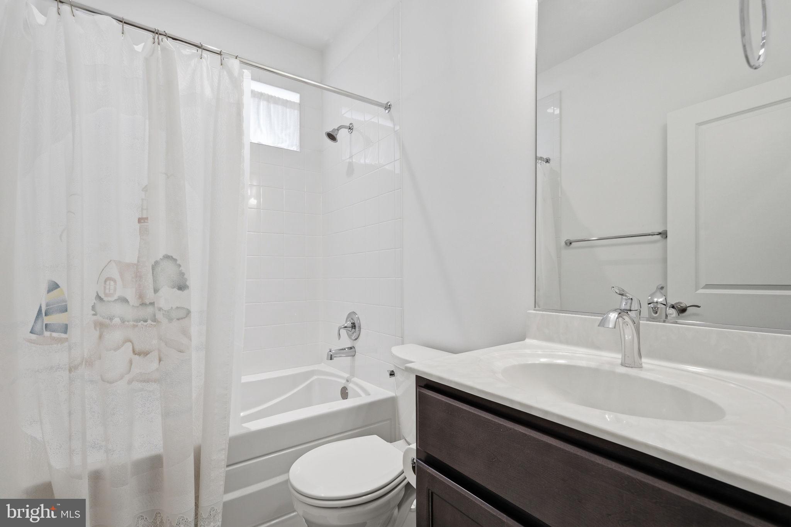
Step outside to enjoy a peaceful screened patio, ideal for morning coffee or evening relaxation. The spacious bedrooms offer comfortable retreats, complemented by two well-appointed full bathrooms. Plush carpeting and a neutral palette throughout provide a fresh, move-in-ready feel.<br><br>

Complete with a two-car garage and driveway parking, this newer home delivers low-maintenance living, modern finishes, and a versatile layout suited to a variety of lifestyles.

<br><br>
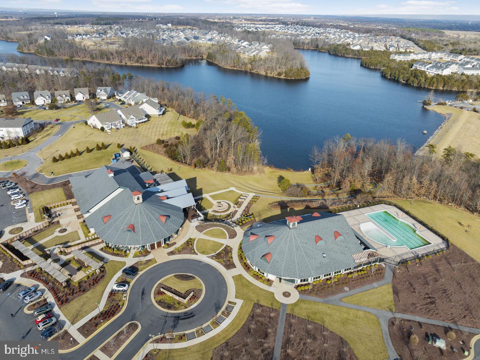
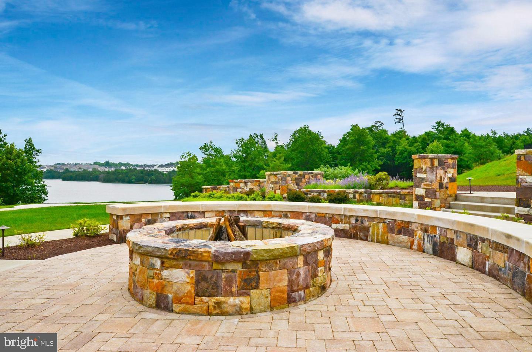
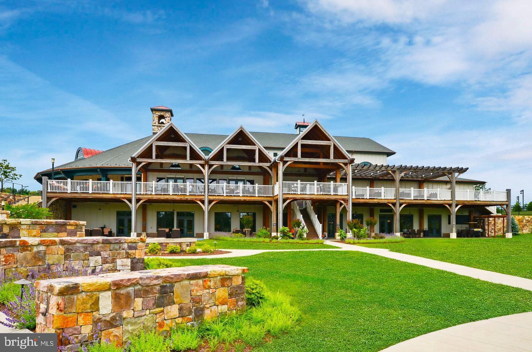
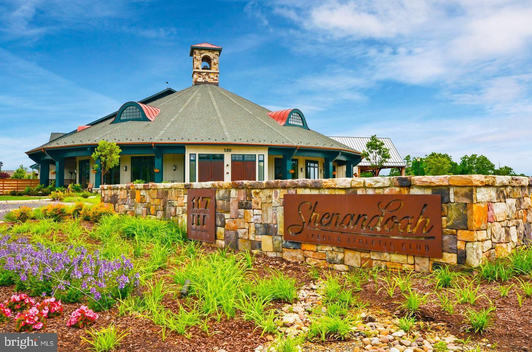
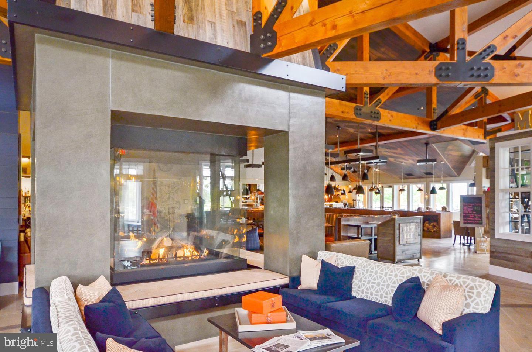
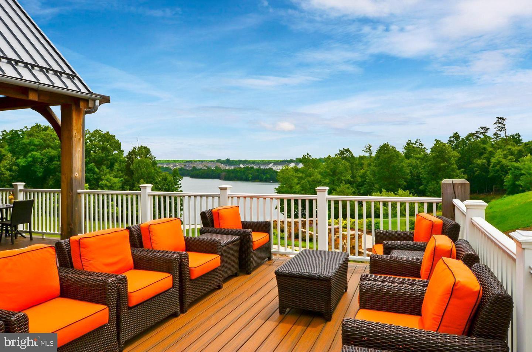
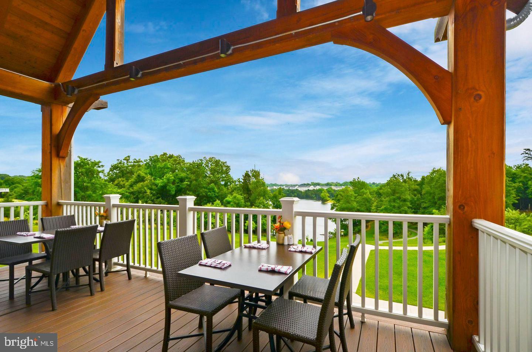
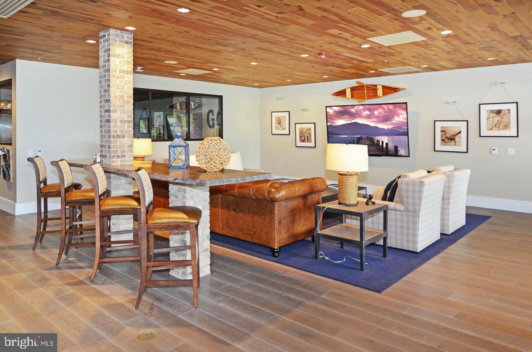
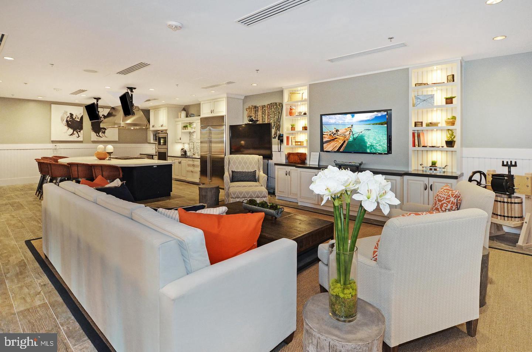
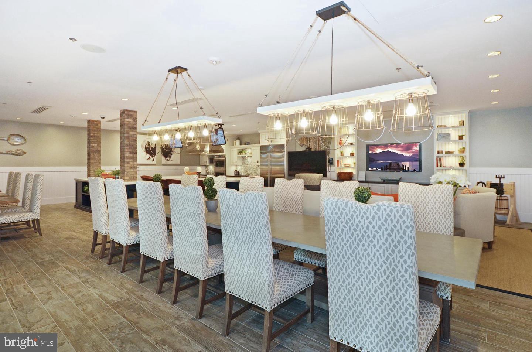
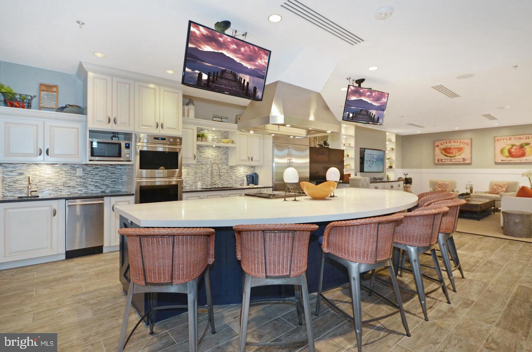
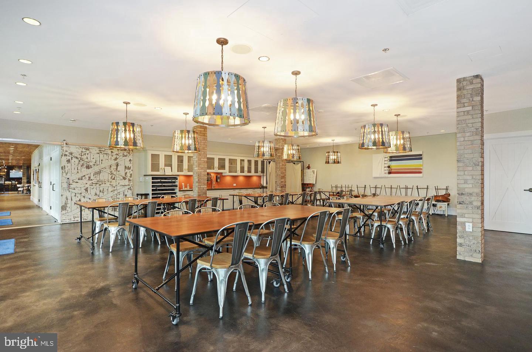
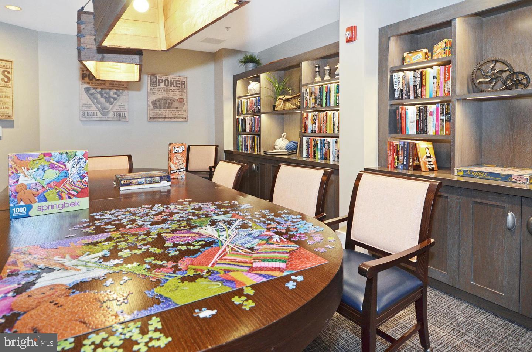
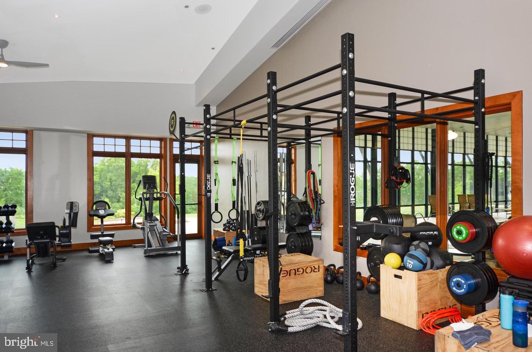
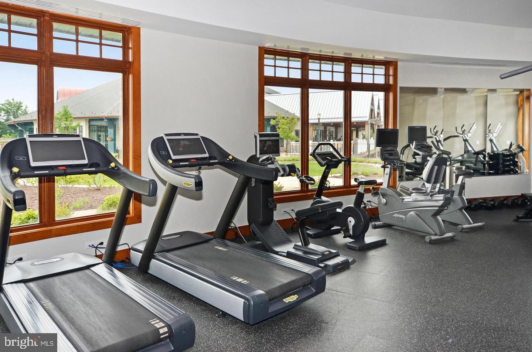
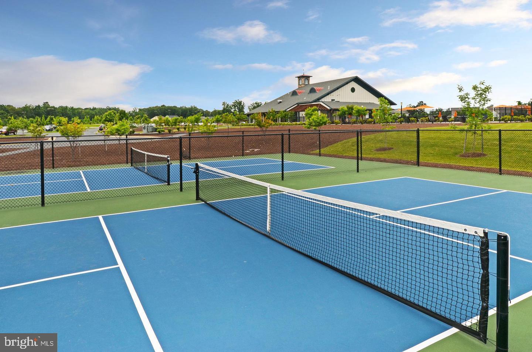
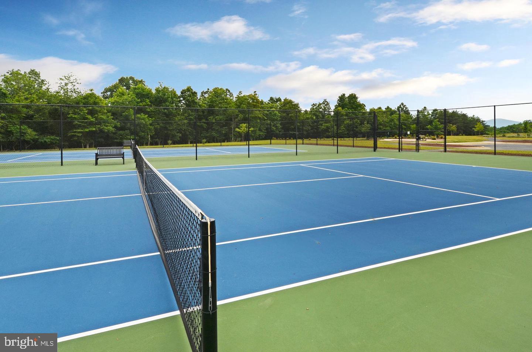
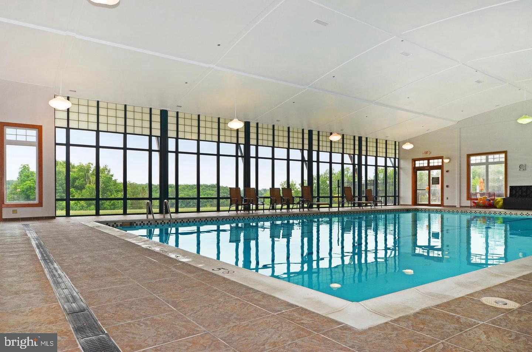
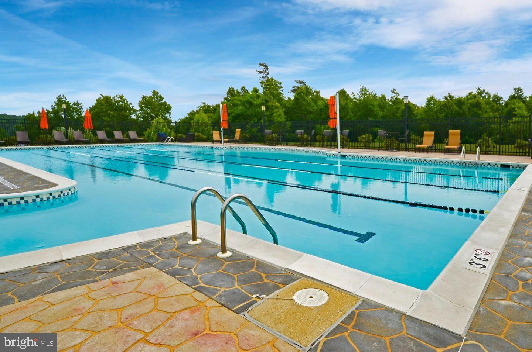
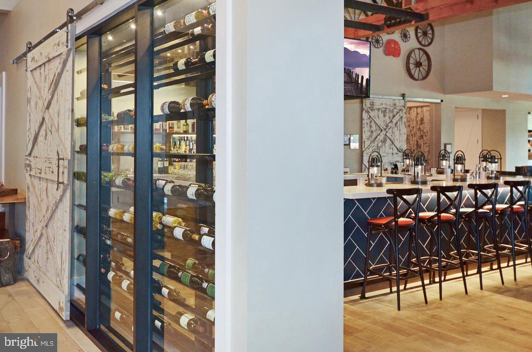
As a resident of Trilogy at Lake Frederick, you'll enjoy a wealth of incredible amenities designed to enhance your lifestyle. Dive into relaxation with both indoor and outdoor pools, stay active in the state-of-the-art fitness center, and unwind at the well-equipped community clubhouse. Savor gourmet meals at the farm-to-table restaurant and socialize in the exclusive members-only lounge. For the sports enthusiasts, tennis and pickleball courts, as well as a dog park, offer ample opportunities for recreation, while extensive lake trails beckon for serene strolls and outdoor adventures. Join a vibrant community of welcoming neighbors and future friends. Experience the pinnacle of resort living at Trilogy at Lake Frederick where your dream home and ideal lifestyle come together seamlessly.

152 MILKWEED DRIVE

Message successfully sent.

What would you like to know?

What is 3 + 4 ?

I agree to receive email communication and understand I can unsubscribe at any time.

I agree to be contacted by Charis Realty Group via call, email, and text for real estate services. To opt out, you can reply 'stop' at any time or reply 'help' for assistance. You can also click the unsubscribe link in the emails. Message and data rates may apply. Message frequency may vary. Privacy Policy

Related Properties

TWO YEARS YOUNG WITH ALL THE UPGRADES... Set within the desirable 55+ lifestyle of Trilogy at Lake Frederick, this Aspen II model by Shea offers exceptional one-level living in a vibrant, amenity-rich community designed for comfort, connection, and convenience.
This thoughtfully upgraded home features over $80K in builder enhancements, complemented by $16K in CUSTOM PLANTATIONS SHUTTERS,  WATER SOFTENER AND MANY MORE ITEMS FOR A GREAT VALUE.  The upgraded kitchen showcases ceiling-height cabinetry, granite countertops, and premium appliances, creating a refined and functional space ideal for both everyday living and entertaining. The open-concept layout flows seamlessly into a cozy great room anchored by a fireplace, offering a warm and inviting atmosphere.
The spacious primary suite includes a beautifully tiled walk-in shower, double vanity, and an oversized walk-in closet. A private guest bedroom with a full bath ensures comfort for visitors, while the dedicated den with French doors provides the perfect space for a home office or quiet retreat. Additional conveniences include a large laundry room with a deep sink and a two-car garage equipped with an Omni Wall tool system ($1,500 upgrade) for enhanced organization.
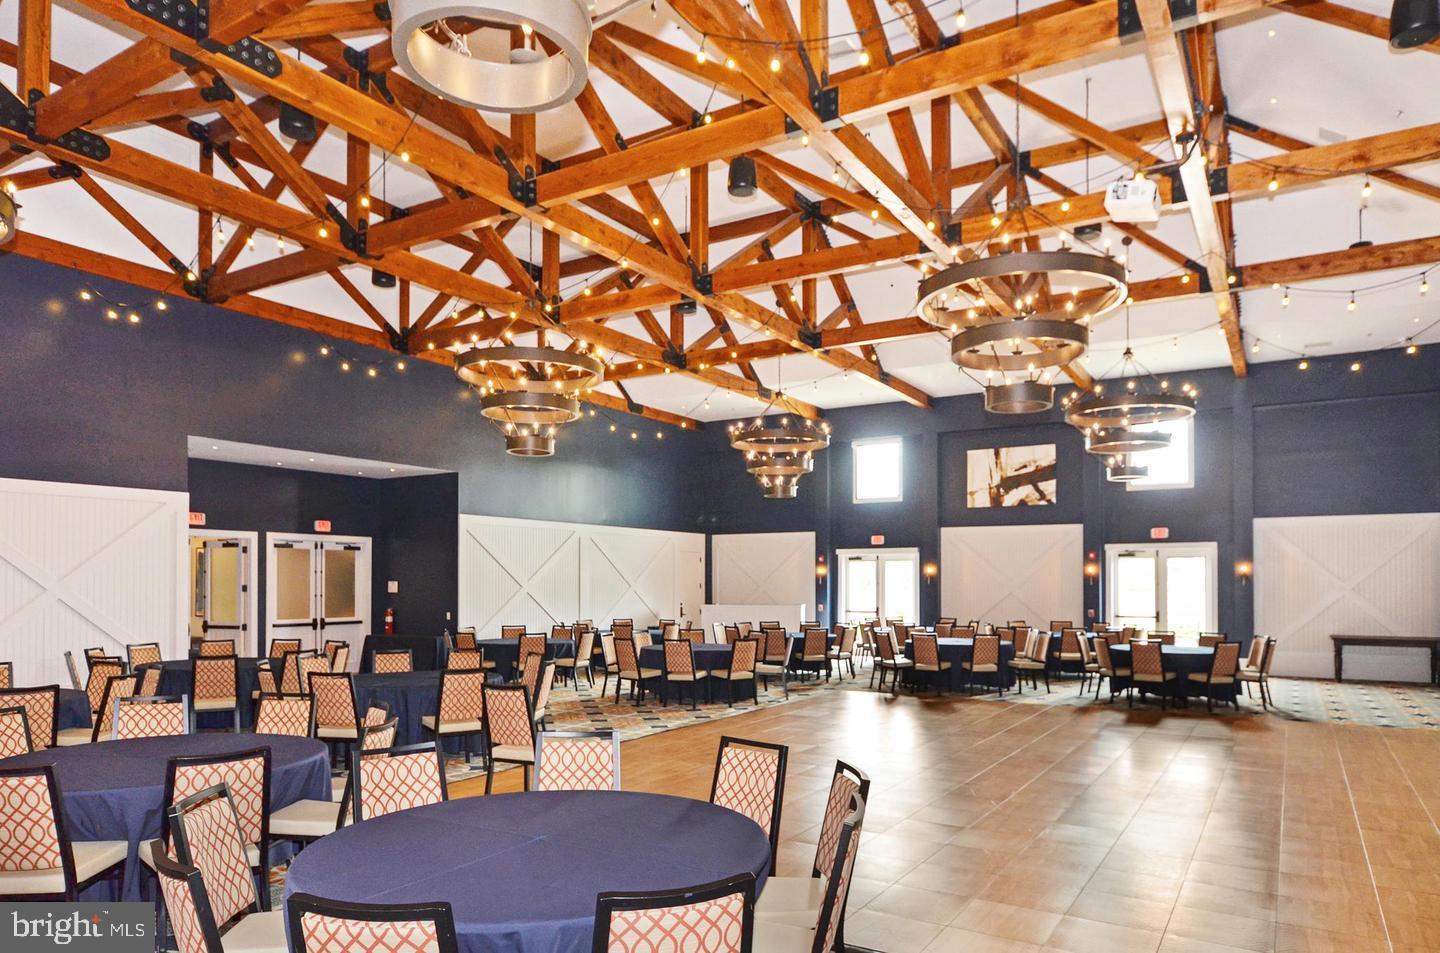
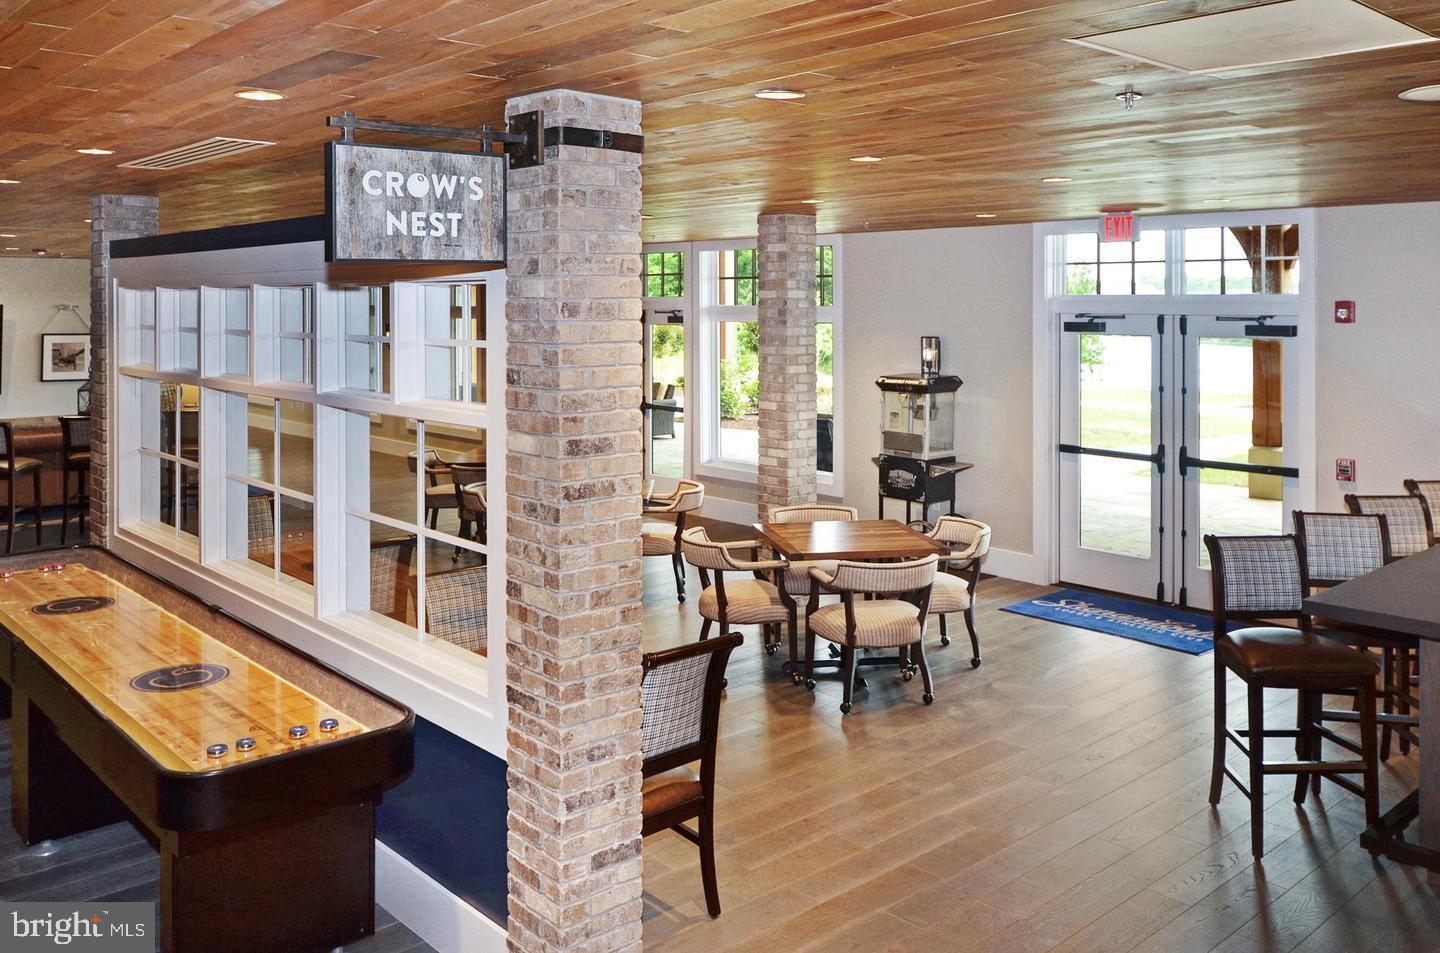
Beyond the home, residents enjoy a resort-style lifestyle highlighted by the Shenandoah Lodge, featuring a farm-to-table restaurant (Region’s 117), a grand ballroom for events, a members-only Crow’s Nest club, arts and crafts room, culinary experience space, as well as indoor and outdoor pools, a fitness center, tennis courts, and pickleball courts. Blending modern upgrades with an active, low-maintenance lifestyle, this home is perfectly suited for enjoying all that Lake Frederick 55+ living has to offer.
USE OF PREFERRED LENDER - OFFERING  1% TOWARDS CLOSING COSTS
#VAFV2040202

LAKE FREDERICK

110 SWITCHGRASS WAY

2 Beds

2 Baths

1,791 Sq.Ft.

$559,000

MLS#: VAFV2040202
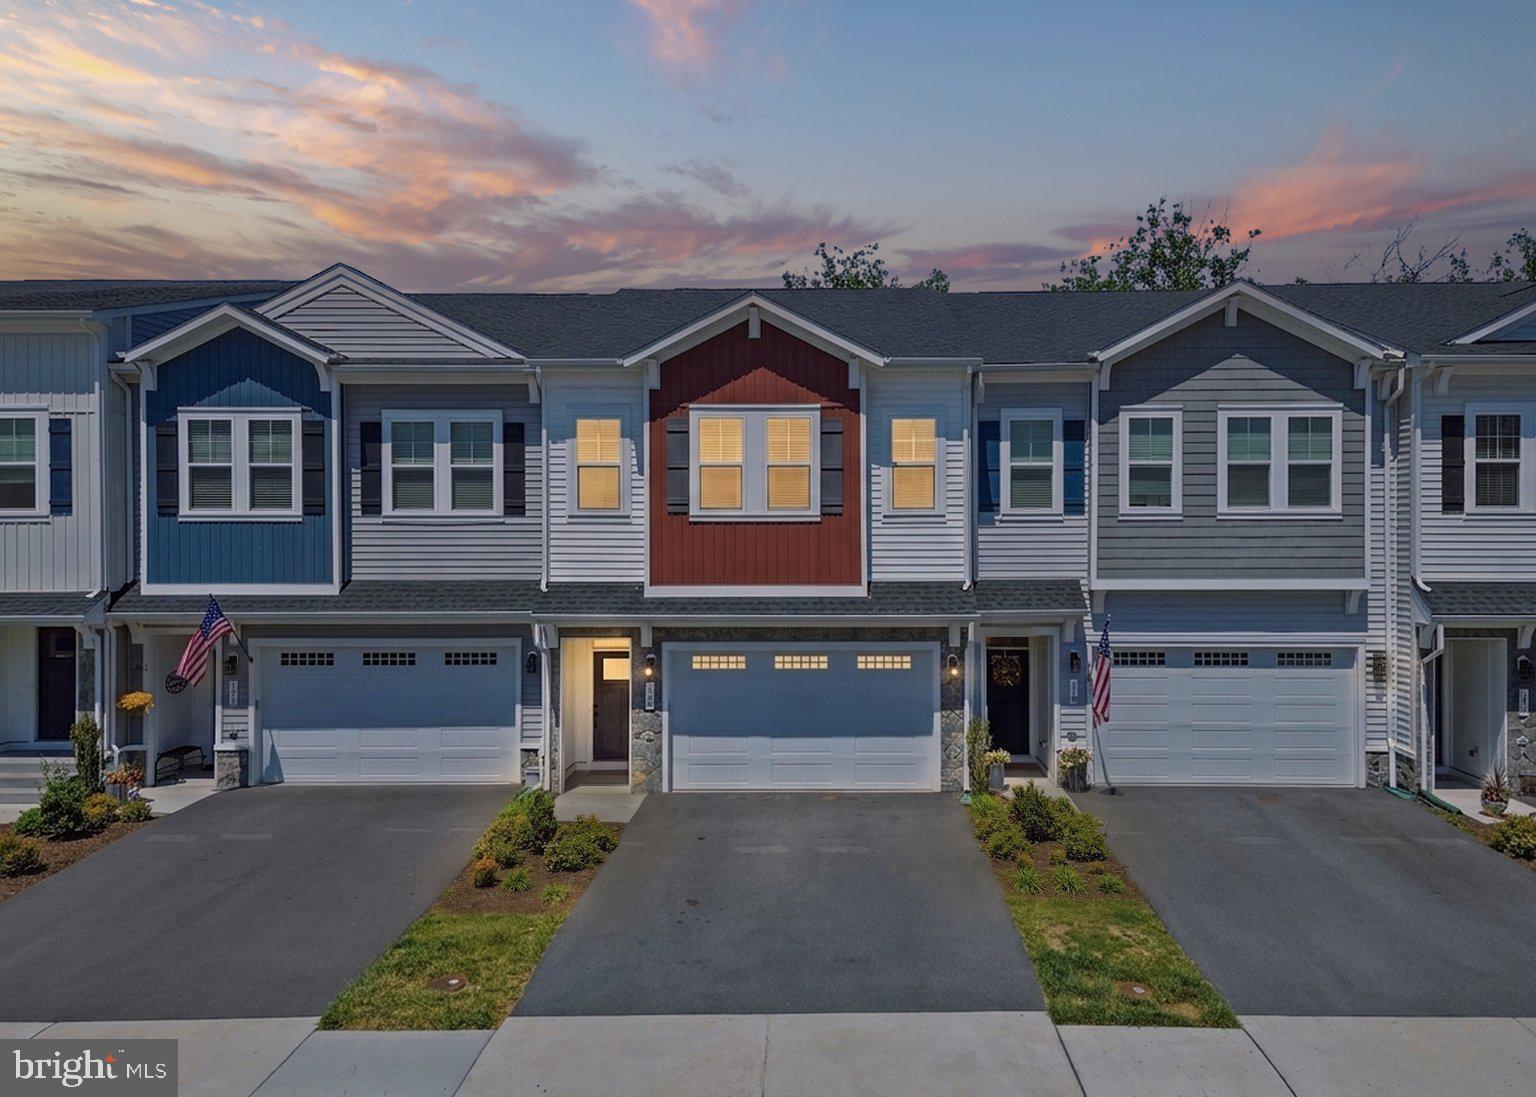
Stunning 2 car garage Van Metre built town home available now in Lake Frederick! This beautiful 3 level residence which was delivered in 2023 spans over 3000 square feet and features high ceilings, wide hallways and all the structural upgrades offered by the builder. Just a few of the interior highlights include warm luxury vinyl plank flooring spanning the entire main level and upper hallway with oak staircases connecting the levels. In the kitchen you will find contemporary white cabinetry with complimentary backsplash and under cabinet lighting, premium appliances, oversized sink and quartz counters. Upper level features an expansive owners suite with tray ceiling and spacious closet. Unwind in your owners bath outfitted with dual vanity, quartz counters, shower with dramatic floor to ceiling tile and frameless glass door. Two additional guest beds both with recessed lighting, shared bath and laundry room finish off the upper level. Fully finished walkout lower level includes a large recreation room, a true fourth bedroom and full bath. All this situated on a premium lot with wooded views that can be taken in while entertaining family and friends on the composite deck. Amenity rich neighborhood includes lake access, walking trails, clubhouse with fitness center, community pool, lawn maintenance and more. Don't feel like cooking at home tonight? You are in luck because there is a fantastic full service restaurant located in the neighborhood! With all this being offered at such an incredible value this home will not last long. Schedule your showing today.
#VAFV2042160

LAKE FREDERICK

120 CHOKE CHERRY COURT

4 Beds

3 Baths

3,008 Sq.Ft.

$485,000

MLS#: VAFV2042160
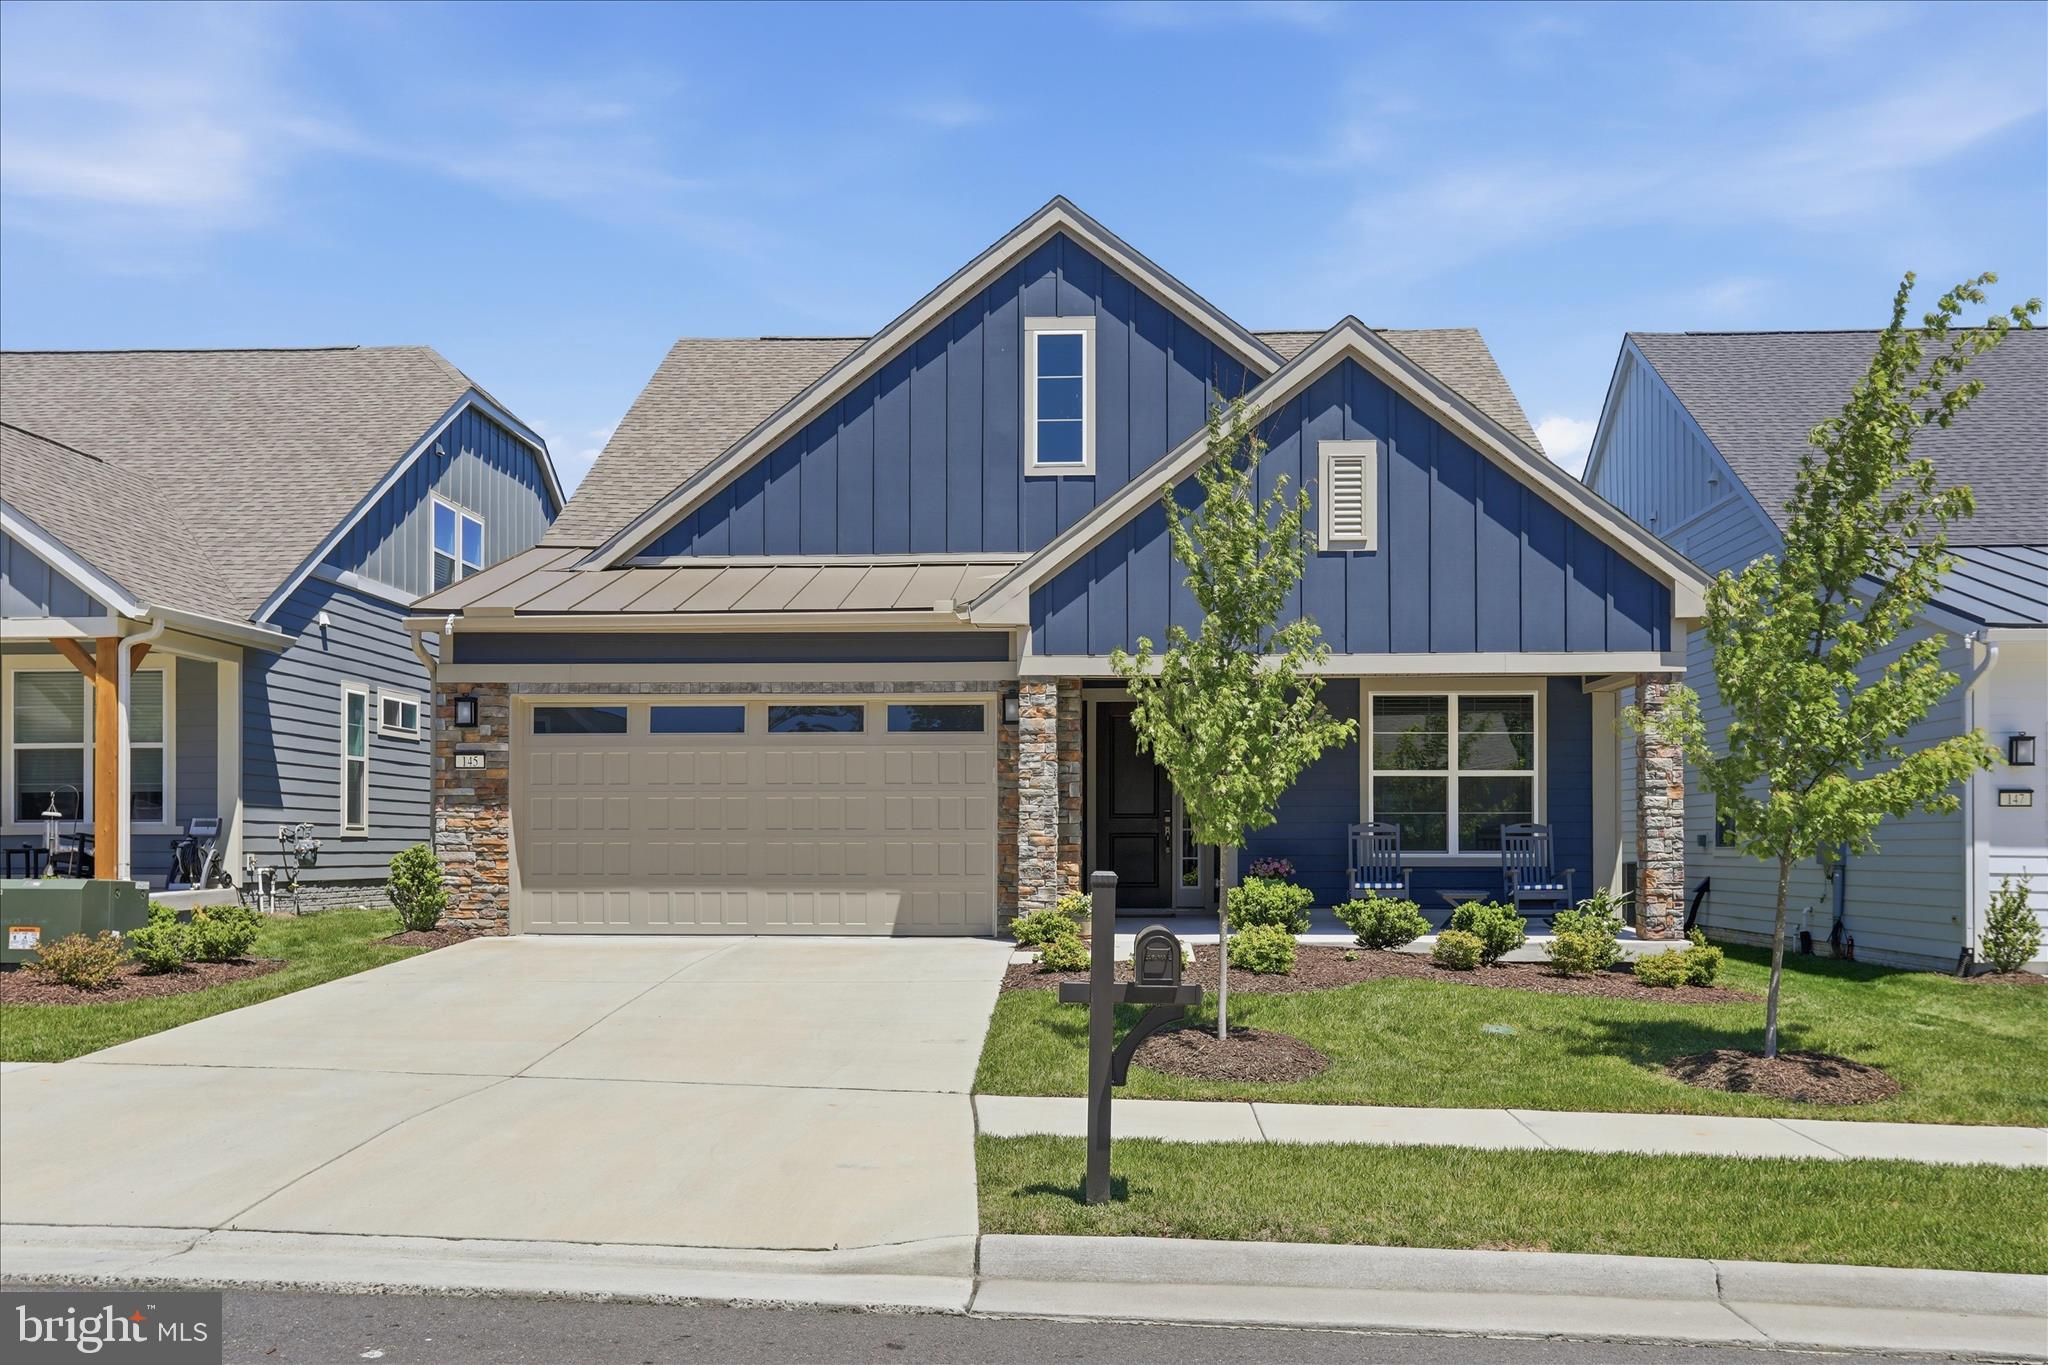
Welcome home to this stunning, recently constructed Craftsman-style residence perfectly situated in the vibrant and highly sought-after community of Lake Frederick! Offering the convenience of one-level living, this beautifully designed home combines modern elegance with everyday comfort. From the moment you arrive, you’ll notice the impeccable exterior including durable Hardie Plank siding, charming curb appeal, and beautifully maintained landscaping. Step inside to discover attractive hardwood floors, soaring ceilings, and an open-concept floor plan filled with natural light. The gourmet kitchen is truly a chef’s dream, featuring gleaming quartz countertops, subway tile,  stylish cabinetry, and top-of-the-line stainless steel appliances, including a double convection oven. Entertain with ease at the custom-built bar, recently added for the perfect touch of sophistication, or unwind with a cocktail or glass of wine on the screened porch or newly added hardscaped patio. Just outside your doorstep, enjoy resort-style community amenities including a stunning pool with heated, indoor, and saltwater options for year-round enjoyment. The beautifully maintained grounds encourage leisurely walks and social connections, creating a true sense of community. This is more than just a home—it’s a lifestyle. Experience the perfect blend of luxury, comfort, and relaxed living in Lake Frederick. Your dream home awaits—don’t let it slip away.
#VAFV2042204

LAKE FREDERICK

145 COWBIRD

3 Beds

2 Baths

1,771 Sq.Ft.

$558,900

MLS#: VAFV2042204
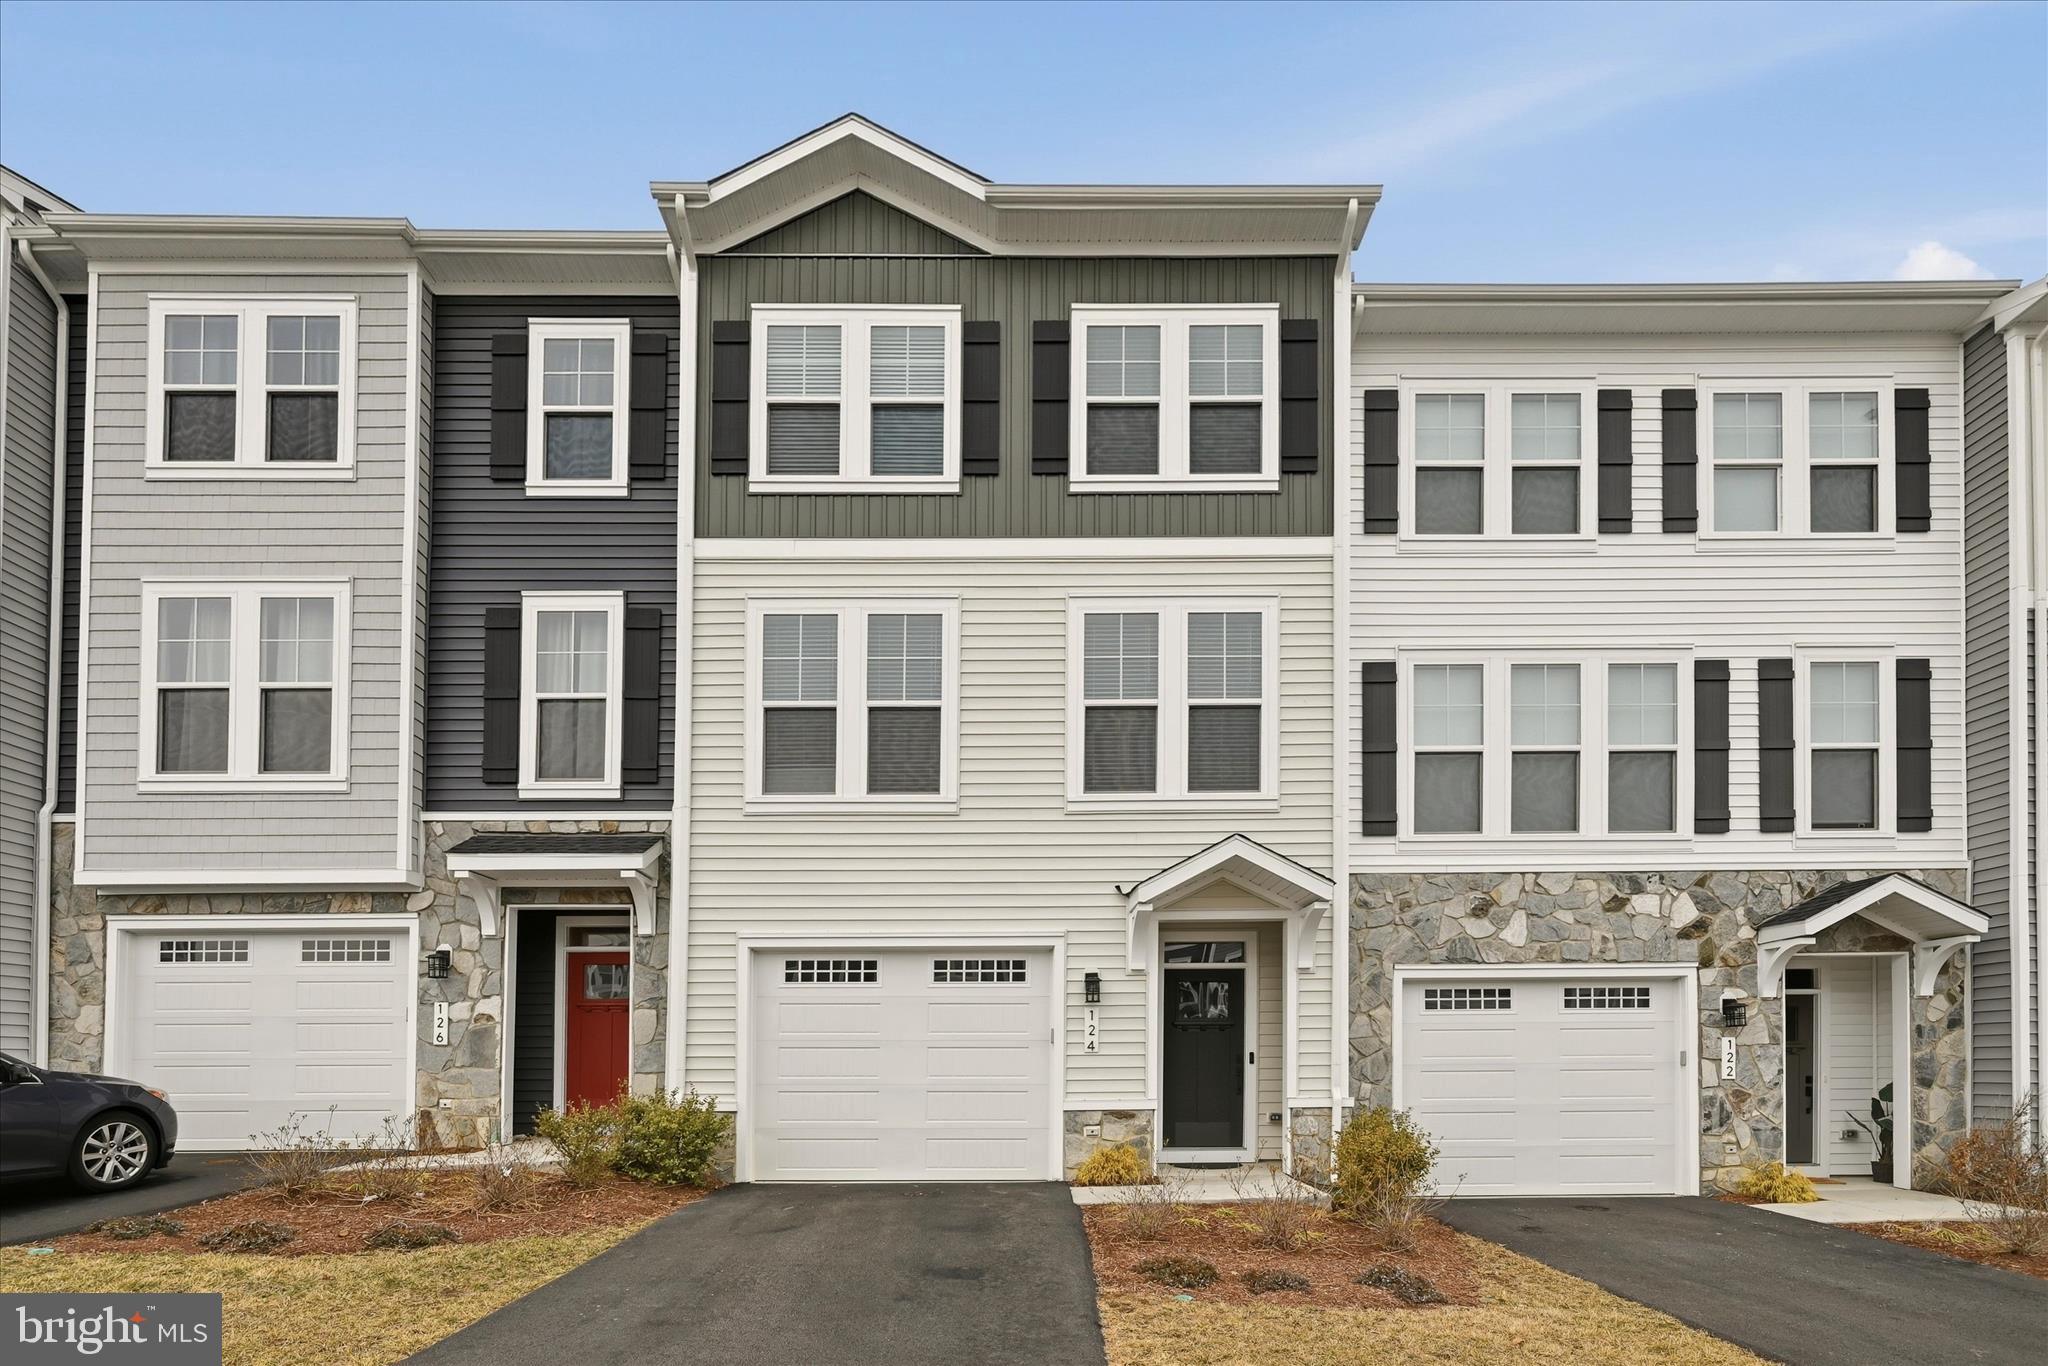
We welcome your visit to your new home on 124 Checkerspot Way, a beautiful and well maintained townhome in a sought-after Lake Frederick community. Home offers 3/4 bedrooms, 3.5 baths, the potential fourth bedrooms is located on the main floor with an ensuite bath and walk-out access to back yard. The community speaks  for itself, the community pool, clubhouse/community center are within walking distance, tot lots, walking trails, tennis. pickleball, and lake privileges. The Region's 117 restaurant is close by and known for its food, scenic views of the lake and cozy and comfortable atmosphere. Community is located between Winchester and Front Royal, just minutes from major interstates I-66 and I- 81 and Rt. 50 for easy commuting and shopping. The area is loaded with places to go and see.
#VAFV2039798

LAKE FREDERICK

124 CHECKERSPOT WAY

4 Beds

3 Baths

2,508 Sq.Ft.

$429,000

MLS#: VAFV2039798
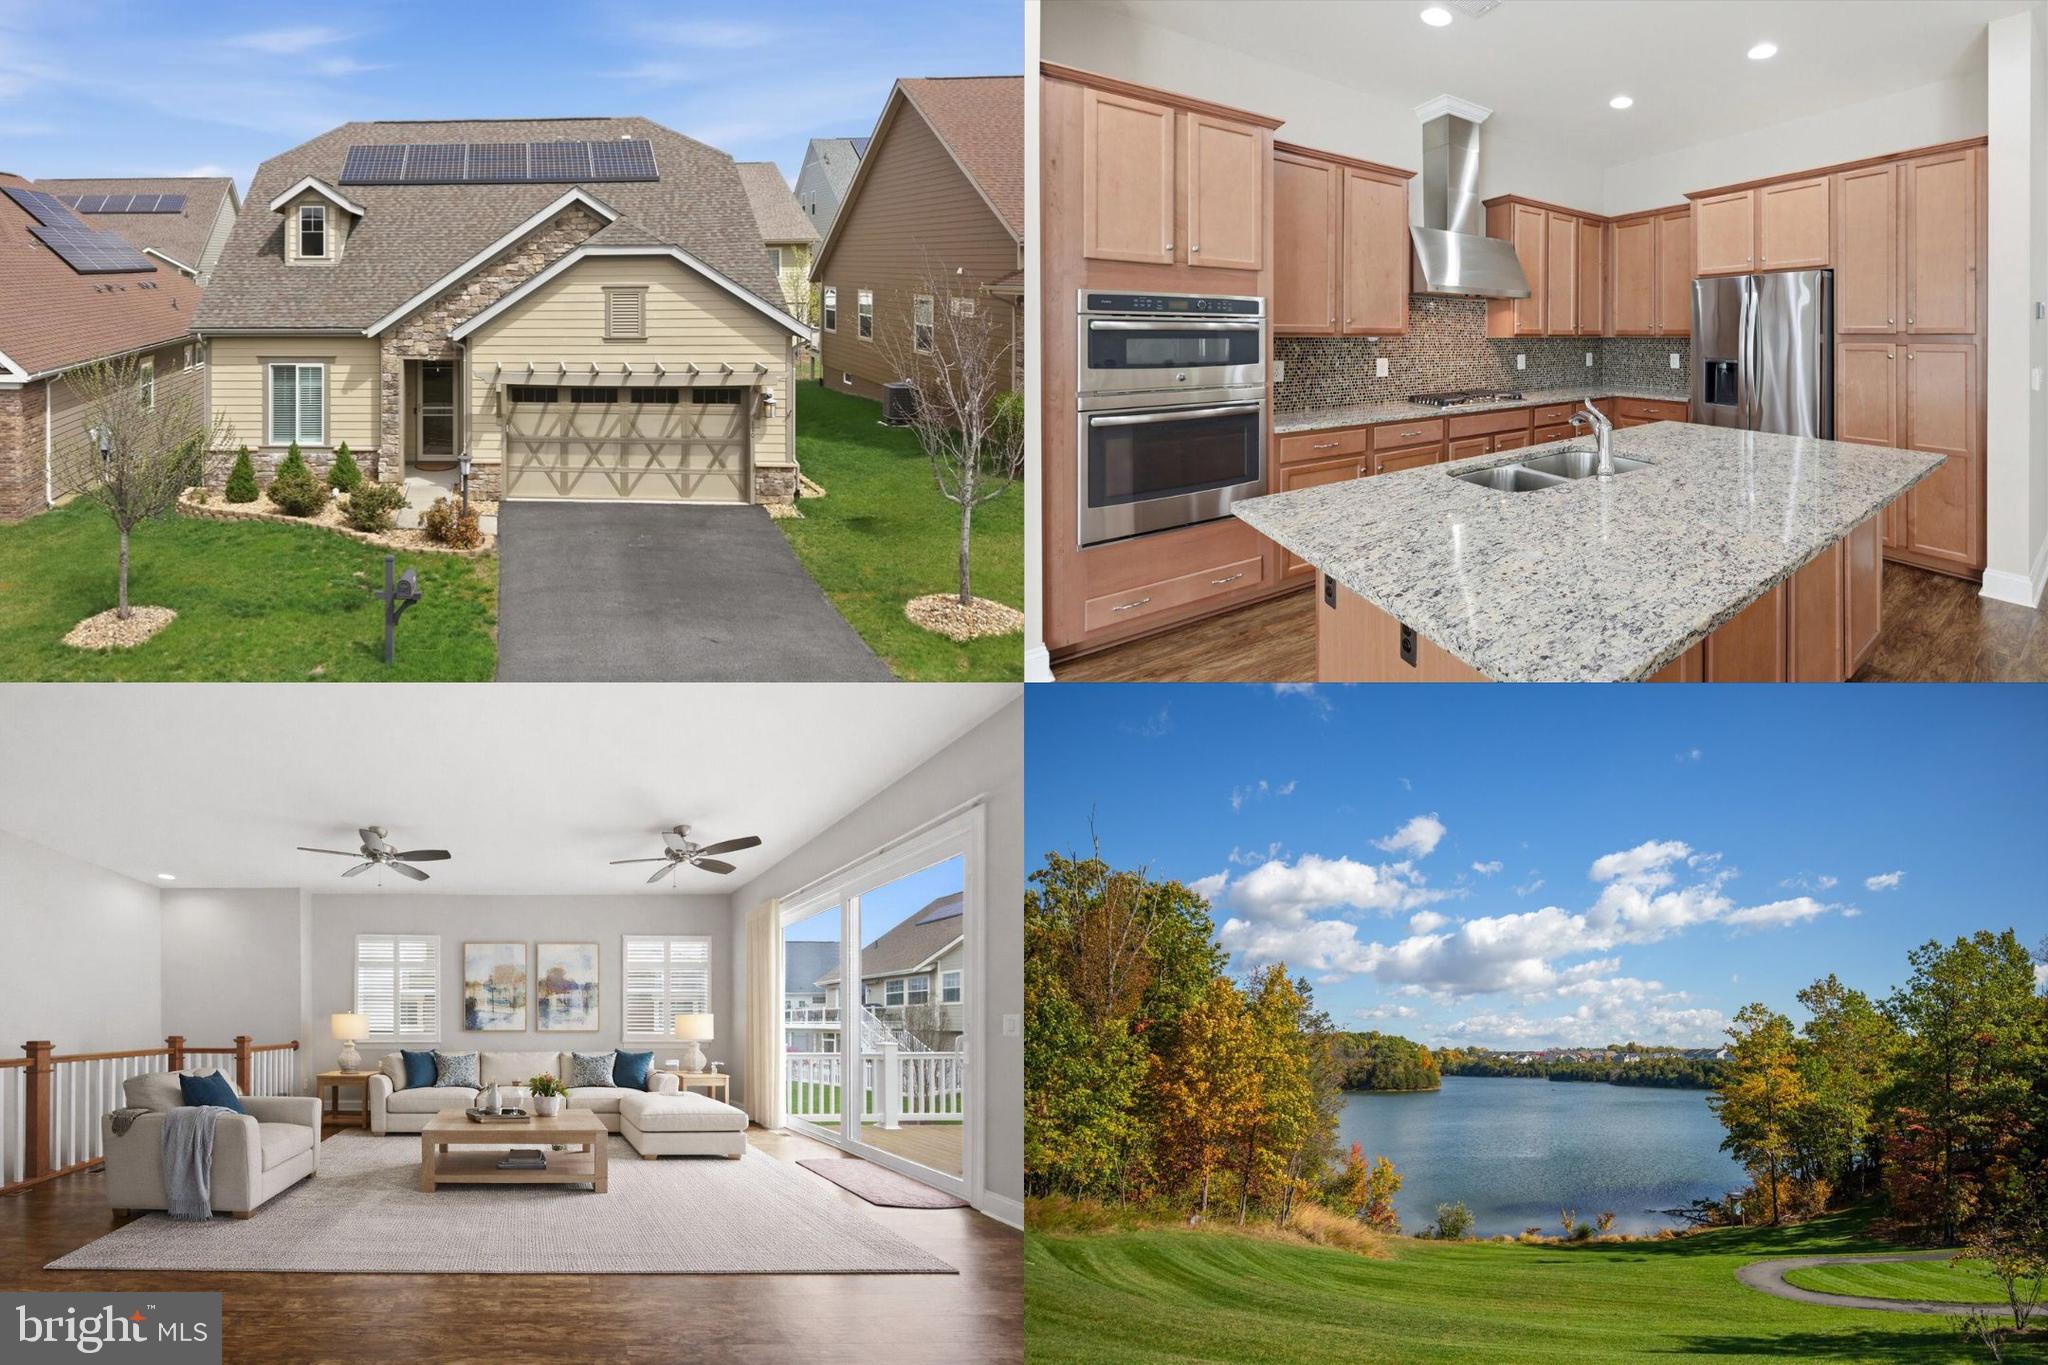
Nestled within the highly sought-after Lake Frederick community, this exceptional home offers the perfect blend of comfort, convenience, and resort-style living. Designed for those who appreciate both tranquility and connection, the neighborhood is surrounded by scenic natural beauty, walking trails, lake access, and thoughtfully curated amenities that make every day feel like a retreat.

From the moment you arrive, you’ll appreciate the peaceful atmosphere and welcoming setting. Enjoy morning walks by the water, afternoons exploring the community’s recreational amenities, and evenings relaxing in a neighborhood known for its charm and sense of community. The layout of Lake Frederick provides an ideal balance of privacy while offering inviting spaces to gather with friends and neighbors.

Inside, the home features a thoughtfully designed floor plan that blends comfort and functionality. Bright, open living spaces, abundant natural light, and seamless flow create an inviting environment for both everyday living and entertaining.

Adding even more value are the fully paid-off solar panels, providing energy efficiency and long-term savings without the expense of a solar loan or lease. It’s an outstanding feature that helps reduce utility costs while supporting a more sustainable lifestyle.

Conveniently located with easy access to major commuter routes, shopping, dining, healthcare, and everyday conveniences, this home also places you within reach of the Shenandoah Valley, wineries, parks, and countless outdoor recreation opportunities.

More than just a home, this is an opportunity to enjoy one of the area’s most desirable lifestyles. Combining natural beauty, modern convenience, exceptional community amenities, and the added benefit of fully owned solar panels, this property is truly a standout.

Homes in Lake Frederick are highly sought after for their exceptional setting, amenities, and quality of life. Don’t miss your opportunity to make this one yours.
#VAFV2040546

LAKE FREDERICK

110 COTTONTAIL DRIVE

3 Beds

3 Baths

2,860 Sq.Ft.

$550,000

MLS#: VAFV2040546
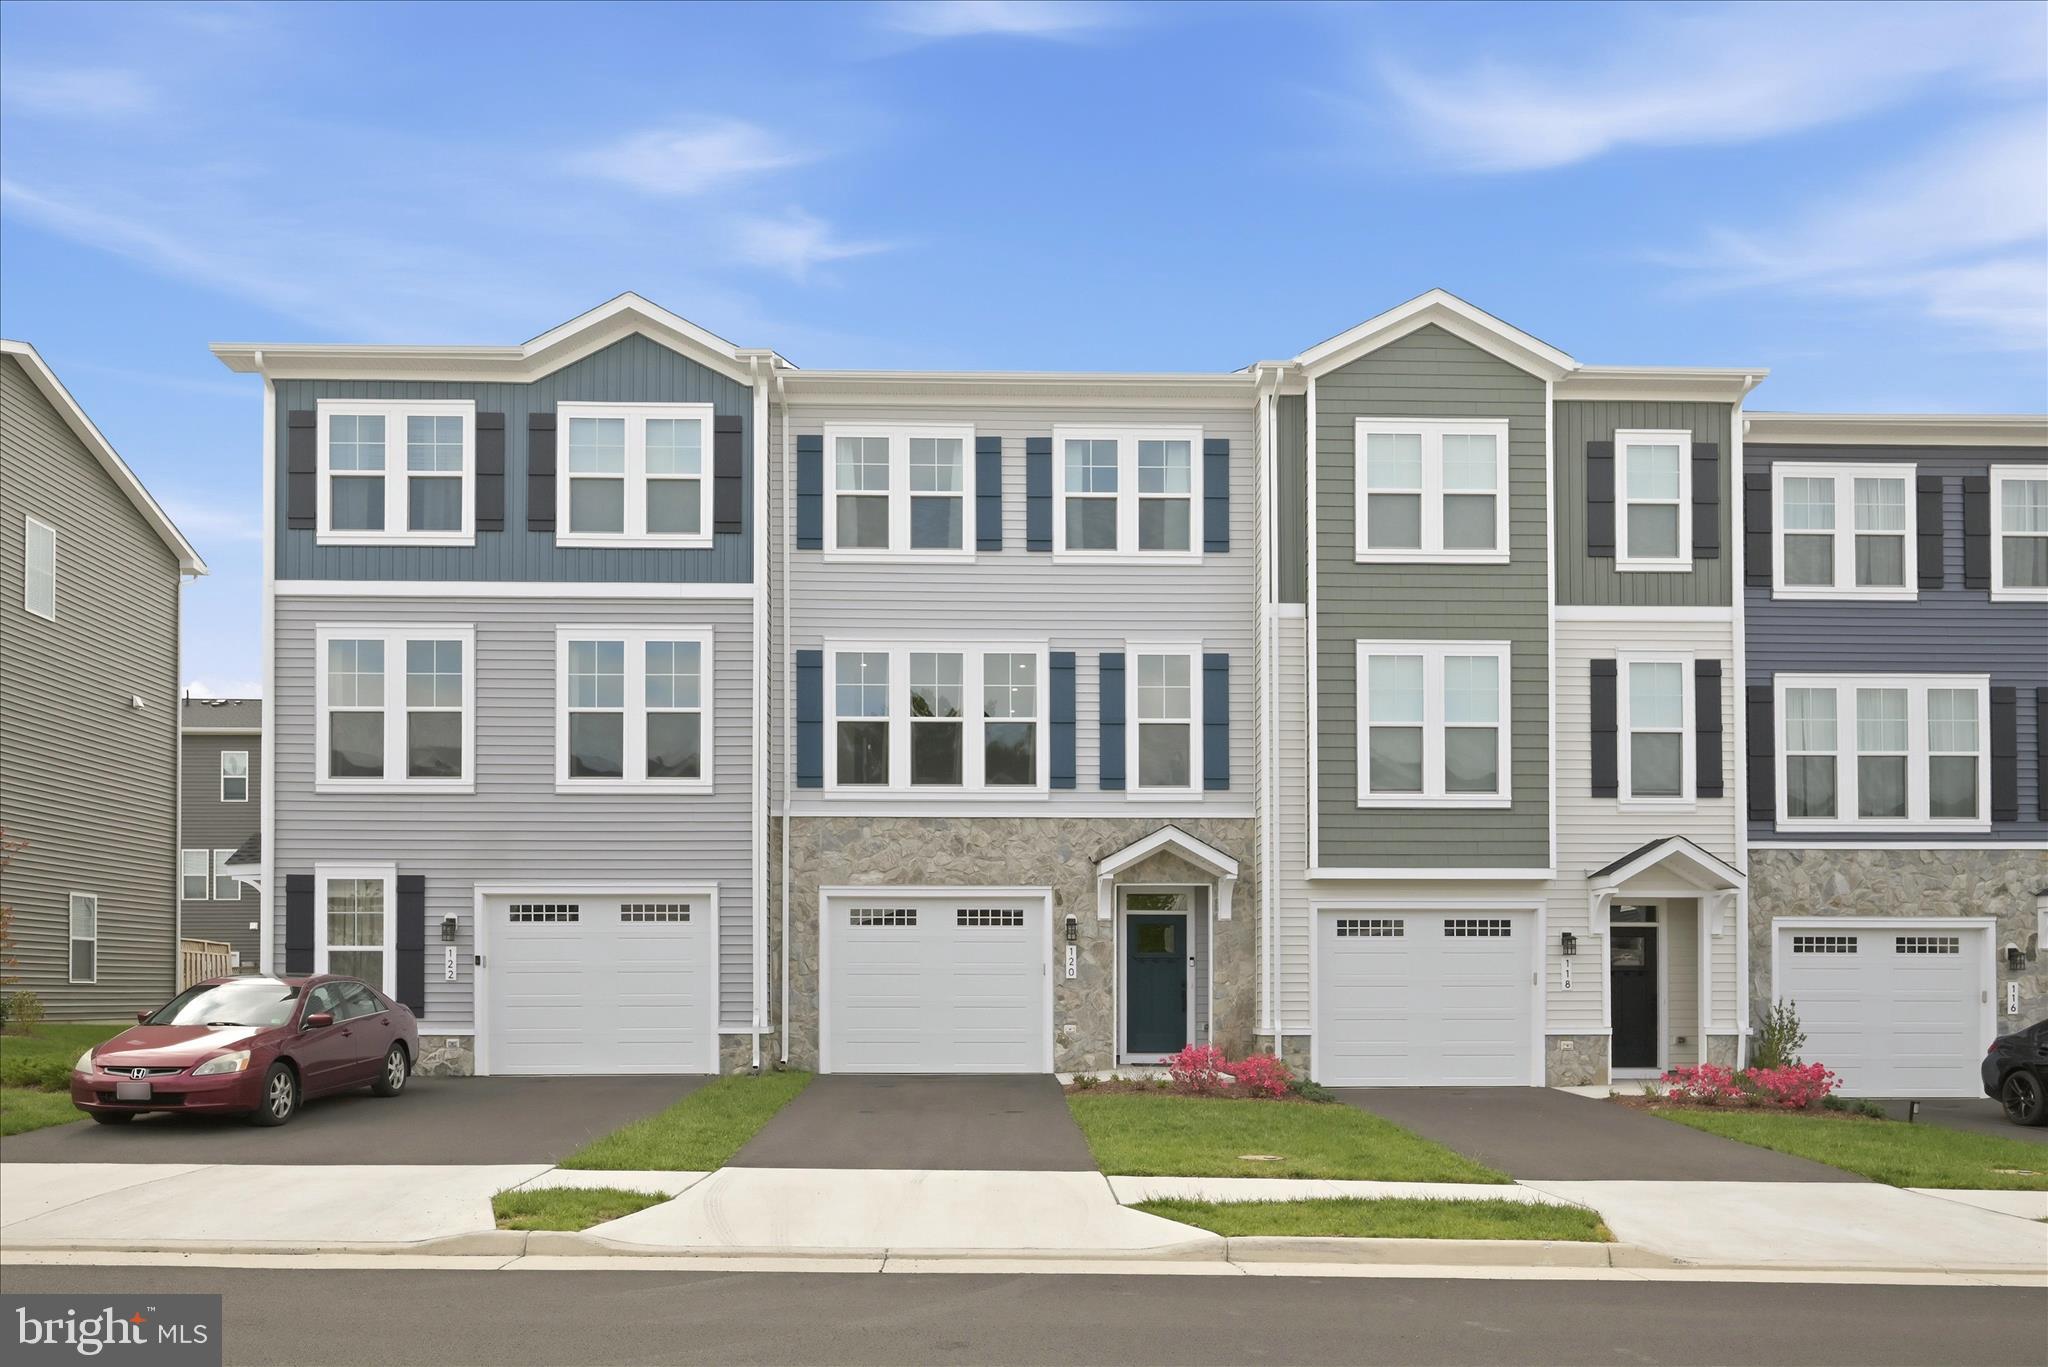
Welcome to 120 Leather Flower Drive, a pristine 2024 built Van Metre Nicholson model that defines modern elegance in the heart of Lake Frederick. This home offers the rare opportunity to own a nearly new residence with high end upgrades already in place.

The main level is a showcase of contemporary design, featuring a gourmet kitchen that serves as the heart of the home. It is equipped with a premium appliance package, upgraded countertops, and an oversized island that flows effortlessly into the open dining and living areas. Unique to the Nicholson model is the versatile main level nook, a bright and inviting space perfect for a high productivity home office or a creative studio.

Upstairs, the residence offers three spacious bedrooms and two full designer bathrooms, while the fully finished lower level provides an additional full bath and flexible living space. Modern convenience is a priority here, highlighted by a built in electric vehicle charging station already installed in the garage.

Beyond the front door, you are steps away from the resort style amenities of Lake Frederick. Residents enjoy access to the 117 acre lake, miles of scenic nature trails, a state of the art clubhouse, and a community pool. This home perfectly balances the tranquility of the Shenandoah Valley with the luxury of a move in ready, modern townhouse.
#VAFV2041274

LAKE FREDERICK

120 LEATHER FLOWER DRIVE

3 Beds

3 Baths

2,250 Sq.Ft.

$410,000

MLS#: VAFV2041274
BRING AN OFFER!!
Very Motivated Seller!!
Freshly Paint and Move In Ready!! Better Than New!! Best Deal In lake Frederick!!
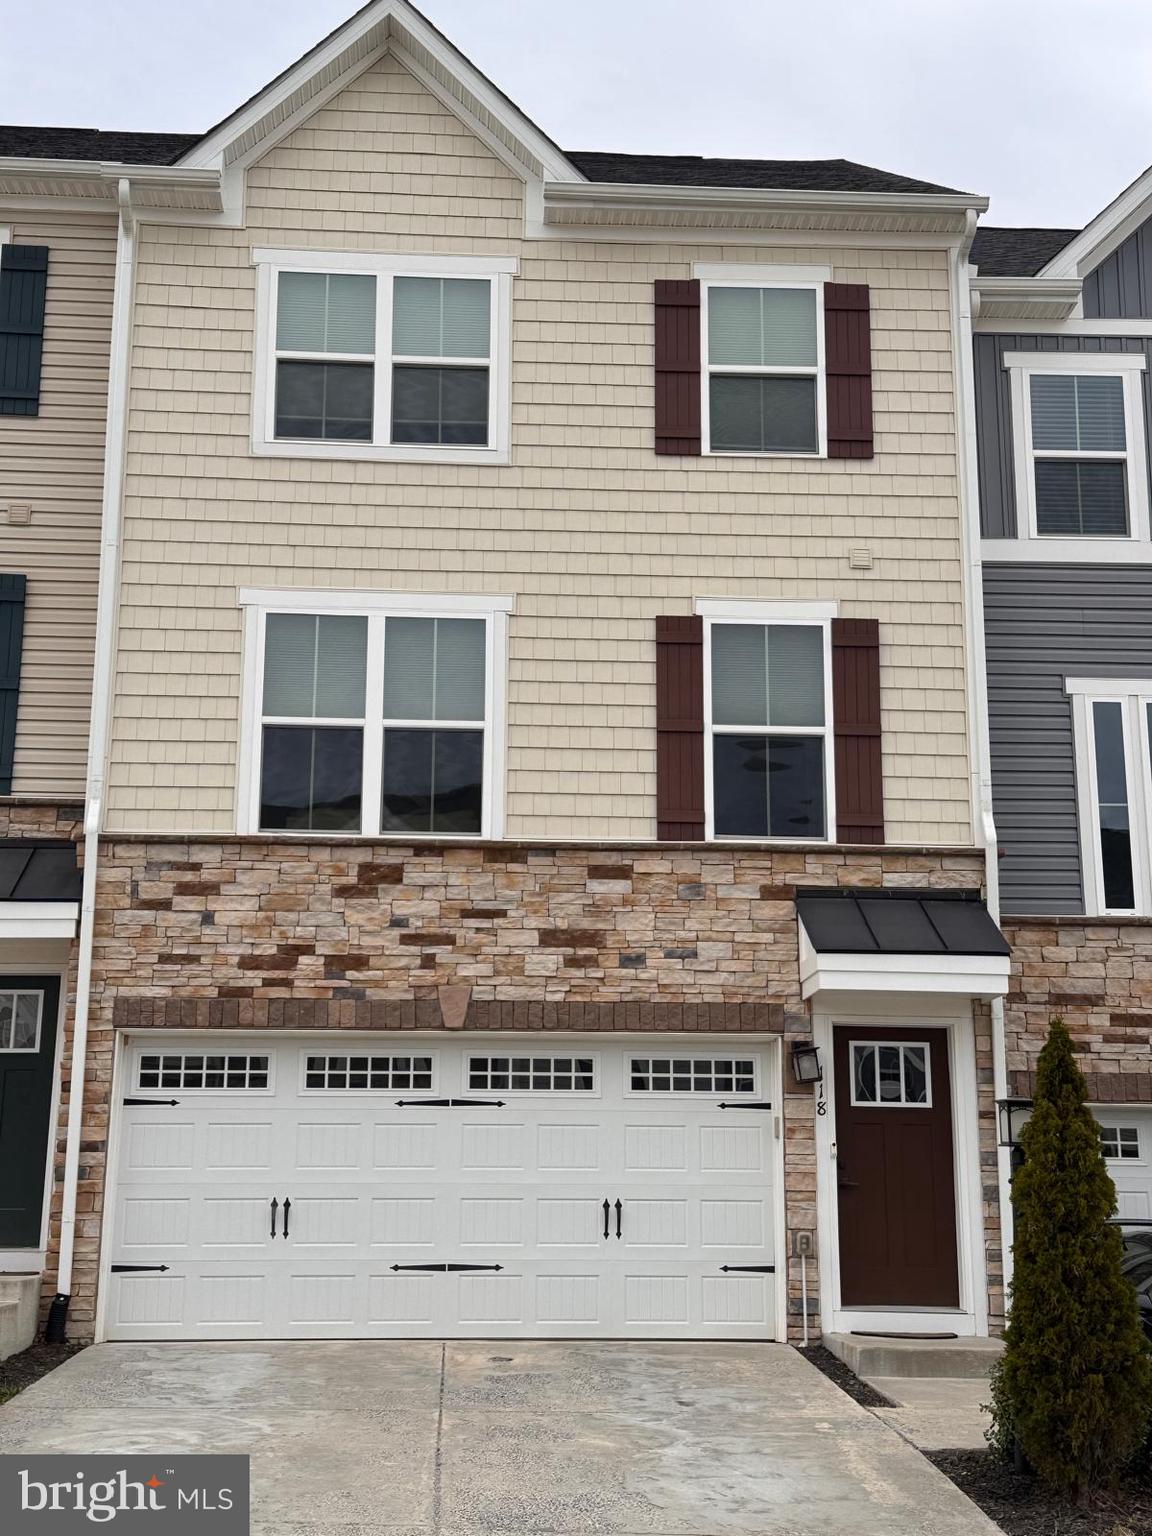
Welcome to 118 Twinleaf Way. A very well kept 3 bedroom 2 and ½ bath townhouses located in the sought after, amenity filled Lake Frederick community. At this price this is one of the best deals in the valley. This immaculate townhouse offers over 2,000 square feet of finished living space with an attached two car garage. Upon arrival you will notice the beautiful front stone accent. Once you enter the house you will immediately feel welcomed. The main level offers an open floor plan with a large Kitchen with S/S appliances, granite counter tops and a very convenient kitchen island, a dining room, a half bath and a large family room all with laminated floors. The upper level offers a primary bedroom with a private primary bath with dual sinks and a walk-in shower with ceramic surround along with a large walk-in closet, two additional bedrooms and a full bath with ceramic surround. And for your convenience the laundry is located in the upper level (Washer and Dryers do convey). Come down to the walkout basement and you will find a multi-use room with direct access to the back yard. Don’t forget about the maintenance free deck for those morning coffees or for those evening cocktails, all while enjoying the beautiful sunsets and mountain views.  Come and take a look at this home and you will not be disappointed.
Lake Frederick is a gated community filled with amenities such as a 117-acre lake, an award-winning restaurant with a coffee shop and a full bar, walking trails, tennis and pickleball courts, pools, fitness center, and much more. Owners can also take advantage of the community playground minutes away and 4+ miles of dog-friendly paved walking trails along Rachel Carson Dr. The home is located merely 8 miles from I-66, I-81, Rt. 50 for easy commuting, 10 minutes from major retail shopping in Riverton, 10 miles from Costco and Winchester shopping, 20 minutes from both Winchester and Front Royal’s historic downtown areas,12 miles from the breathtaking Skyline Drive (Shenandoah National Park), 6 miles from Sherando Park and 8 miles from deep-water Shenandoah river access (great for jet skis and boats).NOTE that owners are automatically members of the Shenandoah Lodge, which grants access to host events in the fantastic venue (see brochure in documents section) and members of a friendly HOA that offers clubs/group events along with entertainment all year long.
#VAFV2040496

LAKE FREDERICK

118 TWINLEAF WAY

3 Beds

2 Baths

1,848 Sq.Ft.

$384,900

MLS#: VAFV2040496

 - property

Send a message

Message successfully sent.

Your message

What is 3 + 4 ?

Reason for contacting?

I agree to receive email communication and understand I can unsubscribe at any time.

I agree to be contacted by Charis Realty Group via call, email, and text for real estate services. To opt out, you can reply 'stop' at any time or reply 'help' for assistance. You can also click the unsubscribe link in the emails. Message and data rates may apply. Message frequency may vary. Privacy Policy

Sign Out

Virtual Assistant

Would you like to take the next step with this property? We can help you schedule a showing or virtual tour, or send you more details.

Yes, I would like more information.

Thank You for Your Reply, One of Our Agents will contact you as soon as possible

No, maybe later.

Thank you, you can always contact me via email, phone number or through the contact form.

Realhub AI

Lucy - Your AI-Powered Realtor

Update Your Temporary Password

Personalize your search

Enter your email and we'll notify you immediately when new listings match what you're looking for.

or enter email address

Already have an account ? Login here

Continue your home search

I agree to receive communications and understand I can unsubscribe at any time.

I agree to be contacted by Charis Realty Group via call, email, and text for real estate services. To opt out, you can reply 'stop' at any time or reply 'help' for assistance. You can also click the unsubscribe link in the emails. Message and data rates may apply. Message frequency may vary. Privacy Policy

Already have an account ? Login here

We use cookies

We use cookies primarily for analytics to enhance your experience. By accepting, you agree to our use of these cookies. You can manage your preferences or learn more about our cookies policy.