Features & Amenities

Interior

  • Other Interior Features

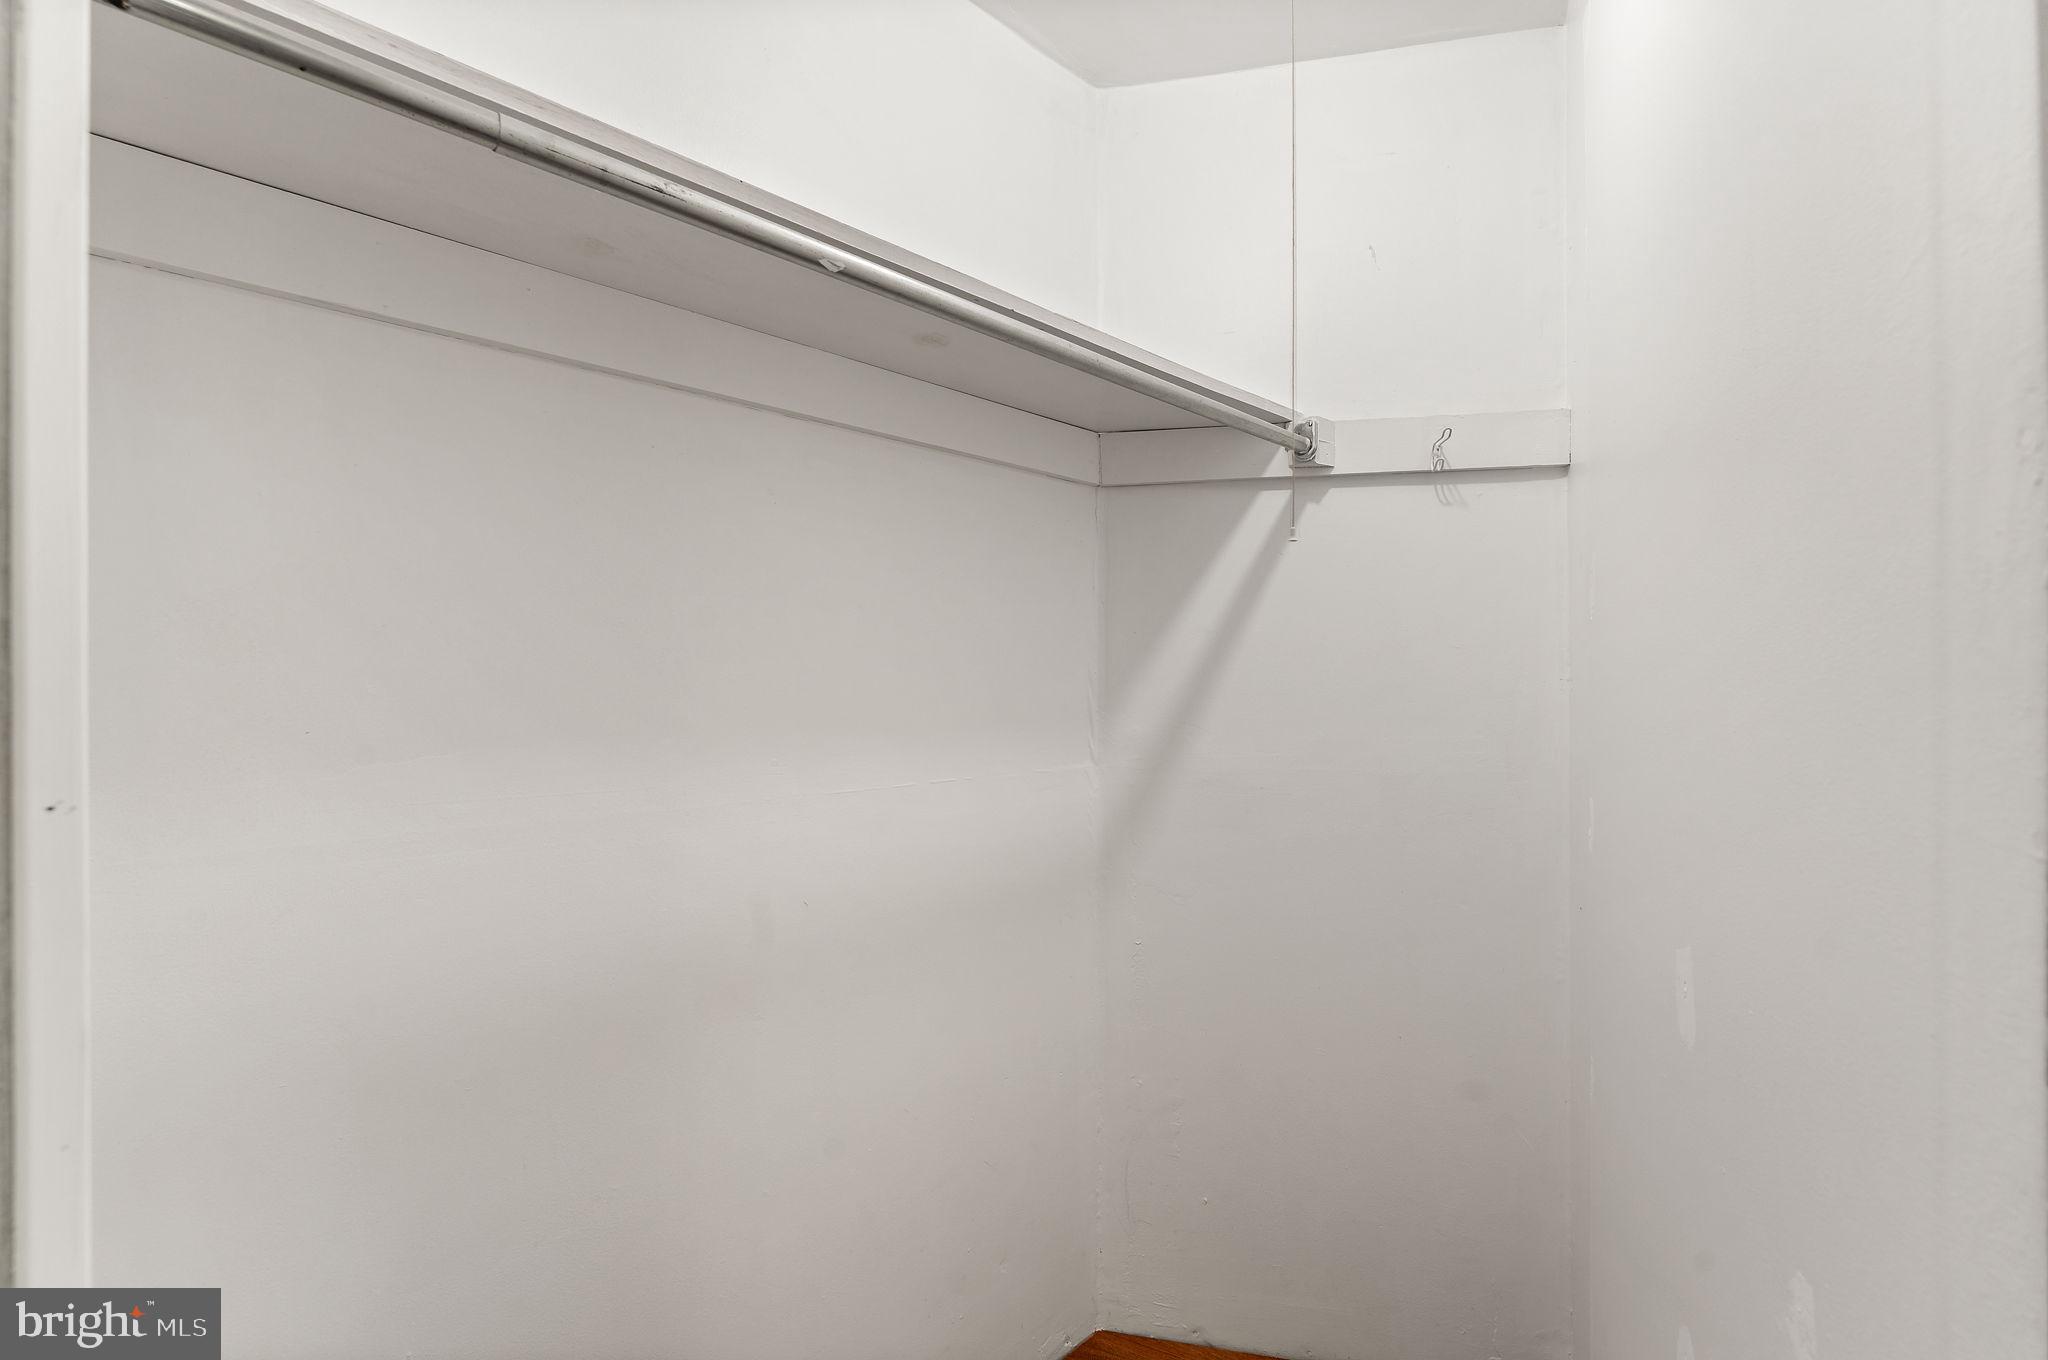
    Ceiling Fan(s), Walk-In Closet(s)

  • Total Bedrooms

    3

  • Bathrooms

    3

  • Above Grade Finished Area

    2100.0

  • Basement YN

    YES

  • Cooling YN

    YES

  • Cooling

    Central Air, Ceiling Fan(s), Electric

  • Fireplace YN

    YES

  • Heating YN

    YES

  • Heating

    Electric, Heat Pump

  • Main Level Bedrooms

    2

  • Pet friendly

    N/A

Exterior

  • Garage

    No

  • Construction Materials

    Vinyl Siding

  • Parking

    Gravel, Off Street, Circular Driveway, Driveway

  • Patio and Porch Features

    Deck

  • Pool

    Yes

  • Pool Features

    Community

  • Waterfront YN

    NO

Area & Lot

  • Lot Size(acres)

    0.34

  • Lot Size(square feet)

    15,000

  • Property Type

    Residential

  • Property Sub Type

    Single Family Residence

  • Architectural Style

    Contemporary

Price

  • Sales Price

    $329,000

  • Tax Amount

    $1,523

  • Sq. Footage

    2,100

  • Price/SqFt

    $156

HOA

  • Association

    YES

  • Association Fee

    $2,600

  • Association Fee Frequency

    Annually

  • Association Fee Includes

    N/A

Property Resources

  • Horse Property

    NO

School District

  • Elementary School

    N/A

  • Middle School

    N/A

  • High School

    N/A

Property Features

  • New Construction

    NO

  • Association Amenities

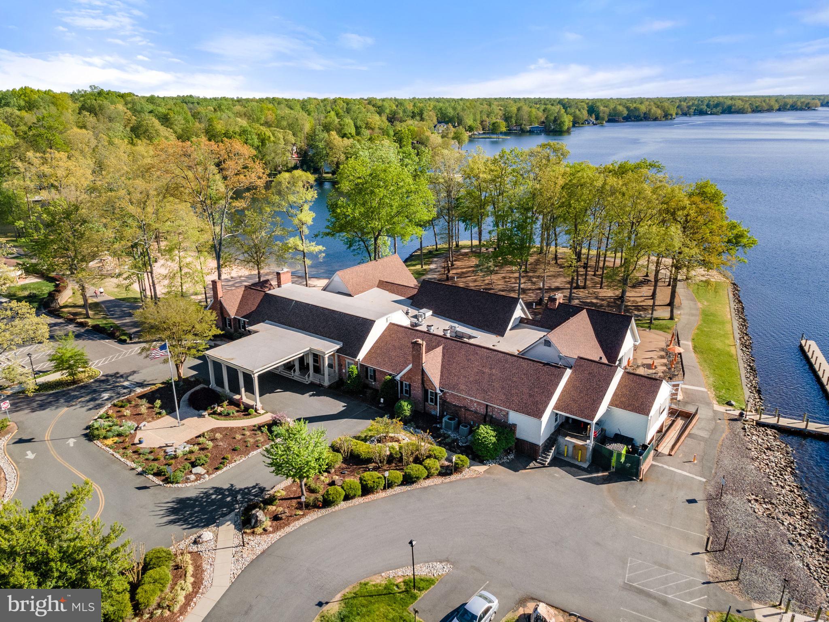
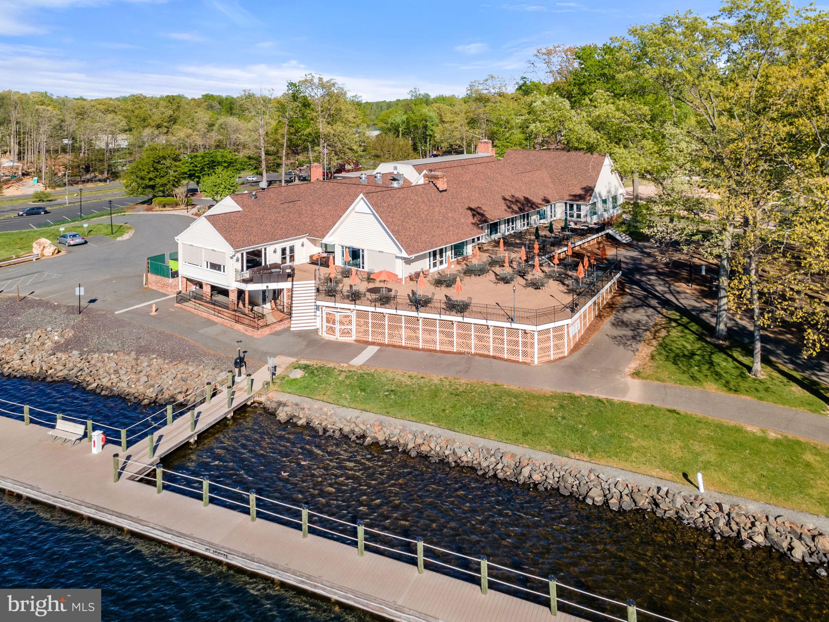
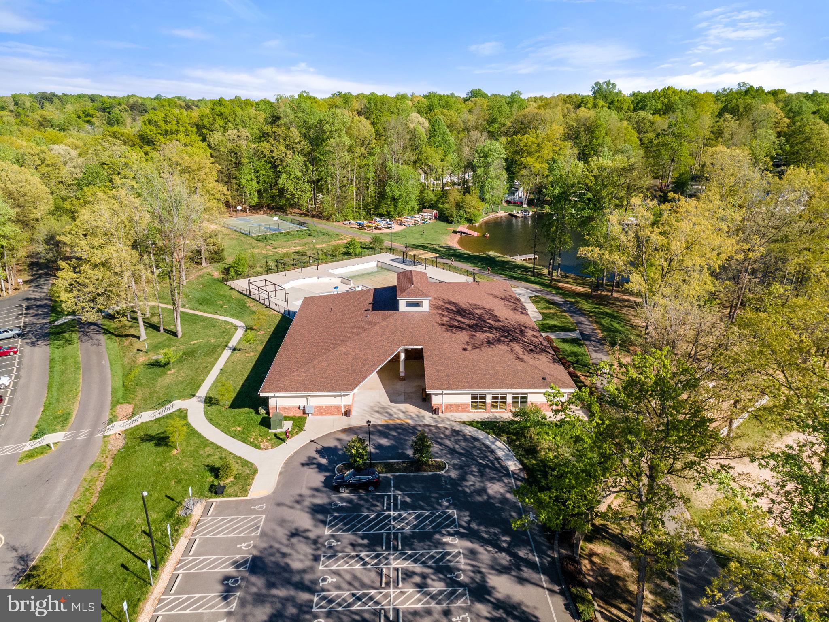
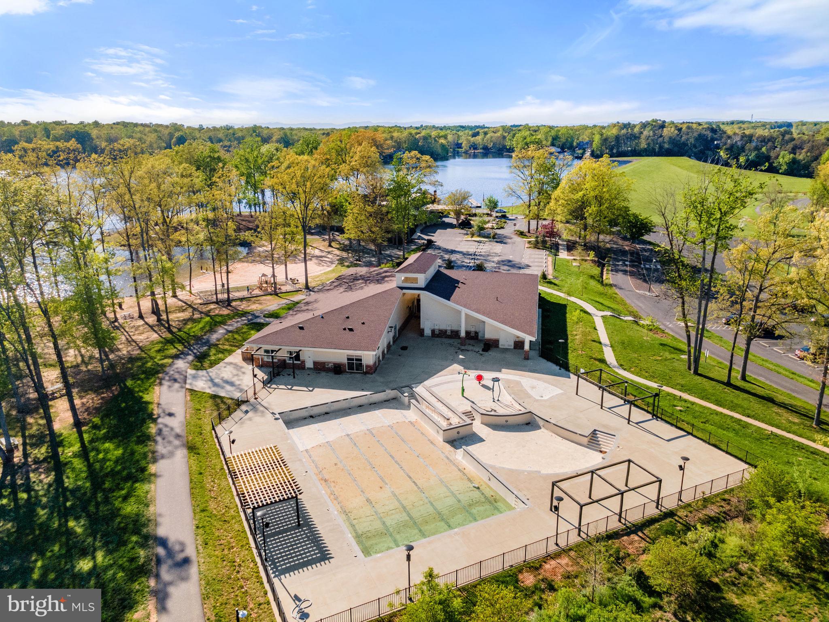
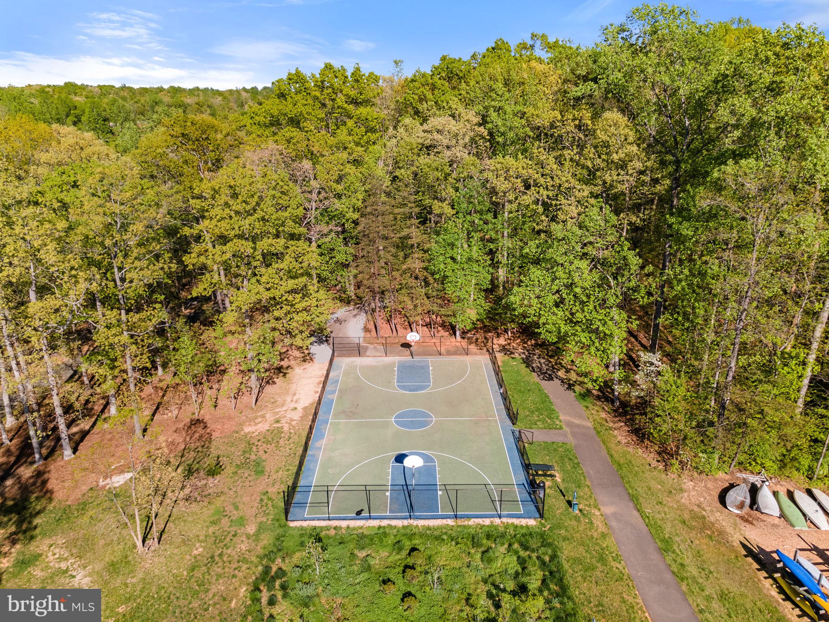
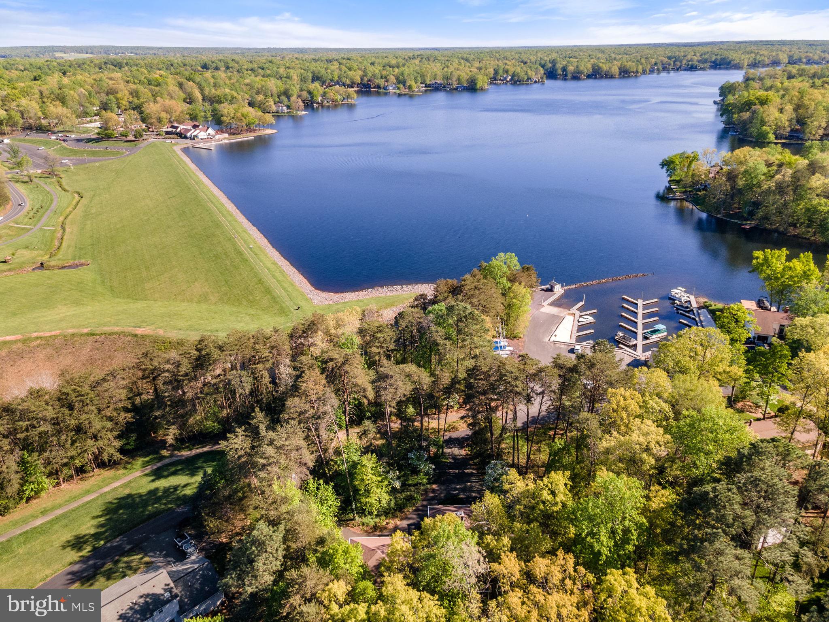
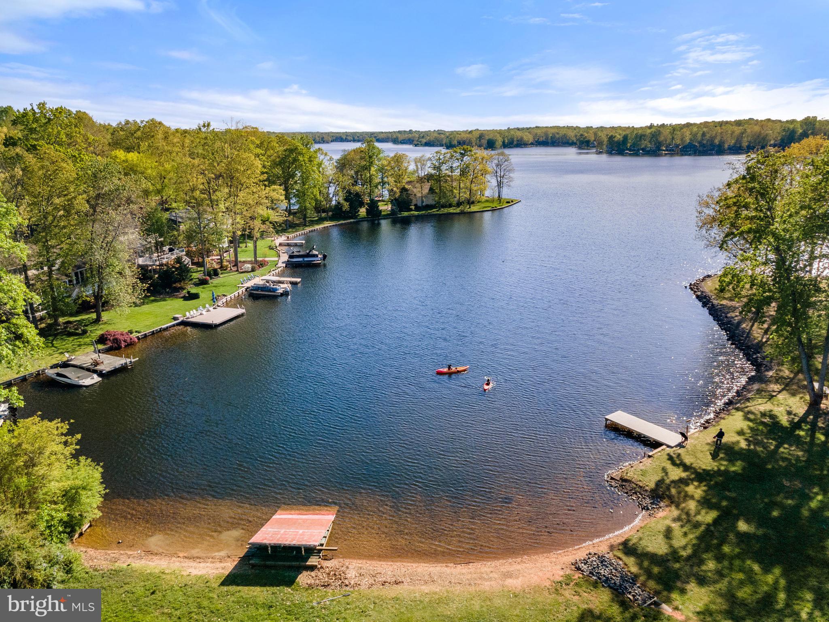
    Clubhouse, Dog Park, Fitness Center, Golf Course, Picnic Area, Security, Tennis Court(s), Beach Access, Basketball Court, Boat Dock, Boating, Gated, Jogging Path, Marina, Playground, Sport Court

  • Foundation Details

    Concrete Perimeter

  • Senior Community YN

    NO

  • Sewer

    Public Sewer

  • Tax Lot

    50

  • Water Source

    Public

Schedule a Showing

Showing scheduled successfully.

<
>
IN PERSON
VIA CHAT

What is 3 + 4 ?


Change time

Mortgage calculator

Estimate your monthly mortgage payment, including the principal and interest, property taxes, and HOA. Adjust the values to generate a more accurate rate.

Your payment

Principal and Interest:

$

Property taxes:

$

HOA fees:

$

Total loan payment:

$

Total interest amount:

$

Location

County

ORANGE

Elementary School

Middle School

High School

Listing Courtesy of John D Fischer III , EXP Realty, LLC.

RealHub Information is provided exclusively for consumers' personal, non-commercial use, and it may not be used for any purpose other than to identify prospective properties consumers may be interested in purchasing. All information deemed reliable but not guaranteed and should be independently verified. All properties are subject to prior sale, change or withdrawal. RealHub website owner shall not be responsible for any typographical errors, misinformation, misprints and shall be held totally harmless.


Agent Mike Mathis

AGENT

Mike Mathis

Call Mike today to schedule a private showing.


* Listings on this website come from the FMLS IDX Compilation and may be held by brokerage firms other than the owner of this website. The listing brokerage is identified in any listing details. Information is deemed reliable but is not guaranteed. If you believe any FMLS listing contains material that infringes your copyrighted work please click here to review our DMCA policy and learn how to submit a takedown request.© 2024 FMLS.
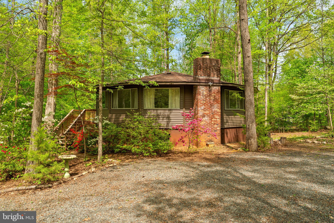
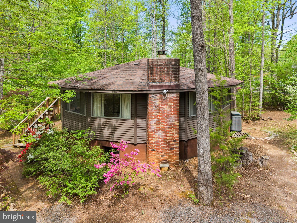
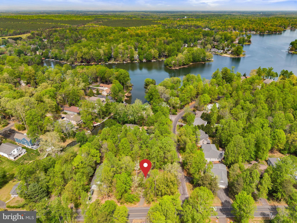
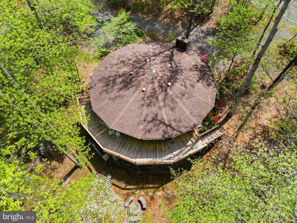
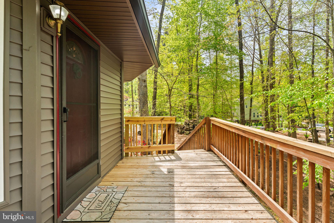
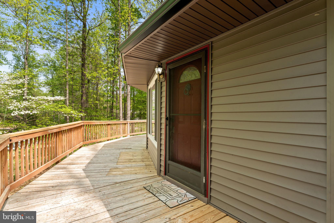
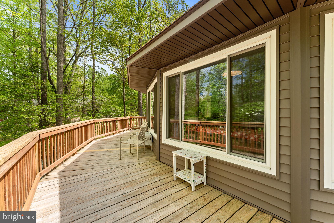
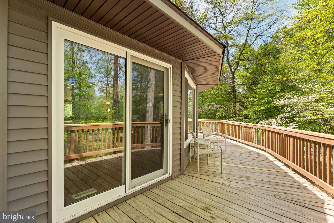
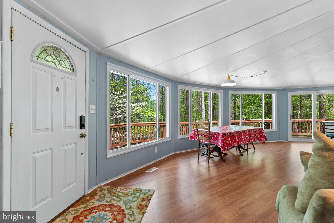
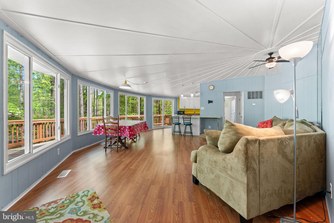
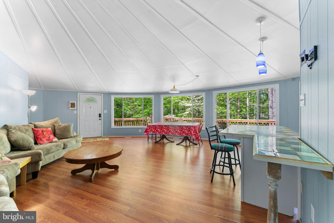
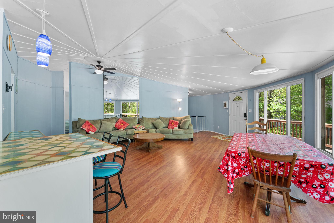
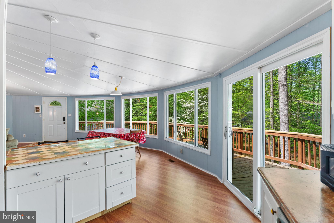
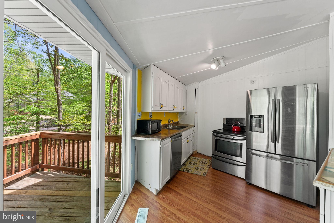
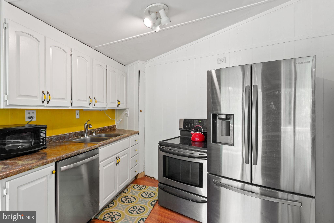
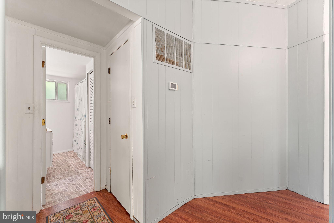
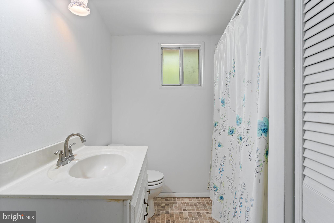
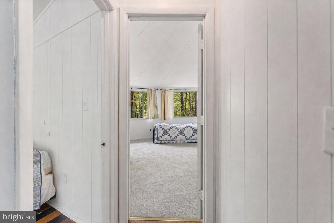
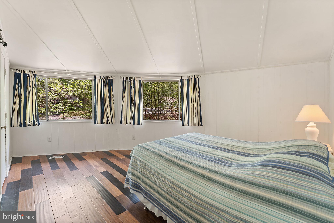
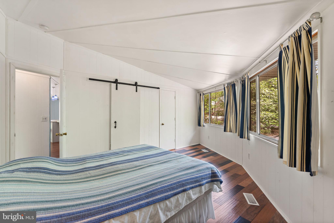
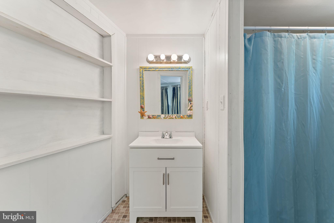
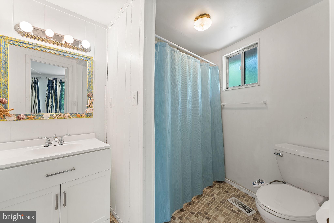
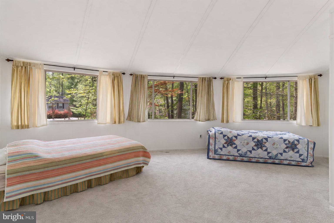
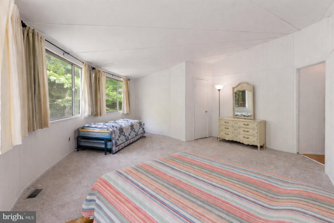
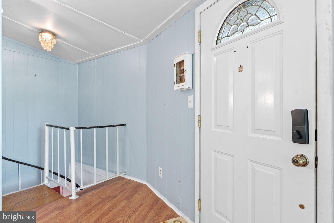
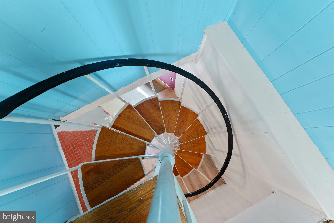
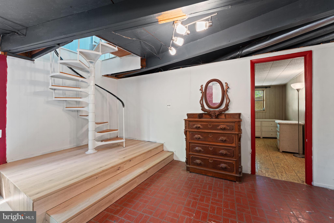
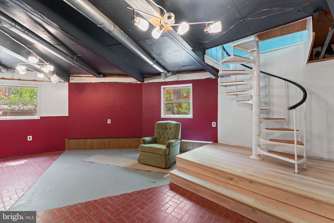
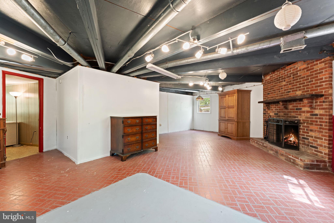
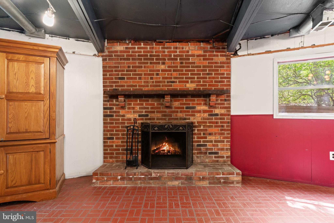
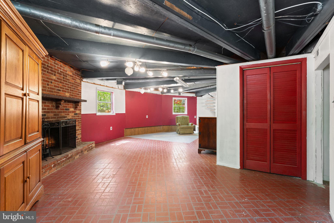
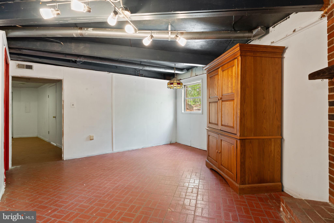
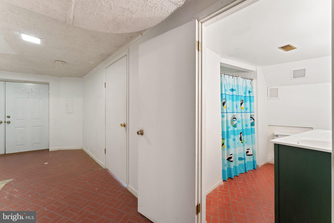
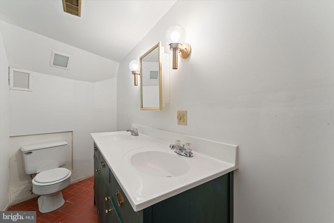
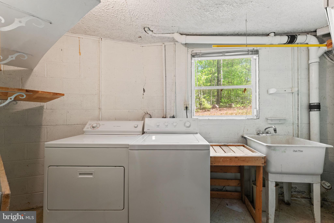
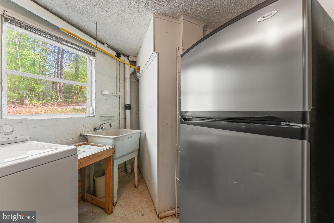
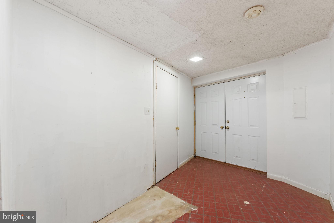
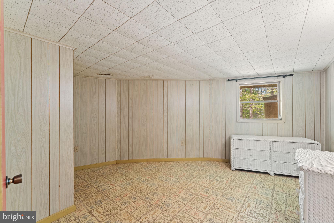
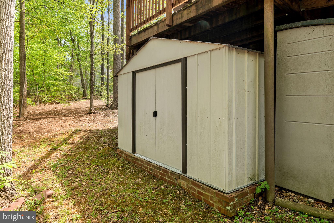
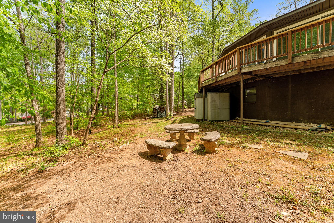
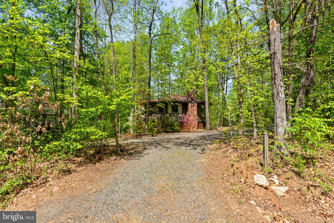
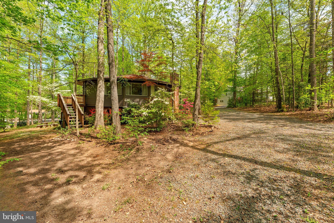
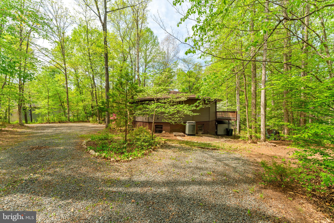
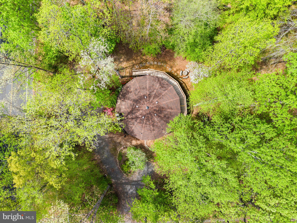
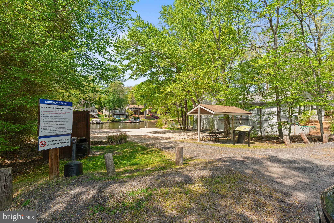
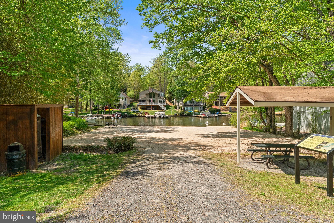
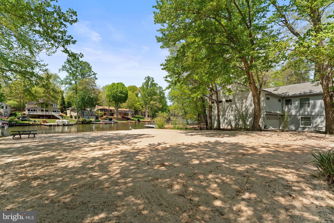
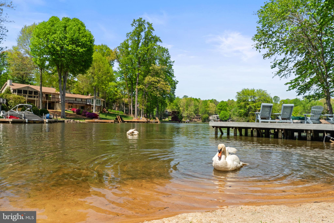
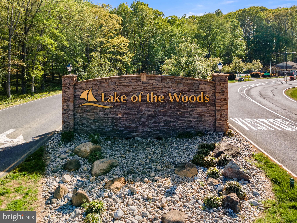
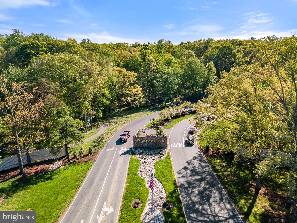
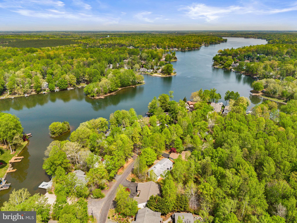
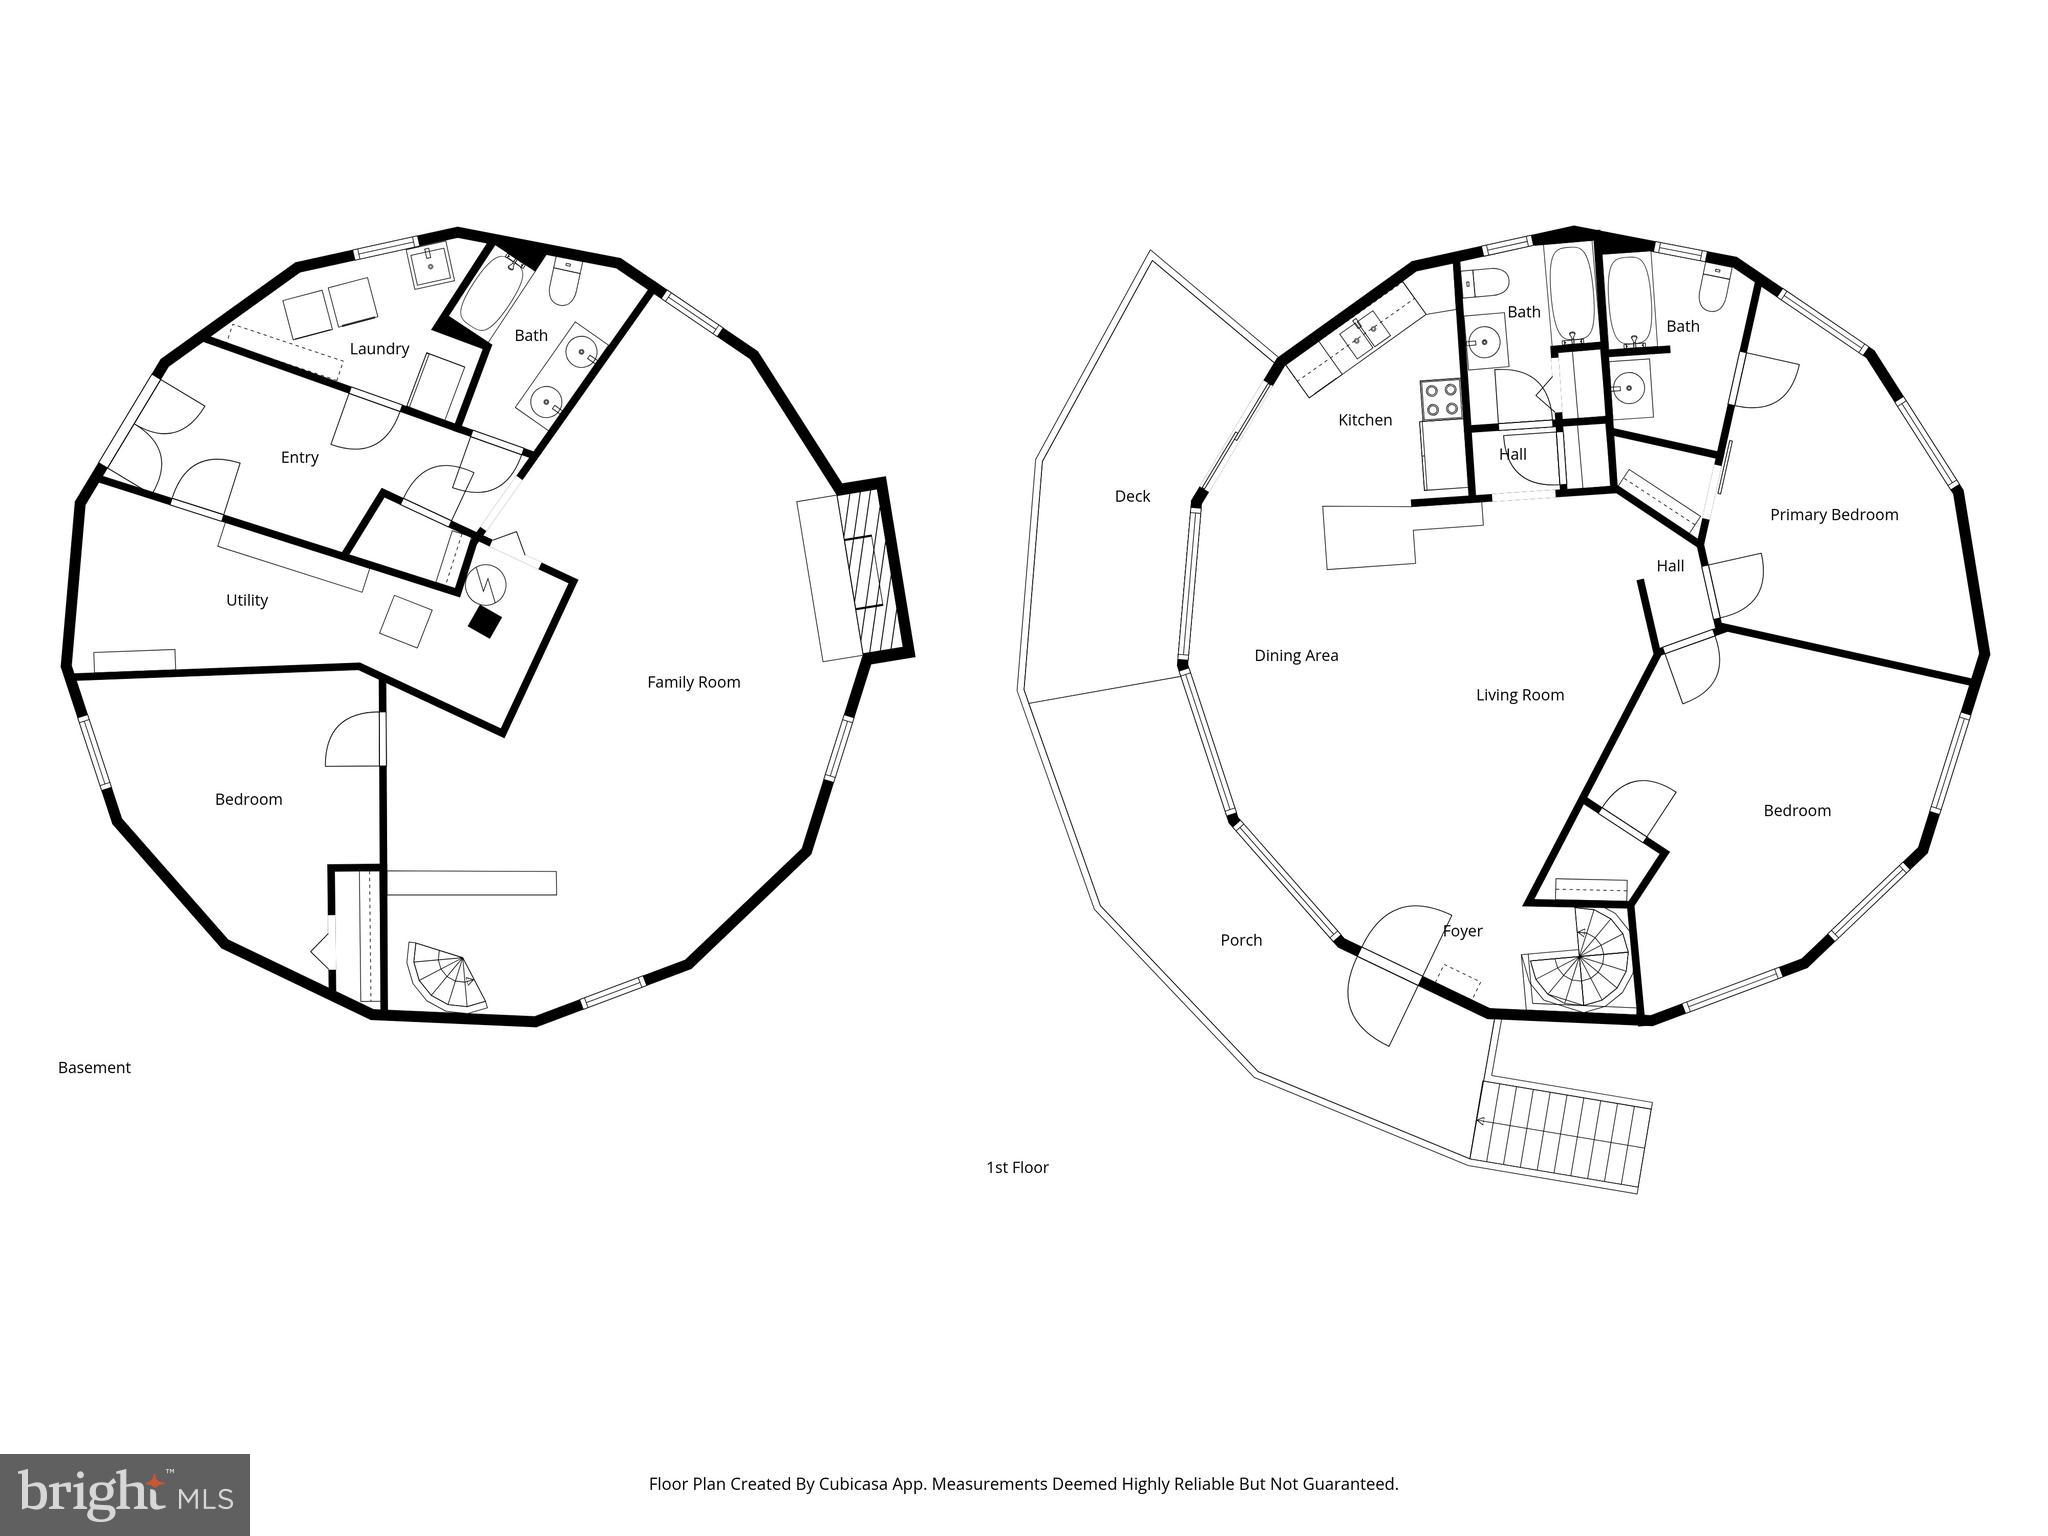
Escape to Lake of the Woods! This lovely round home sits on a wooded corner lot, steps away from Edgemont Beach. The main level of the home features a light-filled and open living room, with a table space.  The kitchen is right off the living room, with stainless appliances and a bar.  Enjoy the outdoors on the large deck, just off the kitchen and living room.  A full hall bathroom is on this level, along with the primary bedroom, with a walk-in closet and en suite bathroom, and a second large bedroom.  A spiral staircase leads to the mostly finished lower-level, which includes the rec room (with a wood burning fireplace), 3rd bedroom, full bathroom, laundry room (with utility sink & second fridge), a storage/utility room, and walk-out exterior doors.  Many updates have been to the home, and some of note include the roof & roof structure (2015), exterior vinyl siding (2025), bedroom carpet (2026), heat pump condenser motor (2020), living room windows and sliding door, other flooring, and more!  The wooded lot has two driveway entrances, ample parking, a picnic area, and a shed below the deck. The gated Lake of the Woods community offers an endless list of amenities, including two lakes, trails, parks, pools, beaches, sporting courts, a golf course, clubhouse, restaurant, equestrian center, fire & rescue department, and more! Don’t miss your opportunity to be the next owner of this one-of-kind property!

152 EDGEMONT CIRCLE

Message successfully sent.

What would you like to know?

What is 3 + 4 ?

I agree to receive email communication and understand I can unsubscribe at any time.

I agree to be contacted by Charis Realty Group - Christine Issler, Broker via call, email, and text for real estate services. To opt out, you can reply 'stop' at any time or reply 'help' for assistance. You can also click the unsubscribe link in the emails. Message and data rates may apply. Message frequency may vary. Privacy Policy

Related Properties

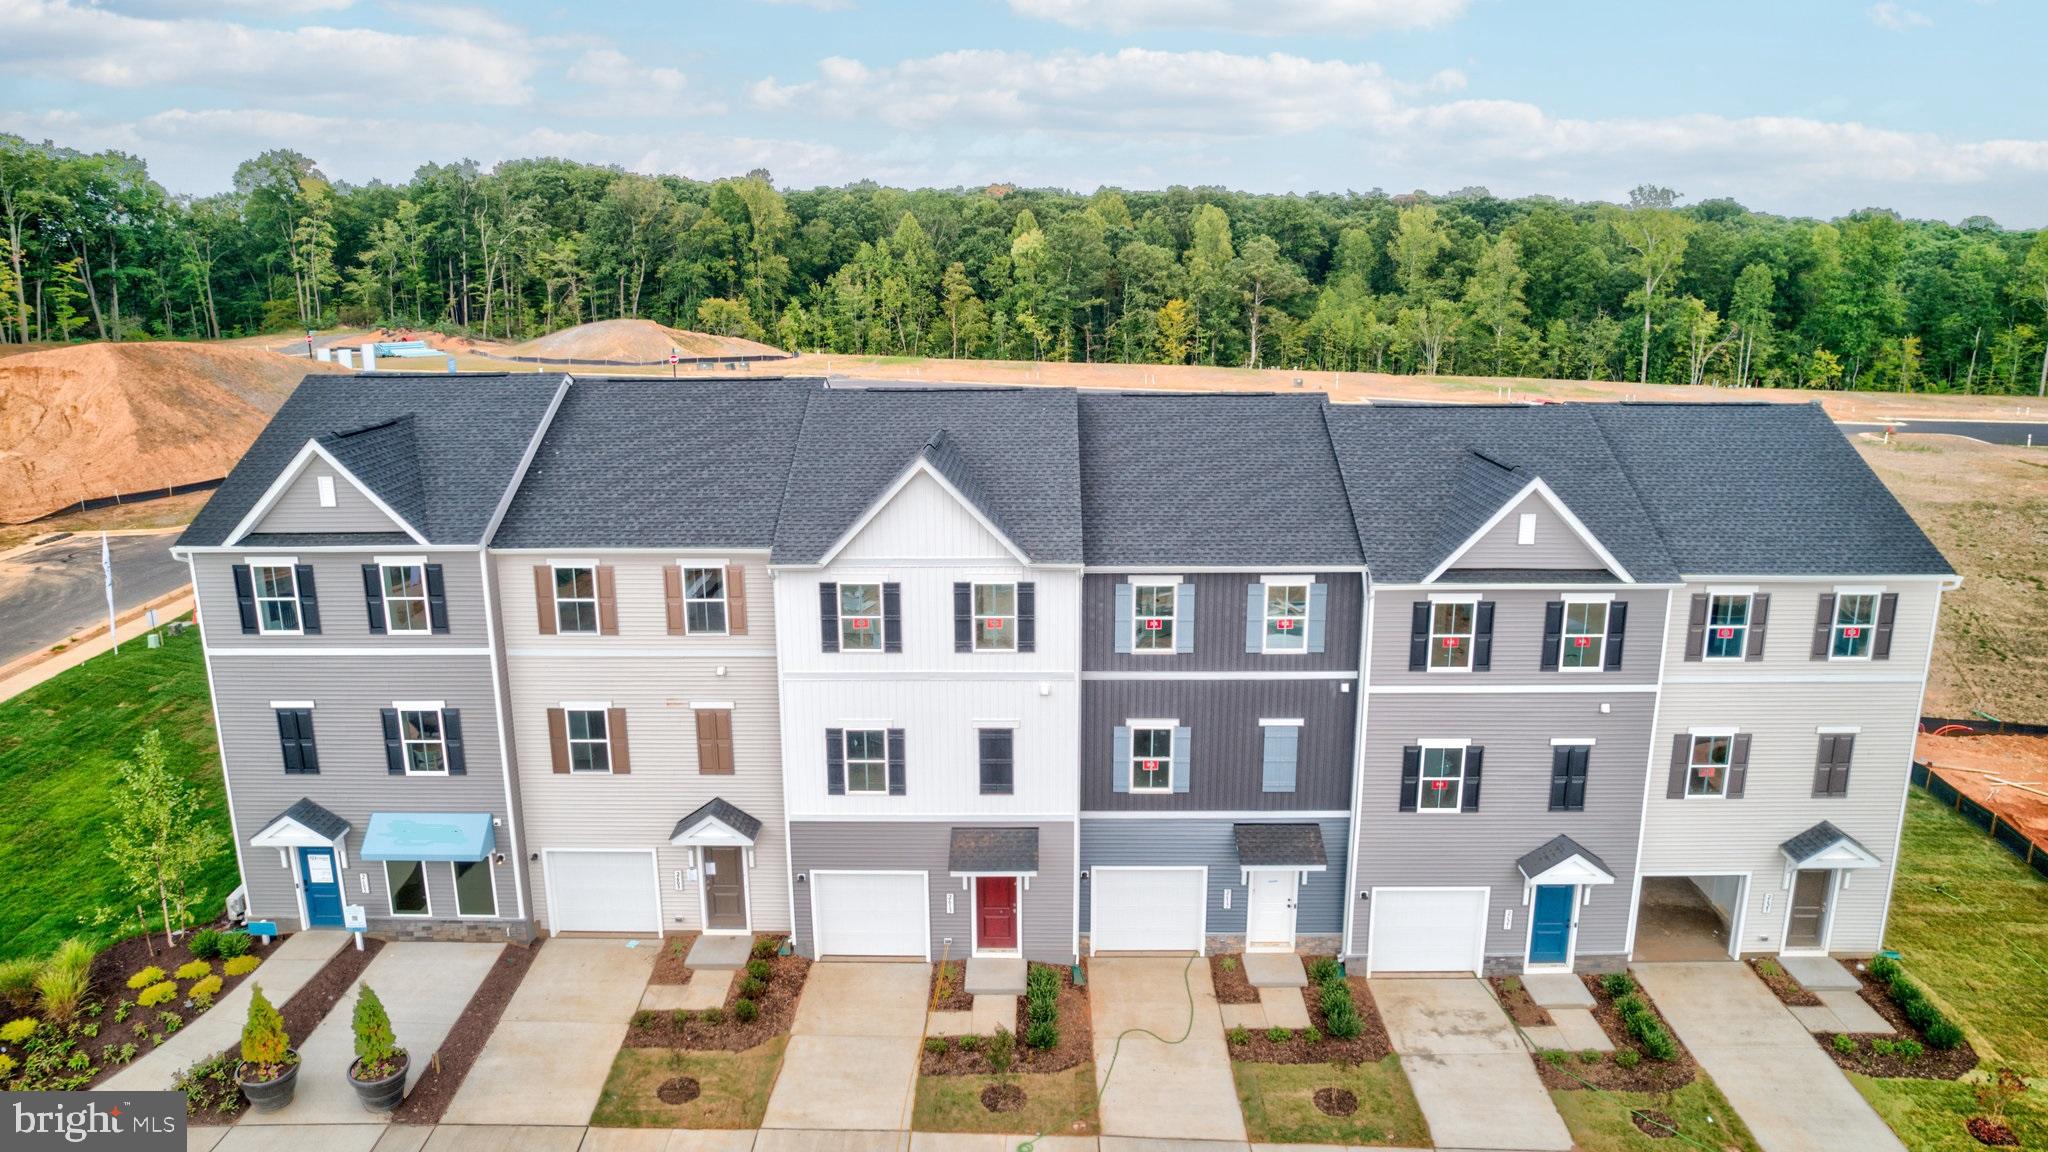
MOVE IN THIS SUMMER****A lovely neighborhood of townhomes located  in the Wilderness Shores community near the Rapidan River; and ideally located between Culpepper and Fredericksburg, VA -- close to shopping, recreation and commuter routes.  Enjoy the community amenities with clubhouse, outdoor pool, playground, walking trails and biking trails.  This home features a built-in 1-car garage and activity room with attached full bath on the main level.  First upper level includes a spacious fFarmhouse-style kitchen with island and pantry, stainless steel appliances, backsplash, quartz countertops and upgrade cabinets; plus a great room with access to deck, and dining area and a powder room.  Upper level 2 includes three  bedrooms,  two full baths and laundry.  The Primary bedroom has a full bath and large walk-in closet and attached bath with walk-in shower, upgrade vanities, quartz countertop and upgrade ceramic floors.  Prices and terms subject to change. PHOTOS/RENDERINGS ARE REPRESENTATIVE ONLY AND MAY SHOW UPGRADES OR DESIGN ENHANCEMENTS.
#VAOR2014114

LOCUST GROVE

36251 COYOTE TRAIL

3 Beds

3 Baths

1,927 Sq.Ft.

$374,030

MLS#: VAOR2014114

Nestled in the serene Lake of the Woods community, this charming ranch-style home is a perfect blend of modern comfort and timeless craftsmanship. With a major renovation completed in 2024, the property boasts an inviting atmosphere enhanced by thoughtful design elements. Step inside to discover a warm and welcoming interior featuring custom solid hardwood and plush carpet flooring, complemented by crown moldings. The heart of the home is the newly renovated combination kitchen and dining area, where upgraded countertops and an eat-in kitchen create an ideal space for gatherings. Natural light pours in through double-hung, double-pane windows, ensuring a bright and airy feel throughout. This home offers two cozy bedrooms, including an entry-level option, and a beautifully renovated bathroom with a tub shower. Modern conveniences abound with a suite of appliances, including a front-loading washer and dryer, electric oven, and dishwasher, making daily tasks a breeze. Outside, enjoy the community's exceptional amenities, including a pool, clubhouse, and scenic picnic areas. The property also features a spacious deck, perfect for relaxing or entertaining. With a security gate and ample driveway parking for four vehicles, peace of mind and convenience are at your fingertips. Experience the perfect blend of comfort, style, and community in this delightful home, where every detail has been designed with care.
#VAOR2014900

LOCUST GROVE

215 SPOTSWOOD ROAD

2 Beds

1 Baths

912 Sq.Ft.

$280,000

MLS#: VAOR2014900

Welcome to Wilderness Shores! This bright and spacious end-unit townhome offers 2,046 square feet of well-designed living space with 3 bedrooms, 2 full baths, 2 half baths, and an attached one-car garage.

The open and versatile floor plan provides plenty of room for everyday living, entertaining, working from home, or hosting guests. The kitchen opens to a private deck, perfect for morning coffee, grilling, or relaxing outdoors. The fully fenced, extended backyard provides even more outdoor space for pets, play, gardening, or entertaining. Upstairs, the spacious primary suite features a walk-in closet, while solar panels add an energy-conscious feature to the home.

Life in Wilderness Shores offers even more to enjoy with an impressive array of community amenities, including access to the Rapidan River, outdoor swimming pools, a clubhouse, playgrounds, parks, walking and jogging trails, scenic ponds, and wooded green spaces.

Conveniently located with easy access to Fredericksburg and Culpeper, as well as nearby shopping, dining, recreation, and commuter routes, this inviting end-unit townhome offers the perfect combination of space, privacy, convenience, and community amenities. Don't let this one get away!
#VAOR2015020

LOCUST GROVE

36011 COYOTE TRAIL

3 Beds

2 Baths

2,046 Sq.Ft.

$349,900

MLS#: VAOR2015020

Prime golf course front single-story rambler situated directly on the 8th Fairway in the premier gated community of Lake of the Woods! This 1423 sqft home offers, 3 bedrooms, 2 bathrooms and a functional split-bedroom floor plan designed for comfortable living and seamless entertaining.  Recent upgrades include fresh paint, new LVP flooring, new carpet, new stainless steel appliance package and much more. Enjoy outdoor living with a private blacktop golf cart path leading from your yard and an expansive rear deck overlooking panoramic fairways. Complete with a generous 2-car attached garage and low-maintenance single-level living.  Live where you play—take advantage of Lake of the Woods amenities including two lakes, boating, beaches, 18-hole PGA golf course, clubhouse dining, equestrian center, pools, tennis courts, and 24/7 gated security!
#VAOR2014994

LOCUST GROVE

121 EAGLE COURT

3 Beds

2 Baths

1,423 Sq.Ft.

$369,900

MLS#: VAOR2014994

The wait is almost over! Professional photos are coming soon, but this beautifully appointed 2023 townhome is already preparing to steal the spotlight.

Welcome to your next Home Sweet Home in the desirable Wilderness Shores community of Orange County. Built in 2023, this beautifully maintained townhome offers approximately 1,800 square feet of thoughtfully designed living space with the modern finishes today's buyers are searching for.
The heart of the home is the stunning upgraded kitchen, featuring granite countertops, rich 42-inch dark stained cabinetry with crown trim, abundant workspace, and an open layout that flows seamlessly into the main living area, making it perfect for entertaining friends or enjoying a quiet evening at home. Hardwood flooring throughout the main level adds warmth and timeless style, while plush carpeting upstairs creates a cozy retreat.
Upstairs, the spacious primary suite offers the perfect place to unwind, complete with a generous walk-in closet and an oversized ensuite bath designed for everyday comfort. Two additional bedrooms and another full bath provide flexibility for family, guests, or a dedicated home office.
Outside, enjoy a fully fenced backyard with room to relax, grill, or let pets play, while the attached one-car garage provides added convenience and storage.
Offering 3 bedrooms, 2 full baths, 1 half bath, modern finishes throughout, and the peace of mind that comes with a nearly new home, this beautiful townhome is move-in ready and waiting for its next owners.
Professional photography and additional details are coming soon. Don't miss your opportunity to make this beautiful home yours!
#VAOR2014320

LOCUST GROVE

36039 COYOTE TRAIL

3 Beds

2 Baths

1,800 Sq.Ft.

$348,000

MLS#: VAOR2014320

Welcome to 122 Yorktown Boulevard, where thoughtfully updated one-level living meets the resort-style amenities of Lake of the Woods. This inviting two-bedroom, two-bath rambler with a versatile bonus room above the garage offers comfortable living spaces, accessibility-minded conveniences, and an extensive list of recent improvements.
Set beneath mature shade trees, the home welcomes you with a horseshoe driveway, front porch, attached garage, and attractive outdoor spaces. Inside, wood flooring and a fireplace with hearth create a warm and inviting living area. The recently remodeled kitchen features updated cabinetry, countertops, flooring, recessed lighting, and stainless steel appliances. Just beyond, the light-filled sunroom offers a peaceful setting for morning coffee, reading, or enjoying views of the backyard.

The primary bedroom is complemented by generous closet space, including a remodeled walk-in closet, and convenient access to the updated primary bathroom. A second bedroom provides flexibility for guests, a home office, or hobbies. Above the garage, the bonus room adds valuable extra space for a studio, fitness room, recreation area, craft room, or private retreat.

Designed with comfort and ease of movement in mind, the home includes accessibility-minded features such as a front porch ramp, automatic front-entry door opener, low transitions throughout much of the home, bathroom handrails, toilet safety rails in both bathrooms, a Moen tub seat in the primary bath, and garage steps with a long handrail.

Outdoor living is equally inviting, with a screened porch, rear patio, landscaped yard, mature trees, and a storage shed. The garage also includes plumbing for a future utility or slop sink.

The home has benefited from numerous improvements, with a separate Updates and Features document available for additional details. Highlights include a remodeled kitchen, renovated bathrooms, sunroom and screened-porch additions, a newer roof and skylight, replacement water heater, newer appliances, updated washer and dryer, HVAC servicing and motor replacement, vinyl siding, an Andersen storm door, and fresh interior paint and touch-ups.

Located in the private, gated Lake of the Woods community, residents enjoy a 500-acre Main Lake with boating, fishing, swimming, kayaking, and beaches; two marinas; two outdoor pools; an 18-hole golf course; equestrian facilities; a fitness center; pickleball and tennis courts; parks and walking paths; clubhouse dining; and a lively calendar of clubs and community activities.

Convenient to shopping, dining, wineries, historic destinations, and commuter routes, 122 Yorktown Boulevard offers an exceptional opportunity to enjoy updated ranch-style living, flexible bonus space, accessibility-minded features, and the Lake of the Woods lifestyle. Schedule your private showing and discover one-level living at its finest.
#VAOR2014828

LOCUST GROVE

122 YORKTOWN BOULEVARD

2 Beds

2 Baths

1,652 Sq.Ft.

$390,000

MLS#: VAOR2014828
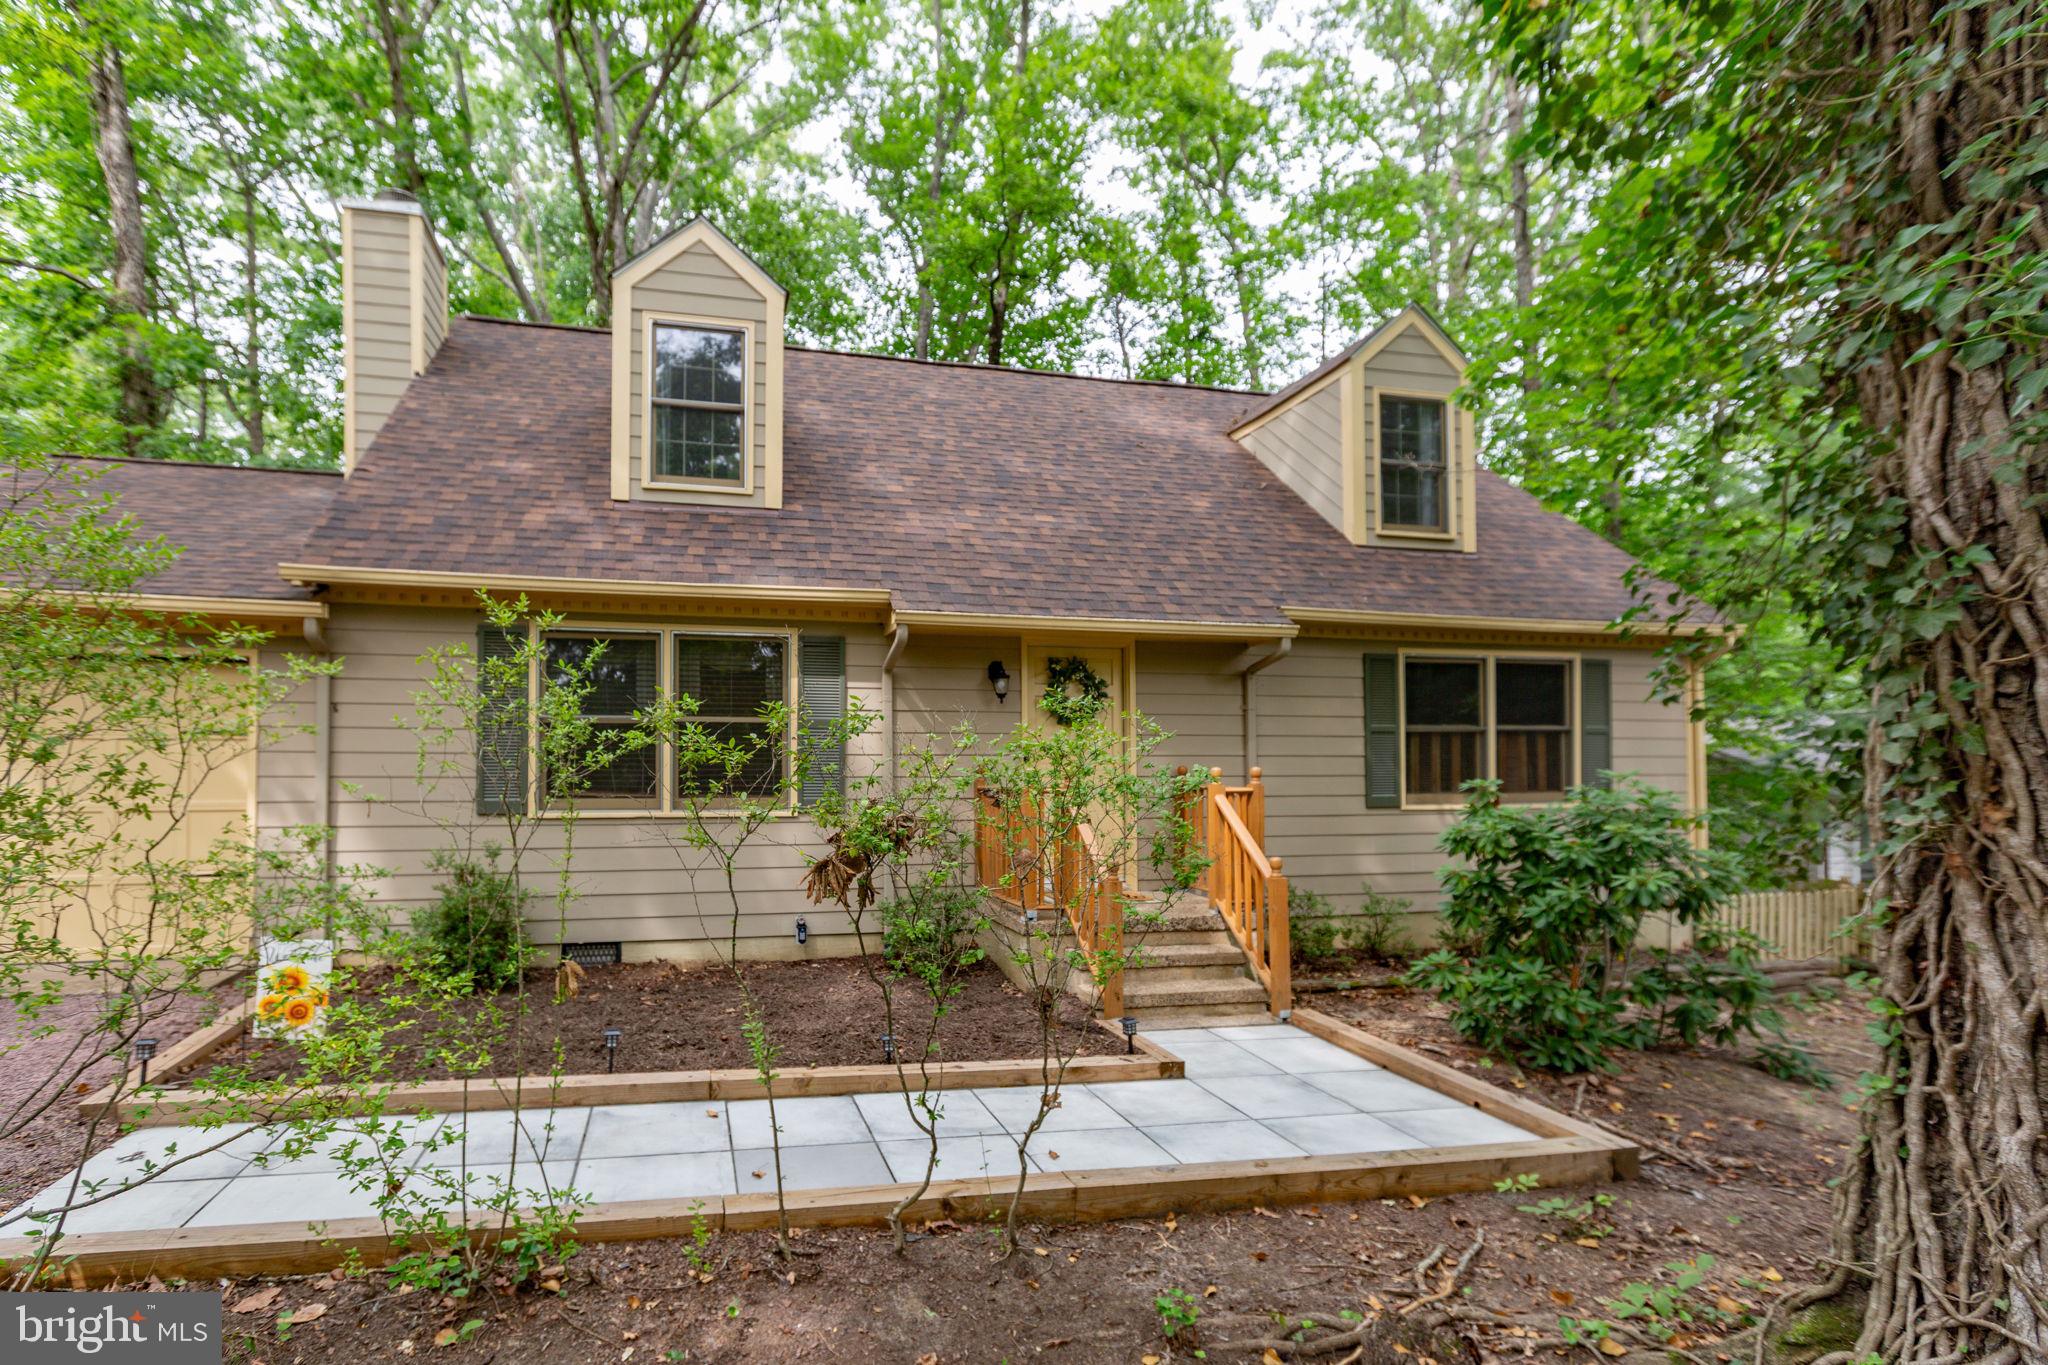
Tucked within the tree-lined surroundings of Lake of the Woods, 102 Eagle Court offers a home filled with warmth, character, and inviting living spaces that immediately feel comfortable from the moment you arrive. This four-bedroom, two-bath property blends cozy cottage-style charm with spacious functionality, creating a home that feels both welcoming and distinctive. One of the home’s most beloved features is the beautifully updated sunroom, completed in 2022. Surrounded by mature trees and filled with natural light, this space has become a favorite place to relax throughout the seasons. Luxury vinyl plank flooring, granite countertops, and built-in features enhance both the style and functionality of the room, while the surrounding views create a peaceful connection to nature. During the warmer months, the windows frame views of wildlife and the wooded setting nestled along the golf course, creating an atmosphere that feels calming and tucked away. Inside, the home offers far more space than many expect from the exterior. Guests often comment on the spacious layout, oversized kitchen, large living room, and the abundance of room available for guests, hobbies, gatherings, or everyday living. The kitchen has served as the true heart of the home! A place for cooking together, gathering at the end of the day, sharing meals, listening to music, and creating lasting memories. The layout provides excellent versatility for a variety of lifestyles, with multiple bedrooms and flexible living areas that comfortably accommodate families, guests, work-from-home needs, or additional storage. The home’s personality and character help it stand apart from more traditional or cookie-cutter properties, giving it a warmth and individuality that is difficult to replicate. The outdoor spaces further enhance the home’s appeal. Whether sitting outside enjoying the scenery, relaxing in the sunshine, or listening to the surrounding wildlife, the property offers a comfortable outdoor setting that encourages slowing down and enjoying the environment around you. Mature trees provide natural beauty and privacy while contributing to the tranquil atmosphere throughout the property. Significant updates and improvements have already been completed for the next owner, including a brand-new roof and Hardiplank siding installed in 2025, brand-new stainless steel appliances added in 2025, the renovated sunroom completed in 2022, an updated front walkway in 2023, and a professionally serviced wood-burning fireplace in 2025. Located within a community known for its established feel, mature surroundings, and active neighborhood atmosphere, residents enjoy seeing neighbors out walking dogs, jogging, and spending time outdoors. The area offers a strong sense of community while still maintaining the peaceful setting many buyers are searching for. Tranquil, cozy, and full of personality, 102 Eagle Court is a home designed for gathering, relaxing, and creating memories. From quiet evenings in the sunroom to lively dinners in the kitchen with family and friends, this property offers a rare combination of comfort, charm, and individuality that truly makes it feel like home.
#VAOR2014376

LOCUST GROVE

102 EAGLE COURT

4 Beds

2 Baths

2,080 Sq.Ft.

$389,900

MLS#: VAOR2014376
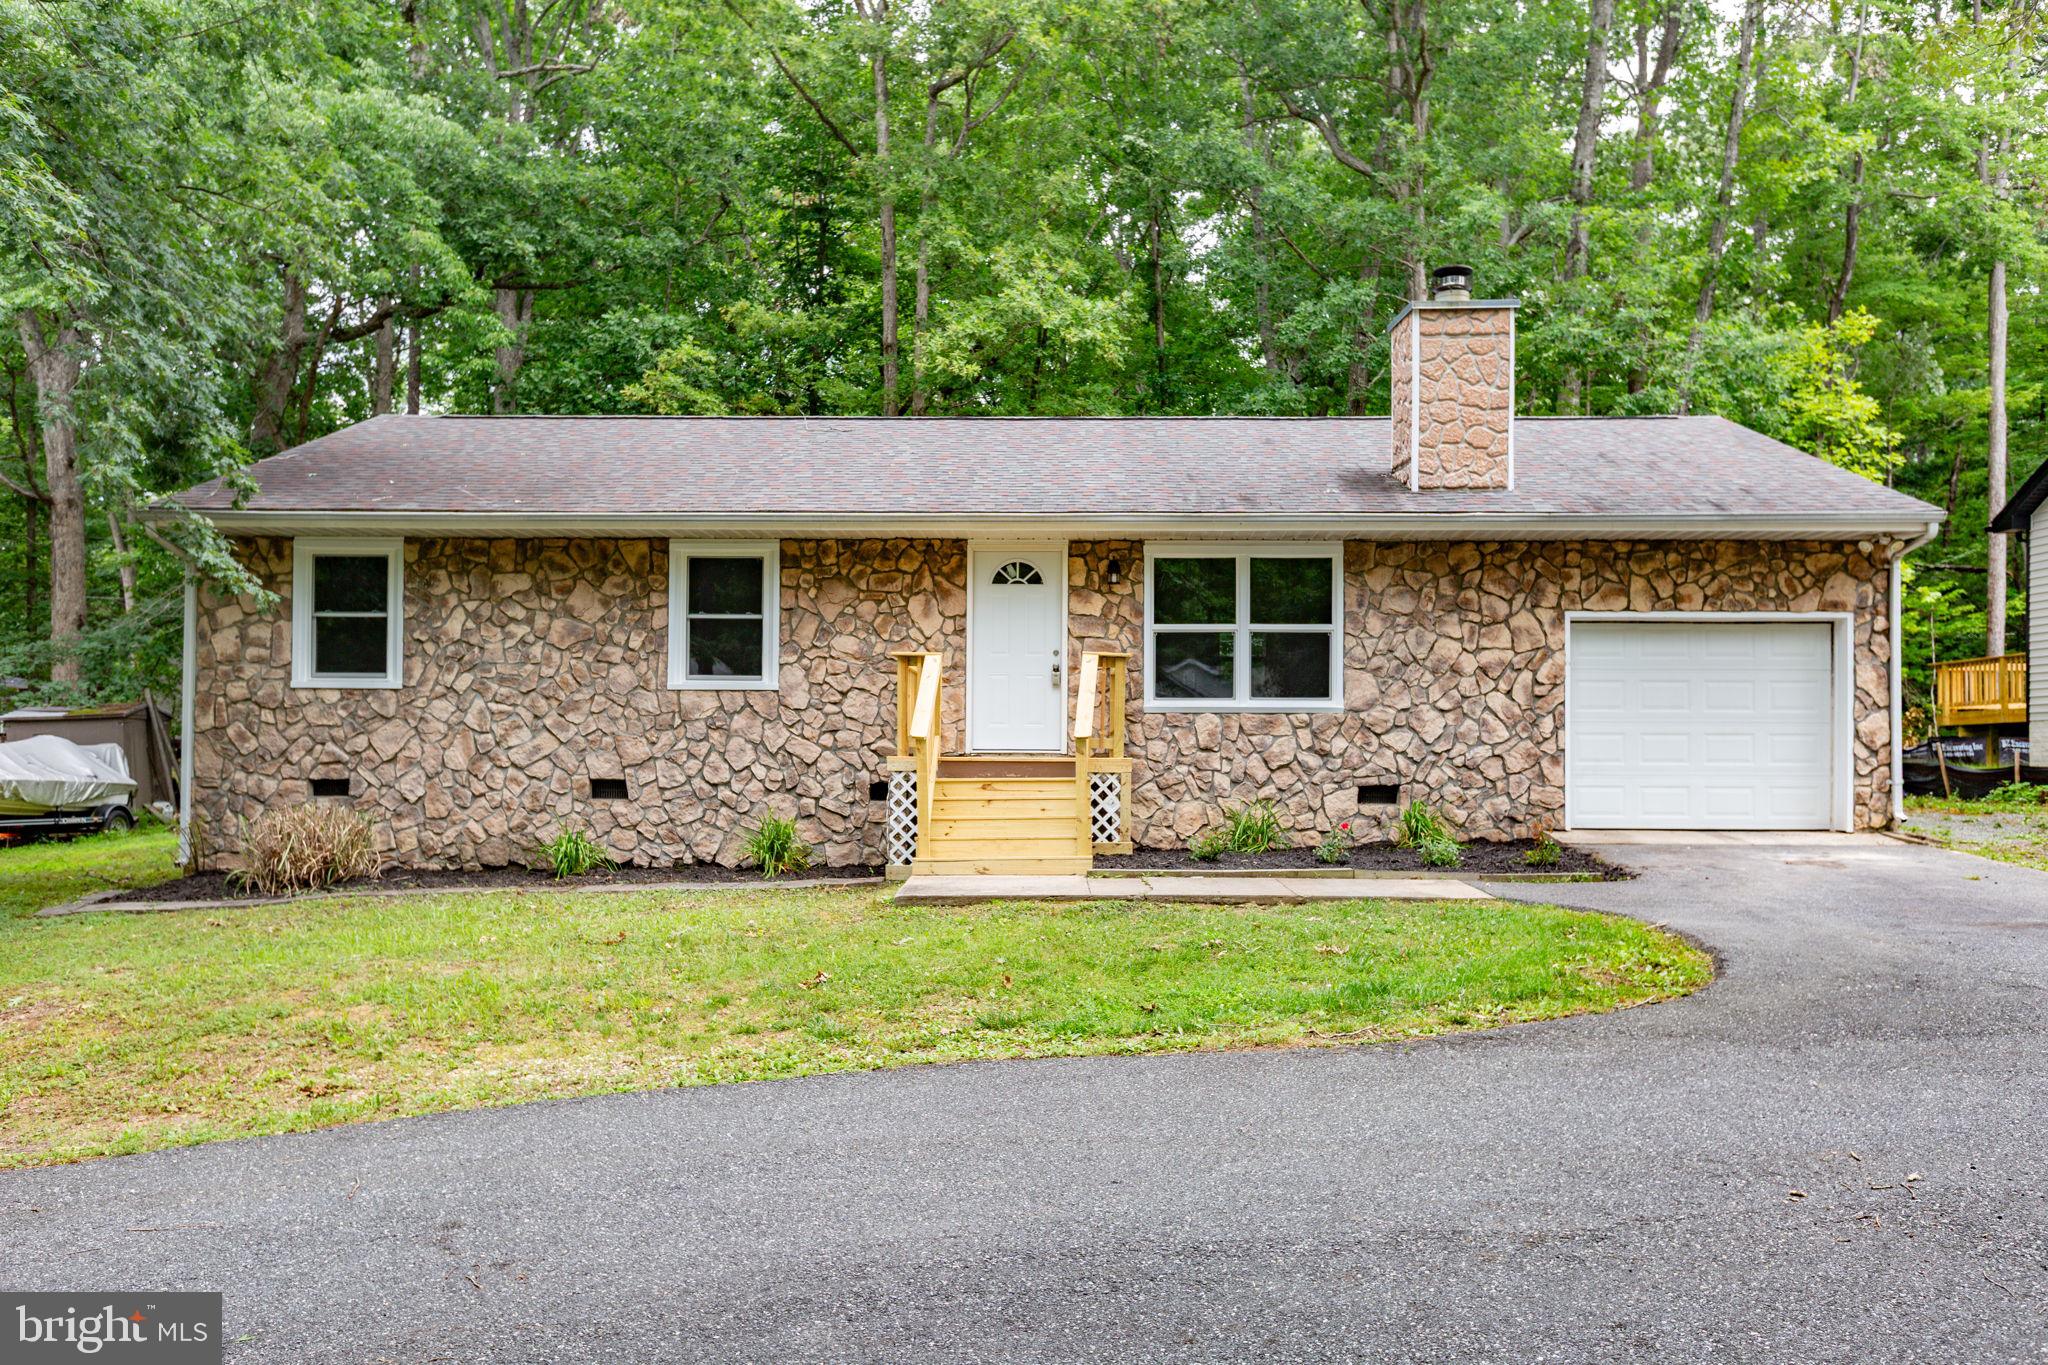
Completely renovated in 2026, this move-in ready 3-bedroom, 2-bath rambler offers modern finishes, thoughtful updates, and the convenience of one-level living in the sought-after gated community of Lake of the Woods. From the moment you arrive, you'll appreciate the horseshoe driveway providing ample parking, the attached one-car garage with additional storage, and the home's inviting curb appeal. Step inside to discover a bright, open layout featuring brand-new luxury vinyl plank flooring, fresh interior paint, all-new trim, recessed lighting throughout, and all-new windows that fill the home with natural light. The heart of the home is the beautifully redesigned kitchen, complete with brand-new cabinetry, quartz countertops, and a full suite of new stainless steel appliances, perfect for everyday living and entertaining alike. The spacious family room serves as the central gathering space, offering a comfortable setting for relaxing or spending time with family and friends. Both bathrooms and bedrooms complement the home's fresh, modern feel, while new front and sliding glass doors enhance both style and functionality. Outdoor living is equally enjoyable with a brand-new rear deck overlooking the private, wooded backyard, creating a peaceful retreat for morning coffee, evening gatherings, or simply enjoying nature. Stairs lead from the deck to the backyard, offering easy access to the outdoor space. Located within the amenity-rich Lake of the Woods community, residents enjoy a gated entrance, lakes, beaches, pools, golf course, parks, walking trails, equestrian facilities, clubhouse, dining, fitness center, tennis and pickleball courts, and a variety of year-round community events. The home is within walking distance of the lake and just minutes from shopping, dining, schools, and major commuter routes. With nearly every major cosmetic update completed in 2026, including new LVP flooring, trim, kitchen cabinetry, quartz countertops, appliances, front and rear decks, recessed lighting, windows, front door, sliding glass door, and fresh paint throughout, this home offers the perfect combination of modern style, low-maintenance living, and exceptional community amenities. Simply unpack and start enjoying everything this beautifully updated home has to offer.
#VAOR2014546

LOCUST GROVE

1105 LAKEVIEW PARKWAY

3 Beds

2 Baths

1,260 Sq.Ft.

$379,900

MLS#: VAOR2014546

Built in 2024, this Strauss model offers 1,875 finished square feet with 3 bedrooms, 2.5 bathrooms, modern finishes, and approximately 645 additional square feet of unfinished walkout basement space ready for future expansion. The open concept main level is designed for both everyday living and entertaining, featuring a spacious family room, oversized dining area, and a bright kitchen centered around an oversized island with bar seating. The kitchen also features a deep bay sink, stainless steel appliances, ample cabinetry, and a butler’s pantry with additional cabinets.

Upstairs, all three bedrooms are conveniently located on the same level along with the laundry. The spacious primary suite features a tray ceiling, walk in closet, and a private ensuite bathroom with a dual vanity, soaking tub, and walk in shower with bench seating. 

The unfinished walkout basement provides approximately 645 square feet of additional potential living space and includes a bathroom rough in, giving the next owner flexibility to create a rec room, home office, gym, guest space, or more. Step directly outside toward the nearby playground and community green space.
Located in amenity rich Wilderness Shores, residents enjoy access to a swimming pool, clubhouse, basketball court, playgrounds, pavilion and picnic areas, walking trails, dog park, and more. 

The community is also conveniently located near golf courses, Rapidan River access, shopping, dining, and everyday conveniences. Nearly new construction without the wait. Schedule your private tour today!
#VAOR2014834

LOCUST GROVE

36020 COYOTE TRAIL

3 Beds

2 Baths

1,829 Sq.Ft.

$360,000

MLS#: VAOR2014834

 - property

Send a message

Message successfully sent.

Your message

What is 3 + 4 ?

Reason for contacting?

I agree to receive email communication and understand I can unsubscribe at any time.

I agree to be contacted by Charis Realty Group - Christine Issler, Broker via call, email, and text for real estate services. To opt out, you can reply 'stop' at any time or reply 'help' for assistance. You can also click the unsubscribe link in the emails. Message and data rates may apply. Message frequency may vary. Privacy Policy

Sign Out

Virtual Assistant

Would you like to take the next step with this property? We can help you schedule a showing or virtual tour, or send you more details.

Yes, I would like more information.

Thank You for Your Reply, One of Our Agents will contact you as soon as possible

No, maybe later.

Thank you, you can always contact me via email, phone number or through the contact form.

Realhub AI

Lucy - Your AI-Powered Realtor

Update Your Temporary Password

Personalize your search

Enter your email and we'll notify you immediately when new listings match what you're looking for.

or enter email address

Already have an account ? Login here

Continue your home search

I agree to receive communications and understand I can unsubscribe at any time.

I agree to be contacted by Charis Realty Group - Christine Issler, Broker via call, email, and text for real estate services. To opt out, you can reply 'stop' at any time or reply 'help' for assistance. You can also click the unsubscribe link in the emails. Message and data rates may apply. Message frequency may vary. Privacy Policy

Already have an account ? Login here

We use cookies

We use cookies primarily for analytics to enhance your experience. By accepting, you agree to our use of these cookies. You can manage your preferences or learn more about our cookies policy.