Features & Amenities

Interior

  • Total Bedrooms

    2

  • Bathrooms

    1

  • Above Grade Finished Area

    1031.0

  • Basement YN

    NO

  • Cooling YN

    YES

  • Cooling

    Central Air, Electric

  • Fireplace YN

    NO

  • Heating YN

    YES

  • Heating

    Electric, Heat Pump

  • Main Level Bedrooms

    2

  • Pet friendly

    N/A

Exterior

  • Garage

    Yes

  • Garage spaces

    2

  • Construction Materials

    Vinyl Siding, Frame

  • Parking

    Garage Door Opener, Garage, Detached

  • Pool

    No

  • Waterfront YN

    NO

Area & Lot

  • Lot Size(acres)

    0.25

  • Lot Size(square feet)

    10875.0

  • Property Type

    Residential

  • Property Sub Type

    Single Family Residence

  • Architectural Style

    Other

Price

  • Sales Price

    $405,000

  • Tax Amount

    $3,822

  • Sq. Footage

    1, 031

  • Price/SqFt

    $392

HOA

  • Association

    No

School District

  • Elementary School

    N/A

  • Middle School

    N/A

  • High School

    N/A

Property Features

  • New Construction

    NO

  • Association Amenities

    None

  • Foundation Details

    Slab

  • Senior Community YN

    NO

  • Sewer

    Public Sewer

  • Tax Lot

    49

  • Water Source

    Public

Schedule a Showing

Showing scheduled successfully.

<
>
IN PERSON
VIA CHAT

What is 3 + 4 ?


Change time

Mortgage calculator

Estimate your monthly mortgage payment, including the principal and interest, property taxes, and HOA. Adjust the values to generate a more accurate rate.

Your payment

Principal and Interest:

$

Property taxes:

$

HOA fees:

$

Total loan payment:

$

Total interest amount:

$

Location

County

ANNE ARUNDEL

Elementary School

Middle School

High School

Listing Courtesy of Verria Hairston , Open Door Brokerage, LLC

RealHub Information is provided exclusively for consumers' personal, non-commercial use, and it may not be used for any purpose other than to identify prospective properties consumers may be interested in purchasing. All information deemed reliable but not guaranteed and should be independently verified. All properties are subject to prior sale, change or withdrawal. RealHub website owner shall not be responsible for any typographical errors, misinformation, misprints and shall be held totally harmless.

Agent Mike Mathis

AGENT

Mike Mathis

Call Mike today to schedule a private showing.


* Listings on this website come from the FMLS IDX Compilation and may be held by brokerage firms other than the owner of this website. The listing brokerage is identified in any listing details. Information is deemed reliable but is not guaranteed. If you believe any FMLS listing contains material that infringes your copyrighted work please click here to review our DMCA policy and learn how to submit a takedown request.© 2024 FMLS.
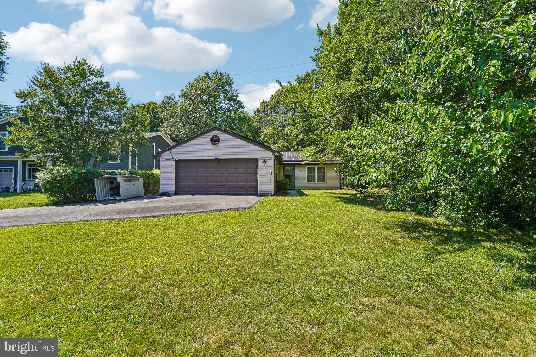
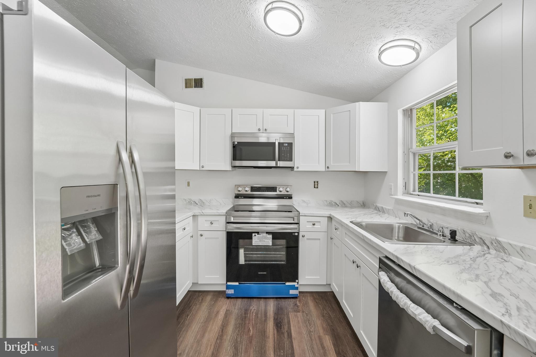
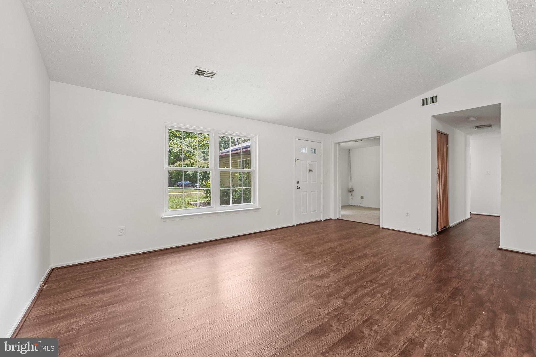
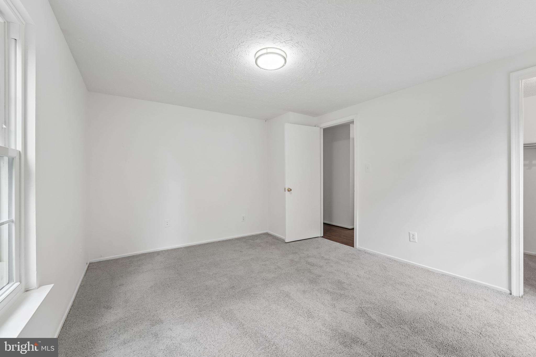
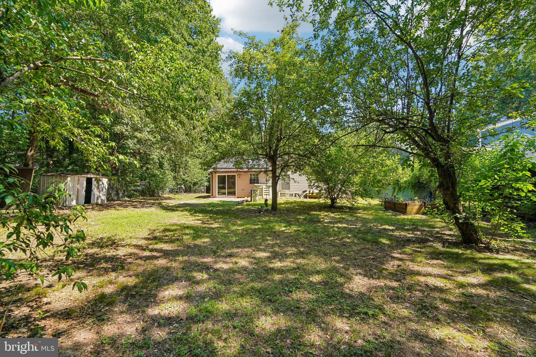
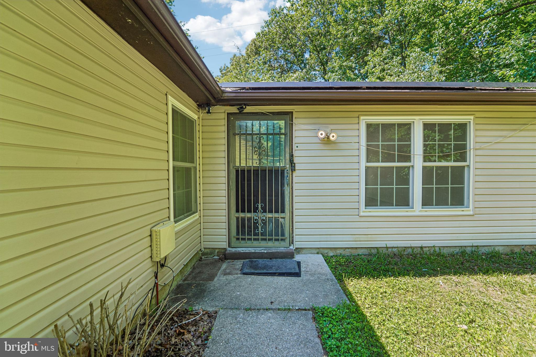
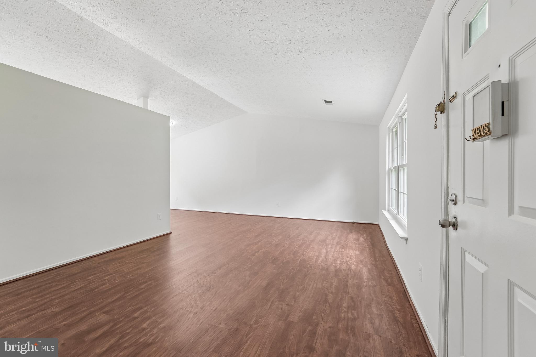
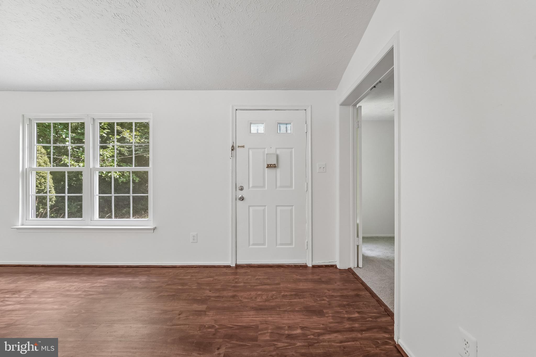
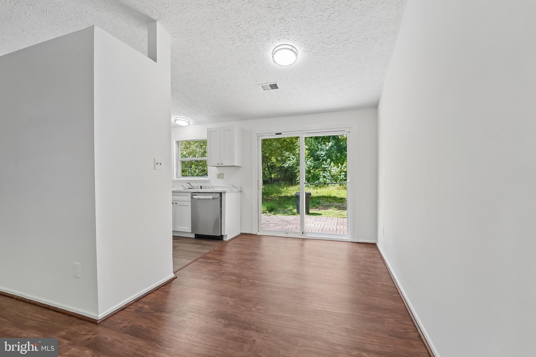
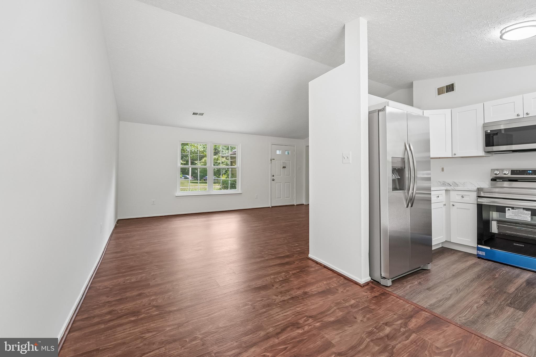
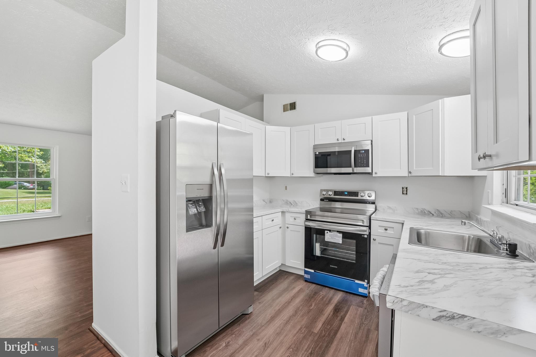
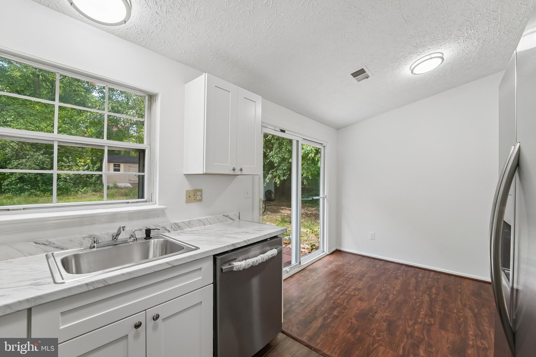
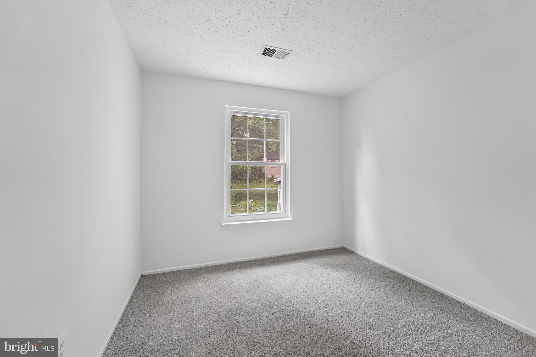
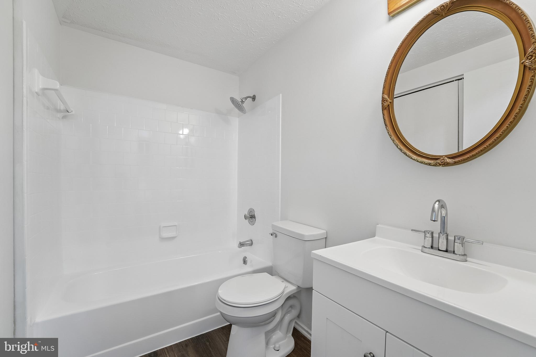
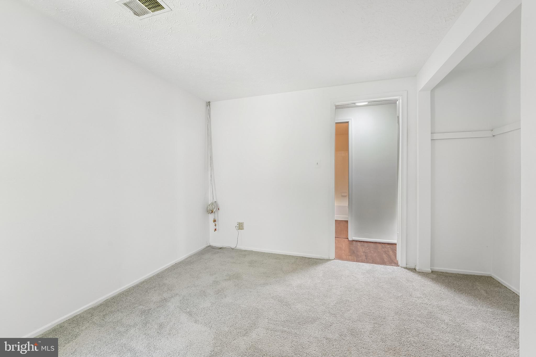
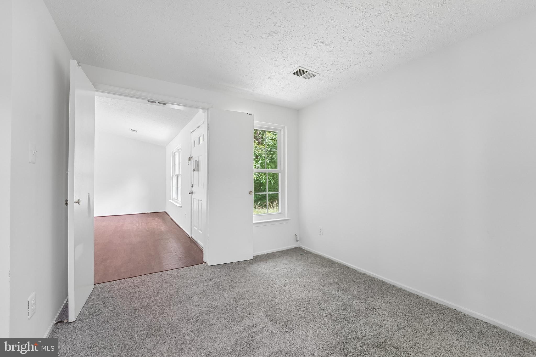
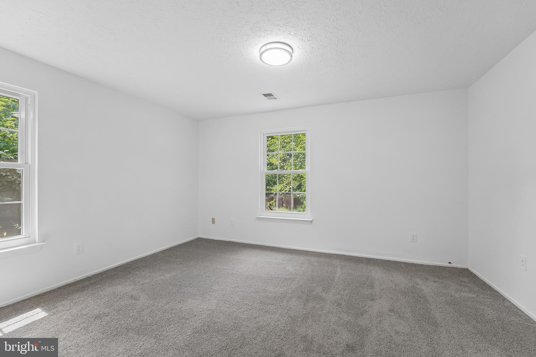
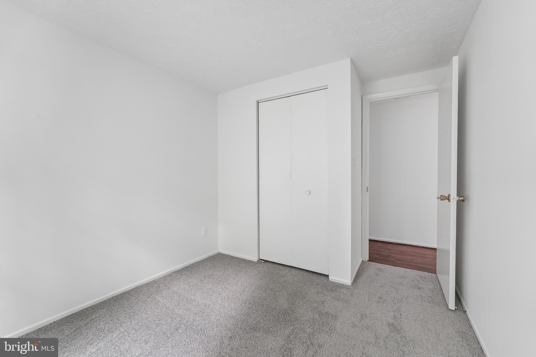
1502 Clearfield Cir is a one-story Severn home built in 1986 with a functional layout and comfortable living spaces throughout. The kitchen features white cabinetry and stainless steel appliances including a refrigerator, range, and microwave, creating a clean and well-equipped cooking space. The living and dining areas feature hardwood floors, adding warmth and continuity to the main living spaces. The bathroom includes a tub and shower combination for everyday convenience. A large tree-lined yard extends the living space outdoors, creating ample room for relaxation and entertaining. A detached two-car garage completes this well-maintained residence with practical amenities throughout every room.

1502 CLEARFIELD CIRCLE

Message successfully sent.

What would you like to know?

What is 3 + 4 ?

I agree to receive email communication and understand I can unsubscribe at any time.

I agree to be contacted by Charis Realty Group via call, email, and text for real estate services. To opt out, you can reply 'stop' at any time or reply 'help' for assistance. You can also click the unsubscribe link in the emails. Message and data rates may apply. Message frequency may vary. Privacy Policy

Related Properties

Welcome to this beautifully updated 3-level townhome offering 4 bedrooms, 3 full bathrooms, and 1 half bath. This spacious home features a recently updated eat-in kitchen with ample cabinet and counter space, updated bathrooms, new LVP flooring throughout the main level, and brand-new carpet in all other areas of the home.

The versatile floor plan provides comfortable living and entertaining space across all three levels. The spacious primary suite includes a private full bath, while the additional bedrooms offer flexibility for guests, home office space, or growing households.

This home also qualifies for 100% financing, no PMI, and $5,000 toward closing costs for eligible buyers. Ask me how to take advantage of these incredible incentives!

Conveniently located near shopping, dining, parks, and major commuter routes. Professional photos coming soon!
#MDAA2145902

SEVERN

7911 BENT BOUGH ROAD

4 Beds

3 Baths

2,154 Sq.Ft.

$449,990

MLS#: MDAA2145902

Price Reduction !!! Welcome to this Brick front End-unit townhouse with 3-level extension located in the desirable Carriage Pines neighborhood!  10' bump out on all levels, Large country kitchen, Rec room in finished  basement. Convenient to  Fort Meade, NSA, I-295 & MD-100! Sold As-Is, Property needs a little TLC
#MDAA2143680

SEVERN

1722 BARNWOOD COURT

3 Beds

2 Baths

2,004 Sq.Ft.

$375,000

MLS#: MDAA2143680

Rare and exceptional end-unit townhome in Severn offering flexible multi-level living and abundant natural light throughout. The main level features an updated kitchen with granite countertops, an eat-in dining area, spacious living room, beautiful hardwood floors, and a convenient half bath.

Hardwood flooring extends throughout every level, including all bedrooms, creating warmth and continuity throughout the home.

The entry level offers exceptional flexibility with a private suite-like setup featuring a bedroom, full bath, kitchenette, additional living space, and walkout access to the backyard—ideal for guests, multi-generational living, or added privacy.

The upper level includes three bedrooms and two full baths, including a comfortable primary suite with its own private bath. Solar panels provide energy-efficiency benefits. Enjoy outdoor living on the deck, with recently replaced wood, overlooking a peaceful, private setting.

The exterior has been enhanced with newly added flower plantings on all sides of the home, creating a refreshed and welcoming curb appeal from every angle.

Conveniently located with quick access to I-97, I-295, and I-95 for commuting to Baltimore, Washington, and Annapolis. Close to Fort Meade, Baltimore/Washington International Thurgood Marshall Airport, shopping, dining, and everyday conveniences.
#MDAA2145696

SEVERN

1778 SEA PINE CIRCLE 174

4 Beds

3 Baths

2,302 Sq.Ft.

$474,900

MLS#: MDAA2145696

New on site today
This freshly painted, updated end‑unit townhome offers 2,156 sq ft of spacious living with 4 bedrooms, 3.5 bathrooms, and abundant natural light throughout. The primary bedroom suite features a luxurious jacuzzi tub, floating dual vanity, and separate standing shower. The easy‑access entry level includes a Jack‑and‑Jill full bathroom connecting the family room—enhanced with brand‑new carpeting—to a private bedroom, while the upper levels showcase solid Bruce hardwood floors, bright open living and dining areas, an updated kitchen, and generously sized bedrooms. This property provides exceptional parking convenience with two assigned spaces directly in front of the home, an additional visitor spot across from them, and ample street parking along the side. Ideally located just minutes from BWI Airport, Fort Meade, NSA, Lockheed Martin, and Arundel Mills Mall, this home is perfect for commuters seeking comfort, space, and unbeatable accessibility.
#MDAA2150092

SEVERN

7901 BENTBOUGH ROAD

4 Beds

3 Baths

2,154 Sq.Ft.

$439,900

MLS#: MDAA2150092

New on site today
Welcome to 8145 Hollow Ct, nestled in the sought-after Severn Hollow community. This beautifully maintained home offers the perfect blend of comfort, style, and convenience in one of the area's most desirable neighborhoods.  Step through the front door into a bright living and dining space that flows effortlessly into a kitchen that punches well above its price point, white cabinetry, stainless appliances, a hexagon tile backsplash, and a generous center island anchor the space. The living room comes pre-wired for surround sound (including surround speakers, sub, and Dolby Atmos) as well as a ceiling fan, making it easy to enjoy an immersive movie night or fill the home with background music while you cook.  Everything is set up for a seamless, plug and play experience from day one.  Thanks to a 4 foot rear extension added by the original owners, this home lives larger than the square footage suggests, giving every room a little extra breathing room that's rare to find at this price point.  Upstairs, both bedrooms feature vaulted ceilings and are pre-wired for ceiling fans, adding a sense of volume and comfort you don't expect in a townhome.  The primary suite delivers real privacy, a walk-in closet and an ensuite bath fully upgraded with oil rubbed bronze fixtures, large format ceramic tile flooring, and matching large format tile walls surrounding a separate soaking tub and glass enclosed shower.  The second bedroom enjoys its own private bath, finished with the same oil rubbed bronze fixtures, large ceramic tile flooring, and classic subway tile walls, a shared design language that runs through every bathroom in the home.  Underfoot, brand new premium 60oz luxury carpet over an 8lb pad (installed 2026) means the bedrooms are ready for you to move right in.  Head downstairs and the finished lower level adds a full extra layer of living space, a flexible rec room with a sliding glass door out to the backyard, plus a third full bath finished to match, ideal for guests, a media setup, or a home gym. Outside, a massive composite deck overlooks the fenced backyard and mature trees, giving you low maintenance, splinter free outdoor living for years to come. And with a 2.72 kW DC Sunrun solar system installed in 2021, plus all pipe collars and roof vents replaced in 2025, the big ticket, easy to overlook maintenance items are already handled, this is a home where the seller did the homework so the buyer doesn't have to.  Two bedrooms. Three full baths and a powder room. Three finished levels with a growing list of thoughtful upgrades. This is what buying smart looks like.
#MDAA2150624

SEVERN

8145 HOLLOW COURT

2 Beds

3 Baths

1,892 Sq.Ft.

$444,990

MLS#: MDAA2150624

NEW PRICE IMPROVEMENT!  Stylish 3-level townhome filled with natural light and modern updates throughout. The main level features an eat-in kitchen with center island, granite countertops, solid oak cabinets, newer stainless steel refrigerator, and pantry. The open floor plan flows into a living and dining area with a gas fireplace and 9’ ceilings. Upper level offers a vaulted primary suite with walk-in closet and beautifully renovated bathroom with double vanity and expanded spa-like shower with modern tile surround, contemporary fixtures, and enhanced functionality, plus two additional vaulted bedrooms and a full bath. The lower level features a versatile rec room, 4th bedroom, Jack-and-Jill full bath and storage area.
Additional highlights include bamboo hardwood flooring, Berber carpet, recessed lighting, ceiling fans, newer windows (2019), solar panels (2018 – lease transfers), and storm door (2021). Enjoy outdoor living with a rear deck, patio, and fenced backyard. Two assigned parking spaces.
Nestled in the desirable Quail Run community, this home is surrounded by tree-lined streets, scenic walking paths, tot lots, and open green spaces. Conveniently located near shopping, dining, Ft. Meade, BWI Airport, and major commuter routes—this home truly offers the perfect blend of comfort, style, and location.
#MDAA2142842

SEVERN

7908 BENT BOUGH ROAD 31

4 Beds

3 Baths

2,268 Sq.Ft.

$440,000

MLS#: MDAA2142842

Just renovated 3 bedroom, 2 bath townhome located in a well maintained, quiet community close to Fort Meade and Arundel Mills Mall.  Renovations include new flooring throughout - LVP and carpet as well as real wood stairs from main level to 2nd floor, new paint and more.   Main level includes living room, dining room, kitchen, sunroom, deck and fenced back yard overlooking green area.
#MDAA2146736

SEVERN

1705 BARNWOOD COURT

3 Beds

2 Baths

1,890 Sq.Ft.

$399,900

MLS#: MDAA2146736

Very competitive price!!! Nestled in the charming community of The Provinces, this delightful split foyer home offers a perfect blend of comfort and functionality. Built in 1977, this well-maintained residence boasts 1,488 square feet of living space, featuring three spacious bedrooms and two full bathrooms, making it an ideal retreat for those seeking a cozy yet functional environment. Step inside to discover a warm and inviting interior, highlighted by beautiful wood floors that flow seamlessly throughout the main living areas. The traditional floor plan is designed for both relaxation and entertaining, with a combination kitchen and dining area that encourages gatherings. The kitchen features an island, perfect for casual meals or meal prep, while the breakfast area invites morning sunshine to brighten your day. The living room is anchored by a charming heatilator fireplace, creating a cozy ambiance for chilly evenings. Large windows adorned with tasteful treatments allow natural light to flood the space, enhancing the home's welcoming atmosphere. The improved basement offers additional living space with a convenient outside entrance, making it perfect for guests or as a recreational area. A rear entrance provides easy access to the backyard, where a shed offers extra storage for gardening tools or outdoor equipment. Situated on a generous 0.2-acre lot, this home includes an attached garage with a garage door opener, ensuring your vehicle is protected from the elements. The Provinces community is known for its friendly atmosphere and convenient access to local amenities. Residents enjoy nearby parks, perfect for leisurely strolls or picnics, and a variety of shopping and dining options just a short drive away. The area is also served by reputable schools, making it a great choice for those who value education and community involvement. With its blend of comfort, functionality, and community spirit, this home in The Provinces is more than just a place to live-it's a place to create lasting memories. Experience the warmth and charm of this inviting residence, where every detail has been thoughtfully considered to provide a true sense of home.Recent updates include roof (2025), Automatic garage door (2026), and HVAC (2021).Beutiful back yard,  SHED on Yard, and NO HOA extra.
#MDAA2148902

SEVERN

7802 BASTILLE ROAD

3 Beds

2 Baths

1,488 Sq.Ft.

$449,900

MLS#: MDAA2148902

Welcome to 209 Otis Drive, a fully renovated single-family home nestled on a spacious lot in Severn. Set in a peaceful neighborhood setting, this property offers the perfect combination of modern updates, comfort, privacy, and convenience. Step inside to discover a beautifully refreshed interior featuring luxury vinyl flooring, fresh paint throughout, and a welcoming layout designed for today’s lifestyle. The updated kitchen is a standout feature, showcasing elegant quartz countertops, stainless steel appliances, and a stylish backsplash that blends functionality with modern design. The inviting living space provides a cozy atmosphere, perfect for relaxing or entertaining. Outside, enjoy the expansive lot offering endless possibilities for outdoor activities, gardening, gatherings, or simply taking in the peaceful surroundings. The property features an oversized two-car garage providing ample parking and storage, along with a massive two-level barn offering incredible versatility for hobbies, workspace, storage, or additional needs. A new roof adds peace of mind and completes the list of thoughtful improvements. Located near major commuter routes, Fort Meade, BWI Airport, shopping, dining, and everyday amenities, this home presents a rare opportunity to own a move-in-ready home with exceptional updates, space, and privacy in a desirable Severn location.
#MDAA2148860

SEVERN

209 OTIS DRIVE

3 Beds

1 Baths

1,500 Sq.Ft.

$475,000

MLS#: MDAA2148860

 - property

Send a message

Message successfully sent.

Your message

What is 3 + 4 ?

Reason for contacting?

I agree to receive email communication and understand I can unsubscribe at any time.

I agree to be contacted by Charis Realty Group via call, email, and text for real estate services. To opt out, you can reply 'stop' at any time or reply 'help' for assistance. You can also click the unsubscribe link in the emails. Message and data rates may apply. Message frequency may vary. Privacy Policy

Sign Out

Virtual Assistant

Would you like to take the next step with this property? We can help you schedule a showing or virtual tour, or send you more details.

Yes, I would like more information.

Thank You for Your Reply, One of Our Agents will contact you as soon as possible

No, maybe later.

Thank you, you can always contact me via email, phone number or through the contact form.

Realhub AI

Lucy - Your AI-Powered Realtor

Update Your Temporary Password

Personalize your search

Enter your email and we'll notify you immediately when new listings match what you're looking for.

or enter email address

Already have an account ? Login here

Continue your home search

I agree to receive communications and understand I can unsubscribe at any time.

I agree to be contacted by Charis Realty Group via call, email, and text for real estate services. To opt out, you can reply 'stop' at any time or reply 'help' for assistance. You can also click the unsubscribe link in the emails. Message and data rates may apply. Message frequency may vary. Privacy Policy

Already have an account ? Login here

We use cookies

We use cookies primarily for analytics to enhance your experience. By accepting, you agree to our use of these cookies. You can manage your preferences or learn more about our cookies policy.