Features & Amenities

Interior

  • Other Interior Features

    Ceiling Fan(s), Kitchen Island, Pantry, Recessed Lighting, Walk-In Closet(s), Open Floorplan, Soaking Tub

  • Total Bedrooms

    2

  • Bathrooms

    2

  • 1/2 Bathrooms

    1

  • Above Grade Finished Area

    1748.0

  • Basement YN

    NO

  • Cooling YN

    YES

  • Cooling

    Central Air, Ceiling Fan(s), Electric

  • Fireplace YN

    NO

  • Heating YN

    YES

  • Heating

    Natural Gas, Forced Air

  • Pet friendly

    Yes

Exterior

  • Garage

    Yes

  • Garage spaces

    2

  • Construction Materials

    Vinyl Siding, Brick

  • Parking

    Garage Door Opener, Garage, Attached

  • Pool

    No

  • Waterfront YN

    NO

Area & Lot

  • Property Type

    Residential

  • Property Sub Type

    Condominium

  • Architectural Style

    Contemporary

Price

  • Sales Price

    $569,000

  • Tax Amount

    $5,739

  • Sq. Footage

    1,748

  • Price/SqFt

    $325

HOA

  • Association

    YES

  • Association Fee 2

    $220

  • Association Fee

    $105

  • Association Fee Frequency

    Monthly

  • Association Fee 2 Frequency

    Monthly

  • Association Fee Includes

    N/A

School District

  • Elementary School

    N/A

  • Middle School

    N/A

  • High School

    N/A

Property Features

  • New Construction

    NO

  • Association Amenities

    Clubhouse, Jogging Path, Playground

  • Senior Community YN

    NO

  • Sewer

    Public Sewer

  • Water Source

    Public

Schedule a Showing

Showing scheduled successfully.

<
>
IN PERSON
VIA CHAT

What is 3 + 4 ?


Change time

Mortgage calculator

Estimate your monthly mortgage payment, including the principal and interest, property taxes, and HOA. Adjust the values to generate a more accurate rate.

Your payment

Principal and Interest:

$

Property taxes:

$

HOA fees:

$

Total loan payment:

$

Total interest amount:

$

Location

County

FAIRFAX

Elementary School

Middle School

High School

Listing Courtesy of Suhile Alami, Real Broker, LLC

RealHub Information is provided exclusively for consumers' personal, non-commercial use, and it may not be used for any purpose other than to identify prospective properties consumers may be interested in purchasing. All information deemed reliable but not guaranteed and should be independently verified. All properties are subject to prior sale, change or withdrawal. RealHub website owner shall not be responsible for any typographical errors, misinformation, misprints and shall be held totally harmless.

Agent Mike Mathis

Salesperson, Realtor

Mike Mathis

Call Mike today to schedule a private showing.


* Listings on this website come from the FMLS IDX Compilation and may be held by brokerage firms other than the owner of this website. The listing brokerage is identified in any listing details. Information is deemed reliable but is not guaranteed. If you believe any FMLS listing contains material that infringes your copyrighted work please click here to review our DMCA policy and learn how to submit a takedown request.© 2024 FMLS.
Welcome to 14347 Glen Manor Drive, a beautifully appointed, nearly new two-bedroom, two-and-a-half-bath condominium in the highly sought-after Commonwealth Place at Westfields in Chantilly! Offering the feel of a brand-new home without the wait, this upper-level two-over-two condo features a thoughtfully designed two-level layout, a private two-car garage, and an exceptional location surrounded by shopping, dining, recreation and major commuter routes.
<p>
Enter from the covered front entrance into the welcoming foyer level, which provides convenient access to the attached two-car garage and features a half bath. Upstairs, the main living level offers a bright and comfortable open-concept design with modern finishes and plenty of space for everyday living and entertaining. The upper level is home to two generously sized bedrooms, including a private primary suite, along with two full baths.
<p>
Built in 2025, this home offers the tremendous advantage of being essentially new while avoiding the uncertainty and timeline of a new construction purchase. The current owners purchased the home in May, and applicable builder and home warranty coverage may provide additional peace of mind for the next owner. Buyer to verify warranty terms and transferability.
<p>
Enjoy the convenience of Commonwealth Place at Westfields, a thoughtfully planned community offering sidewalks, walking paths, common areas and tot lots/playgrounds. Just outside your door is an incredible selection of shopping, dining and everyday conveniences. Wegmans is nearby, along with restaurants, cafés, professional services and retail at Westfields Center.
<p>
The location is ideal for commuters, with convenient access to Route 28, Route 50, Fairfax County Parkway, I-66 and the Dulles Toll Road, while Dulles International Airport is also nearby. Enjoy everything Chantilly and Western Fairfax County have to offer, including parks, recreation, entertainment, highly regarded schools and an abundance of shopping and dining options.
<p>
Whether you're a first-time buyer, downsizing, relocating to Northern Virginia or simply looking for a low-maintenance home in a premier Chantilly location, this exceptional condo delivers modern living, garage parking, convenience and the rare opportunity to own a nearly new home without waiting for construction to be completed. Don't miss this outstanding opportunity in Commonwealth Place at Westfields!
<p>

14347 GLEN MANOR DRIVE 204

Message successfully sent.

What would you like to know?

What is 3 + 4 ?

I agree to receive email communication and understand I can unsubscribe at any time.

I agree to be contacted by Charis Realty Group - Christine Issler, Broker via call, email, and text for real estate services. To opt out, you can reply 'stop' at any time or reply 'help' for assistance. You can also click the unsubscribe link in the emails. Message and data rates may apply. Message frequency may vary. Privacy Policy

Related Properties

Welcome to This beautiful move and ready three finished level with two car garage and two drive way parking townhouse located in a prime location close to community amenities, shopping centers in AMBERLEA AT SOUTH RIDING.
This beautiful well maintained home with new carpet through out the stairs and upper level three bedrooms.
#VALO2133768

CHANTILLY

42818 SYKES TERRACE

4 Beds

3 Baths

1,582 Sq.Ft.

$510,000

MLS#: VALO2133768

Welcome to 4744 Tatum Mill Way, a beautifully maintained, modern townhome-style condo in the highly sought-after Commonwealth Place at Westfields community.

Built for today's lifestyle, this light-filled residence offers the perfect blend of style, comfort, and convenience in one of Chantilly's most desirable locations. The open-concept main living area is designed for both everyday living and entertaining, featuring wide-plank flooring, abundant natural light, and a contemporary kitchen with white cabinetry, quartz countertops, stainless steel appliances, and generous counter seating.

Upstairs, the spacious primary suite serves as a private retreat, complete with a walk-in closet, elegant en-suite bath, and private balcony—perfect for enjoying your morning coffee or unwinding at the end of the day. Additional bedrooms provide flexibility for family, guests, or a home office, while the thoughtfully designed floor plan maximizes both functionality and comfort.

One of the community's greatest advantages is its unbeatable location. Just steps from Wegmans, restaurants, coffee shops, fitness studios, and everyday conveniences at The Field at Commonwealth, you'll enjoy a truly walkable lifestyle rarely found in Northern Virginia. Residents also enjoy community green spaces, walking trails, playgrounds, and easy access to Route 28, Route 50, I-66, and Dulles International Airport.

Whether you're looking for a low-maintenance home, a commuter-friendly location, or modern finishes in a vibrant community, 4744 Tatum Mill Way offers an exceptional opportunity to enjoy the best of Chantilly living.
#VAFX2317866

CHANTILLY

4744 TATUM MILL WAY 509

3 Beds

2 Baths

1,654 Sq.Ft.

$614,900

MLS#: VAFX2317866

Welcome to this stunning 2024-built second floor condo that still feels brand new. Step inside to sleek LVP floors and an open floor plan filled with natural light. The bright and airy kitchen features white cabinetry, stainless steel appliances, and a large center island—perfect for cooking and entertaining. Recessed lighting throughout adds a modern touch, while the living area opens to a private balcony with peaceful community views.

Enjoy two generously sized bedrooms, including a spacious primary suite with a walk-in closet and a stylish ensuite bath. Assigned garage parking (space 1-17) adds convenience and ease.

Located in a vibrant new community just minutes from Dulles Airport, the Dulles Expo Center, Sully Plaza, and major commuter routes, this home offers easy access to everything you need.
#VAFX2335998

CHANTILLY

4395 PEACH LILY LANE 311

2 Beds

2 Baths

1,156 Sq.Ft.

$484,000

MLS#: VAFX2335998
****** The buyers’ financing fell through due to circumstances, no fault of the sellers. *******

✨ Beautiful Townhome in South Riding! ✨

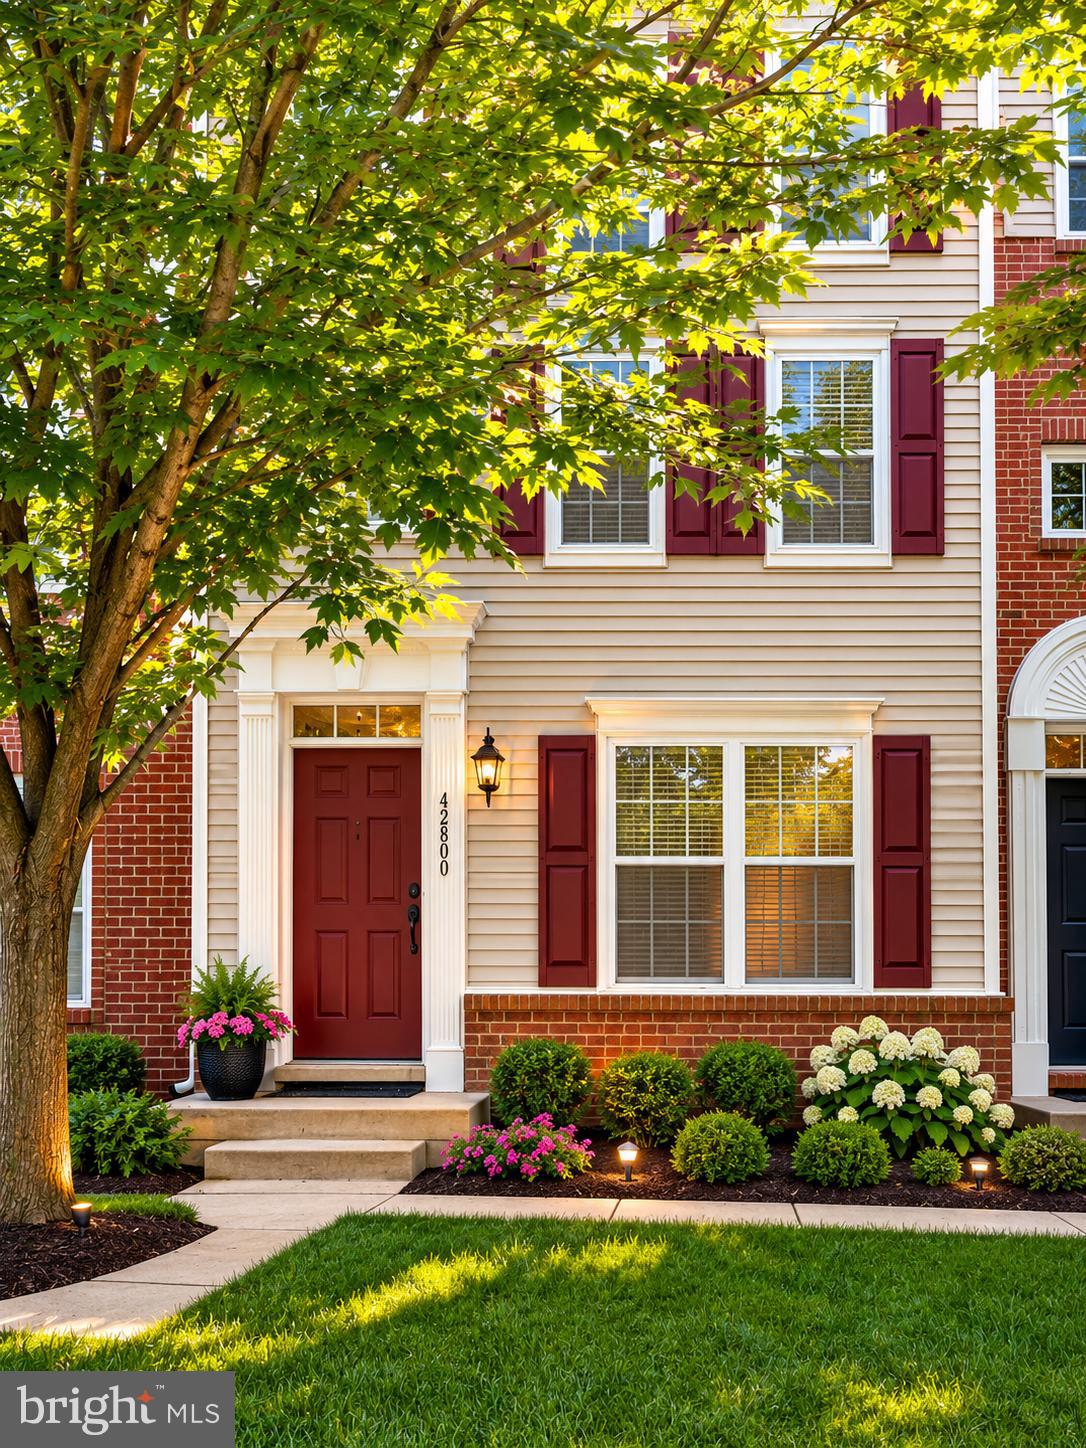
Nestled in the highly desirable Amberlea community of South Riding, this beautifully maintained 3-bedroom, 3.5-bath townhome offers a versatile and functional layout designed for both comfortable everyday living and effortless entertaining.

The main level features an inviting open-concept floor plan, highlighted by a bright and sun-filled family room that seamlessly flows into the spacious eat-in kitchen—perfect for gatherings and daily living. Step outside to the private deck, ideal for morning coffee, outdoor dining, or relaxing evenings.

Upstairs, retreat to the spacious primary suite, complete with a walk-in closet and private en-suite bath. Two additional generously sized bedrooms and a full hallway bath provide plenty of room for family, guests, or a home office setup.

The entry level offers incredible flexibility with a bonus fourth bedroom and full bath, making it ideal for guests, a private office, gym, or recreation space. Direct access to the attached garage adds everyday convenience.

🌟 Exceptional South Riding Amenities Include:
✔ Multiple swimming pools
✔ Scenic walking & biking trails
✔ Basketball, tennis & pickleball courts
✔ Dog park & playgrounds
✔ Fitness & recreation facilities

📍 Unbeatable Location:
Conveniently located just minutes from shopping, dining, entertainment, and Dulles International Airport, with easy access to major commuter routes.

💰 HOA Includes:
Exterior maintenance, landscaping, snow removal, water, sewer, trash service, and access to community pools, gyms, and recreation centers—offering a truly low-maintenance lifestyle.

🏡 Don’t miss this incredible opportunity to enjoy comfort, convenience, and exceptional community living in one of South Riding’s most sought-after neighborhoods!
#VALO2126530

CHANTILLY

42800 SAN SEBASTIAN TERRACE

3 Beds

3 Baths

1,656 Sq.Ft.

$470,000

MLS#: VALO2126530

Complete with top-tier design features in a desirable location, this Macomb Brandywine is the home you've always dreamt of. The stunning kitchen is highlighted by a designer tile backsplash, white shaker style cabinets, upgraded quartz countertops, and gold touches. Spacious secondary bedrooms include walk-in closets and attached baths. The rear deck and rooftop terrace provide ample space for outdoor entertainment. This fabulous home is located in a highly desirable school district. Don't miss this opportunity—call today to schedule an appointment!
#VALO2137538

CHANTILLY

25067 DESELBY SQUARE

3 Beds

3 Baths

1,776 Sq.Ft.

$652,000

MLS#: VALO2137538

Beautiful 2025 end-unit home in Ellipse at Westfields, ideally located in the heart of Chantilly near Westfields Boulevard, Route 28, Route 50, shopping, dining, grocery stores, parks, schools, and major employment centers. Enjoy convenient access to Chantilly Crossing, The Field at Commonwealth, and everything the Westfields area has to offer.  Buyer may use the credit toward allowable closing costs and/or an interest-rate buydown, subject to lender approval.

This stylish 3-bedroom, 2.5-bath home features an open, light-filled floor plan, luxury vinyl plank flooring, hung windows, and an attached garage. The gourmet kitchen offers stainless steel appliances, a built-in gas range, microwave, range hood, dishwasher, disposal, and contemporary cabinetry and finishes.

The spacious primary suite features a private bath with dual vanities, while two additional bedrooms offer flexibility for family, guests, or a home office. Enjoy beautifully maintained community grounds, walking/jogging paths, picnic areas, and a playground.

Nearly new construction, end-unit living, modern finishes, garage parking, community amenities, and an outstanding Chantilly location—all in one beautiful home.

SELLER OFFERING $10,000 CLOSING COST CREDIT WITH AN ACCEPTABLE OFFER!
#VAFX2341626

CHANTILLY

4373 BLACK TULIP WAY 241

3 Beds

2 Baths

1,608 Sq.Ft.

$595,000

MLS#: VAFX2341626

New on site 4 days ago
Significant Price Adjustment on This Luxury Home! 
Beautiful Corner Unit Filled with Natural Light in Sought-After East Gate!
Welcome home to this beautifully maintained three-level corner condominium offering the perfect blend of style, comfort, and convenience. With windows on multiple sides, this desirable end unit is filled with natural light, creating a bright and welcoming atmosphere throughout.
The open-concept main level is ideal for both everyday living and entertaining, featuring spacious living and dining areas that flow seamlessly into a well-appointed kitchen with granite countertops, stainless steel appliances, abundant cabinetry, and generous workspace. Hardwood flooring and tasteful finishes add warmth and elegance.
The upper levels offer three spacious bedrooms, including a private primary suite with a walk-in closet and an en-suite bath. Two additional bedrooms provide flexibility for family, guests, or a home office.
Enjoy the convenience of an attached one-car garage with additional parking nearby. The East Gate community offers outstanding amenities, including a community pool, clubhouse, playgrounds, walking trails, and beautifully maintained common areas. Commuters will appreciate easy access to Route 50, Route 28, Loudoun County Parkway, Dulles Airport, and nearby Park & Ride locations. Shopping, dining, and everyday conveniences—including Wegmans, Harris Teeter, restaurants, fitness centers, and retail—are just minutes away.  Enjoy the fresh and new shopping close by. 
This driveway gives plenty of parking for two vehicles plus the garage with extra parking for visitors close by. This exceptional corner unit combines low-maintenance living with an unbeatable location. Move-in ready and waiting for its next owner!
#VALO2137820

CHANTILLY

25202 SPLIT CREEK TERRACE

3 Beds

3 Baths

1,827 Sq.Ft.

$499,999

MLS#: VALO2137820
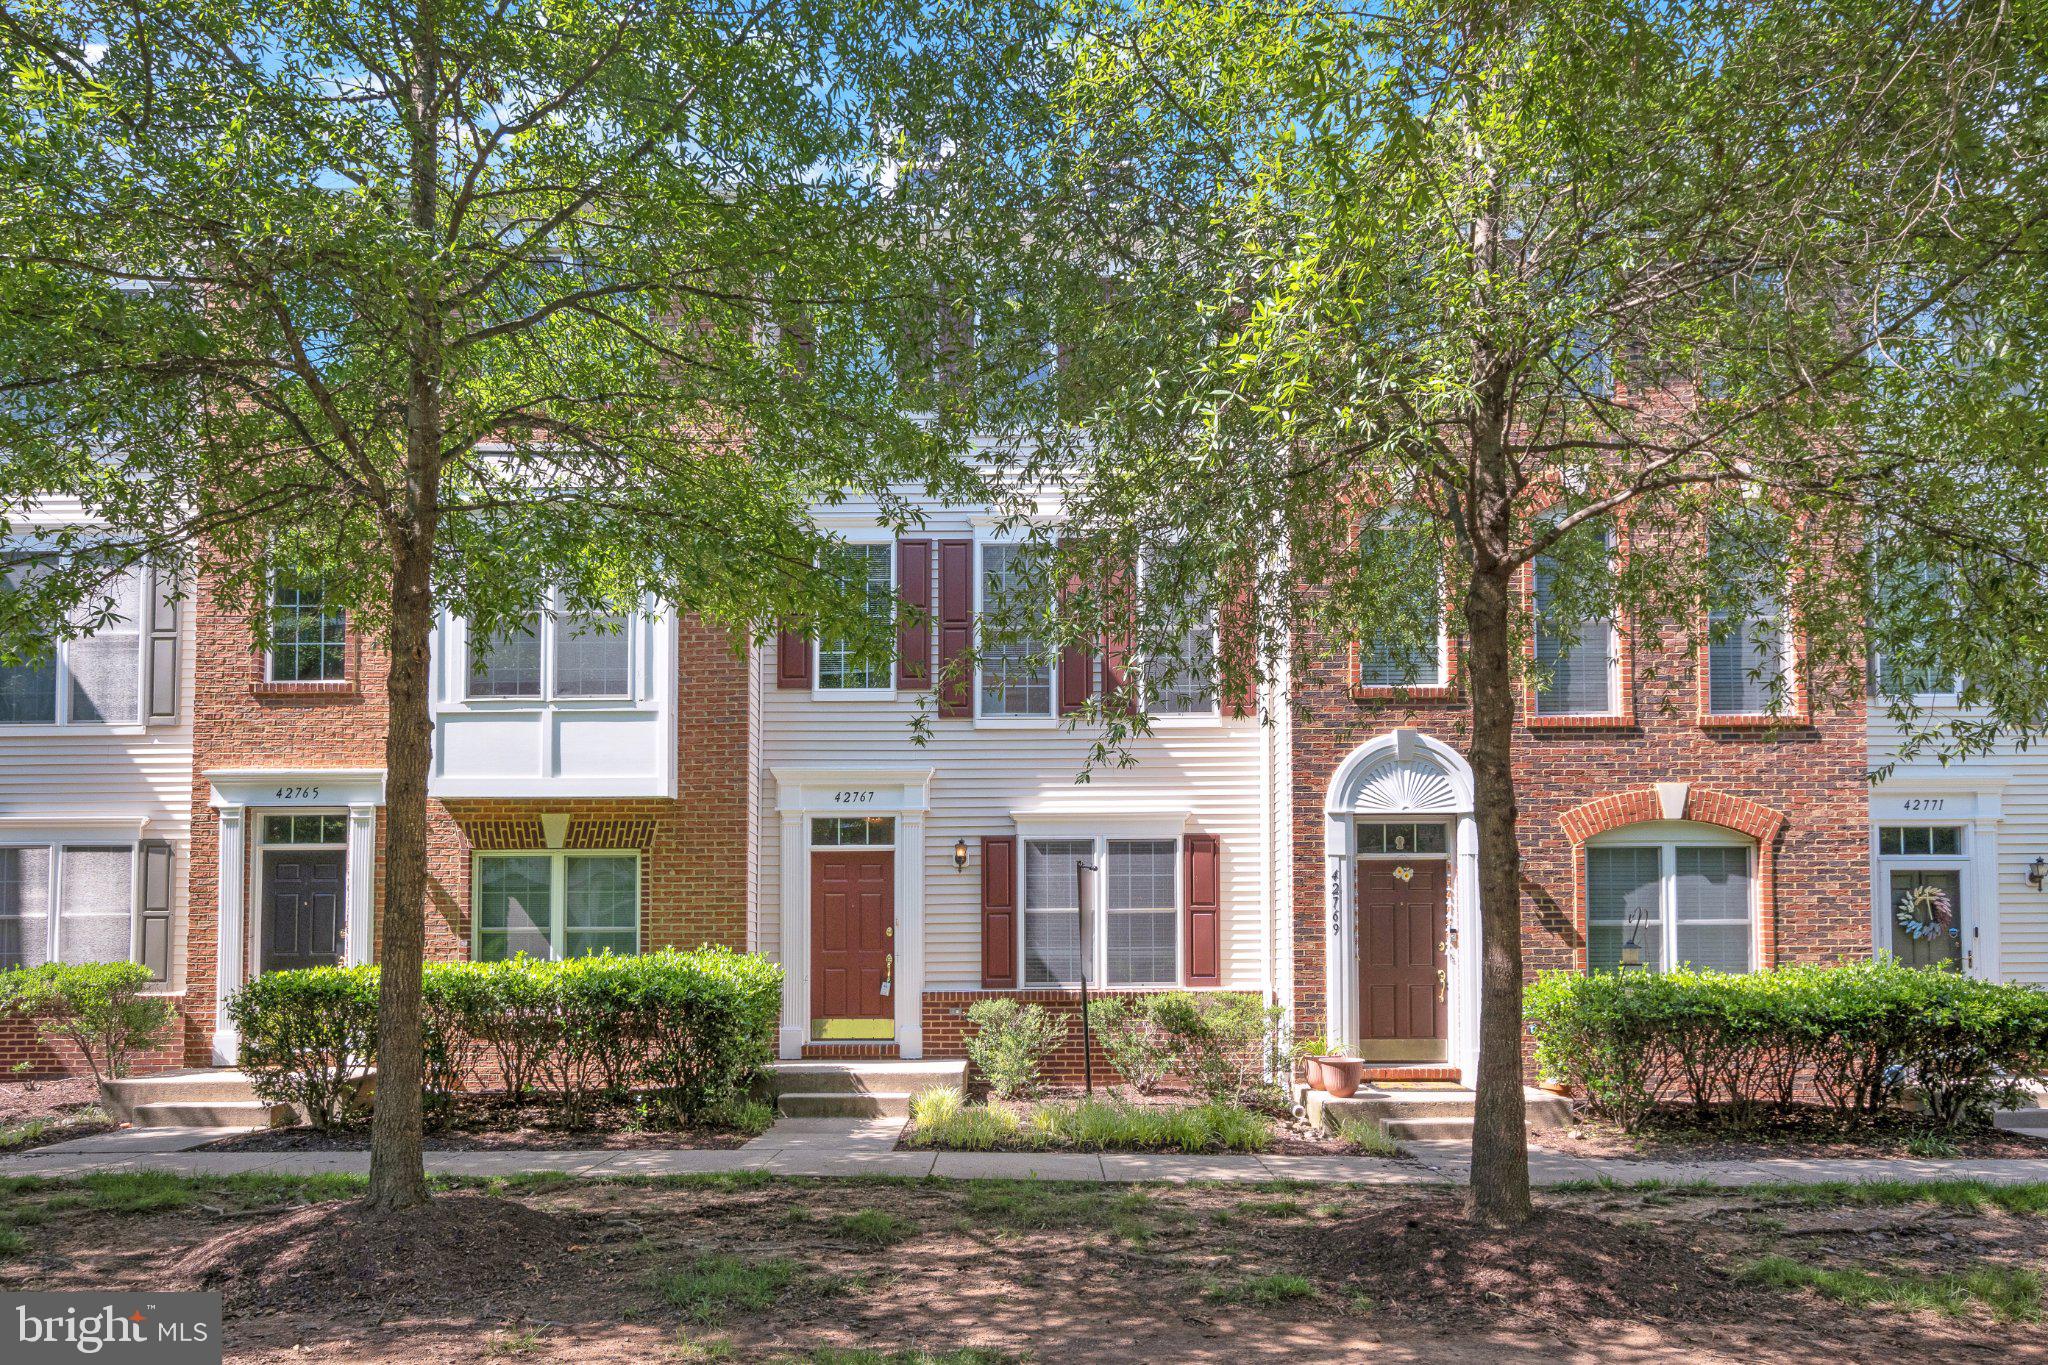
Stunning 3-Level Townhouse-Style Condo in Sought-After South Riding! Step into over 1,500+ square feet of beautifully designed living space in this bright and versatile home. The layout includes two spacious master suites on the second level and an additional bedroom with a full bath on the main level—perfect for guests, in-laws, or even a private office with separate access for added privacy. updated hardwood floor, fresh painting, new roof, new deck. Major upgrades in 2024: brand-new HVAC, water heater, refrigerator, microwave, and exterior paint—making this home truly move-in ready! Located just a 5-minute walk to The Meadows Pool and a serene lake ideal for fishing, this home offers unbeatable access to South Riding’s top amenities: 4 community pools, Scenic bike and fitness trails, Disc golf and pickleball courts, Dog park, tennis courts, playgrounds, and a fishing pier, Free community library Enjoy easy access to shopping, dining, and commuter routes—this home has it all! Don’t miss your chance to live in one of South Riding’s most vibrant and amenity-rich communities. Owner Occupied only.  Schedule your tour today!
#VALO2128818

CHANTILLY

42767 HOLLINGSWORTH TERRACE

3 Beds

3 Baths

1,524 Sq.Ft.

$498,000

MLS#: VALO2128818

Opportunity to own a well maintained home in the sought after community of Armfield Estates on one of the best lots in the community, located on the cul-de-sac and backing to trees with lots of privacy. This unique floorplan can accommodate main level living with a large main level bedroom, walk in closet and full bathroom. New LVP and carpet flooring on the main level. Updated kitchen features light colored cabinets, stainless steel appliances and granite countertops. Light and bright living room with fireplace creates a cozy space to entertain and relax. The dining room leads out to an oversized deck with plenty of space for outdoor dining, lounging and grilling. The upper level has new carpet throughout, two additional bedrooms and a full bathroom. Sweat equity knocks with the opportunity to finish the large basement to your own specs with plenty of space to create an additional bedroom, full bathroom and rec room space that walkout to the backyard. Stellar location right off Route 50 with easy access to Chantilly Shopping Center, Costco, INOVA Fair Oaks and I-66 for an easy commute.
#VAFX2343860

CHANTILLY

13536 LEITH COURT

3 Beds

2 Baths

1,539 Sq.Ft.

$665,000

MLS#: VAFX2343860

Send a message

Message successfully sent.

Your message

What is 3 + 4 ?

Reason for contacting?

I agree to receive email communication and understand I can unsubscribe at any time.

I agree to be contacted by Charis Realty Group - Christine Issler, Broker via call, email, and text for real estate services. To opt out, you can reply 'stop' at any time or reply 'help' for assistance. You can also click the unsubscribe link in the emails. Message and data rates may apply. Message frequency may vary. Privacy Policy

Sign Out

Virtual Assistant

Would you like to take the next step with this property? We can help you schedule a showing or virtual tour, or send you more details.

Yes, I would like more information.

Thank You for Your Reply, One of Our Agents will contact you as soon as possible

No, maybe later.

Thank you, you can always contact me via email, phone number or through the contact form.

Realhub AI

Lucy - Your AI-Powered Realtor

Update Your Temporary Password

Personalize your search

Enter your email and we'll notify you immediately when new listings match what you're looking for.

or enter email address

Already have an account ? Login here

Continue your home search

I agree to receive communications and understand I can unsubscribe at any time.

I agree to be contacted by Charis Realty Group - Christine Issler, Broker via call, email, and text for real estate services. To opt out, you can reply 'stop' at any time or reply 'help' for assistance. You can also click the unsubscribe link in the emails. Message and data rates may apply. Message frequency may vary. Privacy Policy

Already have an account ? Login here

We use cookies

We use cookies primarily for analytics to enhance your experience. By accepting, you agree to our use of these cookies. You can manage your preferences or learn more about our cookies policy.