


Property
Beds
3
Full Baths
2
1/2 Baths
1
Year Built
1990
Sq.Footage
1,389
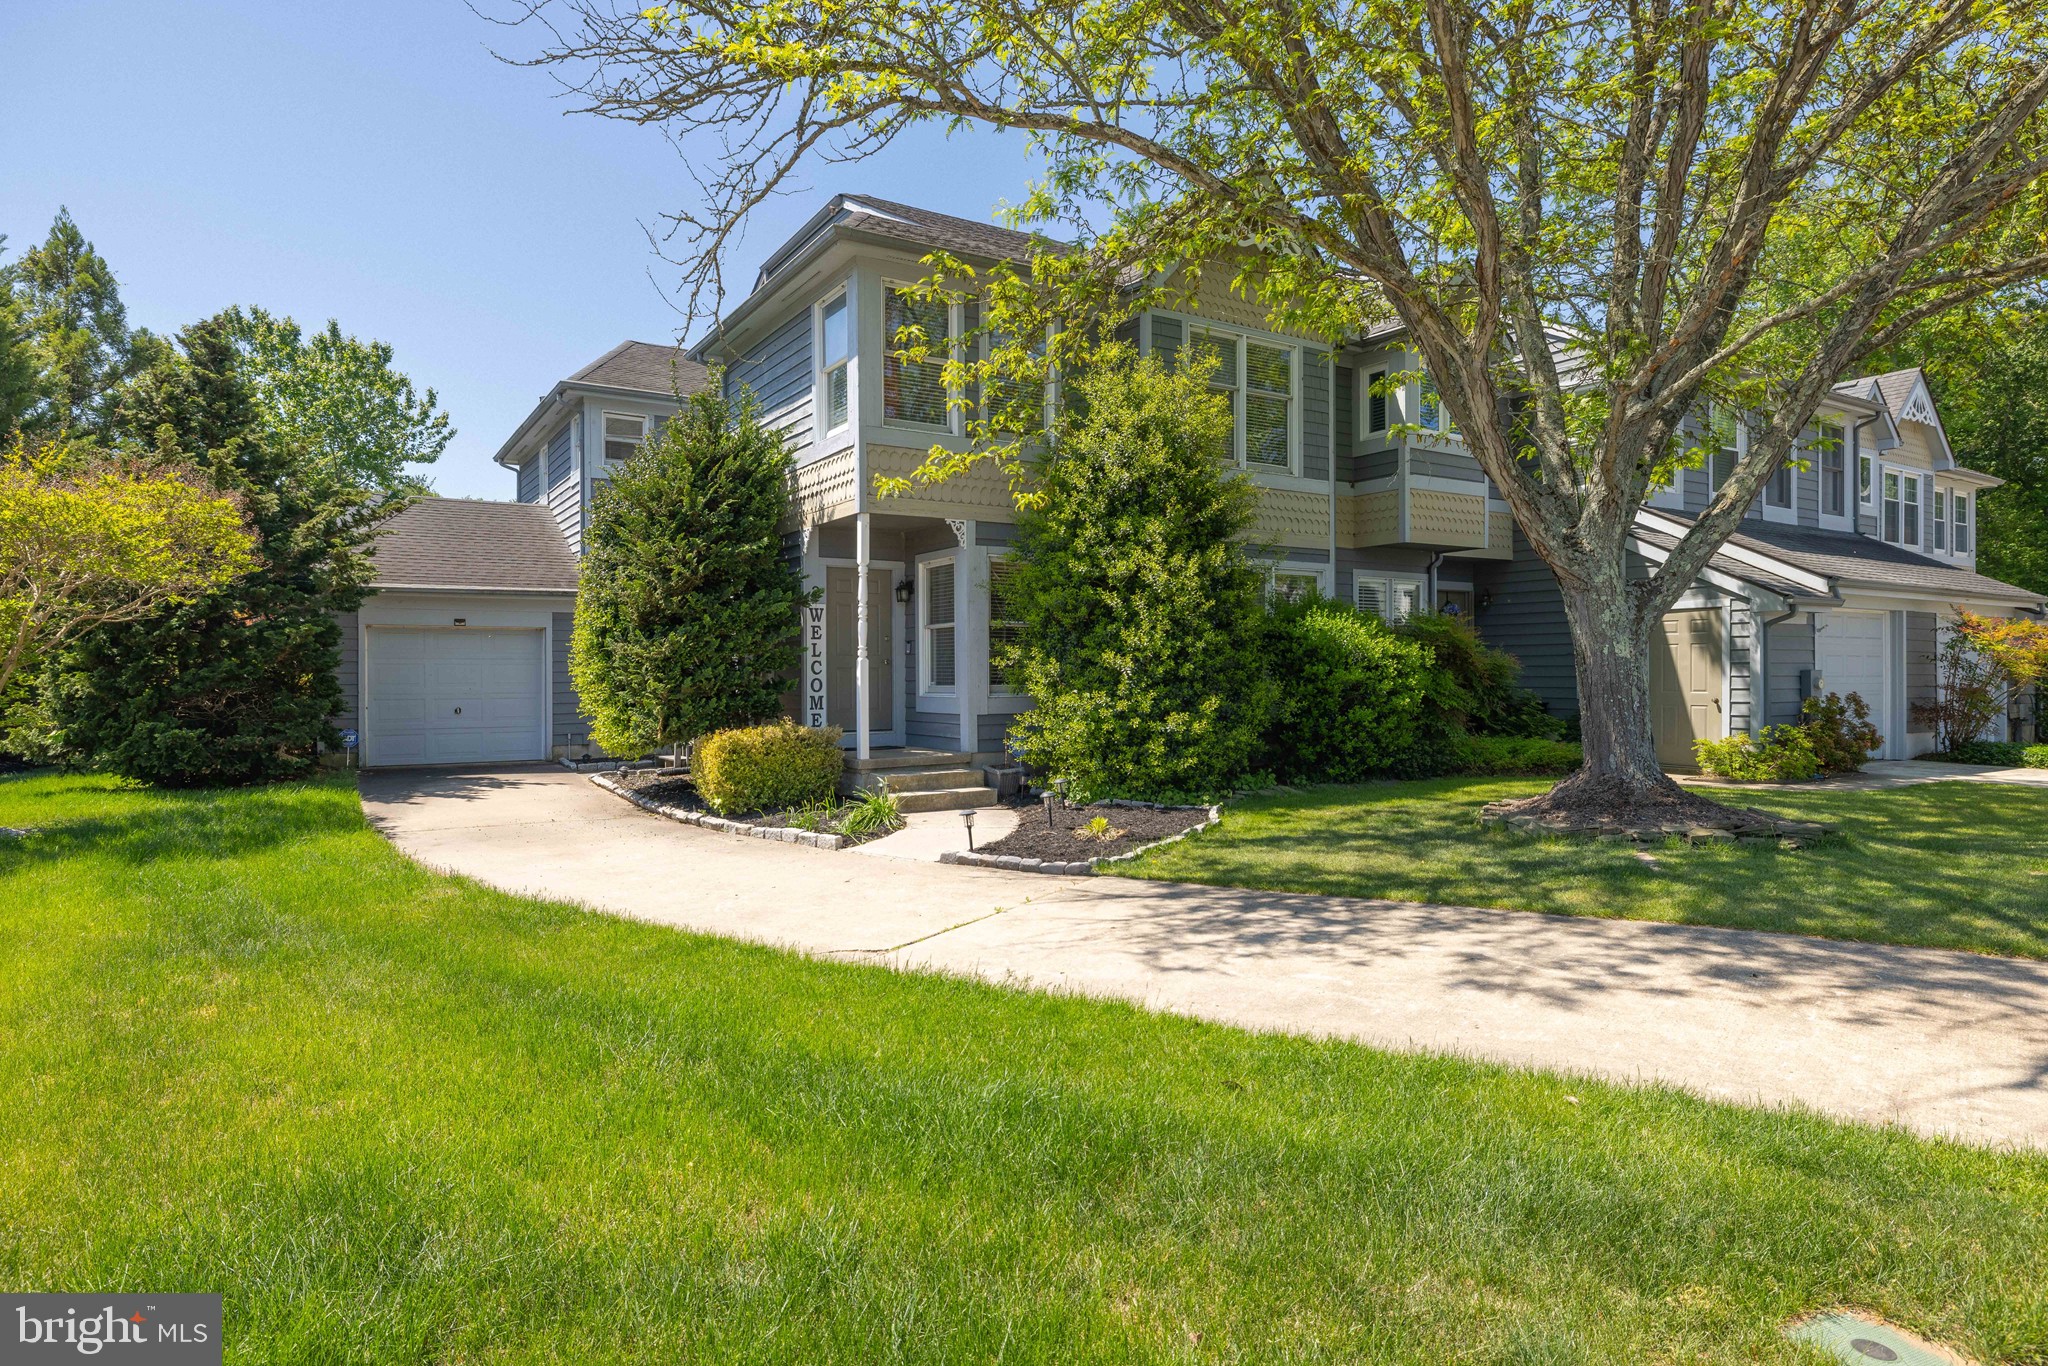
Welcome to this inviting three bedroom duplex with an attached one car garage, nestled in a peaceful neighborhood with sidewalks. Thoughtful improvements include a new hot water tank installed in 2018, a full roof replacement in 2019 with all existing shingles removed, a new HVAC system installed in 2021, a new sliding glass door, and new six inch gutters with gutter guards. The great room, dining room, and hallway have been freshly painted, while all carpeting throughout the home has been cleaned, creating a bright and refreshed interior. A charming front porch and established landscaping create a welcoming first impression. Step inside to a spacious great room featuring a soaring vaulted ceiling and a beautiful bay window that fills the space with natural light. An adjoining dining area provides plenty of room for everyday meals and entertaining, while a conveniently located powder room completes this portion of the main level. Toward the rear of the home, the comfortable living room offers peaceful views of the backyard. The kitchen was completely remodeled in 2021 with new flooring, countertops, white cabinetry, and Samsung stainless steel appliances. Additional details include black cabinet hardware, under cabinet lighting, a double sink beneath a window, a Lazy Susan, and a subway tile backsplash above the stove. A distinctive black chalkboard wall adds personality and provides a fun space for menus, notes, or creative touches. Just off the kitchen, the laundry room provides convenient access to the attached one car garage. The new sliding glass door opens from the living room to a large paver patio and serene fenced backyard. A privacy fence along one side and mature trees create a more secluded setting, while an established blueberry bush adds a delightful touch to the outdoor space. A storage shed provides additional room for tools, lawn equipment, and seasonal items. Upstairs, the spacious primary bedroom includes a private attached bathroom, a deep closet, and enough room for a sitting area or home office. Two additional generously sized bedrooms and a full hall bathroom complete the upper level. With its extensively remodeled kitchen, valuable system improvements, refreshed interior, flexible living spaces, private backyard, and convenient garage, this welcoming home offers comfort, functionality, and plenty of room to make it your own. Some rooms have been Virtually staged.
Features & Amenities
Interior
-
Other Interior Features
Ceiling Fan(s), Walk-In Closet(s), Vaulted Ceiling(s), Open Floorplan
-
Total Bedrooms
3
-
Bathrooms
2
-
1/2 Bathrooms
1
-
Above Grade Finished Area
1389.0
-
Basement YN
NO
-
Cooling YN
YES
-
Cooling
Central Air, Ceiling Fan(s), Electric
-
Fireplace YN
NO
-
Heating YN
YES
-
Heating
Natural Gas, Forced Air, Central
-
Pet friendly
Cats OK, Dogs OK, Yes
Exterior
-
Garage
Yes
-
Garage spaces
1
-
Construction Materials
Vinyl Siding
-
Other Exterior Features
Lighting
-
Parking
Garage Door Opener, Concrete, Garage, Driveway, Inside Entrance, Attached
-
Patio and Porch Features
Patio
-
Pool
No
-
Waterfront YN
NO
-
View
Garden
Area & Lot
-
Lot Features
Wooded, Front Yard, Back Yard
-
Lot Size(acres)
0.12
-
Lot Size(square feet)
5,097
-
Property Type
Residential
-
Property Sub Type
Townhouse
-
Architectural Style
Contemporary
Price
-
Sales Price
$280,000
-
Tax Amount
$1,327
-
Sq. Footage
1,389
-
Price/SqFt
$201
HOA
-
Association
No
School District
-
Elementary School
SOUTH DOVER
-
Middle School
DOVER
-
High School
DOVER
Property Features
-
New Construction
NO
-
Foundation Details
Slab
-
Senior Community YN
NO
-
Sewer
Public Sewer
-
Tax Lot
1800-000
-
Water Source
Public
Schedule a Showing
Showing scheduled successfully.
Mortgage calculator
Estimate your monthly mortgage payment, including the principal and interest, property taxes, and HOA. Adjust the values to generate a more accurate rate.
Your payment
Principal and Interest:
$
Property taxes:
$
HOA fees:
$
Total loan payment:
$
Total interest amount:
$
Location
County
KENT
Elementary School
SOUTH DOVER
Middle School
DOVER
High School
DOVER
Listing Courtesy of Patty L Halliburton, Northrop Realty
RealHub Information is provided exclusively for consumers' personal, non-commercial use, and it may not be used for any purpose other than to identify prospective properties consumers may be interested in purchasing. All information deemed reliable but not guaranteed and should be independently verified. All properties are subject to prior sale, change or withdrawal. RealHub website owner shall not be responsible for any typographical errors, misinformation, misprints and shall be held totally harmless.

Salesperson, Realtor
Mike Mathis
Call Mike today to schedule a private showing.

* Listings on this website come from the FMLS IDX Compilation and may be held by brokerage firms other than the owner of this website. The listing brokerage is identified in any listing details. Information is deemed reliable but is not guaranteed. If you believe any FMLS listing contains material that infringes your copyrighted work please review our DMCA policy and learn how to submit a takedown request.© 2024 FMLS.
Related Properties

DOVER
27 HERITAGE DRIVE
3 Beds
2 Baths
2,028 Sq.Ft.
$259,900
MLS#: DEKT2050290

DOVER
1530 CENTRAL CHURCH ROAD
3 Beds
2 Baths
1,104 Sq.Ft.
$289,900
MLS#: DEKT2051076

DOVER
1510 S GOVERNORS
4 Beds
2 Baths
1,416 Sq.Ft.
$299,900
MLS#: DEKT2050656
DOVER
2 HEMSTED COURT
3 Beds
2 Baths
2,958 Sq.Ft.
$299,900
MLS#: DEKT2046914

DOVER
711 MILLER DR.
4 Beds
1 Baths
1,753 Sq.Ft.
$325,000
MLS#: DEKT2051520

DOVER
31 N MAIN STREET
4 Beds
2 Baths
1,949 Sq.Ft.
$229,000
MLS#: PAYK2114000

DOVER
284 WEBBS LANE
3 Beds
1 Baths
1,080 Sq.Ft.
$229,900
MLS#: DEKT2050944

DOVER
105 N GOVERNORS BOULEVARD
3 Beds
1 Baths
954 Sq.Ft.
$229,500
MLS#: DEKT2049550

DOVER
218 ANN MOORE STREET
3 Beds
2 Baths
1,432 Sq.Ft.
$317,900
MLS#: DEKT2051522

DOVER
46 ACACIA PLACE
3 Beds
2 Baths
1,680 Sq.Ft.
$305,000
MLS#: DEKT2051224
