
Property
Beds
4
Full Baths
3
1/2 Baths
None
Year Built
2024
Sq.Footage
3,450
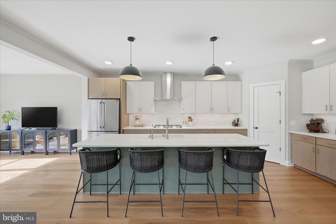
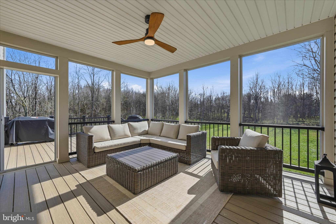
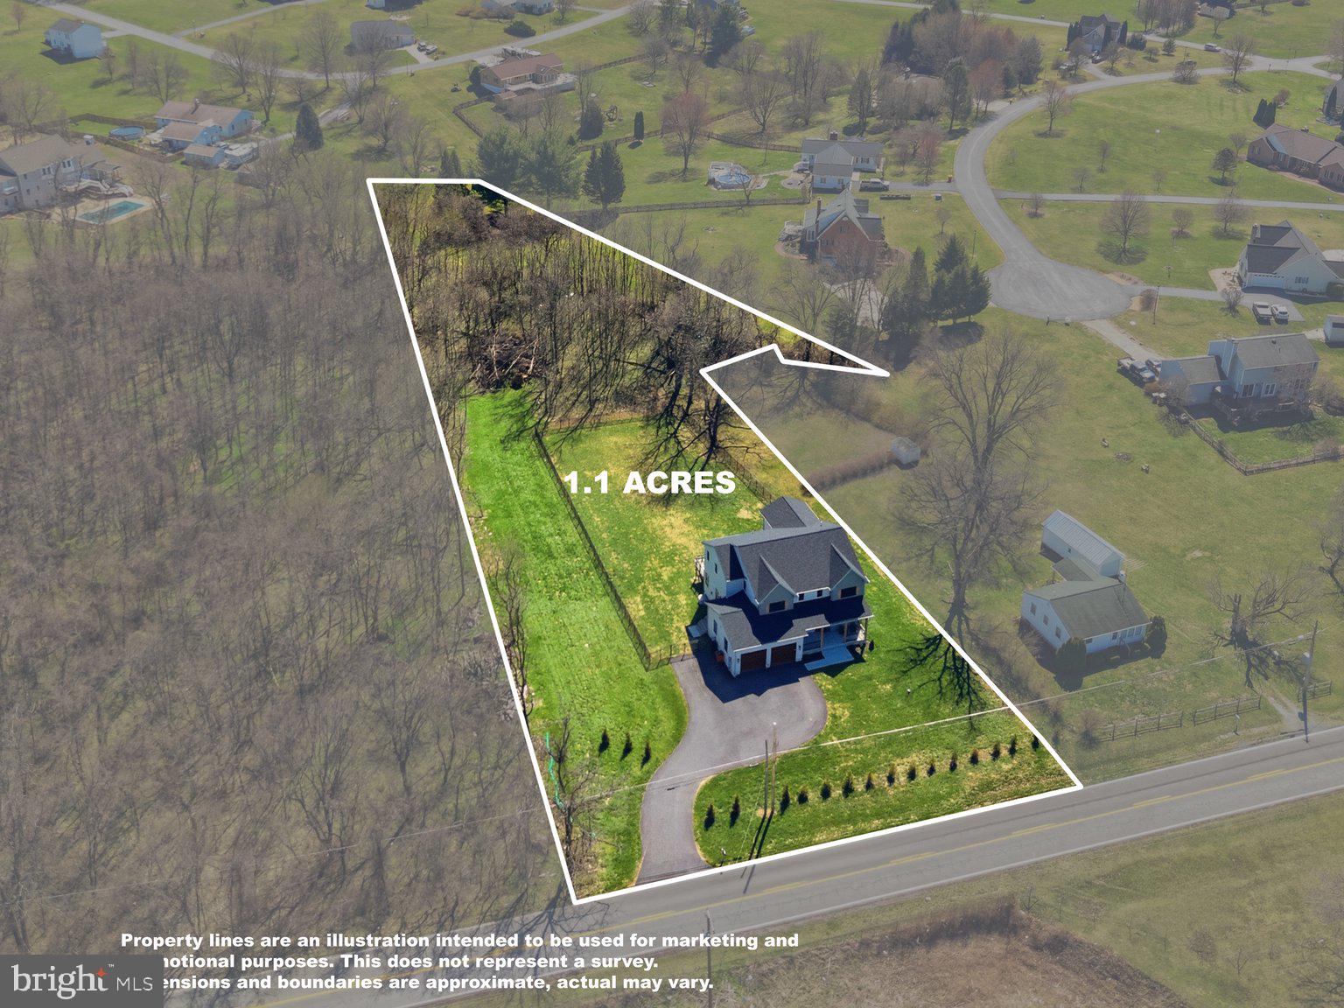
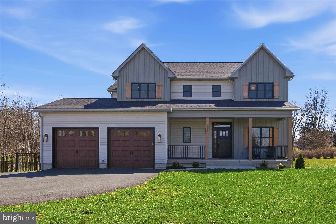
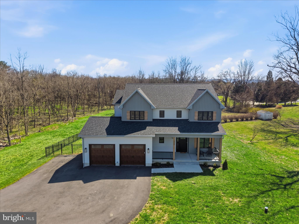
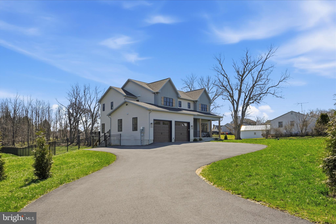
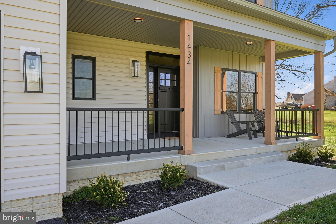
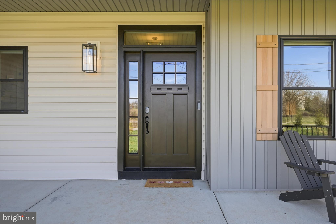
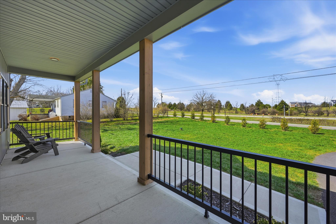
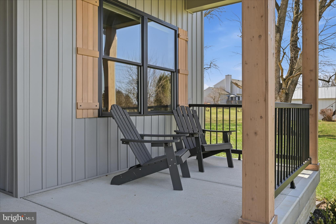
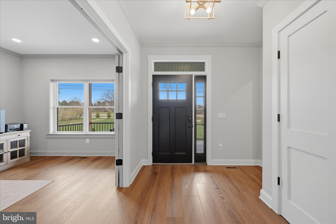
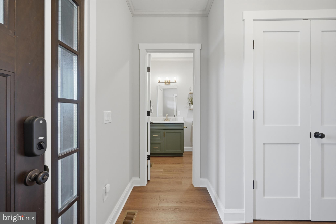
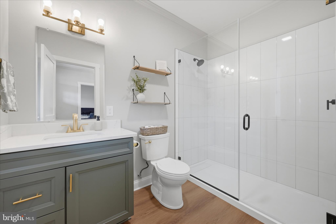
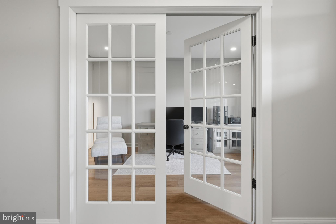
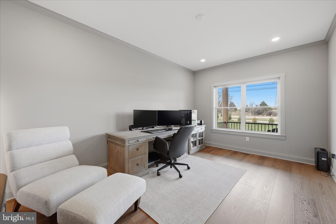
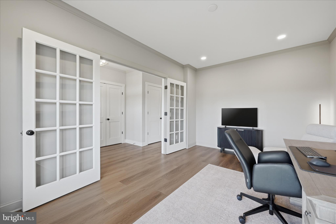
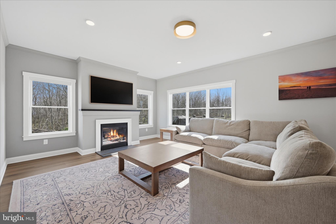
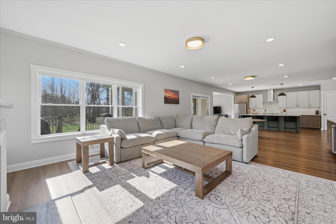
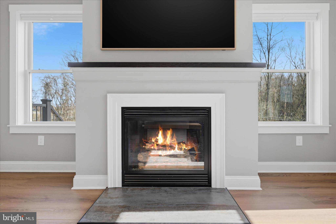
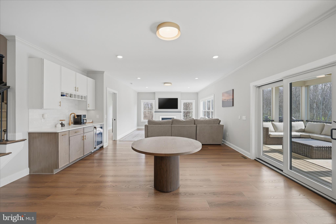
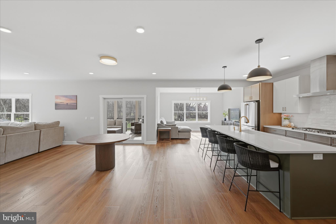
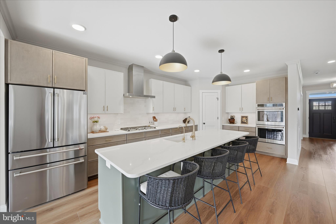
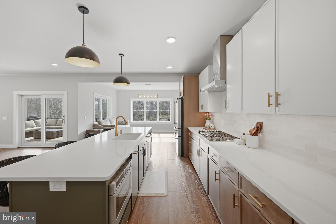
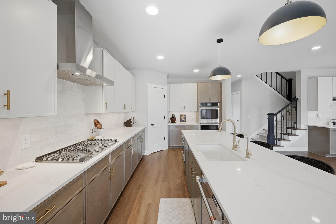
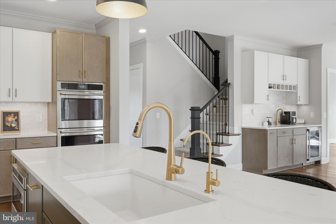
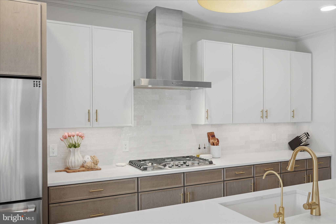
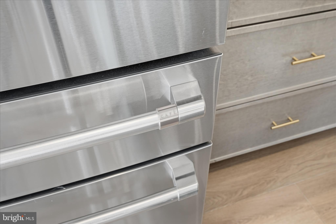
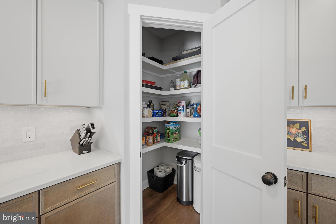
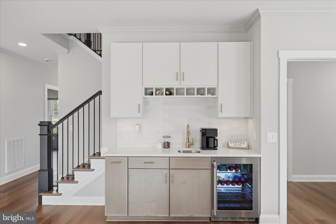
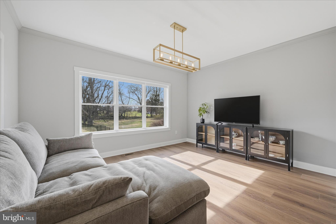
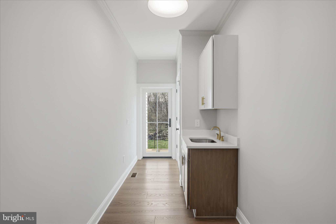
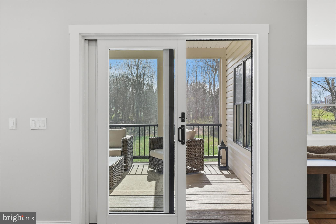
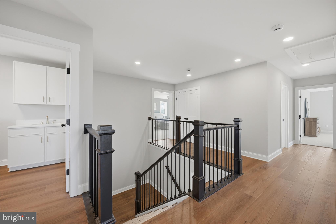
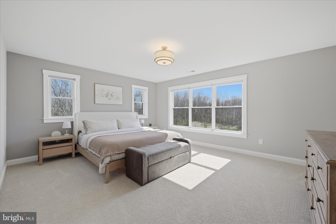
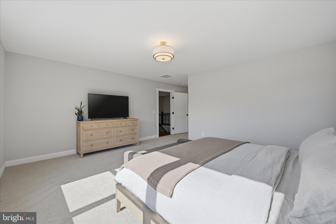
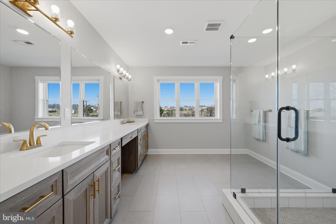
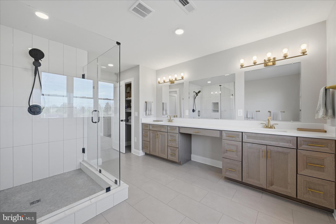
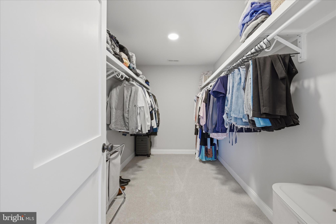
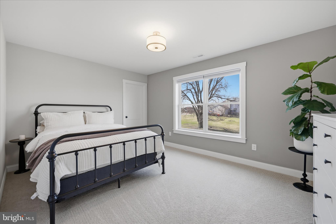
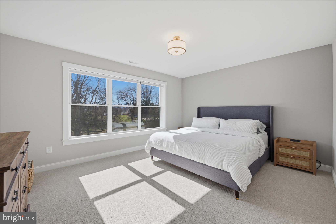
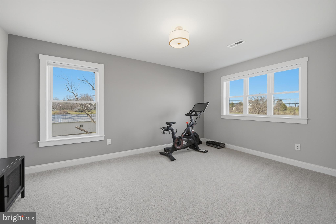
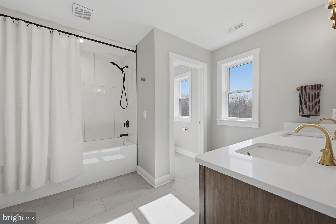
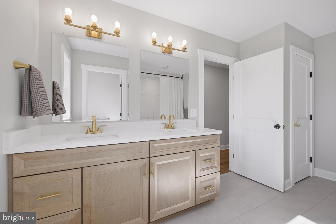
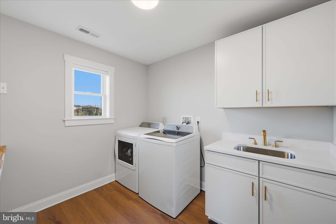
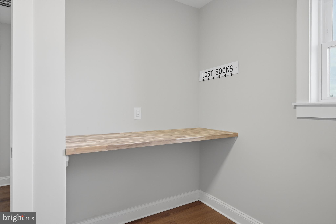
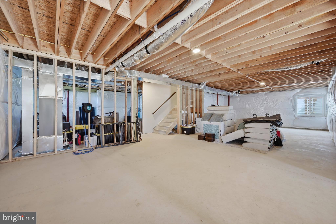
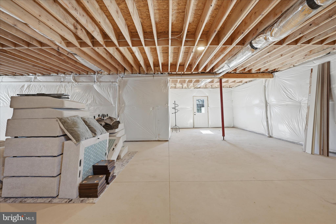
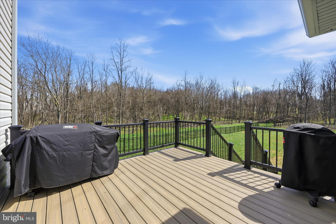
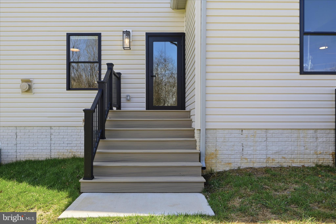
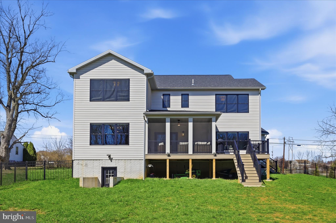
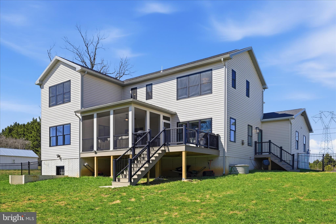
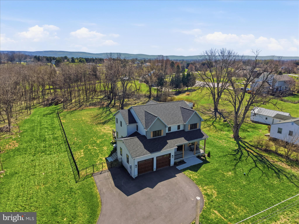
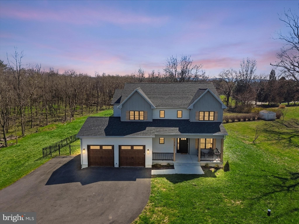
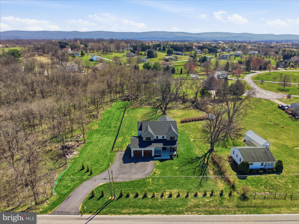
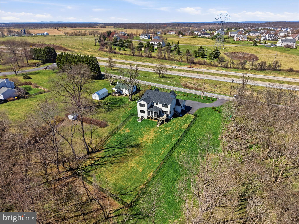
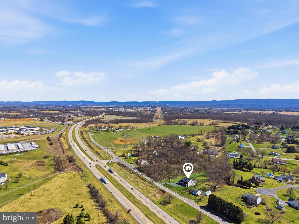
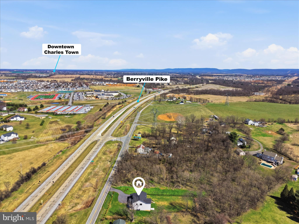
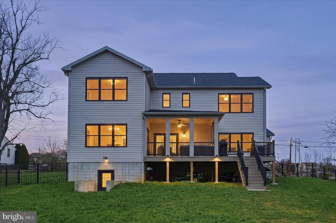
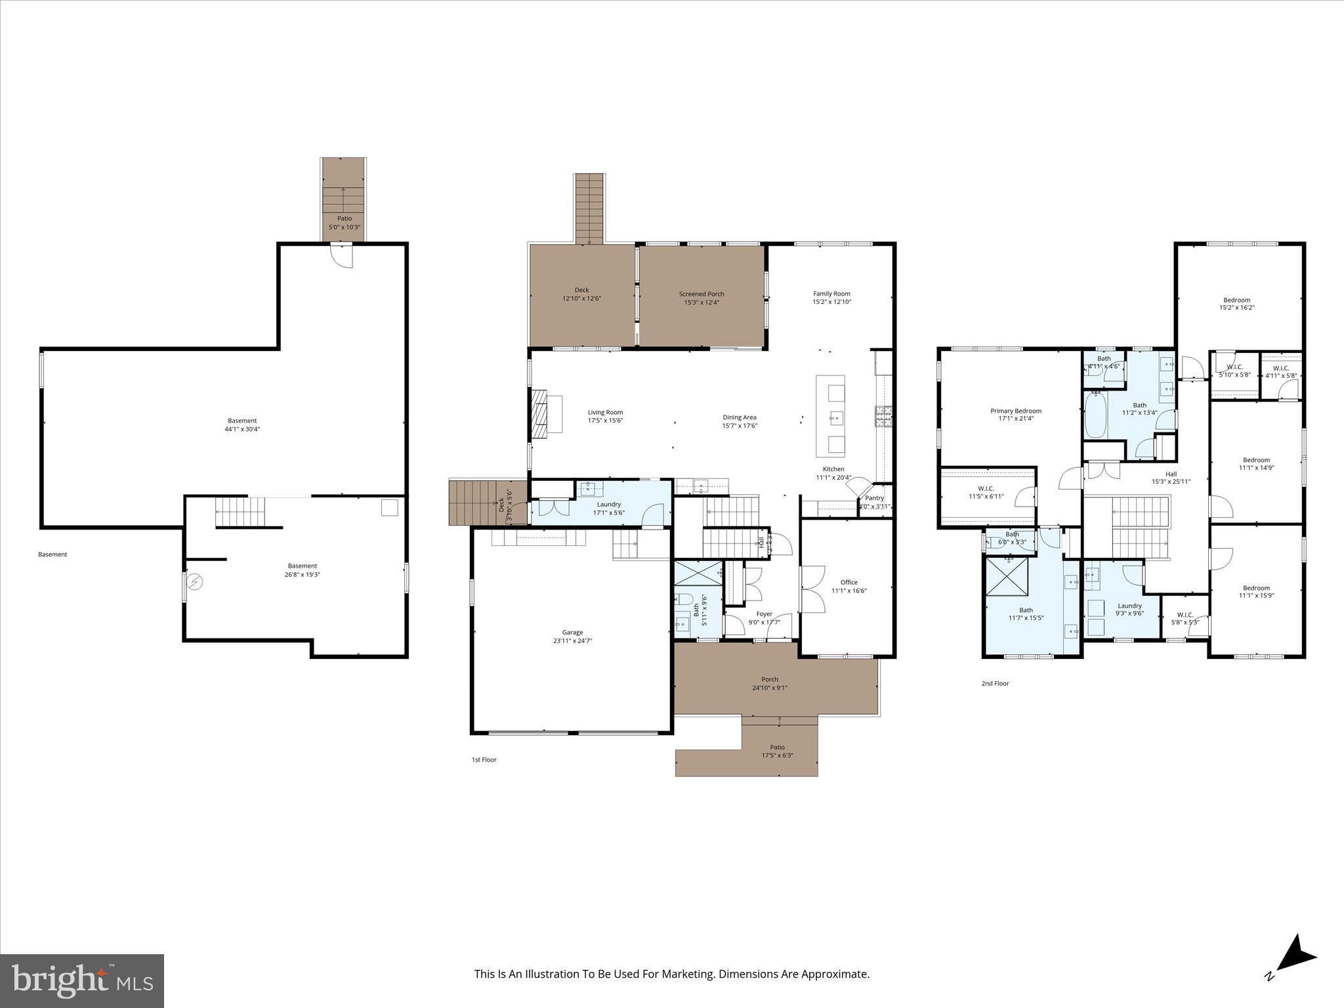
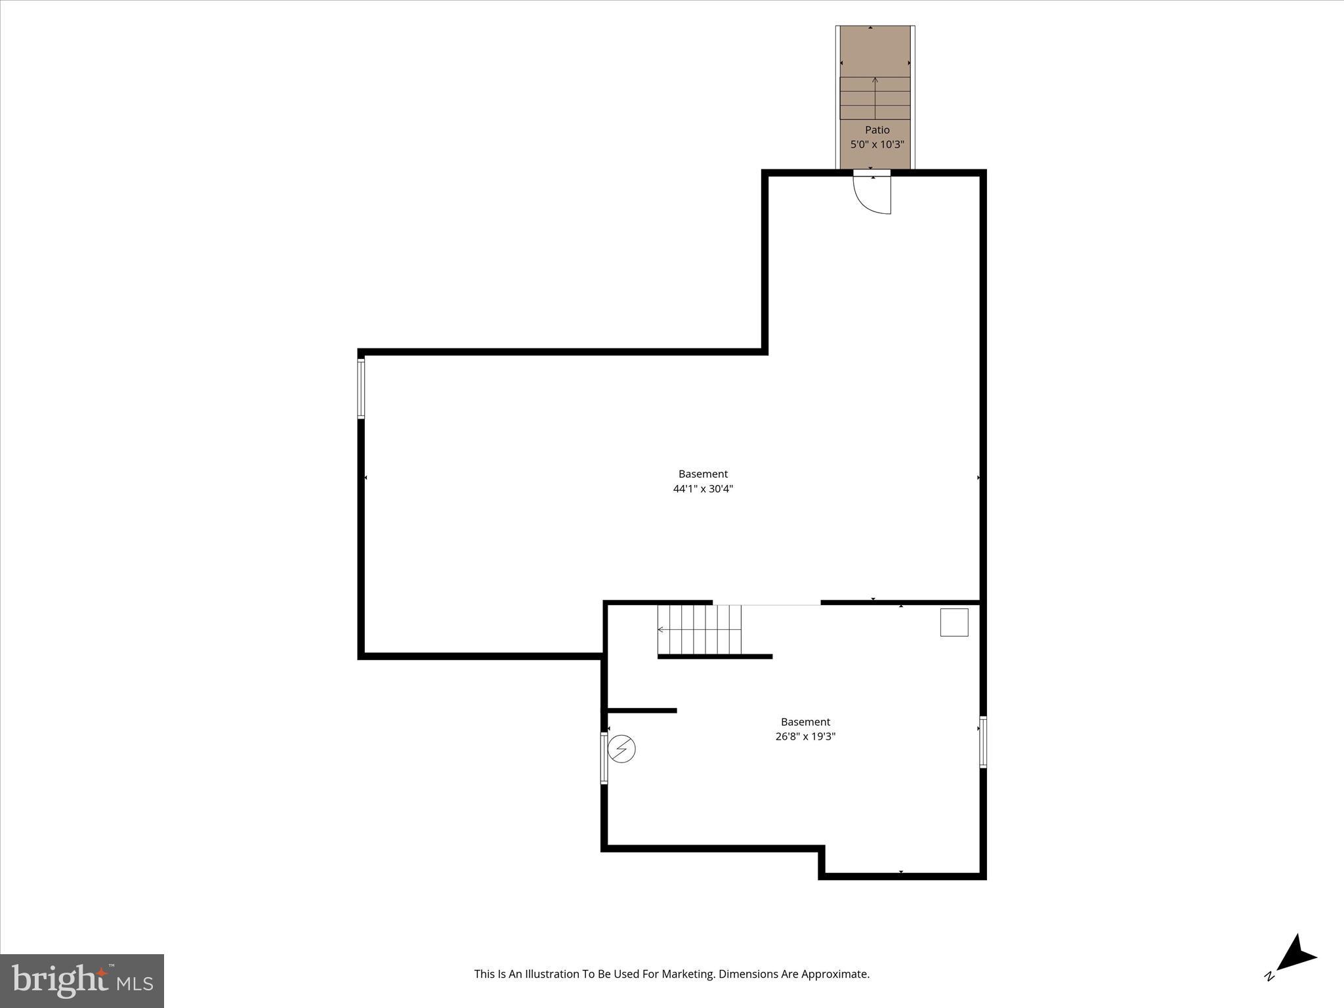
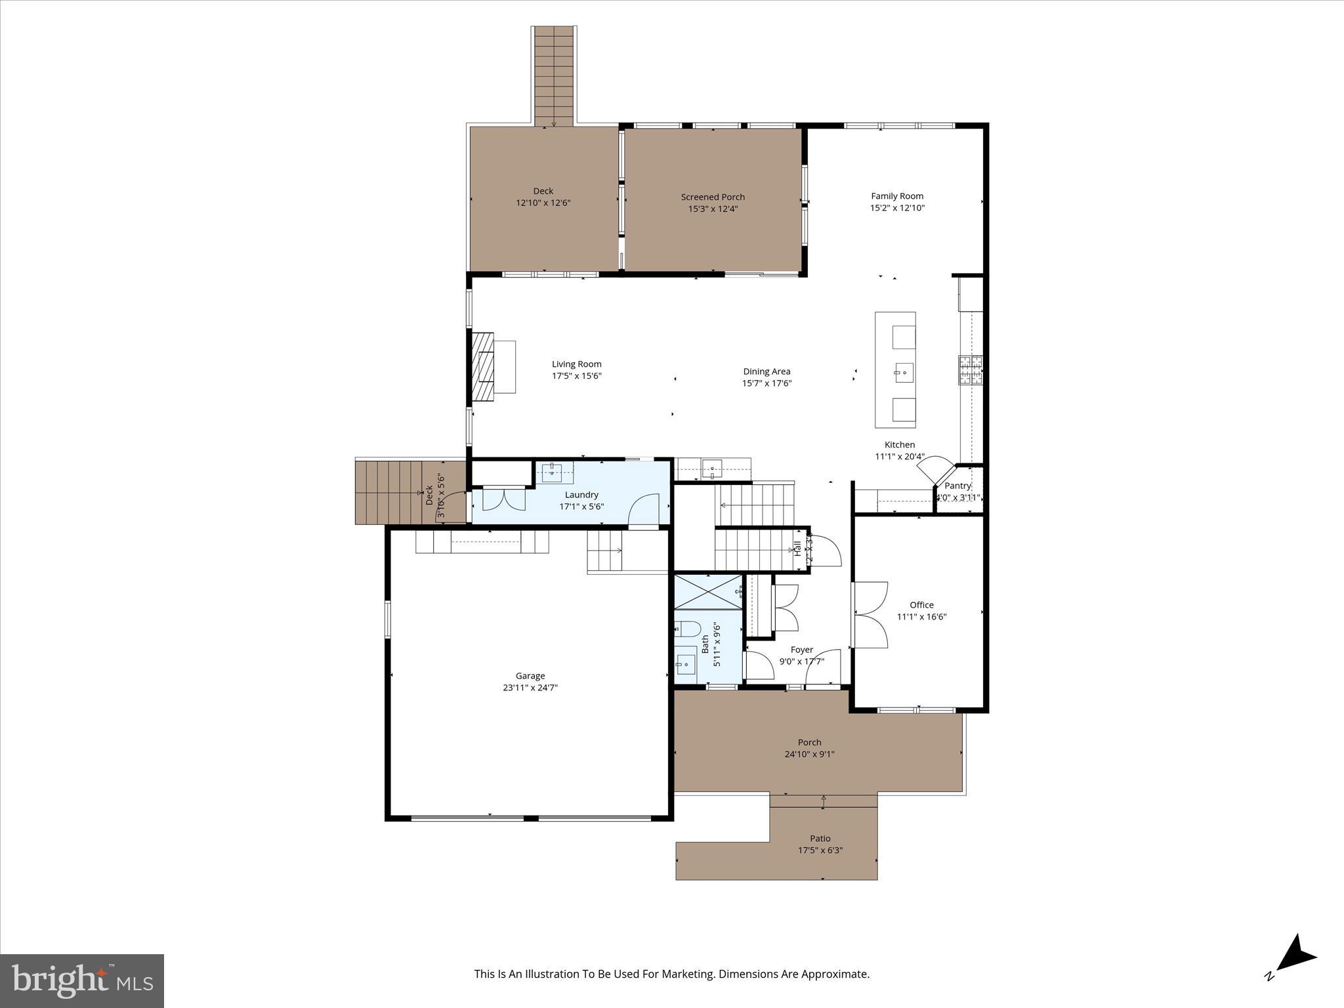
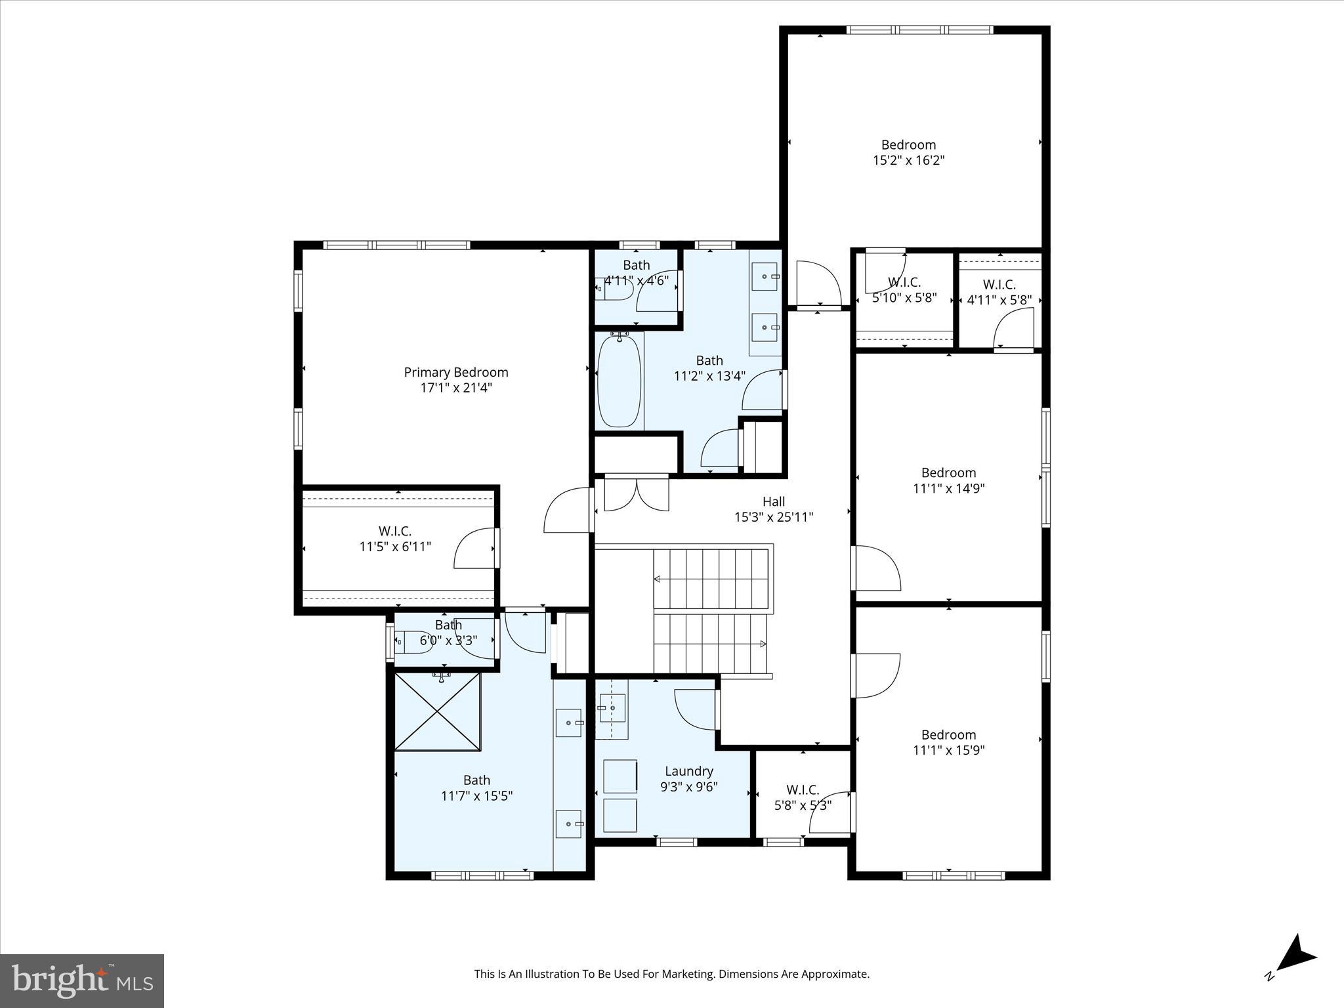
BACK ON MARKET — NO FAULT OF SELLER 🏡 This house and property has it ALL! Built in 2024, this nearly new custom residence offers 4 bedrooms, 3 bathrooms, and 3,450 sq ft of beautifully designed living space on just over an acre — room to grow, relax, and enjoy the outdoors with no restrictions. First Impressions Distinctive curb appeal that makes a memorable first impression Bright, open-concept layout centered on a striking two-story staircase Main Level Living 9-foot ceilings with elegant molding throughout Cozy gas fireplace for chilly evenings Stunning gourmet kitchen with Cafe appliances — built for everyday living and entertaining Versatile main-level office or guest bedroom with full bath Convenient mudroom off the 2-car garage E-vehicle charger in the garage ⚡ Outdoor Living Screened porch overlooking the peaceful backyard and wooded views Perfect for morning coffee or evening gatherings ☕ Rear land cleared and backyard fully fenced Just over an acre with no restrictions — space to make your own Upper Level Spacious primary suite — a relaxing retreat Every bedroom includes its own walk-in closet Conveniently located upstairs laundry room Owners' Upgrades Plush stair runner Professional epoxy garage floor finish Water softener with filtered water system 💧 Andersen patio doors installed Seamless glass shower door — main level bath Kitchen/wet bar backsplash installed Unfinished Basement — Endless Possibilities Already plumbed for a future bathroom Outside access to the backyard Ideal for additional living space, a home gym, or recreation area Location Quick access to Routes 340 and 9 Easy commute to Loudoun, Frederick, or Winchester Privacy of a scenic homesite with convenience at your fingertips Modern construction, thoughtful design, and space to make your own — an opportunity you won't want to miss. (See documents for a full list of upgrades, and don't miss the Matterport Virtual Tour!)
Features & Amenities
Interior
-
Other Interior Features
Pantry, Recessed Lighting, Walk-In Closet(s), High Ceilings, Crown Molding
-
Total Bedrooms
4
-
Bathrooms
3
-
Above Grade Finished Area
3450.0
-
Basement YN
YES
-
Cooling YN
YES
-
Cooling
Central Air, Heat Pump, Multi Units, Electric
-
Fireplace YN
YES
-
Heating YN
YES
-
Heating
Electric, Central, Heat Pump
-
Pet friendly
N/A
Exterior
-
Garage
Yes
-
Garage spaces
2
-
Construction Materials
Concrete, Vinyl Siding, Wood Siding, Other
-
Other Exterior Features
Lighting
-
Parking
Oversized, Garage, Driveway, Attached
-
Patio and Porch Features
Porch
-
Pool
No
-
Waterfront YN
NO
-
View
Trees/Woods, Garden
Area & Lot
-
Lot Features
Cleared, Front Yard, Few Trees, Back Yard
-
Lot Size(acres)
1.1
-
Lot Size(square feet)
47,916
-
Property Type
Residential
-
Property Sub Type
Single Family Residence
-
Architectural Style
Transitional
Price
-
Sales Price
$799,900
-
Sq. Footage
3,450
-
Price/SqFt
$231
HOA
-
Association
No
School District
-
Elementary School
N/A
-
Middle School
N/A
-
High School
N/A
Property Features
-
Stories
3
-
New Construction
NO
-
Foundation Details
Concrete Perimeter
-
Senior Community YN
NO
-
Water Source
Well
Schedule a Showing
Showing scheduled successfully.
Mortgage calculator
Estimate your monthly mortgage payment, including the principal and interest, property taxes, and HOA. Adjust the values to generate a more accurate rate.
Your payment
Principal and Interest:
$
Property taxes:
$
HOA fees:
$
Total loan payment:
$
Total interest amount:
$
Location
County
JEFFERSON
Elementary School
Middle School
High School
Listing Courtesy of Jeanne Mezzatesta, Colony Realty
RealHub Information is provided exclusively for consumers' personal, non-commercial use, and it may not be used for any purpose other than to identify prospective properties consumers may be interested in purchasing. All information deemed reliable but not guaranteed and should be independently verified. All properties are subject to prior sale, change or withdrawal. RealHub website owner shall not be responsible for any typographical errors, misinformation, misprints and shall be held totally harmless.

Salesperson, Realtor
Mike Mathis
Call Mike today to schedule a private showing.

* Listings on this website come from the FMLS IDX Compilation and may be held by brokerage firms other than the owner of this website. The listing brokerage is identified in any listing details. Information is deemed reliable but is not guaranteed. If you believe any FMLS listing contains material that infringes your copyrighted work please review our DMCA policy and learn how to submit a takedown request.© 2024 FMLS.
Related Properties
CHARLES TOWN
73 CLAYMONT HILL STREET
3 Beds
2 Baths
2,200 Sq.Ft.
$699,900
MLS#: WVJF136354

CHARLES TOWN
90 FALCON RIDGE DRIVE
4 Beds
3 Baths
5,152 Sq.Ft.
$875,000
MLS#: WVJF2026906

CHARLES TOWN
KEYES FERRY ROAD LOT 3
4 Beds
3 Baths
2,747 Sq.Ft.
$849,999
MLS#: WVJF2026458
CHARLES TOWN
330 MAJESTIC LANE
4 Beds
2 Baths
2,666 Sq.Ft.
$895,000
MLS#: WVJF2024644

CHARLES TOWN
Lot 7 ANCIENT OAKS COURT
3 Beds
2 Baths
1,878 Sq.Ft.
$664,900
MLS#: WVJF2026028

CHARLES TOWN
12 JANE WASHINGTON COURT
3 Beds
3 Baths
4,300 Sq.Ft.
$850,000
MLS#: WVJF2025758

CHARLES TOWN
KEYES FERRY ROAD LOT 2
4 Beds
4 Baths
4,233 Sq.Ft.
$849,999
MLS#: WVJF2026462

CHARLES TOWN
63 POTOMAC CROSSING STREET
4 Beds
3 Baths
4,312 Sq.Ft.
$699,900
MLS#: WVJF2025690

CHARLES TOWN
230 HEMLOCK DRIVE
6 Beds
4 Baths
6,444 Sq.Ft.
$825,000
MLS#: WVJF2026578
