
Property
Beds
4
Full Baths
4
1/2 Baths
None
Year Built
2003
Sq.Footage
3,338
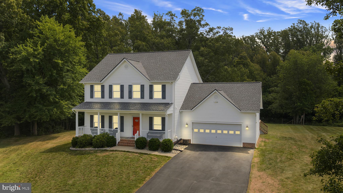
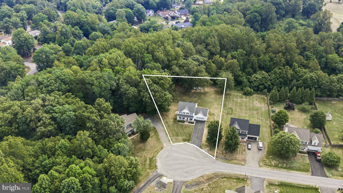
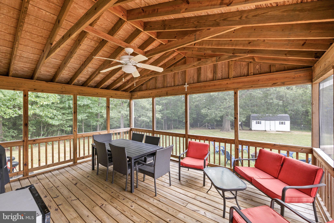
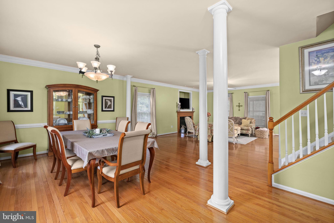
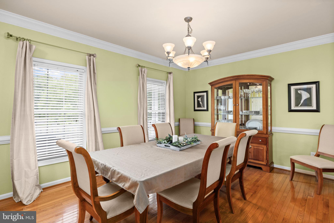
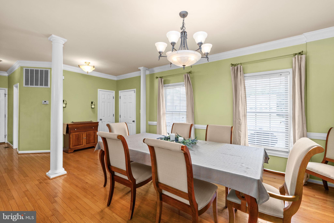
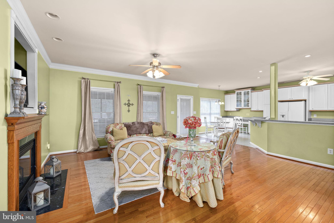
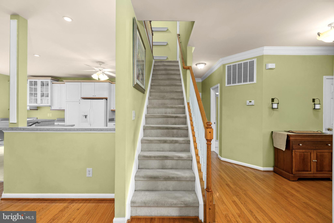
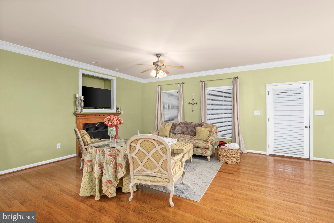
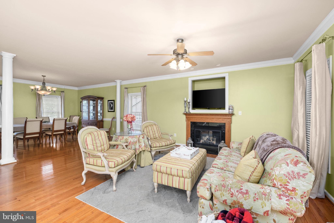
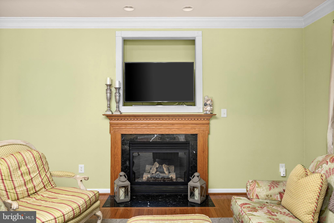
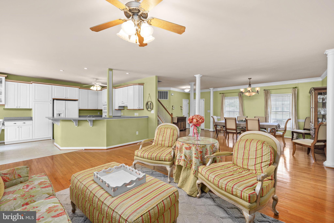
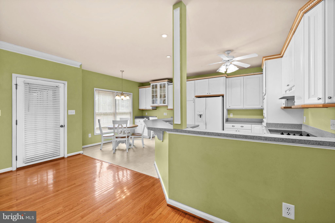
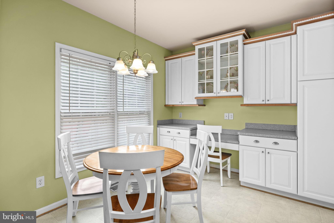
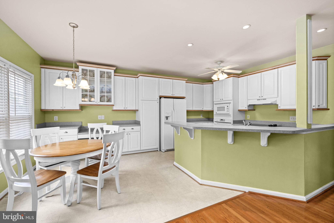
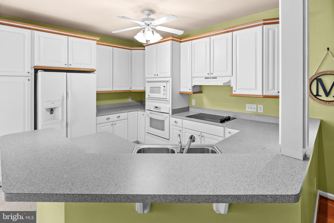
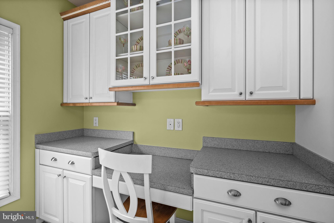
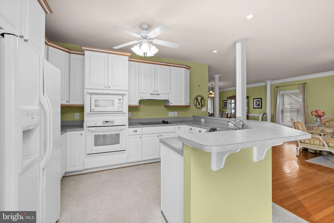
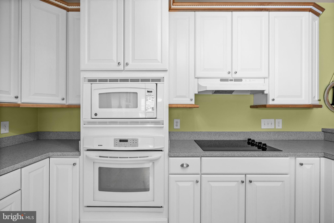
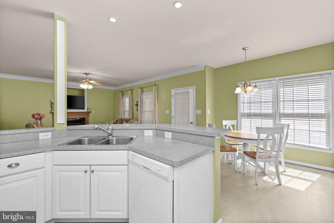
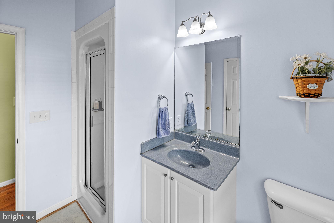
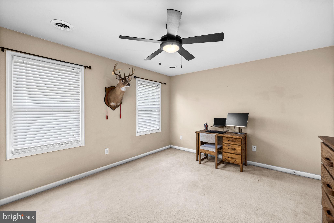
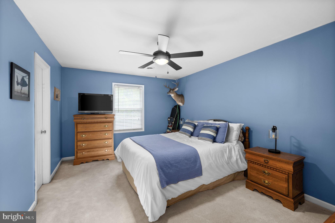
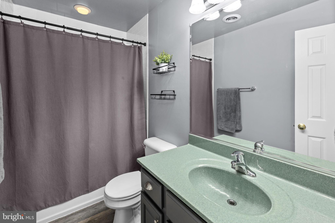
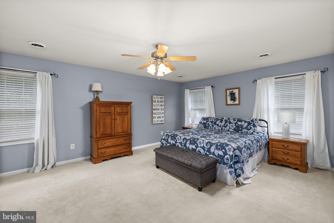
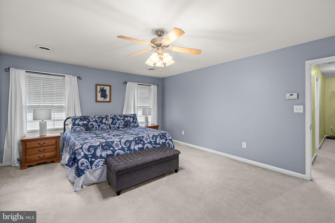
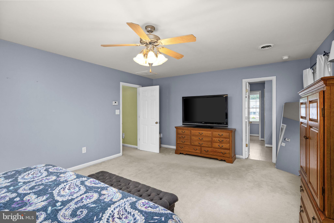
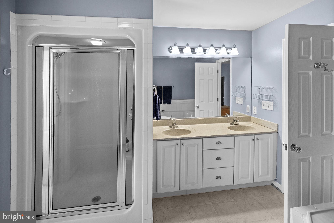
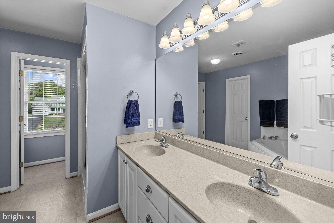
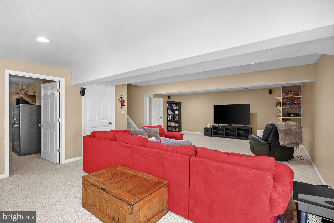
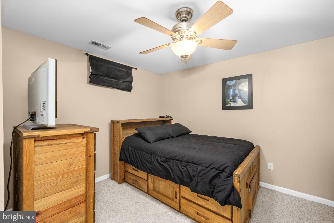
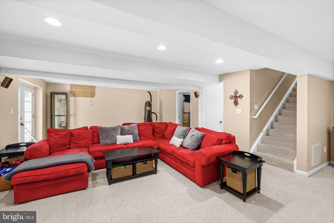
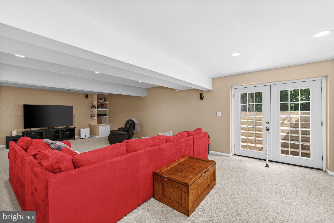
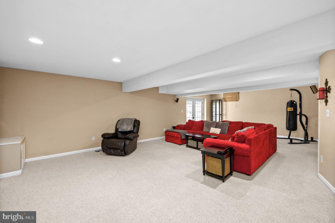
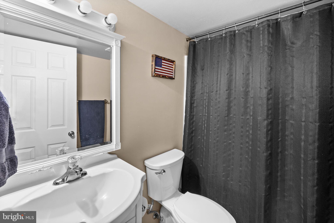
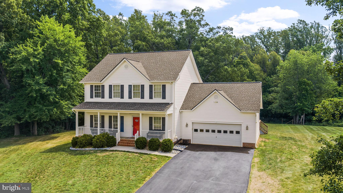
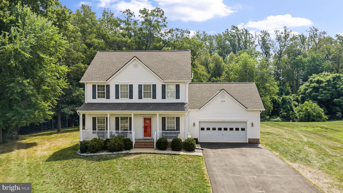
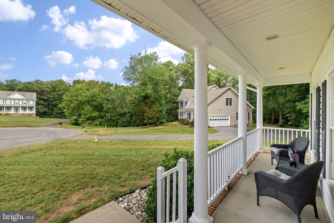
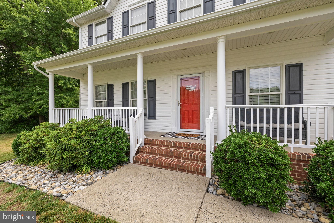
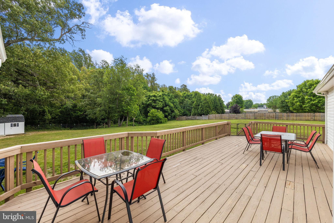
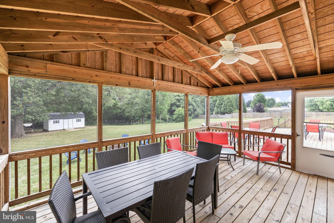
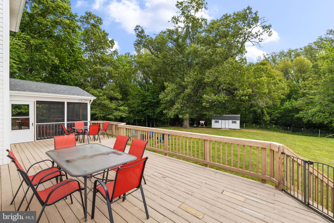
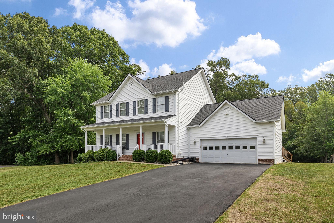
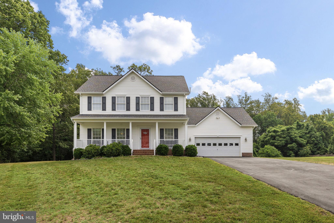
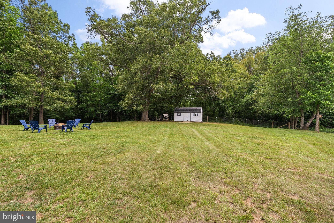
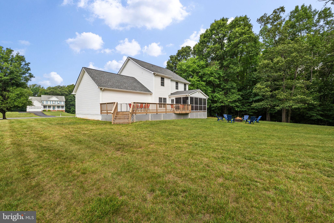
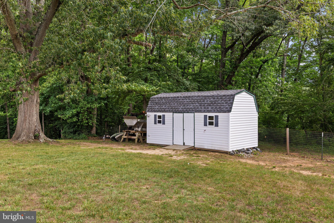
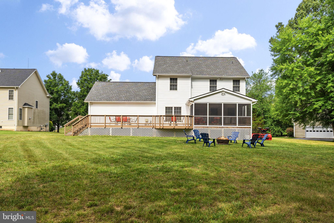
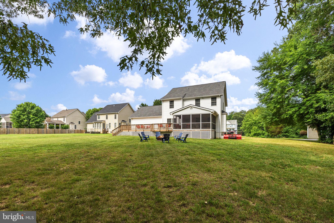
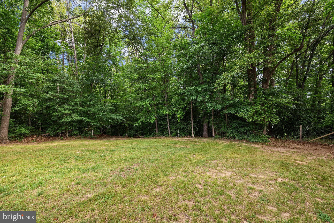
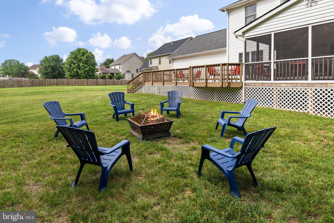
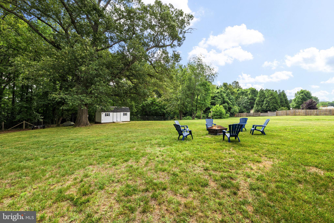
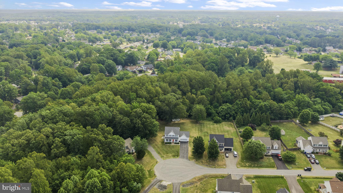
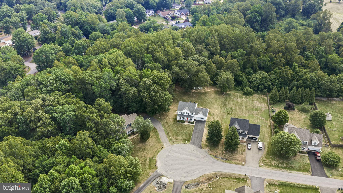
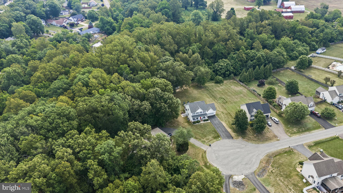
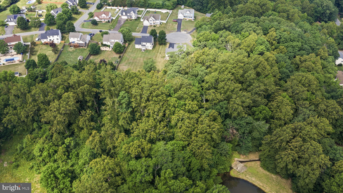
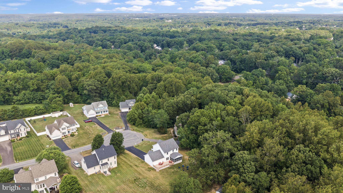
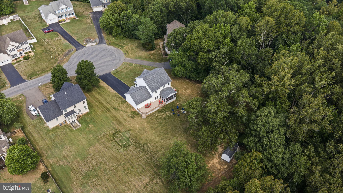
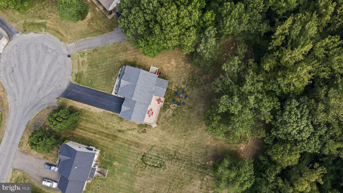
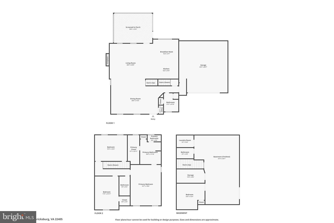
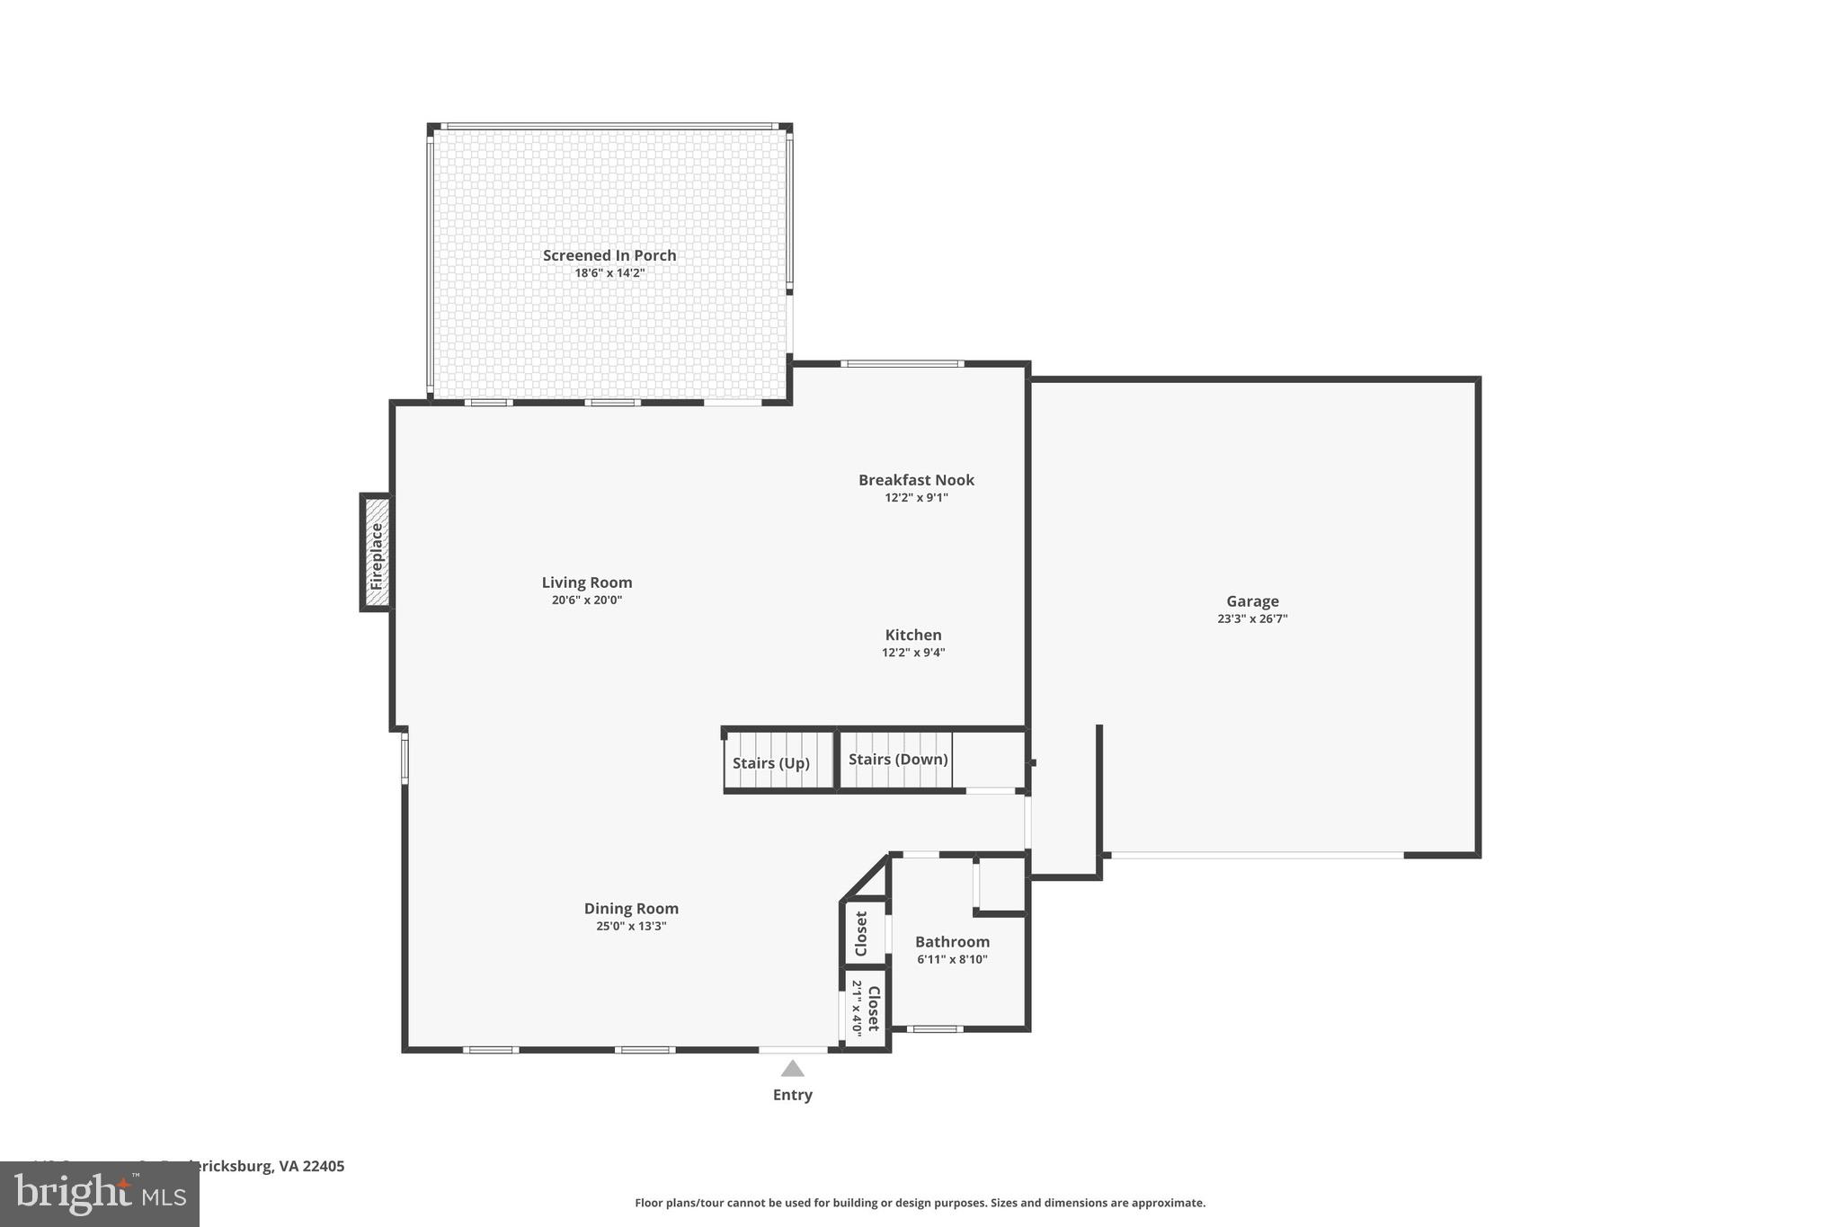
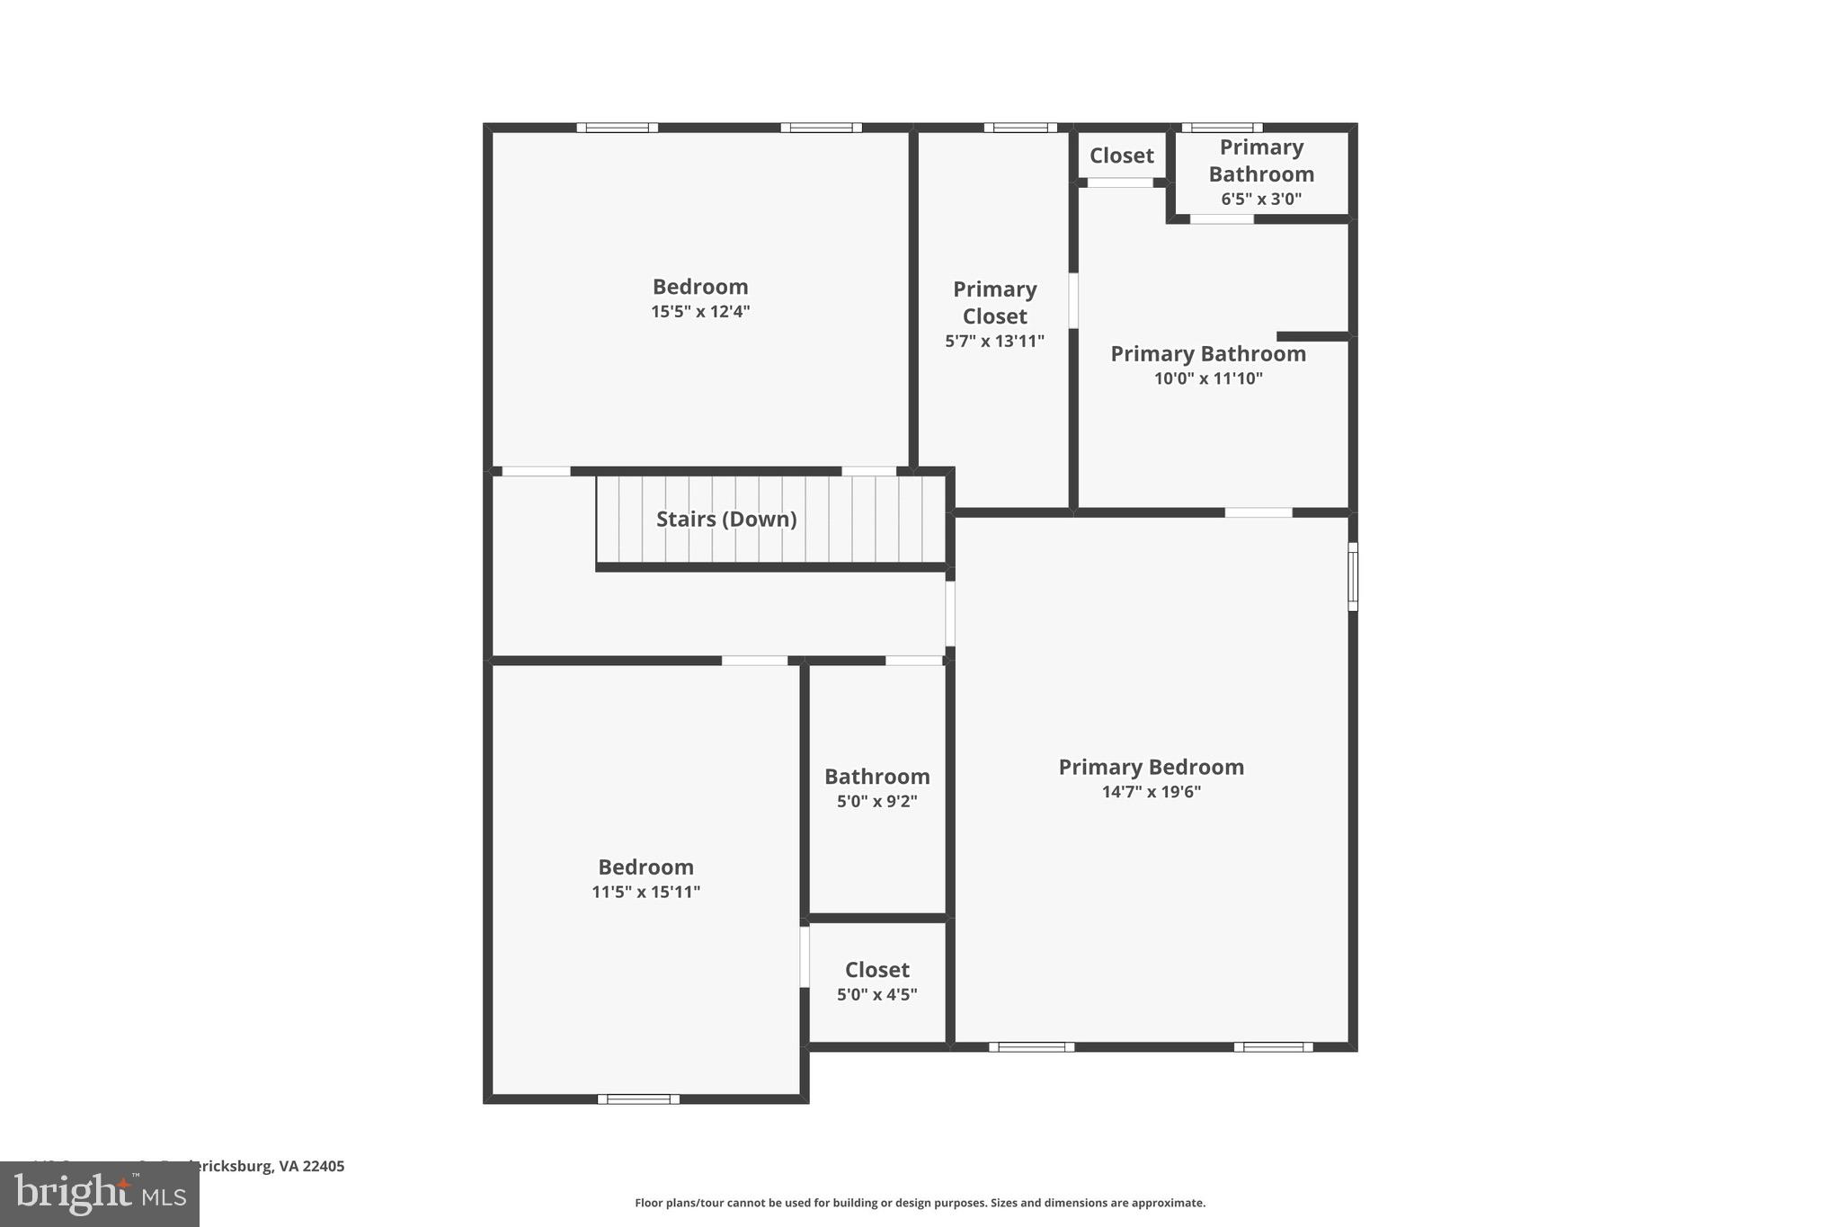
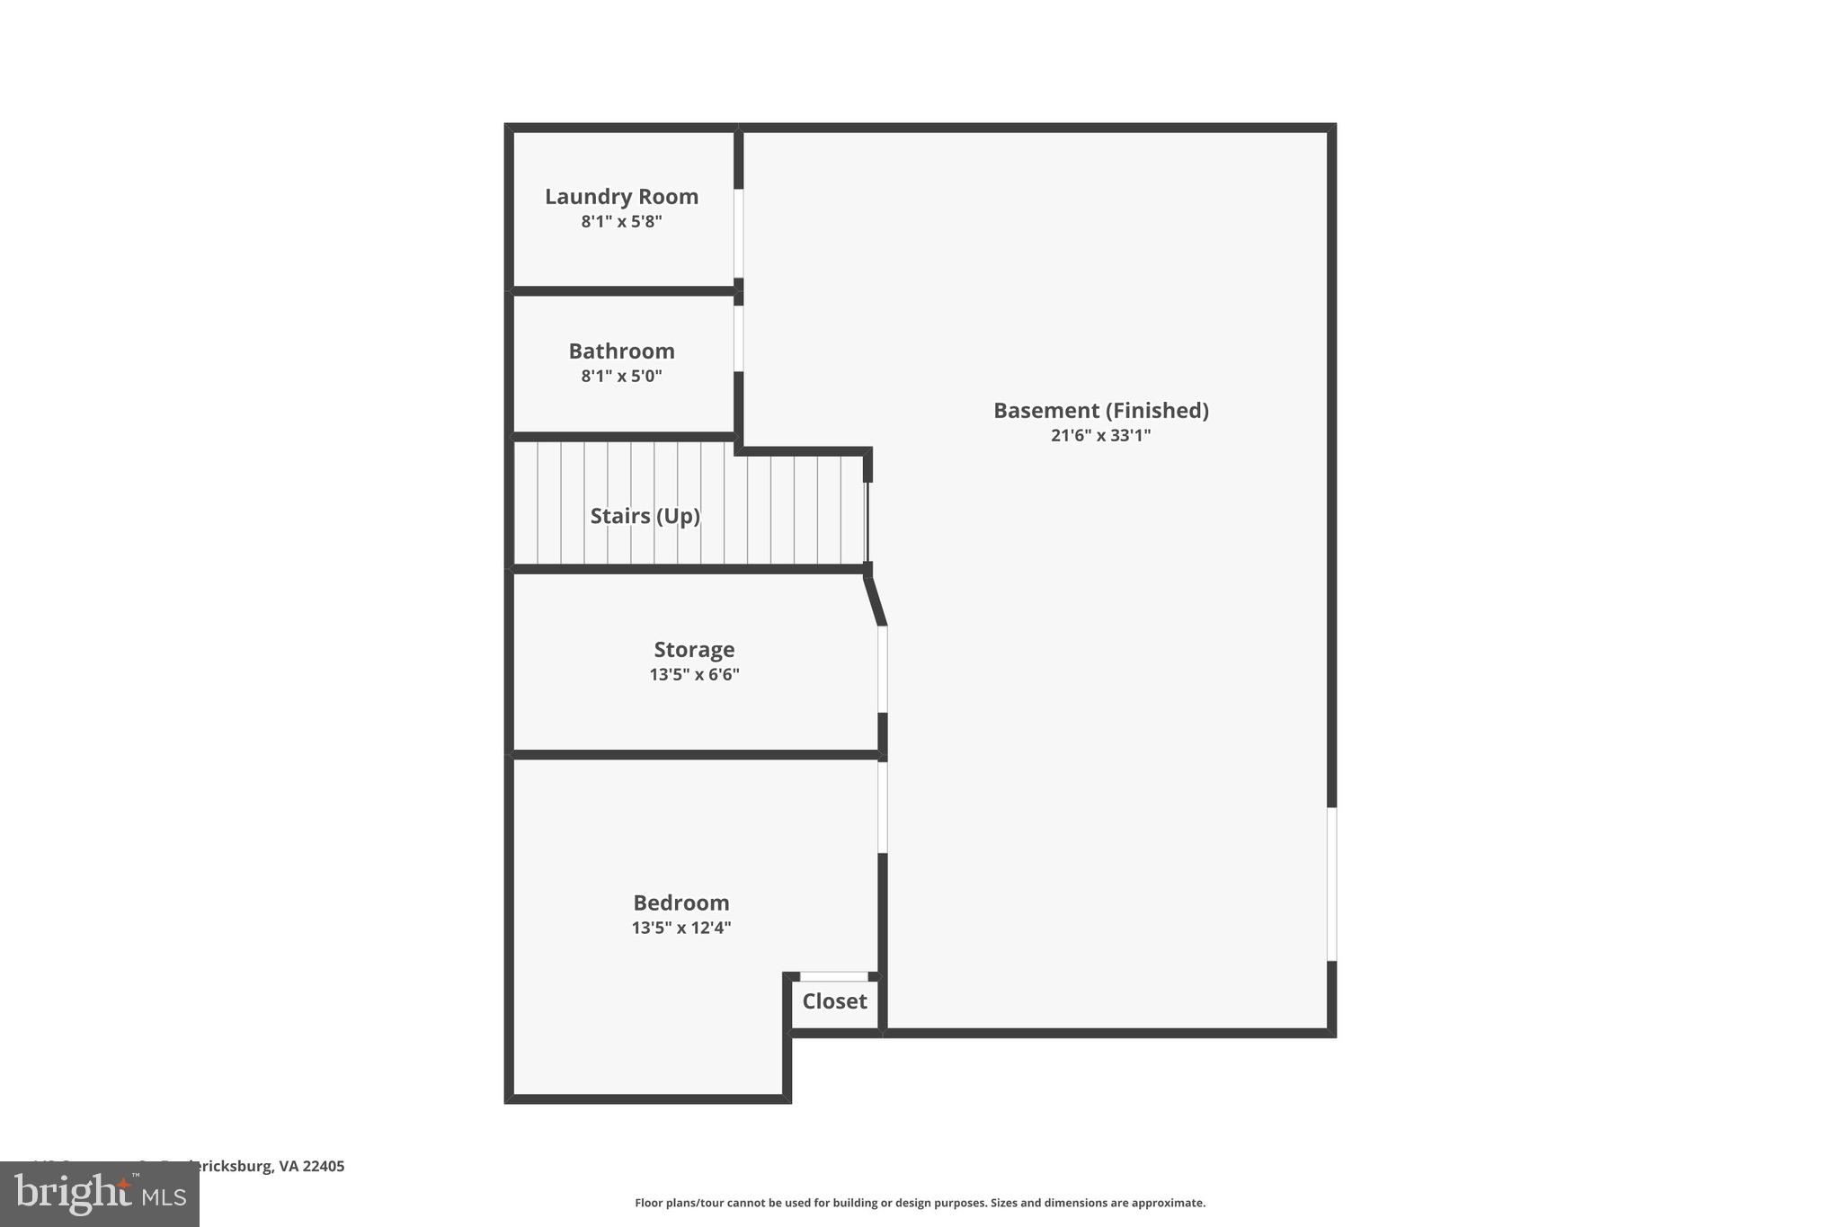
Welcome home to 143 Greenway Street, located in sought-after Falmouth, VA! This beautifully maintained, one-owner home is perfectly situated on a quiet cul-de-sac and offers the ideal blend of comfort, space, and functionality. As you arrive, you'll be greeted by the inviting covered front porch, perfect for relaxing and enjoying a cup of coffee. Step inside to discover an open and welcoming floor plan designed for both everyday living and entertaining. The dining room, living room with a gas fireplace, and kitchen flow seamlessly together, creating a bright and spacious gathering area. The kitchen features a cooktop, wall oven, built-in microwave, abundant cabinet space, a breakfast nook, and a breakfast bar that provides additional seating. Just off the living room, you'll find a large screened-in porch and expansive deck, the perfect setting for outdoor entertaining, family gatherings, or simply enjoying the flat backyard. The main level also includes an oversized two-car garage and a full bathroom. Upstairs, the spacious primary suite serves as a relaxing retreat, complete with a private bath featuring a dual-sink vanity, a large soaking tub, and a walk-in closet with built-in shelving. Two additional generously sized bedrooms and a full hall bathroom complete the upper level. The finished basement provides even more living space with a large family room featuring built-in shelving, a full bathroom, and an additional room with a closet currently used as a bedroom (not to code). An unfinished storage room offers plenty of space for seasonal items, tools, and extra belongings. Major updates include a new roof, siding, and gutters, all replaced within the last 5 years. Schedule your showing today—you don't want to miss the opportunity to make this exceptional house your new home!
Features & Amenities
Interior
-
Other Interior Features
Ceiling Fan(s), Walk-In Closet(s), Built-in Features, Crown Molding, Soaking Tub
-
Total Bedrooms
4
-
Bathrooms
4
-
Above Grade Finished Area
2250.0
-
Basement YN
YES
-
Cooling YN
YES
-
Cooling
Central Air, Heat Pump, Ceiling Fan(s), Electric
-
Fireplace YN
YES
-
Heating YN
YES
-
Heating
Exhaust Fan, Natural Gas, Forced Air, Heat Pump
-
Pet friendly
N/A
Exterior
-
Garage
Yes
-
Garage spaces
2
-
Construction Materials
Vinyl Siding
-
Parking
Oversized, Garage Door Opener, Garage, Inside Entrance, Attached
-
Patio and Porch Features
Porch, Deck, Screened, Enclosed
-
Pool
No
-
Waterfront YN
NO
Area & Lot
-
Lot Features
Cul-De-Sac, Level
-
Lot Size(acres)
0.68
-
Lot Size(square feet)
29688.0
-
Property Type
Residential
-
Property Sub Type
Single Family Residence
-
Architectural Style
Colonial
Price
-
Sales Price
$605,000
-
Tax Amount
$4,409
-
Sq. Footage
3, 338
-
Price/SqFt
$181
HOA
-
Association
No
School District
-
Elementary School
N/A
-
Middle School
N/A
-
High School
N/A
Property Features
-
New Construction
NO
-
Foundation Details
Permanent
-
Senior Community YN
NO
-
Sewer
Public Sewer
-
Tax Lot
20
-
Water Source
Public
Schedule a Showing
Showing scheduled successfully.
Mortgage calculator
Estimate your monthly mortgage payment, including the principal and interest, property taxes, and HOA. Adjust the values to generate a more accurate rate.
Your payment
Principal and Interest:
$
Property taxes:
$
HOA fees:
$
Total loan payment:
$
Total interest amount:
$
Location
County
STAFFORD
Elementary School
Middle School
High School
Listing Courtesy of Laura Buttram , Belcher Real Estate, LLC.
RealHub Information is provided exclusively for consumers' personal, non-commercial use, and it may not be used for any purpose other than to identify prospective properties consumers may be interested in purchasing. All information deemed reliable but not guaranteed and should be independently verified. All properties are subject to prior sale, change or withdrawal. RealHub website owner shall not be responsible for any typographical errors, misinformation, misprints and shall be held totally harmless.


* Listings on this website come from the FMLS IDX Compilation and may be held by brokerage firms other than the owner of this website. The listing brokerage is identified in any listing details. Information is deemed reliable but is not guaranteed. If you believe any FMLS listing contains material that infringes your copyrighted work please click here to review our DMCA policy and learn how to submit a takedown request.© 2024 FMLS.
Related Properties
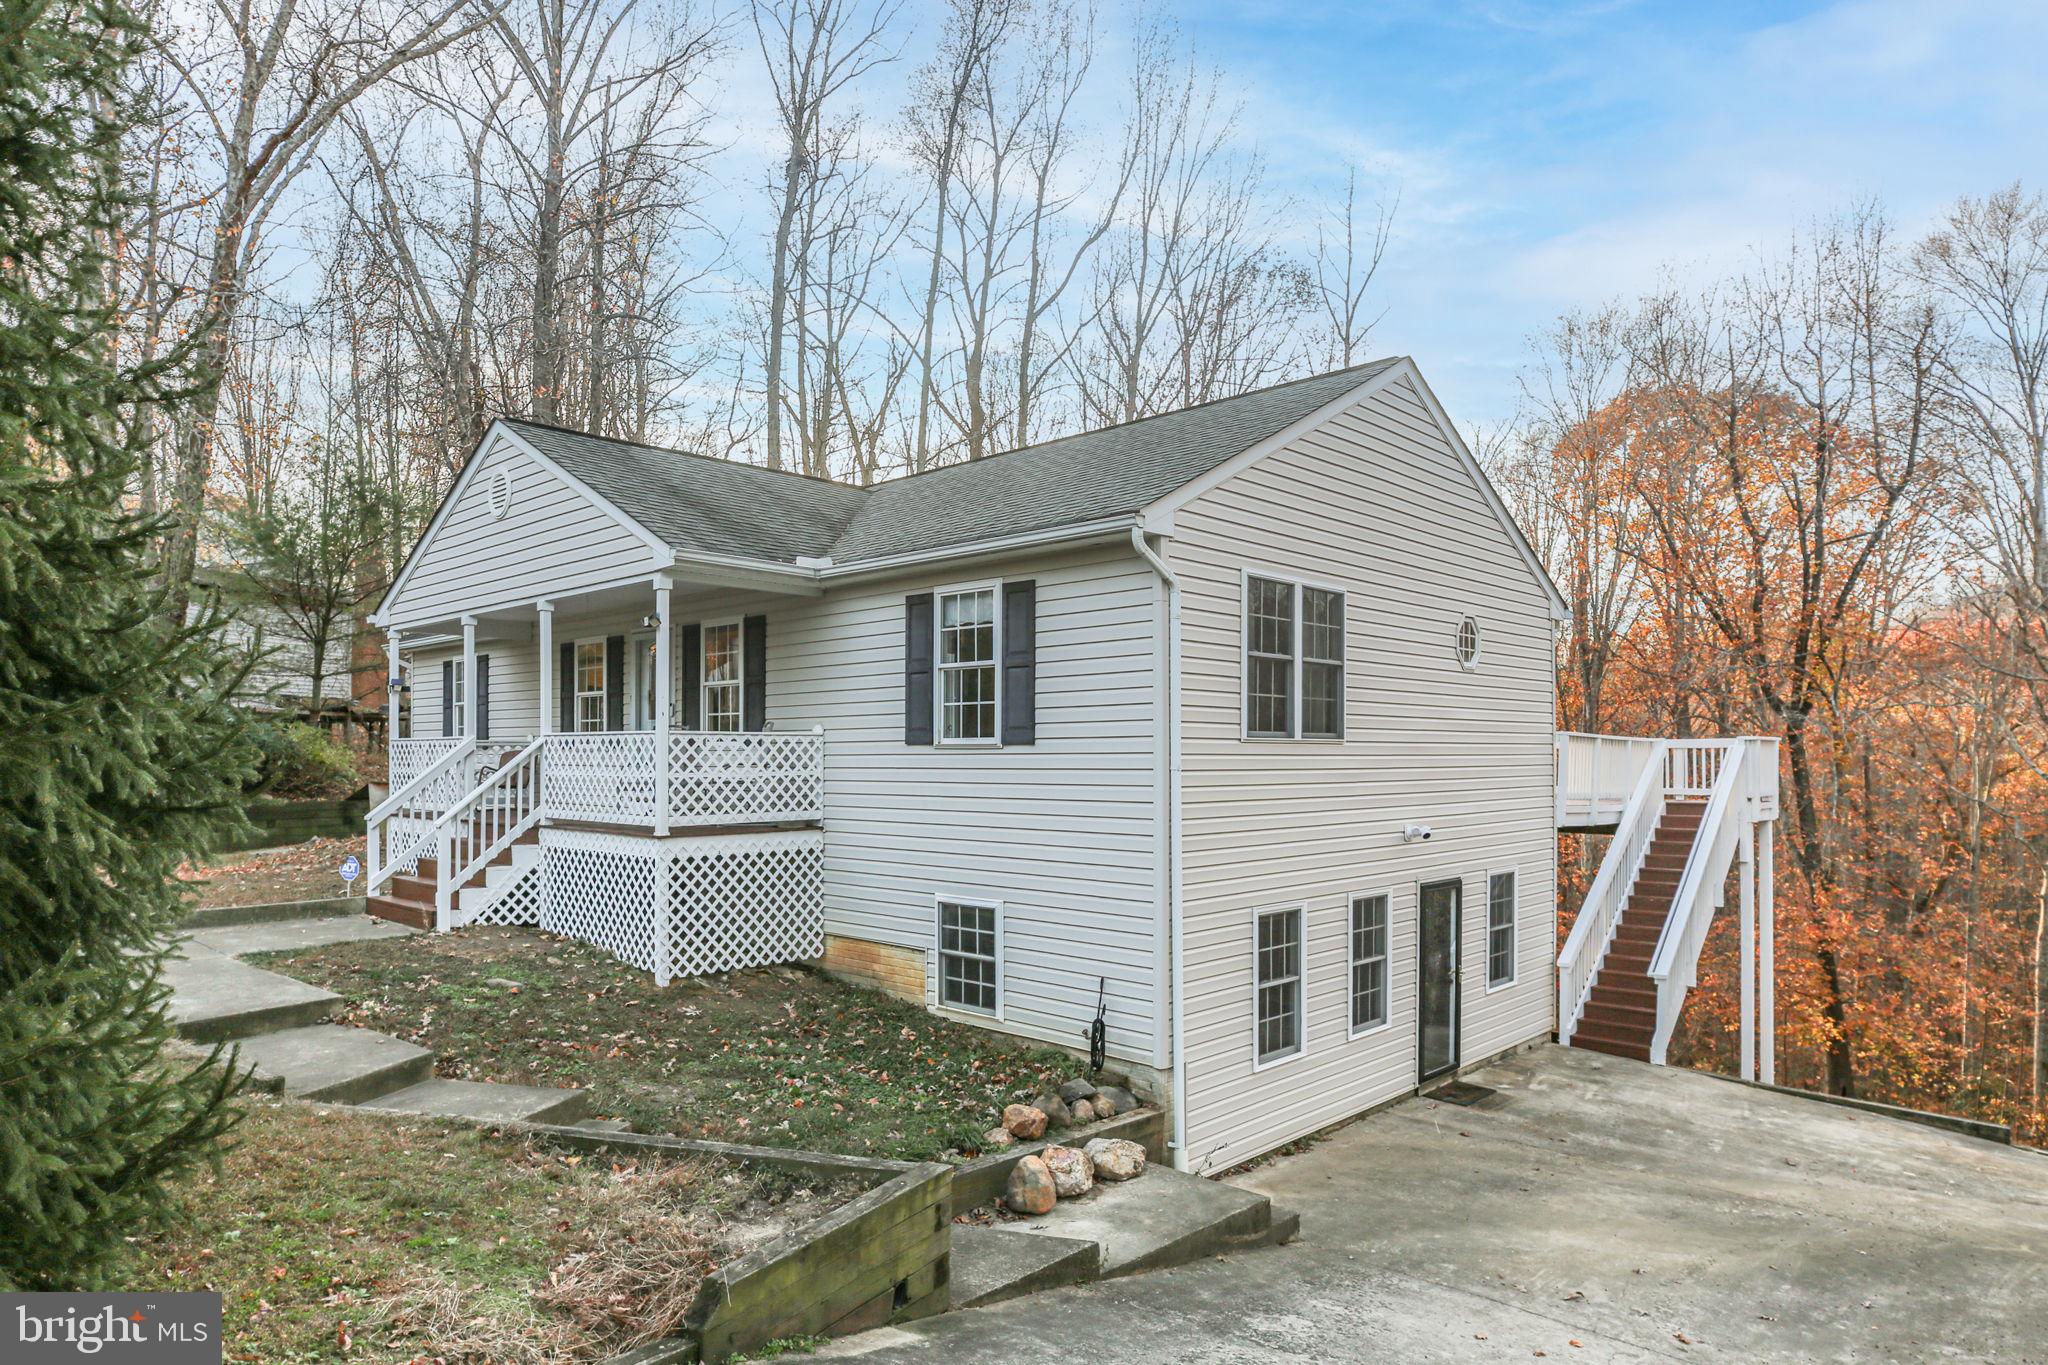
FREDERICKSBURG
315 SANDY RIDGE ROAD
4 Beds
4 Baths
2,864 Sq.Ft.
$539,900
MLS#: VAST2044240
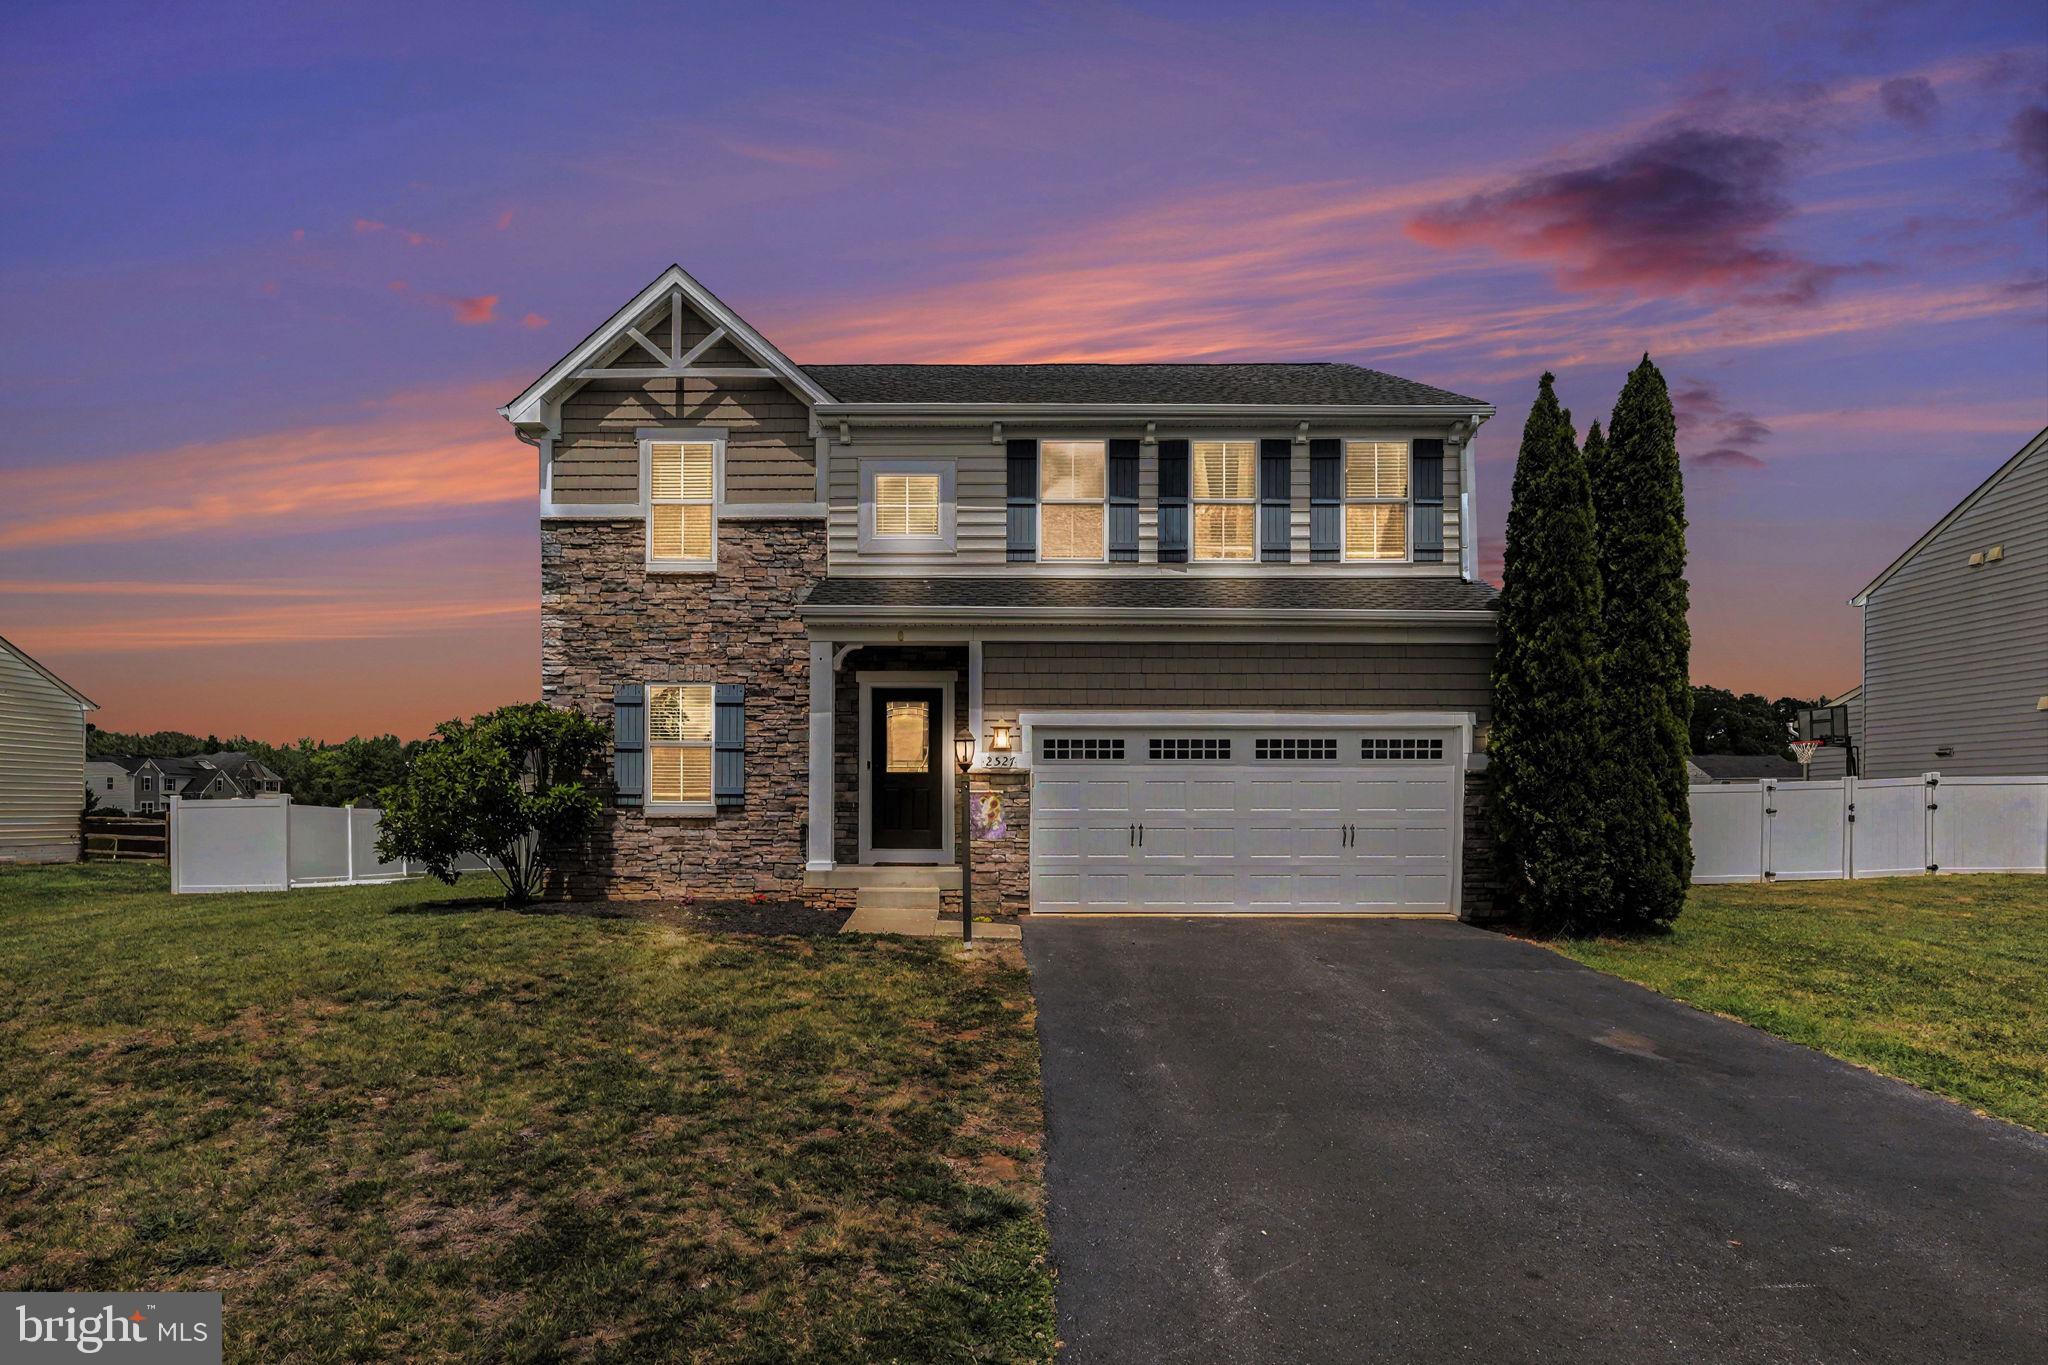
FREDERICKSBURG
2527 CORNELL DRIVE
4 Beds
2 Baths
2,384 Sq.Ft.
$575,000
MLS#: VASP2041480
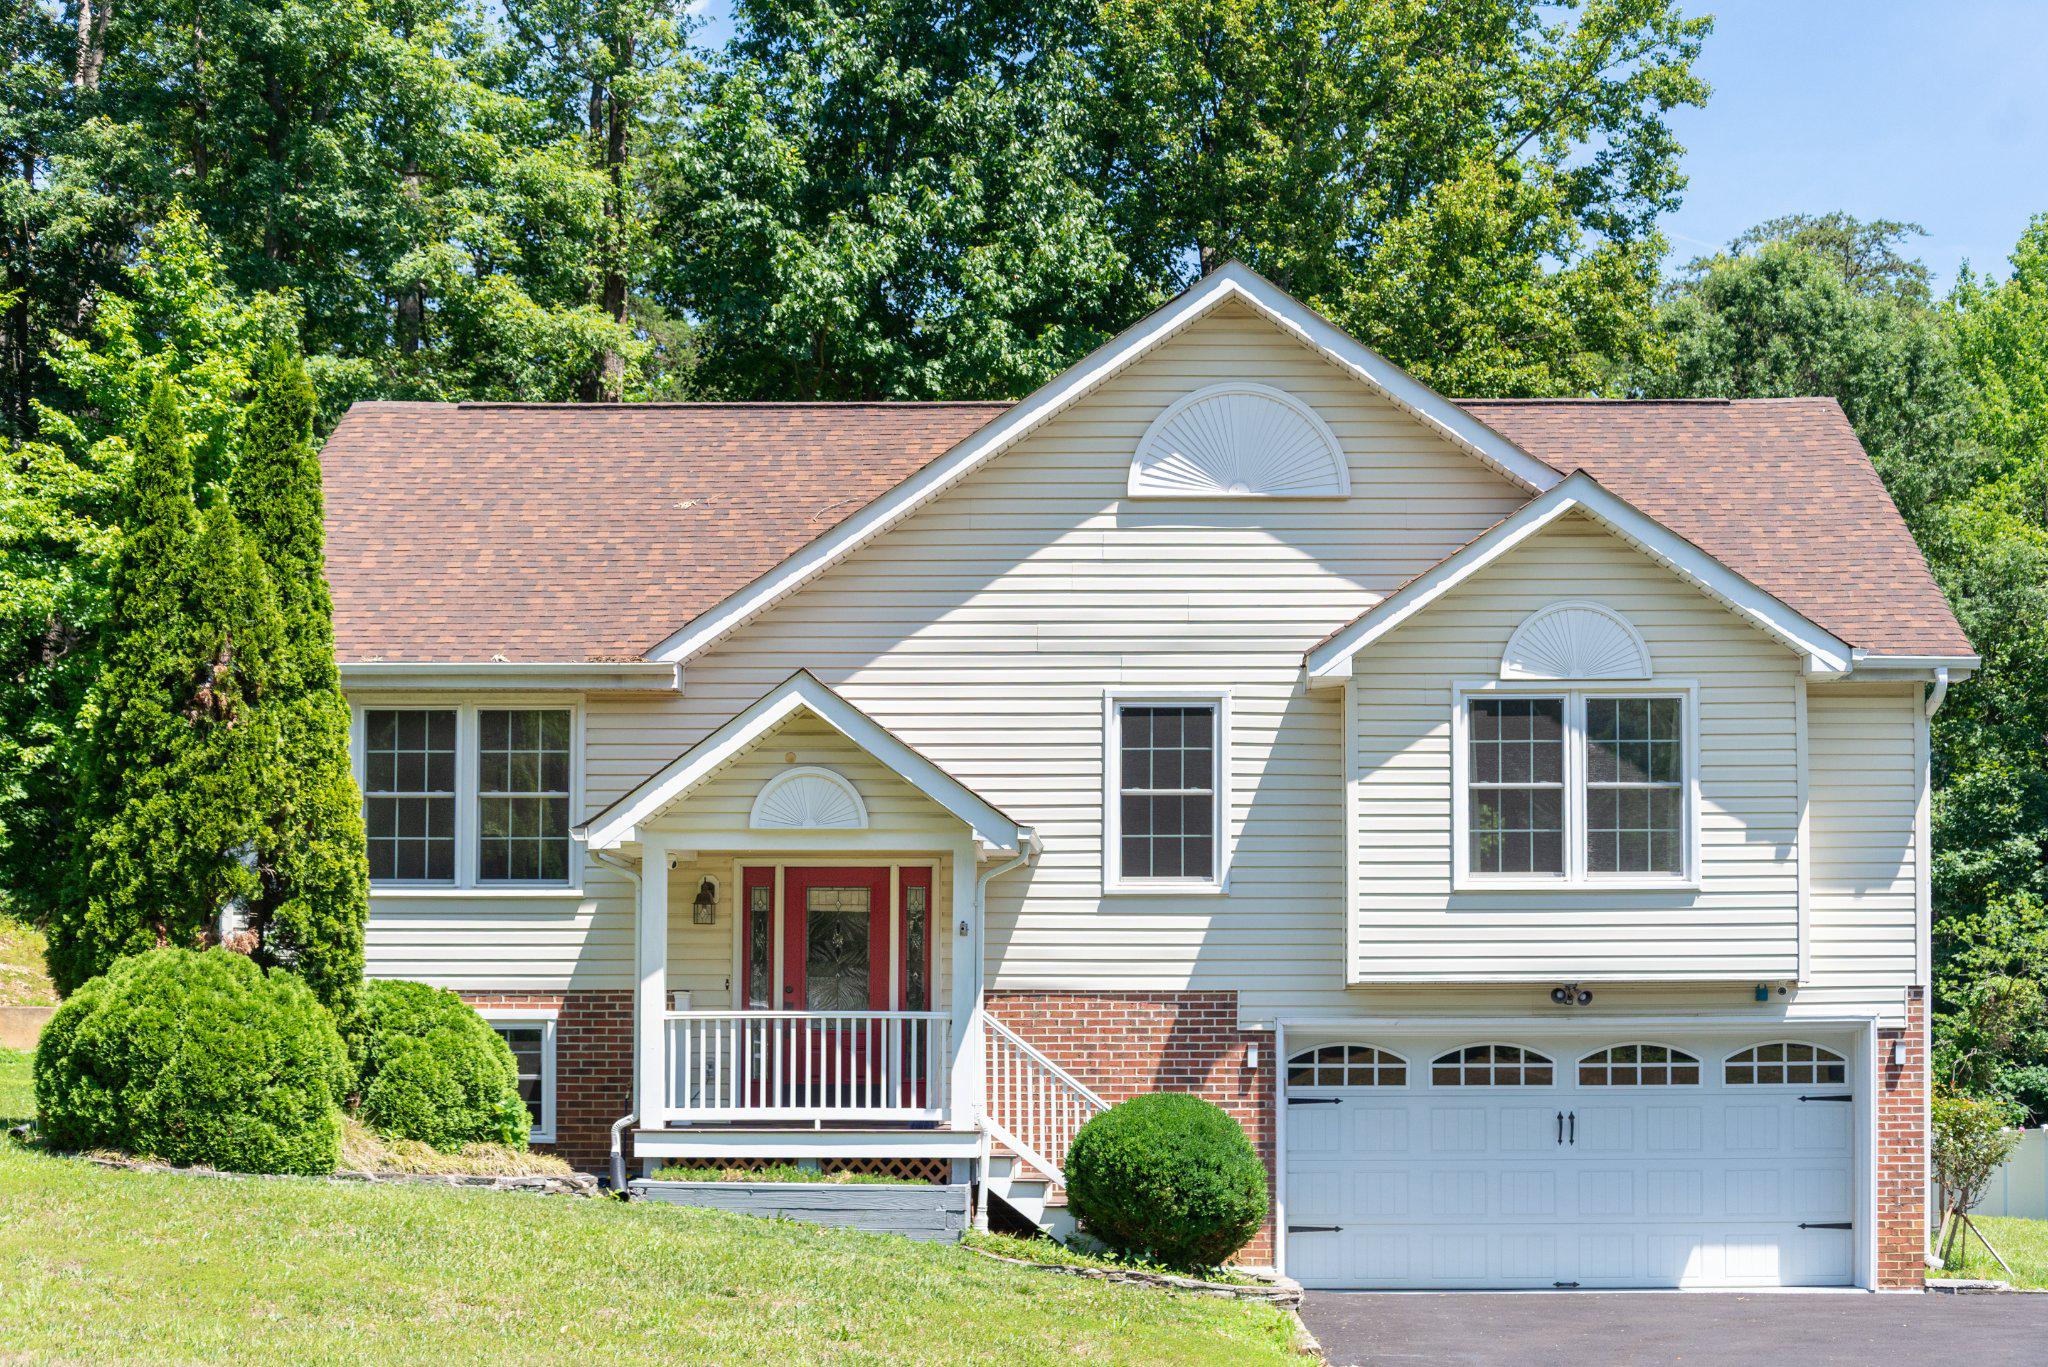
FREDERICKSBURG
5921 DANIELLE DRIVE
4 Beds
3 Baths
2,372 Sq.Ft.
$520,000
MLS#: VASP2043096
FREDERICKSBURG
0004 IVY BUSH LANE N/A
4 Beds
2 Baths
2,925 Sq.Ft.
$639,990
MLS#: VASP2033894
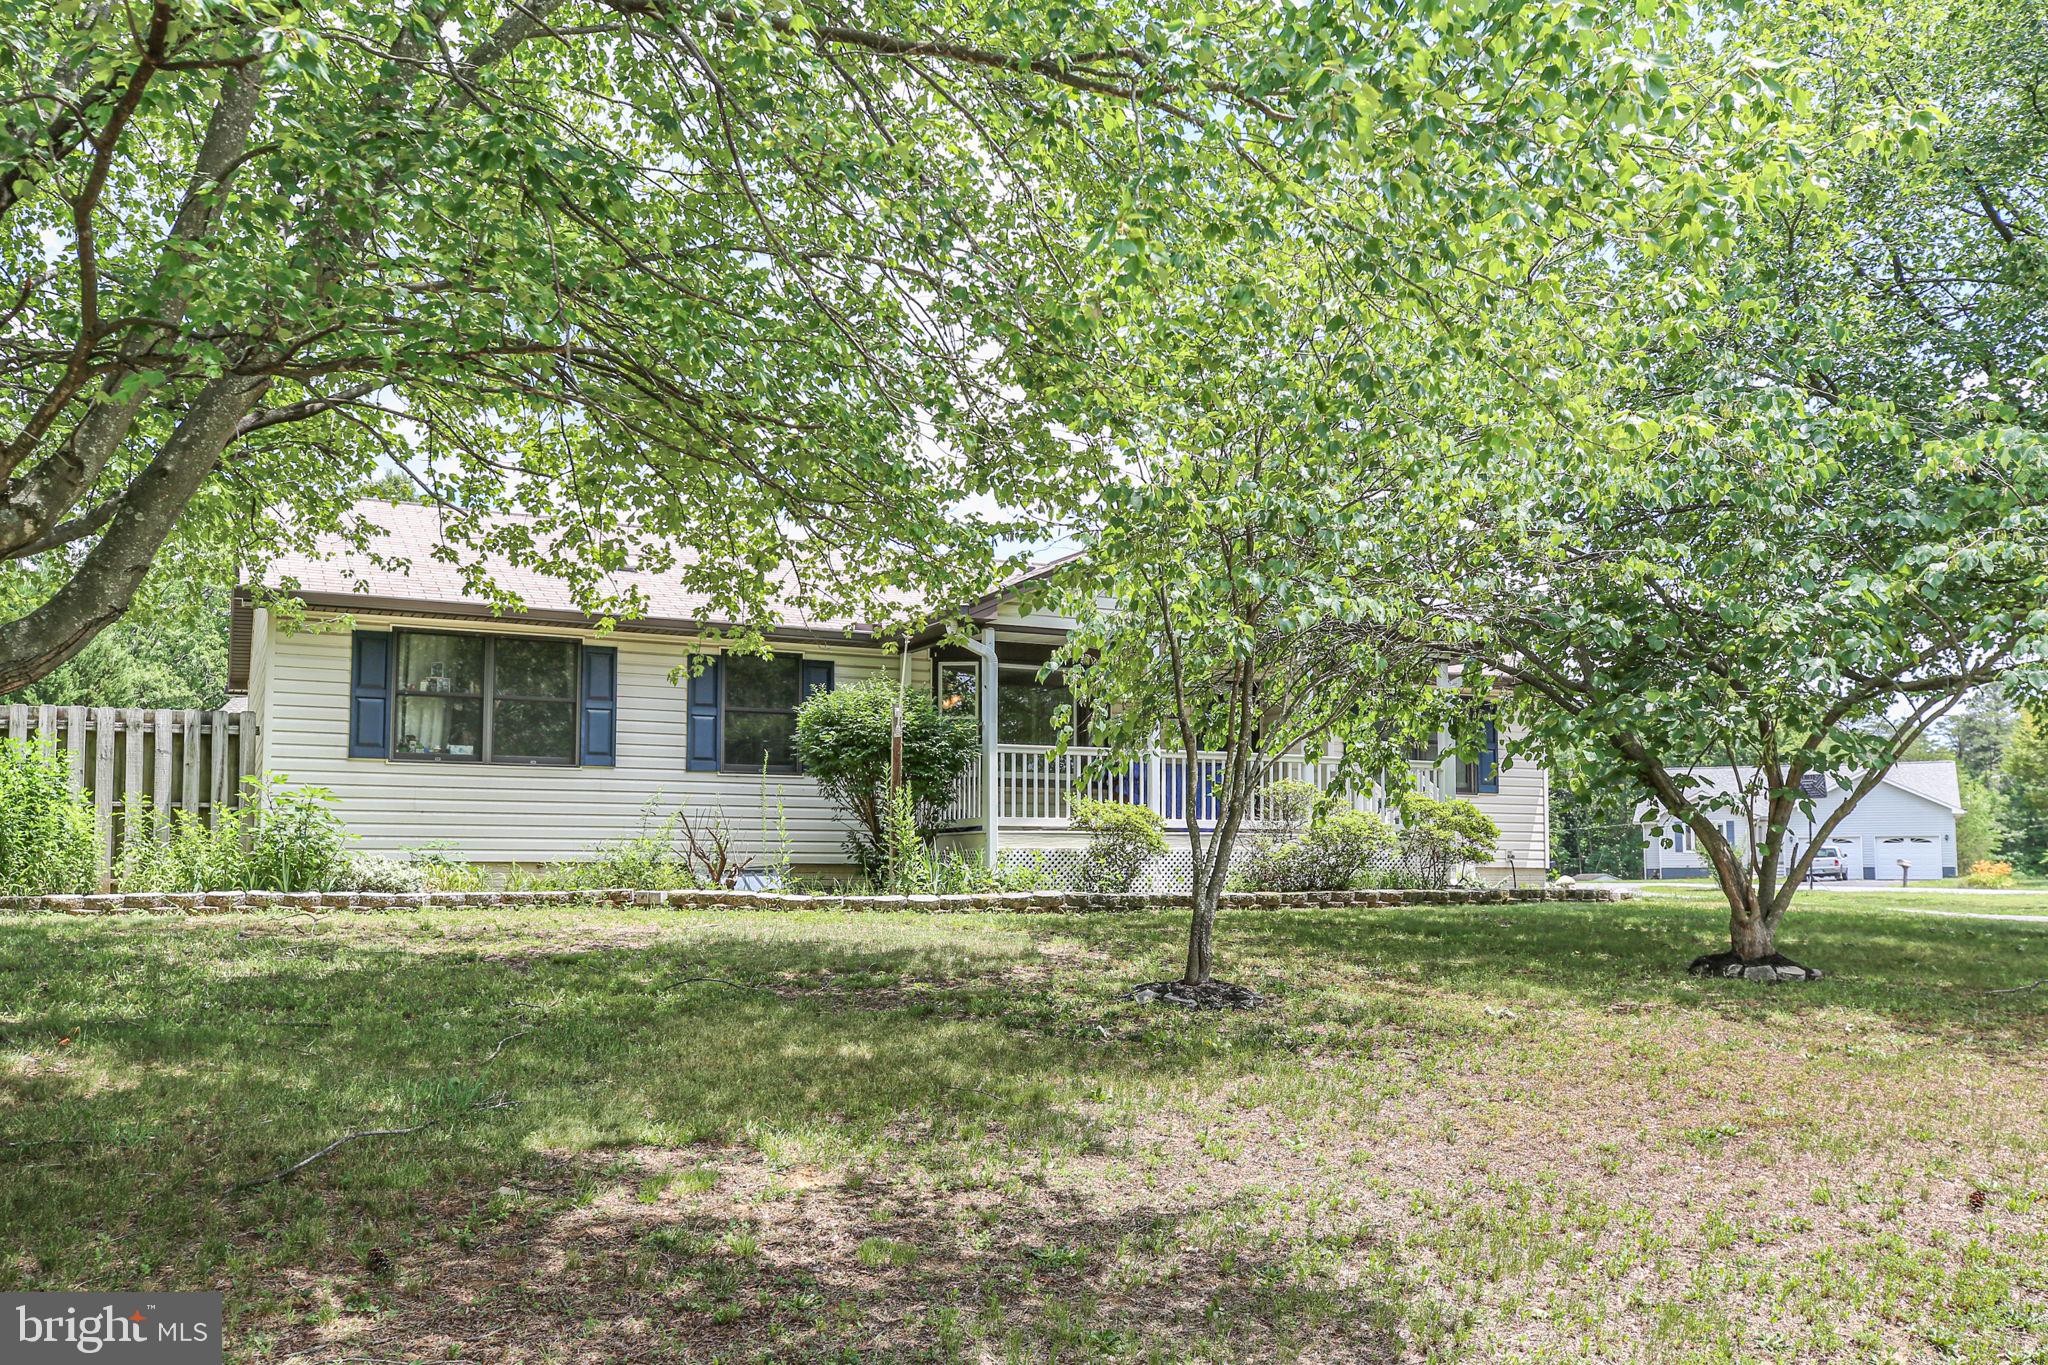
FREDERICKSBURG
808 CRESTHILL ROAD
5 Beds
3 Baths
3,827 Sq.Ft.
$529,000
MLS#: VAST2050714
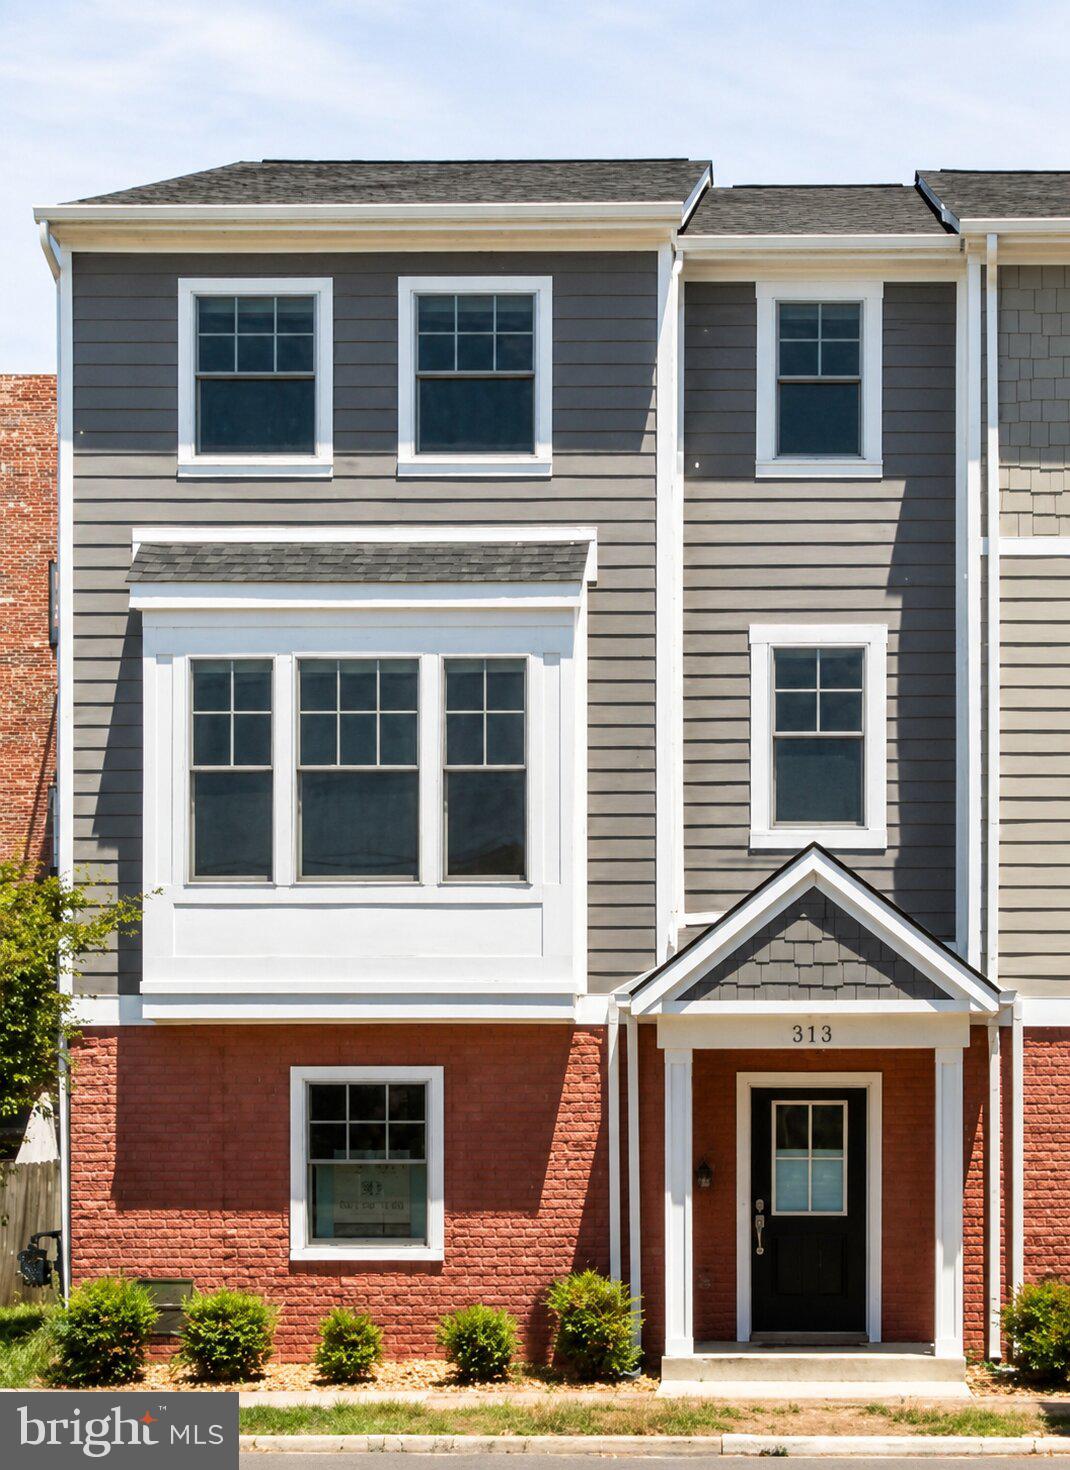
FREDERICKSBURG
313 CHARLES STREET
3 Beds
2 Baths
2,354 Sq.Ft.
$600,000
MLS#: VAFB2010446
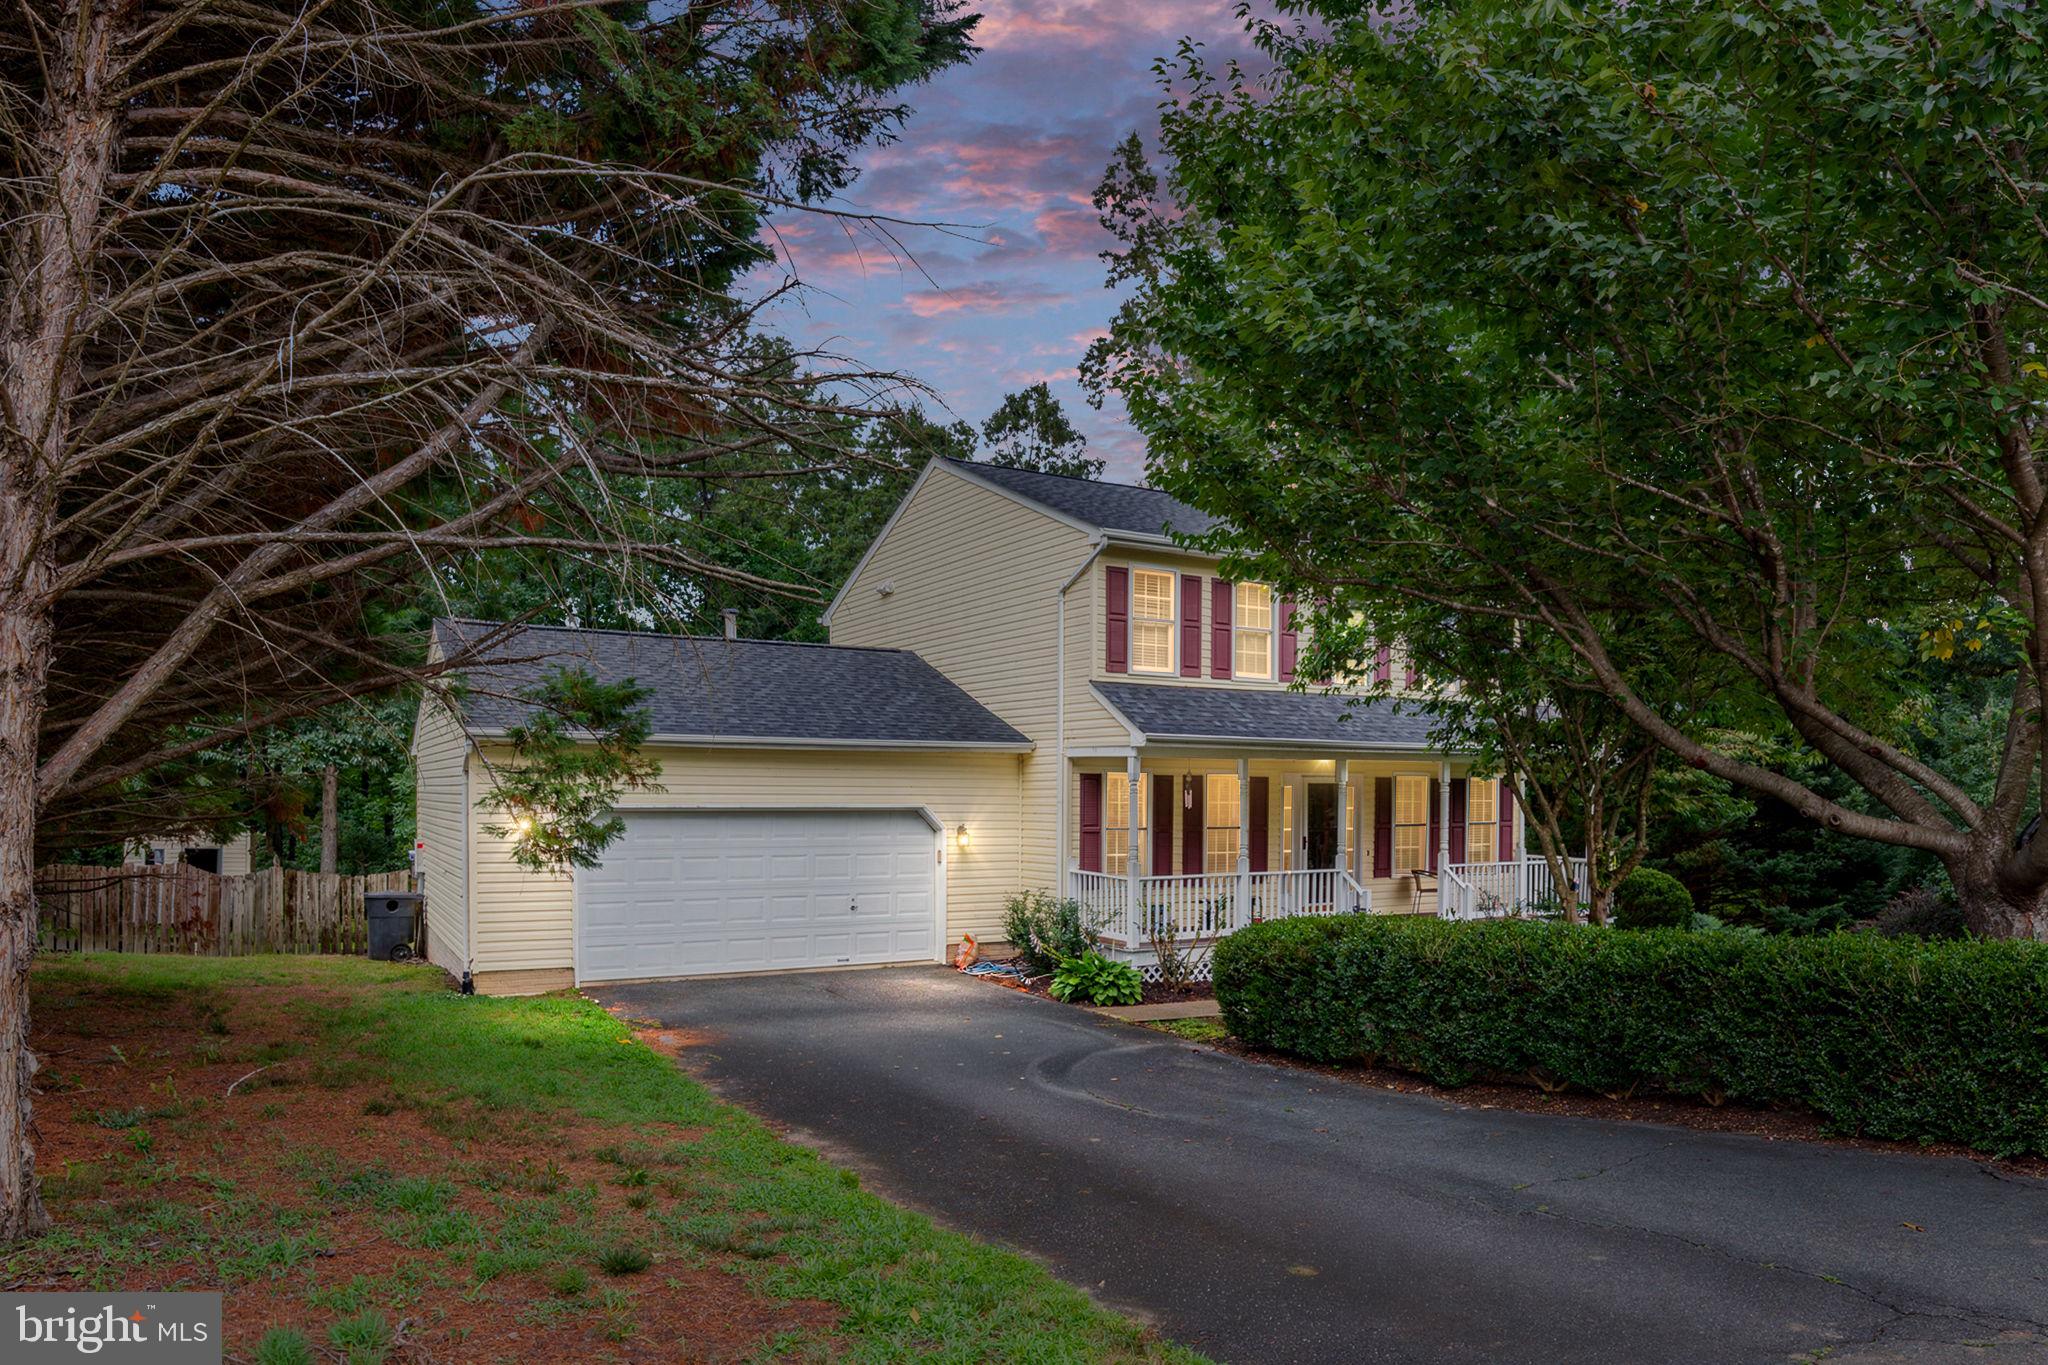
FREDERICKSBURG
9609 NORWICK LANE
4 Beds
3 Baths
2,622 Sq.Ft.
$495,000
MLS#: VASP2042740
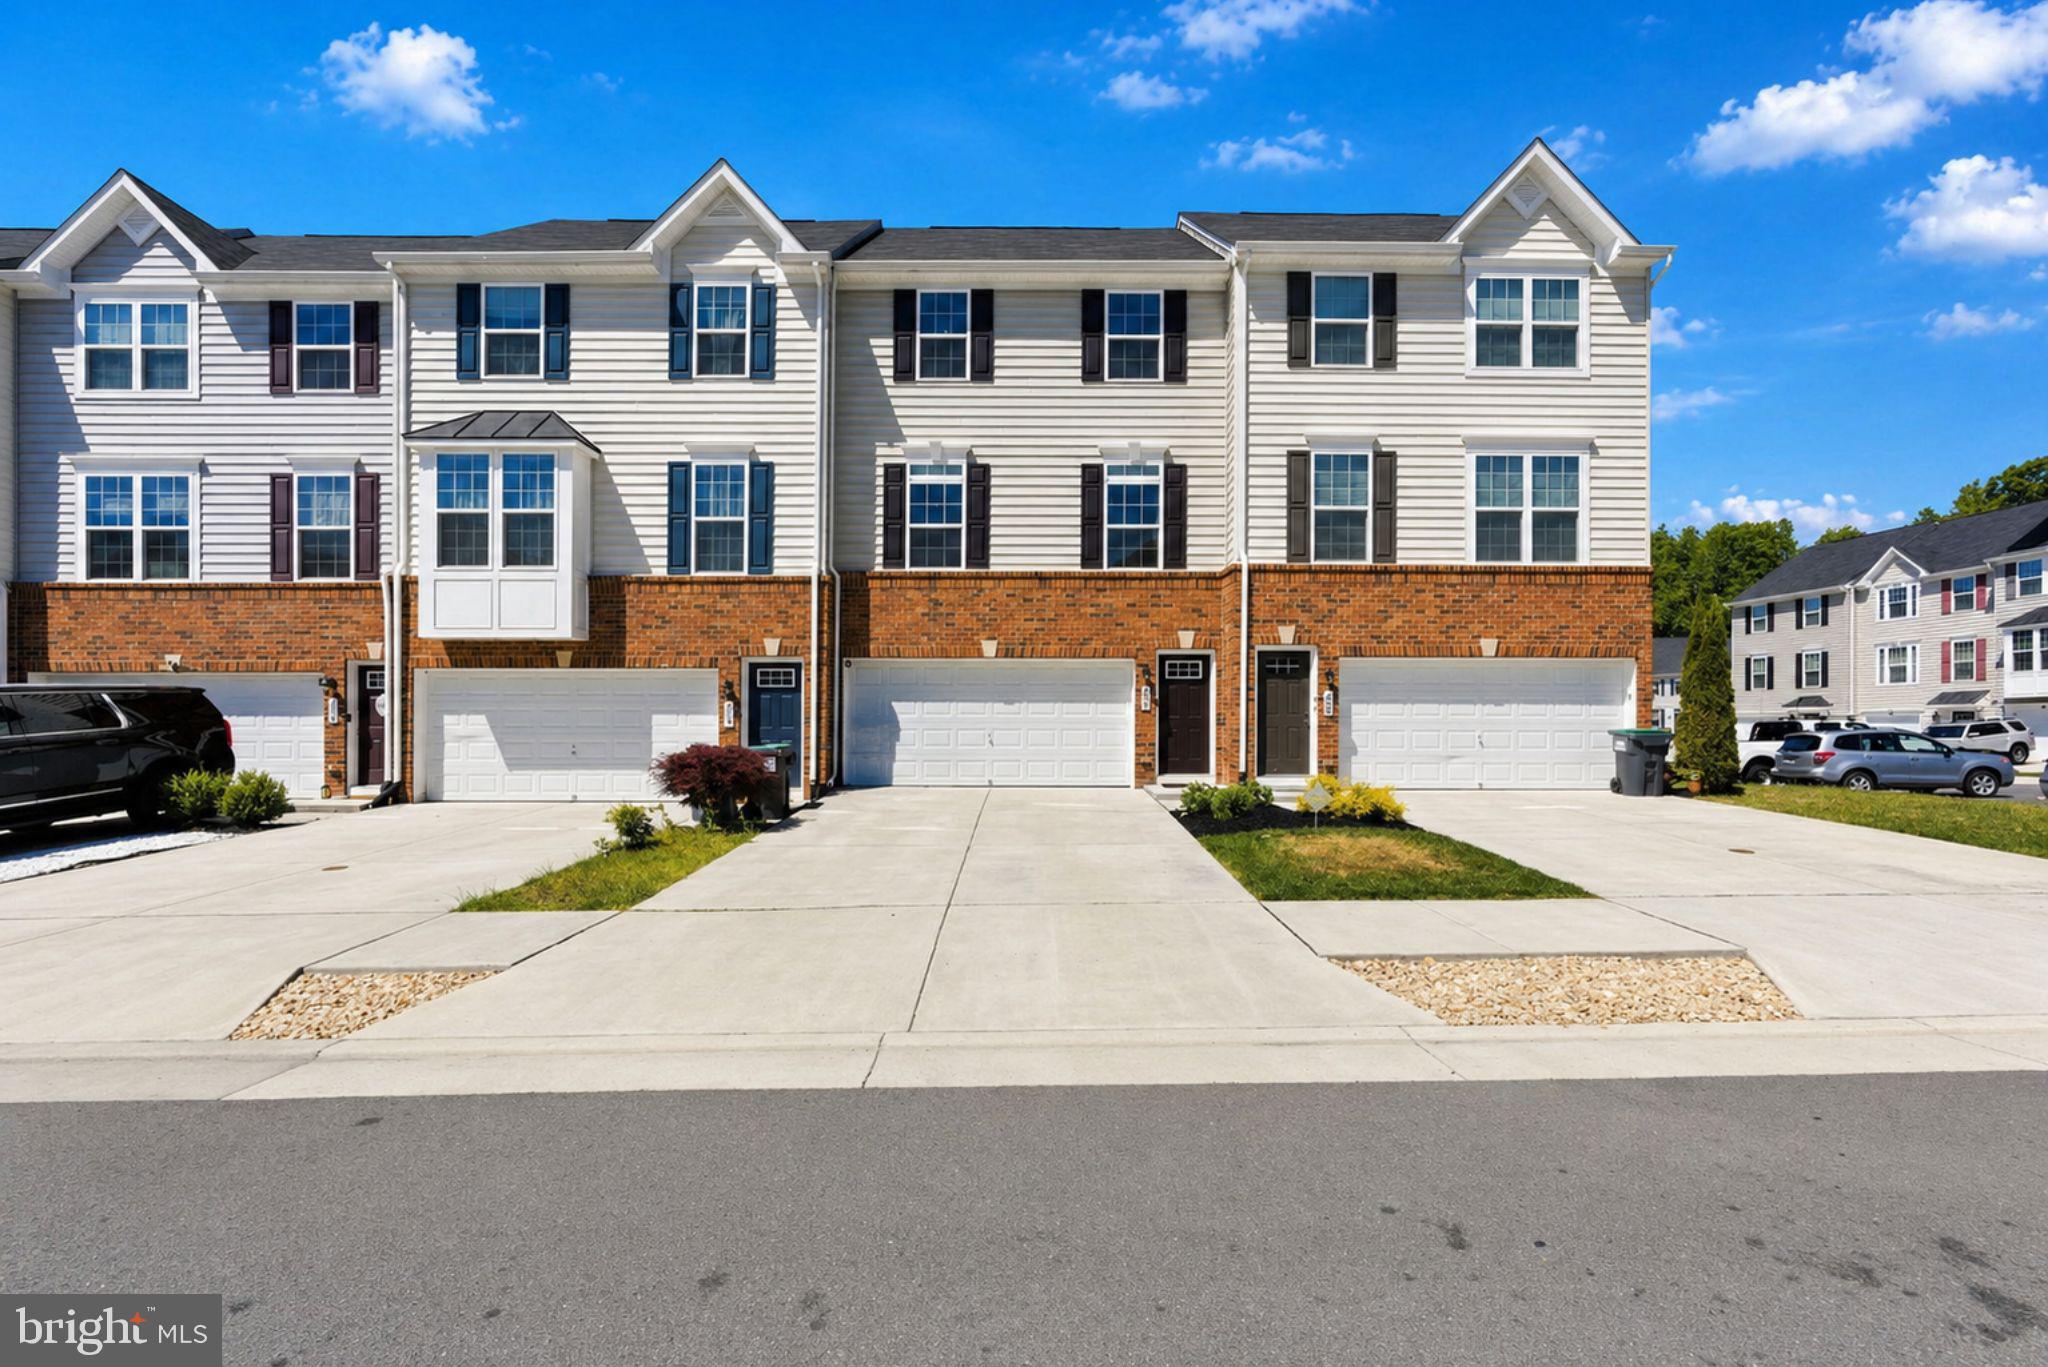
FREDERICKSBURG
602 ROLLING VALLEY DRIVE
3 Beds
3 Baths
2,772 Sq.Ft.
$489,900
MLS#: VAST2049344
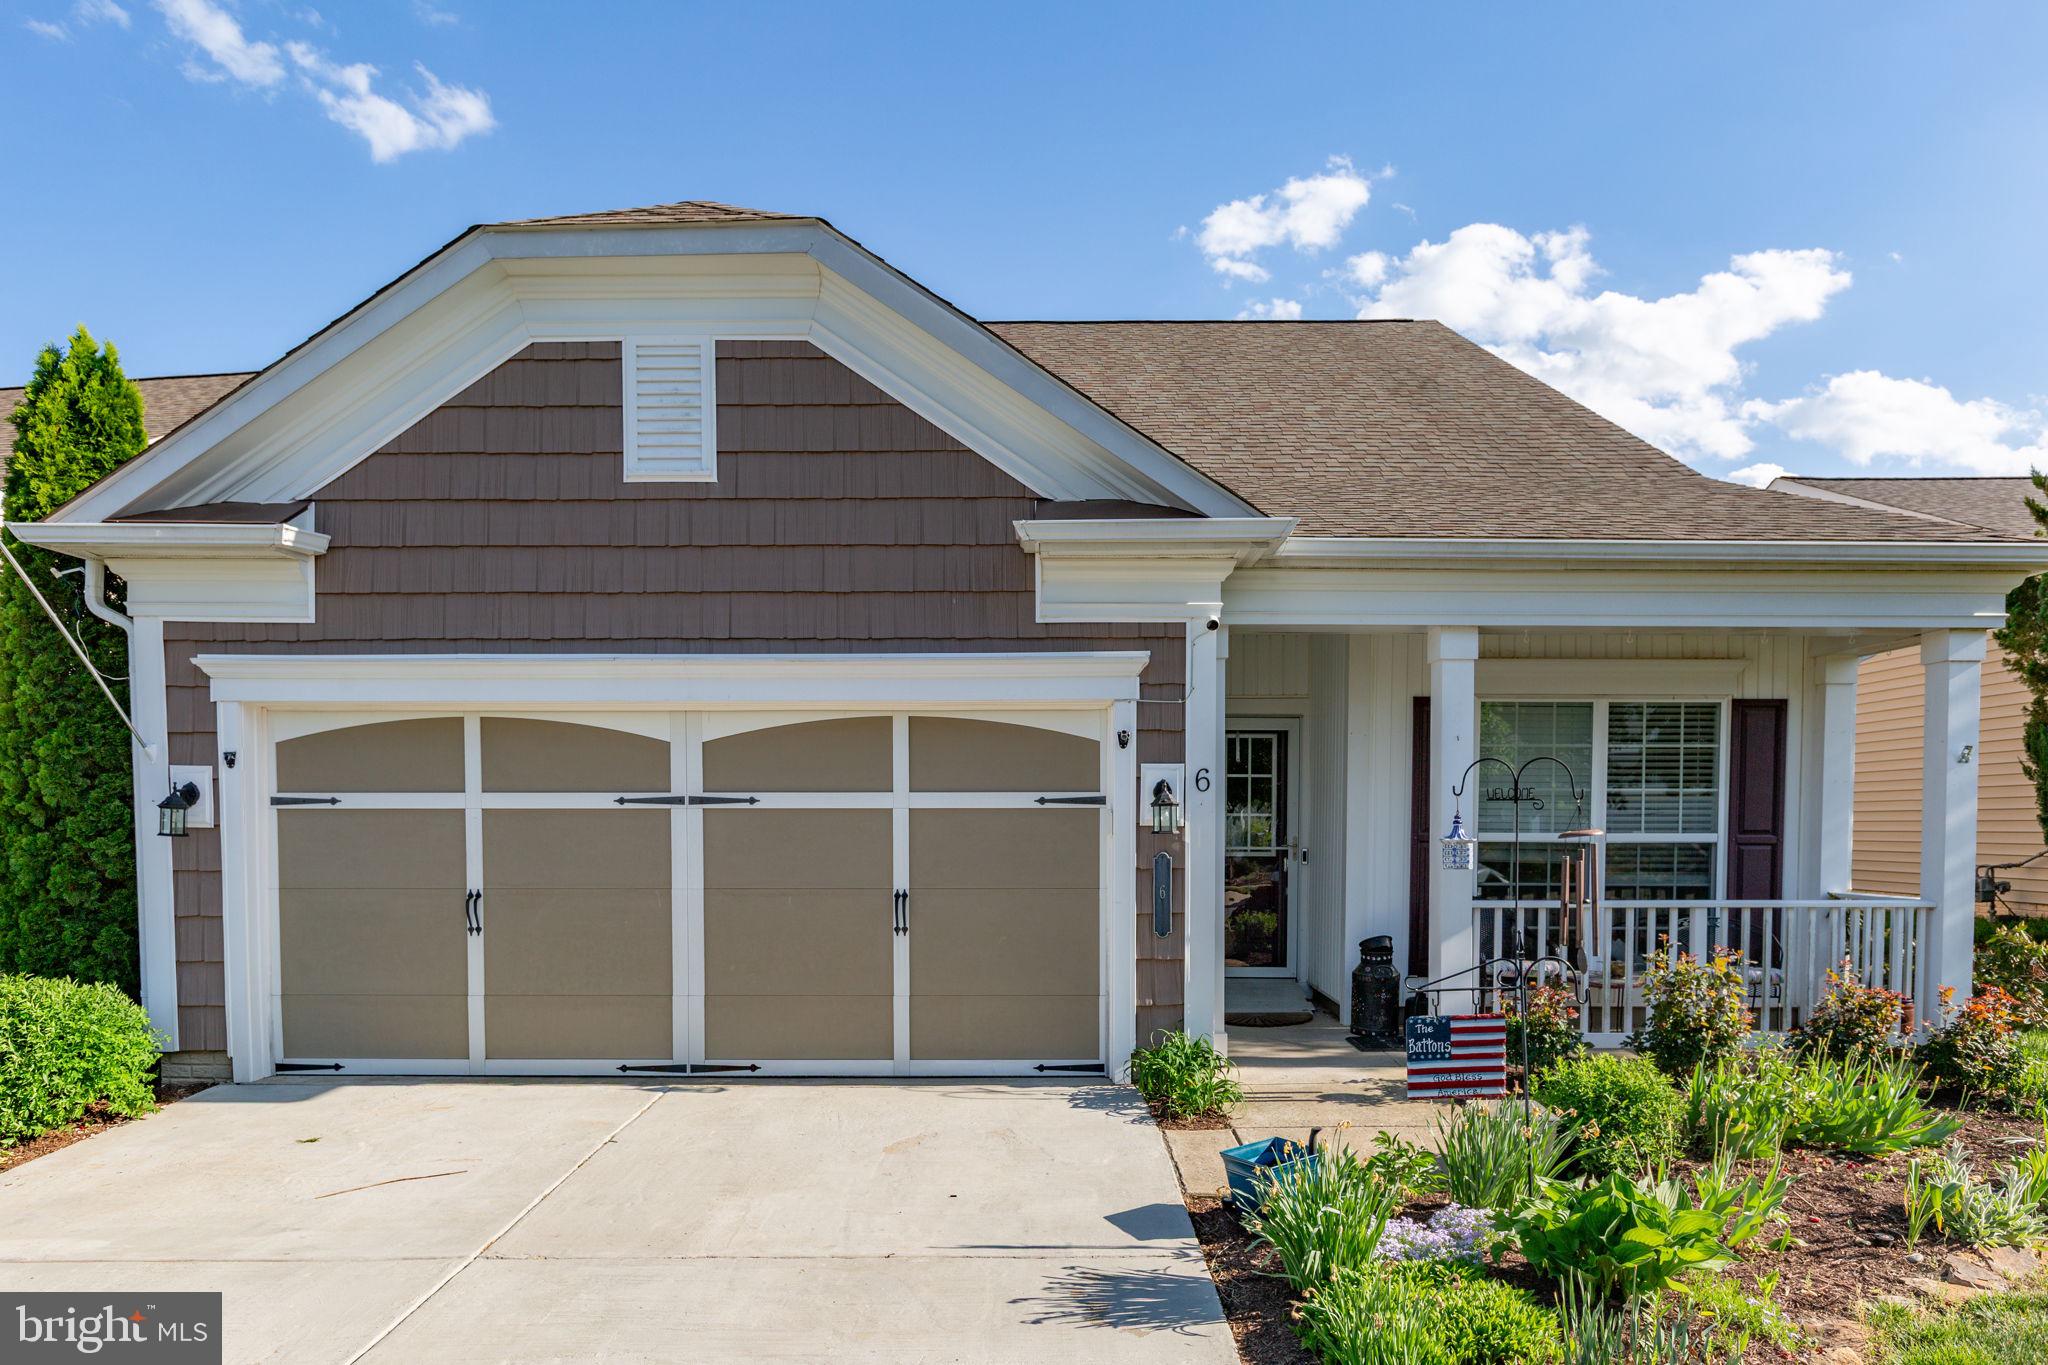
FREDERICKSBURG
6 WHALEBACK LANE
3 Beds
3 Baths
2,340 Sq.Ft.
$539,900
MLS#: VAST2048294
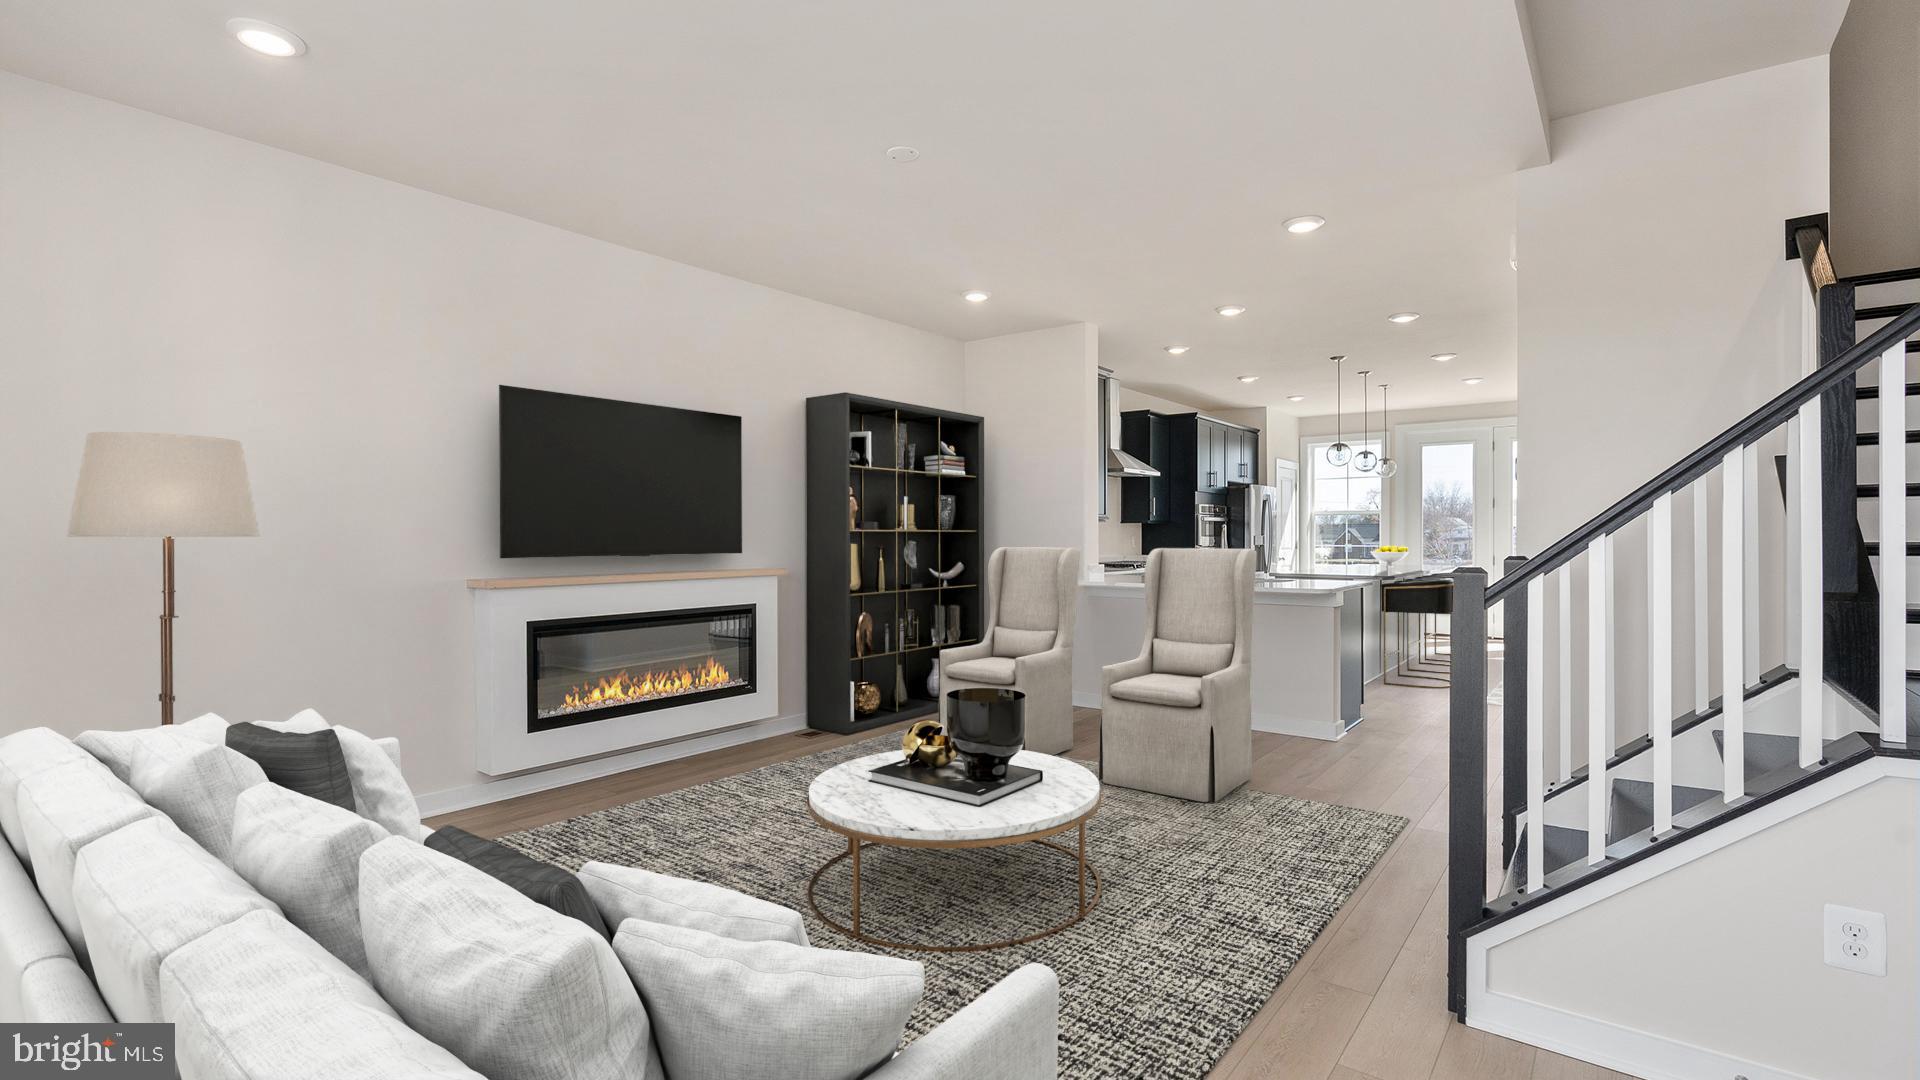
FREDERICKSBURG
430 GERMANIA STREET
4 Beds
3 Baths
1,927 Sq.Ft.
$549,990
MLS#: VAFB2009904
.png)