


Property
Beds
3
Full Baths
3
1/2 Baths
1
Year Built
1971
Sq.Footage
2,883
Tucked into a private setting surrounded by abundant open space and just minutes from Lake Fairfax, this spacious 3-bedroom end-unit townhouse offers nearly 3,000 square feet and lives more like a single-family home. With a beautifully renovated kitchen, generously sized rooms, a huge finished walk-out lower level, and wonderful outdoor areas, there is plenty of room to spread out. The kitchen has just been completely renovated with new cabinetry, quartz countertops, new appliances, updated lighting and fixtures, and a generous eat-in area with direct access to the expansive deck. Beautiful handcrafted black walnut hardwood floors add warmth and character to the living and family room. A wet bar between the living room and family room is perfect for entertaining, while the family room features a wood-burning fireplace with a custom black walnut mantel. The main level has also been freshly painted, with new flooring in the kitchen, dining room, breakfast room, and foyer. Upstairs, the rich hardwood floors continue through the hallway, primary bedroom, and adjoining sitting room/office. The spacious primary bedroom offers a comfortable retreat, while two additional bedrooms feature new carpet and provide flexibility for family, guests, or work-from-home needs. The large finished walk-out lower level offers an impressive amount of additional space, with a recreation room, office, multipurpose room, full bath, tiled flooring, and abundant storage. There is room for a home gym, media room, playroom, guest area, hobby room—or a combination of uses. A brand-new HVAC system and newer washer and dryer are additional updates. Outside, the large deck overlooks a private backyard backing to trees and common area, creating a peaceful setting with abundant green space beyond. A storage shed beneath the deck provides convenient space for bikes, outdoor gear, and additional storage. A new front porch stoop adds to the home's curb appeal, and the dedicated two-car parking pad has recently been resealed. The location makes it easy to enjoy all that Reston has to offer. Lake Fairfax Park is just steps away, along with convenient access to Route 7 and major commuter routes. Uplands Pool and tennis courts, the Buttermilk Trail, and Reston's extensive network of pathways, parks, pools, and recreational amenities are all close by. Updated, spacious, and surrounded by nature, this end-unit townhouse combines distinctive custom details, exceptional flexibility, a private wooded setting, and a convenient Reston location.
Features & Amenities
Interior
-
Other Interior Features
Eat-in Kitchen, Walk-In Closet(s), Recessed Lighting, Ceiling Fan(s), Bar
-
Total Bedrooms
3
-
Bathrooms
3
-
1/2 Bathrooms
1
-
Above Grade Finished Area
2054.0
-
Basement YN
YES
-
Cooling YN
YES
-
Cooling
Central Air, Ceiling Fan(s), Electric
-
Fireplace YN
YES
-
Heating YN
YES
-
Heating
Exhaust Fan, Natural Gas, Forced Air
-
Pet friendly
N/A
Exterior
-
Garage
No
-
Construction Materials
Brick, Wood Siding, Other
-
Other Exterior Features
Storage
-
Parking
Private, Driveway
-
Patio and Porch Features
Deck
-
Pool
No
-
Waterfront YN
NO
-
View
Trees/Woods
Area & Lot
-
Lot Features
Corner Lot, Wooded, Cul-De-Sac, Cleared
-
Lot Size(acres)
0.11
-
Lot Size(square feet)
5,000
-
Property Type
Residential
-
Property Sub Type
Townhouse
-
Architectural Style
Colonial, Mid-Century Modern
Price
-
Sales Price
$750,000
-
Tax Amount
$7,913
-
Financing Options
Cash, Conventional, FHA, VA
-
Sq. Footage
2,883
-
Price/SqFt
$260
HOA
-
Association
YES
-
Association Fee
$525
-
Association Fee Frequency
Quarterly
-
Association Fee Includes
N/A
Property Resources
-
Horse Property
NO
School District
-
Elementary School
FOREST EDGE
-
Middle School
HUGHES
-
High School
SOUTH LAKES
Property Features
-
New Construction
NO
-
Association Amenities
Trail(s), Jogging Path
-
Foundation Details
Slab
-
Senior Community YN
NO
-
Sewer
Public Sewer
-
Tax Lot
38
-
Water Source
Public
Schedule a Showing
Showing scheduled successfully.
Mortgage calculator
Estimate your monthly mortgage payment, including the principal and interest, property taxes, and HOA. Adjust the values to generate a more accurate rate.
Your payment
Principal and Interest:
$
Property taxes:
$
HOA fees:
$
Total loan payment:
$
Total interest amount:
$
Location
County
FAIRFAX
Elementary School
FOREST EDGE
Middle School
HUGHES
High School
SOUTH LAKES
Listing Courtesy of Marnie S Schaar, Compass
RealHub Information is provided exclusively for consumers' personal, non-commercial use, and it may not be used for any purpose other than to identify prospective properties consumers may be interested in purchasing. All information deemed reliable but not guaranteed and should be independently verified. All properties are subject to prior sale, change or withdrawal. RealHub website owner shall not be responsible for any typographical errors, misinformation, misprints and shall be held totally harmless.

Salesperson, Realtor
Mike Mathis
Call Mike today to schedule a private showing.

* Listings on this website come from the FMLS IDX Compilation and may be held by brokerage firms other than the owner of this website. The listing brokerage is identified in any listing details. Information is deemed reliable but is not guaranteed. If you believe any FMLS listing contains material that infringes your copyrighted work please click here to review our DMCA policy and learn how to submit a takedown request.© 2024 FMLS.
Related Properties
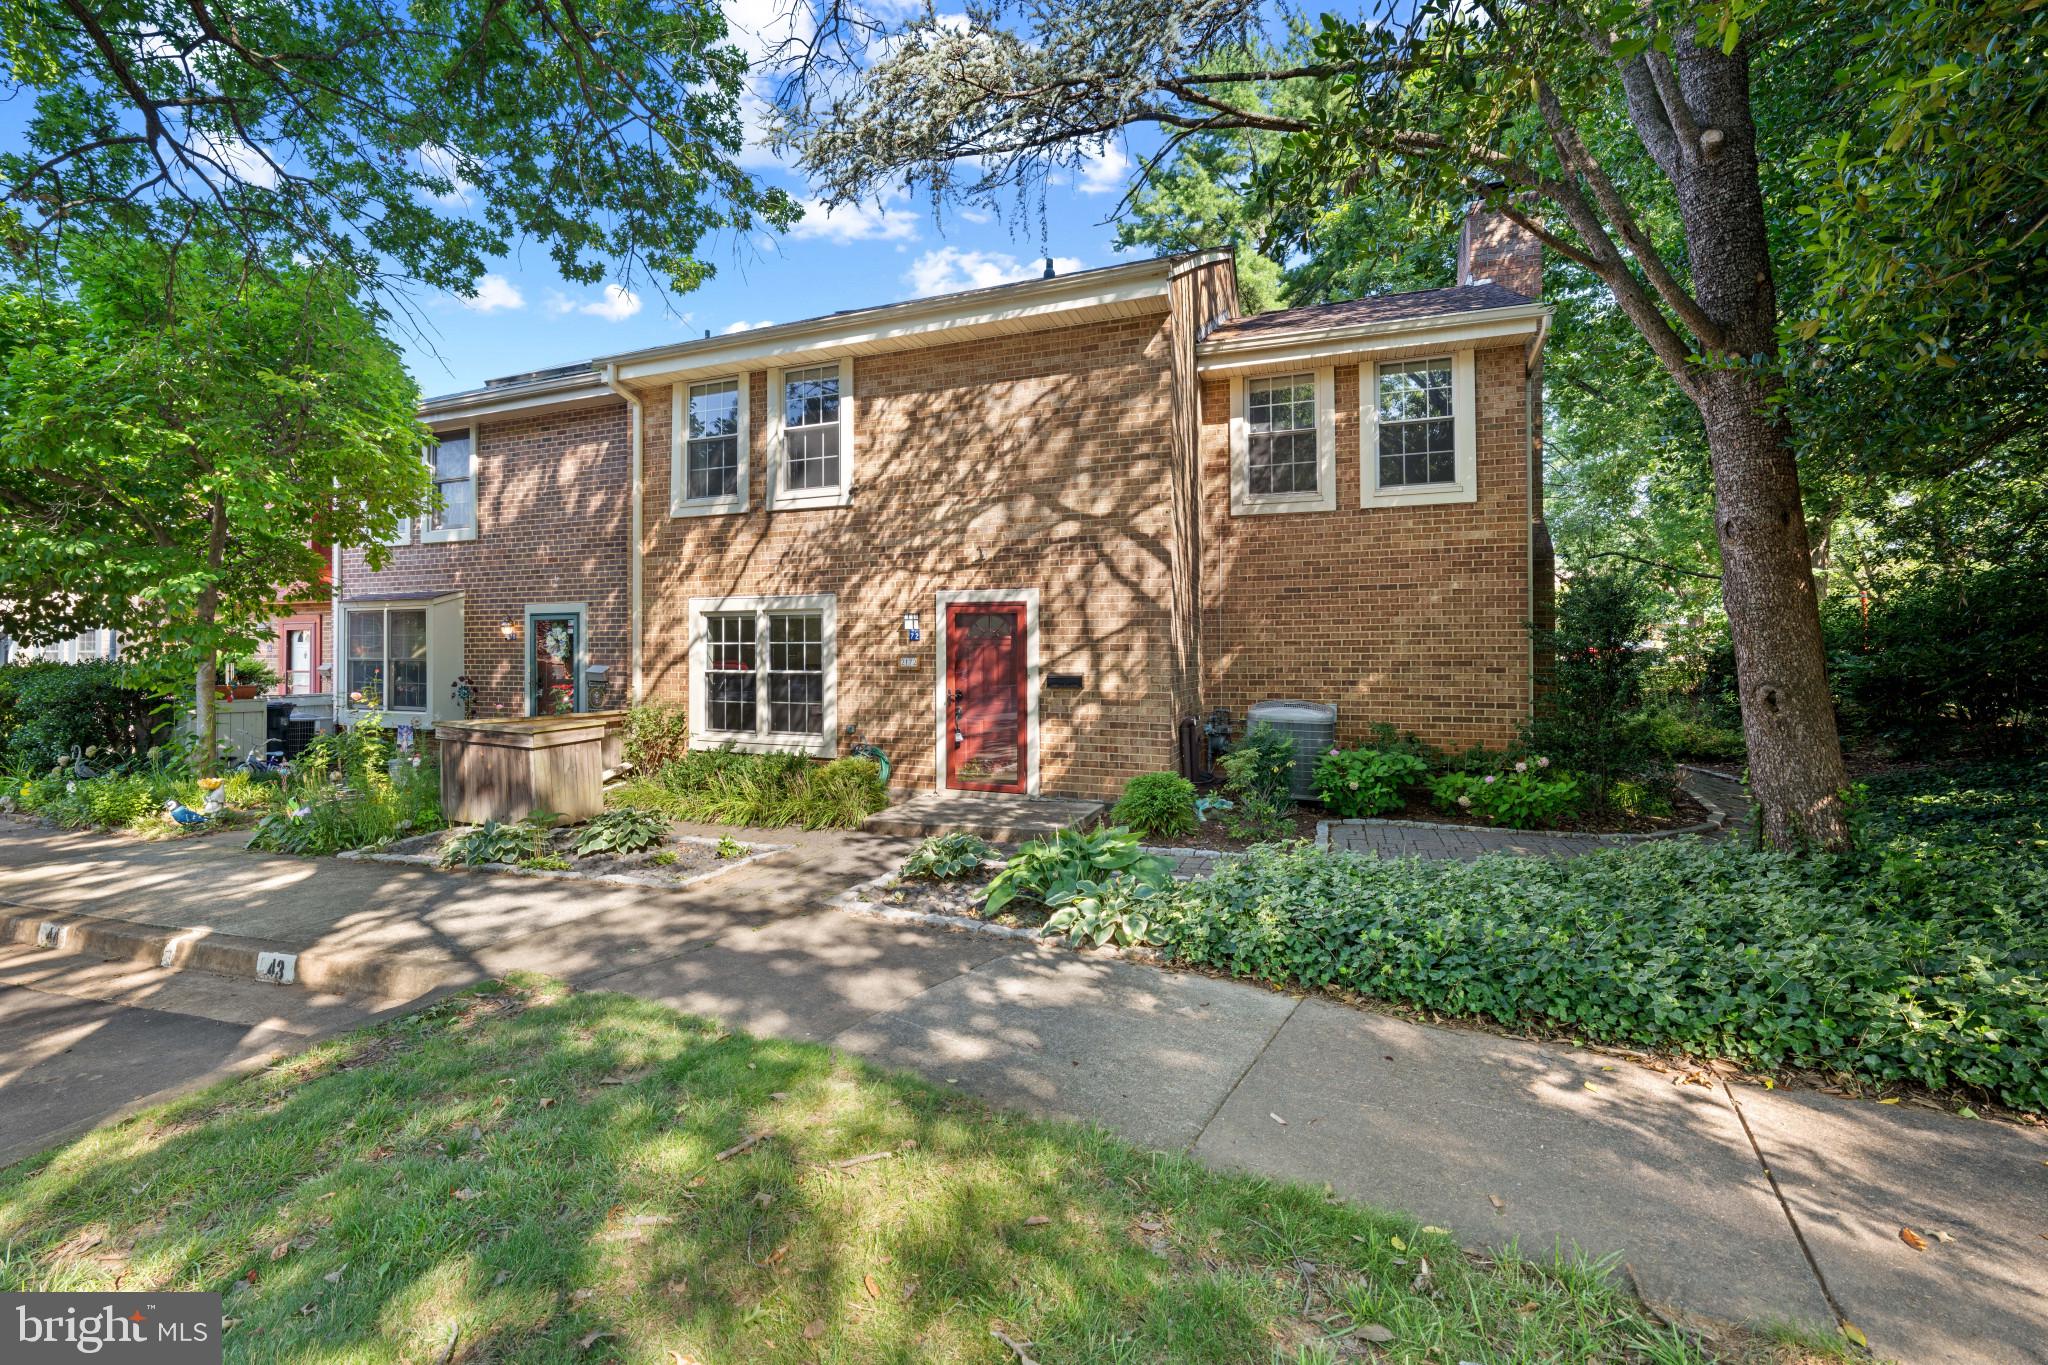
RESTON
2172 GOLF COURSE DRIVE
4 Beds
2 Baths
2,536 Sq.Ft.
$739,990
MLS#: VAFX2327740
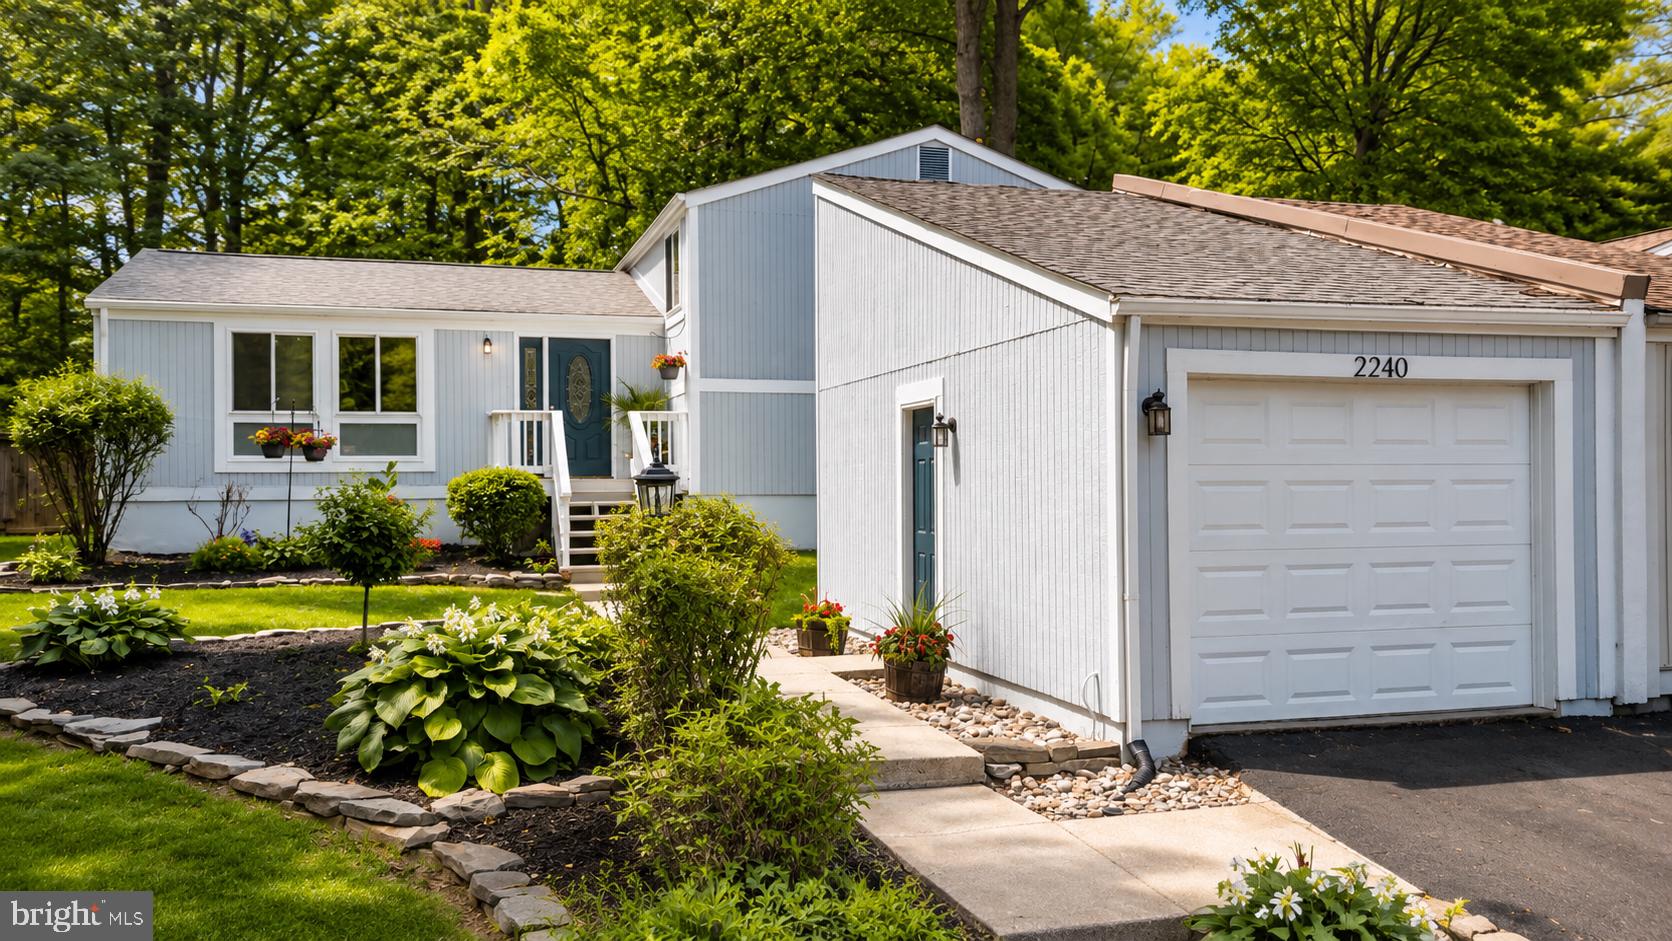
RESTON
2240 SANIBEL DRIVE
4 Beds
3 Baths
2,496 Sq.Ft.
$679,999
MLS#: VAFX2321894
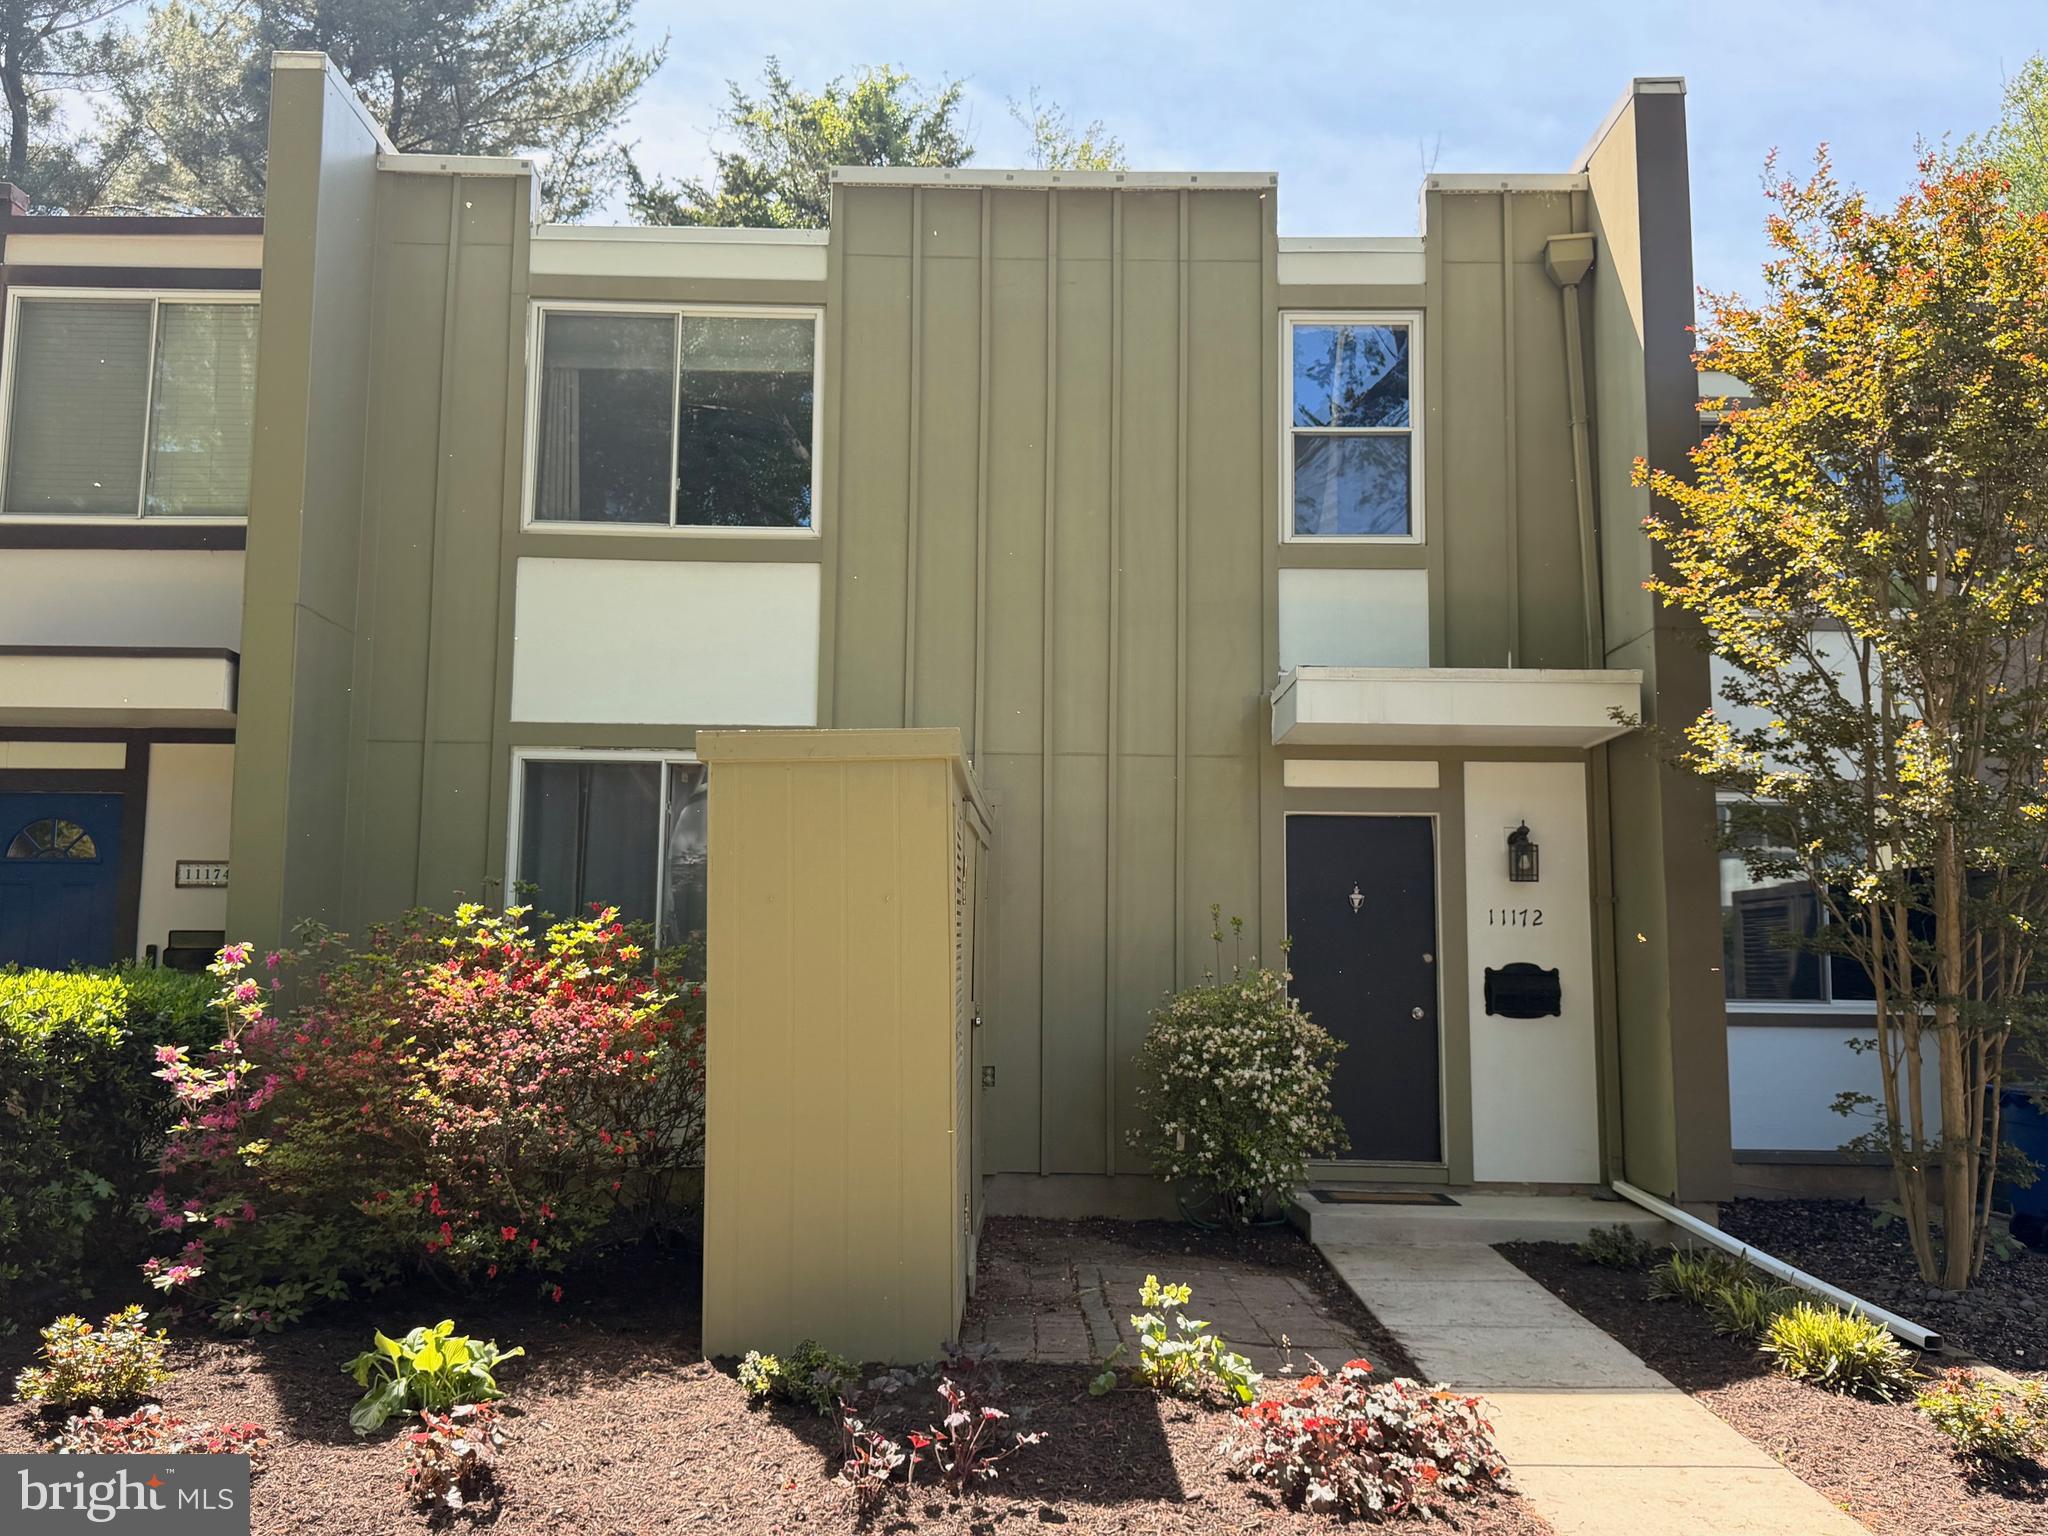
RESTON
11172 FOREST EDGE DRIVE
3 Beds
3 Baths
2,200 Sq.Ft.
$624,900
MLS#: VAFX2291106

RESTON
11115 TIMBERHEAD COURT
3 Beds
2 Baths
2,322 Sq.Ft.
$779,995
MLS#: VAFX2336768

RESTON
1432 NEWPORT SPRING COURT
3 Beds
2 Baths
2,102 Sq.Ft.
$724,900
MLS#: VAFX2335744

RESTON
11200 RESTON STATION BOULEVARD 406
2 Beds
2 Baths
1,502 Sq.Ft.
$679,000
MLS#: VAFX2331320

RESTON
11990 MARKET ST. 1503
2 Beds
2 Baths
1,426 Sq.Ft.
$865,000
MLS#: VAFX2338402

RESTON
12091 EDGEMERE CIRCLE
3 Beds
3 Baths
1,641 Sq.Ft.
$849,000
MLS#: VAFX2340138

RESTON
1702 BANDIT LOOP
3 Beds
2 Baths
2,678 Sq.Ft.
$835,000
MLS#: VAFX2324712

RESTON
11736 DECADE COURT
4 Beds
3 Baths
2,130 Sq.Ft.
$650,000
MLS#: VAFX2336148
.png)