Features & Amenities

Interior

  • Other Interior Features

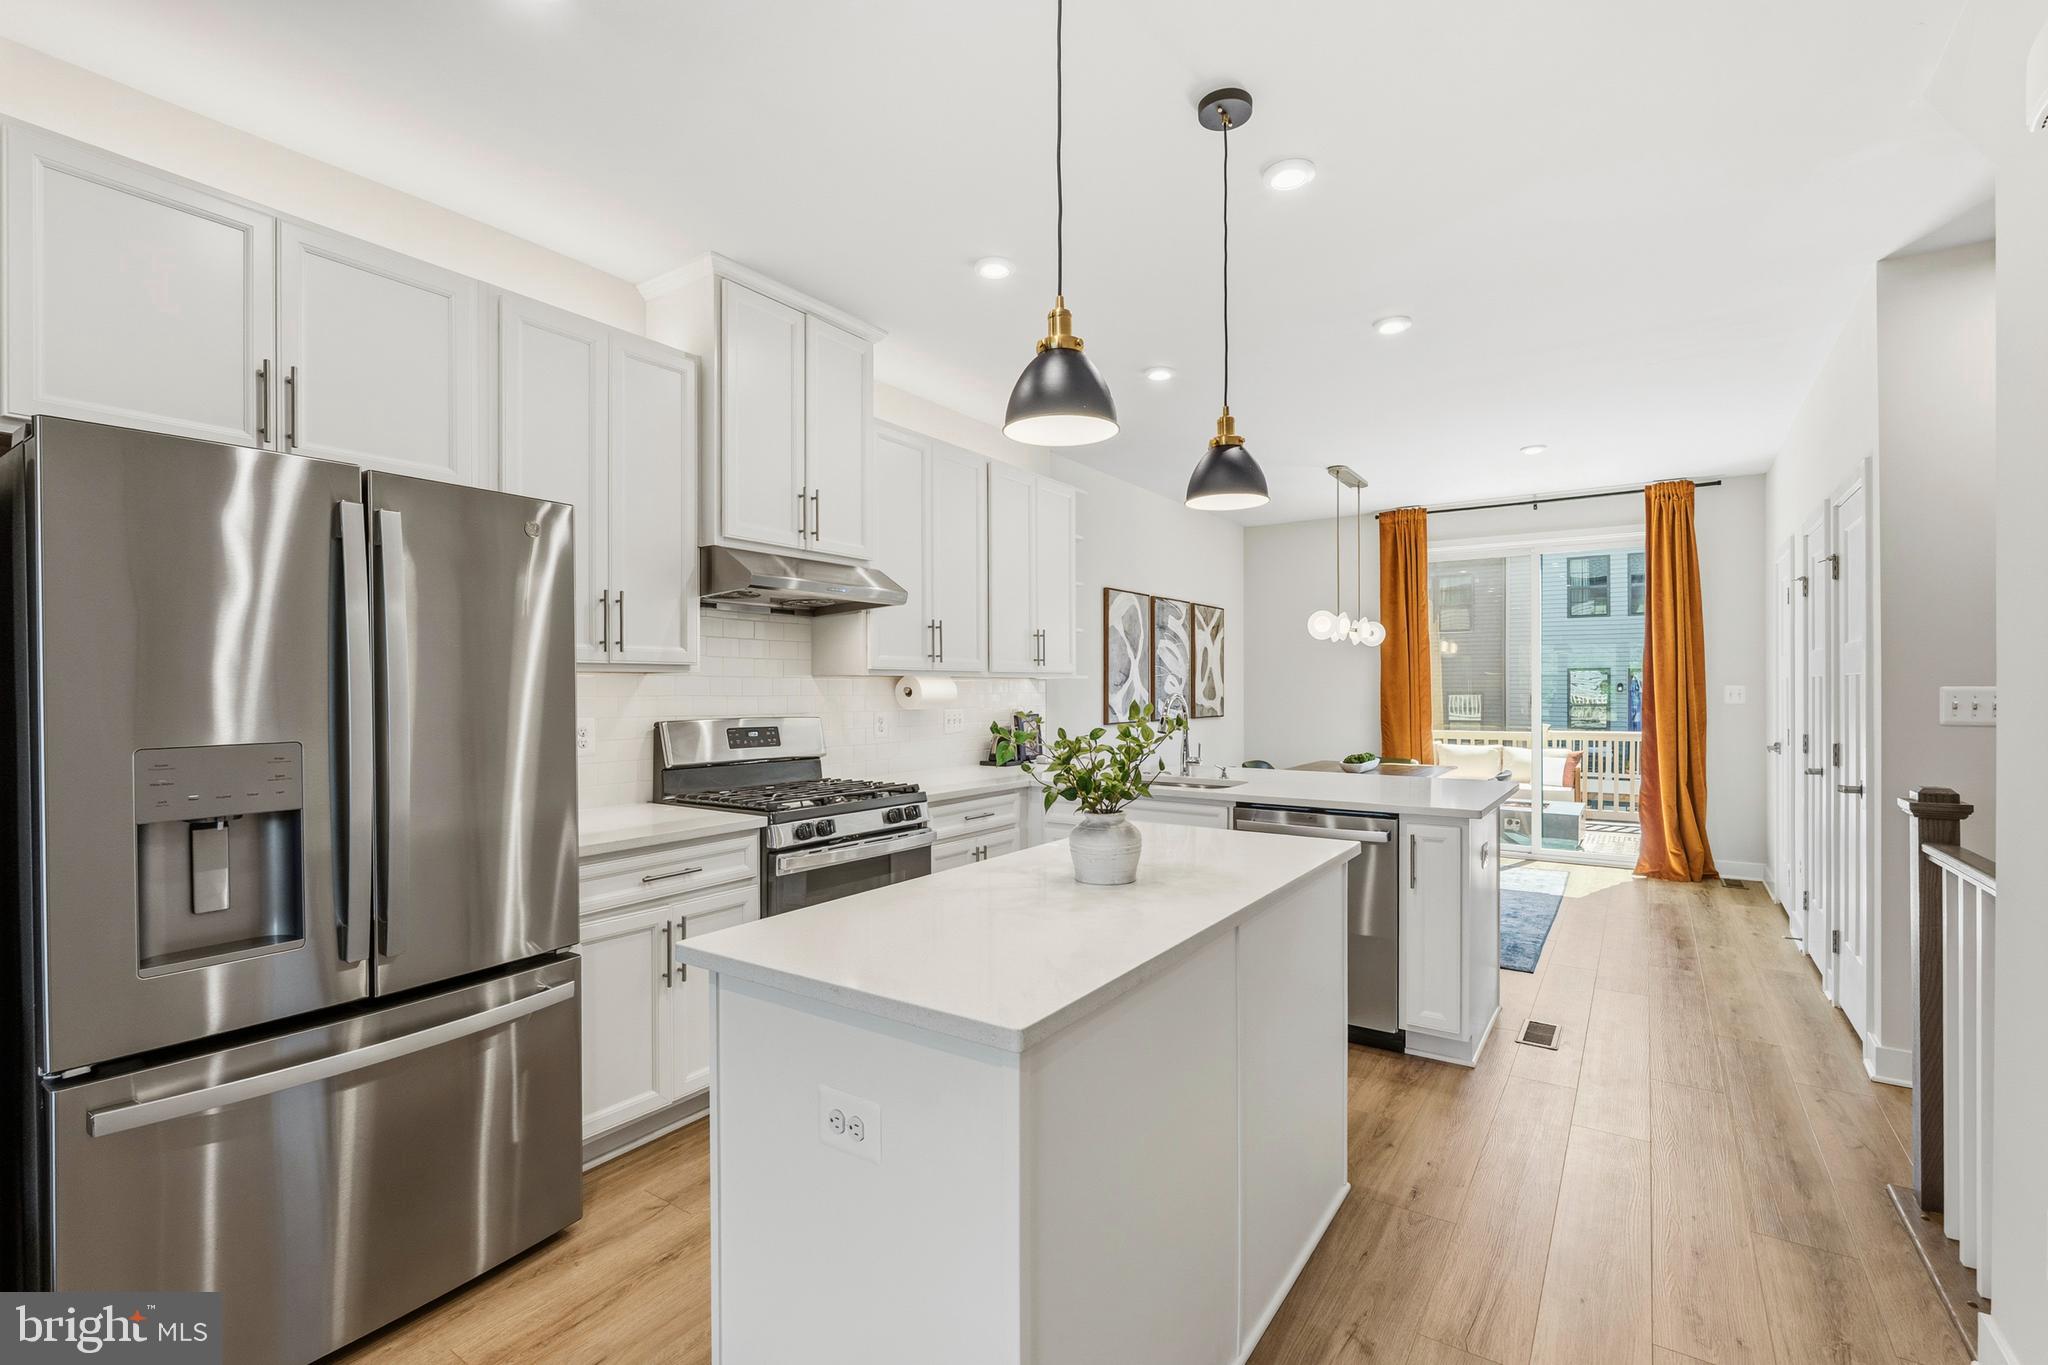
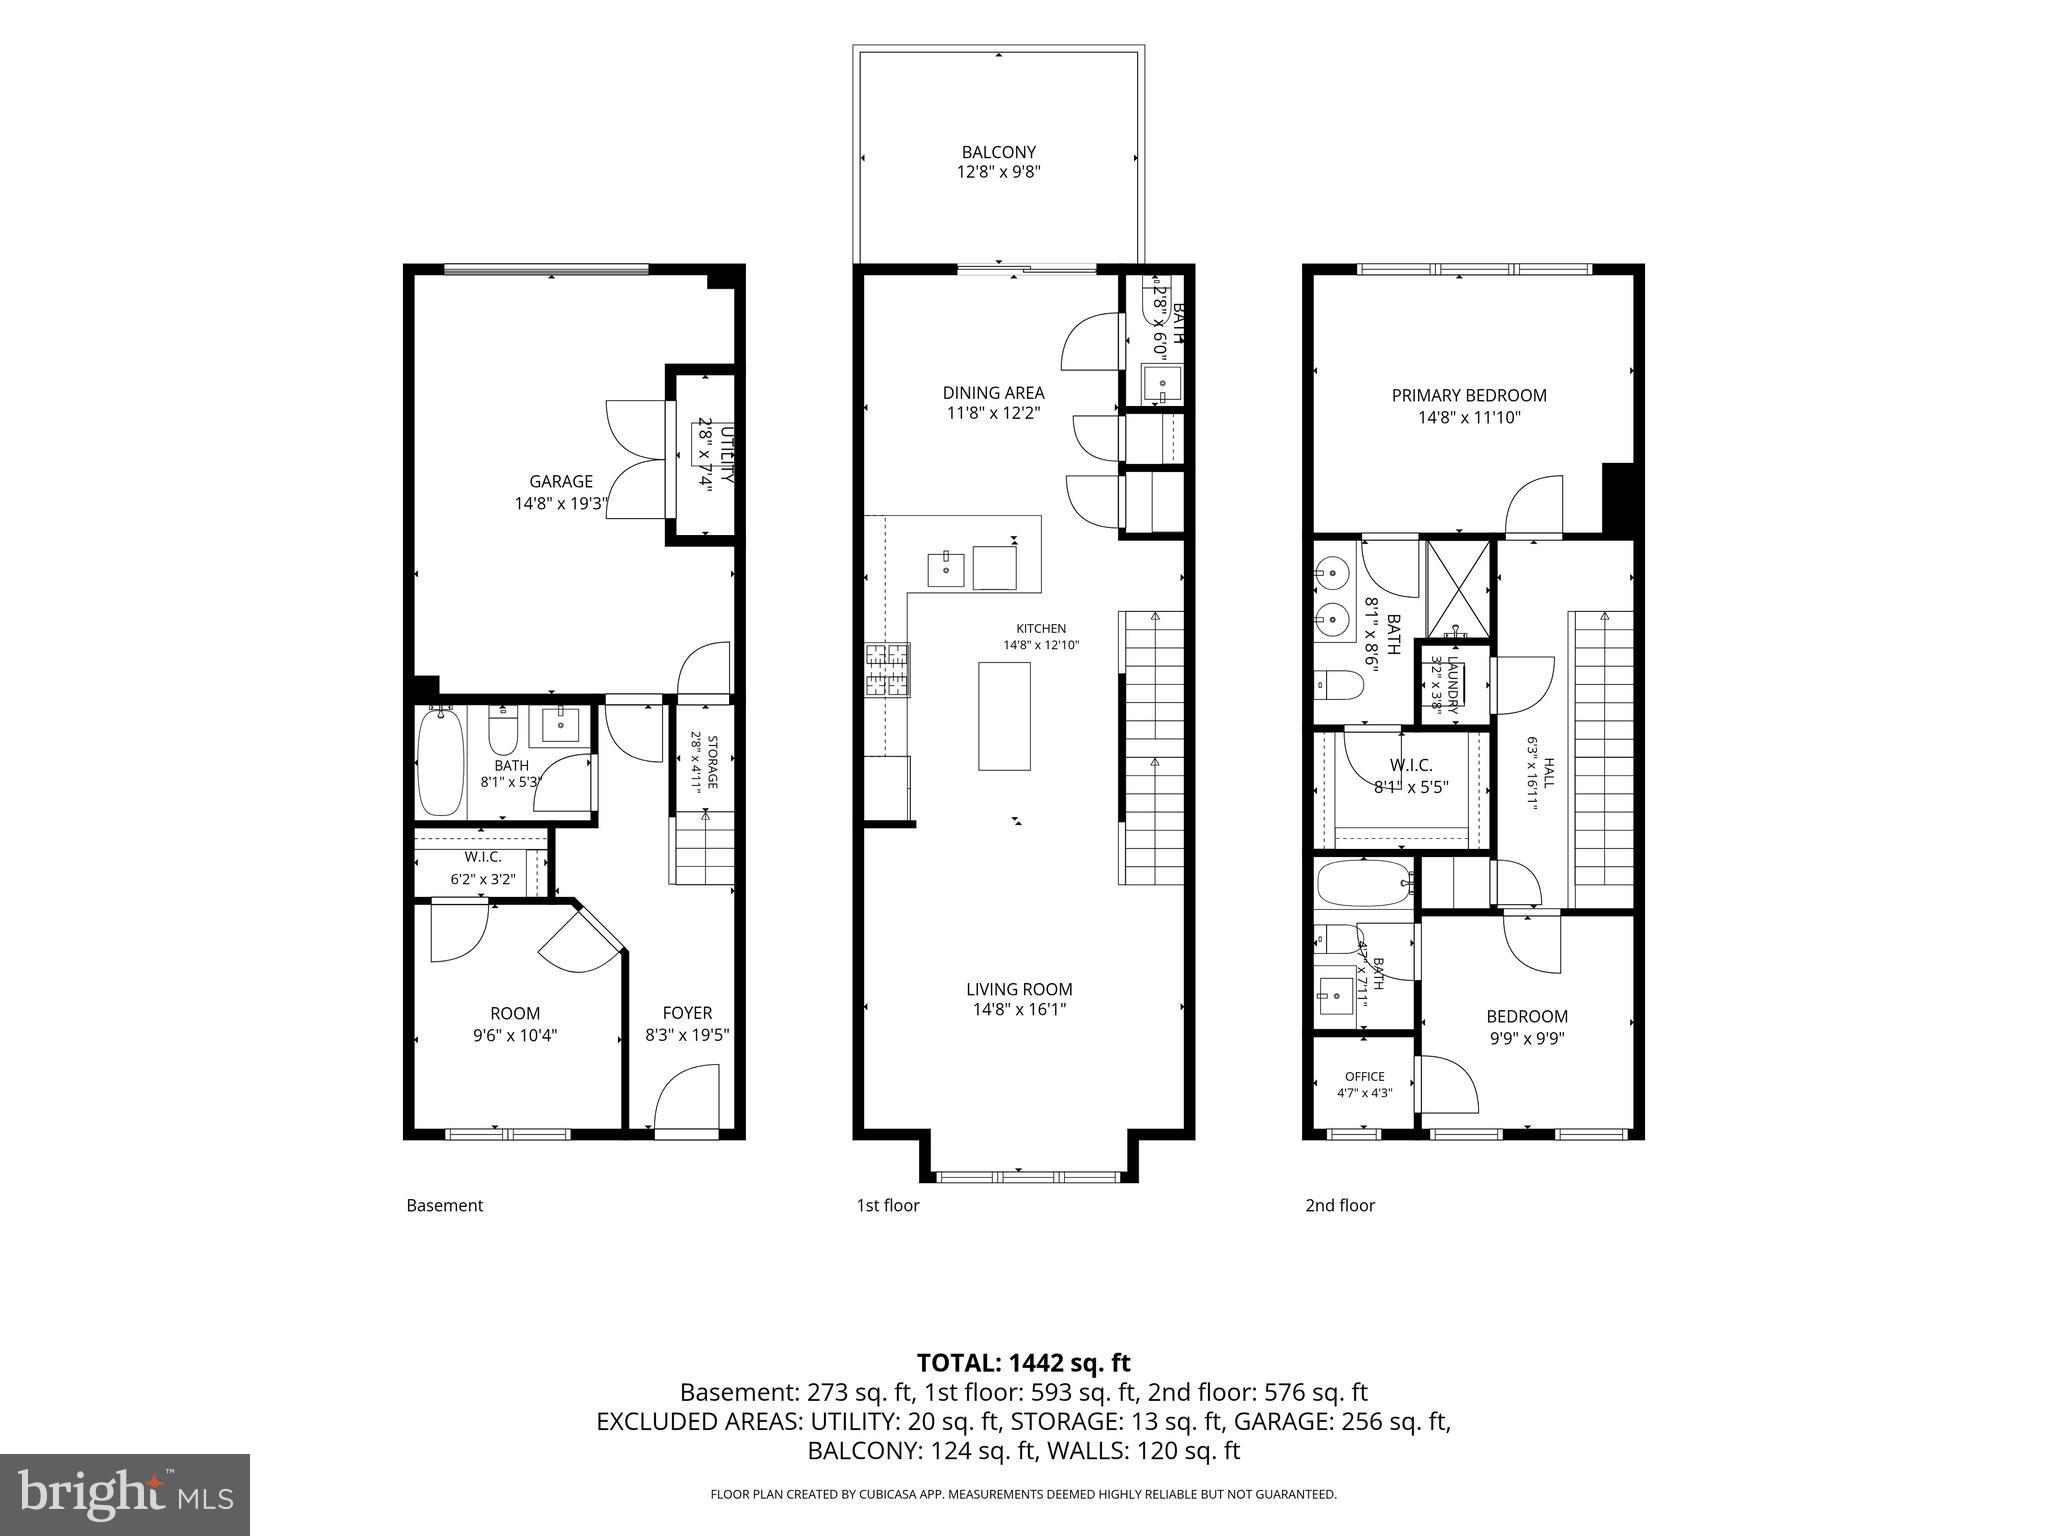
    Kitchen Island, Pantry, Recessed Lighting, Walk-In Closet(s), Open Floorplan

  • Total Bedrooms

    3

  • Bathrooms

    3

  • 1/2 Bathrooms

    1

  • Above Grade Finished Area

    1442.0

  • Basement YN

    NO

  • Cooling YN

    YES

  • Cooling

    Central Air, Electric

  • Fireplace YN

    NO

  • Heating YN

    YES

  • Heating

    Exhaust Fan, Natural Gas, Forced Air

  • Pet friendly

    Cats OK, Dogs OK, Yes

Exterior

  • Garage

    Yes

  • Garage spaces

    1

  • Construction Materials

    Aluminum Siding, Vinyl Siding

  • Parking

    Garage Door Opener, Concrete, Garage, Attached

  • Patio and Porch Features

    Deck

  • Pool

    No

  • Waterfront YN

    NO

Area & Lot

  • Lot Size(acres)

    0.03

  • Lot Size(square feet)

    1,152

  • Property Type

    Residential

  • Property Sub Type

    Townhouse

  • Architectural Style

    Colonial

Price

  • Sales Price

    $675,000

  • Tax Amount

    $7,089

  • Financing Options

    Cash, Conventional, FHA, VA

  • Sq. Footage

    1,442

  • Price/SqFt

    $468

HOA

  • Association

    No

School District

  • Elementary School

    FLORIS

  • Middle School

    CARSON

  • High School

    WESTFIELD

Property Features

  • New Construction

    NO

  • Association Amenities

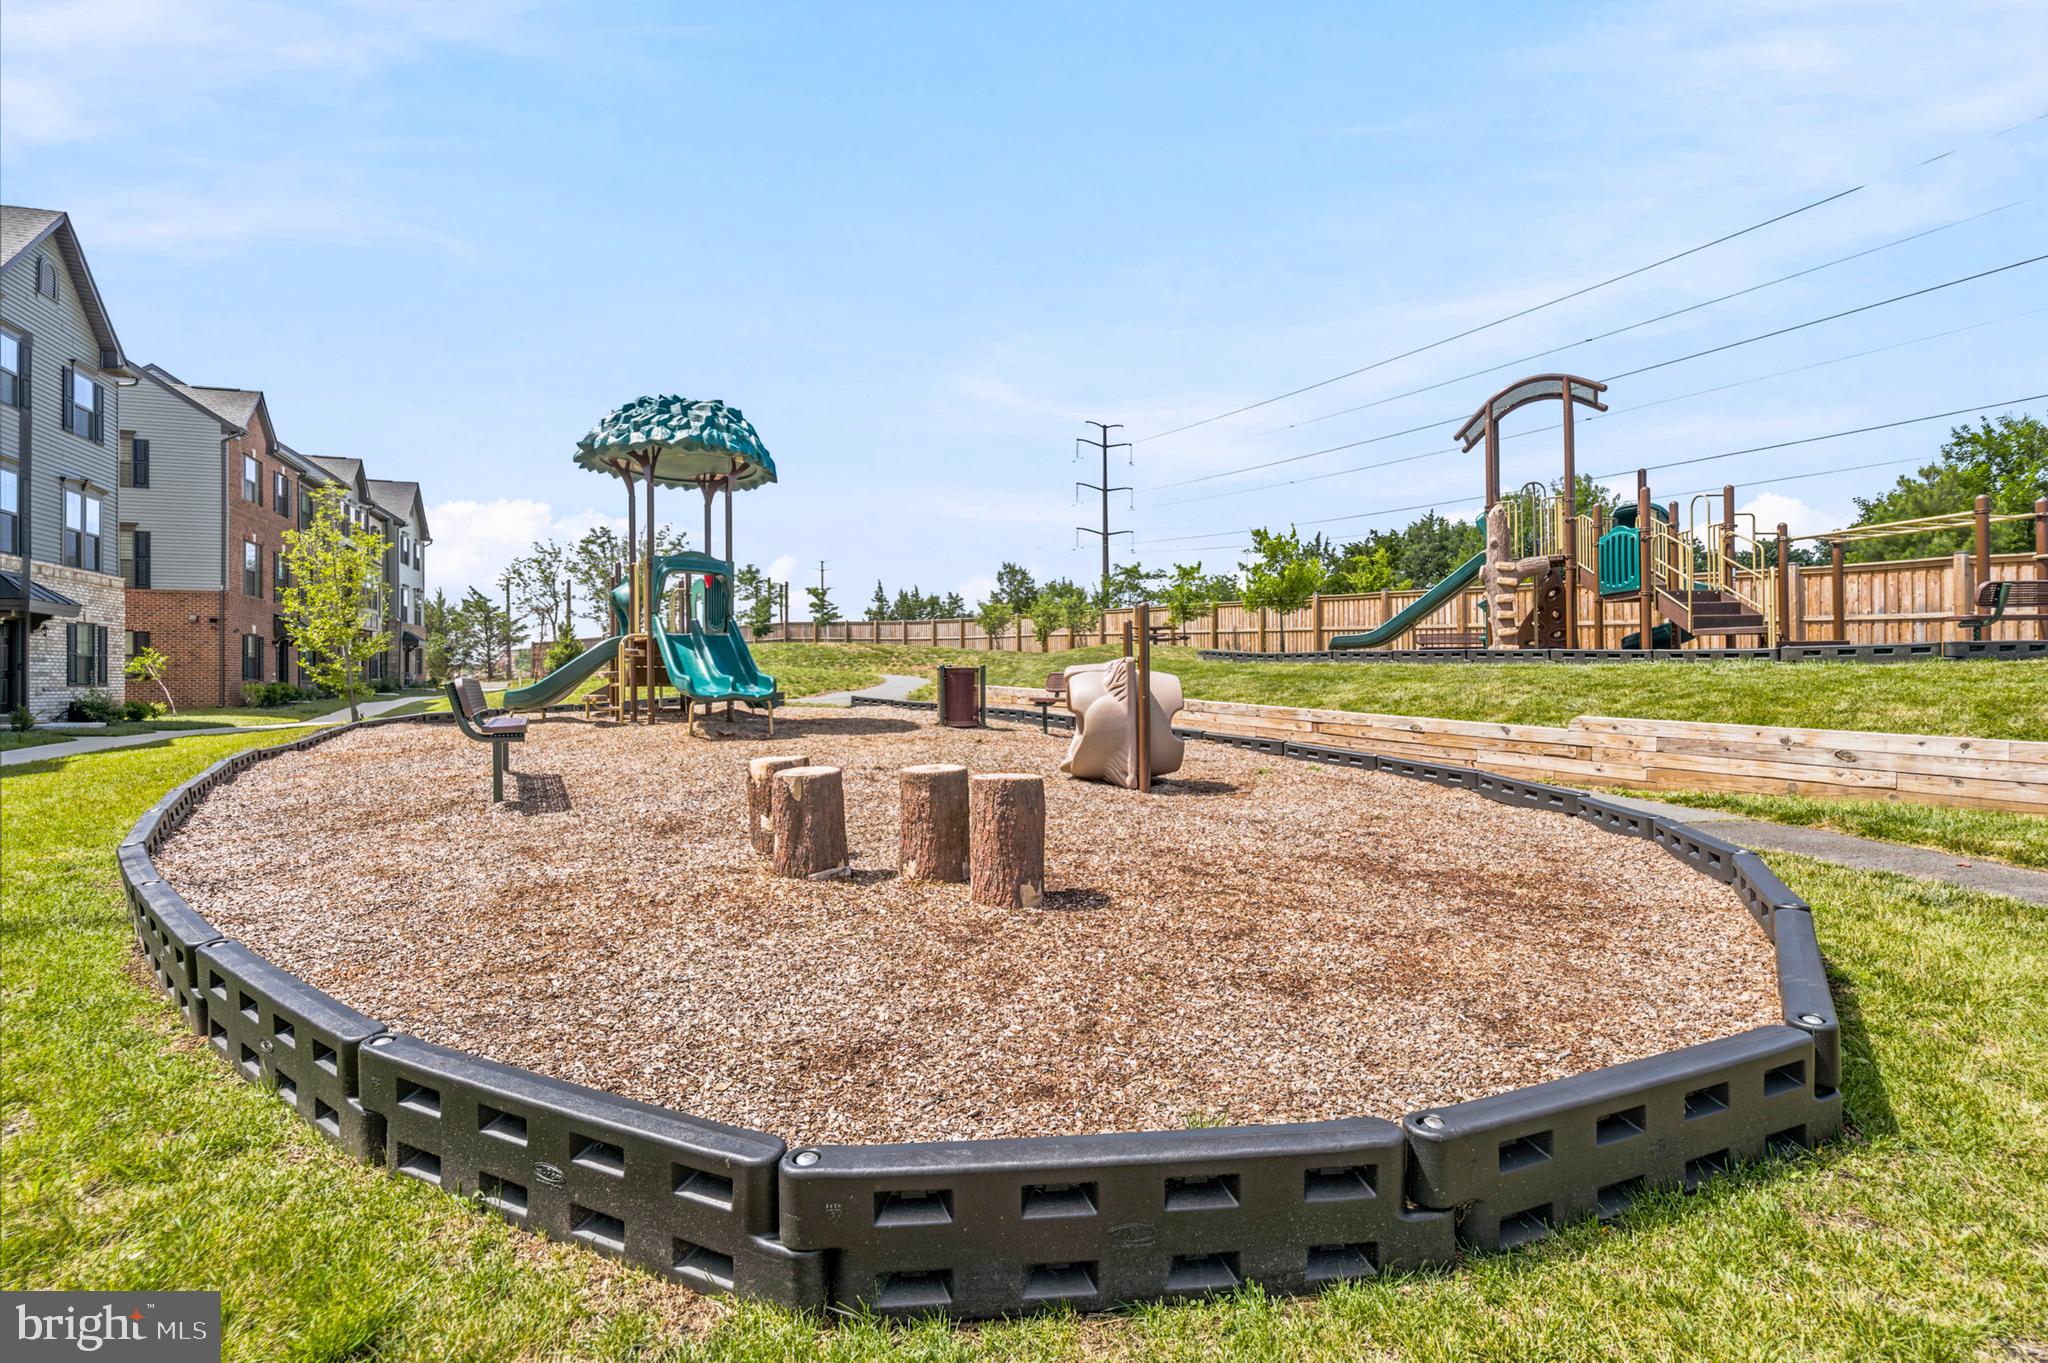
    Jogging Path, Playground

  • Foundation Details

    Slab

  • Senior Community YN

    NO

  • Sewer

    Public Sewer

  • Tax Lot

    150

  • Water Source

    Public

Schedule a Showing

Showing scheduled successfully.

<
>
IN PERSON
VIA CHAT

What is 3 + 4 ?


Change time

Mortgage calculator

Estimate your monthly mortgage payment, including the principal and interest, property taxes, and HOA. Adjust the values to generate a more accurate rate.

Your payment

Principal and Interest:

$

Property taxes:

$

HOA fees:

$

Total loan payment:

$

Total interest amount:

$

Location

County

FAIRFAX

Elementary School

FLORIS

Middle School

CARSON

High School

WESTFIELD

Listing Courtesy of Dinora Chacon, Real Broker, LLC

RealHub Information is provided exclusively for consumers' personal, non-commercial use, and it may not be used for any purpose other than to identify prospective properties consumers may be interested in purchasing. All information deemed reliable but not guaranteed and should be independently verified. All properties are subject to prior sale, change or withdrawal. RealHub website owner shall not be responsible for any typographical errors, misinformation, misprints and shall be held totally harmless.


Agent Mike Mathis

AGENT

Mike Mathis

Call Mike today to schedule a private showing.


* Listings on this website come from the FMLS IDX Compilation and may be held by brokerage firms other than the owner of this website. The listing brokerage is identified in any listing details. Information is deemed reliable but is not guaranteed. If you believe any FMLS listing contains material that infringes your copyrighted work please click here to review our DMCA policy and learn how to submit a takedown request.© 2024 FMLS.
Zoned for Westfield High School, home to FCPS's unique Aerospace Science program along with robust on-campus Computer Science and AP STEM courses. Students also enjoy seamless access to neighboring Chantilly Governor’s STEM Academy for advanced pathways in Engineering, CAD, and Robotics. 

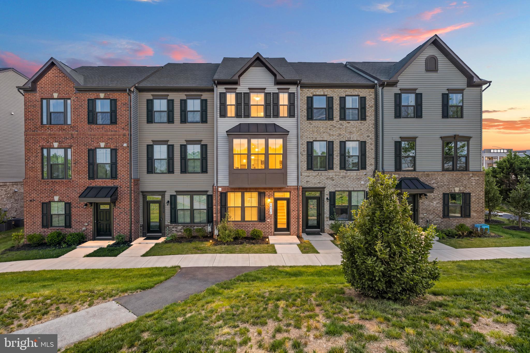
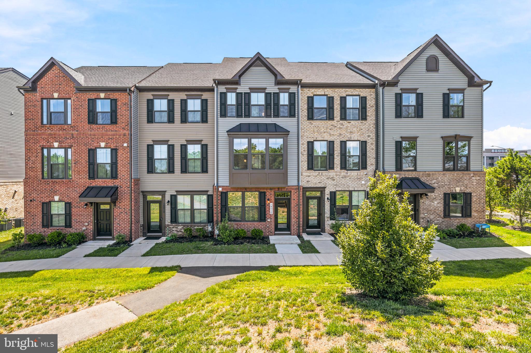
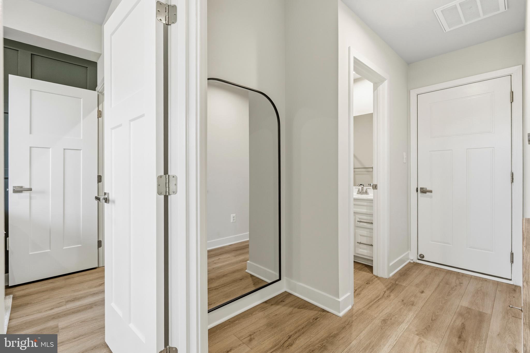
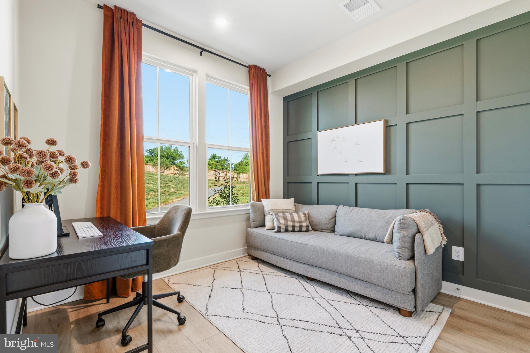
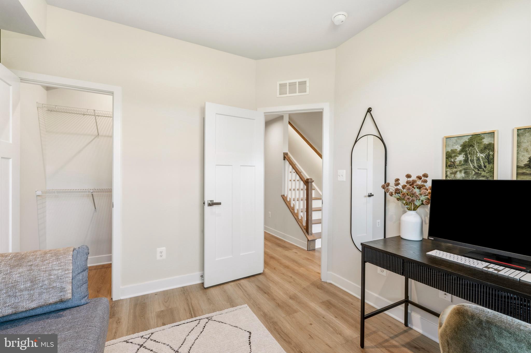
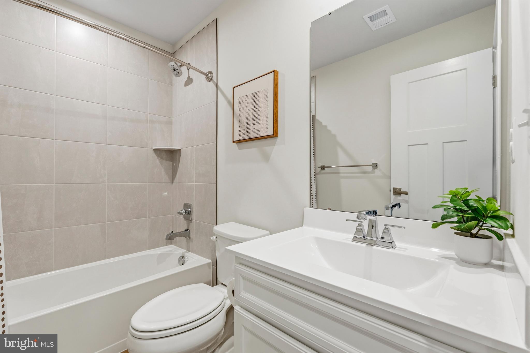
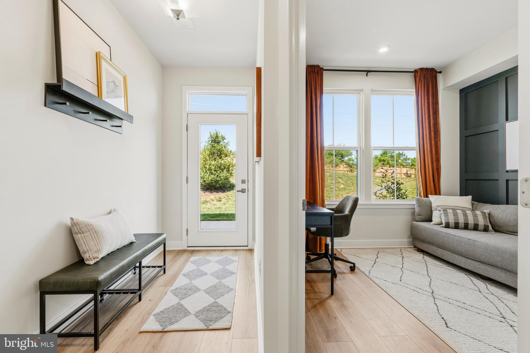
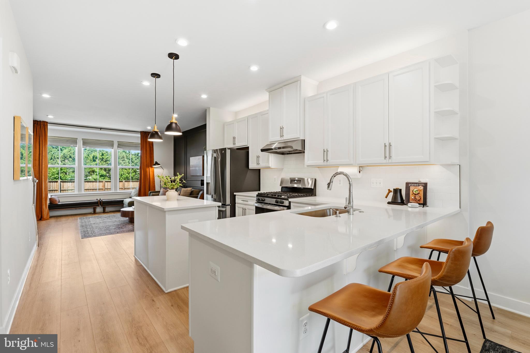
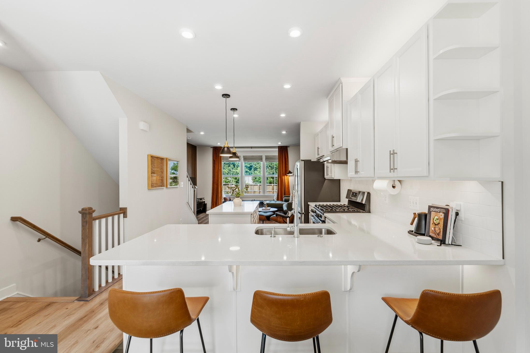
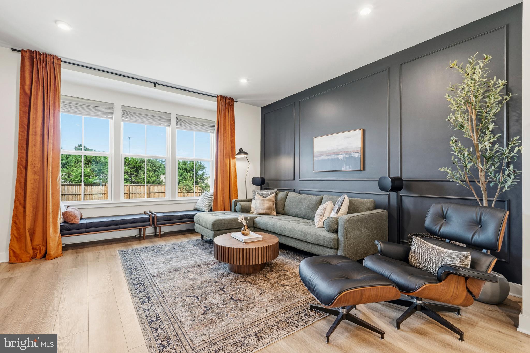
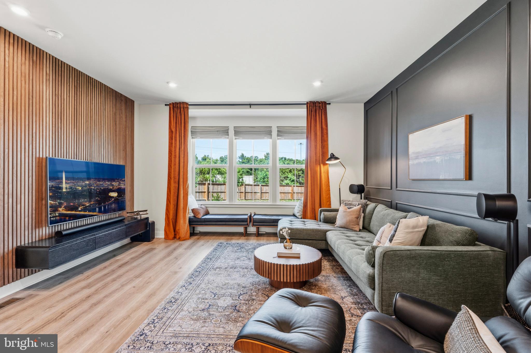
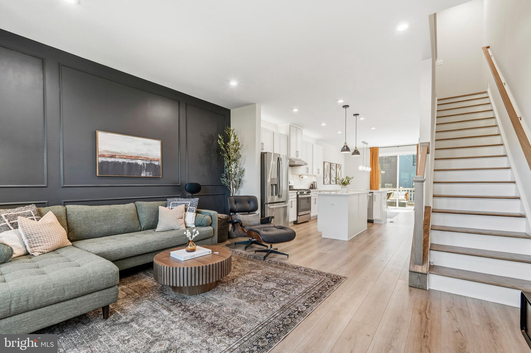
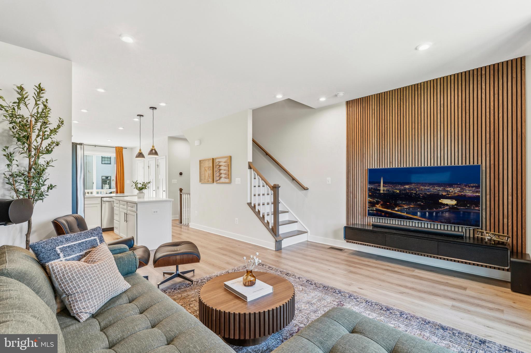
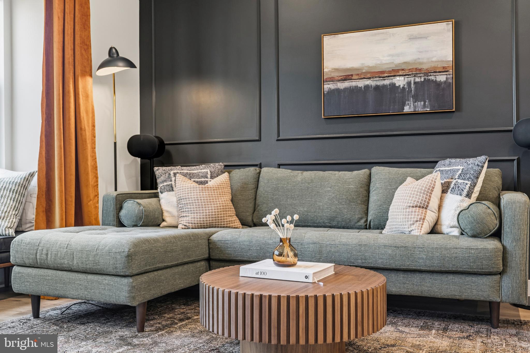
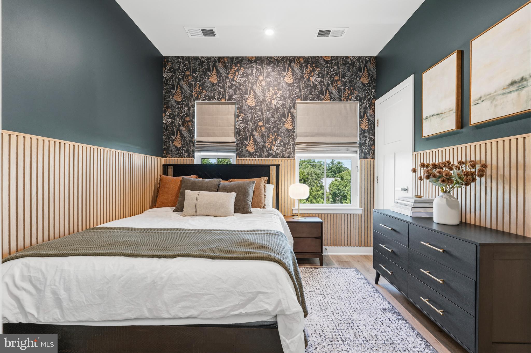
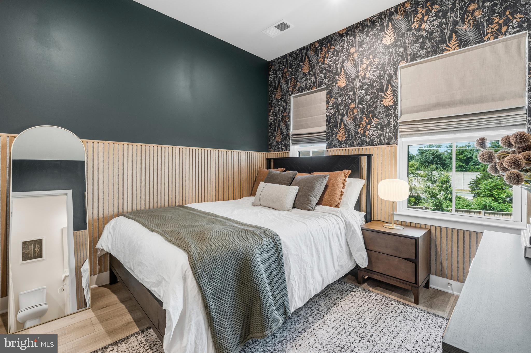
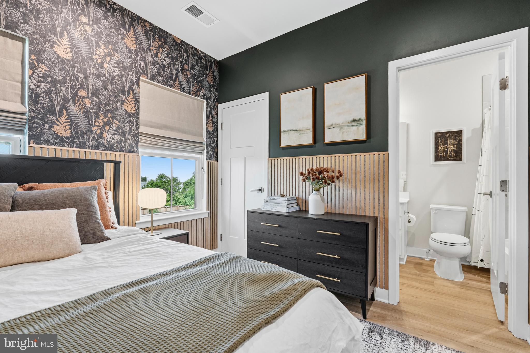
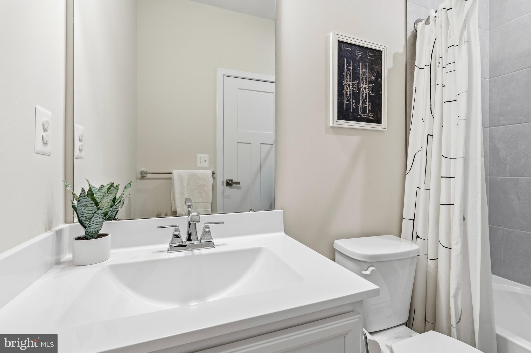
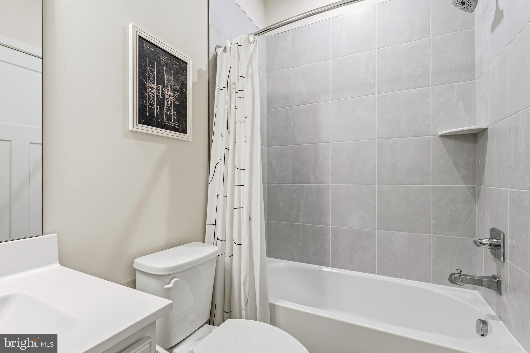
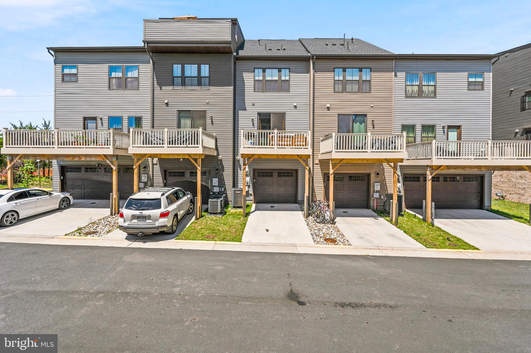
Experience Modern Luxury in the Dulles Tech Corridor! Nestled in the highly sought-after Foster’s Glenn community, this immaculate 3-level, 3-bedroom, 3.5-bathroom townhome perfectly blends contemporary design with ultimate urban convenience. Boasting over $24,500 in premium owner updates, this turn-key residence offers a rare and versatile layout featuring a coveted main-level bedroom and full bath—ideal for a private home office, long-term guests, or multi-generational living.

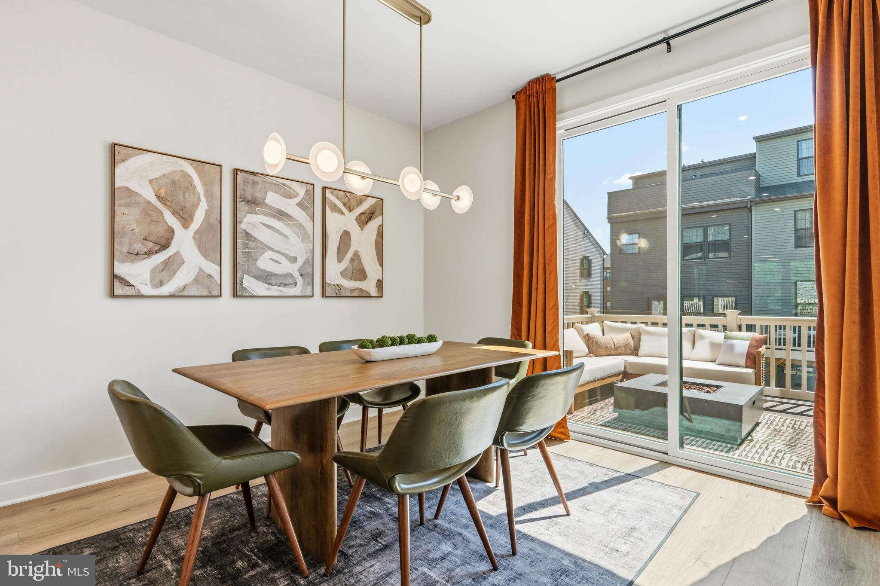
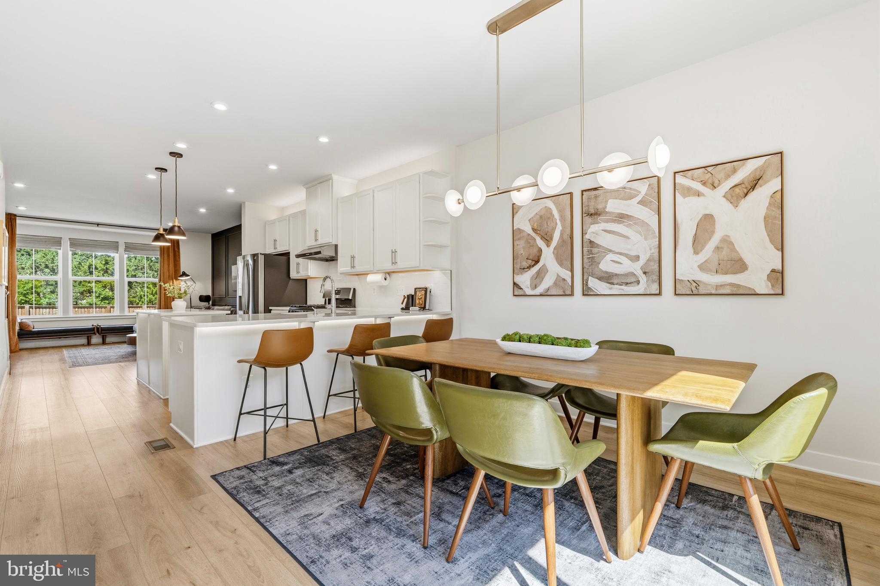
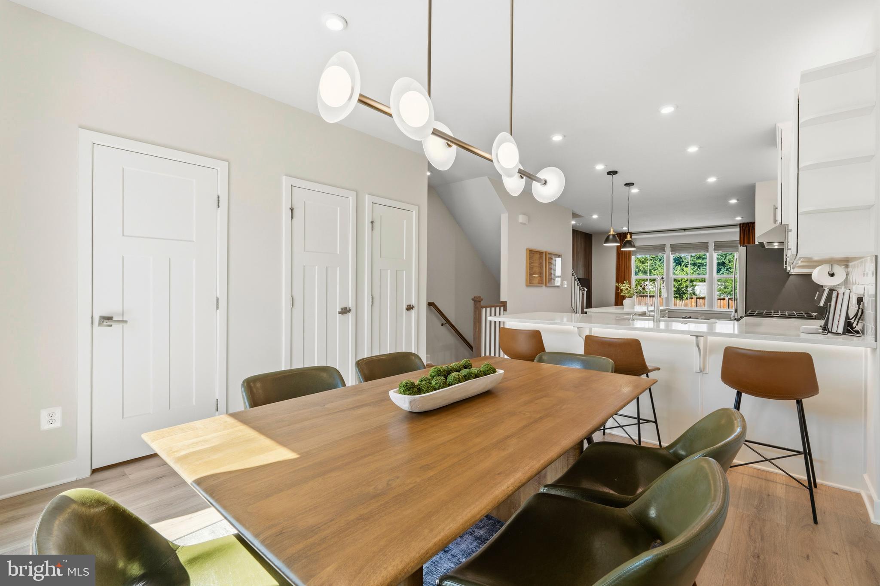
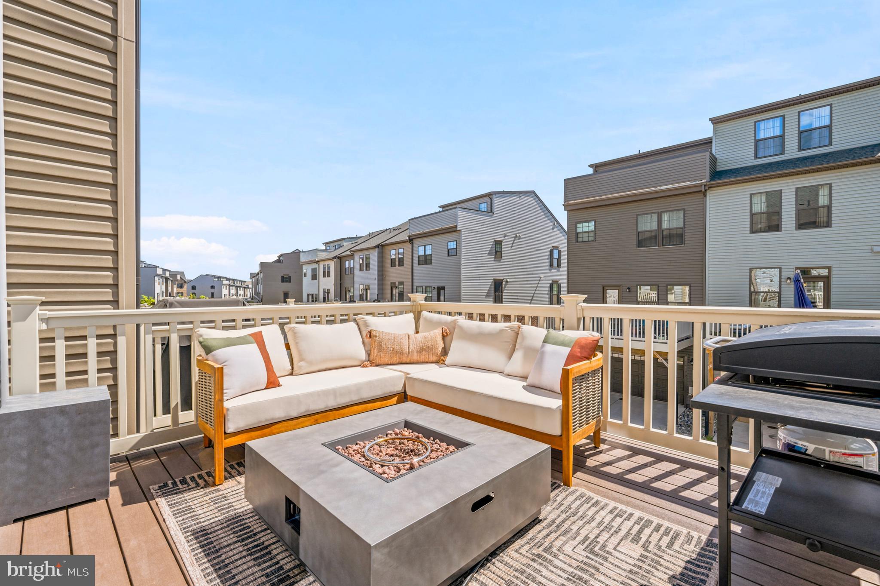
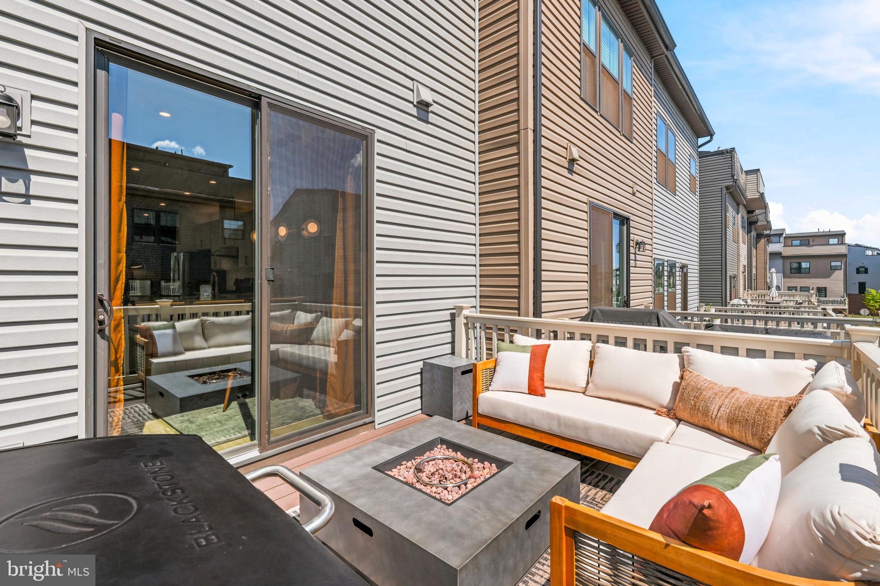
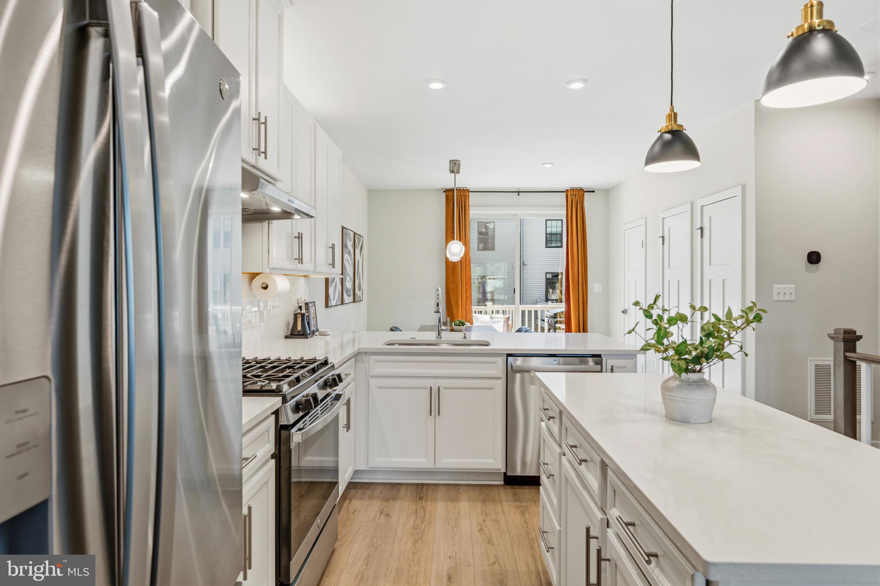
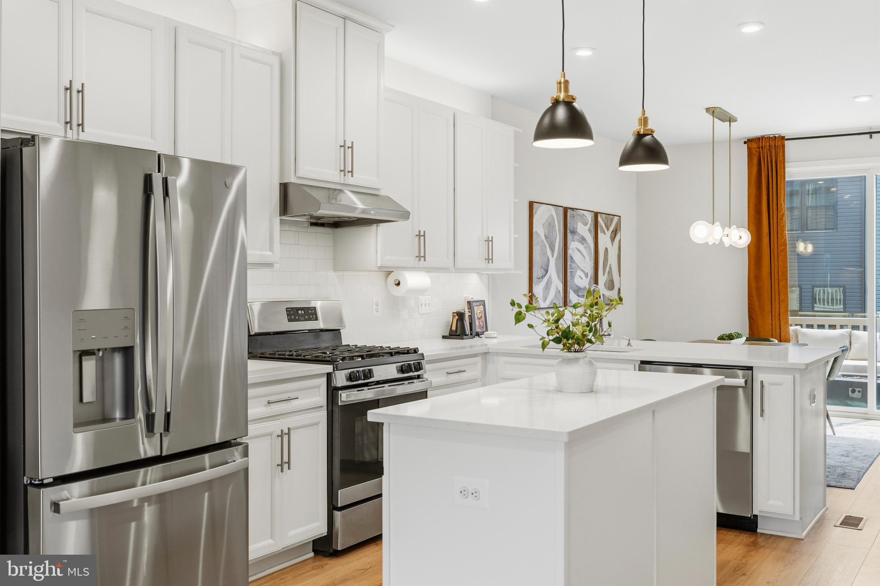
Step up to the sun-drenched main living space where high-end design takes center stage. The open-concept kitchen and dining area are highlighted by custom designer touches, including an accent wood-paneled wall, an elegant dining chandelier, modern pendant lighting, and professional-grade LED above/under-cabinet illumination. The kitchen features an upgraded stainless steel under-cabinet exhaust hood and a seamless air-switch disposal. Directly off the main living area, step outside to relax or entertain on your generous private balcony.

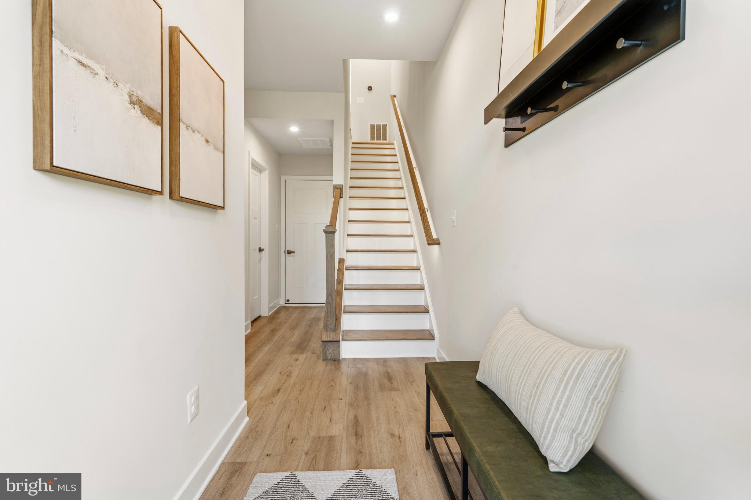
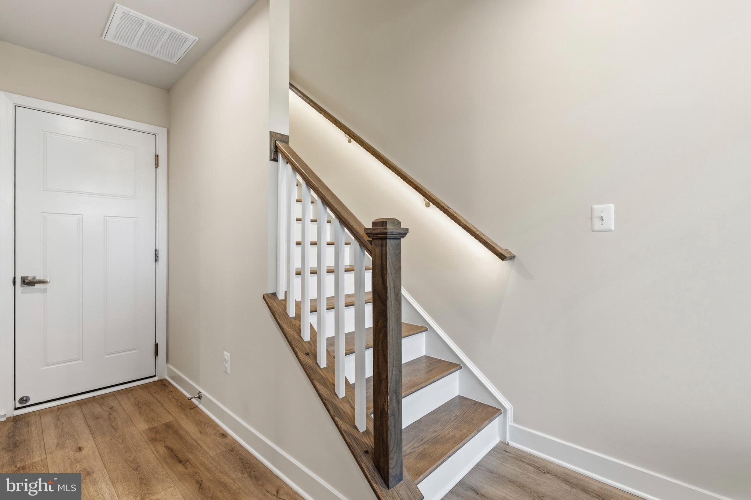
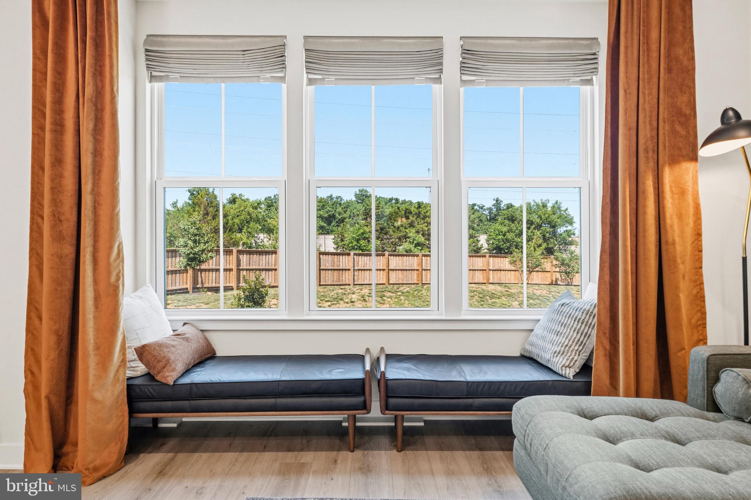
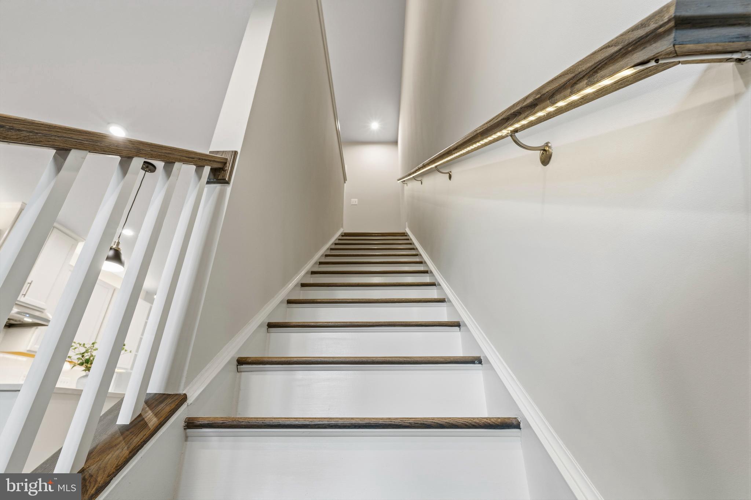
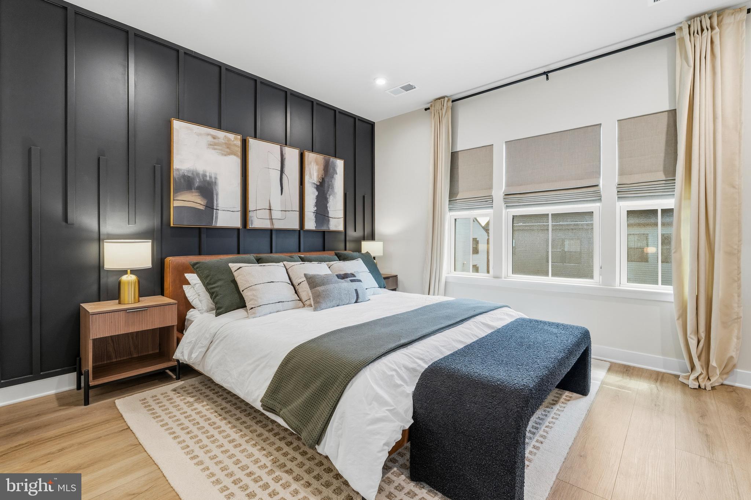
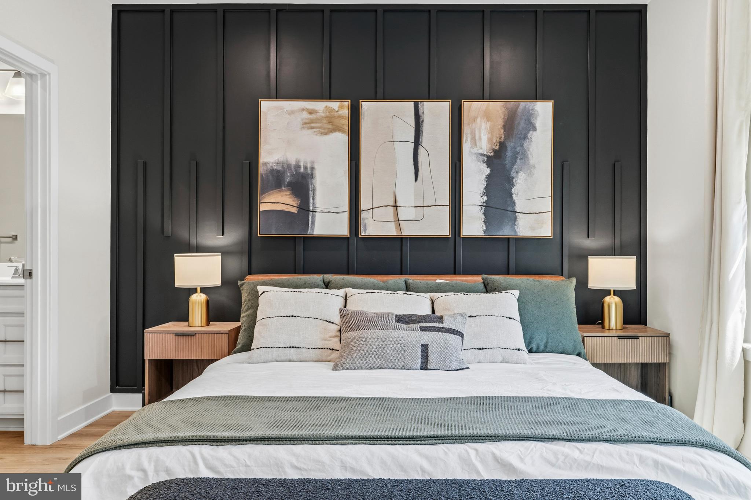
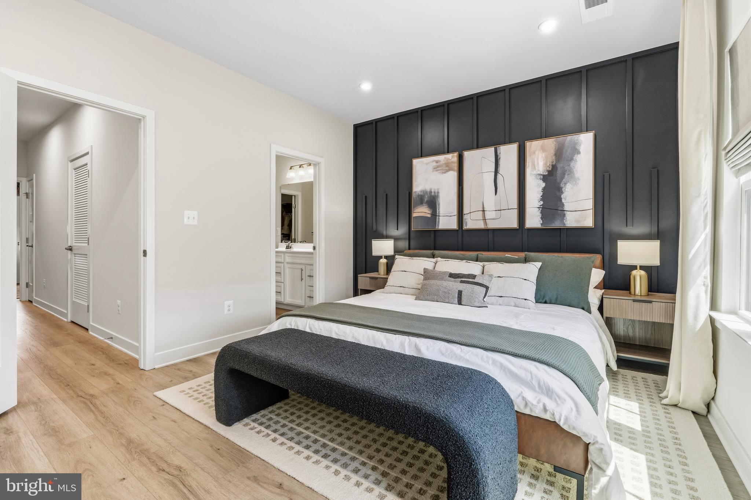
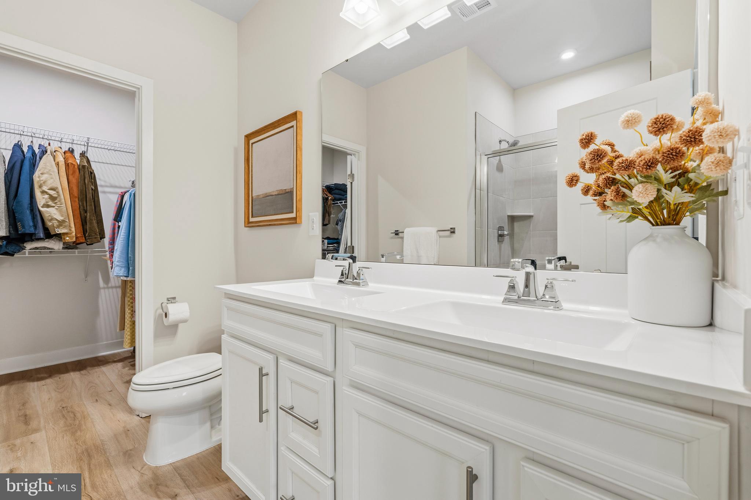
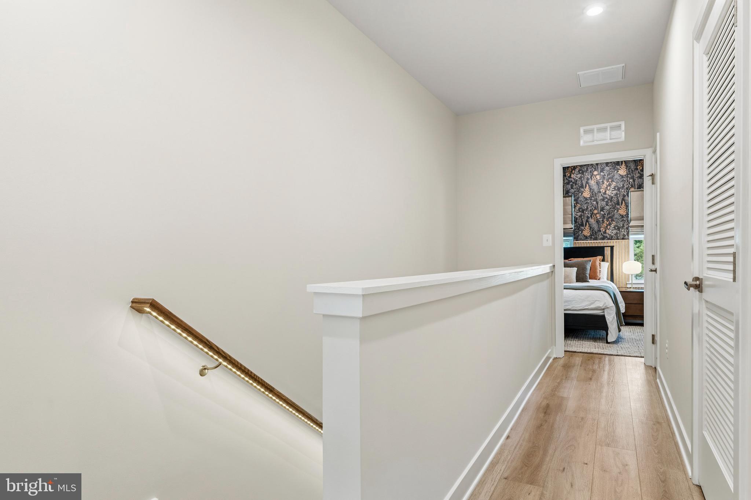
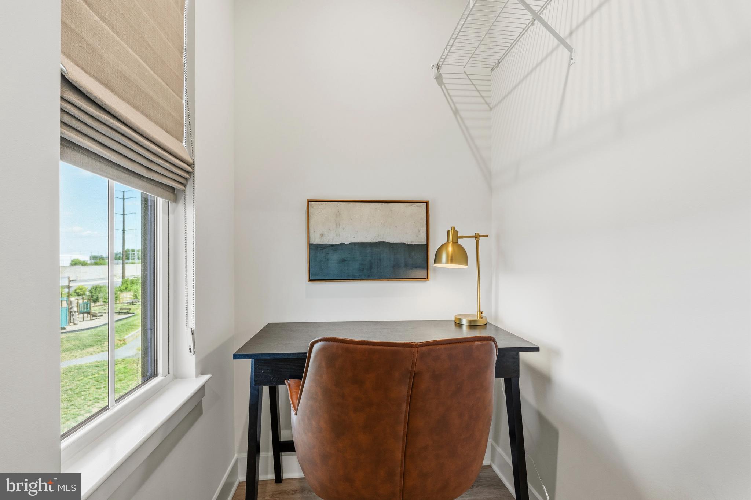
The upper level serves as a private retreat, completely transformed with custom matching resilient flooring running seamlessly through all three bedrooms, hallways, and walk-in closets. Experience a touch of luxury with automated features, including high-end blinds, custom wood accent molding, a floating media display, automatic LED stairwell illumination, and motion-sensor switches in the custom-painted walk-in closets.

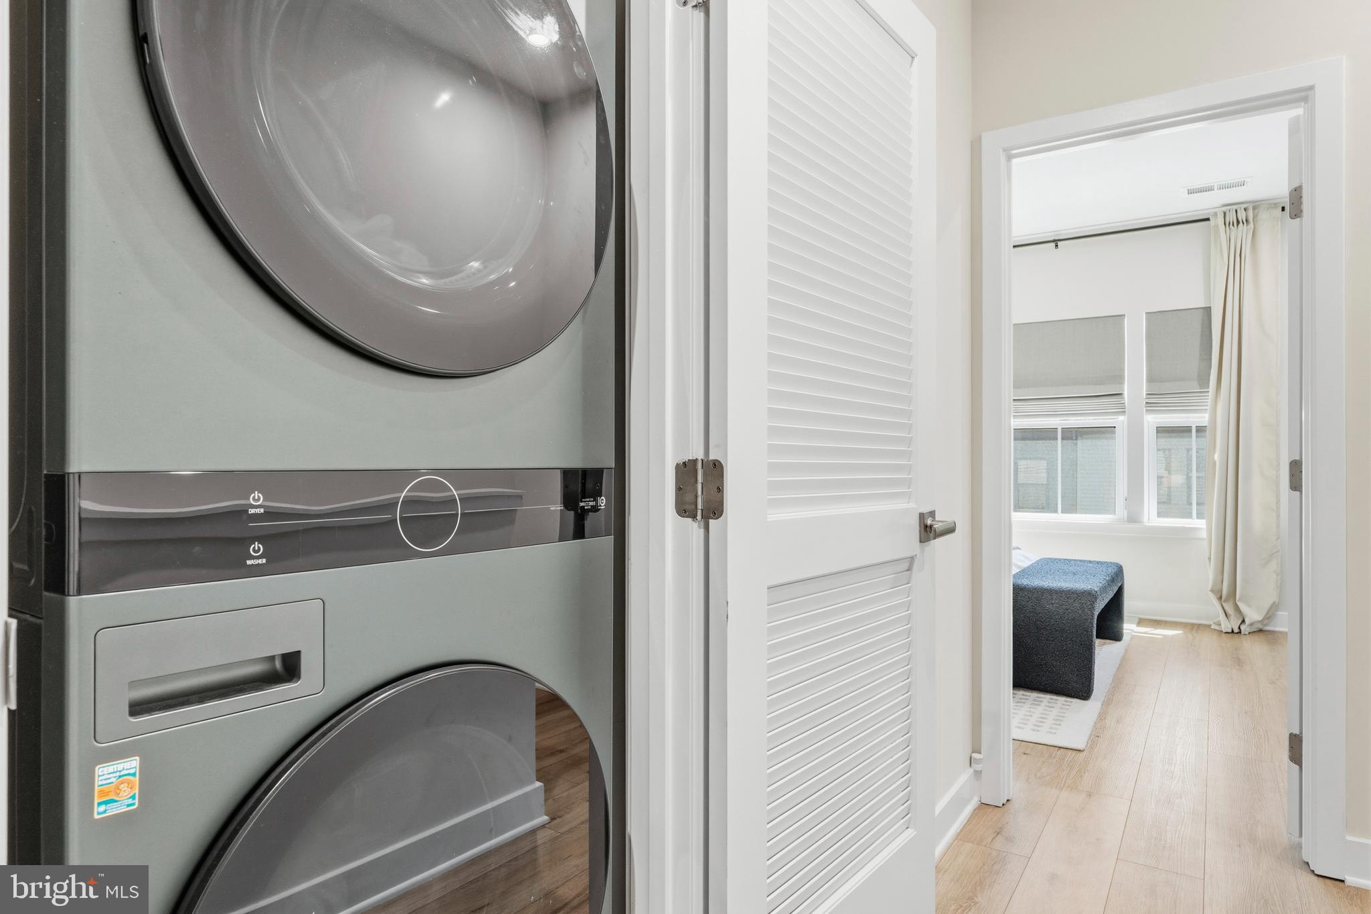
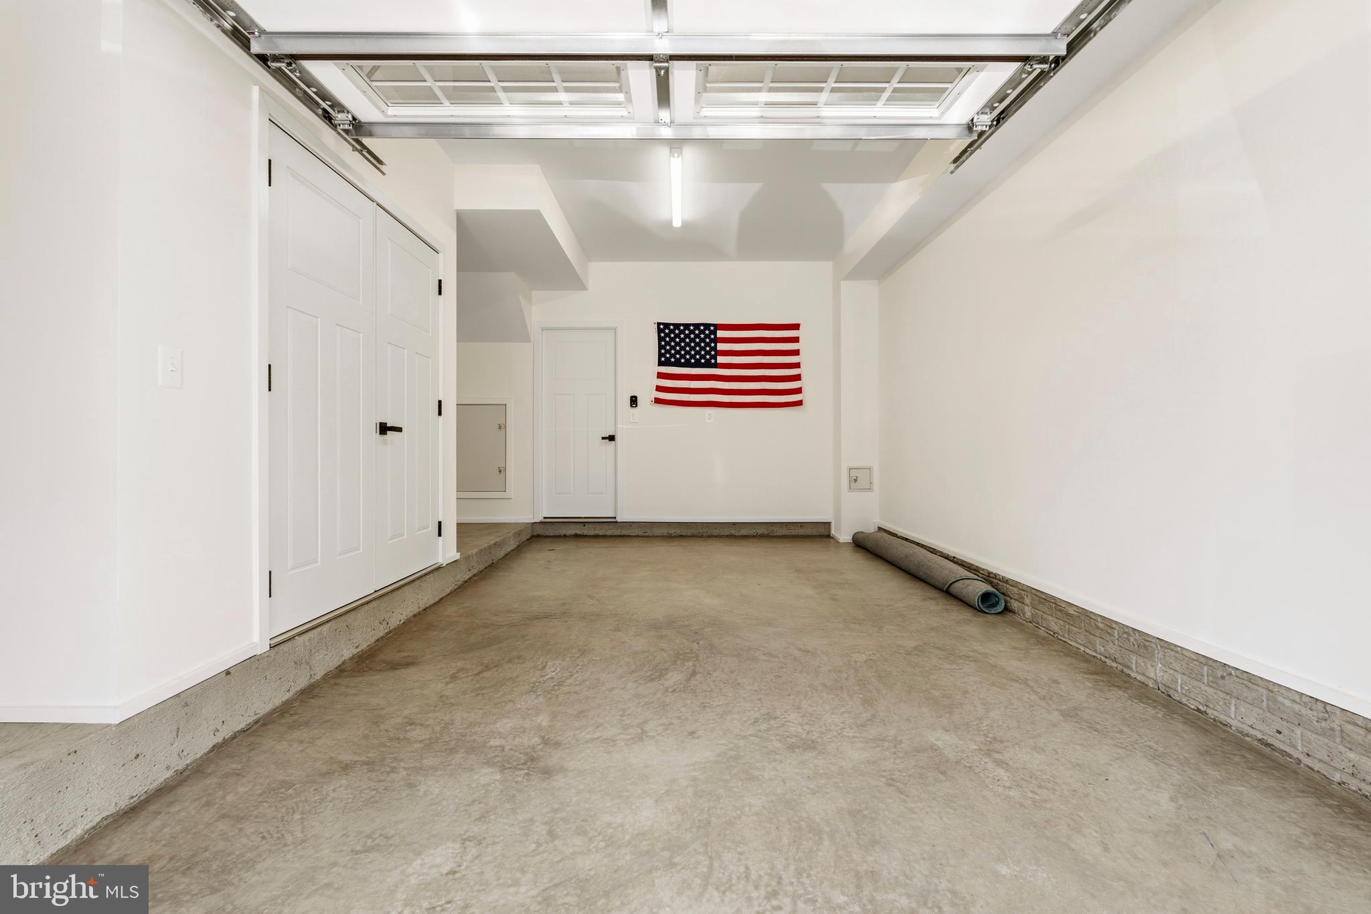
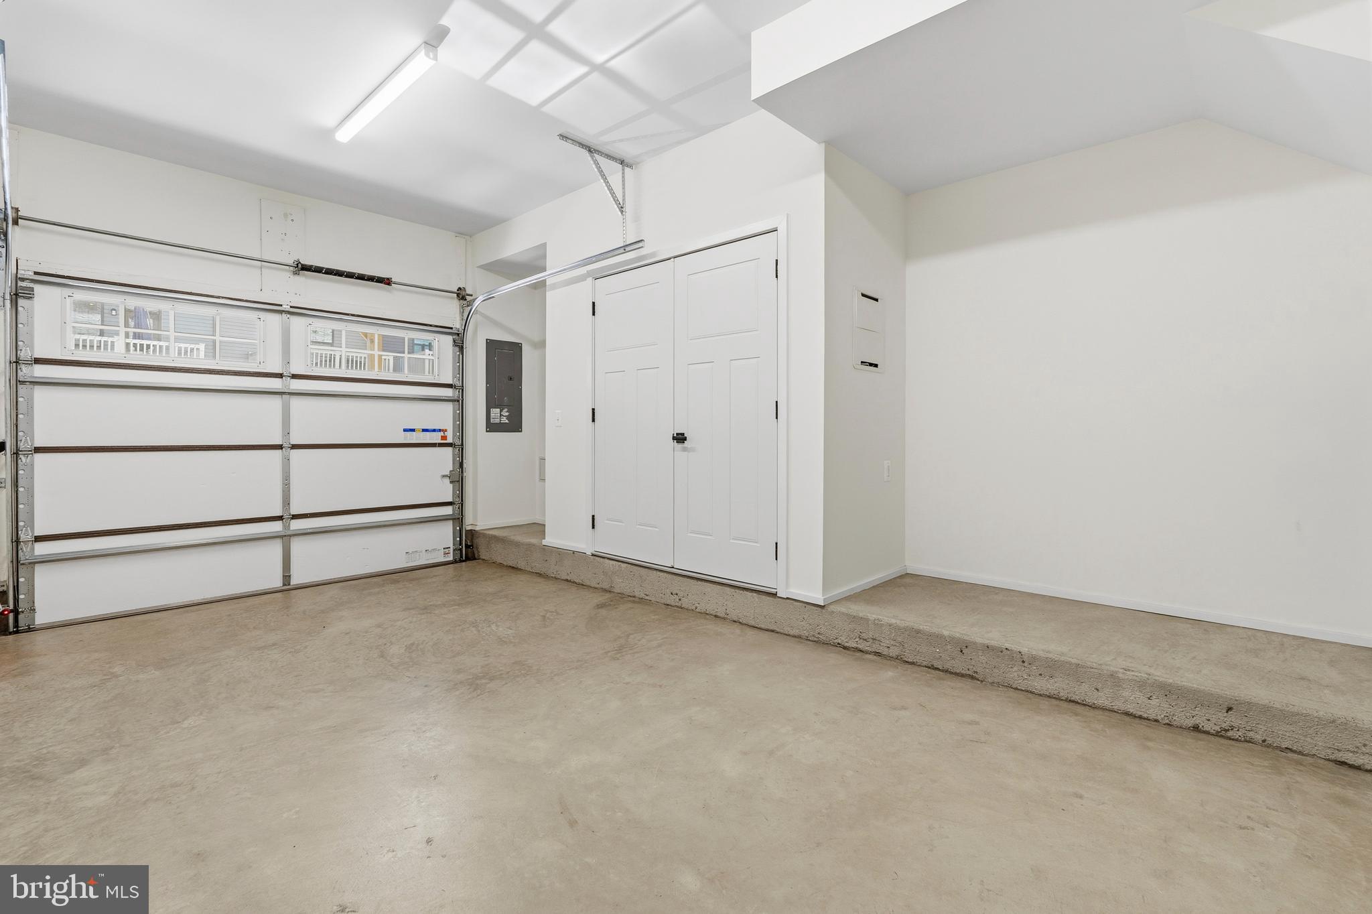
Practicality meets innovation on the lower level, featuring a pristine 1-car garage complete with protective floor sealant, custom LED strip lighting, motion-sensor switches, and a premium ultra-silent Smart garage door opener (equipped with automatic locks and power-outage backup). Additional peace of mind is provided by a pre-installed smart security camera system and a high-efficiency washer/dryer set.

Unbeatable Location & Commuter's Dream: Positioned less than 1.5 miles from the Innovation Center Metro Station (Silver Line) and just 3 miles from Dulles International Airport, your commute into Reston Town Center, Tysons, and Downtown D.C. is effortless. Enjoy rapid access to Rt. 28, the Dulles Toll Road, premier shopping, dining, and top-rated Fairfax County schools. Welcome home to precision, style, and total convenience!

14016 AIRFOIL ROAD

Message successfully sent.

What would you like to know?

What is 3 + 4 ?

I agree to receive email communication and understand I can unsubscribe at any time.

I agree to be contacted by Charis Realty Group - Christine Issler, Broker via call, email, and text for real estate services. To opt out, you can reply 'stop' at any time or reply 'help' for assistance. You can also click the unsubscribe link in the emails. Message and data rates may apply. Message frequency may vary. Privacy Policy

Related Properties

$25, 000  PRICE IMPROVEMENT***seller will consider seller subsidy for a rate buy down*******VA ASSUMABLE LOAN FOR THOSE WHO QUALIFY.******MOTIVATED SELLER***Exquisitely versatile Split-Level / Split-Foyer home – a true gem in one of the area’s most coveted, tree-lined neighborhoods! With estimated 2220 square feet of compact brilliance (and a partial daylight basement offering endless expansion possibilities.) Warmth exudes on the main level with lustrous golden oak natural hardwood flooring flows like honey level.  The expansive dining area is bathed in cascading natural light from a sleek sliding glass door that opens directly onto a pristine Trex deck – the perfect stage for sunset cocktails, or morning coffee serenades.   Upper Level – Private Retreats with Panache: Primary with a private bath and a charming dressing desk area (ideal for a vanity or work-from-home nook). Two additional sun-drenched bedrooms offer plush comfort and generous closets, while a second full bath ensures effortless harmony for family and guests.  Lower Level opens with vast family room and wood-burning fireplace that beckons with brick accents – a natural focal point for joyful gatherings. A fourth bedroom (with surprising natural light) and a convenient hallway bath offer flexibility for guests, a home office, or a creative studio. The laundry/mud room is a workhorse of convenience, boasting a direct walk-up to the backyard – a game-changer pet-friendly living. Backyard Paradise – Fully Fenced & Ready for your private oasis.  Tree lined and wooded,  Perfect for lively barbecues, or a child’s imaginative kingdom. One-car attached garage convenience with front entry offers secure parking with ample room for visitors on the street. Newer HVAC (2021), Newer hot water heater (2023), Air ducts cleaned (2024) with blue light installed. The Neighborhood is vibrant, walkable community known for its friendly vibe, top-tier schools, and proximity to parks, dining, and shopping, ready for your new lifestyle.
#VAFX2325356

HERNDON

13626 OLD DAIRY ROAD

4 Beds

3 Baths

2,064 Sq.Ft.

$775,000

MLS#: VAFX2325356
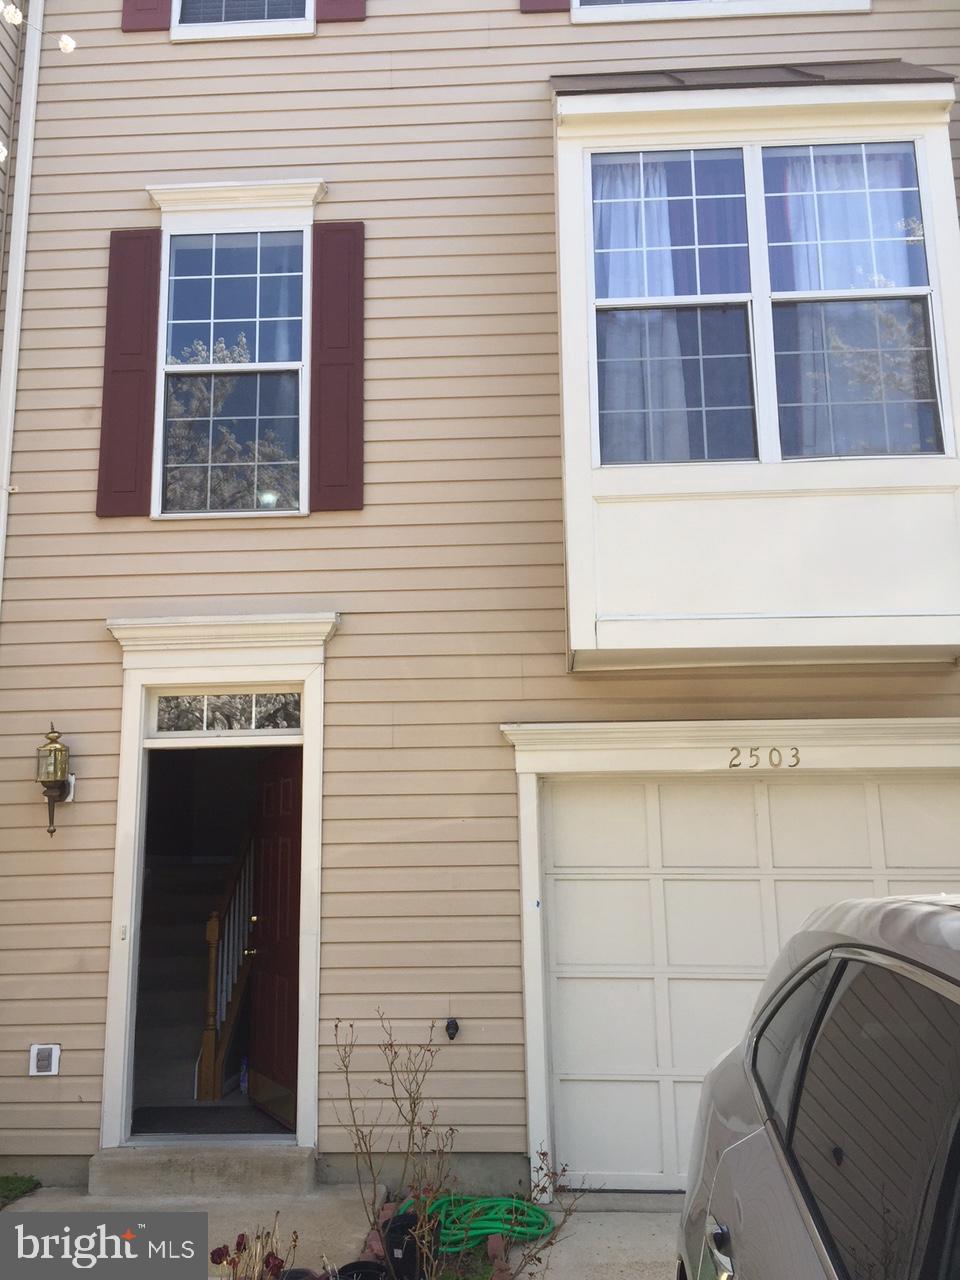
HUGE PRICE REDUCTION.  Motivated seller; bring your buyers and close the deal. Beautiful 3-bedroom, 2.5-bath, three-level townhome with a 1-car garage. Features include a ceramic tile foyer, spacious recreation room, hardwood floors throughout the main level, and an upgraded eat-in kitchen with granite countertops and stainless steel appliances. The primary suite offers a walk-in closet, and the private deck is perfect for relaxing or entertaining. Convenient floor plan with generous living spaces and modern finishes throughout. Move-in ready and a must-see!
#VAFX2324590

HERNDON

2503 CLOVER FIELD CIRCLE

3 Beds

2 Baths

1,738 Sq.Ft.

$598,995

MLS#: VAFX2324590

Beautifully updated end-unit townhome with two car garage that lives like a single-family home, with three fully finished levels and one of the larger floor plans in the neighborhood! This move-in ready home features new HVAC systems (both units), a new hot water heater, new luxury vinyl plank flooring throughout the upper level, fresh designer paint, and professional custom closet organizers.

The main level welcomes you with an open living room filled with natural light from a wall of windows,  dining area accented by chic pendant lighting, and warm hardwood flooring. The open kitchen features gleaming granite countertops, 42" white cabinetry, designer tile backsplash, and stainless steel appliances. Relax in the spacious adjoining family room or step out to the oversized freshly painted deck - seamlessly blending indoor and outdoor entertaining. A stylish powder room rounds out the main level. 

Upstairs you'll find three generous bedrooms, including an impressive primary suite with a soaring cathedral ceiling with lighted ceiling fan, a sitting area, and two large walk-in closets with professional custom organizers. The luxurious primary bath features a dual vanity, soaking tub, and a newly tiled walk-in shower. The upper level also includes a full hall bath, linen closet, and conveniently located laundry room with full sized washer and dryer.

The fully finished walkout lower level offers a huge recreation room with a cozy fireplace, a newly added powder room, and sliding glass door opening to a paver patio surrounded by mature landscaping, perfect for enjoying peaceful evenings. Direct access to the freshly painted oversized garage and access to HVAC/Hot water tank along with large utility sink.

Ideally located minutes from historic downtown Herndon, restaurants, shopping, parks, the W&OD Trail, and major commuter routes, this exceptional home offers the space, updates, and location you've been looking for. This home is truly turn-key. Welcome home!  Beginning photos except kitchen are virtually staged. **Qualified buyers may be eligible for Zero Mortgage Closing Costs, potentially saving thousands at closing, call listing agent for details!
#VAFX2332720

HERNDON

1718 STUART POINTE LANE

3 Beds

2 Baths

3,115 Sq.Ft.

$799,900

MLS#: VAFX2332720

Welcome to this two-level END-UNIT townhouse-style home with an attached garage and plenty of green space in the front and side yards. The main level is open and easy to move through, with the kitchen, living, and dining areas connected in a way that feels natural.
The kitchen is where this home earns its keep. High-end appliances, a double wall oven, and a large quartz island that gives you real room to cook, serve, and gather. The bedroom-level washer and dryer are right where you need them, so laundry never becomes a project.
The owner's suite has room to breathe. Two walk-in closets. A bathroom with dual sinks and a walk-in shower with a built-in bench, the kind of detail you appreciate every day. The attached garage means you park and walk right in.
The location does a lot of the work here. The Herndon Metro station is a short walk, and Dulles International Airport is a quick drive or reachable by Metro. This is the heart of the Dulles Tech Corridor, with major employers close by, including Google, Microsoft, Amazon Web Services, Volkswagen Group of America, and Fannie Mae, along with defense and tech names like Leidos and Northrop Grumman. Haley M. Smith Park, with its playground and green space, is right nearby, and Worldgate Centre is less than a mile away with restaurants, cafés, shops, and a health club. Reston Town Center is a short drive for dining, shopping, and events throughout the year. And the Washington & Old Dominion Trail, 45 miles of it, is about a mile from your door.
Easy living in a spot that keeps you close to everything.
#VAFX2328538

HERNDON

238 VAN BUREN STREET

3 Beds

2 Baths

1,524 Sq.Ft.

$580,000

MLS#: VAFX2328538

Welcome to 507 Alabama Dr. in Herndon, VA, where timeless updates, generous living space, and an unbeatable location come together to create the perfect place to call home. This beautifully updated single-family residence offers 5 bedrooms, 3 full bathrooms, and sits on a private 0.21-acre lot with a fully fenced backyard, detached two-car garage, and an extended driveway with ample parking.
Designed with both comfort and entertaining in mind, the heart of the home is the stunning gourmet kitchen. Featuring quartz countertops, premium stainless steel appliances, a designer stainless steel range hood, a classic subway tile backsplash, and abundant modern cabinetry, this space blends style with everyday functionality. The open-concept floor plan flows effortlessly into the dining and living areas, creating an inviting setting for everything from casual family dinners to holiday celebrations.
Step outside to the spacious patio and fully fenced backyard, offering the perfect extension of your living space. Whether you're hosting summer barbecues, enjoying quiet evenings outdoors, or gathering with friends and family, this home provides exceptional indoor-outdoor living.
The lower level offers remarkable flexibility with a spacious family room centered around a cozy wood-burning fireplace, an additional bedroom, an updated full bathroom with a walk-in shower, and direct access to the backyard, ideal for guests, multigenerational living, or a private home office.
The main level features the beautifully appointed kitchen, dining area, living room, and a bright flex space or nook, along with an additional bedroom that can easily serve as a guest suite or dedicated office.
Upstairs, the spacious primary suite provides a relaxing retreat with a walk-in closet, an additional closet, and an updated en-suite bathroom featuring a modern walk-in shower. Two additional generously sized bedrooms share a beautifully renovated full bathroom with a tub.
Move-in ready and thoughtfully maintained, this home offers valuable updates, including a new roof installed in 2018 and an HVAC system replaced in 2023.
Located in a quiet neighborhood with no HOA, you'll enjoy the convenience of being within walking distance of shops, restaurants, and movie theaters. The Herndon Metro Station is approximately a 15-minute walk away, making commuting into Washington, D.C., and Northern Virginia exceptionally convenient. With easy access to Fairfax County Parkway, the Dulles Access Road, Downtown Herndon, and Reston Town Center, you'll enjoy the perfect balance of neighborhood charm and everyday convenience.
This is a rare opportunity to own a spacious, updated home in one of Herndon's most desirable locations. Schedule your private showing today.
#VAFX2333670

HERNDON

507 ALABAMA DRIVE

5 Beds

3 Baths

2,181 Sq.Ft.

$780,000

MLS#: VAFX2333670

4-level townhouse-style condo in desirable Coppermine Crossing offering spacious, light-filled living and an ideal commuter location. Spacious walk-out recreation room on the lower level offers endless possibilities — perfect for a home office, gym, media room, playroom, guest space, or game room. Stunning primary suite features double-door entry and a luxurious bath with separate soaking tub and shower.  The bright center-island kitchen with table space is ideal for everyday living, gatherings and opens to peaceful rear views of wooded area and walking path.. Conveniently located near shopping, restaurants, parks, major commuter routes, and the Reston Town Center Metro Station.
#VAFX2312402

HERNDON

13514 DAVINCI LANE 61

3 Beds

2 Baths

2,110 Sq.Ft.

$560,900

MLS#: VAFX2312402
OPEN HOUSE, SUNDAY, 5/30, 1-4PM.

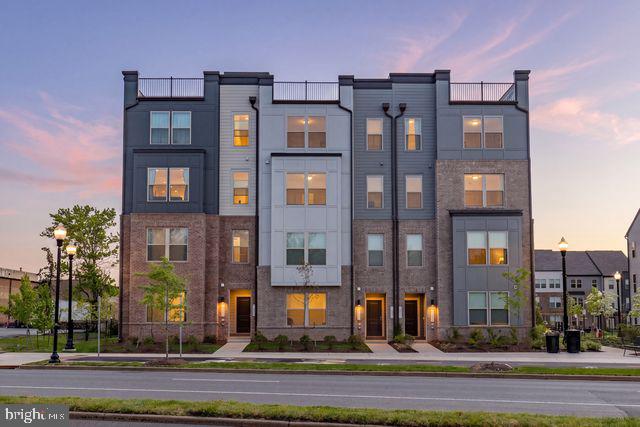
Welcome to Park Place in the heart of Herndon—where modern living meets unbeatable convenience. This spacious 2-level townhome-style condo offers 2,433 sq. ft. of stylish and functional living space, thoughtfully designed for both everyday comfort and effortless entertaining.

Featuring 3 bedrooms, 2 full baths, and 1 half bath, this beautiful home boasts an open-concept main level with 9 ft ceilings, a modern kitchen with huge quartz countertops, extended oversized island, stainless steel appliances, and a large walk-in pantry, seamlessly flowing into the living and dining areas. The main level also includes a dedicated office/study and a covered balcony, perfect for relaxing or working from home.

One of the home’s standout features is the huge rooftop patio, ideal for outdoor dining, entertaining, or simply unwinding. An additional covered outdoor space adds even more versatility.

Upstairs, the spacious primary suite offers a large walk-in closet and private bath, along with two additional bedrooms and a conveniently located laundry room. The ground level includes a 1-car garage plus driveway parking.

Residents enjoy exceptional community amenities including bike parking and repair stations, tot lots, exercise areas, pocket parks with seating, and walking trails connecting to the future Herndon trail system. Exterior and yard maintenance are included for truly low-maintenance living.

Ideally located within walking distance to H Mart, Lidl, Bank of America, Capital One, Truist, Planet Fitness, and a variety of popular restaurants including Chinese (Peter Chang & Hunan), Korean, and Indian dining options. Just 1.5 miles to the Innovation Metro Station (Silver Line), approximately 6 minutes to IAD / about 2 miles to Dulles International Airport, and close to the upcoming Rivana Town Center, Herndon Community Center, golf courses, tennis courts, and scenic trails.

A perfect blend of space, style, and location—this home truly offers the best of Herndon living.
#VAFX2307206

HERNDON

1147 HERNDON PARKWAY 110

3 Beds

2 Baths

2,422 Sq.Ft.

$699,998

MLS#: VAFX2307206
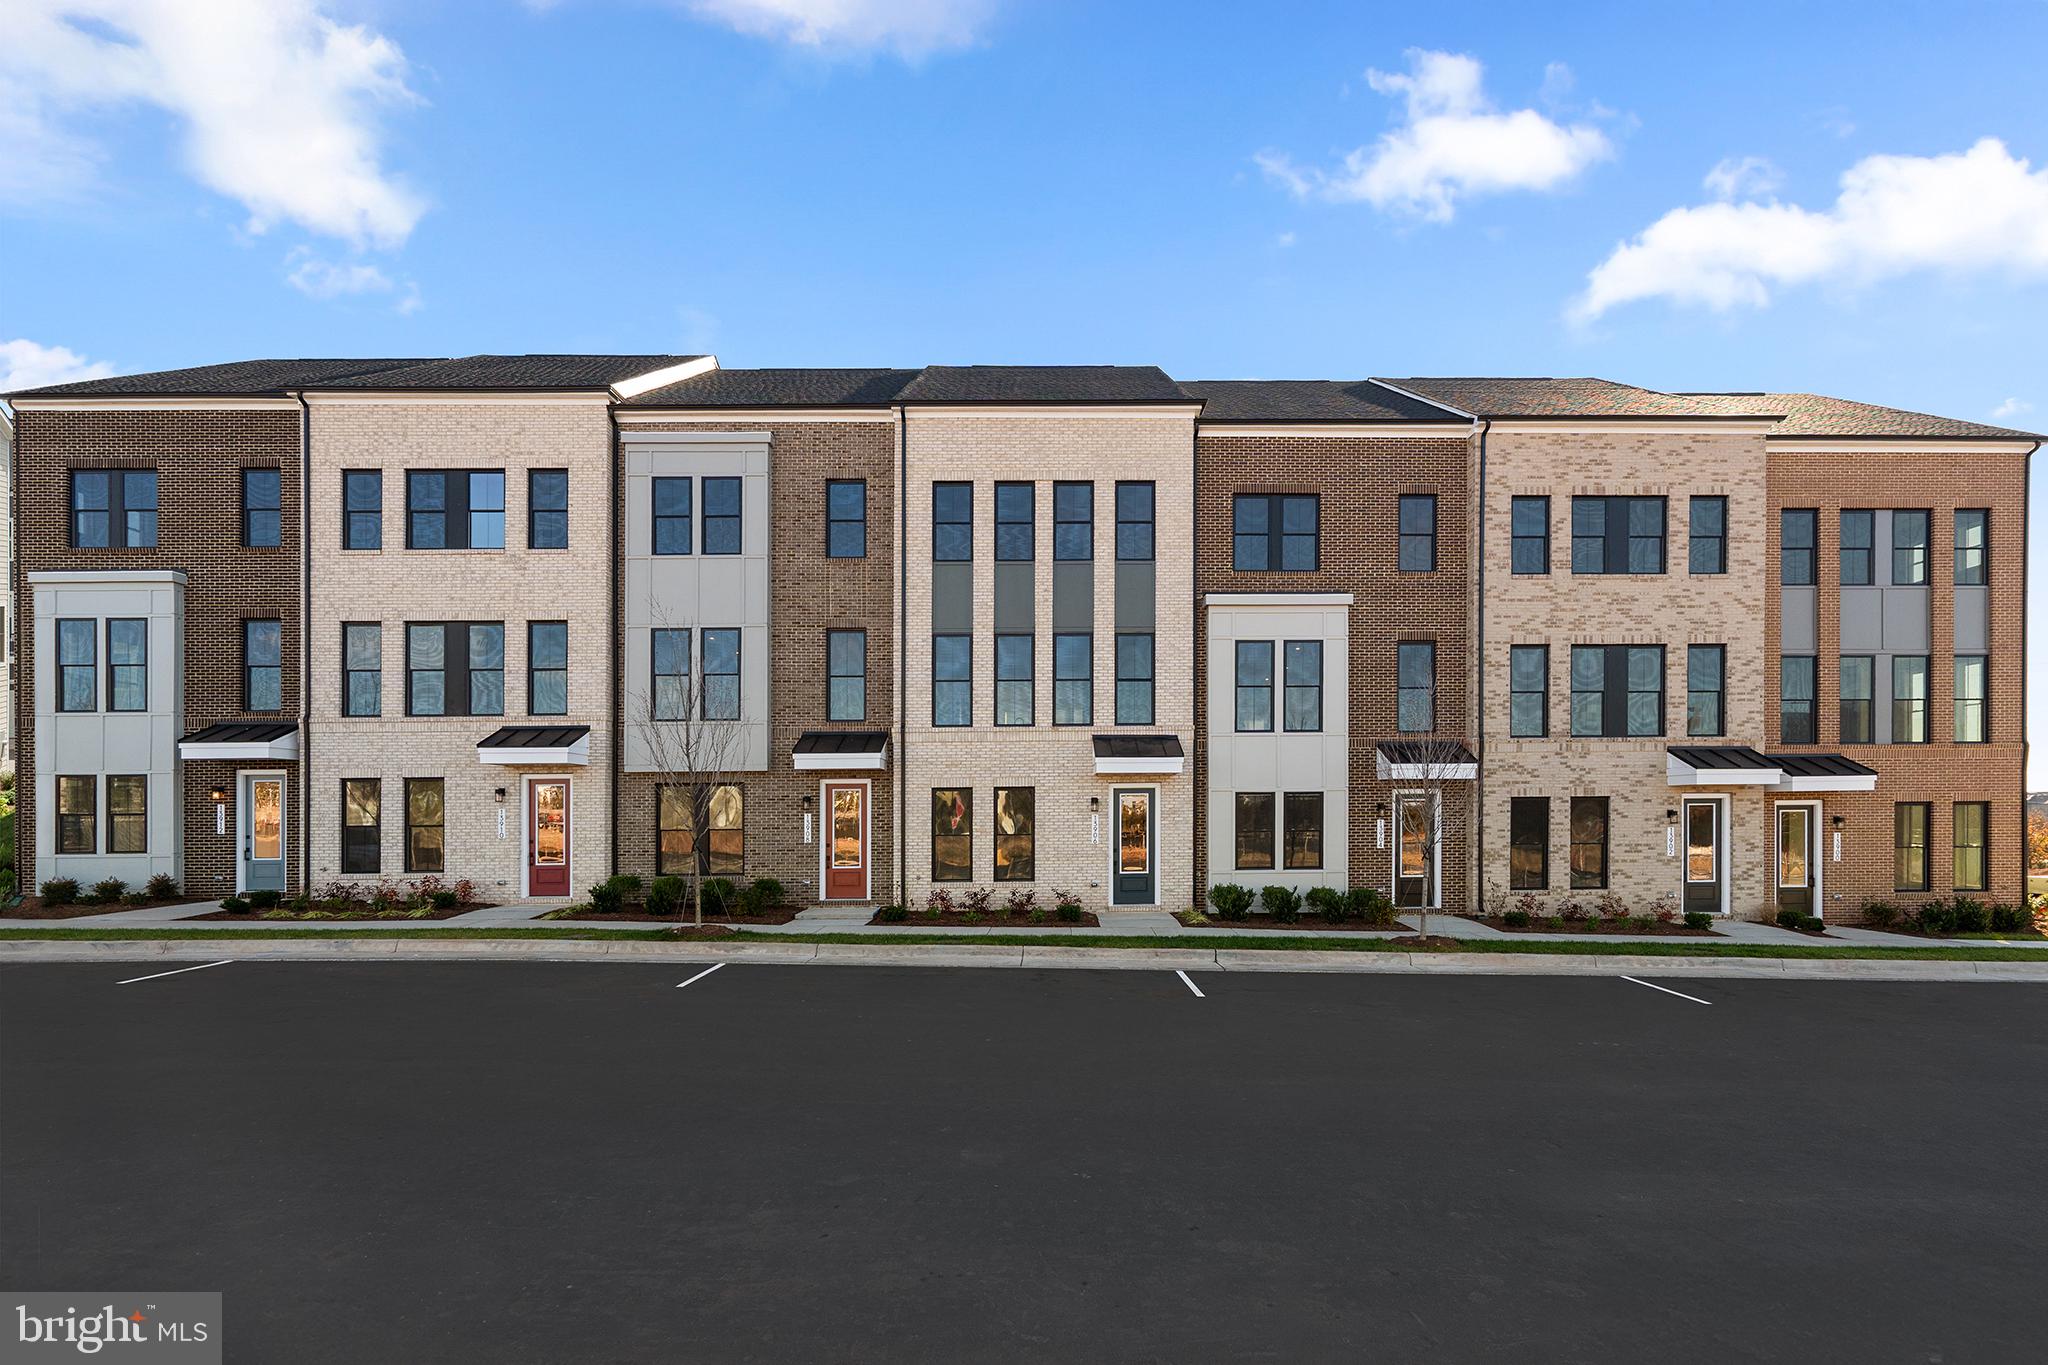
New buildable and personalized TOWNHOMES by Van Metre Homes at ARPINA VALLEY in Herndon, VA will be ready for you to move in LATE 2026. Discover the Tally 20-R2-RT at Arpina Valley a two-car, rear-load garage townhome with four bedrooms, three full bathrooms, and two half bathrooms. Designed for effortless everyday living, this floorplan includes a rec room for entertainment, a well placed upstairs laundry room, and seamless connection to the outdoors with a main level balcony and upper level roof terrace. The Tally 20-R2-RT offers build-to-order opportunities on select homesites, allowing you to personalize your new home. Explore a variety of professionally curated interior design packages at different price points to match your style and budget. Contact the Van Sales Advisor to learn how you can bring your vision to life! Being a new build, your home is constructed to the highest energy efficiency standards, comes with a post-settlement warranty, and has never been lived in before! Take advantage of closing cost assistance by choosing Intercoastal Mortgage and Walker Title. Self-schedule a tour today or explore your options by visiting our website or get in contact with a Van Metre New Home Advisor for more details.

-----Discover the allure of Arpina Valley, a new townhome community in Herndon that exceeds all expectations. Designed for modern convenience and commuter-friendly living, Arpina Valley connects you effortlessly to Route 28, the Dulles Greenway, and Dulles International Airport-ensuring you're well-connected to everything Northern Virginia has to offer. Thoughtfully crafted floorplans provide flexible living spaces for your lifestyle, while community amenities invite you to relax, connect, and thrive. Embrace a lifestyle where new adventures are always within reach, and make Arpina Valley your gateway to exceptional living.

-----NterNow self-touring is available on select homesites at Arpina Valley, no agent or appointment required. Buyers may visit independently during daylight hours. For access instructions and availability, contact a Van Metre New Home Advisor directly or visit our website.

-----*Other homes sites and delivery dates may be available. Pricing, offers, and availability are subject to change without notice. Images, renderings, and site plans are for illustrative purposes only and may not reflect actual homes or features. Some images and renderings may depict interior designs created in collaboration with AI or may represent a similar home. Additional terms and conditions may apply. Please see a Van Metre New Home Advisor for details.
#VAFX2325428

HERNDON

2 AVIATION PLACE TALLY 20-R2-RT

4 Beds

3 Baths

2,487 Sq.Ft.

$745,990

MLS#: VAFX2325428
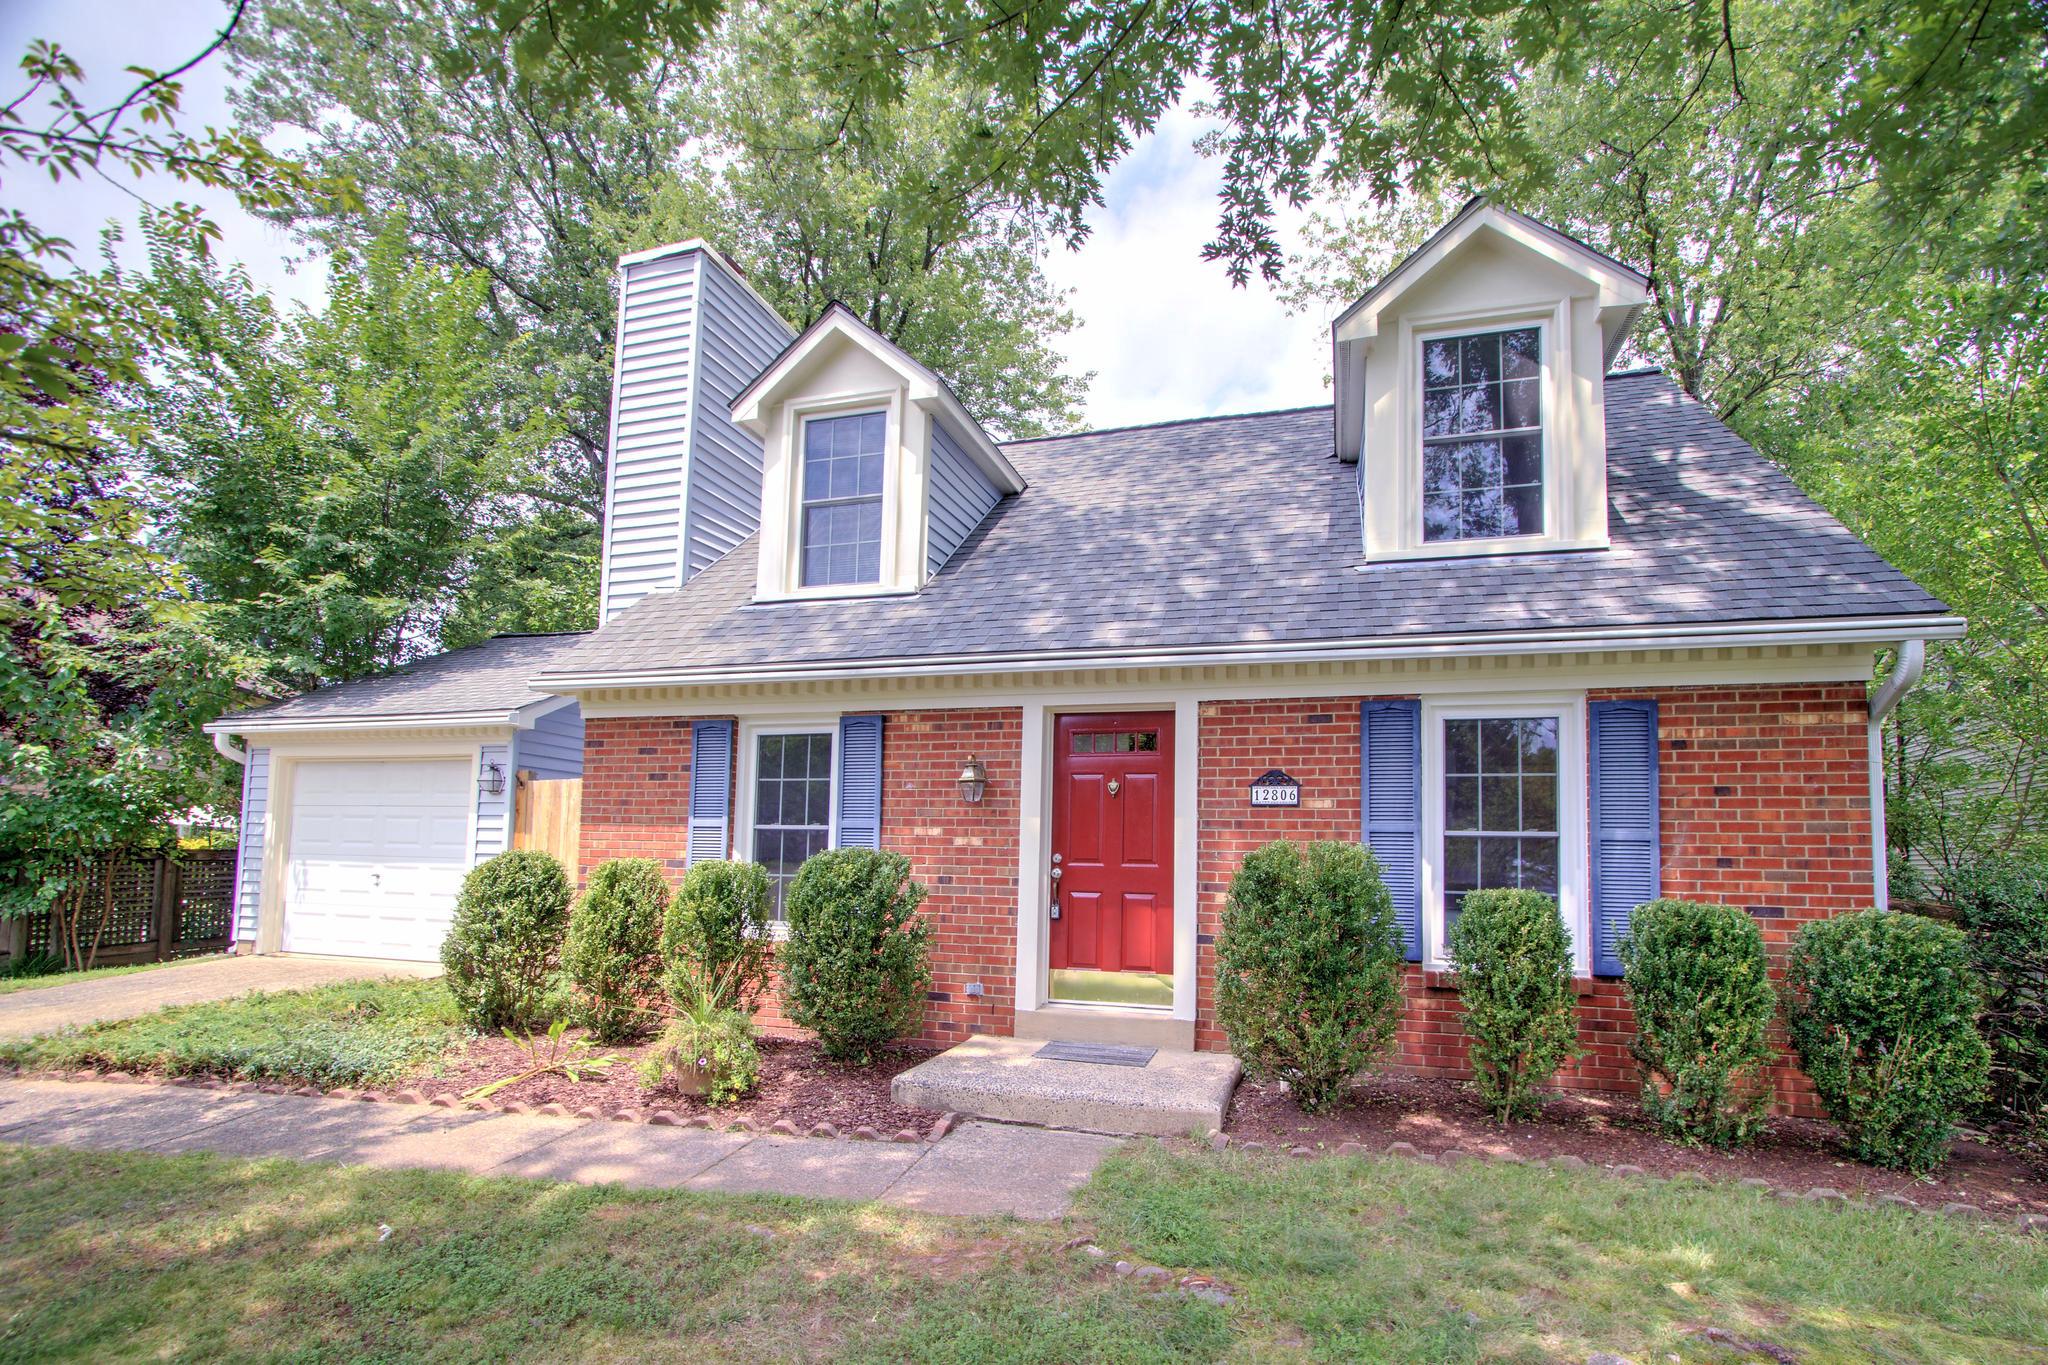
Discover the charm of this beautifully maintained Cape Cod home nestled in the desirable Kingston Chase community. With 1,167 sq. ft. of thoughtfully designed living space, this residence features three spacious bedrooms and two full bathrooms, perfect for both relaxation and entertaining. Step inside to find a warm and inviting atmosphere, highlighted by elegant wood floors that add character to the living areas. The combination dining/living space is ideal for gatherings, while the upgraded countertops in the kitchen elevate your culinary experience. Enjoy cozy evenings by the wood-burning fireplace, creating a perfect backdrop for cherished memories. The main floor laundry adds convenience to your daily routine, and the entry-level bedroom offers flexibility to be used as the primary bedroom or a home office. Upstairs, there are two more spacious bedrooms and a full bath.  The expansive lot boasts plenty of yard space adorned with mature trees, providing a serene retreat. Community amenities include a sparkling in-ground pool, tennis courts, and playgrounds, ensuring endless opportunities for recreation and relaxation. With an attached garage and ample driveway space, parking is a breeze. Located just minutes from the airport and surrounded by lush common grounds, this home offers both tranquility and accessibility. Experience the perfect blend of comfort and community in this exceptional property - make your move today!  Walk through this home right now by clicking on the Tours button to access the 3D Matterport tour!
#VAFX2328114

HERNDON

12806 FANTASIA DRIVE

3 Beds

2 Baths

1,167 Sq.Ft.

$649,900

MLS#: VAFX2328114

 - property

Send a message

Message successfully sent.

Your message

What is 3 + 4 ?

Reason for contacting?

I agree to receive email communication and understand I can unsubscribe at any time.

I agree to be contacted by Charis Realty Group - Christine Issler, Broker via call, email, and text for real estate services. To opt out, you can reply 'stop' at any time or reply 'help' for assistance. You can also click the unsubscribe link in the emails. Message and data rates may apply. Message frequency may vary. Privacy Policy

Sign Out

Virtual Assistant

Would you like to take the next step with this property? We can help you schedule a showing or virtual tour, or send you more details.

Yes, I would like more information.

Thank You for Your Reply, One of Our Agents will contact you as soon as possible

No, maybe later.

Thank you, you can always contact me via email, phone number or through the contact form.

Realhub AI

Lucy - Your AI-Powered Realtor

Update Your Temporary Password

Personalize your search

Enter your email and we'll notify you immediately when new listings match what you're looking for.

or enter email address

Already have an account ? Login here

Continue your home search

I agree to receive communications and understand I can unsubscribe at any time.

I agree to be contacted by Charis Realty Group - Christine Issler, Broker via call, email, and text for real estate services. To opt out, you can reply 'stop' at any time or reply 'help' for assistance. You can also click the unsubscribe link in the emails. Message and data rates may apply. Message frequency may vary. Privacy Policy

Already have an account ? Login here

We use cookies

We use cookies primarily for analytics to enhance your experience. By accepting, you agree to our use of these cookies. You can manage your preferences or learn more about our cookies policy.