Features & Amenities

Interior

  • Total Bedrooms

    5

  • Bathrooms

    3

  • 1/2 Bathrooms

    1

  • Above Grade Finished Area

    2219.0

  • Basement YN

    YES

  • Cooling YN

    YES

  • Cooling

    Central Air, Electric

  • Fireplace YN

    YES

  • Heating YN

    YES

  • Heating

    Propane, Forced Air

  • Pet friendly

    N/A

Exterior

  • Garage

    Yes

  • Garage spaces

    2

  • Construction Materials

    Concrete, Vinyl Siding

  • Parking

    Garage Door Opener, On Street, Garage, Driveway, Attached

  • Pool

    No

  • Waterfront YN

    NO

Area & Lot

  • Lot Size(acres)

    0.16

  • Lot Size(square feet)

    6,970

  • Property Type

    Residential

  • Property Sub Type

    Single Family Residence

  • Architectural Style

    Colonial

Price

  • Sales Price

    $675,000

  • Tax Amount

    $5,914

  • Financing Options

    Cash, Conventional, FHA

  • Sq. Footage

    2,919

  • Price/SqFt

    $231

HOA

  • Association

    YES

  • Association Fee

    $83.39

  • Association Fee Frequency

    Monthly

  • Association Fee Includes

    N/A

School District

  • Elementary School

    N/A

  • Middle School

    N/A

  • High School

    N/A

Property Features

  • New Construction

    NO

  • Association Amenities

    Trail(s), Jogging Path, Playground

  • Foundation Details

    Block

  • Senior Community YN

    NO

  • Sewer

    Public Sewer

  • Tax Lot

    86

  • Water Source

    Public

Schedule a Showing

Showing scheduled successfully.

<
>
IN PERSON
VIA CHAT

What is 3 + 4 ?


Change time

Mortgage calculator

Estimate your monthly mortgage payment, including the principal and interest, property taxes, and HOA. Adjust the values to generate a more accurate rate.

Your payment

Principal and Interest:

$

Property taxes:

$

HOA fees:

$

Total loan payment:

$

Total interest amount:

$

Location

County

LOUDOUN

Elementary School

Middle School

High School

Listing Courtesy of Karen Ann Wenner Cooper , Real Broker, LLC

RealHub Information is provided exclusively for consumers' personal, non-commercial use, and it may not be used for any purpose other than to identify prospective properties consumers may be interested in purchasing. All information deemed reliable but not guaranteed and should be independently verified. All properties are subject to prior sale, change or withdrawal. RealHub website owner shall not be responsible for any typographical errors, misinformation, misprints and shall be held totally harmless.

Agent Mike Mathis

AGENT

Mike Mathis

Call Mike today to schedule a private showing.


* Listings on this website come from the FMLS IDX Compilation and may be held by brokerage firms other than the owner of this website. The listing brokerage is identified in any listing details. Information is deemed reliable but is not guaranteed. If you believe any FMLS listing contains material that infringes your copyrighted work please click here to review our DMCA policy and learn how to submit a takedown request.© 2024 FMLS.
Lovettsville Living with Space, Comfort & Convenience
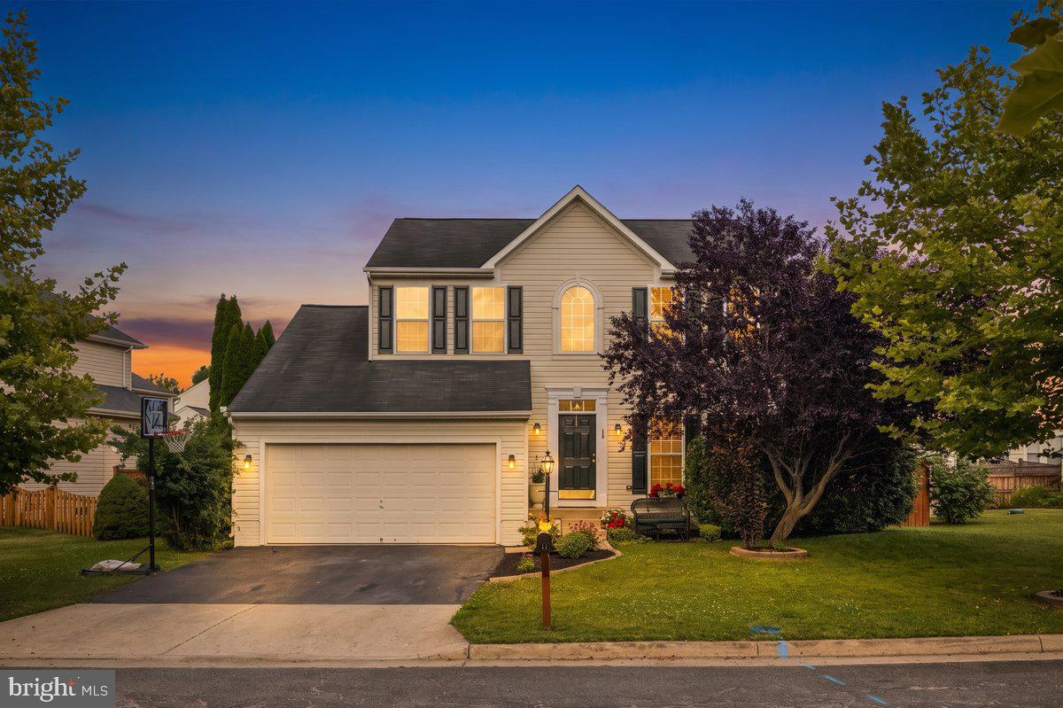
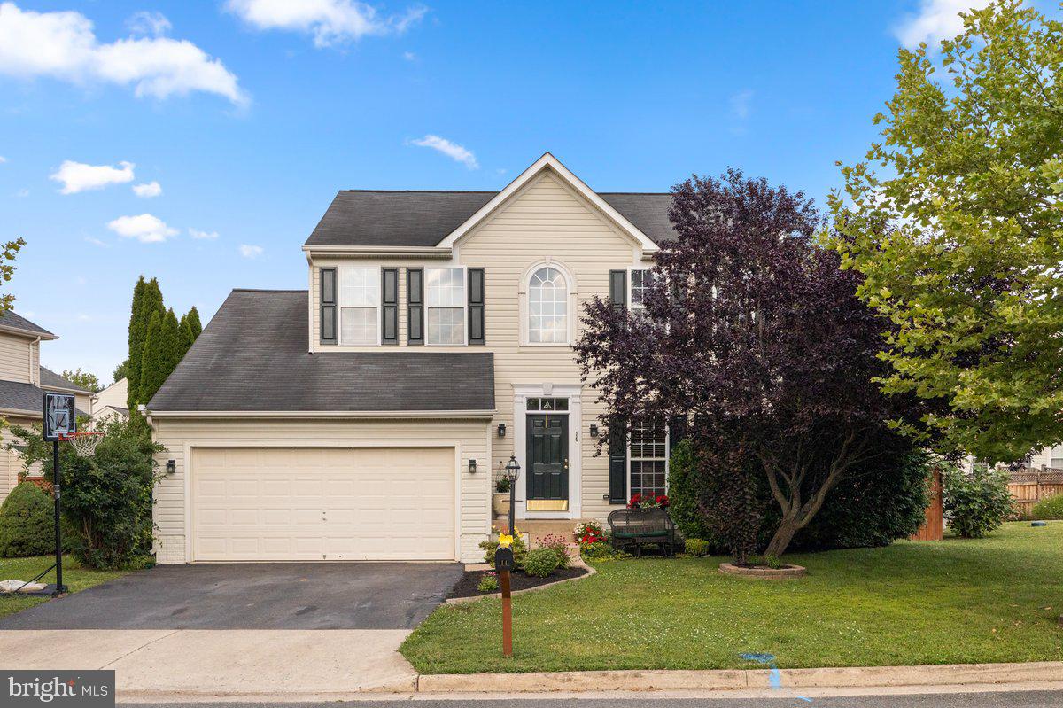
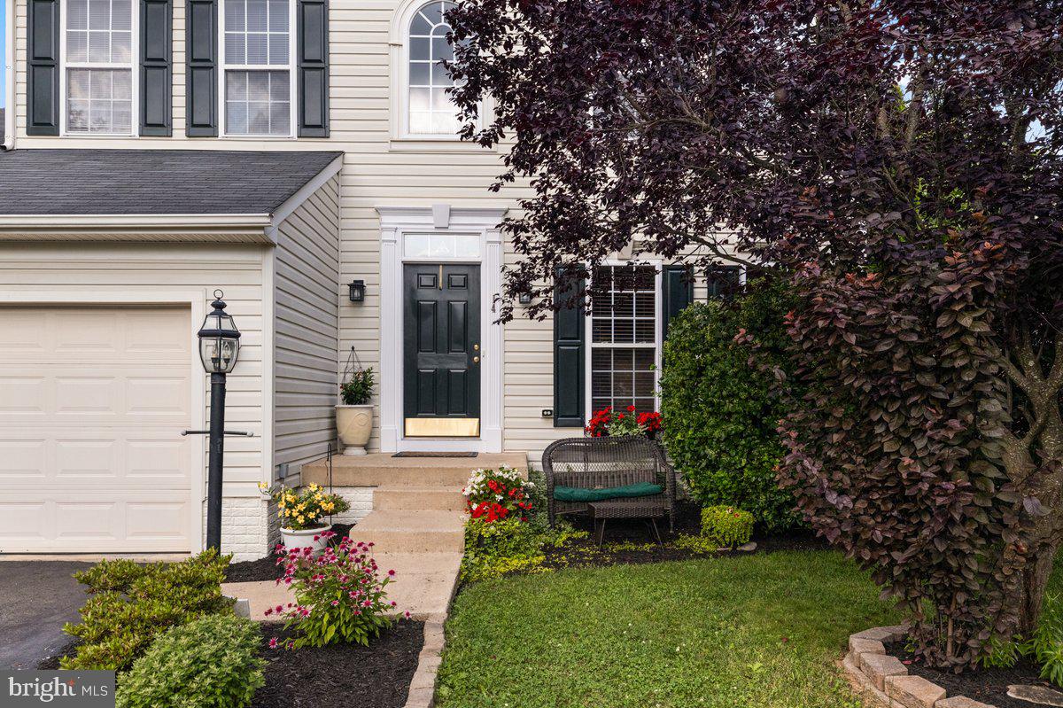
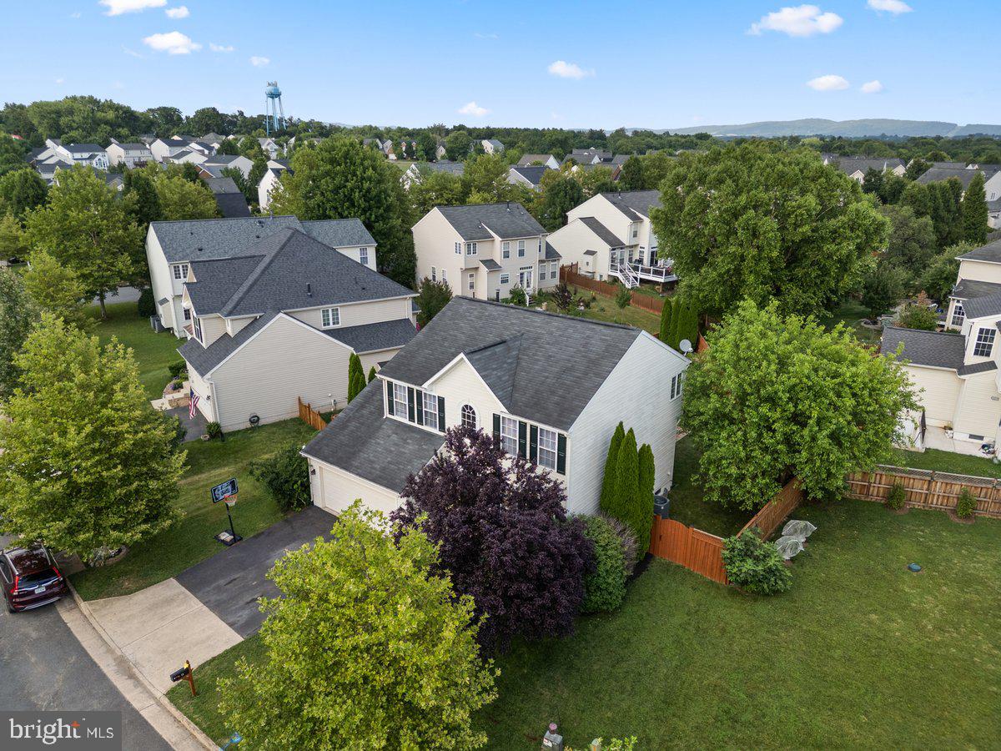
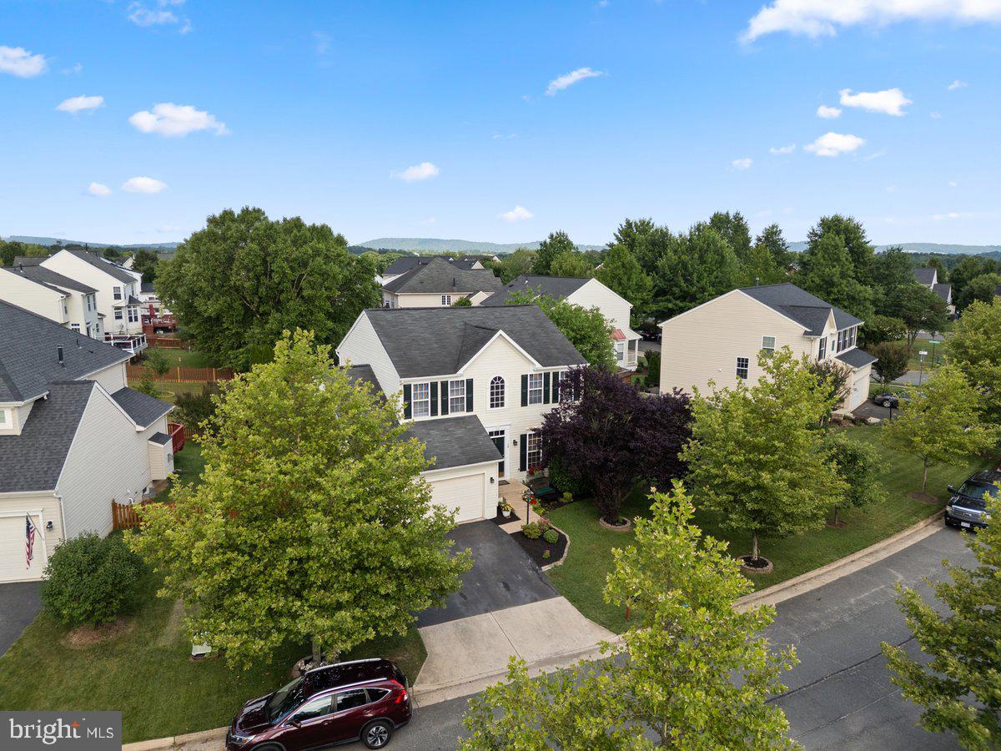
        Welcome to this beautifully maintained 5-bedroom, 3.5-bath home in the sought-after New Town Meadows community, ideally situated just outside the heart of downtown Lovettsville. Offering thoughtfully designed living spaces, abundant natural light, and exceptional flexibility for today’s lifestyle, this home provides room to live, work, entertain, and relax.
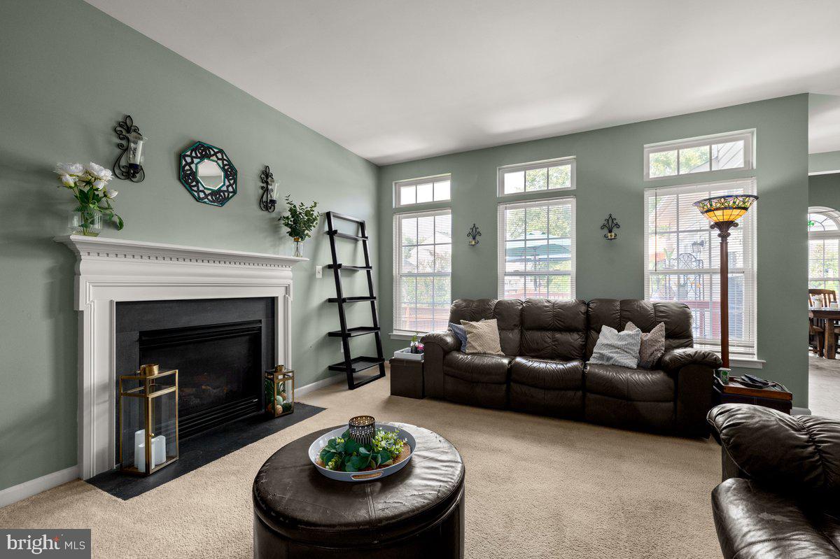
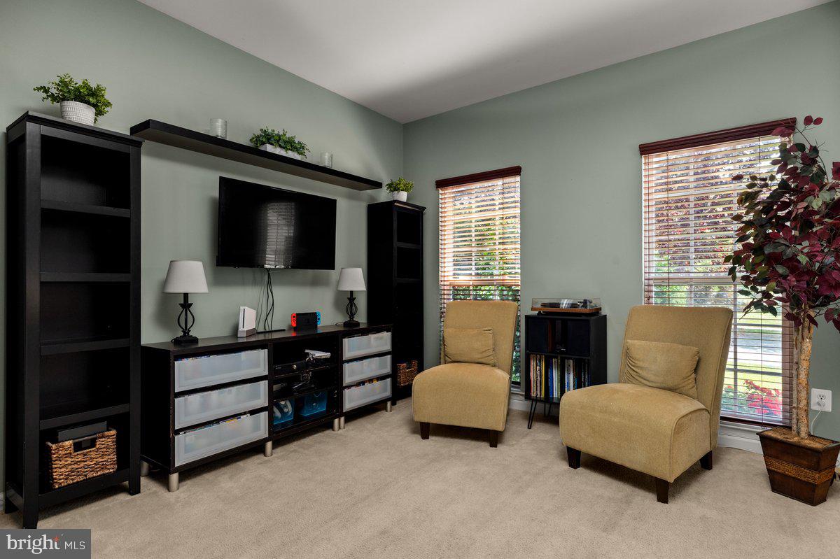
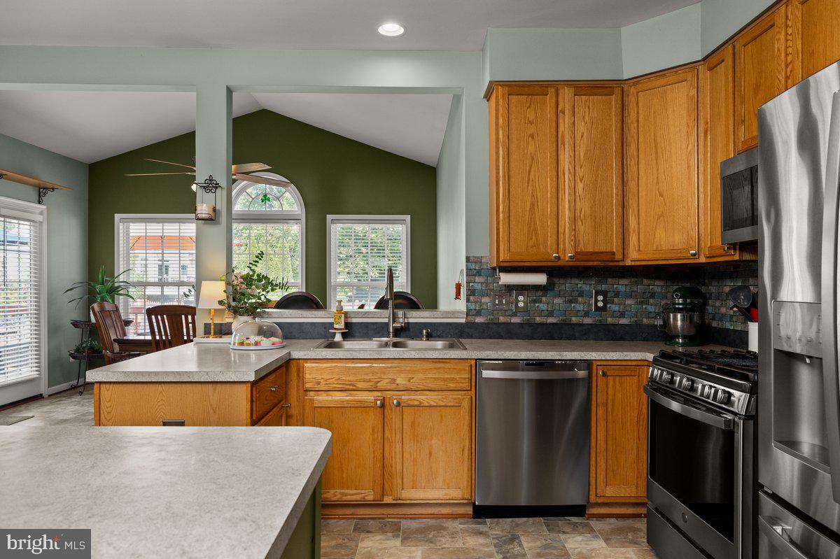
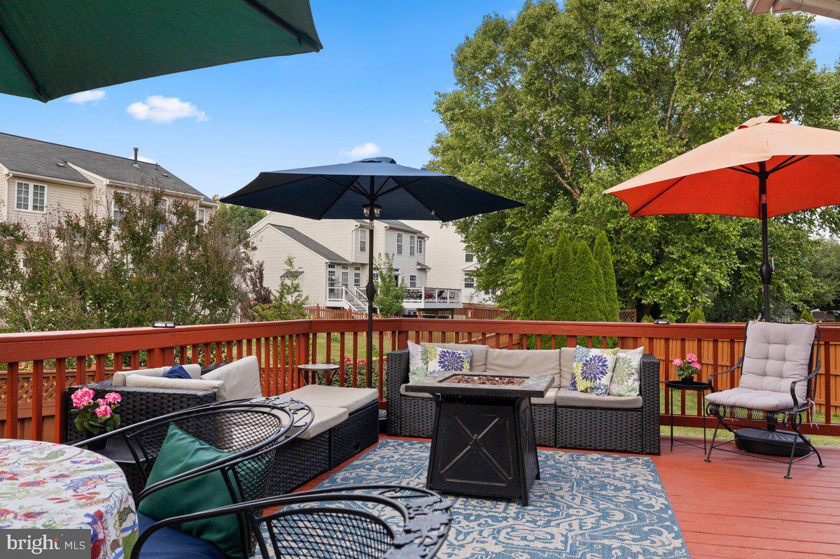
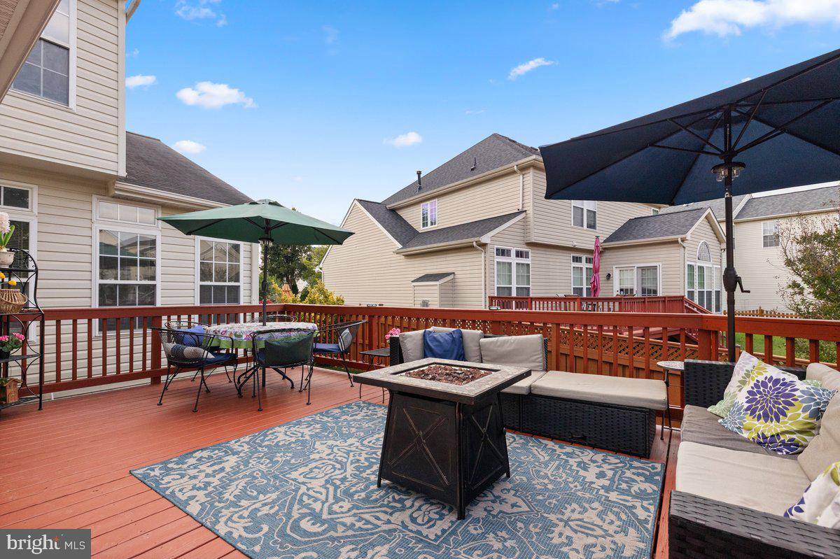
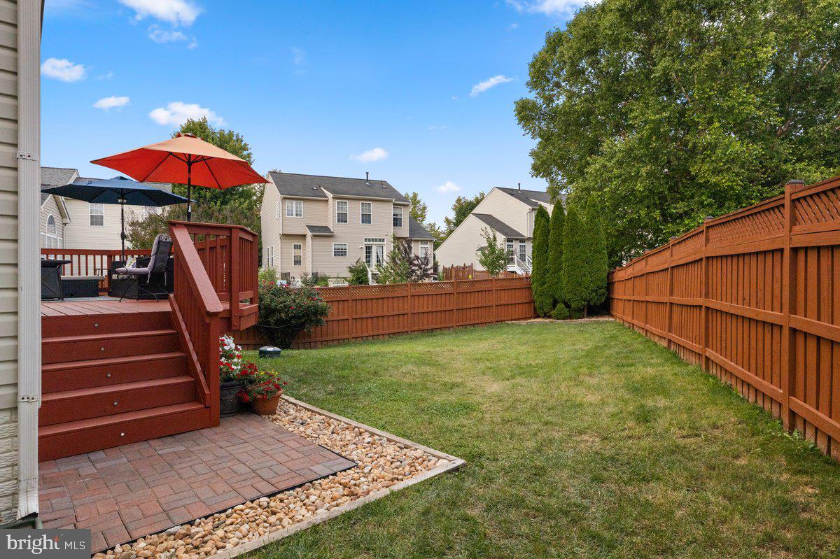
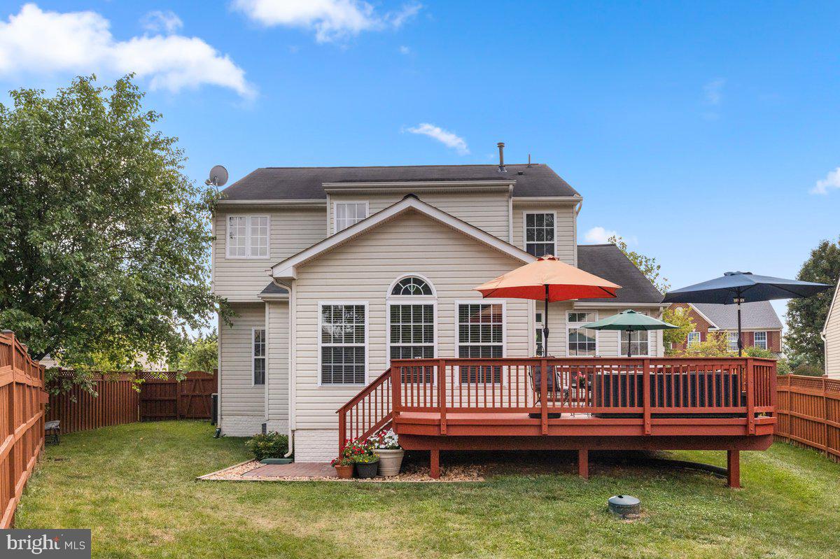
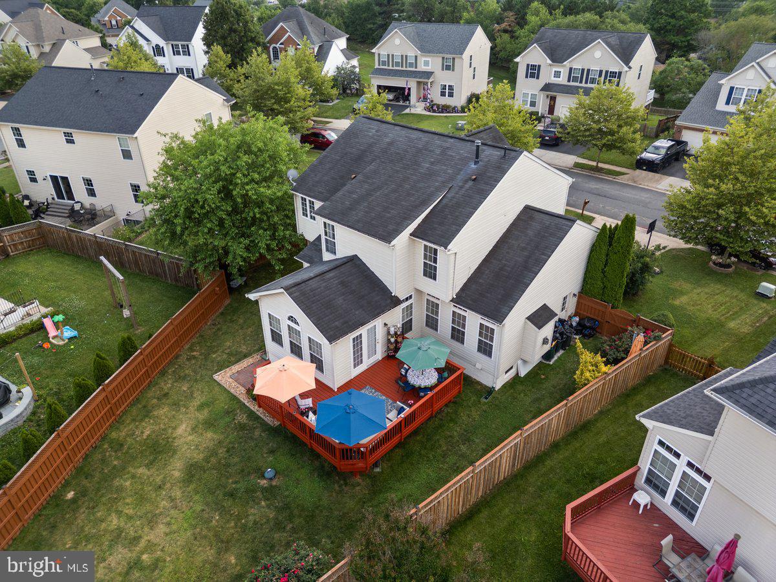
        The main level features a welcoming living/sitting area that flows naturally into the spacious family room, where large windows and a gas fireplace create a warm and inviting gathering space. The generously sized kitchen includes a bright eat-in area with a sunny bump-out, large windows, ceiling fan, and built-in desk—ideal for everyday organization, homework, or a home workspace. The bump-out opens to a large deck overlooking the fully fenced backyard, creating an easy transition for outdoor dining and entertaining.
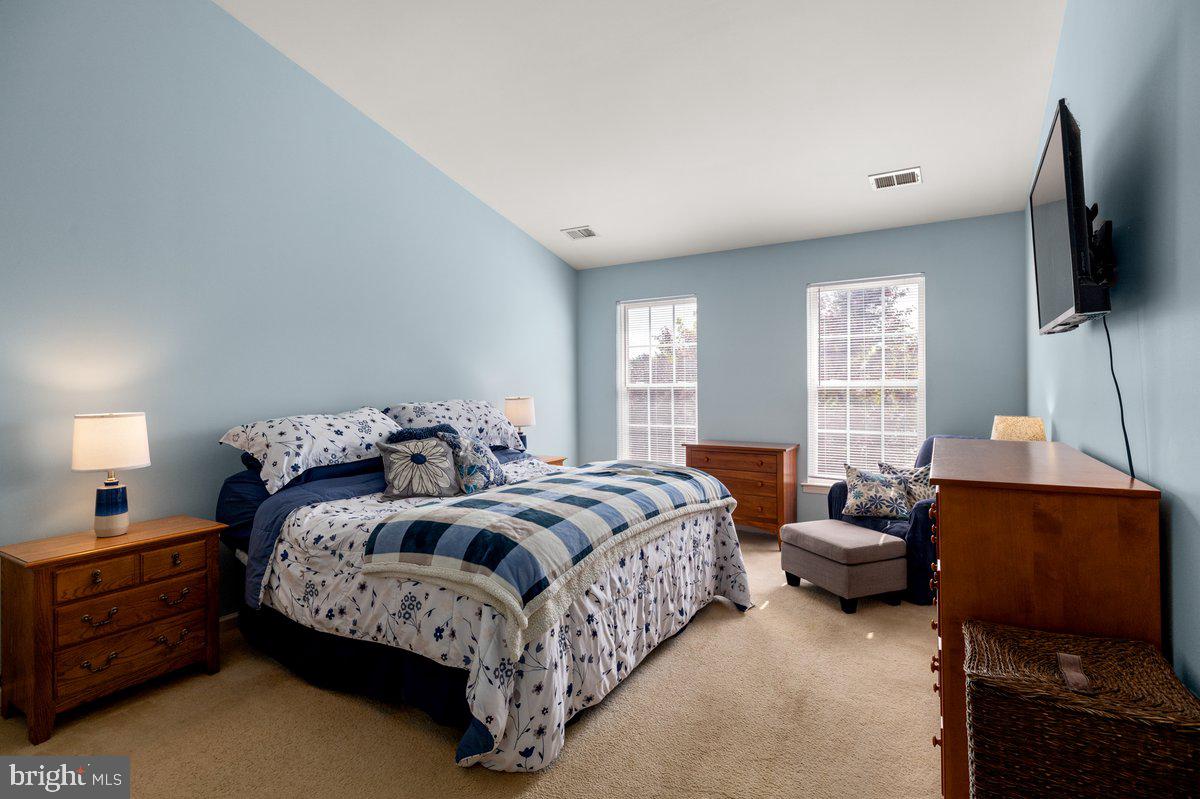
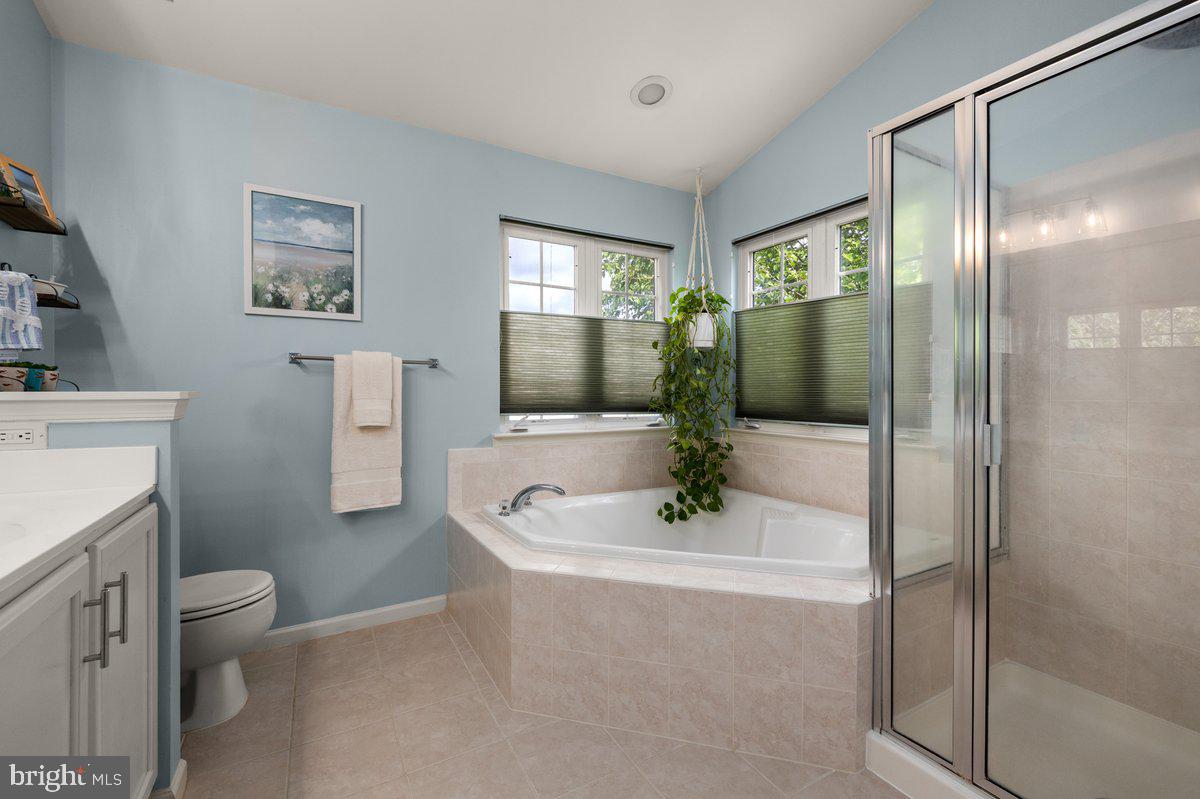
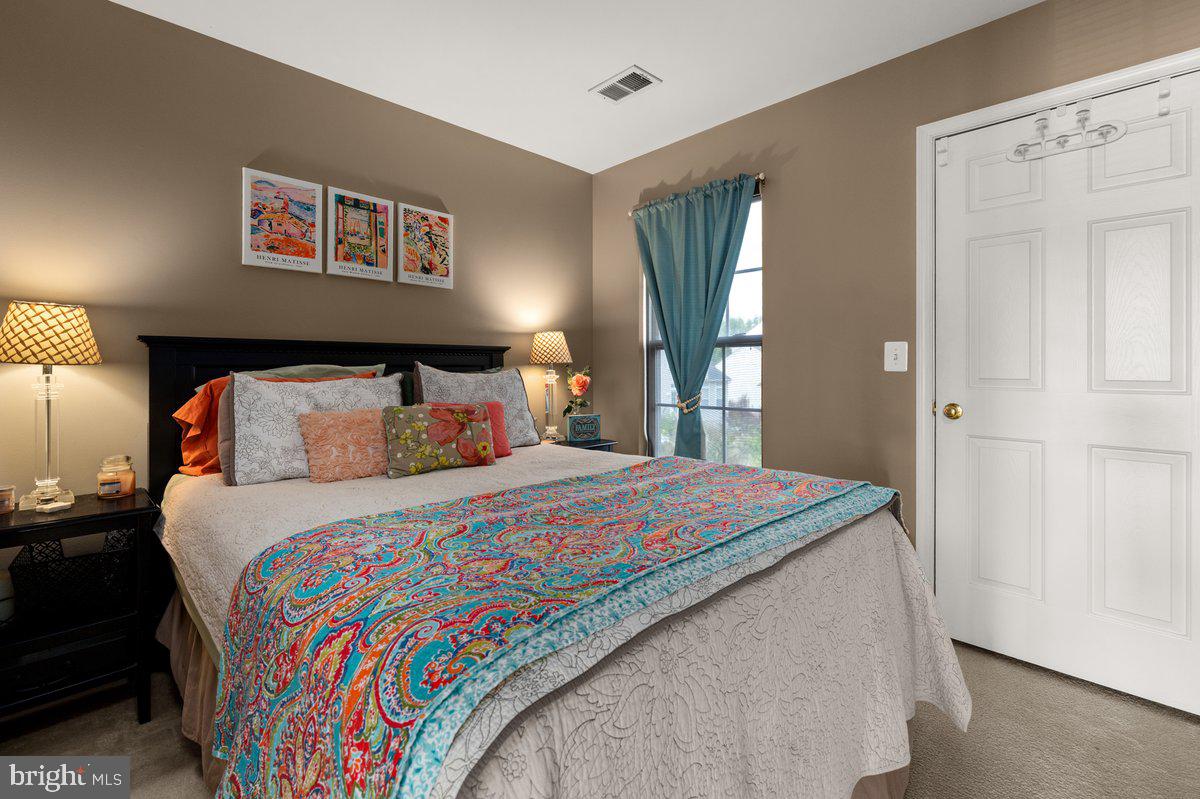
        Upstairs, four spacious bedrooms provide comfortable accommodations, including a bright primary suite with a private bath featuring dual vanities, a walk-in shower, and a large soaking tub. The additional bedrooms offer flexibility for family, guests, or dedicated office space.
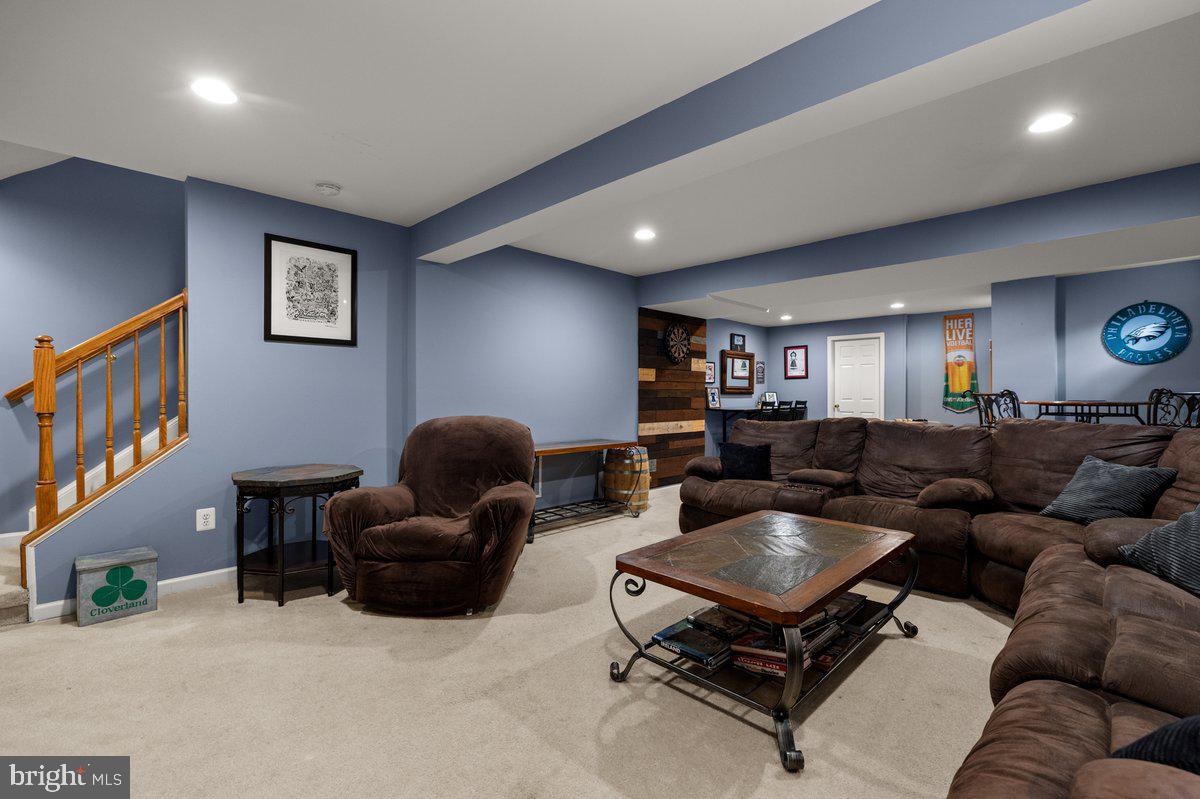
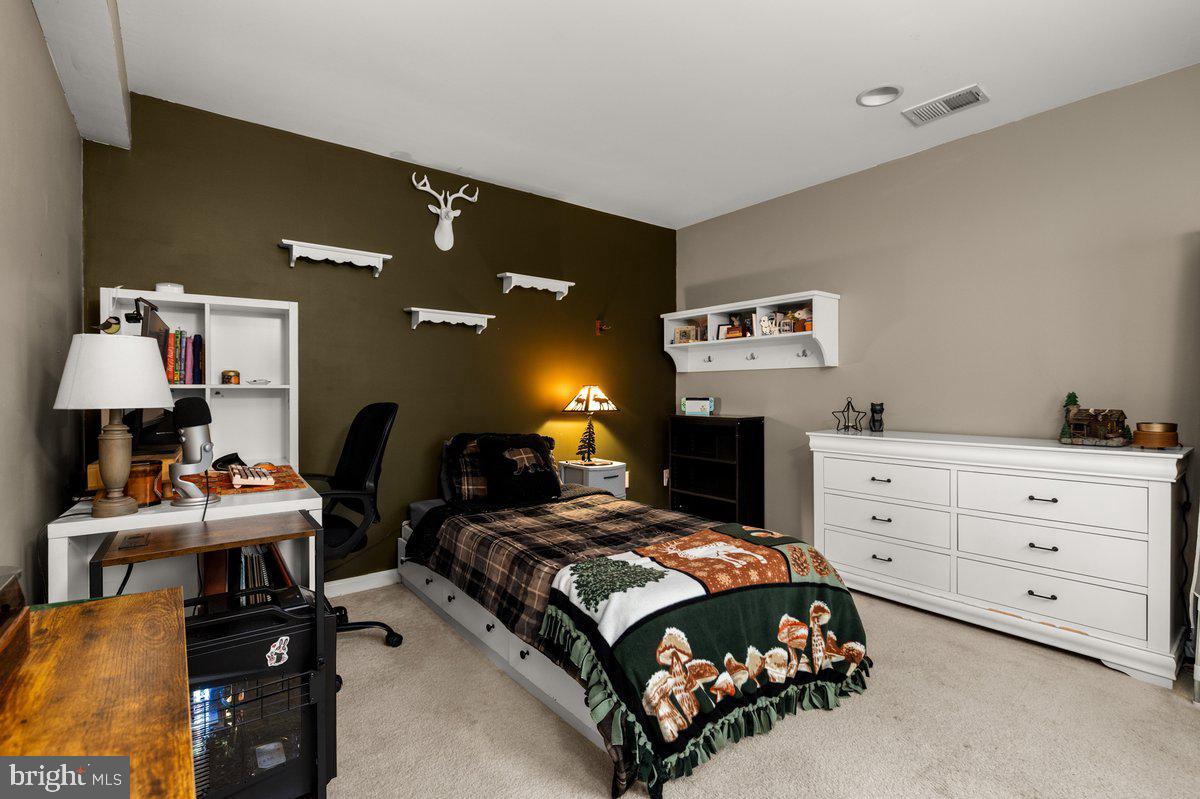
        The finished lower level expands the home’s versatility with a second family room, custom-built bar, full bathroom, and fifth bedroom with egress window and ladder, creating an ideal space for guests, extended family, recreation, or a private retreat. An additional unfinished utility/storage area provides valuable storage space.
        Beyond the home, enjoy the best of small-town living with downtown Lovettsville, the community playground, pool, restaurants, shops, salons, and community events all within easy reach. The home is also conveniently located approximately three miles from the MARC commuter rail station, with access to Dulles International Airport and the greater Northern Virginia and Maryland region.
        Surrounded by wineries, breweries, distilleries, the C&O Canal, and W&OD Trail, Lovettsville offers an appealing combination of community, recreation, and convenient access to the region.
        A one-year home warranty is included for the buyer. With its generous living spaces, flexible finished lower level, fenced yard, and desirable Lovettsville location, this home offers an exceptional opportunity to settle in and enjoy everything this welcoming community has to offer.

14 POTTERFIELD DRIVE

Message successfully sent.

What would you like to know?

What is 3 + 4 ?

I agree to receive email communication and understand I can unsubscribe at any time.

I agree to be contacted by Charis Realty Group via call, email, and text for real estate services. To opt out, you can reply 'stop' at any time or reply 'help' for assistance. You can also click the unsubscribe link in the emails. Message and data rates may apply. Message frequency may vary. Privacy Policy

Related Properties

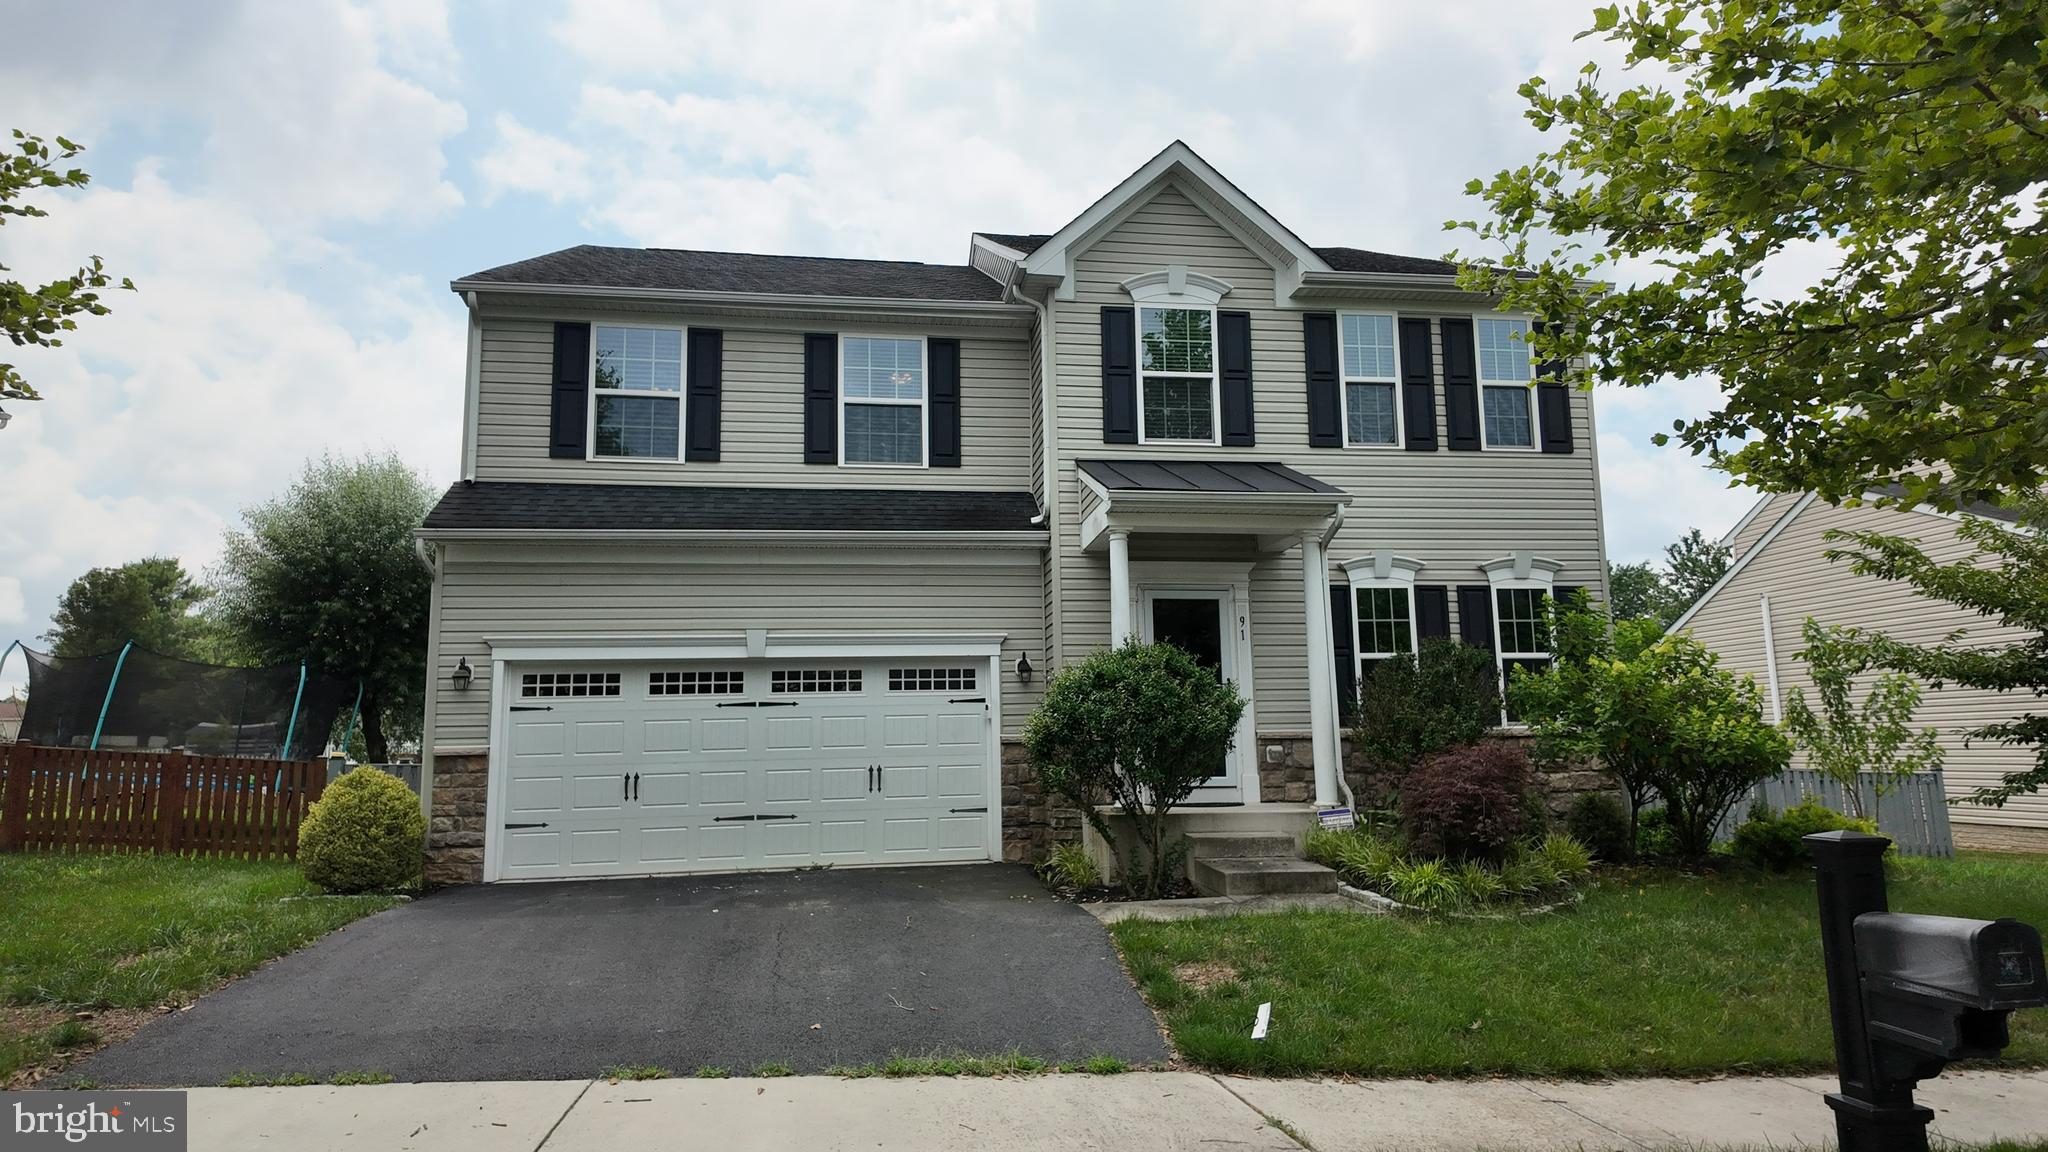
Welcome to this exceptional 5-bedroom, 3.5-bath home that perfectly blends modern comfort, everyday convenience, and peaceful privacy in the heart of Lovettsville. Ideally situated just minutes from the town center, you'll enjoy easy access to grocery stores, restaurants, shopping, fitness facilities, the Community Center, Town Green events, and more. Designed for both comfortable living and effortless entertaining, the main level features a thoughtfully designed open floor plan with custom details throughout. The gourmet kitchen boasts newer appliances, an oversized center island, and abundant cabinetry, flowing seamlessly into the bright breakfast area and inviting family room. A dedicated main-level office provides the perfect work-from-home space or private study. Upstairs, retreat to the spacious primary suite featuring a luxurious en-suite bath, complemented by four additional generously sized bedrooms and a full hall bath. The fully finished walk-up lower level offers exceptional versatility with a large recreation room, family room, full bath, and dedicated exercise area, ideal for entertaining, hobbies, or extended guest accommodations. Enjoy outdoor living in the fully fenced backyard, where the expansive deck provides the perfect setting for grilling, relaxing, or hosting family and friends. Conveniently located just 7 minutes from the MARC Train for commuting while offering the charm of small-town living, this beautiful home truly has it all. Don't miss the opportunity to make this Lovettsville gem your next home!
#VALO2130206

LOVETTSVILLE

91 EISENTOWN DRIVE

5 Beds

3 Baths

3,910 Sq.Ft.

$750,000

MLS#: VALO2130206

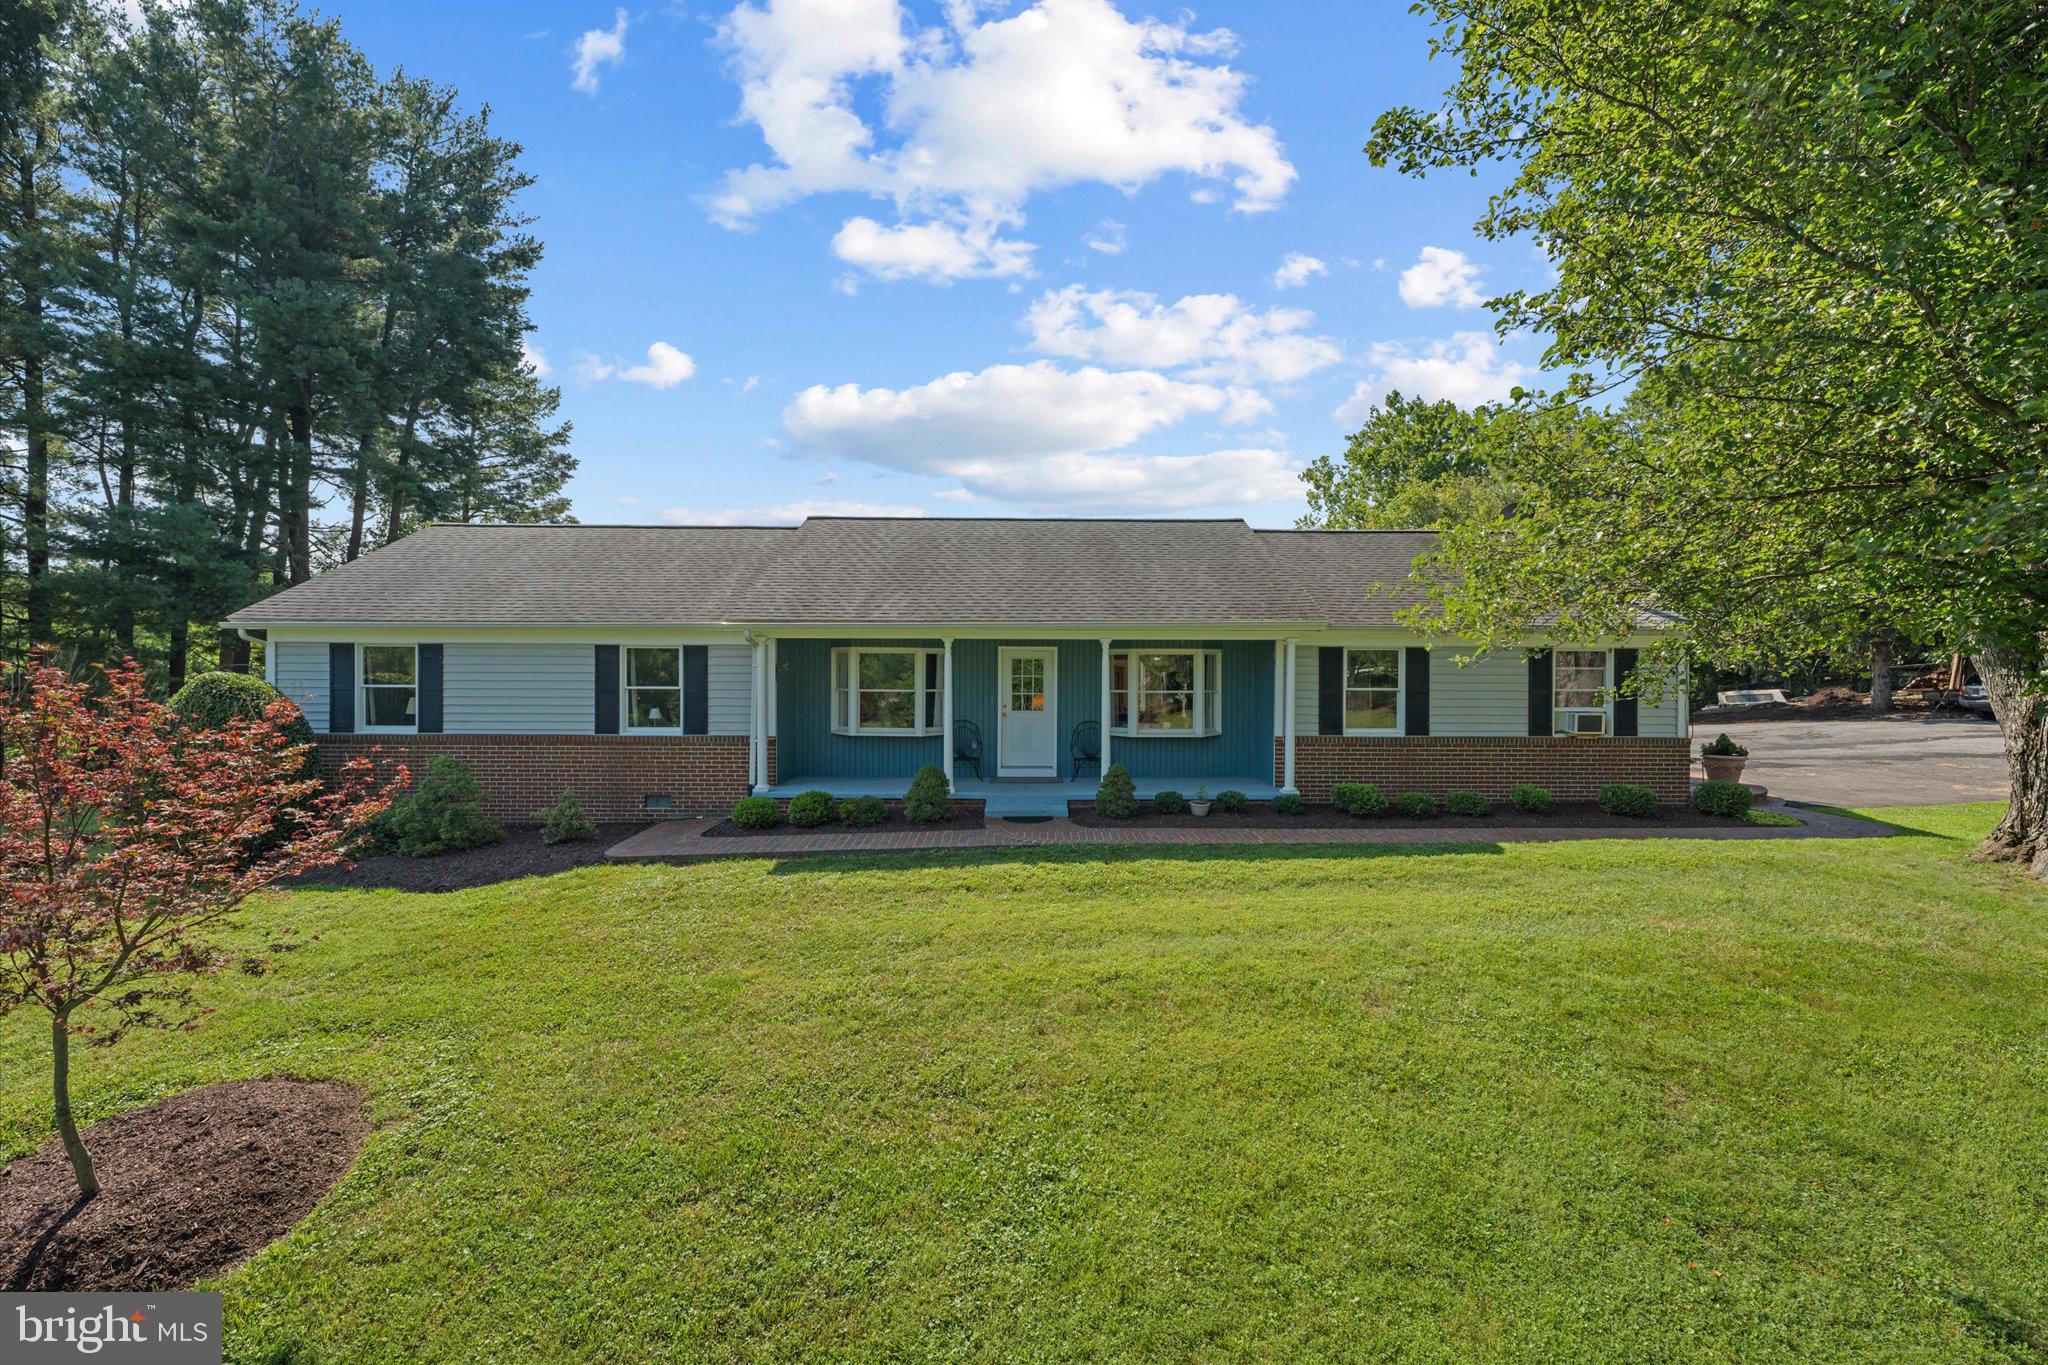
Take advantage of this rare opportunity to own a charming historic home nestled along scenic Catoctin Creek. Originally built in 1820, this unique property beautifully blends timeless character with the comforts of modern living. Whether you are searching for a peaceful full-time residence or a relaxing weekend retreat, this countryside gem in the heart of Western Loudoun County offers the perfect escape. An inviting front porch welcomes you into the bright and open kitchen featuring a raised beamed ceiling, white cabinetry, classic subway tile backsplash, and durable butcher block countertops. A cozy pellet stove efficiently heats the entire main level, complementing the oil baseboard heat. Conveniently located just off the kitchen is a combination powder room and laundry area. Just a few steps up, the spacious great room offers the perfect setting for dining and entertaining, complete with a wall of custom built-in bookshelves and warm wood flooring. The home features three bedrooms and 1.5 baths, with beautiful hardwood floors throughout. Two comfortable secondary bedrooms with closets are located just off the great room, while the upper level hosts a generously sized primary suite with a separate den or sitting room and a full bath. Adding to the property’s appeal, the current owners have thoughtfully expanded the usable living space by adding electricity and air conditioning to several outbuildings. One was used as a work from home office while the other, only steps from the main home was used as a cozy family room and music studio, ideal for remote work, hobbies, or creative pursuits. The larger of the two offers a wood stove to keep it toasty warm in the cooler months. The present owners also creatively used an additional cellar level finished room as a second small work from home office.  The possibilities are endless depending on your lifestyle!  Significant updates include four mini-split AC units (2020), concrete septic tank replacement (2021), new roof and Hardie Plank siding (2015), and replacement windows (2014), offering peace of mind while preserving the home’s historic charm.
#VALO2125840

LOVETTSVILLE

13316 DOWNEY MILL ROAD

3 Beds

1 Baths

1,276 Sq.Ft.

$565,000

MLS#: VALO2125840

Welcome to 13413 Mountain Rd a charming Cape Cod originally built in 1885 and set on 3.09 private acres surrounded by mature trees and open green space. Priced at $550,000, this unique property offers approximately 858 square feet, 2 bedrooms, 1 full bath, and 1 half bath, blending historic character with modern comfort following an extensive renovation completed in 2020.
The main level features a bright, open living and kitchen area with warm wood flooring, recessed lighting, white cabinetry, granite countertops, stainless steel appliances, and plenty of natural light. A spacious sunroom lined with windows adds flexible living space and creates an inviting connection to the outdoors, while the covered front porch provides a comfortable place to relax and take in the surrounding property.
Upstairs, both bedrooms feature exposed wood beams and vaulted ceilings that reinforce the home's historic charm. The home also offers updated bathroom spaces with clean, neutral finishes.
Outside is where this property truly separates itself. The 3.09-acre setting provides a combination of cleared yard, wooded privacy, and room to enjoy outdoor living. A detached outbuilding offers additional space for storage, hobbies, equipment, or future possibilities, while the expansive grounds provide plenty of opportunity for gardening, recreation, pets, or simply enjoying the quiet surroundings.
Tucked away along Mountain Road yet within reach of Lovettsville, Hillsboro, Purcellville, and major commuter routes, 13413 Mountain Rd offers an appealing combination of history, privacy, character, and Western Loudoun County living. Whether you are looking for a full-time residence, weekend retreat, or a smaller home with acreage and room to breathe, this 1885 Cape Cod with extensive 2020 renovations offers a setting and sense of character that are increasingly hard to find.
#VALO2134662

LOVETTSVILLE

13413 MOUNTAIN ROAD

2 Beds

1 Baths

858 Sq.Ft.

$550,000

MLS#: VALO2134662

Now offered at **$750,000**, Tollhouse Rd is a rare opportunity to enjoy **3.87 scenic acres** just outside Lovettsville, with open views, privacy, and comfortable one-level living. Mature landscaping, established gardens, wooded areas, and adjoining open space give the property a peaceful, established feel while still leaving plenty of usable room to enjoy.

Inside, the home offers more than **2,400 square feet** with four bedrooms, two full bathrooms, an eat-in kitchen, separate dining room, and convenient main-level laundry. Newly replaced kitchen flooring and fresh paint brighten the interior, while abundant natural light creates a warm, welcoming feel throughout. Major updates include a **2023 HVAC system and 2023 water heater**, adding value and confidence for the next owner.

Multiple porches, a deck, extensive hardscaping, and versatile outbuildings extend the living space outdoors and create room for gardening, hobbies, storage, entertaining, or simply enjoying the setting.

Convenient to Lovettsville, nearby Maryland, shopping, dining, parks, and recreation, Tollhouse Rd offers the kind of acreage, flexibility, and setting that can be difficult to find in western Loudoun—now at a compelling new price.
#VALO2128938

LOVETTSVILLE

39475 TOLLHOUSE ROAD

4 Beds

2 Baths

2,412 Sq.Ft.

$750,000

MLS#: VALO2128938

Explore 62 Stocks St, recently updated with fresh interior paint and partial flooring replacement throughout its functional layout. The property features a welcoming fireplace and a kitchen equipped with all stainless steel appliances. The primary bathroom contains both double sinks and a separate tub and shower, enhancing its practical design. Experience modern comfort and thoughtful updates in this exceptional home.. Included 100-Day Home Warranty with buyer activation
#VALO2132710

LOVETTSVILLE

62 STOCKS STREET

4 Beds

3 Baths

3,268 Sq.Ft.

$650,000

MLS#: VALO2132710

 - property

Send a message

Message successfully sent.

Your message

What is 3 + 4 ?

Reason for contacting?

I agree to receive email communication and understand I can unsubscribe at any time.

I agree to be contacted by Charis Realty Group via call, email, and text for real estate services. To opt out, you can reply 'stop' at any time or reply 'help' for assistance. You can also click the unsubscribe link in the emails. Message and data rates may apply. Message frequency may vary. Privacy Policy

Sign Out

Virtual Assistant

Would you like to take the next step with this property? We can help you schedule a showing or virtual tour, or send you more details.

Yes, I would like more information.

Thank You for Your Reply, One of Our Agents will contact you as soon as possible

No, maybe later.

Thank you, you can always contact me via email, phone number or through the contact form.

Realhub AI

Lucy - Your AI-Powered Realtor

Update Your Temporary Password

Personalize your search

Enter your email and we'll notify you immediately when new listings match what you're looking for.

or enter email address

Already have an account ? Login here

Continue your home search

I agree to receive communications and understand I can unsubscribe at any time.

I agree to be contacted by Charis Realty Group via call, email, and text for real estate services. To opt out, you can reply 'stop' at any time or reply 'help' for assistance. You can also click the unsubscribe link in the emails. Message and data rates may apply. Message frequency may vary. Privacy Policy

Already have an account ? Login here

We use cookies

We use cookies primarily for analytics to enhance your experience. By accepting, you agree to our use of these cookies. You can manage your preferences or learn more about our cookies policy.