
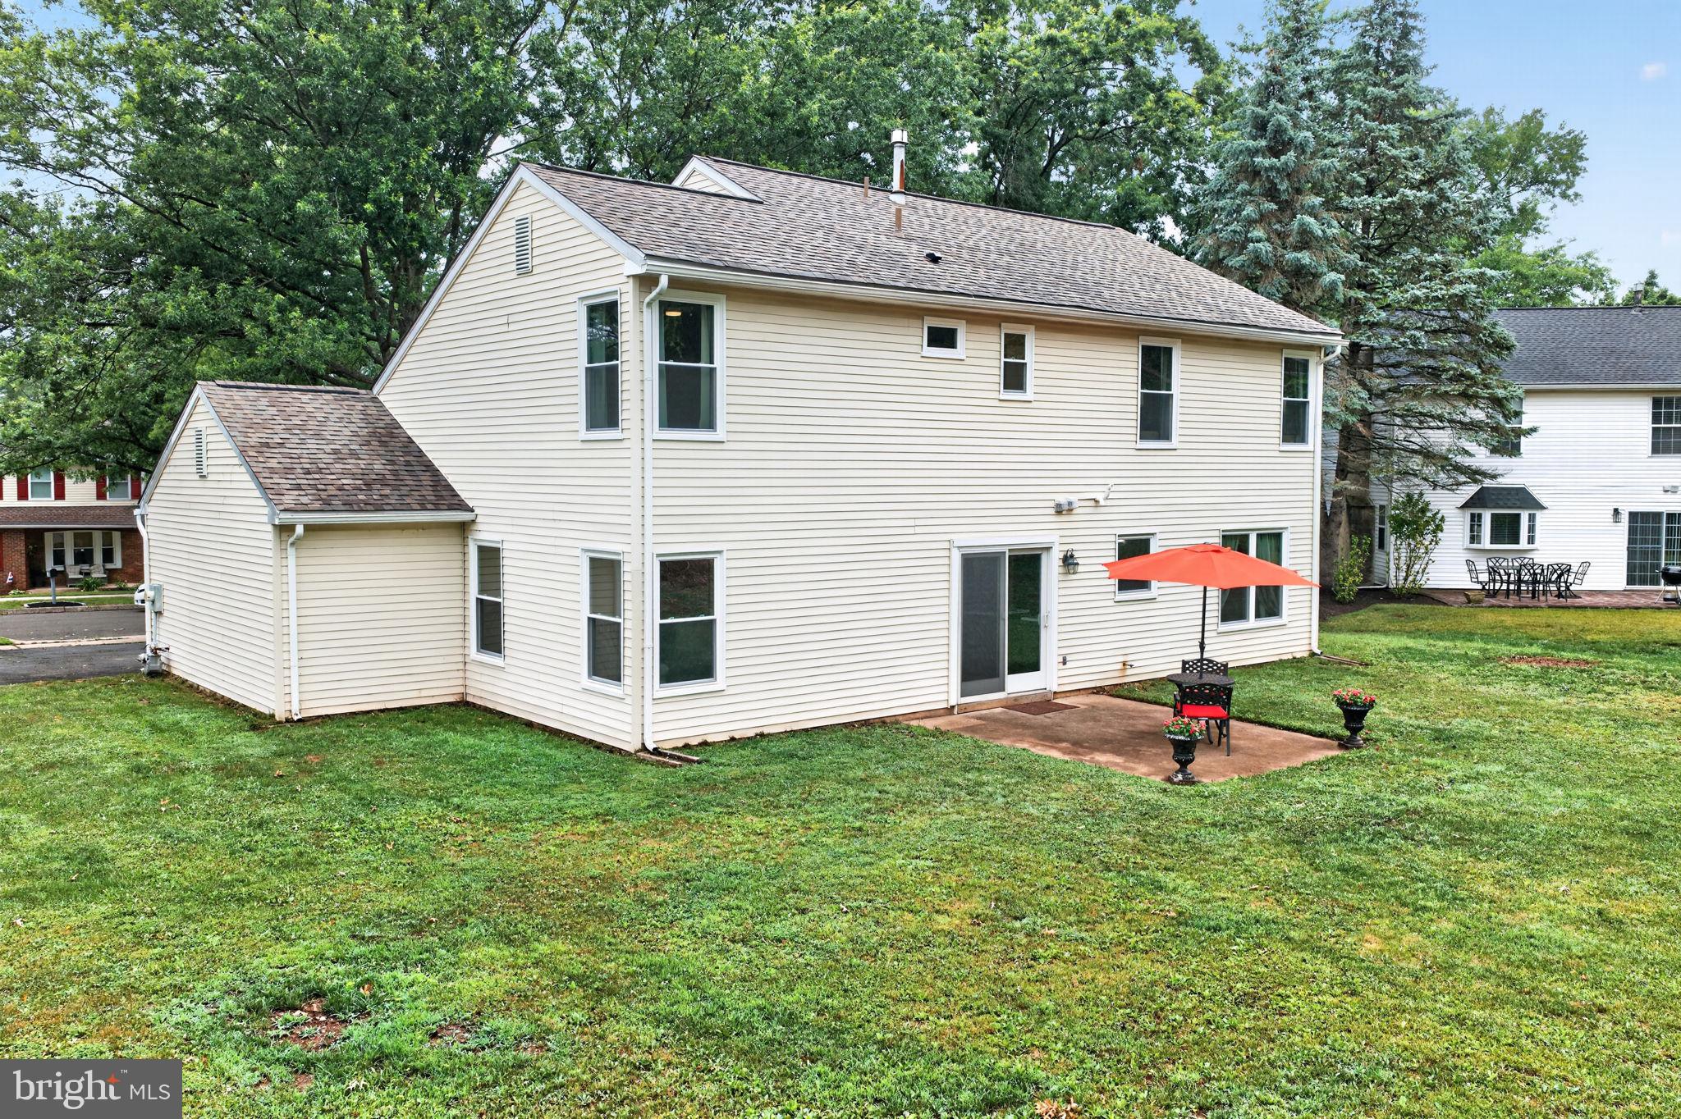
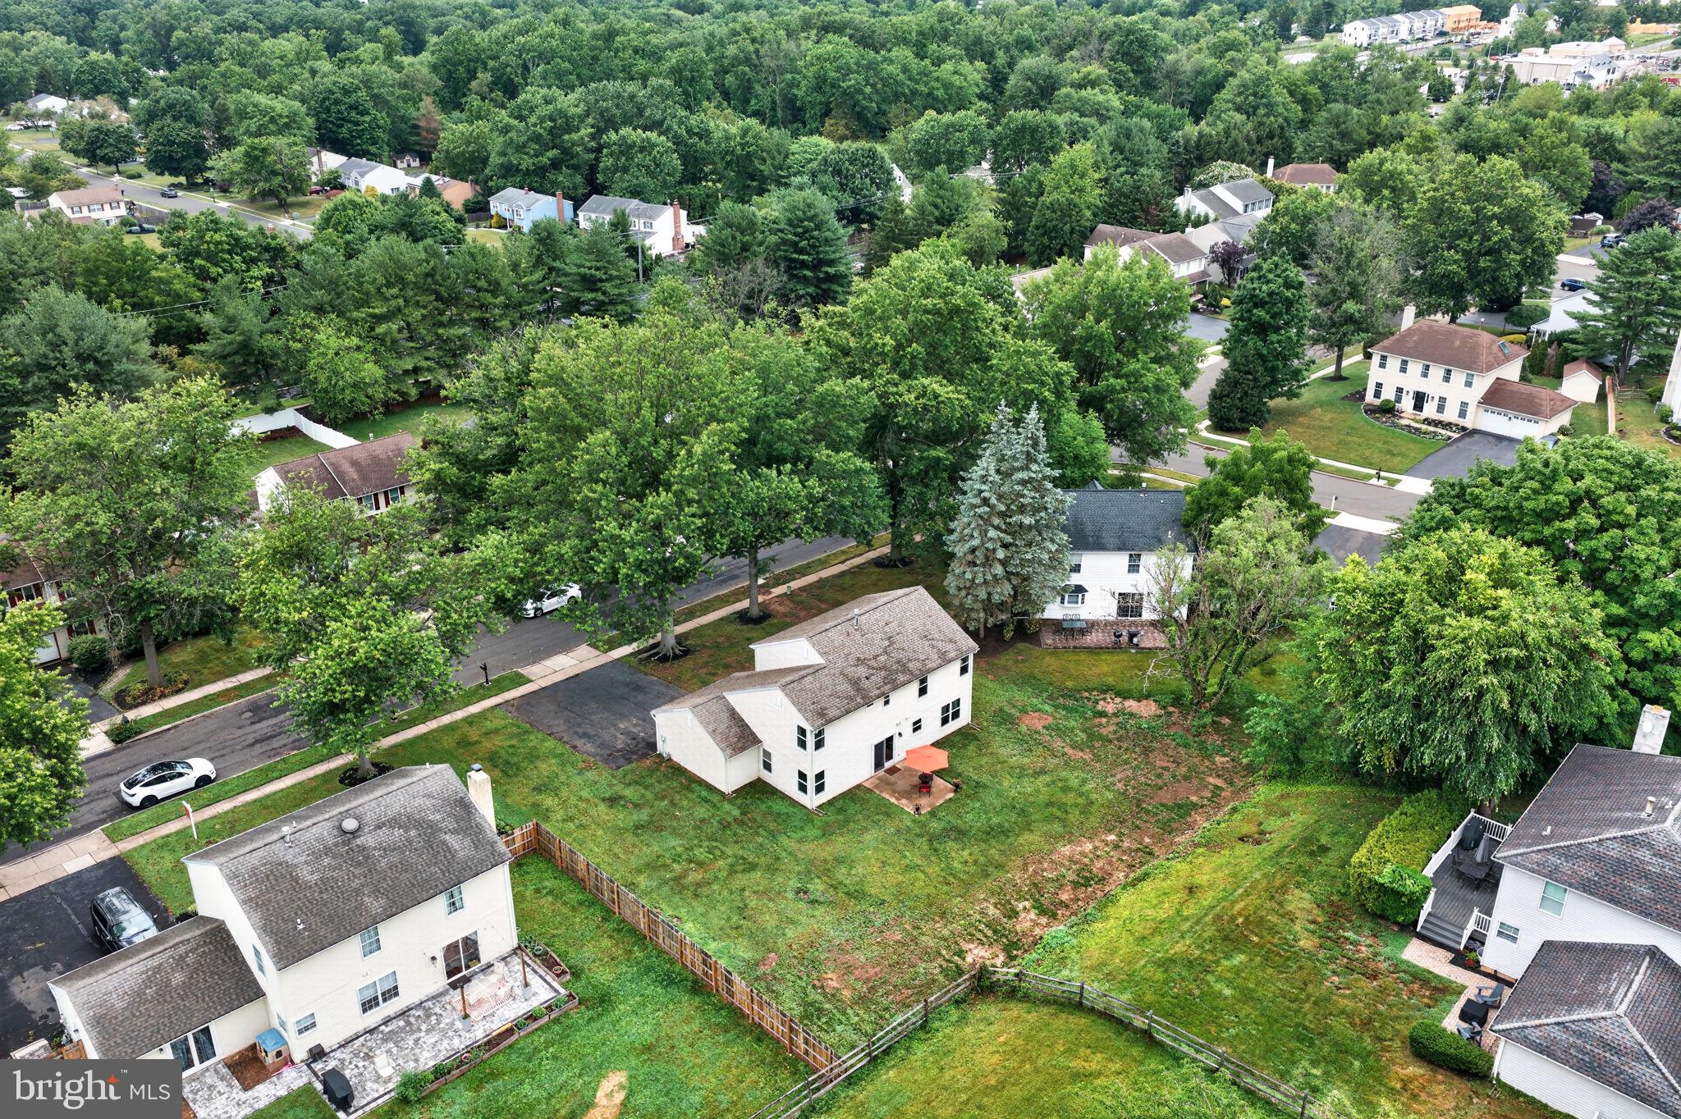
Property
Beds
4
Full Baths
2
1/2 Baths
1
Year Built
1986
Sq.Footage
2,160
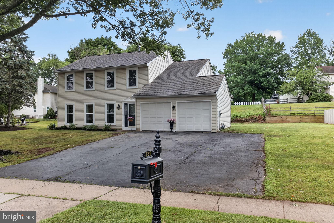
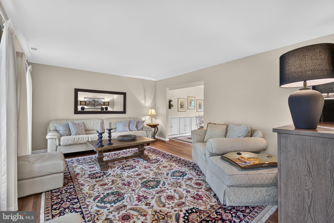
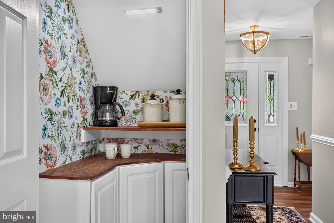
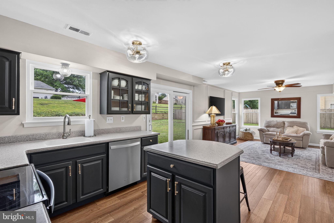
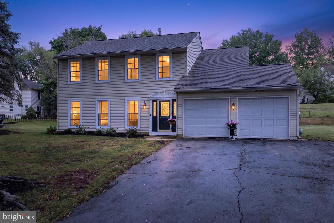
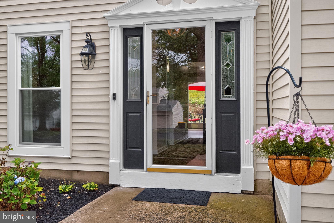
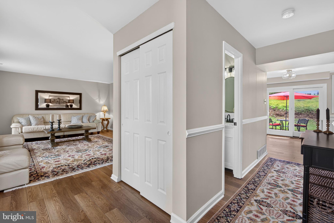
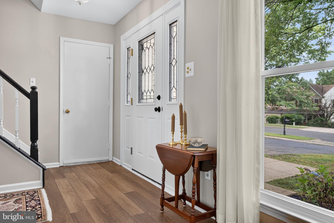
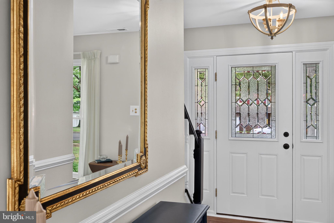
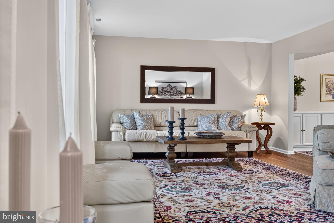
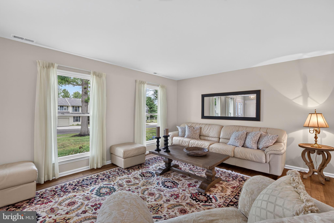
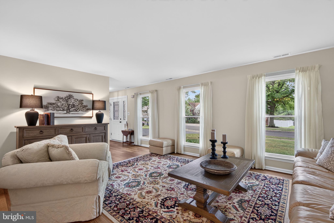
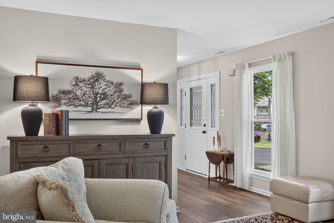
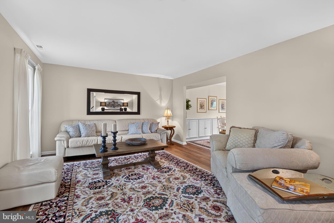
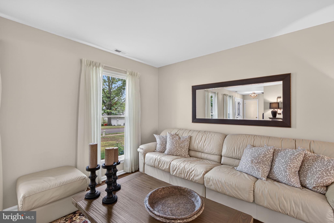
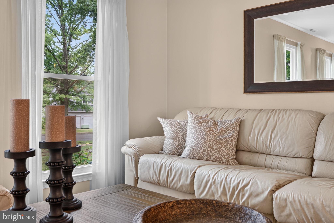
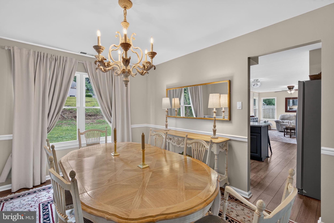
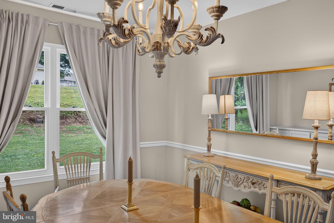
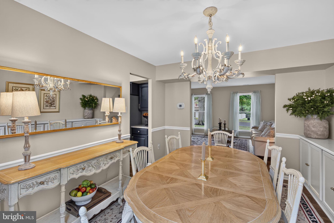
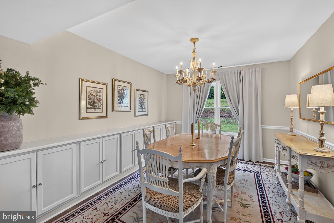
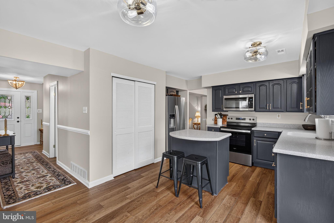
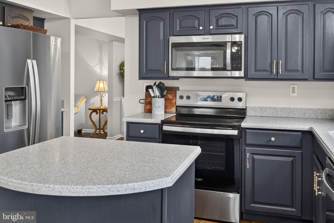
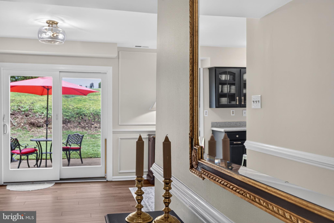
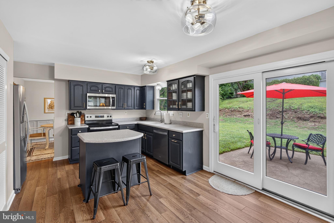
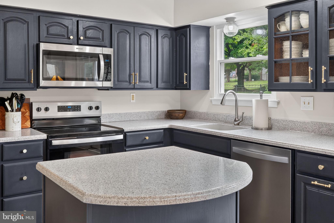
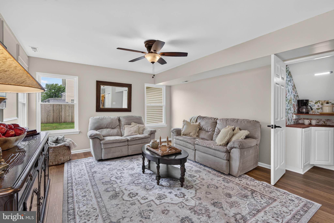
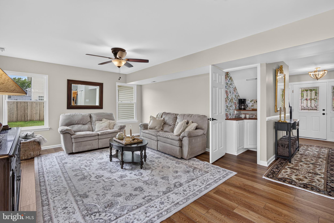
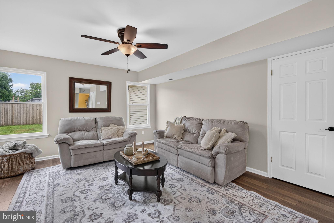
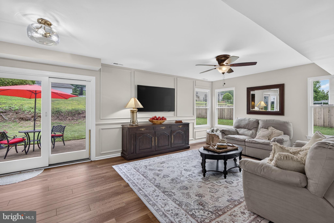
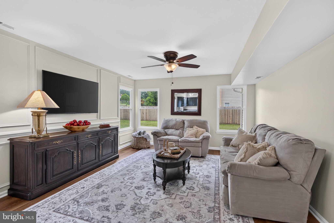
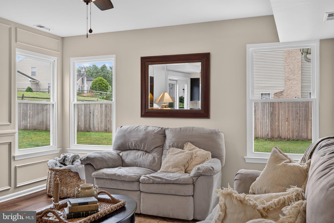
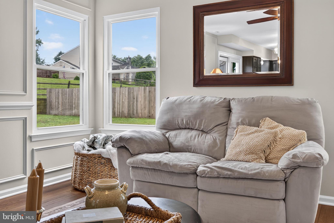
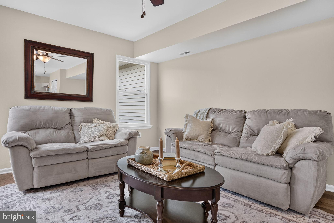
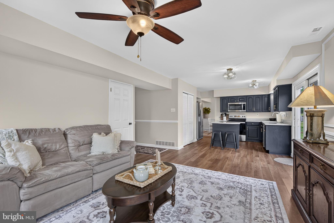
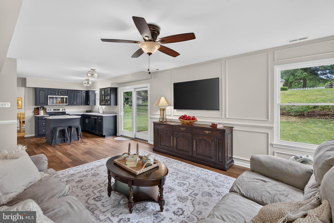
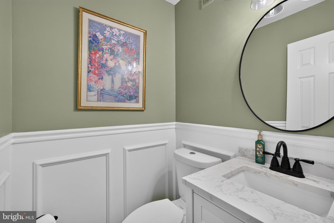
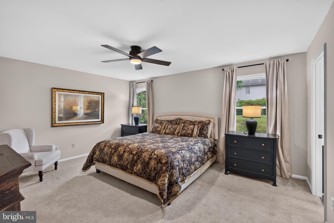
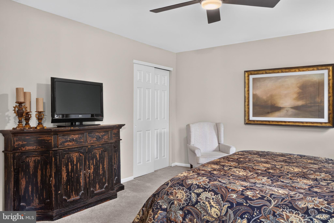
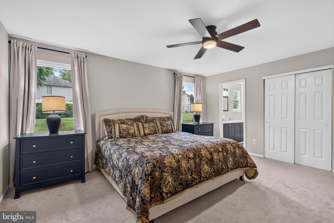
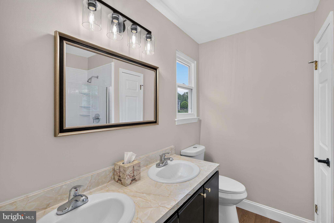
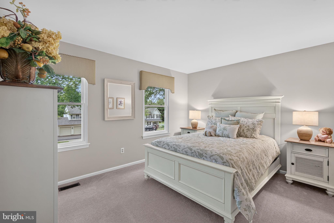
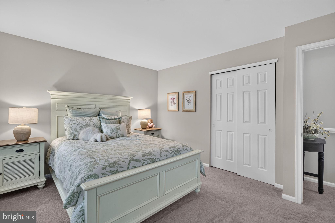
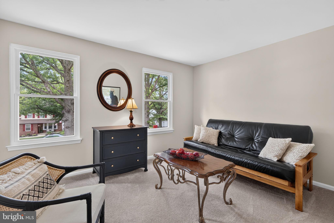
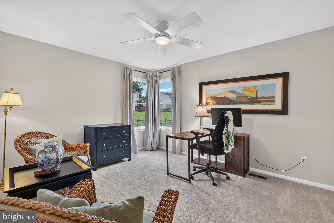
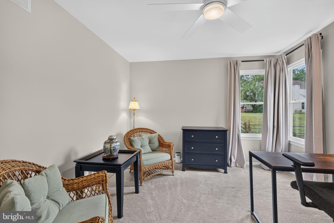
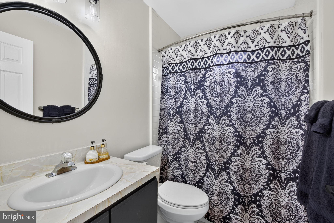
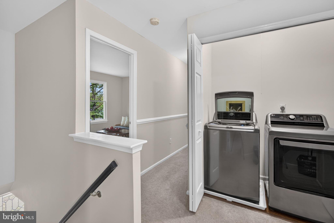
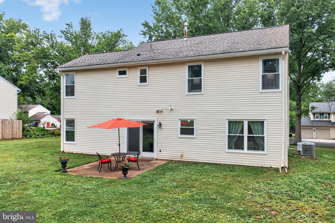
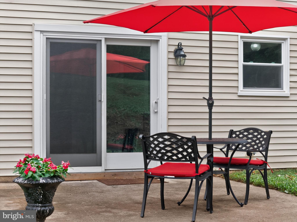
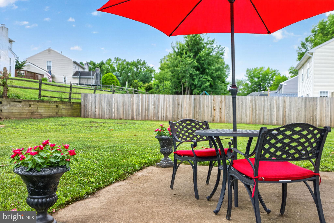
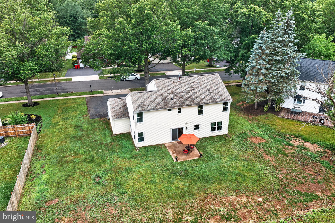
The work is done. The style is timeless. All that's left is to move in. Welcome to 136 Bedford Lane, where thoughtful renovations and meticulous maintenance have created a home that's as beautiful as it is worry-free. Nearly every major update has already been completed, allowing you to simply unpack and start enjoying your new home from day one. The heart of the home features an updated kitchen with newer appliances, complemented by beautiful new luxury flooring throughout and a custom pantry that's currently styled as an inviting coffee bar—the perfect place to ease into your morning or gather with friends. Elegant dining room built-ins and classic wainscoting add warmth, character, and timeless style. Beyond the beautiful finishes, the investments that matter most have already been made. Replacement windows, a newer roof, newer central air, a tankless water heater, refreshed bathrooms, fresh paint, and countless thoughtful improvements offer the peace of mind every buyer is looking for. Step outside and you'll discover one of the neighborhood's greatest treasures. Mature trees line the sidewalks, providing welcome shade on warm summer days and creating a breathtaking display of color each fall. Whether you're taking an evening stroll, walking the dog, or simply enjoying the view from your front porch, you'll appreciate the charm and established beauty that make this community so special. This isn't just a home that's been updated. It's a home that's been thoughtfully cared for. And it shows. Thoughtfully renovated. Beautifully maintained. Perfectly located. Welcome home.
Features & Amenities
Interior
-
Total Bedrooms
4
-
Bathrooms
2
-
1/2 Bathrooms
1
-
Above Grade Finished Area
2160.0
-
Basement YN
NO
-
Cooling YN
YES
-
Cooling
Central Air, Electric
-
Fireplace YN
NO
-
Heating YN
YES
-
Heating
Oil, Forced Air
-
Pet friendly
N/A
Exterior
-
Garage
Yes
-
Garage spaces
2
-
Construction Materials
Vinyl Siding
-
Parking
Garage, Driveway, Inside Entrance, Attached
-
Pool
No
-
Waterfront YN
NO
Area & Lot
-
Lot Size(acres)
0.29
-
Lot Size(square feet)
12,500
-
Property Type
Residential
-
Property Sub Type
Single Family Residence
-
Architectural Style
Colonial
Price
-
Sales Price
$635,000
-
Tax Amount
$7,036
-
Sq. Footage
2,160
-
Price/SqFt
$293
HOA
-
Association
No
School District
-
Elementary School
N/A
-
Middle School
N/A
-
High School
N/A
Property Features
-
New Construction
NO
-
Foundation Details
Slab
-
Senior Community YN
NO
-
Sewer
Public Sewer
-
Tax Lot
040
-
Water Source
Public
Schedule a Showing
Showing scheduled successfully.
Mortgage calculator
Estimate your monthly mortgage payment, including the principal and interest, property taxes, and HOA. Adjust the values to generate a more accurate rate.
Your payment
Principal and Interest:
$
Property taxes:
$
HOA fees:
$
Total loan payment:
$
Total interest amount:
$
Location
County
MONTGOMERY
Elementary School
Middle School
High School
Listing Courtesy of Fay Evans , Keller Williams Real Estate-Doylestown
RealHub Information is provided exclusively for consumers' personal, non-commercial use, and it may not be used for any purpose other than to identify prospective properties consumers may be interested in purchasing. All information deemed reliable but not guaranteed and should be independently verified. All properties are subject to prior sale, change or withdrawal. RealHub website owner shall not be responsible for any typographical errors, misinformation, misprints and shall be held totally harmless.


* Listings on this website come from the FMLS IDX Compilation and may be held by brokerage firms other than the owner of this website. The listing brokerage is identified in any listing details. Information is deemed reliable but is not guaranteed. If you believe any FMLS listing contains material that infringes your copyrighted work please click here to review our DMCA policy and learn how to submit a takedown request.© 2024 FMLS.
Related Properties

LANSDALE
1919 W POINT PIKE
3 Beds
4 Baths
N/A
$695,000
MLS#: PAMC2181742
LANSDALE
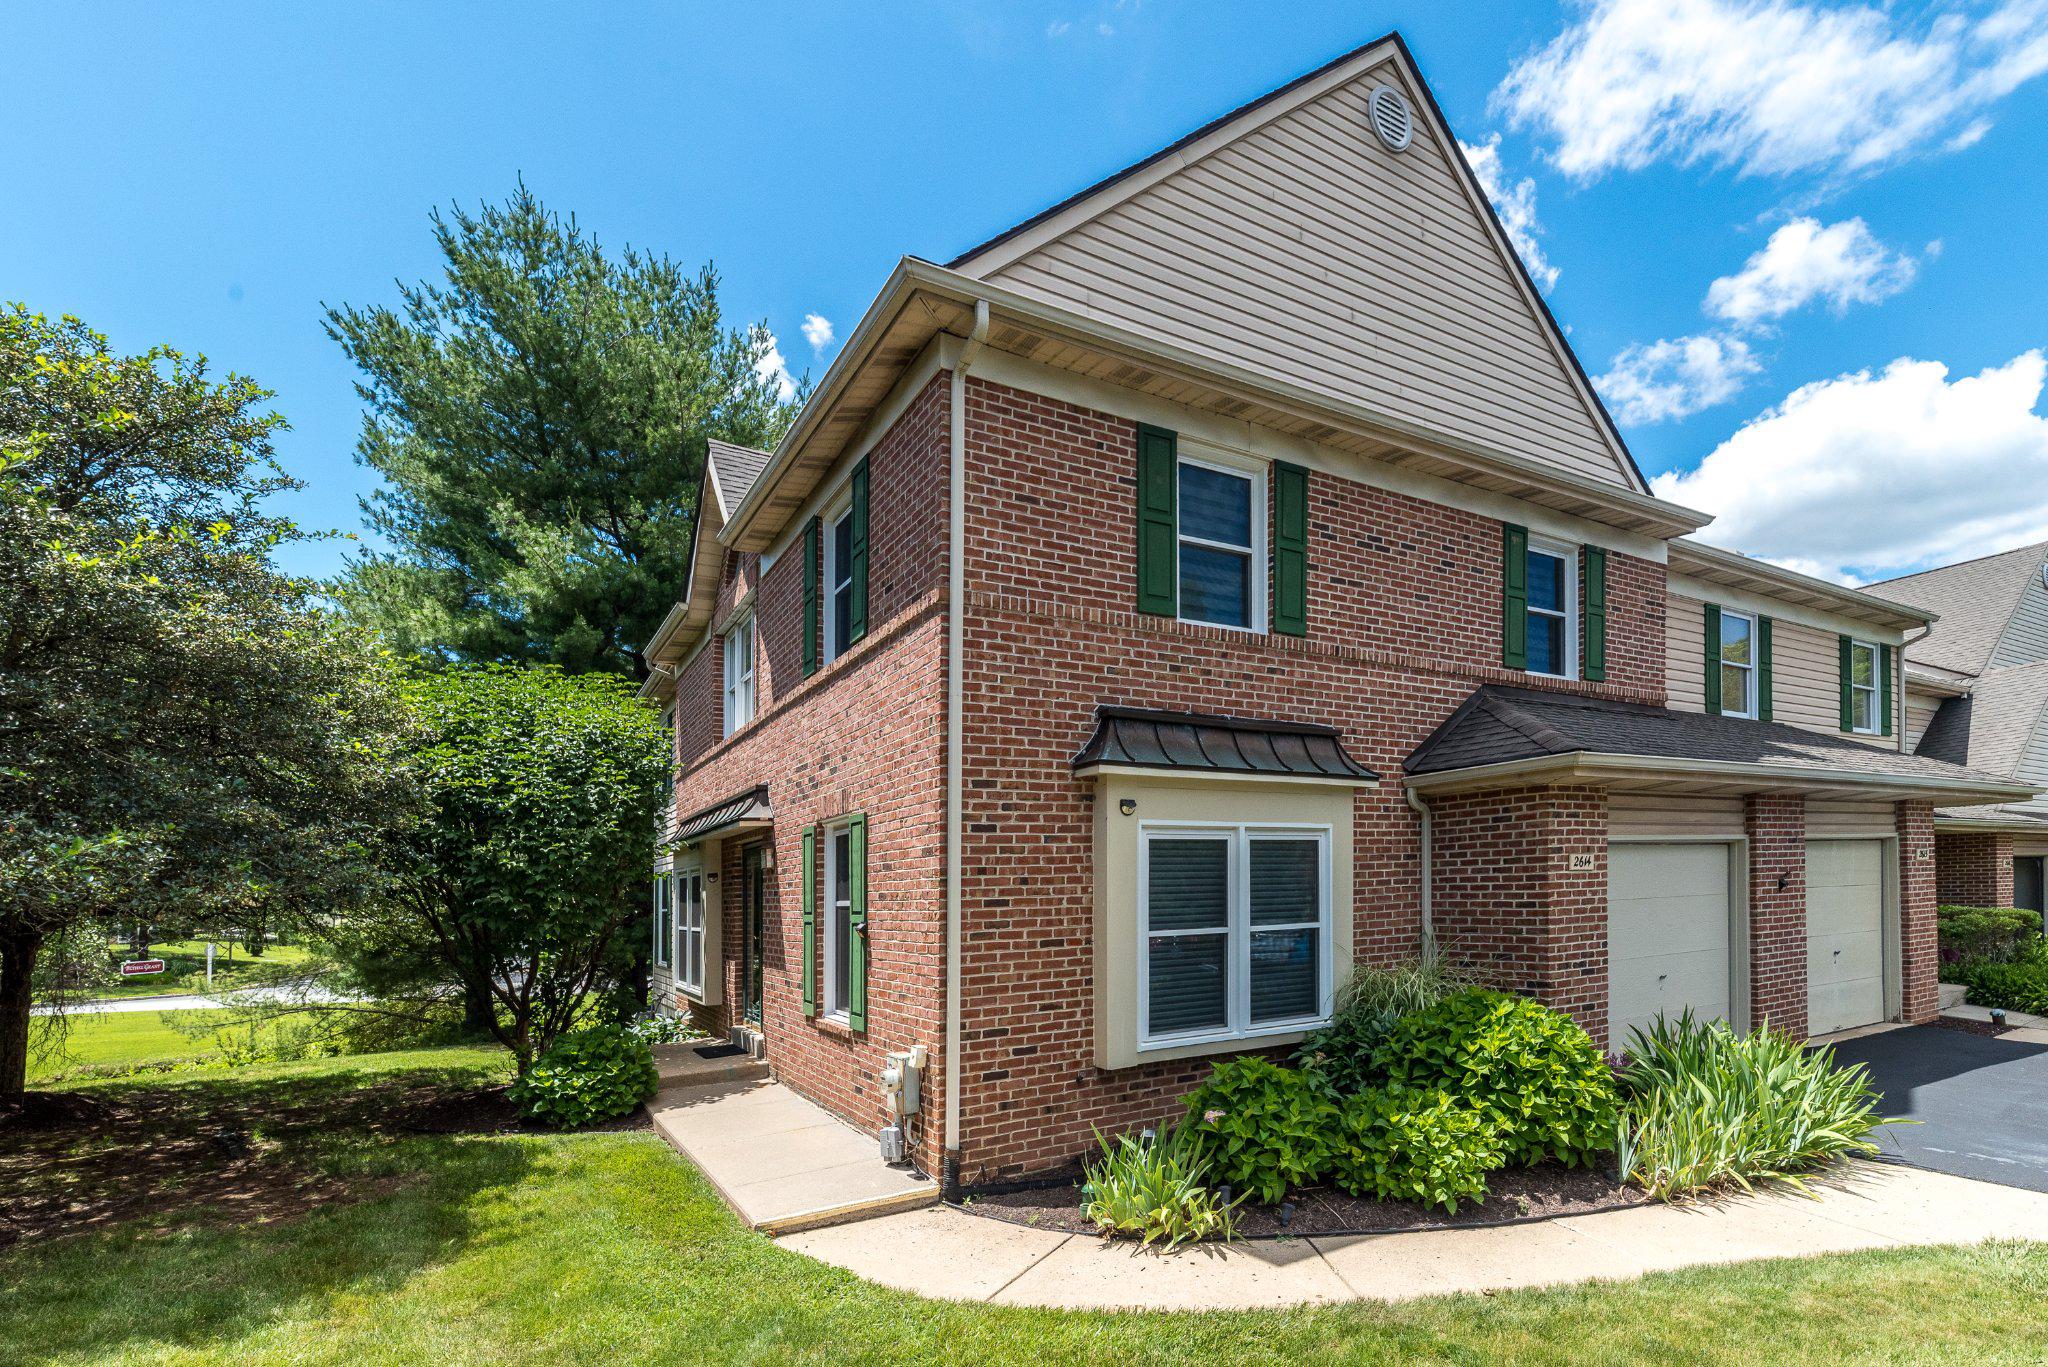
2614 WISTER COURT 14
3 Beds
2 Baths
2,234 Sq.Ft.
$545,000
MLS#: PAMC2185202
LANSDALE
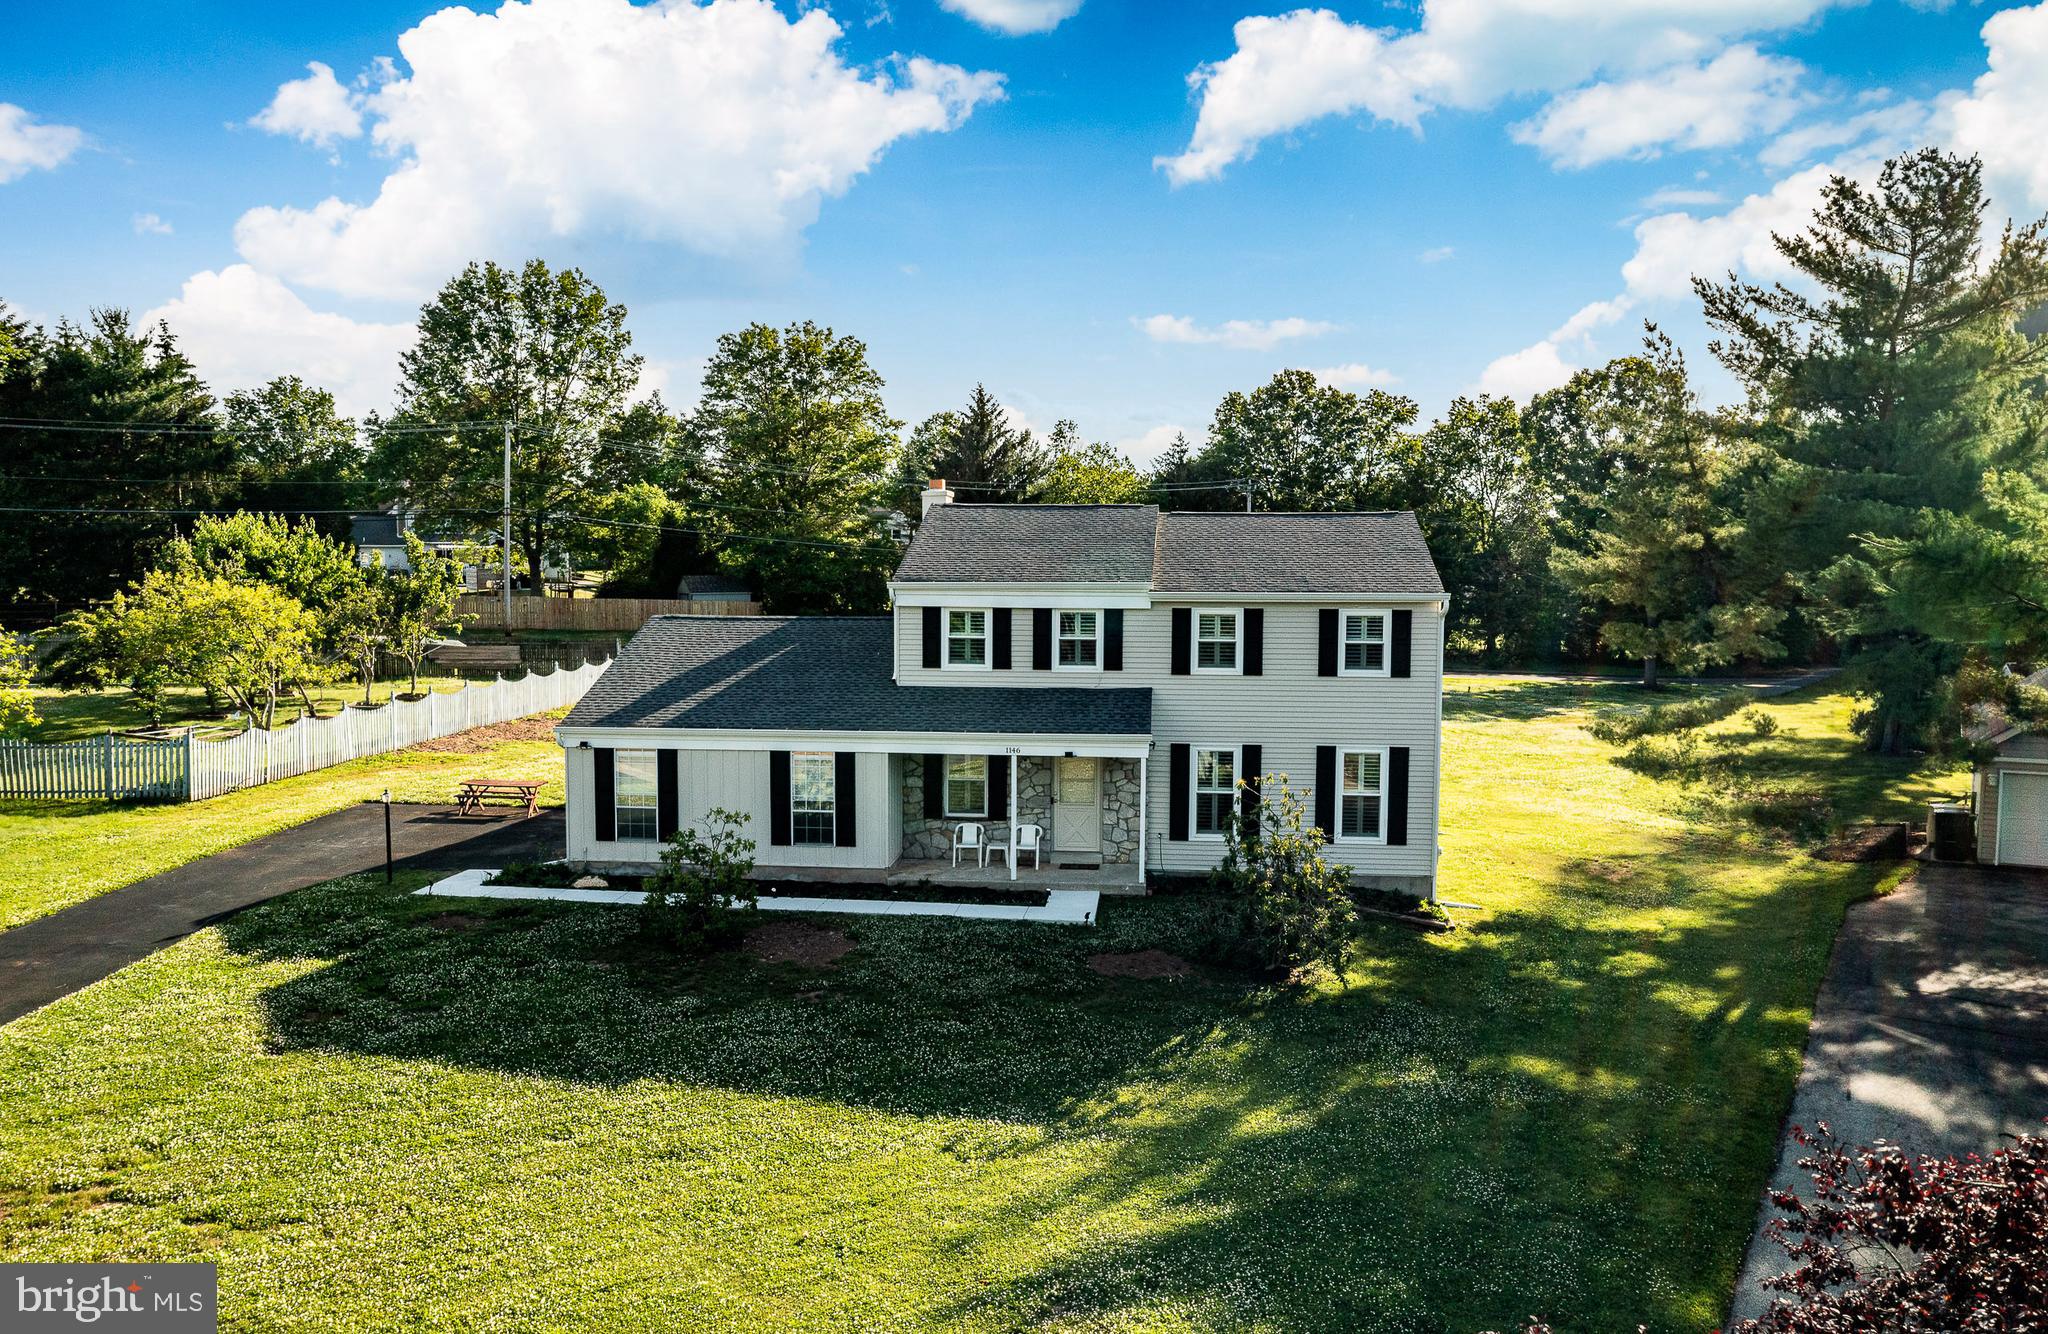
1146 SQUIRES WAY
4 Beds
2 Baths
2,593 Sq.Ft.
$750,000
MLS#: PAMC2183100
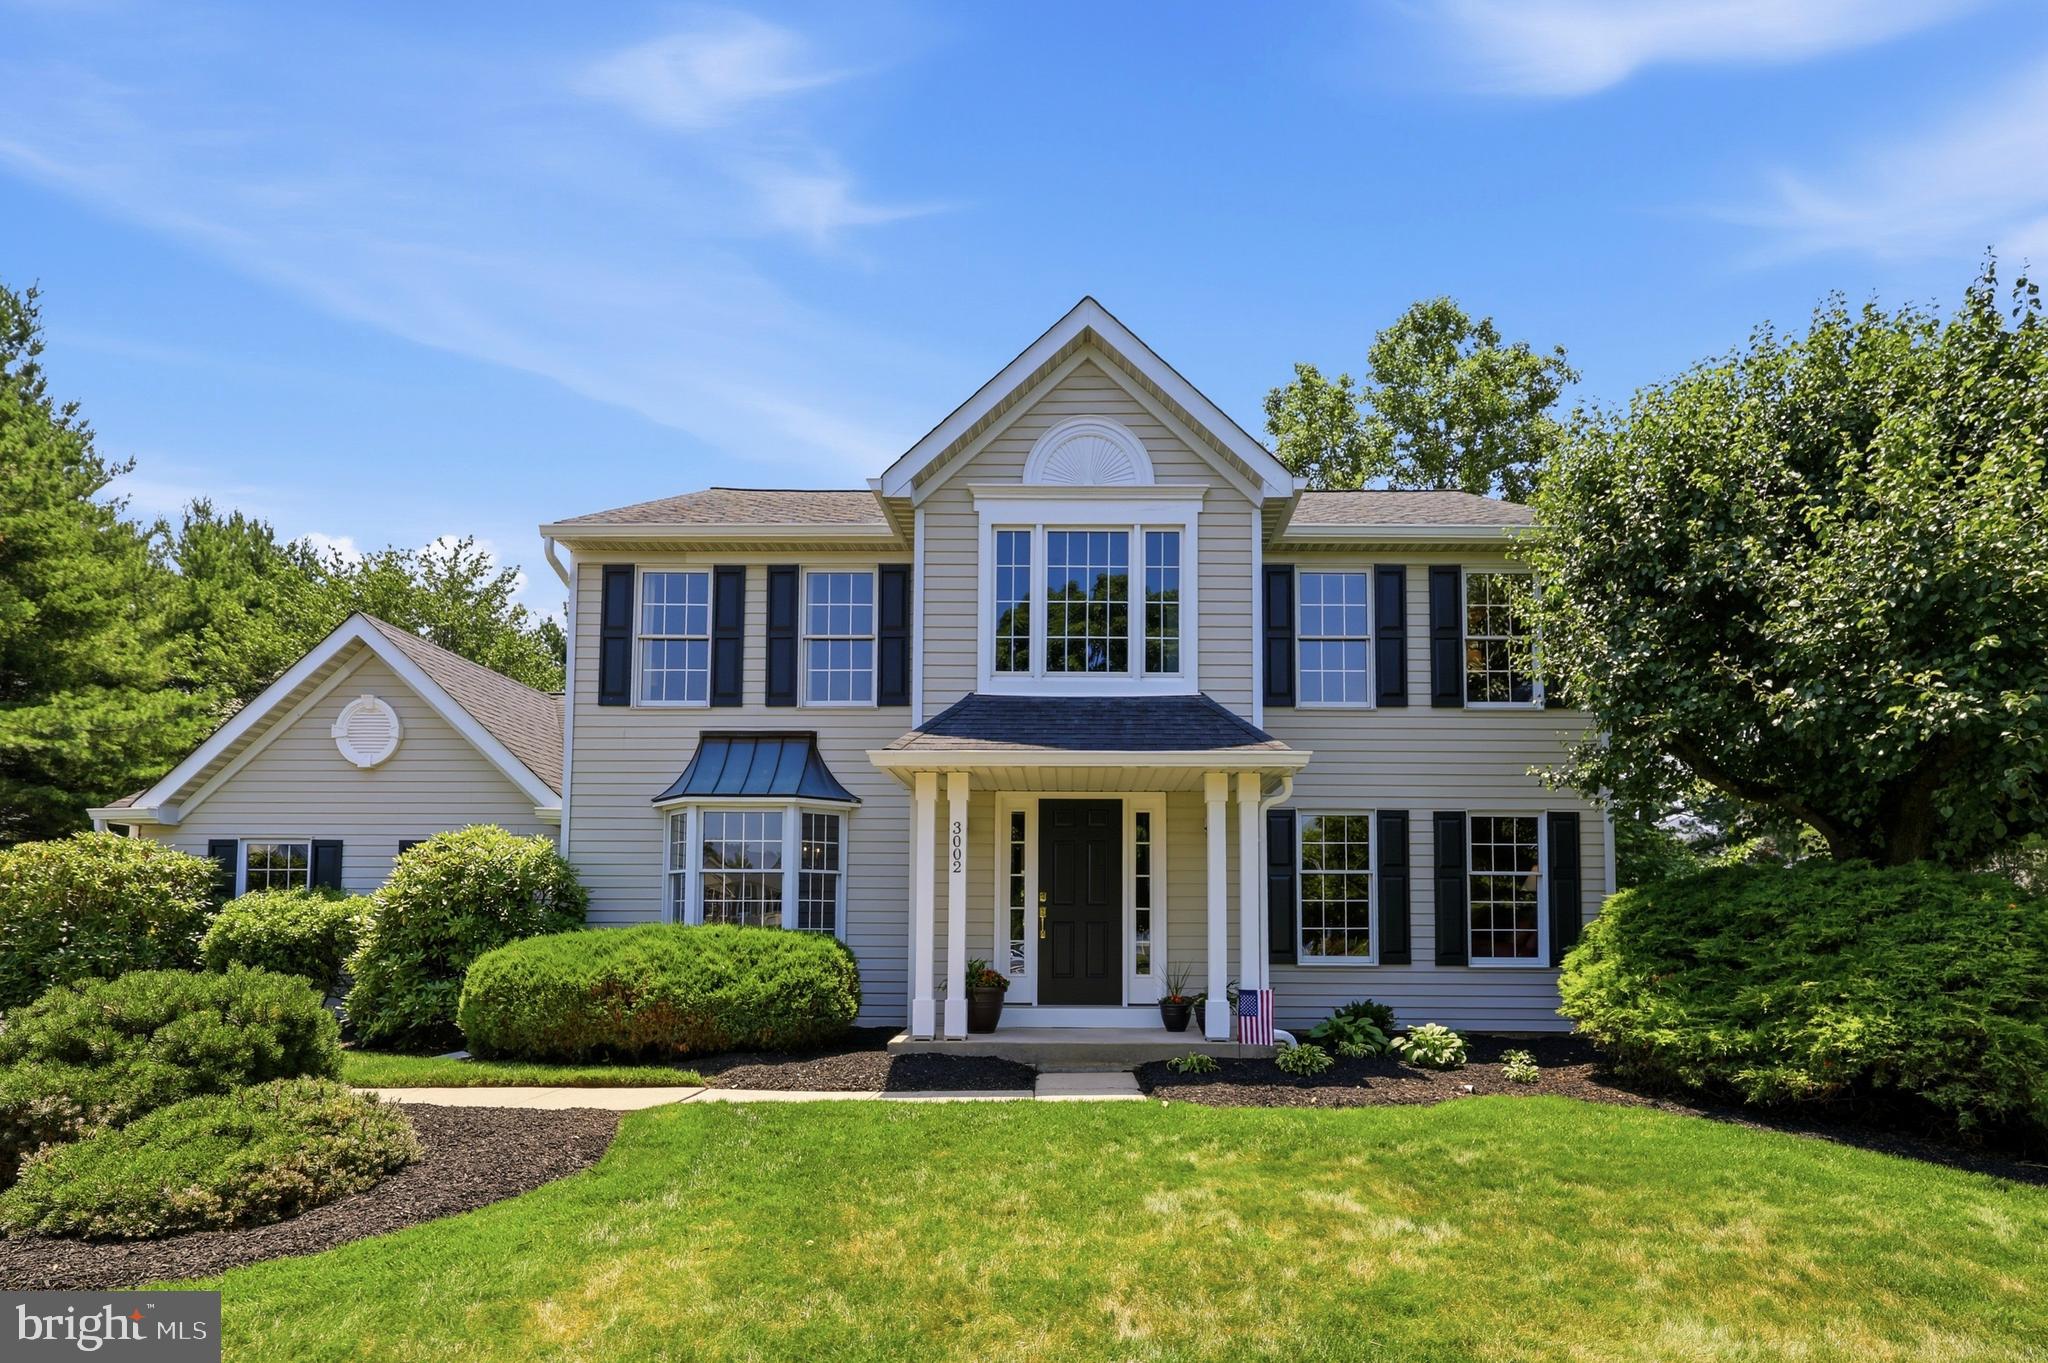
LANSDALE
3002 STUART WAY
4 Beds
2 Baths
2,472 Sq.Ft.
$750,000
MLS#: PAMC2186206

LANSDALE
380 E HANCOCK STREET 101A
3 Beds
3 Baths
3,975 Sq.Ft.
$560,000
MLS#: PAMC2146312

LANSDALE
380 E HANCOCK STREET 101B
3 Beds
3 Baths
2,100 Sq.Ft.
$560,000
MLS#: PAMC2146434

LANSDALE
380 E HANCOCK STREET 102B
3 Beds
3 Baths
2,100 Sq.Ft.
$560,000
MLS#: PAMC2146436

LANSDALE
380 E HANCOCK STREET 100A
3 Beds
3 Baths
2,100 Sq.Ft.
$570,000
MLS#: PAMC2145686
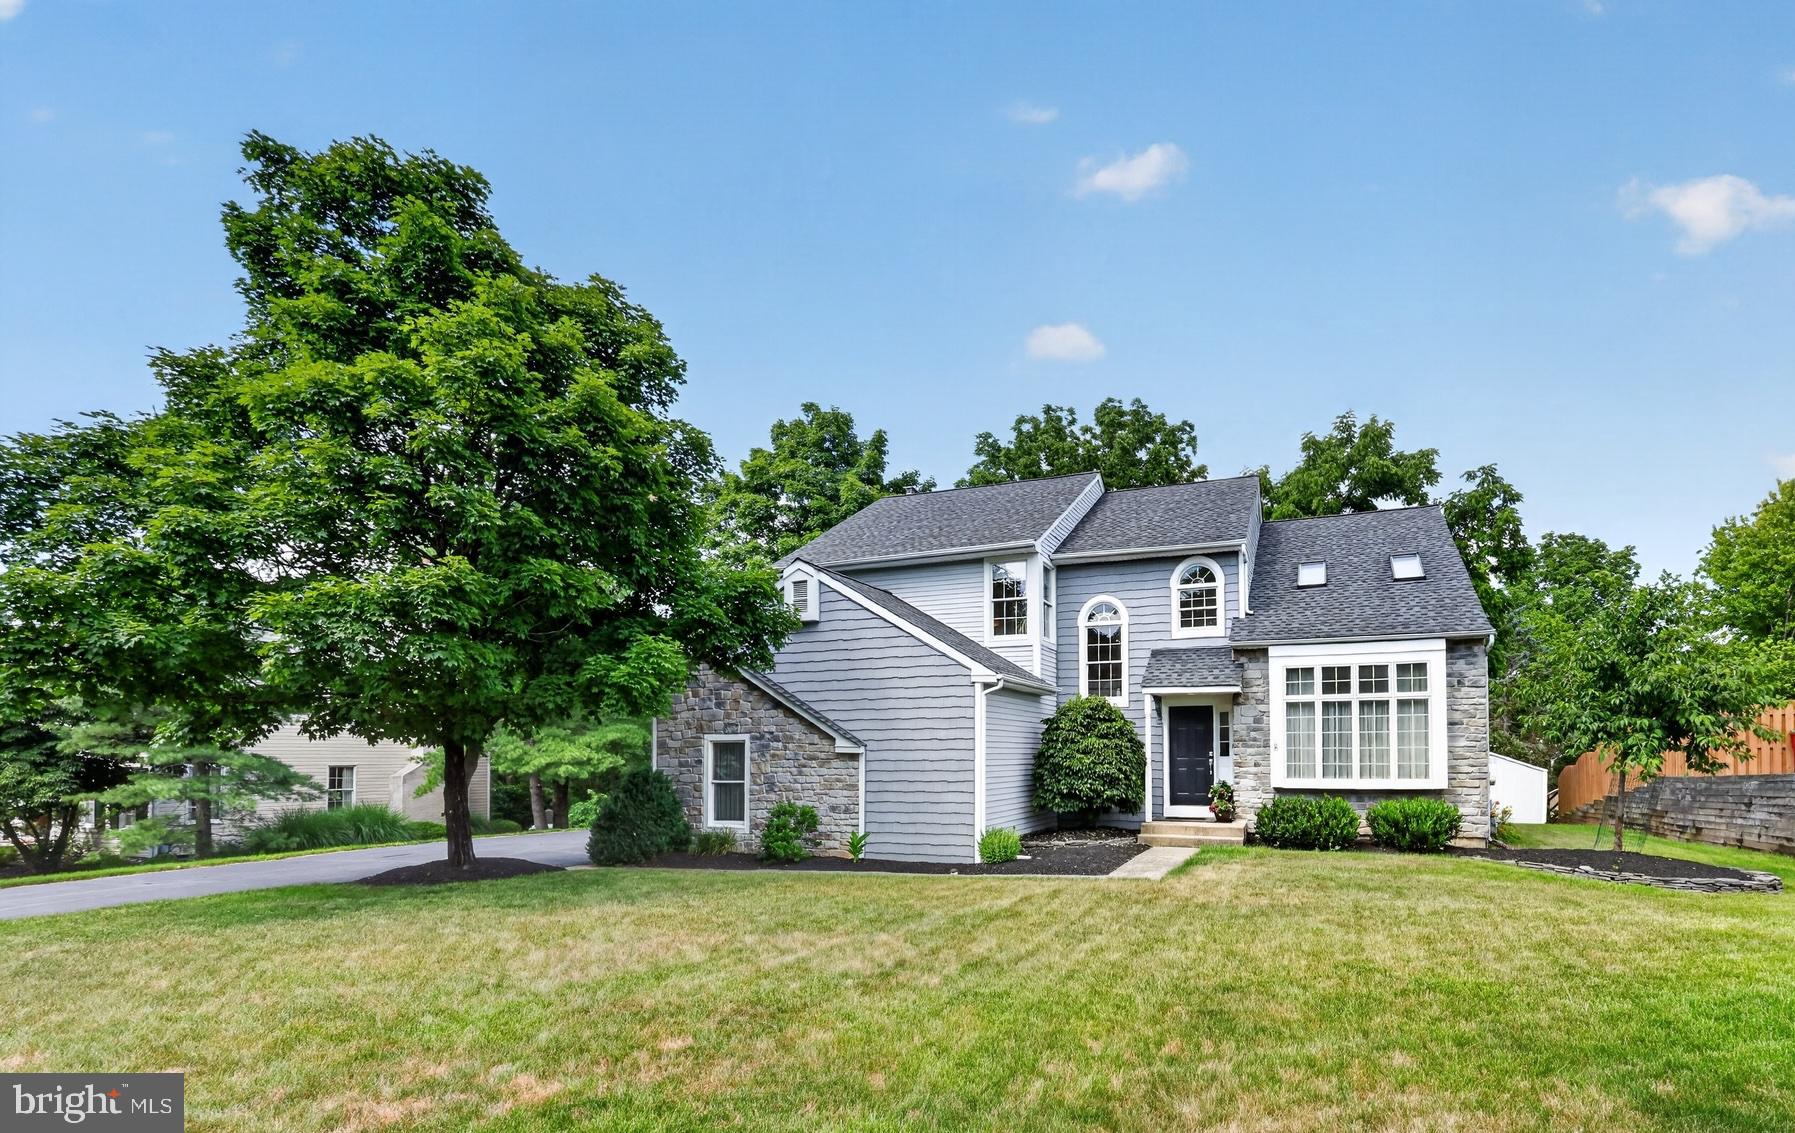
LANSDALE
56 DOUGLASS RD
4 Beds
2 Baths
3,005 Sq.Ft.
$675,000
MLS#: PAMC2185308
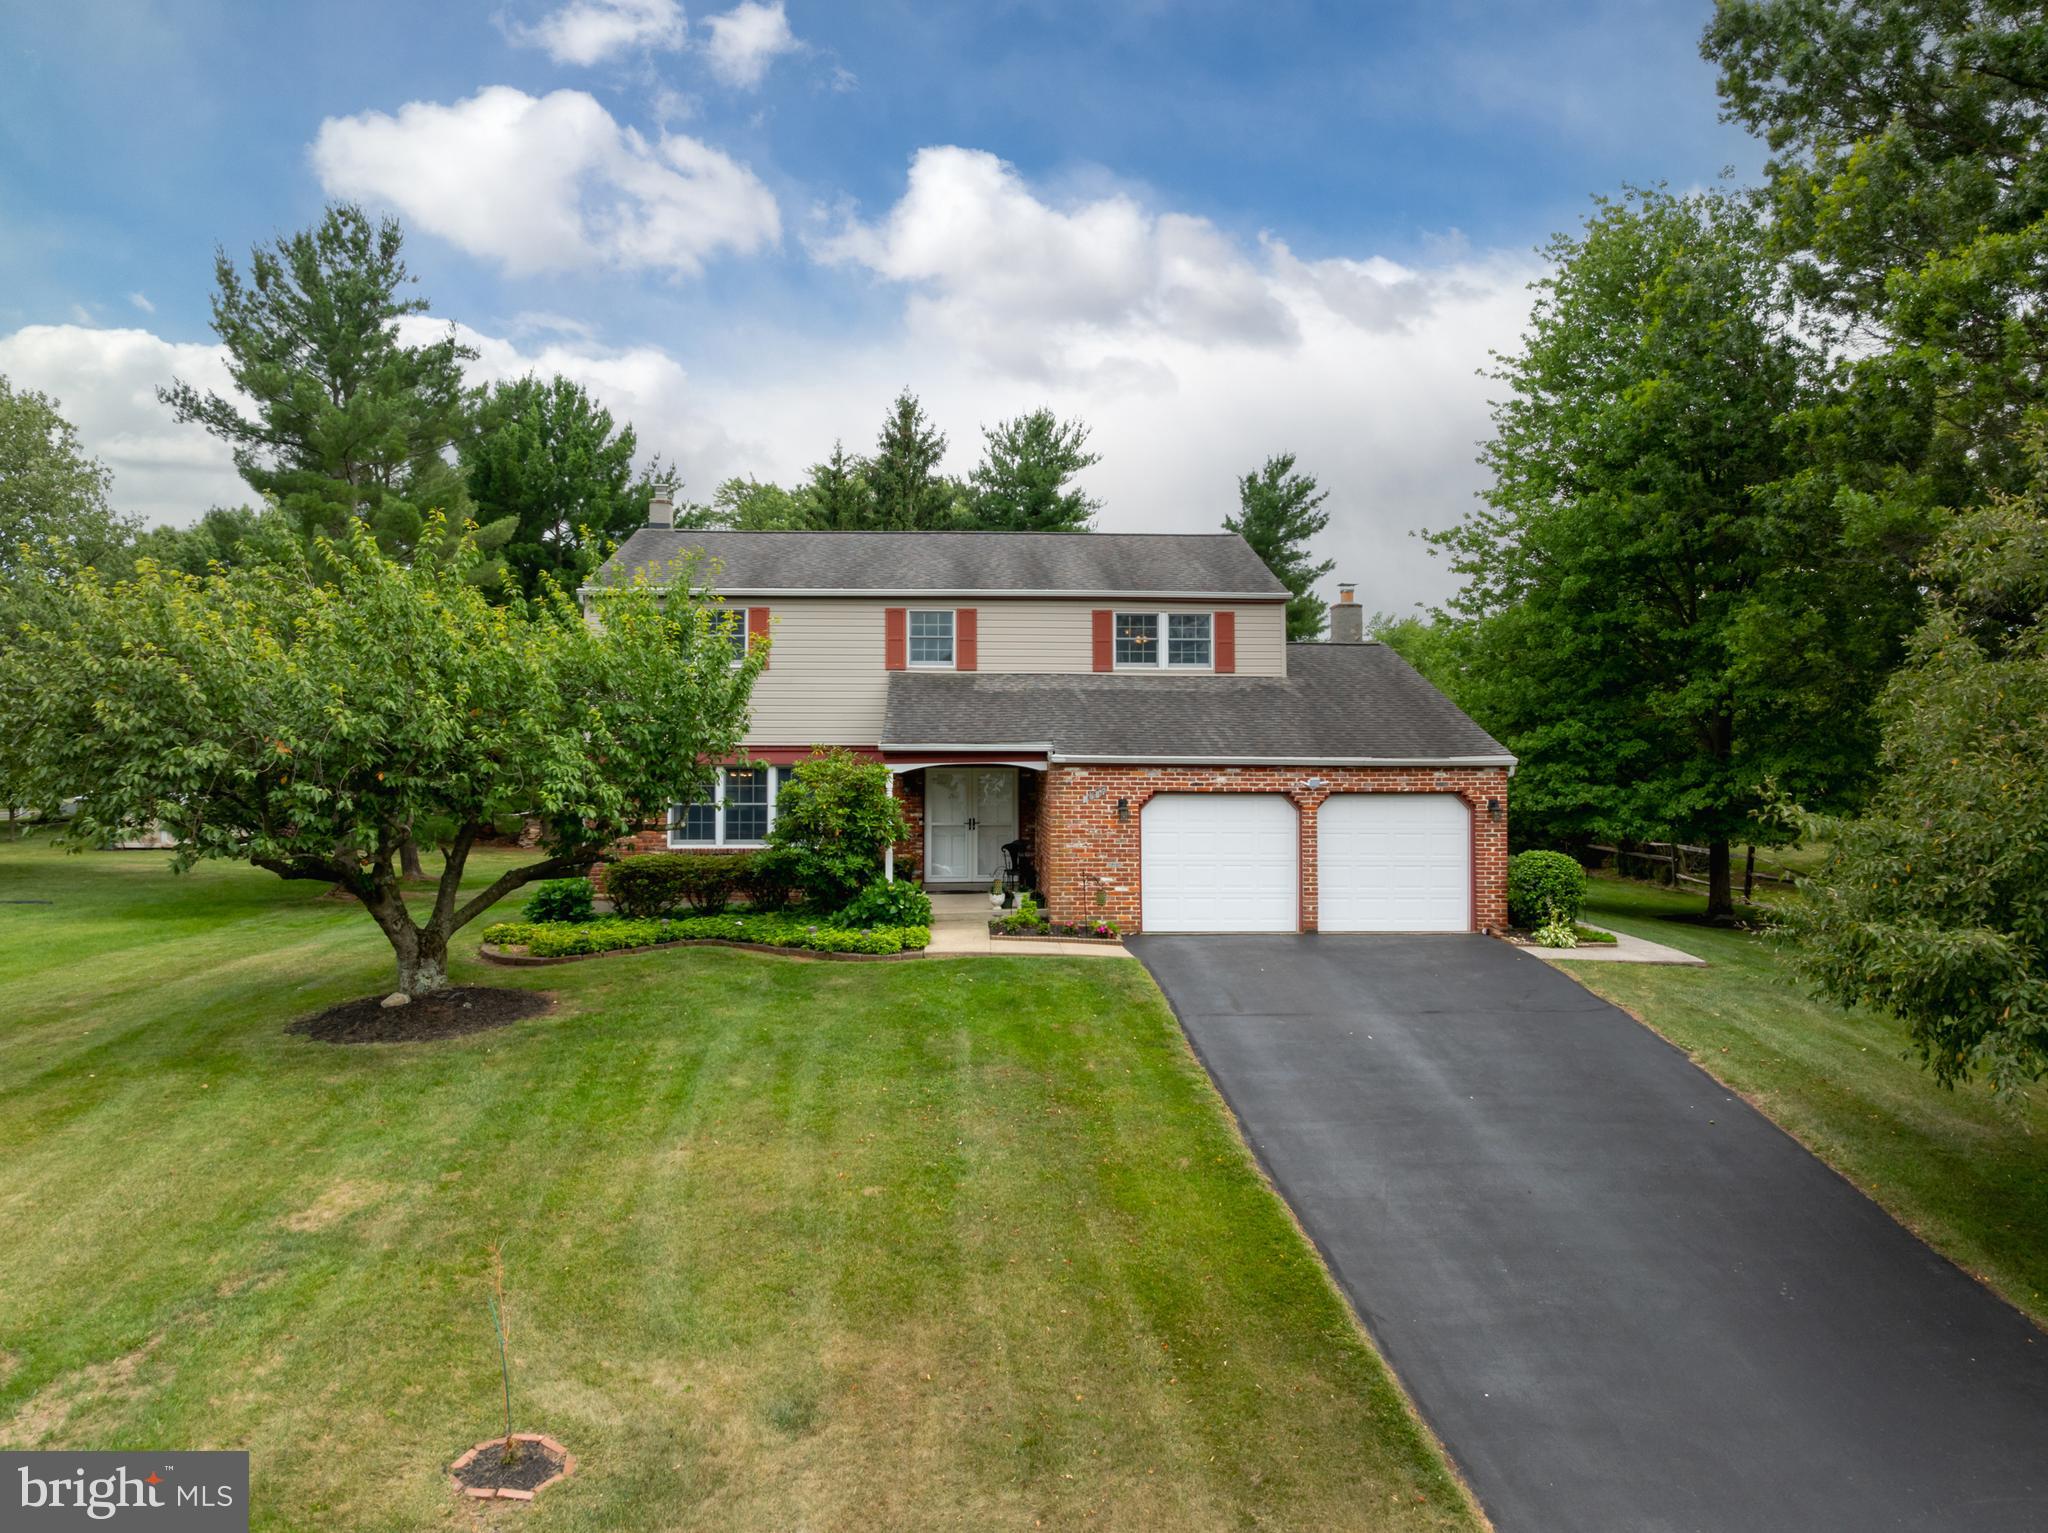
LANSDALE
1967 LAFAYETTE ROAD
4 Beds
2 Baths
2,353 Sq.Ft.
$675,900
MLS#: PAMC2185792
.png)