
Property
Beds
5
Full Baths
6
1/2 Baths
1
Year Built
1926
Sq.Footage
5,186
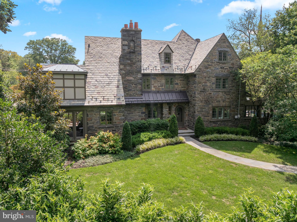
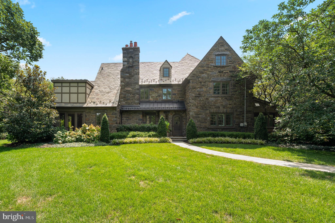
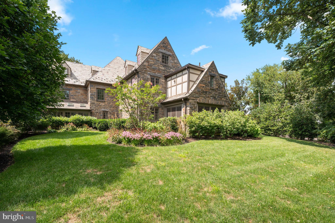
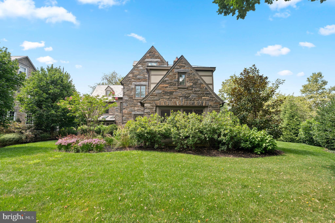
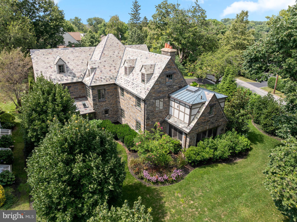
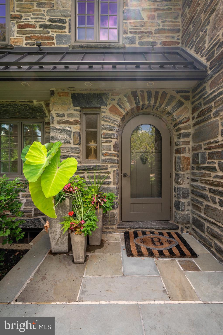
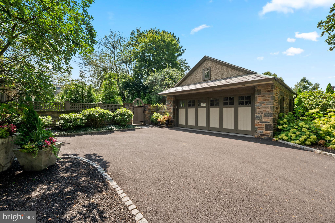
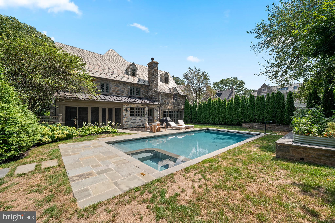
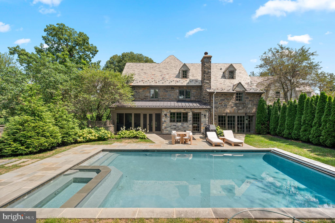
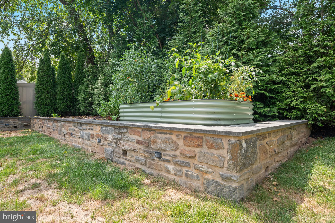
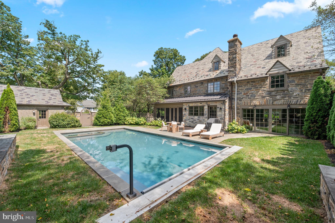
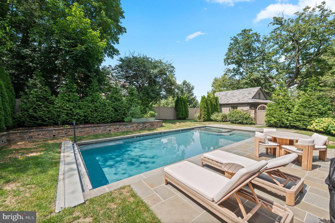
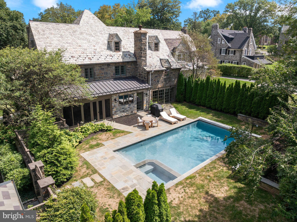
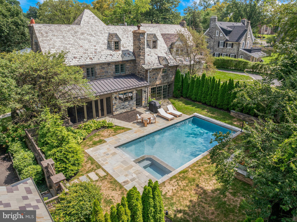
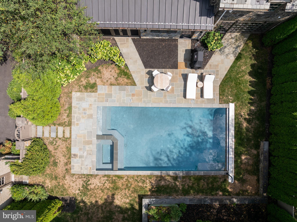
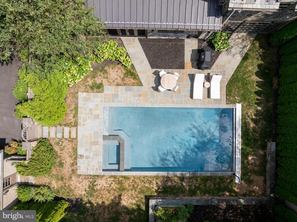
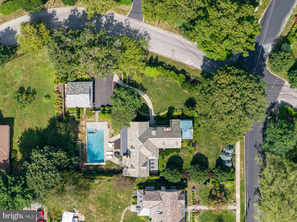
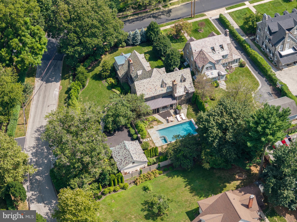
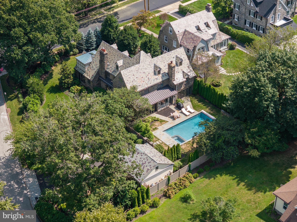
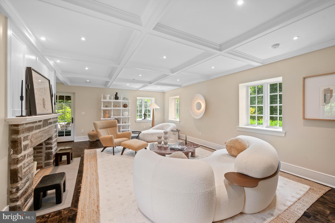
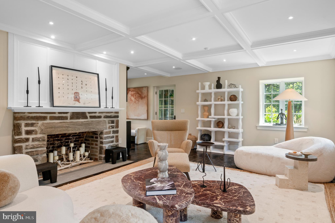
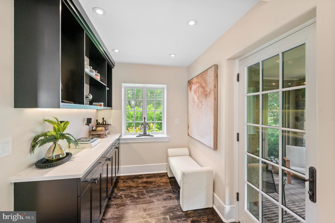
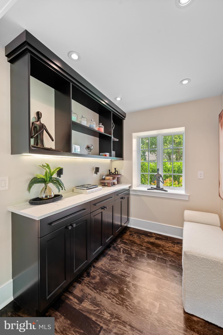
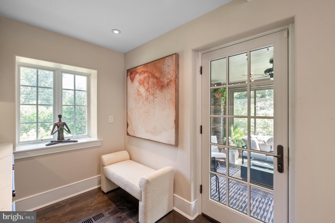
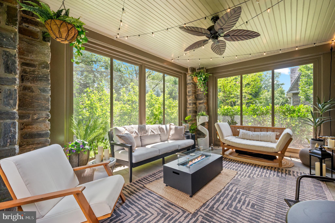
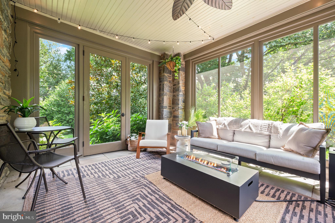
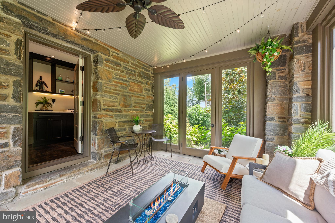
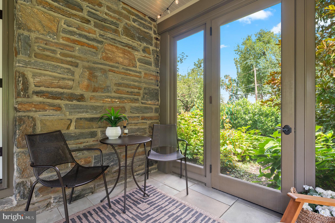
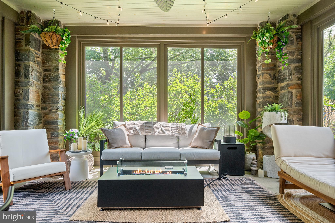
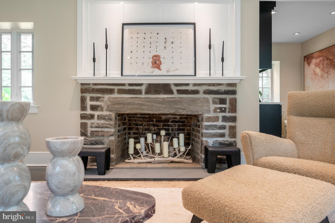
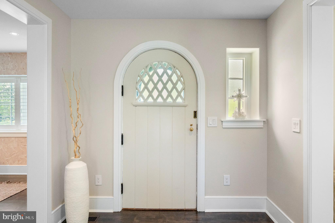
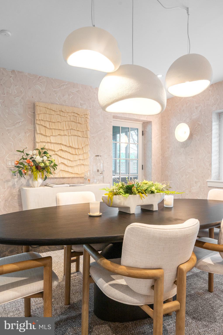
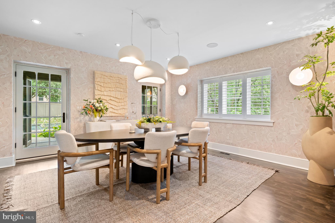
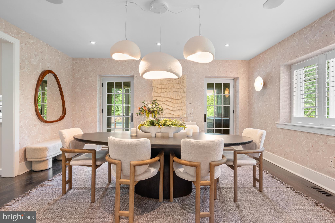
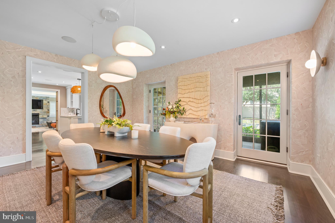
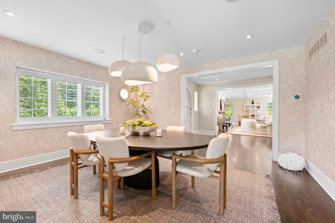
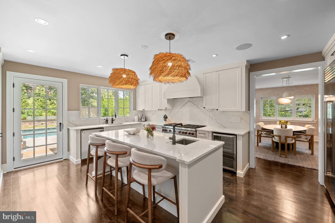
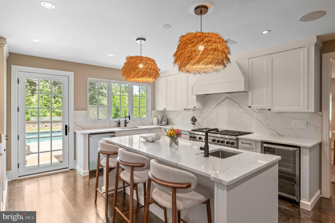
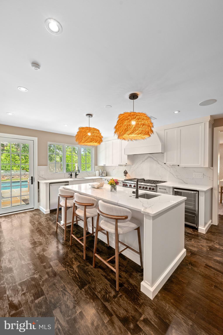
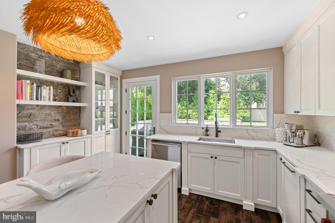
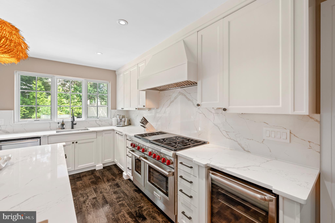
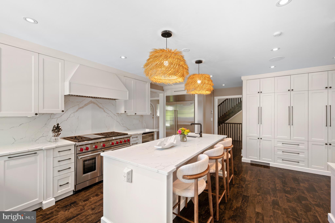
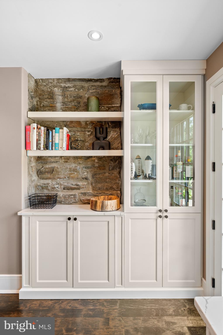
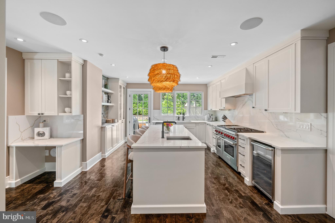
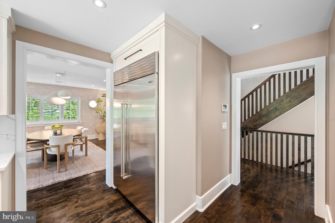
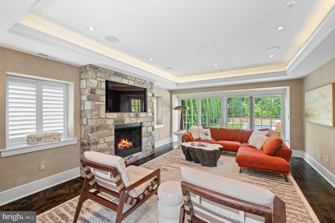
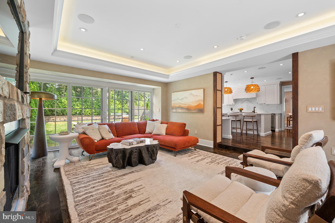
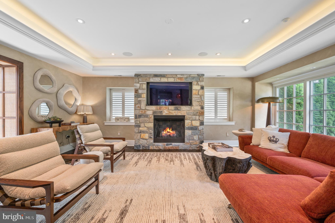
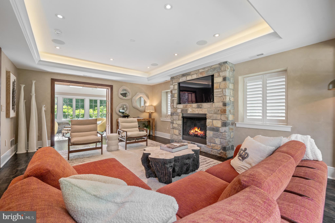
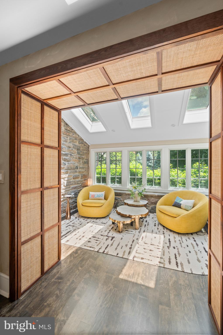
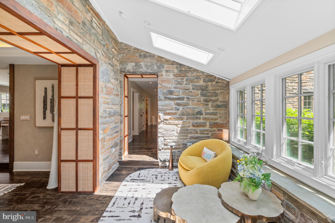
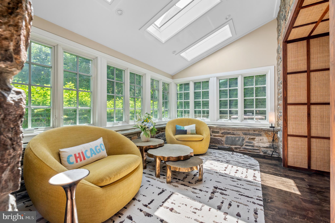
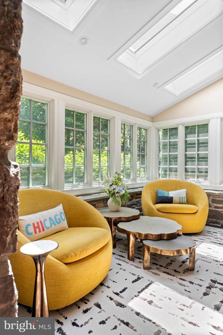
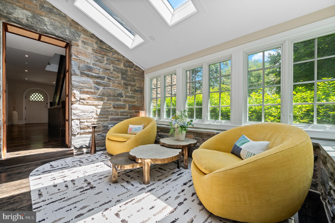
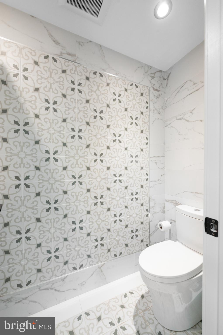
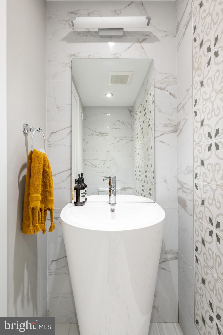
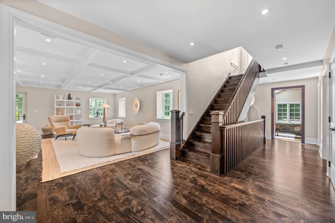
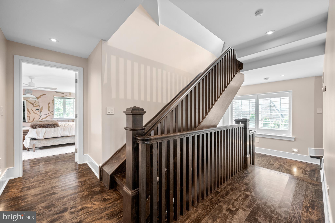
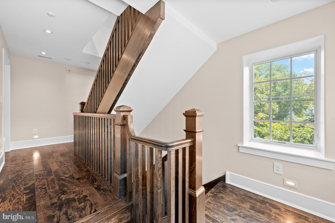
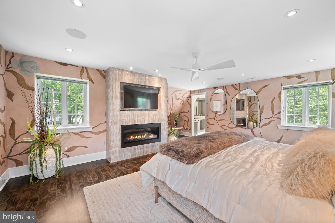
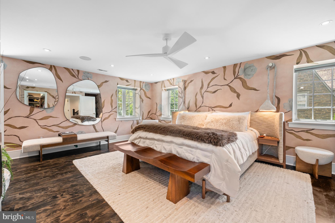
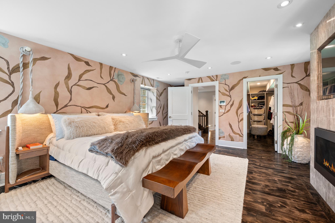
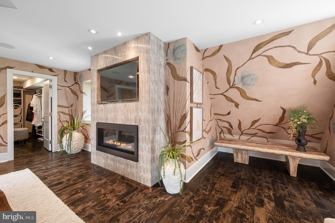
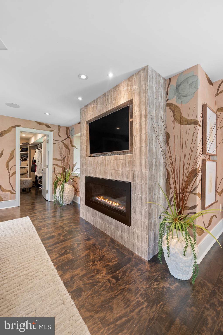
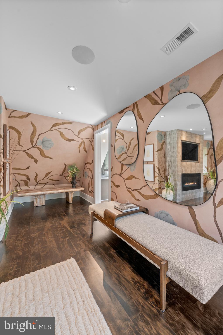
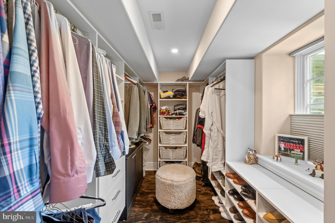
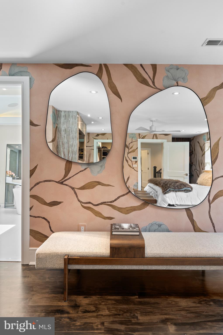
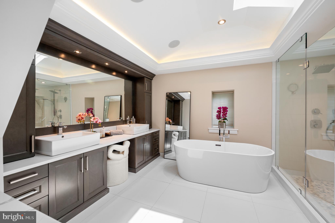
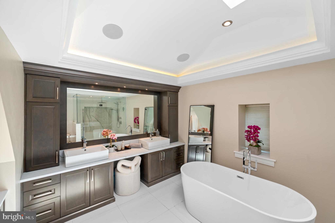
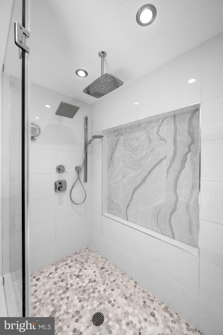
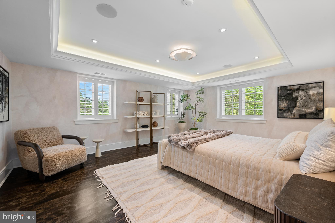
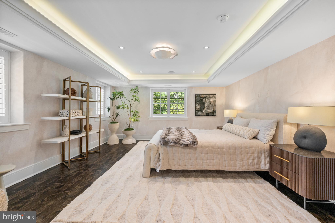
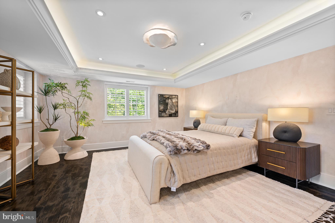
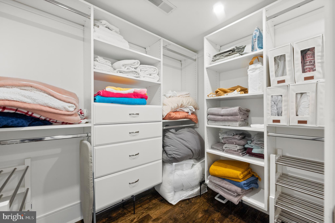
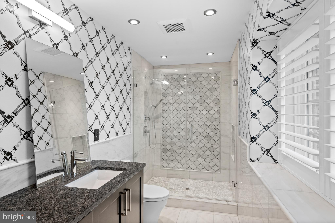
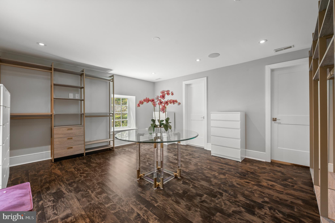
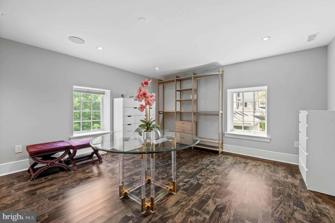
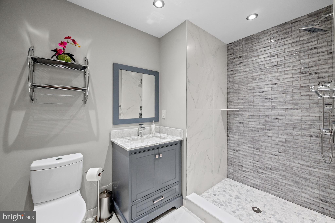
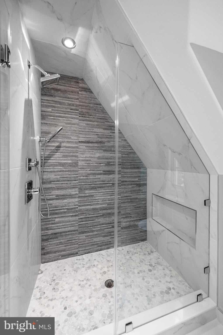
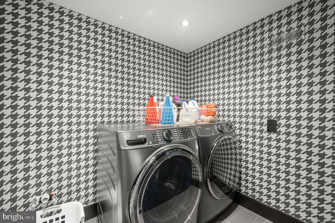
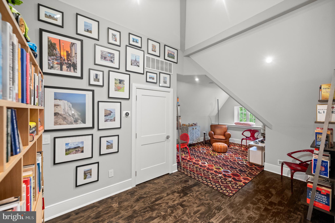
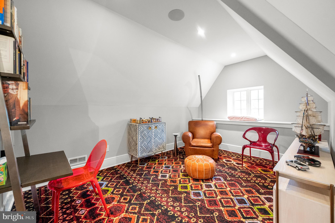
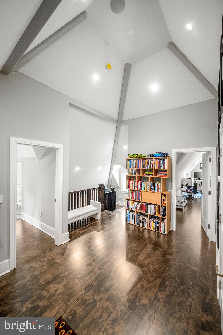
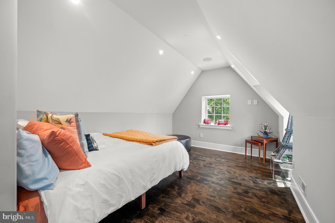
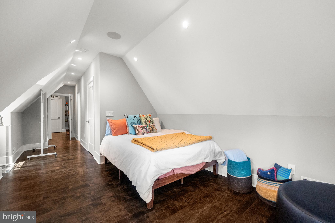
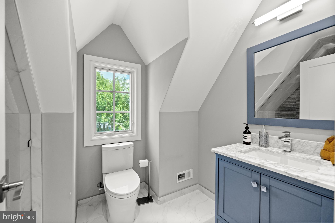
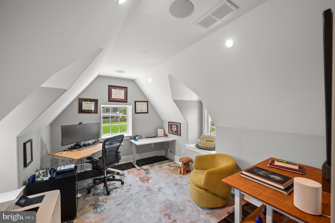
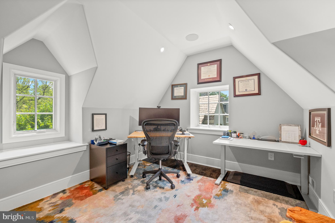
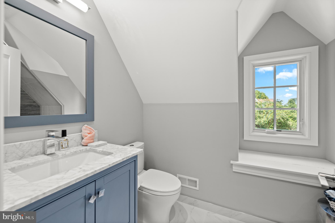
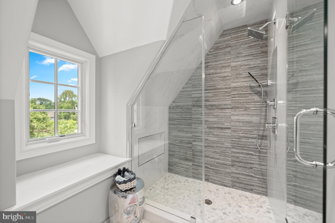
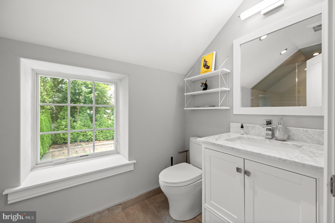
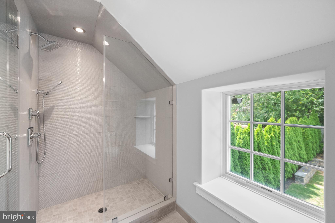
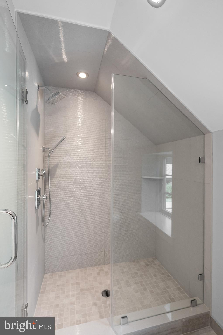
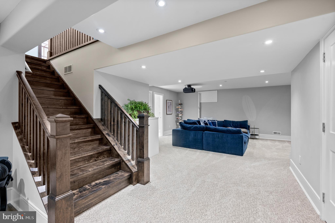
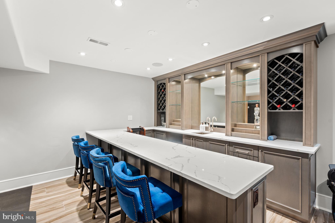
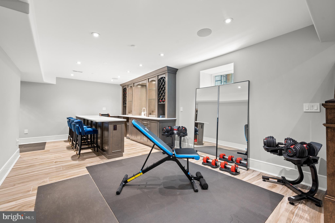
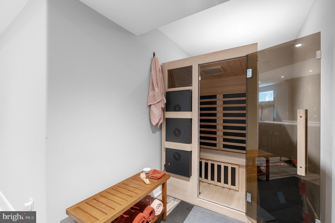
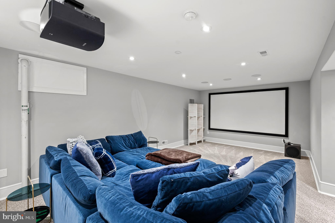
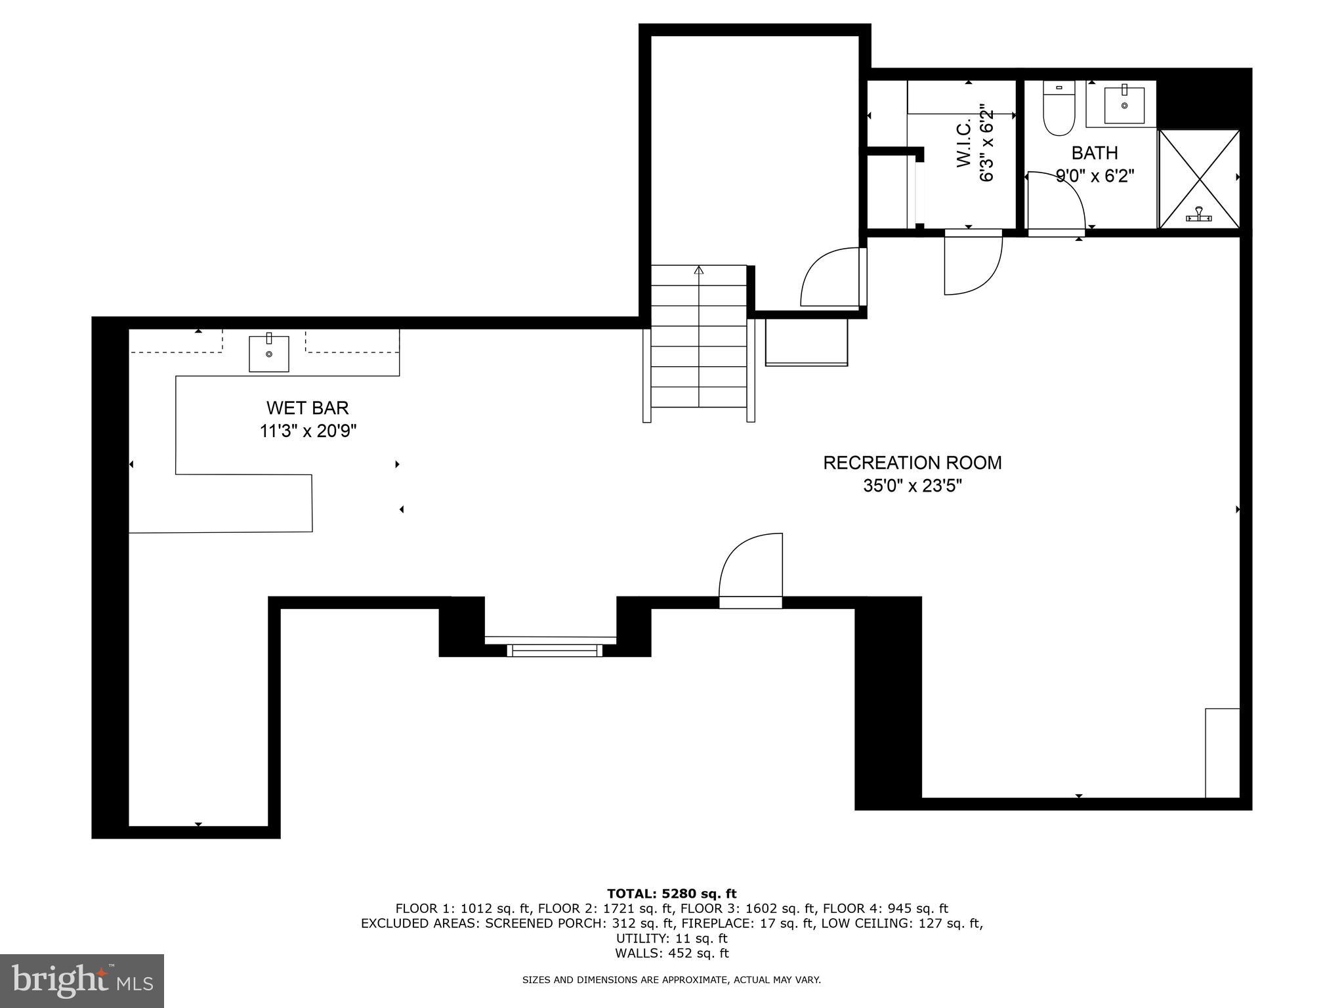
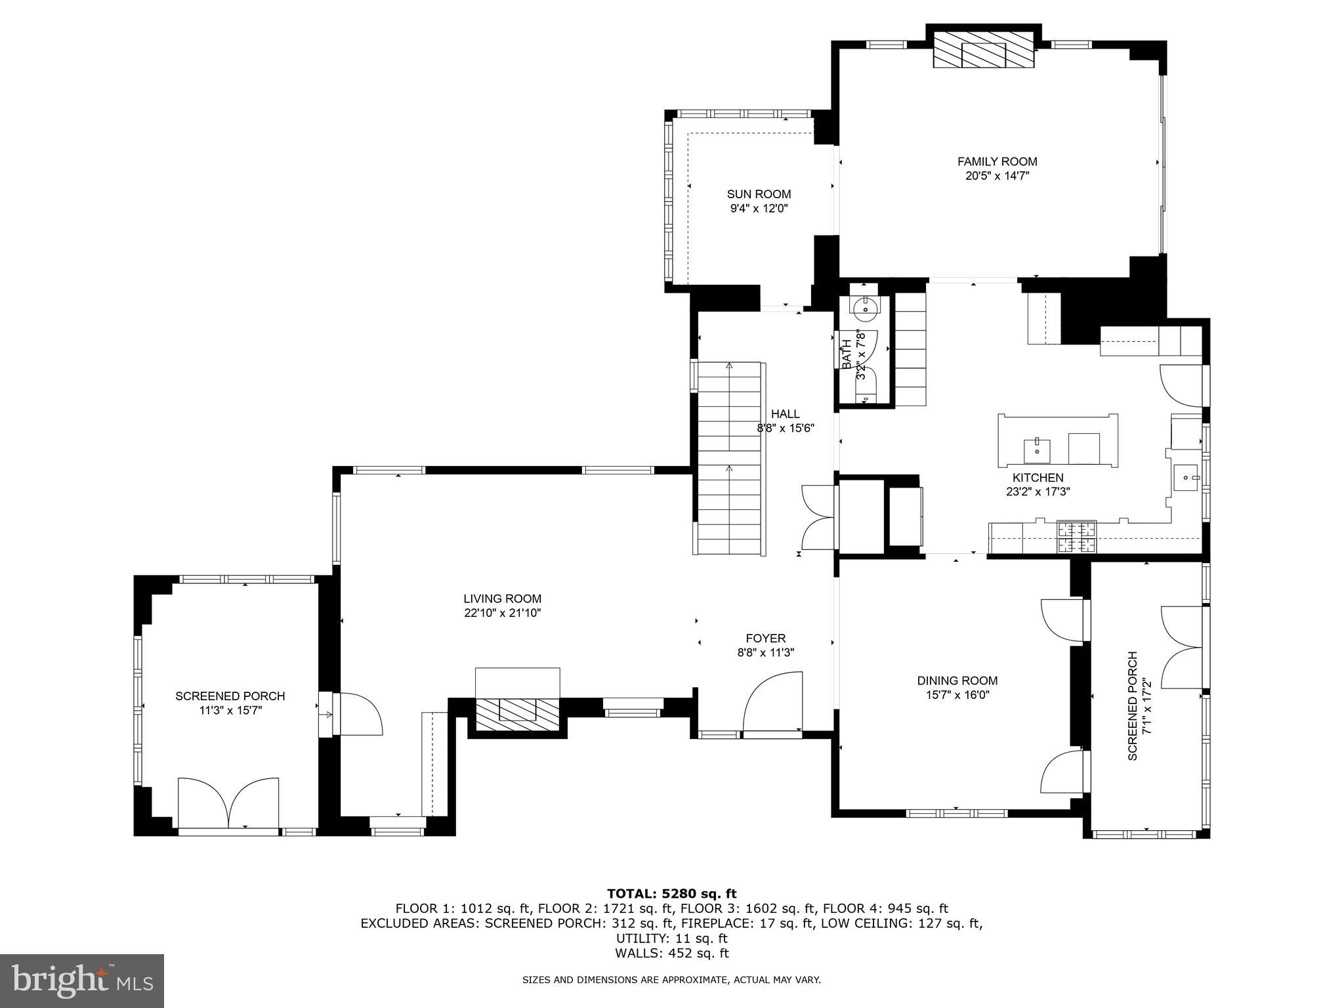
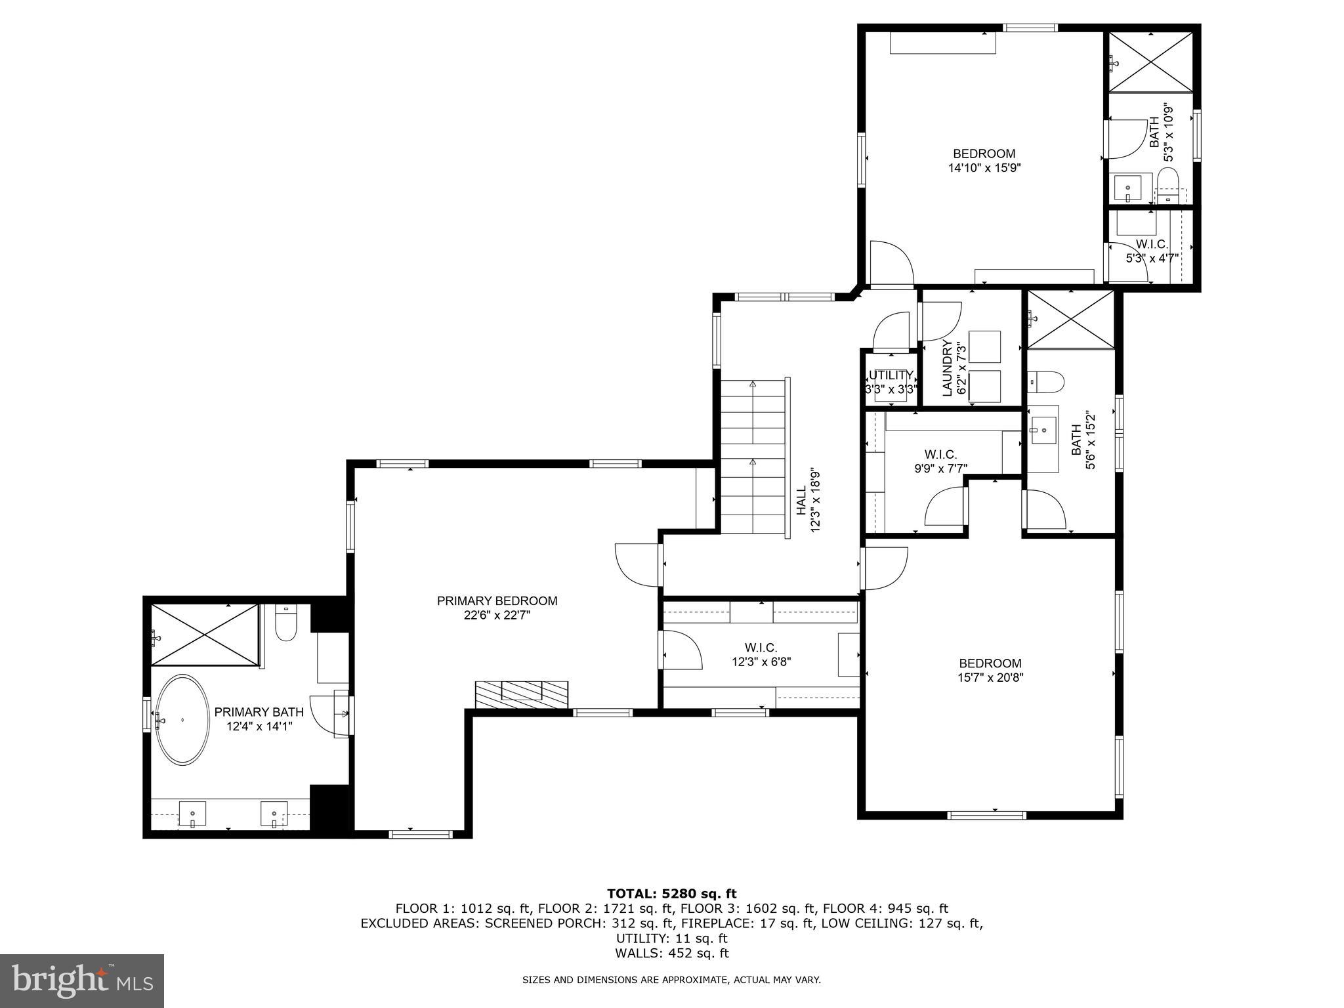
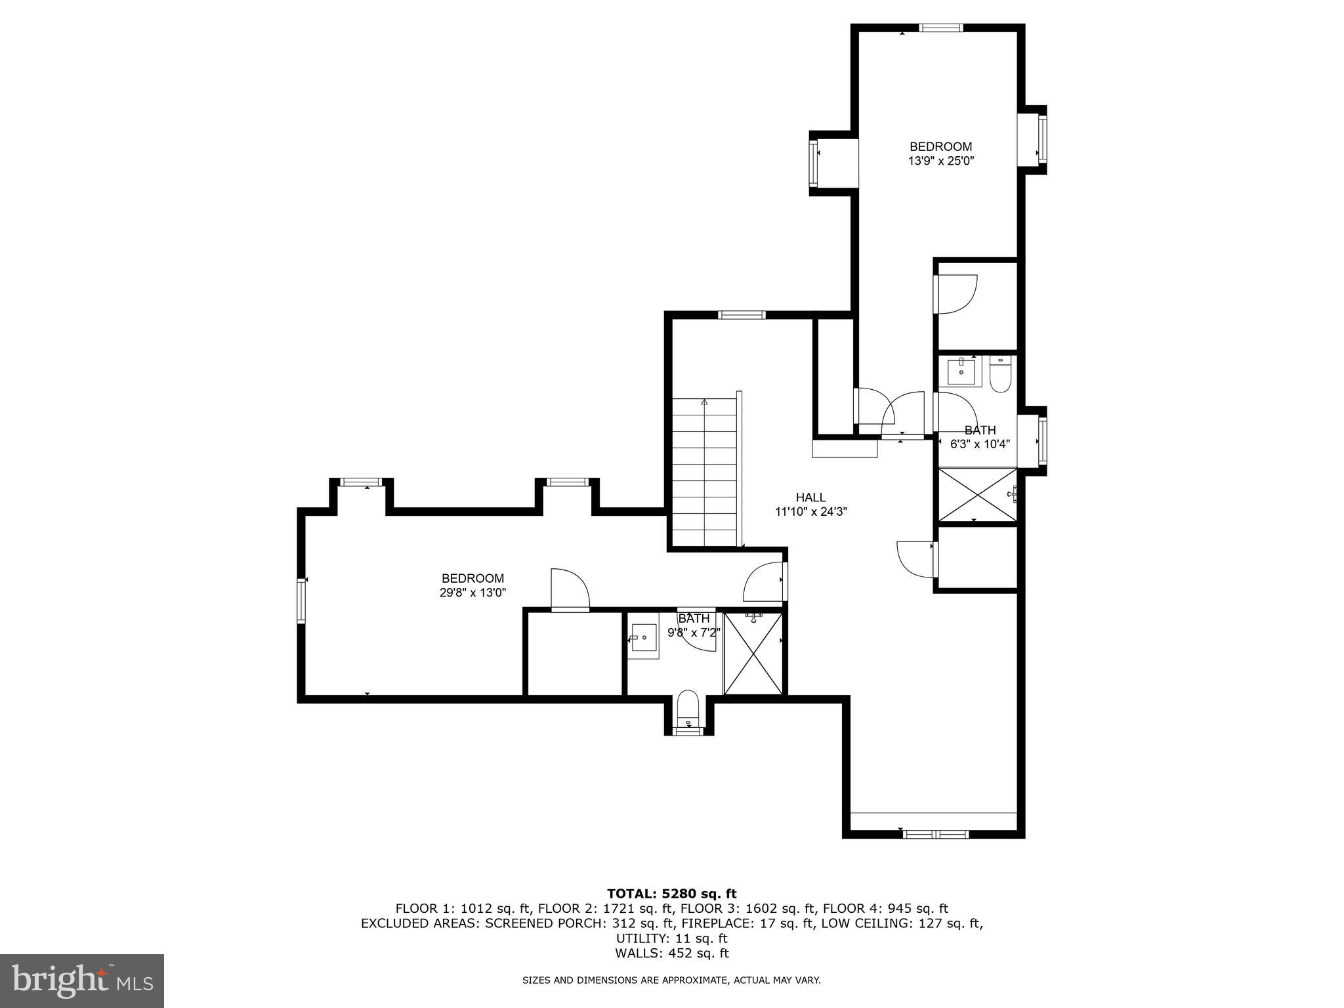
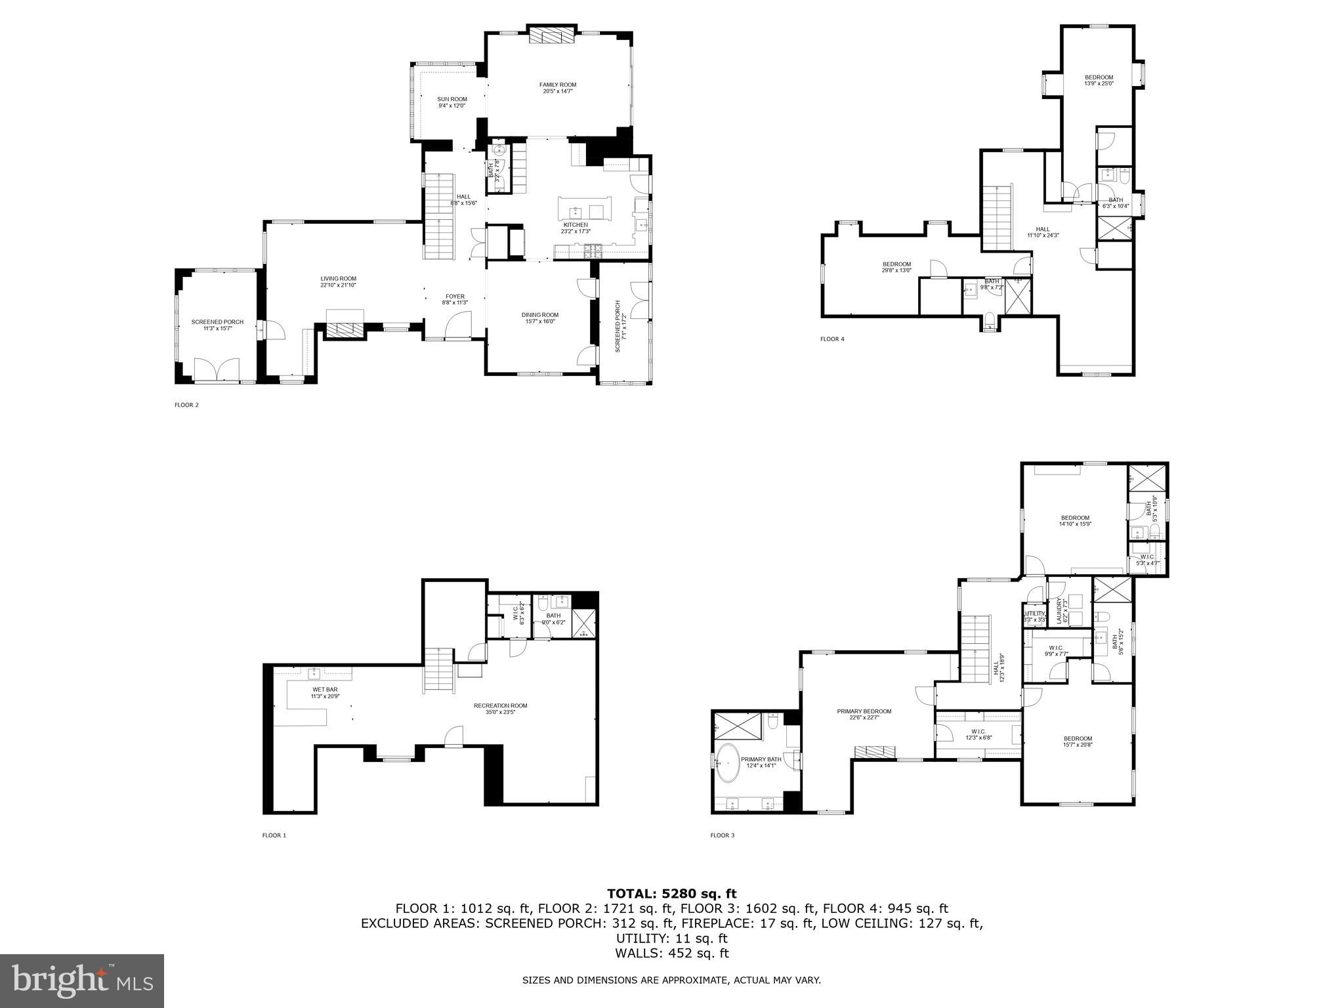
Welcome to 135 Fishers Road, a North Side Bryn Mawr treasure. Inside, this magnificent, 5 bedroom and 6 full, and 1 half bathroom Center Hall stone home has been completely renovated and reimagined from top to bottom. This home is situated on a picturesque corner lot, on a highly coveted street, boasting over 5000 square feet, and is within walking distance to some of the best schools, restaurants, clubs and entertainment that the Main Line has to offer. The current owners have continued to make significant improvements to this already ultra meticulous property. They added their own sophistication and style at every turn, including elevated Japandi inspired neutral luxury interior design finishes throughout the home. The interior is the perfect blend of classic Main Line architecture blended with the finest materials, moldings, and archways that have been elevated to modern day standards. The exterior is a quintessential Main Line stone facade, with the grounds being a wonderland of lush green grass, stunning new professional landscape plantings across the whole property including privacy trees, outdoor lighting and a garden. Retreat to the heated saltwater swimming pool, or plan al fresco dinners on the large terrace. Finished with a slate roof, newly enclosed front and back porches, and a two car detached garage, this home is perfect for everyday living and entertaining! Enter the home down a sprawling flagstone walkway to a gracious front entryway. Step inside the welcoming foyer and immediately feel the warmth of this home with rich maple hardwood floors throughout, a beautiful maple staircase, and an abundance of extra large windows that provide all day natural light. To the left, you are greeted by a lovely living room complete with a custom ceiling, an open wood burning stone fireplace, a custom bar with wine racks, ceiling mounted speakers and access to the porch that has recently been enclosed to make it a "3 season" room. The current owners converted both the front and back porches to seasonal rooms. These versatile spaces have become focal points in the home. Whether it's a sunlit retreat overlooking the manicured grounds, a vibrant entertaining space, or a peaceful reading nook, these rooms are valuable additions to the home! Adjacent to the living room is an elegant dining room complete with designer wallpaper and a stunning light fixture with glass doors leading to the impressive blue slate pool deck. The gourmet kitchen is the heart of the home! The kitchen boasts beautiful white custom cabinetry, quartz countertops and backsplash, custom island, a Wolf 48 inch range with a custom hood, Subzero 48 inch refrigerator, Boshe dishwasher and a Sharp microwave drawer. The kitchen also has a beverage center to store your favorite beverages, perfect for entertaining. The kitchen opens directly to a cozy family room with a gas fireplace to keep everyone connected. The first floor is complete with a powder room. Upstairs, you will find 5 spacious bedrooms, all with ensuite baths. The luxurious primary suite includes the following spa like features, all completely customized: a tiled fireplace, an extra large walk in closet, a sitting area and a spa like master bathroom with vaulted ceilings, tiled radiant heated floors, a double vanity, toilet, soaking tub, and a shower with frameless glass enclosure. The second floor also has two additional spacious and light filled ensuite bedrooms, and a convenient laundry room. On the third floor, you will find a fabulous sitting area with vaulted ceilings, and two additional customary ensuite bedrooms. The finished lower level is also exceptional! It is complete with a newly added Movie theater AV area, a gym area, and a custom bar with tile flooring, lighted mirrors, quartz countertops, and an infrared sauna. Located in the top rated Lower Merion School District, and close to everything, this absolute GEM has it all!
Features & Amenities
Interior
-
Other Interior Features
Bar, Vaulted Ceiling(s), Tray Ceiling(s)
-
Total Bedrooms
5
-
Bathrooms
6
-
1/2 Bathrooms
1
-
Above Grade Finished Area
4586.0
-
Basement YN
YES
-
Cooling YN
YES
-
Cooling
Central Air, Electric
-
Fireplace YN
YES
-
Heating YN
YES
-
Heating
Natural Gas, Forced Air
-
Pet friendly
N/A
Exterior
-
Garage
Yes
-
Garage spaces
2
-
Construction Materials
Stone
-
Parking
Garage, Driveway, Detached
-
Patio and Porch Features
Deck, Porch
-
Pool
Yes
-
Pool Features
In Ground, Private
-
Waterfront YN
NO
Area & Lot
-
Lot Size(acres)
0.45
-
Lot Size(square feet)
19,543
-
Property Type
Residential
-
Property Sub Type
Single Family Residence
-
Architectural Style
Traditional
Price
-
Sales Price
$2,850,000
-
Tax Amount
$23,804
-
Financing Options
Conventional, Cash
-
Sq. Footage
5,186
-
Price/SqFt
$549
HOA
-
Association
No
School District
-
Elementary School
GLADWYNE
-
Middle School
BLACK ROCK
-
High School
HARRITON
Property Features
-
New Construction
NO
-
Foundation Details
Concrete Perimeter
-
Senior Community YN
NO
-
Sewer
Public Sewer
-
Tax Lot
009
-
Water Source
Public
Schedule a Showing
Showing scheduled successfully.
Mortgage calculator
Estimate your monthly mortgage payment, including the principal and interest, property taxes, and HOA. Adjust the values to generate a more accurate rate.
Your payment
Principal and Interest:
$
Property taxes:
$
HOA fees:
$
Total loan payment:
$
Total interest amount:
$
Location
County
MONTGOMERY
Elementary School
GLADWYNE
Middle School
BLACK ROCK
High School
HARRITON
Listing Courtesy of Sara F Olender, Keller Williams Main Line
RealHub Information is provided exclusively for consumers' personal, non-commercial use, and it may not be used for any purpose other than to identify prospective properties consumers may be interested in purchasing. All information deemed reliable but not guaranteed and should be independently verified. All properties are subject to prior sale, change or withdrawal. RealHub website owner shall not be responsible for any typographical errors, misinformation, misprints and shall be held totally harmless.

Salesperson, Realtor
Mike Mathis
Call Mike today to schedule a private showing.

* Listings on this website come from the FMLS IDX Compilation and may be held by brokerage firms other than the owner of this website. The listing brokerage is identified in any listing details. Information is deemed reliable but is not guaranteed. If you believe any FMLS listing contains material that infringes your copyrighted work please click here to review our DMCA policy and learn how to submit a takedown request.© 2024 FMLS.
Related Properties

BRYN MAWR
1019 MORRIS AVENUE
5 Beds
4 Baths
6,529 Sq.Ft.
$3,300,000
MLS#: PAMC2195522
.png)