


Property
Beds
2
Full Baths
2
1/2 Baths
None
Year Built
1999
Sq.Footage
1,312
Welcome Home! Just minutes from the Metro, this beautiful townhouse-style condo has so much to offer! Freshly painted throughout, the main level features newer LVP flooring, 9-foot ceilings, and a gorgeous gourmet kitchen with tons of 42-inch raised-panel maple cabinets, stainless steel appliances (including a new refrigerator!), and plenty of counter space for cooking and entertaining. The spacious living and dining area has big windows overlooking a quiet, open green space, plus a sliding door leading to your private balcony — the perfect spot for morning coffee or winding down at the end of the day. The gas fireplace with mantel adds a cozy touch, while the open layout makes entertaining easy. Upstairs, both bedrooms feature vaulted ceilings and plenty of closet space. The primary bedroom is especially spacious, with room for a king-size bed and more, plus double closets and a large private bath. The newer washer and dryer are conveniently located on the bedroom level, along with extra storage space for cleaning supplies and more. And there’s plenty to enjoy beyond your front door! Community amenities include an outdoor pool, community center, fitness center, playground, gas grills, and outdoor pet stations. Two shopping centers are close enough to access without driving, and you’re also just minutes from Harris Teeter, Clocktower Shopping Center, Reston Town Center, and Tysons Corner. With easy access to the Herndon Metro Station on the Silver Line, Route 28, the Dulles Toll Road, and Fairfax County Parkway, this is an ideal commuter location. Plus, Dulles International Airport is just 9 minutes away! Come see why this home is such a great place to live — convenient, comfortable, and ready for its next owner!
Features & Amenities
Interior
-
Other Interior Features
Ceiling Fan(s), Recessed Lighting, Vaulted Ceiling(s), High Ceilings, Open Floorplan
-
Total Bedrooms
2
-
Bathrooms
2
-
Above Grade Finished Area
1312.0
-
Basement YN
NO
-
Cooling YN
YES
-
Cooling
Central Air, Ceiling Fan(s), Electric
-
Fireplace YN
YES
-
Heating YN
YES
-
Heating
Natural Gas, Forced Air
-
Pet friendly
Number Limit, Yes
Exterior
-
Garage
No
-
Other Exterior Features
Balcony
-
Parking
Asphalt, Assigned, Parking Lot
-
Pool
Yes
-
Pool Features
Community
-
Waterfront YN
NO
Area & Lot
-
Property Type
Residential
-
Property Sub Type
Condominium
-
Architectural Style
Colonial
Price
-
Sales Price
$400,000
-
Tax Amount
$4,642
-
Sq. Footage
1,312
-
Price/SqFt
$304
HOA
-
Association
No
School District
-
Elementary School
MCNAIR
-
Middle School
CARSON
-
High School
WESTFIELD
Property Features
-
New Construction
NO
-
Association Amenities
Clubhouse, Basketball Court, Fitness Center, Playground
-
Foundation Details
Slab
-
Senior Community YN
NO
-
Sewer
Public Sewer
-
Water Source
Public
Schedule a Showing
Showing scheduled successfully.
Mortgage calculator
Estimate your monthly mortgage payment, including the principal and interest, property taxes, and HOA. Adjust the values to generate a more accurate rate.
Your payment
Principal and Interest:
$
Property taxes:
$
HOA fees:
$
Total loan payment:
$
Total interest amount:
$
Location
County
FAIRFAX
Elementary School
MCNAIR
Middle School
CARSON
High School
WESTFIELD
Listing Courtesy of Mindy Thunman, RE/MAX Allegiance
RealHub Information is provided exclusively for consumers' personal, non-commercial use, and it may not be used for any purpose other than to identify prospective properties consumers may be interested in purchasing. All information deemed reliable but not guaranteed and should be independently verified. All properties are subject to prior sale, change or withdrawal. RealHub website owner shall not be responsible for any typographical errors, misinformation, misprints and shall be held totally harmless.

Salesperson, Realtor
Mike Mathis
Call Mike today to schedule a private showing.

* Listings on this website come from the FMLS IDX Compilation and may be held by brokerage firms other than the owner of this website. The listing brokerage is identified in any listing details. Information is deemed reliable but is not guaranteed. If you believe any FMLS listing contains material that infringes your copyrighted work please click here to review our DMCA policy and learn how to submit a takedown request.© 2024 FMLS.
Related Properties
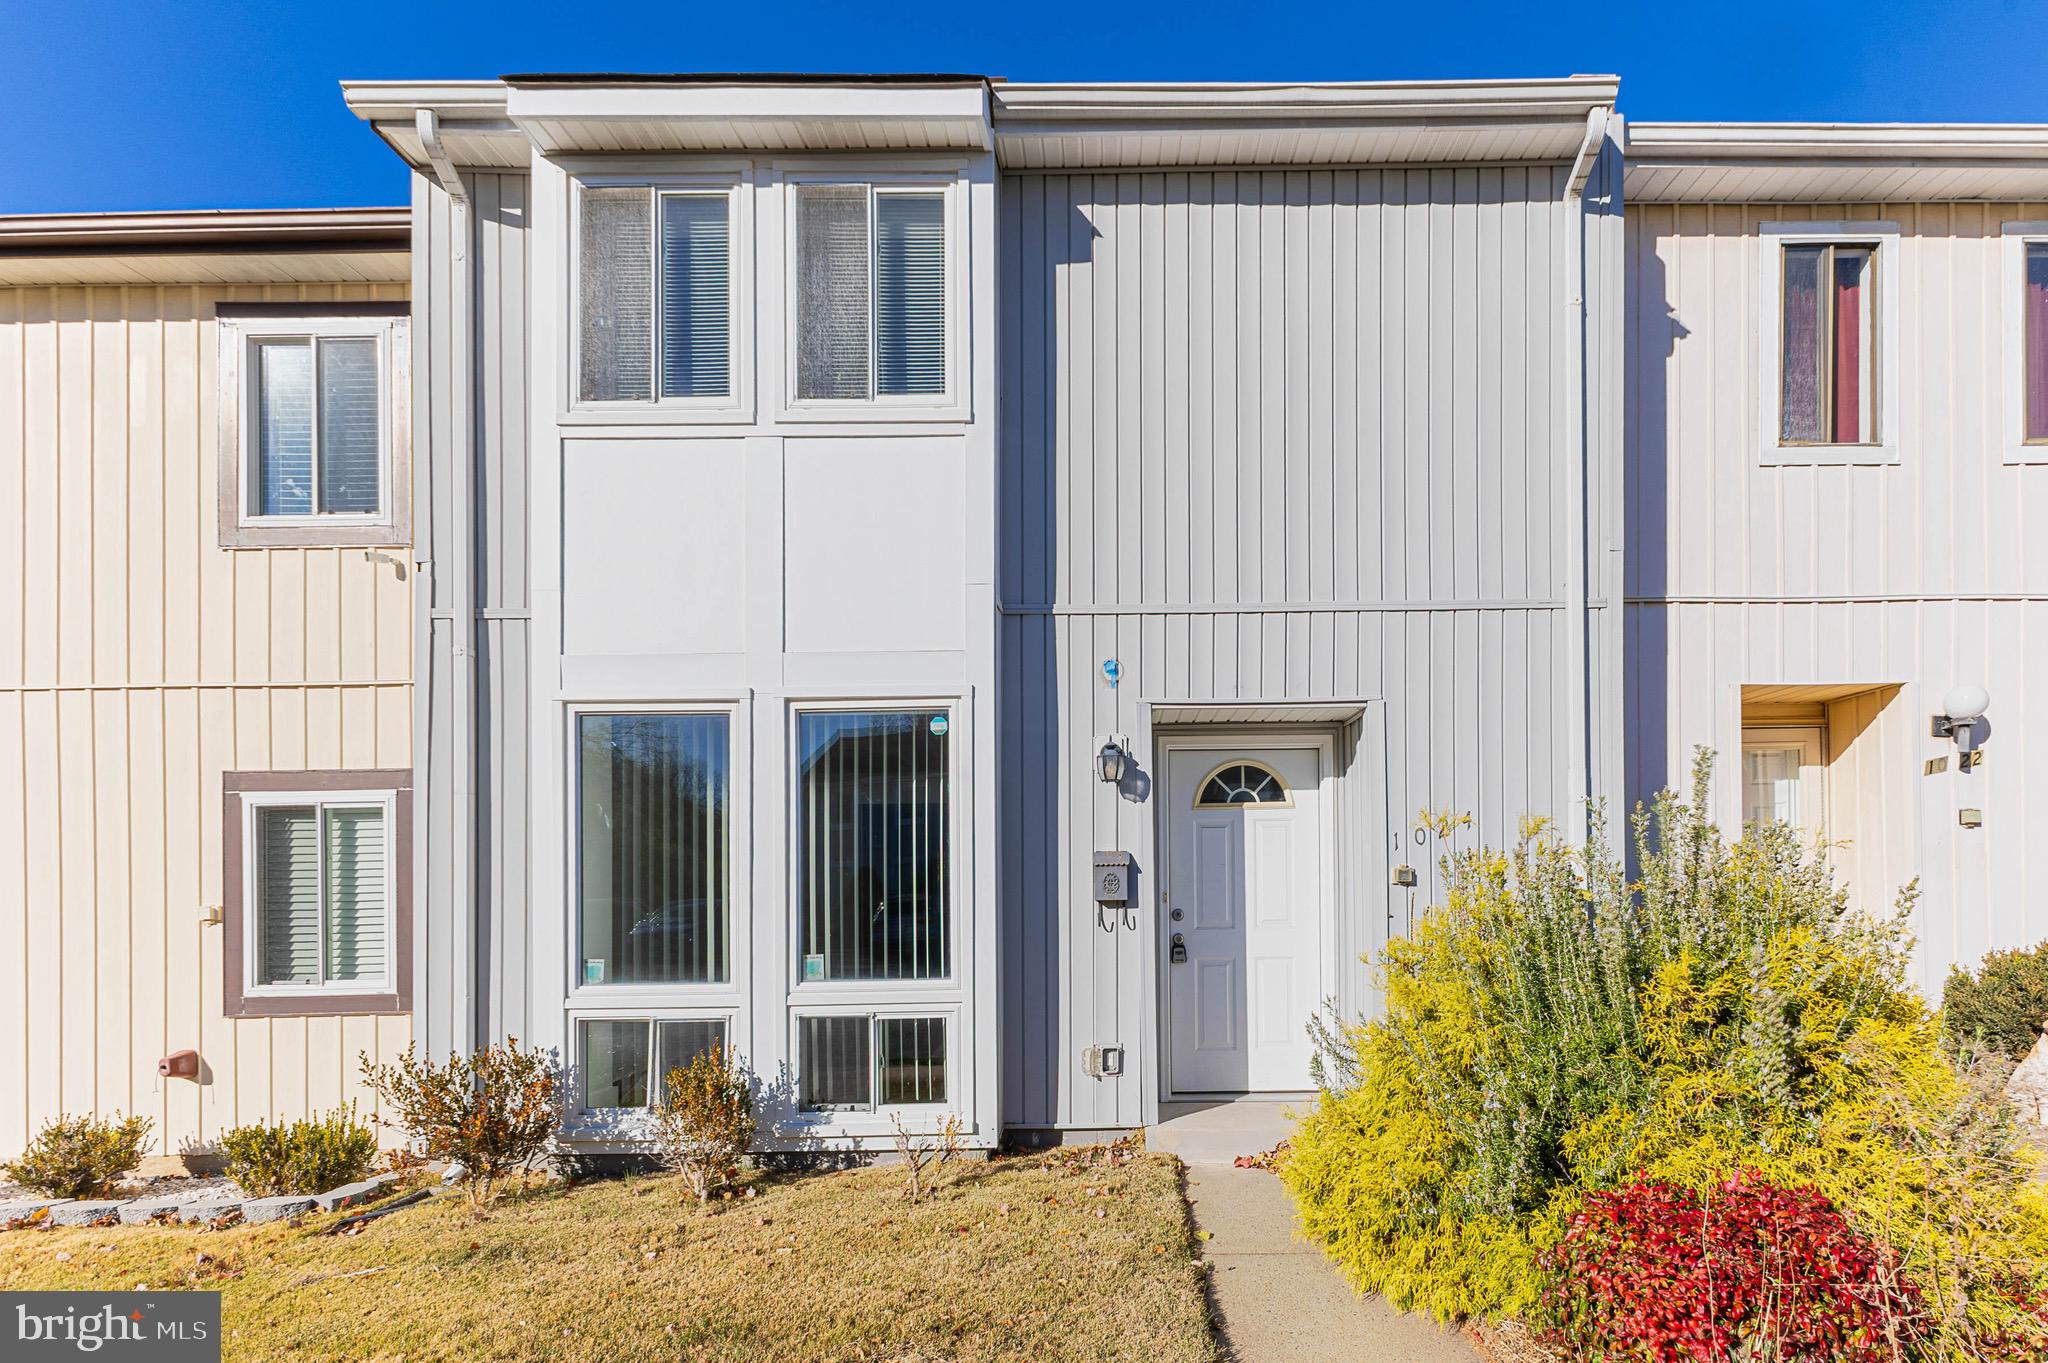
HERNDON
1024 QUEENS COURT
3 Beds
1 Baths
1,260 Sq.Ft.
$460,000
MLS#: VAFX2308524
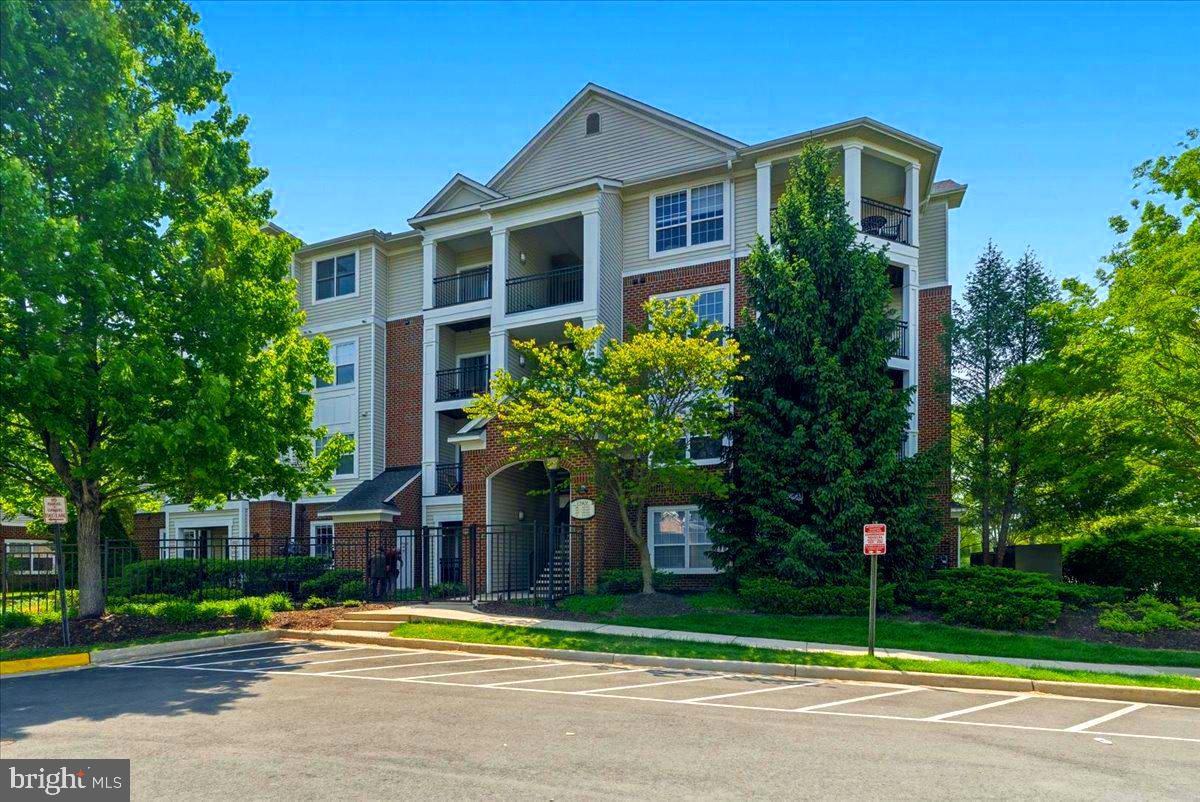
HERNDON
12901 CENTRE PARK CIRCLE 115
2 Beds
2 Baths
1,136 Sq.Ft.
$355,000
MLS#: VAFX2305240

HERNDON
13300 SCHWENGER PLACE
3 Beds
2 Baths
1,622 Sq.Ft.
$479,999
MLS#: VAFX2339800

HERNDON
2426 COOPERS BRANCH COURT 2426
3 Beds
1 Baths
1,238 Sq.Ft.
$420,000
MLS#: VAFX2336716

HERNDON
13096 MARCEY CREEK ROAD
3 Beds
1 Baths
1,238 Sq.Ft.
$410,000
MLS#: VAFX2336536

HERNDON
12919 ALTON SQUARE 202
2 Beds
2 Baths
990 Sq.Ft.
$349,999
MLS#: VAFX2340266

HERNDON
13034 CABIN CREEK ROAD
2 Beds
2 Baths
1,240 Sq.Ft.
$449,000
MLS#: VAFX2341396

HERNDON
12913 ALTON SQUARE 411
2 Beds
2 Baths
990 Sq.Ft.
$330,000
MLS#: VAFX2340650

HERNDON
2108 FERGUSON PLACE
4 Beds
1 Baths
1,360 Sq.Ft.
$429,000
MLS#: VAFX2334764

HERNDON
12901 ALTON SQUARE 103
2 Beds
2 Baths
1,140 Sq.Ft.
$349,999
MLS#: VAFX2336266
.png)