


Property
Beds
1
Full Baths
1
1/2 Baths
None
Year Built
2005
Sq.Footage
664
Welcome to this bright and open, freshly painted 1-bedroom, 1-bath condo in the gated Bryson at Woodland Park community, complete with one assigned covered garage parking space. Situated on the third floor, this beautifully updated unit features fresh neutral paint throughout, creating a modern, move-in-ready feel. The kitchen offers a spacious island with breakfast bar seating, perfect for casual dining and entertaining. The generously sized primary bedroom includes a large walk-in closet and an updated en-suite bath. A washer and dryer are also conveniently located within the unit. Enjoy an exceptional array of community amenities, including two swimming pools, a fitness center, clubhouse, and more. Shopping, dining, and everyday conveniences are just steps away, with easy access to major commuter routes. Ideally located just minutes from the Herndon-Monroe Silver Line Metro Station, Downtown Herndon, and Reston Town Center, this condo offers the perfect combination of comfort, convenience, amenities, and location. Welcome Home!
Features & Amenities
Interior
-
Other Interior Features
Ceiling Fan(s), Kitchen Island, Open Floorplan
-
Total Bedrooms
1
-
Bathrooms
1
-
Above Grade Finished Area
664.0
-
Basement YN
NO
-
Cooling YN
YES
-
Cooling
Central Air, Ceiling Fan(s), Electric
-
Fireplace YN
NO
-
Heating YN
YES
-
Heating
Exhaust Fan, Natural Gas, Forced Air, Hot Water
-
Main Level Bedrooms
1
-
Pet friendly
Cats OK, Dogs OK, Number Limit, Yes
Exterior
-
Garage
Yes
-
Garage spaces
1
-
Construction Materials
Brick
-
Other Exterior Features
Barbecue, Balcony, Lighting
-
Parking
Off Street, Assigned, Garage, Parking Lot, Covered, Community Structure
-
Pool
Yes
-
Pool Features
Community
-
Waterfront YN
NO
Area & Lot
-
Property Type
Residential
-
Property Sub Type
Condominium
-
Architectural Style
Contemporary
Price
-
Sales Price
$282,500
-
Tax Amount
$3,329
-
Sq. Footage
664
-
Price/SqFt
$425
HOA
-
Association
No
School District
-
Elementary School
MCNAIR
-
Middle School
CARSON
-
High School
WESTFIELD
Property Features
-
New Construction
NO
-
Accessibility Features
Accessible Elevator Installed
-
Association Amenities
Billiard Room, Clubhouse, Fitness Center, Game Room, Concierge, Party Room, Picnic Area, Security, Elevator(s), Gated
-
Senior Community YN
NO
-
Sewer
Public Sewer
-
Water Source
Public
Schedule a Showing
Showing scheduled successfully.
Mortgage calculator
Estimate your monthly mortgage payment, including the principal and interest, property taxes, and HOA. Adjust the values to generate a more accurate rate.
Your payment
Principal and Interest:
$
Property taxes:
$
HOA fees:
$
Total loan payment:
$
Total interest amount:
$
Location
County
FAIRFAX
Elementary School
MCNAIR
Middle School
CARSON
High School
WESTFIELD
Listing Courtesy of Darin P Klinge, Redstone Realty LLC
RealHub Information is provided exclusively for consumers' personal, non-commercial use, and it may not be used for any purpose other than to identify prospective properties consumers may be interested in purchasing. All information deemed reliable but not guaranteed and should be independently verified. All properties are subject to prior sale, change or withdrawal. RealHub website owner shall not be responsible for any typographical errors, misinformation, misprints and shall be held totally harmless.

Salesperson, Realtor
Mike Mathis
Call Mike today to schedule a private showing.

* Listings on this website come from the FMLS IDX Compilation and may be held by brokerage firms other than the owner of this website. The listing brokerage is identified in any listing details. Information is deemed reliable but is not guaranteed. If you believe any FMLS listing contains material that infringes your copyrighted work please review our DMCA policy and learn how to submit a takedown request.© 2024 FMLS.
Related Properties

HERNDON
12913 ALTON SQUARE 320
1 Beds
1 Baths
735 Sq.Ft.
$265,000
MLS#: VAFX2338160

HERNDON
12913 ALTON SQUARE 411
2 Beds
2 Baths
990 Sq.Ft.
$330,000
MLS#: VAFX2340650

HERNDON
541 FLORIDA AVENUE 101
2 Beds
2 Baths
1,351 Sq.Ft.
$290,000
MLS#: VAFX2333654

HERNDON
511 FLORIDA AVENUE 101
1 Beds
1 Baths
1,048 Sq.Ft.
$245,000
MLS#: VAFX2343996

HERNDON
2204 WESTCOURT LANE 317
2 Beds
1 Baths
990 Sq.Ft.
$319,900
MLS#: VAFX2343748

HERNDON
2108 HIGHCOURT LANE 303
1 Beds
1 Baths
990 Sq.Ft.
$310,000
MLS#: VAFX2329620

HERNDON
2110 HIGHCOURT LANE 202
1 Beds
1 Baths
810 Sq.Ft.
$284,999
MLS#: VAFX2337334
HERNDON
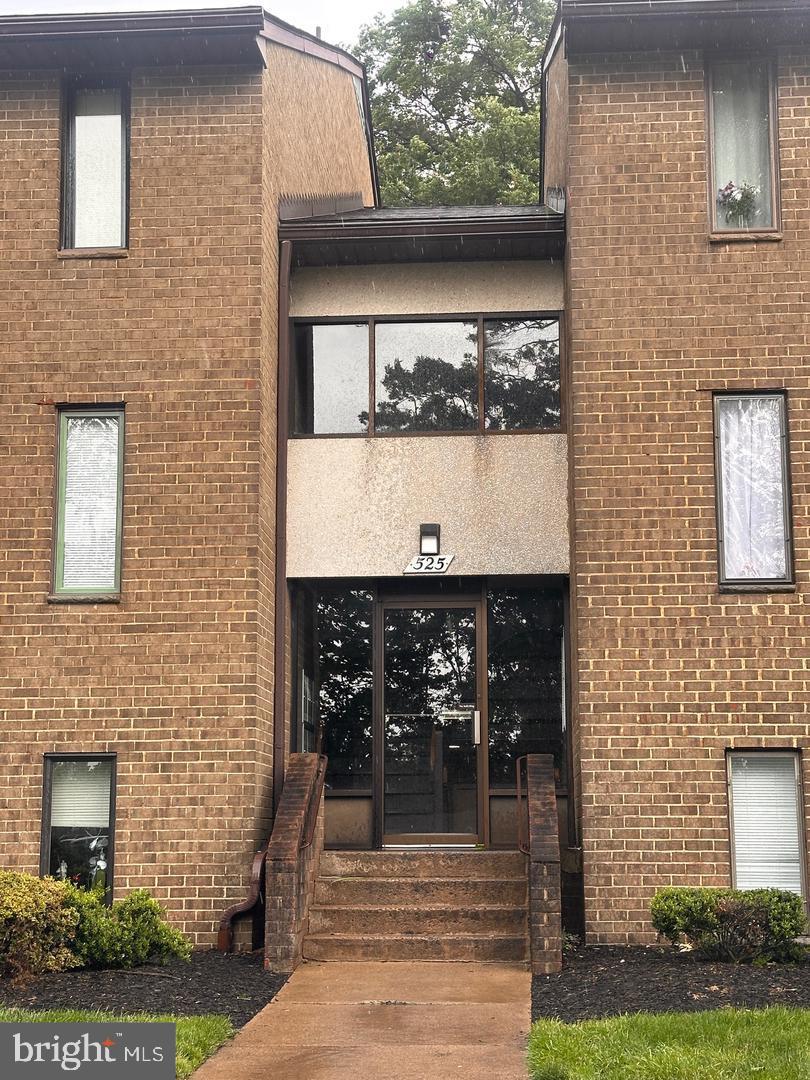
525 FLORIDA AVENUE 202
2 Beds
2 Baths
1,351 Sq.Ft.
$280,000
MLS#: VAFX2287724

HERNDON
611 CENTER STREET 104
2 Beds
2 Baths
1,085 Sq.Ft.
$324,900
MLS#: VAFX2343318

HERNDON
505 FLORIDA AVENUE 204
2 Beds
2 Baths
1,351 Sq.Ft.
$305,000
MLS#: VAFX2348442
