



Features & Amenities

Interior

  • Other Interior Features

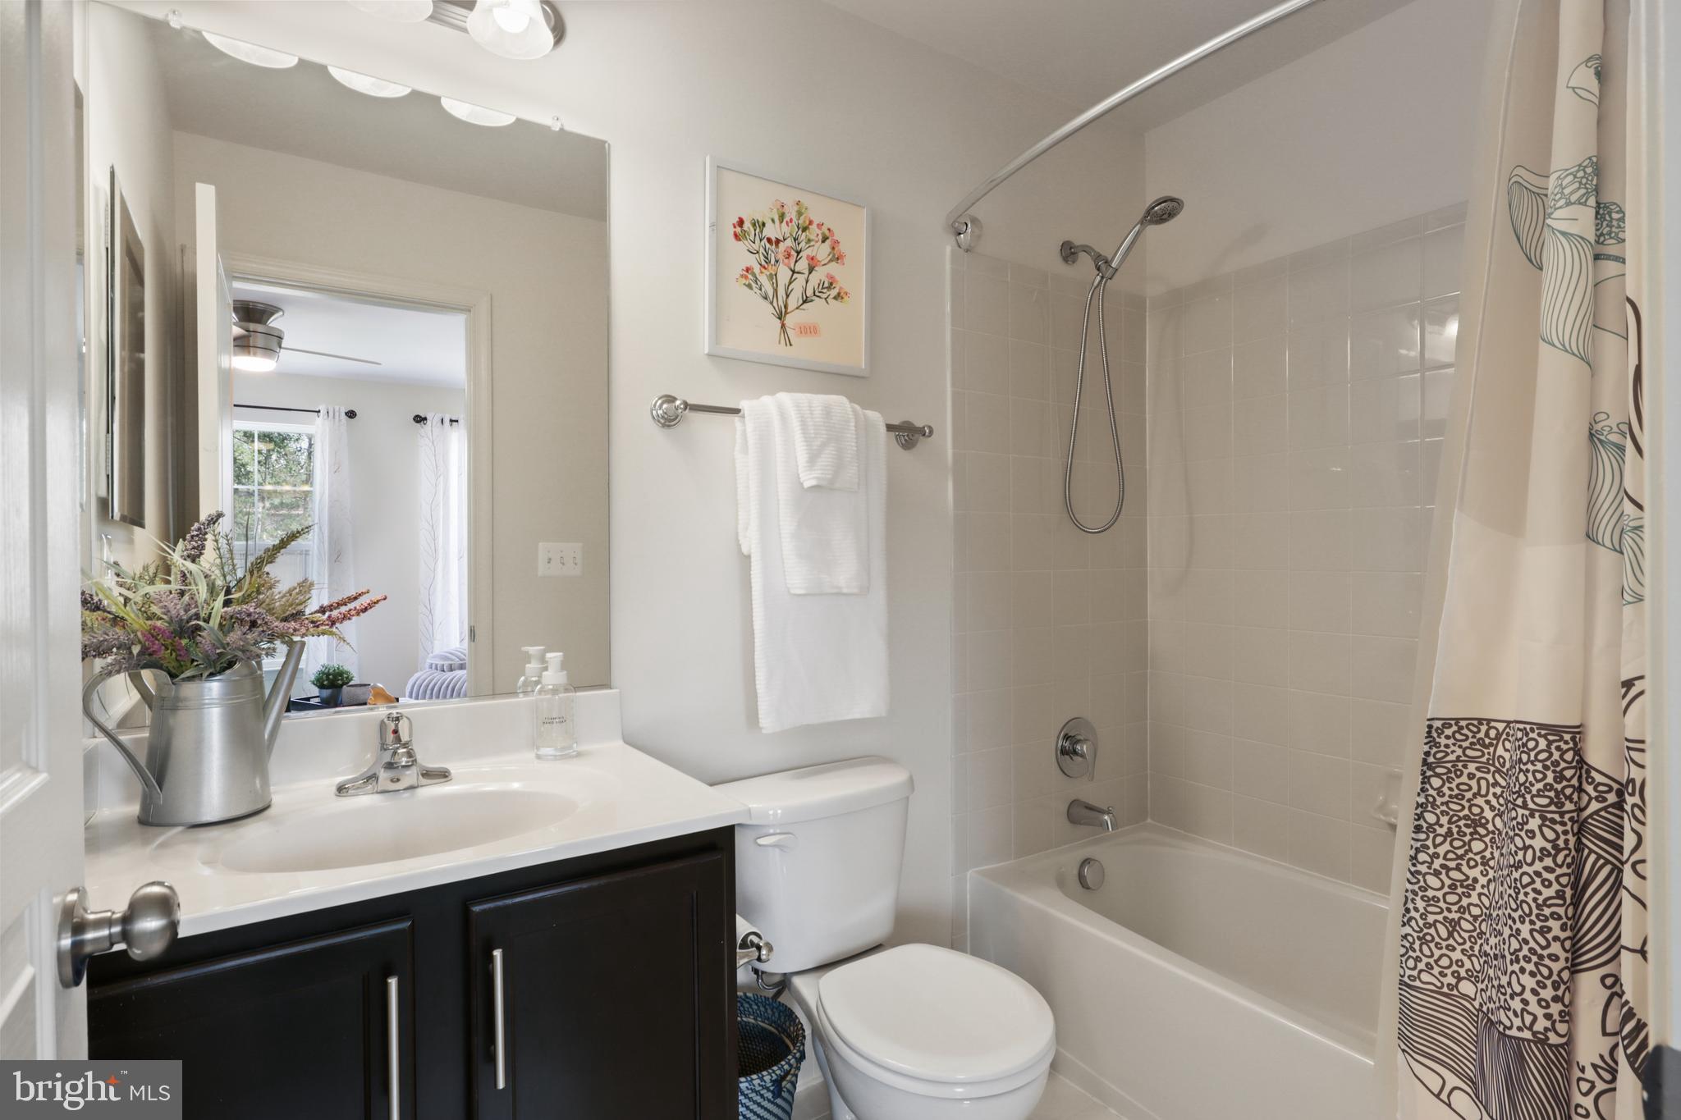
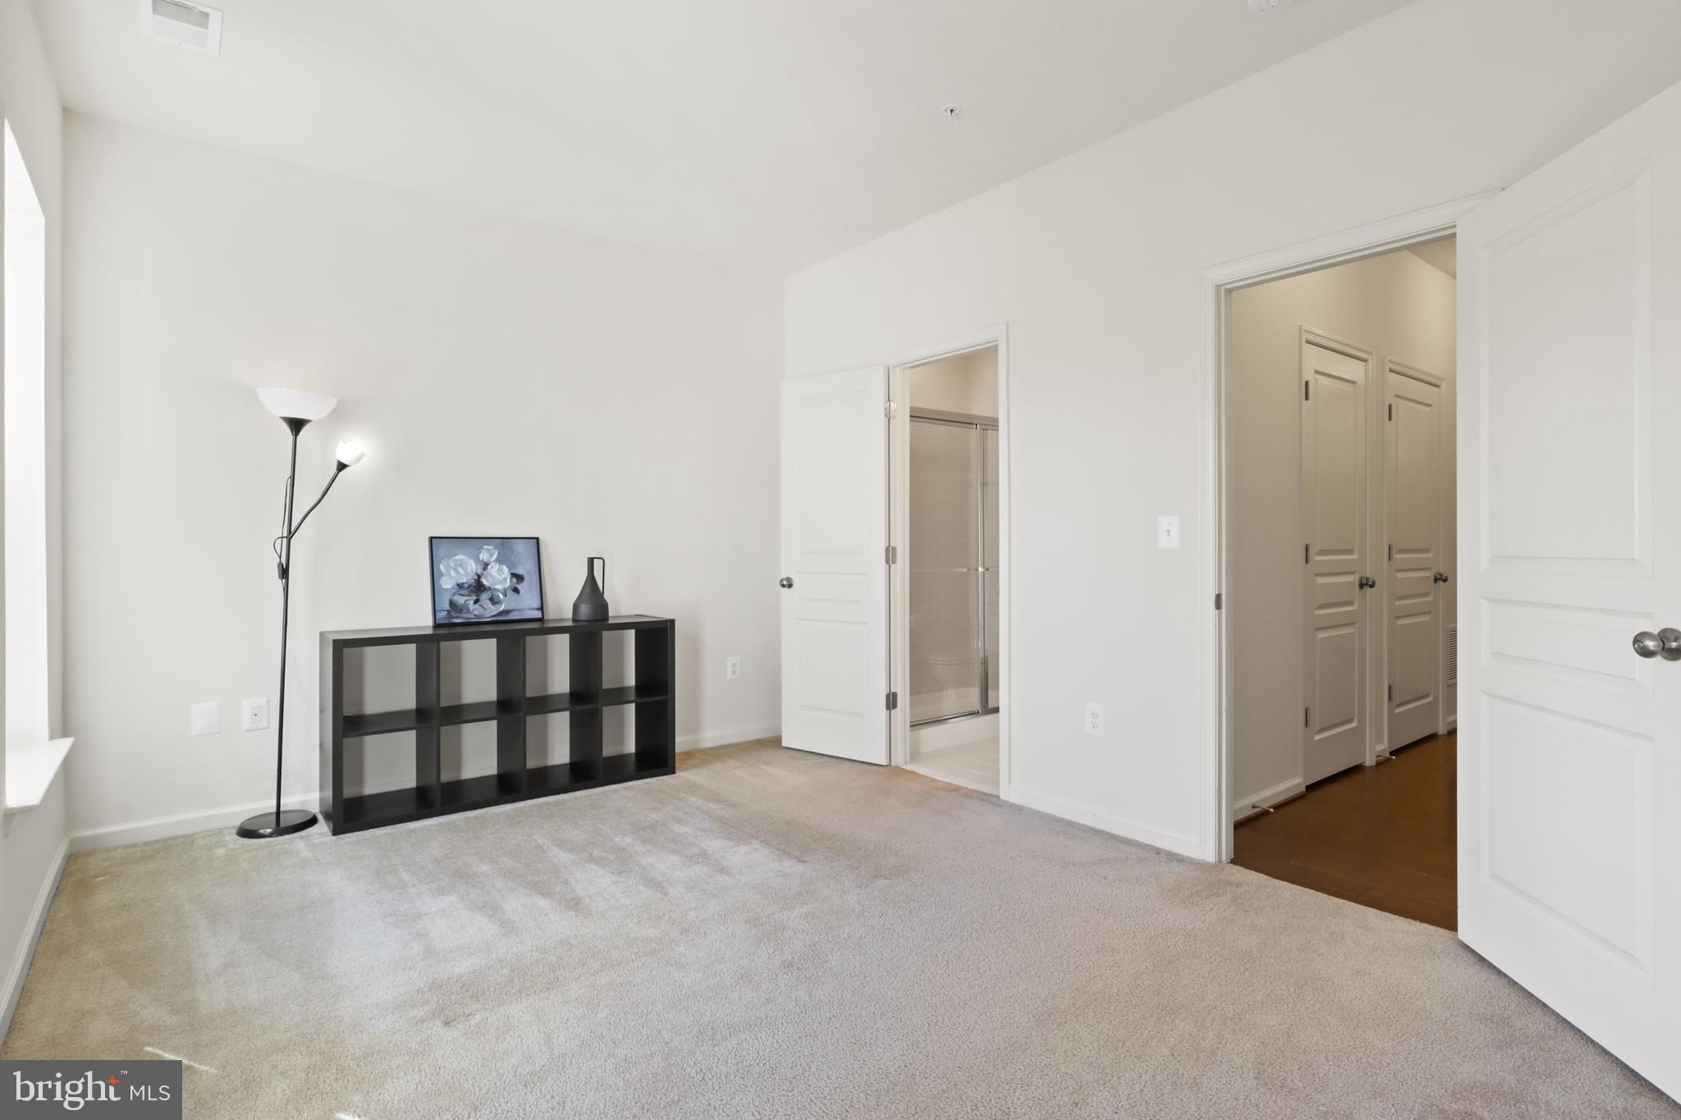
    Ceiling Fan(s), Walk-In Closet(s), Built-in Features

  • Total Bedrooms

    3

  • Bathrooms

    3

  • 1/2 Bathrooms

    1

  • Above Grade Finished Area

    1790.0

  • Basement YN

    YES

  • Cooling YN

    YES

  • Cooling

    Central Air, Ceiling Fan(s), Electric

  • Fireplace YN

    YES

  • Heating YN

    YES

  • Heating

    Natural Gas, Central

  • Main Level Bedrooms

    1

  • Pet friendly

    Yes

Exterior

  • Garage

    Yes

  • Garage spaces

    2

  • Construction Materials

    Stone

  • Other Exterior Features

    Balcony

  • Parking

    Garage, Driveway, Attached

  • Pool

    No

  • Waterfront YN

    NO

Area & Lot

  • Property Type

    Residential

  • Property Sub Type

    Condominium

  • Architectural Style

    Craftsman

Price

  • Sales Price

    $499,900

  • Tax Amount

    $4,560

  • Sq. Footage

    1,790

  • Price/SqFt

    $279

HOA

  • Association

    No

School District

  • Elementary School

    N/A

  • Middle School

    N/A

  • High School

    N/A

Property Features

  • New Construction

    NO

  • Foundation Details

    Brick/Mortar

  • Senior Community YN

    NO

  • Sewer

    Public Sewer

  • Water Source

    Public

Schedule a Showing

Showing scheduled successfully.

<
>
IN PERSON
VIA CHAT

What is 3 + 4 ?


Mortgage calculator

Estimate your monthly mortgage payment, including the principal and interest, property taxes, and HOA. Adjust the values to generate a more accurate rate.

Your payment

Principal and Interest:

$

Property taxes:

$

HOA fees:

$

Total loan payment:

$

Total interest amount:

$

Location

County

PRINCE WILLIAM

Elementary School

Middle School

High School

Listing Courtesy of Kyong Suk Lee, Samson Properties

RealHub Information is provided exclusively for consumers' personal, non-commercial use, and it may not be used for any purpose other than to identify prospective properties consumers may be interested in purchasing. All information deemed reliable but not guaranteed and should be independently verified. All properties are subject to prior sale, change or withdrawal. RealHub website owner shall not be responsible for any typographical errors, misinformation, misprints and shall be held totally harmless.

Agent Mike Mathis

Salesperson, Realtor

Mike Mathis

Call Mike today to schedule a private showing.


* Listings on this website come from the FMLS IDX Compilation and may be held by brokerage firms other than the owner of this website. The listing brokerage is identified in any listing details. Information is deemed reliable but is not guaranteed. If you believe any FMLS listing contains material that infringes your copyrighted work please review our DMCA policy and learn how to submit a takedown request.© 2024 FMLS.
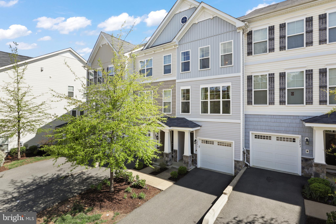
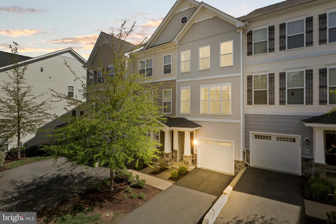
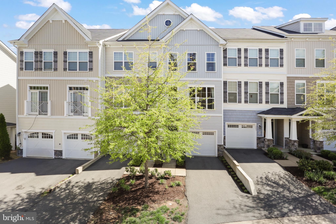
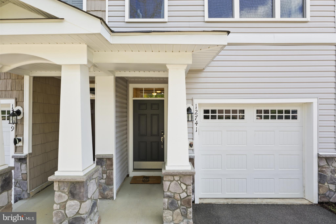
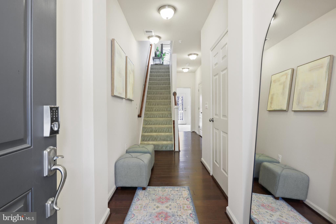
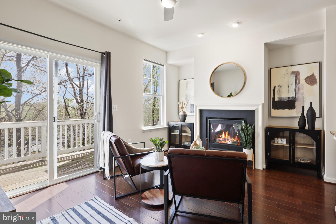
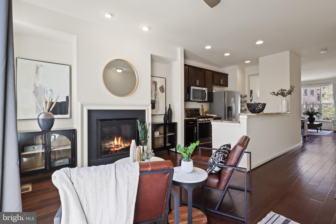
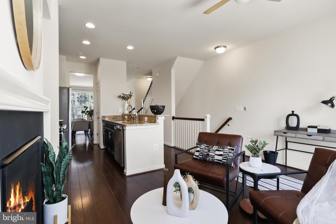
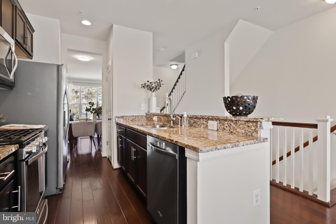
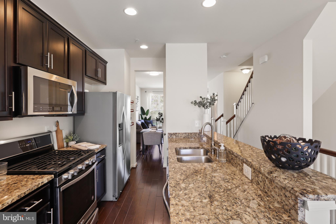
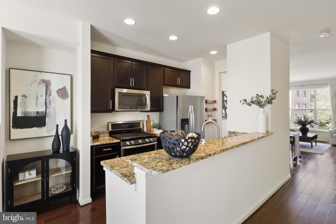
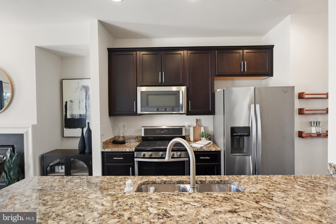
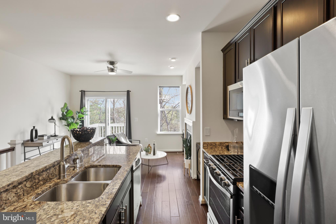
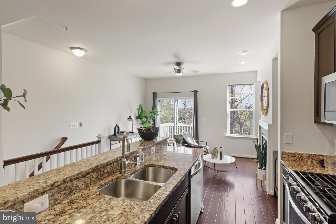
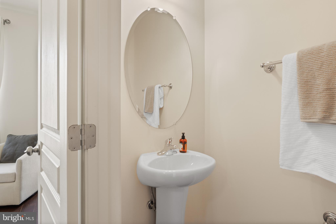
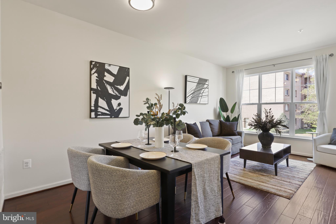
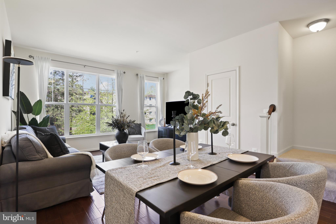
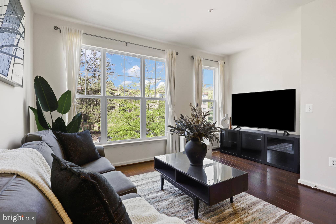
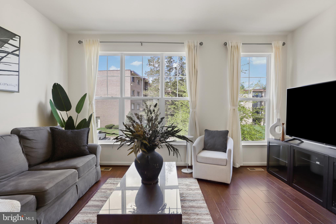
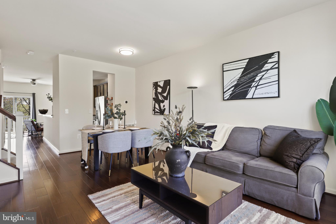
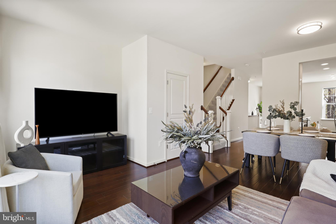
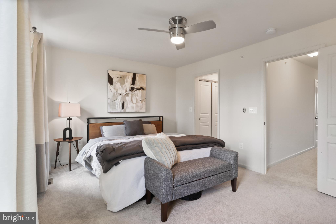
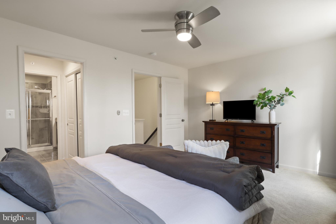
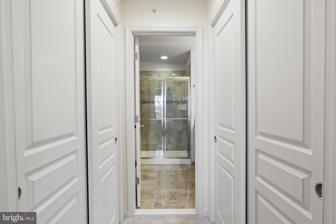
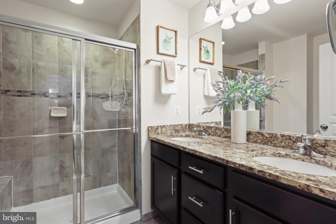
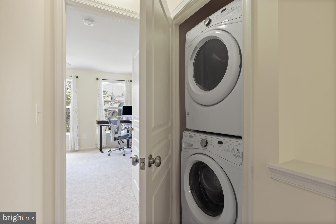
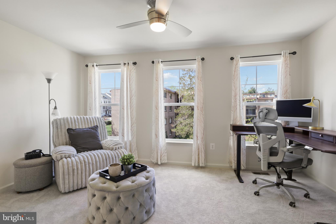
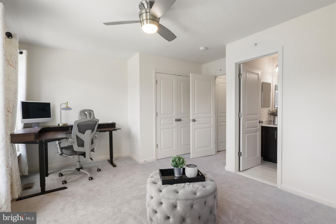
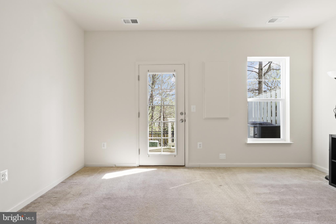
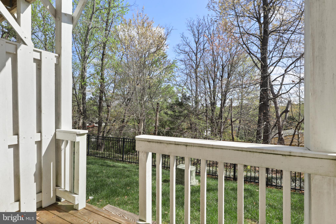
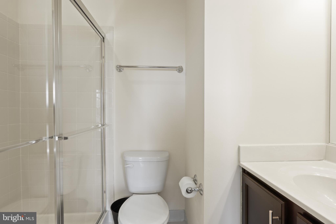
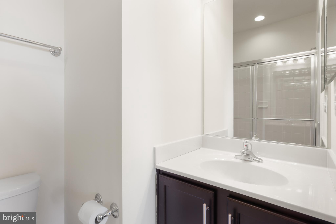
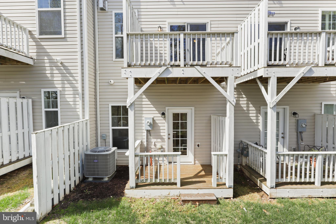
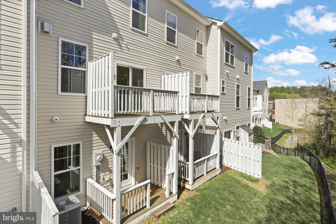
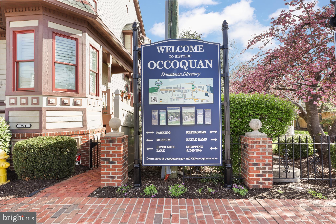
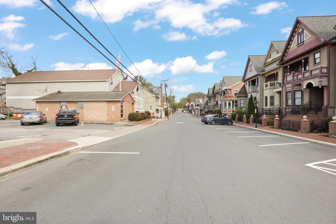
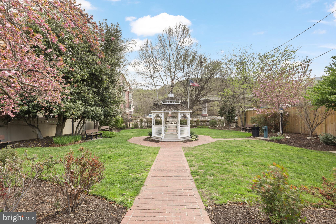
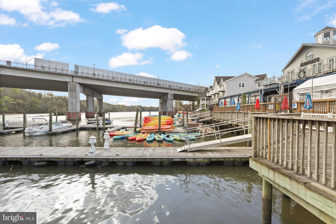
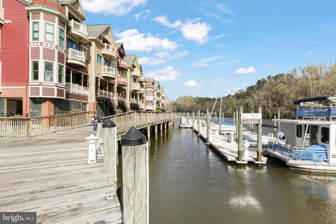
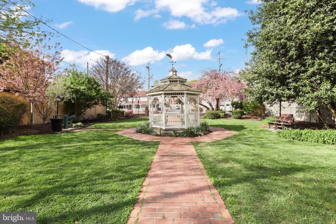
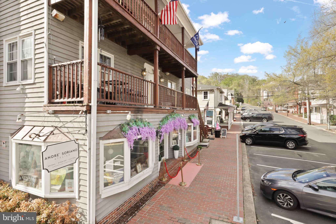
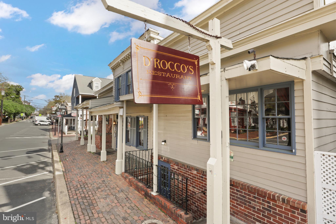
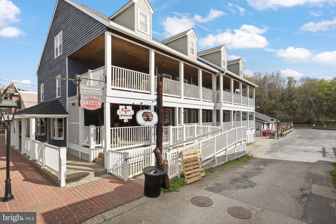
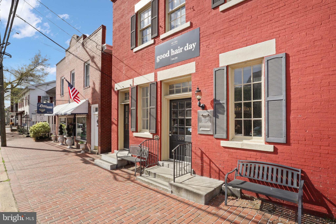
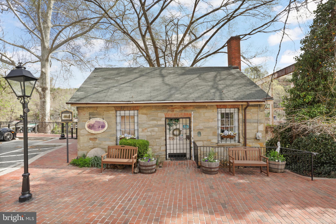
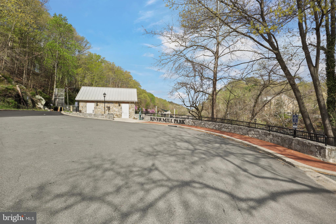
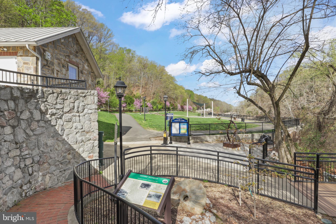
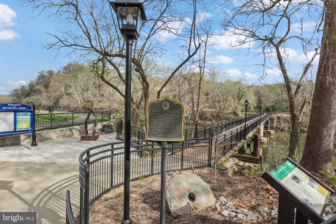
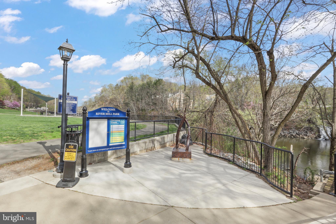
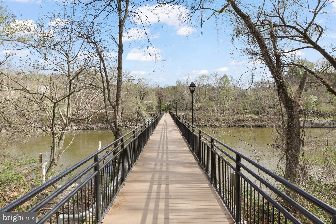
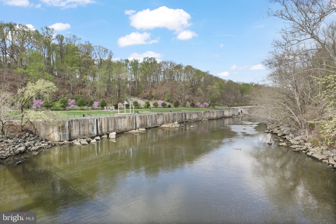
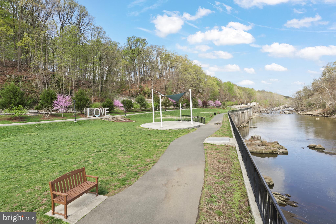
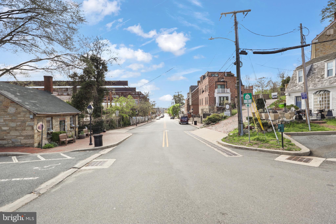
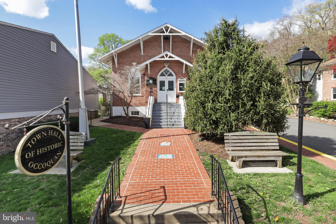
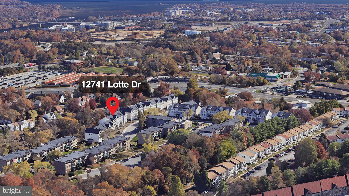
Welcome to 12741 Lotte Dr — a beautifully maintained 3-level townhome in the heart of Woodbridge, built in 2017 and just a short walk to historic Occoquan! This home offers 3 spacious bedrooms and 3.5 bathrooms, including a private entry-level suite with a full bath and access to a peaceful patio that backs to trees. The main level features an open floor plan filled with natural light, a cozy fireplace, and a seamless flow to the dining area and kitchen. Enjoy a second outdoor space with a spacious deck, perfect for relaxing or entertaining. Upstairs, you'll find two large bedrooms each with their own en-suite bath, including a primary suite with a sleek, modern bathroom. Low $257/month condo fee includes exterior maintenance and more. Fantastic location near shops, dining, commuter routes, and the scenic Occoquan waterfront!

12741 LOTTE DRIVE

Message successfully sent.

What would you like to know?

What is 3 + 4 ?

I agree to receive email communication and understand I can unsubscribe at any time.

I agree to be contacted by Charis Realty Group - Christine Issler, Broker via call, email, and text for real estate services. To opt out, you can reply 'stop' at any time or reply 'help' for assistance. You can also click the unsubscribe link in the emails. Message and data rates may apply. Message frequency may vary. Privacy Policy

Related Properties

This charming end-of-row townhouse in the desirable Lake Ridge-Thousand Oaks community offers a perfect blend of comfort and convenience. With 1,716 sq. ft. of well-designed living space, this home features an inviting open floor plan that seamlessly connects the living, dining, and kitchen areas. The country-style kitchen is equipped with essential appliances, including a refrigerator, electric oven/range, and dishwasher, making meal prep a delight. The home boasts three spacious bedrooms and two and a half bathrooms, including a primary bath that provides a serene retreat. Enjoy the warmth of various flooring options, from hardwood to ceramic tile, carpet enhancing the home's cozy ambiance. The fully finished basement offers additional living space, perfect for a family room or home office. Step outside to your corner lot, where you can relax in the backyard that backs to lush trees and open common areas, providing a peaceful escape. The community amenities include a refreshing outdoor pool, playgrounds, and well-maintained common grounds, fostering a sense of belonging. Located in a vibrant neighborhood, residents benefit from nearby parks, excellent schools, and convenient public services. Enjoy easy access to local shops and dining, making everyday errands a breeze. This home is not just a place to live; it's a community where memories are made. Experience the warmth and comfort of this inviting property today!
#VAPW2129296

WOODBRIDGE

1938 MARINER LANE

3 Beds

2 Baths

1,716 Sq.Ft.

$429,000

MLS#: VAPW2129296

Welcome to 13537 Delaney Road, a 4-bedroom, 3-bath home offering comfortable living, recent updates, and everyday convenience in Woodbridge. Whether you need room for guests, a home office, or space to pursue your hobbies, the four bedrooms offer flexibility to fit your needs. A cozy fireplace adds warmth and character, creating an inviting setting for quiet evenings or gathering with friends. 
 
Recent improvements add to the home's appeal, including new kitchen appliances (2025), windows (2025), recessed lighting (2025), and a washer and dryer (2024). These updates provide added comfort and convenience while allowing the next owner to bring their personal style. 
 
Step outside to enjoy the deck, newly installed in 2024—an ideal spot for morning coffee, weekend cookouts, or unwinding at the end of the day. The attached garage provides convenient parking and additional storage for tools, outdoor gear, and seasonal items. 
 
Shopping, dining, and everyday essentials are within easy reach, with Potomac Mills, Costco, and Walmart nearby. Access to commuter routes and commuter parking adds convenience for travel throughout the Northern Virginia area. From evenings by the fireplace to afternoons on the deck, this home offers spaces to enjoy throughout the seasons. With several recent improvements already completed, 13537 Delaney Road is ready for its next chapter. Bring your personal style and make it your own. Schedule your showing today!
#VAPW2132880

WOODBRIDGE

13537 DELANEY ROAD

4 Beds

3 Baths

1,718 Sq.Ft.

$535,000

MLS#: VAPW2132880

Potomac Club, It's not just a home; it's a lifestyle! Immaculate 2-level condo with huge gourmet kitchen. 3 bedrooms and 2 1/2 bathrooms. Attached garage and driveway. So many windows! Great floor plan and all the space of a single-family home. Large primary bedroom with spacious bath has soaking tub and stand up shower. Amenities galore! Gated community w/guards. Clubhouse w/indoor & outdoor pool, spa, sauna, gym with free classes, rock-climbing wall, business center, basketball court, and 2 playgrounds. Great community events. Walk to restaurants and shops, including Starbucks, Apple store, Alamo movie theater, & Wegmans. 1/2 mi. Hwy 95/HOV & commuter lot. 2mi to VRE. Easy commute to DC, Ft. Belvoir, Quantico, and The Pentagon. Photos coming soon!
#VAPW2131794

WOODBRIDGE

2418 BROOKMOOR LANE

3 Beds

2 Baths

2,469 Sq.Ft.

$469,000

MLS#: VAPW2131794

OPEN HOUSE Saturday 11 AM - 1 PM. Outstanding value and competitively priced! HOA fees cover ALL exterior maintenance, including roof replacement, siding, landscaping, grass cutting, and snow removal, for truly low-maintenance living. Welcome to 15653 John Diskin Circle, a 3-bedroom, 3.5-bath home with a 1-car garage, offering 1,725 sq ft across three levels in one of Woodbridge's most convenient locations. The entry level features a bedroom with a full bathroom and walks out to a spacious backyard. On the main level, a spacious family room opens to a rare Juliet balcony at the front of the home, with a powder room for guests. The open-concept layout flows seamlessly into the updated kitchen, equipped with stainless steel appliances and quartz countertops. Just off the kitchen, a large deck with stairs down to the yard is perfect for relaxing or entertaining. The upper level features two primary suites, each with its own full bathroom and walk-in closet. Community amenities include a pool, fitness center, tot lots, and scenic walking trails. Just off Richmond Highway and minutes from I-95, VRE Rippon Station, Sentara Northern Virginia Medical Center, and Northern Virginia Community College, with easy access to Quantico and Fort Belvoir. Shopping and dining are close by at Potomac Mills, IKEA, Wegmans, and Stonebridge at Potomac Town Center. Schedule your private showing today!
#VAPW2131668

WOODBRIDGE

15653 JOHN DISKIN CIRCLE

3 Beds

3 Baths

2,300 Sq.Ft.

$429,990

MLS#: VAPW2131668

3 LEVEL COLONIAL**REC RM W/BRICK BAR IN LOWER LEVEL**FAMILY RM W/ FIREPLACE OFFKITCHEN**LAMINATED FLRS IN FOYER & KITCHEN**DECK OFF KIT **WASHER & DRYER STAY**NEW CARPET, LAMINATED FLOORS, NEW PAINT. THROUGHOUT.  NEWER SIDING, ROOF, WINDOWS. DRIVEWAY CHANGED FROM ASPHALST TO CONCRETE IN 2010, ALL WATER SYSTEM REPIPED IN 2011
#VAPW2133088

WOODBRIDGE

13306 NOTTINGDALE DRIVE

4 Beds

2 Baths

1,836 Sq.Ft.

$575,000

MLS#: VAPW2133088

Huge price reduction!  Welcome home to this fabulous 2 bed, 2 bath home with the 1 level living you’re looking for in the popular, active-adult community, River Ridge. Open concept kitchen with stainless steel appliances and views of the patio. Large primary suite with walk-in closet, en-suite bath with soaking tub & dual vanities. Gas fireplace to warm your winters. Two car garage with single door. (so much better than two doors!)   Main level laundry. Washer and dryer convey. Backs to woods. River Ridge is a gated active-adult community known for its clubhouse, pool, social atmosphere, and beautifully maintained grounds, all conveniently located near shopping, dining, medical facilities, Occoquan, and major commuter routes. Enjoy all the wonderful River Ridge amenities, including lighted walking trails, clubhouse, game room, meeting rooms, library, community pool, pond and community activities. Lawn mowing provided by the HOA.
#VAPW2130920

WOODBRIDGE

12338 GRANTLEY COURT

2 Beds

2 Baths

1,840 Sq.Ft.

$599,000

MLS#: VAPW2130920

Imagine coming home to a quiet cul-de-sac where the major updates are already done and the spaces are ready to enjoy from day one. This recently updated 4-bedroom, 2-bath home offers a comfortable blend of modern finishes, flexible living space, and everyday convenience.

Inside, LVP flooring creates a clean, cohesive look throughout the home, while the bright and inviting layout makes it easy to settle in and feel at home. The updated kitchen with a brand-new refrigerator provides a welcoming space for busy mornings, casual meals, and time with family or friends. Renovated bathrooms add a fresh, modern feel, and four bedrooms offer the flexibility to create comfortable sleeping spaces, a home office, guest room, or whatever best fits your lifestyle.

Step outside and enjoy a spacious rear deck with plenty of room for weekend BBQs, outdoor dining, entertaining, or simply unwinding at the end of the day. Whether you are hosting friends or enjoying a quiet morning coffee, the outdoor space gives you another place to relax and make the most of the home.

The oversized garage provides extra room for storage, hobbies, tools, or weekend projects, while the expansive driveway offers plenty of parking flexibility, including space for multiple vehicles, campers, or recreational use. With no HOA, you can enjoy greater flexibility and fewer community restrictions.

The cul-de-sac setting offers a quieter residential feel, while still keeping you just minutes from I-95, major commuter routes, shopping, dining, schools, and everyday conveniences throughout the Woodbridge area.

If you have been looking for a move-in-ready home with recent updates, flexible space, outdoor living, generous parking, and commuter-friendly convenience, this one is ready to welcome you home.
Photos may be virtually staged.
#VAPW2120246

WOODBRIDGE

4203 ELDORADO DRIVE

4 Beds

2 Baths

1,784 Sq.Ft.

$509,000

MLS#: VAPW2120246

Our models are OPEN. Stop by our sales center to learn more about your dream home at Quartz.

Welcome to the Julianne, a spacious town home-style condo designed for those who value convenience and connection.  With over 2,300 square feet of living space, this three-bedroom, two-and-a-half-bath home has everything you need to live, work, and entertain in style.  The heart of the home is the stunning kitchen, featuring modern finishes, an expansive island with bar seating, and a sizeable walk-in pantry for ample storage. It seamlessly connects to the open-concept living and dining areas, making it perfect for gatherings or quiet evenings at home. The oversized dining area flows effortlessly onto your private covered balcony, creating an ideal space for hosting family and friends or unwinding while enjoying picturesque neighborhood views. The main level also boasts a private home office, perfect for telecommuting or setting up your creative workspace, offering a quiet and productive environment.
Upstairs, the primary suite offers a peaceful retreat with a large walk-in closet and an en-suite bathroom, providing the perfect place to relax and recharge. Two additional bedrooms and a conveniently located laundry room round out the upper level, ensuring practicality and comfort for the whole family.
On the ground level, you’ll find a 1-car garage with extra storage, and with a driveway that accommodates additional parking, convenience is truly at your fingertips. 

More Than a Home—A Destination. At Quartz District you never have to compromise—you truly get it all. This brand new vibrant mixed-use community blends luxury living with walkable lakefront dining and shopping, placing everything you need just steps from your door.  Unparalleled amenities include resort-style pool, welcoming club house, scenic nature playground and trails, dog parks, 330,000 square feet of retail, restaurants, office space and convenient access to everyday services and essentials like Whole Foods.  Experience modern living at its finest.  Are you ready to call Quartz District home?

*Photos are of a similar model home.
#VAPW2131206

WOODBRIDGE

13691 COBBLE LOOP

3 Beds

2 Baths

2,345 Sq.Ft.

$541,135

MLS#: VAPW2131206

MOTIVATED SELLER!!!    Seller offering a 2-1 rate buydown.   Welcome to 3263 Corcyra Court, a beautifully refreshed townhome tucked away at the end of a quiet cul-de-sac in the highly sought-after Lake Ridge community. Freshly painted throughout, this move-in-ready home features new luxury vinyl plank flooring on the main level, new carpeting on the upper and lower levels, and a new HVAC system, providing added comfort and peace of mind for years to come.

Filled with natural light, the main level offers a spacious living room, formal dining room, and an inviting kitchen featuring freshly painted cabinetry, a skylight, a bright breakfast area, and ample storage. Step outside to the deck and enjoy peaceful wooded views that create a private and relaxing backdrop.

Upstairs, you'll find three generously sized bedrooms and two full baths, including a spacious primary suite with a private bath and soaking tub.

The finished walkout lower level expands the living space with a recreation room featuring a wood-burning fireplace, a convenient powder room, and direct access to the slate patio and fenced backyard. Backing to mature trees, the outdoor setting offers exceptional privacy and a tranquil atmosphere.

Residents of Lake Ridge enjoy outstanding amenities, including multiple pools, walking trails, playgrounds, tennis courts, and basketball courts. Ideally located near highly rated schools, commuter routes, VRE, shopping, dining, Historic Occoquan, Potomac Mills, Stonebridge at Potomac Town Center, Fort Belvoir, Quantico, and more, this home offers the perfect combination of comfort, convenience, and community.

Welcome home!
#VAPW2130670

WOODBRIDGE

3263 CORCYRA COURT

3 Beds

2 Baths

2,126 Sq.Ft.

$507,500

MLS#: VAPW2130670

NEW PRICE! Tucked away on a peaceful cul-de-sac, this spacious four-bedroom, three-full-bath split-level offers approximately 2,200 square feet of finished living space and an oversized, fully fenced backyard.

The bright upper level features a generous living room, separate dining area, and spacious kitchen with granite countertops, pantry storage, and plenty of room for a table, island, or both. Sliding glass doors lead directly to the rear deck, perfect for grilling, entertaining, or relaxing outdoors. The primary suite includes a private full bathroom, while two additional bedrooms and another full bath complete this level.

The lower level offers an expansive family room with a cozy wood-burning stove, a fourth bedroom, third full bathroom, laundry area, interior garage access, and a separate walkout to the backyard. This flexible space is ideal for guests, a home office, recreation room, or multi-generational living.

Durable LVP flooring flows throughout the home for a clean, cohesive look. Outside, the large fenced yard provides room for pets, play, gardening, and entertaining, with mature trees and a spacious storage shed adding even more appeal. Conveniently located and now offered at $560,000!

Located near I-95, Route 234, Potomac Mills, commuter lots, public transportation, Waterworks Waterpark, Andrew Leitch Park, Old Hickory Golf Club, Prince William Forest Park, and the Occoquan River, this home combines neighborhood privacy with easy access to shopping, recreation, and major commuting routes.
#VAPW2125674

WOODBRIDGE

5529 NEDDLETON AVENUE

4 Beds

3 Baths

2,200 Sq.Ft.

$539,000

MLS#: VAPW2125674

Send a message

Message successfully sent.

Your message

What is 3 + 4 ?

Reason for contacting?

I agree to receive email communication and understand I can unsubscribe at any time.

I agree to be contacted by Charis Realty Group - Christine Issler, Broker via call, email, and text for real estate services. To opt out, you can reply 'stop' at any time or reply 'help' for assistance. You can also click the unsubscribe link in the emails. Message and data rates may apply. Message frequency may vary. Privacy Policy

Sign Out

Virtual Assistant

Would you like to take the next step with this property? We can help you schedule a showing or virtual tour, or send you more details.

Yes, I would like more information.

Thank You for Your Reply, One of Our Agents will contact you as soon as possible

No, maybe later.

Thank you, you can always contact me via email, phone number or through the contact form.

Realhub AI

Lucy - Your AI-Powered Realtor

Update Your Temporary Password

Personalize your search

Enter your email and we'll notify you immediately when new listings match what you're looking for.

or enter email address

Already have an account ? Login here

Continue your home search

I agree to receive communications and understand I can unsubscribe at any time.

I agree to be contacted by Charis Realty Group - Christine Issler, Broker via call, email, and text for real estate services. To opt out, you can reply 'stop' at any time or reply 'help' for assistance. You can also click the unsubscribe link in the emails. Message and data rates may apply. Message frequency may vary. Privacy Policy

Already have an account ? Login here

We use cookies

We use cookies for analytics and to enhance your experience. By accepting, you agree to analytics and marketing cookies. Small functional cookies that count viewed properties and time on site are used regardless of your choice. You can manage your preferences or learn more about our cookies policy.