
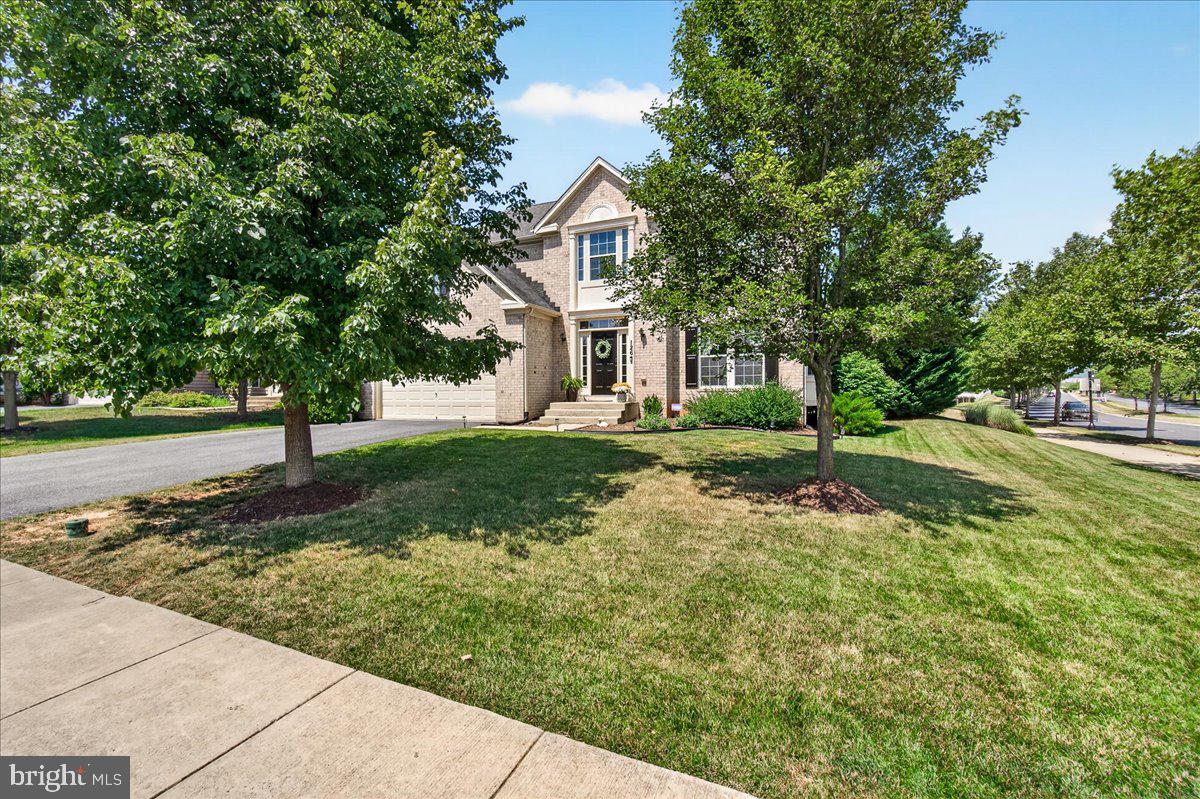
Property
Beds
4
Full Baths
3
1/2 Baths
1
Year Built
2010
Sq.Footage
3,276
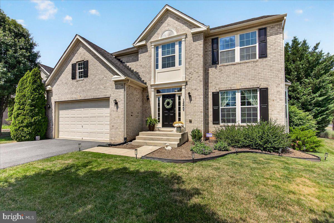
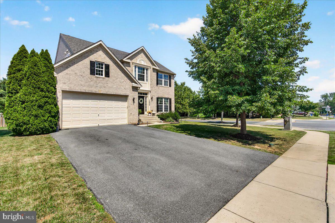
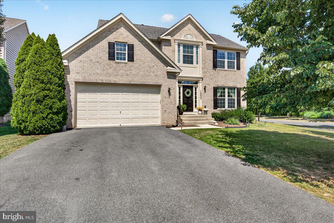
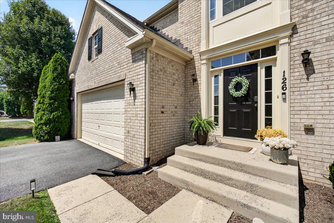
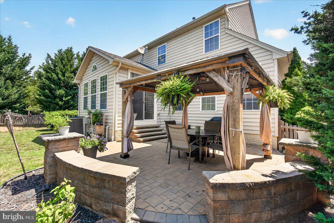
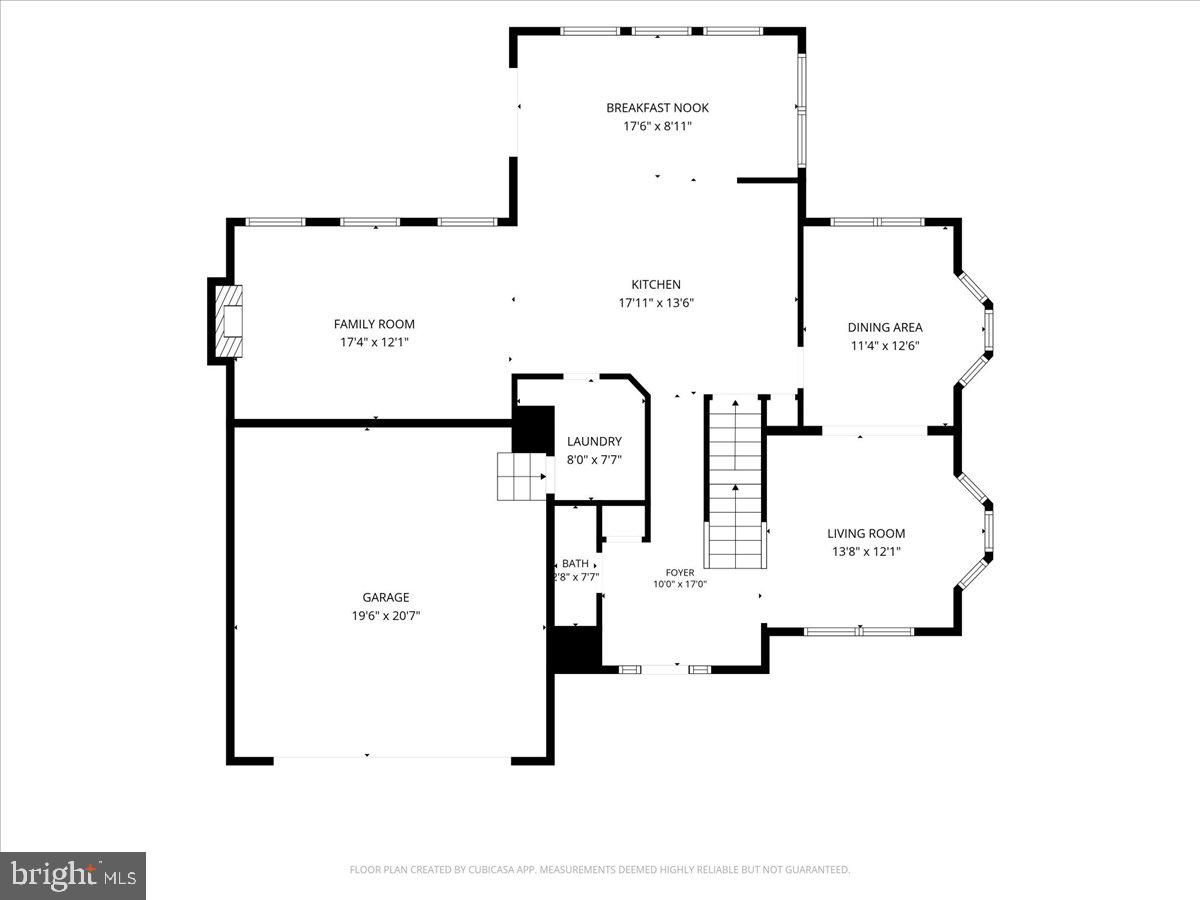
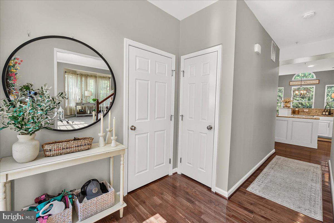
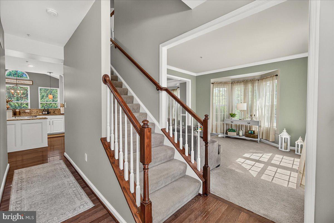
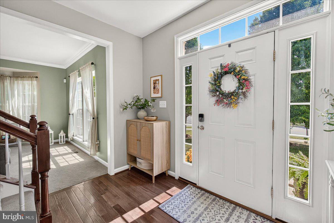
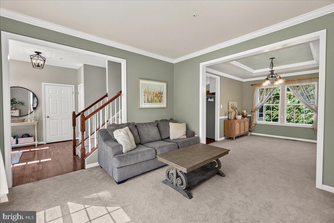
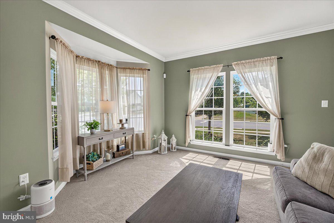
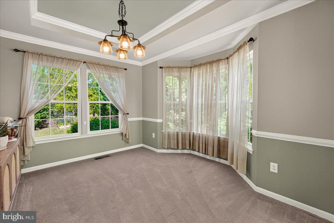
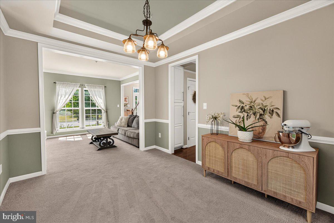
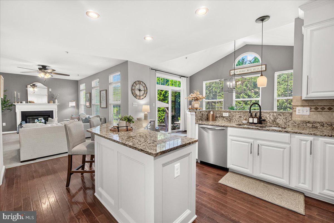
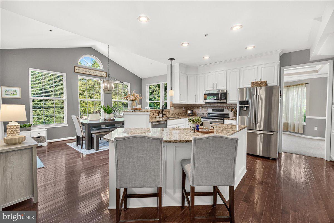
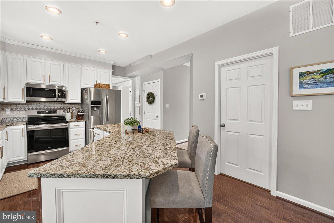
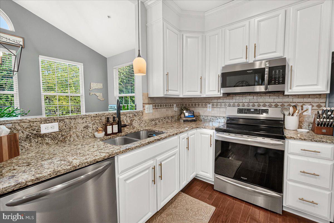
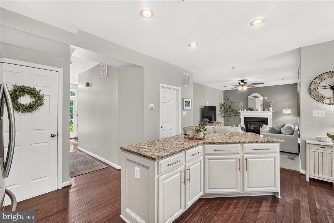
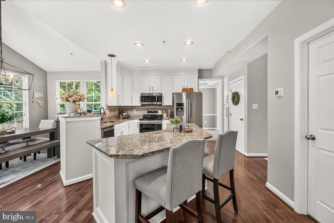
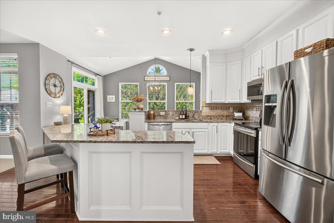
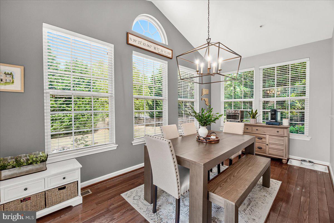
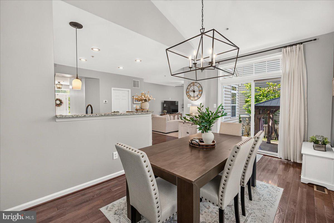
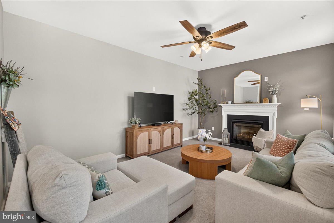
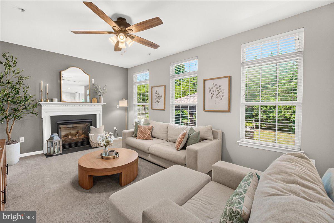
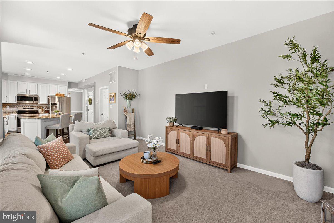
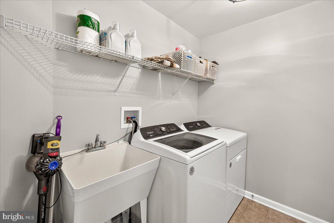
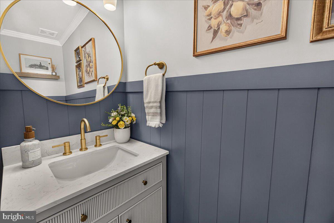
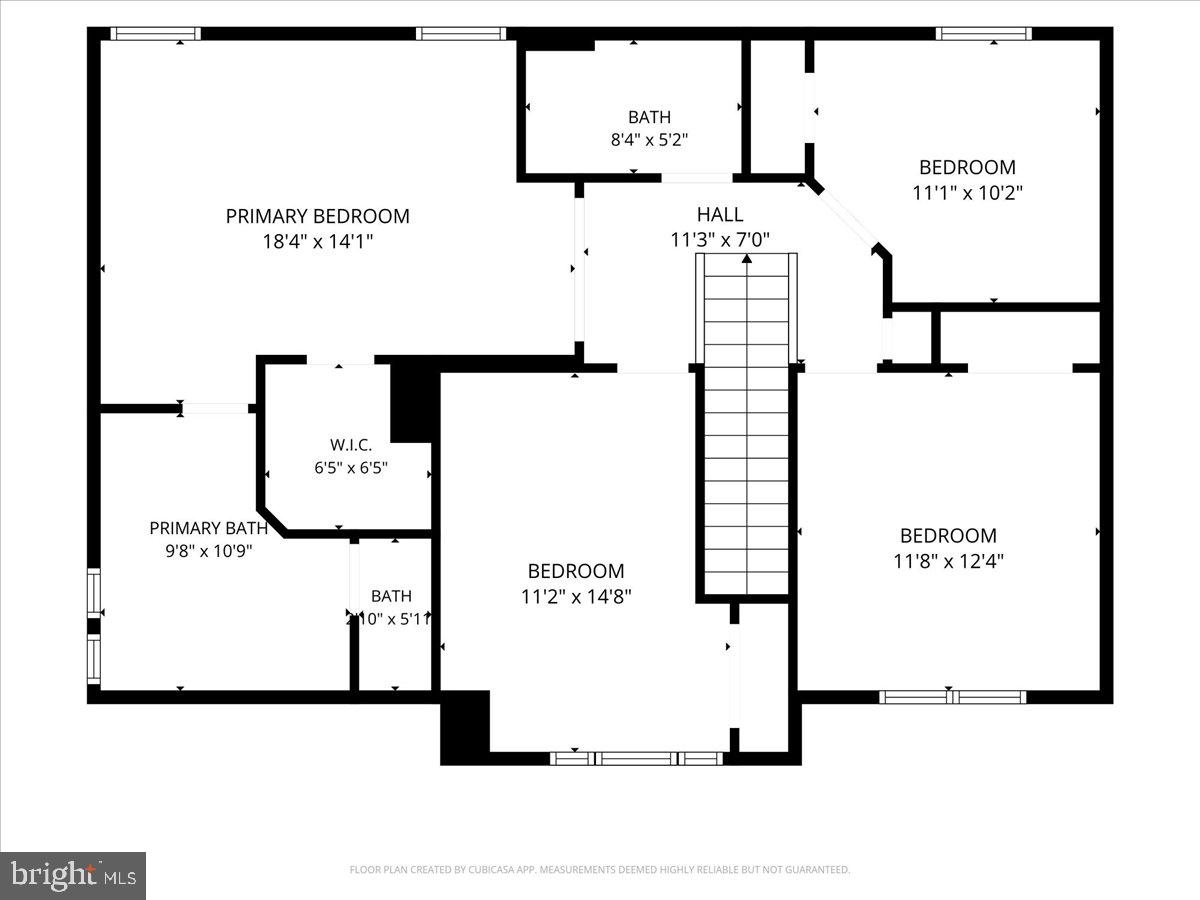
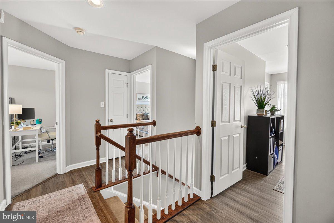
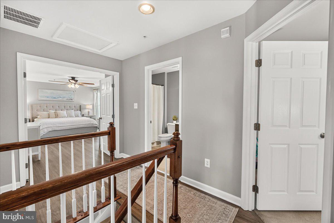
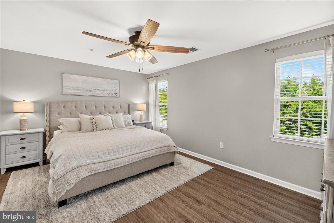
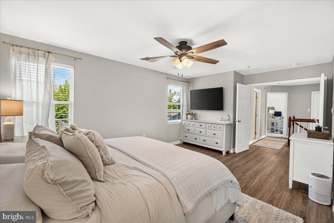
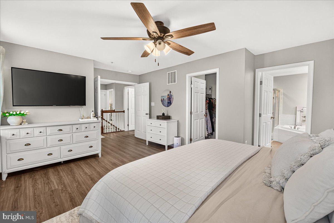
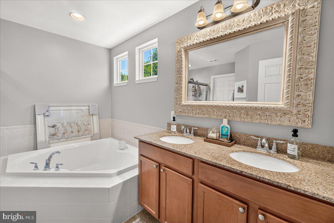
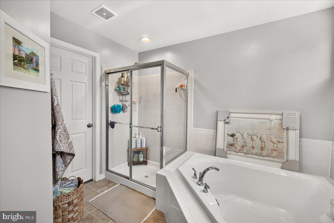
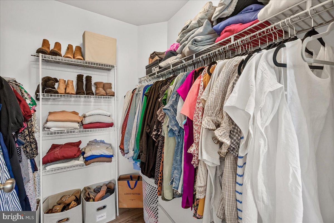
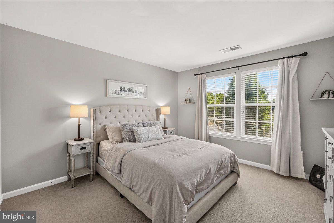
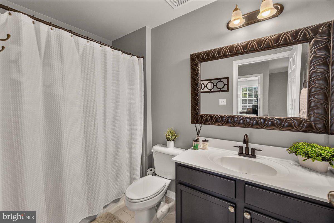
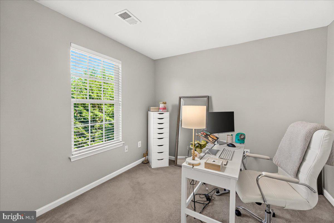
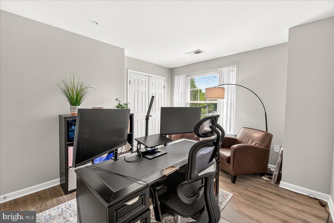
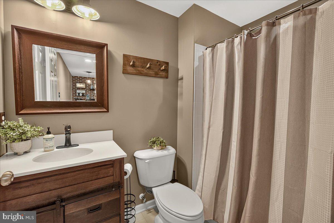
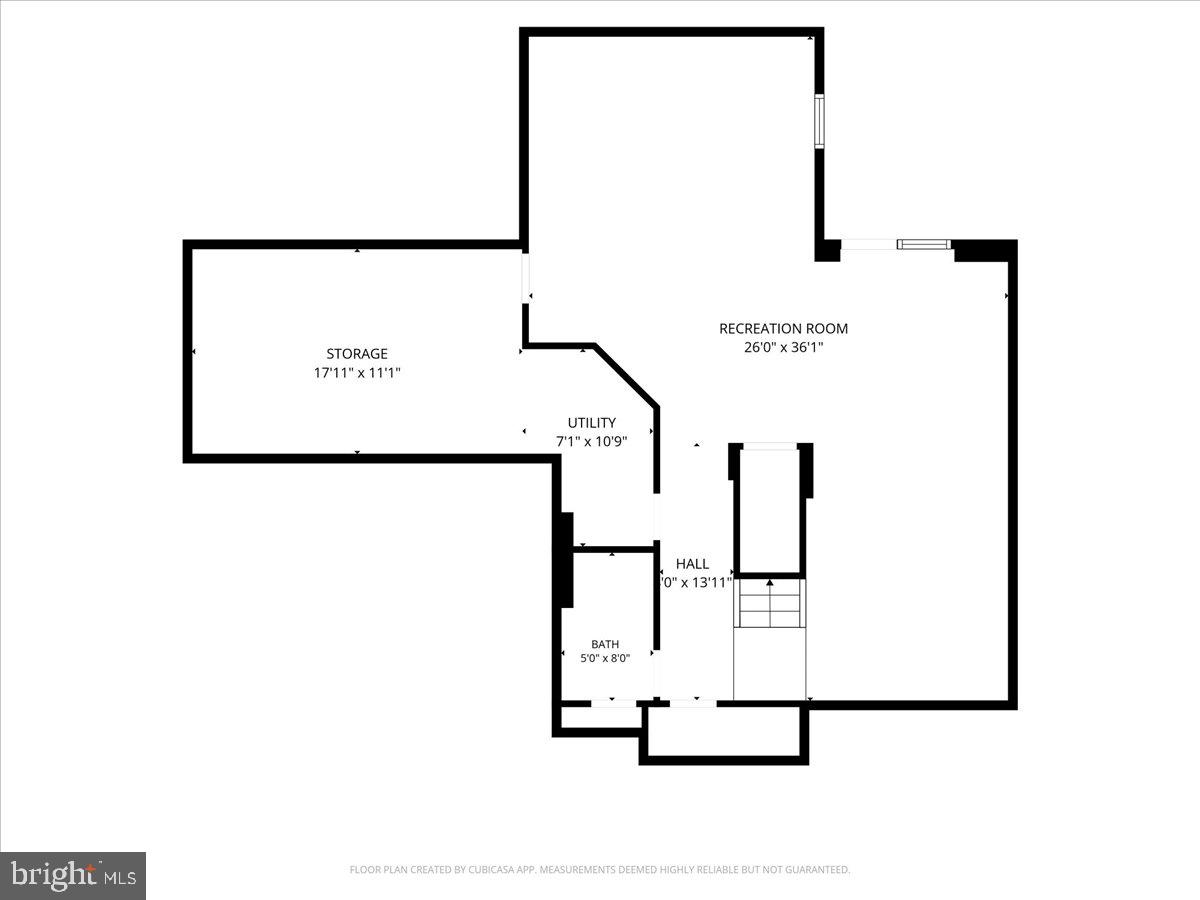
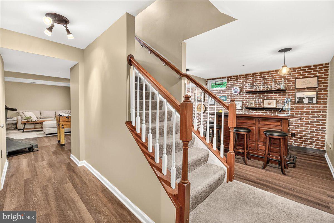
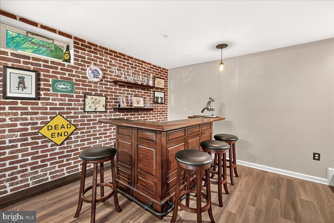
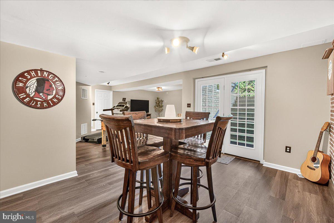
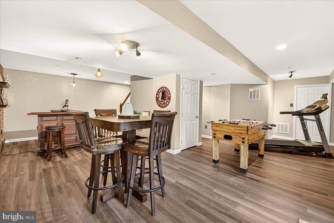
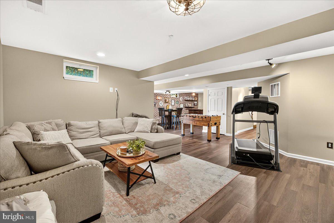
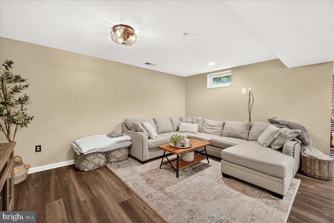
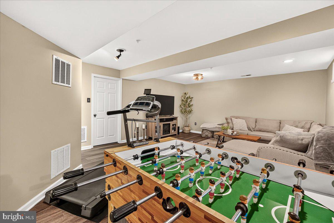
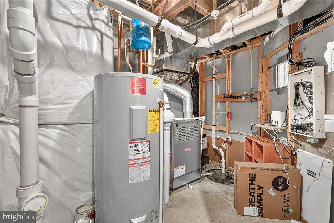
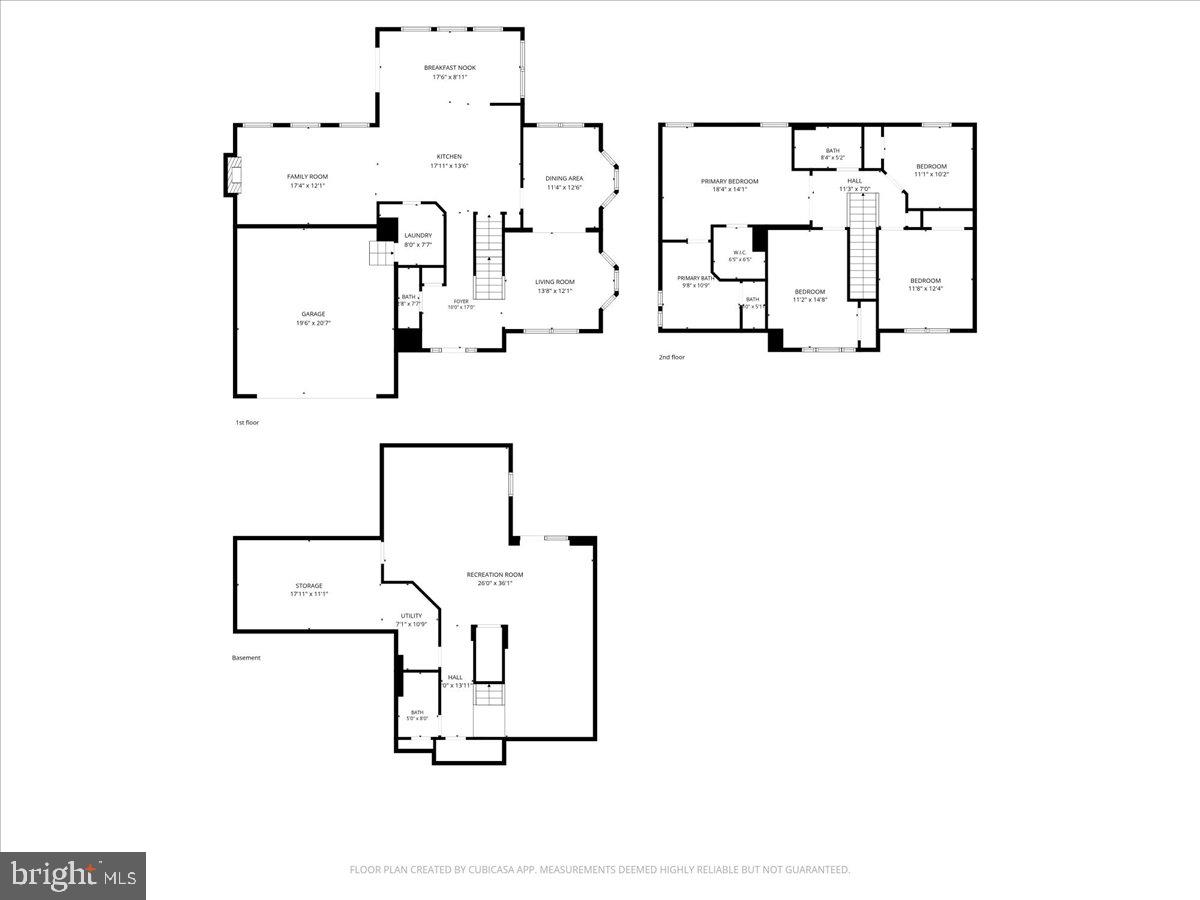
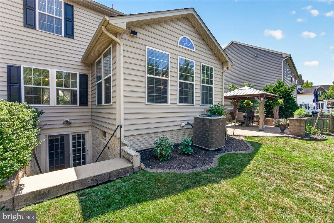
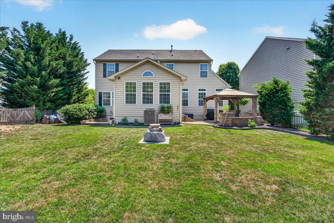
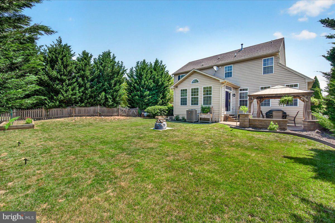
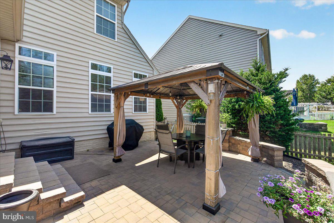
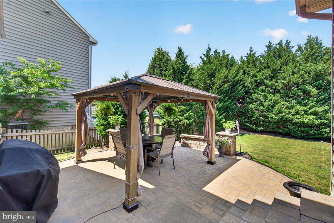
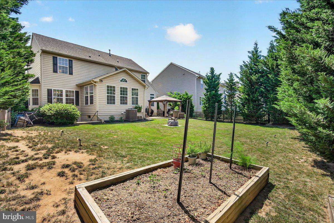
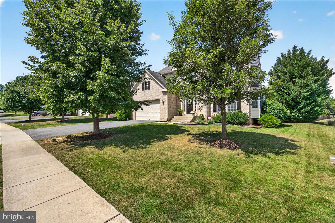
Price Correction - Welcome to this stunning brick-front home in the highly sought-after Clover Ridge community, where timeless elegance meets everyday comfort. Beautifully maintained and thoughtfully designed, this exceptional residence offers the perfect blend of style, comfort, and functionality with an ideal floor plan for both everyday living and effortless entertaining. The gourmet kitchen is a chef's dream, featuring stainless steel appliances, granite countertops, a stylish tile backsplash, 42-inch cabinetry, hardwood flooring, and a center island with breakfast bar. The adjoining sun-filled morning room provides the perfect gathering space and opens to a beautifully hardscaped paver patio and gazebo, creating an inviting outdoor retreat for entertaining, relaxing, or enjoying summer cookouts. The main level also features a formal living room and elegant dining room, both accented with bay windows, a spacious family room with a cozy gas fireplace, a convenient powder room, laundry room (washer and dryer to be replaced with front-loading units), and access to the attached two-car garage. Upstairs, you'll find four generously sized bedrooms and two full bathrooms. The spacious primary suite offers luxury vinyl plank flooring, a ceiling fan, a walk-in closet, and a private en-suite bath with a double vanity, soaking tub, and separate shower. Three additional bedrooms share a beautifully updated hall bathroom. The finished walk-up lower level expands the living space with a large recreation and game room featuring a dry bar and striking faux brick accent wall—perfect for entertaining, movie nights, or cheering on your favorite team. This level also includes a third full bathroom and a flexible lounge area ideal for a media room, home gym, or playroom. A generous utility room and unfinished storage area provide abundant space for seasonal items and offer endless possibilities to create a home office, hobby room, or additional finished living area. Situated in the desirable Clover Ridge community, this home is just minutes from historic downtown Frederick, shopping, dining, parks, and major commuter routes including I-70, I-270, and US-15. This exceptional home offers the perfect combination of elegant living, versatile spaces, and an unbeatable location. Don't miss your opportunity to make it yours!
Features & Amenities
Interior
-
Other Interior Features
Eat-in Kitchen, Bar, Ceiling Fan(s), Kitchen Island, Pantry, Walk-In Closet(s), Recessed Lighting, Crown Molding, Open Floorplan, Soaking Tub
-
Total Bedrooms
4
-
Bathrooms
3
-
1/2 Bathrooms
1
-
Above Grade Finished Area
2376.0
-
Basement YN
YES
-
Cooling YN
YES
-
Cooling
Central Air, Ceiling Fan(s), Electric
-
Fireplace YN
YES
-
Heating YN
YES
-
Heating
Natural Gas, Central, Forced Air
-
Pet friendly
Yes
Exterior
-
Garage
Yes
-
Garage spaces
2
-
Construction Materials
Brick Veneer, Vinyl Siding
-
Other Exterior Features
Lighting
-
Parking
Garage Door Opener, Private, Garage, Driveway, Inside Entrance, Attached
-
Patio and Porch Features
Patio
-
Pool
No
-
Waterfront YN
NO
-
View
Mountain(s), Garden
Area & Lot
-
Lot Features
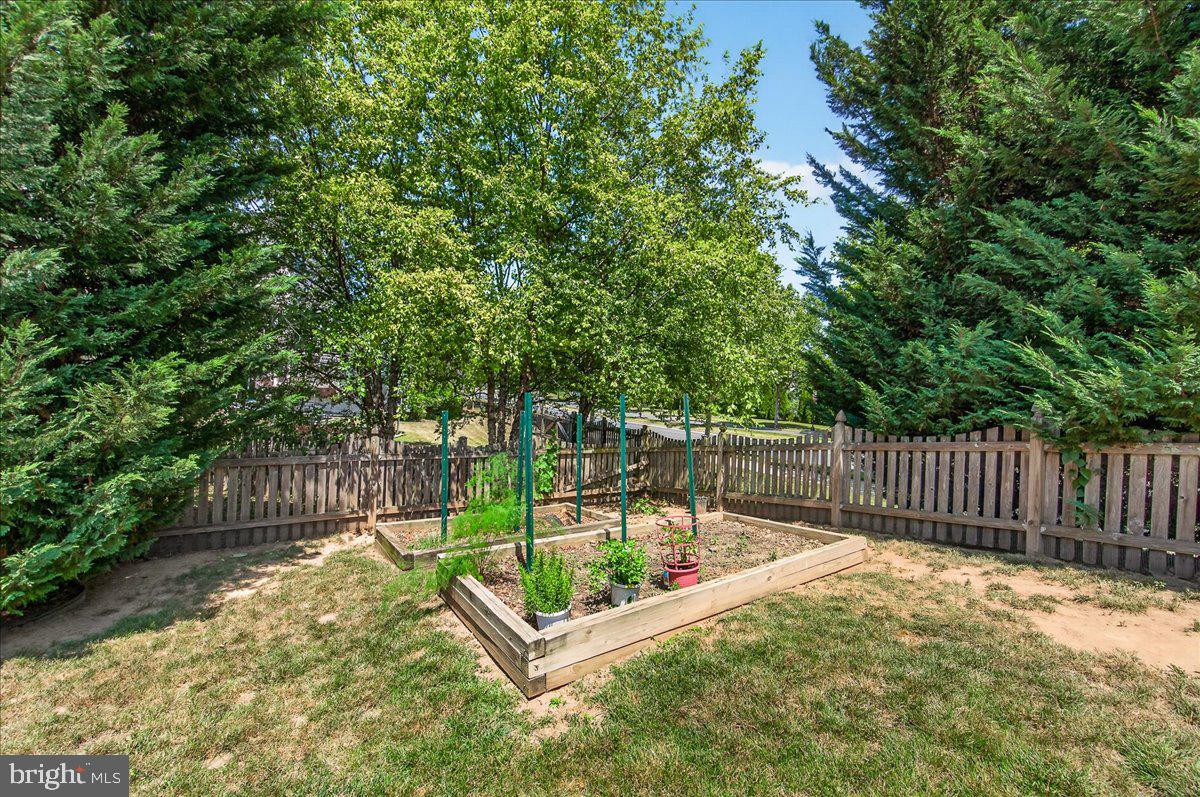
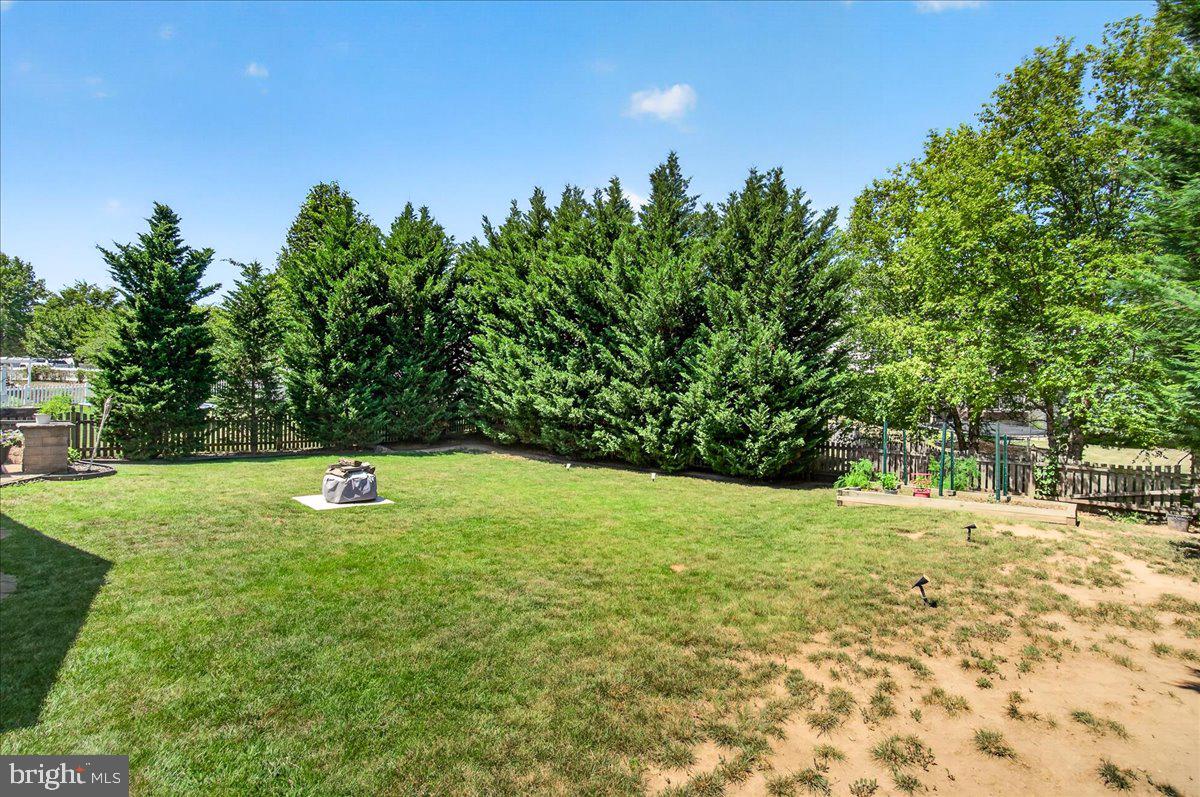
Corner Lot, Front Yard, Back Yard
-
Lot Size(acres)
0.21
-
Lot Size(square feet)
9,071
-
Property Type
Residential
-
Property Sub Type
Single Family Residence
-
Architectural Style
Colonial
Price
-
Sales Price
$675,000
-
Tax Amount
$9,813.84
-
Financing Options
Cash, Conventional, FHA, VA
-
Zoning
Residential
-
Sq. Footage
3,276
-
Price/SqFt
$206
HOA
-
Association
YES
-
Association Fee
$540
-
Association Fee Frequency
Annually
-
Association Fee Includes
N/A
Property Resources
-
Horse Property
NO
School District
-
Elementary School
YELLOW SPRINGS
-
Middle School
MONOCACY
-
High School
GOV. THOMAS JOHNSON
Property Features
-
New Construction
NO
-
Association Amenities
Playground
-
Foundation Details
Concrete Perimeter
-
Senior Community YN
NO
-
Sewer
Public Sewer
-
Tax Lot
750
-
Water Source
Public
Schedule a Showing
Showing scheduled successfully.
Mortgage calculator
Estimate your monthly mortgage payment, including the principal and interest, property taxes, and HOA. Adjust the values to generate a more accurate rate.
Your payment
Principal and Interest:
$
Property taxes:
$
HOA fees:
$
Total loan payment:
$
Total interest amount:
$
Location
County
FREDERICK
Elementary School
YELLOW SPRINGS
Middle School
MONOCACY
High School
GOV. THOMAS JOHNSON
Listing Courtesy of Patricia G Mills , Charis Realty Group
RealHub Information is provided exclusively for consumers' personal, non-commercial use, and it may not be used for any purpose other than to identify prospective properties consumers may be interested in purchasing. All information deemed reliable but not guaranteed and should be independently verified. All properties are subject to prior sale, change or withdrawal. RealHub website owner shall not be responsible for any typographical errors, misinformation, misprints and shall be held totally harmless.


* Listings on this website come from the FMLS IDX Compilation and may be held by brokerage firms other than the owner of this website. The listing brokerage is identified in any listing details. Information is deemed reliable but is not guaranteed. If you believe any FMLS listing contains material that infringes your copyrighted work please click here to review our DMCA policy and learn how to submit a takedown request.© 2024 FMLS.
Related Properties
FREDERICK
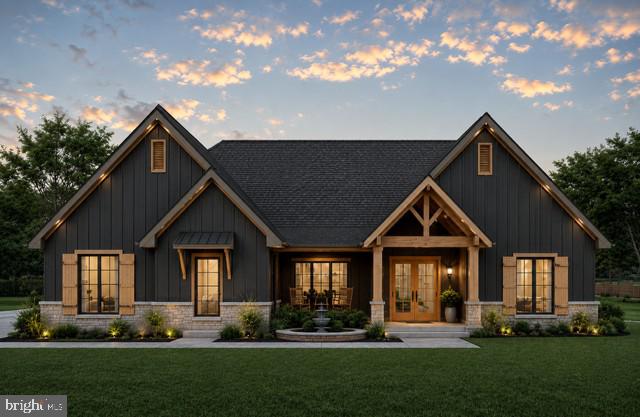
7606 OLD RECEIVER ROAD
3 Beds
2 Baths
2,200 Sq.Ft.
$749,400
MLS#: MDFR2082188

FREDERICK
5613 ZOE LANE
4 Beds
3 Baths
3,260 Sq.Ft.
$775,000
MLS#: MDFR2086688
FREDERICK
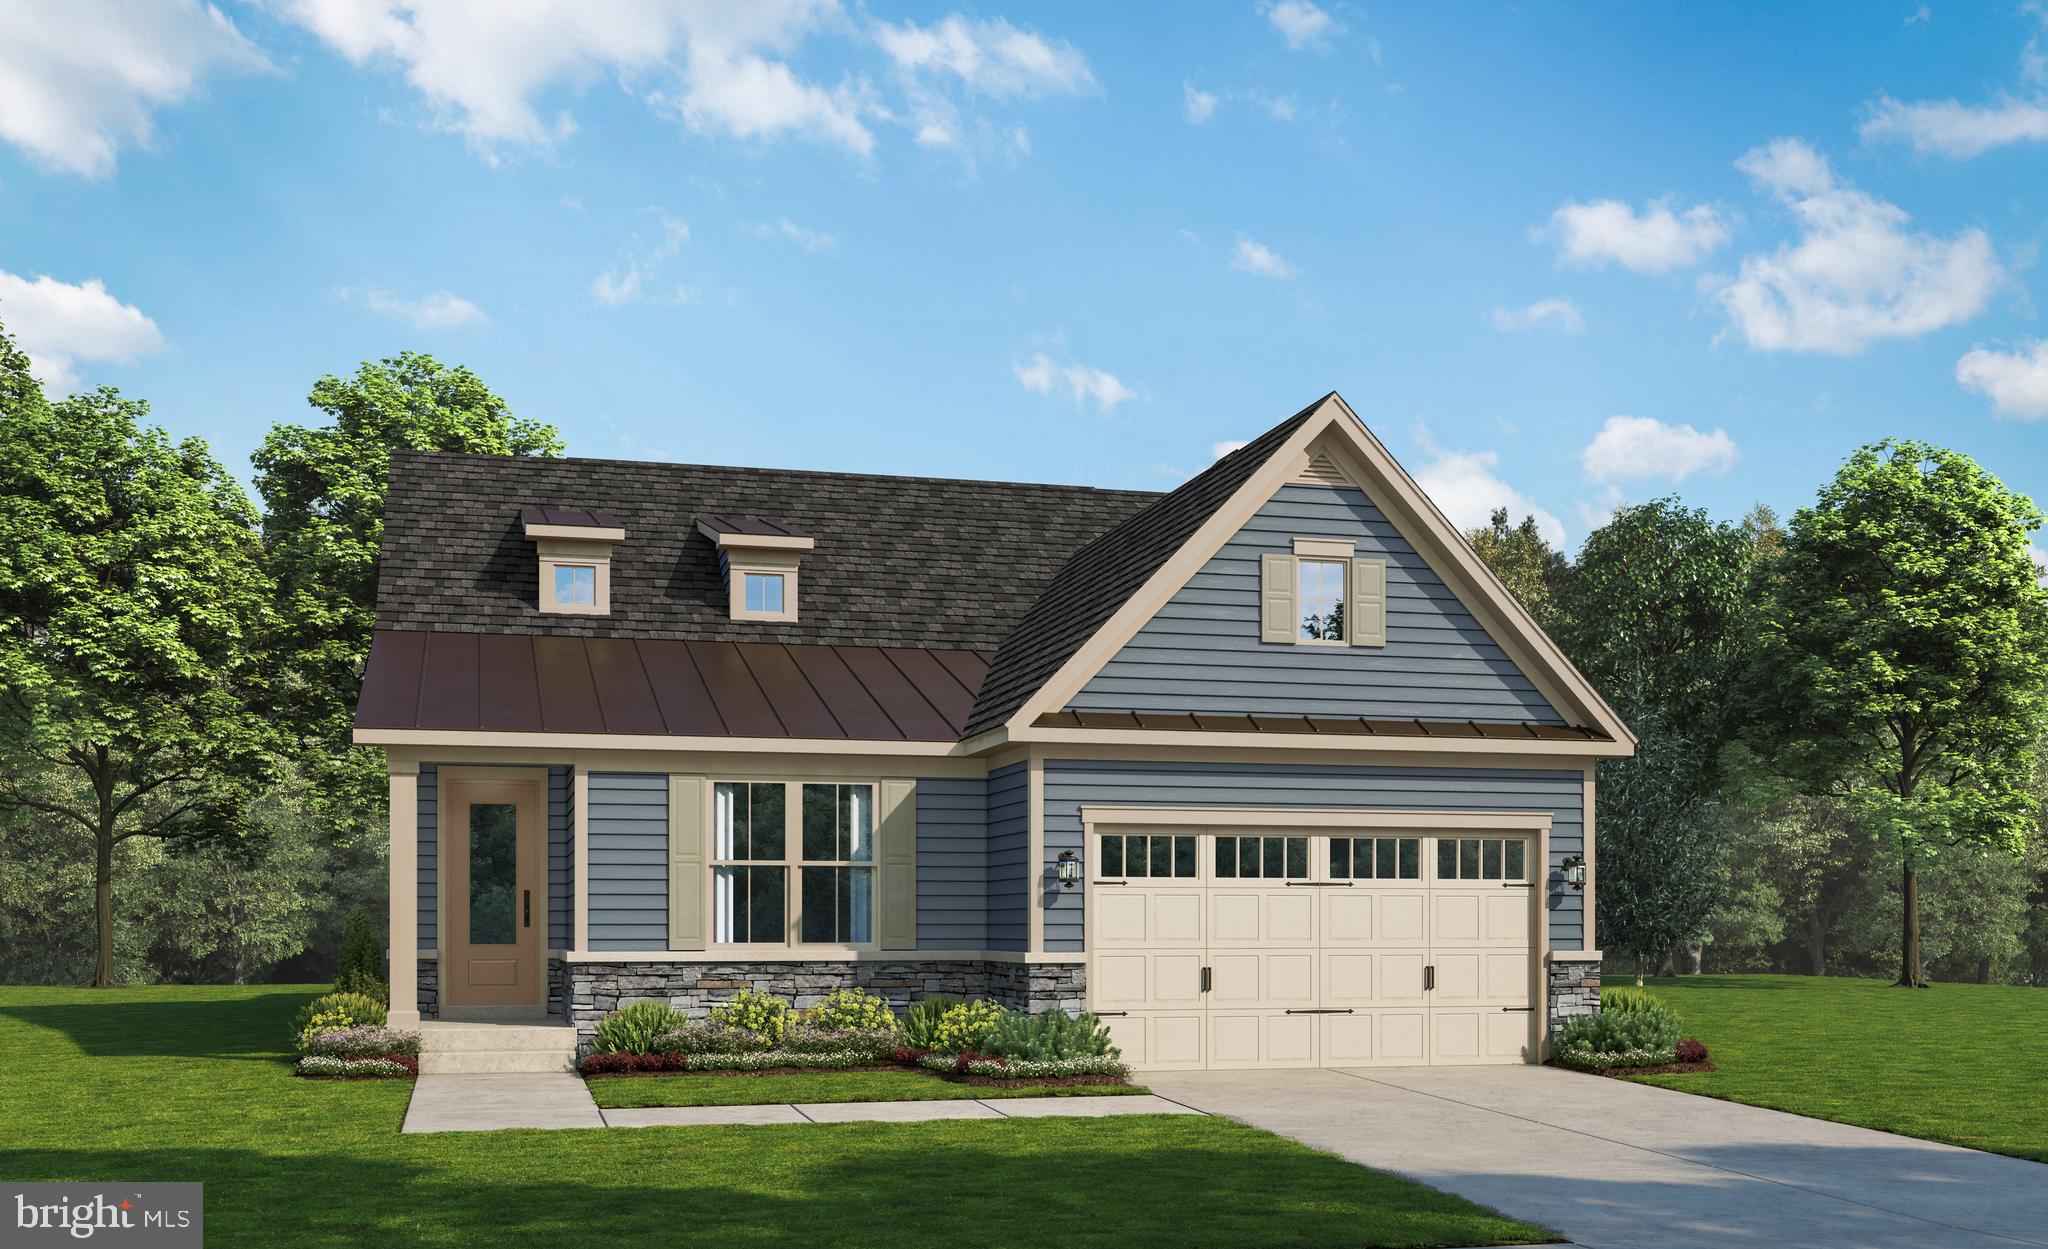
2644 BLAZING STAR STREET
2 Beds
2 Baths
2,915 Sq.Ft.
$665,990
MLS#: MDFR2082474

FREDERICK
17 W 3RD STREET
4 Beds
1 Baths
2,064 Sq.Ft.
$575,000
MLS#: MDFR2073018
FREDERICK
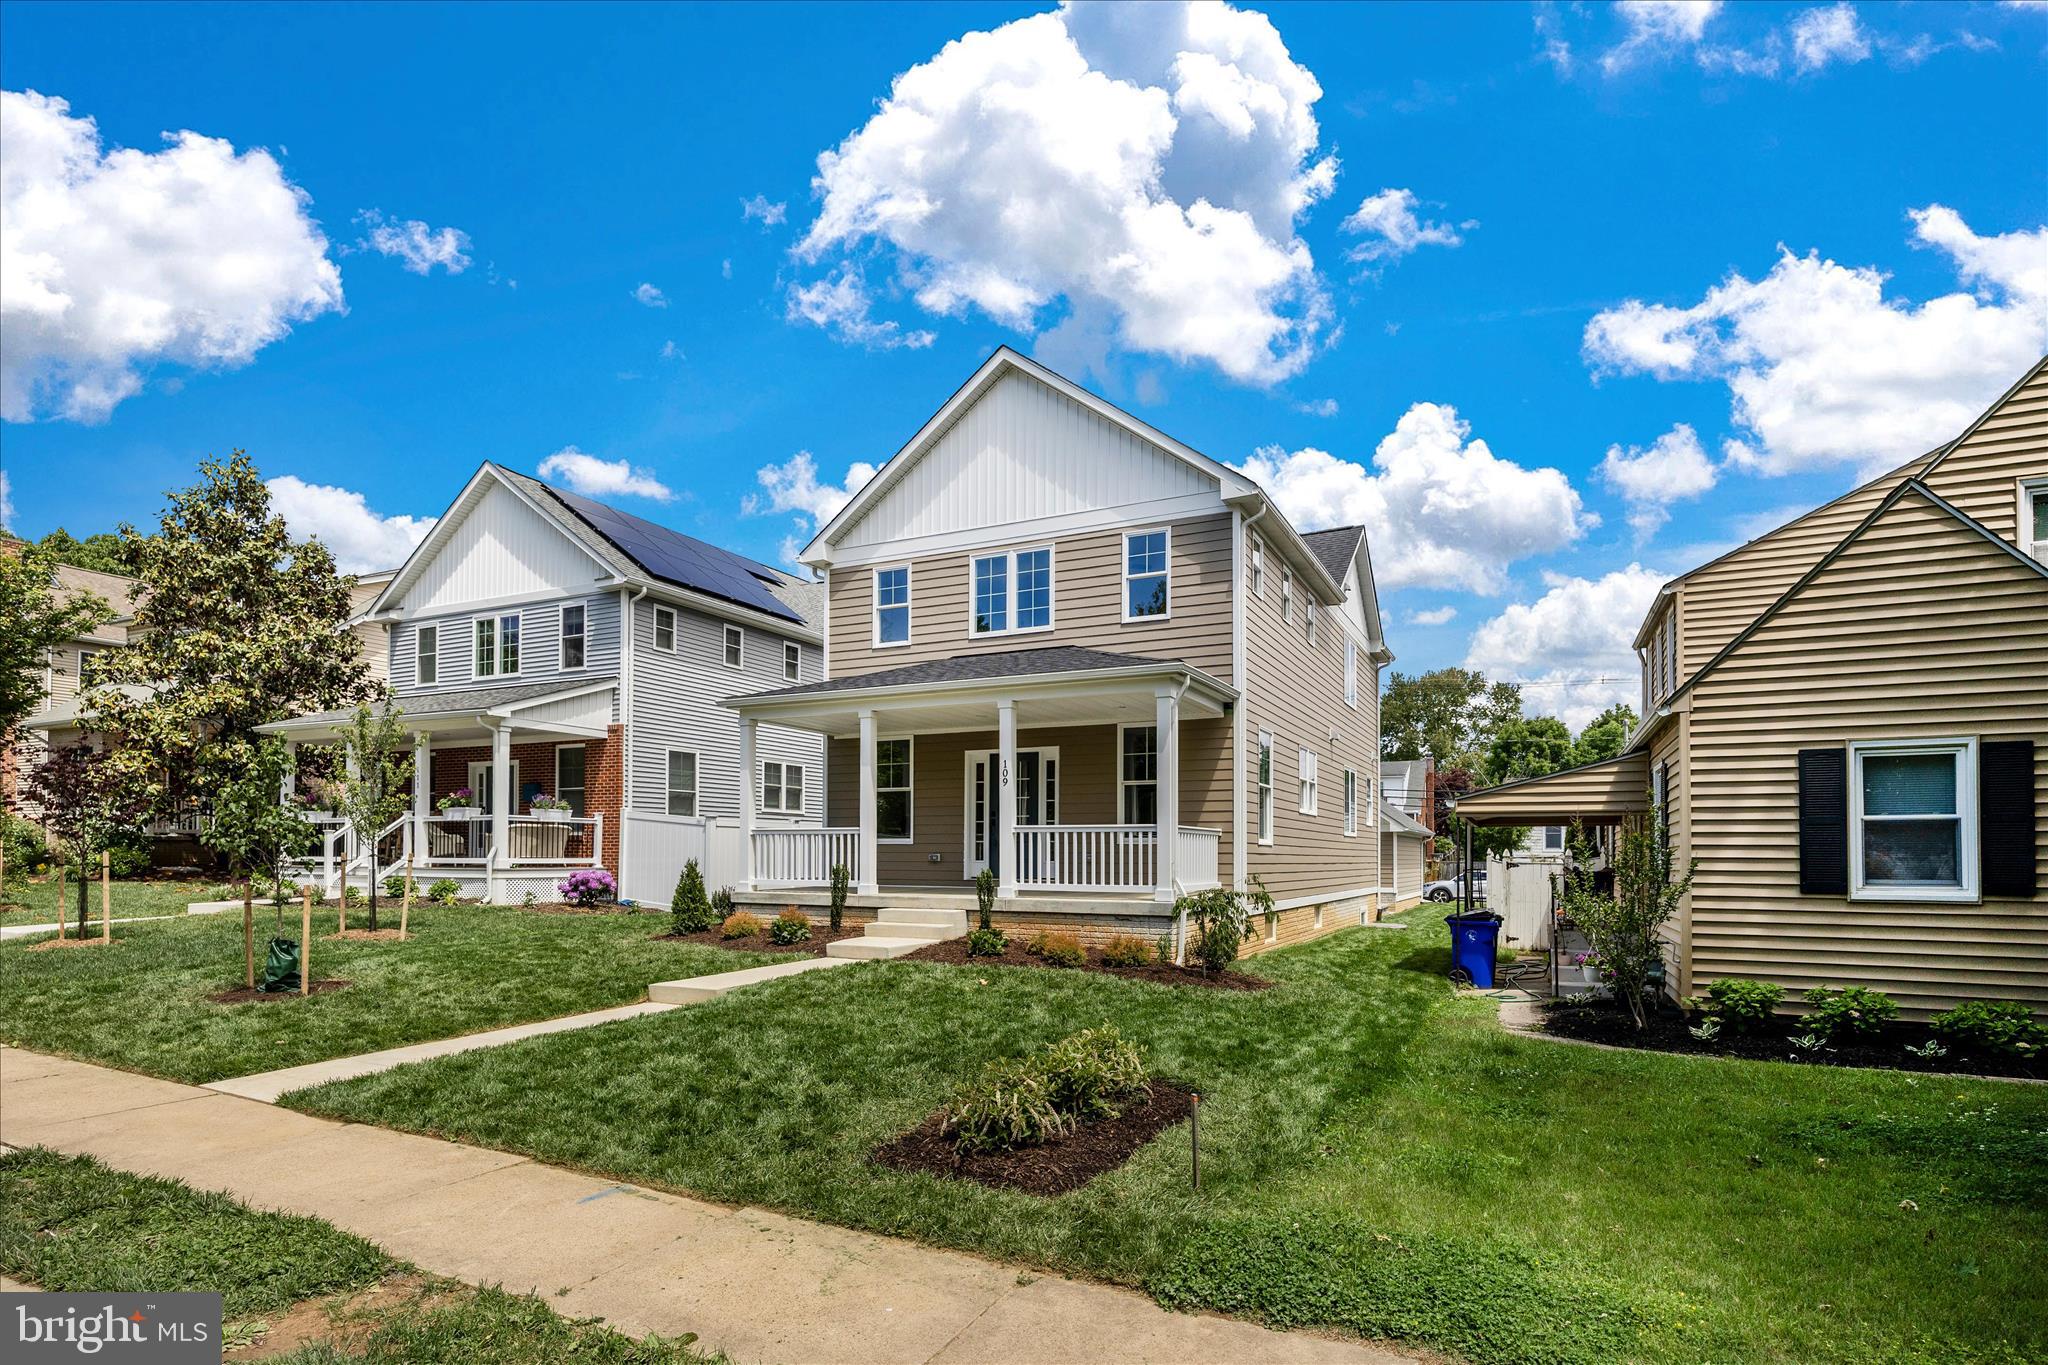
109 W 13TH STREET
4 Beds
3 Baths
2,063 Sq.Ft.
$719,000
MLS#: MDFR2081686
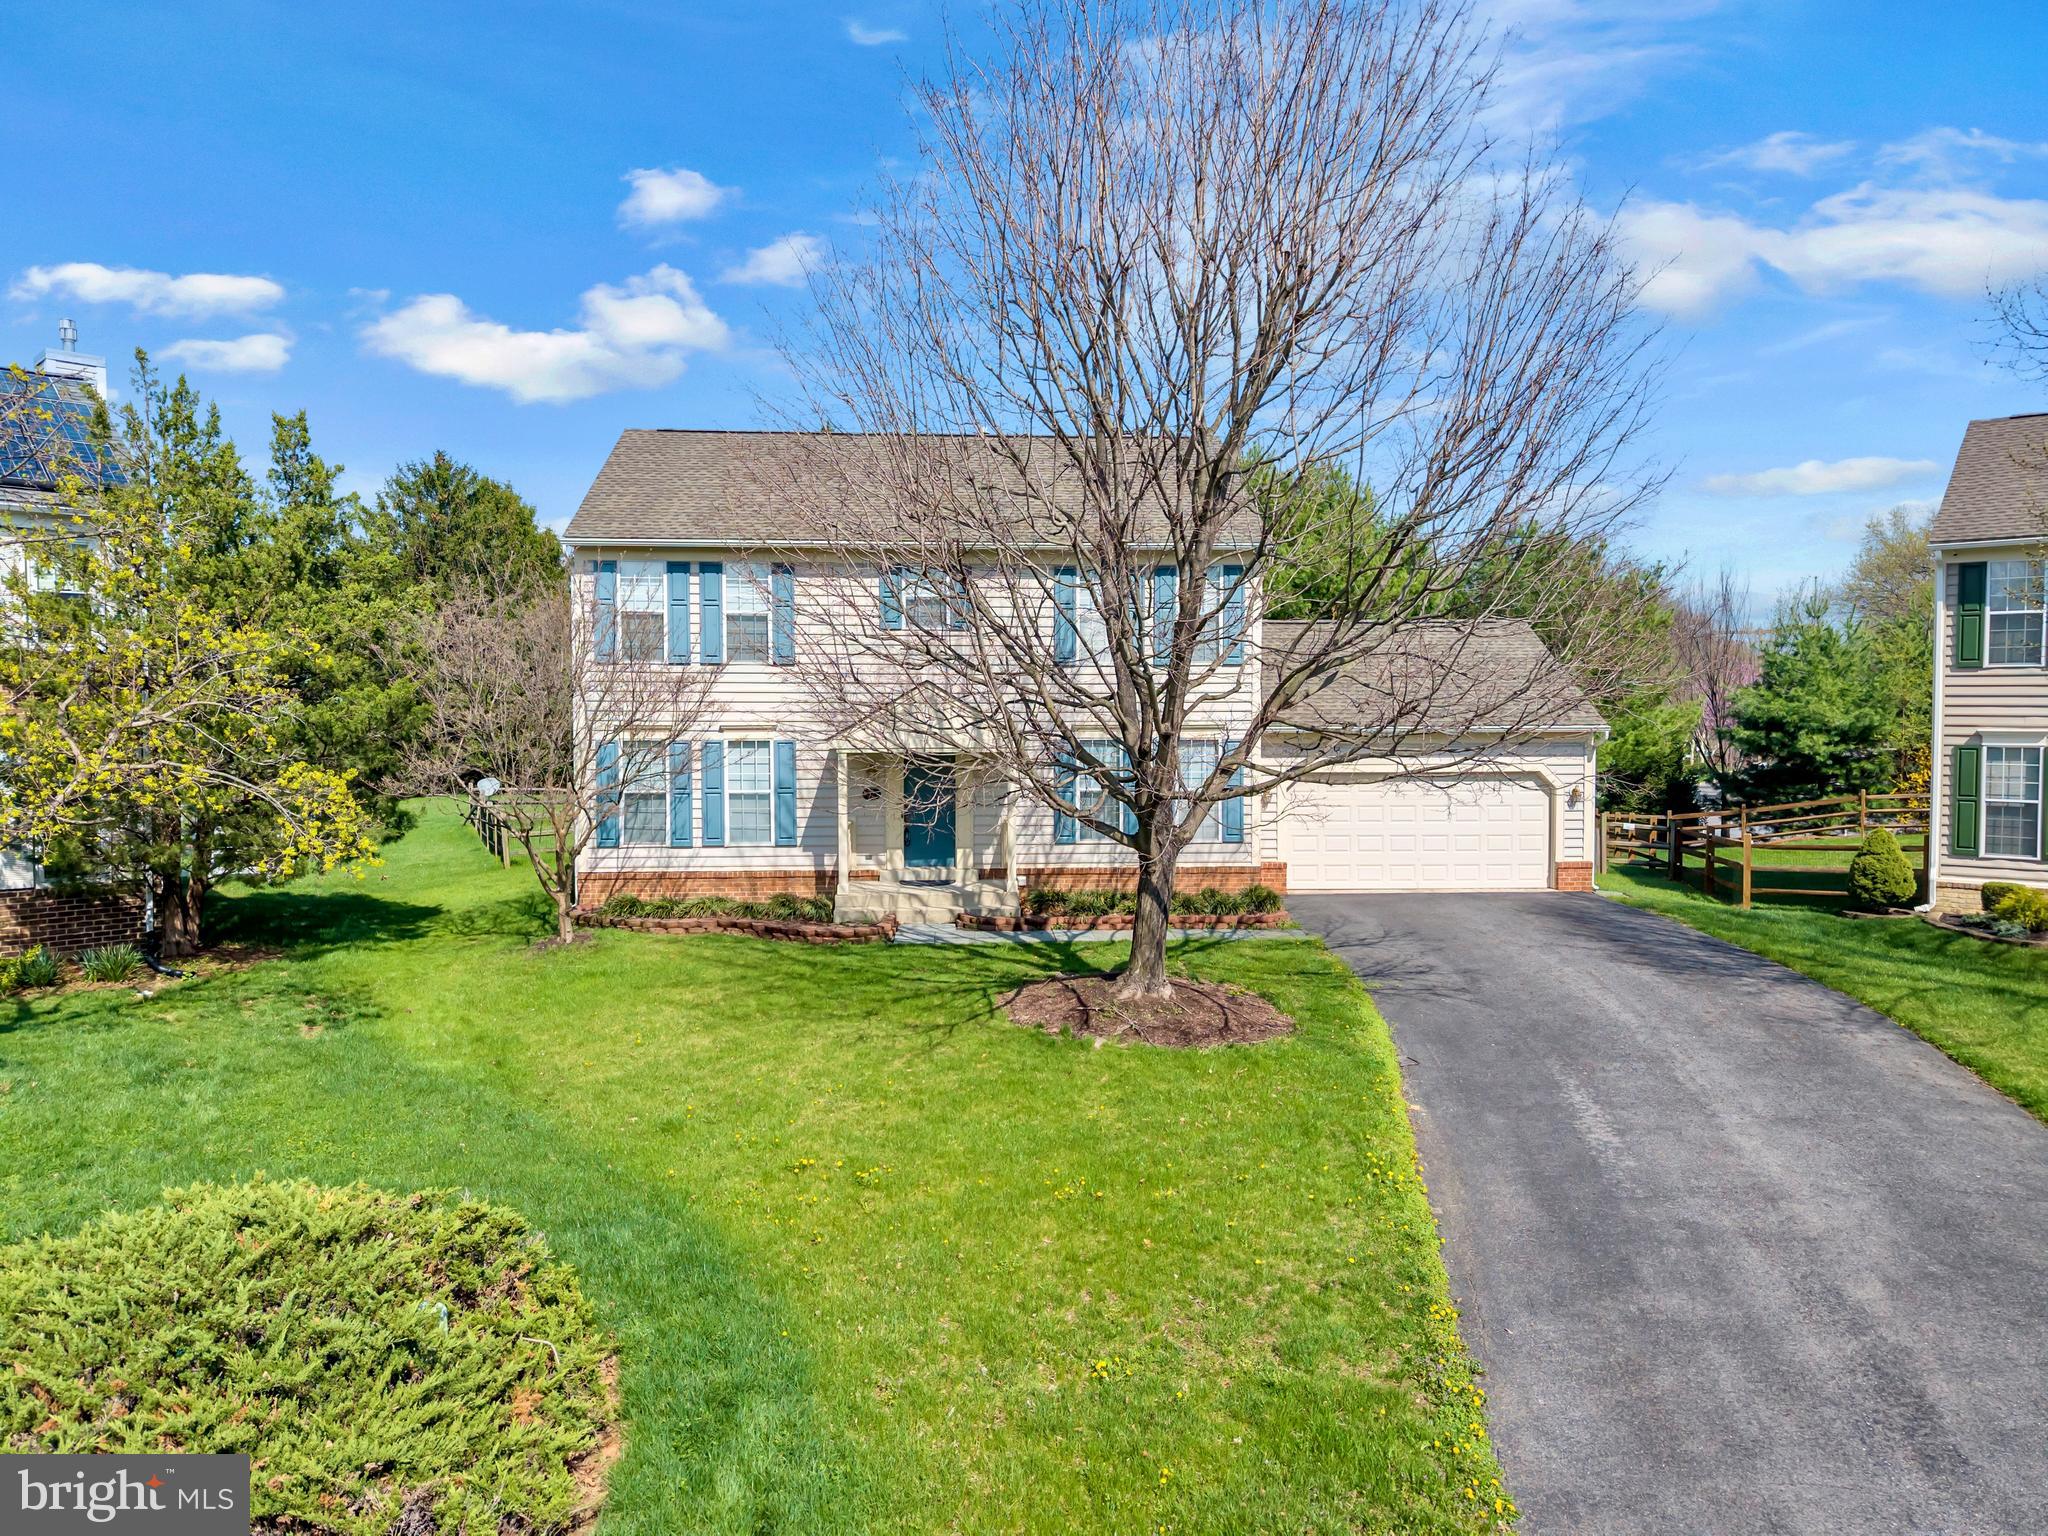
FREDERICK
1027 DULANEY MILL DRIVE
4 Beds
2 Baths
2,997 Sq.Ft.
$610,000
MLS#: MDFR2080136
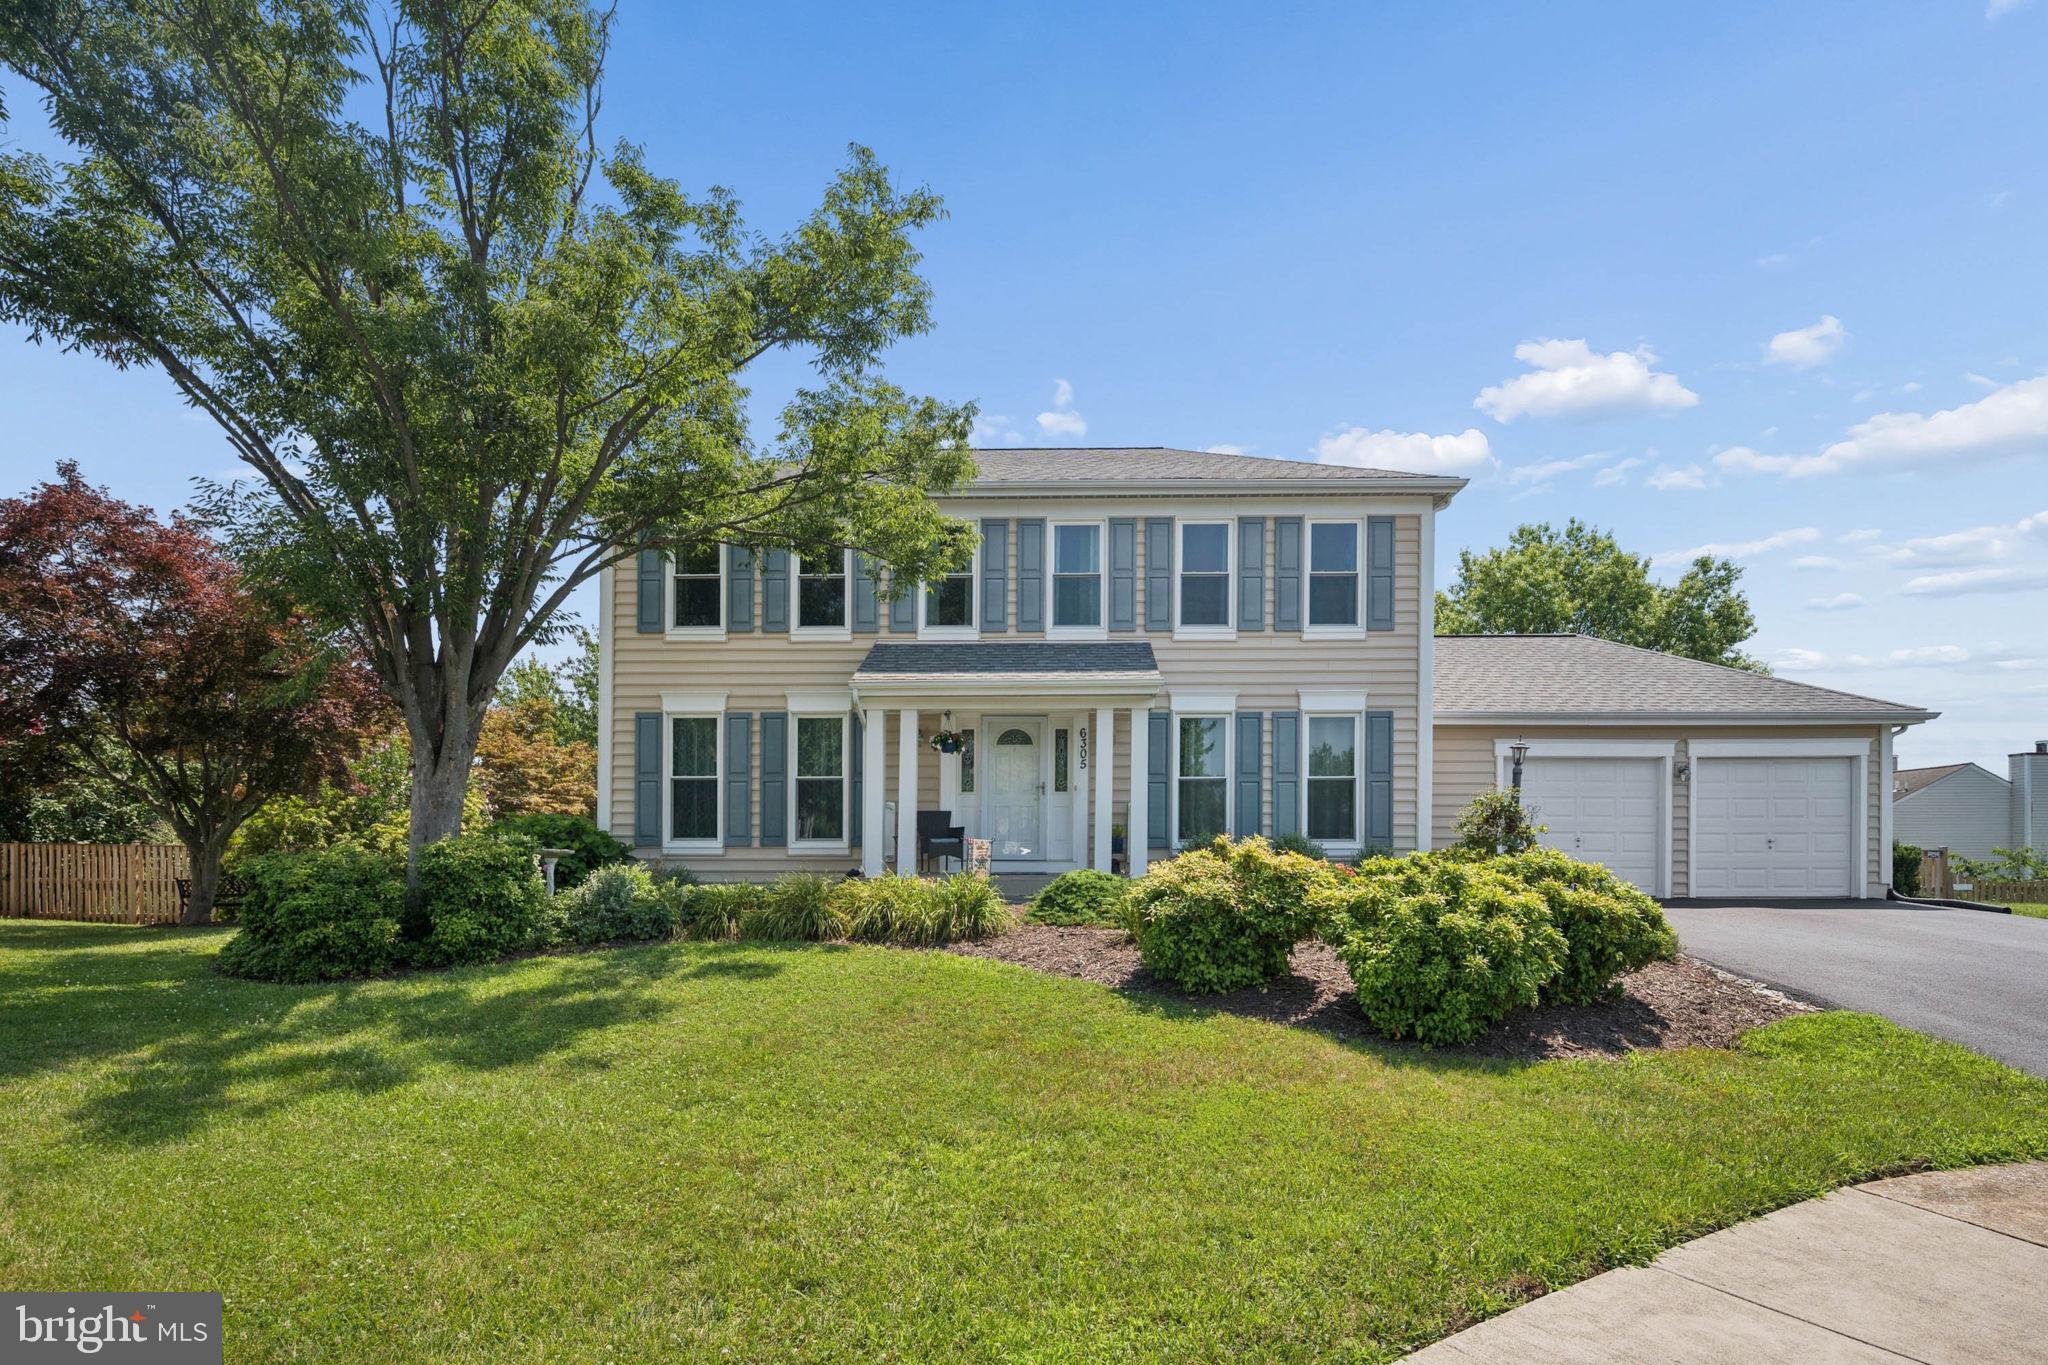
FREDERICK
6305 DERBY CIRCLE
4 Beds
3 Baths
2,628 Sq.Ft.
$579,900
MLS#: MDFR2085668
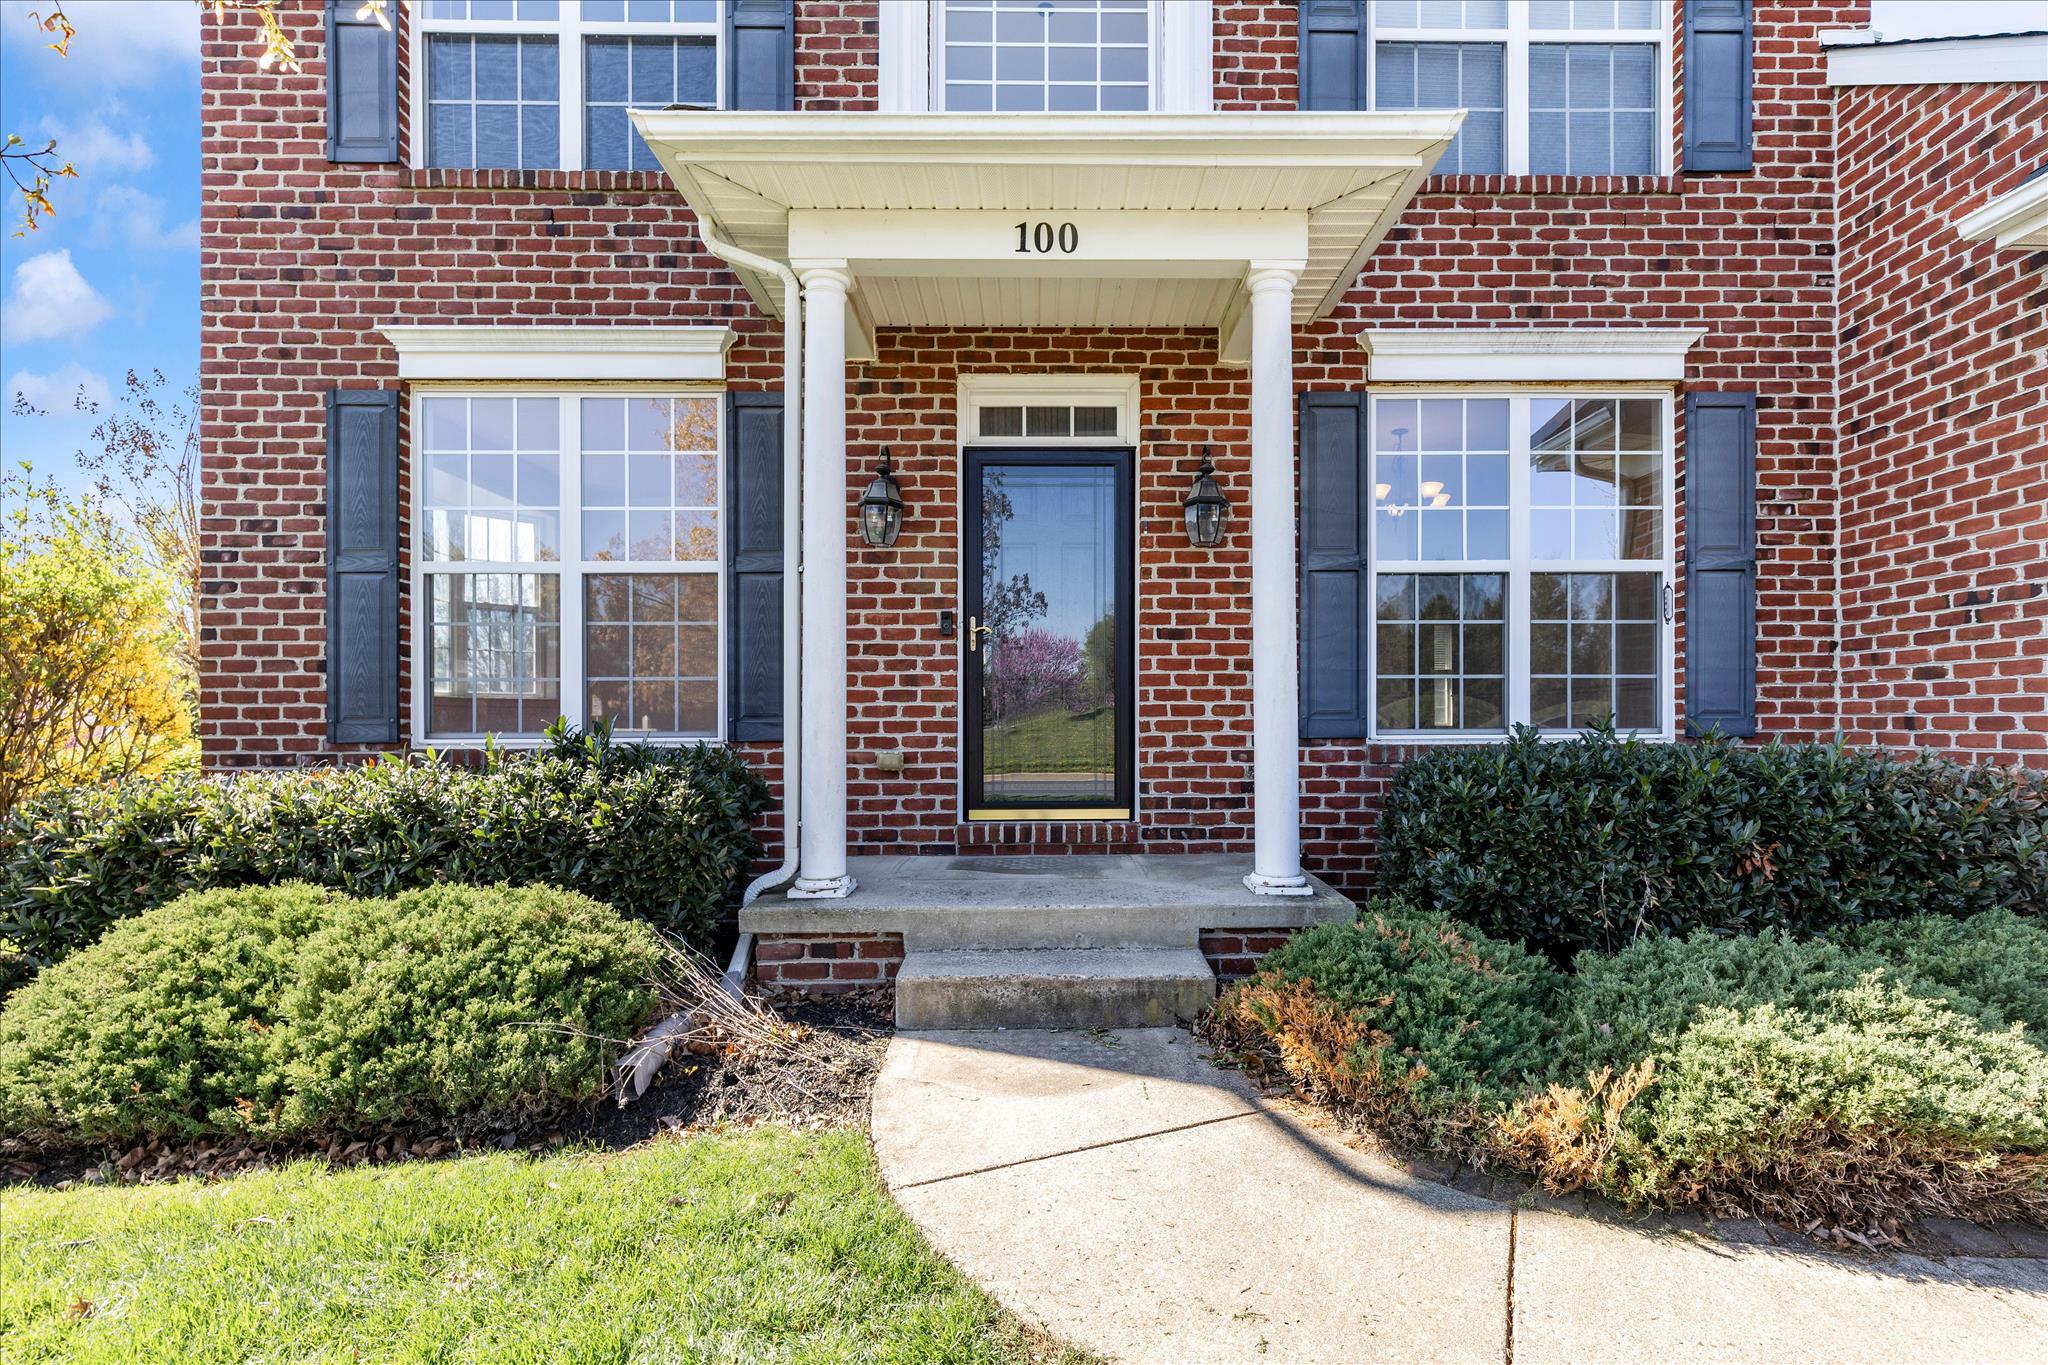
FREDERICK
100 SUNLIGHT DRIVE
4 Beds
3 Baths
3,000 Sq.Ft.
$675,000
MLS#: MDFR2080144
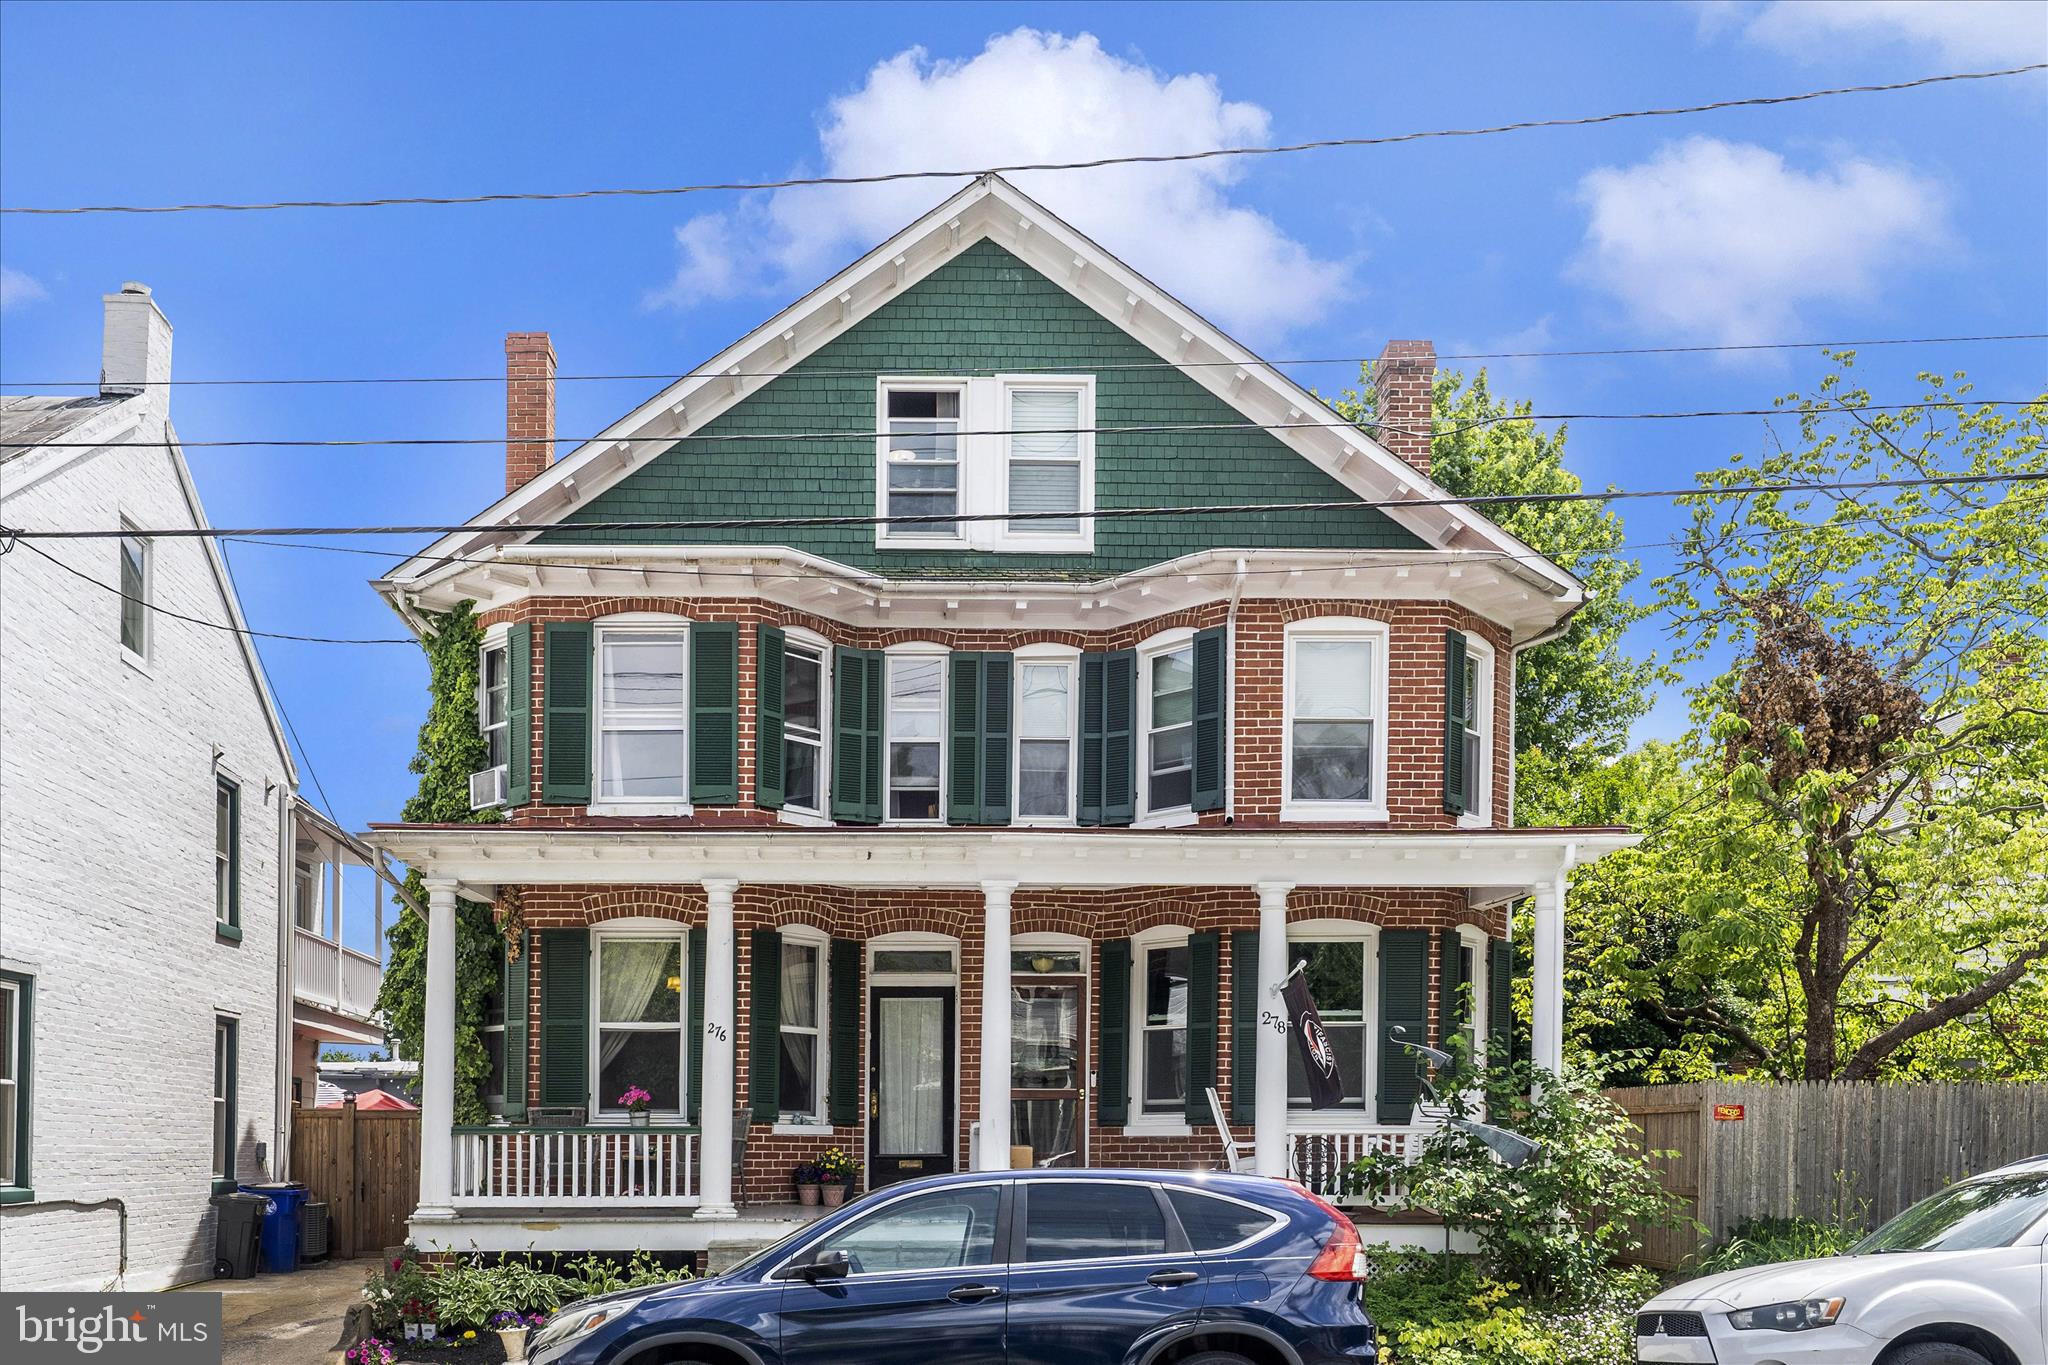
FREDERICK
276 W 5TH STREET
6 Beds
1 Baths
2,060 Sq.Ft.
$569,900
MLS#: MDFR2083352
.png)