
Colonial, Farmhouse/National Folk
1242 JAINE LANE
CHESTER SPRINGS, PA 19425
MLS#: PACT2125046
$950,000



























Property
Beds
3
Full Baths
2
1/2 Baths
1
Year Built
1990
Sq.Footage
4,184
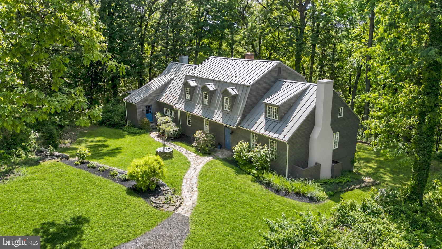
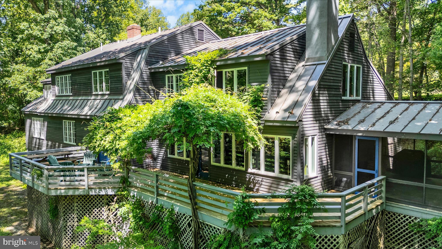
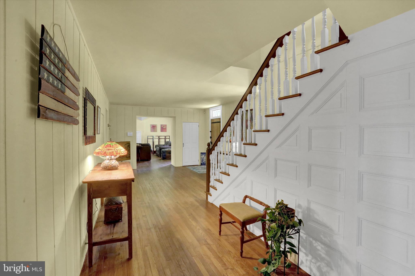
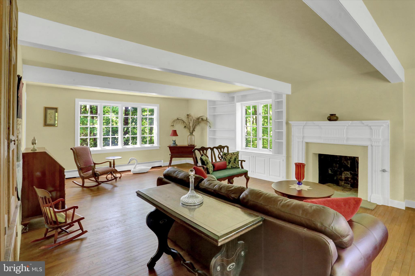
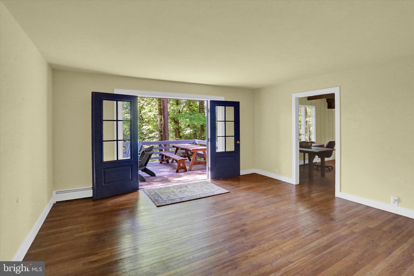
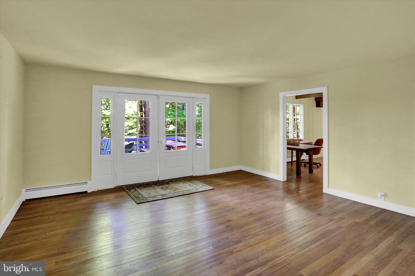
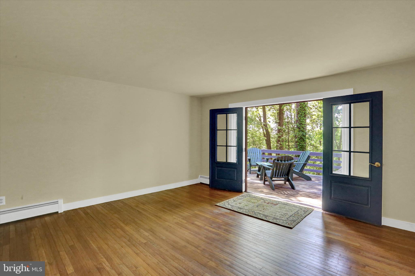
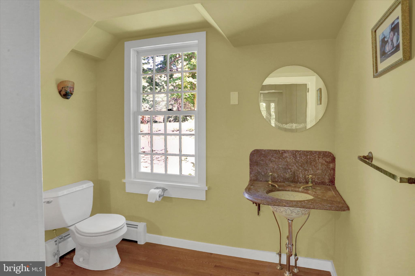
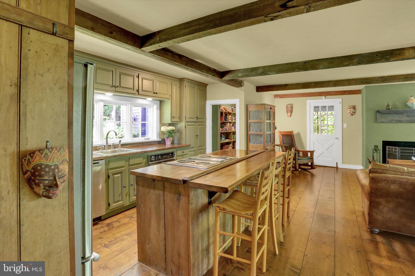
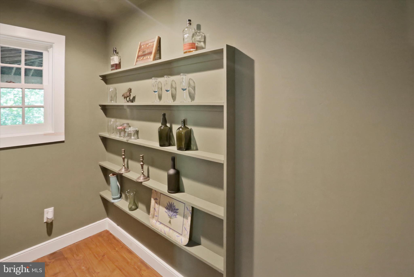
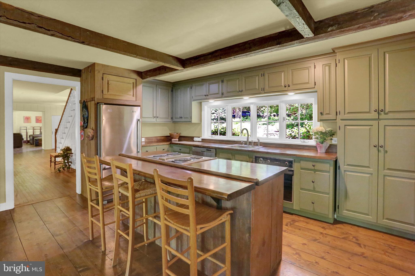
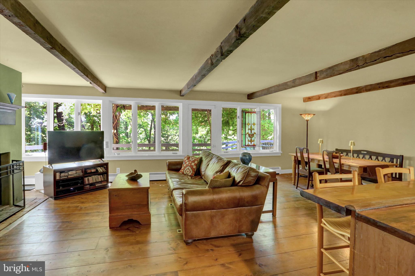
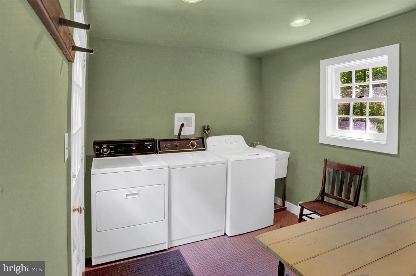
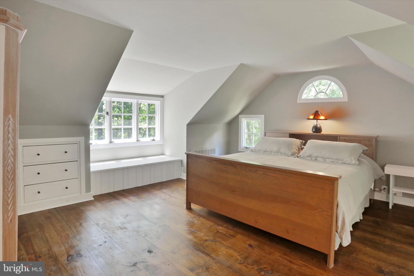
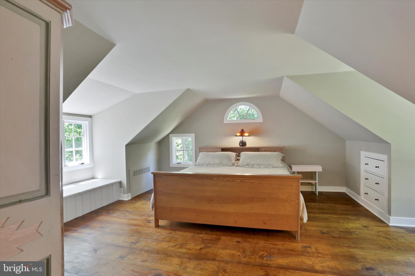
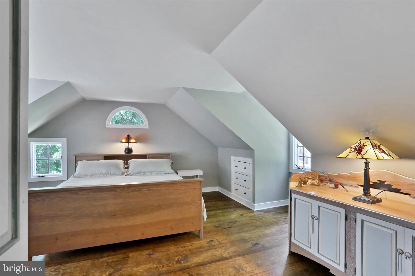
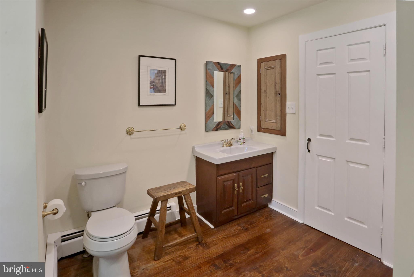
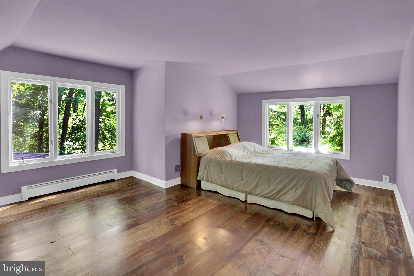
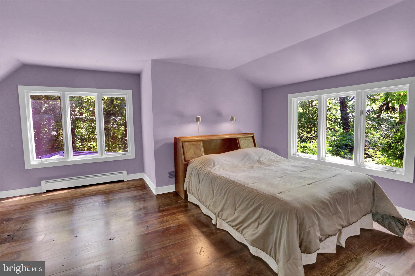
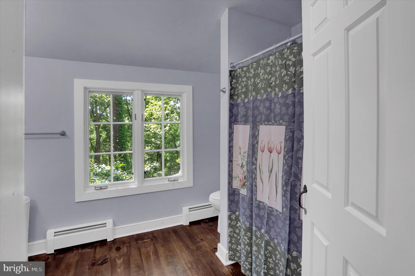
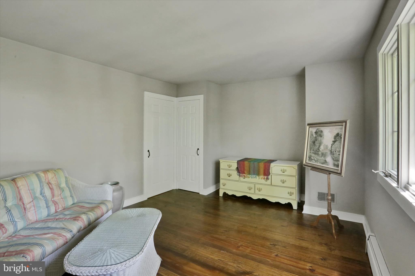
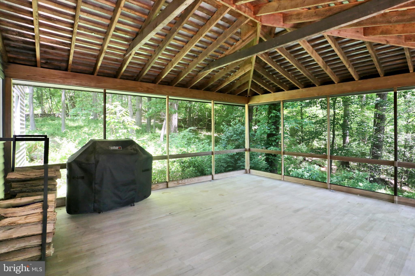
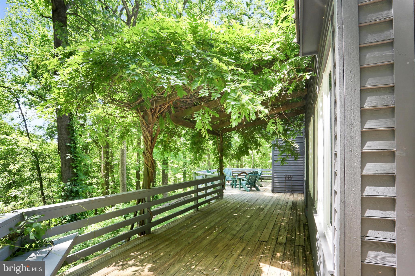
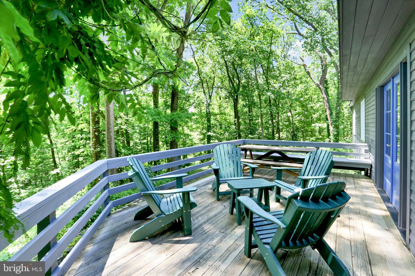
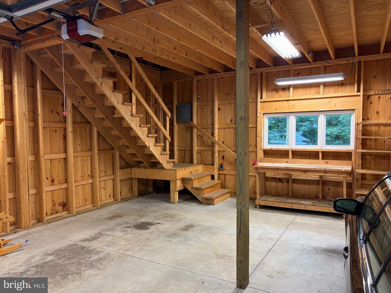
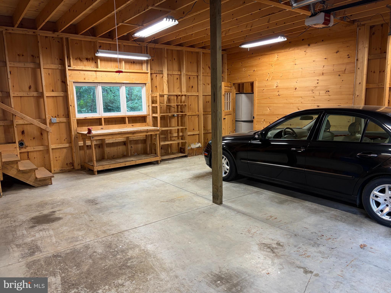
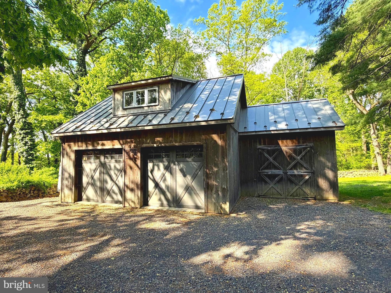
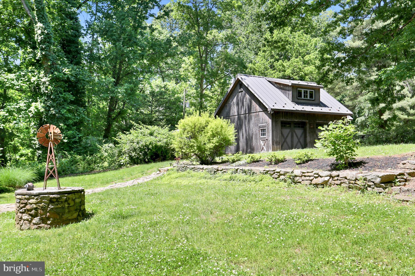
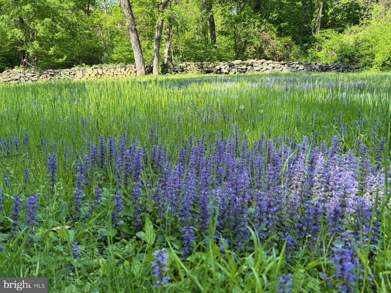
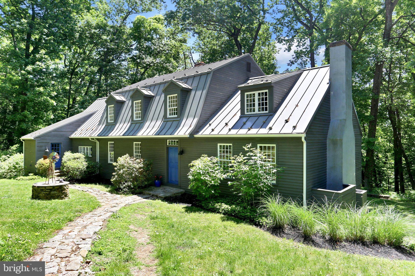
Nestled at the end of a private driveway on a breathtaking 5-acre parcel in charming Birchrunville, this stately farmhouse, crowned by an attractive standing seam metal roof, offers a rare blend of seclusion, character, and convenience within the Owen J. Roberts School District. Surrounded by rolling meadows and mature trees, the setting feels like a private retreat while remaining just minutes from Marsh Creek and French Creek State Parks with beautiful walking and riding trails and famed local restaurants. Located near Ludwig’s Corner Horse Show grounds, Kimberton Hunt Club and the PA Turnpike, this location is a perfect starting point for a myriad of equestrian activities. Step inside the spacious foyer of this over 4000 square foot home and feel its warm and welcoming atmosphere. No expense was spared in the architectural details and beautiful antique cabinetry throughout the home as well as in the sprawling wide plank hardwood floors. The sun-drenched living room with its hotel lobby vibe is filled with abundant natural light and a stunning central fireplace. The country kitchen overlooks a generously sized great room featuring another fireplace, walls of windows, and direct access to a wrap-around expansive deck with a wisteriacovered pergola. Additionally, the spacious screened-in porch is the perfect place to entertain your friends and loved ones surrounded by enchanting, wooded views in Spring, Summer and Fall. A newly installed set of French doors give direct access to the deck from an oversized dining room which could easily become a future first floor bedroom. Upstairs, the thoughtfully designed primary suite features a unique split bath layout for privacy and comfort. One side includes a private room with a gorgeous brand new walk-in shower, sink, toilet, and linen closet, while the opposite side offers a Jacuzzi tub, separate sink, and an oversized walk-in closet. This primary suite hallway is also home to another large walk-in closet/room that could be a nursery or full upstairs laundry room. Two additional bedrooms, hall walk-in closet and another full bath complete the upper level. Both bathrooms recently acquired new lighting and fixture upgrades. The laundry room and pantry, located off the kitchen, have direct outside access for the gardeners and riders in mind. The walk-out basement with radon remediation system remains unfinished and ready for your vision. A standout feature of the property is the impressive, detached garage added in 2014, showcasing beautiful natural wood finishes and exceptional craftsmanship throughout. Designed with both functionality and style in mind, the extra-long and extra-wide two-car garage offers ample space and ceiling height to comfortably accommodate two full-size trucks. In addition, a separate area with large double doors, presently used for tools and lawn equipment storage, could easily be converted into a spacious horse stall. Stairs lead to a second-level area, ideal for hay storage or other future customization. Property is in French & Pickering Creeks Conservation Trust which will allow the construction of a new barn. The home is equipped with a security system as well as an automatic backup generator operated with propane gas (Styer Propane). GPS is using Spring City rather than Chester Springs; legal address is Chester Springs. Make your appointment today to see this unique property!
Features & Amenities
Interior
-
Total Bedrooms
3
-
Bathrooms
2
-
1/2 Bathrooms
1
-
Above Grade Finished Area
4184.0
-
Basement YN
YES
-
Cooling YN
YES
-
Cooling
Central Air, Electric
-
Fireplace YN
YES
-
Heating YN
YES
-
Heating
Oil, Hot Water
-
Pet friendly
N/A
Exterior
-
Garage
Yes
-
Garage spaces
2
-
Construction Materials
Frame
-
Parking
Oversized, Garage, Driveway, Parking Lot, Other, Detached
-
Pool
No
-
Waterfront YN
NO
Area & Lot
-
Lot Size(acres)
5.0
-
Lot Size(square feet)
217,800
-
Property Type
Residential
-
Property Sub Type
Single Family Residence
-
Architectural Style
Colonial, Farmhouse/National Folk
Price
-
Sales Price
$950,000
-
Tax Amount
$15,943
-
Sq. Footage
4,184
-
Price/SqFt
$227
HOA
-
Association
No
School District
-
Elementary School
N/A
-
Middle School
N/A
-
High School
N/A
Property Features
-
New Construction
NO
-
Foundation Details
Block
-
Senior Community YN
NO
-
Sewer
Septic Tank
-
Tax Lot
0118.0200
-
Water Source
Well
Schedule a Showing
Showing scheduled successfully.
Mortgage calculator
Estimate your monthly mortgage payment, including the principal and interest, property taxes, and HOA. Adjust the values to generate a more accurate rate.
Your payment
Principal and Interest:
$
Property taxes:
$
HOA fees:
$
Total loan payment:
$
Total interest amount:
$
Location
County
CHESTER
Elementary School
Middle School
High School
Listing Courtesy of Sara Jane Lubrano , EXP Realty, LLC
RealHub Information is provided exclusively for consumers' personal, non-commercial use, and it may not be used for any purpose other than to identify prospective properties consumers may be interested in purchasing. All information deemed reliable but not guaranteed and should be independently verified. All properties are subject to prior sale, change or withdrawal. RealHub website owner shall not be responsible for any typographical errors, misinformation, misprints and shall be held totally harmless.


* Listings on this website come from the FMLS IDX Compilation and may be held by brokerage firms other than the owner of this website. The listing brokerage is identified in any listing details. Information is deemed reliable but is not guaranteed. If you believe any FMLS listing contains material that infringes your copyrighted work please click here to review our DMCA policy and learn how to submit a takedown request.© 2024 FMLS.
Related Properties
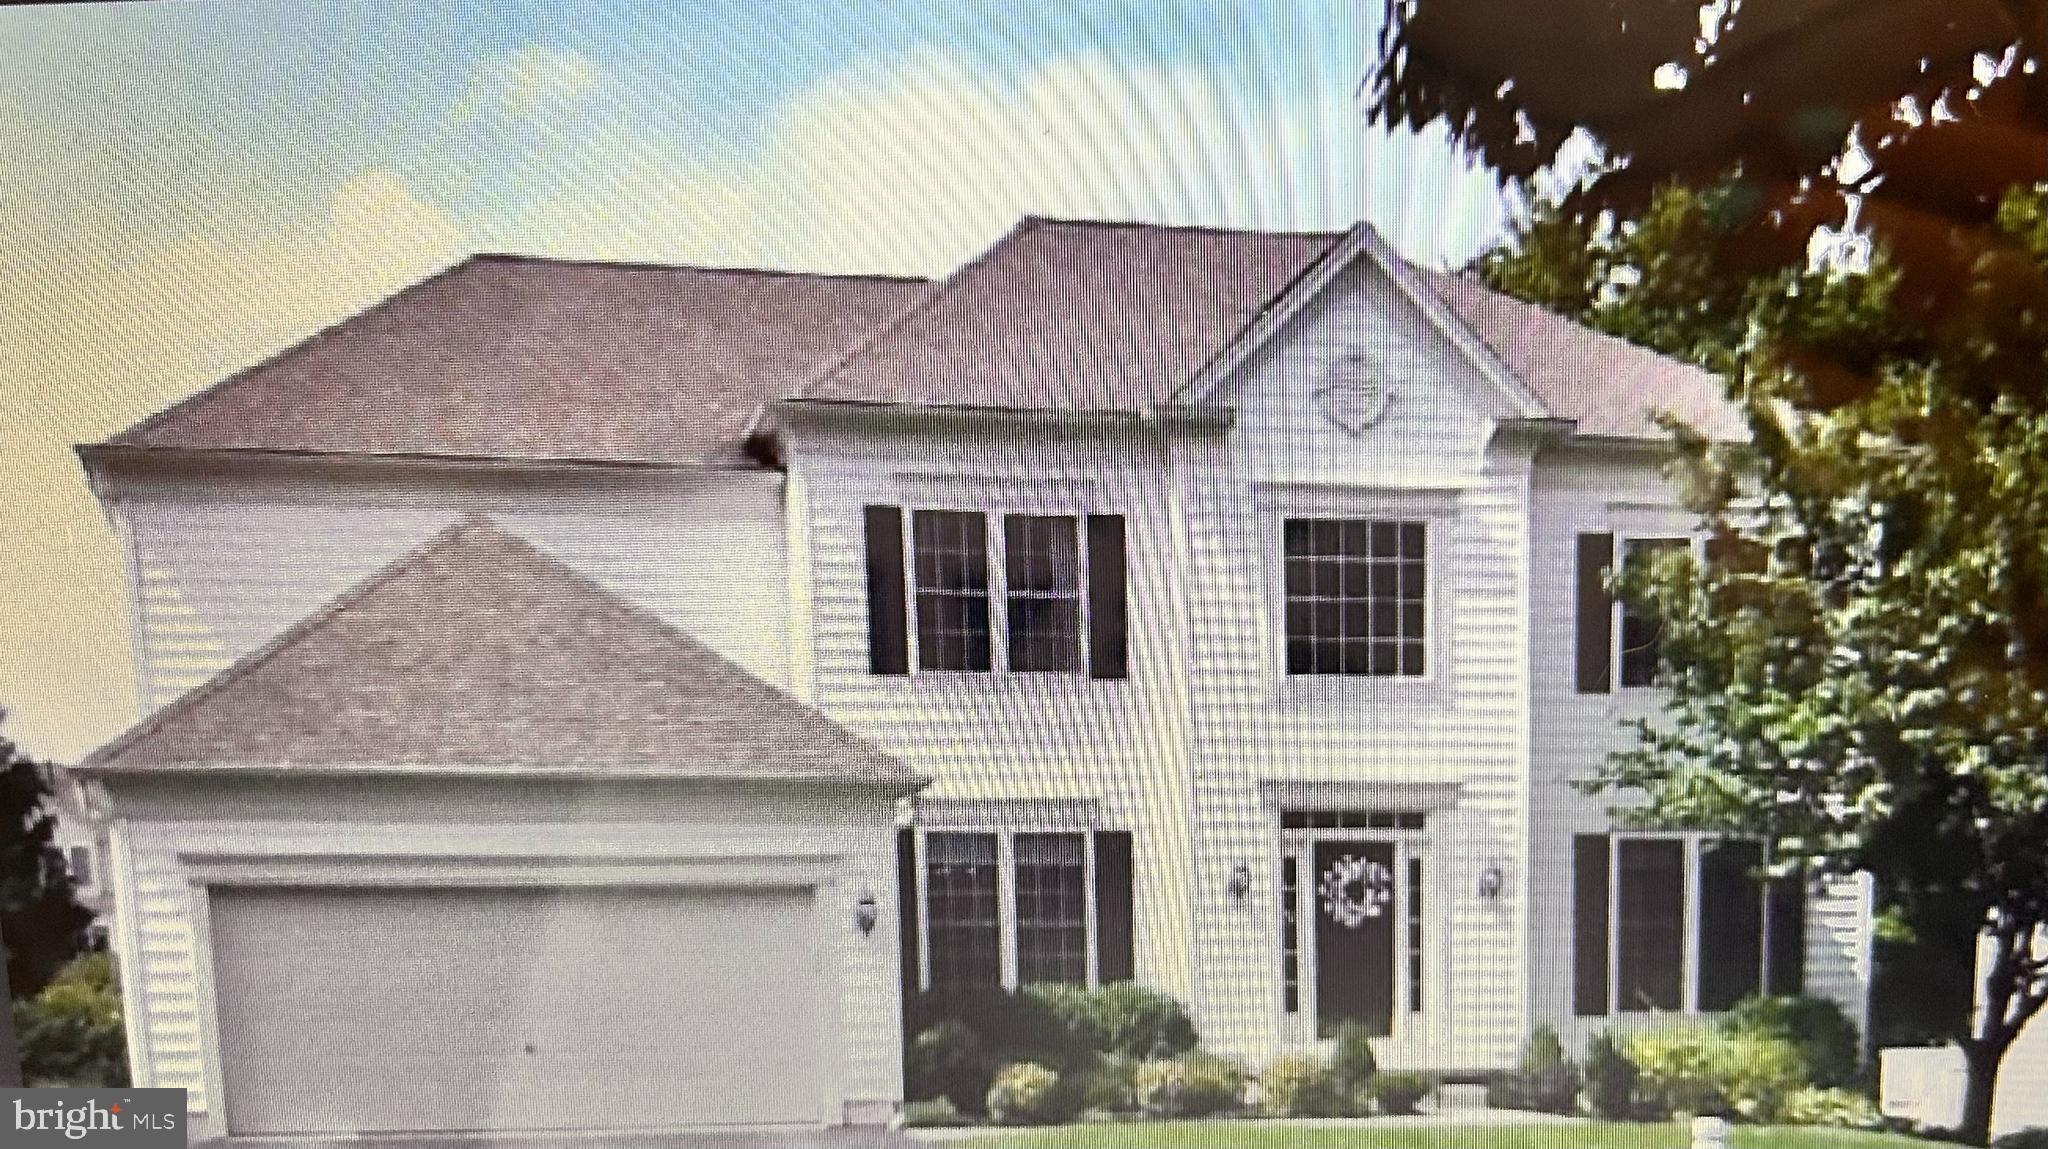
CHESTER SPRINGS
209 BAYBERRY DRIVE
5 Beds
3 Baths
3,736 Sq.Ft.
$939,000
MLS#: PACT2127396
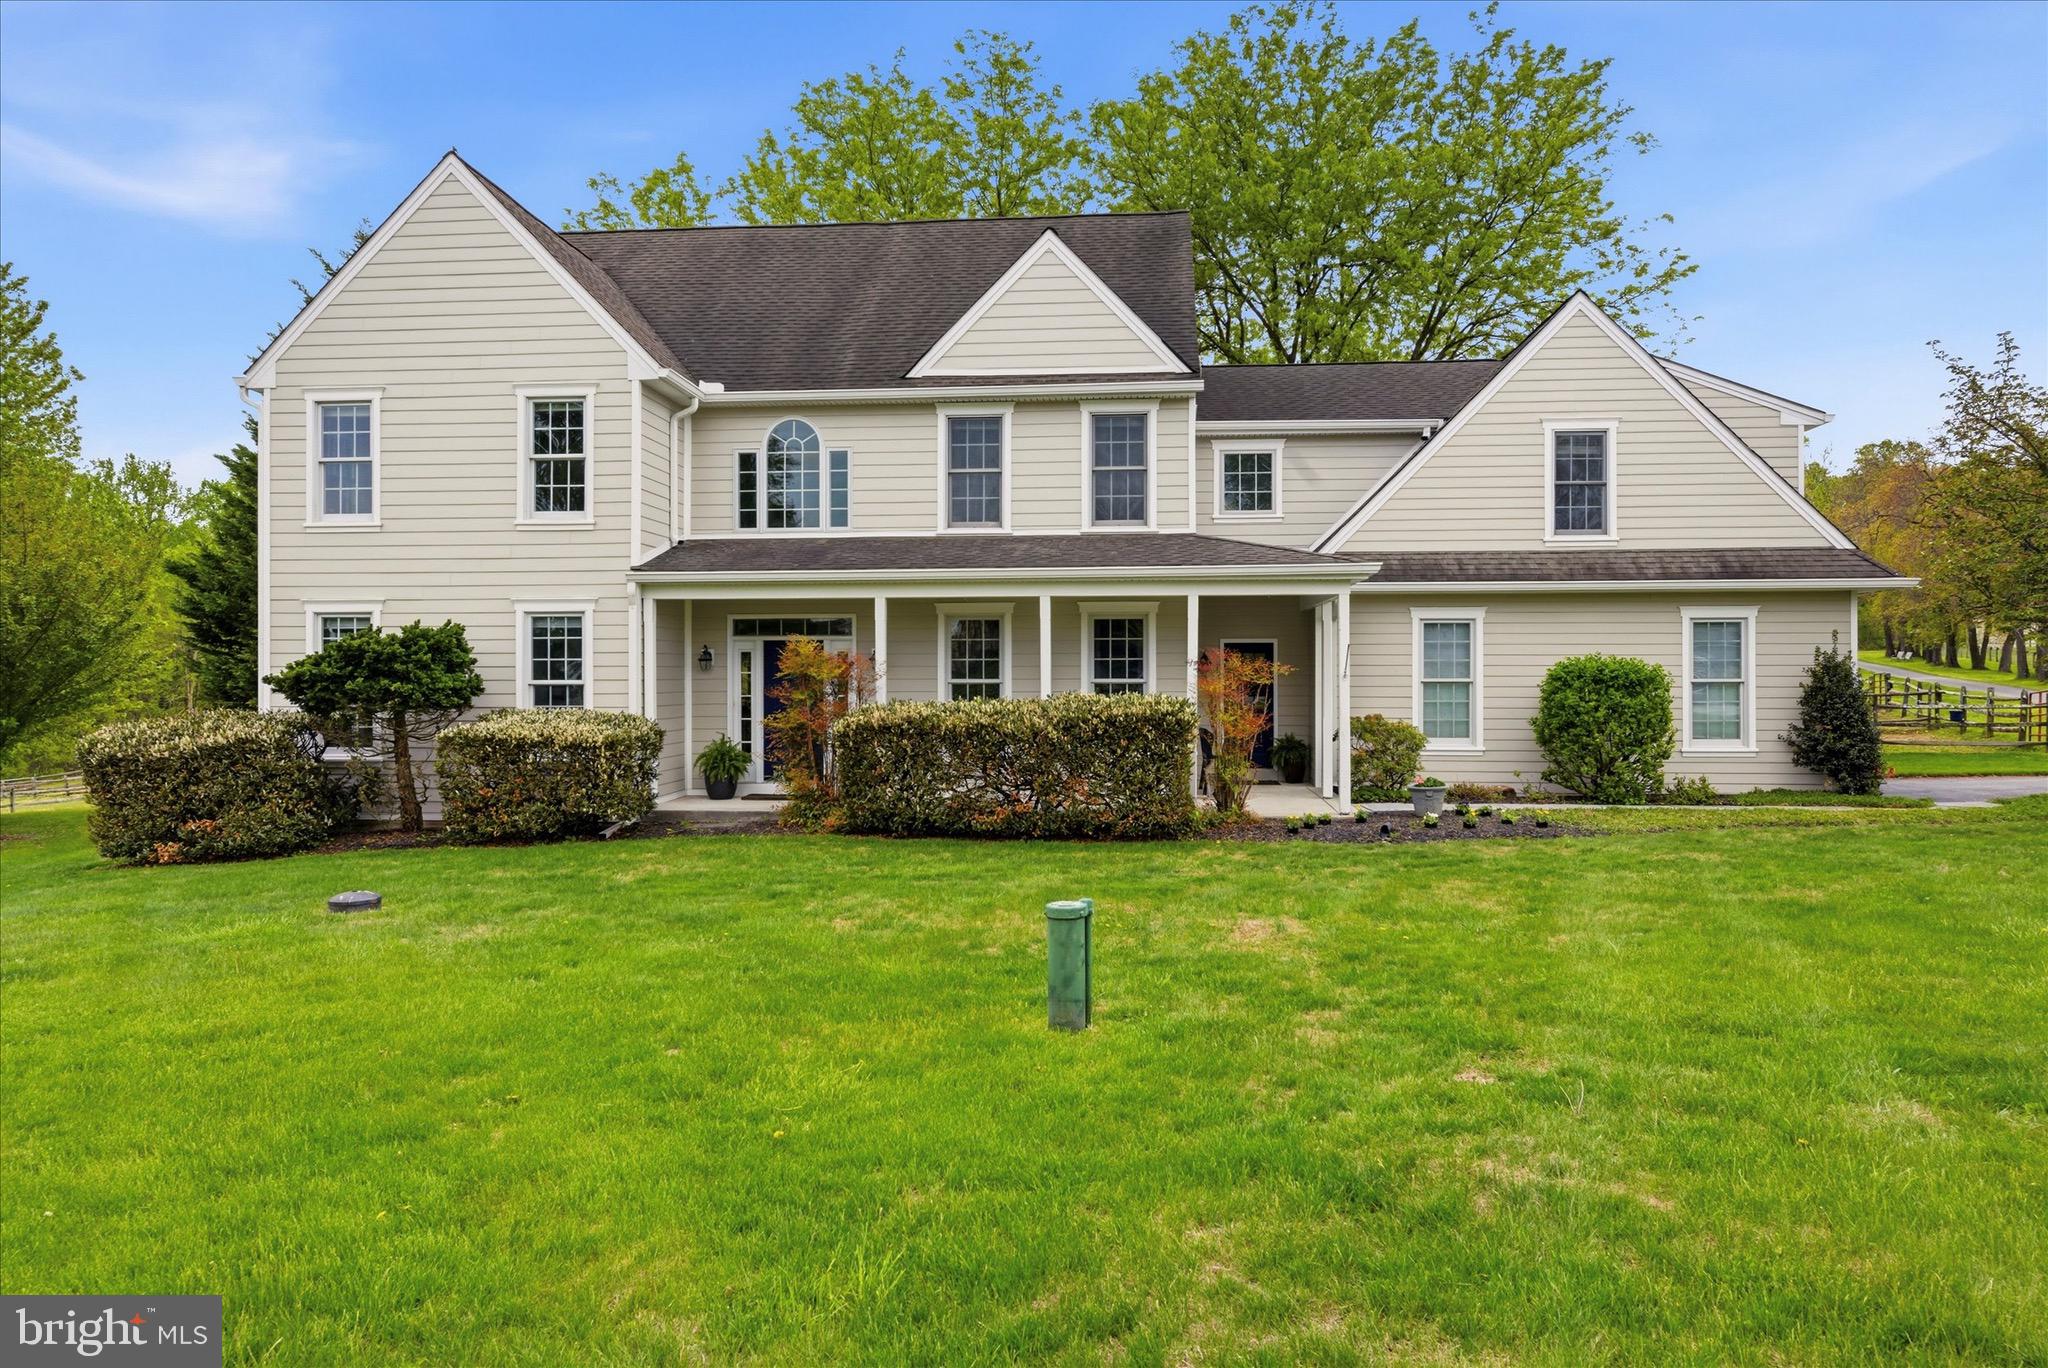
CHESTER SPRINGS
1623 SAINT PETERS WAY
4 Beds
3 Baths
3,455 Sq.Ft.
$900,000
MLS#: PACT2123288
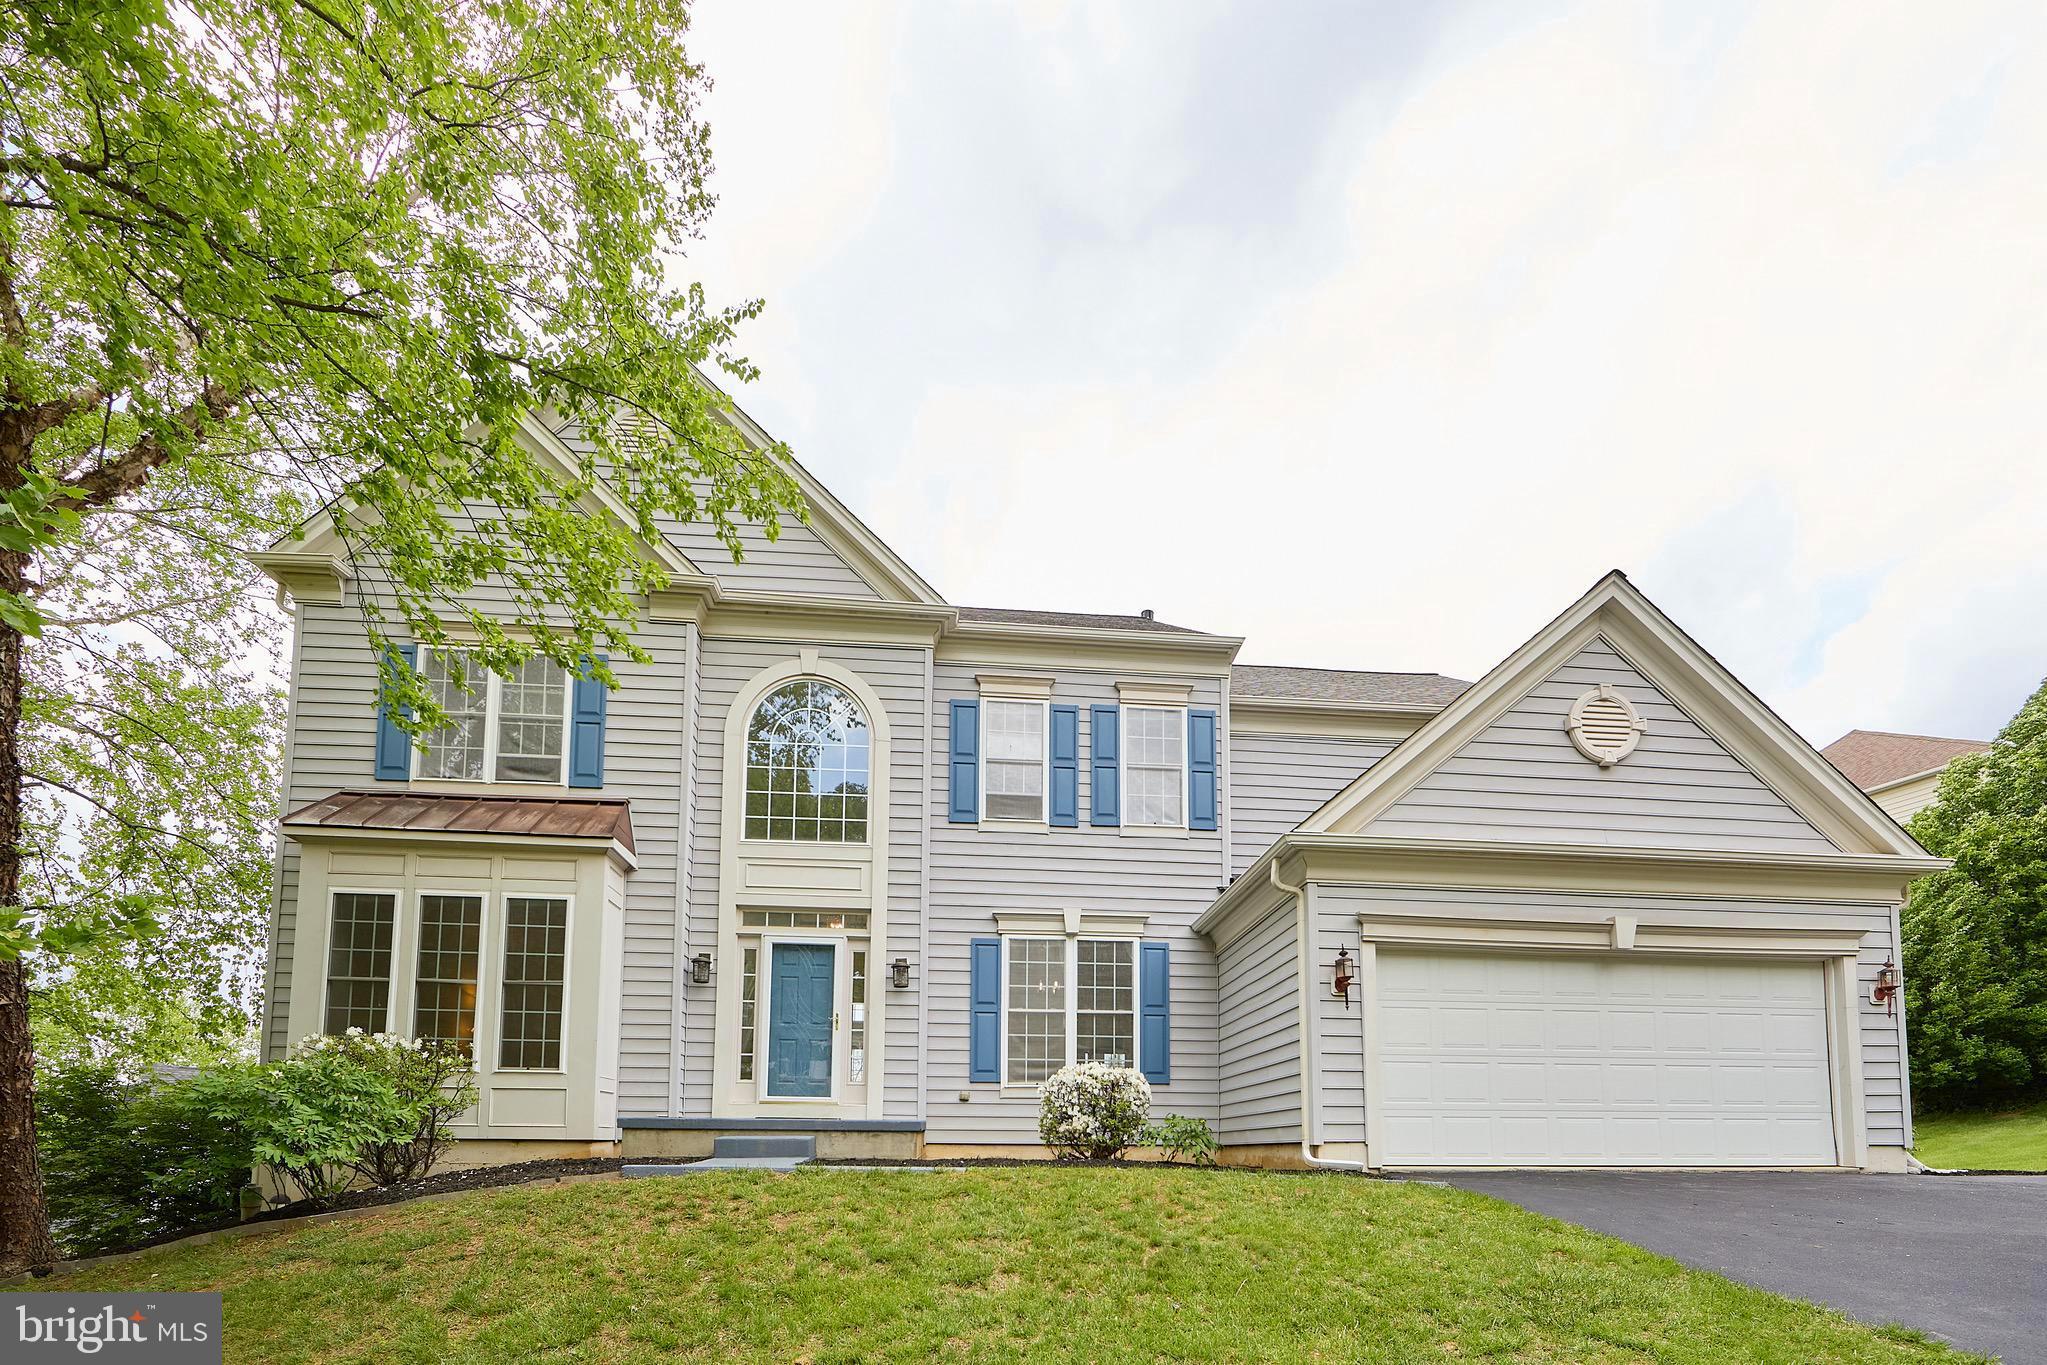
CHESTER SPRINGS
184 MAGNOLIA DRIVE
5 Beds
4 Baths
4,796 Sq.Ft.
$995,000
MLS#: PACT2130462
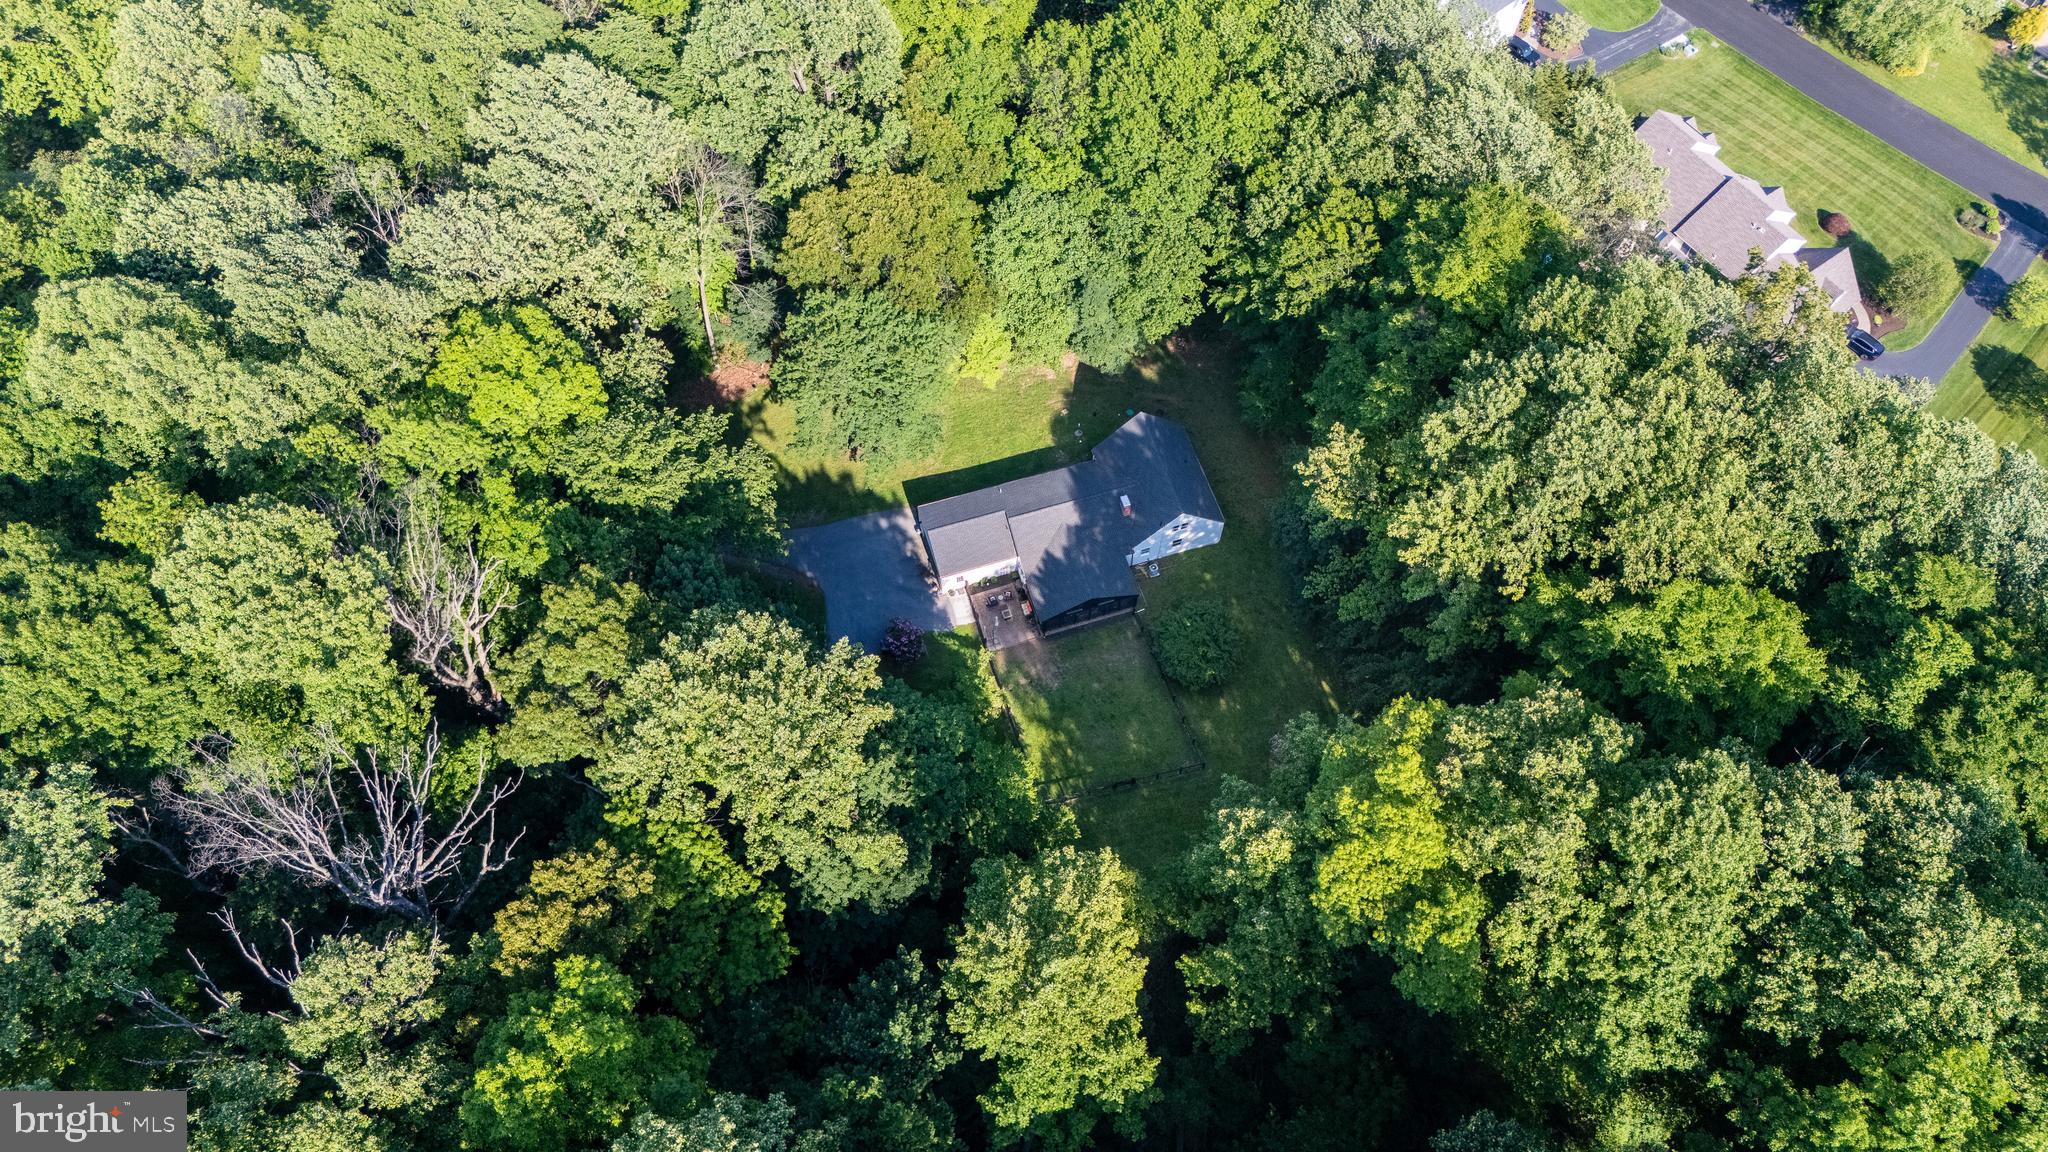
CHESTER SPRINGS
2330 HORSESHOE TRAIL
4 Beds
2 Baths
2,418 Sq.Ft.
$795,000
MLS#: PACT2127256
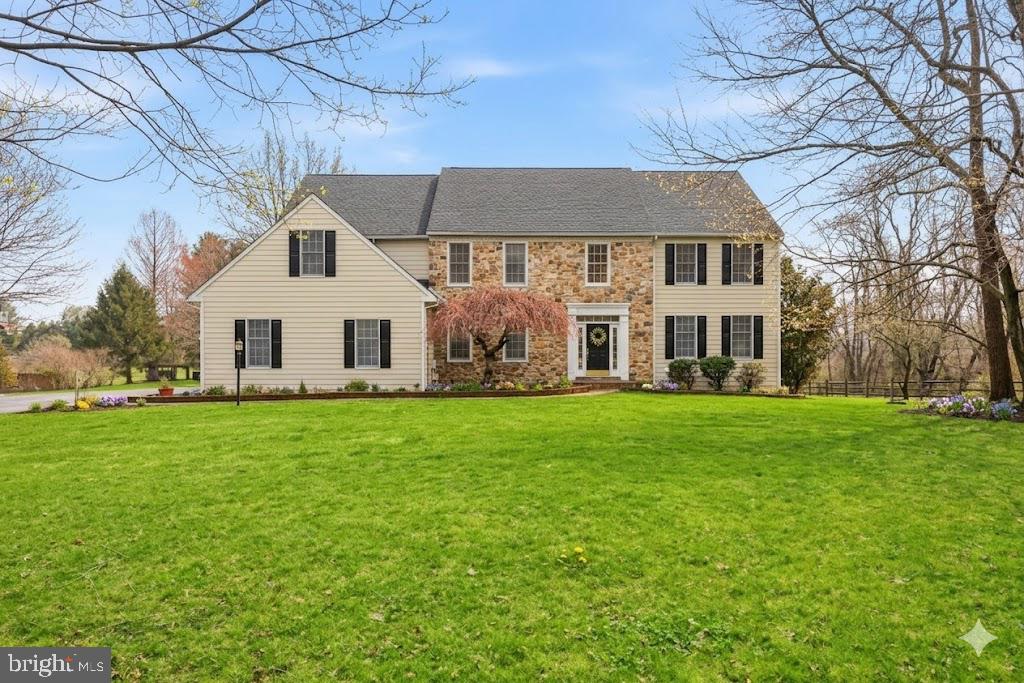
CHESTER SPRINGS
22 SPRINGLEA LANE
5 Beds
4 Baths
5,100 Sq.Ft.
$1,099,900
MLS#: PACT2126316
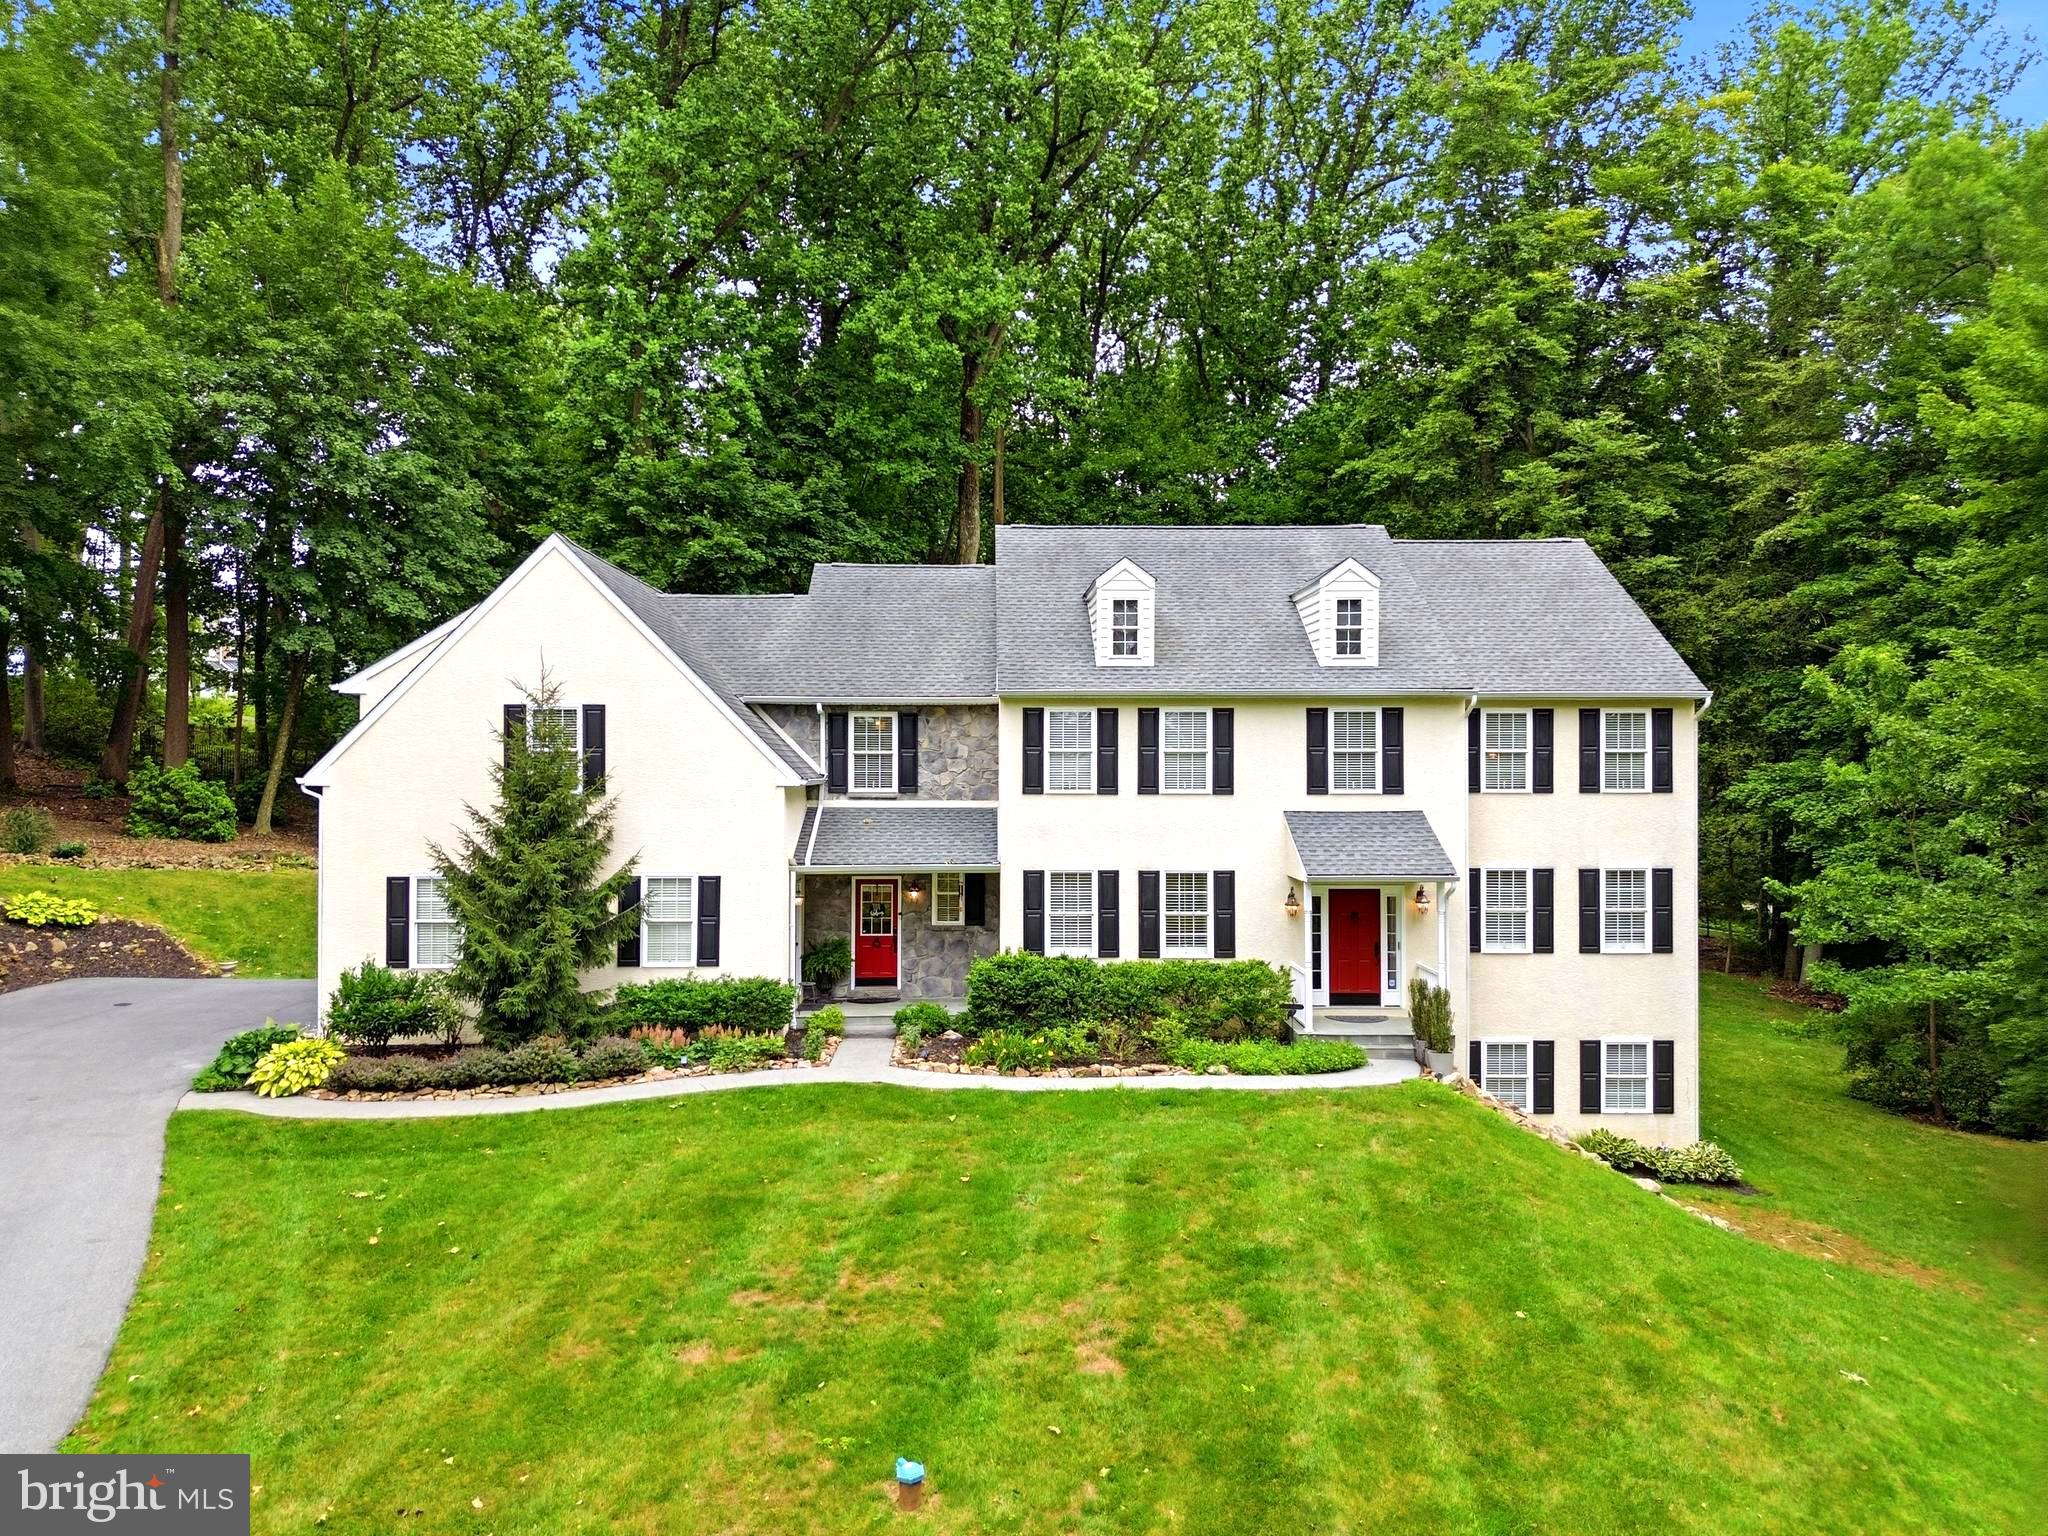
CHESTER SPRINGS
661 SAINT MATTHEWS ROAD
5 Beds
3 Baths
4,930 Sq.Ft.
$1,025,000
MLS#: PACT2130192
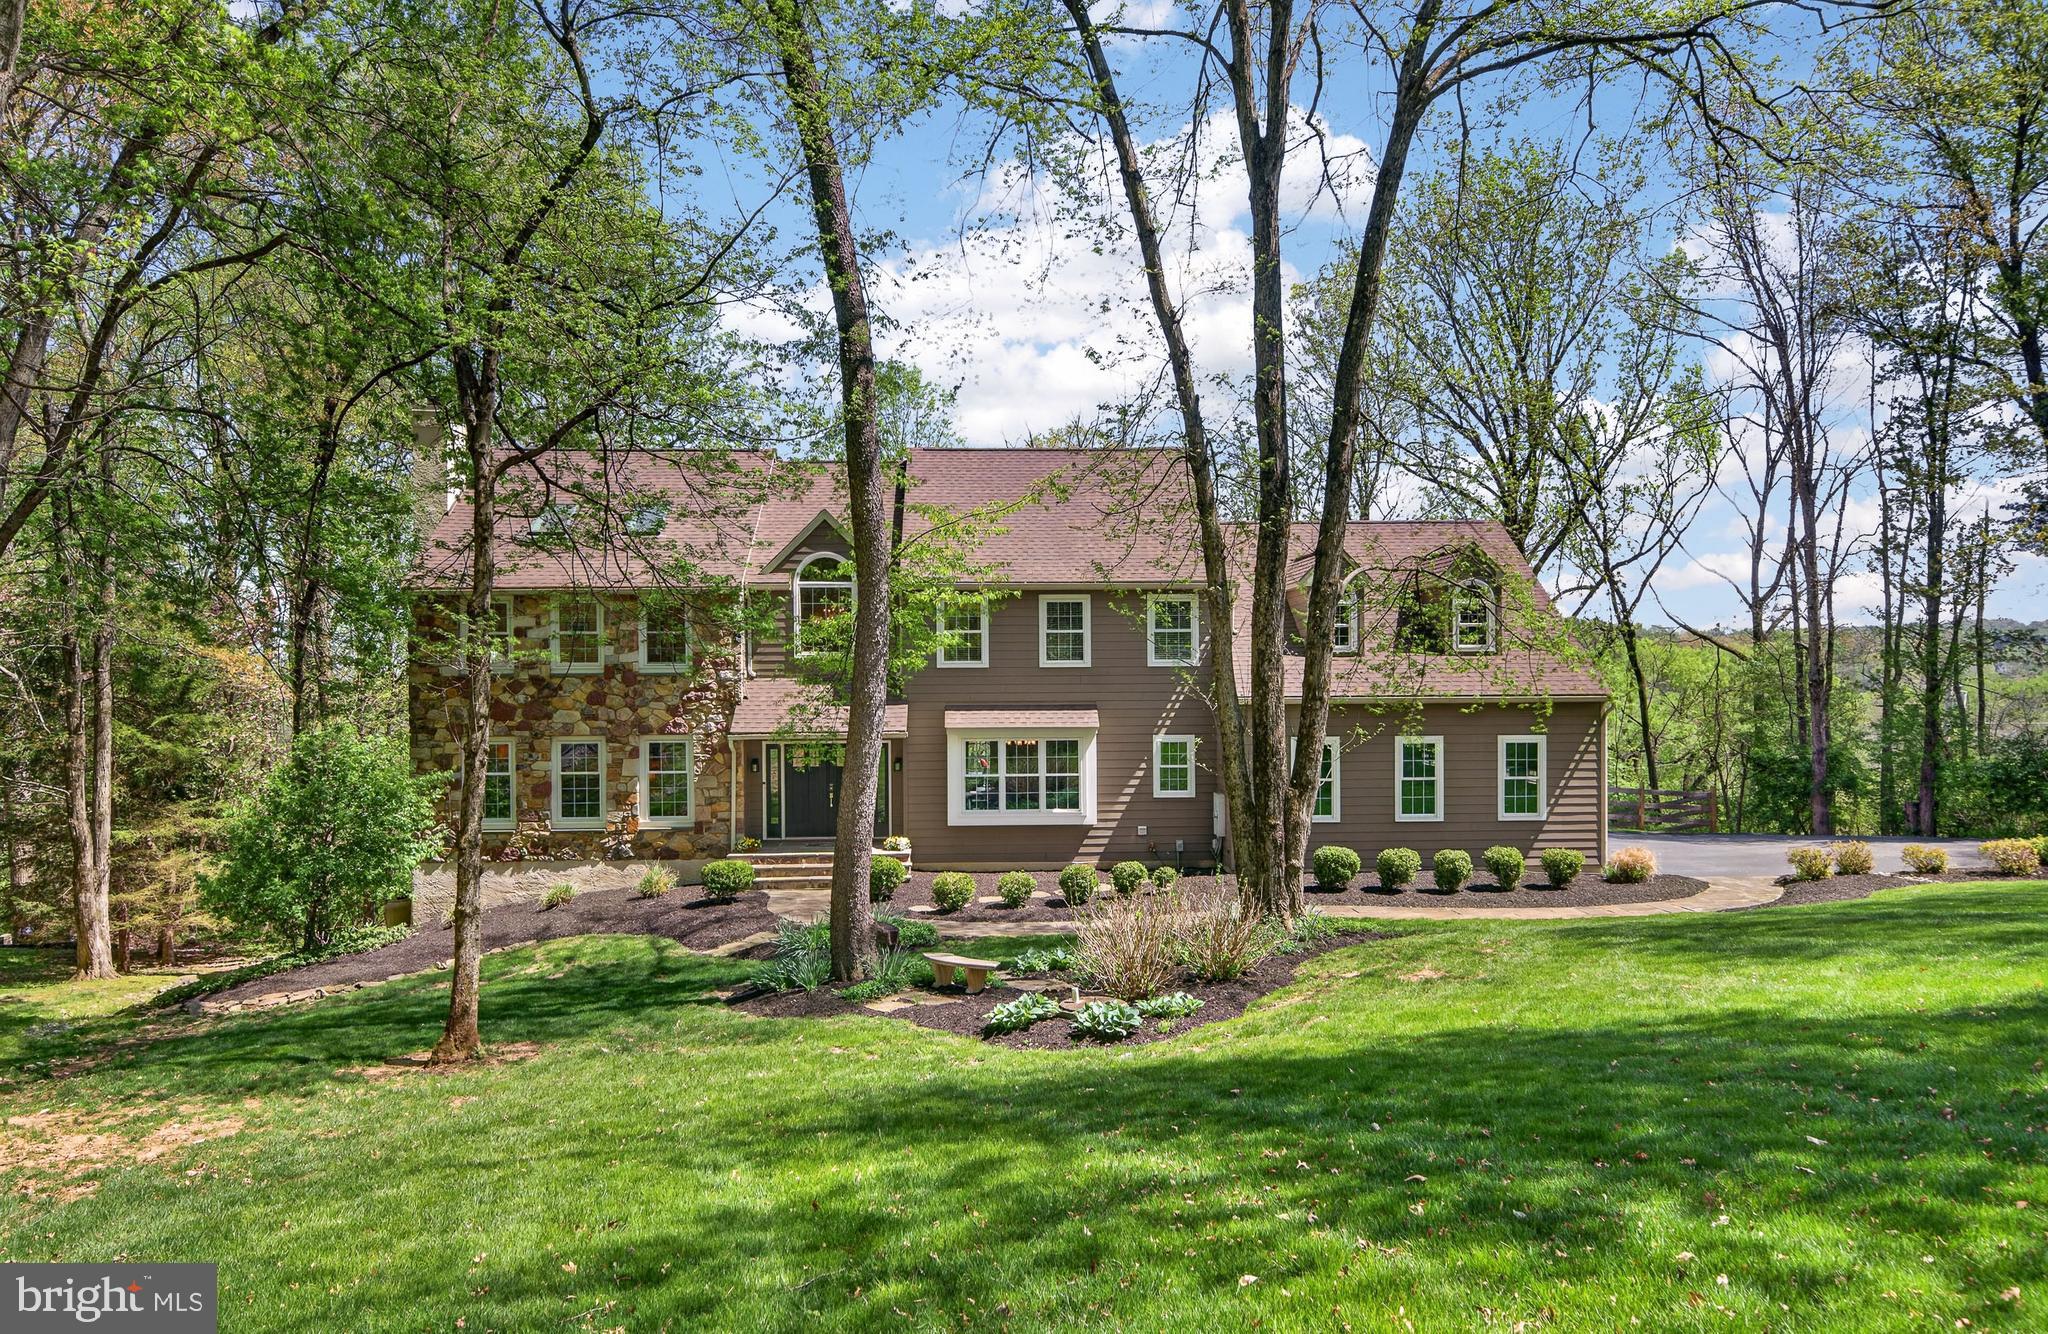
CHESTER SPRINGS
1207 TULLAMORE CIRCLE
4 Beds
3 Baths
4,712 Sq.Ft.
$1,050,000
MLS#: PACT2123220
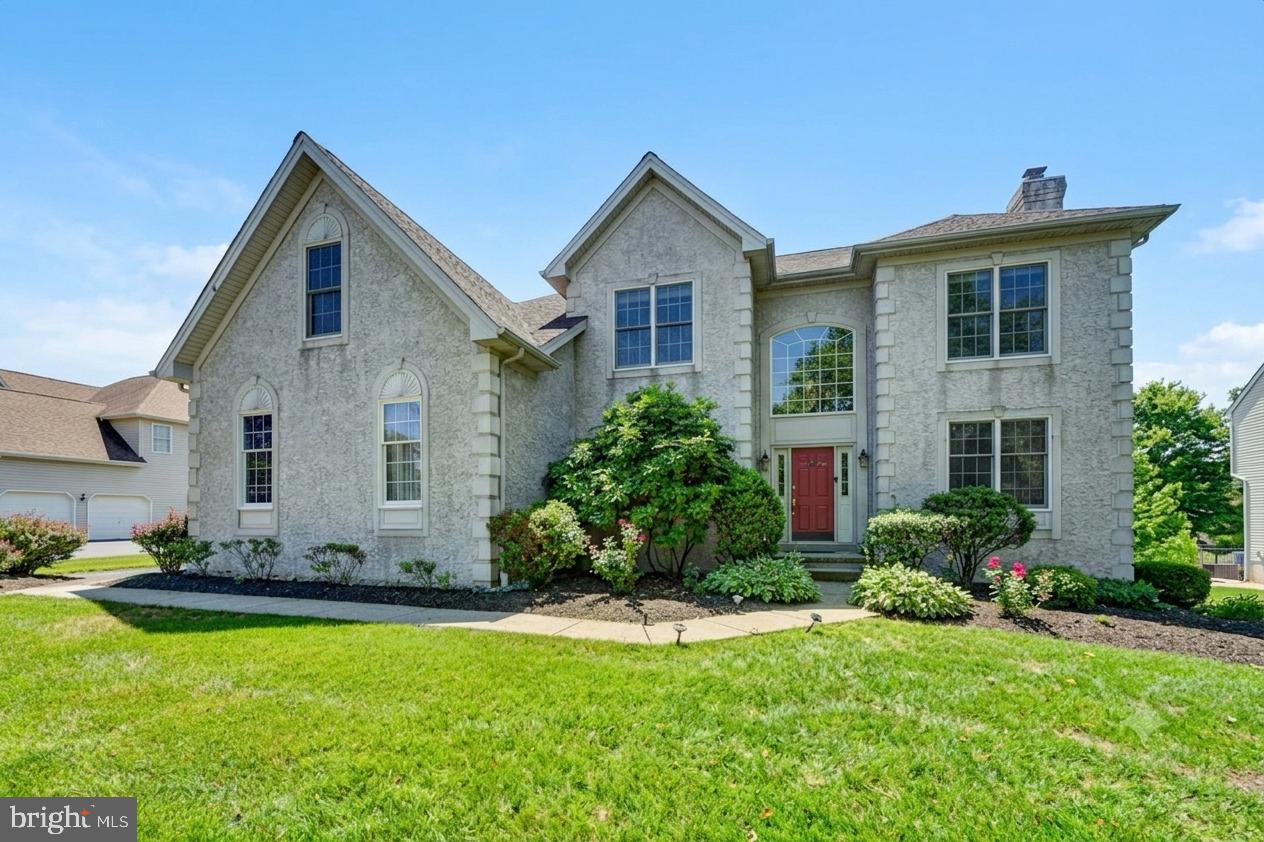
CHESTER SPRINGS
212 PRESCOTT DRIVE
4 Beds
2 Baths
4,253 Sq.Ft.
$999,000
MLS#: PACT2128350
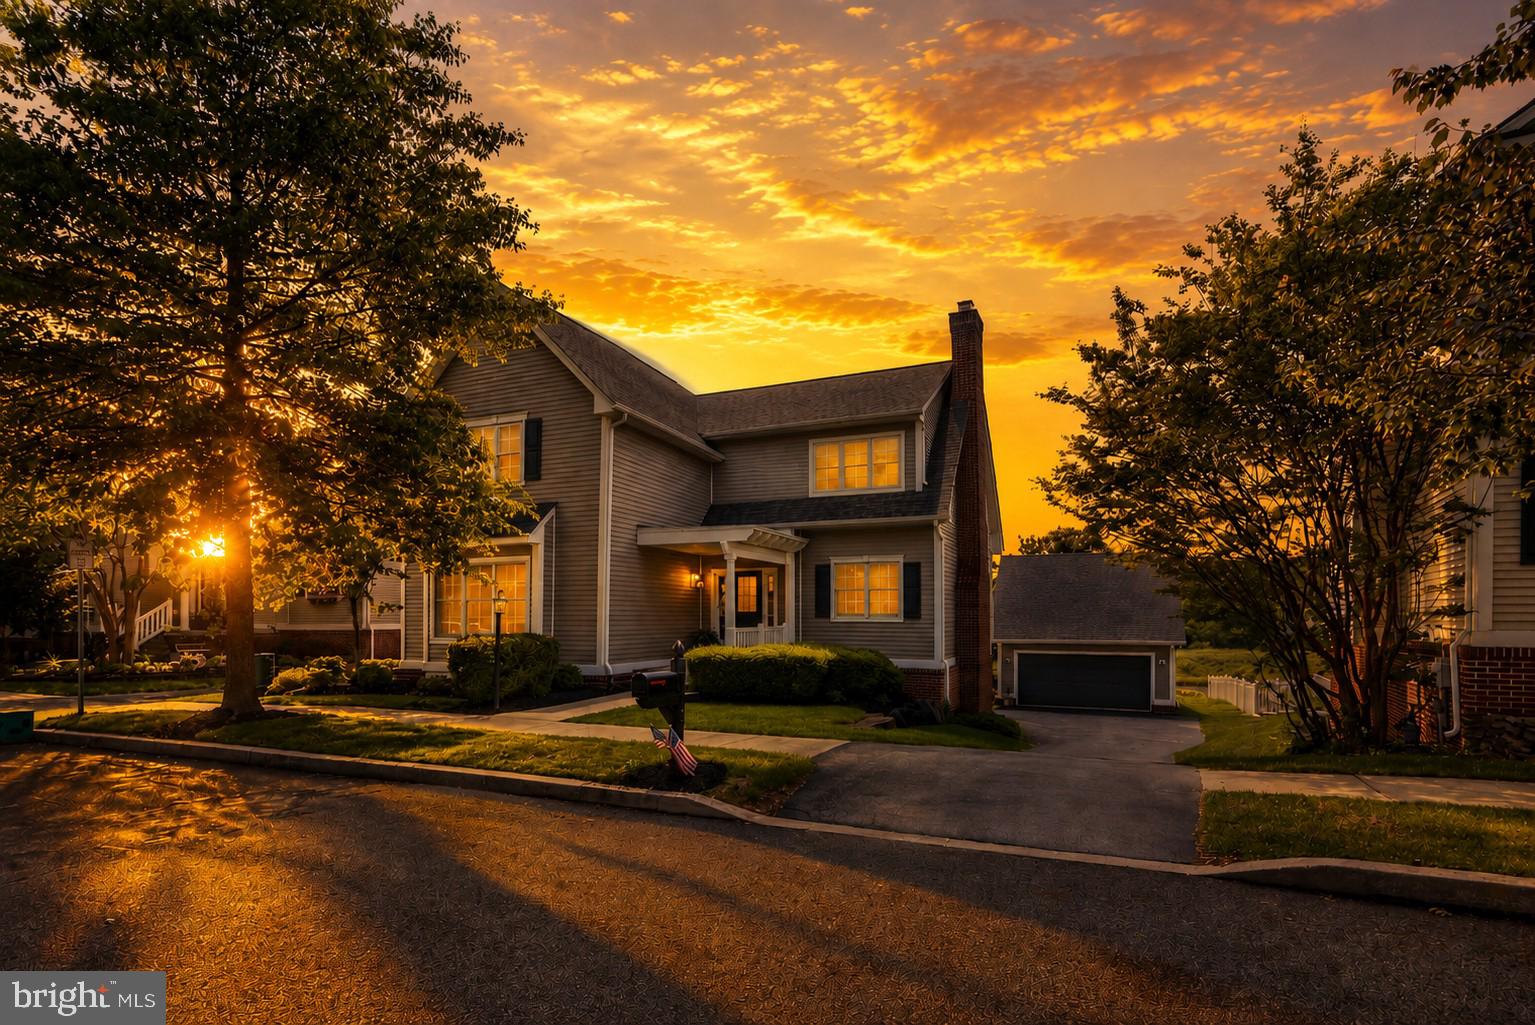
CHESTER SPRINGS
435 FAIRMONT DRIVE
4 Beds
3 Baths
2,604 Sq.Ft.
$769,000
MLS#: PACT2127518
.png)