Features & Amenities

Interior

  • Other Interior Features

    Pantry, Other, Built-in Features

  • Total Bedrooms

    4

  • Bathrooms

    2

  • 1/2 Bathrooms

    2

  • Above Grade Finished Area

    2095.0

  • Basement YN

    YES

  • Cooling YN

    YES

  • Cooling

    Central Air, Ceiling Fan(s), Electric

  • Fireplace YN

    YES

  • Heating YN

    YES

  • Heating

    Natural Gas, Forced Air, Baseboard

  • Pet friendly

    N/A

Exterior

  • Garage

    Yes

  • Garage spaces

    2

  • Construction Materials

    Brick

  • Parking

    Garage, Attached

  • Pool

    Yes

  • Pool Features

    Community

  • Waterfront YN

    NO

Area & Lot

  • Lot Size(acres)

    0.58

  • Lot Size(square feet)

    25,207

  • Property Type

    Residential

  • Property Sub Type

    Single Family Residence

  • Architectural Style

    Colonial

Price

  • Sales Price

    $850,000
  • Tax Amount

    $10,105

  • Financing Options

    Conventional

  • Sq. Footage

    2,945

  • Price/SqFt

    $288

HOA

  • Association

    YES

  • Association Fee

    $848

  • Association Fee Frequency

    Annually

  • Association Fee Includes

    N/A

School District

  • Elementary School

    HUNTERS WOODS

  • Middle School

    HUGHES

  • High School

    SOUTH LAKES

Property Features

  • New Construction

    NO

  • Association Amenities

    Tennis Court(s), Other, Basketball Court, Jogging Path, Playground

  • Senior Community YN

    NO

  • Sewer

    Public Sewer

  • Tax Lot

    24

  • Water Source

    Public

Schedule a Showing

Showing scheduled successfully.

<
>
IN PERSON
VIA CHAT

What is 3 + 4 ?


Change time

Mortgage calculator

Estimate your monthly mortgage payment, including the principal and interest, property taxes, and HOA. Adjust the values to generate a more accurate rate.

Your payment

Principal and Interest:

$

Property taxes:

$

HOA fees:

$

Total loan payment:

$

Total interest amount:

$

Location

County

FAIRFAX

Elementary School

HUNTERS WOODS

Middle School

HUGHES

High School

SOUTH LAKES

Listing Courtesy of Margaret O'Gorman , Long & Foster Real Estate, Inc.

RealHub Information is provided exclusively for consumers' personal, non-commercial use, and it may not be used for any purpose other than to identify prospective properties consumers may be interested in purchasing. All information deemed reliable but not guaranteed and should be independently verified. All properties are subject to prior sale, change or withdrawal. RealHub website owner shall not be responsible for any typographical errors, misinformation, misprints and shall be held totally harmless.


Agent Mike Mathis

AGENT

Mike Mathis

Call Mike today to schedule a private showing.


* Listings on this website come from the FMLS IDX Compilation and may be held by brokerage firms other than the owner of this website. The listing brokerage is identified in any listing details. Information is deemed reliable but is not guaranteed. If you believe any FMLS listing contains material that infringes your copyrighted work please click here to review our DMCA policy and learn how to submit a takedown request.© 2024 FMLS.
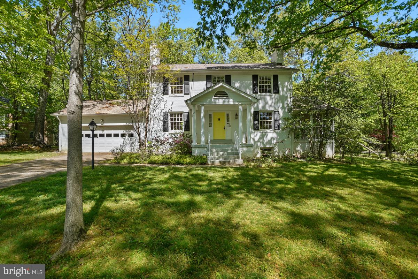
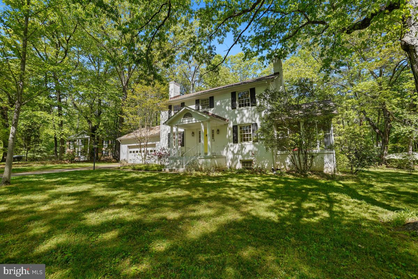
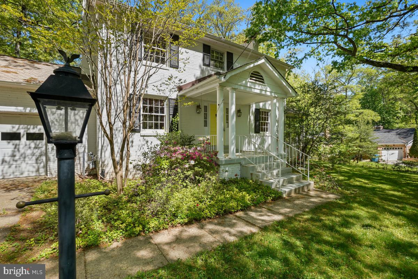
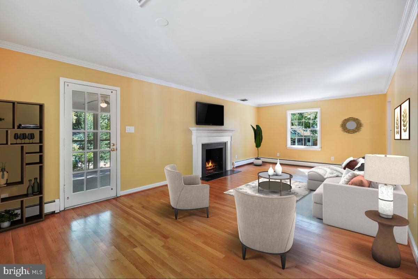
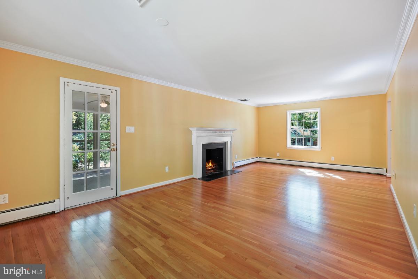
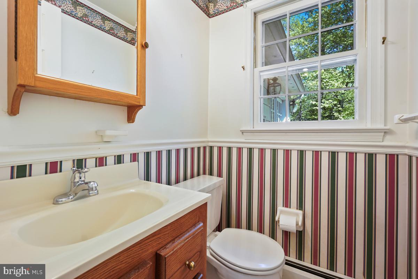
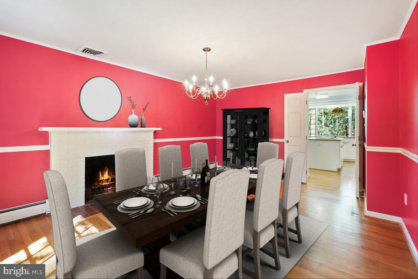
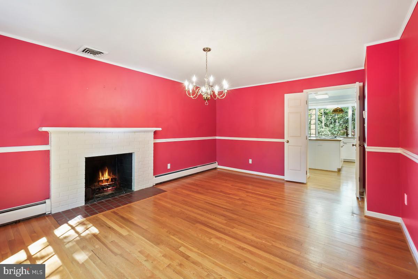
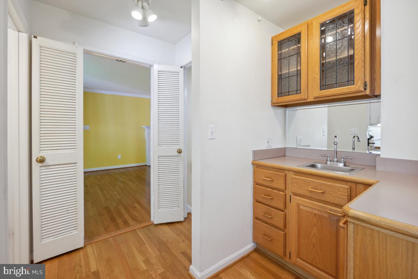
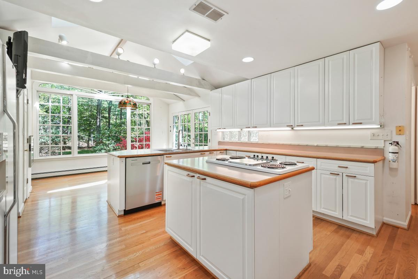
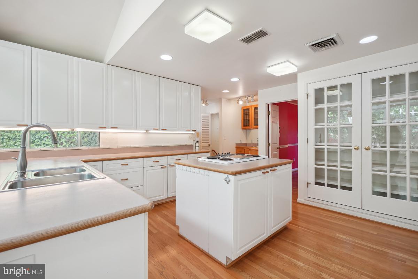
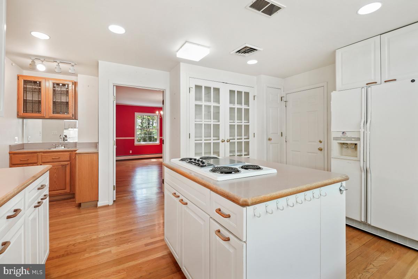
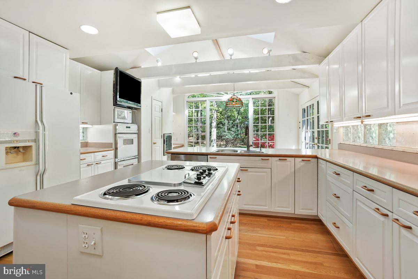
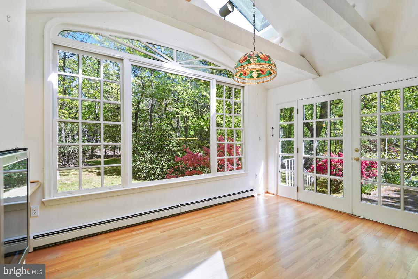
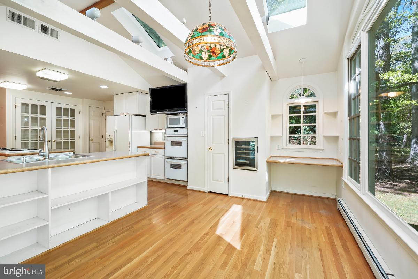
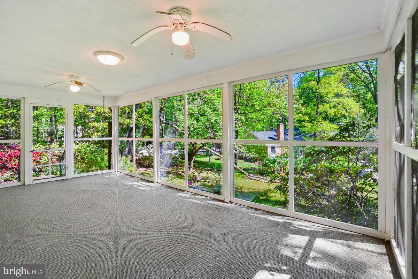
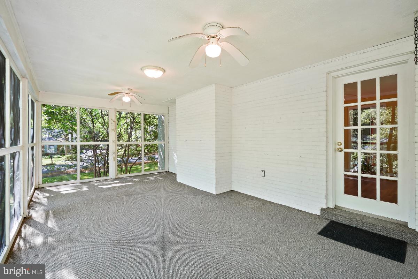
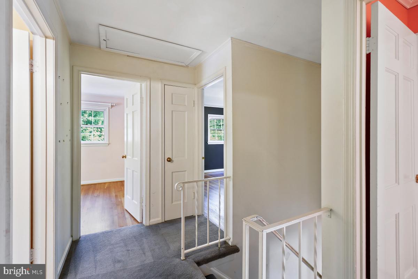
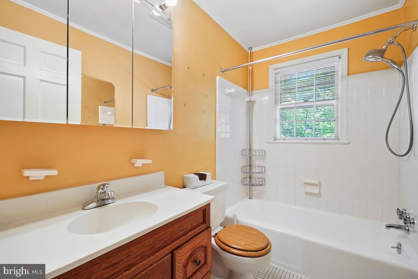
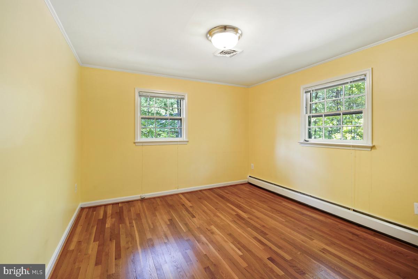
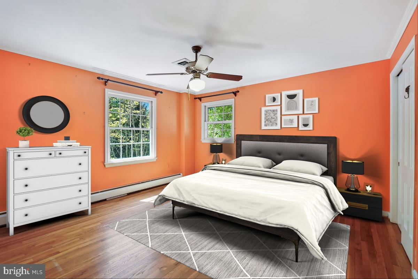
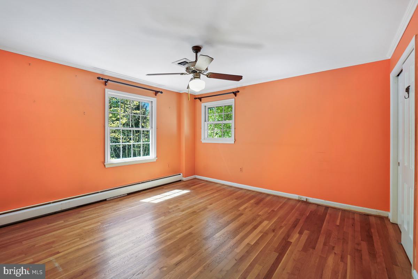
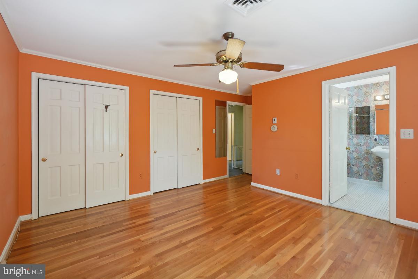
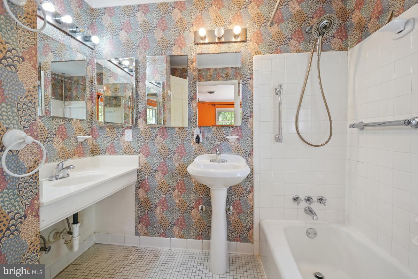
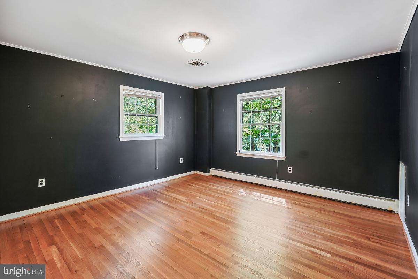
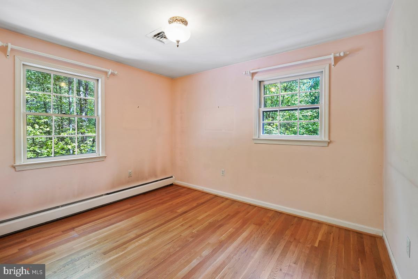
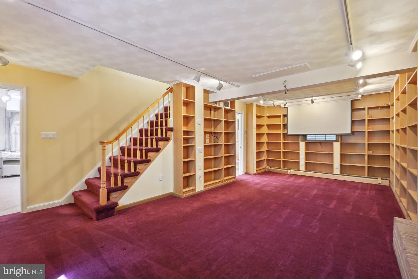
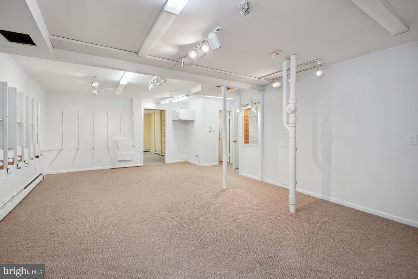
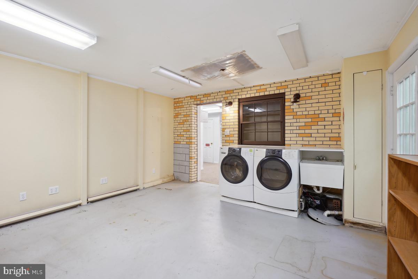
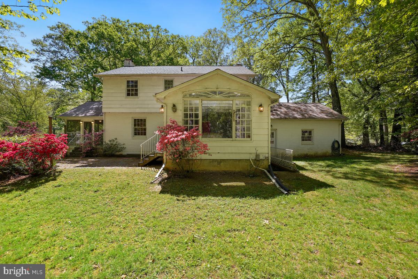
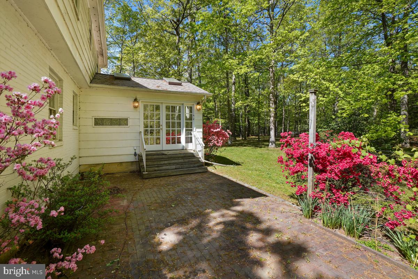
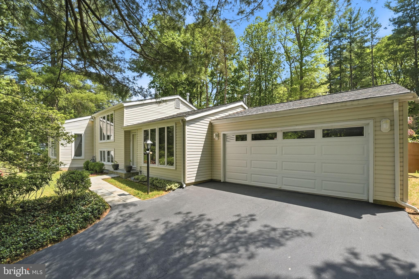
*Offer Deadline - Monday, May 12 at 8am* Welcome to 12124 Stirrup Road! This is an amazing opportunity to take a fabulous home and make it your own. Come see this beautiful 4 bedroom colonial situated on a flat lot in one of Reston's more sought after neighborhoods. This home has everything you're looking for and bonus features you could only hope for! With a formal dining room and fireplace, oversized living room, a screened porch off the side of the home, and a bumped-out kitchen with a huge picture window - this home is special! From your kitchen, you can watch the seasons change and see Reston's wildlife frolic about! The upper level features a primary bedroom with multiple closets and an en suite bathroom plus 3 additional bedrooms and another full bathroom. The lower level is a book lover/collectors dream with tons of built-in cabinetry to feature all of your most treasured belongings! This home is being sold "as is" and will allow you to take the great fundamentals of this home and personalize it as you see fit. It's a one-of-a-kind opportunity!

12124 STIRRUP ROAD

Message successfully sent.

What would you like to know?

What is 3 + 4 ?

I agree to receive email communication and understand I can unsubscribe at any time.

I agree to be contacted by Charis Realty Group via call, email, and text for real estate services. To opt out, you can reply 'stop' at any time or reply 'help' for assistance. You can also click the unsubscribe link in the emails. Message and data rates may apply. Message frequency may vary. Privacy Policy

Related Properties

ACT NOW! NEW CRAFTMARK HOMES TOWNHOME COMMUNITY, VANTAGE HILL , WITHIN WALKING DISTANCE TO RESTON TOWN CENTER. SECLUDED COMMUNITY OF 28 TOWNHOMES. 3 AND 4 LEVEL WITH 2-CAR GARAGES. EXPERIENCE HIGH END CONSTRUCTION WITH HIGH END BRANDS. EXPERIENCE RESTON AMENITIES, POOLS, PARKS AND MORE ALONG WITH COMMUNITY AMENITIES. ASK ABOUT INCENTIVES/CLOSING COSTS ASSISTANCE. ENERGY STAR CERTIFIED. 

MODEL AND SEVERAL BUILDINGS UNDER CONSTUCTION. PLEASE VIEW BUILDER WEBSITE AND EMAIL BUILDER SALES MANAGER. 

DIRECTIONS TO OFF-SITE SALES BY APPOINTMENT.
11663 Vantage Hill #LOT 1, Reston, VA 20190

Show Days and Times: 11am-5pm Daily
#VAFX2308014

RESTON

11663 VANTAGE HILL RD LOT 1-A

4 Beds

3 Baths

2,004 Sq.Ft.

$994,900

MLS#: VAFX2308014

Welcome to Your New Home at Reston Station! Elevate your lifestyle with this beautifully maintained Pulte "Finn" model, ideally situated on the 4th floor and just a short stroll from the Metro and all the vibrant offerings of Reston Station. Experience a dynamic community filled with trendy restaurants, boutique shops, and thoughtfully designed common areas.This move-in ready unit is part of a secure elevator building, featuring a convenient underground parking space- a valuable asset in this bustling area! Upon entering, you’ll be greeted by a bright and inviting foyer that leads into a spacious open floor plan and separate laundry room (new washer and dryer 2025). The versatile flex space is perfect for a dining area, a home office, or a cozy den, tailored to fit your lifestyle. The gourmet kitchen is a highlight, boasting stunning Quartz countertops, sleek white cabinetry, a generous center island, and stainless steel appliances- this kitchen is designed for both functionality and style, making it ideal for entertaining or everyday meals. Retreat to your primary suite, a tranquil oasis featuring a soothing neutral color palette, and a fully upgraded en-suite bath that radiates luxury. The secondary bedroom with easy access to a second fully updated bathroom ensures comfort for family or guests. As a resident, you’ll have access to the outstanding amenities offered by the Reston Association, including sparkling pools, tennis courts, scenic trails and lakes, and beautiful parks and playgrounds. Commuting is a breeze with easy access to the Dulles Toll Road, and Reston Town Center, Reston Hospital, and Dulles Airport are just minutes away. Visitor parking is conveniently located at the rear of the building, making it easy for your guests to visit. This is more than just a condo; it’s a low-maintenance, amenity-rich lifestyle in one of Northern Virginia’s most desirable communities. Don't miss out- schedule your showing today!
#VAFX2331320

RESTON

11200 RESTON STATION BOULEVARD 406

2 Beds

2 Baths

1,502 Sq.Ft.

$689,000

MLS#: VAFX2331320
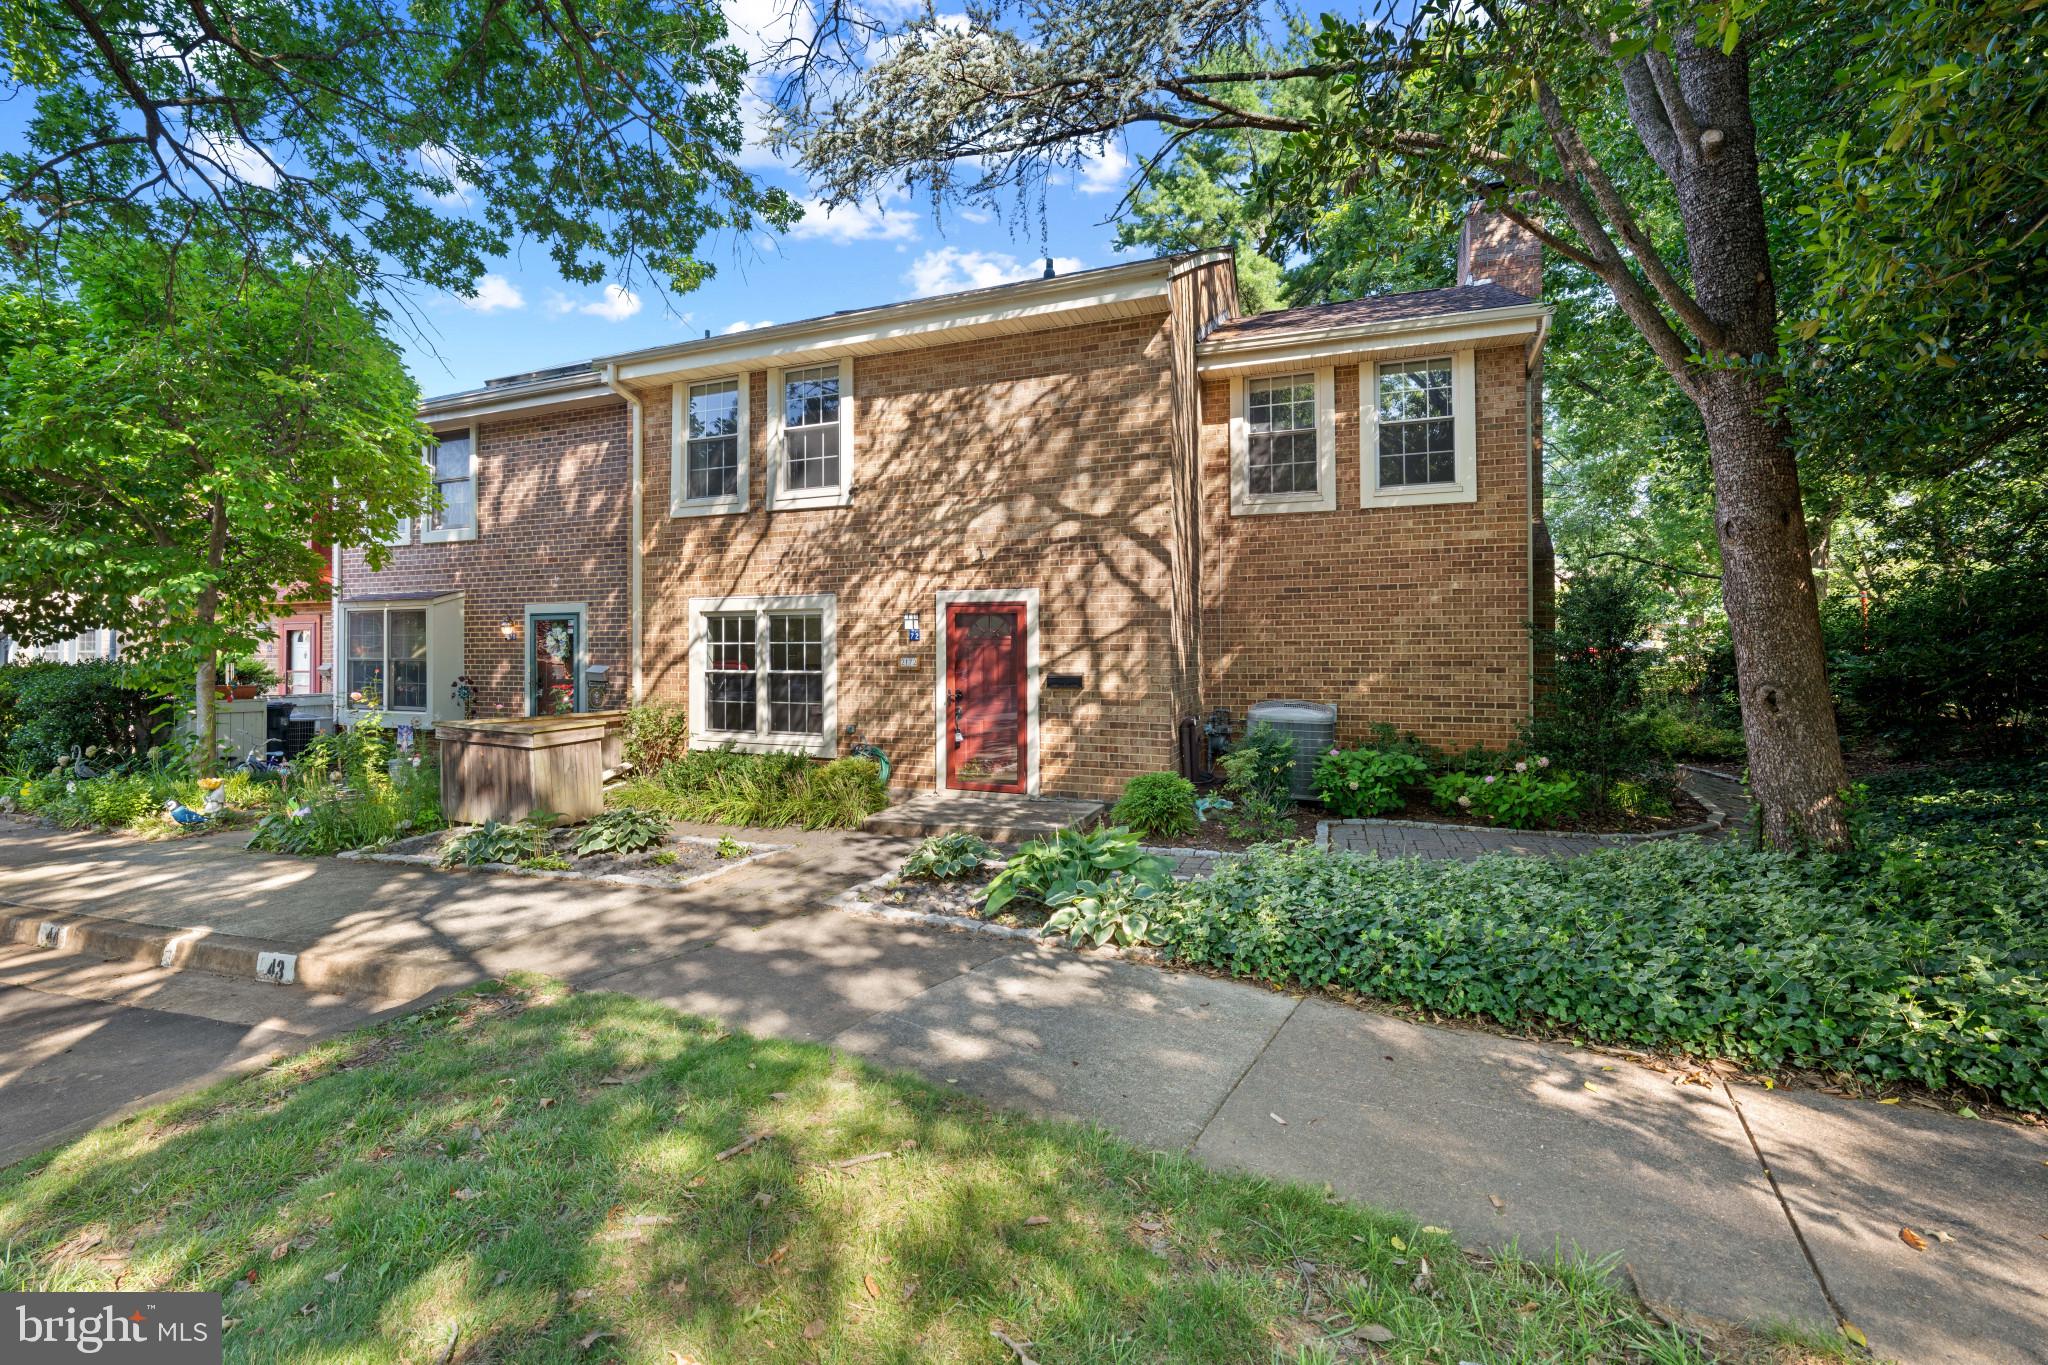
Welcome home to this beautifully maintained three-level end-unit townhome, one of the largest models in the community with extensions on all three levels! Ideally situated in a sought-after Reston location, this spacious home combines comfort, style, and convenience. The sun-filled main and upper levels feature gleaming hardwood floors, while the updated kitchen offers granite countertops, stainless steel appliances, and a generous pantry. Enjoy cozy evenings by the fireplace in the living room, or head downstairs to the finished lower level featuring a second fireplace, custom built-ins, perfect for entertaining or relaxing. Upstairs, the spacious primary suite boasts two closets and a beautifully remodeled en suite bath. Head back down to the main level and step outside to a private brick patio and walkway surrounded by attractive landscaping, complete with a storage shed. A peaceful setting backing to mature trees and common area, creating the perfect outdoor retreat. Experience the incredible Reston lifestyle with access to  walking and biking trails, numerous parks, multiple community pools, tennis and pickleball courts, playgrounds, and year-round recreational amenities. Conveniently located near shopping, dining, the Metro, and major commuter routes, this home offers the perfect blend of comfort, convenience, and community.
#VAFX2327740

RESTON

2172 GOLF COURSE DRIVE

4 Beds

2 Baths

2,536 Sq.Ft.

$749,990

MLS#: VAFX2327740
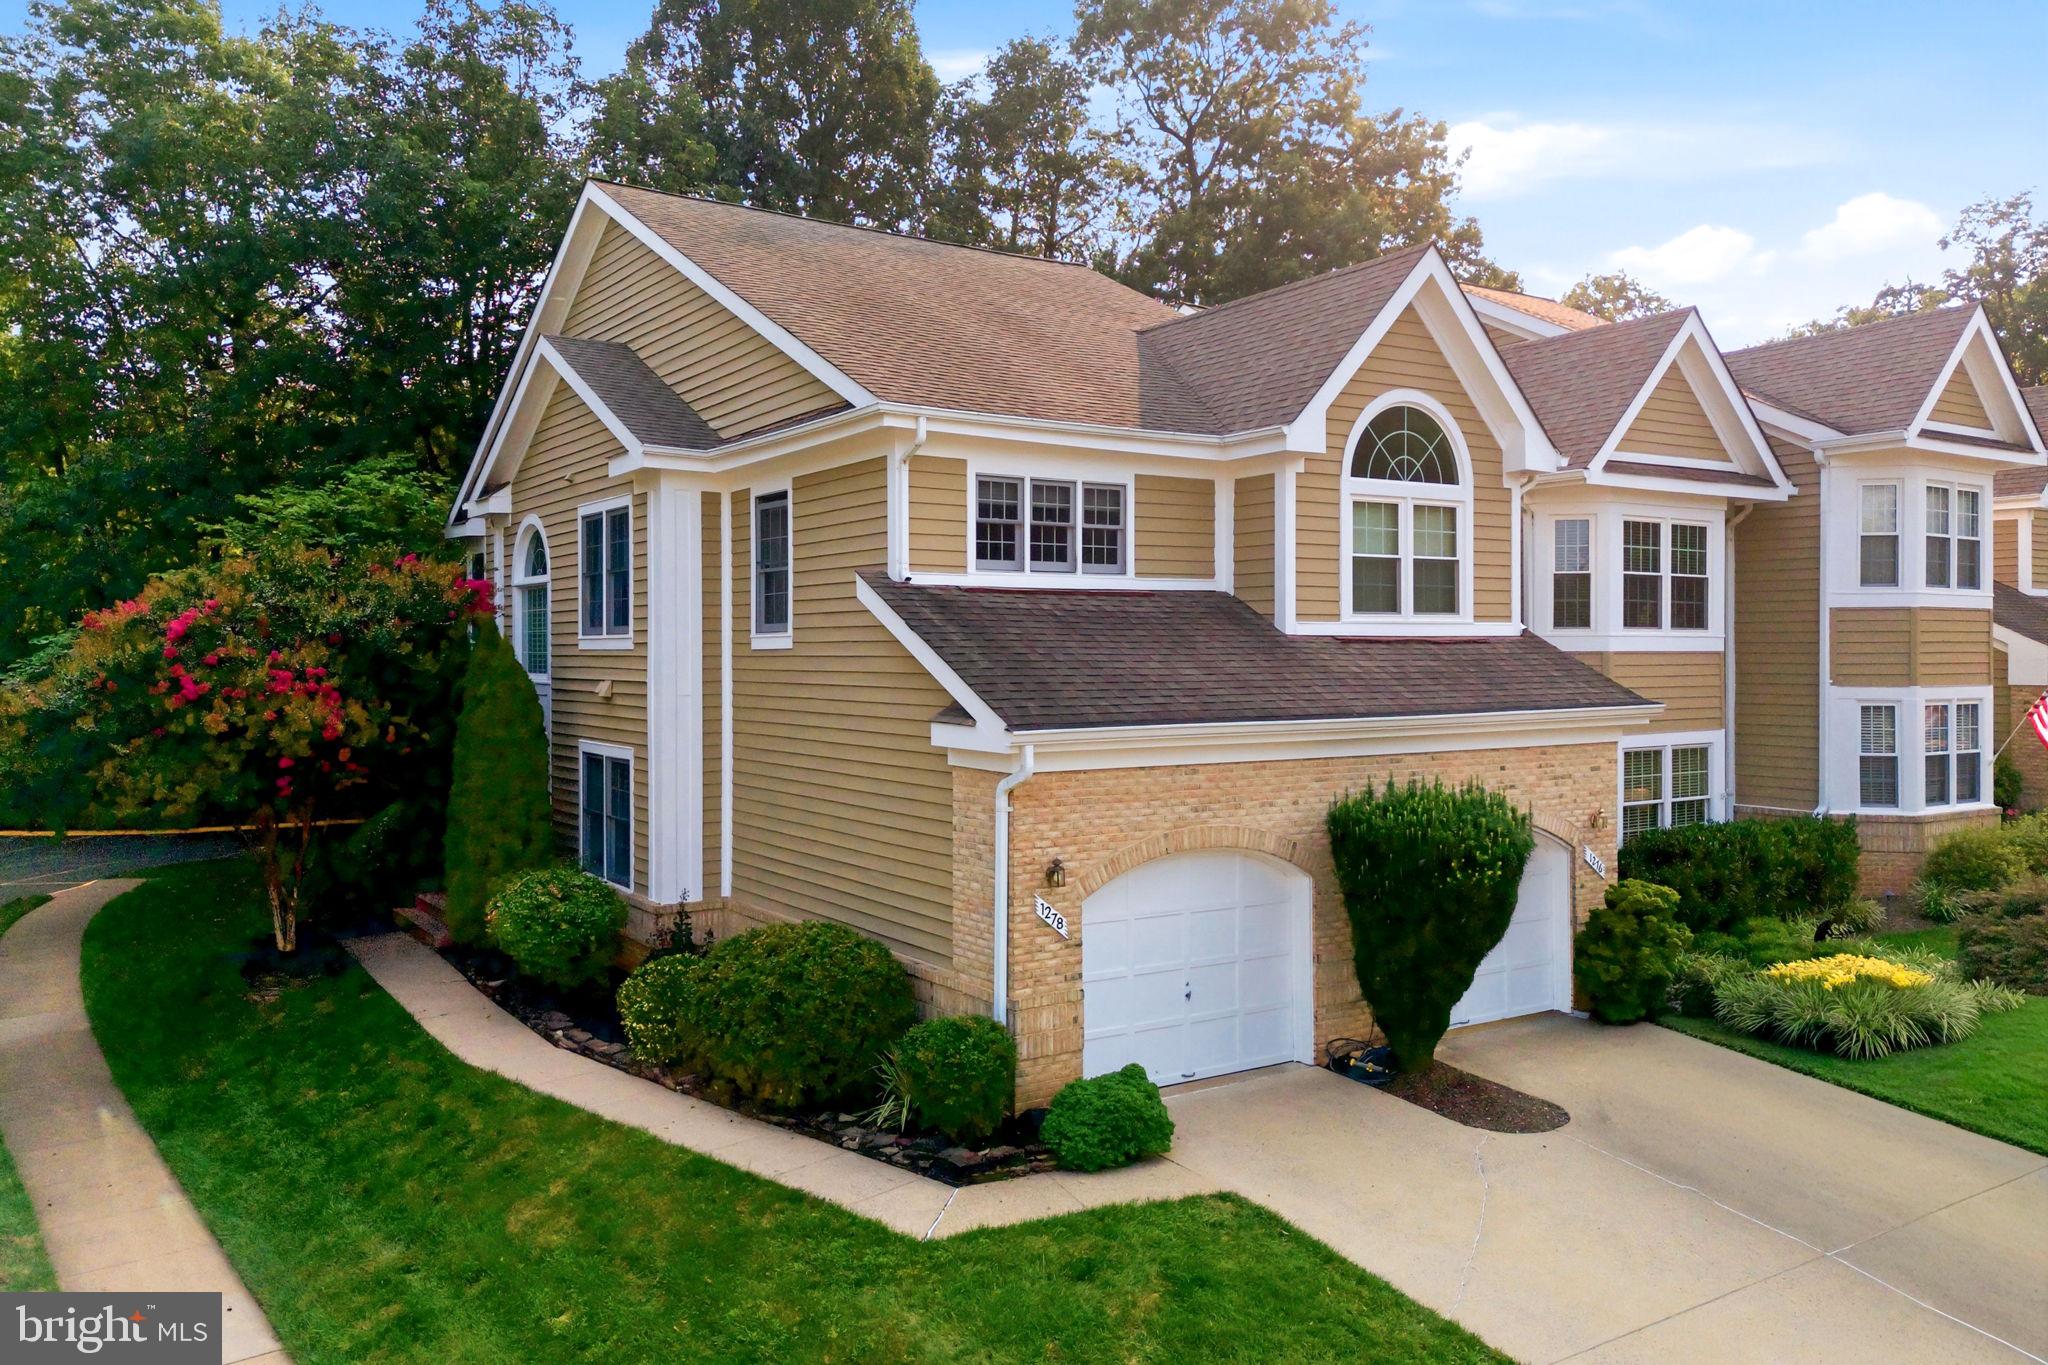
Welcome to 1278 Woodbrook Ct., a beautifully updated attached home in the highly sought-after Heather Knoll community of North Reston! Nestled at the end of a quiet cul-de-sac on a premium corner lot, this move-in-ready home offers 3 spacious bedrooms, a versatile den that can easily serve as a 4th bedroom, and 3.5 bathrooms with over 2,800+  finished sqft, providing a flexible floor plan to accommodate today's lifestyle.
The home features new AC system (2026) fresh designer paint, new carpet in the finished lower level, and beautiful hardwood flooring throughout the main level, staircase, and upper level. Elegant iron balusters and a stylishly updated fireplace add warmth and sophistication to the living space.
Filled with abundant natural light, the open and inviting floor plan creates a bright and welcoming atmosphere. The finished lower level includes  media system, a spacious den with an attached full bathroom, making it ideal as a guest suite, home office, recreation room, or optional fourth bedroom. A separate laundry room in the upper level adds everyday convenience.
Step outside to the expansive deck, perfect for entertaining, outdoor dining, or simply relaxing while enjoying the peaceful surroundings. The corner lot at the end of the cul-de-sac offers exceptional privacy, additional green space, and outstanding curb appeal.

Located in the desirable Heather Knoll Cluster, residents enjoy all the amenities of the Reston lifestyle, including miles of scenic walking and biking trails, pools, tennis courts, parks, lakes, and playgrounds, while being just minutes from North Point Village Center, Reston Town Center, Metro, shopping, dining, and major commuter routes.
#VAFX2324042

RESTON

1278 WOODBROOK COURT

4 Beds

3 Baths

2,785 Sq.Ft.

$950,000

MLS#: VAFX2324042

Welcome to this classic Reston colonial tucked away on a wooded pipe stem—offering a rare lot this close to everything. The traditional center-hall layout flows seamlessly into a sun-drenched sunroom addition, perfect for morning coffee. The kitchen features quartz counters and opens to the main living areas, while the updated primary bath adds a touch of polish. A 2-car garage and full unfinished basement offer serious storage and unlimited finishing potential. Major systems have been updated, so the next owners can simply move in and enjoy. Outside, mature trees frame the property, and the landscaped lot delivers natural privacy without sacrificing convenience. Just 2 miles to Wiehle-Reston East Silver Line Metro, minutes to the Dulles Toll Road (Rt. 267), approximately 10 minutes to Tysons Corner and I-495, and centrally located among the region's top employers — Google, Microsoft, Oracle, SAIC, Leidos, and General Dynamics all call this corridor home. Zoned for Sunrise Valley Elementary and Langston Hughes Middle — both offering the Advanced Academic Program (AAP) — and South Lakes High School. Reston Association amenities include 15 pools, 55+ miles of trails, tennis, pickleball, and a vibrant Town Center just minutes away. Roof 2023. HVAC 2023. Water Heater 2022. Updated electric panel. Sunroom addition (not temperature-controlled). Updated windows.
#VAFX2333382

RESTON

1842 POST OAK TRAIL

4 Beds

2 Baths

2,203 Sq.Ft.

$925,000

MLS#: VAFX2333382
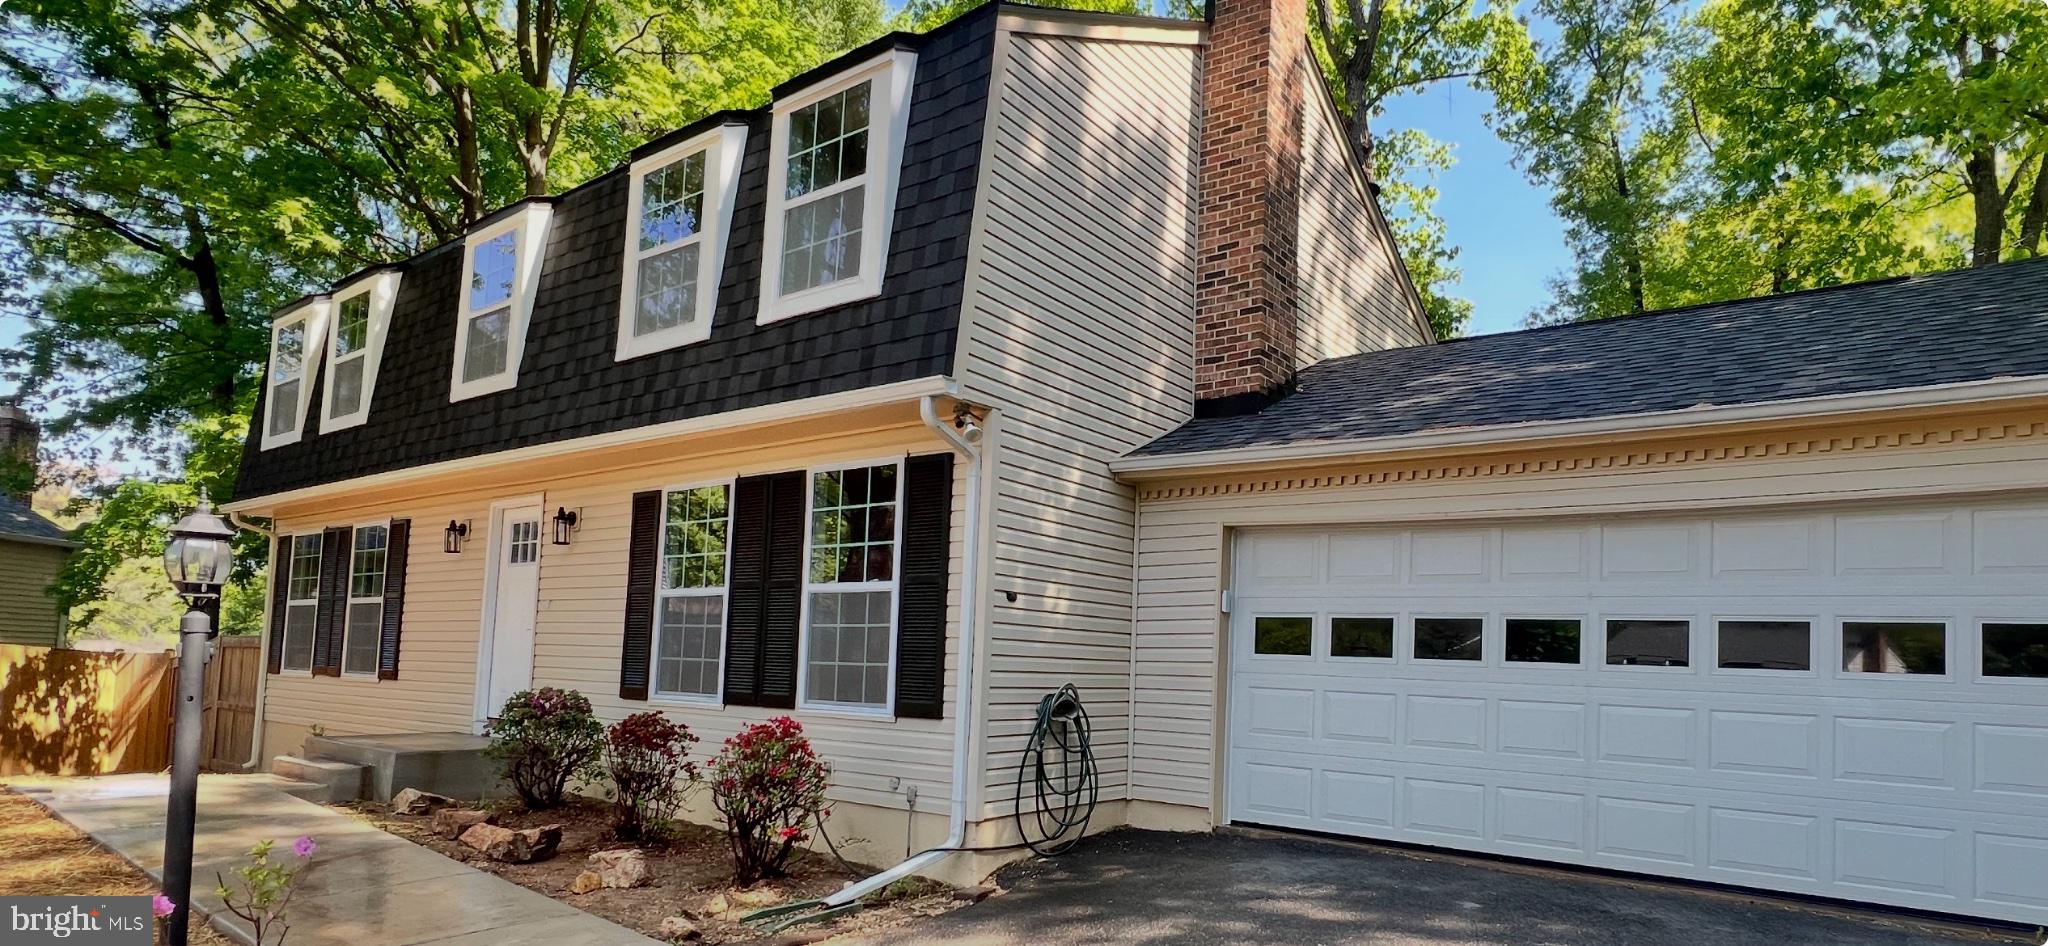
WOW $40K Price Reduced from original price ( $939K to 899K) and PLUS receive an additional $10,000 towards Closing Cost when submitting a full ask offer!! Welcome to the Gorgeous 2283 Dosinia Ct located in the heart of Reston, minutes from the Dulles Airport, Silver Line Metro, Toll Road, FFx Cty Pkwy and all bus metro services!  This newly designed SFH w/ 2 car garage has brand new updates throughout including gourmet Kitchen, Updated Master Bedroom, Recessed Lights throughout, Updated Basement, New Roof, New Windows and fenced backyard for complete quiet privacy! 3 Levels, 5 Bedrooms + 2.5 Baths, Library Room, Family Room and open floor Dining & Kitchen spaces (SS Appliances).  This is a MUST SEE, will not last on the market!
#VAFX2306144

RESTON

2283 DOSINIA COURT

5 Beds

2 Baths

2,996 Sq.Ft.

$899,900

MLS#: VAFX2306144

New on site 2 days ago
Welcome to this charming, move-in-ready home offering three finished levels with 4 bedrooms, 3.5 bathrooms, a cozy fireplace, a spacious deck, and a private patio—perfect for comfortable living and entertaining. The sun-filled kitchen features granite countertops, cherry cabinetry, and stainless steel Kenmore appliances. Hardwood floors grace the main level, while new carpeting has been installed in the upper-level bedrooms and the finished basement. Recent improvements include a new A/C system (2026), side yard retaining wall (2026), outdoor patio (2020), architectural shingle roof (2017), James Hardie fiber cement siding with upgraded exterior sheathing and insulation (2017), Trex deck (2017), steel French doors (2017), gas water heater (2016), and replacement windows (2009). Additional features include a two-car parking pad and an exceptional location within walking distance to the Glade Pool facility, 2 public playgrounds and tennis courts. Enjoy the best of Reston's outdoor lifestyle with the local nature center, miles of scenic walking trails, and direct access to the Washington & Old Dominion (W&OD) Trail for biking, jogging, and outdoor recreation.
Conveniently located near parks, lakes, Reston Town Center, shopping, dining, Silver Line Metro stations, Dulles International Airport, and major commuter routes. This well-maintained home offers the perfect combination of quality updates, functional living space, and an outstanding Reston location.
#VAFX2330874

RESTON

2322 OLD TRAIL DRIVE

4 Beds

3 Baths

1,740 Sq.Ft.

$699,900

MLS#: VAFX2330874

This is the kind of Reston home that feels easy from the moment you step inside. Built just a few years ago, it carries the clean, bright feel of newer construction with the space and comfort that make daily life run smoothly. Fresh finishes, an open floor plan, and well-scaled rooms create a home that feels current without trying too hard.

The main level is designed for connection. Living, dining, and kitchen spaces move naturally together, giving you room to host friends, prepare dinner, or settle into a quiet evening without feeling separated from the rest of the home. The layout feels open, but still grounded, with clear places to gather, work, and recharge.

Upstairs, the bedrooms are generous and comfortable, giving everyone space to unwind. Bedroom-level laundry adds the kind of practical convenience you appreciate every week, especially when the rhythm of life is busy. The home feels fresh, clean, and ready, with the benefits of a recent build and the comfort of a thoughtful layout.

The neighborhood brings a welcoming sense of community, with a tot lot and small park nearby for easy outdoor time close to home. Trail access to Lake Fairfax adds another dimension, whether your routine includes a morning walk, weekend bike ride, or a quiet moment surrounded by trees.

The location connects you to the best of Reston living. Lake Anne is a short walk away, with its local restaurants, coffee, waterfront paths, and neighborhood energy. The Silver Line Metro is just over a mile away, making commuting and regional access easier. Reston Town Center is close by for dining, shopping, events, and everyday convenience.

As part of the Reston community, you also have access to Reston Association amenities, including more than 55 miles of walking trails, community pools, tennis courts, parks, and recreation spaces woven throughout the area. It is a lifestyle built around movement, connection, and time outside.

Spacious, fresh, and beautifully positioned near Lake Anne, Lake Fairfax trails, Metro, and Reston Town Center, this newer Reston home offers the comfort of modern living in one of Northern Virginia’s most connected communities.
#VAFX2324712

RESTON

1702 BANDIT LOOP

3 Beds

2 Baths

2,678 Sq.Ft.

$835,000

MLS#: VAFX2324712
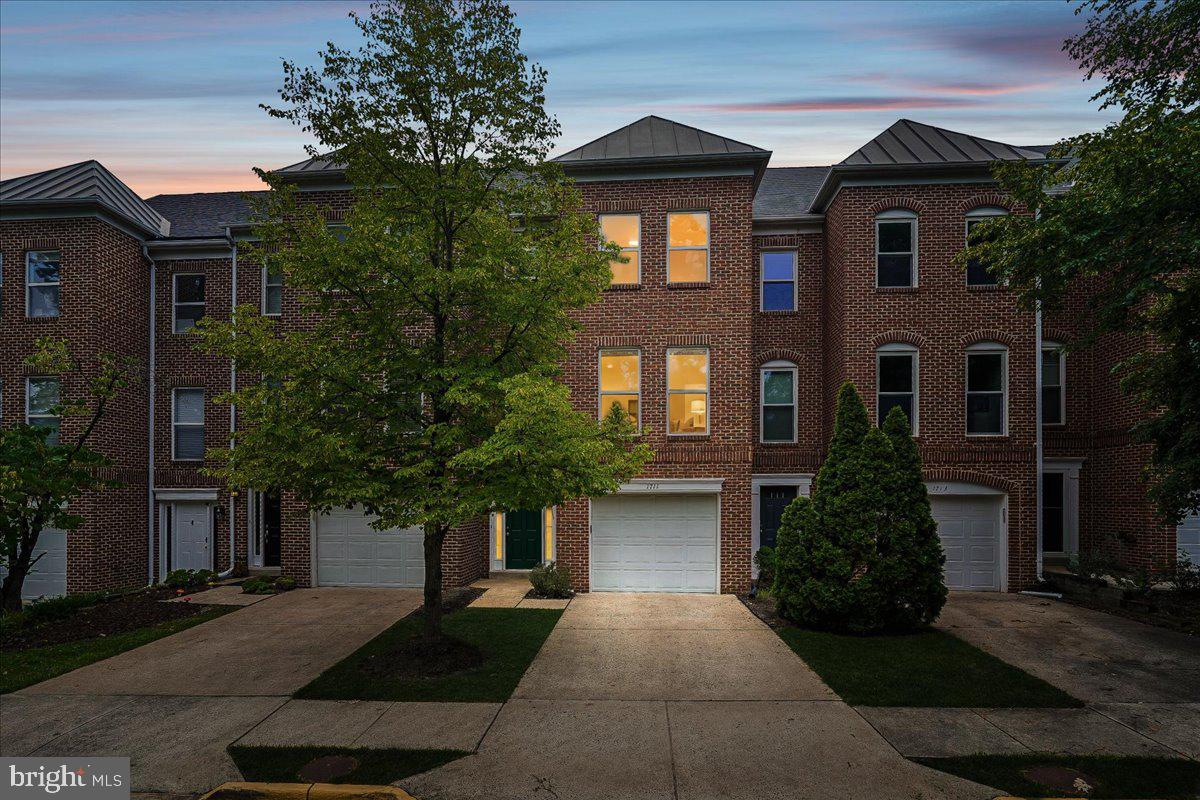
This spacious, low maintenance, brick townhome offers 3 levels of luxurious living space, 4 bedrooms and 3.5 bathrooms perfectly situated within walking distance from the vibrant and highly sought-after Reston Town Center.  This charming and modern townhome is a move-in-ready gem featuring an open-concept floor plan designed for effortless living.

The Entrance Level welcomes you with a spacious foyer and convenient attached garage access. This level also includes a "stairs free" versatile walk out bedroom or living space with attached full bathroom. Laundry room with washer and dryer included.  You will also enjoy direct access to your private, fenced, covered, outdoor sanctuary. 

The Main Level serves as the heart of the home, where a bright and airy layout seamlessly connects the kitchen, dining, and living areas. With lots of natural light, 9ft ceilings and open concept this floor is ready for living...and living extends outside through large glass doors that lead to your private, elevated deck—perfect for morning coffee, evening relaxation and gathering with guests.  On chilly days, you can cozy up by the beautiful gas fireplace. This floorplan offers the largest kitchen available, allowing for an "Eat-In" option, expansive counters and abundant real wood cabinetry for all the kitchen storage you need, including a pantry! This generous kitchen also includes a new gas stove, high-end GE appliances and large windows that keep the space fresh and bright.

The Upper Level is a dedicated retreat for rest and relaxation, featuring a Primary Suite with vaulted ceilings, a generous walk-in closet, and a private en suite bath with modern, large walk-in shower. Two additional bedrooms with ample closet space and a third full bathroom ensure that everyone has their own peaceful sanctuary.

This home is thoughtfully maintained. Notable recent updates include New roof installed (2024) New exterior paint (2023) New interior paint throughout (2026) NewLVP flooring (2026), New carpet (2026)

Key Features:

  - Spacious Layout: 4 bedrooms, 3 full baths, and a convenient powder room
  - Private Outdoor Oasis: Partially fenced yard and a private second-story deck
  - Modern Comforts: Reliable furnace/AC (2012) and water heater (2011)
  - Modern Kitchen: New gas stove and stainless steel GE appliances
  - Parking: Attached garage, private driveway, and ample guest parking

Nestled within a warm and welcoming community, you will enjoy exclusive access to an outdoor pool and a clubhouse featuring a fitness area.  This premier location offers direct access to Reston's famous scenic biking/walking trails and is just steps away from the world-class dining, upscale shopping and entertainment that is offered in Reston Town Center.  Short walk to Trader Joe's and a brand new Whole Foods. Commuting is a breeze with a 10 minute walk to the new Silver Line Metro Station connecting you to Northern Virginia, Washington DC, and Dulles International Airport. As an incredible bonus, the neighborhood benefits from a local hospital micro-grid, providing such exceptional power reliability that there has not been an outage in years!

 This fantastic property has everything you need and want to start your next chapter in style!
#VAFX2282516

RESTON

1711 BLUE FLINT COURT

4 Beds

3 Baths

1,723 Sq.Ft.

$785,000

MLS#: VAFX2282516
This home has been completely transformed and revitalized from the ground up, with a series of remodeling, improvements, and additions since its last purchase. A new large family/recreation room and an expansive back porch/spa deck have been added, enhancing both the space and comfort of the home. The new owner will enjoy the tranquility of nature, a luxurious spa experience, and the modern amenities of this thoughtfully designed property. Ideal for a multi-generational family, single family, single professional, or corporate rental, this home offers a blend of modern and traditional architecture, ensuring both comfort and style. The property features an indoor Jacuzzi tub and an outdoor hot tub, high-end glass shower doors, and large windows and skylights that flood the space with natural light. The spacious family and guest recreation room, along with a loft, provide ample room for relaxation and entertainment. For convenience, the home includes a two-car garage and additional parking spaces. The large fenced-in backyard is perfect for pets and outdoor activities. It also boasts a massive 1,292 sq. ft. patio with a deck porch and hot tub Jacuzzi, along with a 200 sq. ft. shed for extra storage. The location is ideal, with proximity to Reston Town Center, Vienna, Tysons Corner, Wolf Trap, and the W&OD and Reston trails, as well as lakes, pools, tennis courts, golf courses, and more. With Wiehle-Reston Metro Station, Washington DC, and Dulles International Airport just 30 to 40 minutes away by Metro or car, convenience is at your doorstep. This home offers a perfect combination of comfort, convenience, and luxury.
#VAFX2305284

RESTON

10929 HOWLAND DRIVE

3 Beds

3 Baths

2,100 Sq.Ft.

$945,000

MLS#: VAFX2305284

 - property

Send a message

Message successfully sent.

Your message

What is 3 + 4 ?

Reason for contacting?

I agree to receive email communication and understand I can unsubscribe at any time.

I agree to be contacted by Charis Realty Group via call, email, and text for real estate services. To opt out, you can reply 'stop' at any time or reply 'help' for assistance. You can also click the unsubscribe link in the emails. Message and data rates may apply. Message frequency may vary. Privacy Policy

Sign Out

Virtual Assistant

Would you like to take the next step with this property? We can help you schedule a showing or virtual tour, or send you more details.

Yes, I would like more information.

Thank You for Your Reply, One of Our Agents will contact you as soon as possible

No, maybe later.

Thank you, you can always contact me via email, phone number or through the contact form.

Realhub AI

Lucy - Your AI-Powered Realtor

Update Your Temporary Password

Personalize your search

Enter your email and we'll notify you immediately when new listings match what you're looking for.

or enter email address

Already have an account ? Login here

Continue your home search

I agree to receive communications and understand I can unsubscribe at any time.

I agree to be contacted by Charis Realty Group via call, email, and text for real estate services. To opt out, you can reply 'stop' at any time or reply 'help' for assistance. You can also click the unsubscribe link in the emails. Message and data rates may apply. Message frequency may vary. Privacy Policy

Already have an account ? Login here

We use cookies

We use cookies primarily for analytics to enhance your experience. By accepting, you agree to our use of these cookies. You can manage your preferences or learn more about our cookies policy.