
Property
Beds
4
Full Baths
3
1/2 Baths
1
Year Built
None
Sq.Footage
2,660
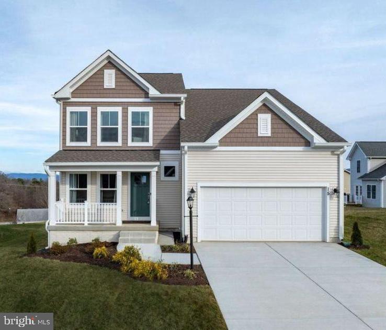
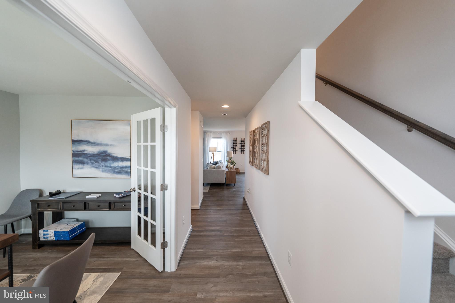
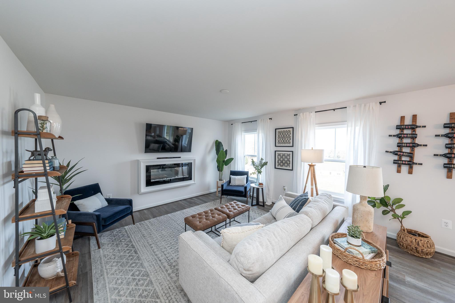
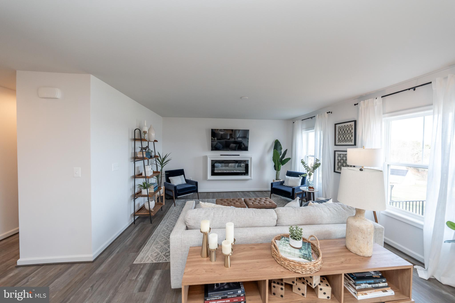
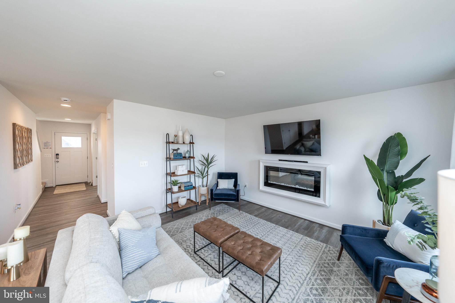
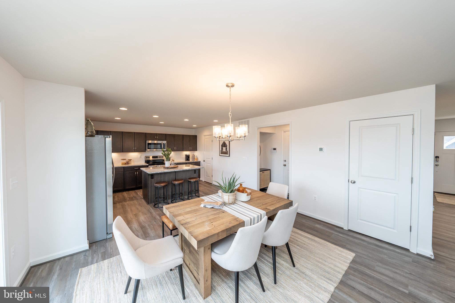
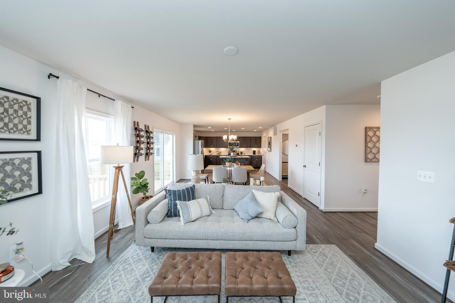
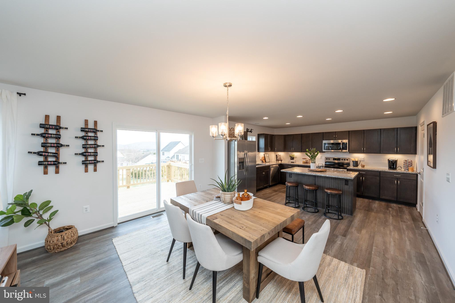
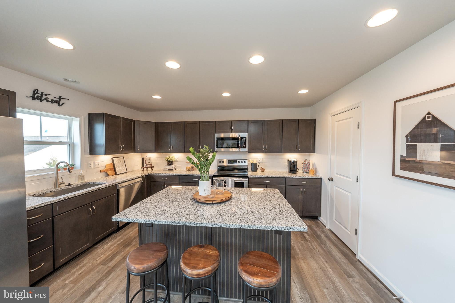
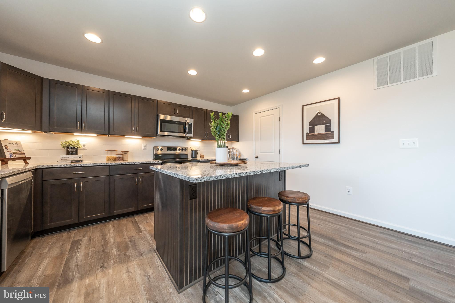
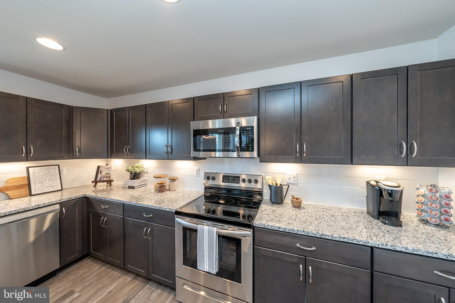
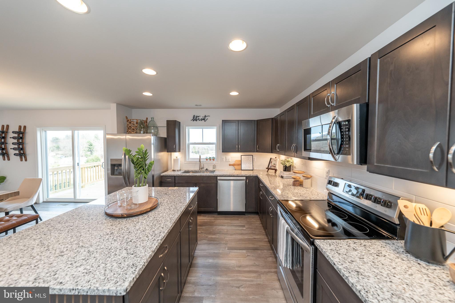
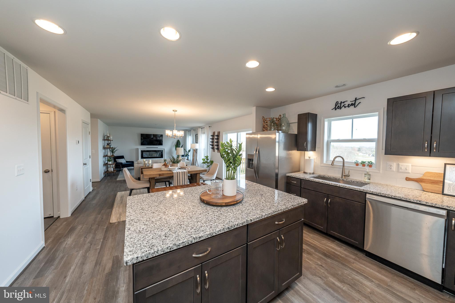
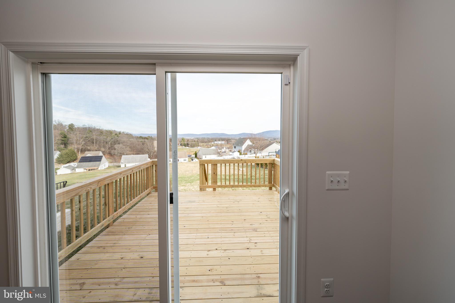
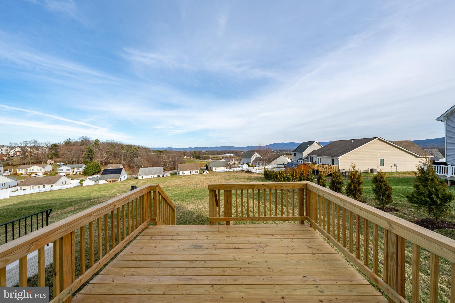
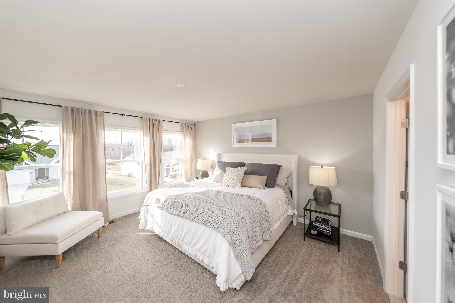
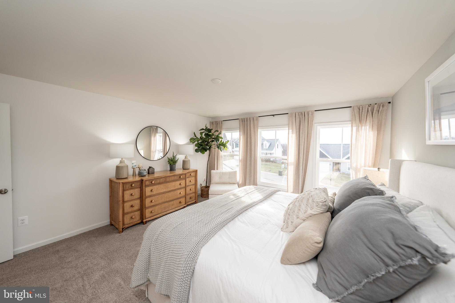
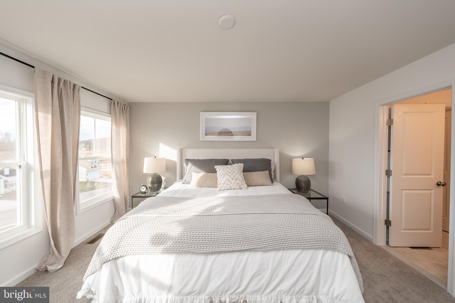
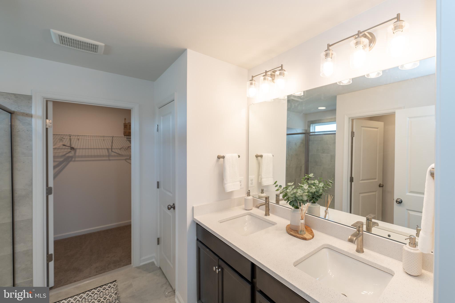
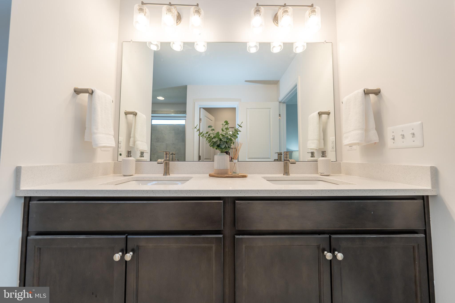
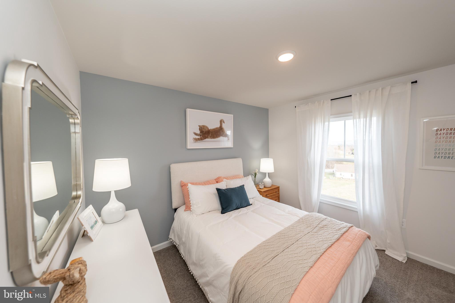
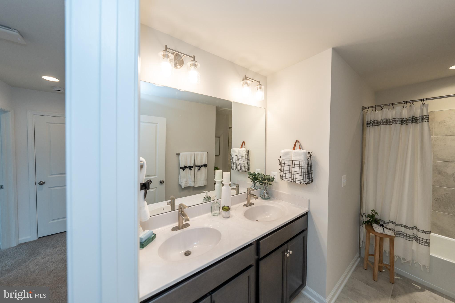
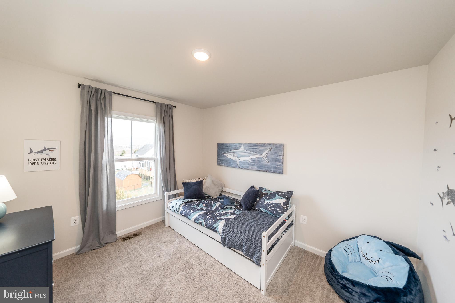
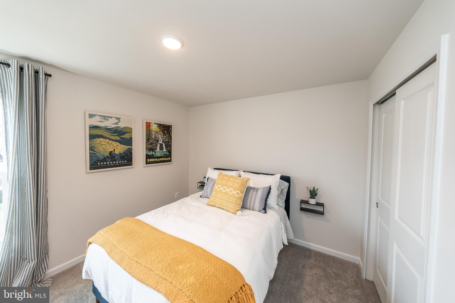
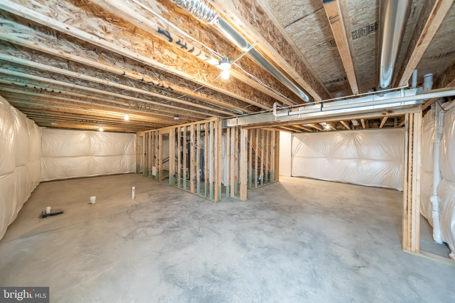
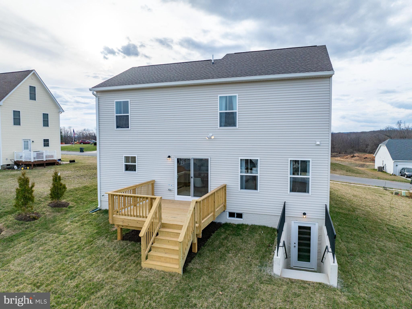
Lake of the Woods is one of Virginia’s exceptional private communities, centered around a 500-acre lake with beaches, marinas, and water activities, along with a second fishing lake, walking trails, parks, and endless recreational opportunities. Residents also enjoy access to an 18-hole golf course, pools, fitness center, tennis and pickleball courts, and a full calendar of social events, creating a welcoming, active atmosphere for all ages. Nestled within the exclusive, gated Lake of the Woods community in Orange County, this stunning new construction home offers the perfect blend of modern comfort and resort-style living. Set on a generous 1/3-acre waterfront homesite with 60ft of waterfrontage, you’ll enjoy peaceful views and the unmatched lifestyle this vibrant lake community is known for. This beautifully designed Kemper floorplan features a charming Craftsman-style exterior with a covered front porch and 1962sqft of thoughtfully designed space, including 4 bedrooms, 2.5 baths, and a 2-car front-load garage. The open-concept main level seamlessly connects the kitchen, dining area, and great room, creating a bright and inviting space ideal for everyday living and entertaining. The gourmet kitchen showcases Aristokraft cabinetry in Burlap and Colada, Miami Orso Silestone quartz countertops, and a Samsung Gourmet stainless steel appliance package. Upstairs, the spacious owner’s suite offers a generous walk-in closet and a luxurious en-suite bath with dual vanities. The basement features an additional 698sqft of finished living space with a rec-room and full bath. Enjoy the best of both worlds with beautiful waterfront living paired with the incredible amenities of Lake of the Woods, including lakes, beaches, golf, pools, and an active, vibrant lifestyle. This is more than a home, it’s a lifestyle. **PLEASE NOTE: To be built, with an anticipated delivery date of early 2027 that may be subject to change. Please contact the Showing Contact listed down below to schedule an appointment with the Community Sales Manager. Appointment is required as Sales Office is located offsite.
Features & Amenities
Interior
-
Other Interior Features
Kitchen Island, Pantry, Walk-In Closet(s), Open Floorplan
-
Total Bedrooms
4
-
Bathrooms
3
-
1/2 Bathrooms
1
-
Above Grade Finished Area
1962.0
-
Basement YN
YES
-
Cooling YN
YES
-
Cooling
Central Air, ENERGY STAR Qualified Equipment, Electric
-
Heating YN
YES
-
Heating
Electric, Heat Pump
-
Pet friendly
Cats OK, Dogs OK, Yes
Exterior
-
Garage
Yes
-
Garage spaces
2
-
Construction Materials
Vinyl Siding
-
Parking
Garage, Attached
-
Patio and Porch Features
Porch
-
Pool
Yes
-
Pool Features
Community
-
Waterfront YN
YES
-
View
Water, Lake
Area & Lot
-
Lot Features
Waterfront
-
Lot Size(acres)
0.33
-
Lot Size(square feet)
14,374
-
Property Type
Residential
-
Property Sub Type
Single Family Residence
-
Architectural Style
Craftsman
Price
-
Sales Price
$556,650
-
Financing Options
Cash, Conventional, FHA, VA
-
Sq. Footage
2,660
-
Price/SqFt
$209
HOA
-
Association
YES
-
Association Fee
$2,600
-
Association Fee Frequency
Annually
-
Association Fee Includes
N/A
School District
-
Elementary School
N/A
-
Middle School
N/A
-
High School
N/A
Property Features
-
New Construction
YES
-
Association Amenities
Clubhouse, Dog Park, Fitness Center, Golf Course, Meeting Room, Picnic Area, Security, Tennis Court(s), Beach Access, Basketball Court, Boat Dock, Boating, Gated, Jogging Path, Playground
-
Foundation Details
Concrete Perimeter
-
Senior Community YN
NO
-
Sewer
Public Sewer
-
Water Source
Public
Schedule a Showing
Showing scheduled successfully.
Mortgage calculator
Estimate your monthly mortgage payment, including the principal and interest, property taxes, and HOA. Adjust the values to generate a more accurate rate.
Your payment
Principal and Interest:
$
Property taxes:
$
HOA fees:
$
Total loan payment:
$
Total interest amount:
$
Location
County
ORANGE
Elementary School
Middle School
High School
Listing Courtesy of Stephanie Vivanco , Coldwell Banker Elite
RealHub Information is provided exclusively for consumers' personal, non-commercial use, and it may not be used for any purpose other than to identify prospective properties consumers may be interested in purchasing. All information deemed reliable but not guaranteed and should be independently verified. All properties are subject to prior sale, change or withdrawal. RealHub website owner shall not be responsible for any typographical errors, misinformation, misprints and shall be held totally harmless.


* Listings on this website come from the FMLS IDX Compilation and may be held by brokerage firms other than the owner of this website. The listing brokerage is identified in any listing details. Information is deemed reliable but is not guaranteed. If you believe any FMLS listing contains material that infringes your copyrighted work please click here to review our DMCA policy and learn how to submit a takedown request.© 2024 FMLS.
Related Properties
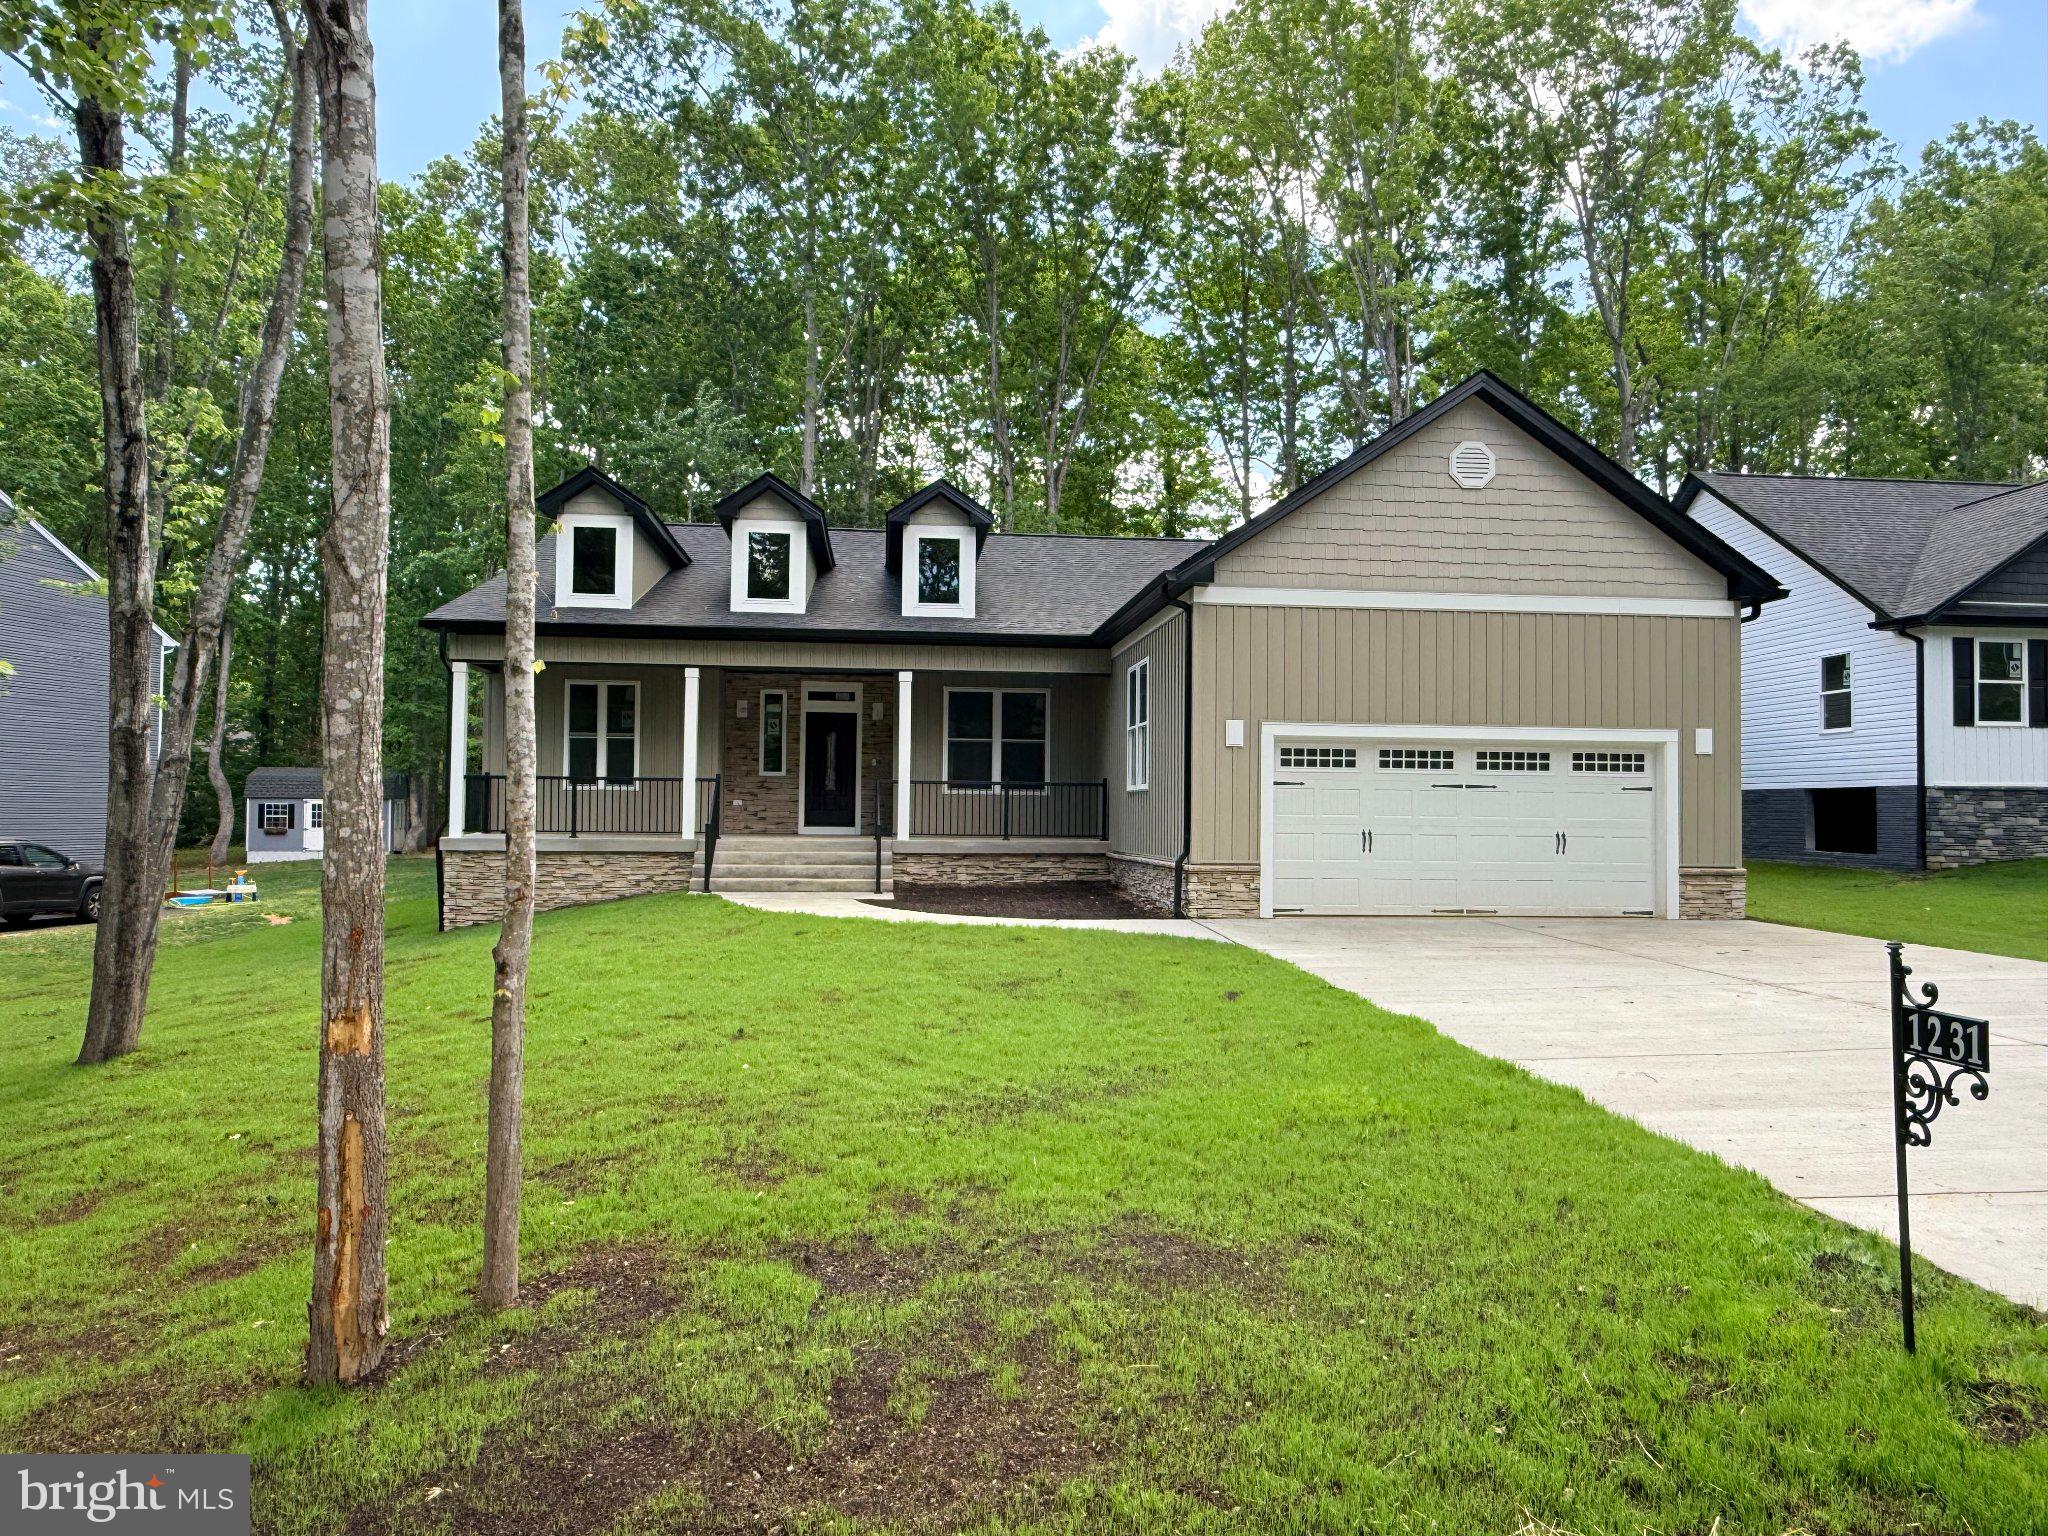
LOCUST GROVE
1231 LAKEVIEW PARKWAY
3 Beds
3 Baths
2,155 Sq.Ft.
$585,100
MLS#: VAOR2013936
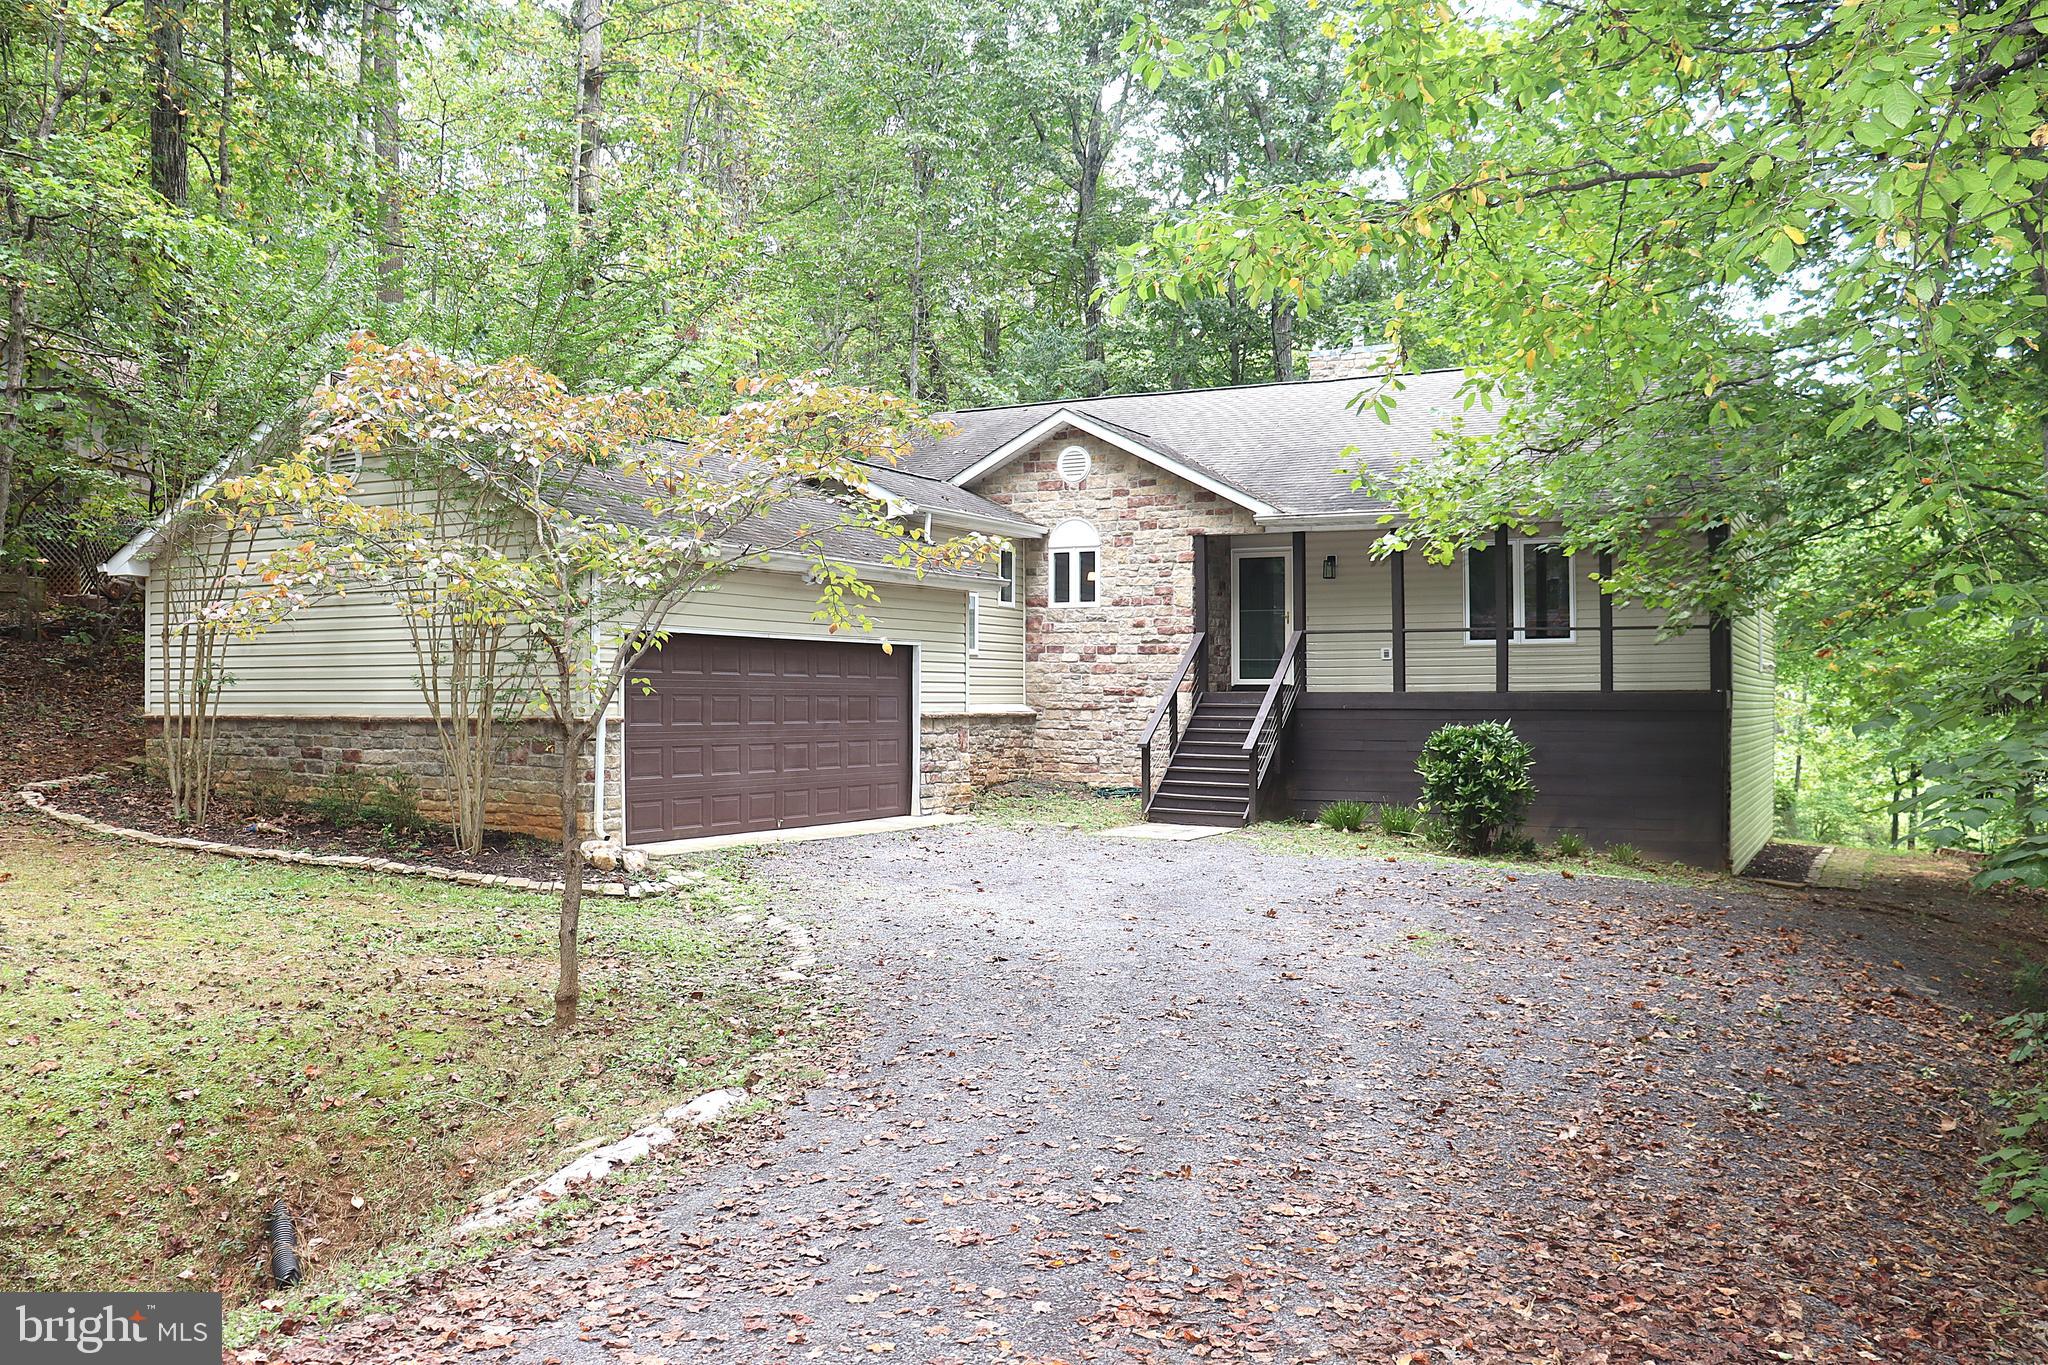
LOCUST GROVE
1111 EASTOVER PARKWAY
5 Beds
3 Baths
3,092 Sq.Ft.
$475,000
MLS#: VAOR2012418
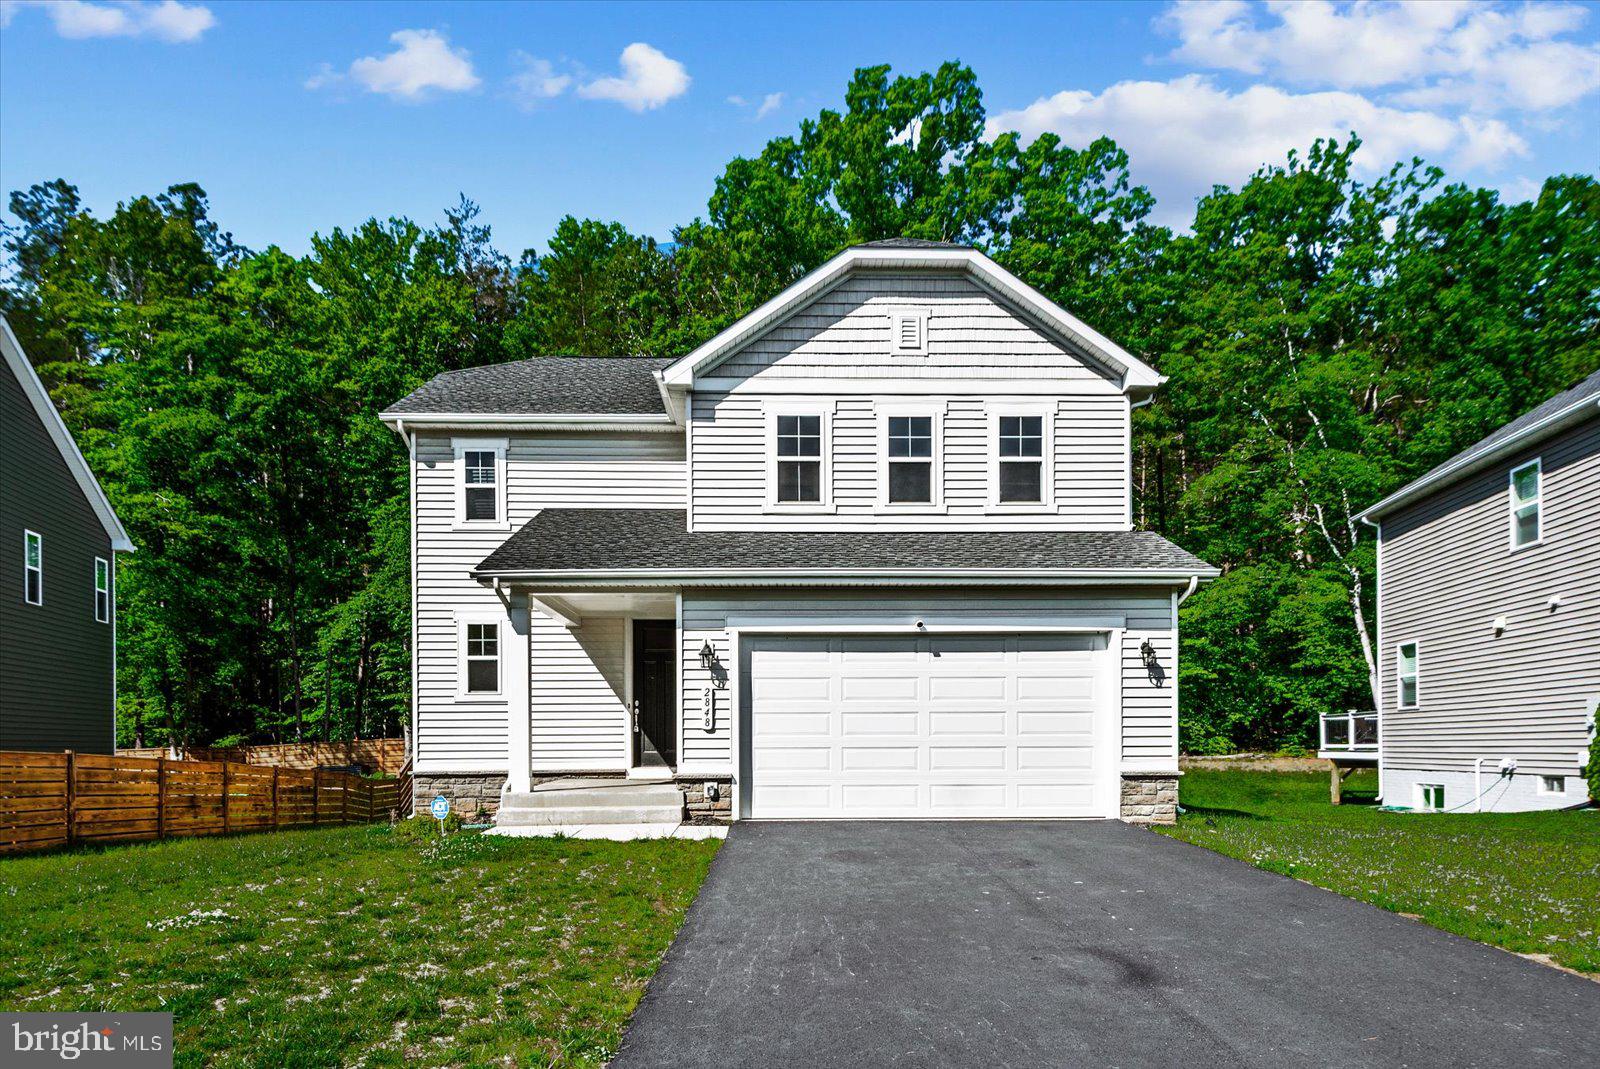
LOCUST GROVE
2848 WHITE TAIL DRIVE
3 Beds
2 Baths
1,840 Sq.Ft.
$459,000
MLS#: VAOR2014026
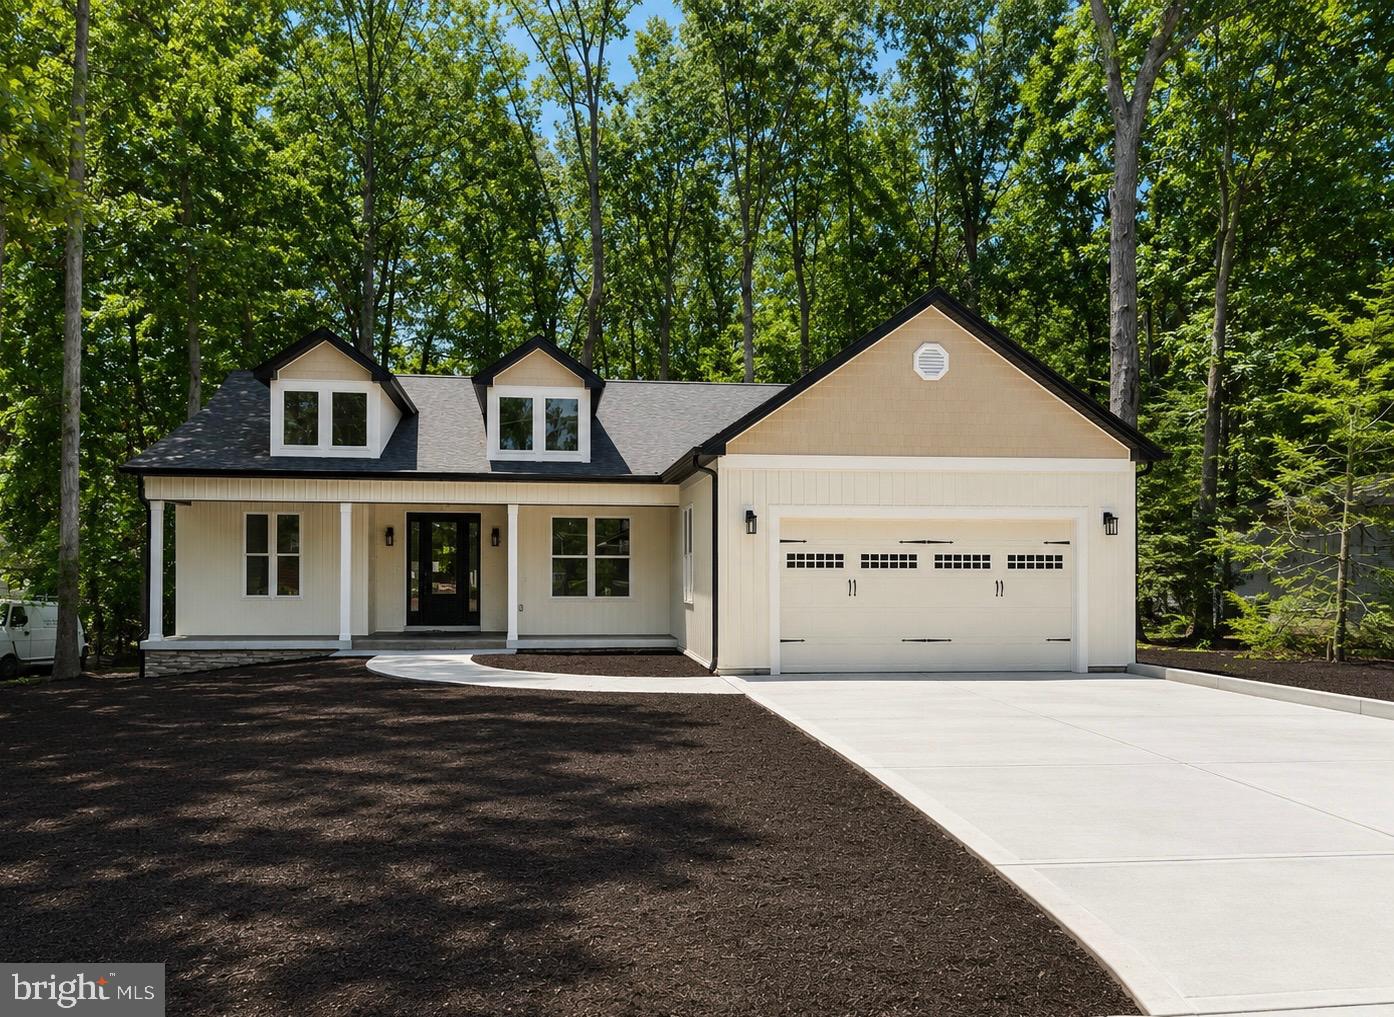
LOCUST GROVE
318 FAIRWAY DRIVE
3 Beds
2 Baths
2,155 Sq.Ft.
$585,000
MLS#: VAOR2014364
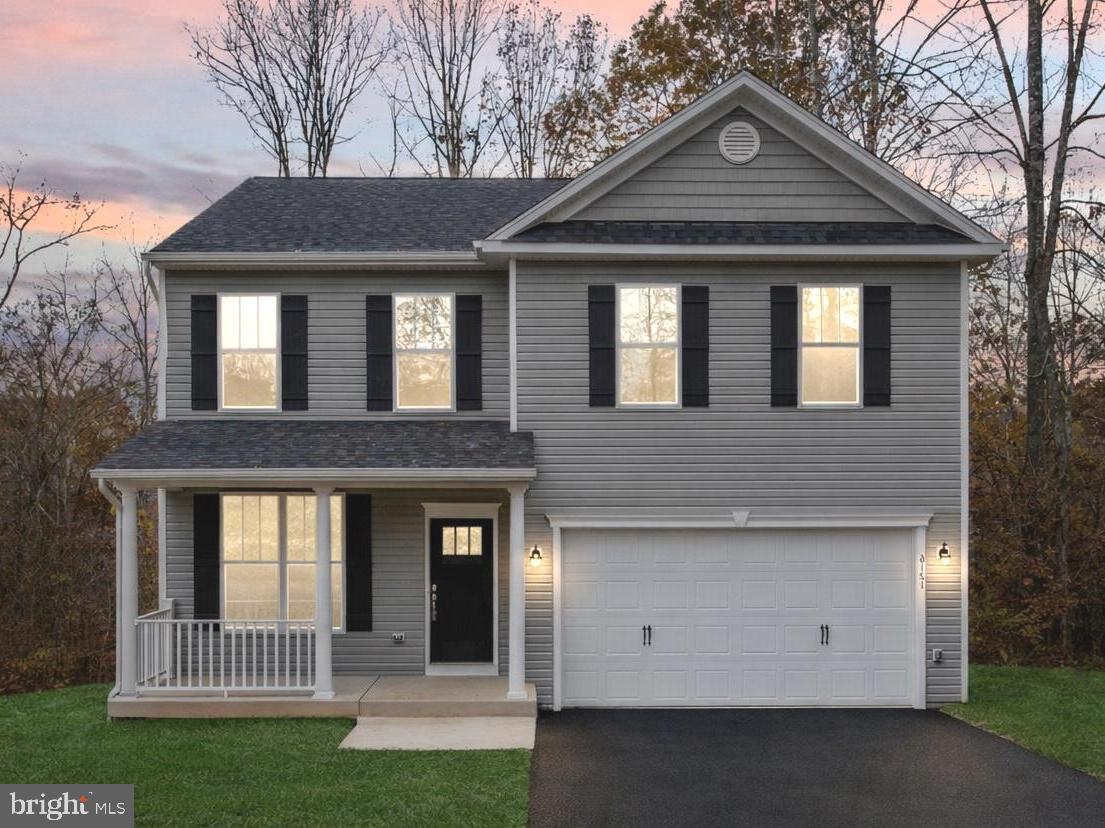
LOCUST GROVE
114 CRYSTAL COURT
4 Beds
2 Baths
2,892 Sq.Ft.
$524,900
MLS#: VAOR2014646
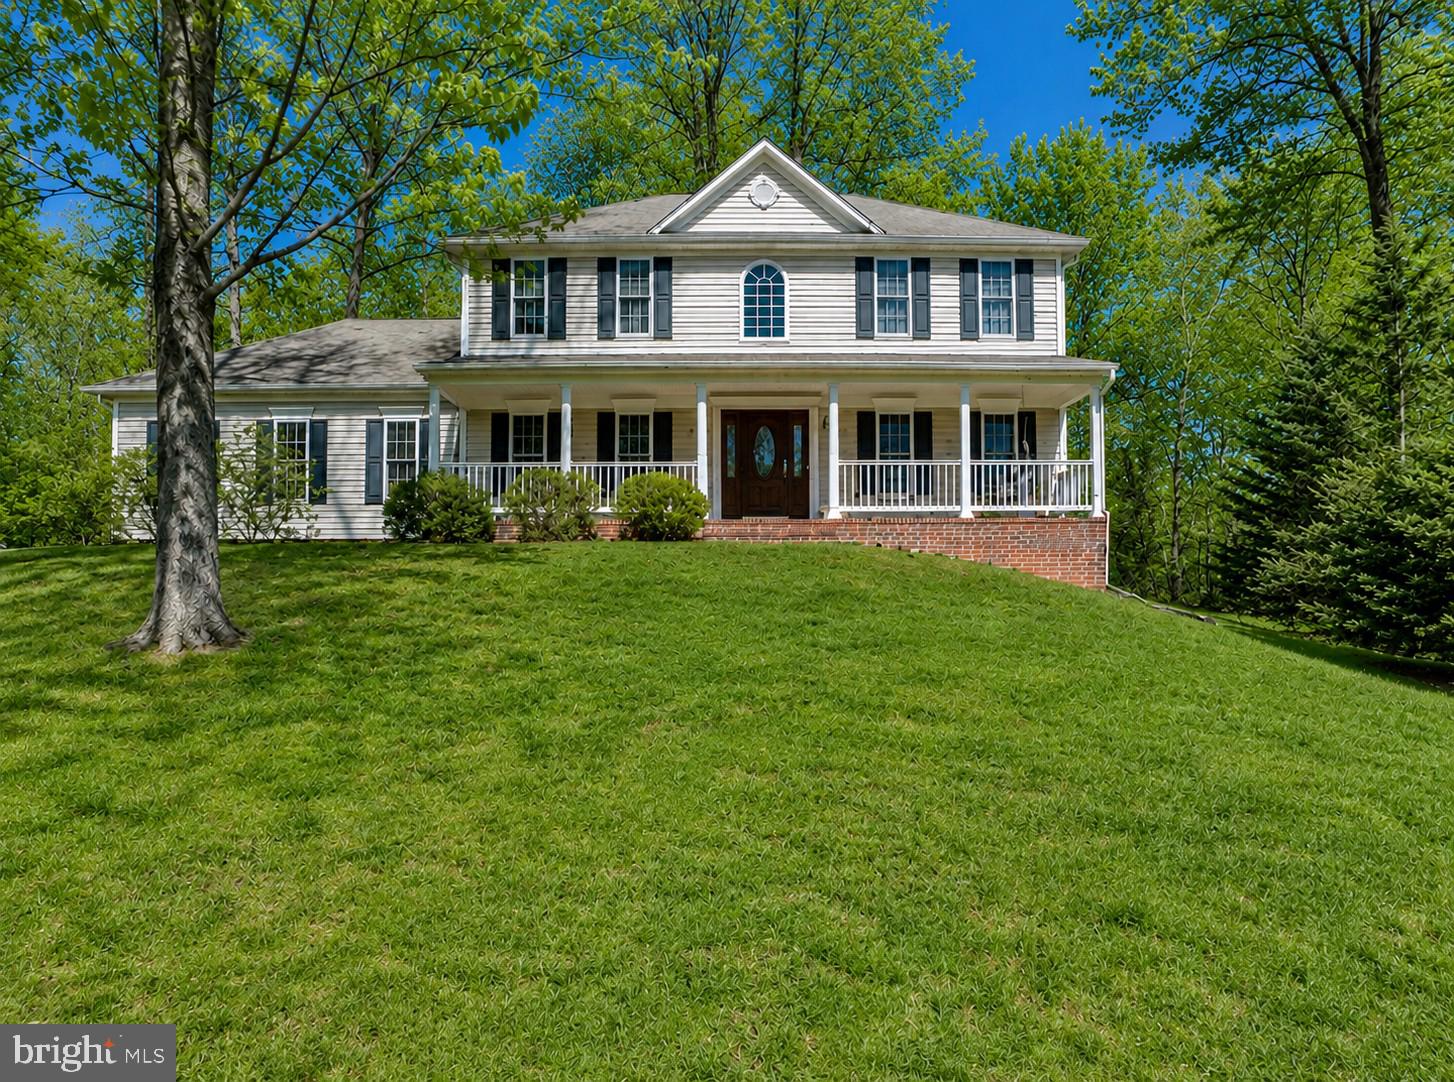
LOCUST GROVE
101 SAYLERS CREEK ROAD
5 Beds
3 Baths
4,077 Sq.Ft.
$569,000
MLS#: VAOR2013538
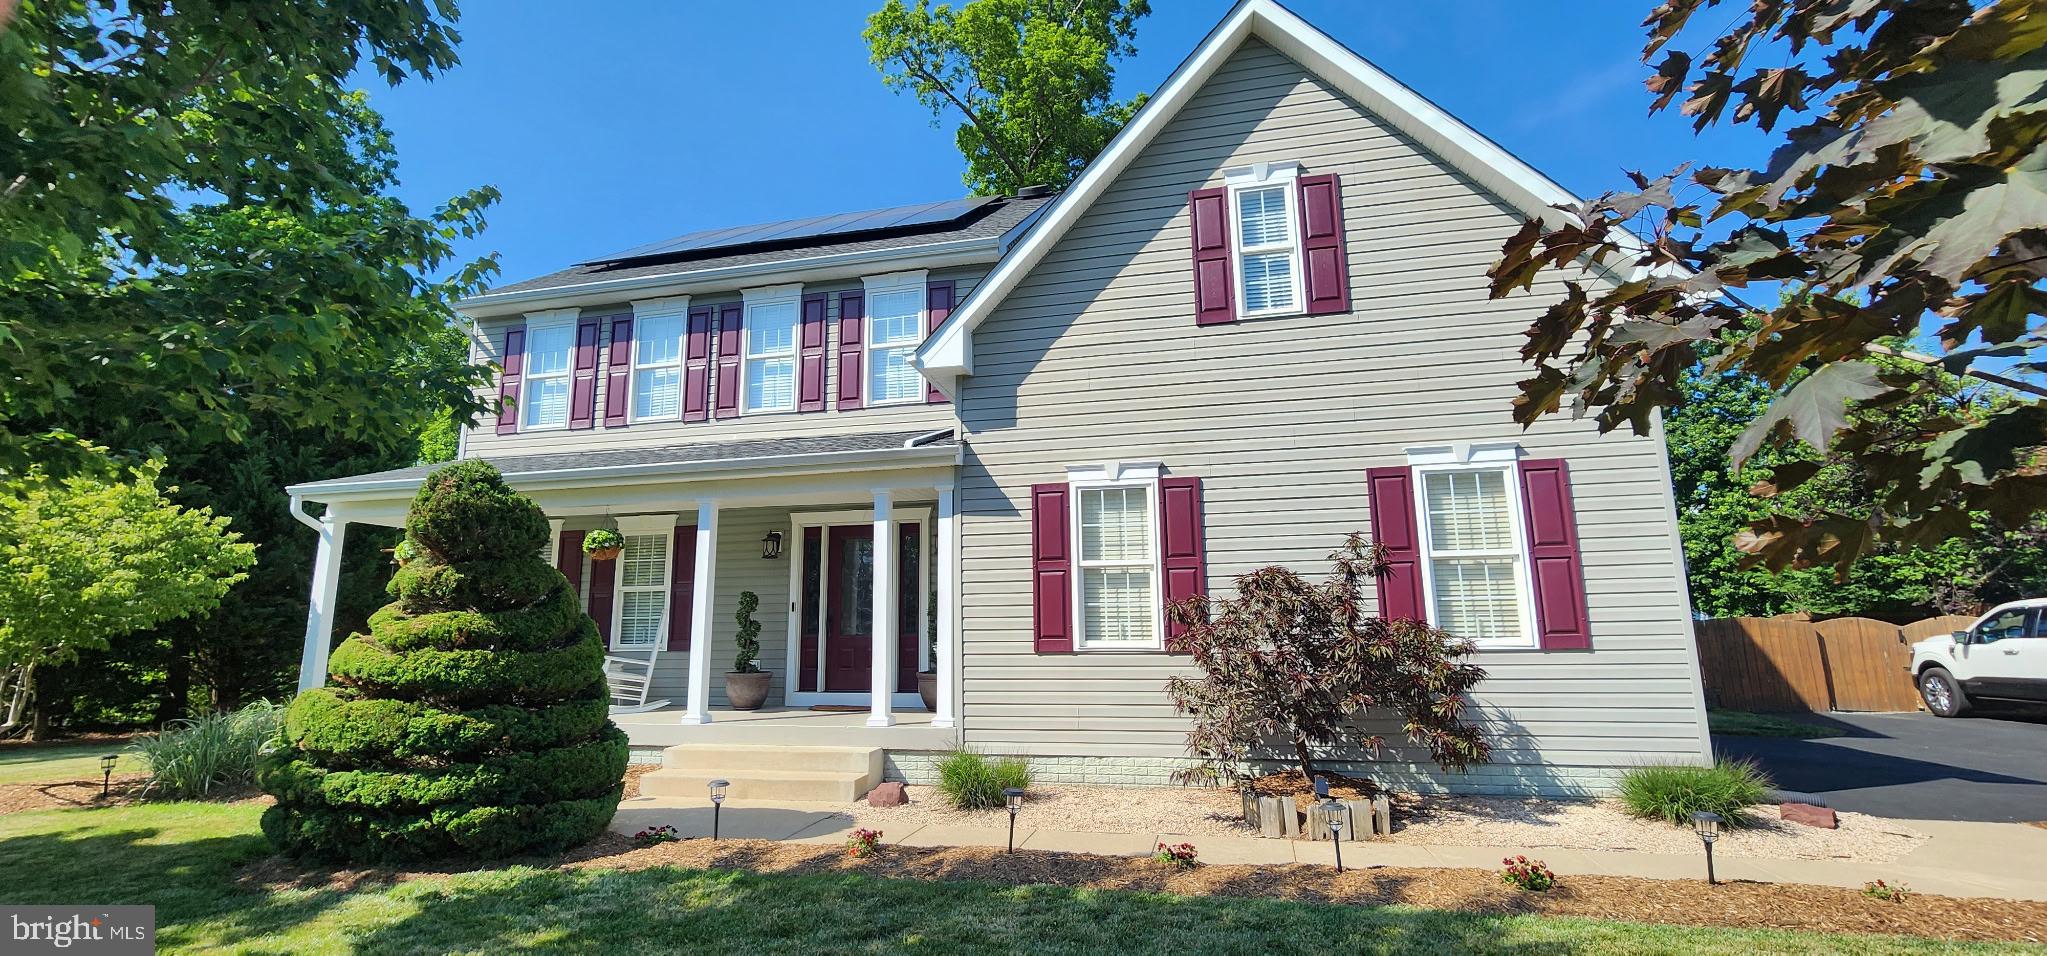
LOCUST GROVE
35175 PHEASANT RIDGE ROAD
5 Beds
3 Baths
3,516 Sq.Ft.
$549,900
MLS#: VAOR2014014
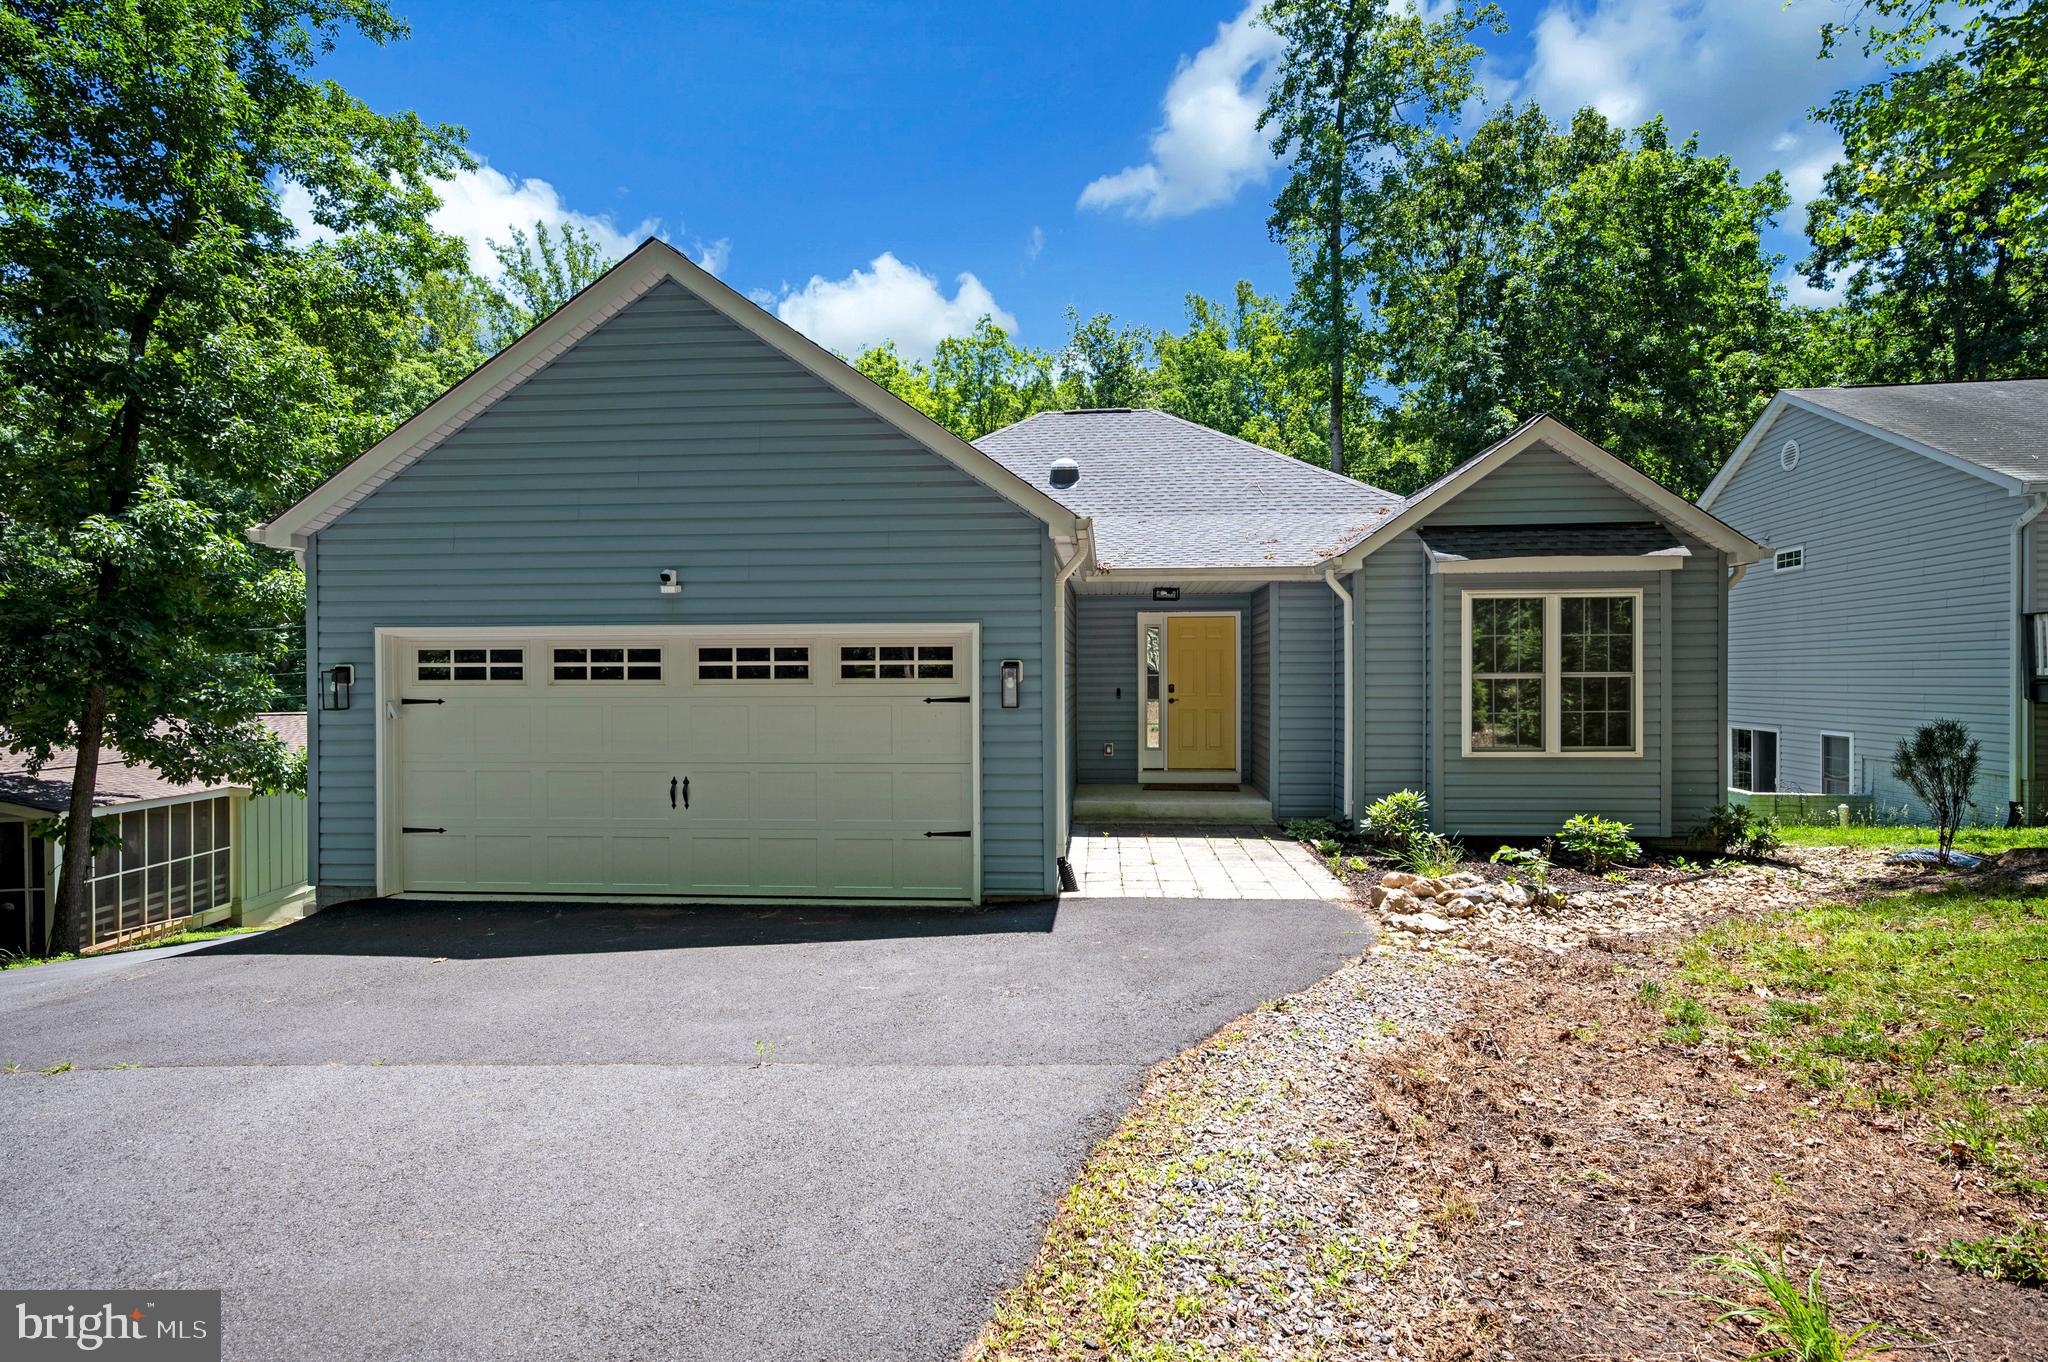
LOCUST GROVE
708 EASTOVER PKWY
4 Beds
3 Baths
3,270 Sq.Ft.
$575,000
MLS#: VAOR2014226
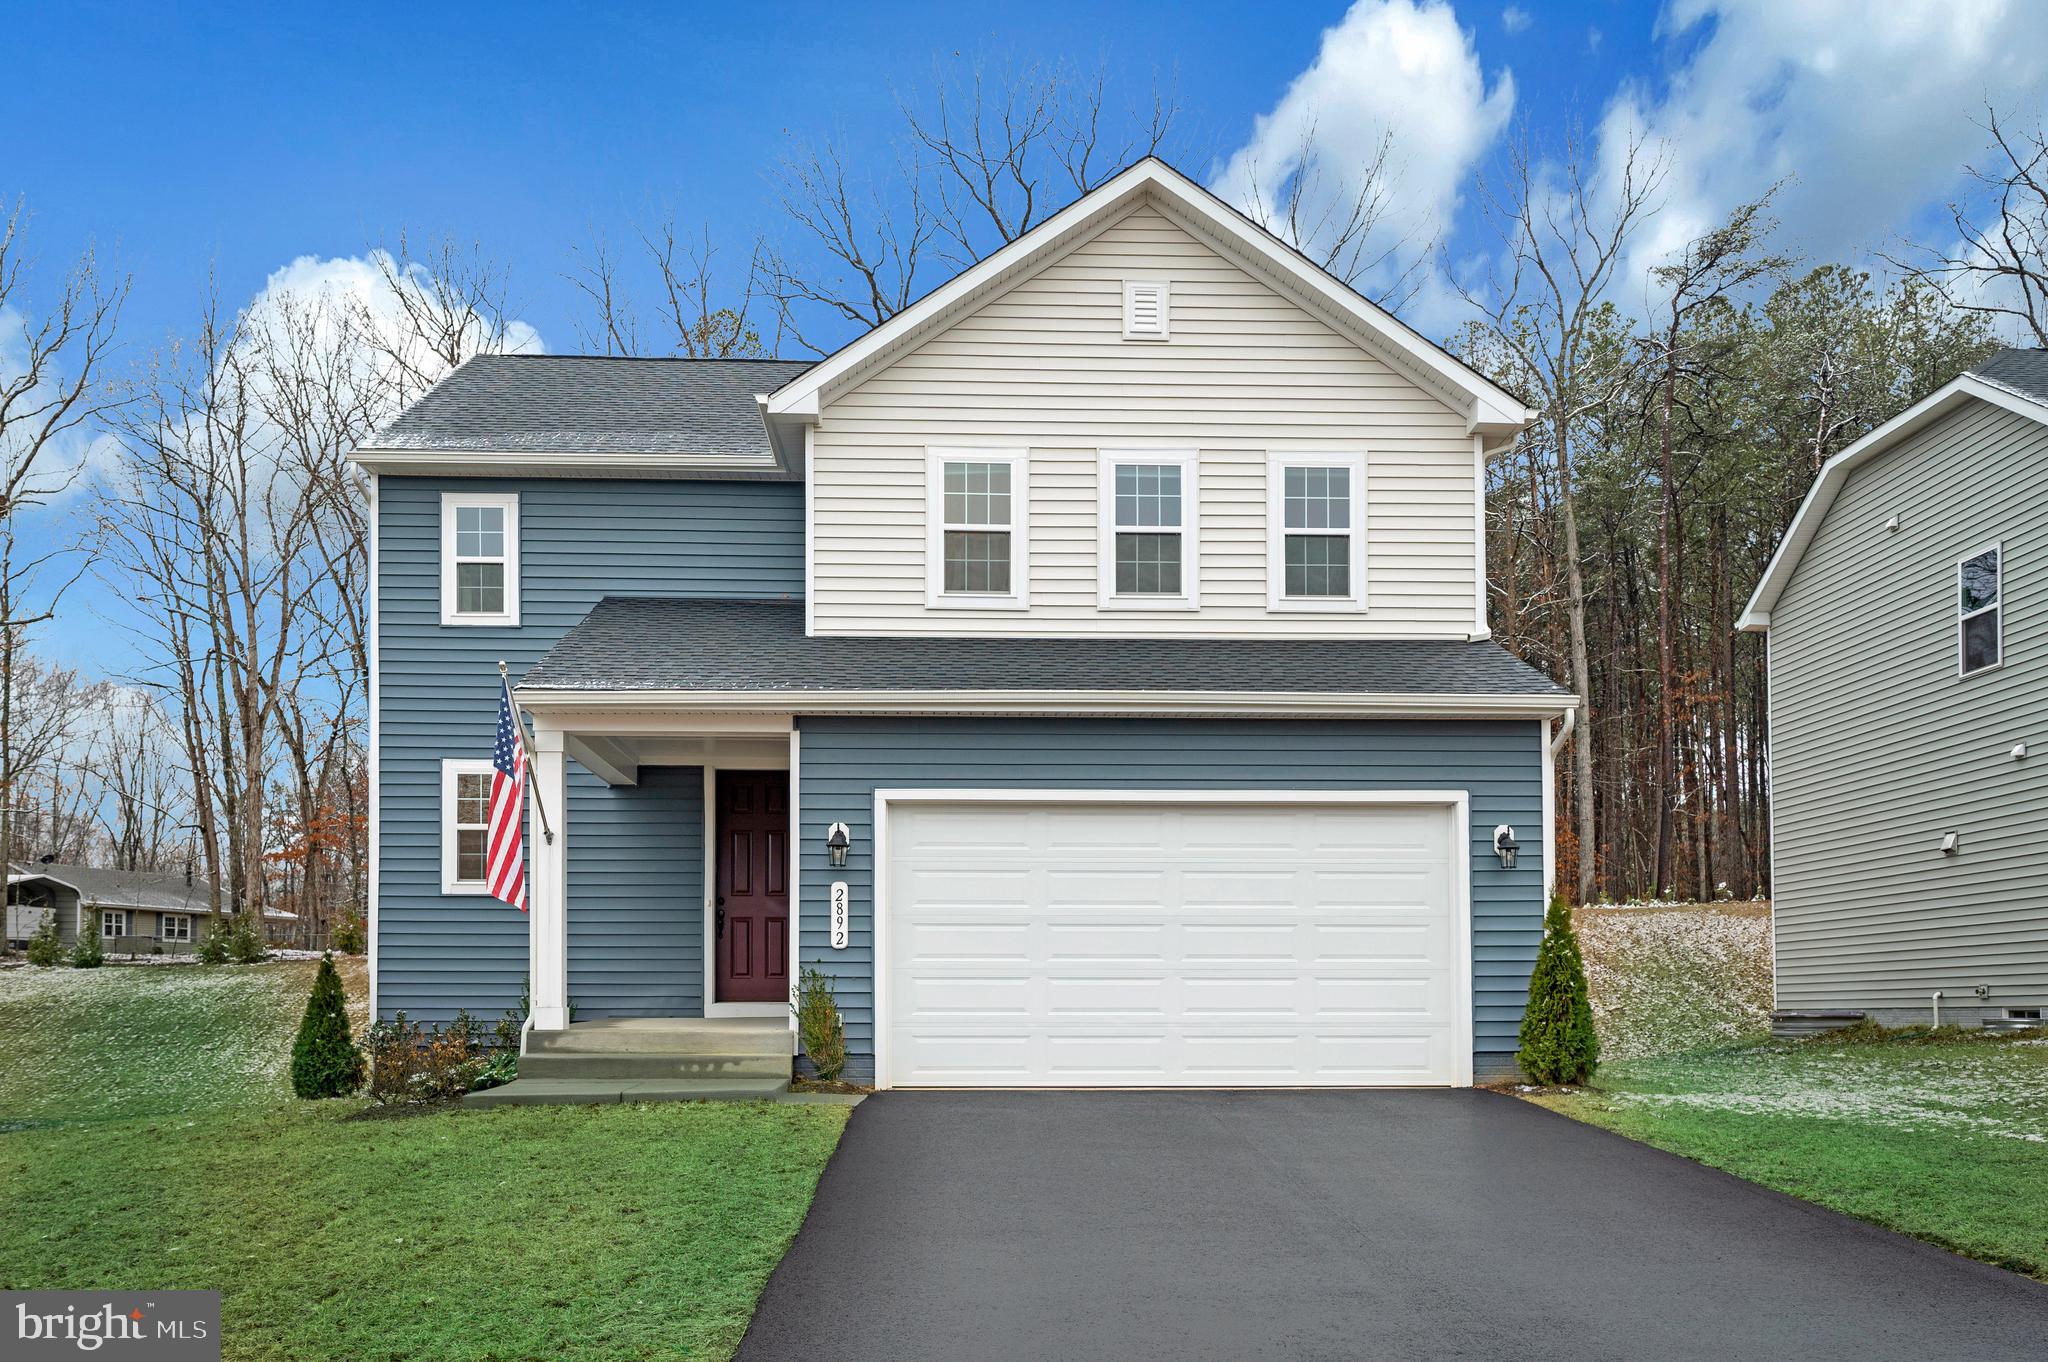
LOCUST GROVE
2892 WHITE TAIL DRIVE
3 Beds
2 Baths
1,840 Sq.Ft.
$449,900
MLS#: VAOR2013392
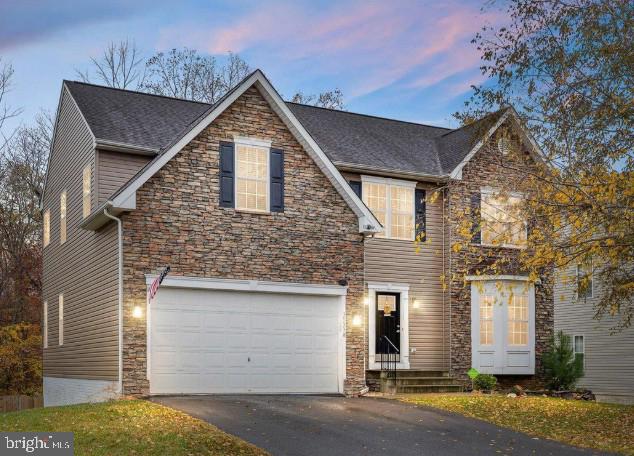
LOCUST GROVE
35338 PHEASANT RIDGE
5 Beds
3 Baths
3,429 Sq.Ft.
$535,000
MLS#: VAOR2014470
.png)