


Property
Beds
1
Full Baths
1
1/2 Baths
None
Year Built
1984
Sq.Footage
1,456
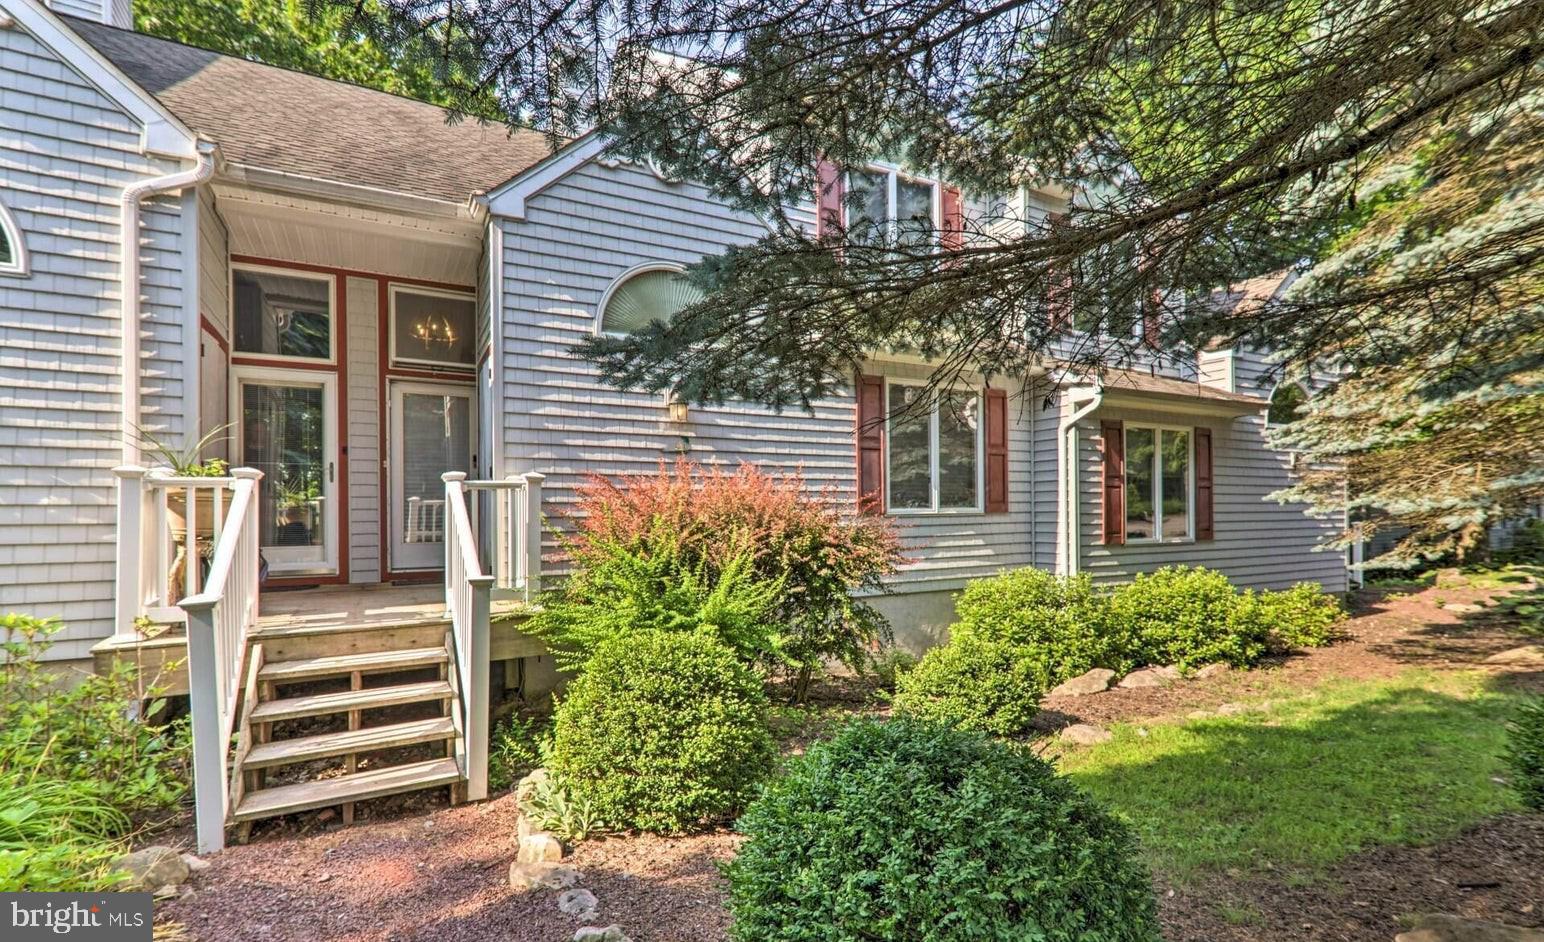
First tracks at Jack Frost. Last soak under the stars. That’s how you can spend your time at 120 Nordic, the only freestanding townhome currently on the market in Snow Ridge Village. Set at the very end of a cul-de-sac with no shared walls, it’s the kind of mountain getaway that rarely comes up for sale. Follow the community pathways to the slopes, leave the car parked, and cap off the day in your brand-new hot tub. The big projects are already behind you. November 2026 renovations brought a brand-new roof, new flooring and fresh paint throughout, granite countertops, all new appliances and hot tub, and a new fireplace firebox. Two bedrooms, two bathrooms, and a sleeping loft give you room to invite friends for a ski weekend, while the fireplace gives everyone a reason to linger after the lifts close. Make Jack Frost your home mountain, spend a day at Big Boulder, or head into Lake Harmony for dinner and drinks. With easy access from I-80 and the Pennsylvania Turnpike, getting here is simple, and the HOA takes care of water, sewer, trash, cable, internet, and snow removal right to your front door. Enjoy it on weekends or year-round. When you’re away, short-term rentals are permitted in Snow Ridge Village and Kidder Township with an annual township permit, offering the potential to offset ownership costs.
Features & Amenities
Interior
-
Other Interior Features
Ceiling Fan(s), Cathedral Ceiling(s), Open Floorplan
-
Total Bedrooms
1
-
Bathrooms
1
-
Above Grade Finished Area
1456.0
-
Basement YN
NO
-
Cooling YN
YES
-
Cooling
Ceiling Fan(s)
-
Fireplace YN
YES
-
Heating YN
YES
-
Heating
Electric, Baseboard
-
Main Level Bedrooms
1
-
Pet friendly
Dogs OK, Cats OK, Yes
Exterior
-
Garage
No
-
Construction Materials
Frame
-
Parking
Off Street, Unassigned
-
Pool
No
-
Waterfront YN
NO
-
View
Trees/Woods, Scenic
Area & Lot
-
Lot Features
Cul-De-Sac, Secluded, Few Trees
-
Lot Size(acres)
0.02
-
Lot Size(square feet)
871
-
Property Type
Residential
-
Property Sub Type
Single Family Residence
-
Architectural Style
Chalet
Price
-
Sales Price
$299,000
-
Tax Amount
$3,005.98
-
Zoning
Resort/Resort Commercial
-
Sq. Footage
1,456
-
Price/SqFt
$205
HOA
-
Association
YES
-
Association Fee
$4,662.3
-
Association Fee Frequency
Annually
-
Association Fee Includes
N/A
-
Total Monthly Fees
true
Property Resources
-
Horse Property
NO
School District
-
Elementary School
N/A
-
Middle School
N/A
-
High School
N/A
Property Features
-
New Construction
NO
-
Foundation Details
Block
-
Senior Community YN
NO
-
Sewer
Private Sewer
-
Tax Lot
0
Schedule a Showing
Showing scheduled successfully.
Mortgage calculator
Estimate your monthly mortgage payment, including the principal and interest, property taxes, and HOA. Adjust the values to generate a more accurate rate.
Your payment
Principal and Interest:
$
Property taxes:
$
HOA fees:
$
Total loan payment:
$
Total interest amount:
$
Location
County
CARBON
Elementary School
Middle School
High School
Listing Courtesy of Cynthia Derolf, Pocono Area Realty Benz Group
RealHub Information is provided exclusively for consumers' personal, non-commercial use, and it may not be used for any purpose other than to identify prospective properties consumers may be interested in purchasing. All information deemed reliable but not guaranteed and should be independently verified. All properties are subject to prior sale, change or withdrawal. RealHub website owner shall not be responsible for any typographical errors, misinformation, misprints and shall be held totally harmless.

Salesperson, Realtor
Mike Mathis
Call Mike today to schedule a private showing.

* Listings on this website come from the FMLS IDX Compilation and may be held by brokerage firms other than the owner of this website. The listing brokerage is identified in any listing details. Information is deemed reliable but is not guaranteed. If you believe any FMLS listing contains material that infringes your copyrighted work please review our DMCA policy and learn how to submit a takedown request.© 2024 FMLS.
Related Properties

LAKE HARMONY
39 RUFFED GROUSE COURT
3 Beds
2 Baths
1,390 Sq.Ft.
$350,000
MLS#: PACC2008416
LAKE HARMONY
102 LAURELWOODS DRIVE
3 Beds
2 Baths
1,249 Sq.Ft.
$334,900
MLS#: PACC2007140

LAKE HARMONY
16 DOE RUN
2 Beds
2 Baths
1,350 Sq.Ft.
$337,000
MLS#: PACC2008168

LAKE HARMONY
92 RED FOX COURT
2 Beds
2 Baths
1,390 Sq.Ft.
$349,000
MLS#: PACC2008140
