Features & Amenities

Interior

  • Other Interior Features

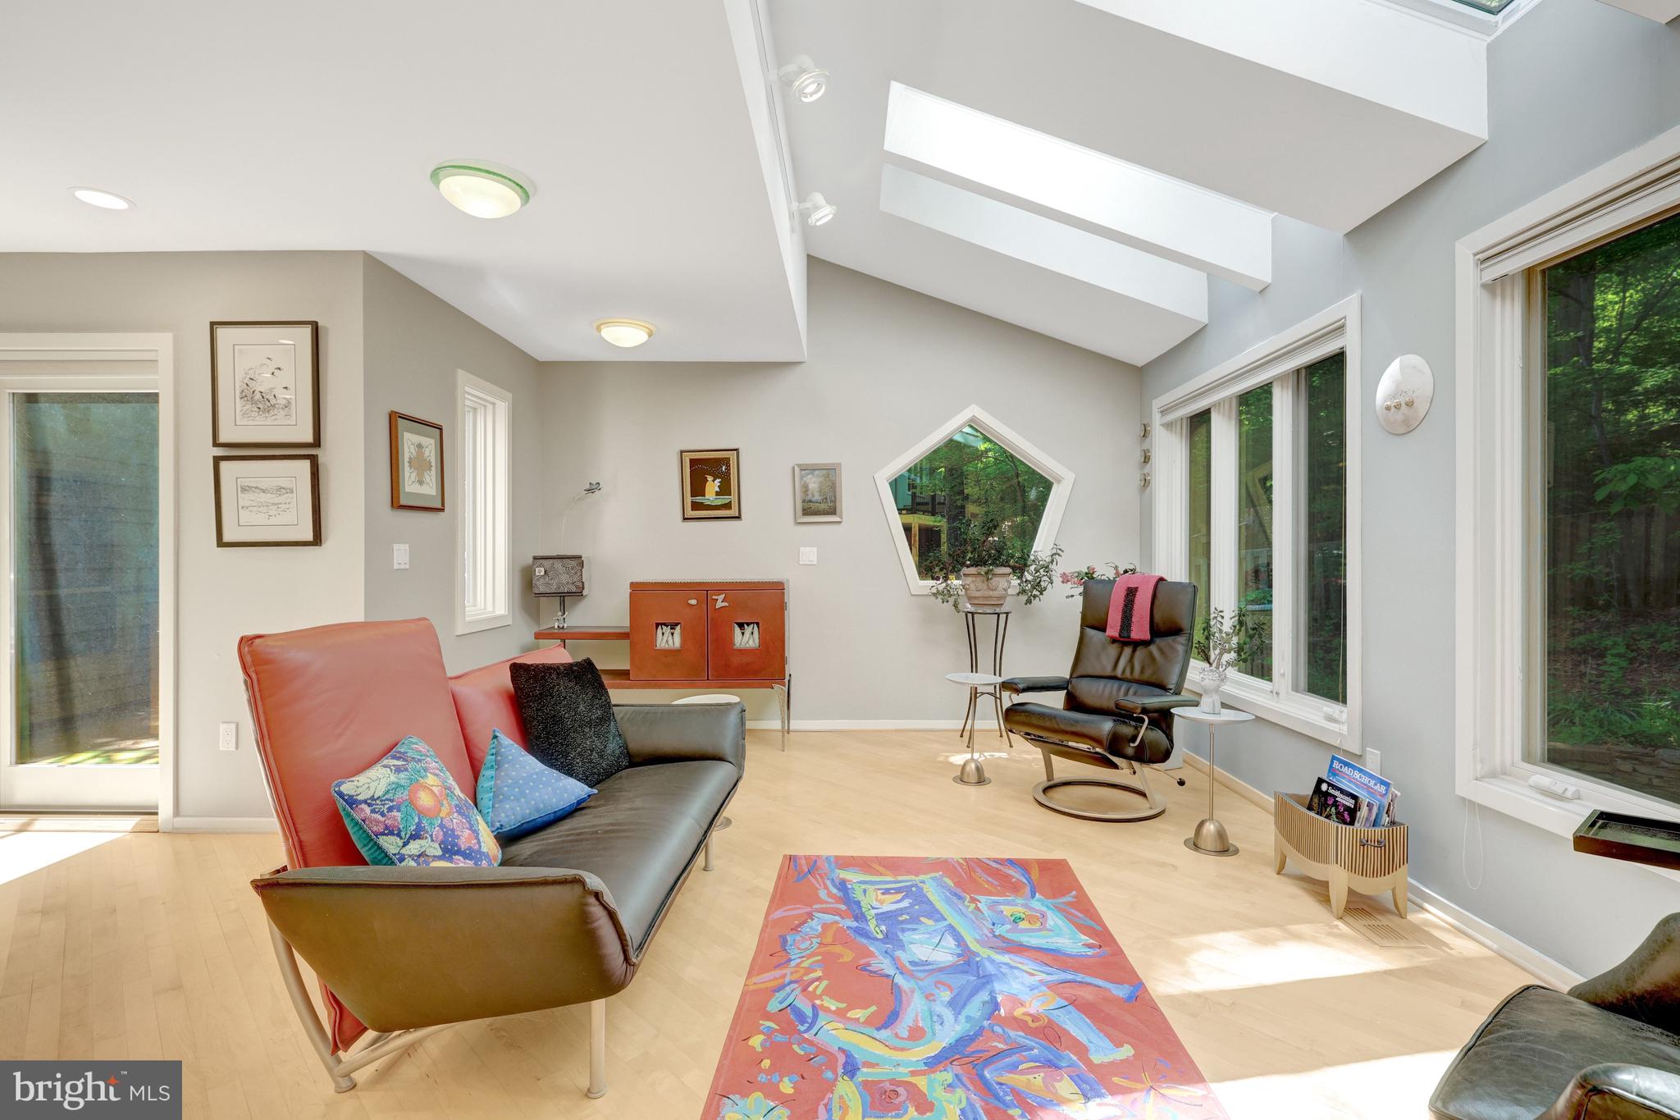
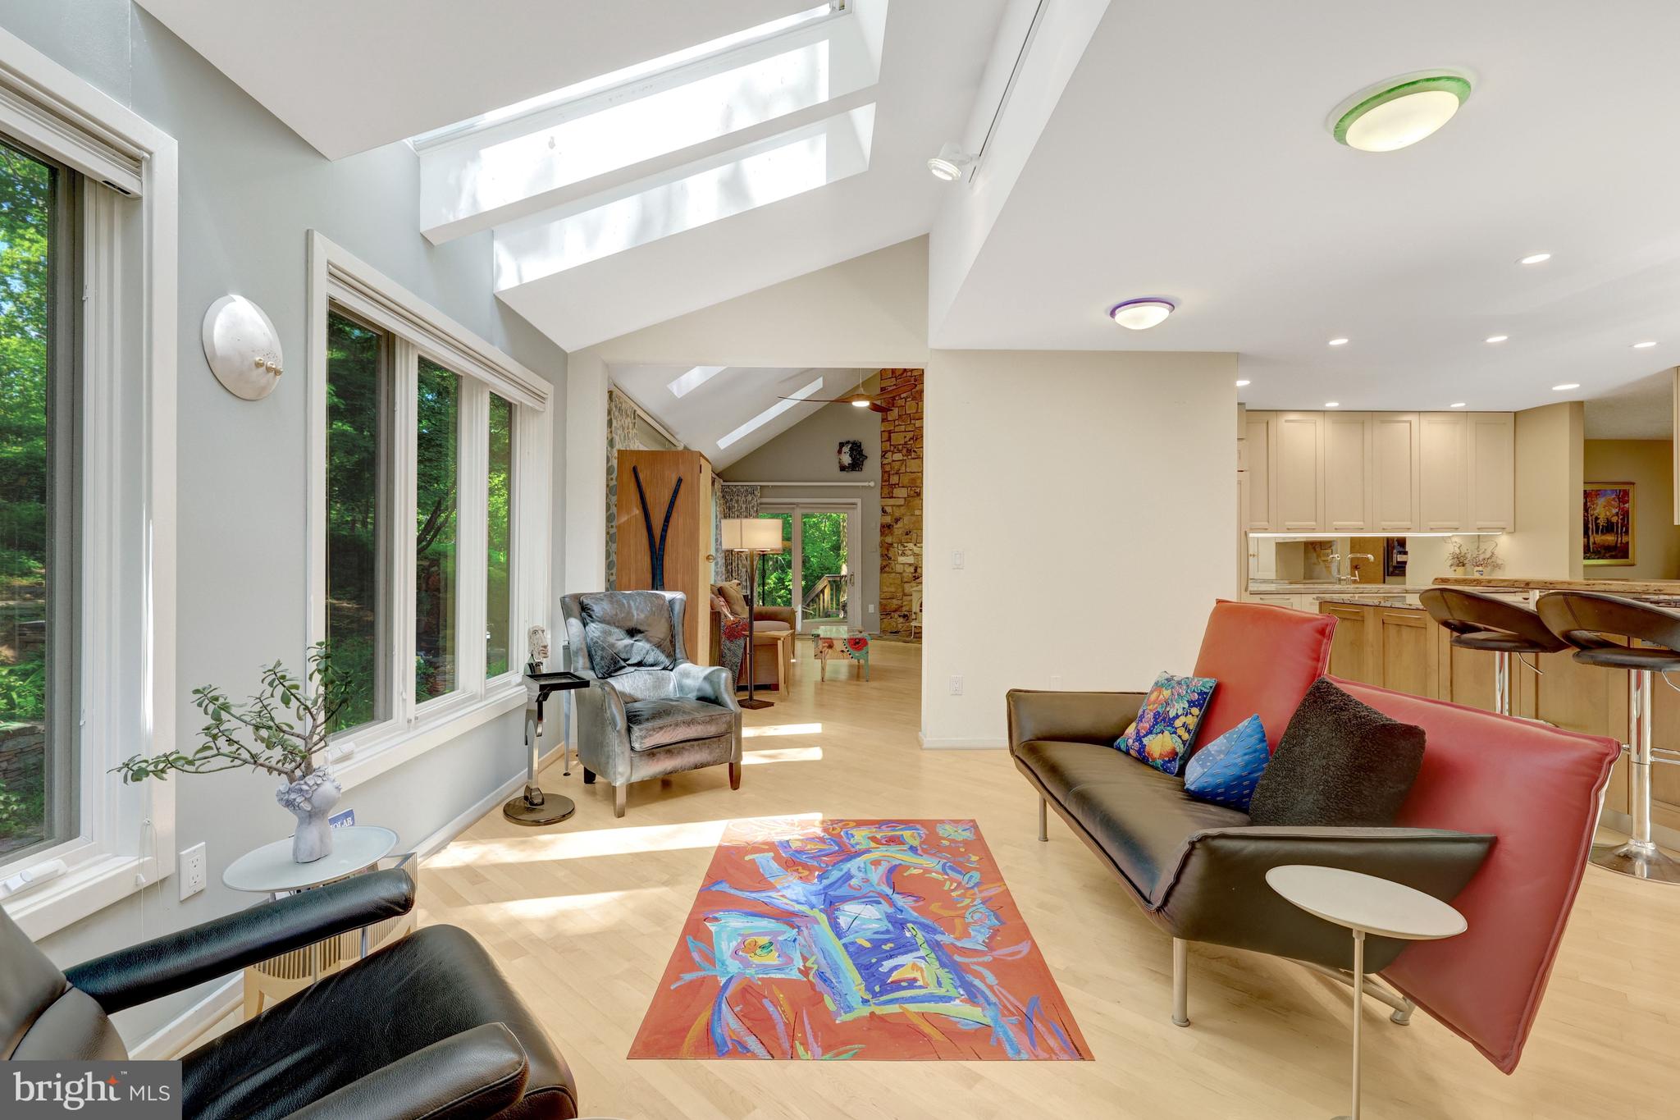
    Ceiling Fan(s), Pantry, Walk-In Closet(s), Vaulted Ceiling(s), Built-in Features

  • Total Bedrooms

    3

  • Bathrooms

    3

  • 1/2 Bathrooms

    1

  • Above Grade Finished Area

    2777.0

  • Basement YN

    YES

  • Cooling YN

    YES

  • Cooling

    Central Air, Ceiling Fan(s), Zoned, Electric

  • Fireplace YN

    YES

  • Heating YN

    YES

  • Heating

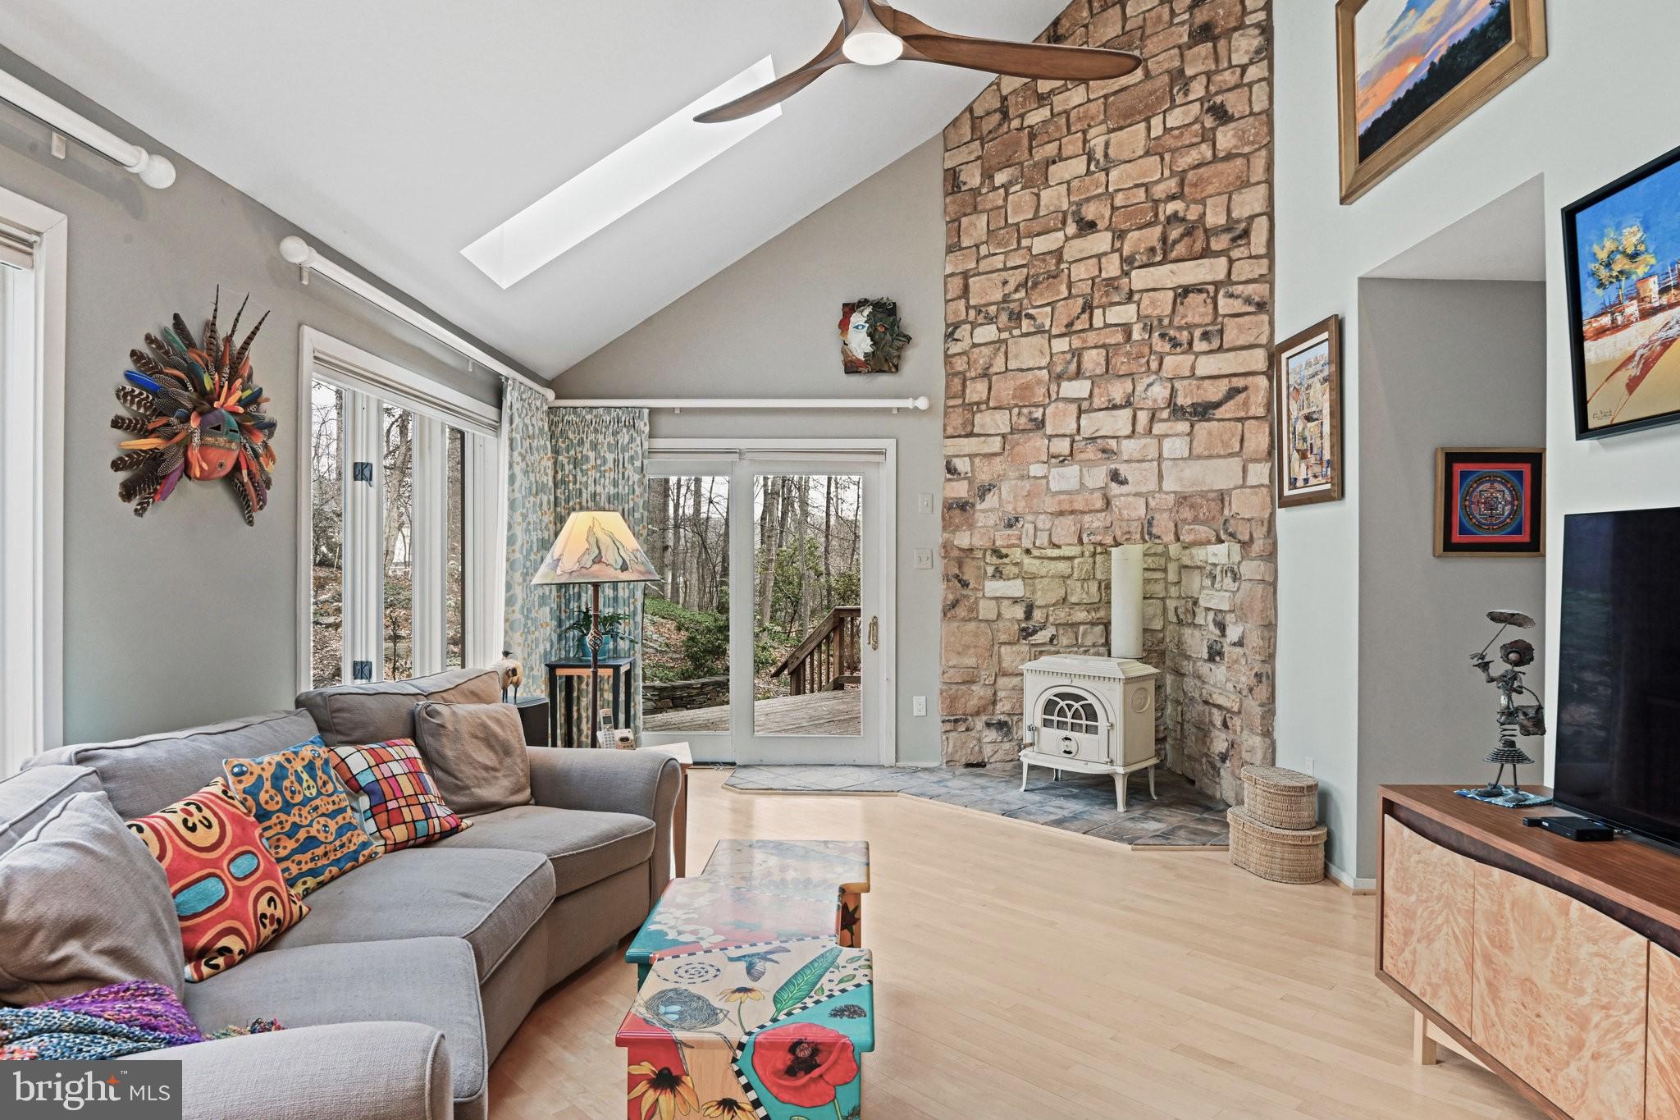
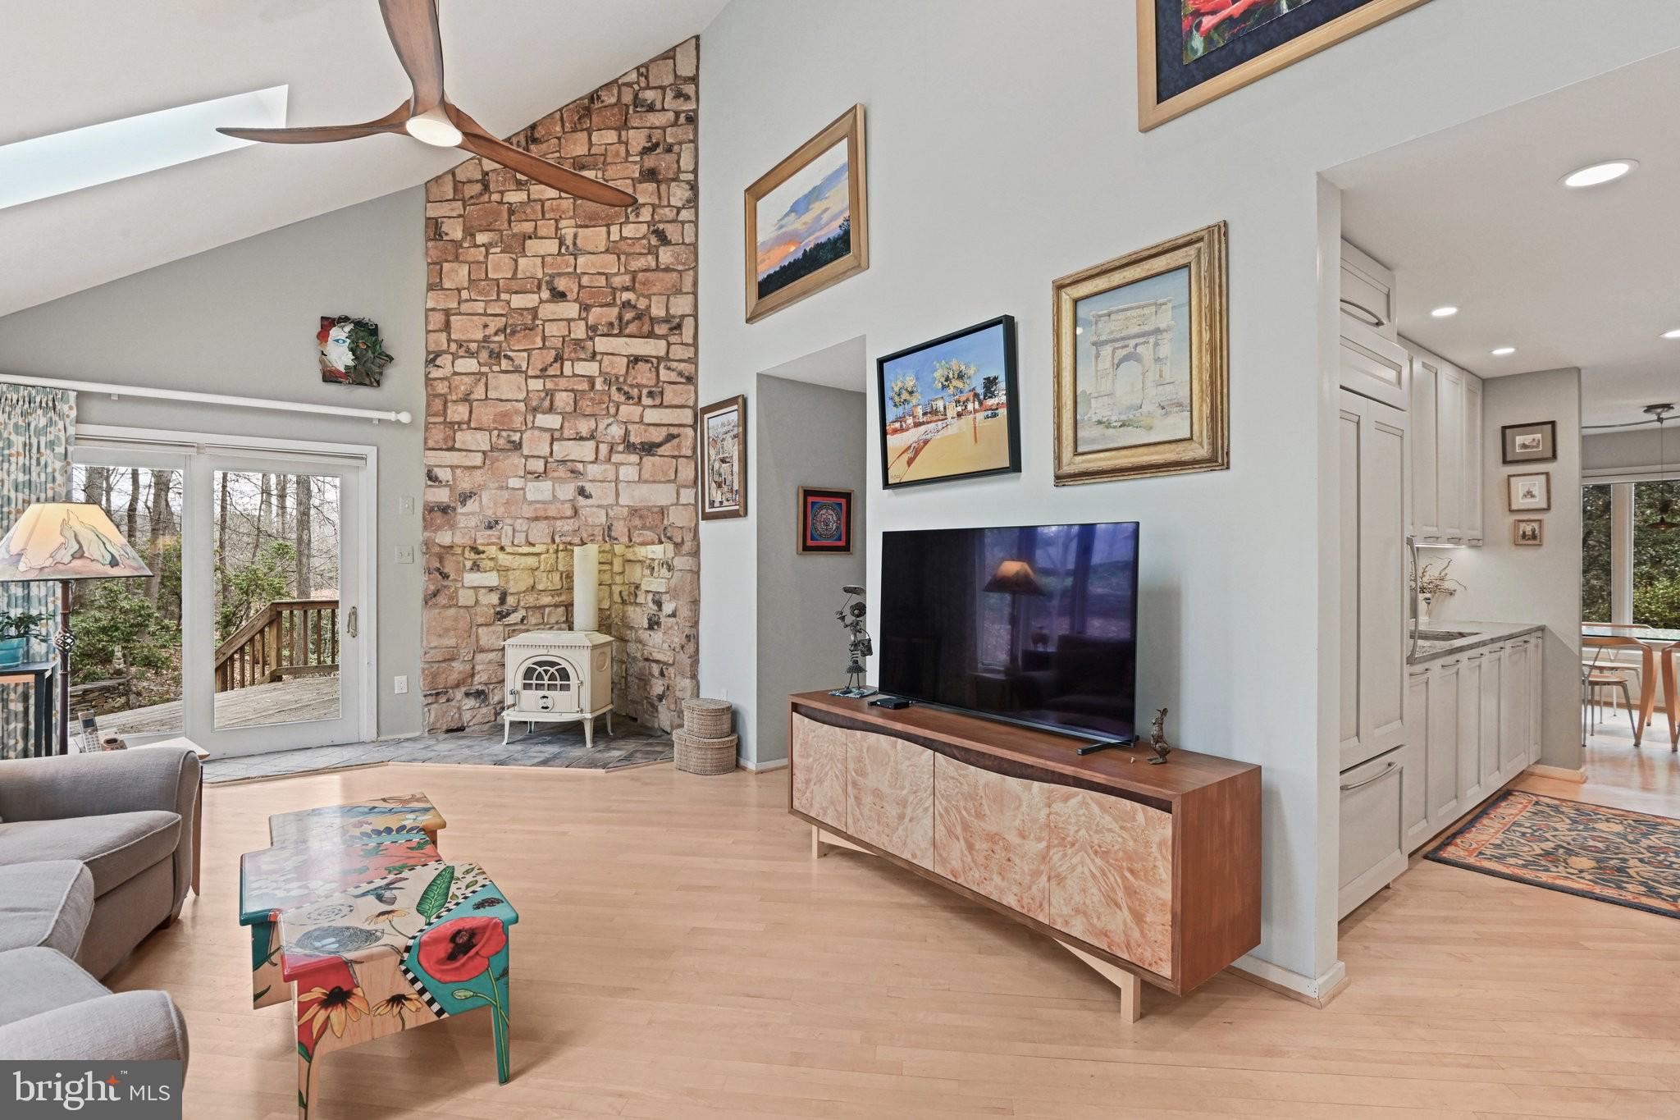
    Wood Stove, Natural Gas, Central, Forced Air, Zoned

  • Pet friendly

    N/A

Exterior

  • Garage

    Yes

  • Garage spaces

    2

  • Construction Materials

    HardiPlank Type

  • Other Exterior Features

    Balcony, Lighting

  • Parking

    Garage Door Opener, Asphalt, Garage, Driveway, Attached

  • Patio and Porch Features

    Patio, Porch, Deck, Terrace

  • Pool

    Yes

  • Pool Features

    Community

  • Waterfront YN

    NO

Area & Lot

  • Lot Features

    Few Trees

  • Lot Size(acres)

    0.71

  • Lot Size(square feet)

    30,868

  • Property Type

    Residential

  • Property Sub Type

    Single Family Residence

  • Architectural Style

    Contemporary

Price

  • Sales Price

    $1,283,500

  • Tax Amount

    $11,424

  • Sq. Footage

    3,765

  • Price/SqFt

    $340

HOA

  • Association

    YES

  • Association Fee

    $145

  • Association Fee Frequency

    Annually

  • Association Fee Includes

    N/A

School District

  • Elementary School

    WAPLES MILL

  • Middle School

    FRANKLIN

  • High School

    OAKTON

Property Features

  • New Construction

    NO

  • Foundation Details

    Concrete Perimeter

  • Senior Community YN

    NO

  • Tax Lot

    18

  • Water Source

    Public

Schedule a Showing

Showing scheduled successfully.

<
>
IN PERSON
VIA CHAT

What is 3 + 4 ?


Change time

Mortgage calculator

Estimate your monthly mortgage payment, including the principal and interest, property taxes, and HOA. Adjust the values to generate a more accurate rate.

Your payment

Principal and Interest:

$

Property taxes:

$

HOA fees:

$

Total loan payment:

$

Total interest amount:

$

Location

County

FAIRFAX

Elementary School

WAPLES MILL

Middle School

FRANKLIN

High School

OAKTON

Listing Courtesy of Liane Carlstrom MacDowell , Stone Properties VA, LLC

RealHub Information is provided exclusively for consumers' personal, non-commercial use, and it may not be used for any purpose other than to identify prospective properties consumers may be interested in purchasing. All information deemed reliable but not guaranteed and should be independently verified. All properties are subject to prior sale, change or withdrawal. RealHub website owner shall not be responsible for any typographical errors, misinformation, misprints and shall be held totally harmless.


Agent Mike Mathis

AGENT

Mike Mathis

Call Mike today to schedule a private showing.


* Listings on this website come from the FMLS IDX Compilation and may be held by brokerage firms other than the owner of this website. The listing brokerage is identified in any listing details. Information is deemed reliable but is not guaranteed. If you believe any FMLS listing contains material that infringes your copyrighted work please click here to review our DMCA policy and learn how to submit a takedown request.© 2024 FMLS.
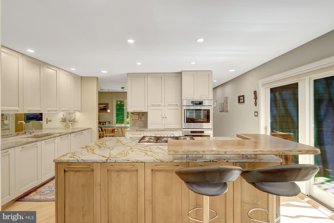
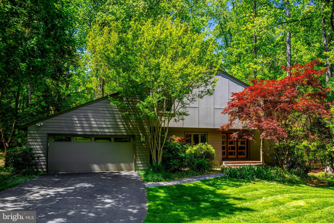
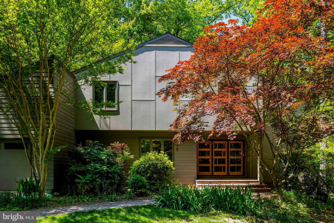
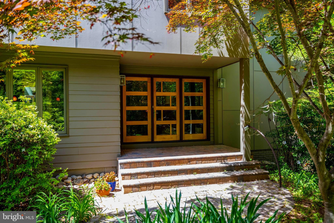
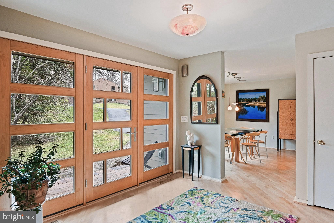
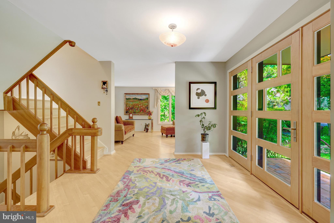
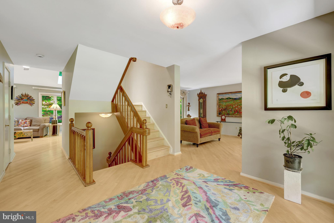
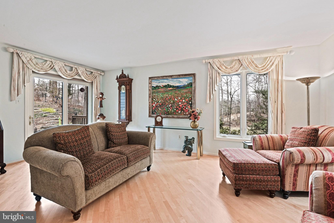
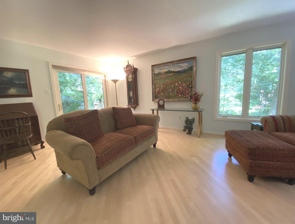
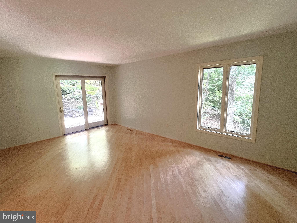
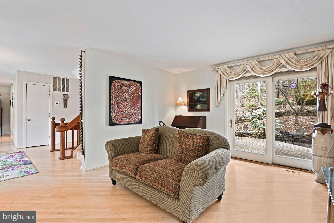
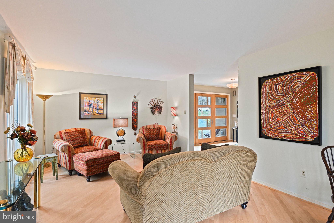
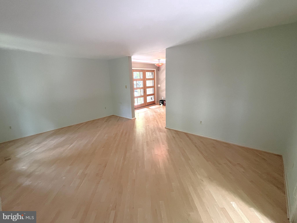
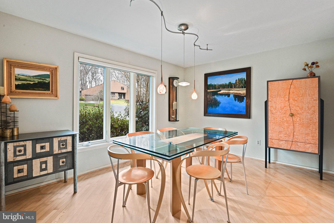
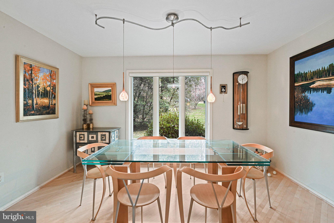
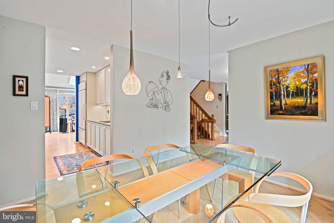
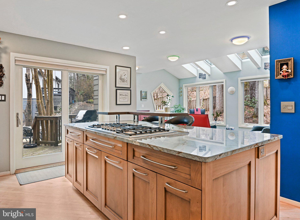
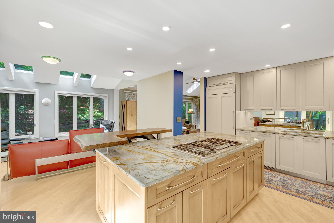
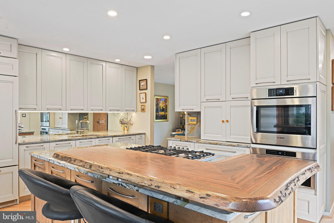
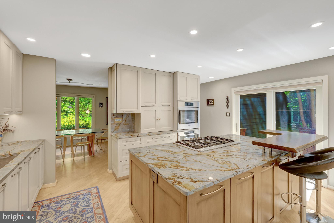
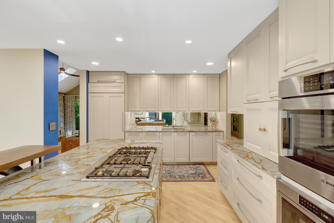
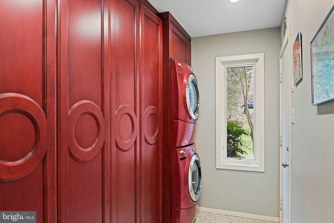
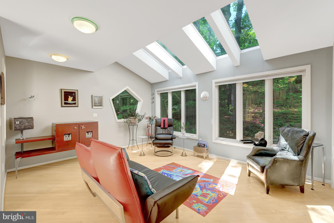
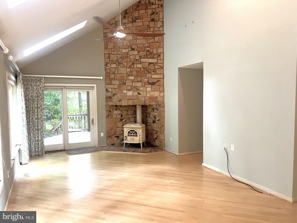
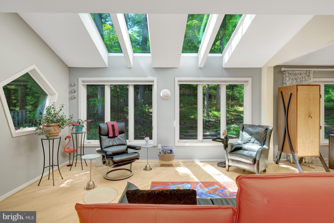
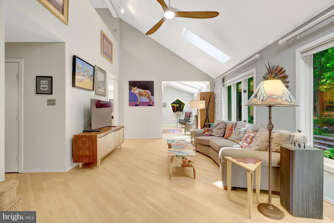
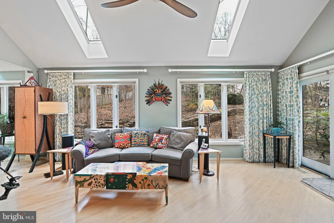
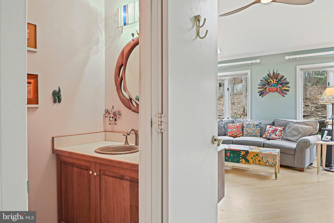
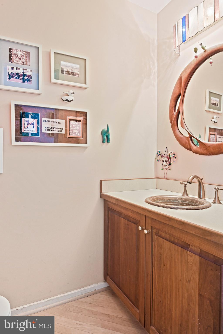
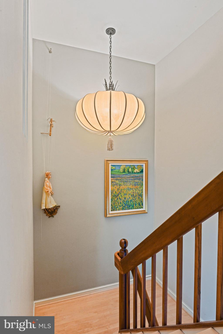
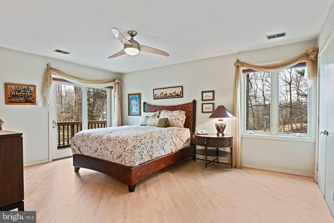
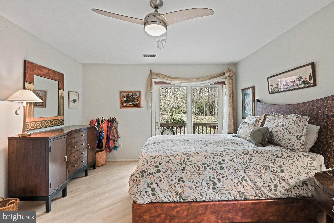
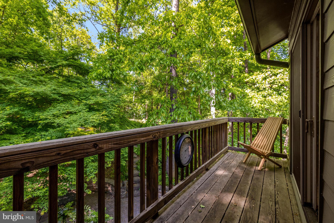
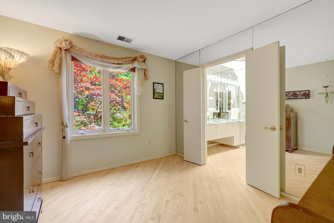
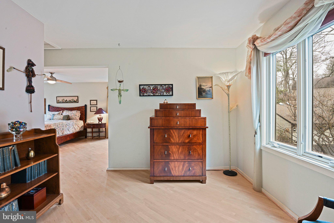
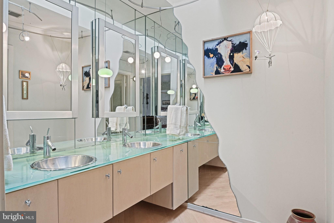
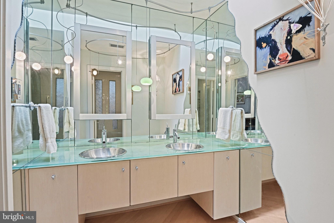
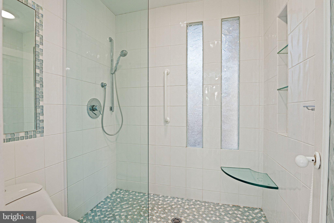
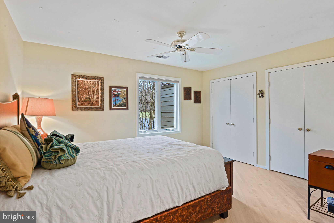
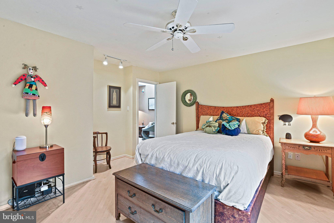
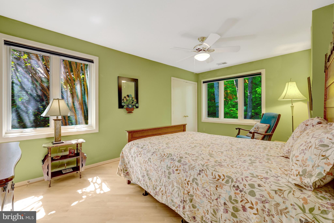
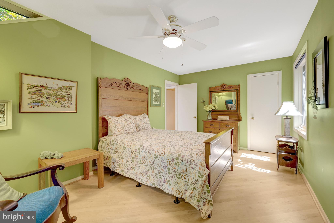
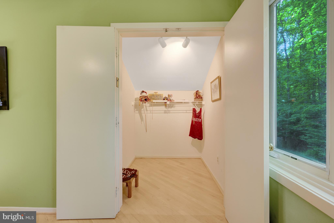
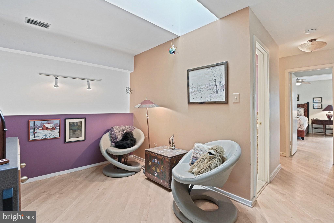
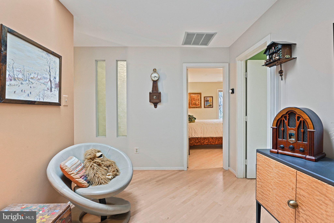
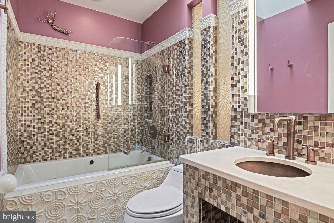
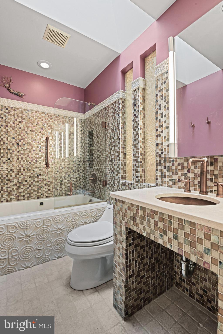
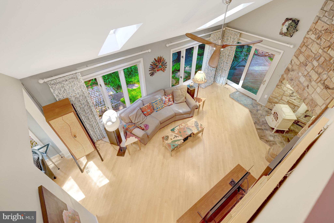
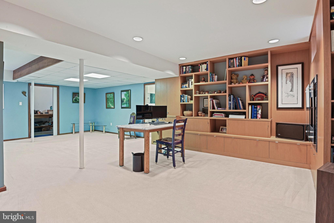
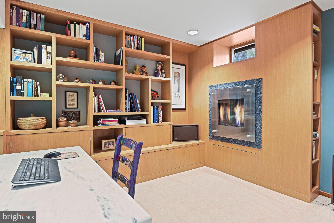
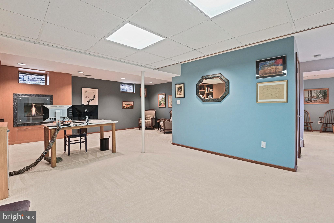
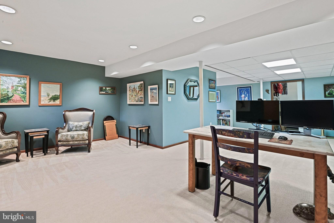
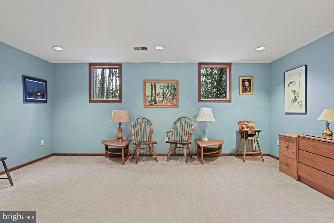
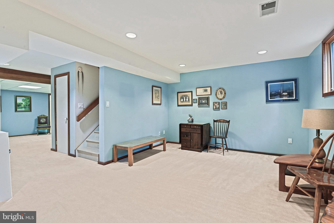
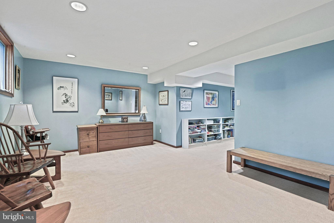
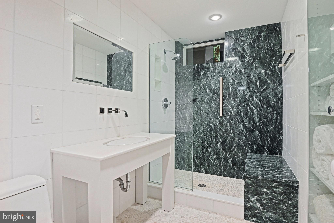
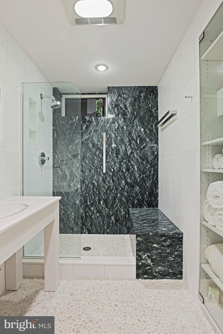
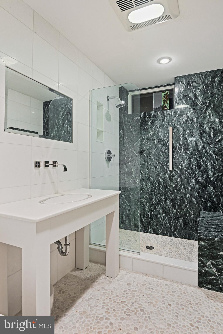
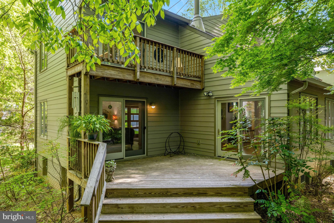
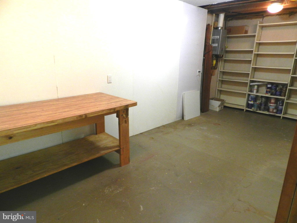
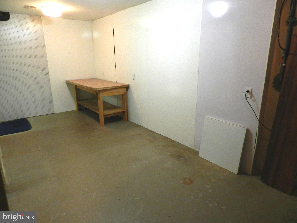
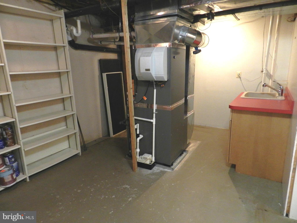
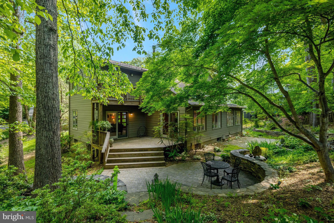
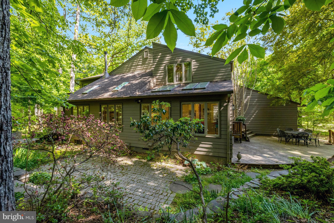
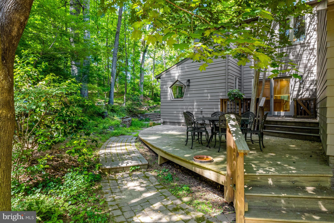
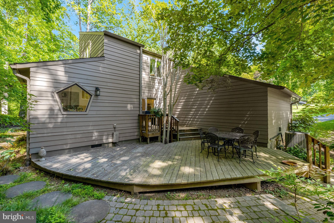
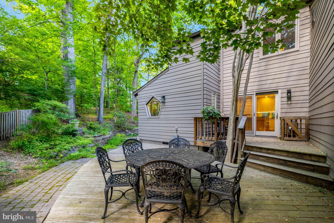
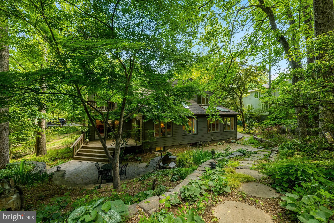
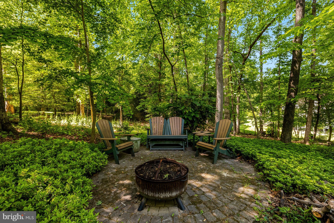
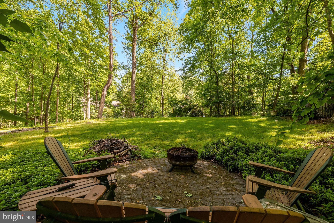
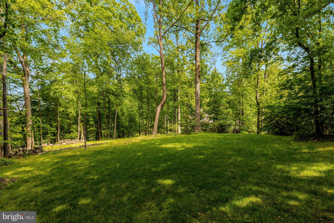
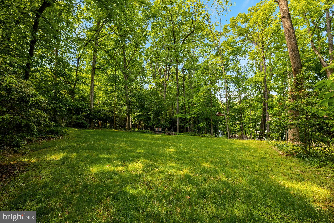
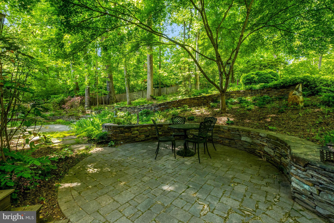
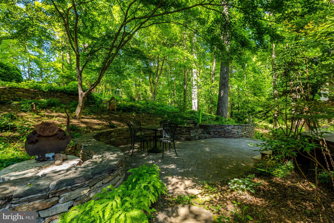
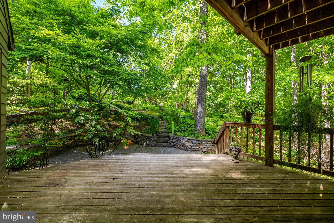
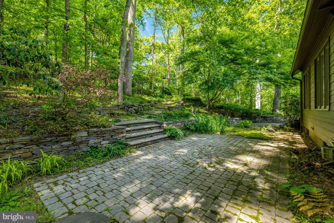
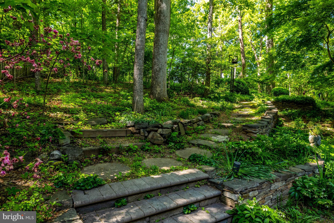
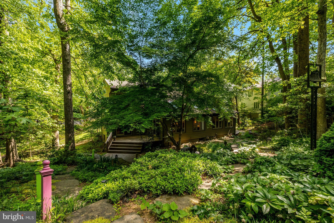
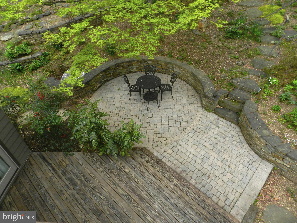
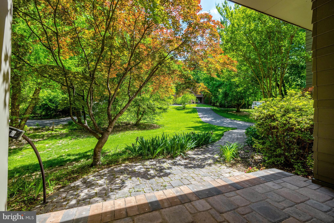
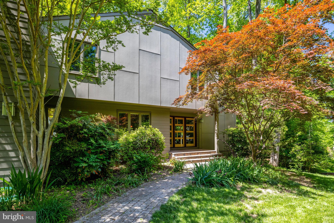
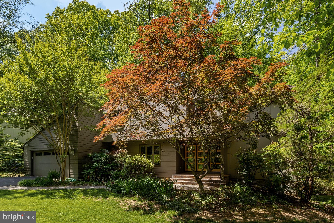
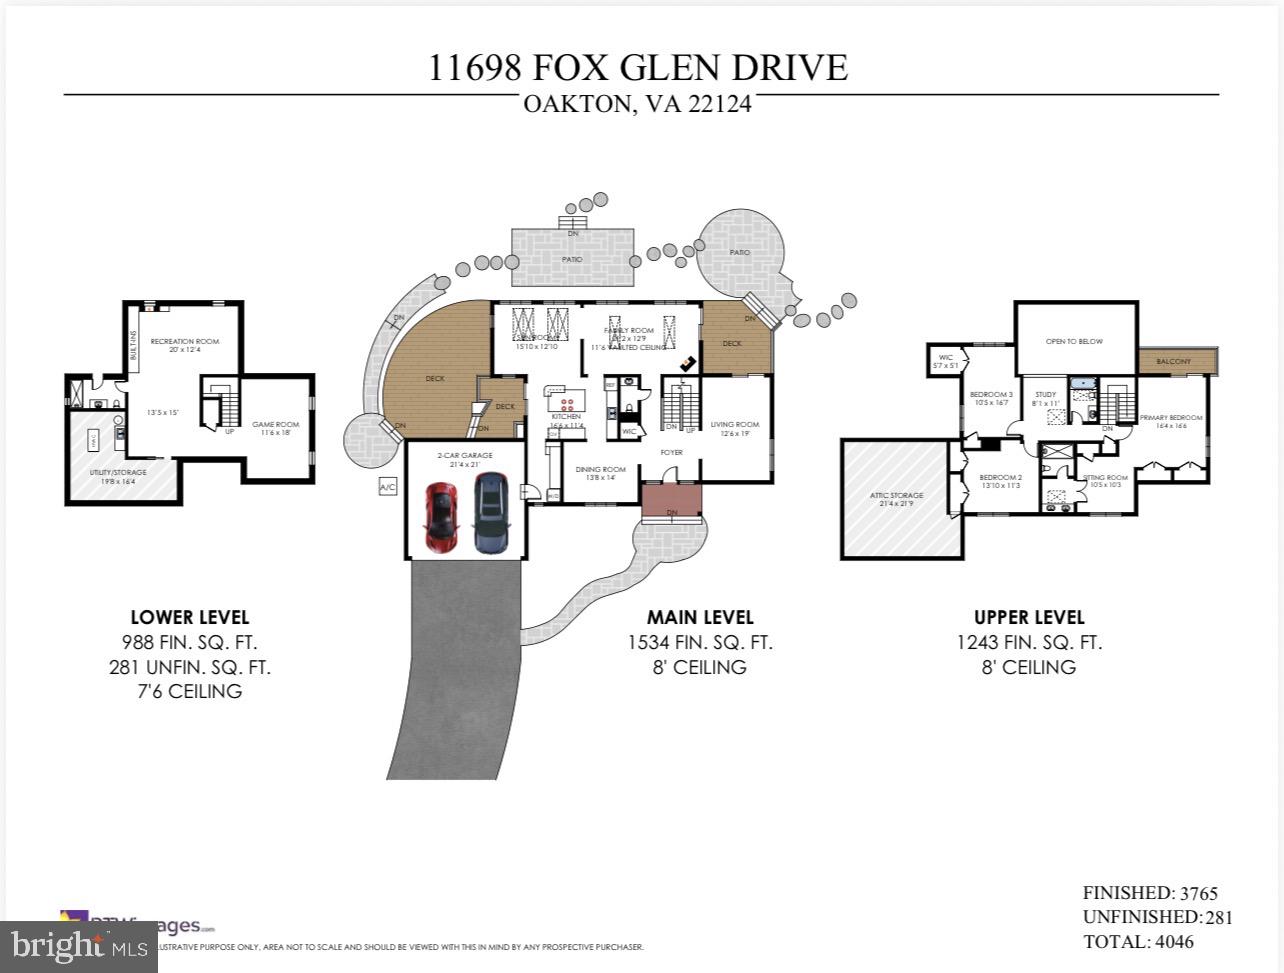
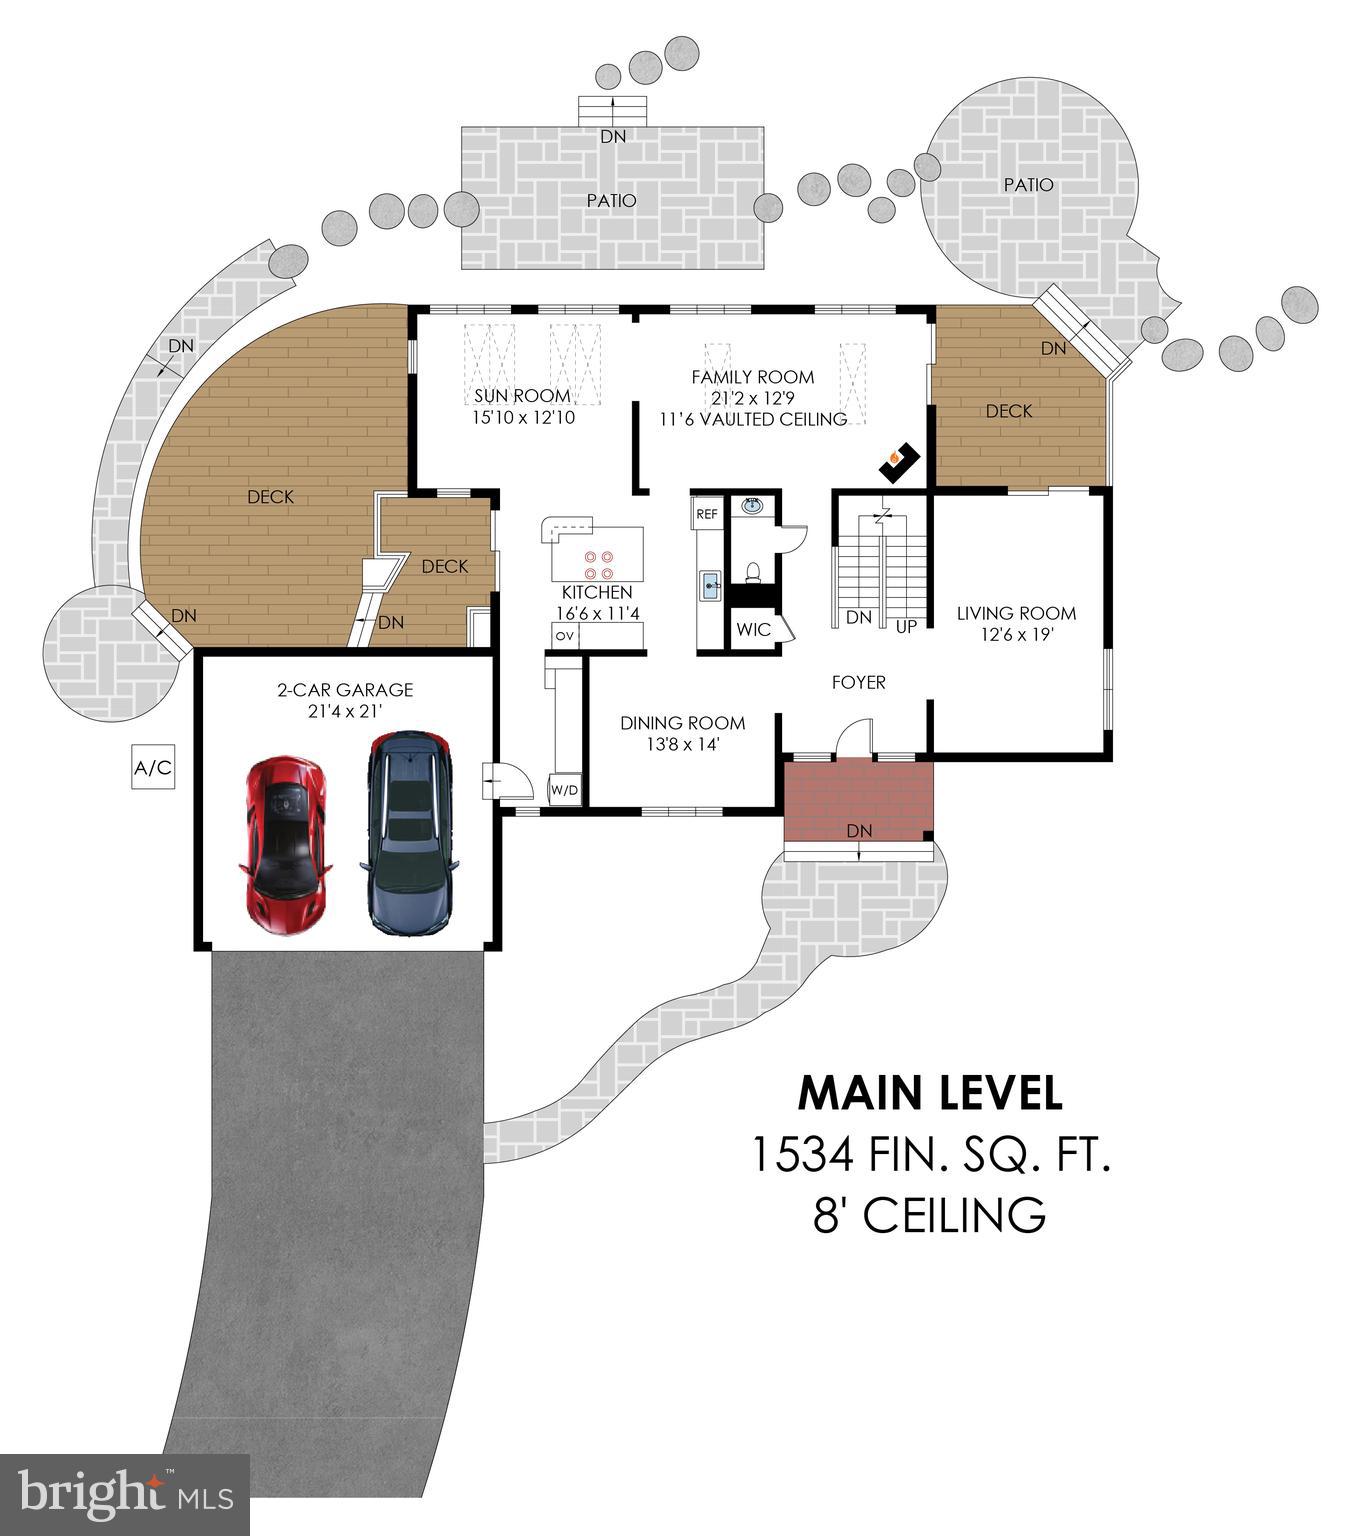
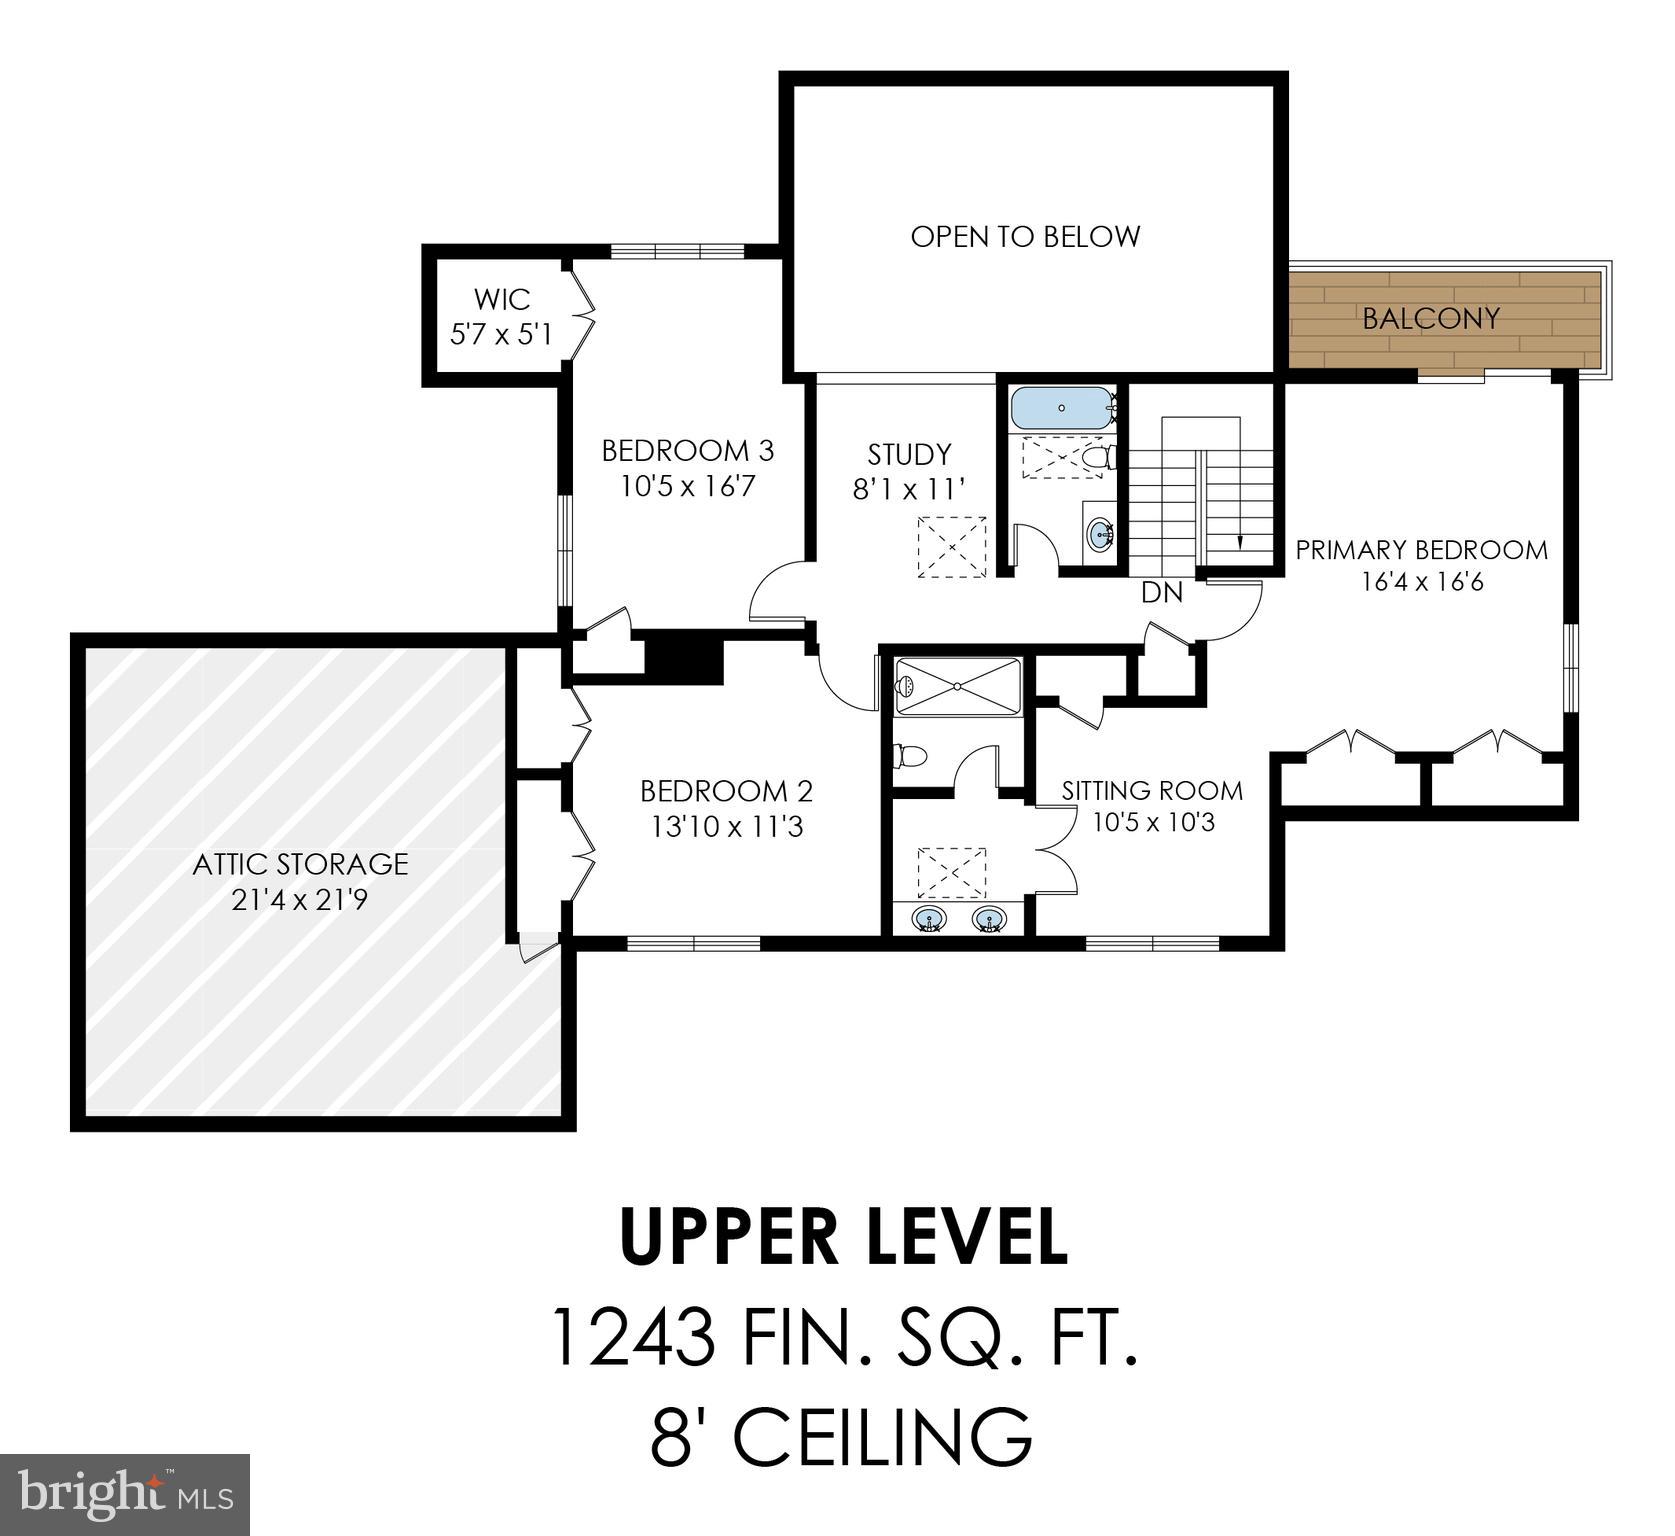
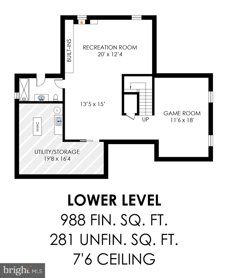
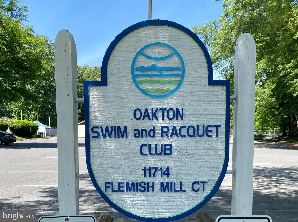
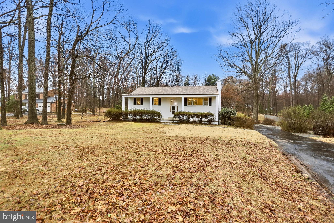
Stunning Contemporary Hardieplank home in the most incredible park-like setting including extensive hardscape and gardens! The owners have lovingly updated and cared for this home with so many beautiful upgrades, additions, custom windows & skylights, maple hardwood floors, and beautiful lighting. The hand-crafted cherry & padauk handrail on their staircase is truly a piece of art! As you enter the breath-taking custom Kolbe front door, you are greeted in the large foyer. The expansive main level offers a Living Room, Dining Room, Family Room with wood burning stove, Sun Room, Gourmet Kitchen, Laundry Room with custom pantry, and Powder Room. The showcase Kitchen has gorgeous Quartzite counters plus a live edge walnut breakfast bar, stainless Bosch oven & microwave-drawer, Sub-zero Refrigerator, Miele 3-tiered dishwasher, and Plato cabinets! The upper level includes the Primary Bedroom with balcony, Primary Sitting Room, custom designed Primary Bathroom with walk-in shower, 2 additional generous size Bedrooms, Study, & updated second Bathroom. All bedrooms have lots of closets including an easy-access door to a floored storage space. The lower level is quite spacious with 3 large Recreation Rooms, a gas fireplace, spa-like Bathroom, and a well-designed utility room including a workshop, handy utility sink & cabinet, and a tankless water heater. The yard is so inviting with gorgeous curved stone walls, stone walkways, year-round low-maintenance perennial gardens, patios, decks, porch & balcony, AND a private grassy oasis in the backyard for running around or sitting by a firepit! The schools are top notch with Waples Mill ES, Franklin MS, and Oakton HS! And a membership to the Oakton Swim & Racquet Club can be purchased directly from the owners as a separate bill of sale. This home truly brings the outside, in! You Will Fall in Love!!

11698 FOX GLEN DRIVE

Message successfully sent.

What would you like to know?

What is 3 + 4 ?

I agree to receive email communication and understand I can unsubscribe at any time.

I agree to be contacted by Charis Realty Group via call, email, and text for real estate services. To opt out, you can reply 'stop' at any time or reply 'help' for assistance. You can also click the unsubscribe link in the emails. Message and data rates may apply. Message frequency may vary. Privacy Policy

Related Properties

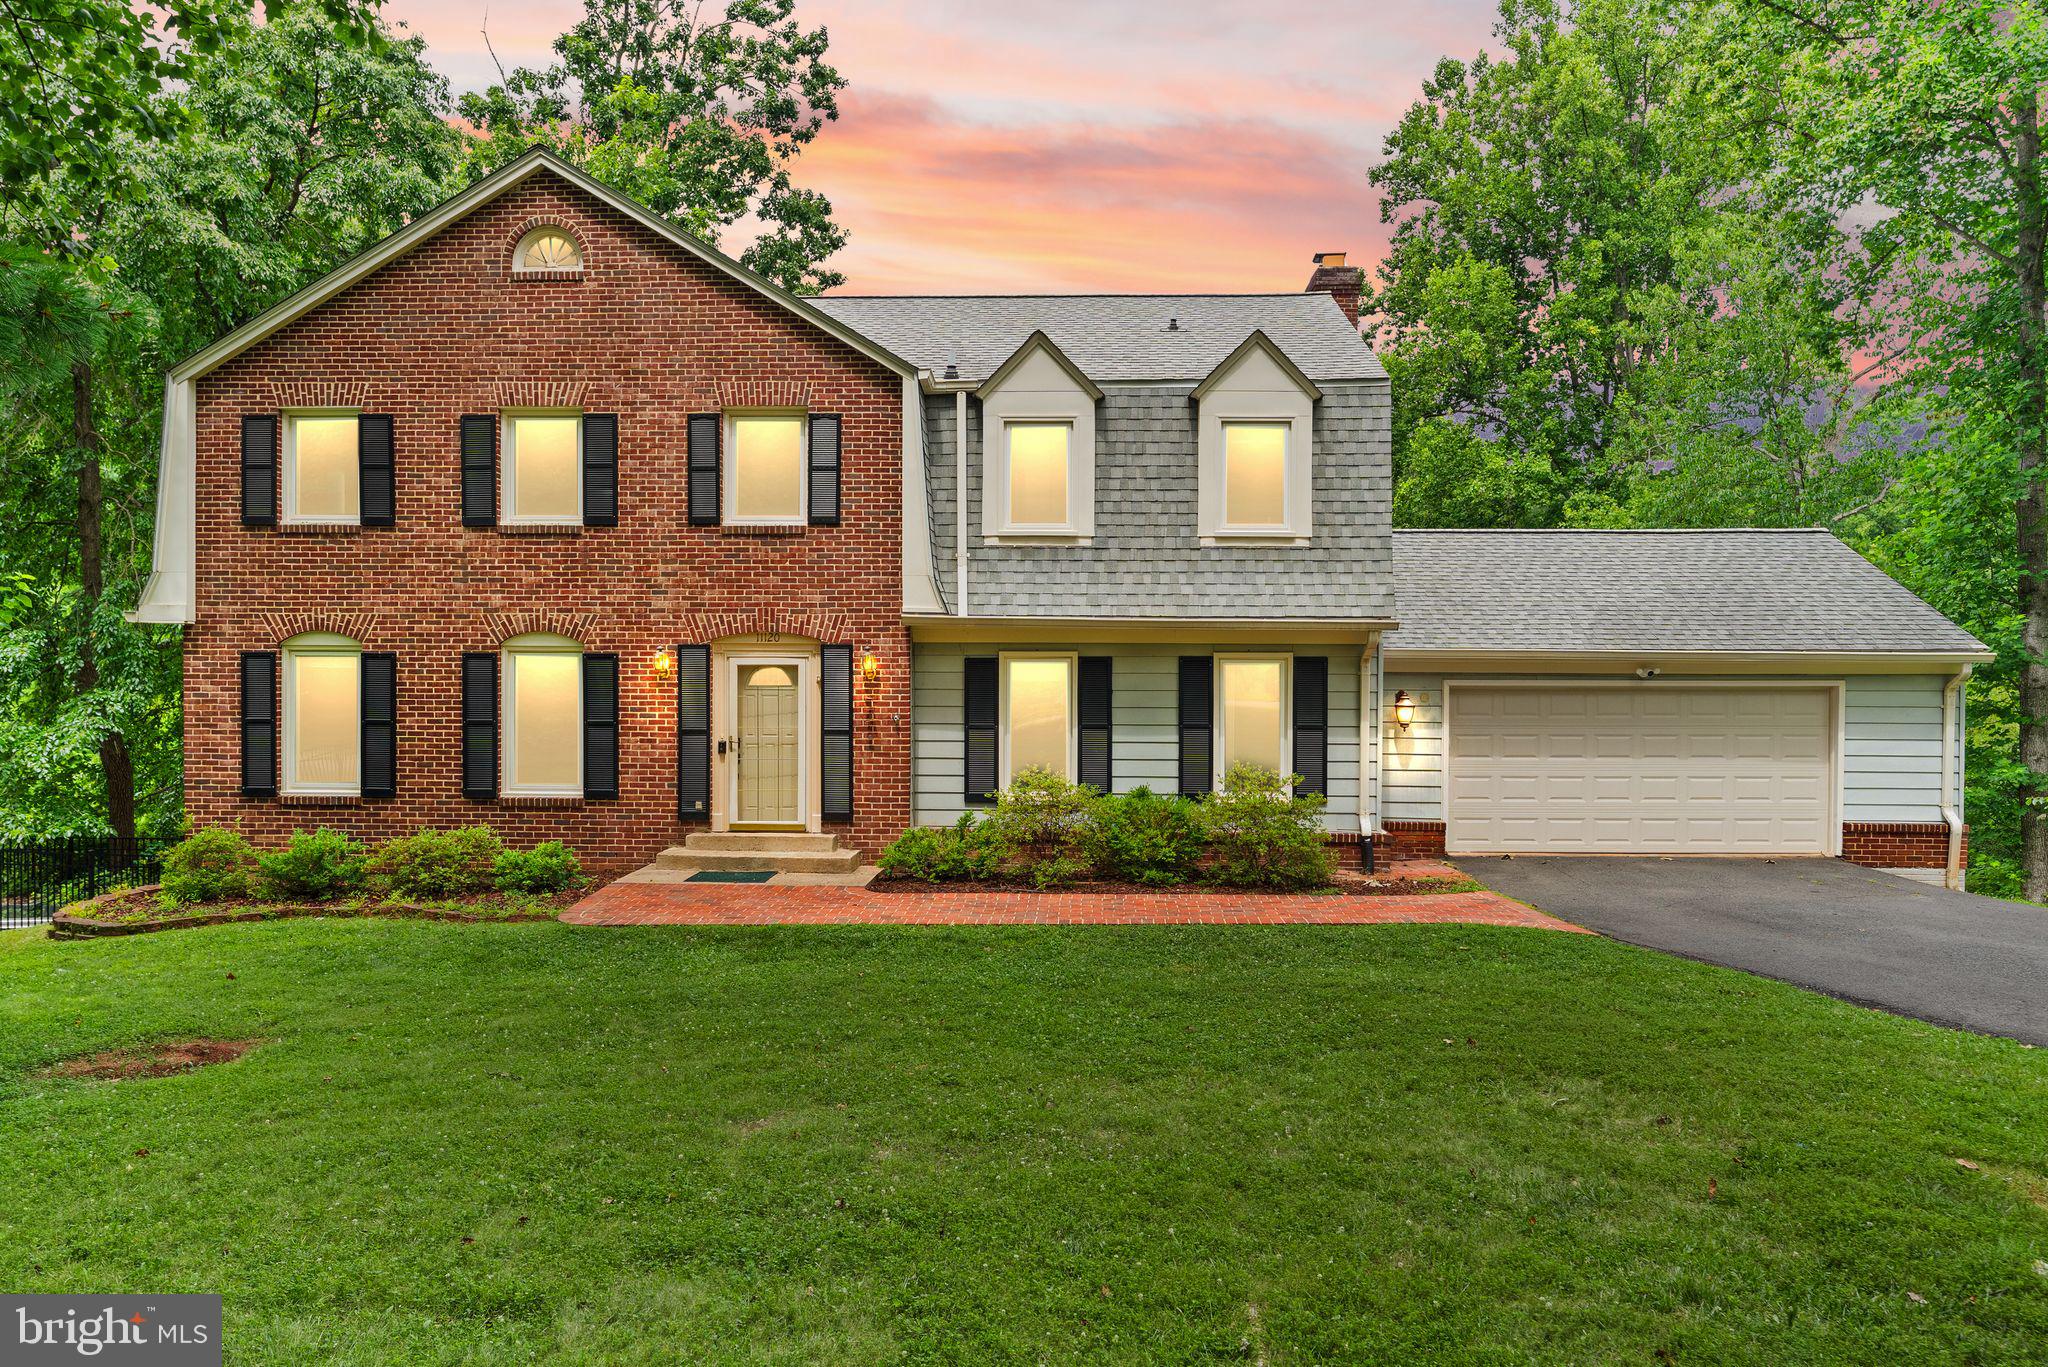
Price improvement! Welcome to this beautiful colonial home in Oakton, one of Northern Virginia's most sought after area!  Nestled on a quiet cul-de-sac and featuring plenty of upgrades, this 5 bedroom 3.5 bathroom home spans over 4300 square feet and has everything you need.  Pulling into the neighborhood, you'll immediately notice the privacy this street offers, mature trees everywhere, and this home's striking curb appeal.  Stepping inside, the size and layout of this home will impress you - the main level is home to two large main living spaces, gorgeous fully remodeled white kitchen with extensive cabinetry, spacious sunroom complete with its own mini-split, mudroom with built ins, and a full sized office!  Upstairs you'll find 4 fantastic sized bedrooms, including a primary suite with a full bonus space (closet/sitting room/fitness room), secondary walk-in closet, and primary bathroom complete with a double vanity, soaking tub, and standup shower.  Each of the remaining bedrooms features closets with built ins, and these rooms share a hall bathroom with a split double vanity, and standup shower!  The lower level boasts a full walk-OUT basement with an open recreation space, bonus room perfect for a gym, wood burning fireplace, 5th bedroom, a full bathroom and storage space.   Outside even more fun begins as this home offers a covered deck space that walks down to a wide open deck where you can take in the beautiful Oakton scenery. And then you can jump right into your massive high-end spa (over $20,000!) that is perfect for relaxation, or even get in some training with its VIP current that allows you to swim in place!  Upgrades on this home include fresh paint on the top 2 levels (2026), freshly stained deck and lattice (2026), basement remodeled (2024), mini split in sunroom (2024), 15' swim spa (2023), kitchen remodel (2021), garage door (2019), roof (2015), and windows (2011), plus septic updates in recent years.  The icing on the cake is the location - nestled in the heart of Fairfax County, you'll have easy access to Tysons Corner, multiple metro stops, commuter routes, major shopping and restaurant hubs, and more. Plus this home feeds to the Oakton High School pyramid!  This home truly has it all, so be sure to come see it for yourself.
#VAFX2305702

OAKTON

11120 TATTERSALL TRAIL

5 Beds

3 Baths

4,396 Sq.Ft.

$1,225,000

MLS#: VAFX2305702

New on site 1 day ago
Exceptional colonial home, in one of Oakton's most desirable neighborhoods, Berryland Farms. It offers the perfect blend of timeless architecture, generous living spaces, and peaceful wooded surroundings. Nestled on a private 0.86 acre lot, featuring 3,454 square feet, 5 bedrooms, and 3.5 beautifully updated bathrooms. The home is thoughtfully designed for both comfortable everyday living and effortless entertaining. A welcoming floor plan showcases spacious formal living and dining rooms with warm hardwood flooring, a cozy fireplace, crown molding, chair railing, and expansive windows that fill the home with natural light. The renovated gourmet kitchen is a chef’s dream, featuring granite countertops, custom tiled backsplash, stainless steel appliances, a built-in microwave, plenty of cabinet space, and breakfast room. Main level also features a private home office, expansive family room with a cozy fireplace, laundry room, and half bath. Retreat upstairs to the luxurious owner’s suite with a spacious walk-in closet, and a spa-inspired en suite bathroom with dual vanities and a tiled walk-in shower with a frameless glass door. Three additional bedrooms and a full bath complete the upper level. The finished lower level features a recreation room, fifth bedroom, and a full bathroom. Plenty of space with tons of potential to make your own. Spectacular screened  porch with a stunning stone fireplace, serves as a standout retreat showcasing windows with panoramic backyard views, creating the ideal space to relax and unwind around the fireplace. It has easy access to the flagstone patio, designed for effortless outdoor entertaining, featuring a built-in stone outdoor kitchen with a grill, ample prep space, and bar seating. Beautifully landscaped backyard offers plenty of room to relax, play, or entertain. Additional highlights include a two car front loading garage and a spacious driveway offering ample parking. Ideally located just minutes from downtown Oakton, Vienna, shopping, dining, parks, and major commuter routes. Nearby Flint Hill ES, Thoreau MS, and Madison HS pyramid.
#VAFX2332128

OAKTON

10855 WEISIGER LANE

5 Beds

3 Baths

3,454 Sq.Ft.

$1,450,000

MLS#: VAFX2332128
$100,000 PRICE REDUCTION!!! Best value in Oakton!  Beautiful, modern and updated home with an amazing backyard on a 1 acre lot!!!
Welcome to a reimagined all‑brick estate on prestigious Vale Road—one of Oakton’s most admired corridors, known for its collection of multi‑million‑dollar homes and serene, wooded landscapes. Set on an expansive almost 1‑acre (.95‑acre) level lot, this residence blends the timeless presence and comfort of an estate home with the sophistication of a complete designer renovation.
A long, graceful setback framed by mature azaleas, lilac, forsythia, and flowering trees creates a sense of arrival, leading to a stately columned front porch and crisp white brick exterior with black shutters. Inside, the home unfolds with abundant natural light, beautiful hardwood floors, and the warmth of two fireplaces—one anchoring the chic and functional upper living room and another enhancing the spacious lower‑level recreation room with built‑in shelving.
The heart of the home is a fully rebuilt, showpiece kitchen, redesigned with custom white cabinetry, waterfall‑edge quartz countertops, stainless steel appliances, a striking linear chandelier, and recessed lighting. The open flow to the dining area and deck creates effortless indoor‑outdoor living with wooded views.
The primary bedroom suite offers a calm, refined retreat with generous natural light and updated lighting. The adjoining brand‑new primary bathroom has been completely rebuilt with marble‑veined tile, a custom recessed niche, a new stone‑top vanity, premium gold fixtures, designer lighting, and a modern glass‑enclosed shower.
The main level continues with two additional bright, freshly updated bedrooms and a fully new main‑level bathroom featuring marble‑patterned tile, a new tub with upgraded fixtures, a built‑in niche, a stone‑top vanity, brushed‑nickel hardware, and updated lighting. Every surface and detail has been renewed to create a cohesive, modern aesthetic.
The lower level expands the home’s versatility with two additional bedrooms, a spacious recreation room centered around a wood‑burning stove and built‑ins, new flooring, and abundant natural light—ideal for guests, multi‑generational living, or a private office suite. The lower‑level full bathroom is also completely rebuilt with marble‑veined tile, a custom niche, a new stone‑top vanity, matte‑black fixtures, updated lighting, and a sleek glass shower enclosure.
The lower level also includes a spacious laundry and mudroom with built‑in shelving and an additional large closet, offering convenient access to the backyard.
A freshly painted garage and both finished and unfinished basement spaces provide exceptional storage and flexibility. The home also benefits from key system improvements, including a new roof and water heater.
Perfectly positioned minutes from Vienna, Fair Oaks, and major commuter routes—and zoned for top‑rated schools—this property offers the rare combination of premier location, architectural charm, and a complete designer renovation. A distinguished opportunity on one of Oakton’s most coveted streets.
#VAFX2295280

OAKTON

11328 VALE ROAD

5 Beds

3 Baths

2,812 Sq.Ft.

$1,175,000

MLS#: VAFX2295280

New on site today
One-of-a-kind 1910 farmhouse, completely renovated down to the studs with exceptional craftsmanship. Set on a picturesque property rarely found in Northern Virginia, this remarkable home offers timeless character, modern amenities, and incredible versatility in a truly private setting.

Step inside to an inviting living room featuring custom built-ins and a wood-burning fireplace. The thoughtfully opened kitchen showcases maple cabinetry, Virginia Mist granite countertops, stainless steel appliances, a spacious island with a black walnut countertop, storage and seating, and a charming eat-in area. An extra-long family room provides flexibility for two distinct living spaces, a play area, or a combination of uses.

The spacious primary bath features a soaking tub and walk-in shower, while newly refinished rift and quarter sawn white oak hardwood floors run throughout the home. A brand-new metal roof adds lasting durability and peace of mind.

The detached garage is an extraordinary addition, featuring a fully finished in-law suite with a full bath above and endless possibilities for additional living, work, recreation, or guest space. Use it as a home office, rec room, private apartment, studio, or sizeable personal living area—the flexibility is truly unmatched.

The lower garage bays feature polished concrete floors, a large secure storage area with vault door, fully conditioned space, heavy-duty electrical capacity, raised ceilings, and extra-tall garage door clearance. The upper level can be accessed from either the interior of the garage or a separate exterior entrance. Additional exterior storage is conveniently connected to the rear of the garage.

Outdoor amenities continue with a new custom-built sauna, complete with changing room and dedicated yoga area and/or space for a cold plunge. A separate shed with an extra-wide overhang and electricity provides excellent equipment and outdoor storage.

The rear deck and paver patio overlook a large, level yard bordered by mature trees, creating a peaceful backdrop for entertaining, relaxing, gardening, or enjoying the outdoors.

Tucked away in a private hidden sanctuary yet remarkably close to shopping, restaurants, I-66, the Dulles Toll Road, Metro, and downtown Vienna. A truly special property offering character, craftsmanship, privacy, and versatility that is exceptionally difficult to find in Northern Virginia.
#VAFX2333238

OAKTON

10526 MARBURY ROAD

3 Beds

2 Baths

2,731 Sq.Ft.

$1,485,000

MLS#: VAFX2333238

Meticulously updated colonial in sought-after Hunt Valley Estates in Oakton ** premium lot ** sleepy cul-de-sac ** four generous bedrooms ** tremendous storage throughout ** main level laundry with two additional closets and laundry tub ** hardwood floors on two levels ** two fireplaces ** glorious 27x20 covered porch for al fresco dining ** beautifully updated kitchen with pantry ** recently updated primary bath and hall bath ** fresh paint throughout ** updated lighting throughout ** LVP in kitchen, half bath and lower level ** two sliding doors from lower level to rear yard ** oodles of parking for family and friends ** great flow for entertaining ** extraordinary home, convenient to two metro stops, shops and restaurants and major roads.  Listing agent's number is a land line; no texts, please.
#VAFX2322102

OAKTON

11305 HUNT FARM LANE

4 Beds

2 Baths

3,176 Sq.Ft.

$1,200,000

MLS#: VAFX2322102

 - property

Send a message

Message successfully sent.

Your message

What is 3 + 4 ?

Reason for contacting?

I agree to receive email communication and understand I can unsubscribe at any time.

I agree to be contacted by Charis Realty Group via call, email, and text for real estate services. To opt out, you can reply 'stop' at any time or reply 'help' for assistance. You can also click the unsubscribe link in the emails. Message and data rates may apply. Message frequency may vary. Privacy Policy

Sign Out

Virtual Assistant

Would you like to take the next step with this property? We can help you schedule a showing or virtual tour, or send you more details.

Yes, I would like more information.

Thank You for Your Reply, One of Our Agents will contact you as soon as possible

No, maybe later.

Thank you, you can always contact me via email, phone number or through the contact form.

Realhub AI

Lucy - Your AI-Powered Realtor

Update Your Temporary Password

Personalize your search

Enter your email and we'll notify you immediately when new listings match what you're looking for.

or enter email address

Already have an account ? Login here

Continue your home search

I agree to receive communications and understand I can unsubscribe at any time.

I agree to be contacted by Charis Realty Group via call, email, and text for real estate services. To opt out, you can reply 'stop' at any time or reply 'help' for assistance. You can also click the unsubscribe link in the emails. Message and data rates may apply. Message frequency may vary. Privacy Policy

Already have an account ? Login here

We use cookies

We use cookies primarily for analytics to enhance your experience. By accepting, you agree to our use of these cookies. You can manage your preferences or learn more about our cookies policy.