


Property
Beds
4
Full Baths
3
1/2 Baths
1
Year Built
2019
Sq.Footage
2,511
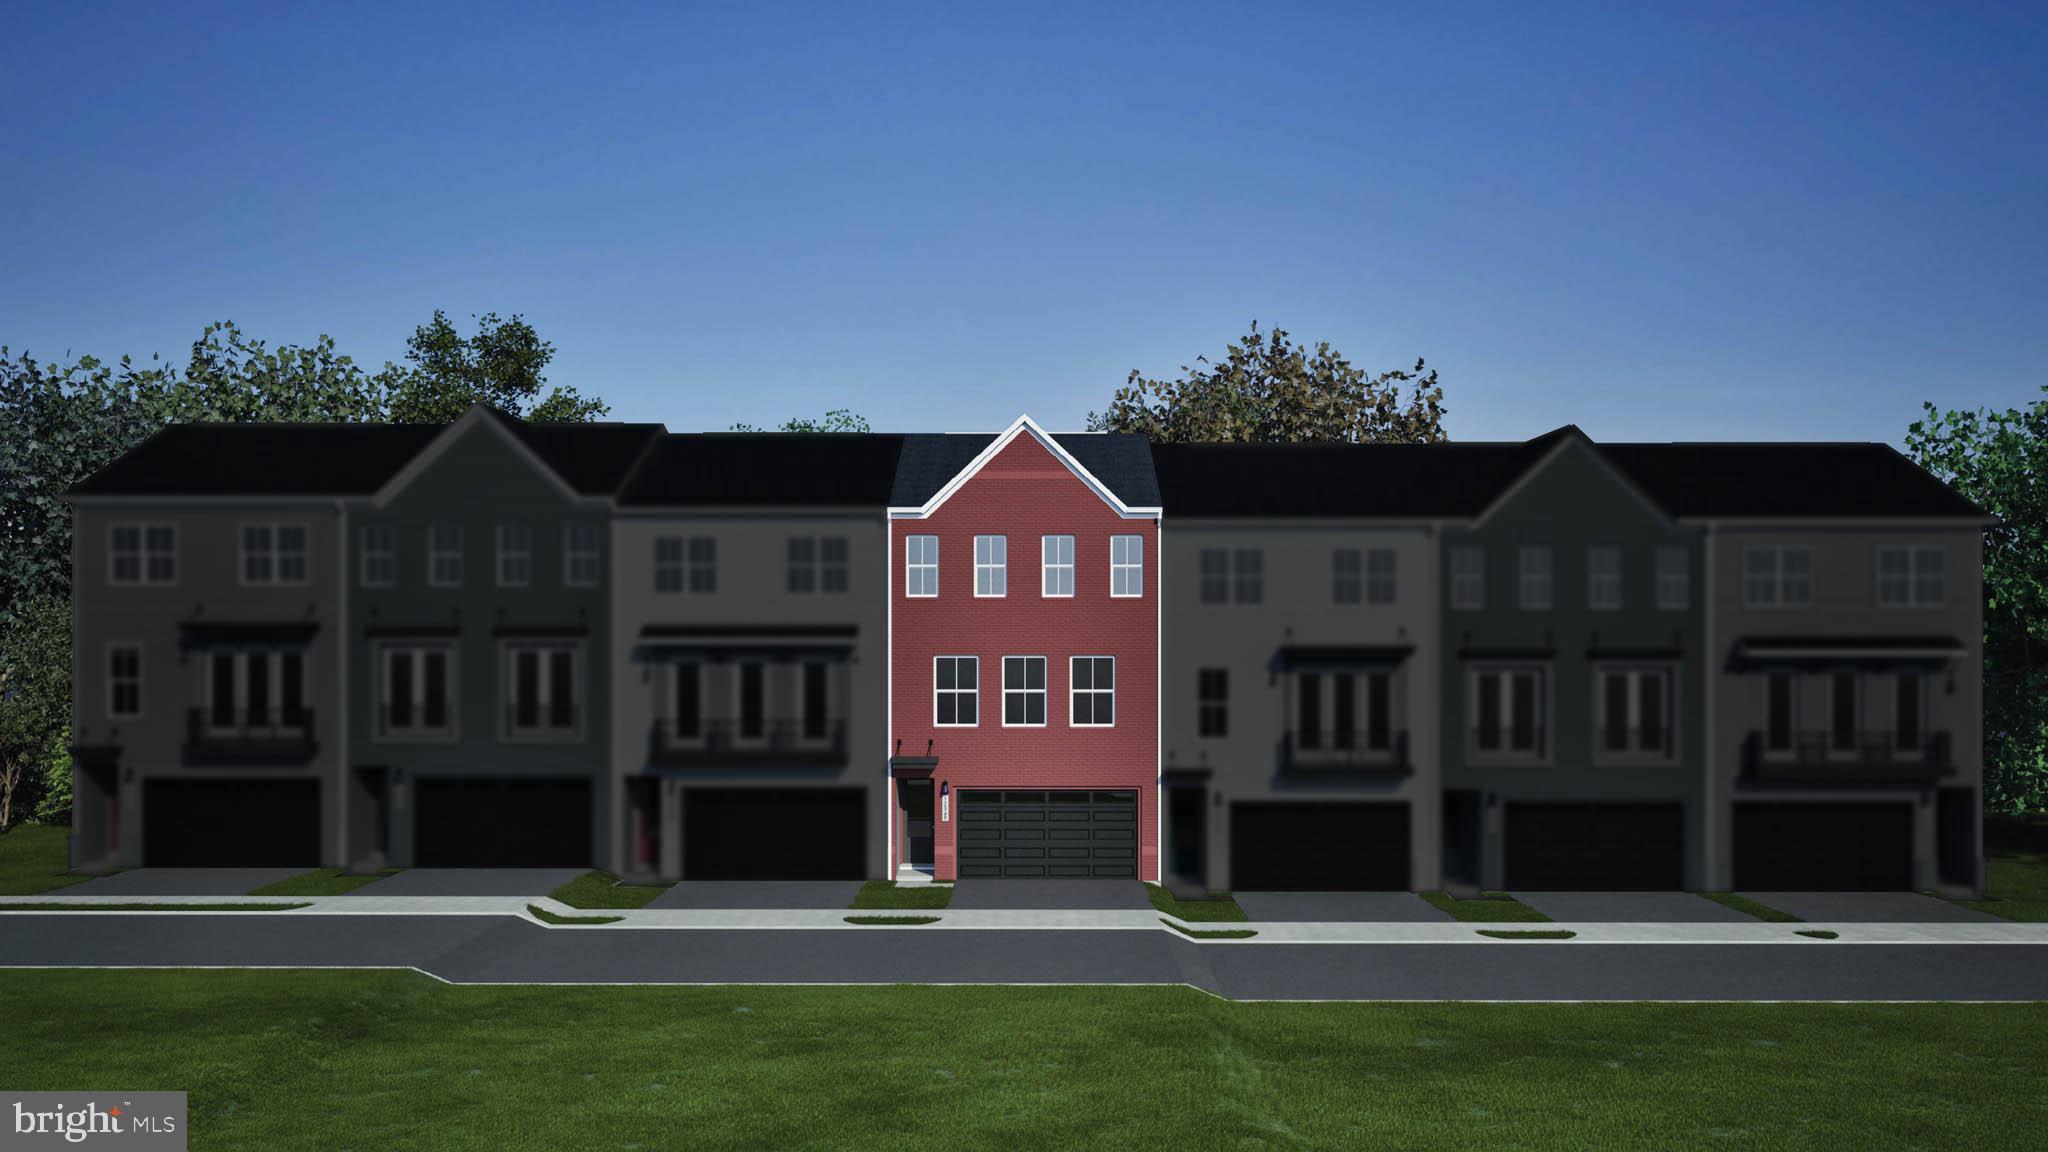
Welcome to this beautifully appointed 4-bedroom, 3.5-bath home in the highly desirable Blackburn community, where modern design, spacious living, and exceptional amenities come together in one of Manassas' most convenient locations. Step inside to an open, light-filled main level where abundant natural sunlight, expansive windows, and scenic neighborhood views create a warm and inviting atmosphere. The thoughtfully designed floor plan is ideal for both everyday living and entertaining, seamlessly connecting the spacious family room, dining area, and well-appointed kitchen. Upstairs, the generous primary suite provides a peaceful retreat with an en-suite bath, accompanied by two additional bedrooms and another full bath. The finished walkout lower level adds incredible flexibility with a large recreation room, fourth bedroom, full bath, and a walk-in closet—perfect for guests, multi-generational living, a home office, or fitness space. Outside, enjoy the convenience of a two-car garage and additional driveway parking. Residents of Blackburn enjoy outstanding community amenities including a clubhouse, fitness center, resort-style pool, playgrounds, tot lots, scenic walking trails, and beautifully maintained green spaces that foster an active, welcoming neighborhood atmosphere. Ideally located just minutes from I-66 and Prince William Parkway, this home offers easy access to Bull Run Plaza, Historic Old Town Manassas, Farm Brew LIVE at 2 Silos Brewing Co., local breweries, shopping, dining, and entertainment. Outdoor enthusiasts will appreciate nearby Manassas National Battlefield Park, Bull Run Regional Park, and SplashDown Waterpark, while George Mason University's Science and Technology Campus and the Hylton Performing Arts Center are just moments away. Offering generous living spaces, abundant natural light, an exceptional community, and an unbeatable location, this is the perfect place to call home.
Features & Amenities
Interior
-
Other Interior Features
Kitchen Island, Recessed Lighting, Walk-In Closet(s), Open Floorplan
-
Total Bedrooms
4
-
Bathrooms
3
-
1/2 Bathrooms
1
-
Above Grade Finished Area
2024.0
-
Basement YN
YES
-
Cooling YN
YES
-
Cooling
Central Air, Electric
-
Fireplace YN
NO
-
Heating YN
YES
-
Heating
Natural Gas, Forced Air
-
Pet friendly
N/A
Exterior
-
Garage
Yes
-
Garage spaces
2
-
Construction Materials
Brick
-
Other Exterior Features
Balcony, Lighting
-
Parking
Garage Door Opener, Garage, Attached
-
Pool
Yes
-
Pool Features
Community
-
Waterfront YN
NO
Area & Lot
-
Lot Size(acres)
0.07
-
Lot Size(square feet)
3,062
-
Property Type
Residential
-
Property Sub Type
Townhouse
-
Architectural Style
Traditional
Price
-
Sales Price
$650,000
-
Tax Amount
$5,904
-
Financing Options
Cash, Conventional, Other, FHA, VA
-
Sq. Footage
2,511
-
Price/SqFt
$258
HOA
-
Association
YES
-
Association Fee
$209
-
Association Fee Frequency
Monthly
-
Association Fee Includes
N/A
School District
-
Elementary School
N/A
-
Middle School
N/A
-
High School
STONEWALL JACKSON
Property Features
-
New Construction
NO
-
Association Amenities
Fitness Center, Jogging Path, Playground
-
Foundation Details
Concrete Perimeter
-
Senior Community YN
NO
-
Sewer
Public Sewer
-
Tax Lot
76
-
Water Source
Public
Schedule a Showing
Showing scheduled successfully.
Mortgage calculator
Estimate your monthly mortgage payment, including the principal and interest, property taxes, and HOA. Adjust the values to generate a more accurate rate.
Your payment
Principal and Interest:
$
Property taxes:
$
HOA fees:
$
Total loan payment:
$
Total interest amount:
$
Location
County
PRINCE WILLIAM
Elementary School
Middle School
High School
STONEWALL JACKSON
Listing Courtesy of Michael I Putnam , EXP Realty, LLC
RealHub Information is provided exclusively for consumers' personal, non-commercial use, and it may not be used for any purpose other than to identify prospective properties consumers may be interested in purchasing. All information deemed reliable but not guaranteed and should be independently verified. All properties are subject to prior sale, change or withdrawal. RealHub website owner shall not be responsible for any typographical errors, misinformation, misprints and shall be held totally harmless.


* Listings on this website come from the FMLS IDX Compilation and may be held by brokerage firms other than the owner of this website. The listing brokerage is identified in any listing details. Information is deemed reliable but is not guaranteed. If you believe any FMLS listing contains material that infringes your copyrighted work please click here to review our DMCA policy and learn how to submit a takedown request.© 2024 FMLS.
Related Properties
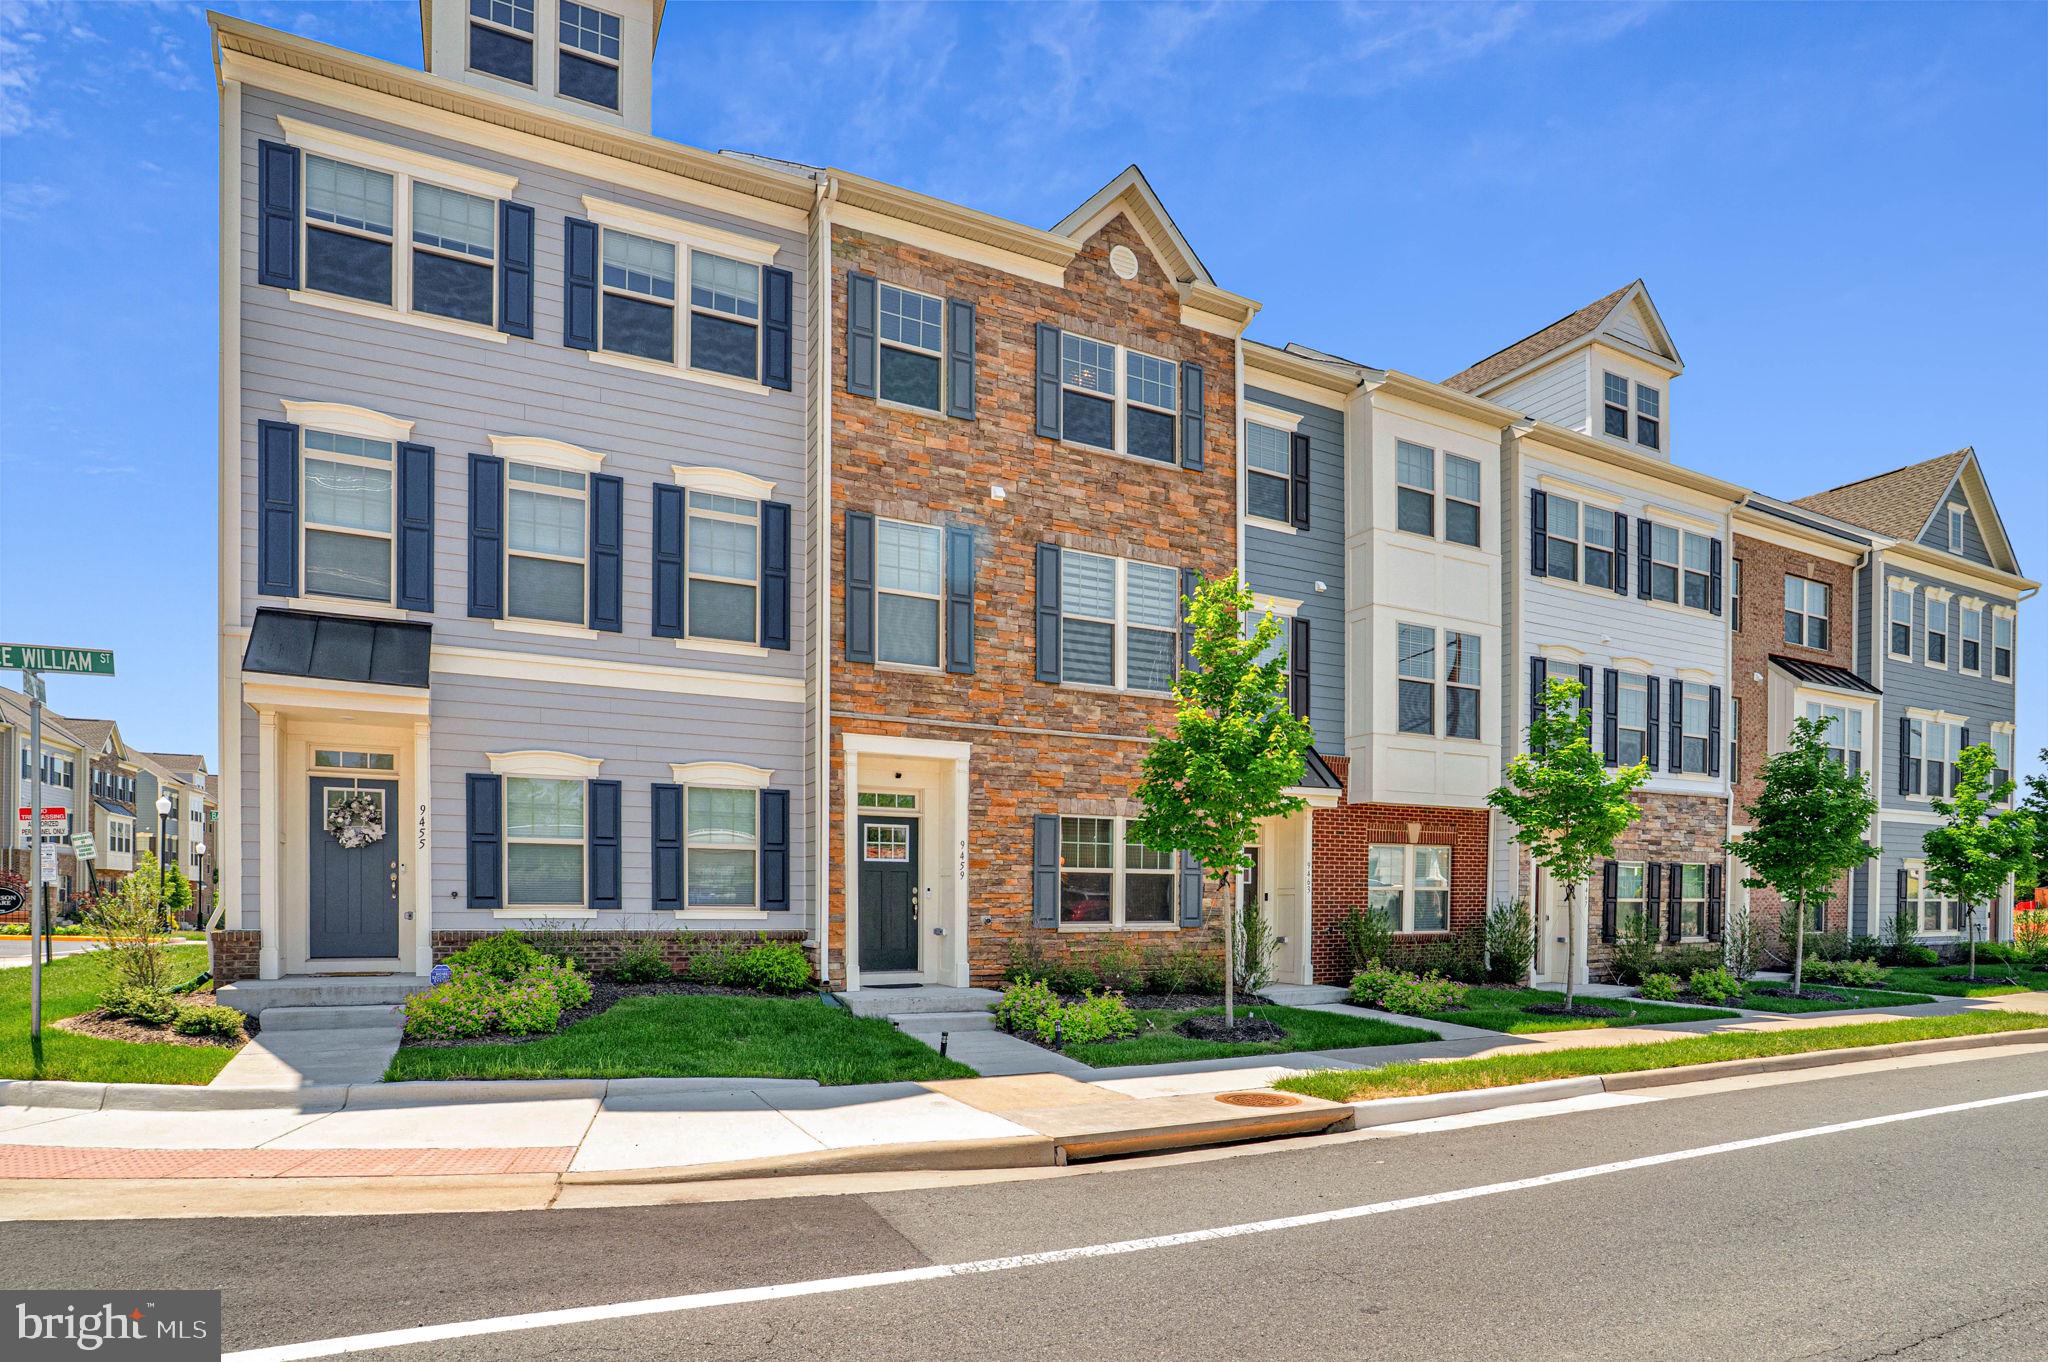
MANASSAS
9459 PRINCE WILLIAM STREET
4 Beds
3 Baths
2,000 Sq.Ft.
$599,900
MLS#: VAMN2011488
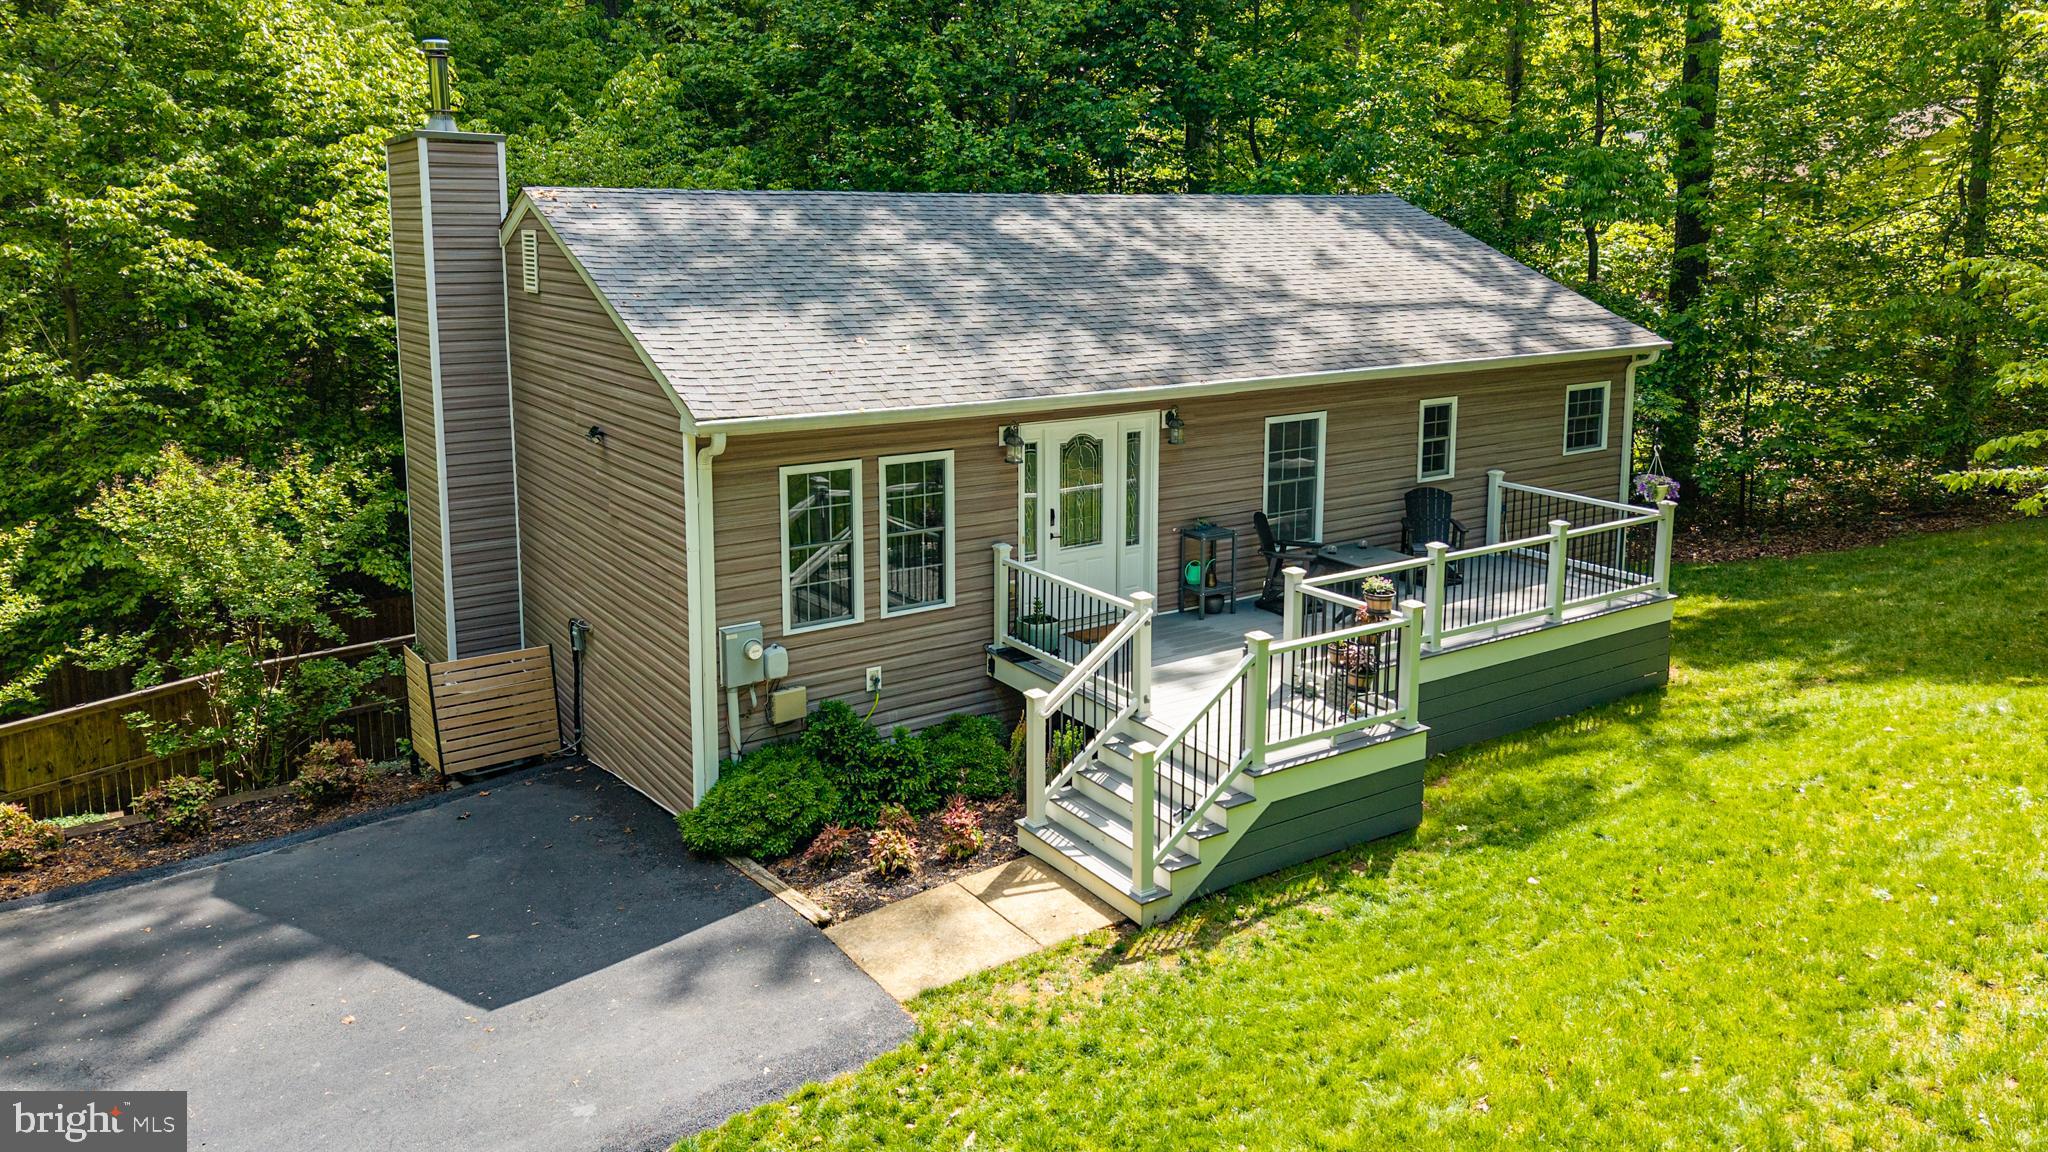
MANASSAS
8609 SHORT STREET
3 Beds
2 Baths
2,200 Sq.Ft.
$609,000
MLS#: VAPW2117980
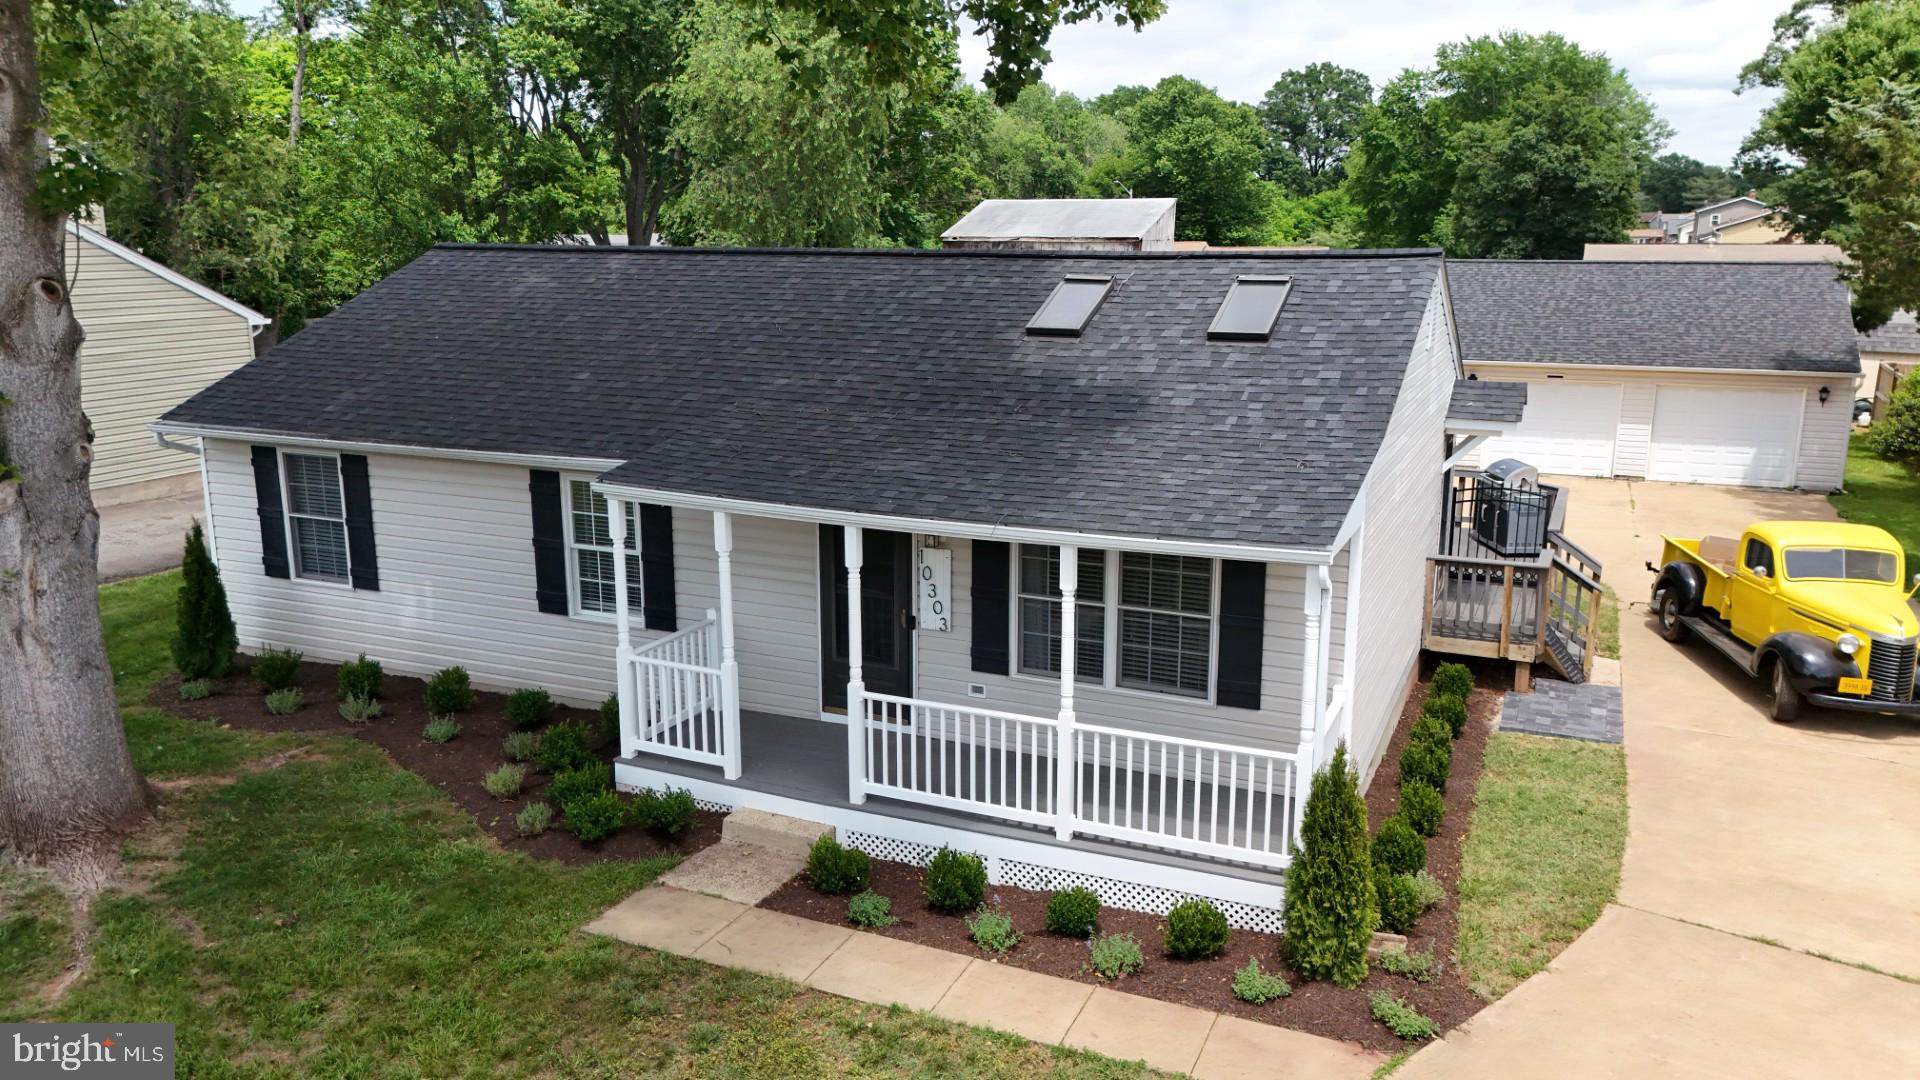
MANASSAS
10303 ABBOTT ROAD
3 Beds
2 Baths
1,092 Sq.Ft.
$579,900
MLS#: VAMN2011088
MANASSAS
9350 VICTORIA STREET
3 Beds
2 Baths
1,264 Sq.Ft.
$520,000
MLS#: VAPW2125826
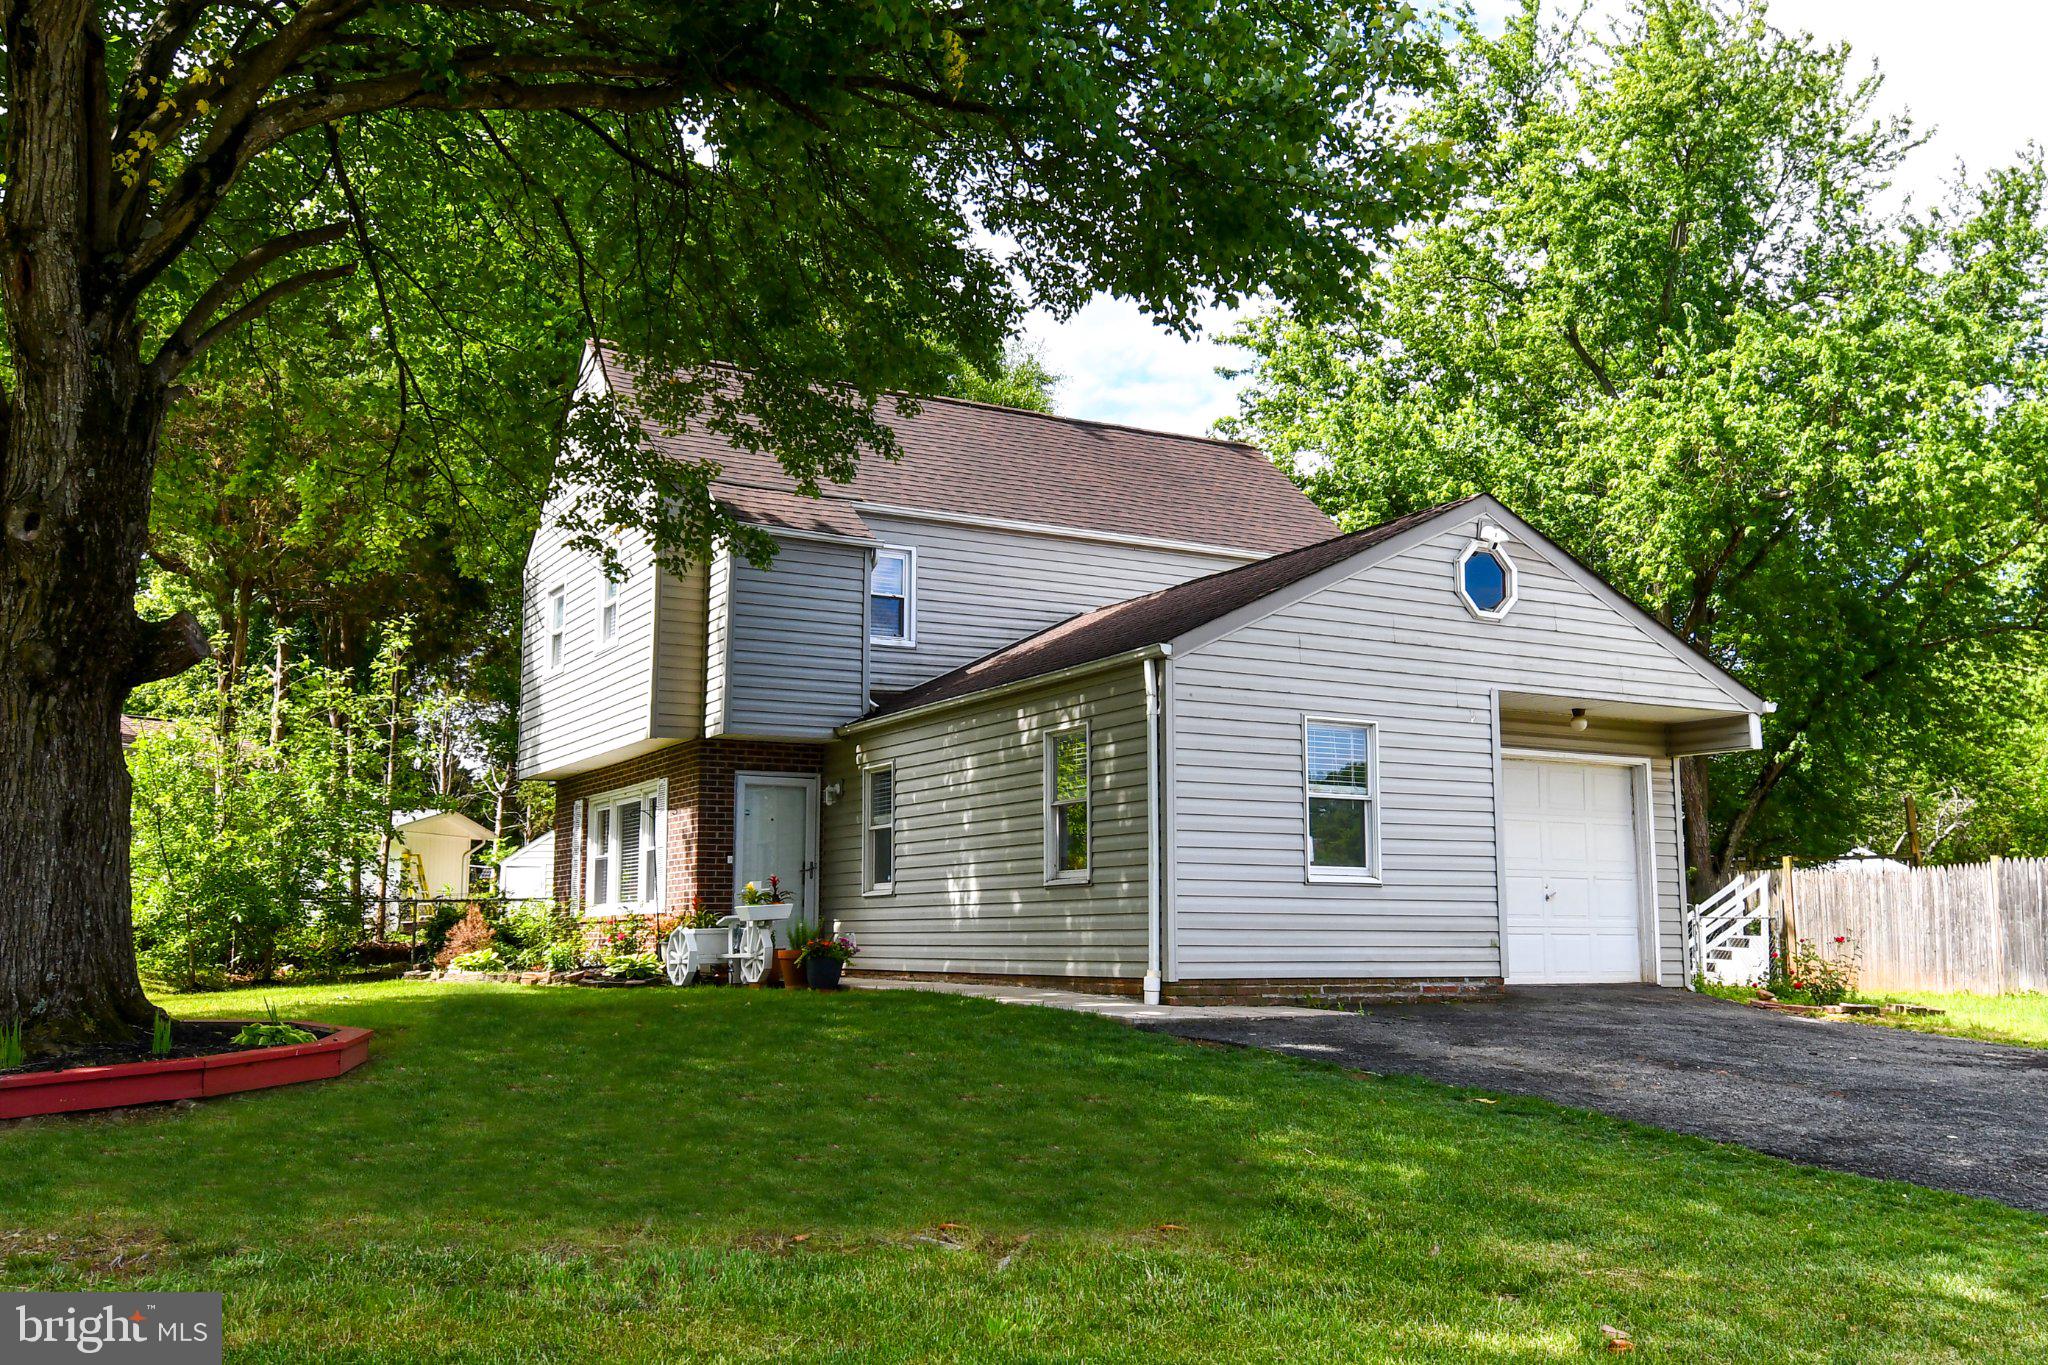
MANASSAS
8618 LIBERIA AVENUE
4 Beds
2 Baths
1,505 Sq.Ft.
$525,000
MLS#: VAMN2010962

MANASSAS
8112 LELAND
4 Beds
3 Baths
2,019 Sq.Ft.
$765,000
MLS#: VAPW2124276
MANASSAS
9736 MONARCH ROAD HOMESITE 28
3 Beds
3 Baths
2,707 Sq.Ft.
$683,490
MLS#: VAMN2011550

MANASSAS
2 BARTOW STREET TYLER 20-R2
3 Beds
3 Baths
2,048 Sq.Ft.
$540,990
MLS#: VAMN2011598

MANASSAS
11430 HARTON STREET
3 Beds
2 Baths
3,304 Sq.Ft.
$629,900
MLS#: VAPW2114532
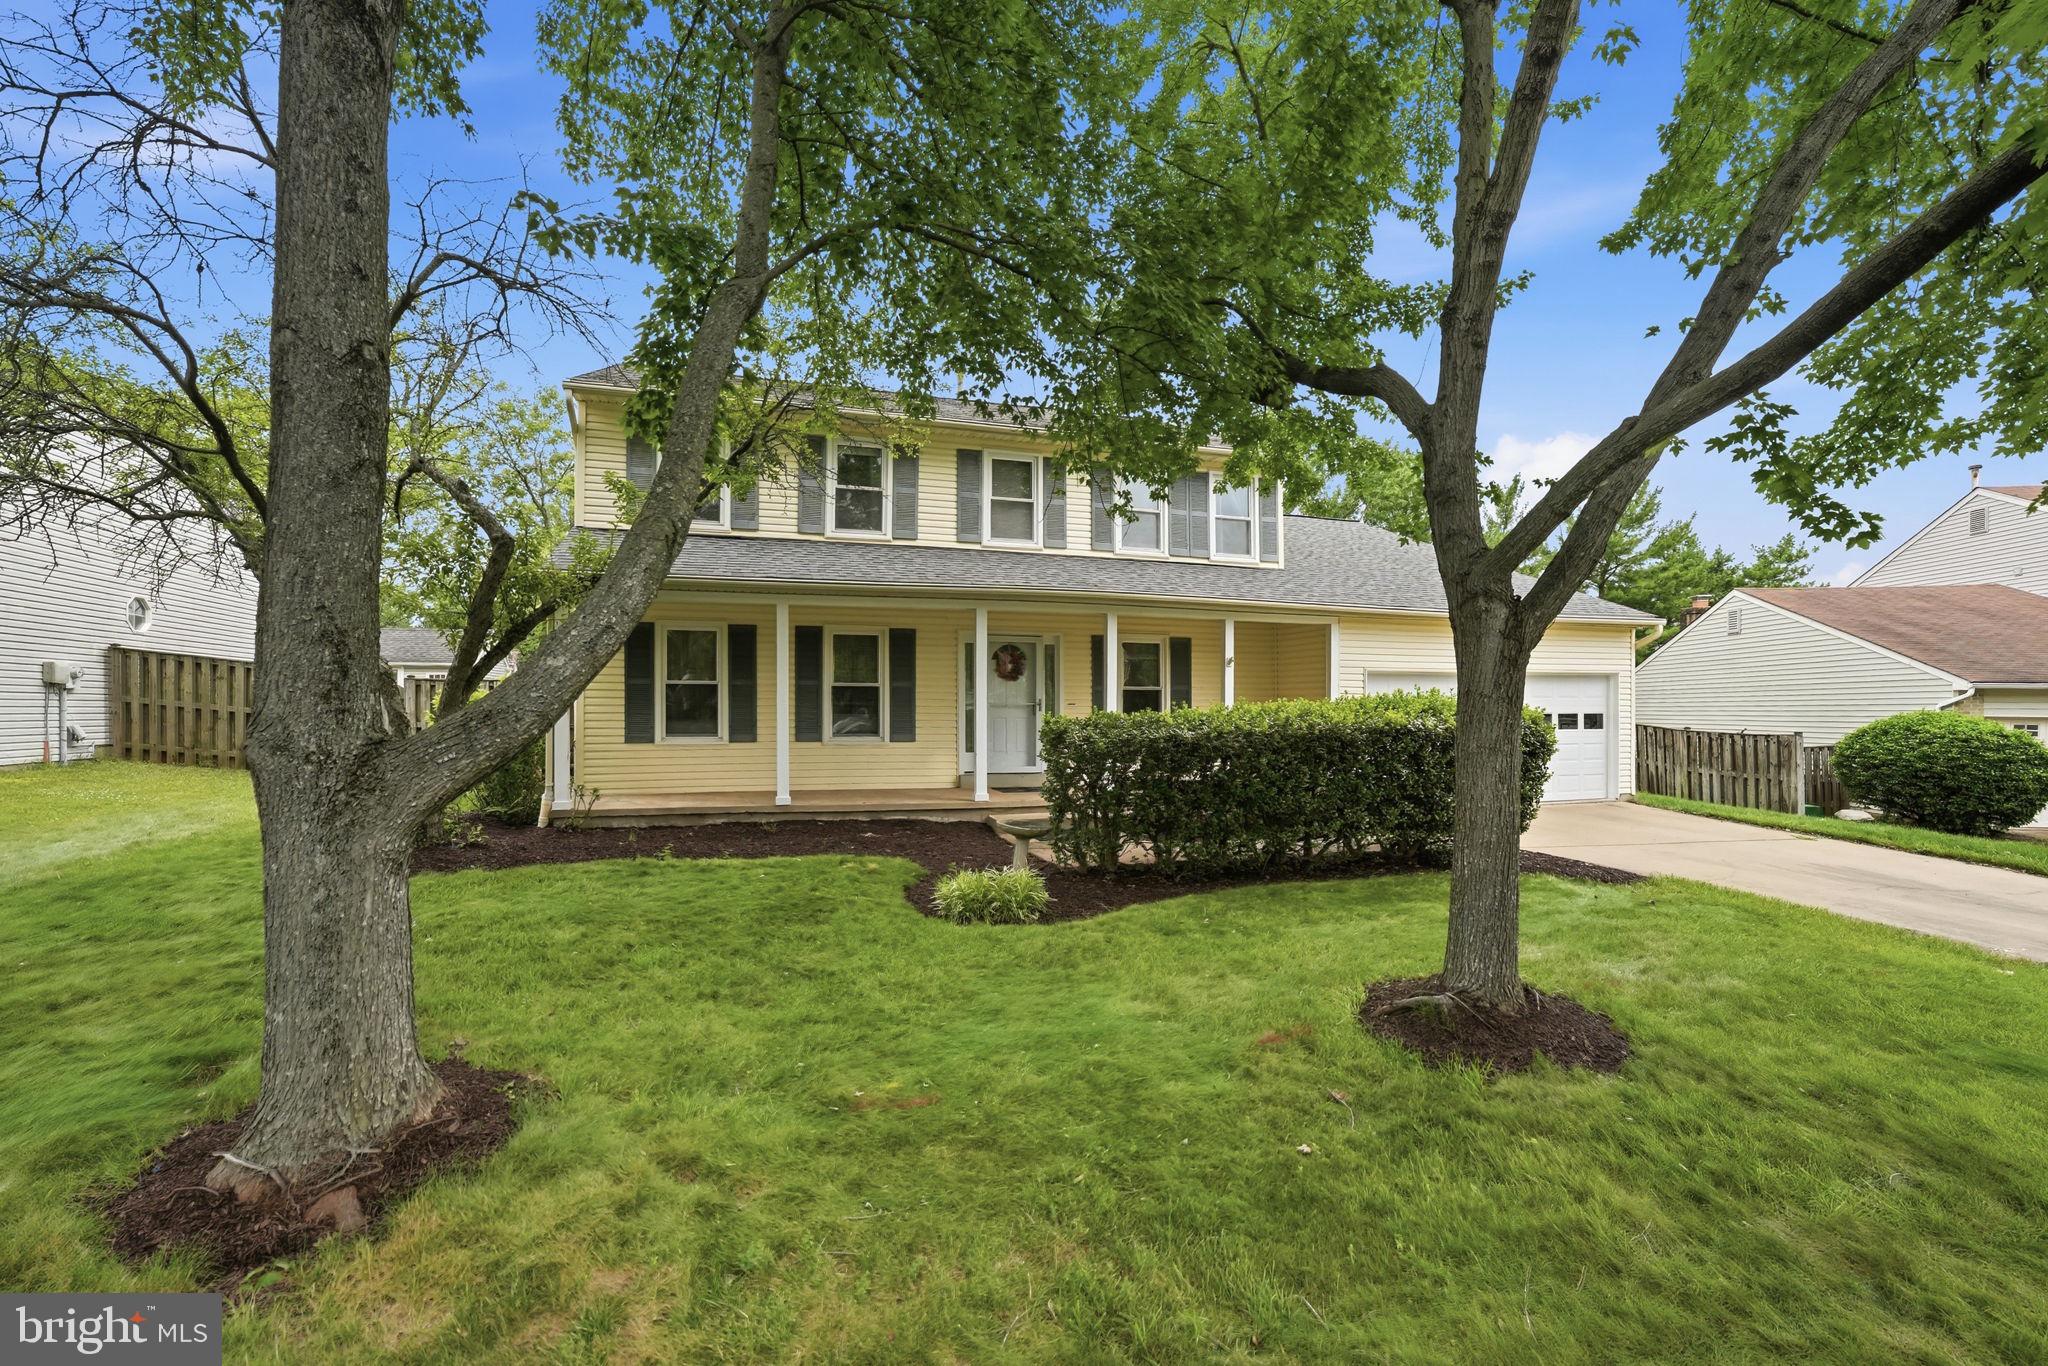
MANASSAS
8878 SWEETBRIAR STREET
4 Beds
2 Baths
2,500 Sq.Ft.
$624,900
MLS#: VAMN2011356
.png)