


Property
Beds
5
Full Baths
4
1/2 Baths
1
Year Built
2004
Sq.Footage
5,257
Gorgeous custom Dream Home located inside the premier luxury gated Fawn Lake Community of Fredericksburg, VA. Nestled on a 1.44 wooded acre homesite in one of the most desirable areas within walking distance to the Fawn Lake Country Club and all the amazing amenities offered in Fawn Lake. This Stunning Brick Colonial features a modern, flowing floor plan loaded with beautiful architectural details at every turn. A welcoming front porch enhances the classic exterior design. Inside, the Foyer opens to a beautiful custom floor plan accented with solid hardwood floors, large windows offering plenty of sunlight, and beautiful craftsmanship throughout, offering a beautiful blend of casual elegance, architectural sophistication, and resort-inspired living. Thoughtfully designed for ease of main-level living, this stunning residence provides an exceptional setting for both everyday comfort and effortless entertaining. At the heart of the home sits a large Gourmet Kitchen which opens to a light-filled Family Room, where a dramatic wall of windows captures the beauty of the wooded surroundings and a cozy gas fireplace creates a warm, inviting atmosphere. The home features elegant architectural detailing throughout, including tray ceilings, crown moldings, chair railings, and ceramic tile accents. Built for culinary enthusiasts, the Gourmet Kitchen showcases custom cabinetry, upgraded countertops, a generous center island, hardwood floors, and premium high-end appliances, including double ovens. The Primary Suite serves as a tranquil sanctuary complete with elegant tray ceilings, a spa-inspired Bath, and a spacious walk-in closet. A wide staircase leads upstairs, where four additional expansive bedrooms ensure generous space and privacy for family and guests alike. Designed for entertaining, the finished open concept basement features a huge Recreation Room with glass doors leading outdoors. An adjacent game Room makes a perfect gym. A spacious Den with an adjoining Full Bath can also function as a Guest Retreat or Home Office. An abundance of unfinished space offers plenty of storage. Inundated in privacy, the home is nestled on a deep wooded lot featuring a long meandering driveway and park-like grounds filled with mature hardwoods. The private backyard, which abuts to a wooded Conservation area, was designed for enjoying the beautiful scenery and the sounds of nature. The deck, which spans the rear of the home, offers idyllic space for extended outdoor living and entertaining. Enjoy a nature inspired retreat with tree-lined views framed by beautiful landscaping and a manicured lawn supported by an automated sprinkler system. The oversized 3-Car Garage and an extended driveway provide ample parking and convenience. Sited in a super desirable established area near the lake! Conveniently located within walking distance to the swimming pool, Country Club Restaurants, tennis, golf, beach, fitness center, marina and all the wonderful amenities that the Fawn Lake Community has to offer! Embrace the serenity of this beautiful sanctuary and this opportunity to savor the ultimate Fawn Lake lifestyle! Key upgrades offer complete peace of mind, including a brand-new roof (2026), a recently replaced furnace and water heater (2022), and a new lawn irrigation controller (2026). ** The exclusive luxury and vibrant Fawn Lake Community offers amazing amenities such as a boating recreational lake, sandy beach, an Arnold Palmer designed Golf Course, pickleball and tennis courts, baseball and soccer fields, dog park, volleyball courts, walking trails, ClubHouse, playgrounds, and so much more! Plus with an array of clubs, groups and daily activities, you will have plenty of opportunity to join the social scene, make new friends and remain active! Located in the countryside near the town of Fredericksburg, surrounded by park lands and only a few miles to shopping, restaurants, top-rated Riverbend District Schools and I-95!
Features & Amenities
Interior
-
Other Interior Features
Ceiling Fan(s), Walk-In Closet(s), Kitchen Island, Cathedral Ceiling(s), High Ceilings, Crown Molding, Open Floorplan
-
Total Bedrooms
5
-
Bathrooms
4
-
1/2 Bathrooms
1
-
Above Grade Finished Area
3367.0
-
Basement YN
YES
-
Cooling YN
YES
-
Cooling
Heat Pump, Ceiling Fan(s), Electric
-
Fireplace YN
YES
-
Heating YN
YES
-
Heating
Exhaust Fan, Electric, Propane, Central, Heat Pump
-
Main Level Bedrooms
1
-
Pet friendly
N/A
Exterior
-
Garage
Yes
-
Garage spaces
3
-
Construction Materials
Brick, Vinyl Siding
-
Parking
Garage Door Opener, Garage, Driveway, Attached
-
Pool
Yes
-
Pool Features
Community
-
Waterfront YN
NO
Area & Lot
-
Lot Size(acres)
1.44
-
Lot Size(square feet)
62,726
-
Property Type
Residential
-
Property Sub Type
Single Family Residence
-
Architectural Style
Colonial
Price
-
Sales Price
$1,080,000
-
Tax Amount
$6,838
-
Sq. Footage
5,257
-
Price/SqFt
$205
HOA
-
Association
YES
-
Association Fee
$3,505
-
Association Fee Frequency
Annually
-
Association Fee Includes
N/A
-
Total Monthly Fees
true
School District
-
Elementary School
BROCK ROAD
-
Middle School
NI RIVER
-
High School
RIVERBEND
Property Features
-
New Construction
NO
-
Association Amenities
Clubhouse, Fitness Center, Meeting Room, Picnic Area, Security, Tennis Court(s), Beach Access, Basketball Court, Boating, Gated, Spa/Hot Tub, Jogging Path, Boat Dock, Playground, Sport Court
-
Foundation Details
Concrete Perimeter
-
Senior Community YN
NO
-
Sewer
Public Sewer
-
Tax Lot
87
-
Water Source
Public
Schedule a Showing
Showing scheduled successfully.
Mortgage calculator
Estimate your monthly mortgage payment, including the principal and interest, property taxes, and HOA. Adjust the values to generate a more accurate rate.
Your payment
Principal and Interest:
$
Property taxes:
$
HOA fees:
$
Total loan payment:
$
Total interest amount:
$
Location
County
SPOTSYLVANIA
Elementary School
BROCK ROAD
Middle School
NI RIVER
High School
RIVERBEND
Listing Courtesy of Reka Ledbetter, Fawn Lake Real Estate Company
RealHub Information is provided exclusively for consumers' personal, non-commercial use, and it may not be used for any purpose other than to identify prospective properties consumers may be interested in purchasing. All information deemed reliable but not guaranteed and should be independently verified. All properties are subject to prior sale, change or withdrawal. RealHub website owner shall not be responsible for any typographical errors, misinformation, misprints and shall be held totally harmless.

Salesperson, Realtor
Mike Mathis
Call Mike today to schedule a private showing.

* Listings on this website come from the FMLS IDX Compilation and may be held by brokerage firms other than the owner of this website. The listing brokerage is identified in any listing details. Information is deemed reliable but is not guaranteed. If you believe any FMLS listing contains material that infringes your copyrighted work please review our DMCA policy and learn how to submit a takedown request.© 2024 FMLS.
Related Properties

SPOTSYLVANIA
10703 COLD SPRINGS COURT
6 Beds
5 Baths
6,062 Sq.Ft.
$879,900
MLS#: VASP2043232

SPOTSYLVANIA
11612 LONGSTREET DRIVE
4 Beds
5 Baths
5,505 Sq.Ft.
$999,000
MLS#: VASP2043840

SPOTSYLVANIA
10602 SPRINGVALE LANE
5 Beds
4 Baths
4,839 Sq.Ft.
$950,000
MLS#: VASP2046678

SPOTSYLVANIA
11602 STONEWALL JACKSON DRIVE
5 Beds
5 Baths
7,592 Sq.Ft.
$1,200,000
MLS#: VASP2046530

SPOTSYLVANIA
11811 SUMNER GLEN DRIVE
4 Beds
4 Baths
5,352 Sq.Ft.
$965,000
MLS#: VASP2045168

SPOTSYLVANIA
12611 RONQUEST LANE
4 Beds
3 Baths
4,149 Sq.Ft.
$1,200,000
MLS#: VASP2041386

SPOTSYLVANIA
11806 FAWN LAKE PARKWAY
4 Beds
4 Baths
7,940 Sq.Ft.
$949,000
MLS#: VASP2045940

SPOTSYLVANIA
11506 ROBIN WOODS CIRCLE
4 Beds
4 Baths
5,760 Sq.Ft.
$974,000
MLS#: VASP2046796
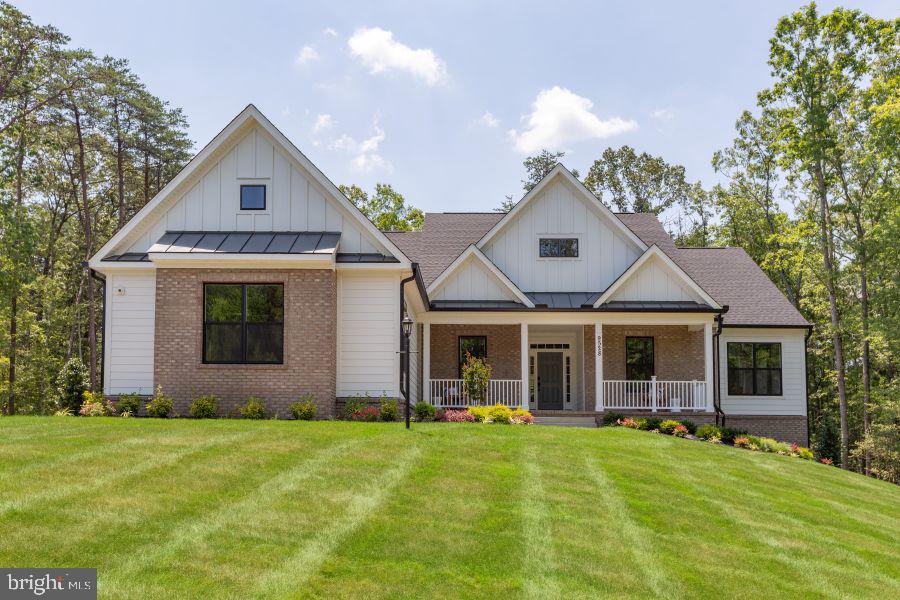
SPOTSYLVANIA
9528 WHITEHALL BLVD
4 Beds
3 Baths
4,276 Sq.Ft.
$1,087,955
MLS#: VASP2042420
