Features & Amenities

Interior

  • Other Interior Features

    Eat-in Kitchen, Cedar Closet(s), Recessed Lighting, Built-in Features, Beamed Ceilings, Soaking Tub

  • Total Bedrooms

    4

  • Bathrooms

    2

  • 1/2 Bathrooms

    1

  • Above Grade Finished Area

    3126.0

  • Basement YN

    YES

  • Cooling YN

    YES

  • Cooling

    Central Air, Electric

  • Fireplace YN

    YES

  • Heating YN

    YES

  • Heating

    Oil, Hot Water, Baseboard, Heat Pump

  • Pet friendly

    N/A

Exterior

  • Garage

    Yes

  • Garage spaces

    3

  • Construction Materials

    Stone, HardiPlank Type

  • Parking

    Asphalt, Garage, Other, Detached

  • Patio and Porch Features

    Deck, Patio

  • Pool

    No

  • Waterfront YN

    NO

Area & Lot

  • Lot Size(acres)

    3.7

  • Lot Size(square feet)

    161,172

  • Property Type

    Residential

  • Property Sub Type

    Single Family Residence

  • Architectural Style

    Colonial

Price

  • Sales Price

    $1,098,000

  • Tax Amount

    $12,070

  • Sq. Footage

    3,126

  • Price/SqFt

    $351

HOA

  • Association

    YES

  • Association Fee

    $350

  • Association Fee Frequency

    Annually

  • Association Fee Includes

    N/A

School District

  • Elementary School

    HILLENDALE

  • Middle School

    CF PATTON

  • High School

    UNIONVILLE

Property Features

  • New Construction

    NO

  • Foundation Details

    Stone

  • Senior Community YN

    NO

  • Sewer

    Septic Tank

  • Tax Lot

    0122.1100

  • Water Source

    Well

Schedule a Showing

Showing scheduled successfully.

<
>
IN PERSON
VIA CHAT

What is 3 + 4 ?


Change time

Mortgage calculator

Estimate your monthly mortgage payment, including the principal and interest, property taxes, and HOA. Adjust the values to generate a more accurate rate.

Your payment

Principal and Interest:

$

Property taxes:

$

HOA fees:

$

Total loan payment:

$

Total interest amount:

$

Location

County

CHESTER

Elementary School

HILLENDALE

Middle School

CF PATTON

High School

UNIONVILLE

Listing Courtesy of Amy J Portale, Weichert, Realtors - Cornerstone

RealHub Information is provided exclusively for consumers' personal, non-commercial use, and it may not be used for any purpose other than to identify prospective properties consumers may be interested in purchasing. All information deemed reliable but not guaranteed and should be independently verified. All properties are subject to prior sale, change or withdrawal. RealHub website owner shall not be responsible for any typographical errors, misinformation, misprints and shall be held totally harmless.

Agent Mike Mathis

AGENT

Mike Mathis

Call Mike today to schedule a private showing.


* Listings on this website come from the FMLS IDX Compilation and may be held by brokerage firms other than the owner of this website. The listing brokerage is identified in any listing details. Information is deemed reliable but is not guaranteed. If you believe any FMLS listing contains material that infringes your copyrighted work please click here to review our DMCA policy and learn how to submit a takedown request.© 2024 FMLS.
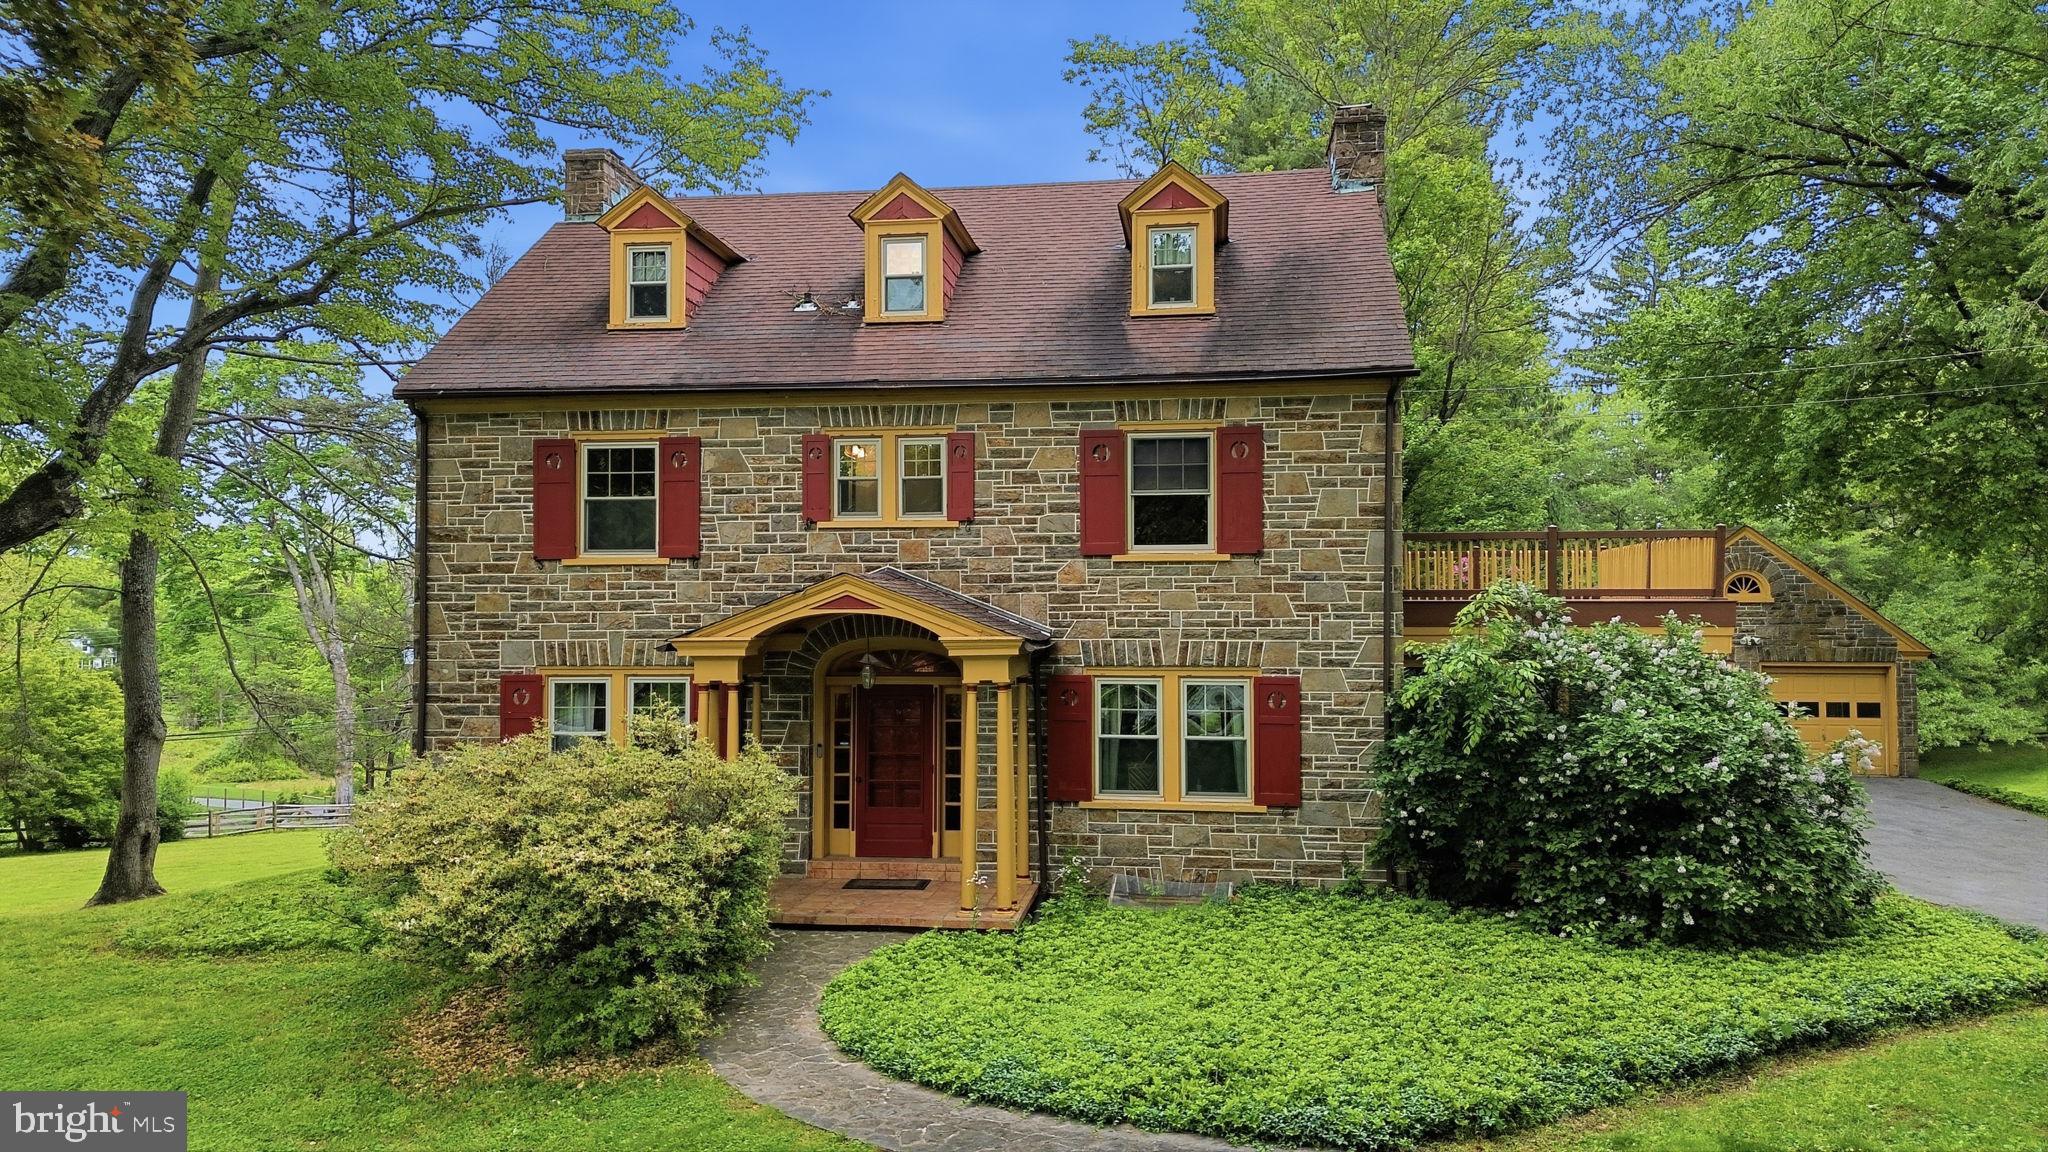
Don't let the opportunity of a lifetime pass you by to own a historic 19th century Chester County gray fieldstone farmhouse that has been lovingly restored, superbly maintained and authentically updated. Isaac and Lydia Heald Mendenhall had the home constructed in 1806 on land originally owned by William Penn. This home is one of the earliest built of three Mendenhall Manor homes, and it reflects the simple architectural styling of the Quakers who built it. A 1981 addition designed by John Milner, distinguished architect with expertise in the restoration of historic structures, resulted in a new master suite and living room for a total of 3,126 sq. ft. of interior living space in this four bedroom, two and a half bathroom residence.  There are seven fireplaces including one walk-in fireplace (five on main floor; two on second story all of which are non-functioning) and there is a finished third floor that can be used as a possible fifth bedroom, office, playroom, flex space or room of your desire. Original hardware, chestnut flooring, and a Chester County "welcome window" reflect the past; renovations reflect today's sought after amenities. The remodeled kitchen features tiger maple cabinets, granite countertops and wood beamed ceiling. And the central air conditioning, second floor laundry, 3 car detached garage (restored barn) with storage loft give the home all the modern conveniences. Step outside to the 3.7 acres of rolling hills of Pennsbury Township and imagine the days of the land owners before us.  The exterior covered deck is a lovey spot for your morning coffee.  Or you can sit quietly on the deck on a summer evening and watch the magical fire flies in the valley behind the home.  Afternoons can be spent on the stone patio on the side of the house where you can read your favorite novel or simply enjoy the wildlife that passes through daily.  And being in the award-winning Unionville-Chadds Ford School District is just the cherry on the top!  Old, new, country and convenient... you truly have it all in this home and location. The current owner added Hardie Plank siding (2023), a boiler (2013), heat pump (2017), Air conditioning (2021), Cedar roof on the home (2018), cedar roof on the barn (2023), remodeled porch (2020), water heater (2023), 10 Pella windows (2020), refrigerator (2026), many electrical updates (2016) and had the exterior of the house painted (2024)! We welcome you to make your appointment to visit this amazing piece of history that you can now call your home!

1001 HICKORY HILL ROAD

Message successfully sent.

What would you like to know?

What is 3 + 4 ?

I agree to receive email communication and understand I can unsubscribe at any time.

I agree to be contacted by Charis Realty Group - Christine Issler, Broker via call, email, and text for real estate services. To opt out, you can reply 'stop' at any time or reply 'help' for assistance. You can also click the unsubscribe link in the emails. Message and data rates may apply. Message frequency may vary. Privacy Policy

Related Properties

Who wants instant equity??!!! This is your chance to grab this property and view! Bring your architect or contractor and update this home, you can do whatever you want to the house, but the fantastic view and location  remains!! In the heart of Chadds Ford Township, Unionville Chadds Ford School District. One of only 9 homes situated on Karver Lake. Lovingly built by the original owner,  have coffee on your new deck (2026)  just enjoying sunrise and sunsets, with an elevated view of your lake!  A super private lot, bordered by protected farm land, the historical Kuerner Farm, often a subject of Andrew Wyeth, that can never be built on. This contemporary home features an abundance of windows, glass sliding doors and natural light!  The spacious  main floor  flows well with cathedral ceilings and hardwood floors! Enjoy views of the farm (plenty of deer, fox and an occasional wild turkey) from the eat in kitchen with a large center island and a ton of cabinets! More pantry storage in a mud room connected to the garage! The dining room and sunken living room have picturesque windows that overlook the lake from every angle! This layout is ideal for casual enjoyment or entertaining! There is a see through double sided wood burning  fireplace and 2 flex rooms for a second living room/media room and a small office, which could be an extra bedroom, but no closet! The first floor primary suite has a private full bath with soaking tub and walk in closet. The sprawling lower level has a stone fireplace, butler pantry with wet bar, new laminate plank flooring and yet another glass sliding door to a patio, again over looking your lake! There are 2 additional bedrooms, with glass sliding doors as well, a utility room, a full hall bath and a large laundry room with utility sink. Ownership of Karver Lake is shared, by deed, by the 9 existing properties that surround it. Each owner pays $2400/yr for maintenance and upkeep. There is an old  floating dock (Please do not walk on this,  as it hasn't been used in years and may be damaged), and you can swim, canoe, kayak, fish, ice skate or just enjoy its wondrous existence. There are many mentionable great things,  brand new roof & gutters (2026), energy efficient Geothermal HVAC which uses the earths core temperature to heat/cool your home,  3 car oversized garage, fresh neutral paint in almost every room and a driveway with auxiliary parking for at least 10 cars. This location can't be beat, your own private oasis, yet minutes to Rt 202 & Rt 1, DE tax free shopping, hospitals and all major highways! This home needs guardianship court approval to convey, so sellers wish to sell "as is" and may need a little extra lead time for court approval once an offer is accepted. Please do not walk the property without an appointment and your agent present!
#PADE2117210

CHADDS FORD

70 HEYBURN ROAD

3 Beds

2 Baths

3,125 Sq.Ft.

$950,000

MLS#: PADE2117210

Nestled on top of a hill, 1400 Hickory Hill is a bucolic retreat, this delightful Colonial-style home offers a perfect blend of comfort and functionality. With 4 spacious bedrooms and 2 full baths and 2 powder rooms this residence spans over 3,222 square feet, providing ample space for relaxation and entertainment. Step inside to discover a two story foyer, warm and inviting interior featuring a harmonious mix of ceramic tile, plush carpeting, and elegant wood flooring. The heart of the home is the well-appointed kitchen, complete with an island, built-in appliances, and a cozy breakfast area that invites morning gatherings. The primary suite is a true retreat, boasting a luxurious bathroom, a generous walk-in closet and a step down sitting room/loft with a cozy stone fireplace. Three other ample sized bedrooms complete the upper level with a hall bath. Additional features include recessed lighting, chair railings, and built-ins that add character and charm throughout the home. For added convenience, the laundry is located on the main floor, making chores a breeze. Outside, the property sits on a generous 2-acre lot, offering serene views of lush gardens and wooded areas. Enjoy the outdoors from the expansive deck, patio, or screened in porch, perfect for summer barbecues or quiet evenings under the stars. The exterior also features flood lights and an outbuilding for extra storage, ensuring you have everything you need right at your fingertips. The home is equipped with modern appliances, including an ENERGY STAR refrigerator and freezer, self-cleaning oven,  a water treatment system and a whole-house generator, ensuring efficiency and ease of living. Located in a vibrant community, residents of Chadds Ford enjoy access to excellent local schools, beautiful parks, and a variety of public services that enhance the quality of life. The neighborhood is known for its friendly atmosphere and well-maintained surroundings, making it a wonderful place to call home. With its blend of comfort, style, and community spirit, this property is more than just a house; it's a place where memories are made and cherished. Room sizes and floor plan uploaded in documents. Don't miss the opportunity to make this inviting home your own!
#PACT2132182

CHADDS FORD

1400 HICKORY HILL RD

4 Beds

2 Baths

3,222 Sq.Ft.

$900,000

MLS#: PACT2132182

Welcome to 116 Ashford Dr.  This unique, traditional/colonial style 4 bedroom, 5 bathroom stunner nestled in the sought-after ASHFORD community in historic Chadds Ford, Andrew Wyeth country surrounded by scenic beauty!  New Hardy Board & Windows!  This spacious, well-designed home is filled with extras including various angles, big windows, multi-level spacious rooms, built-ins, and other carpentry & architectural features that adds distinctiveness throughout.  As you walk into the grand foyer, the open floor plan offers a big living room on the left with plenty of natural light filtering through.  The bright and airy center kitchen with high ceilings, big windows, lots of storage and convenient layout adds value!  Stainless-steel appliances, upgraded countertops, built-ins, big walk-in pantry and big island with counter seating makes this space even more desirable.  Added bonus area sun room off the kitchen to the backyard and a cozy keeping/hearth room with wood burning stone fireplace combo dining room is a crowd pleaser.  Convenient main floor laundry with utility sink and upper storage cabinets, powder room and easy access to the 2-car garage are a plus.  Off the kitchen is easy access to the beautiful, fenced-in, quiet and private hardscaped and landscaped backyard offering pavers, a big 7 ft deep built-in pool, a BBQ area, and plenty of room to relax and enjoy the great outdoors.  The lower finished level is a great entertaining area offering space to watch TV or listen to music, area for a pool table or other table-top games, a wet bar with two refrigerators, seating at the bar and built-in storage.  The gas fireplace is a great feature adding warmth and charm.  The big bonus room could be used for working out, an office, a play area, etc.  A half bathroom is also convenient on the lower level.  The upper level has four spacious bedrooms and 2 full bathrooms, with unique carpentry features.  The primary bathroom has a beautiful, freestanding clawfoot soaking tub, a big walk-in shower, and two separate vanities.  The spacious primary bedroom has two big walk-in closets.  The second bathroom offers a tub-shower combo.  The upper loft level offers a bathroom with a walk-in shower, a big bonus area and a separate room for storage, etc.  Conveniently located to shopping, entertainment, park systems. healthcare and so much more to enjoy for years to come!
#PACT2131726

CHADDS FORD

116 ASHFORD DRIVE

4 Beds

3 Baths

4,392 Sq.Ft.

$1,075,000

MLS#: PACT2131726

Timeless Chadds Ford estate filled with charm, character, and endless possibilities, set on over two picturesque acres in one of the Brandywine Valley’s most prestigious locations. Ideally situated just minutes from the Delaware state line along historic Kennett Pike, this exceptional  classic Chester County stone house offers 5 bedrooms, 4 full bathrooms, and 1 half bath across approximately 2,904 square feet of thoughtfully designed living space.
The main level features a gracious and inviting layout, highlighted by a formal living room with a walnut-lined wall and classic wood-burning fireplace, an elegant formal dining room, and a sunlit breakfast room with skylights that fill the space with natural light. An enclosed porch provides the perfect setting for year-round relaxation while overlooking the property’s serene surroundings.
The second level offers three spacious bedrooms and two full bathrooms, including a private primary suite and walk-in closet. The third floor adds two additional bedrooms and another full bath, creating ideal accommodations for guests, extended family, home offices, or flexible lifestyle needs.  All three levels feature hardwood floors and cedar-lined closets.
The finished basement, thoughtfully renovated in 2002, expands the home’s living and entertaining space and features a tile floor, bar area, a wall of built-in bookcases, a gas fireplace, large tool room, full bath, and a utility room for added convenience.
Outside, the beauty and privacy of the expansive grounds create a true countryside retreat with an aesthetic mix of mature trees and flowering bushes.  A detached two-car stone garage, long private driveway with a stone entranceway, and ample parking complete the property’s exceptional functionality.
Additional improvements include conversion to city water in 2000, while the original well house with electric service remains in place. The property is serviced by dual septic tanks, maintained annually.
Rich in local history, this remarkable setting lies within an area once traveled by British troops during the Battle of Brandywine, adding a meaningful connection to one of Pennsylvania’s most significant Revolutionary War landmarks.
Located in the heart of  Chadds Ford, this home is surrounded by the timeless beauty and cultural richness of the Brandywine Valley. Renowned for its rolling hills, historic estates, celebrated wineries, Longwood Gardens, and the legacy of the Wyeth family, Chadds Ford offers an unmatched blend of art, history, and countryside elegance.
A rare opportunity to own a distinctive property in sought-after Unionville-Chadds Ford school district — where classic Pennsylvania charm, rich heritage, and modern-day convenience come together in one extraordinary offering.
#PACT2125460

CHADDS FORD

500 KENNETT PIKE

5 Beds

4 Baths

2,904 Sq.Ft.

$1,199,000

MLS#: PACT2125460
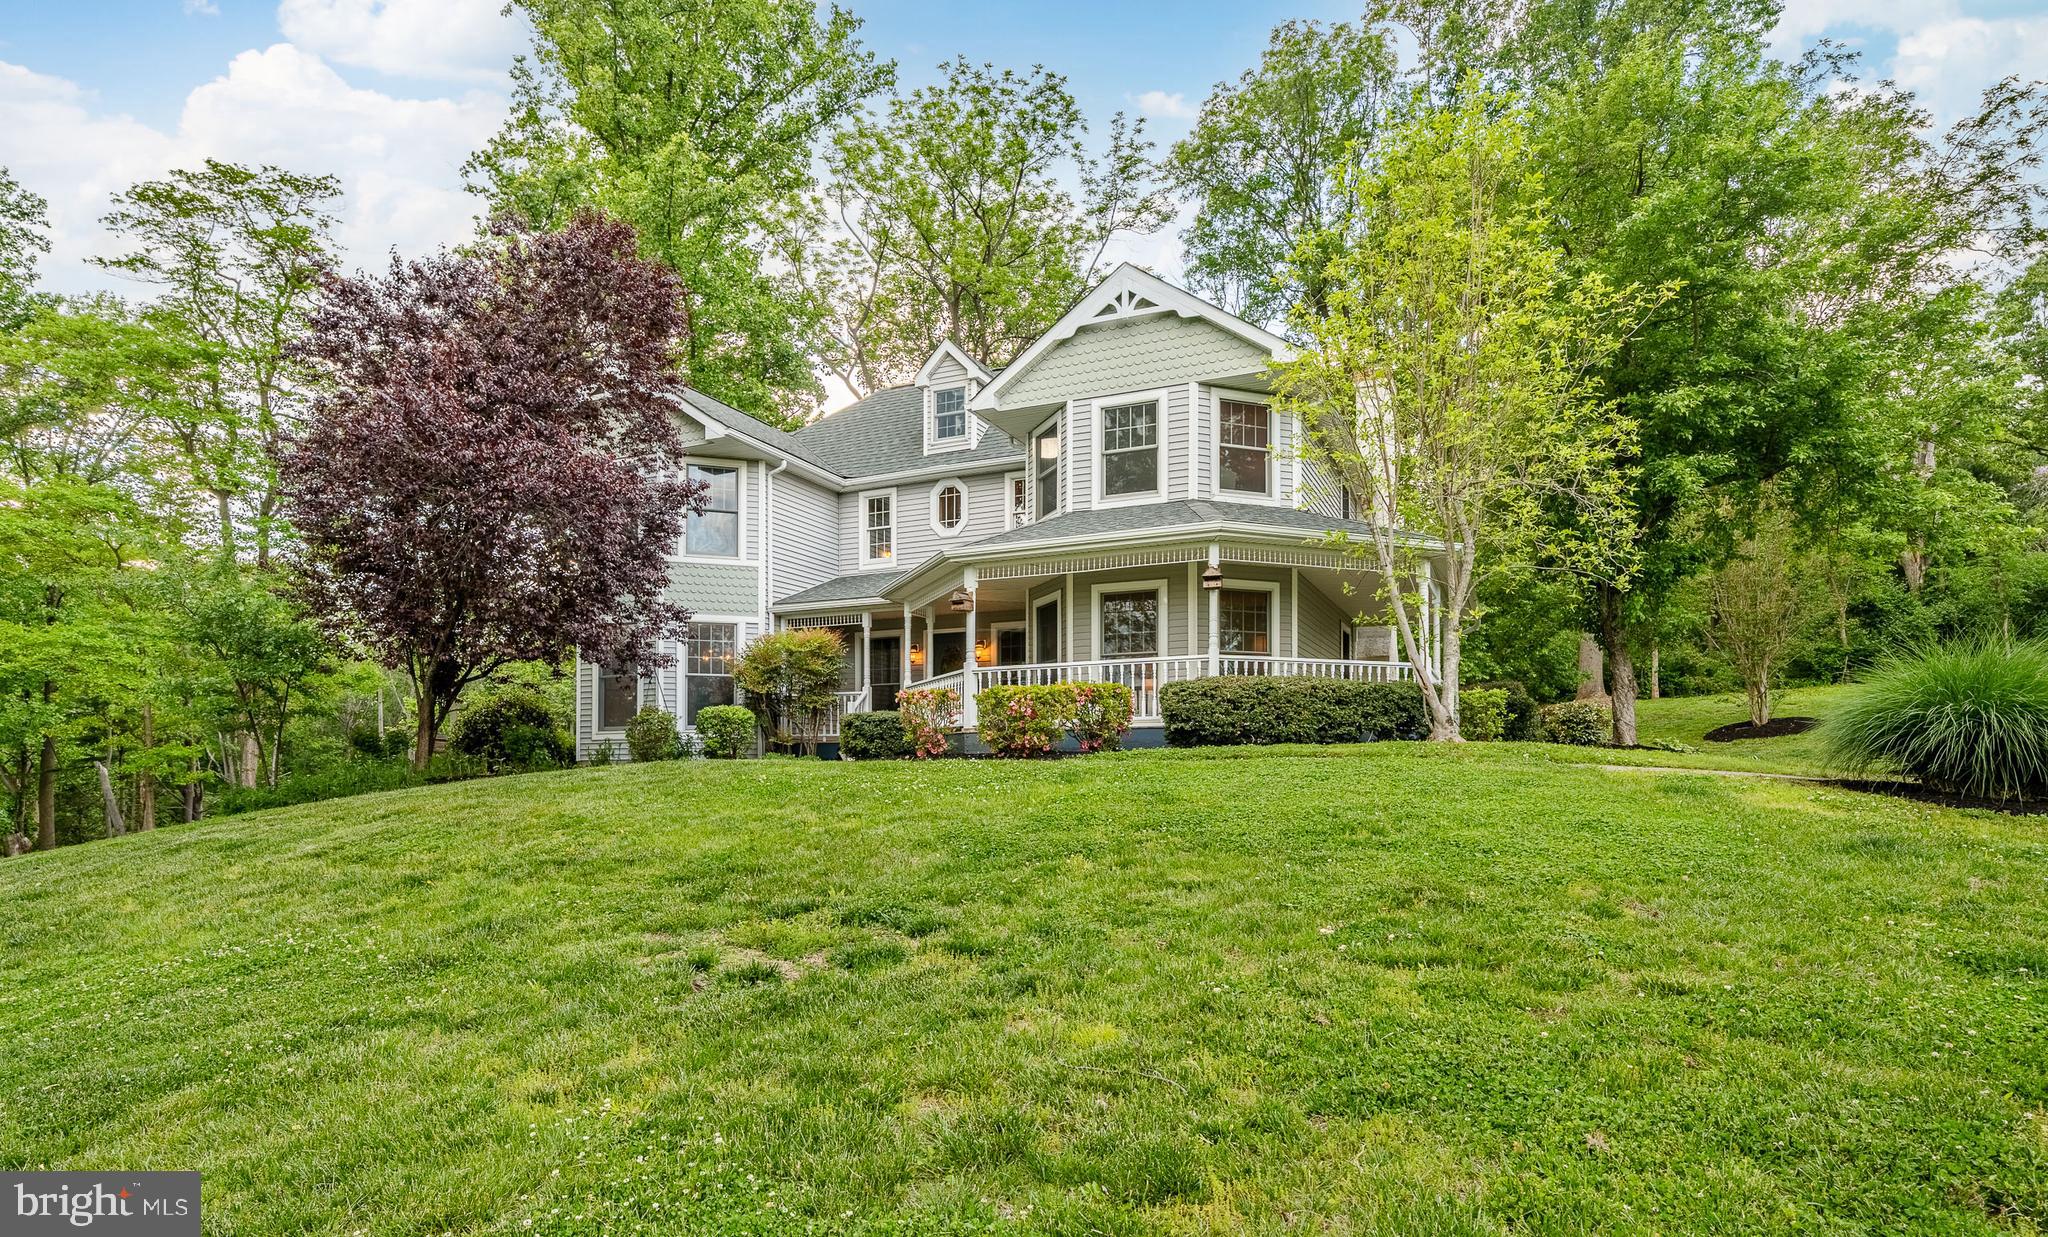
Welcome to your own slice of Chadds Ford charm — a custom Victorian beauty that proves they really don't build them like they used to.

This stunning four-bedroom, two-and-a-half-bathroom home sits on a generous lot that gives you the kind of breathing room most homeowners only dream about. From the moment you pull onto the private drive, you'll feel the outside world start to fade away — just you, your car, and maybe a deer or two passing through.

Before you even step inside, the beautiful wrap-around front porch sets the tone for everything this home has to offer. It's the kind of porch that practically begs you to slow down — grab a rocking chair, pour yourself some sweet tea, and let the peaceful surroundings do the rest. Serene, shaded, and perfectly suited for bright mornings or quiet evenings, it's easily one of the most inviting features of this home.

The quality of build here is something special. Every detail speaks to the craftsmanship and care that went into creating a true custom Victorian. From the architectural details to the thoughtful layout, this house was built with intention and pride. The interior flows beautifully, offering spaces that feel both grand and genuinely livable.

Four bedrooms give everyone in the family their own retreat, with the primary bedroom serving as a peaceful escape at the end of a long day. Two and a half bathrooms mean no more morning traffic jams — well, at least not inside the house. There's also a fully finished, walk-out basement as an added bonus.

The secluded lot provides plenty of room for entertaining, gardening, or just sitting outside with a cup of coffee while pretending you don't have a to-do list. The property feels private and serene, surrounded by the natural beauty that makes Chadds Ford such a special place to call home.

You're also just a short stroll from the Brandywine Battlefield Park Visitor Center, and families will appreciate easy access to Unionville-Chadds Ford schools.

Homes like this in Chadds Ford are rare and don't come along every day. If you've been searching for a custom-built home with serious curb appeal, real private acreage, no HOA, and room to spread out, schedule a showing before someone else falls in love first.
#PADE2115524

CHADDS FORD

52 ATWATER ROAD

4 Beds

2 Baths

4,606 Sq.Ft.

$889,900

MLS#: PADE2115524
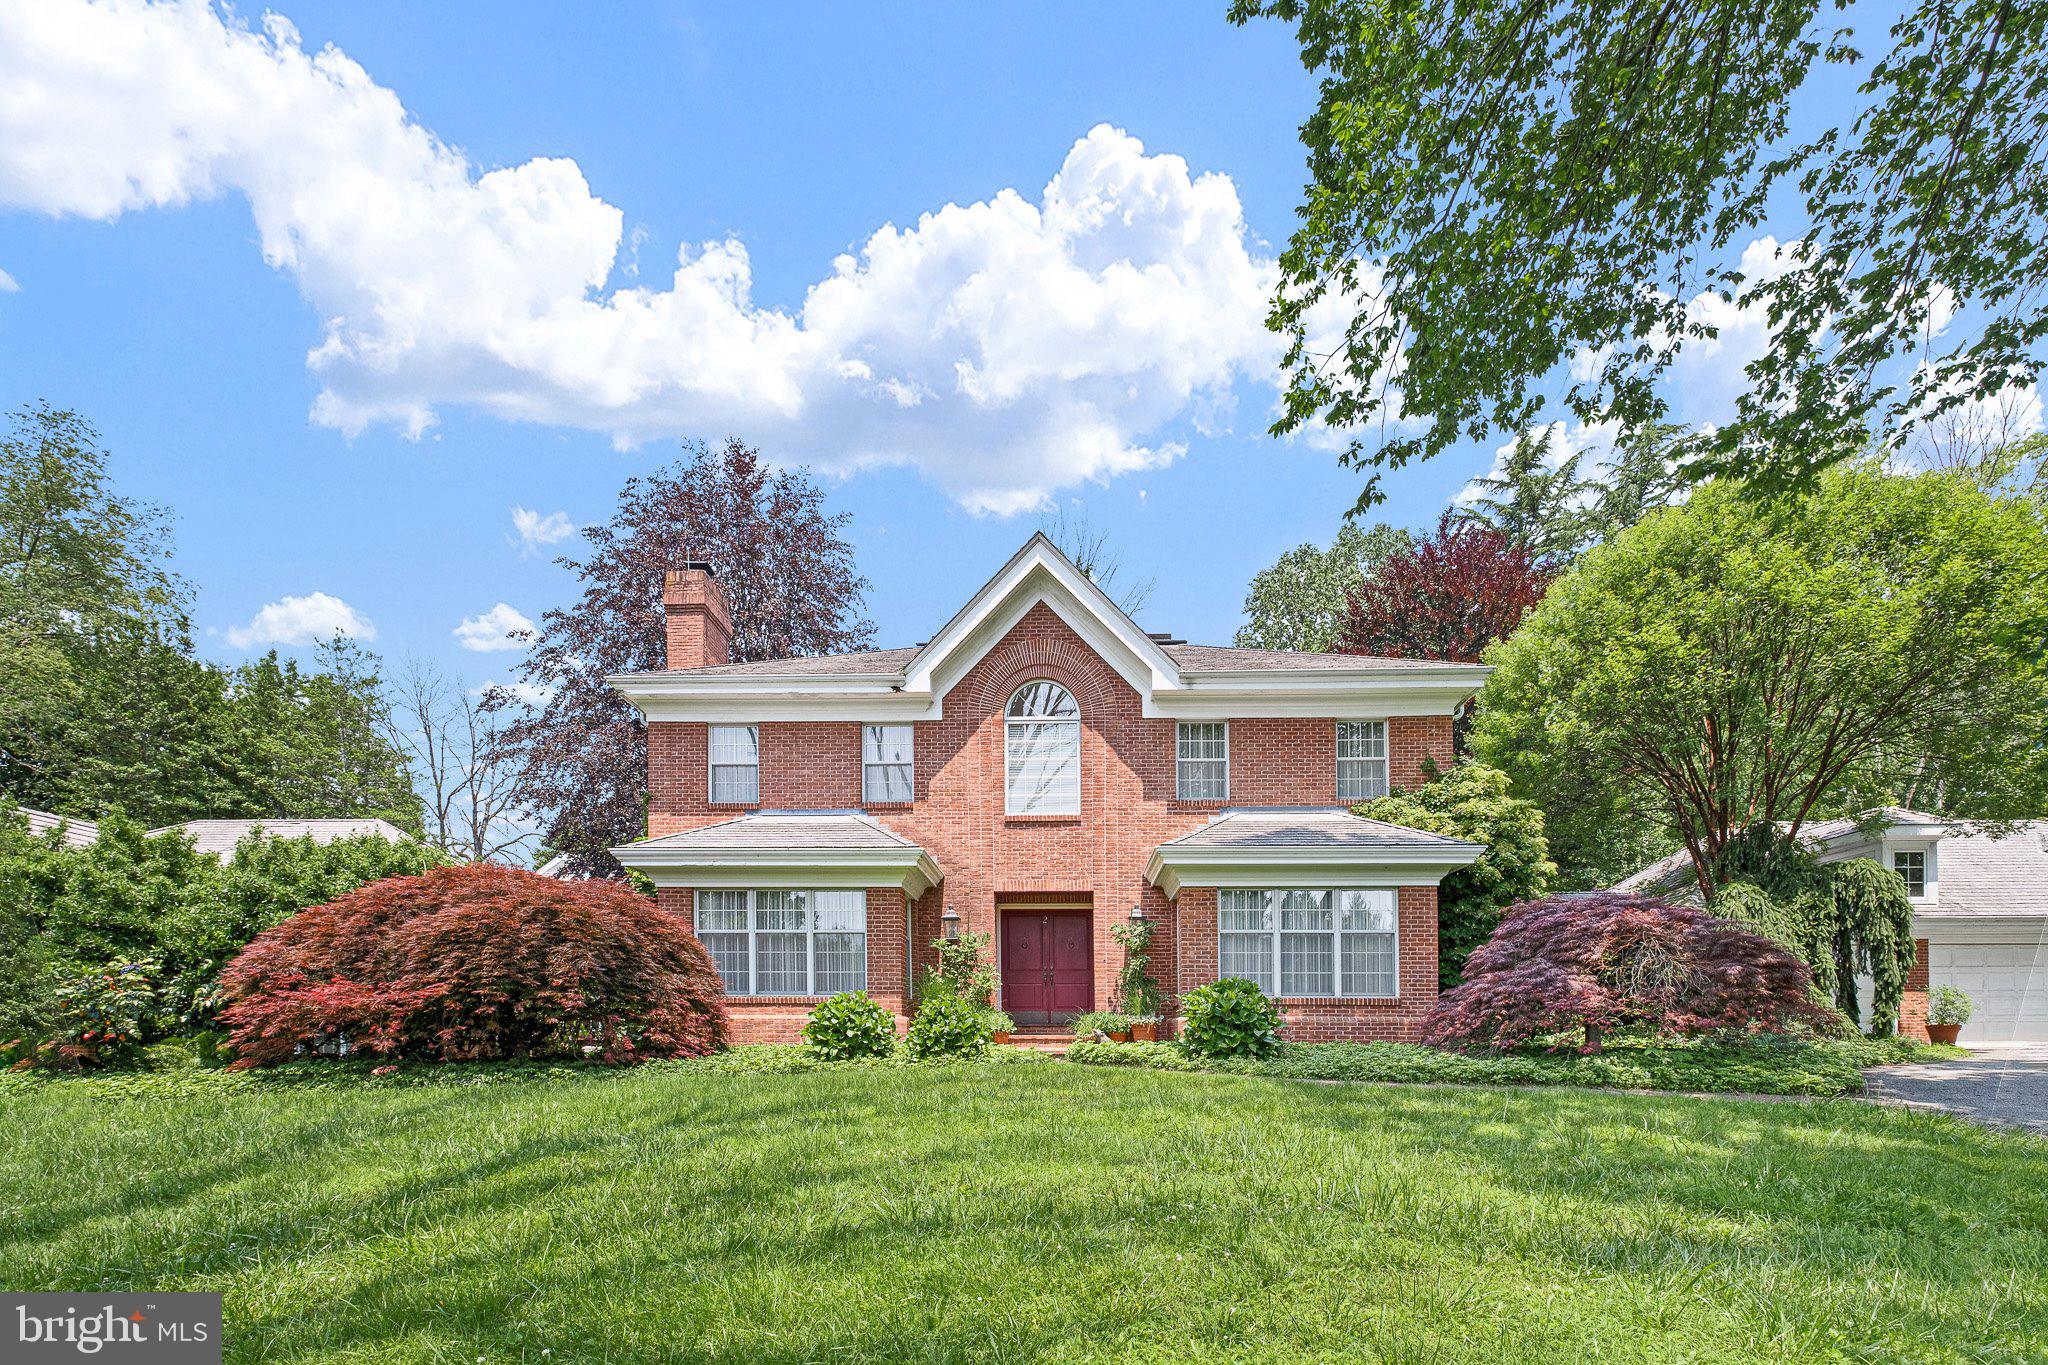
Extraordinary 6.4 Acre Estate – Now Offered at $1,299,900 After a $200,000 Price Adjustment! Nestled in the heart of the prestigious Chadds Ford countryside, where architecture becomes art, this one-of-a-kind property presents a rare opportunity for the discerning buyer seeking presence, purpose, privacy, and long-term value. Welcome to 2 Farron Drive, an estate offering unmatched flexibility, scale, and potential in one of the area’s most sought-after locations.

Elegance, sophistication, and grandeur define this sprawling residence, set on over 6.4 meticulously landscaped acres that exude serenity and seclusion. As you enter the main home, you are welcomed by a cathedral-like entrance bathed in natural light from a dramatic 30-foot ridge board skylight, creating an unforgettable first impression and setting the tone for the expansive living spaces beyond.

At the heart of the home is the gourmet kitchen, a true culinary centerpiece featuring pink Iranian marble countertops and Italian Boffi designer cabinetry imported from Italy. Surrounded by large windows overlooking the lush, thoughtfully designed grounds, this space seamlessly blends function and beauty, offering a tranquil and inspiring environment for both everyday living and entertaining.

The home flows effortlessly into both formal and informal dining areas, ideal for hosting gatherings of any size. Sliders open to an expansive deck that connects to the guest house, creating a unique indoor-outdoor living experience perfect for entertaining, relaxing, or enjoying the peaceful natural setting.

The second level features a luxurious primary suite offering a private retreat, along with two additional bedrooms, each with its own en-suite bathroom, providing comfort and privacy for family and guests alike.
One of the estate’s most distinctive features is the resort-style indoor pool, complete with soaring cedar beam ceilings, a full bathroom, and direct access to both the main residence and guest house. This year-round amenity offers a lifestyle rarely found and adds to the home’s versatility and appeal.

The guest house is ideal for multi-generational living, extended stays, or private accommodations, featuring its own driveway, entrance, primary suite, and separate USPS mailing address. In addition, the lower level includes a professional office space with its own kitchen and entrance, perfect for those working from home, running a business, or seeking a flexible live/work environment.

Throughout the property, you’ll find premium construction and thoughtful infrastructure, including super-insulated 2x6 framing with brick exterior, composite roofing, Pella windows, multiple HVAC zones, a Newer Generac generator, and a comprehensive 3-zone security and fire system. The oversized 4-car garage provides ample space for vehicles, storage, or recreational equipment, while additional features like a 2-stall dog kennel with washing station further enhance the property’s functionality.

Buyers consistently recognize the unmatched setting, acreage, and structural quality of this home, while also appreciating the opportunity to personalize and elevate the estate to their own vision, making this a compelling option for those seeking a private luxury residence with built-in upside potential.

Enjoy proximity to top destinations, including Kennett Square, West Chester, Wilmington, and the Main Line, along with convenient access to major routes and Philadelphia International Airport. Experience the perfect balance of privacy, space, and accessibility.

Now aggressively priced to reflect today’s market and create immediate interest, this is a rare opportunity to secure a Chadds Ford estate with land, scale, and flexibility at an exceptional value. Schedule your private tour today
#PACT2101902

CHADDS FORD

2 FARRON DRIVE

4 Beds

4 Baths

7,916 Sq.Ft.

$1,299,900

MLS#: PACT2101902
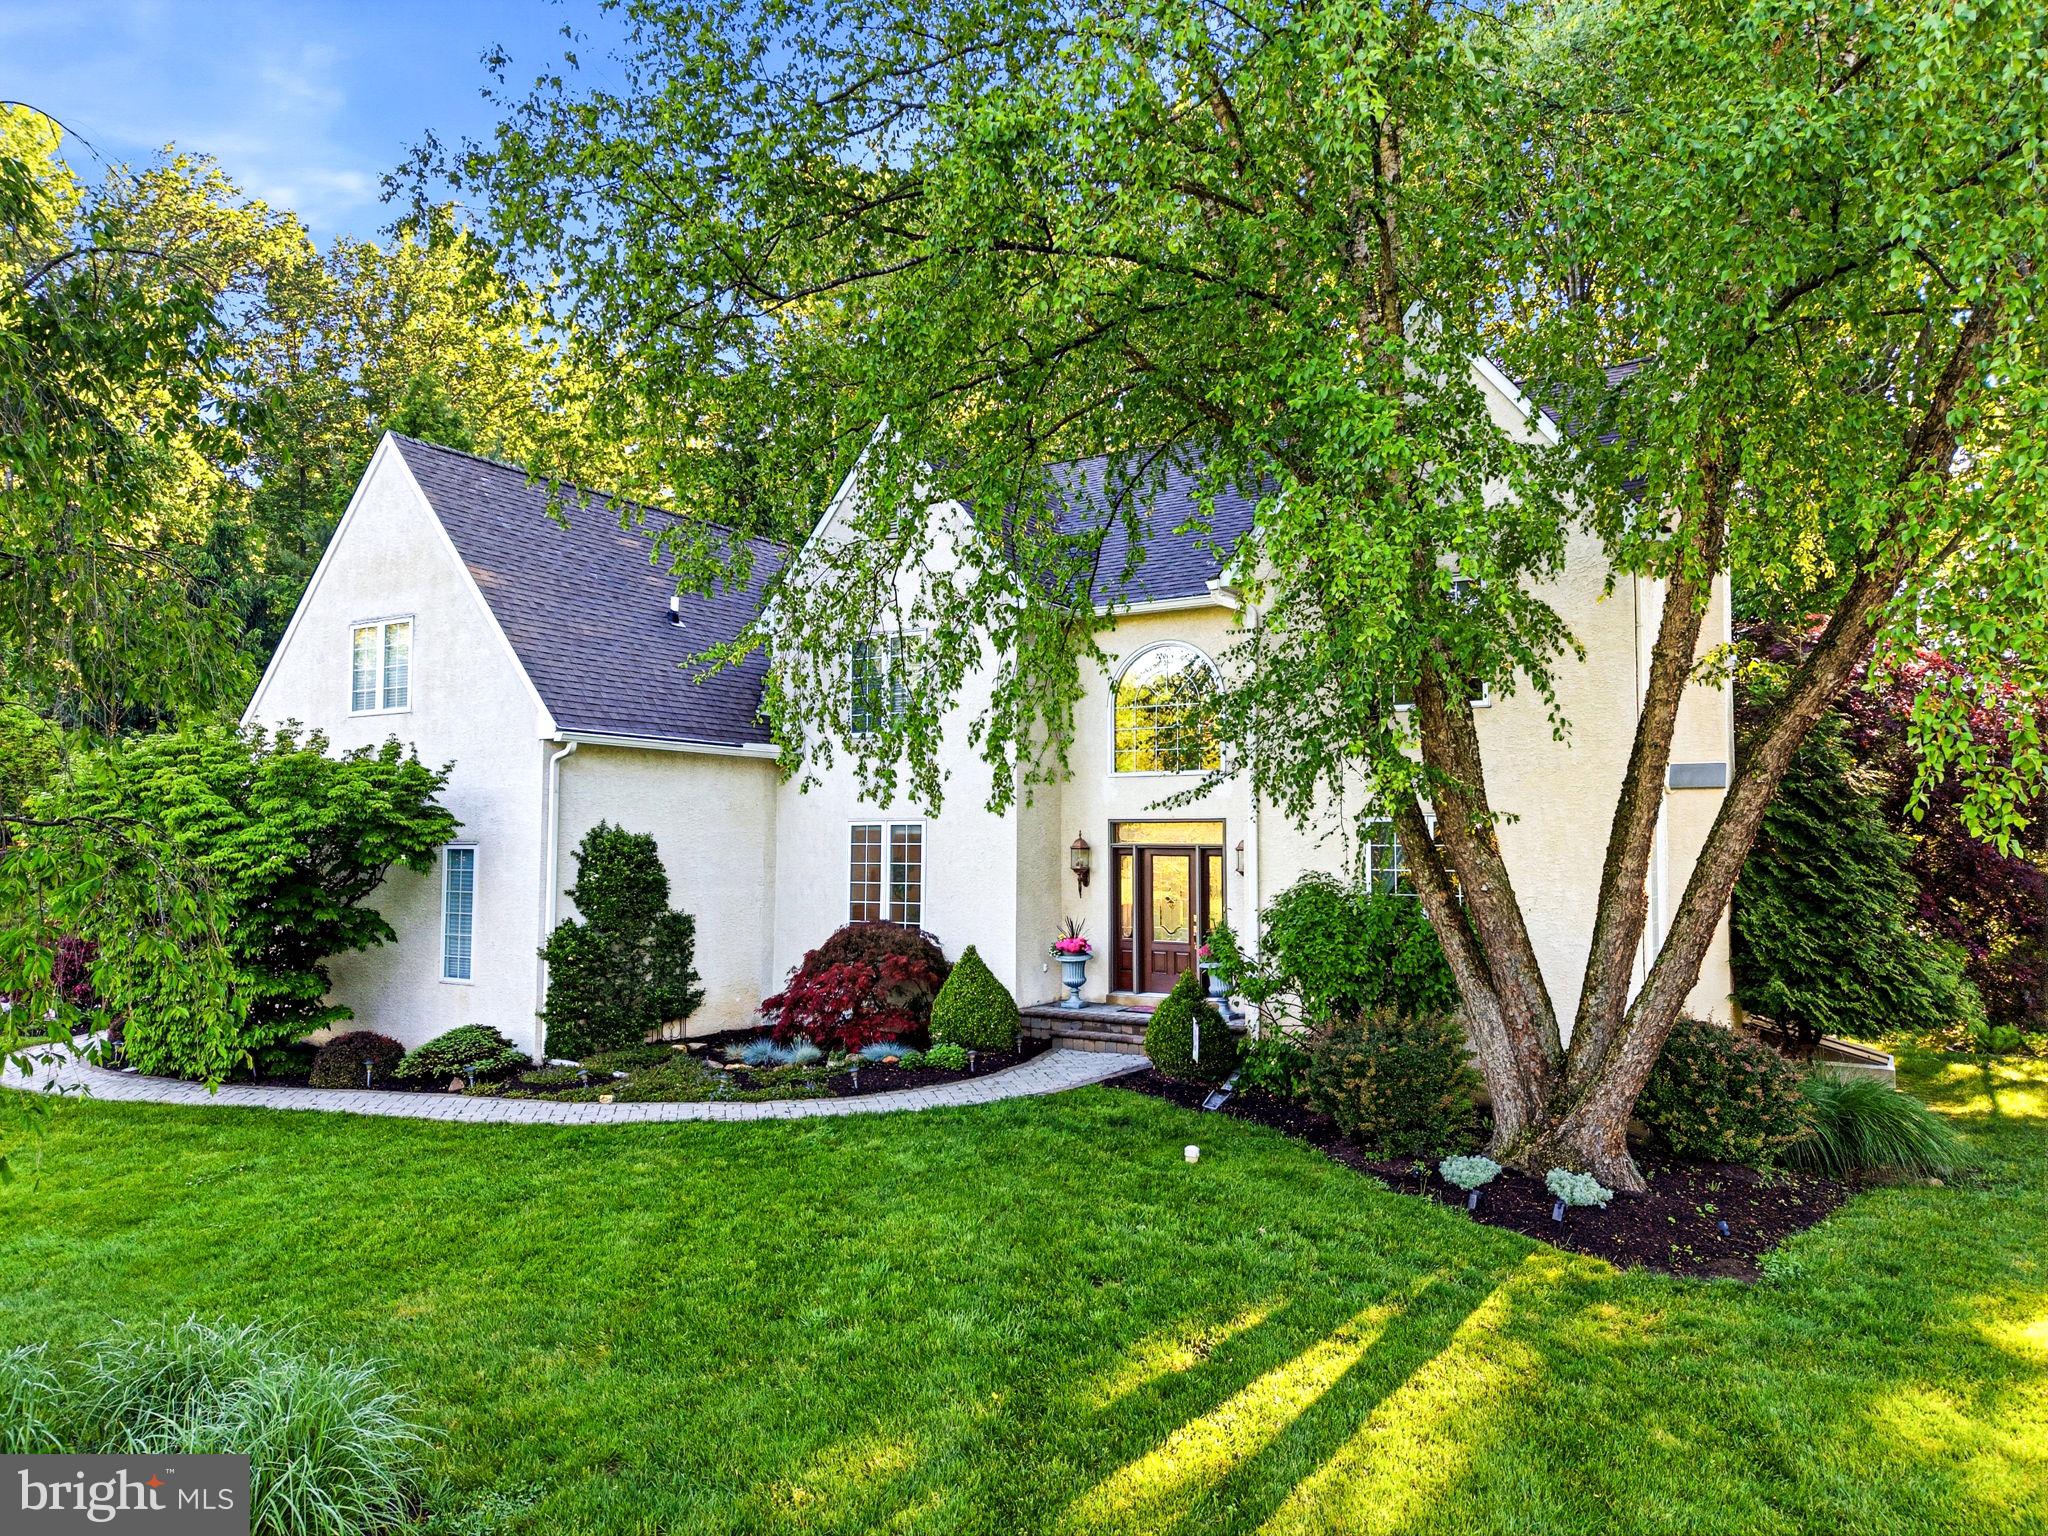
Brand new roof (GAF HDZ with transferable warranty) has been installed for the next owner—an exceptional investment that delivers immediate peace of mind, enhances long-term value, and reflects the care that has gone into maintaining this beautiful home. In addition, a comprehensive 2026 stucco inspection has been completed, with the recommended repairs performed, providing buyers with added confidence and transparency. Welcome to 101 Ridings Blvd, an elegant residence nestled on a beautifully landscaped 1.19-acre lot in the award-winning Unionville-Chadds Ford School District. Thoughtfully updated and meticulously maintained, this home blends timeless architecture with comfortable everyday living, creating a property that is truly move-in ready.

From the moment you arrive, mature landscaping, impressive curb appeal, and three new garage doors set the stage for what awaits inside. A welcoming two-story foyer opens to spacious formal living and dining rooms, while the heart of the home is the dramatic family room featuring a soaring cathedral ceiling, an impressive stone fireplace, and abundant natural light. The adjoining kitchen offers generous workspace and flows seamlessly into the breakfast area and outdoor living spaces, making entertaining effortless.

Step outside to your own private backyard retreat where a custom deck, professionally designed landscaping, and an inviting fire pit create the perfect setting for everything from quiet evenings to gatherings with family and friends. The level yard provides exceptional space to enjoy the outdoors while offering privacy and a peaceful backdrop.

Upstairs, the spacious primary suite serves as a relaxing retreat, complemented by three additional generously sized bedrooms and well-appointed baths. Fresh neutral paint throughout allows buyers to move right in and make the home their own with ease.

Additional recent improvements—including a brand new roof, newer HVAC system, three new garage doors, and the completion of a comprehensive 2026 stucco inspection with the recommended repairs performed—represent significant investments that are increasingly expensive to replicate at today's costs, providing the next owner with exceptional value and confidence in the home's long-term ownership.

A full walkout basement offers outstanding storage today and exciting possibilities for future finished living space, a home gym, recreation room, or office tailored to your needs.

Ideally located just minutes from shopping, dining, Longwood Gardens, downtown West Chester, and major commuter routes to Wilmington, King of Prussia, Philadelphia, Wilmington Train Station, and Philadelphia International Airport, this exceptional property combines quality, location, and thoughtful updates in one of Chester County's most desirable communities.

This is a rare opportunity to own a beautifully maintained home where the major improvements have already been made—allowing you to simply move in, enjoy, and make it your own. This home is NOT in a flood zone as per insurance flood certification and FEMA.
#PADE2115712

CHADDS FORD

101 RIDINGS BOULEVARD

4 Beds

2 Baths

3,628 Sq.Ft.

$949,000

MLS#: PADE2115712
Motivated Sellers!!!
Experience refined living at 6 Southview Path, a stunning Chadds Ford residence offering exceptional versatility and modern elegance. Thoughtfully reimagined in 2023 & 2024, this 6-bedroom, 4.5-bath, 3 car garage home lives like two houses in one—perfect for multigenerational living or flexible guest accommodations. Designed for elegant entertaining yet intimate everyday living in the heart of Chadds Ford.
Step inside to a bright, open layout featuring new light fixtures, recessed lighting, and fresh neutral paint throughout. The gourmet main kitchen showcases custom cabinetry, granite countertops, Sub-Zero refrigerator, stainless steel appliances, and a wine refrigerator. Tile flooring warms up from ductwork under adds comfort in cooler months, while the spacious pantry and main-level laundry room enhance functionality. A wood-burning fireplace and new powder room complete the inviting main floor.

The primary suite is a private retreat with a walk-in closet, jetted soaking tub, tiled shower, and makeup/dressing area framed by panoramic windows. Two additional generous bedrooms and a fully renovated hall bath complete the upper level. Step out from the kitchen onto a screened-in deck overlooking the scenic backyard and glistening in-ground pool—a perfect setting for outdoor relaxation and entertaining.

The lower level offers a completely renovated living space with luxury vinyl plank flooring, mix with carpet, a modern kitchen with granite counters and dining area, living room with the wood-burning fireplace, 3 bedrooms, a 2 new full bath with walk-in shower, and its own laundry room. Sliding doors open to a stamped-concrete patio that leads to the pool, cabana, and beautifully landscaped yard.

Additional highlights include two separate heating systems, water heaters, and new oil tanks for upper and lower levels, plus a separate garage, workshop, and ample storage.

Enjoy timeless design, high-end finishes, and unmatched flexibility—all in the desirable Chadds Ford area with sought after Unionville-Chadds Ford Schools.
#PADE2117406

CHADDS FORD

6 SOUTHVIEW PATH

6 Beds

4 Baths

4,932 Sq.Ft.

$999,000

MLS#: PADE2117406

Welcome to 387 Ring Road, located in Chadds Ford, PA, an exceptional ranch estate set on more than 4 acres of serene countryside. Mature landscaping, pastoral vistas, and remarkable privacy create a peaceful retreat, while the convenient location between Routes 52 and 202 offers easy access to nearby amenities. Outdoor living is elevated by a heated in-ground pool with a brand new filter system, expansive patios, and a generous rear deck overlooking the beautifully landscaped grounds.

With 5 bedrooms, including  an office, 4 full baths, multiple living spaces and over 4 acres, this estate delivers exceptional scale, flexibility, and livability with rich maple and oak hardwood floors, newer Pella and Andersen windows, and gracious gathering spaces that create an inviting sense of warmth and refinement.
The dramatic Great Room features a striking stone fireplace and expansive windows framing views of the pool and surrounding landscape. A luminous atrium with heated tile floors connects the former horse barn to the main residence, leading to a versatile guest, in-law, nanny, or extended-family suite with its own kitchen, full bath, and family room.

The finished lower level has brand new carpeting throughout & provides three additional rooms, a full bath, laundry, two brick fireplaces, and abundant storage-ideal for guests, a home office, gym, or recreation area.
Additional highlights include a custom kitchen with upgraded cabinetry, Corian countertops, and premium appliances; 400-amp electrical service; extensive hardwood flooring; professionally painted interiors and exteriors; and a sun-filled solarium with radiant floor heat.

This Chadds Fords home brings together comfort, privacy and the amenities you've been looking for - come see it for yourself.
#PADE2122422

CHADDS FORD

387 RING ROAD

5 Beds

4 Baths

4,940 Sq.Ft.

$950,000

MLS#: PADE2122422

 - property

Send a message

Message successfully sent.

Your message

What is 3 + 4 ?

Reason for contacting?

I agree to receive email communication and understand I can unsubscribe at any time.

I agree to be contacted by Charis Realty Group - Christine Issler, Broker via call, email, and text for real estate services. To opt out, you can reply 'stop' at any time or reply 'help' for assistance. You can also click the unsubscribe link in the emails. Message and data rates may apply. Message frequency may vary. Privacy Policy

Sign Out

Virtual Assistant

Would you like to take the next step with this property? We can help you schedule a showing or virtual tour, or send you more details.

Yes, I would like more information.

Thank You for Your Reply, One of Our Agents will contact you as soon as possible

No, maybe later.

Thank you, you can always contact me via email, phone number or through the contact form.

Realhub AI

Lucy - Your AI-Powered Realtor

Update Your Temporary Password

Personalize your search

Enter your email and we'll notify you immediately when new listings match what you're looking for.

or enter email address

Already have an account ? Login here

Continue your home search

I agree to receive communications and understand I can unsubscribe at any time.

I agree to be contacted by Charis Realty Group - Christine Issler, Broker via call, email, and text for real estate services. To opt out, you can reply 'stop' at any time or reply 'help' for assistance. You can also click the unsubscribe link in the emails. Message and data rates may apply. Message frequency may vary. Privacy Policy

Already have an account ? Login here

We use cookies

We use cookies primarily for analytics to enhance your experience. By accepting, you agree to our use of these cookies. You can manage your preferences or learn more about our cookies policy.