


Property
Beds
4
Full Baths
3
1/2 Baths
1
Year Built
1987
Sq.Footage
3,580
Welcome to 1 Byron Court, a move-in ready single-family home ideally situated on a corner lot along a cul-de-sac street in Sterling’s desirable Countryside neighborhood. Offering four bedrooms, three full bathrooms, generous storage, and a spacious, well-designed floor plan, this home provides wonderful flexibility for everyday living and entertaining. The main level features hardwood flooring and inviting living spaces filled with natural light. At the heart of the home, the Kitchen offers plenty of room for an eat-in table and opens directly to the Family Room, creating an easy flow for gatherings and daily living. The Family Room features a vaulted ceiling, wood-burning fireplace, and direct access to the patio and backyard. Convenient interior access to the garage is also located on this level. Upstairs, a spacious loft overlooks the Family Room below and provides additional flexible living space for a home office, reading area, playroom, or sitting area. This level features four bedrooms, two full bathrooms, and the convenience of an upper-level laundry area. The spacious Primary Suite includes an impressive walk-in closet offering abundant storage, along with a large en-suite Primary Bathroom. Recently replaced carpeting throughout the upper level gives the home a fresh, move-in ready feel. The finished lower level provides even more space to enjoy, featuring a large Recreation Room, full Bathroom, and an expansive storage area. Walk-up stairs offer convenient access to the exterior, adding functionality to this versatile level. Recently replaced carpeting continues throughout the lower level. Ideally located in Countryside, 1 Byron Court combines a spacious interior, terrific floor plan, abundant storage, and a desirable corner-lot setting. Enjoy convenient access to Dulles International Airport, major commuter routes, and the many shopping, dining, and everyday conveniences available throughout Sterling and the surrounding area. A wonderful opportunity to enjoy a move-in ready home in an established and convenient community.
Features & Amenities
Interior
-
Other Interior Features
Recessed Lighting, Walk-In Closet(s)
-
Total Bedrooms
4
-
Bathrooms
3
-
1/2 Bathrooms
1
-
Above Grade Finished Area
2931.0
-
Basement YN
YES
-
Cooling YN
YES
-
Cooling
Central Air, Ceiling Fan(s), Electric
-
Fireplace YN
YES
-
Heating YN
YES
-
Heating
Natural Gas, Forced Air
-
Pet friendly
N/A
Exterior
-
Garage
Yes
-
Garage spaces
2
-
Construction Materials
Brick Veneer, Brick, Vinyl Siding
-
Parking
Garage Door Opener, On Street, Garage, Driveway, Inside Entrance, Attached
-
Patio and Porch Features
Patio
-
Pool
No
-
Waterfront YN
NO
Area & Lot
-
Lot Features
Corner Lot, Cul-De-Sac
-
Lot Size(acres)
0.22
-
Lot Size(square feet)
9,583
-
Property Type
Residential
-
Property Sub Type
Single Family Residence
-
Architectural Style
Colonial
Price
-
Sales Price
$900,000
-
Tax Amount
$6,785
-
Sq. Footage
3,580
-
Price/SqFt
$251
HOA
-
Association
YES
-
Association Fee
$106.44
-
Association Fee Frequency
Monthly
-
Association Fee Includes
N/A
Property Resources
-
Horse Property
NO
School District
-
Elementary School
ALGONKIAN
-
Middle School
RIVER BEND
-
High School
POTOMAC FALLS
Property Features
-
New Construction
NO
-
Foundation Details
Slab
-
Senior Community YN
NO
-
Sewer
Public Sewer
-
Tax Lot
64
-
Water Source
Public
Schedule a Showing
Showing scheduled successfully.
Mortgage calculator
Estimate your monthly mortgage payment, including the principal and interest, property taxes, and HOA. Adjust the values to generate a more accurate rate.
Your payment
Principal and Interest:
$
Property taxes:
$
HOA fees:
$
Total loan payment:
$
Total interest amount:
$
Location
County
LOUDOUN
Elementary School
ALGONKIAN
Middle School
RIVER BEND
High School
POTOMAC FALLS
Listing Courtesy of Laura C Mensing, Long & Foster Real Estate, Inc.
RealHub Information is provided exclusively for consumers' personal, non-commercial use, and it may not be used for any purpose other than to identify prospective properties consumers may be interested in purchasing. All information deemed reliable but not guaranteed and should be independently verified. All properties are subject to prior sale, change or withdrawal. RealHub website owner shall not be responsible for any typographical errors, misinformation, misprints and shall be held totally harmless.

Salesperson, Realtor
Mike Mathis
Call Mike today to schedule a private showing.

* Listings on this website come from the FMLS IDX Compilation and may be held by brokerage firms other than the owner of this website. The listing brokerage is identified in any listing details. Information is deemed reliable but is not guaranteed. If you believe any FMLS listing contains material that infringes your copyrighted work please click here to review our DMCA policy and learn how to submit a takedown request.© 2024 FMLS.
Related Properties

STERLING
42679 ASGARD TERRACE
4 Beds
3 Baths
3,656 Sq.Ft.
$920,000
MLS#: VALO2136444

STERLING
20200 CENTER BROOK SQUARE
3 Beds
2 Baths
2,272 Sq.Ft.
$799,900
MLS#: VALO2137642

STERLING
103 S CAMERON STREET S
4 Beds
3 Baths
2,548 Sq.Ft.
$829,900
MLS#: VALO2135650

STERLING
108 BRIARWOOD COURT
5 Beds
2 Baths
3,014 Sq.Ft.
$799,000
MLS#: VALO2131916
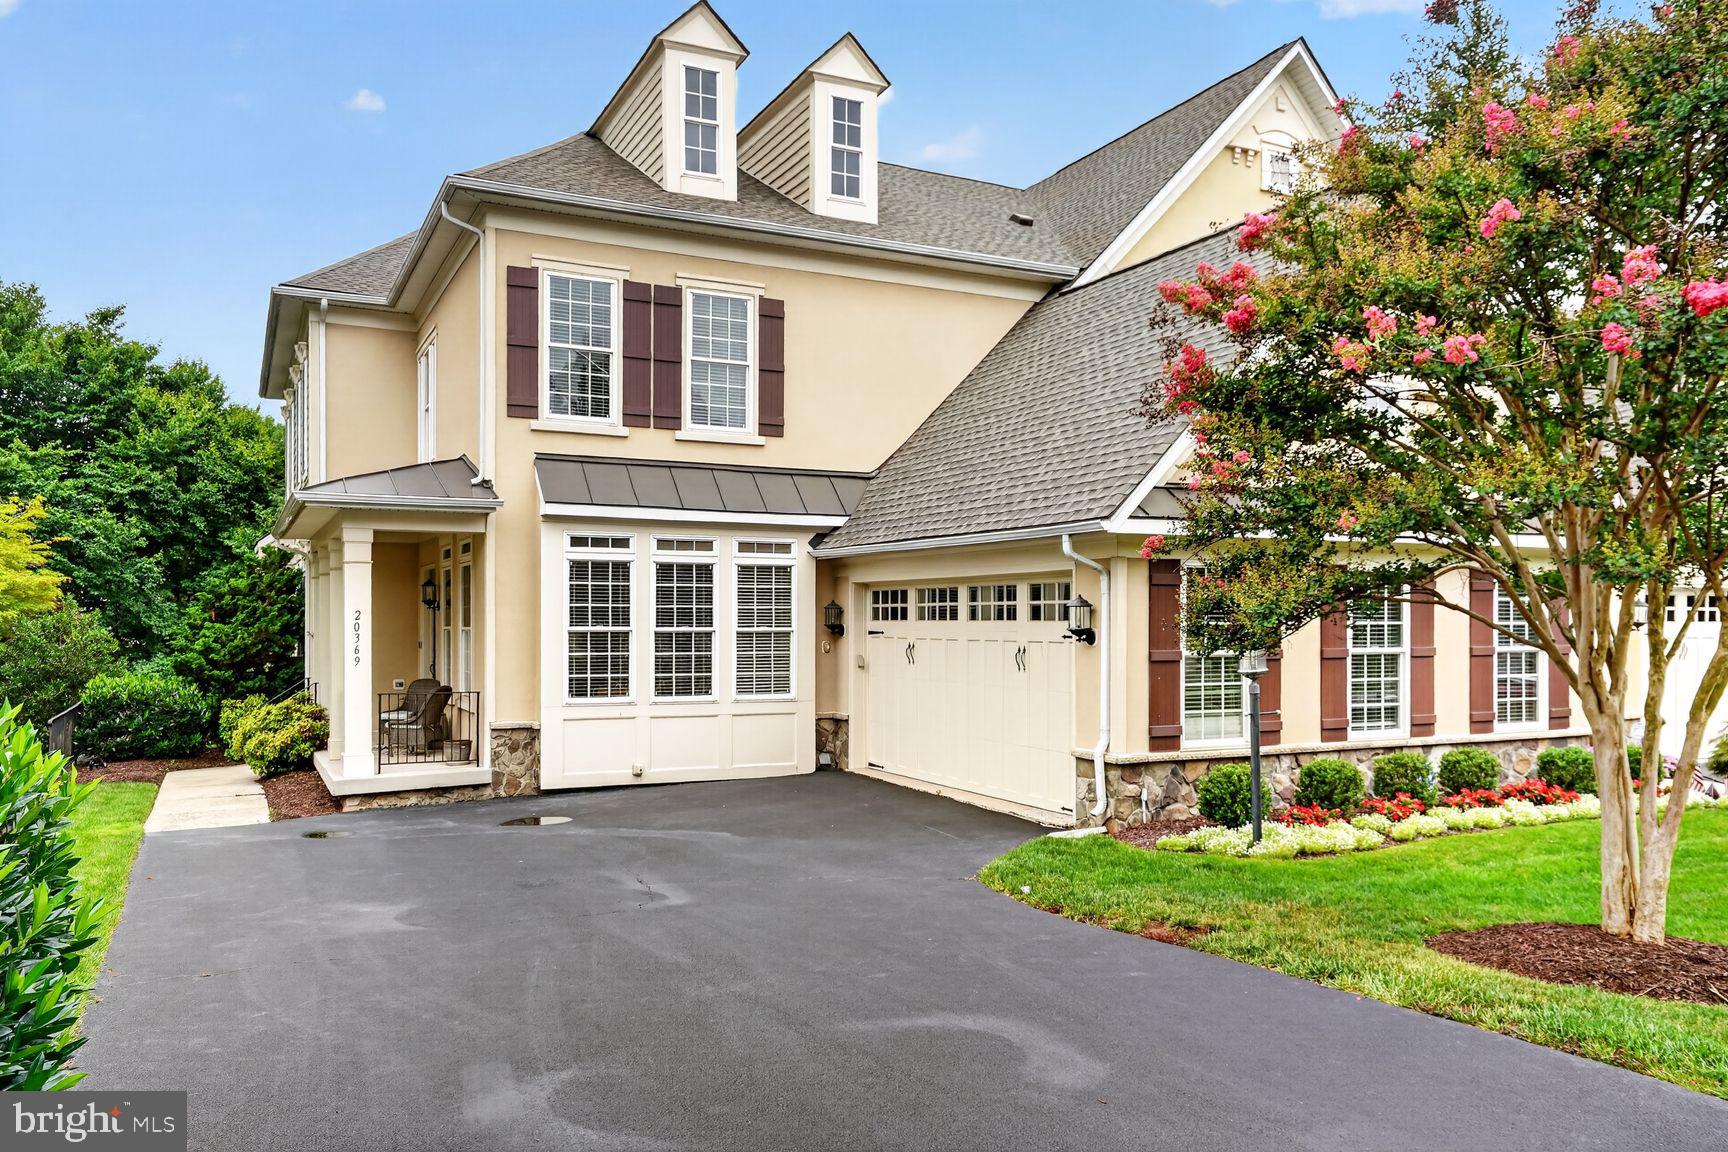
STERLING
20369 POTOMAC LANDING TERRACE
4 Beds
3 Baths
4,354 Sq.Ft.
$999,950
MLS#: VALO2130770

STERLING
128 BRIARWOOD COURT
4 Beds
3 Baths
2,574 Sq.Ft.
$759,990
MLS#: VALO2125278

STERLING
46415 HAMPSHIRE STATION DRIVE
4 Beds
3 Baths
3,640 Sq.Ft.
$957,500
MLS#: VALO2135986

STERLING
46495 PRIMULA COURT
4 Beds
3 Baths
2,486 Sq.Ft.
$1,055,000
MLS#: VALO2134240

STERLING
203 MARKWOOD DRIVE
4 Beds
2 Baths
3,156 Sq.Ft.
$849,990
MLS#: VALO2137748

STERLING
20268 CENTER BROOK SQUARE
3 Beds
3 Baths
2,272 Sq.Ft.
$729,900
MLS#: VALO2137844
.png)