Features & Amenities

Interior

  • Other Interior Features

    Eat-in Kitchen, Kitchen Island, Walk-In Closet(s), Ceiling Fan(s), Pantry, Recessed Lighting, Cathedral Ceiling(s), Crown Molding

  • Total Bedrooms

    4

  • Bathrooms

    2

  • 1/2 Bathrooms

    1

  • Above Grade Finished Area

    2869.0

  • Basement YN

    YES

  • Cooling YN

    YES

  • Cooling

    Central Air, Ceiling Fan(s), Electric

  • Fireplace YN

    NO

  • Heating YN

    YES

  • Heating

    Propane, Forced Air

  • Pet friendly

    N/A

Exterior

  • Garage

    Yes

  • Garage spaces

    2

  • Construction Materials

    Vinyl Siding, Stone

  • Parking

    Garage, Driveway, Other, Inside Entrance, Attached

  • Pool

    No

  • Waterfront YN

    NO

  • View

    Trees/Woods, Other, Scenic

Area & Lot

  • Lot Size(acres)

    0.95

  • Lot Size(square feet)

    41,204

  • Property Type

    Residential

  • Property Sub Type

    Single Family Residence

  • Architectural Style

    Traditional

Price

  • Sales Price

    $503,900

  • Sq. Footage

    2,869

  • Price/SqFt

    $175

HOA

  • Association

    YES

  • Association Fee

    $250

  • Association Fee Frequency

    Annually

  • Association Fee Includes

    N/A

School District

  • Elementary School

    N/A

  • Middle School

    N/A

  • High School

    N/A

Property Features

  • New Construction

    YES

  • Foundation Details

    Concrete Perimeter

  • Senior Community YN

    NO

  • Sewer

    Public Sewer

  • Water Source

    Public

Schedule a Showing

Showing scheduled successfully.

<
>
IN PERSON
VIA CHAT

What is 3 + 4 ?


Mortgage calculator

Estimate your monthly mortgage payment, including the principal and interest, property taxes, and HOA. Adjust the values to generate a more accurate rate.

Your payment

Principal and Interest:

$

Property taxes:

$

HOA fees:

$

Total loan payment:

$

Total interest amount:

$

Location

County

SCHUYLKILL

Elementary School

Middle School

High School

Listing Courtesy of Laura Grande, Keller Williams Platinum Realty - Wyomissing

RealHub Information is provided exclusively for consumers' personal, non-commercial use, and it may not be used for any purpose other than to identify prospective properties consumers may be interested in purchasing. All information deemed reliable but not guaranteed and should be independently verified. All properties are subject to prior sale, change or withdrawal. RealHub website owner shall not be responsible for any typographical errors, misinformation, misprints and shall be held totally harmless.

Agent Mike Mathis

Salesperson, Realtor

Mike Mathis

Call Mike today to schedule a private showing.


* Listings on this website come from the FMLS IDX Compilation and may be held by brokerage firms other than the owner of this website. The listing brokerage is identified in any listing details. Information is deemed reliable but is not guaranteed. If you believe any FMLS listing contains material that infringes your copyrighted work please review our DMCA policy and learn how to submit a takedown request.© 2024 FMLS.
NEW PHASE NOW OPEN – UNDER CONSTRUCTION! Experience delightful countryside living in a serene setting with breathtaking views that truly must be seen to be appreciated. These beautifully designed homes feature spacious floorplans with customization options to fit your lifestyle, along with a wide selection of upgrades and designer finishes available. Enjoy peaceful surroundings, stunning scenery, and the opportunity to create the home you’ve always wanted in this exceptional new community.   Lot is additional and to be determined by Buyer.

00 CISELLA DRIVE

Message successfully sent.

What would you like to know?

What is 3 + 4 ?

I agree to receive email communication and understand I can unsubscribe at any time.

I agree to be contacted by Charis Realty Group - Christine Issler, Broker via call, email, and text for real estate services. To opt out, you can reply 'stop' at any time or reply 'help' for assistance. You can also click the unsubscribe link in the emails. Message and data rates may apply. Message frequency may vary. Privacy Policy

Related Properties

Welcome home to luxury and practical elegance in the highly sought-after Chestnut Hill development! Offering over 2,100 square feet of living space, this 4-bedroom, 2.5-bathroom residence blends modern comfort and amenities. Step inside to an airy, light-filled layout featuring a cozy family room anchored by a warm gas fireplace—perfect for relaxing or entertaining. The heart of the home flows seamlessly into the dining area and kitchen.  The kitchen area boasts an island with seating and plenty of counter workspace and cabinet storage.  A dedicated dining room and living room are also featured on the first floor along with a first floor laundry and powder rood. Upstairs, discover four spacious bedrooms, including a generous primary suite with an ensuite bath and generous closet storage.   3 Additional bedrooms are all serviced by a full bath located in the upstairs hall.  The dynamic walk-out daylight basement provides incredible flexibility, offering endless possibilities for a home gym, media room, rec room, or dedicated office setup.   Step outside to your outdoor oasis: a spectacular composite deck engineered for low maintenance and maximum enjoyment with awning retractable awning for those sunny days. Enjoy morning coffee or evening barbecues overlooking a private backyard space. New Anderson architectural style windows throughout along with many new doors.  This home is ready for it's new owner so contact us to set up your personal tour.
#PASK2030178

POTTSVILLE

626 S STONEY RUN ROAD

4 Beds

2 Baths

2,136 Sq.Ft.

$409,900

MLS#: PASK2030178
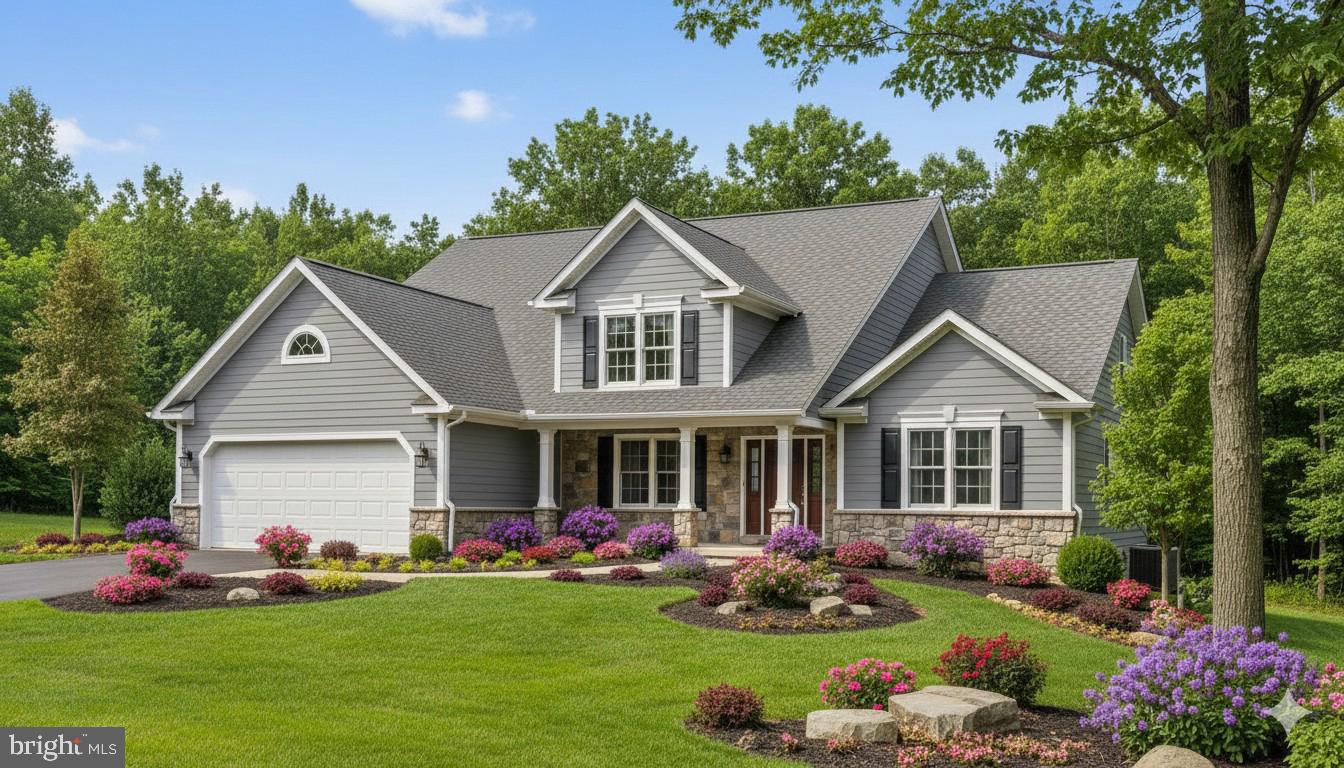
NEW PHASE NOW OPEN – UNDER CONSTRUCTION!  Experience delightful countryside living in a serene setting with breathtaking views that truly must be seen to be appreciated. These beautifully designed homes feature spacious floorplans with customization options to fit your lifestyle, along with a wide selection of upgrades and designer finishes available. Enjoy peaceful surroundings, stunning scenery, and the opportunity to create the home you’ve always wanted in this exceptional new community.  Photo is a rendering of the model to be built.   Lot additional, size may vary and to be selected by Buyer.  Some room sizes may vary.
#PASK2026954

POTTSVILLE

00 CISELLA DRIVE

4 Beds

2 Baths

2,543 Sq.Ft.

$471,900

MLS#: PASK2026954

Nestled in the serene enclave of Norwegian Woods, this exquisite Colonial-style residence offers a harmonious blend of luxury and comfort, perfect for those seeking an elevated lifestyle. Built in 1990 and meticulously maintained, this home exudes charm and sophistication, inviting you to experience its many high-end features. Step inside to discover a warm and inviting interior, where crown moldings and plush carpeting create an atmosphere of elegance. The heart of the home is the spacious eat-in kitchen, equipped with stainless steel appliances, including a double oven and built-in microwave, ensuring culinary adventures are a delight. The wood floors add a touch of warmth, while the cozy wood stove serves as a focal point for gatherings in the adjoining living spaces. With four generously sized bedrooms and four well-appointed bathrooms, including a luxurious soaking tub, this home provides ample space for relaxation and rejuvenation. The three fireplaces, featuring stunning brick and gas/propane finishes, offer a perfect backdrop for cozy evenings spent with loved ones. There is an additional finished room above the garage that would be perfect for a sewing room or crafting. The partially finished basement, complete with an outside entrance, provides additional living space and storage, while the main floor laundry adds convenience to your daily routine. Outside, the property is a true retreat, set on a sprawling 0.8-acre lot that is partly wooded, offering a sense of privacy and tranquility. The lots were originally 3 buildable lots. The meticulously landscaped grounds feature a charming screened porch, large deck and a large front porch ideal for enjoying morning coffee or evening sunsets. 3 outbuilding provides extra storage or potential for a workshop, catering to your hobbies and interests. Parking is a breeze with an attached garage that accommodates two vehicles, complemented by additional off-street spaces for guests. The brick and dirt driveway enhances the home's curb appeal, welcoming you home each day. This residence is not just a home; it's a lifestyle. Experience the perfect blend of luxury, comfort, and nature in this exceptional property, where every detail has been thoughtfully curated to create a sanctuary you'll be proud to call your own. Embrace the exclusive lifestyle that awaits you in Norwegian Woods. No children or pets ever lived in this home
#PASK2030078

POTTSVILLE

8 TALL OAKS DRIVE

4 Beds

2 Baths

3,028 Sq.Ft.

$465,000

MLS#: PASK2030078

New on site 2 days ago
Welcome to this spacious and unique home! Pride of ownership shows throughout this lovely property. The fully equipped kitchen comes complete with all appliances. The adjacent dining room gives way to an impressive sunken living room, where generous windows allow the sunshine to filter in.   Also on the main level, you’ll find a primary suite, a convenient half bath, and a versatile second bedroom currently set up as a home office and laundry room. The finished lower level adds an impressive 1,220 sq. ft. of living space, complete with a cozy den featuring a wet bar, two additional bedrooms, a full bath, dedicated storage, and a utility room. Parking and storage are a breeze with four total garage spaces—two in the front and two in the lower-level rear—along with two separate paved driveways. Call to schedule your tour today!
#PASK2030454

POTTSVILLE

10 RONALD AVENUE

4 Beds

2 Baths

2,780 Sq.Ft.

$450,000

MLS#: PASK2030454

Nestled in the serene enclave of Forest Hills West, this exquisite traditional home embodies the perfect blend of space and comfort. Built in 2007, this residence offers a timeless appeal with modern conveniences, making it an ideal sanctuary for those seeking an elevated lifestyle. Geothermal Heating, Gas Hot Water Heater (2019) and cooking make this home very efficient. Step inside to discover a warm and inviting atmosphere, accentuated by rich wood floors and tile that flow seamlessly throughout the main living areas. The heart of the home is the spacious family room, thoughtfully designed to be an extension of the kitchen, creating an ideal space for gatherings and cherished moments. Natural light pours in, enhancing the inviting ambiance.  The kitchen features a breakfast area and great counter and cabinet space - all appliances included. The 2nd floor hosts four generously sized bedrooms, laundry room and additional storage space.  The finished lower level adds to your square footage and living area with an additional family/game room.  Venture outside to your personal oasis, where a heated saltwater pool awaits. This stunning outdoor feature invites you to unwind and soak up the sun in your own private paradise. With an attached front-entry garage and ample driveway parking, convenience is at your fingertips. Experience the perfect blend of luxury and warmth in this remarkable property, where every detail has been thoughtfully curated to create a welcoming haven. Embrace the opportunity to make this exquisite residence your own!
#PASK2030318

POTTSVILLE

8 DURHAM DRIVE

4 Beds

2 Baths

2,594 Sq.Ft.

$485,000

MLS#: PASK2030318
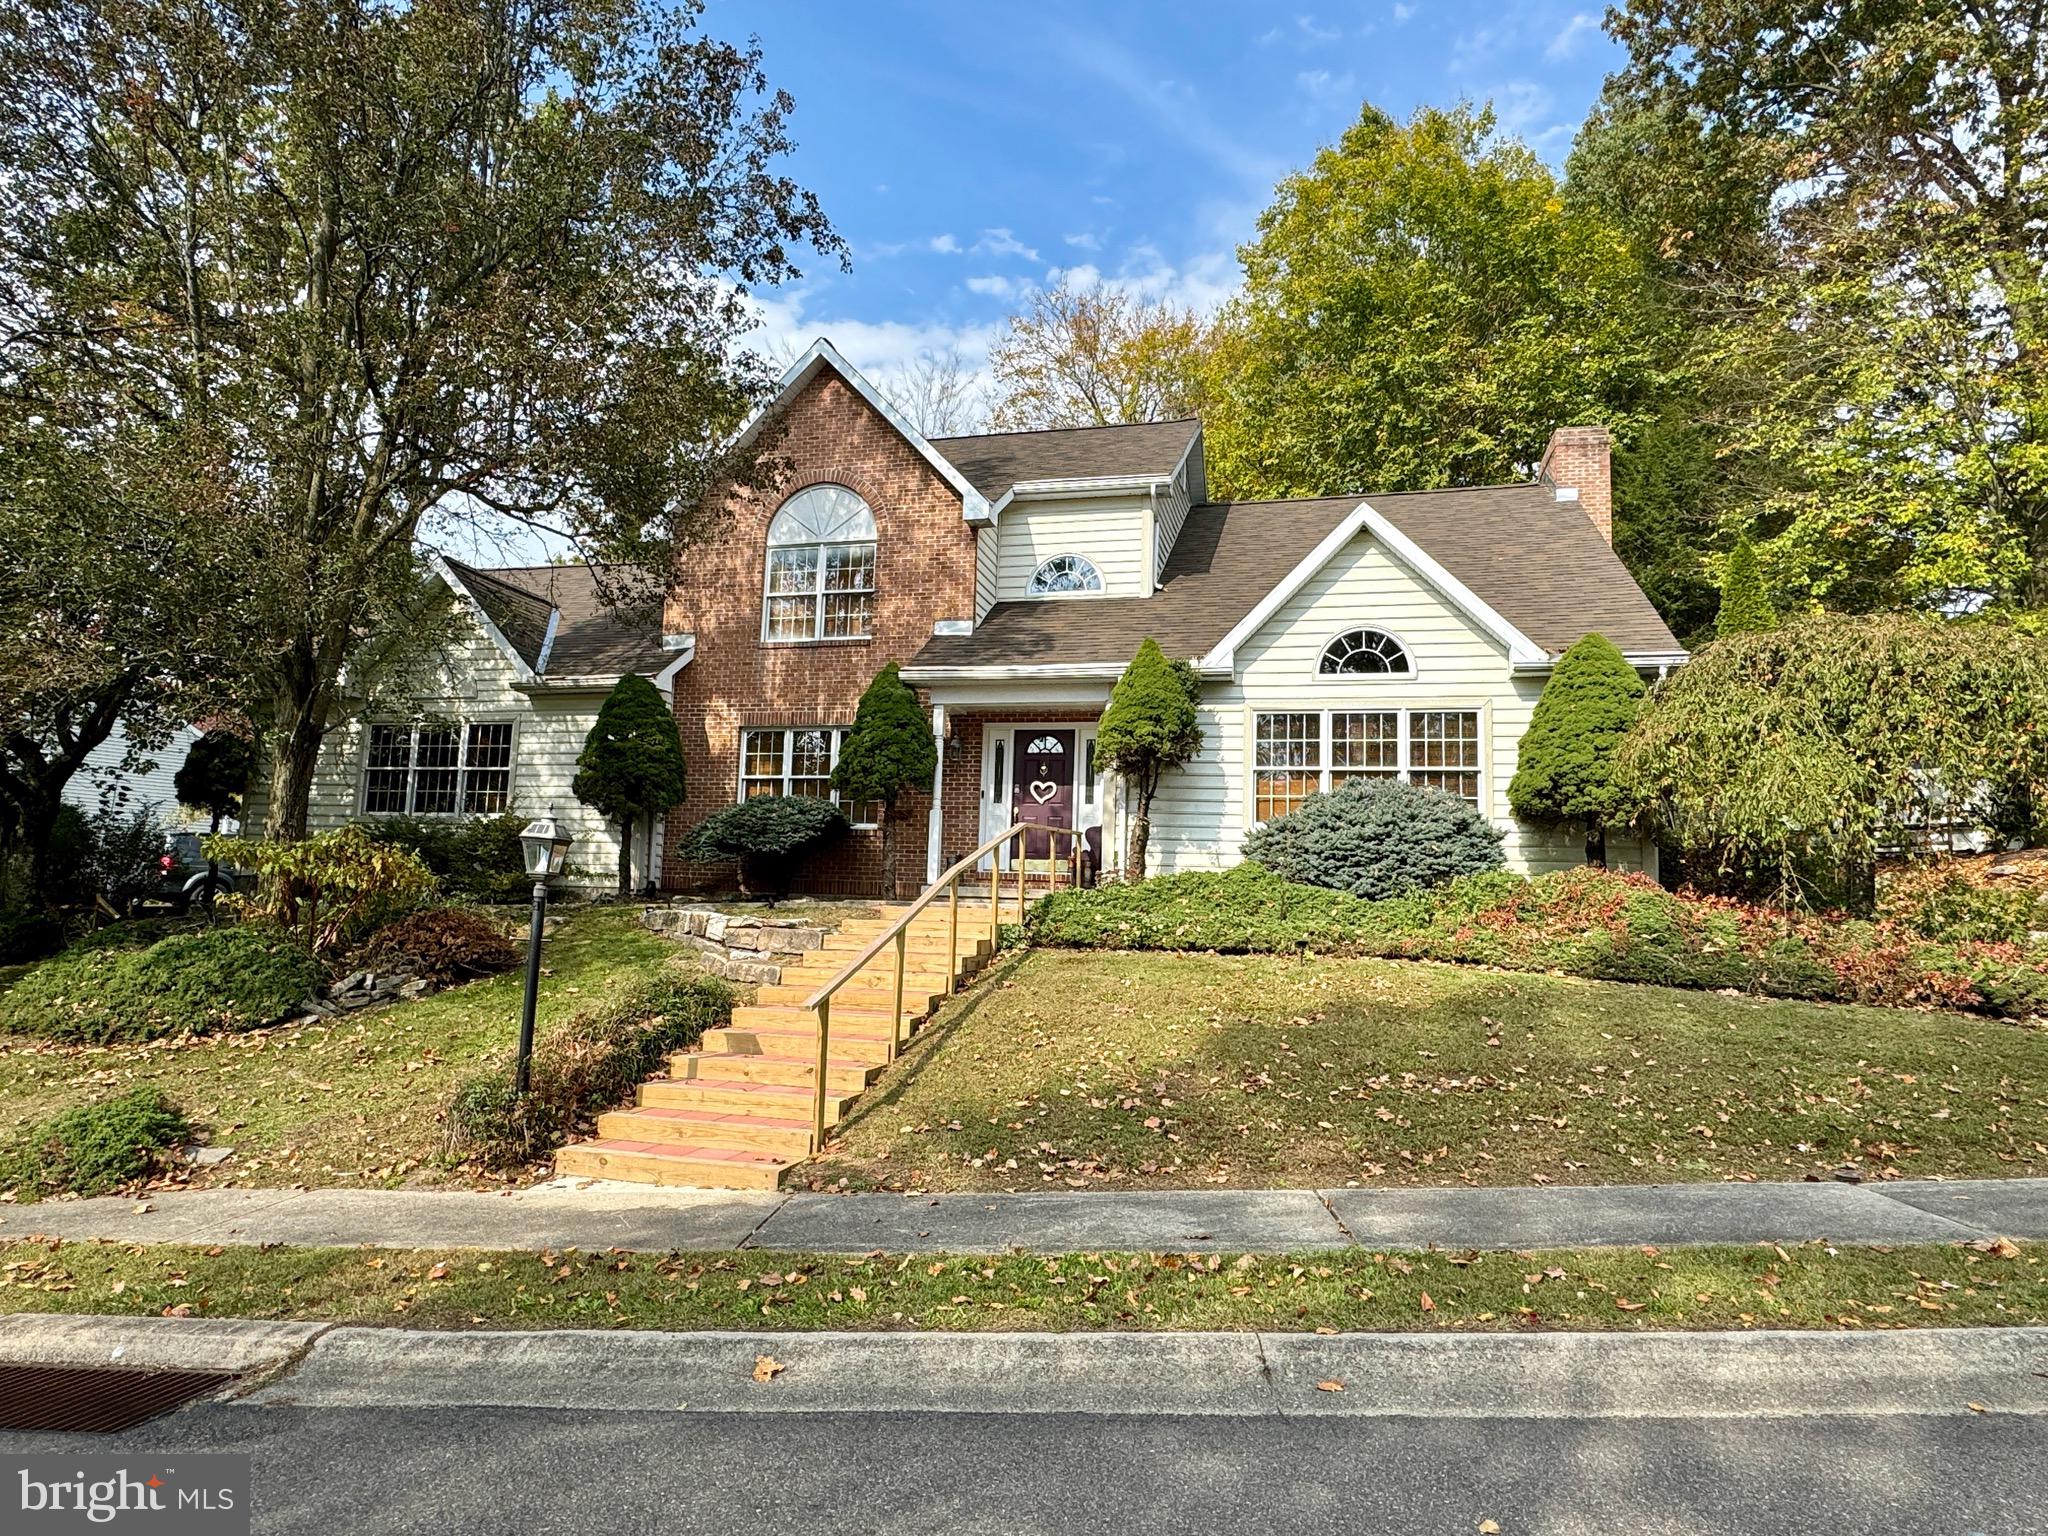
This stately contemporary is located in the desirable Norwegian Woods Development. Brand new front steps lead you to the front door. Step inside to the 2 story foyer as hardwood flooring greets you as you enter the home, and can be found throughout most of the home.  The formal living room features a vaulted ceiling and leads into the family living room which houses a brick, wood burning fireplace. Step through the glass French doors to the bright and cheery sunroom, which can be used as a personal office. The formal dining room is elegant featuring decorative chair rails and crown molding.
Granite countertops and matching granite center island with seating, and tile backsplash can be found in the kitchen. Enjoy the backyard while sitting in kitchen nook, finished with chair rails. Laundry room, mud room, and half bath can be found off the kitchen and just outside the 2 car garage. 
Upstairs you’ll find the primary suite  featuring a walk-in closet, primary bath, which features a garden tub with jacuzzi, double sink and shower.
Three additional bedrooms, and a hallway bath completes the upstairs.
Entertain your family and friends in the finished lower level basement which includes a wet bar and full bath. An exercise/recreation area and ample storage complete the basement. 
This home has a great outdoor living space on 0.6 acres.
Schedule your tour today!
#PASK2018850

POTTSVILLE

202 NORWEGIAN WOODS DRIVE

4 Beds

3 Baths

3,256 Sq.Ft.

$415,000

MLS#: PASK2018850
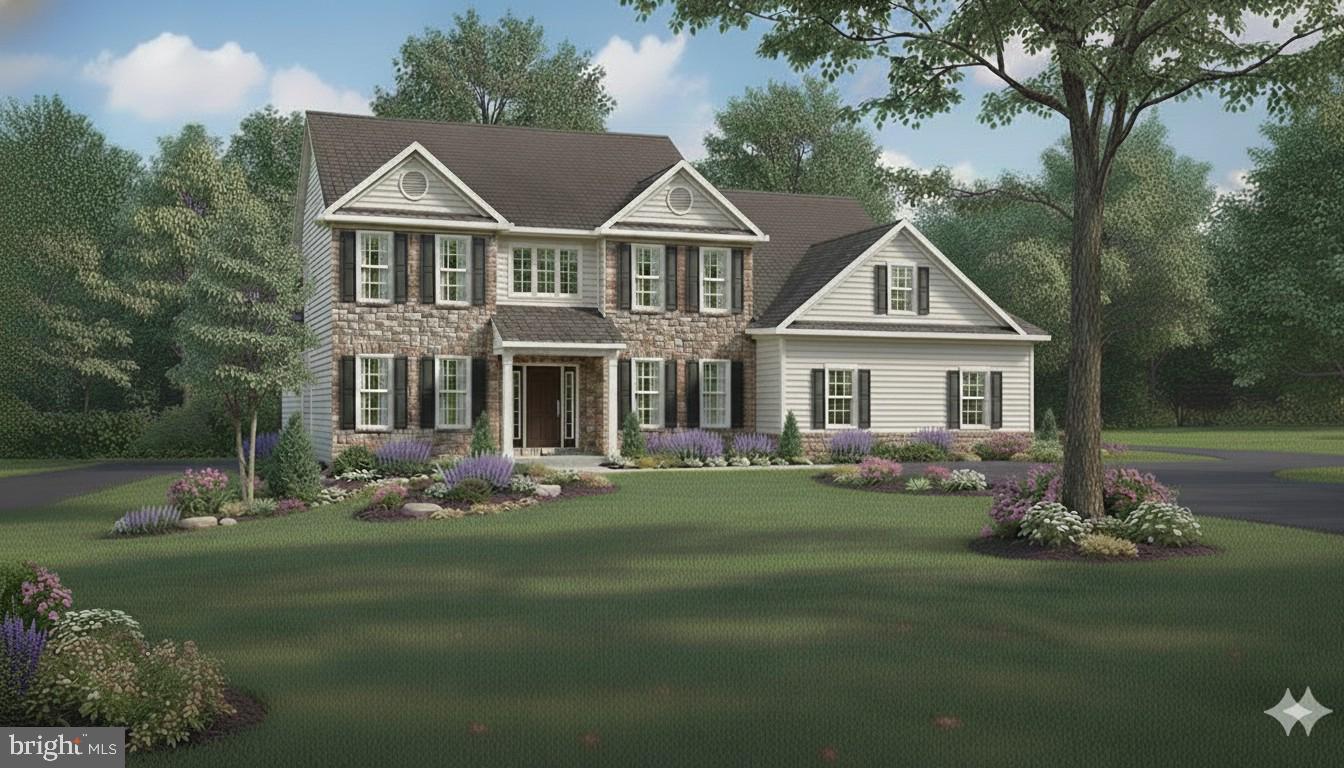
NEW PHASE NOW OPEN – UNDER CONSTRUCTION! Experience delightful countryside living in a serene setting with breathtaking views that truly must be seen to be appreciated. These beautifully designed homes feature spacious floorplans with customization options to fit your lifestyle, along with a wide selection of upgrades and designer finishes available. Enjoy peaceful surroundings, stunning scenery, and the opportunity to create the home you’ve always wanted in this exceptional new community.   Photos are digitally staged.     Lot is additional and to be determined by Buyer.
#PASK2026964

POTTSVILLE

00 CISELLA DRIVE

4 Beds

3 Baths

3,190 Sq.Ft.

$559,900

MLS#: PASK2026964
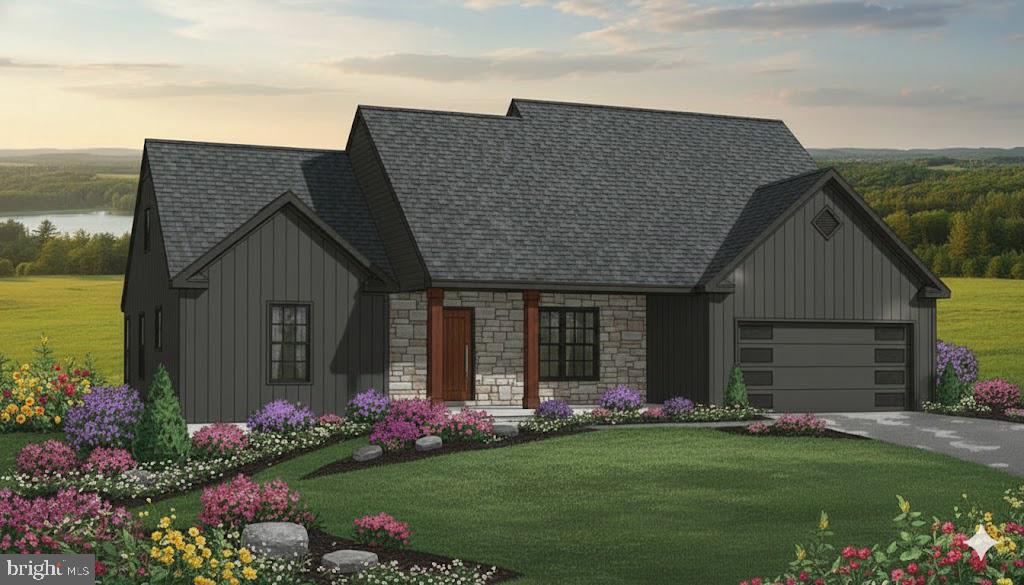
NEW PHASE NOW OPEN – UNDER CONSTRUCTION!  Experience delightful countryside living in a serene setting with breathtaking views that truly must be seen to be appreciated. These beautifully designed homes feature spacious floorplans with customization options to fit your lifestyle, along with a wide selection of upgrades and designer finishes available. Enjoy peaceful surroundings, stunning scenery, and the opportunity to create the home you’ve always wanted in this exceptional new community.  Photo is a rendering of the model to be built.   Lot additional, size may vary and to be selected by Buyer.  Some room sizes may vary.   Front entry garage shown in photo.   Side-entry is included an available.
#PASK2026962

POTTSVILLE

00 CISELLA DRIVE

3 Beds

2 Baths

2,075 Sq.Ft.

$457,900

MLS#: PASK2026962

New on site today
Open house
****COMING SOON****Discover the charm, space, and character of this beautiful 4-bedroom, 2.5-bath Colonial situated on a desirable cul-de-sac in the established Cottage Hill West neighborhood, Pottsville Area School District.  Surrounded by mature trees and lush natural scenery, this impressive property offers a wonderful combination of traditional architecture, generous living spaces, and thoughtful recent improvements.

From the moment you enter, you’ll appreciate the home’s welcoming atmosphere and spacious, functional layout. A bright entry foyer with tile flooring leads to the formal living and dining rooms, both featuring beautiful original wood floors that complement the home’s classic design. The living room is highlighted by a wood-burning fireplace, while the dining room features an additional gas fireplace. A separate family room provides even more space for comfortable everyday living.

The generously sized kitchen offers abundant cabinetry, ample preparation space, and a center island with a recently replaced countertop. Recent appliance upgrades include a stainless steel refrigerator and built-in stainless steel microwave. A convenient bread garage is also located within the kitchen for those who enjoy baking help complete this inviting kitchen! 

Off of the kitchen you will find access to a convenient first-floor laundry area, neatly concealed behind accordion-style closet doors. Located directly across from the main-level powder room, this space features a newer black energy efficient LG washer and dryer. 

One of the home’s standout features is the inviting sunroom, offering an abundance of natural light and beautiful views of the surrounding property. Complete with tile flooring and a third gas fireplace, this versatile space provides an ideal setting for morning coffee, quiet evenings, or entertaining guests.

The second floor features four spacious, carpeted bedrooms, including a generously sized primary suite with a private full bathroom, walk-in closet, and dedicated office space. The upstairs hallway has been refreshed with luxury vinyl plank flooring installed within the past two years. Both full bathrooms feature tile flooring, providing a classic, low-maintenance finish.

The unfinished basement presents an exciting opportunity to further expand the home’s living space. With plenty of potential for customization, this additional level could be transformed into a recreation room, home theater, fitness area, or additional gathering space, subject to any necessary approvals. Whether you’re looking for extra storage today or envisioning a future finished lower level, the possibilities make this home even more appealing.

Outside, enjoy the beauty of the changing seasons from the spacious deck, overlooking the property’s mature landscaping and wooded surroundings. The generous outdoor space offers plenty of opportunities for entertaining, relaxing, or simply enjoying the peaceful setting.

With its distinctive curb appeal, spacious floor plan, inviting outdoor spaces, and combination of original character and modern improvements, this Cottage Hill West Colonial is ready to welcome its next chapter. Schedule your private showing today!
#PASK2030358

POTTSVILLE

17 COTTAGE HILL W

4 Beds

2 Baths

3,666 Sq.Ft.

$449,900

MLS#: PASK2030358

Send a message

Message successfully sent.

Your message

What is 3 + 4 ?

Reason for contacting?

I agree to receive email communication and understand I can unsubscribe at any time.

I agree to be contacted by Charis Realty Group - Christine Issler, Broker via call, email, and text for real estate services. To opt out, you can reply 'stop' at any time or reply 'help' for assistance. You can also click the unsubscribe link in the emails. Message and data rates may apply. Message frequency may vary. Privacy Policy

Sign Out

Virtual Assistant

Would you like to take the next step with this property? We can help you schedule a showing or virtual tour, or send you more details.

Yes, I would like more information.

Thank You for Your Reply, One of Our Agents will contact you as soon as possible

No, maybe later.

Thank you, you can always contact me via email, phone number or through the contact form.

Realhub AI

Lucy - Your AI-Powered Realtor

Update Your Temporary Password

Personalize your search

Enter your email and we'll notify you immediately when new listings match what you're looking for.

or enter email address

Already have an account ? Login here

Continue your home search

I agree to receive communications and understand I can unsubscribe at any time.

I agree to be contacted by Charis Realty Group - Christine Issler, Broker via call, email, and text for real estate services. To opt out, you can reply 'stop' at any time or reply 'help' for assistance. You can also click the unsubscribe link in the emails. Message and data rates may apply. Message frequency may vary. Privacy Policy

Already have an account ? Login here

We use cookies

We use cookies for analytics and to enhance your experience. By accepting, you agree to analytics and marketing cookies. Small functional cookies that count viewed properties and time on site are used regardless of your choice. You can manage your preferences or learn more about our cookies policy.