Properties

Browse or get in touch to schedule a walkthrough.

  • Nearby me
Price range

Popular features

Community features

Property features

Waterfront

View

Exterior Features

Interior Features

Style

10000 properties match your criteria

Updated 1 minute ago

E-Alert name
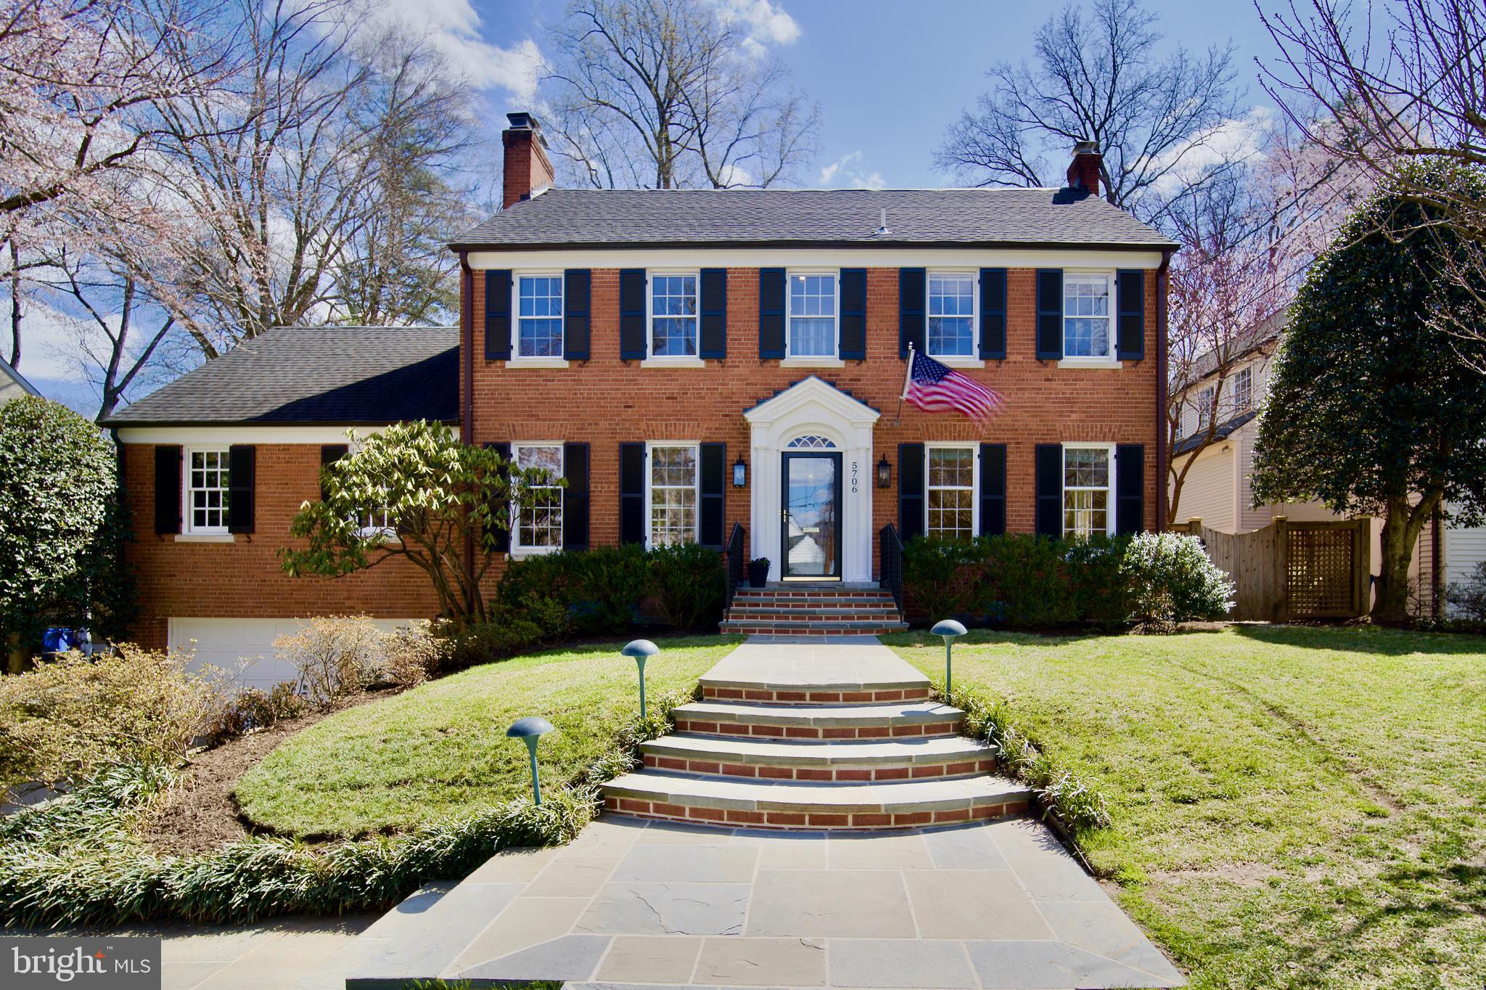
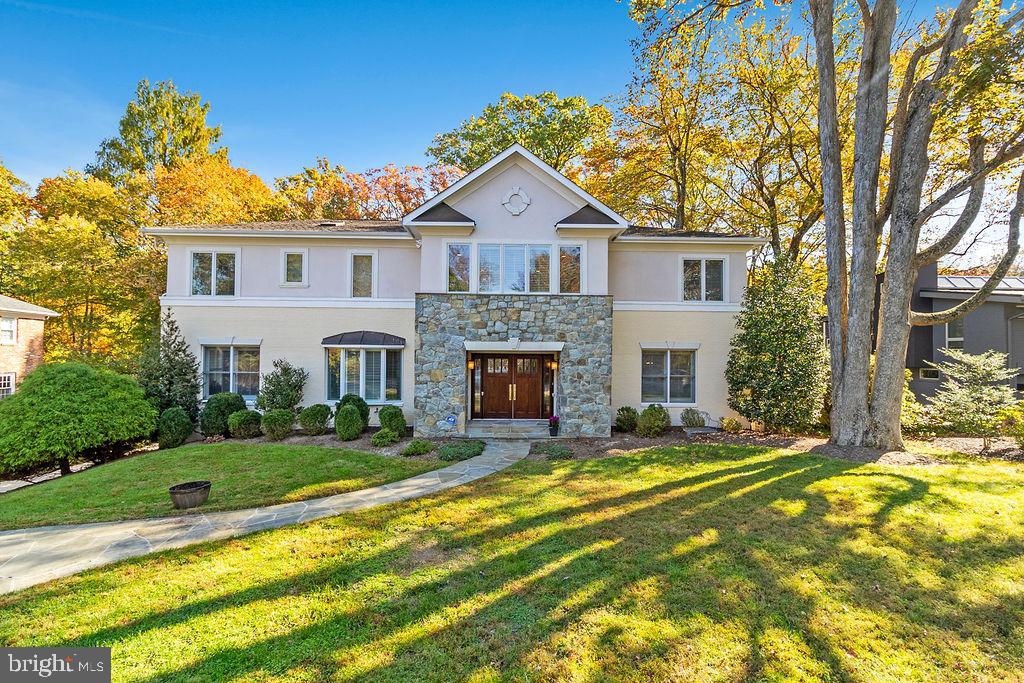
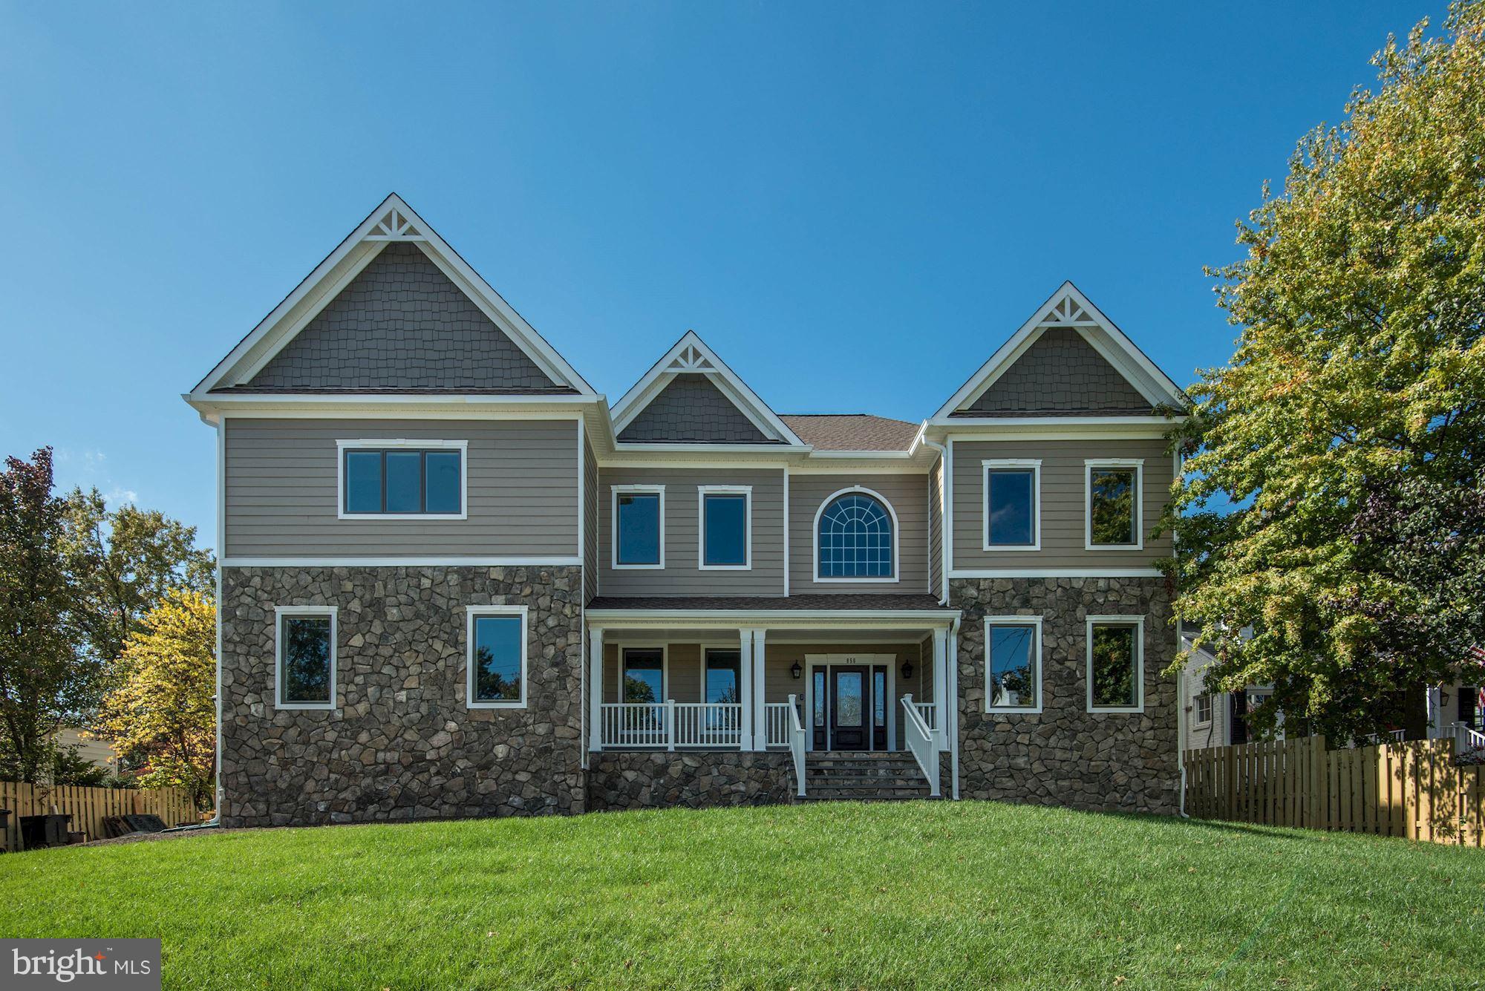
This stunning NEW home being built in West Bethesda Park,  just minutes to downtown Bethesda in the Burning Tree, Pyle, and Whitman community by Potomac Heritage Homes, will be completed end of April 2024. This 4  level beautifully appointed home offers 6 Bedrooms with ensuite baths and walk in closets, fabulous chefs kitchen with gorgeous 2 tone European neutral cabinetry, Viking appliances, huge island for all to gather, butlers pantry with wine fridge, conveniently located next to the mud room with lots of storage and family room with gas fireplace and entrance to deck.  The lower level, perfect for entertaining,  offers a Rec room with impressive wet bar and access to yard, BR and full bath, plus additional flex room all with LVP flooring and lots of light. The 4th level loft level is perfect for a home office or playroom, has an additional bedroom and full bath. The 2nd level offers 4 bedrooms, all with hardwood floors, ensuite baths and walk-in closets, and a laundry room with lots of cabinetry. This is the home you have been waiting for! Call agent to set up an appointment to view property and with any questions.
#MDMC2122042

BETHESDA

8104 WOODHAVEN BOULEVARD

6 Beds

6 Baths

5,233 Sq.Ft.

$2,295,000

MLS#: MDMC2122042

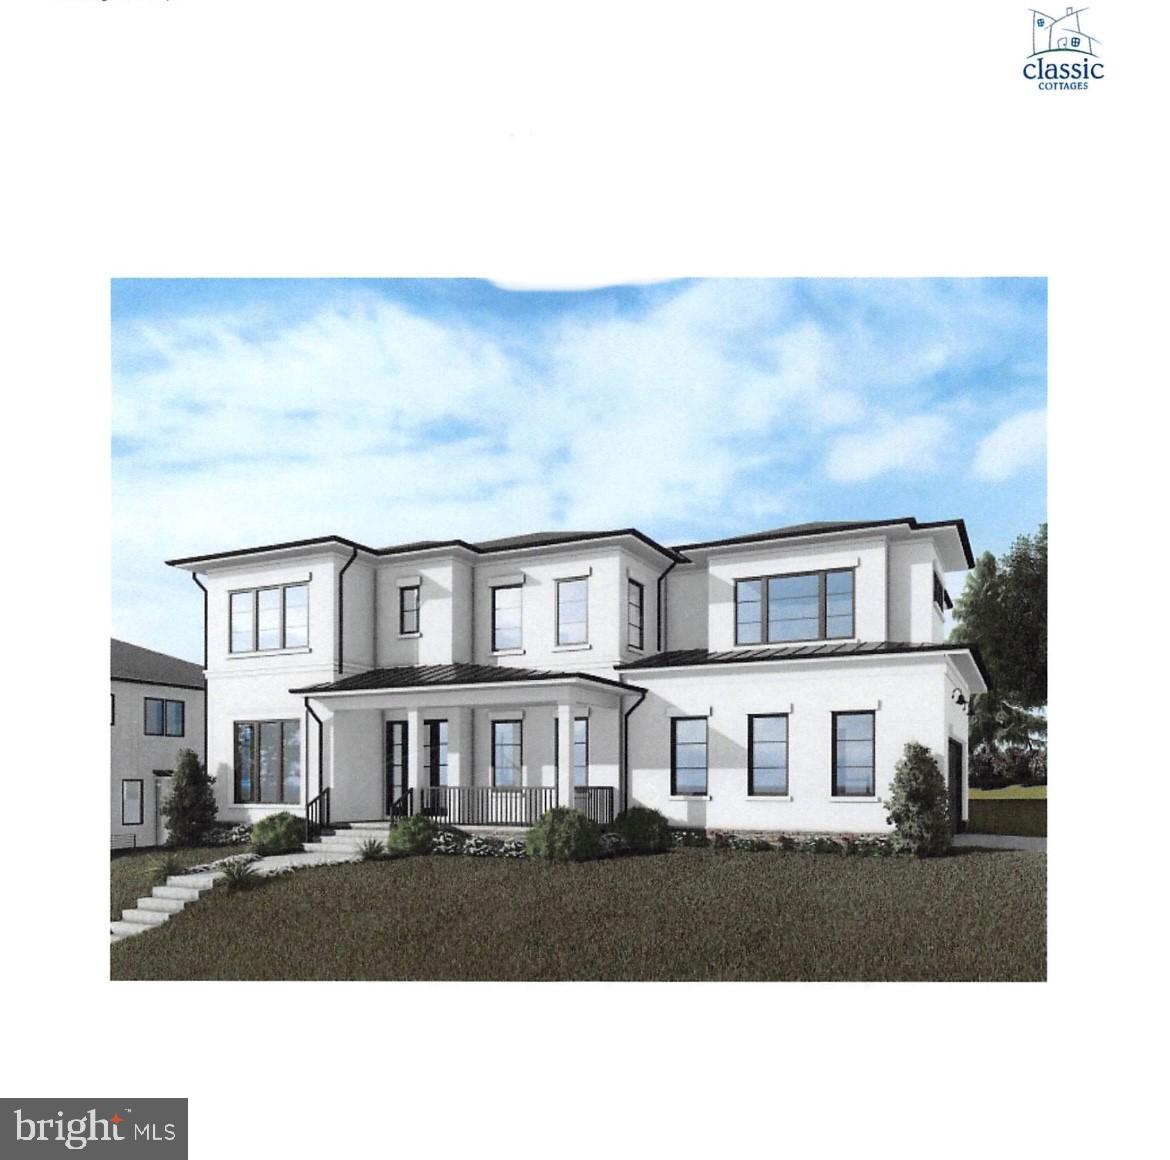
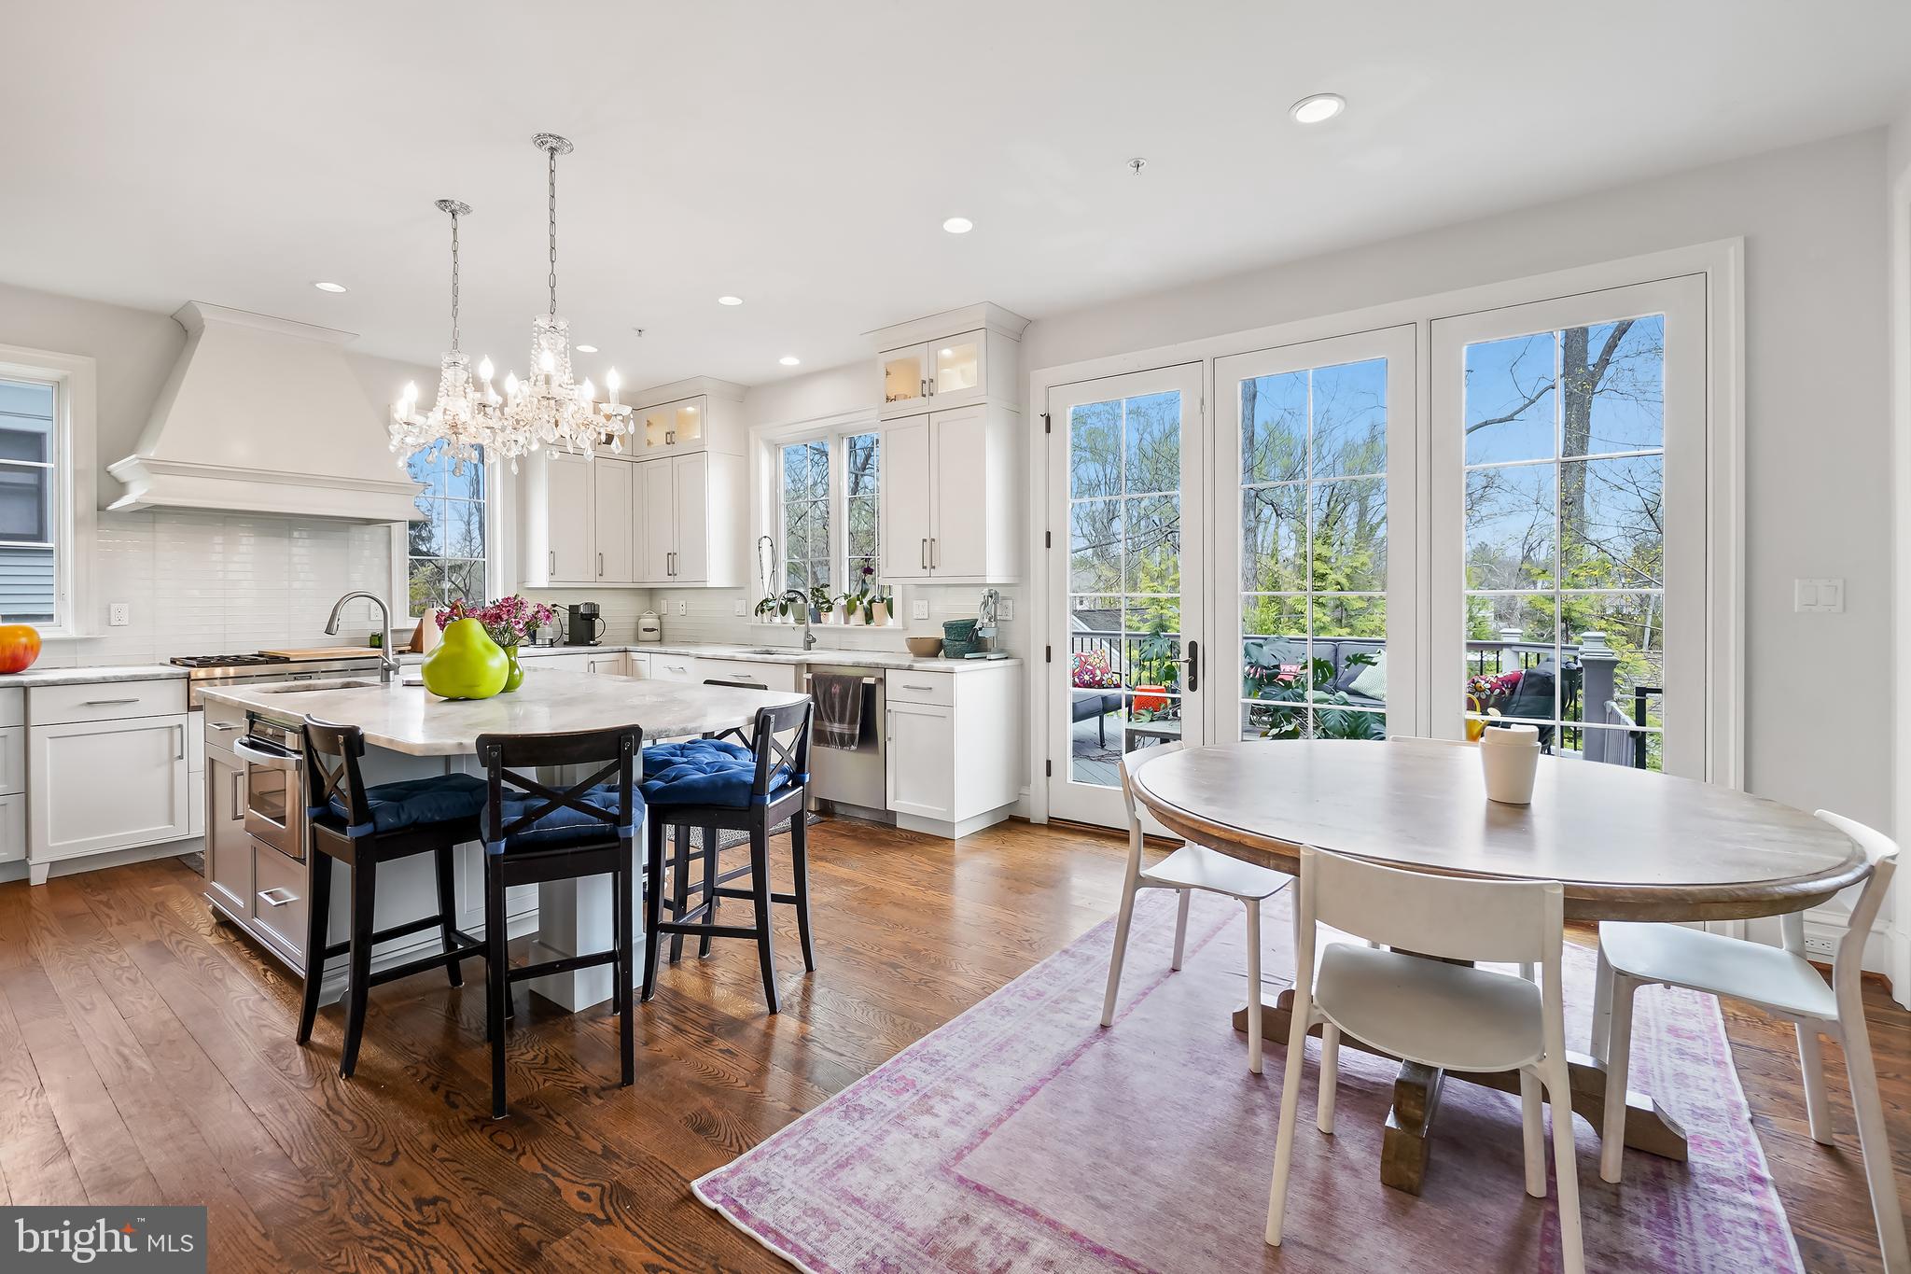
Now completed and move-in ready! This elegant 6,218 SQ.FT. modern home in Vienna, VA offers four levels of thoughtfully designed living, including a finished basement with rec room, wet bar, bedroom, and bath; a main level with gourmet kitchen, butler’s pantry, formal dining, study, and family room; and a second level featuring 4 bedroom suites. The 990 SQFT loft provides a bright sitting area, bedroom, and full bath.

Upgrades include Bosch appliances, pre-wiring for a whole-home sound system (14 points), flat roof with foam insulation, 2x6 exterior framing, and ceiling fans in all bedrooms—combining luxury, comfort, and modern functionality.
#VAFX2261558

VIENNA

505 ADELMAN CIRCLE SW

7 Beds

7 Baths

6,218 Sq.Ft.

$2,295,000

MLS#: VAFX2261558

A two story gallery wrapped around an indoor koi pond forms the center of this quietly remarkable residence, where water, light, and movement shape the experience of the home from within.

Concealed within more than eight wooded acres, the approach unfolds gradually through dense trees before the architecture reveals itself, defined by strong horizontal lines, cantilevered forms, and a natural material palette that sits comfortably within the landscape.

Inside, the plan balances openness with clarity, offering a rare combination of architectural intent and everyday livability. Formal living and dining rooms, expansive gathering spaces, a dedicated office, and a well appointed kitchen with adjoining breakfast area are arranged with purpose and ease.

The upper level includes four generous en suite bedrooms, including a guest suite with a striking elevated terrace positioned within the treetops.

Constructed with steel framing and expansive structural glass, the home reflects a level of engineering integrity that supports its architectural ambition. Designed and built by local builder and engineer Jack Wilmore, whose background is rooted in generations of residential design and construction, the house carries a clear sense of authorship and discipline throughout.

Additional features include a three car garage, multiple outdoor terraces, and a setting that offers both privacy and proximity to the Washington metropolitan area.

A distinctive offering for those who value architecture that is considered, enduring, and deeply livable.

A detailed video is available by searching the property address.
#VAFX2308220

FAIRFAX STATION

11604 FAIRFAX STATION ROAD

4 Beds

4 Baths

6,362 Sq.Ft.

$2,295,000

MLS#: VAFX2308220

Coming soon
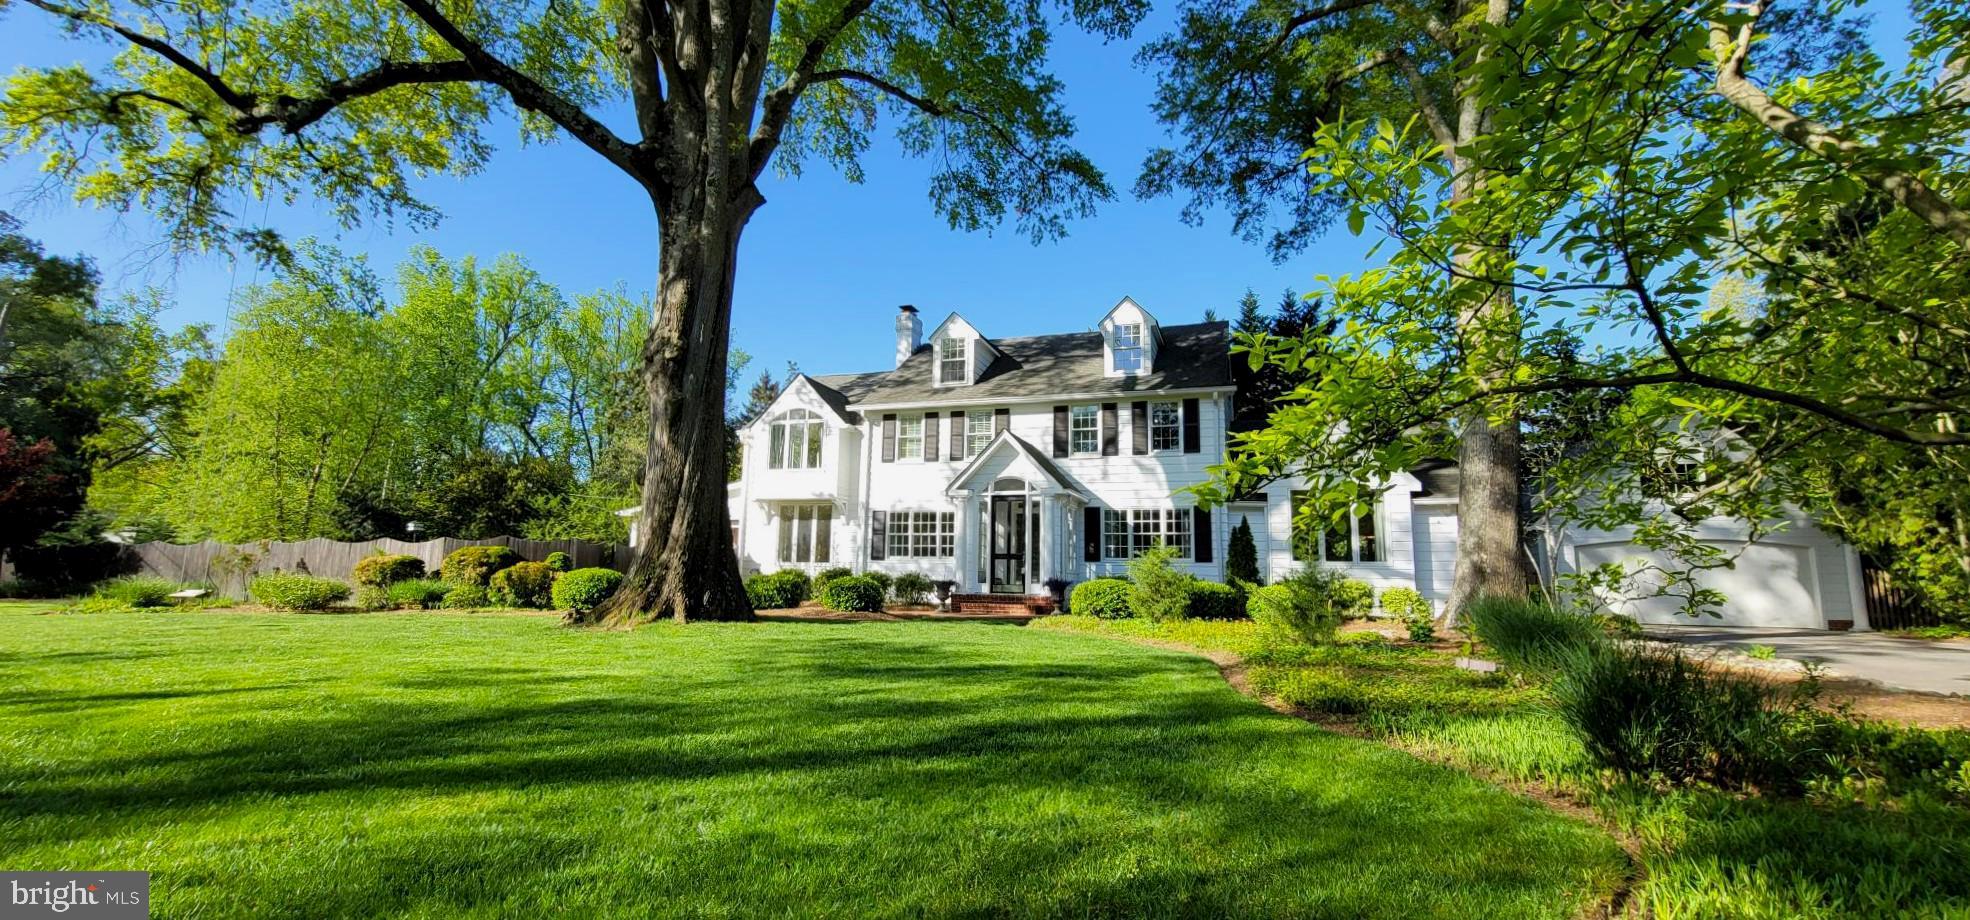
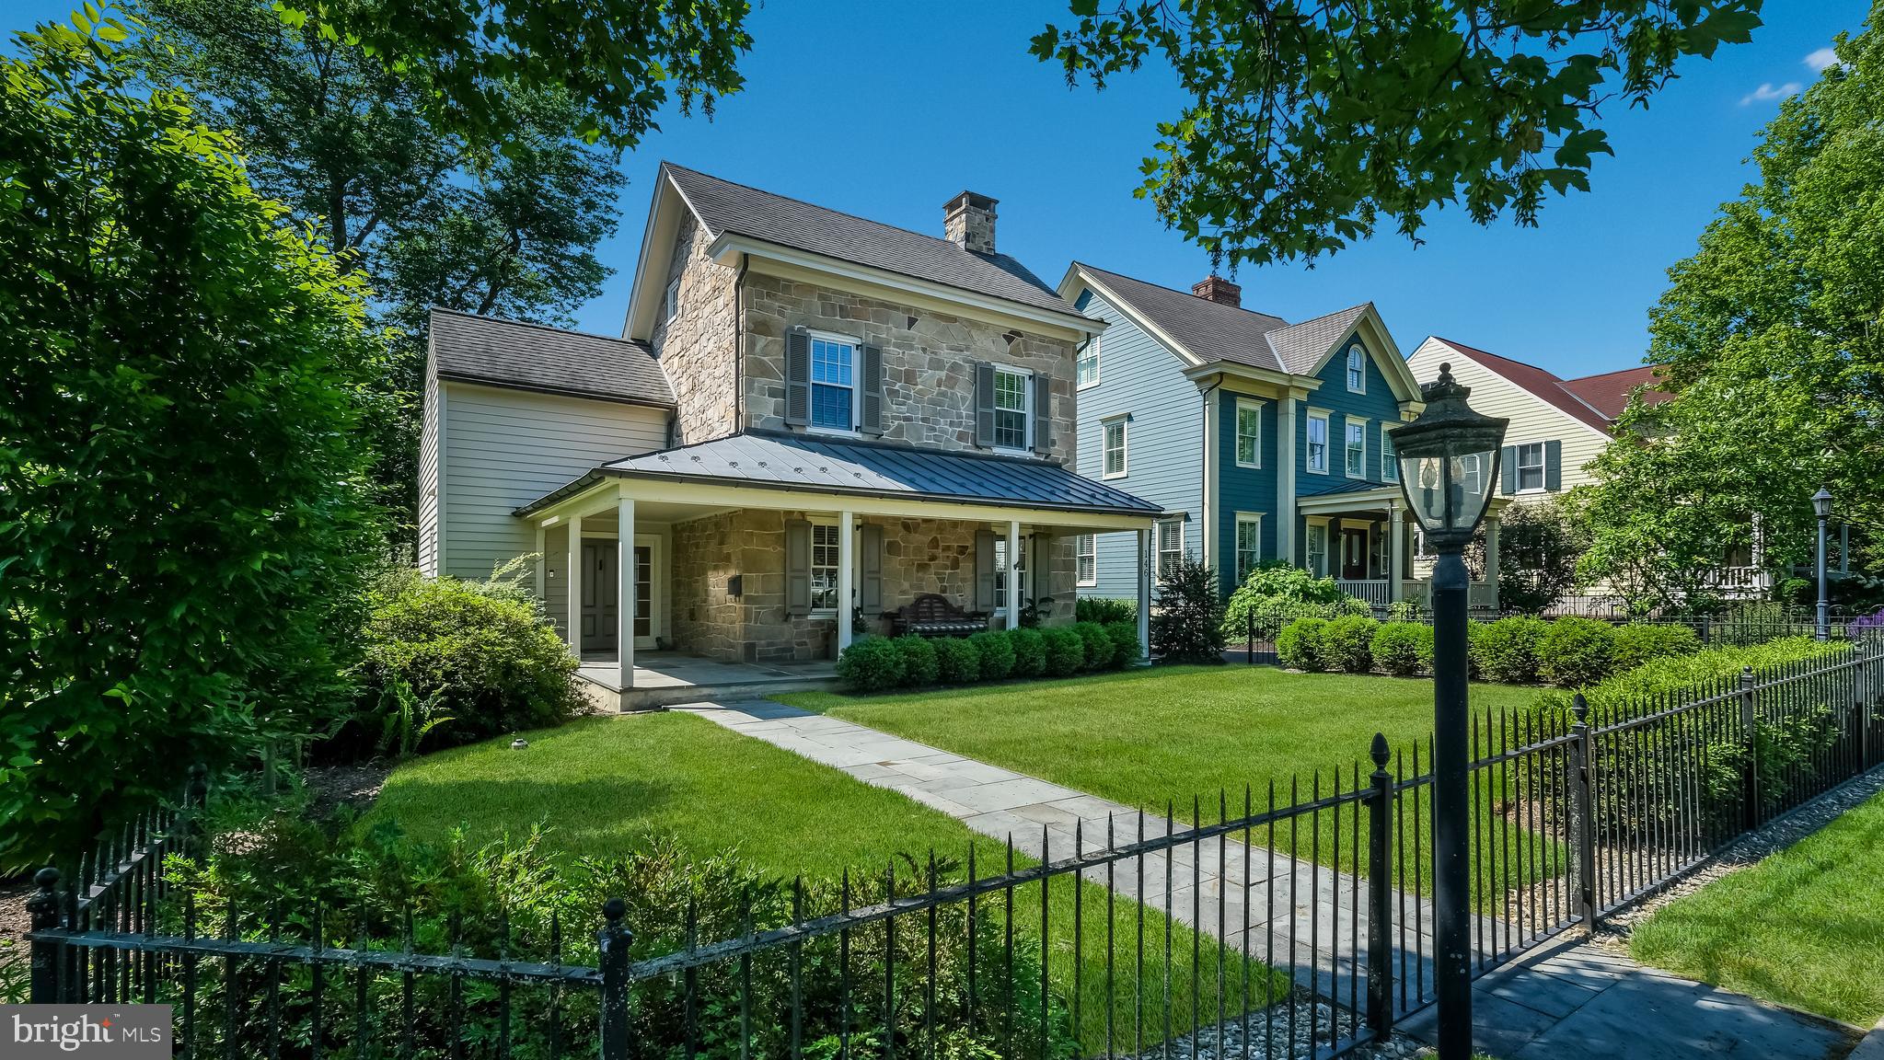
Coming Soon...Classic 1920s center hall Colonial brimming with New England charm, this gracious clapboard residence blends timeless architectural craftsmanship with thoughtfully updated living spaces. Set on a beautifully level 1.68-acre  lot in coveted Ruxton, the home offers six bedrooms, four full baths, and two half baths, with elegant formal rooms balanced by warm, comfortable gathering spaces throughout. Traditional living and dining rooms retain the home’s classic appeal. The living room showcases  a fireplace, built-ins, and direct access to the sunroom, surrounded by walls of windows that fill the space with natural light.. A stunning 2006 kitchen addition serves as the heart of the home, featuring trussed  ceilings with exposed beams, custom shaker style cabinetry, marble countertops, wood floors, a large center island plus the breakfast area with coffered ceiling adding warmth to the space. The expansive central landing overlooks the family room and is complemented by a well appointed wet bar and butler's pantry. Step down into the sun-filled family room which is anchored by a dramatic stacked-stone fireplace, wide planked wood floors and has access through French doors out to the patio, creating the perfect indoor-outdoor flow, for everyday living and entertaining. The second floor features the primary suite along with three additional bedrooms and two baths, a secondary staircase plus the conveniently situated laundry. The cozy third floor offers two more bedrooms, a full bath, and a charming cubby ideal for a reading nook. The finished lower level provides exceptional flexible space with a recreation room, kitchenette, powder room and walls of built-ins perfect for books, games, and storage. Outside, the property is rich with charm and privacy, featuring stone retaining walls, the classic picket fence, terraced brick patios with pergola and expansive lawns framed by mature landscaping. Two detached garages, provides exceptional versatility - one with a finished second level art studio and the other with unfinished upper level space offering endless possibilities plus an extra wide driveway providing ample parking. There were 2 renovations: in 1999, a complete renovation designed by Melville Thomas Architects, with all new systems.  In 2006, Melville Thomas Architects also did the kitchen, wet bar, service pantry addition with Sub-Zero  &  Wolf  appliances and Marvin windows.  Additional highlights include a 2021 slate roof and a whole-house generator.  Warm, welcoming and filled with character at every turn, this exceptional property offers timeless appeal with the comfort and functionality of modern living.
#MDBC2163118

TOWSON

1900 RUXTON ROAD

6 Beds

4 Baths

4,855 Sq.Ft.

$2,295,000

MLS#: MDBC2163118

THE LAST PAVILION IS NOW FOR SALE! White Gables II is located a short stroll from an award winning Golf Course and Resort, Sports Club and well respected Country Club.  Just minutes from the University of Virginia Campus and the city's vibrant downtown, White Gables II offers a unique opportunity to own a new residence in what will likely be the last location with maintenance free condominium living west of town yet close to all Charlottesville?s amenities. Architecturally thoughtful designs cater to today's lifestyles and feature open floor plans balanced with private spaces that range from 2,100 sq ft to over 3,600 sq ft each providing a minimum of two bedrooms and a den. The residences are generous in size and offer 10' ceilings, extensive trim detail and professionally designed kitchens and bathrooms.  French doors off great rooms open to large terraces ideal for outdoor entertaining and many plans include sunrooms off private bedrooms. Garage parking, private storage rooms and elevator access.,Painted Cabinets,Quartz Counter,Fireplace in Great Room
#643066

CHARLOTTESVILLE

465 WHITE GABLES LN 401

3 Beds

3 Baths

3,557 Sq.Ft.

$2,295,000

MLS#: 643066

Fausley Wood Farm, EST. 1945. This farm consists of 200 acres on Glebe Creek with 2800 feet of waterfrontage.  There is a 3 BR 1 1/2 BA Farmhouse, many barns, structures, 4 stall horse barn with a tack room and wash stall, sand riding ring and fenced in pastures.  The land consists of roughly 90 tillable acres and the rest wooded with hedgerows and ravines.  Many sources of income with the barns, farming rights, horse boarding, etc.  Excellent waterfowl, deer hunting and turkey hunting farm.  Farm is protected with a MALPF Easement with the ability for a new owner to build new improvements if they would like. Excellent location, 5 minutes from downtown Easton, 15 minutes to Oxford and St. Michael's. First time offered in Decades!! Professional pictures will be taken April 17th.
#MDTA2007662

EASTON

28501 VILLA ROAD

3 Beds

1 Baths

2,080 Sq.Ft.

$2,295,000

MLS#: MDTA2007662

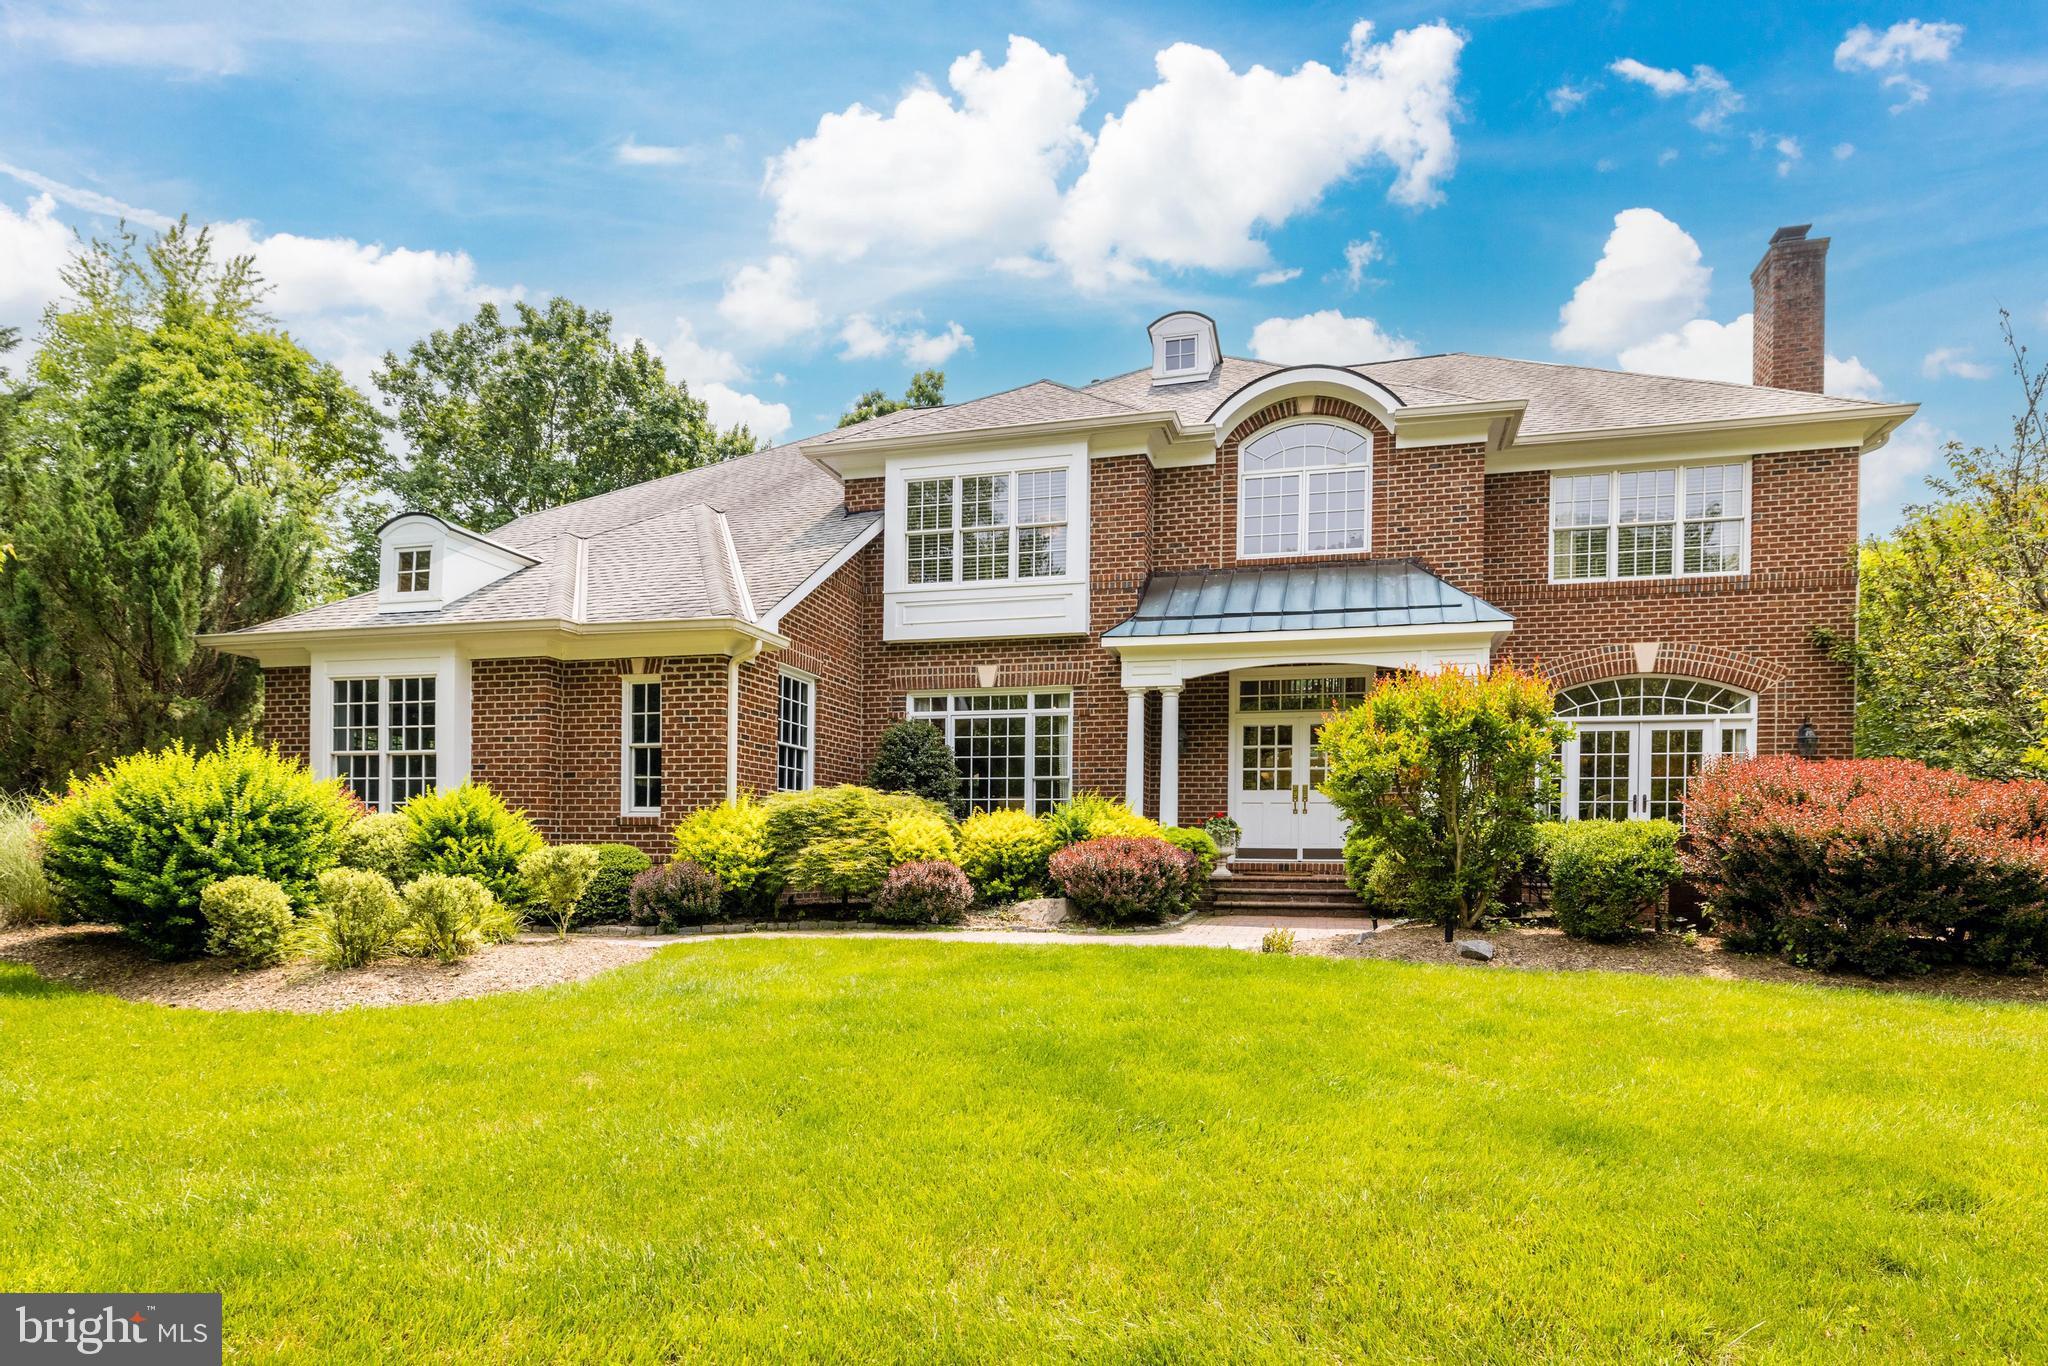
Set on nearly one-third of an acre, 3730 Cardiff Road is a beautifully maintained Brick Colonial residence, tucked away on a quiet cul-de-sac on one of the prettiest streets in The Hamlet, offering a serene, wooded setting while providing easy access to all that Chevy Chase and Bethesda have to offer. Boasting 5 bedrooms, 4 full bathrooms, and 2 half baths, this gracious home features sun-filled living spaces, inviting interiors, and a thoughtful floor plan designed for everyday living and entertaining. The spacious table space kitchen flows seamlessly into a cozy family room and dining room with access to an oversized deck, perfect for alfresco dining. The main level includes a large living room with a wood-burning fireplace, an attached sunroom, and a richly paneled library/office with custom built-ins and a gas fireplace. A powder room completes this level. Upstairs, four generous-sized bedrooms, including a serene primary suite with an updated full bath, along with a Jack-and-Jill bathroom featuring dual water closets. The finished attic above provides generous storage and versatile space for work or a potential bedroom. The walk-out lower level boasts a large recreation room with a billiards area, a separate laundry room, powder room, and a private guest suite with a full bath and ample closet space. An attached two-car garage on the main level offers added convenience. With mature landscaping, exceptional curb appeal, and a location that blends tranquility with accessibility, 3730 Cardiff Road presents an unparalleled opportunity to own a forever home in one of Chevy Chase’s most desirable neighborhoods.
#MDMC2200570

CHEVY CHASE

3730 CARDIFF ROAD

5 Beds

4 Baths

5,036 Sq.Ft.

$2,295,000

MLS#: MDMC2200570

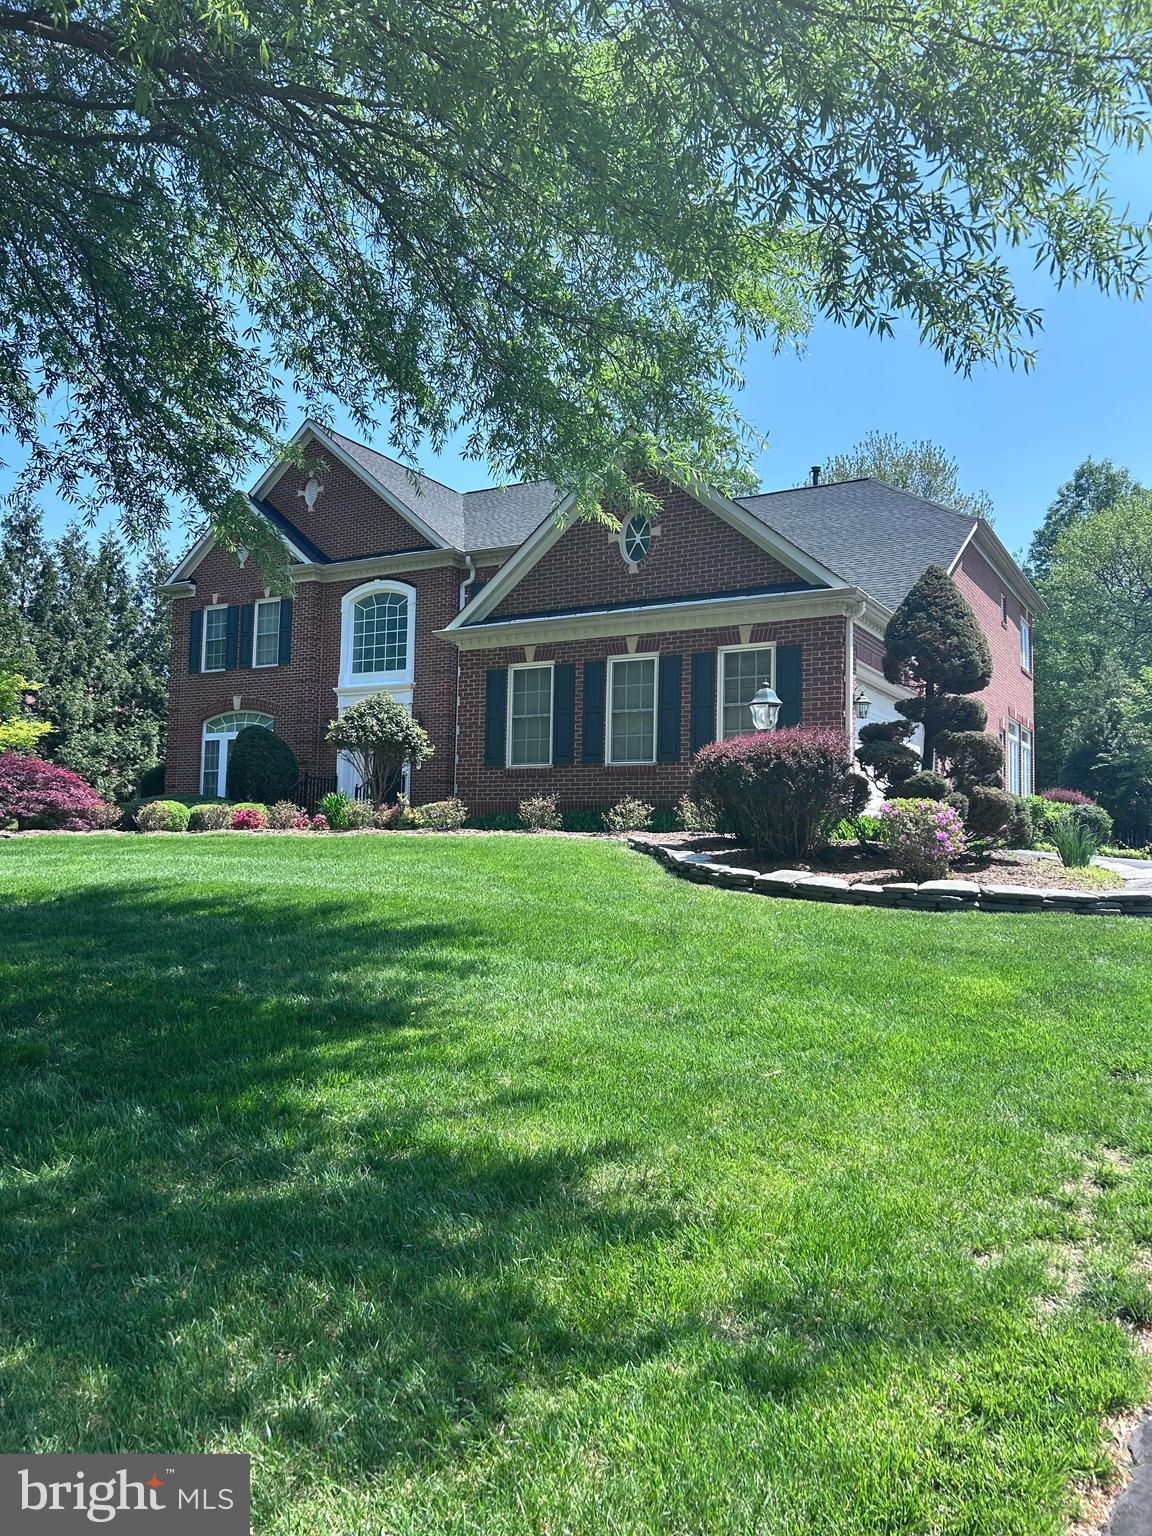
Custom home built by acclaimed Cottage Street Custom Homes in 2014, located in Falls Church City. This 6BR, 5BA property features an attractive front porch, oversized detached 2-car garage, and extensive hardscaping, including a flagstone patio with gas fireplace, built-in grill, and pergola. Three finished levels offer well-proportioned spaces and quality finishes throughout. The main level features a formal dining room with access to an expansive butler’s pantry, spacious family room with gas fireplace and built-ins, and a kitchen with gas cooking, vented hood, new refrigerator, double wall oven, and abundant cabinetry. Also on this level are a bedroom or office with full bath and a large mudroom with gym lockers and cubbies. The upper level offers a spacious primary suite with multiple closets and a bath featuring heated floors, double vanity, soaking tub, and large shower. Three additional bedrooms (one ensuite and two connected by a Jack-and-Jill bath) have new carpet and lighting. The lower level, also with new carpet, includes a 500-bottle wine cellar, large recreation room, game area, guest bedroom with outside access, and substantial unfinished storage. Additional exterior features include mature landscaping with lighting, electric vehicle charger, irrigation system, and electric dog fence. Additional interior highlights include Sonos audio on the main level and patio, whole-house gas generator, and new tankless water heater. Convenient location walkable to Broad Street and the Founders Row development, with access to shopping and dining. Falls Church City Schools.
#VAFA2003634

FALLS CHURCH

510 ANNE STREET

6 Beds

5 Baths

4,618 Sq.Ft.

$2,295,000

MLS#: VAFA2003634

**Open House Sunday 11/17  1-3PM**  Welcome to your dream home at 1217 Ross Drive Southwest in the charming town of Vienna. This stunning residence offers a perfect blend of style and comfort, boasting 6 spacious bedrooms and 5 luxurious bathrooms, spread across an impressive 6,200 + square feet of living space.  Inside you will discover a home designed for both relaxation and entertainment with hardwood floors throughout. The open floor plan seamlessly connects the living areas, featuring  2 cozy fireplaces. The gourmet kitchen is a chef's delight, equipped with a Subzero fridge and 2 islands with plenty of cabinet space. The outdoor space is a true oasis, with a custom stone patio and trex deck with a dedicated gas line, perfect for hosting gatherings or enjoying quiet evenings. Gather around the outdoor gas firepit and take in the beautifully landscaped .45-acre yard that backs to parkland. With its thoughtful design and premium features, 1217 Ross Drive SW is ready to welcome you home.  Don’t miss the opportunity to make this exquisite property your own.
#VAFX2209274

VIENNA

1217 ROSS DRIVE SW

6 Beds

5 Baths

6,304 Sq.Ft.

$2,295,000

MLS#: VAFX2209274

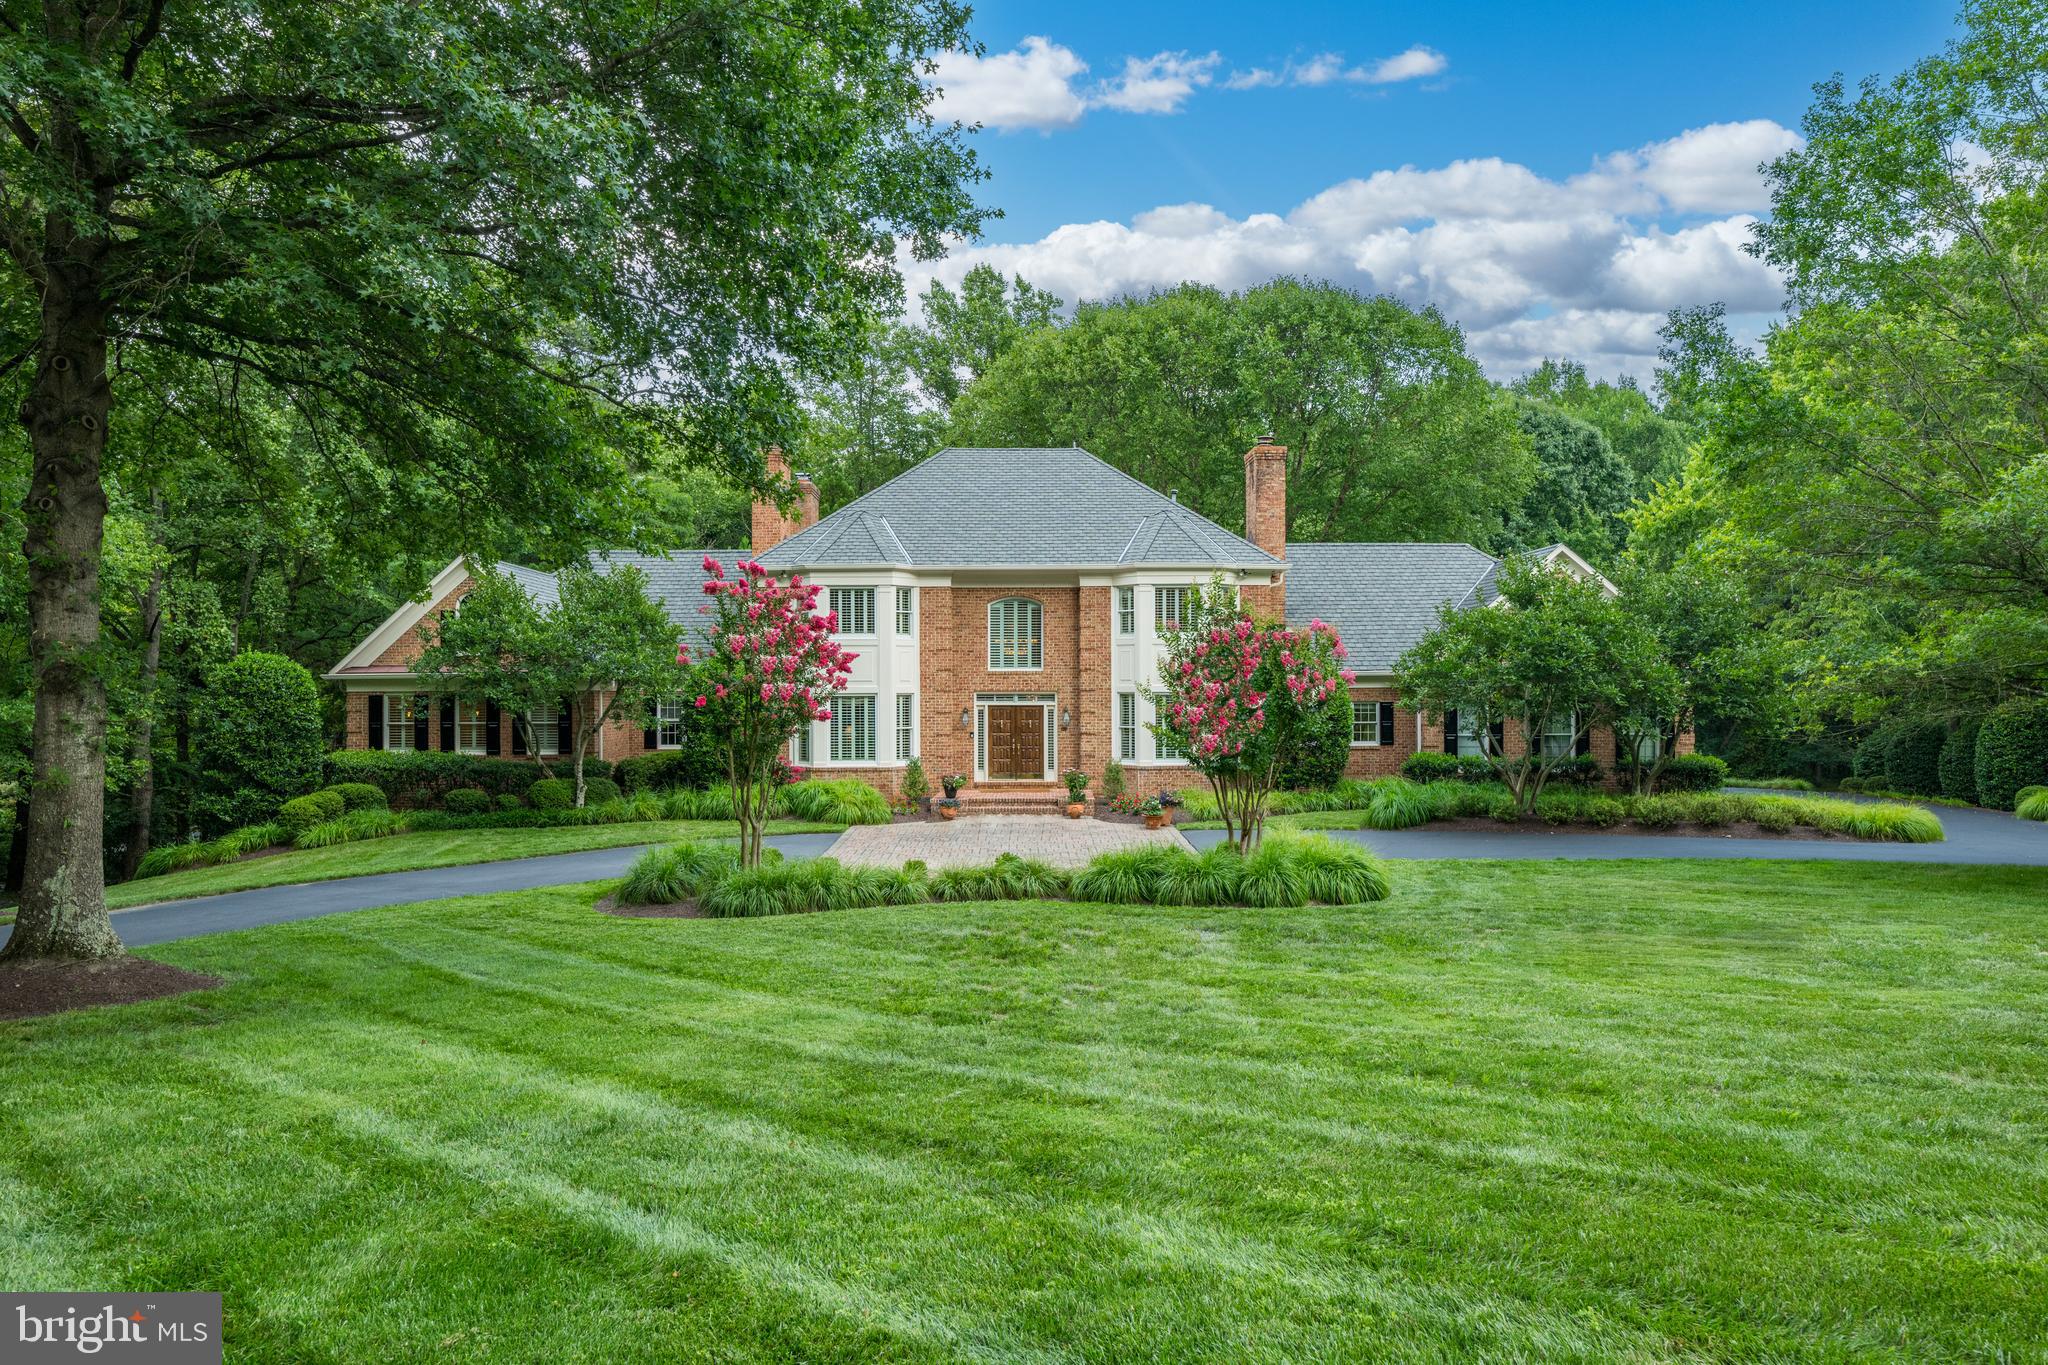
Welcome to 1513 Highwood Drive — a warm and inviting 5-bedroom, 5 full bath, 1 half bath residence nestled in the heart of the coveted Chain Bridge Forest community in McLean, just one stoplight to Washington, DC. Sited on one of the neighborhood's larger lots at .39 acres, this exceptional home is framed by mature, professionally landscaped grounds and anchored by a private swimming pool, offering a rare combination of space, serenity, and accessibility. 

Gracious proportions, curated finishes, and thoughtful stewardship come together across three beautifully finished levels with over 6400sf, blending spacious living, myriad updates, and inviting indoor-outdoor spaces designed for today's lifestyle. From the moment you arrive, solid cherrywood entry doors and a beautifully refreshed foyer — featuring marble-inspired luxury tile and classic millwork — set the tone for the home's refined yet welcoming aesthetic. 

Inside, a gracious main level unfolds with multiple living spaces ideal for both everyday living and effortless entertaining. At the heart of the home, a beautifully appointed kitchen features crisp white cabinetry with soft-close hinges, quartzite countertops with distinctive veining and full-height backsplash, complemented by a 6-burner Wolf range and Sub-Zero refrigerator. The adjacent family room with a wood-burning fireplace and sunlit breakfast room opens to a private brick terrace, seamlessly extending your living space outdoors. A stately library and a generous living room warmed by a wood-burning fireplace — provide additional spaces for quiet moments or lively gatherings, while the grand formal dining room sets the stage for truly memorable occasions. 

Upstairs, the primary suite is a true retreat, complete with its own fireplace in the expansive dressing area — a space that adapts beautifully as a sitting room, study, or optional fifth upstairs bedroom. The spa-inspired primary bath features dual vanities, an oversized jetted soaking tub, frameless glass shower, skylight, and a spacious walk-in closet with custom built-in organizers. Two additional bedrooms offer exceptional flexibility, including one en-suite option, along with a distinctive loft-style fourth bedroom complete with its own full bath and private staircase access to the mudroom and garage — ideal for guests, a home office, or multigenerational living. 

The fully finished lower level — with impressive 8'10" ceilings — further enhances the home's versatility with a spacious recreation room, a dedicated media room with built-in speakers, and a bright sunroom that opens directly to an expansive flagstone patio. An optional bedroom and full bath provide comfortable accommodations for guests or serve equally well as a home office or fitness space. 

Outdoors is one of the true highlights of Highwood. A freeform swimming pool with brick coping anchors the gated backyard, surrounded by extensive specimen plantings and lush mature landscaping — a private oasis designed for warm-weather entertaining and everyday enjoyment. Multiple terrace and patio spaces invite al fresco dining, lounging, and relaxed summer living. 

Ideally situated within the highly sought-after Chesterbrook Elementary, Longfellow Middle, and McLean High School pyramid, and moments from parks, nature trails, and premier commuter routes, 1513 Highwood Drive brings together the very best of convenience, community, and neighborhood character. 

This is more than a home — it's a place to live beautifully, entertain effortlessly, and create lasting memories.
#VAFX2298788

MCLEAN

1513 HIGHWOOD DRIVE

5 Beds

5 Baths

6,476 Sq.Ft.

$2,295,000

MLS#: VAFX2298788

Welcome to livable luxury in Bethesda’s sought-after Glen Echo Heights, where timeless style meets modern comfort. Privately set at the end of a pipe stem driveway, this exceptional 6,550-square-foot Colonial offers 7 bedrooms and 5.5 baths, showcasing a striking stone façade, beautifully landscaped grounds, and an attractive slate walkway that leads to an inviting front entry. Inside, a grand foyer with a sweeping open staircase sets the tone, complemented by rich hardwood flooring and fresh, neutral paint throughout. Designed for both everyday living and elegant entertaining, the formal living room flows seamlessly into a sun-drenched solarium with expansive windows, while the gracious dining room, accented by French doors, opens to the outdoors, creating a bright and elegant setting for entertaining. At the heart of the home, the renovated gourmet eat-in kitchen, featuring white cabinetry, quartz countertops, an oversized center island, and premium appliances including a Wolf cooktop, Sub-Zero refrigerator, and GE Monogram wall ovens and dishwasher. A thoughtfully designed spacious breakfast area with built-ins, desk space, wine rack, and wine refrigerator opens to the inviting family room, where custom cabinetry and a marble-surround gas fireplace create a warm and welcoming space. A mudroom and powder room add convenience, completing the main level. Upstairs, the luxurious primary suite offers a serene retreat with a beautifully renovated spa-inspired bath, complete with dual vanities with special in-mirror lighting, a soaking tub, and a rain shower, along with two walk-in closets. Three additional bedrooms, including a Jack and Jill bath, a full hall bath, and a dedicated laundry room complete the second level. The third floor provides incredible flexibility with two spacious bedrooms, a full bath, and a bonus area ideal for a home office, studio, or playroom. The fully finished, walk out lower level is designed for entertaining and relaxation, featuring a large recreation room with marble-surround gas fireplace, game area with pool table as well as a  bedroom and full bath—perfect for guests, an au pair, or extended family. An unfinished bonus room space offers endless potential for a home theater or wine cellar. Step outside to your own private oasis, where a slate patio and trex deck span the rear of the home and perfect for dining al fresco or hosting gathering and overlooking a beautifully landscaped backyard terrace. Completing this exceptional home is a two-car garage equipped with a Tesla charger, blending luxury with modern convenience.  Perfectly situated for both convenience and lifestyle, this exceptional home is just moments from an array of shopping and dining, including the newly developed Westbard Shopping Center and vibrant downtown Bethesda. Ideally located approximately two miles from the DC line, it offers easy access to the city while enjoying the charm of this Glen Echo Heights neighborhood. Enjoy minutes to rare direct access to the C&O Canal towpath along the Potomac River, as well as nearby community amenities including a pool and playground. All of this is complemented by its location within the highly desirable Walt Whitman school district. This is a rare opportunity to own a truly special home in one of Bethesda’s most desirable neighborhoods.
#MDMC2213480

BETHESDA

6302 WALHONDING ROAD

7 Beds

5 Baths

6,548 Sq.Ft.

$2,295,000

MLS#: MDMC2213480

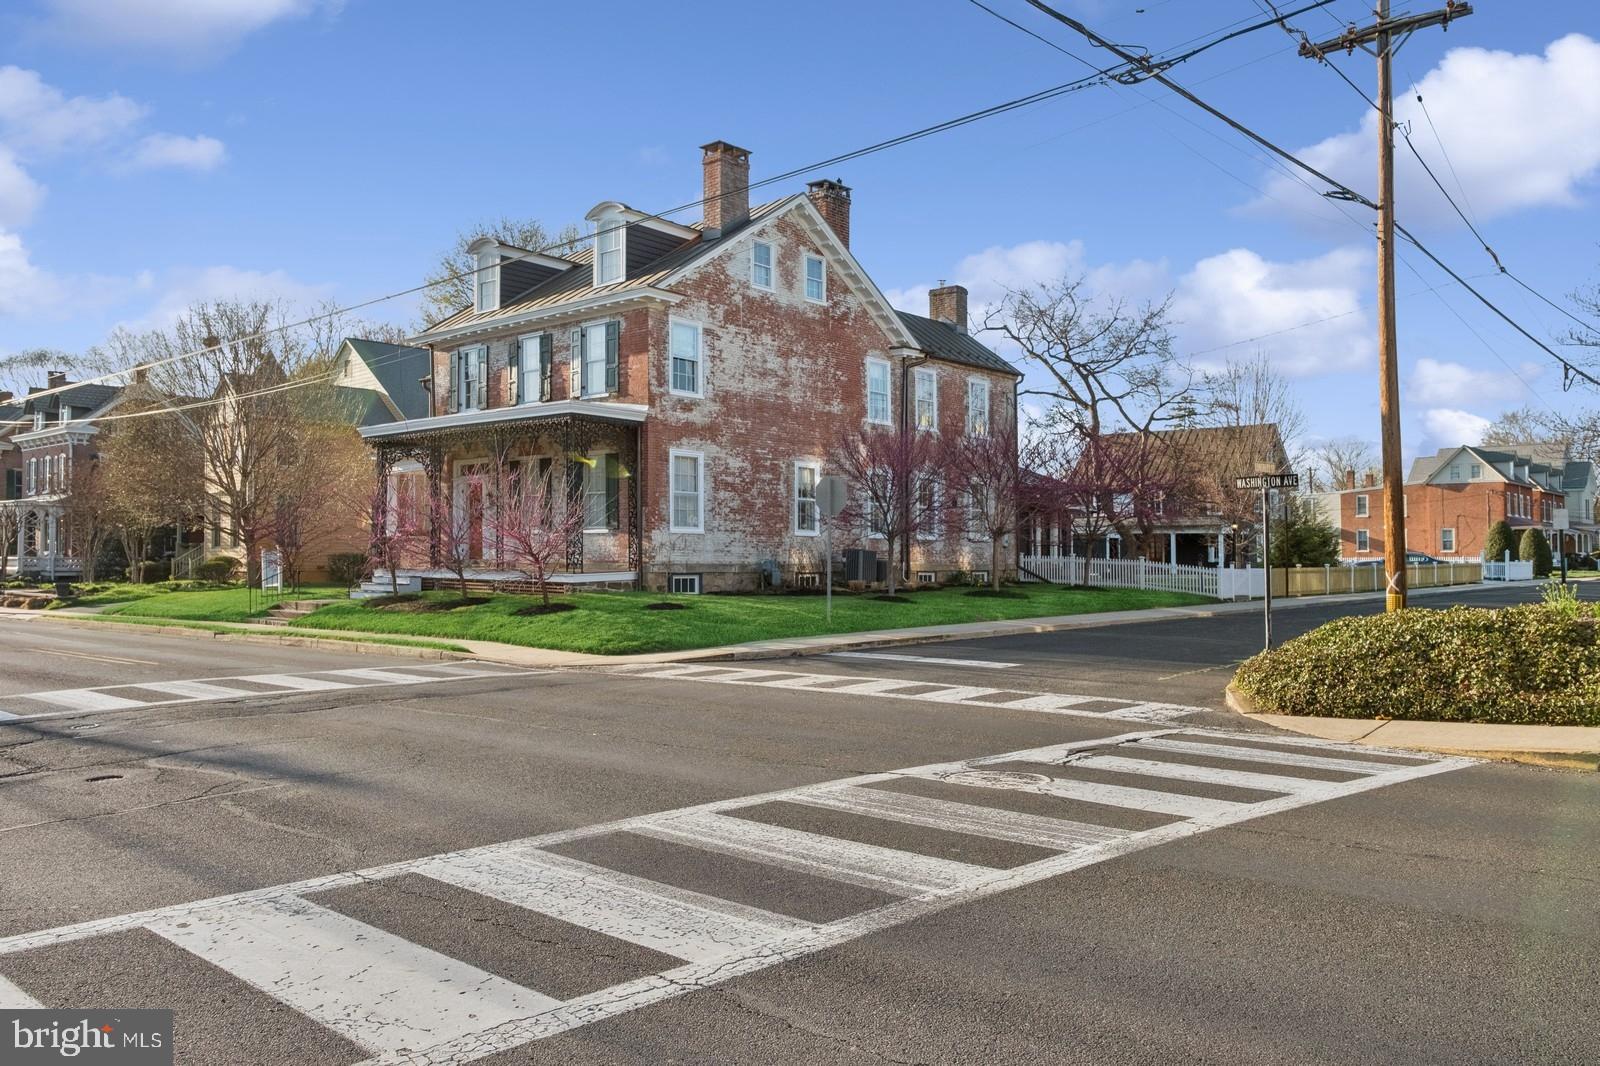
A three parcel assemblage in downtown Lancaster; 37 N Duke St (332-56851-0-0000), 45 N Duke St (332-56082-0-0000) and 37 N Cherry St (332-64630-0-0000). are all included to total 30,008 SF that is currently a NNN lease by single Tenant Murray Insurance. This lease expires 9/30/27. There are 27 parking spaces included in the rear of the building. Charm and appeal through to properties, 37 was built in 1880, 45 in 1916 and 37 Cherry in 1941 and these periods are reflected in the finishes. Great location as it is walkable within a couple blocks to all of downtown, the vibrant retail, restaurants, pubs and entertainment. A must see for one who appreciates the detail the city curb appeal. Potential redevelopment for multi family or mixed use.  Signed NDA required for financials that can be found under documents.
#PALA2041962

LANCASTER

37-45 N. DUKE STREET

None Beds

None Baths

30,008 Sq.Ft.

$2,295,000

MLS#: PALA2041962

Welcome to Serenity Ridge, a 365-acre property in Pembroke, Virginia that offers privacy, recreation, and direct access to Jefferson National Forest. The land features rolling open fields, mature woodlands, a mountain stream, and an internal trail system. A cabin on a high ridge provides long views, while the acreage supports hiking, hunting, farming, and more. The main residence is a custom-built five-bedroom, three-bath home completed in 2021. The chef?s kitchen includes premium appliances and a custom pantry, while the primary suite offers a walkthrough shower and dual closets. Additional spaces include a home office, mudroom, and oversized two-car garage with room for recreational vehicles and gear. Expansive windows frame mountain views, and an alternative wood boiler heating system provides efficiency. A large deck with saltwater hot tub enhances outdoor living. Located 25 minutes from Blacksburg and one hour from Roanoke Airport, the property is convenient to both town and travel. Nearby destinations include the New River, Cascade Falls, and multiple Appalachian Trailheads.
#669395

PEMBROKE

699 HENDRICKSON RD

5 Beds

3 Baths

4,083 Sq.Ft.

$2,295,000

MLS#: 669395

Upon the first moment you step inside this home in Chevy Chase Village, vintage, 1923, it makes you feel warm and happy all over. It is not just the gorgeous furnishings, but the high ceilings, —over 9 feet—, larger than usual windows and the marvelous carved moldings, fireplace mantle and site view of the handsome staircase at the back of the home. 
The covered front porch opens to the formal living room and a peek into the formal dining room to the right. Large windows abound in this home and both rooms enjoy them on two sides. Hardwood floors run throughout the home and are original. Those areas you might want renovated, have been. You will love the recently redone kitchen. Every detail has been thoughtfully chosen with a kitchen expert and the owners who enjoy the kitchen for cooking and casual eating. There are plenty of white cabinets, some with glass fronts, grey quartz countertops, marble backsplash, terrific appliances, white cabinet fronted refrigerator and hardwood floors. A round table was commissioned just for this space. The owners wisely sited the oversized under-mounted sink right where the south facing windows span the back of the kitchen enjoying views of their deep back yard with grass, plentiful perennials and hardscape. A side rear door opens to the deck with benches and table space for many.
Also on this level is a large room that can be a family room, library, study, whatever the need. It also has an abundance of light from windows south and east facing.
The second floor has four bedrooms and two full baths, both of which have been renovated and will appeal to the taste of today’s buyers. One is a hall bath with a tub/shower and the other is a jack-n-jill bath with a walk-in shower.
The third floor has another full bath, more vintage, a bedroom or office as you see fit, and a great cedar closet for extra storage.
Head to the lower level, which is a walkout to the fenced back yard. Here is a recreation room, a kitchenette, a full bath, a bedroom, an office/study, the laundry room and a mechanical room. There is good light from large south facing windows and a French door that leads to a large flagstone patio, grass, hardscape and a one car attached garage.
The slate roof is kept in shape with inspections and replacement of tiles as needed and was recently serviced. The boiler is from 2021 (radiators heat the home silently and with steady heat). The hot water heater is from 2017, and the central air system was renewed in 2021. The owner keeps the home ship shape.
If you are not familiar with Chevy Chase Village, know they have a manager, and several other employees who serve the residents Monday-Friday 8:00am-4:00pm. The Village police force works 24/7 and will check your home, and pick up papers, mail, and packages, if you travel and make the request. The elected board oversees the budget, management and works to make sure residents enjoy the neighborhood. Some volunteers organize gatherings and the Village always has a Halloween party for kids, 4th of July parade and picnic, a Holiday party for young and old as well as other gatherings.  Efforts are made to bring residents together.
#MDMC2206998

CHEVY CHASE

28 W IRVING STREET

6 Beds

4 Baths

3,805 Sq.Ft.

$2,295,000

MLS#: MDMC2206998

Welcome to Chartwell, a 24+ acre turnkey horse farm in the heart of Bellevue Farms, a sought-after equestrian community in Northern Fauquier County. Here over 30 miles of shared trails wind through the countryside offering endless opportunities for riding, walking or jogging. Anchored by a custom 7,700+ square foot stone residence, Chartwell blends refined living with thoughtful equestrian design. The farm provides flexibility for multigenerational living or income potential with a charming one-bedroom guest cottage and a spacious barn apartment, in addition to the main house. Set high on a knoll, the home takes in sweeping views of rolling hills and a stocked pond. Its three finished levels offer a graceful balance of formal entertaining spaces and relaxed gathering rooms. The main level includes the primary suite, a formal living room with a stone fireplace, dining room with built-ins, a gourmet kitchen with breakfast nook, a cathedral-ceiling family room, sunroom, and a home office. Upstairs, two-bedroom suites with large sitting rooms offer adaptable living space, while the lower level provides an expansive recreation area with stone accents, a second kitchen, two full baths, and multiple flexible rooms for bedrooms, exercise, or hobbies. Outdoor living is equally inviting with a covered flagstone porch and spacious deck with a hot tub that take in the scenic views. Equestrian amenities include a fully renovated dual-aisle, four-stall barn dating to the 1890s, complete with a tack room, wash rack, feed room, barn office, and a well-appointed apartment above. Two paddocks with run-in sheds and heated automatic waterers, a round pen, and a riding ring provide everything needed for equestrians of various disciplines. Additional improvements include a detached three-car garage with workshop and 1-bedroom guest house overlooking the pond—ideal as a rental or private retreat for family and friends. Perfectly located just 15 minutes from I-66 and the town of Marshall and 10 minutes to Warrenton, Chartwell offers the rare combination of beauty, privacy, and convenience.
#VAFQ2018130

MARSHALL

6951 HILLTOP LANE

5 Beds

5 Baths

7,439 Sq.Ft.

$2,295,000

MLS#: VAFQ2018130

1 ... 619 620 621 622 623 ... 666
* Listings identified with the FMLS IDX logo come from FMLS and are held by brokerage firms other than the owner of this website. The listing brokerage is identified in any listing details. Information is deemed reliable but is not guaranteed. If you believe any FMLS listing contains material that infringes your copyrighted work please click here to review our DMCA policy and learn how to submit a takedown request. © 2024. First Multiple Listing Service, Inc.
 - property

Send a message

Message successfully sent.

Your message

What is 3 + 4 ?

Reason for contacting?

I agree to receive email communication and understand I can unsubscribe at any time.

I agree to be contacted by Charis Realty Group via call, email, and text for real estate services. To opt out, you can reply 'stop' at any time or reply 'help' for assistance. You can also click the unsubscribe link in the emails. Message and data rates may apply. Message frequency may vary. Privacy Policy

Sign Out

Virtual Assistant

Would you like to take the next step with this property? We can help you schedule a showing or virtual tour, or send you more details.

Yes, I would like more information.

Thank You for Your Reply, One of Our Agents will contact you as soon as possible

No, maybe later.

Thank you, you can always contact me via email, phone number or through the contact form.

Realhub AI

Lucy - Your AI-Powered Realtor

Update Your Temporary Password

Personalize your search

Enter your email and we'll notify you immediately when new listings match what you're looking for.

or enter email address

Already have an account ? Login here

Continue your home search

I agree to receive communications and understand I can unsubscribe at any time.

I agree to be contacted by Charis Realty Group via call, email, and text for real estate services. To opt out, you can reply 'stop' at any time or reply 'help' for assistance. You can also click the unsubscribe link in the emails. Message and data rates may apply. Message frequency may vary. Privacy Policy

Already have an account ? Login here

We use cookies

We use cookies primarily for analytics to enhance your experience. By accepting, you agree to our use of these cookies. You can manage your preferences or learn more about our cookies policy.