Properties

Browse or get in touch to schedule a walkthrough.

  • Nearby me
Price range

Popular Features

Community Features

Association

Property Features

Waterfront

View

Exterior Features

Interior Features

Style

1508751 properties match your criteria

Updated 1 minute ago

E-Alert name
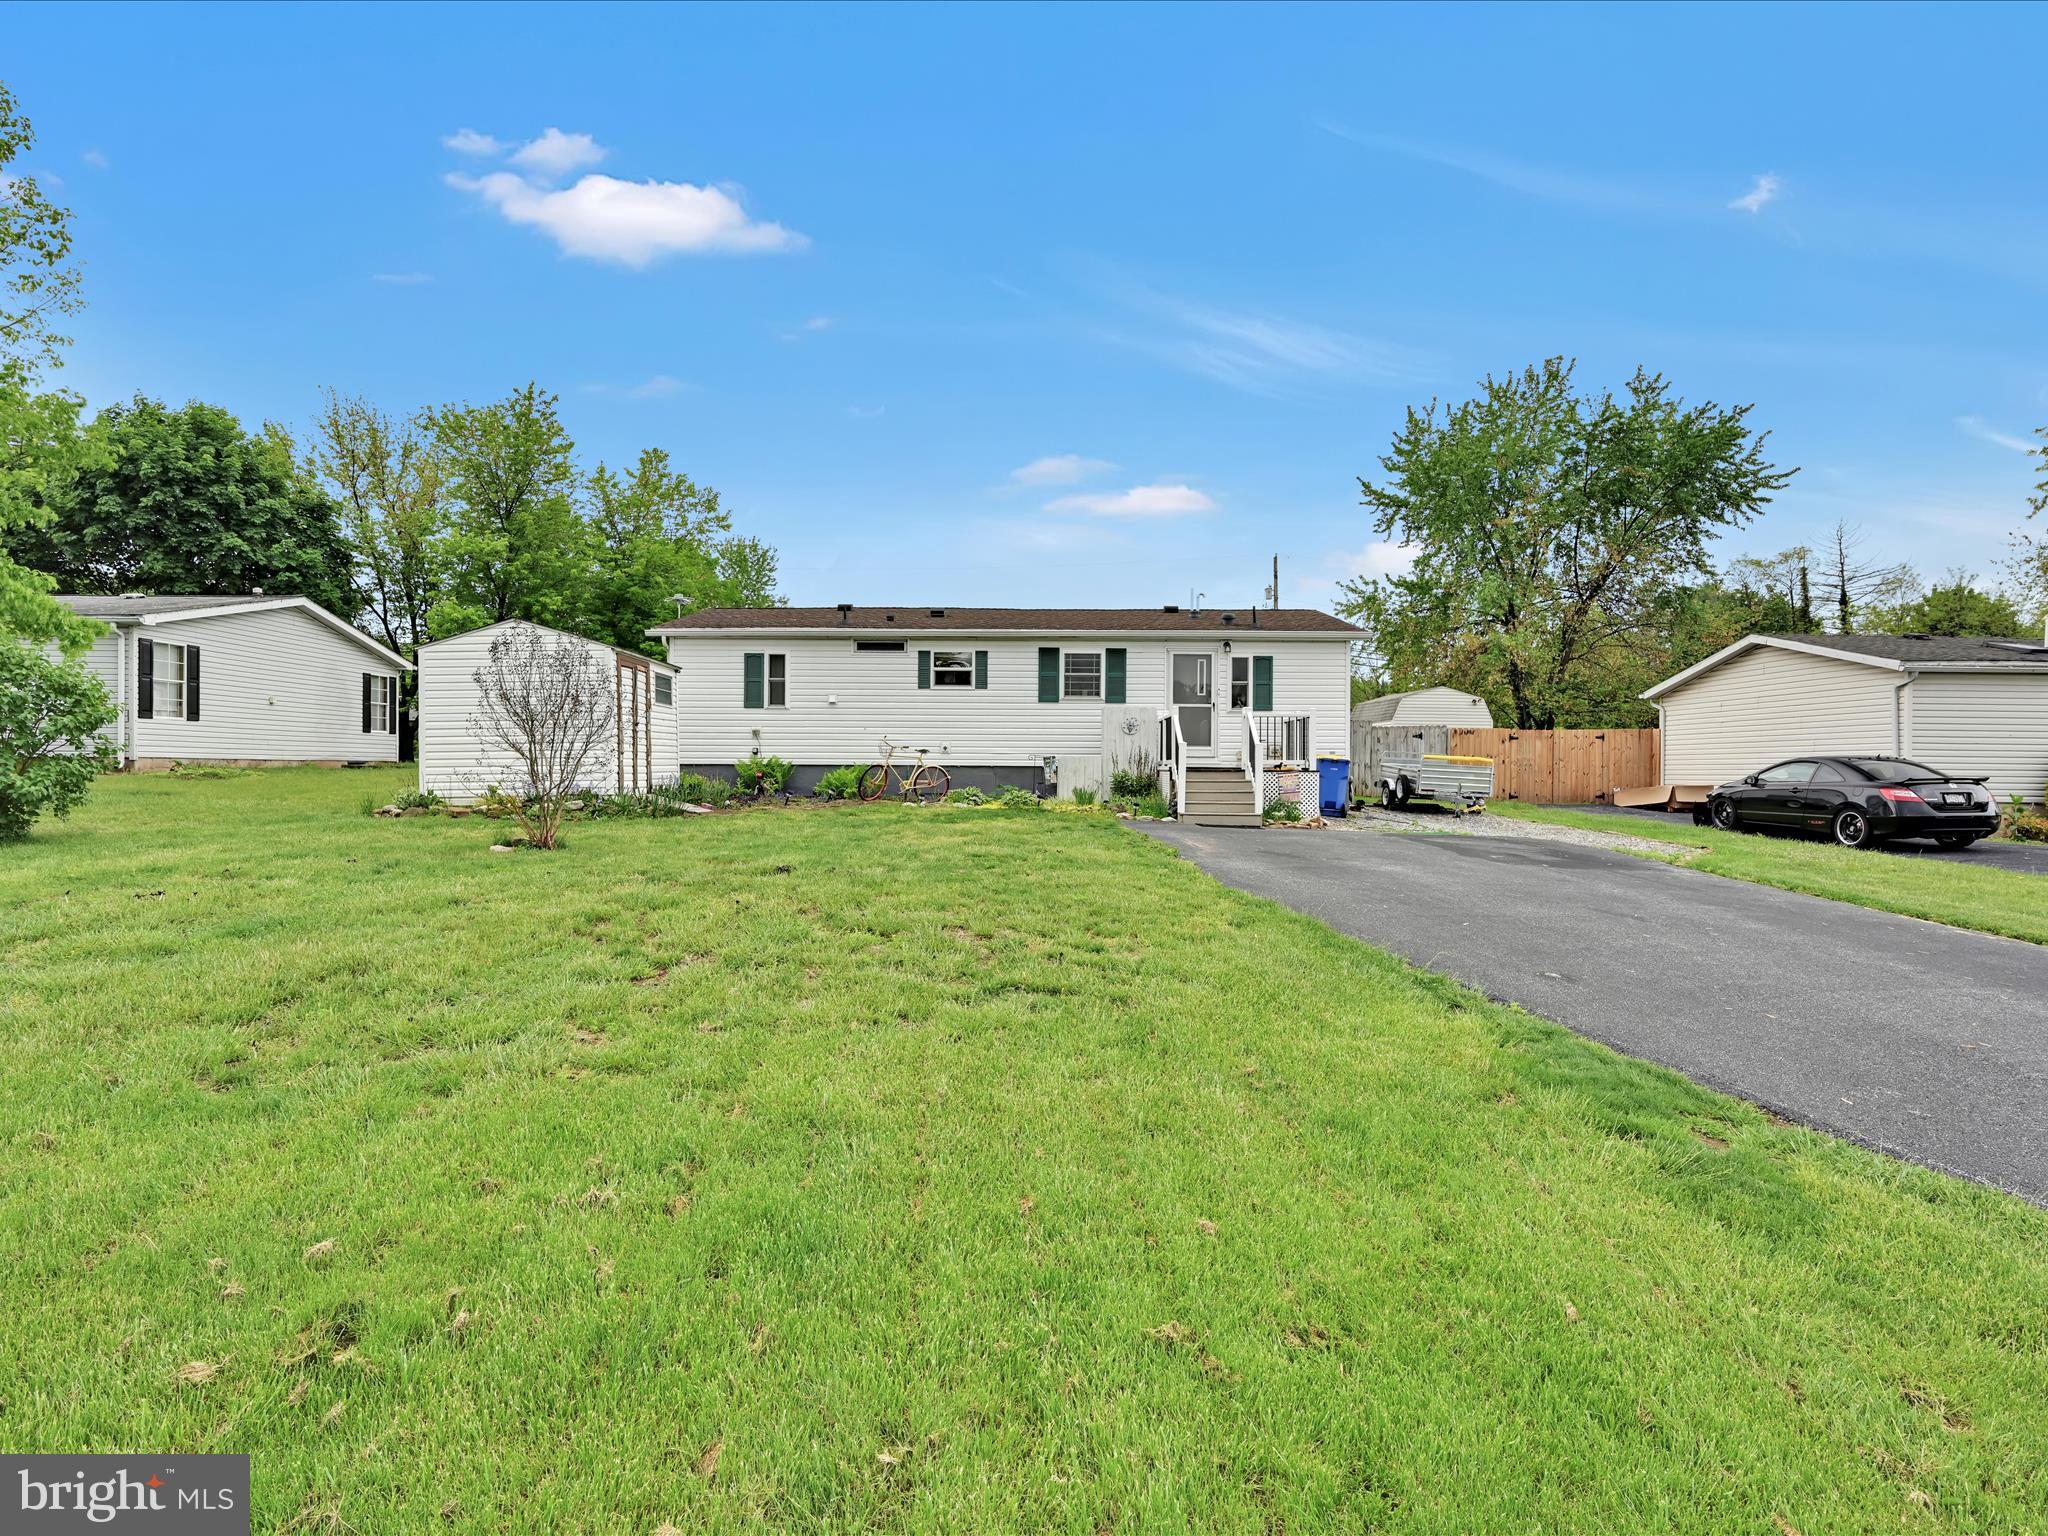
Welcome to 4850 Hikey Street — a beautifully maintained home nestled in a quiet, family-friendly neighborhood in Dover, PA. This delightful 2-bedroom, 2-bathroom property offers the perfect blend of comfort, functionality, and style.

Step inside to find a bright and inviting living space with fresh paint, updated flooring, and an open-concept layout that flows seamlessly from the living room into the kitchen and dining areas.  Enjoy the outdoors in the backyard that’s ideal for gatherings, gardening, or simply relaxing on sunny days.  Located just minutes from schools, parks, shopping, and major highways, this home offers both tranquility and convenience.

Don’t miss your chance to make 4850 Hikey Street your new home — schedule your showing today!
#PAYK2081556

DOVER

4850 HIKEY STREET

2 Beds

2 Baths

920 Sq.Ft.

$135,000

MLS#: PAYK2081556
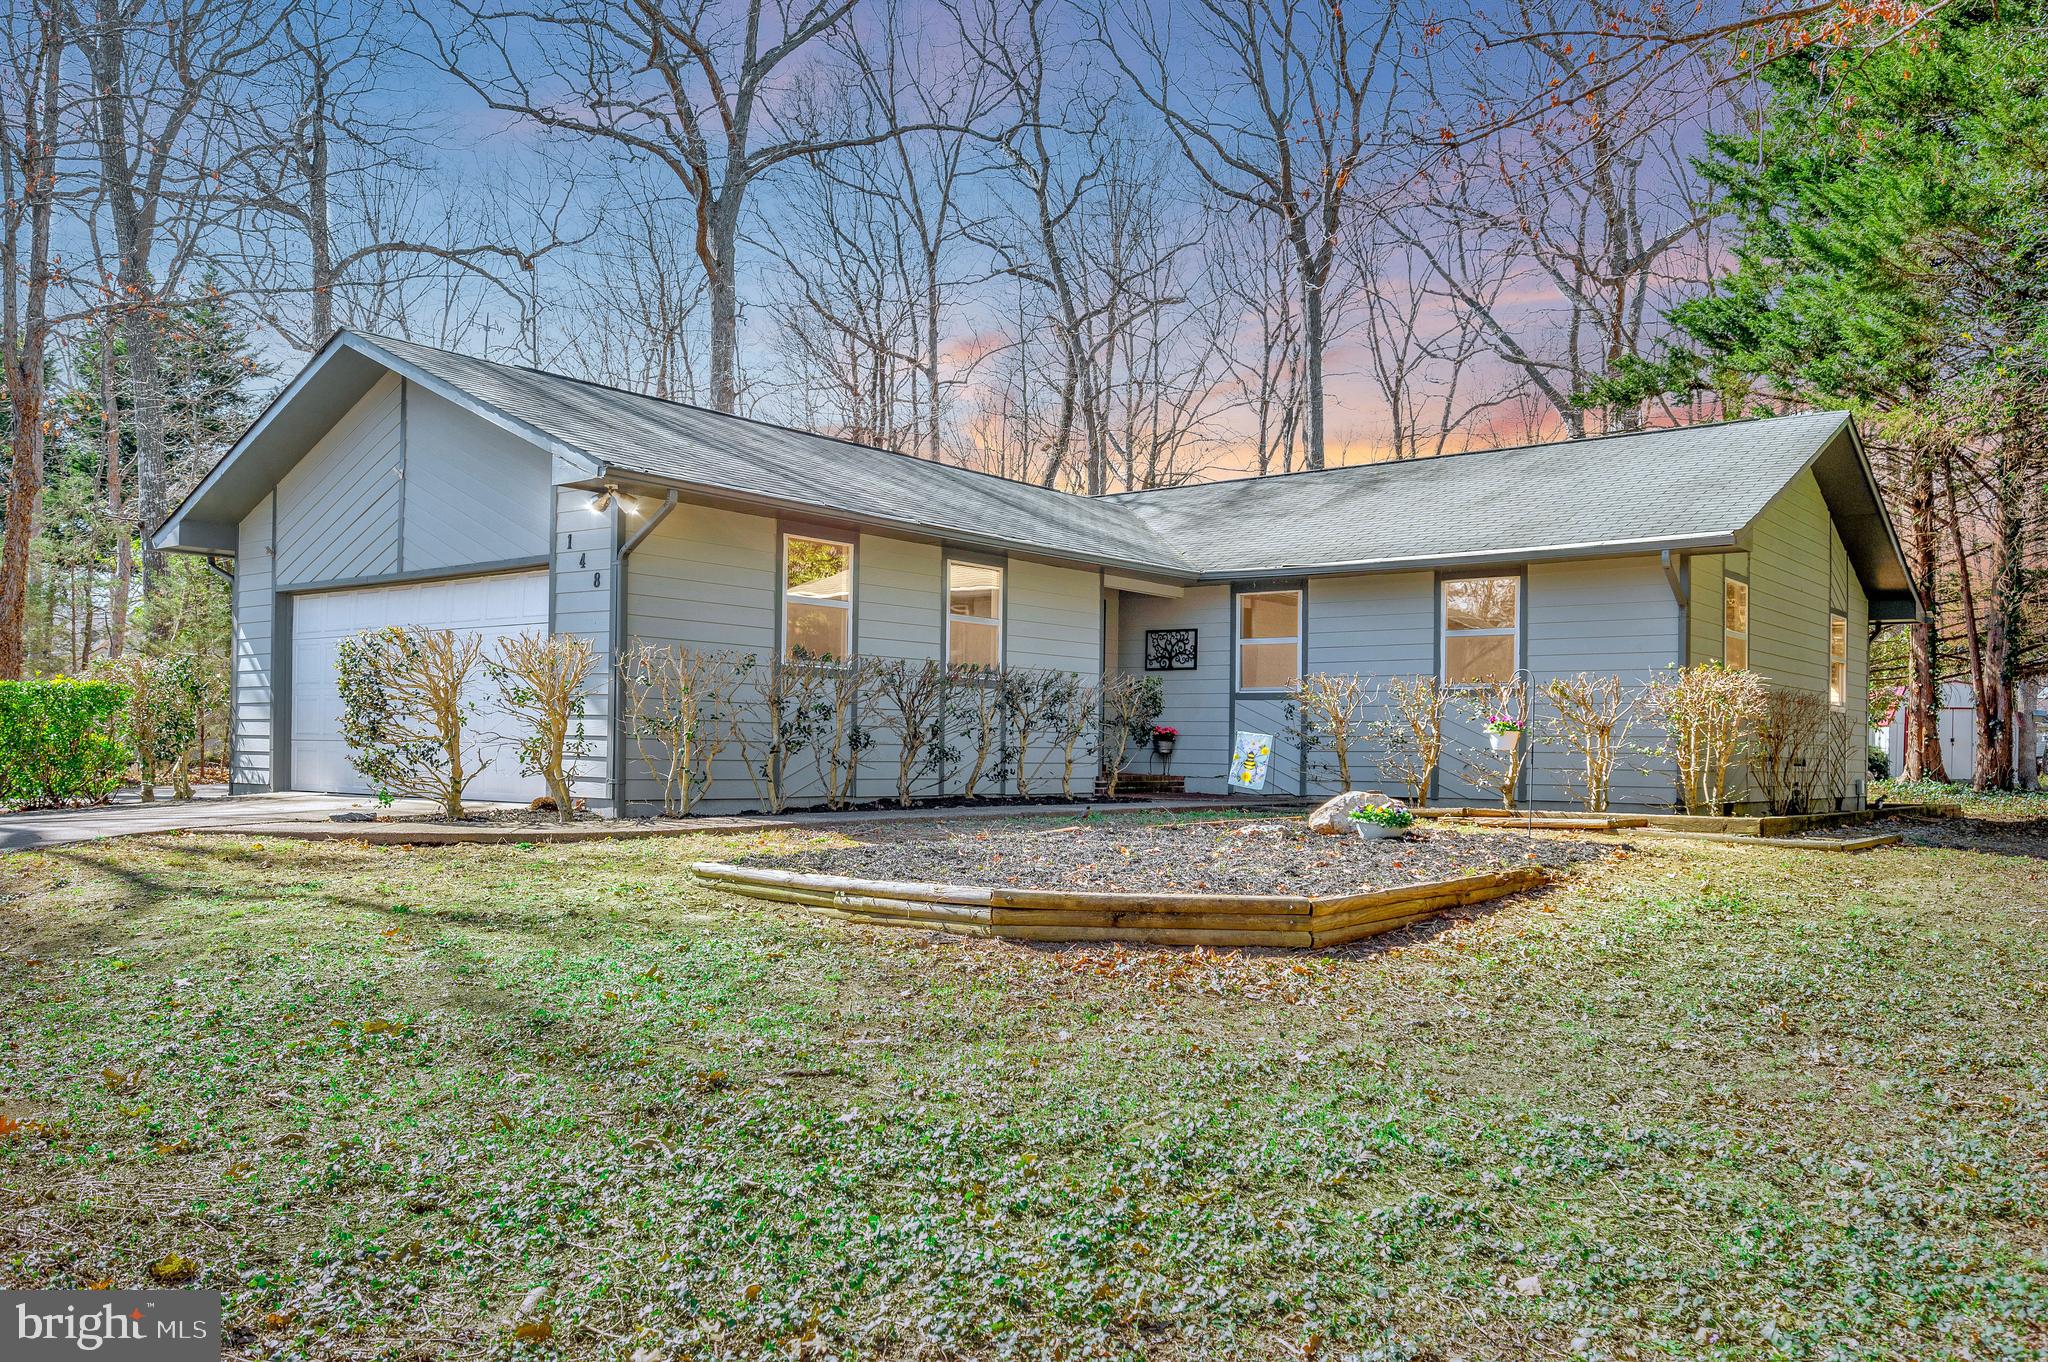
Lovely 3 bedroom, 2 bath rambler located in the gated community of Lake of the Woods.  Home has been lovingly updated with new flooring, paint, and refrigerator/stove/microwave.  Eat in kitchen island provides extensive space for cooking and preparing meals.  Newly built deck off of rear of home allows you to enjoy your coffee or cocktails in a park-like setting.  3rd bedroom can be used as formal dining room, bedroom, or office.  Expansive concrete driveway for ample parking of extra vehicles.  Electrical plug installed of side of home for previous owners RV. Tiled floor in large garage.  Workshop area and storage in garage as well.  Pull down attic stairs in garage for more storage above.  Trane heat pump was just inspected and serviced.  Large laundry room with pull down ironing board built into wall.  This room can double as an office/craft room/sewing room.

Located in amenity filled lake and golf community of Lake of the Woods.  Enjoy Swimming pools, 2 lakes, 18 hole PGA golf course, restaurants and clubhouse, fitness center, riding stables and horse boarding, fire and rescue, beaches, parks, secure gated community, and so much more!!

Enjoy the wonderful amenities in this gated lake and golf community.
#VAOR2009182

LOCUST GROVE

148 JEFFERSON AVENUE

3 Beds

2 Baths

1,290 Sq.Ft.

$329,900

MLS#: VAOR2009182
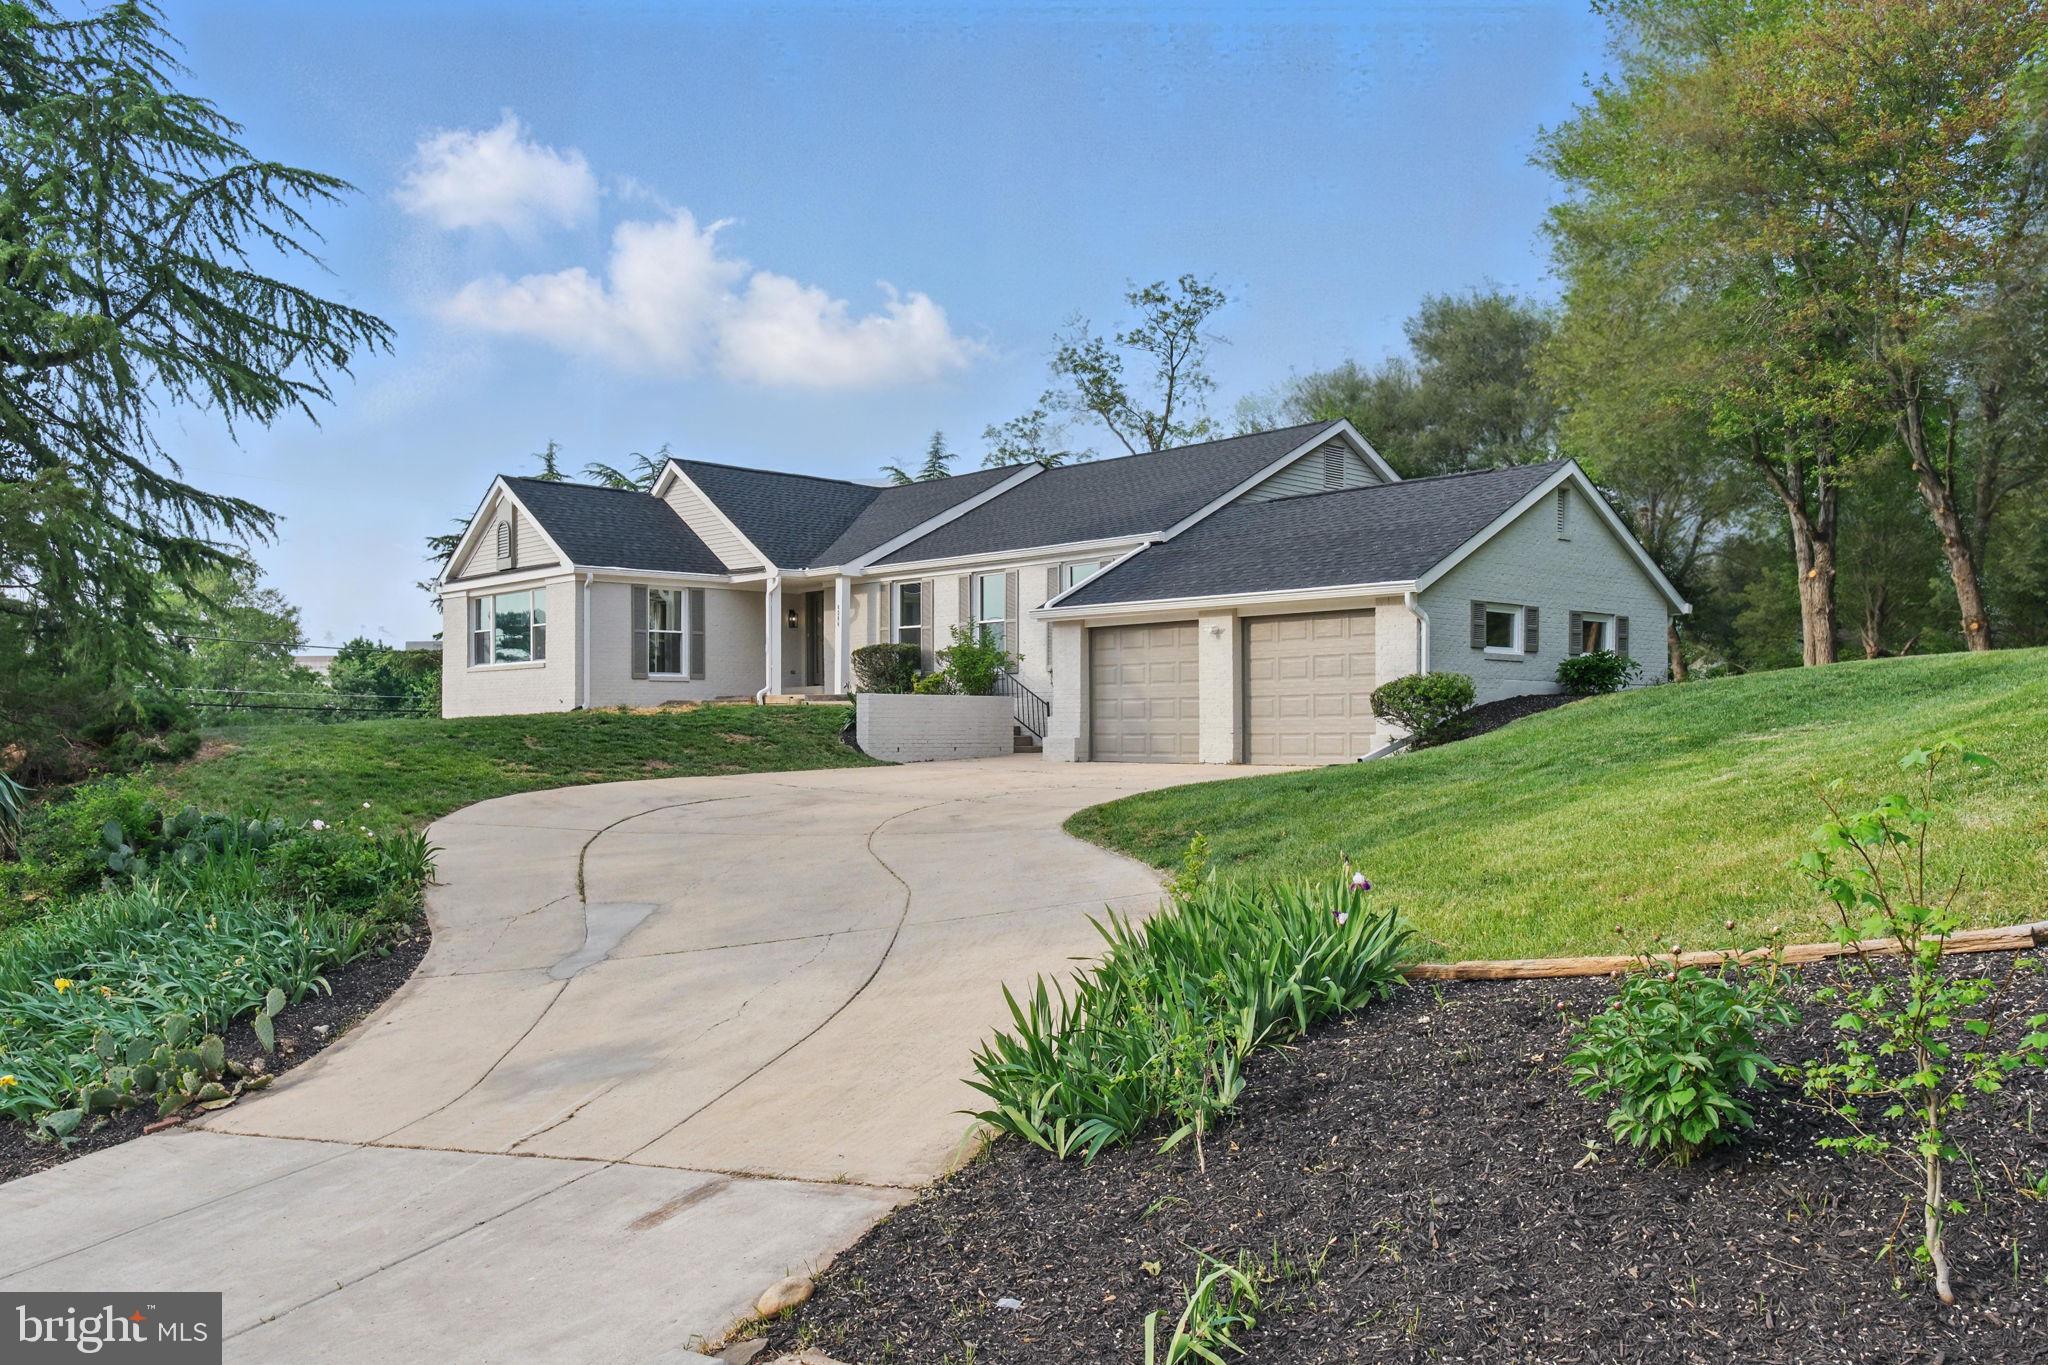
Welcome to 8200 Clay Dr — a rare opportunity to own a beautifully updated 4-bedroom, 3-full-bathroom home boasting breathtaking million-dollar views of the Potomac River and Alexandria skyline. Perfectly situated to maximize curb appeal and natural beauty, this home impresses from the moment you arrive. As you approach the front door, you’re immediately greeted by stunning panoramic river views that set the tone for everything inside.

Step into a bright, open floor plan featuring a brand-new kitchen complete with modern cabinets and luxurious quartz countertops. New flooring flows seamlessly throughout the home, complementing the freshly updated interior. Major upgrades provide peace of mind, including a new architectural roof, new energy-efficient windows, and a newer high-end Carrier HVAC system.

Every inch of this home has been thoughtfully updated, offering stylish finishes and true move-in-ready convenience. Whether you’re relaxing on the property, entertaining guests, or simply taking in the endless views, 8200 Clay Dr offers a lifestyle that’s truly unmatched.
#MDPG2150692

FORT WASHINGTON

8200 CLAY DRIVE

4 Beds

3 Baths

3,372 Sq.Ft.

$675,000

MLS#: MDPG2150692
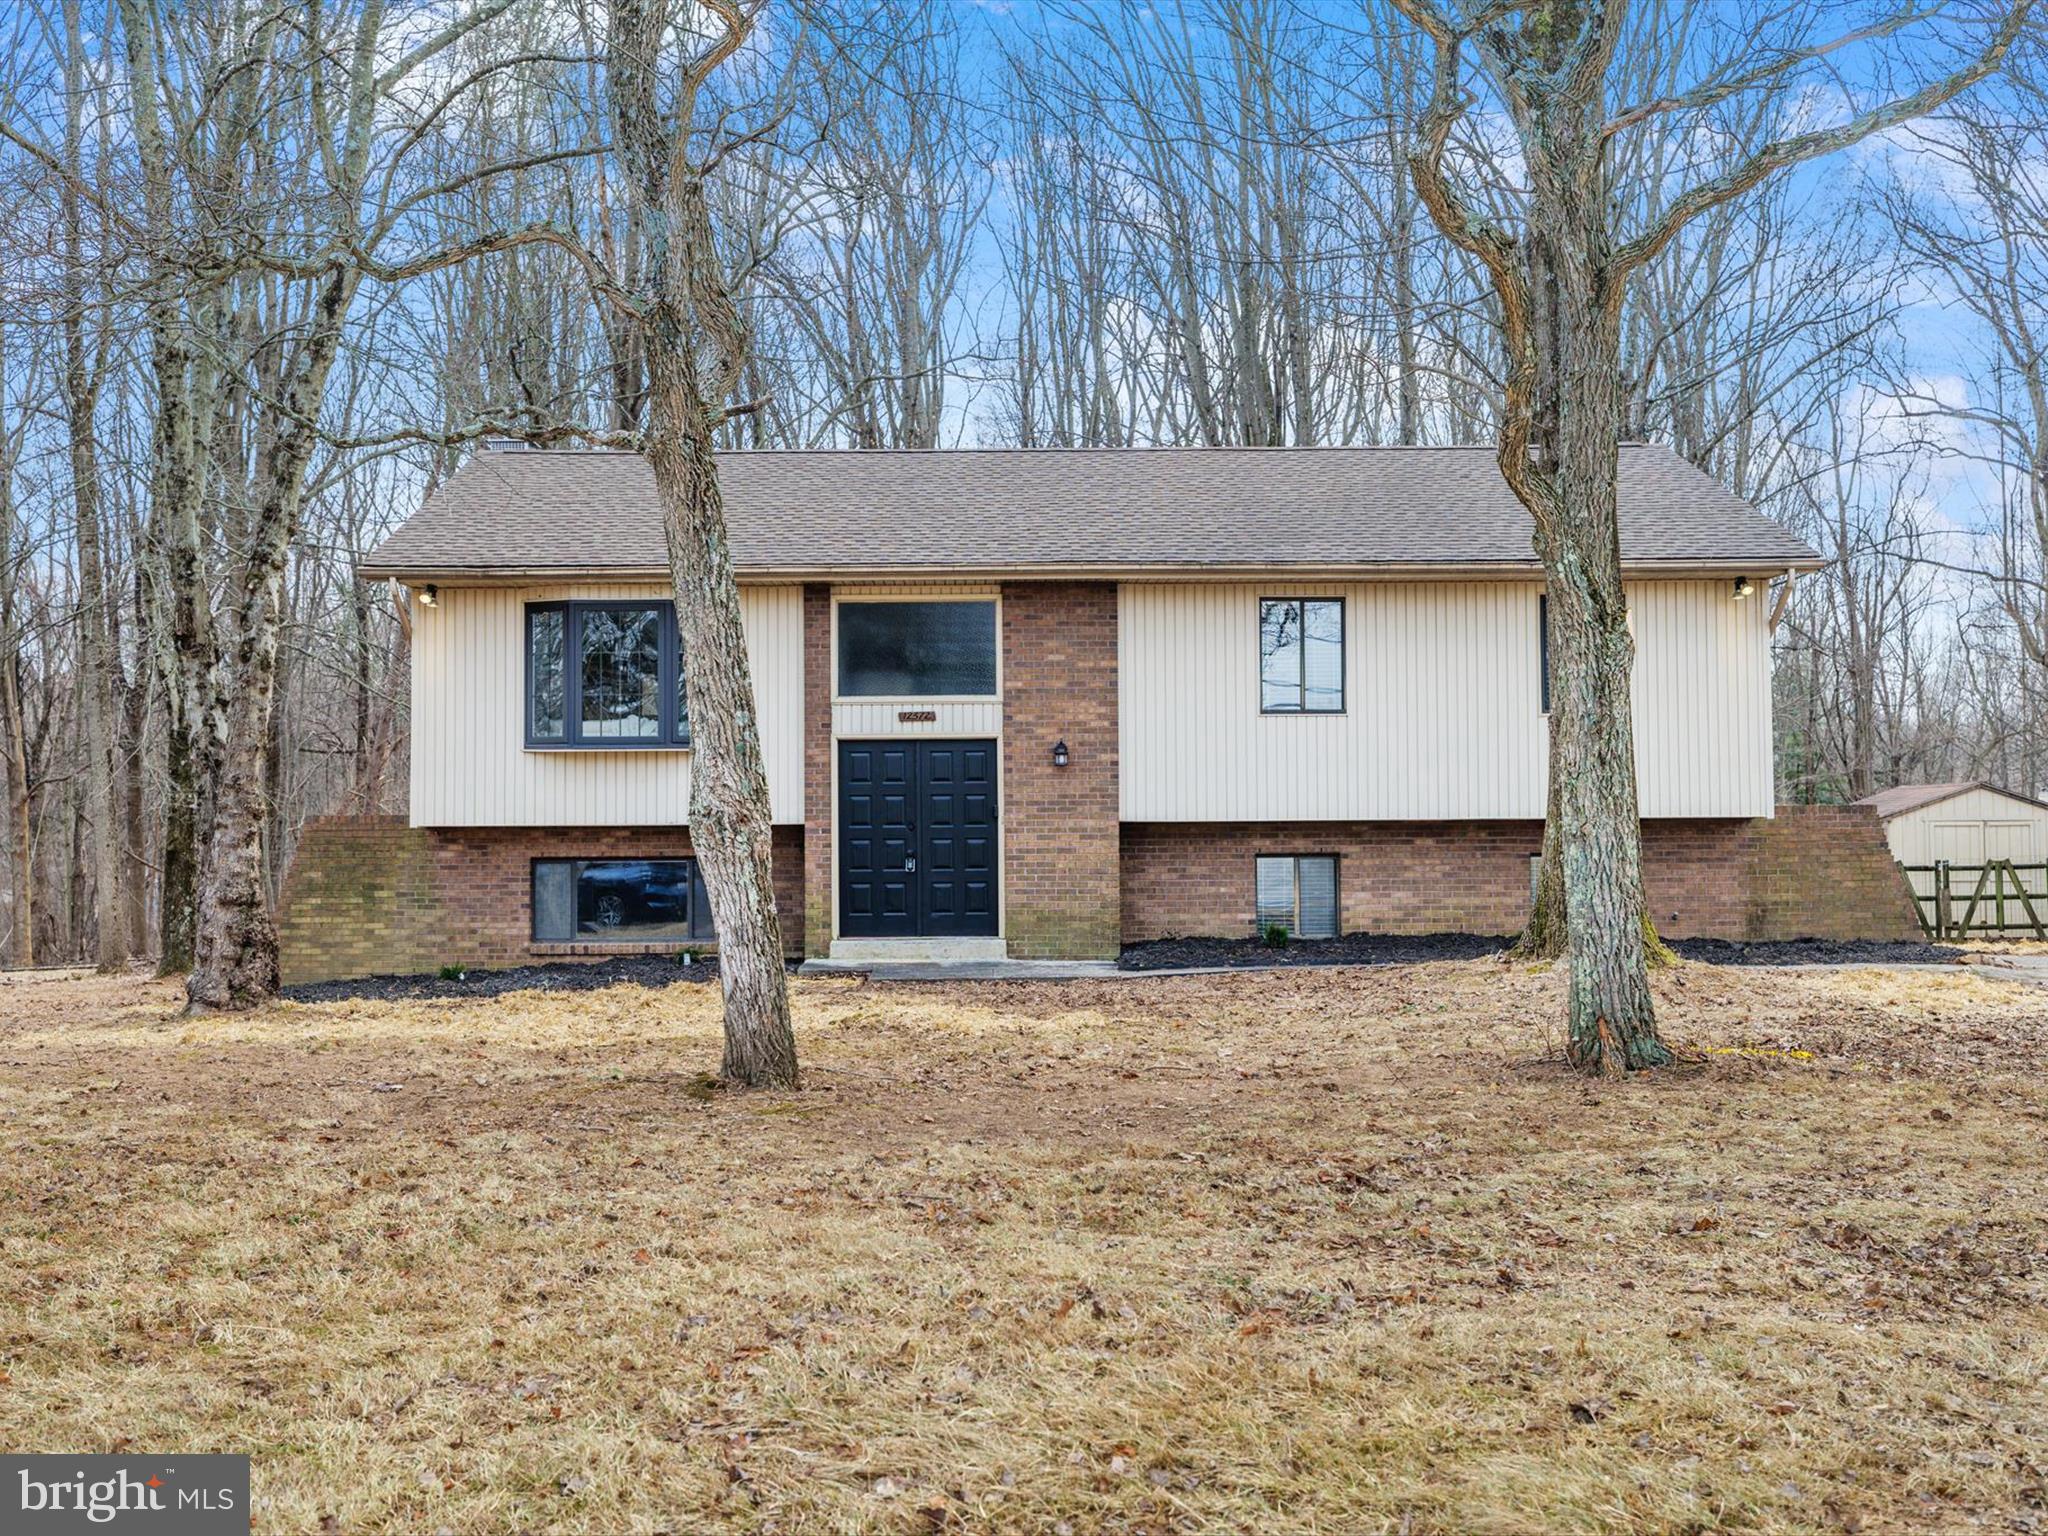
Come see this sprawling Split Foyer offering 4 bedrooms, 2.5 half baths,  and wood burning fireplace all on 2 levels. This home offers comfortable living arrangements, complete with a traditional floor plan and modern finishes that will wow you the minute you walk through the door. The custom kitchen with quartz countertops and stainless-steel appliances offers maximum versatility and functionality. The bathrooms have been tastefully spruced up adding modern elegance to this classic home. Freshly painted and new carpet throughout.  The lower level fireplace is  an inviting spot to relax serving as a cozy retreat for an evening in. The walk out the lower-level offers the perfect outdoor retreat , entertainment and grilling area, enjoying the usage and  view of this expansive property in the large fully fenced backyard area.
#MDBC2119440

OWINGS MILLS

12372 GREENSPRING AVENUE

4 Beds

2 Baths

2,784 Sq.Ft.

$489,900

MLS#: MDBC2119440
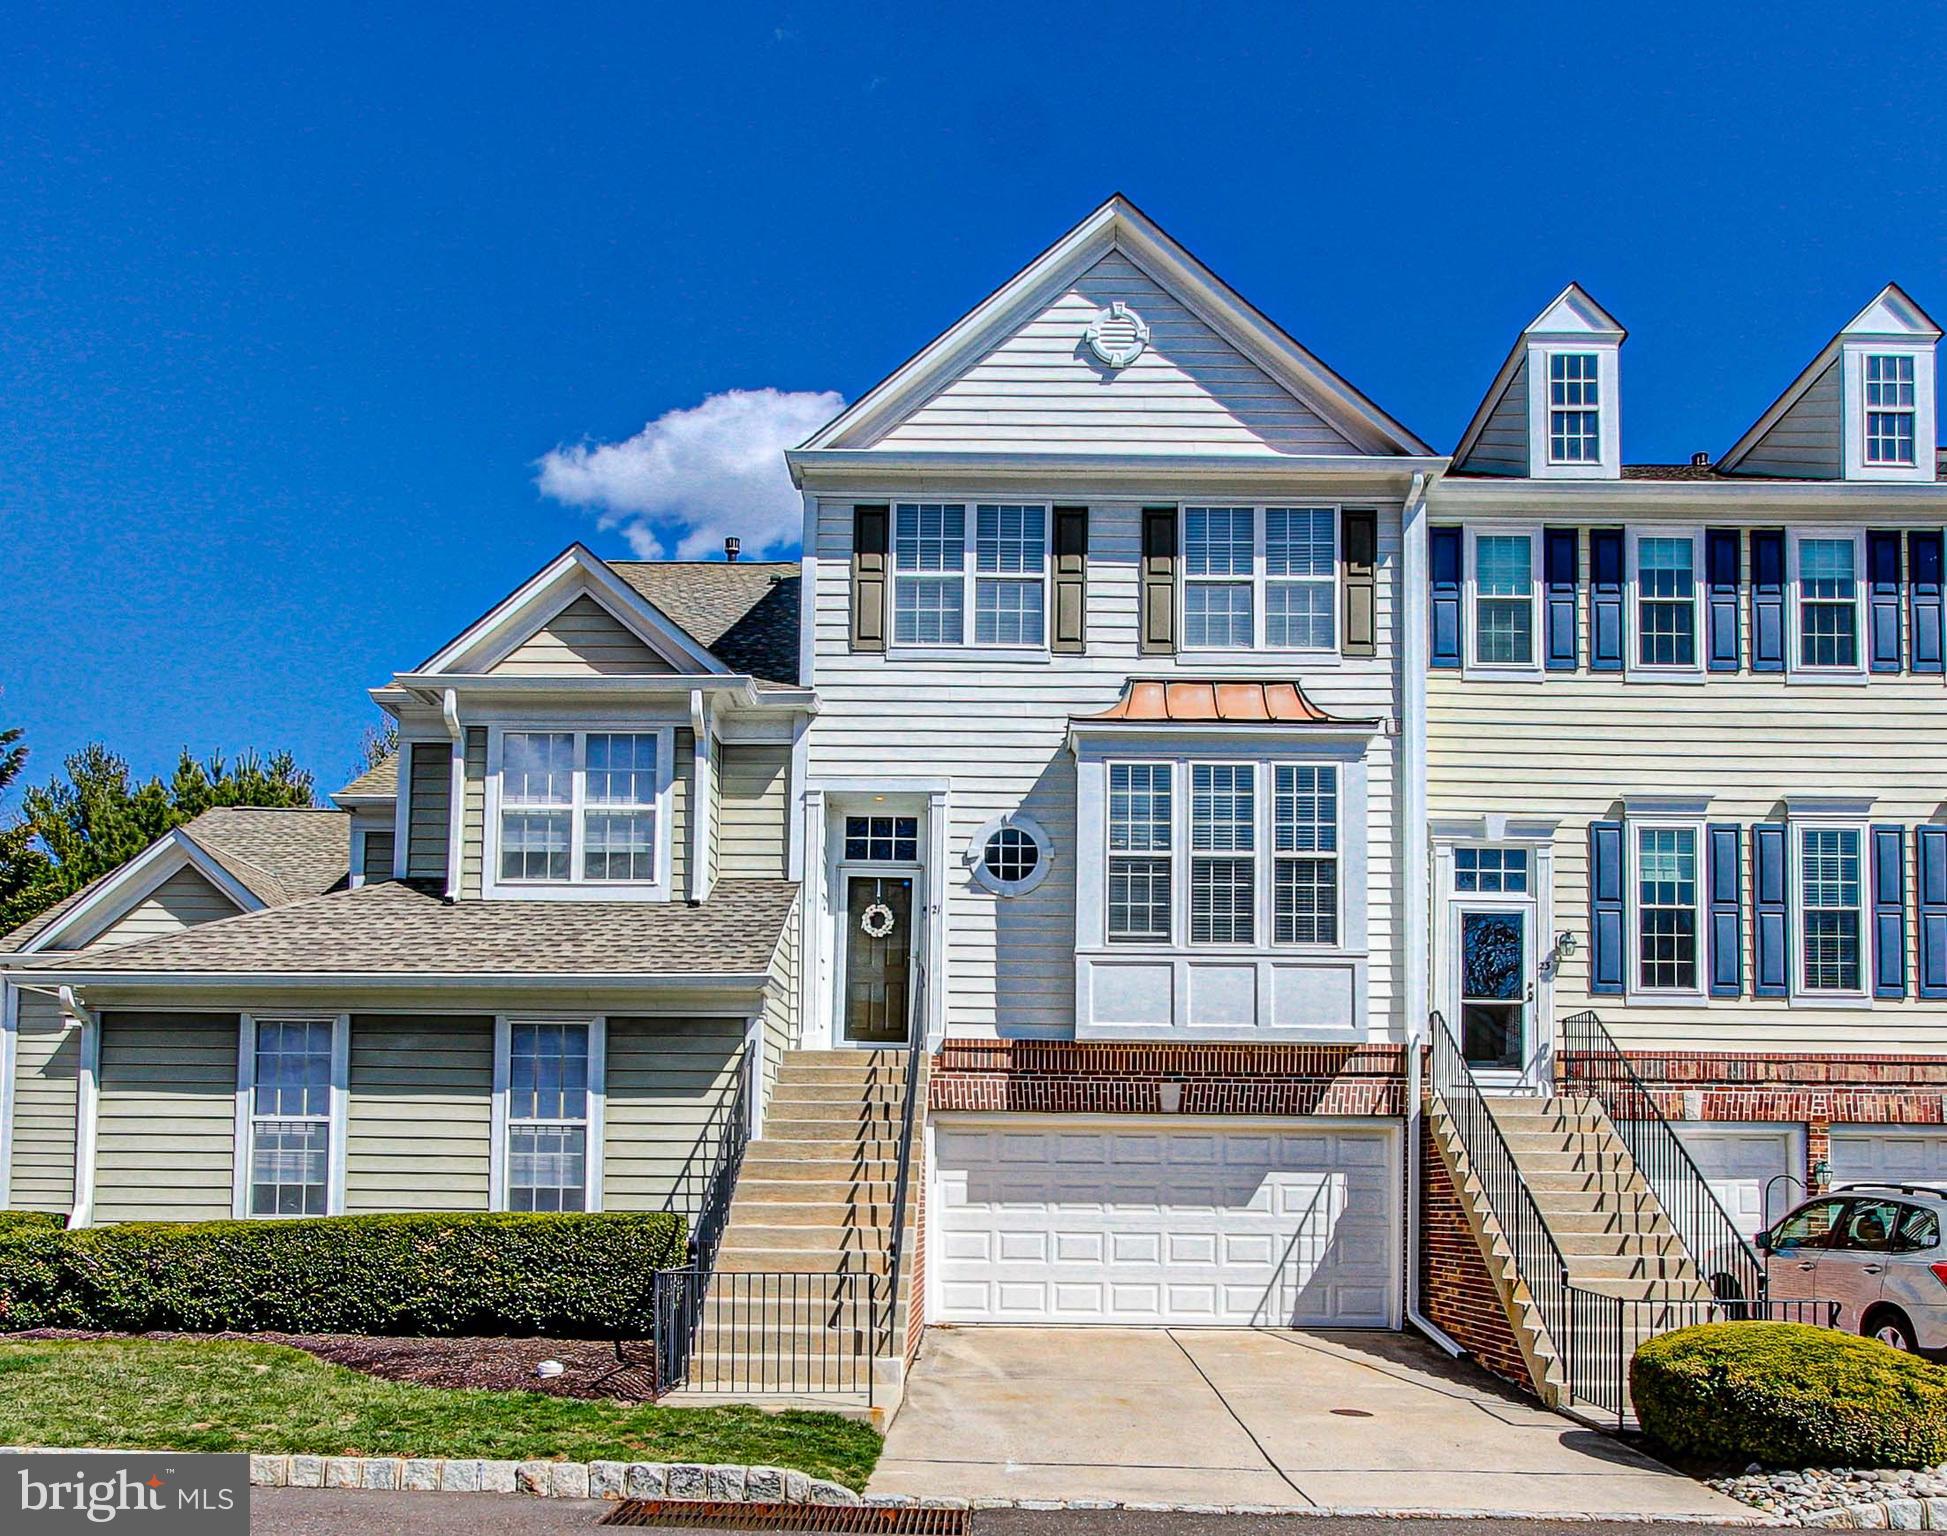
Welcome to 21 Charter Oak Court!
Find your way to the main entrance of this home and the first thing you will notice is the wide open floor plan flowing from the kitchen, through the dining room and into the step down living room complete with fireplace and access to raised, rear deck. The magnificent kitchen features an abundance of cabinet space as well as excess counter space complete with breakfast bar and nook.
The main floor also features a powder room and upgraded fixtures.
The upstairs level is where you will find the three bedrooms and two full bathroom.
The primary bedroom is located down the hall, away from the two secondary bedrooms and boasts a walk-in closet and remodeled bathroom.
This floor also features the laundry closet for convenience.
The lower level of the home has a family room complete with a powder room as well as access to the two car attached garage and utility room.
This community, known as Doylestown Station is off the beaten path but just moments away from Doylestown and all that is has to offer by way of dining, shopping, entertainment and cultural experiences.
Seller willing to offer a concession for paint.
Come take a look...this may be the home for you.
#PABU2090962

DOYLESTOWN

21 CHARTER OAK COURT

3 Beds

2 Baths

2,050 Sq.Ft.

$514,900

MLS#: PABU2090962
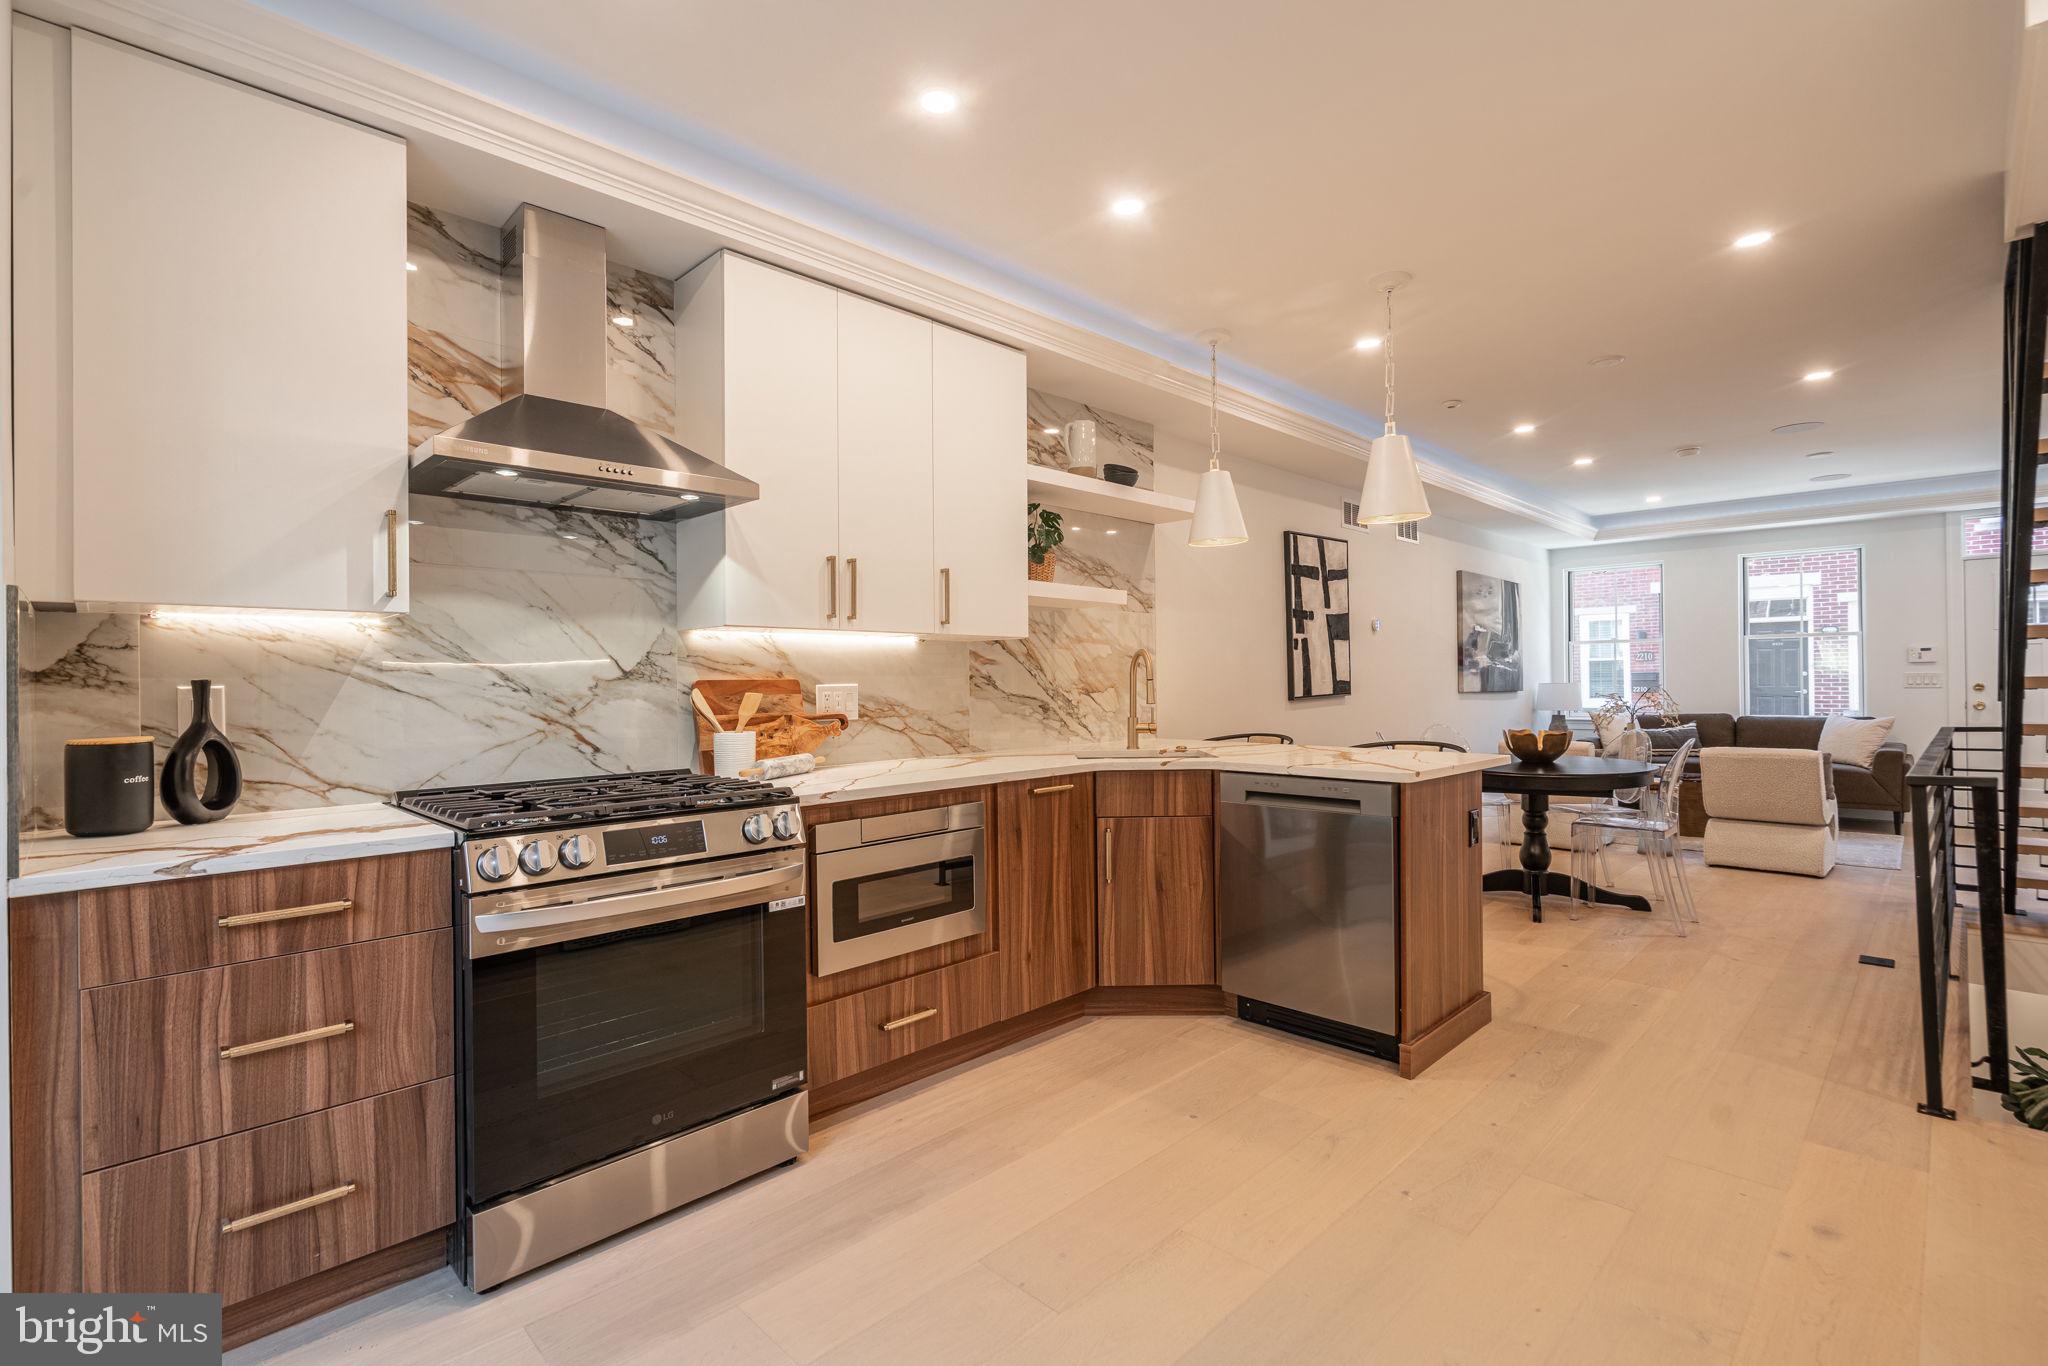
Welcome home to beautiful 2211 Kater Street! This new construction single family home in the heart of Graduate Hospital is built to impress. Featuring gorgeous hardwood floors, stainless steel appliances and quartz countertops, a patio, roof deck with amazing views of the city, hard-wired speakers in the ceiling and outdoor spaces, a fully finished basement, and a spacious master suite with a walk-in closet and a large master bathroom. Providing easy access to restaurants, shopping, schools, public transportation and much more, you'll have the best of Philly at your fingertips. Walk to Rittenhouse Square, Fitler Square, Schuylkill River Park, CHOP, PENN and much more! Don't miss a great opportunity to live in this brand new home. Schedule your showing of 2211 Kater Street today! Fully approved 10 Year Tax Abatement and 1 Year Builders Warranty Included.
#PAPH2458544

PHILADELPHIA

2211 KATER STREET

4 Beds

3 Baths

2,200 Sq.Ft.

$1,100,000

MLS#: PAPH2458544
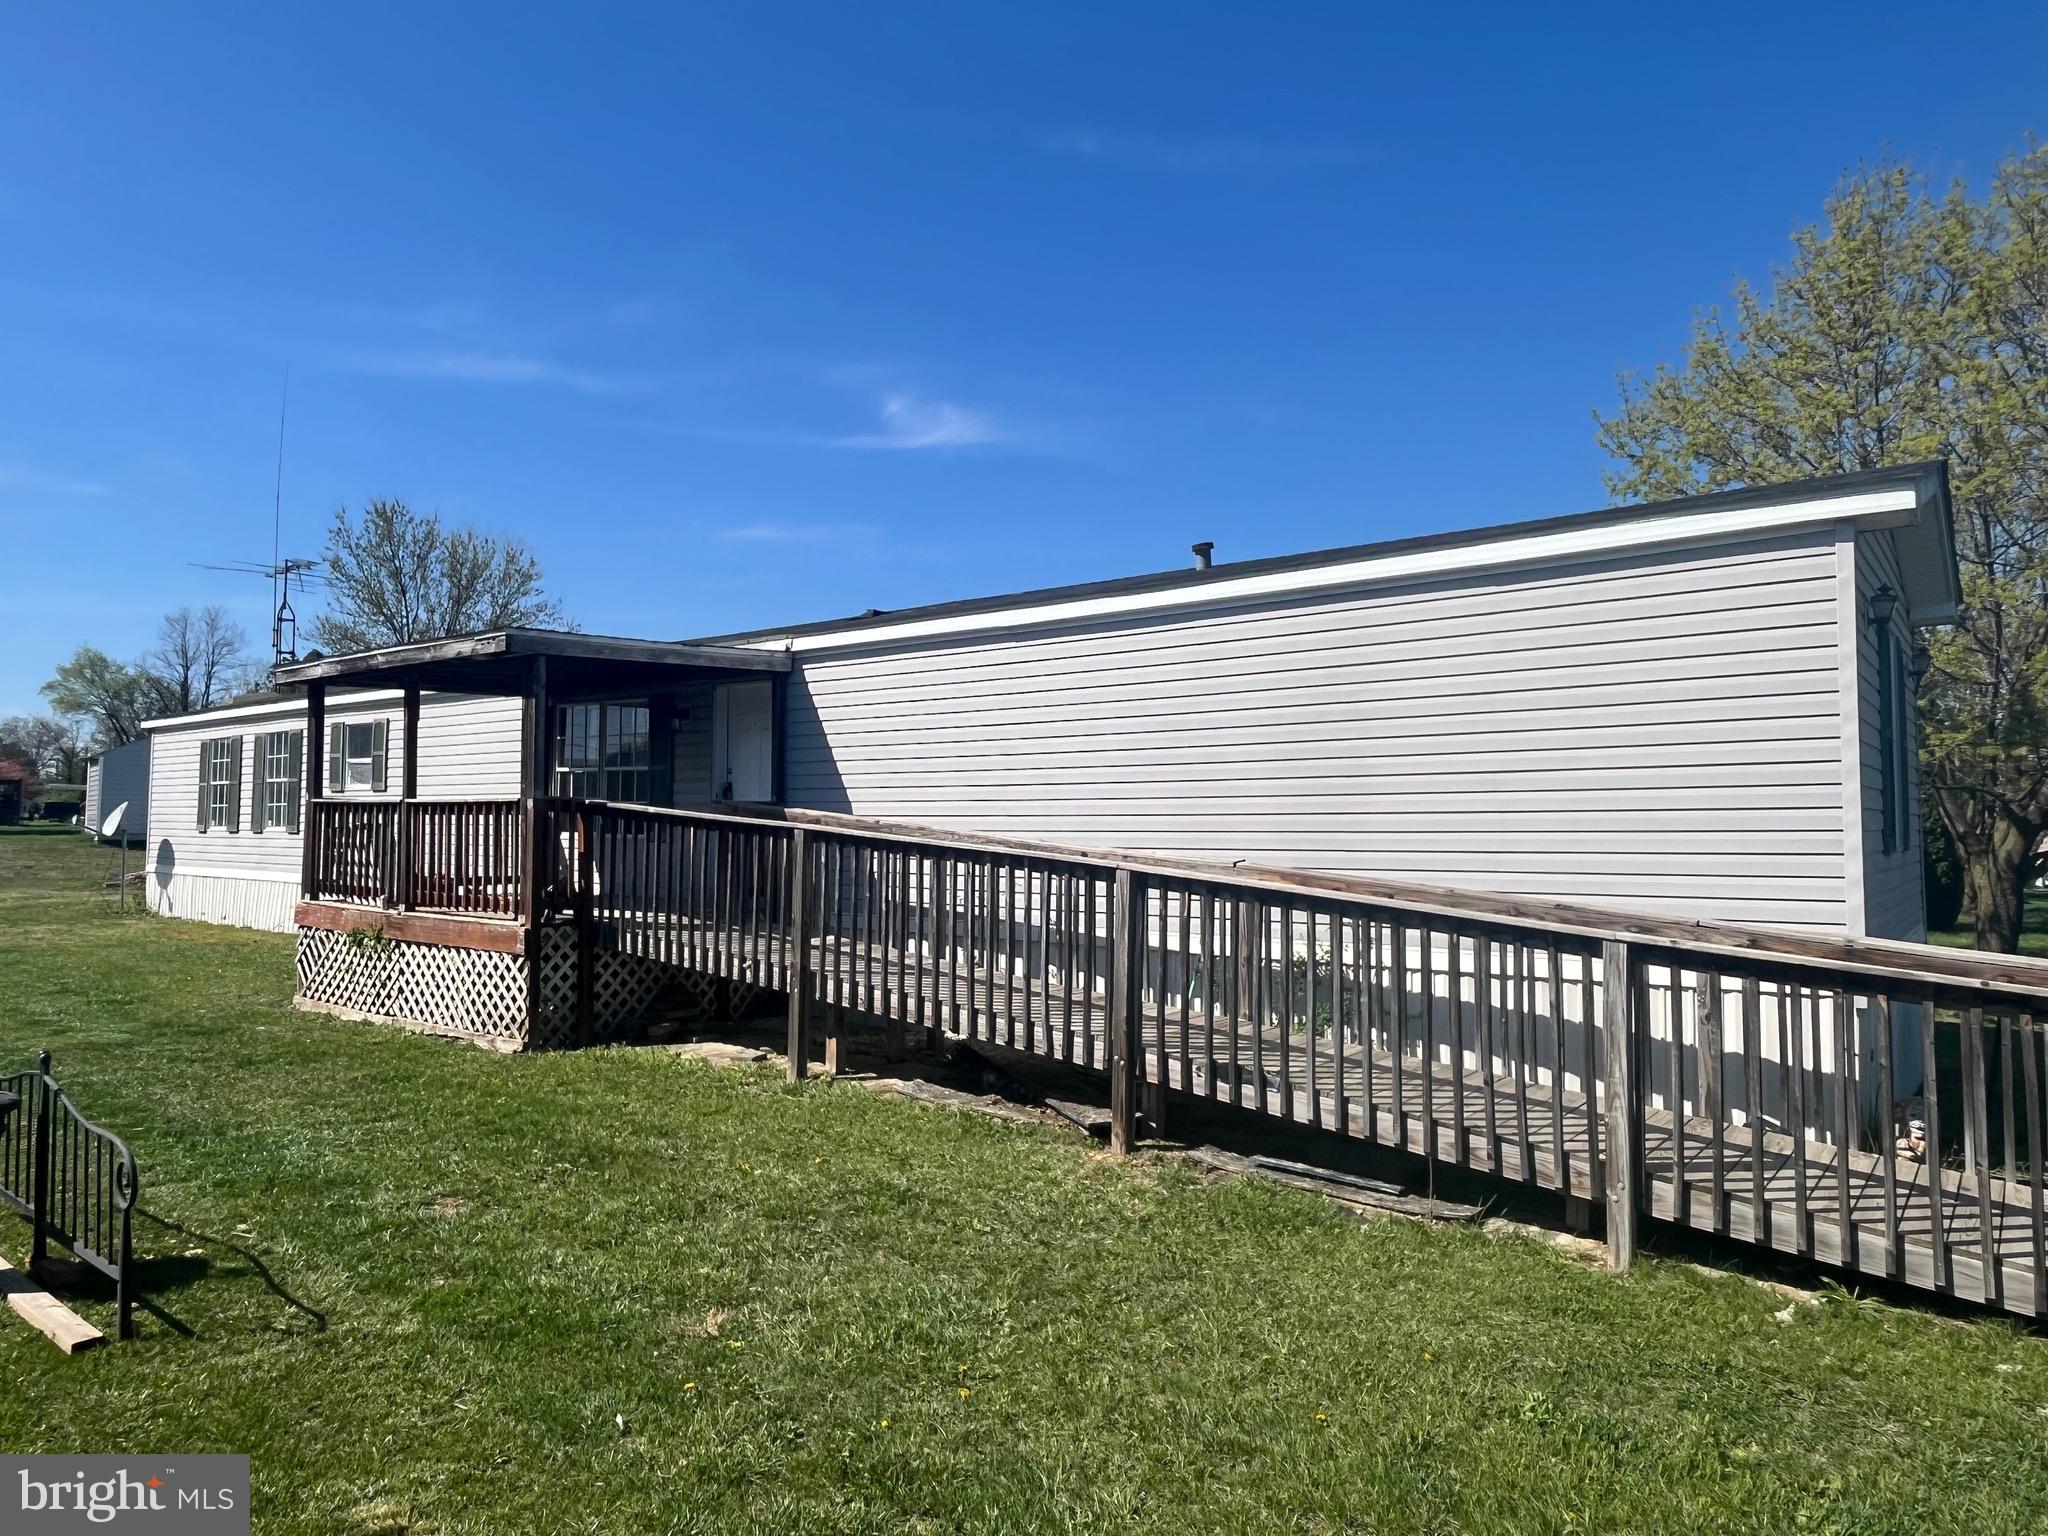
Charming Mobile Home for Sale!
Discover your perfect home in this beautifully maintained mobile home, featuring modern updates and a cozy ambiance. This lovely residence boasts:
Updated Appliances: Enjoy the convenience of modern living with brand-new, energy-efficient appliances that make cooking and entertaining a breeze.
New Carpet: Step into comfort with fresh, soft carpeting throughout the home, creating a warm and inviting atmosphere.
Located in a friendly community with easy access to local amenities, this mobile home is perfect for anyone seeking a comfortable lifestyle. Don’t miss your chance to make this delightful space your own!
Contact us today to schedule a viewing!
#WVBE2036868

MARTINSBURG

381 ROYAL CREST DRIVE

3 Beds

2 Baths

1,200 Sq.Ft.

$70,000

MLS#: WVBE2036868
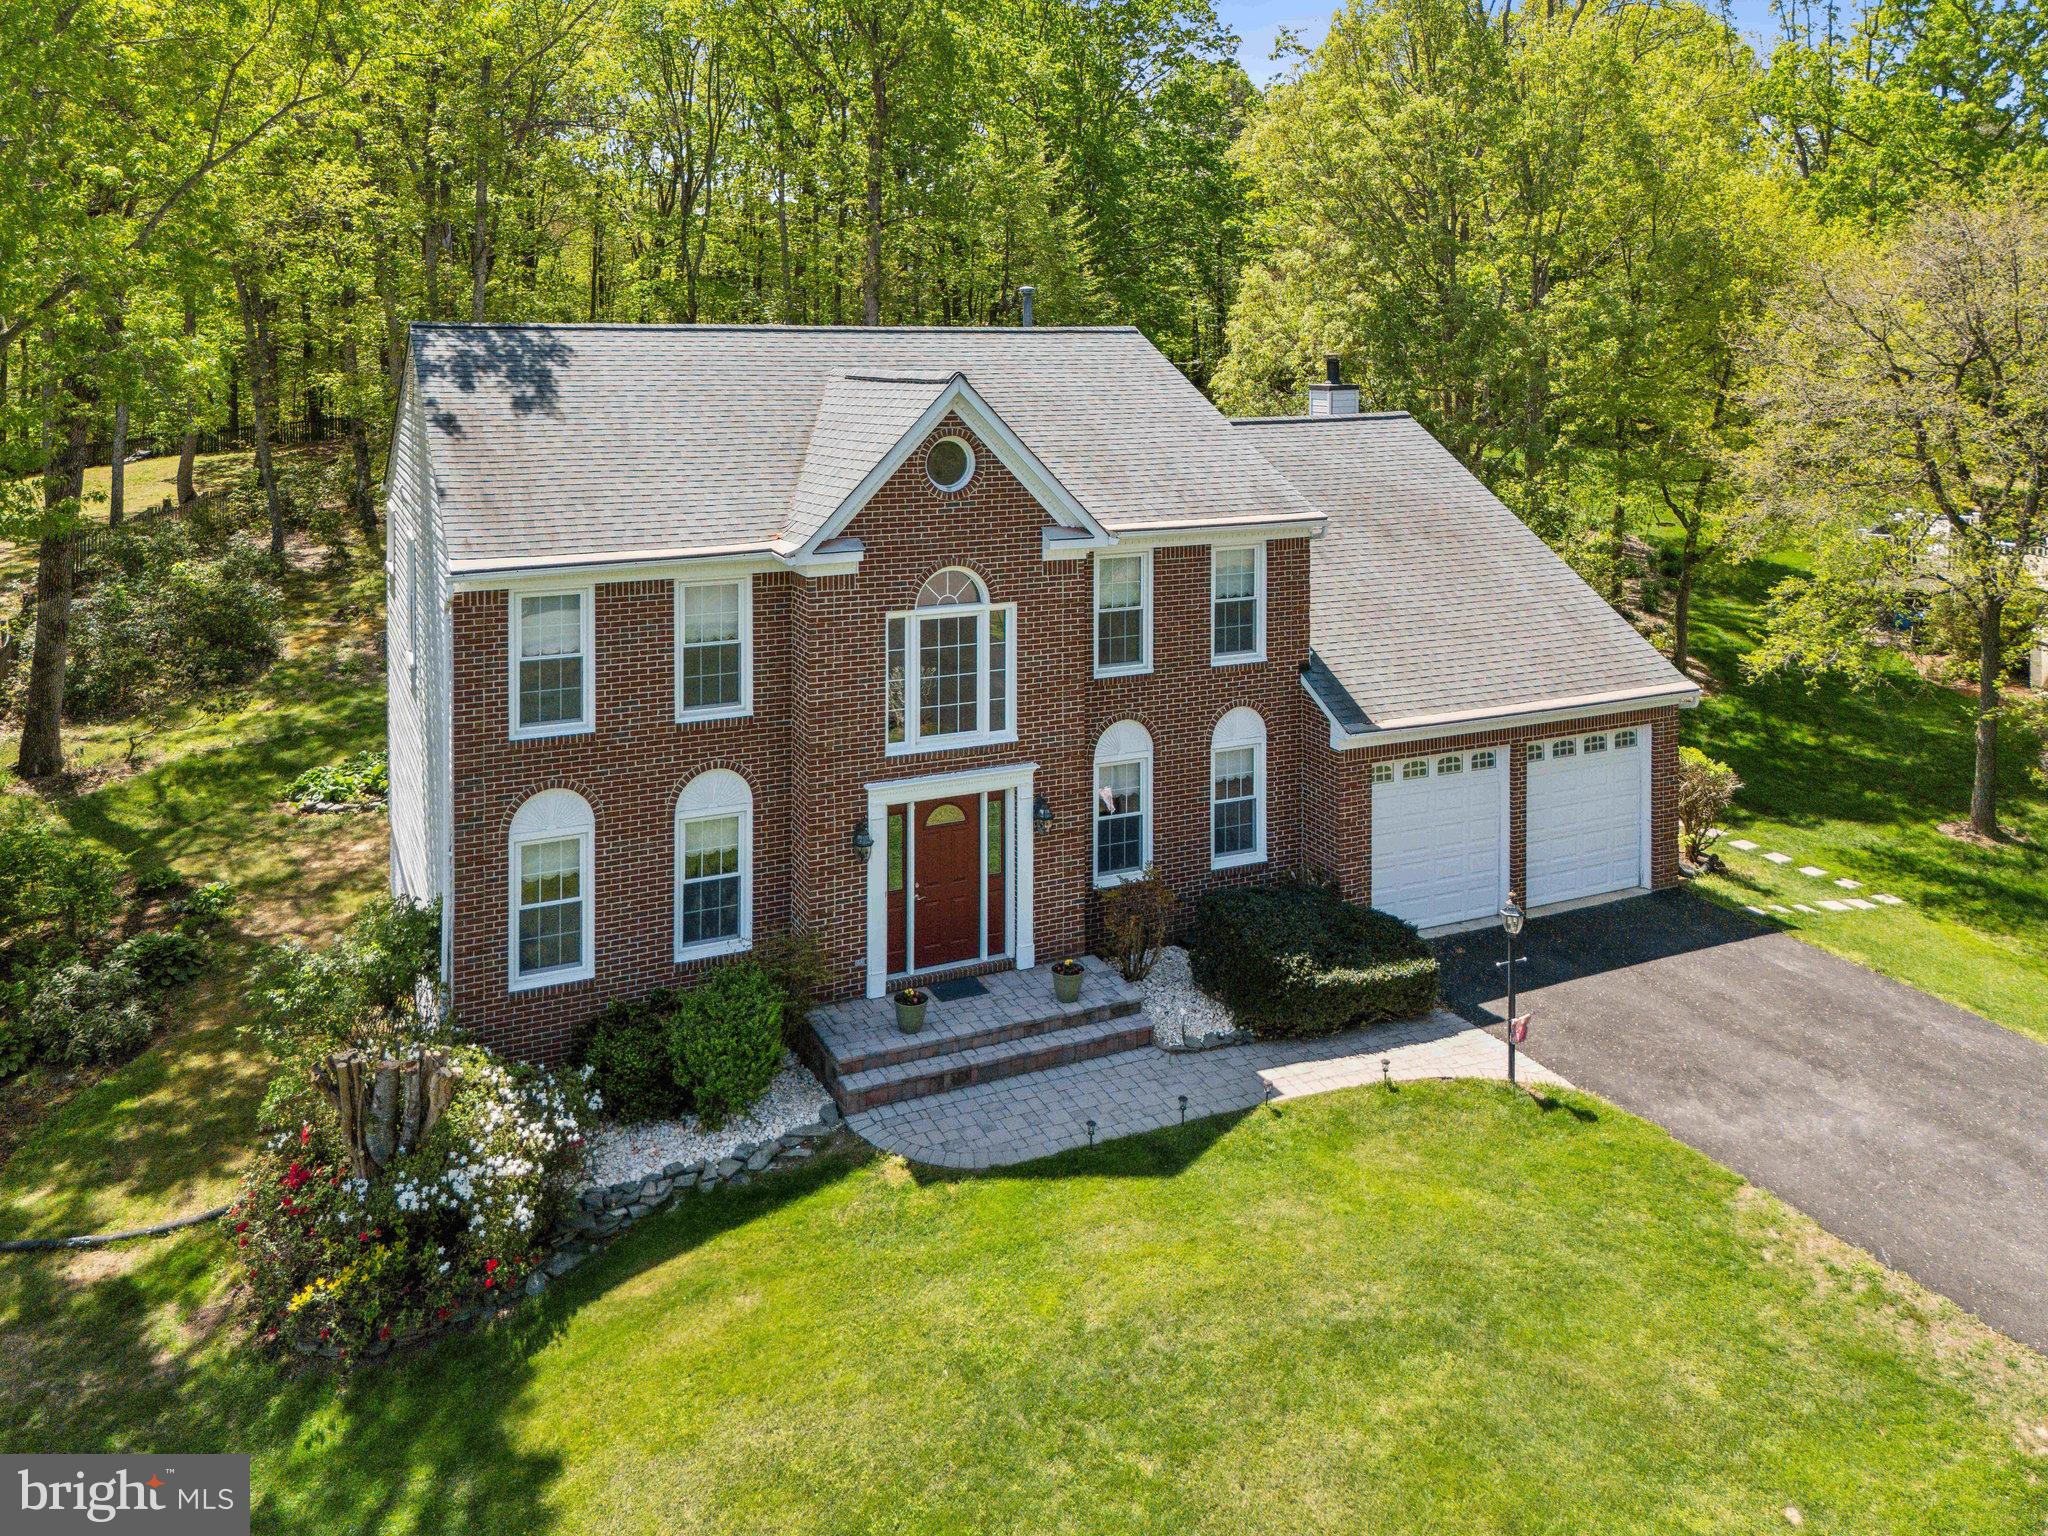
Sunlight streams through custom shades, 6089 Thrave Ln in Manassas, VA,  filtering across hardwood floors that have been beautifully maintained, just one example of the care poured into this home. Set on 1.04 acres and backing to mature trees in a park-like setting, this Manassas property offers both privacy and peace, all within an established neighborhood with no HOA.

From the moment you approach the paver walkway leading to the custom front door, it’s clear—no detail was left unconsidered. Step inside to find a thoughtfully updated home where every major system has been replaced with long-term efficiency in mind: Thompson Creek windows and doors (2016–2022), a 10-year old architectural shingle roof, updated HVAC (3 & 6 years) and water treatment systems, and a Gutter Helmet system.

With over 3,500 finished square feet, the interior blends functionality with warmth. The main level includes formal living and dining rooms, a private office with French doors, and a cozy family room with fireplace. The kitchen features stone countertops, stainless appliances—including a brand-new microwave and dishwasher (March 2025)—and flows directly into a morning room that overlooks the backyard and paver patio.

Upstairs, you’ll find carpeted bedrooms and freshly painted bathrooms (February 2025). The upper hall bathroom and the luxurious primary bathroom were both fully renovated in February 2024, offering modern design and lasting quality.

The fully finished lower level adds flexibility with Owens Corning insulated wall panels, security windows, tiled flooring, and a full bathroom—large rec space, ideal for guests or a quiet retreat.

Outside, enjoy evenings on the  paver patio overlooking the partially wooded backyard. The driveway was resealed in spring 2025, adding the final touch to a property that’s been continuously maintained and upgraded with intention.

This isn’t just move-in ready...it’s move-in confident. A home where the big decisions have already been made, and done right.
#VAPW2092490

MANASSAS

6089 THRAVE LANE

4 Beds

3 Baths

3,513 Sq.Ft.

$829,900

MLS#: VAPW2092490
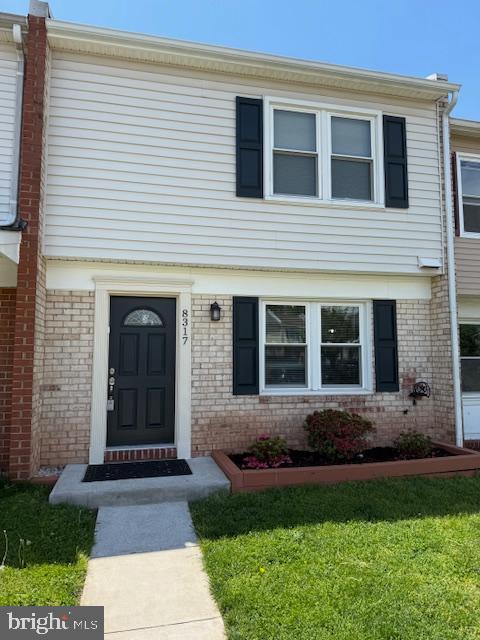
GREAT PLACE RIGHT AROUND THE CORNER FROM EVERYTHING....TOTALLY FIXED UP AND READY FOR A LUCKY NEW HOME OWNER!  START WITH 2 PARKING SPOTS RIGHT IN FRONT ,WITH ONLY 2 STEPS TO YOUR FRONT DOOR...HOW NICE IS THAT!...GREAT CURB APPEAL , BUT WAIT TILL YOU SEE WHAT'S INSIDE...ALL NEW AND TASTFULLY DONE WITH  UPGRADED MATERIALS USED... LED RECESSED LIGHTS ON DIMMERS, YOU HAVE THE ABILITY TO SHINE THEM DIFFERENT DIRECTIONS..KITCHEN -SHAKER WHITE ,SOFT CLOSE CABINETS...UPGRADED BLACK GALAXY GRANITE COUNTER TOPS -WITH EXTRA WIDE MATCHING BLACK SPLASH...FLOORS ARE WATERPROOF / SCRATCH RESISTENT ...SLIDING GLASS DOOR LEDS TO A CUSTON BACK PATIO WITH PAVERS AND BUILT IN PLANTER BOXES ON BOTH SIDES...CAN'T FIND THAT ANYWHERE AT THIS PRICE...BIG PLUS ..UPPER LEVEL LAUNDRY ...TALK ABOUT CONVIENCE! DUAL CLOSETS IN MAIN BEDROOM WITH CEILING FAN AND RECESSED LIGHTS...PRIVATE BATH... 2 OTHER BEDROOMS GOOD SIZE... UPGRADED PATTERNED LIGHT GRAY CARPETING UPPER LEVEL ...COMPLIMENTS THE CUSTOM PAINT COLORS THROUGHOUT.....YOU CAN SEE  'ATTENTION TO DETAIL'  RUNS HIGH HERE.....
#VAMP2003012

MANASSAS PARK

8317 SUNNYSIDE COURT

3 Beds

2 Baths

1,242 Sq.Ft.

$385,000

MLS#: VAMP2003012
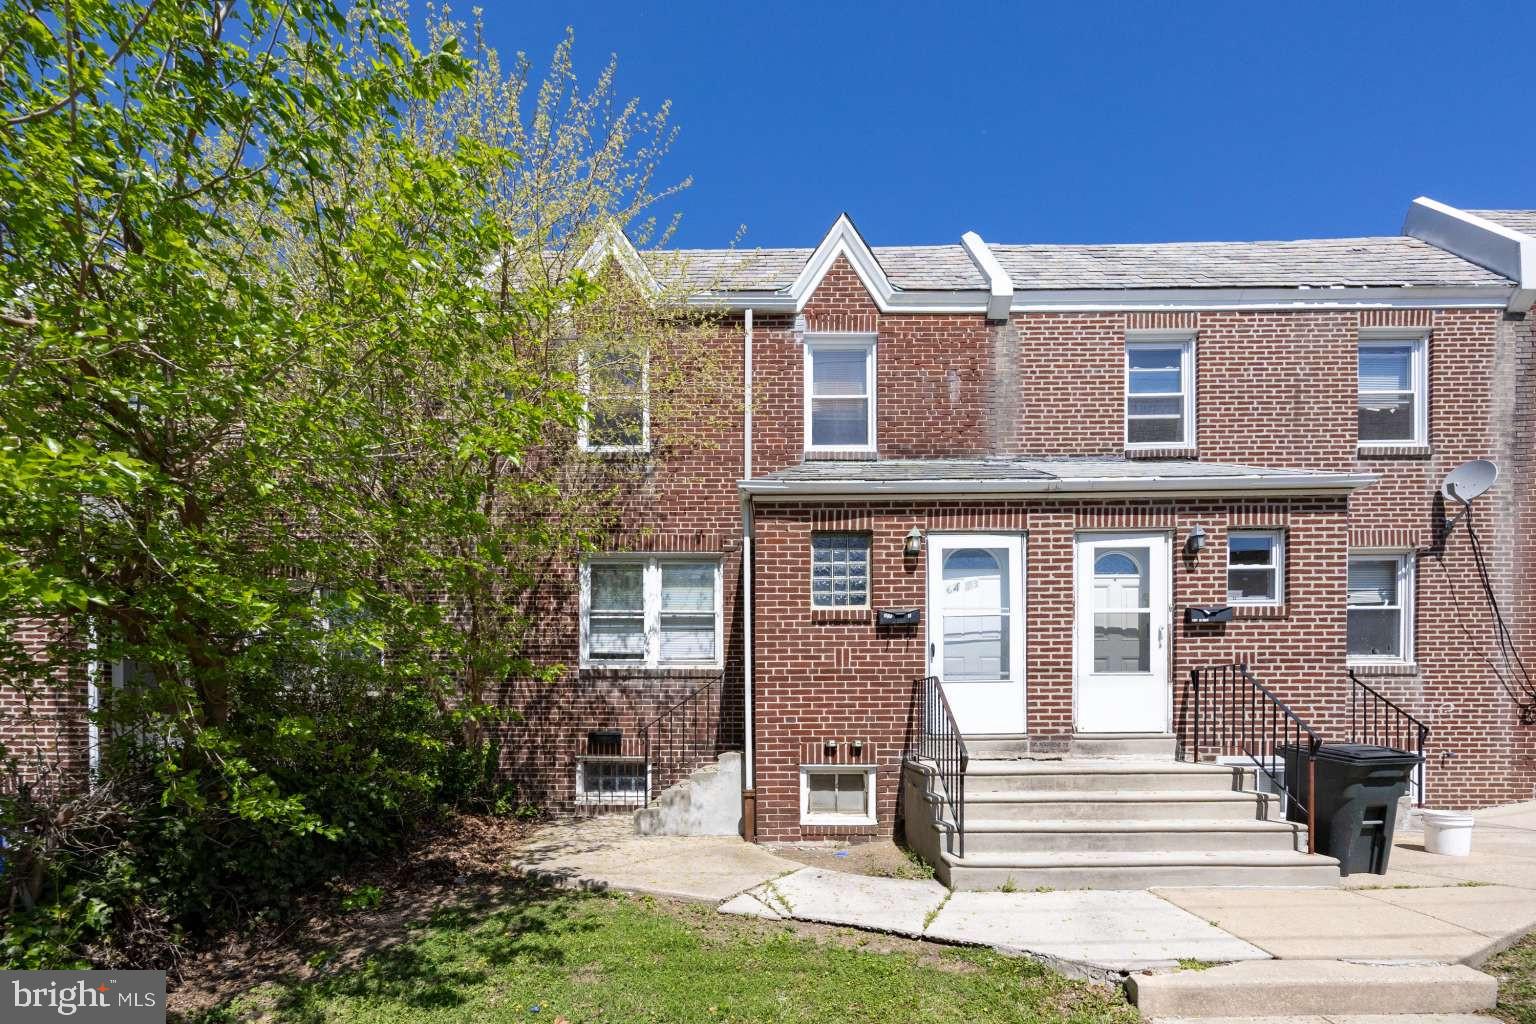
Investor / House hacker alert! Come see this move-in ready duplex with two bright and airy one bedroom units and full finished basement. Perfect for house hacking. Live for free in one unit and and have the second unit pay the mortgage or rent out both units for good cashflow.
Both units have private exterior street entrances. There is also a private internal stairway for tenant basement access to laundry and storage and utilities.

Unit A is on the first floor. The apartment was just painted and has hardwood floors. There is a large walk in closet in the bedroom and two additional closets in the apartment. The bedroom has a ceiling fan to keep the occupant comfortable and utility usage low. There is room for a table for eat-in kitchen convenience. A stove and refrigerator are included.

Unit B (second floor) has a private street level entrance and was also just painted with beautifully refinished hardwood floors and all brand new windows. The bedroom has a ceiling fan to keep the occupant comfortable and utility usage low. The kitchen includes a stove and a refrigerator with room for a table for eat-in convenience.

Estimated rent for each unit is $1250 per month plus electric and gas billed to tenant. Basement has possible third unit and washer/dryer hookups. More closet storage in basement, also.

The building is in a great quiet neighborhood close to the Overbrook School for the Blind. Public transportation is just outside. Come enjoy peaceful living in a move-in ready apartment. Close to Shopping on City Line and in Wynnewood (Whole Foods, Trader Joe's, etc.).
#PAPH2478242

PHILADELPHIA

6413 MALVERN AVENUE A AND B

2 Beds

None Baths

1,976 Sq.Ft.

$269,000

MLS#: PAPH2478242
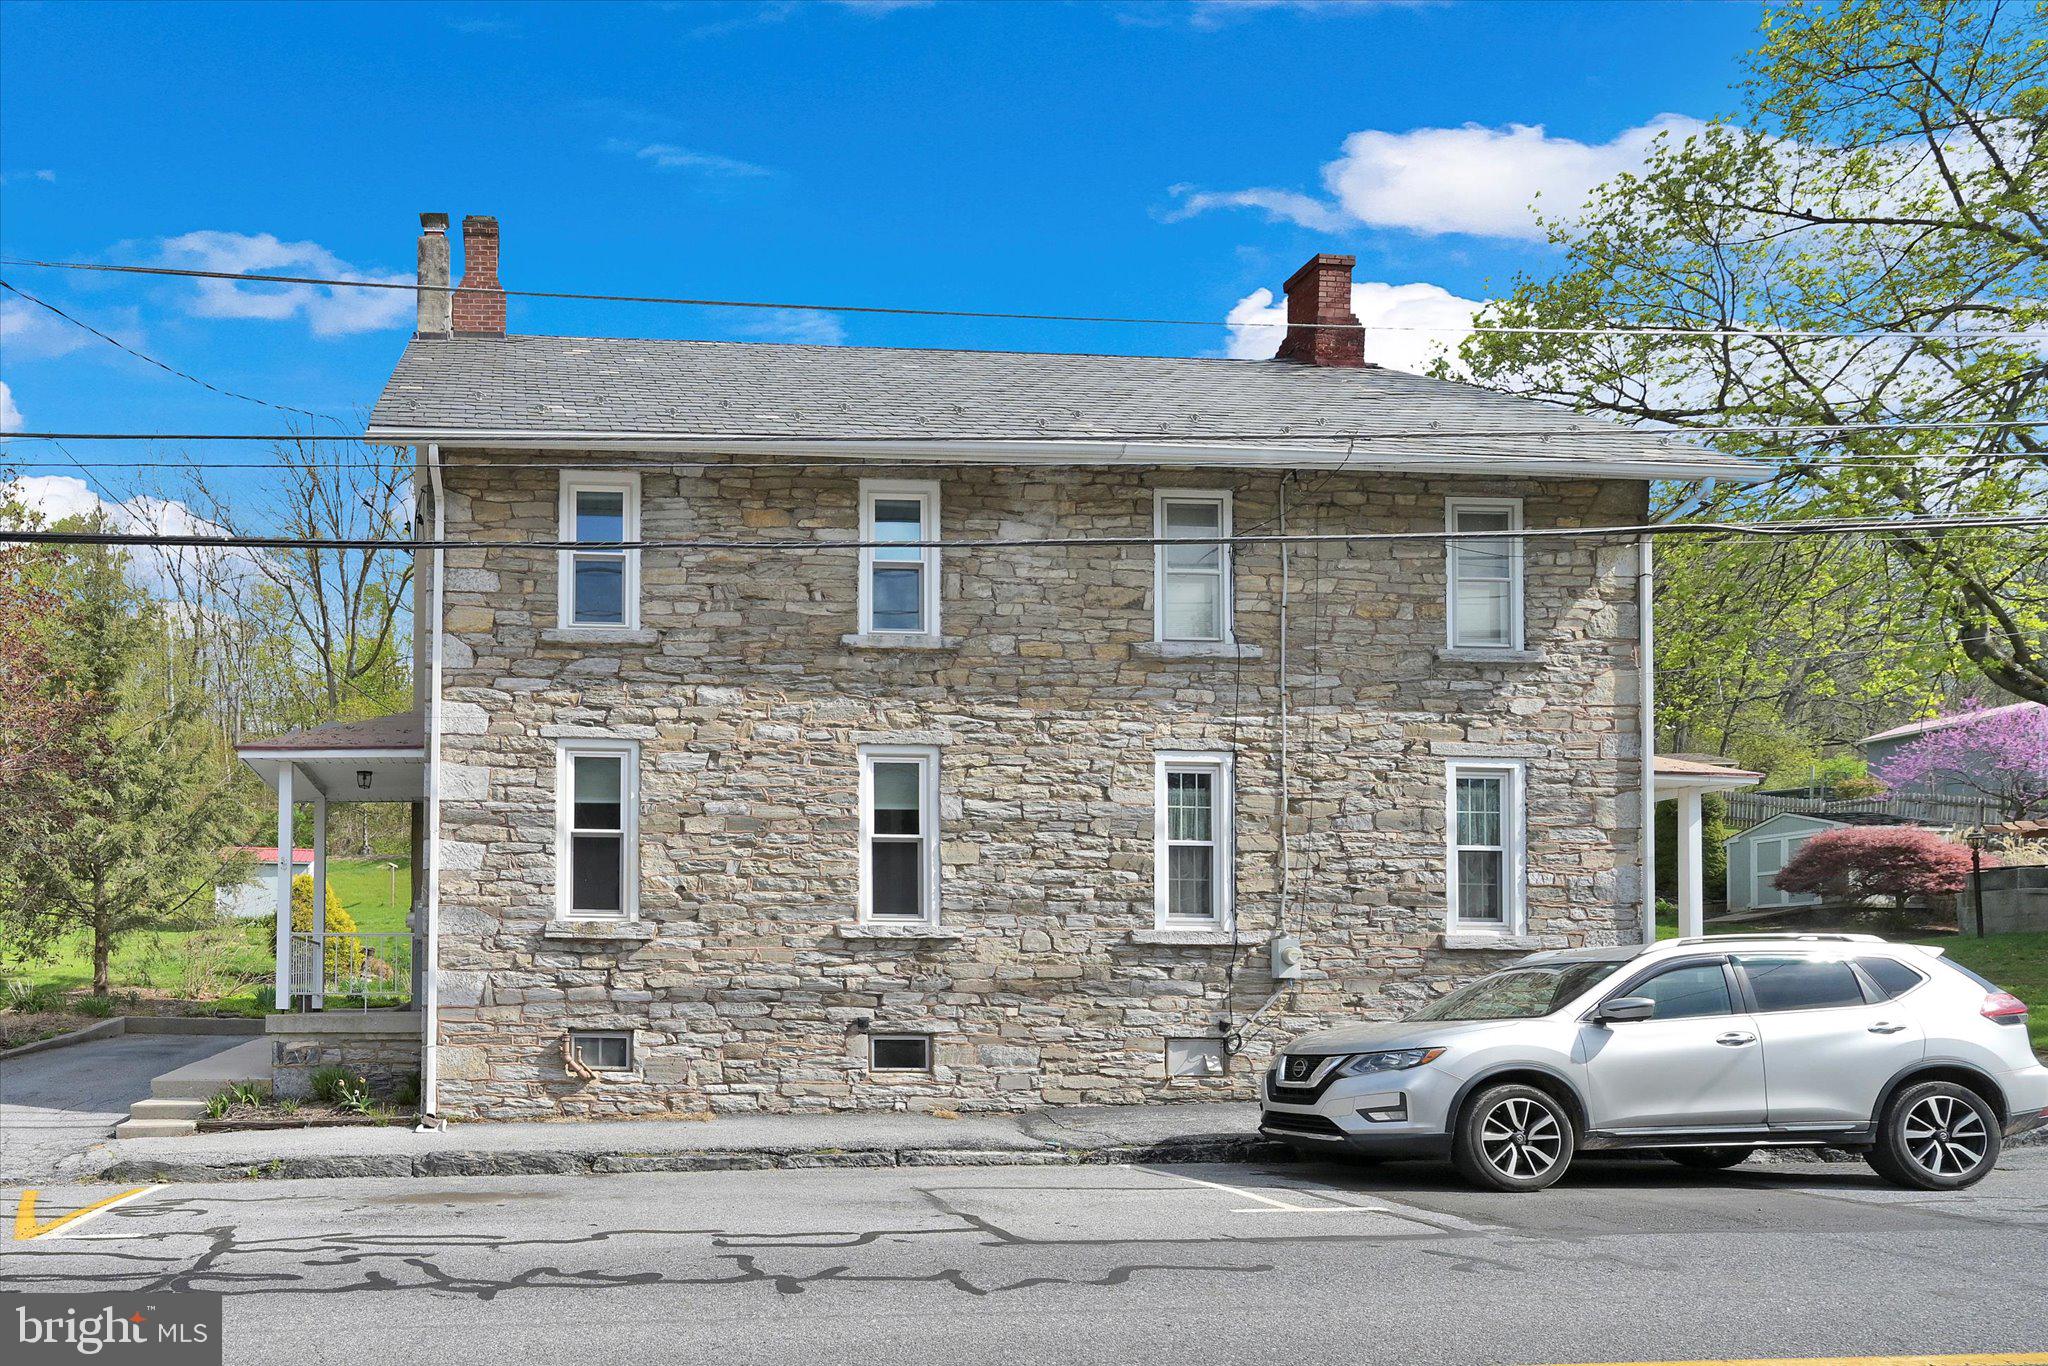
Beautiful stone home with new Kitchen with under cabinet lights, new 200 Amp service, whole house has been rewired and new windows.  Living room with brick hearth, ceiling fans throughout most of the home, covered rear patio and electric dog fence.
#PALN2020026

CORNWALL

318 BOYD STREET

3 Beds

1 Baths

1,330 Sq.Ft.

$220,000

MLS#: PALN2020026
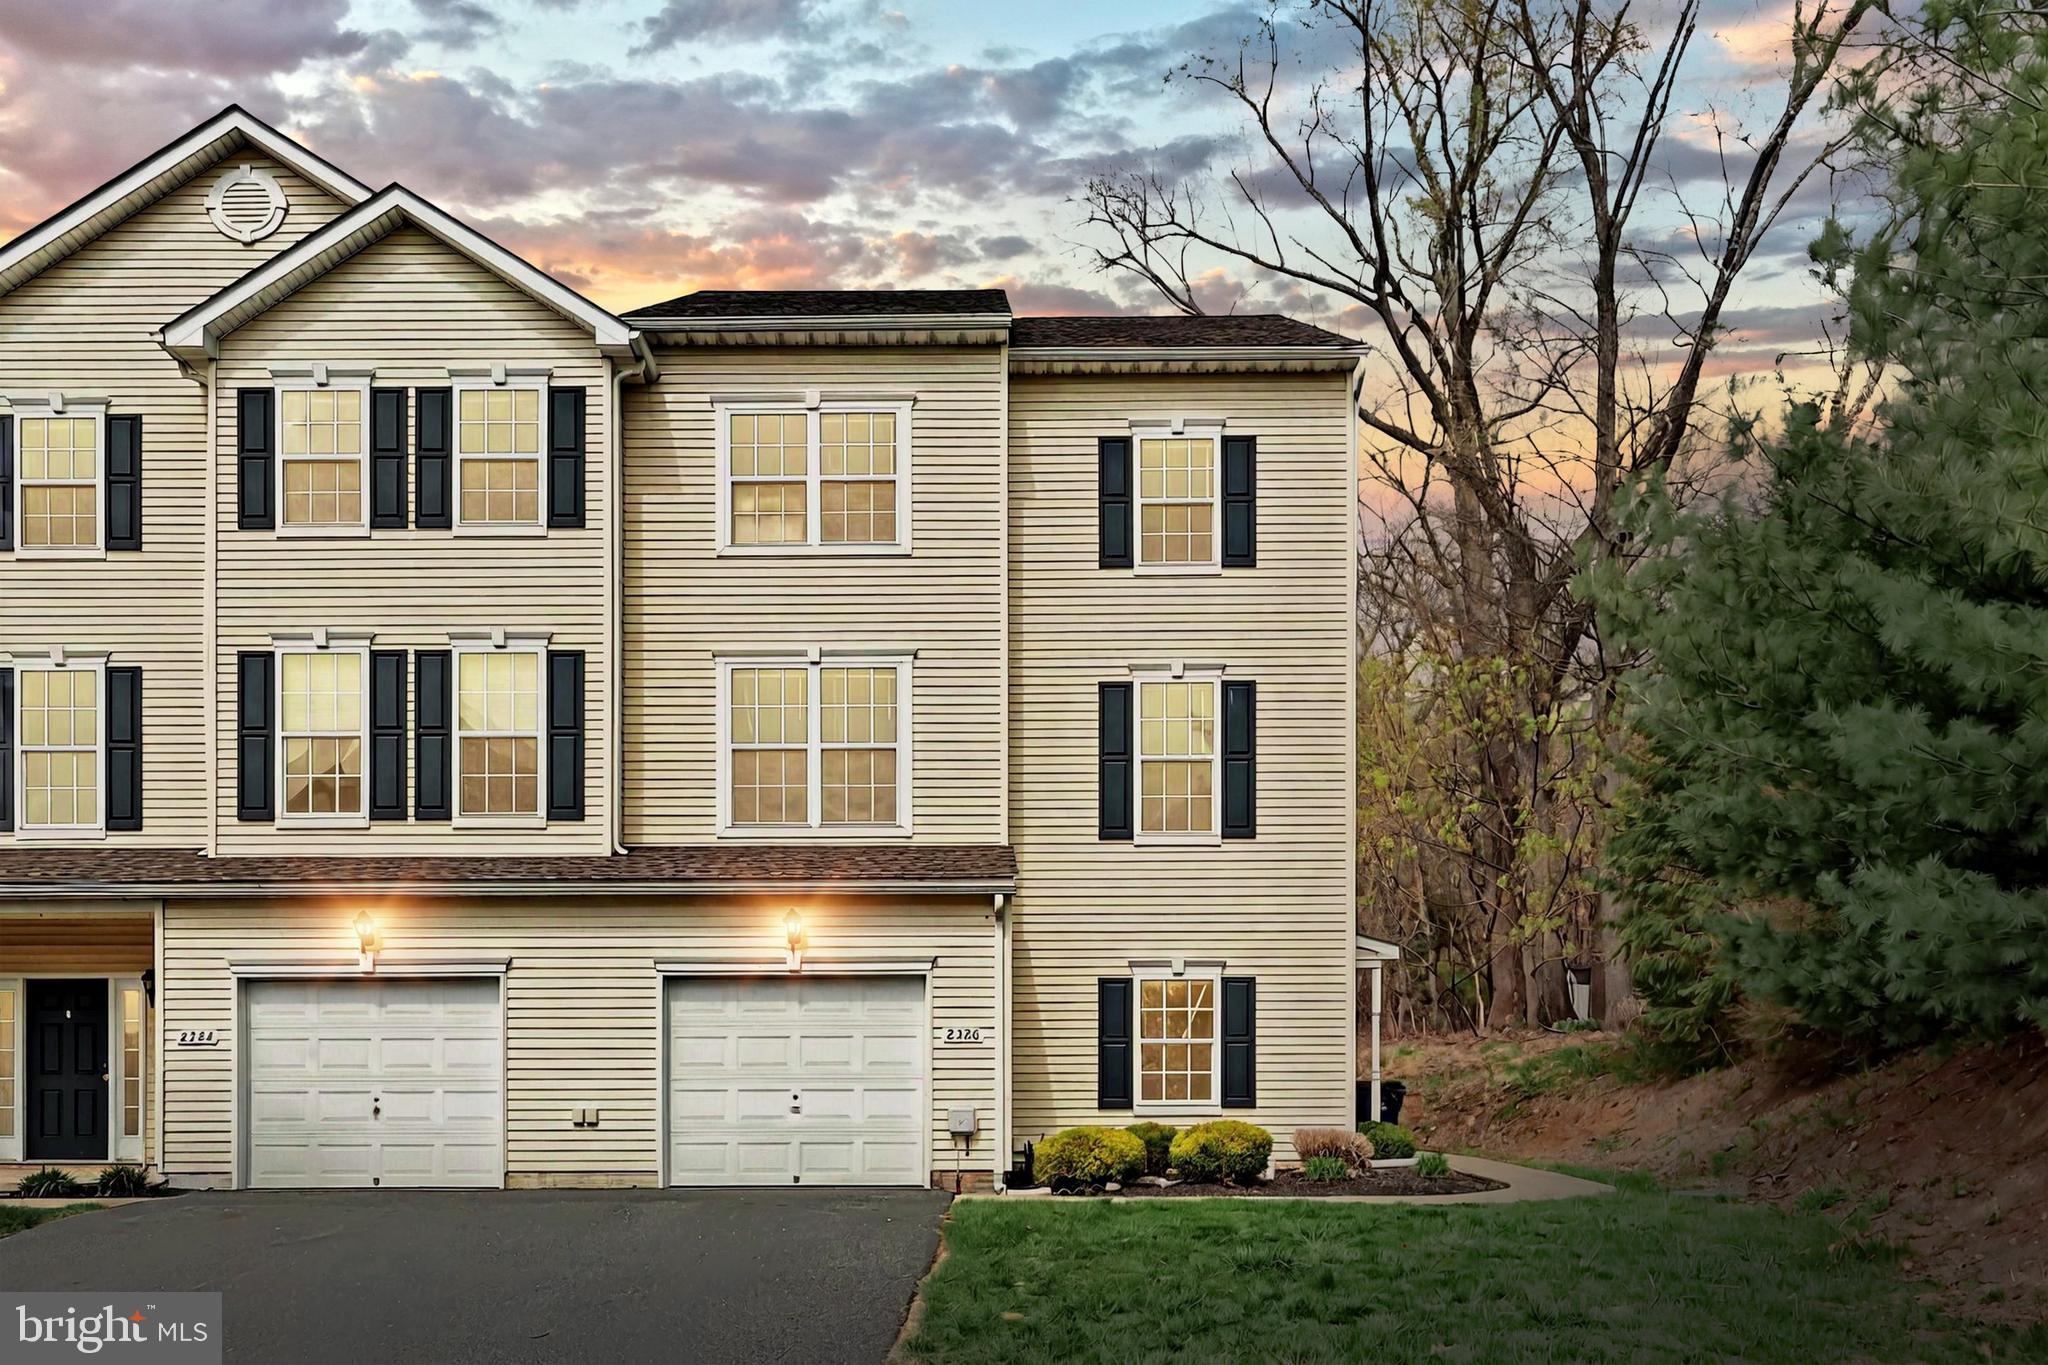
Welcome home to 2326 Sunny Hill Circle, located in the community of Woodcrest Hills. This 3-bedroom, 2.5-bathroom, 3-story end unit townhome boasts 1652 sqft. Upon entrance, you are greeted by the grand foyer, a laundry room, access to the garage, and an unfinished bonus room just waiting for you to make it your own. The main floor features a living room, dining room, kitchen, half bathroom, and sliding doors that provide access to the deck. Upstairs, you will find the primary bedroom with an ensuite bathroom and two walk-in closets. Two additional bedrooms and a full bathroom complete the third floor. The attached 1 car garage allows for off-street parking and additional storage. Situated close to local shoppes and restaurants, convenience is at your doorstep. Imagine strolling to your favorite eateries or exploring the nearby boutiques-all within short driving distance. The community vibe, combined with easy access to amenities, makes this condo an ideal choice for those who value both comfort and connectivity. Schedule your private tour today!
#PAYK2080686

YORK

2326 SUNNY HILL CIRCLE 2326

3 Beds

2 Baths

1,652 Sq.Ft.

$220,000

MLS#: PAYK2080686
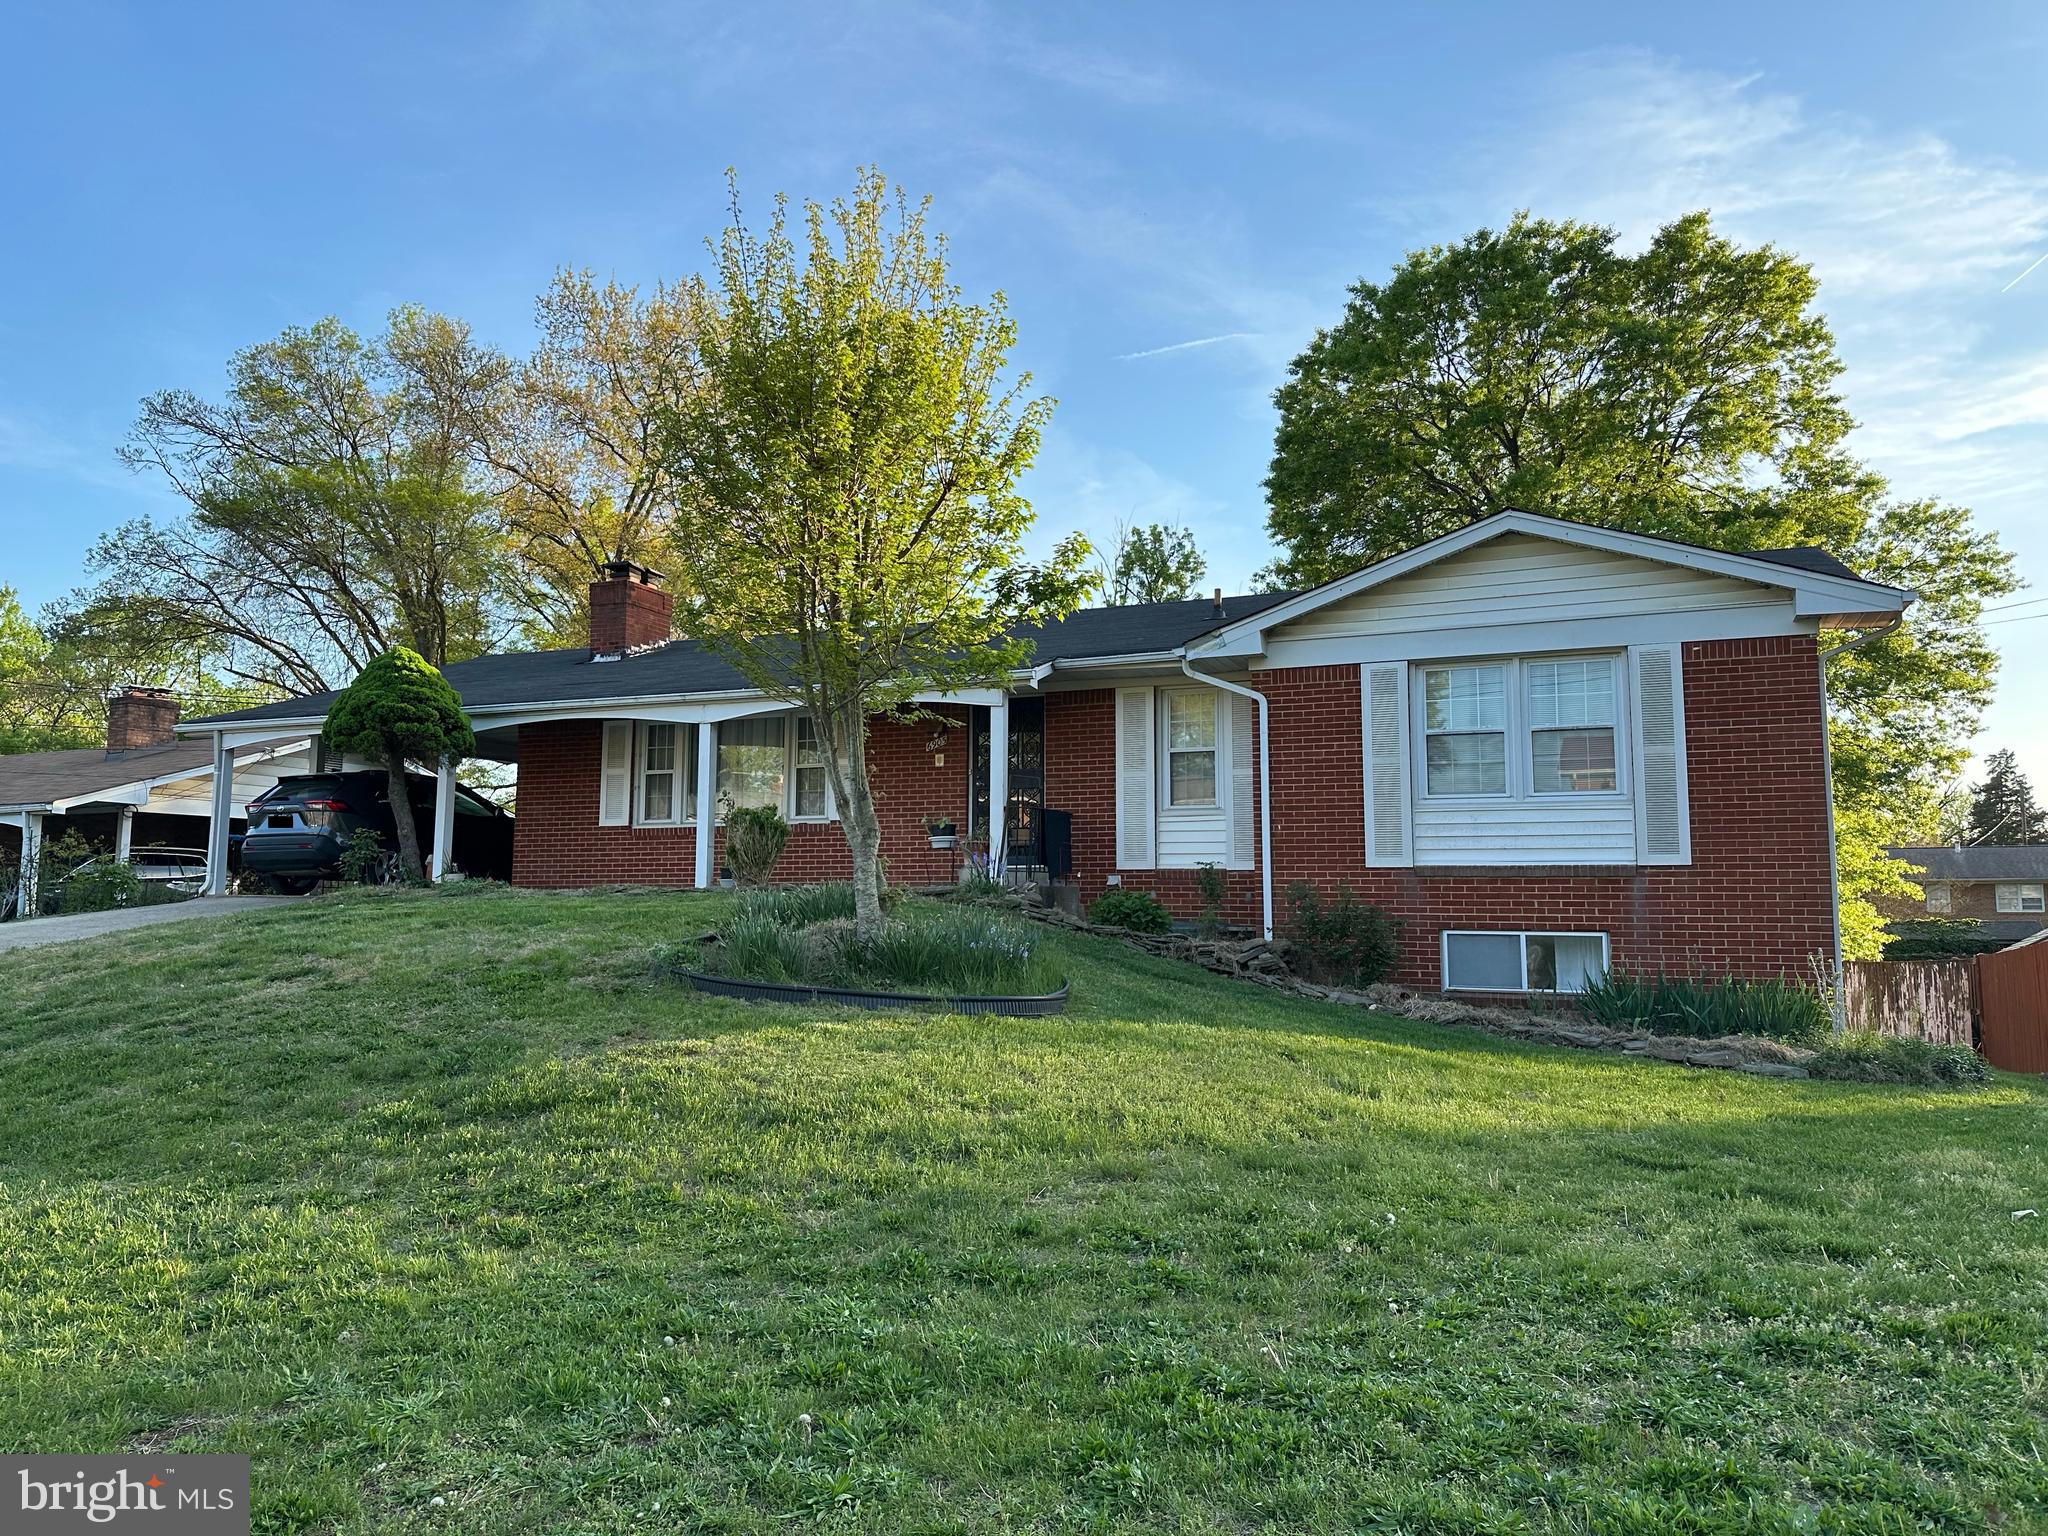
Spacious 5BR/3FB solid brick rambler with a carport and an oversized driveway that easily fits 4–7 vehicles—plus open street parking available. Sitting on a 0.29-acre lot with no HOA, this home offers over 3,000 sq ft of total space (estimated). Main level features a generous eat-in kitchen, a cozy living room with a fireplace, and a separate dining room. There are large bedrooms, including an owner’s suite with its own private full bath on this level as well. The fully finished walkout basement adds flexibility with a full bath, a second kitchen, and multiple additional rooms/dens—ideal for guests, in-laws, or extra living space. Fenced backyard with deck and patio. Recent updates include a roof that's approximately 8 years old, a brand-new AC compressor, and a stove and washer that are about 3 years old. Leased solar panels help reduce utility costs. Conveniently located less than half a mile from the Southern Regional Technology and Recreation Complex, with easy access to nearby bus routes #35 and W14. With close proximity to Bock Road, Oxon Hill Road, I-295, and I-495, getting around the DMV area is easy. You're also just minutes from shopping and entertainment—less than 2 miles to Rivertowne Commons Marketplace, Oxon Hill Plaza, and Rosecroft Shopping Center, and under a 10-minute drive to MGM National Harbor, Tanger Outlets, and all that the National Harbor has to offer!You're also just minutes from shopping and entertainment—less than 2 miles to Rivertowne Commons Marketplace, Oxon Hill Plaza, and Rosecroft Shopping Center, and under a 10-minute drive to MGM National Harbor, Tanger Outlets, and all that the National Harbor has to offer. Seller may need rent back.
#MDPG2141210

FORT WASHINGTON

6905 TROWBRIDGE PL

5 Beds

3 Baths

3,080 Sq.Ft.

$439,900

MLS#: MDPG2141210
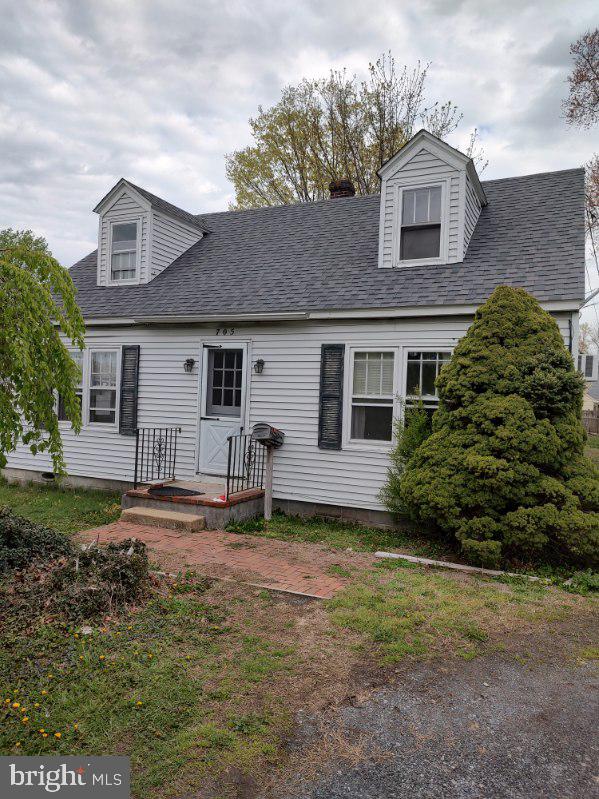
3 BR 1 BATH WITH OFF STREET PARKING, COVERED REAR PORCH, 1 YEAR OLD ROOF, 10-YEAR-OLD HVAC SYSTEM. HOUSE IS IN NEED OF SOME UPDATING, LONG TERM RENTAL PROPERTY, BEING SOLD AS IS WHERE IS, INSPECTIONS FOR INFORMATIONAL PURPOSES ONLY, GREAT EASTON LOCATION.
#MDTA2010438

EASTON

705 GOLDSBOROUGH STREET

3 Beds

1 Baths

1,308 Sq.Ft.

$239,000

MLS#: MDTA2010438
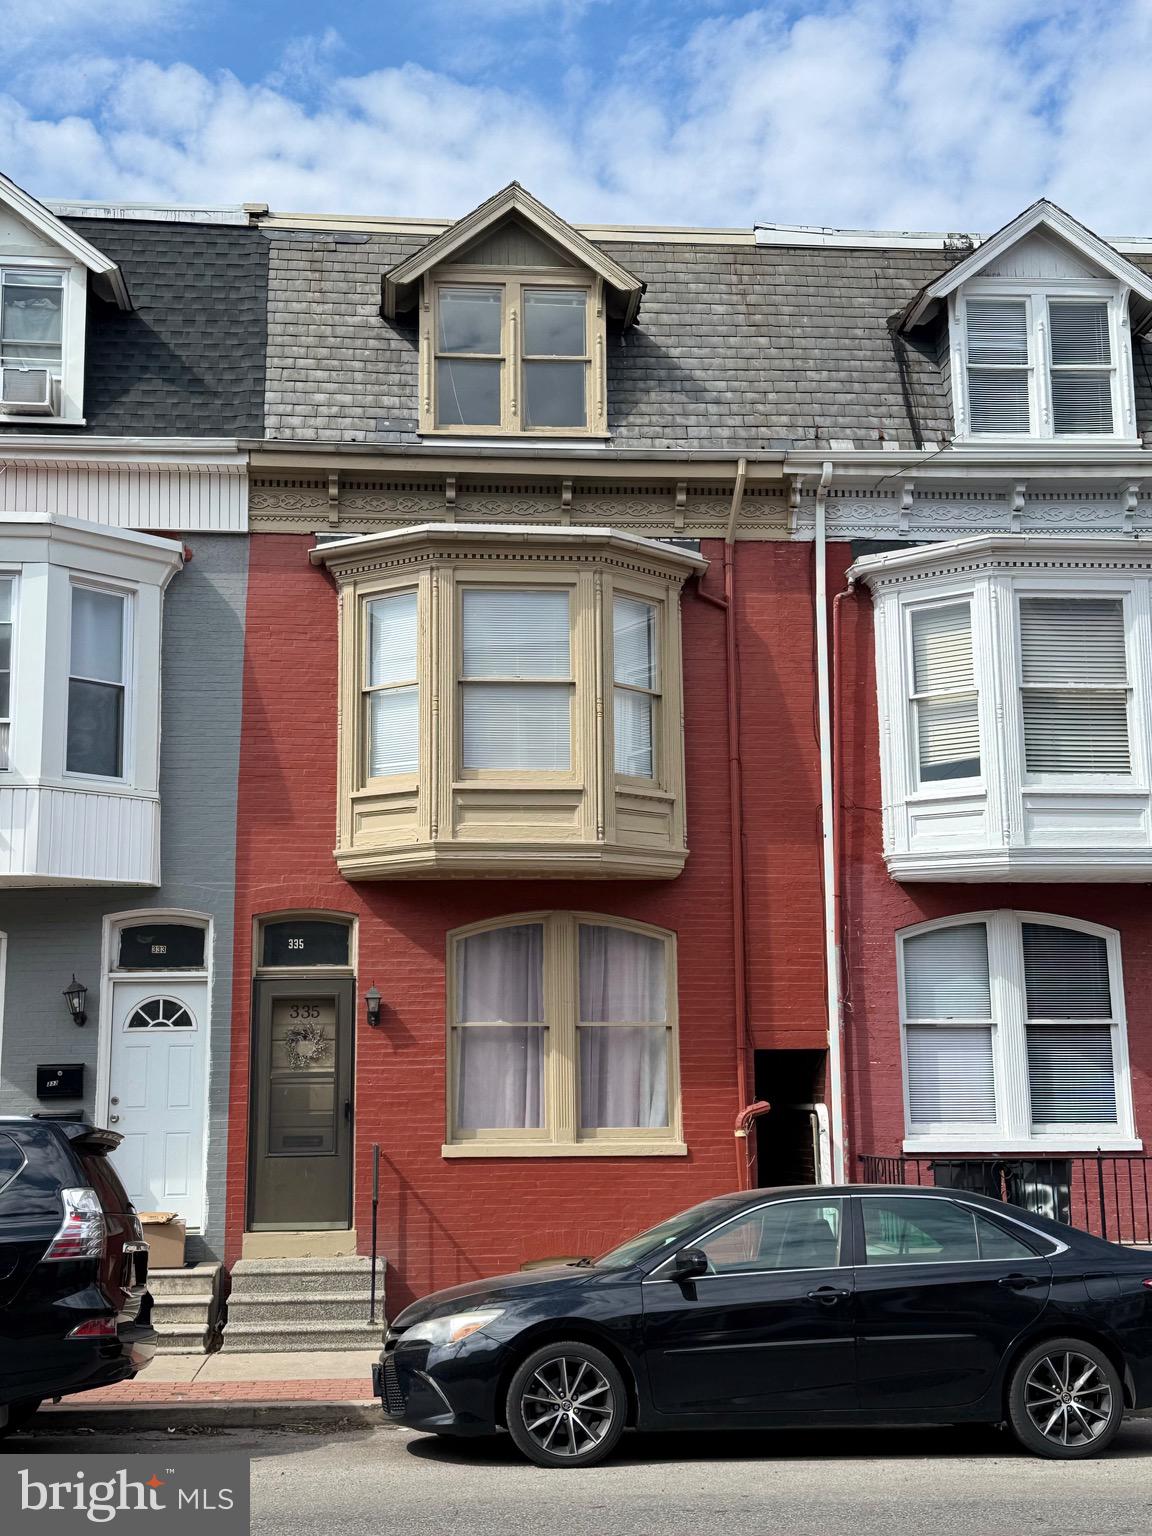
Spacious Home in York City ready to move right in! Nestled in the heart of the vibrant arts, and shopping near Royal Square and the mural park with an amazing, 32 murals!  House is located along the broad street greenway perfect for biking and walking. Come discover the amazing things around all within walking distance.  Step inside and experience the warmth and charm of this inviting home. It's amazing 4 bedrooms, 2 full bathrooms allow plenty of space for everyone to enjoy. As you step inside, you're welcomed with the amazing large window and full sunlight to brighten your day.  A kitchen perfect for a breakfast bar and a dining room for the entertaining. Step outback to a private YES, a private fenced in backyard.  You will also have your off-street parking and on street parking. 
This well-maintained house is completely updated and cleaned so you have nothing to do minus move right in... This one won't last long come make it yours before it's gone!
#PAYK2079142

YORK

335 E PRINCESS STREET

4 Beds

2 Baths

1,696 Sq.Ft.

$159,900

MLS#: PAYK2079142

1 ... 613 614 615 616 617 ... 666
* Listings identified with the FMLS IDX logo come from FMLS and are held by brokerage firms other than the owner of this website. The listing brokerage is identified in any listing details. Information is deemed reliable but is not guaranteed. If you believe any FMLS listing contains material that infringes your copyrighted work please review our DMCA policy and learn how to submit a takedown request. © 2024. First Multiple Listing Service, Inc.

Send a message

Message successfully sent.

Your message

What is 3 + 4 ?

Reason for contacting?

I agree to receive email communication and understand I can unsubscribe at any time.

I agree to be contacted by Charis Realty Group - Christine Issler, Broker via call, email, and text for real estate services. To opt out, you can reply 'stop' at any time or reply 'help' for assistance. You can also click the unsubscribe link in the emails. Message and data rates may apply. Message frequency may vary. Privacy Policy

Sign Out

Virtual Assistant

Would you like to take the next step with this property? We can help you schedule a showing or virtual tour, or send you more details.

Yes, I would like more information.

Thank You for Your Reply, One of Our Agents will contact you as soon as possible

No, maybe later.

Thank you, you can always contact me via email, phone number or through the contact form.

Realhub AI

Lucy - Your AI-Powered Realtor

Update Your Temporary Password

Personalize your search

Enter your email and we'll notify you immediately when new listings match what you're looking for.

or enter email address

Already have an account ? Login here

Continue your home search

I agree to receive communications and understand I can unsubscribe at any time.

I agree to be contacted by Charis Realty Group - Christine Issler, Broker via call, email, and text for real estate services. To opt out, you can reply 'stop' at any time or reply 'help' for assistance. You can also click the unsubscribe link in the emails. Message and data rates may apply. Message frequency may vary. Privacy Policy

Already have an account ? Login here

We use cookies

We use cookies primarily for analytics to enhance your experience. By accepting, you agree to our use of these cookies. You can manage your preferences or learn more about our cookies policy.