Properties

Browse or get in touch to schedule a walkthrough.

  • Nearby me
Price range

Popular features

Community features

Property features

Waterfront

View

Exterior Features

Interior Features

Style

10000 properties match your criteria

Updated 1 minute ago

E-Alert name

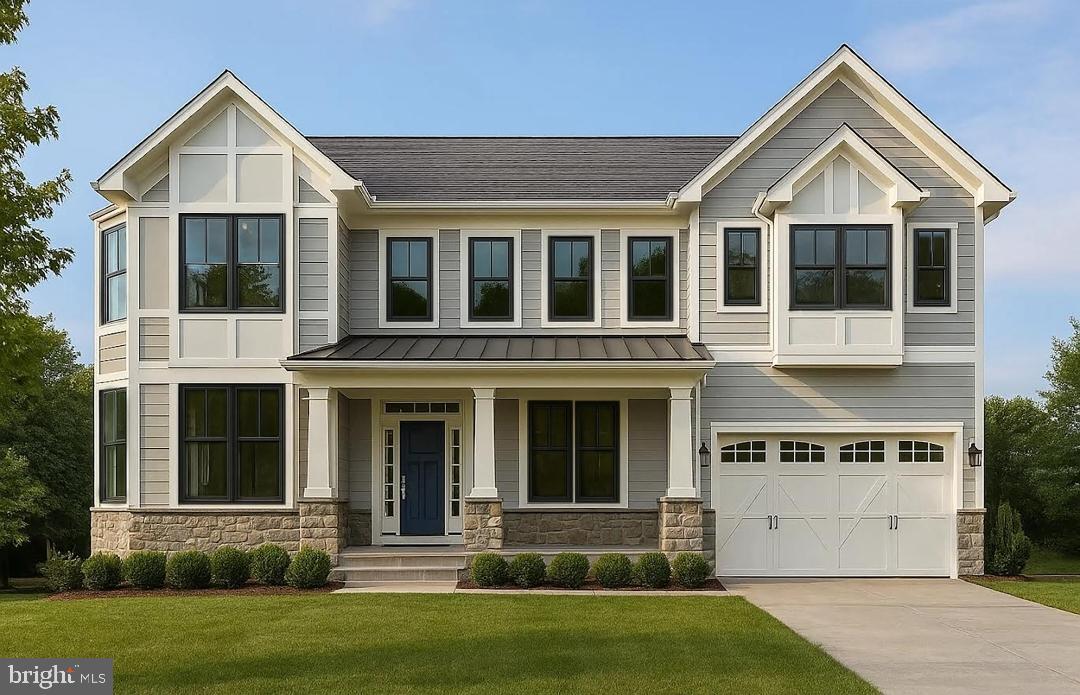
Welcome to Eastport living at its finest—where timeless coastal design meets understated luxury just one block from the water. Perfectly situated on the highly sought Eastport Pennisula, this elegant two-story home blends craftsmanship, comfort, and walkable charm in one of Annapolis’s most desirable neighborhoods.
Inside, soaring ceilings, coffered detailing, and recessed lighting tucked behind crown molding create a warm, sophisticated ambiance. The open-concept kitchen—with gorgeous Cambria Quartz counters, GE Café appliances, an expansive bar and dining area—flows seamlessly into the living room for easy entertaining. Extra-wide flat-board trim, rich hardwood floors, and designer finishes throughout reflect thoughtful quality at every turn.
Upstairs, each bedroom enjoys a private ensuite bath and California Closets storage. The primary suite and a second bedroom open to private verandas with marina and sailboat-mast views. Two fireplaces—one wood-burning in the family room and one gas in the primary suite—add warmth and ambiance. The home is also equipped with a Bose whole-house sound system and central audio hub, all conveying.
Outdoor living is equally inviting: a front porch perfect for greeting neighbors, and a private fenced rear veranda and brick patio ideal for gatherings or summer crab feasts, tucked between the home and the detached two-car garage—a rare Eastport feature. As an added bonus, the garage is equipped with a Level 2 EV Charging Station.  

Located adjacent to Safe Harbor Marina (formerly Mears Marina, Swim and Tennis Club) and close to Eastport Democratic Club (social not political club) as well as Sixth Street Beach on Back Creek. Launch a kayak or paddleboard steps from your home or walk just blocks to Annapolis and Eastport Yacht Clubs, Severn Sailing Association and countless local marinas, restaurants, and coffee shops.  Come see what the Eastport Lifestyle is all about!
#MDAA2128024

ANNAPOLIS

600 SIXTH STREET

3 Beds

4 Baths

3,343 Sq.Ft.

$2,350,000

MLS#: MDAA2128024

Exceptional investment opportunity! This offering includes three standalone buildings together forming a vibrant shopping center, all being sold as a single package.

•
Building 1 (Approx. 6,000 SF): A two-story restaurant currently operating as a popular pizza shop with bar with 13 years remaining on the lease. The sale includes the liquor license and restaurant owner is open to selling the business or continuing the current lease if seller prefers.

The spacious layout is ideal for parties and medium-sized gatherings.

•
Building 2: A retail storefront currently leased and producing consistent income.

•
Building 3: A multi-tenant retail building with 7 long-term tenants, including a large massage spa, nail salon, hair salon, tattoo shop, and a well-established laundromat. Many tenants have operated here for years, providing stable, reliable cash flow.

Together, these buildings create a fully functioning shopping center with a diverse tenant mix, proven rental history, and a high-potential income-producing asset—perfect for investors or owner-operators seeking stability and growth.
#PABU2103994

CHALFONT

13 - 29 BUTLER AVENUE

None Beds

None Baths

40,000 Sq.Ft.

$2,350,000

MLS#: PABU2103994

Gorgeous custom-built home on 8.9 private acres at the top of Rosemont?on the market for the first time! This coveted Ivy location offers a peaceful, elevated setting w/ seasonal Blue Ridge Mountain views, sweeping lawns, striking exposed rock formations & mature forest backdrop. Built in 2015 w/ exceptional quality & meticulously maintained, this better-than-new home features luxurious finishes, thoughtful design & impressive attention to detail throughout. Magazine-worthy kitchen features coffered ceilings, 2 large islands, abundant white cabinetry, expansive marble counters, a 6-burner gas cooktop, double wall ovens, warming drawer & huge walk-in pantry. The elegant primary suite w/ sitting room enjoys panoramic views, 2 generous walk-in closets & serene bath w/ soaking tub & glass enclosed shower. Additional highlights include geothermal HVAC, a smart irrigation system w/ dedicated 2nd well, whole-house generator, gas & wood-burning fireplaces, 3-car garage, exceptional millwork & abundant custom built-ins. Sunny walk-out terrace level offers 2,000+ unfinished sq. ft. w/ rough-ins - ideal for future expansion!,Glass Front Cabinets,Marble Counter,Painted Cabinets,White Cabinets,Wood Cabinets,Fireplace in Family Room,Fireplace in Sun Room
#668658

CHARLOTTESVILLE

3285 WOODSON MOUNTAIN LN

4 Beds

4 Baths

3,881 Sq.Ft.

$2,350,000

MLS#: 668658

Fabulous new construction by Award Winning Wormald Homes within walking distance to downtown Bethesda.  Estimated delivery is early August.  This home boasts almost 6,000 SF on three finished levels to include 5 bedrooms, 4.5 bathrooms, gourmet kitchen with island and table-space, custom millwork throughout, formal living room and dining room, expansive family room off the kitchen, main level home office, primary suite with sitting room, bedroom level laundry, huge rec room on lower level with wet bar and expansive hardscaping outside.  9,349 SF lot with flat rear yard with room for a pool. This is a must see!
#MDMC2138440

BETHESDA

5505 WILSON LANE

5 Beds

4 Baths

5,875 Sq.Ft.

$2,350,000

MLS#: MDMC2138440

A rare opportunity to invest in the most sought after real estate in Bucks County- RIVERFRONT NEW HOPE! 2468 River Rd is a charming home located just outside of the historic district, making this opportunity full of endless creativity and architectural vision. Possessing picturesque river views, magical sunrises and an abundance of beautiful scenery in every season,  this premium location only comes to market once in a lifetime. Open your front door and stroll right onto the towpath to experience the rich culture of New Hope, voted one of America's best small river towns by multiple publications and resources.  With the serenity of nature and its soothing river views, 2468 River Rd is ready to be reimagined and rejuvenated to the next level.  This walk-to-town location, with its unusually large rear yard, also offers manicured gardens, a dock for boat access and plenty of space for backyard barbecues and family gatherings.  Riverfront real estate in New Hope is one of the smartest investments you can make. Expand your horizons and elevate your lifestyle to incorporate beauty from all vantage points.  Dream the future, build the future, live your future!
#PABU2081960

NEW HOPE

2468 RIVER ROAD

2 Beds

2 Baths

2,406 Sq.Ft.

$2,350,000

MLS#: PABU2081960

Experience the peace and tranquility of a rarely available 1.2-acre setting in Chesterbrook Woods, one of McLean’s most desirable close-in neighborhoods. Set back among mature trees, 1609 Brookside Road offers a distinctive combination of classic architecture, generous living space, and recent updates designed for comfortable yet elevated living. 

The home spans over 5700sf across three finished levels and features 6 bedrooms, 4 and a half bathrooms, 3 wood-burning fireplaces, and a main level two-car garage.  A dramatic two-story foyer creates a welcoming first impression, while 9-foot ceilings on the main and upper levels, refinished hardwood floors, and abundant natural light enhance the home’s airy, timeless appeal.  Recent updates include Benjamin Moore interior paint, designer lighting, refreshed gourmet kitchen with new appliances, reimagined and stylish primary and secondary bathrooms, and a brand new roof with gutters and flashing—providing both style and peace of mind. 

The main level offers a traditional yet welcoming layout with defined living and dining rooms, ideal for both formal entertaining and relaxed gatherings. The kitchen opens naturally to the oversized and light filled breakfast area and family room, where sliding glass doors lead to the rear deck overlooking the spectacular backyard—perfect for spring mornings, summer dinners outdoors, and fall evenings surrounded by nature.  Multiple outdoor spaces invite year-round enjoyment, from quiet mornings on the deck to relaxed evenings around the firepit, all while surrounded by mature landscaping. 

Upstairs, the primary suite serves as a peaceful retreat with an updated en-suite bath and generous closet space. An additional 4 bedrooms and 2 updated bathrooms provide flexibility for guests, home offices, or hobbies, all thoughtfully arranged for privacy and functionality. 

The lower level extends the living space with a spacious recreation room anchored by a wood-burning fireplace, additional spacious bedroom accommodations, and a full bath—ideal for guests, extended stays, or multi-generational living.  Abundant storage another large deck complete this walk out lower level. 

Located just one stop light from DC and minutes to parks, trails, shopping, and major commuter routes, 1609 Brookside Road offers a refined balance of privacy, serenity, and convenience—an inviting place to call home in every season.  Chesterbrook Elementary, Longfellow Middle, and McLean High School Pyramid.
#VAFX2283664

MCLEAN

1609 BROOKSIDE ROAD

6 Beds

4 Baths

5,739 Sq.Ft.

$2,350,000

MLS#: VAFX2283664

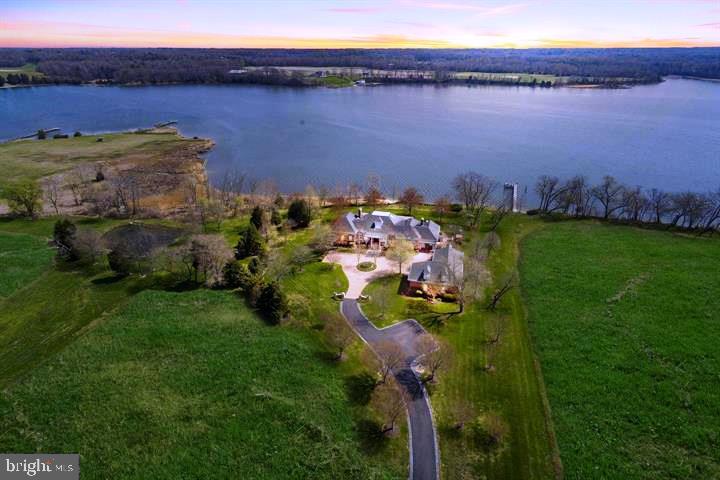
Price Improvement!! Welcome to your own exclusive waterfront Eastern Shore paradise at Court House Point. This unique property is nestled along the banks of the Elk River in Chesapeake City, Maryland. This historical site, once home to the Cecil County Court House, provides a unique glimpse into the past. Imagine British ships sailing up the Elk River as you stand on this scenic projection.
Court House Point was the site of the second county seat from 1719 to 1782, also serving as the terminal of the Elk Ferry. This exceptional property boasts nearly 2,400 feet of shoreline along the Elk River and the Intracoastal Waterway, offering views of ships from around the world navigating the third busiest canal globally.
Spanning approximately 8 acres, the property features a nearly 4,000 square foot Federal Style home that includes the old Court House. Additionally, there are two smaller cottages along the waterfront—one fully restored, the other awaiting restoration. Historically, a dock (Wharf) was present on the property. The main home has been modernized while retaining much of its historical charm and character.
The home comprises two bedrooms, two baths, an attached two-car garage, and a walk-up third-floor attic. With its very private setting and 8-acre expanse, this is your own personal paradise. The shoreline is protected with Rip Rap.
Come and experience the unique charm and historical wonder of Court House Point! This type of property only comes along once in a lifetime.
#MDCC2013288

CHESAPEAKE CITY

1998 COURT HOUSE POINT ROAD

2 Beds

2 Baths

3,888 Sq.Ft.

$2,350,000

MLS#: MDCC2013288

Welcome to 2616 2nd Rd N, built in 2020, this stunning Craftsman home combines modern elegance with classic design. Prepare yourselves to experience the hidden treasure of Rockwell Field  (Generously gifted to Arlington in 2010).  Right out your back door you have the privilege of daily access to this secluded paradise, including the renowned Fillmore Park Trail, all nestled within the vibrant heart of Lyon Park.

This residence features solid white oak floors and a two-level foyer that immediately impresses with its chandelier and oak staircase. Natural light floods the interior through 68-inch windows, complementing the 8-foot doors and 10-foot ceilings. The entire home has been freshly painted, creating an atmosphere of peace and light.

The heart of the home is its open family room, centered around a gas fireplace, with coffered ceilings and recessed lighting enhancing the ambiance. The main level also includes a variety of functional spaces: an office, a half bath, a mudroom, a large pantry, a coat closet, a sitting room, a family room, and a dining room, all designed to accommodate both daily living and entertaining with ease.

The kitchen is a chef's dream, featuring a 10-foot island, a Wulf 6-burner gas range with a center griddle and pot filler, a Sub-Zero fridge/freezer, an under-counter microwave, and 42-inch cabinets with undermount lights. A rear deck off the kitchen enjoys southern exposure, ensuring maximum sunlight throughout the year.

Upstairs, the home boasts a primary bedroom with luxurious amenities such as tray ceilings, a massive walk-in closet, and an oversized ensuite bath with a standalone tub, walk-in shower, heated floors, and double vanity. The 2nd bedroom includes an ensuite bathroom and walk-in closet, The 3-4 bedrooms are generously sized, with double closets and a Jack-and-Jill bathroom. This level is complete with a full-size laundry center with, ample storage.

The walkout basement expands the living space with a large family room featuring a theater sound system, a fifth bedroom, and a full bath. Outside, the deck and private fence gate offer direct access to a community park, perfect for walks, play, or pets. Additional amenities include a mini fridge wet bar, security flood lights, and pre-wiring for security cameras.

The home is equipped with 2 high-efficiency gas AC systems, Trion electronic air filtration, and Aprilaire humidifiers.  Never run out of hot water with  a 75-gallon water tank, ensuring comfort and convenience.

This property is uniquely positioned adjacent to Rockwell Field, a secret garden and land trust donation to Arlington County, providing unparalleled privacy. It also offers private access to the Arlington County Fillmore Park Trail, making it a runner’s and walker’s paradise where dogs are welcome.

Situated in Lyon Park, one of Metro Washington DC's best neighborhoods, this home offers the best lot on the street with unparalleled views and easy access to the metro and all that Clarendon has to offer. A builder's structural warranty conveys with the home, adding an extra layer of assurance to this exquisite property.
#VAAR2042058

ARLINGTON

2616 2ND ROAD N

5 Beds

4 Baths

5,168 Sq.Ft.

$2,350,000

MLS#: VAAR2042058

Welcome to Rabbit Run Creek, an exclusive gated community of just 37 homes set on 20 acres of landscaped gardens and woodlands. This premier end-unit residence, offering more than 5,500 square feet across three levels, was originally the model home and showcases the community’s most sought-after upgrades. The chef’s kitchen is the heart of the home, featuring Wolf and Sub-Zero appliances, Asko dishwasher, pot filler, reverse osmosis water system, garbage disposal, expansive marble island, and custom cabinetry. A large butler’s pantry connects seamlessly to the formal dining room, creating an ideal setup for both everyday use and larger gatherings. From here, the layout flows to the large stone-walled patio—an entertainer’s dream—with outdoor fireplace, grill, sink, refrigerator, fountain, ambient lighting, outdoor TV, and speakers. Guests can move easily indoors and out, while the lower level’s exterior access offers a natural extension for family and friends. The living areas include a formal dining room and living/music room with fireplace, as well as a spacious open living area for casual gatherings. Upstairs, the luxurious primary suite features a fireplace, sitting area, multiple chandeliers, a custom dressing room, and a spa-like bath with soaking tub and dual vanities. Two additional bedrooms with en-suite baths, laundry and bonus rooms, plus an office nook complete this level. All three levels are connected by elevator.
The finished lower level expands the home’s entertaining and lifestyle options with a glass-enclosed wine room, a granite-topped bar with TV, refrigerators, microwave, and dishwasher, a large game and lounge area with 10-foot projector TV, and a gym with half bath. This level also enjoys its own entrance, offering flexibility for guests or a potential in-law suite. Additional highlights include three interior gas fireplaces, a seven-zone Sonos sound system, Lutron lighting, high-end alarm and video surveillance systems, whole-house water purification and softening, and abundant storage throughout. The location is as appealing as the home itself—just a mile from downtown New Hope’s shops, dining, and culture, and within easy reach of Princeton, Philadelphia, and New York City.
#PABU2103916

NEW HOPE

1 RABBIT RUN DRIVE

3 Beds

3 Baths

5,500 Sq.Ft.

$2,350,000

MLS#: PABU2103916

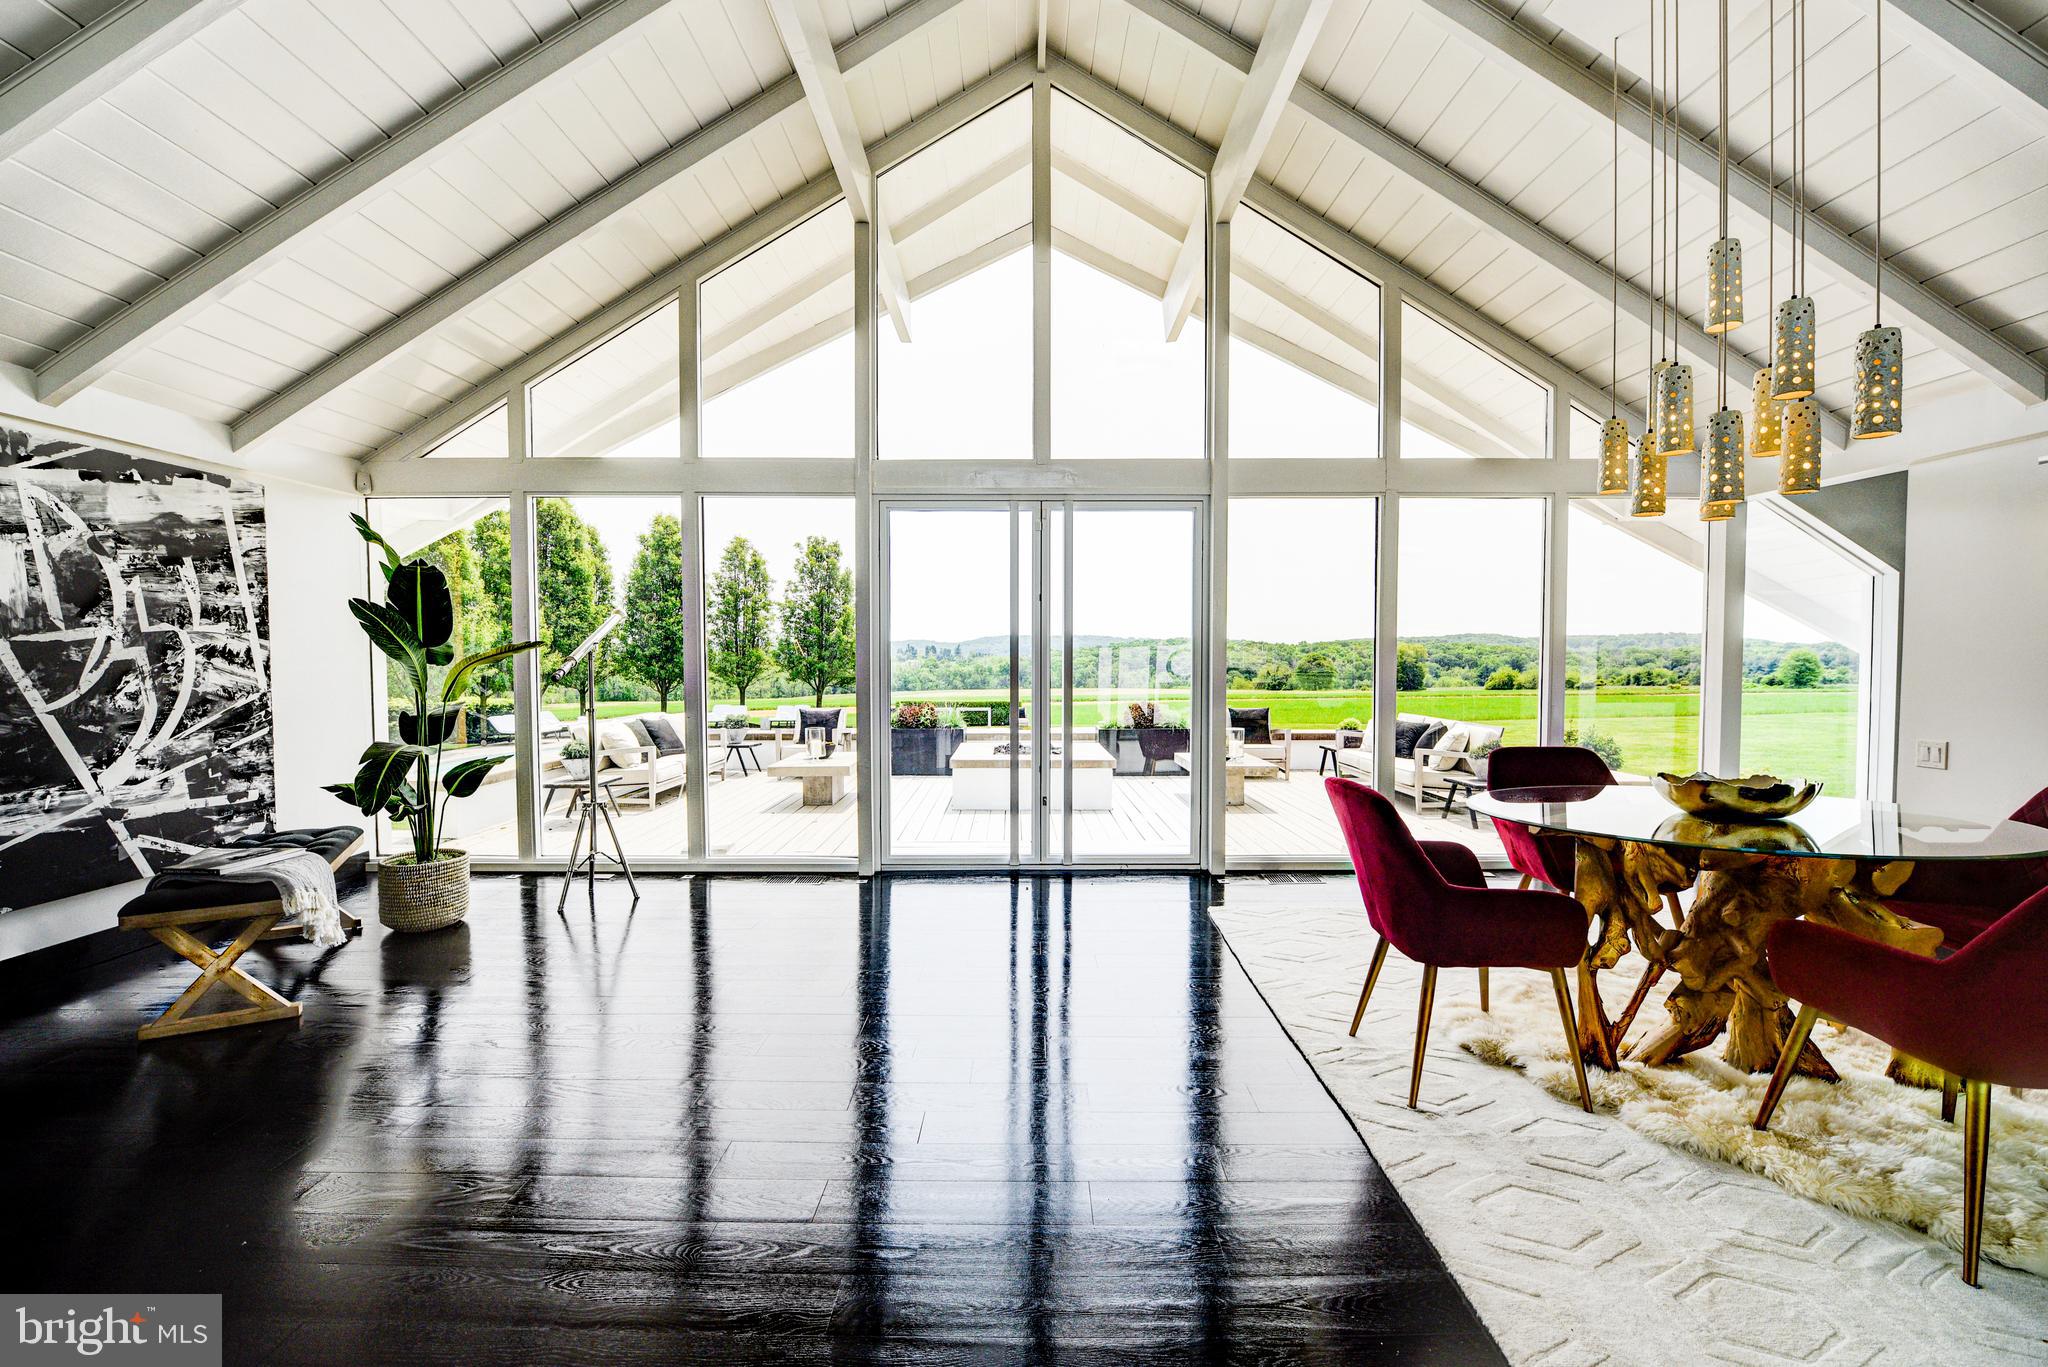
Experience serene living on this unique 88-acre estate, where vintage charm meets modern luxury. The main house showcases wide plank wood floors and original stonework throughout, blending historical elegance with contemporary design. The spacious living room features a brick fireplace, perfect for cozy evenings, while the dining room is ideal for gatherings. Enjoy stunning morning views from the breakfast room and cook in a kitchen with a fireplace, waterfall countertop, and patio access. The main level also includes a convenient half bath and a mudroom/laundry room.  Upstairs, the second floor offers a master bedroom with floor-to-ceiling windows and an en-suite bath, along with two additional spacious bedrooms and one full bath. The basement is an entertainer’s dream with a bar and fireplace, perfect for hosting friends and family. Relax on the porch and soak in the scenic views of this stunning property.

Outbuildings include a game barn with a modern exterior and original interior, a project barn ready for improvements, a spacious car and vehicle garage, and a tenant house featuring 2 bedrooms and 1.5 baths. Whether you're looking for a peaceful retreat, a working farm, or an entertaining haven, this property perfectly blends the old and the new. Plus, a newly paved driving path extends throughout the entire estate, adding convenience and charm.
#MDFR2075634

NEW WINDSOR

3501 SAMS CREEK

3 Beds

2 Baths

3,688 Sq.Ft.

$2,350,000

MLS#: MDFR2075634

None
#PACT2071662

DEVON

348 OAKWOOD LANE

6 Beds

4 Baths

4,500 Sq.Ft.

$2,350,000

MLS#: PACT2071662

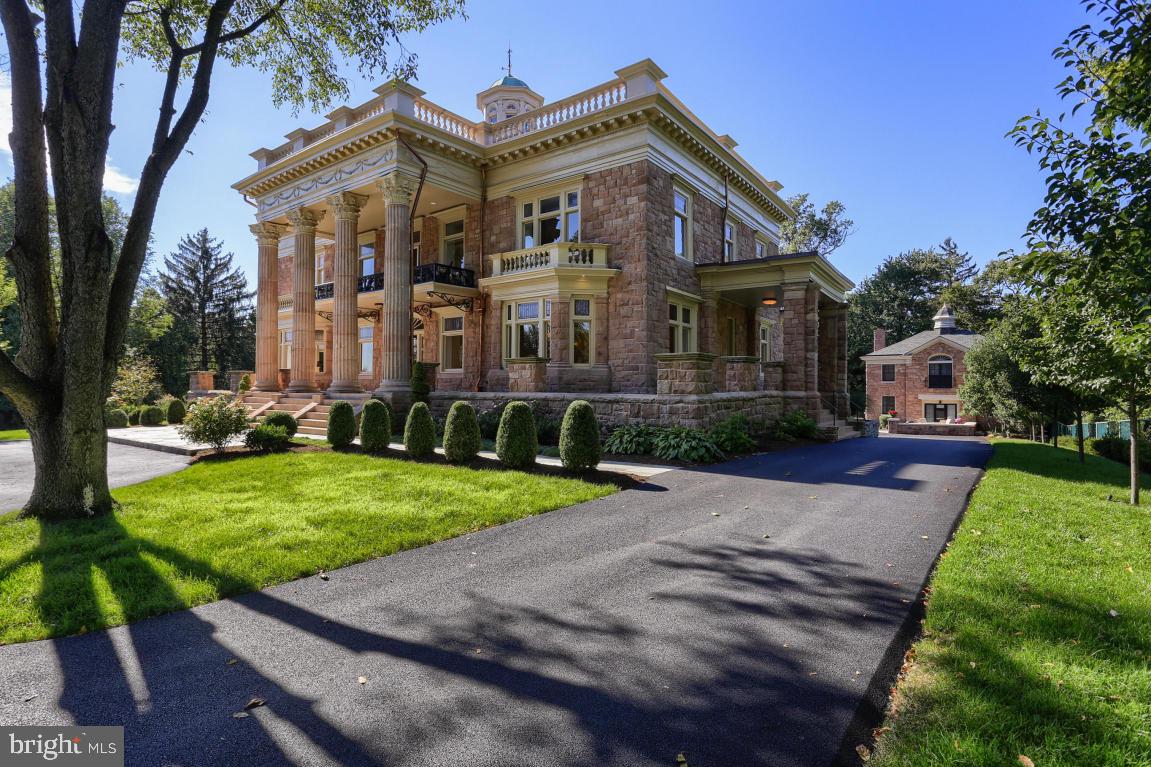
Price Improved!! This rare opportunity in the prestigious Grants at Willowsford community showcases the unparalleled Line K Model Nooderwind designed by renowned Dutch architect Piet Boon. This opulent residence, boasting 4 beds and 4 full/2 half baths, exudes luxury with its 12' soaring ceilings and a gracious welcome through magnificent 10' double doors. The main level is adorned with a half bath featuring a designer brass basin and ambient recessed lights. **Kitchen:** - Immerse yourself in culinary opulence with Omega Italian cabinets. - Illuminate the gourmet space with five exquisite pendant lights from Restoration Hardware. - Elevate your cooking experience with top-of-the-line Viking appliances, a double dishwasher, a 6-burner cooktop, and a double-door paneled refrigerator. **Master Bedroom:** - Retreat to a sprawling master bedroom with an 8' extension. - Indulge in designer silk shades, remote-controlled curtains, and customizable automatic shades for ultimate comfort. **Master Bath:** - Luxuriate in the enormous stand-alone tub or revel in the rain shower and oversized shower heads. - Enhance privacy with Hunter Douglas custom shades. **Living and Dining:** - Embrace sheer Hunter Douglas shades with a remote control, complemented by beautiful curtains. **Other Bedrooms:** - Each bedroom is adorned with designer shades for a personalized touch. **Other Baths:** - Hunter Douglas custom shades add sophistication to additional bathrooms. **Family Room:** - Revel in the warmth and detail custom curtains provide in the expansive windows. **Foyer:** - Illuminate your entrance with contemporary chandeliers and highlight your treasures in beautiful niches. **Mudroom:** - Combine convenience and style with a second Viking stainless steel refrigerator. - Maintain efficiency with stainless steel washer and dryer, all while enjoying ample storage. **Basement:** - Entertain in style in the finished rec room, complete with a convenient half bath. **Lennai:** - Enjoy the epitome of outdoor luxury in a covered Lennai, offering a fully private backyard retreat. - Control your environment with a remote-controlled screen. **Backyard:** - Additional Conservatory land enhances the natural beauty surrounding your luxurious haven. This residence seamlessly blends elegance and functionality, offering an unparalleled lifestyle of refined living. Seize the chance to call this extraordinary home yours. Owner is licensed real estate agent.
#VALO2075582

ALDIE

40887 BLUE STAR COURT

4 Beds

4 Baths

8,235 Sq.Ft.

$2,350,000

MLS#: VALO2075582

Nestled on 4.48 acres of rolling hills and surrounded by lush woodlands, The Palisades offers an unparalleled living experience that seamlessly blends elegance with nature. Designed for culinary enthusiasts, the chef's kitchen is equipped with professional-grade appliances and features a large island and walk-in pantry—ideal for both intimate meals and grand entertaining. Enhancing this experience is a fully functioning second kitchen, offering added convenience for hosting large gatherings, multi-generational living, or catering needs. Whether used for entertaining guests or accommodating extended family, this additional kitchen provides exceptional versatility and efficiency. Every detail in The Palisades has been thoughtfully curated, with upgraded designer-appointed features that elevate the home's aesthetic and functionality. These enhancements create a cohesive and luxurious living environment. The 2-story great room opens to a stunning outdoor patio through 12-foot stacking doors, complemented by a retractable screen, allowing for year-round enjoyment of the serene surroundings. Perfect for multi-generational living, the main-level bedroom suite offers privacy with a separate living room, which can be used as second or alternate office, as well as a full bath and walk-in closet, providing a comfortable retreat. Upstairs, the primary suite serves as a true sanctuary, featuring dual walk-in closets and a spa-inspired bath with a luxurious shower, offering a serene escape. The finished basement includes a spacious recreation room, a private bedroom suite, and a full bath, offering a versatile space for guests, extended family, or entertainment. Just minutes from major business routes, The Palisades offers the perfect blend of privacy and convenience, making it an ideal space for both peaceful living and entertaining. Contact Sales for Private Open House Tours.
#VALO2090460

LEESBURG

18610 WOODBURN ROAD

6 Beds

6 Baths

6,764 Sq.Ft.

$2,350,000

MLS#: VALO2090460

Nestled on the prestigious Main Line in the sought-after Ardrossan neighborhood, 176 Abrahams Lane in Villanova is a timeless traditional single-family home that combines classic charm with endless opportunity. Located within the highly regarded Radnor School District and offering breathtaking western views, this property provides a rare opportunity to create your dream residence. While the home’s structure is filled with potential, it requires updates, allowing you to tailor it to your personal taste and style.

The layout on the second floor offers a primary suite and attached bathroom, a second bedroom connected to the primary suite, and two additional suites. One suite features two bedrooms, a full bathroom, and a laundry area, while the other showcases a spacious bedroom with vaulted ceilings, a dressing area, and two full bathrooms. The upper-level bedrooms enjoy access to a large deck overlooking the pool, gazebo, and picturesque backyard.

Outside, a three-car detached garage is connected to the house via a breezeway, while a horseshoe driveway adds convenience for guests and entertaining. The property also includes an adjoining lot featuring a tennis court, providing an incredible opportunity to expand the estate and enhance its recreational offerings.
#PADE2084908

VILLANOVA

176 ABRAHAMS LANE

5 Beds

5 Baths

5,656 Sq.Ft.

$2,350,000

MLS#: PADE2084908

1340 Pottstown Pike is a 15,220 SF above-grade commercial building situated on approximately 2.3 acres along the Route 100 corridor in West Whiteland Township, Chester County, Pennsylvania. The property is offered at $2,350,000 and will be delivered vacant at closing.

The property has operated as a commercial location for more than 30 years and is currently occupied by Rick’s Heritage Saddlery. It is zoned R-2 Residential with a legally pre-existing, non-conforming commercial use, allowing for continued commercial use subject to township regulations.

The building includes a large above-grade footprint, approximately 40 surface parking spaces, and access to public utilities including water, sewer, and gas. The site also benefits from frontage along Route 100.

This property offers an opportunity for a variety of uses, including potential adaptive reuse or repositioning, subject to zoning and municipal approvals.
#PACT2121150

WEST CHESTER

1340 POTTSTOWN PIKE

None Beds

None Baths

15,220 Sq.Ft.

$2,350,000

MLS#: PACT2121150

1 ... 589 590 591 592 593 ... 666
* Listings identified with the FMLS IDX logo come from FMLS and are held by brokerage firms other than the owner of this website. The listing brokerage is identified in any listing details. Information is deemed reliable but is not guaranteed. If you believe any FMLS listing contains material that infringes your copyrighted work please click here to review our DMCA policy and learn how to submit a takedown request. © 2024. First Multiple Listing Service, Inc.
 - property

Send a message

Message successfully sent.

Your message

What is 3 + 4 ?

Reason for contacting?

I agree to receive email communication and understand I can unsubscribe at any time.

I agree to be contacted by Charis Realty Group via call, email, and text for real estate services. To opt out, you can reply 'stop' at any time or reply 'help' for assistance. You can also click the unsubscribe link in the emails. Message and data rates may apply. Message frequency may vary. Privacy Policy

Sign Out

Virtual Assistant

Would you like to take the next step with this property? We can help you schedule a showing or virtual tour, or send you more details.

Yes, I would like more information.

Thank You for Your Reply, One of Our Agents will contact you as soon as possible

No, maybe later.

Thank you, you can always contact me via email, phone number or through the contact form.

Realhub AI

Lucy - Your AI-Powered Realtor

Update Your Temporary Password

Personalize your search

Enter your email and we'll notify you immediately when new listings match what you're looking for.

or enter email address

Already have an account ? Login here

Continue your home search

I agree to receive communications and understand I can unsubscribe at any time.

I agree to be contacted by Charis Realty Group via call, email, and text for real estate services. To opt out, you can reply 'stop' at any time or reply 'help' for assistance. You can also click the unsubscribe link in the emails. Message and data rates may apply. Message frequency may vary. Privacy Policy

Already have an account ? Login here

We use cookies

We use cookies primarily for analytics to enhance your experience. By accepting, you agree to our use of these cookies. You can manage your preferences or learn more about our cookies policy.